Contact us

Stay connected

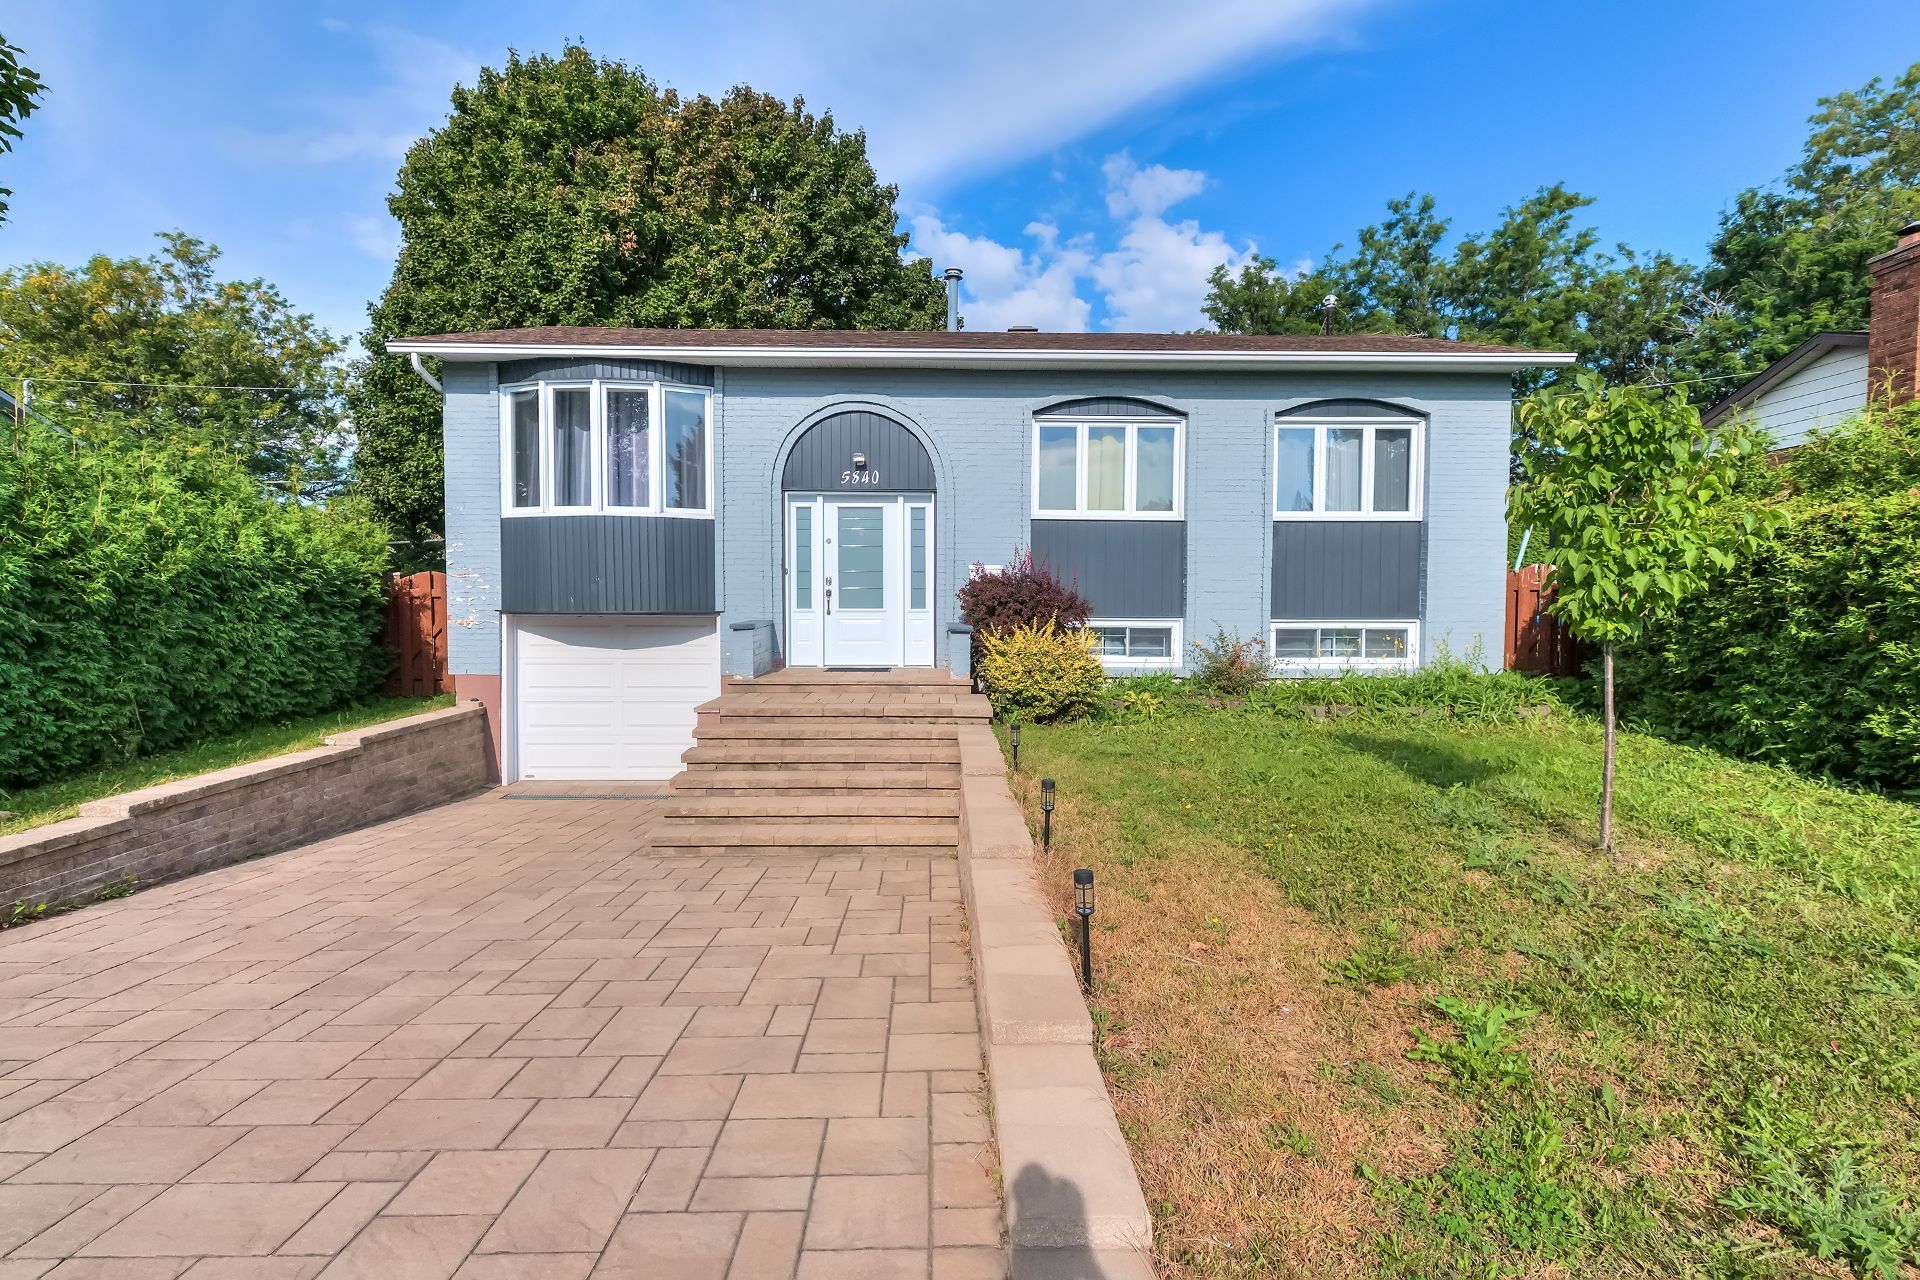
Frontage
Living room
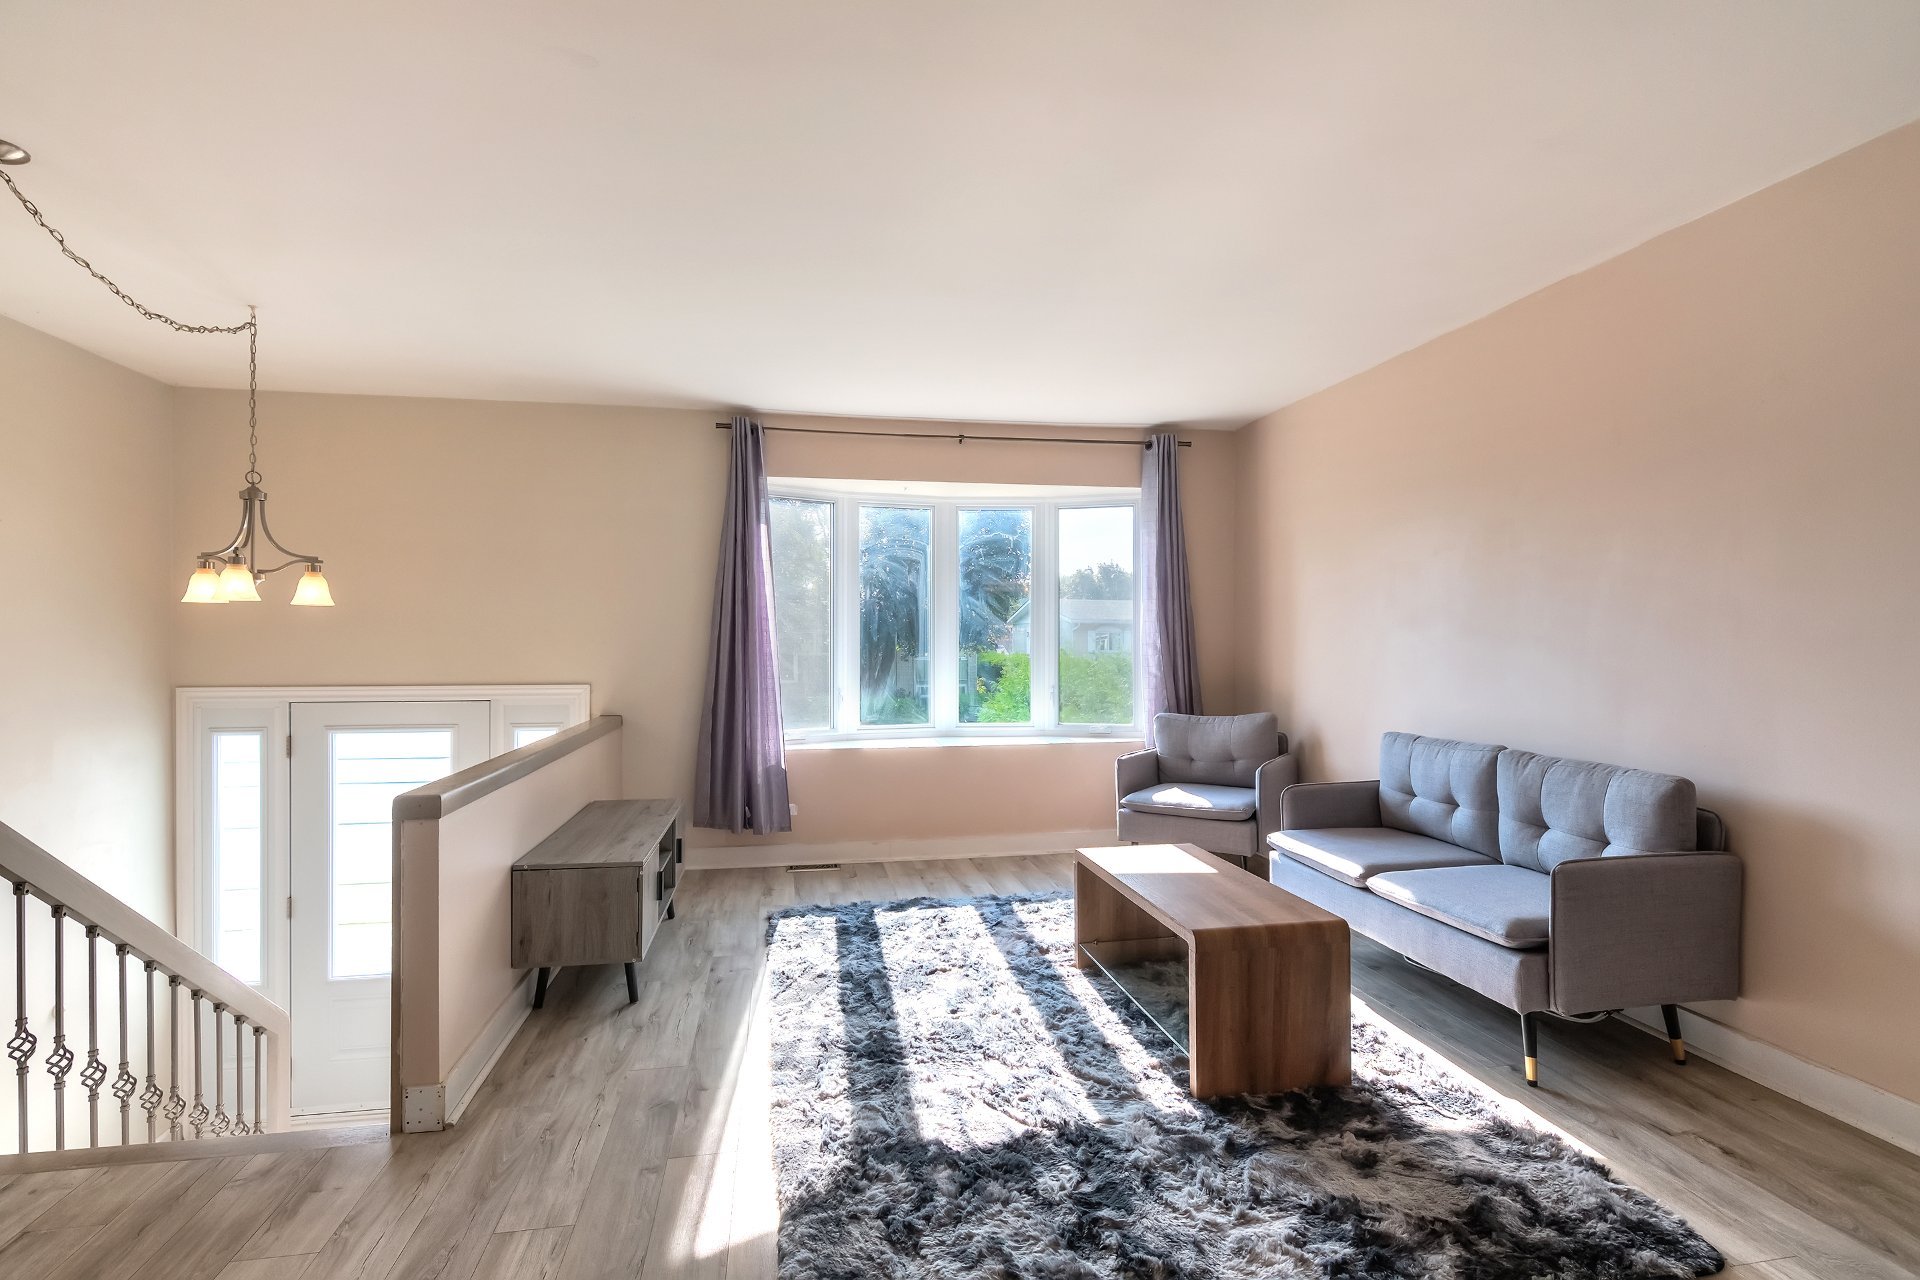
Living room
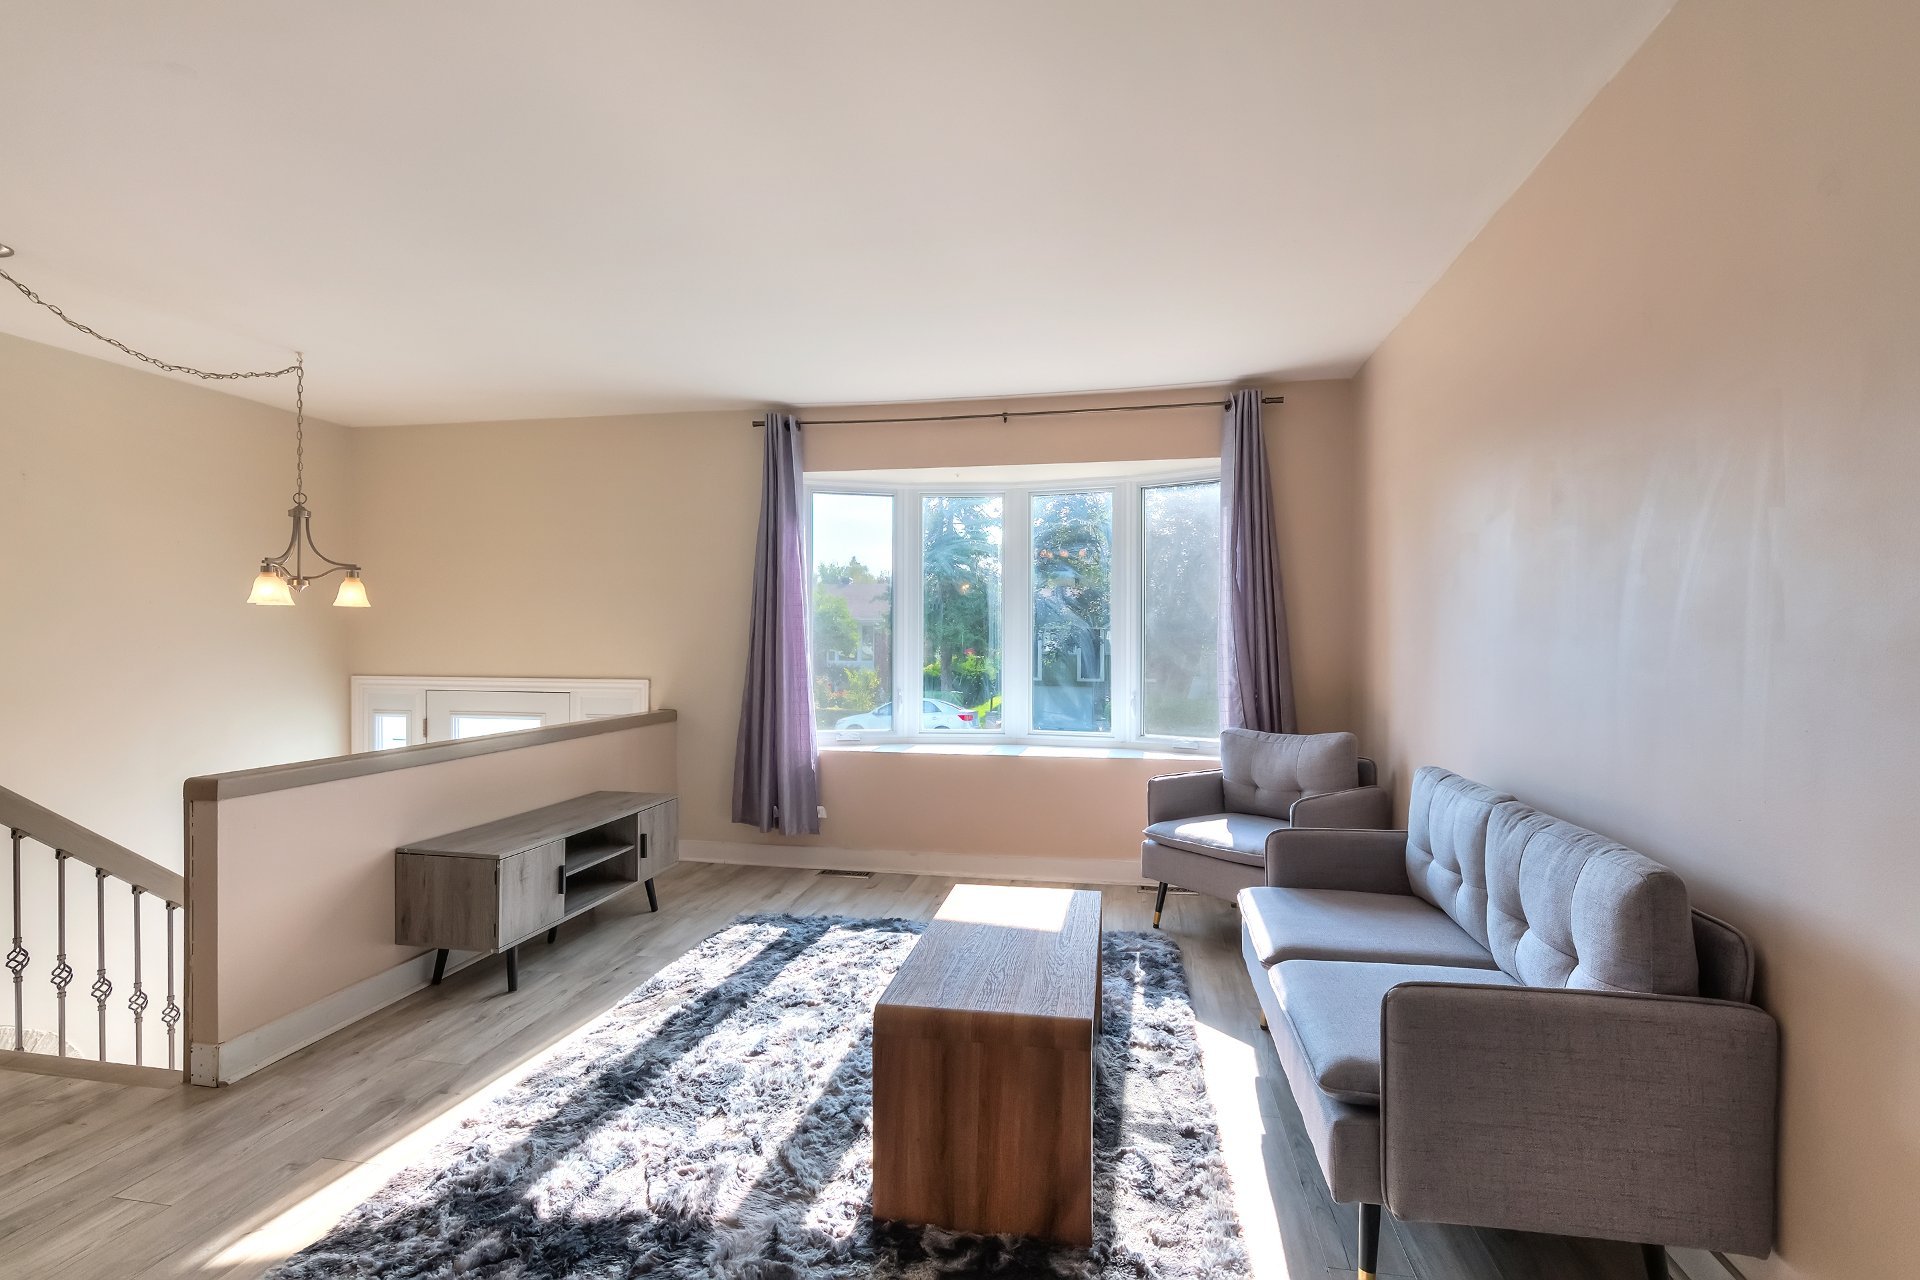
Living room
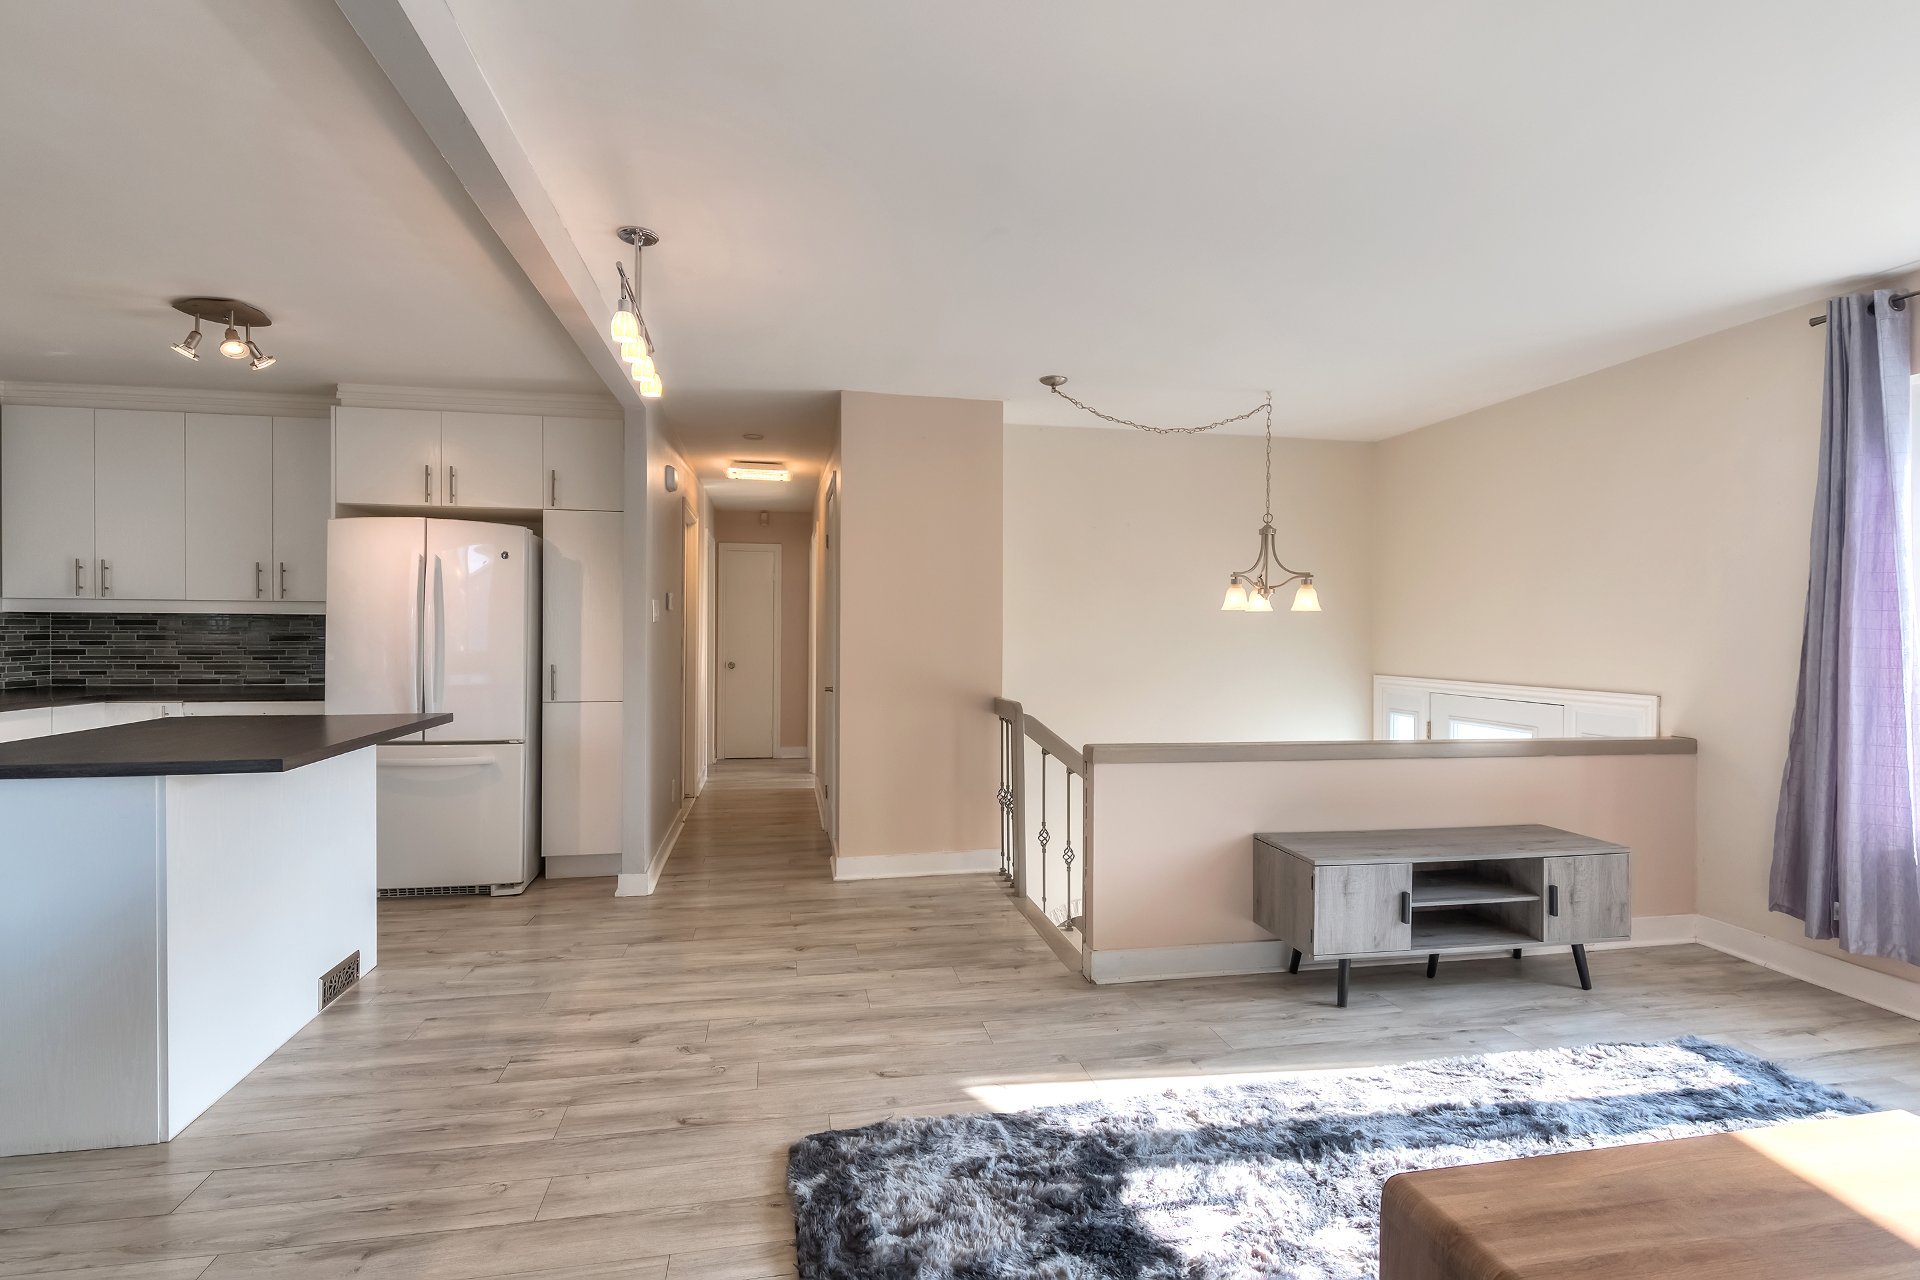
Living room
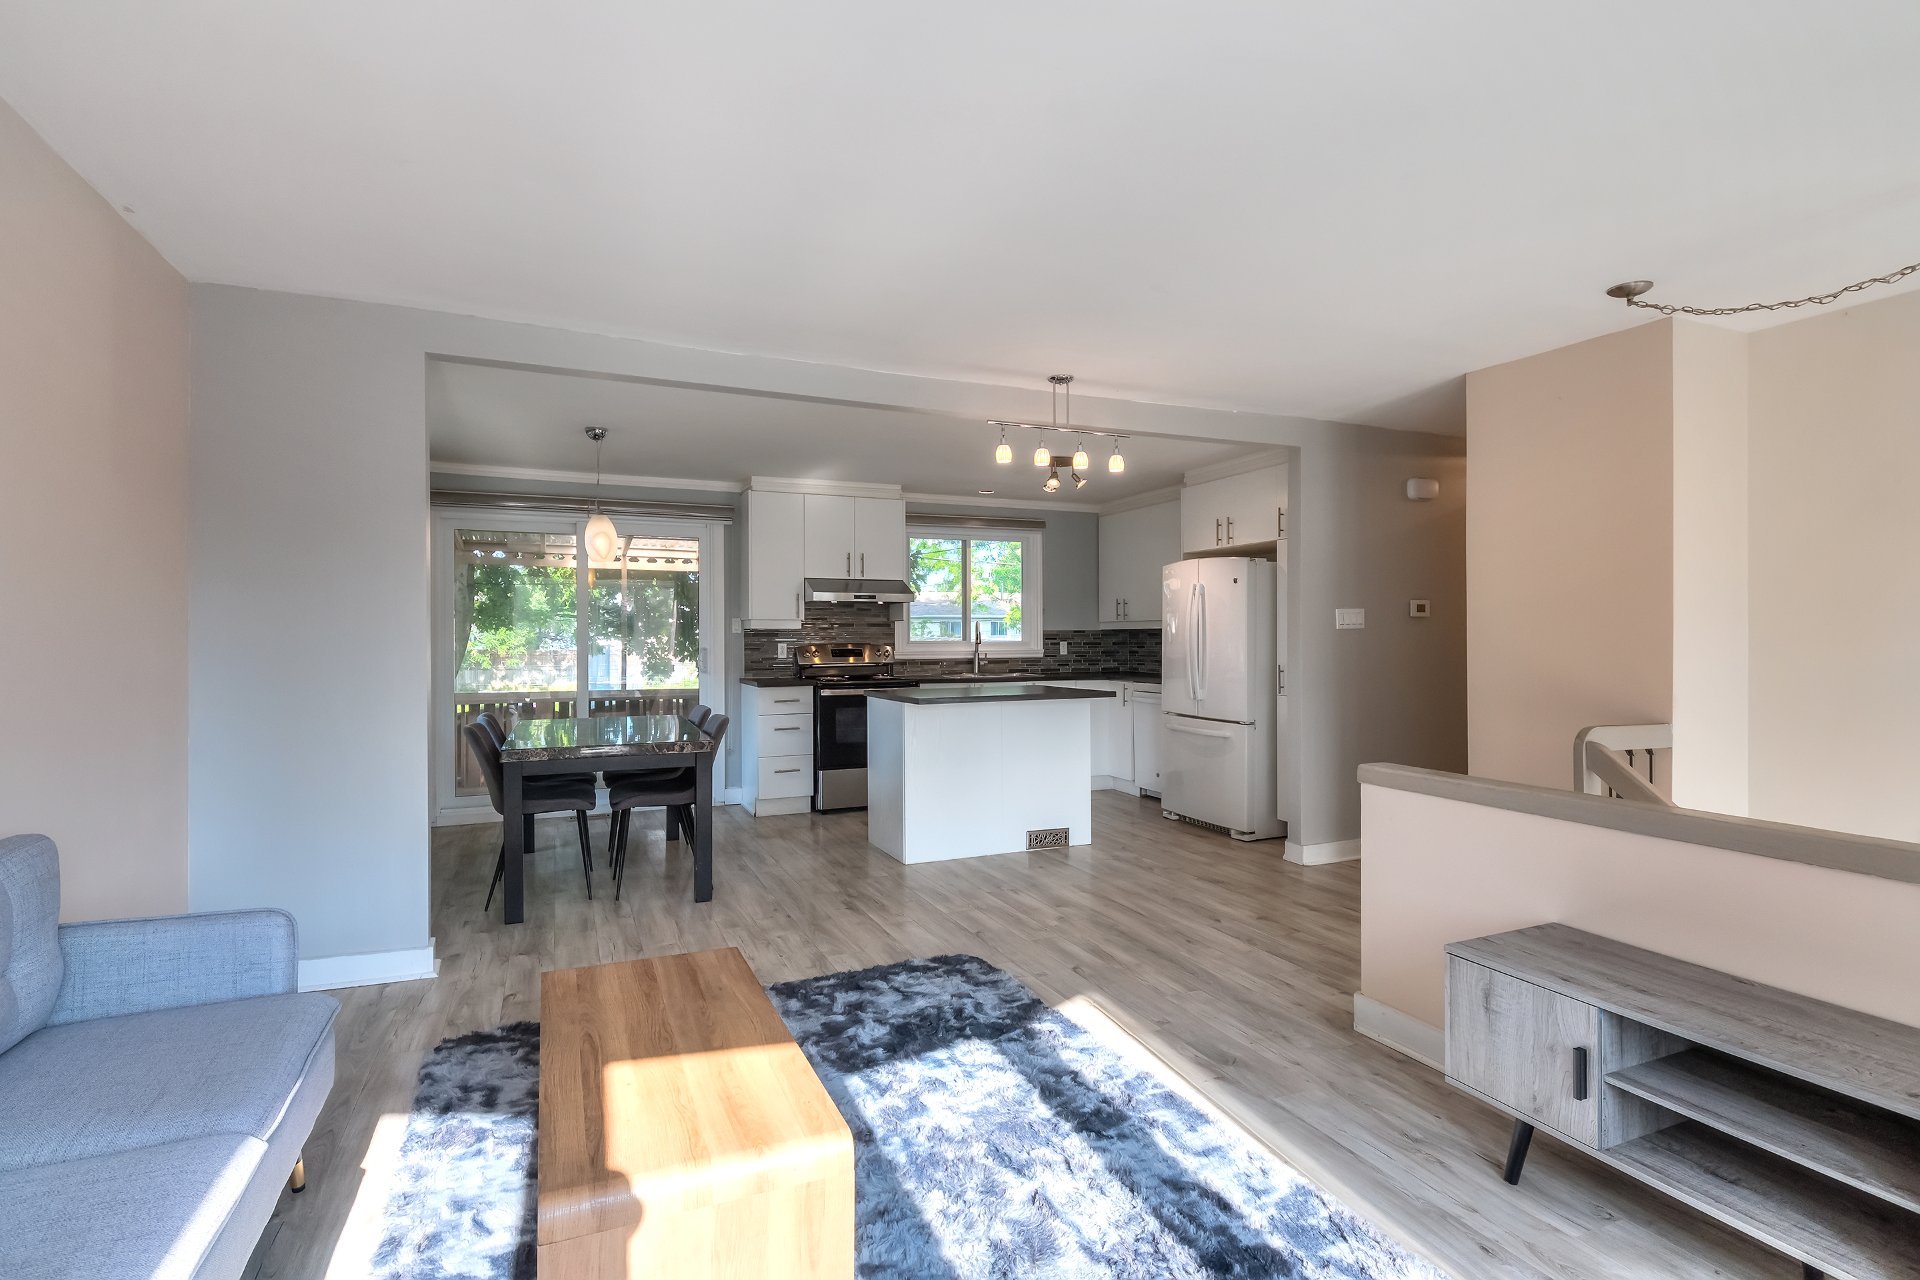
Living room
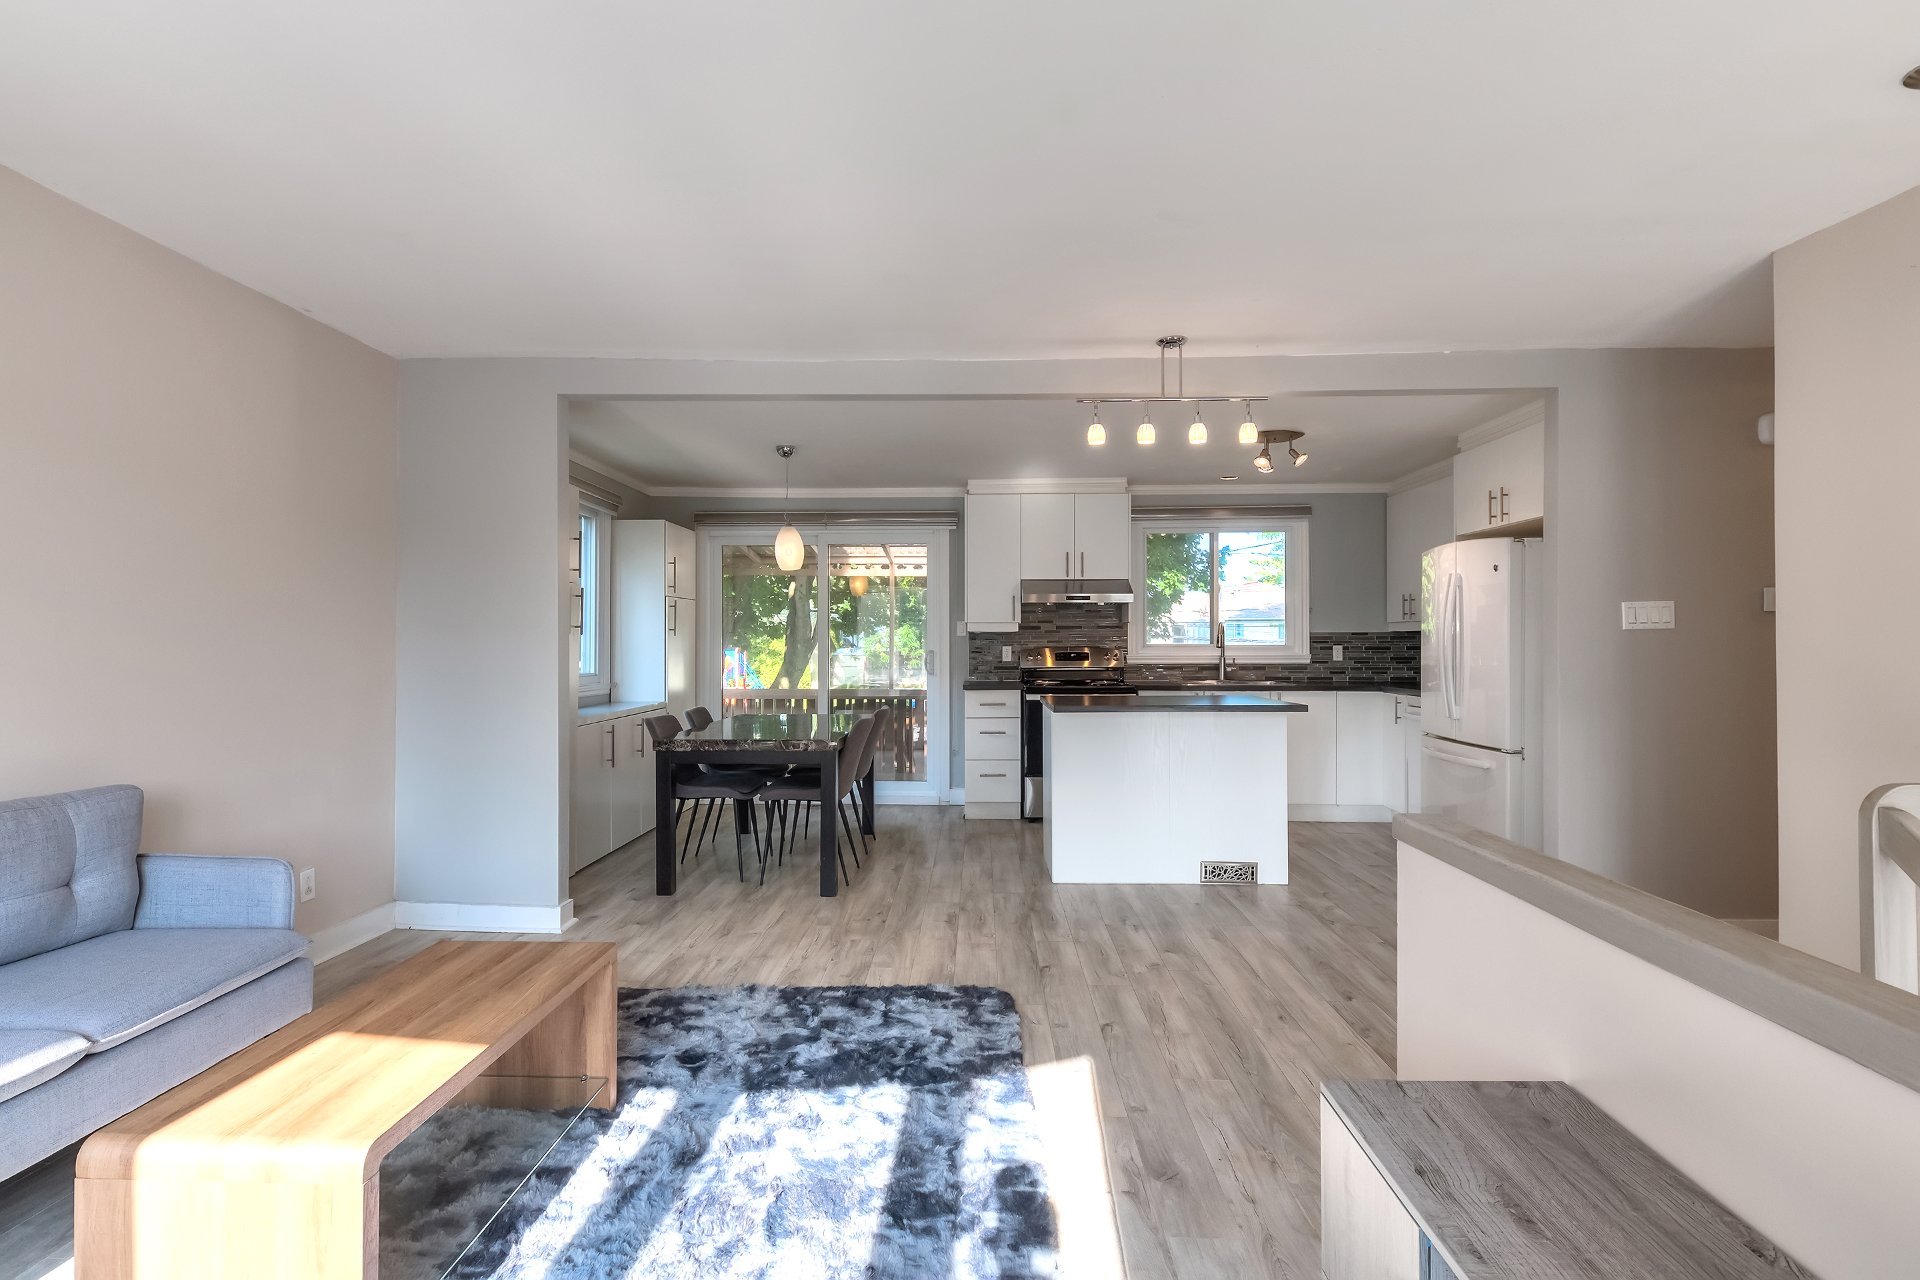
Dining room
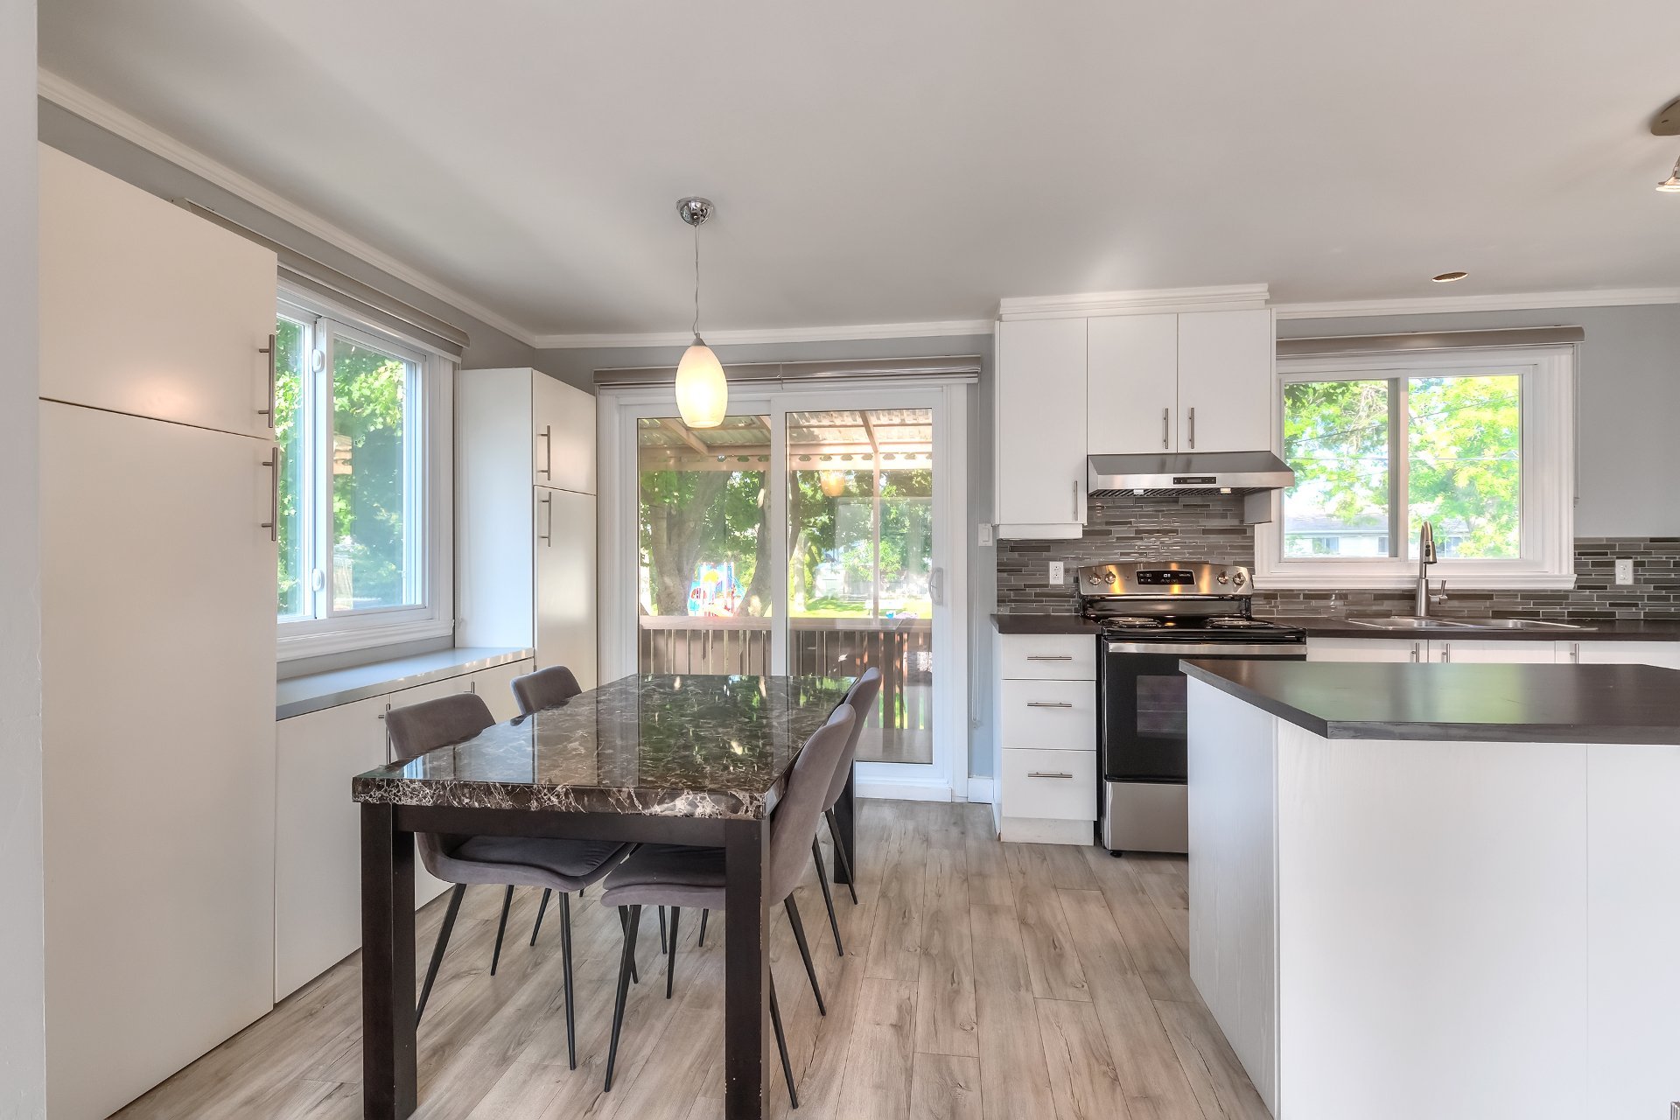
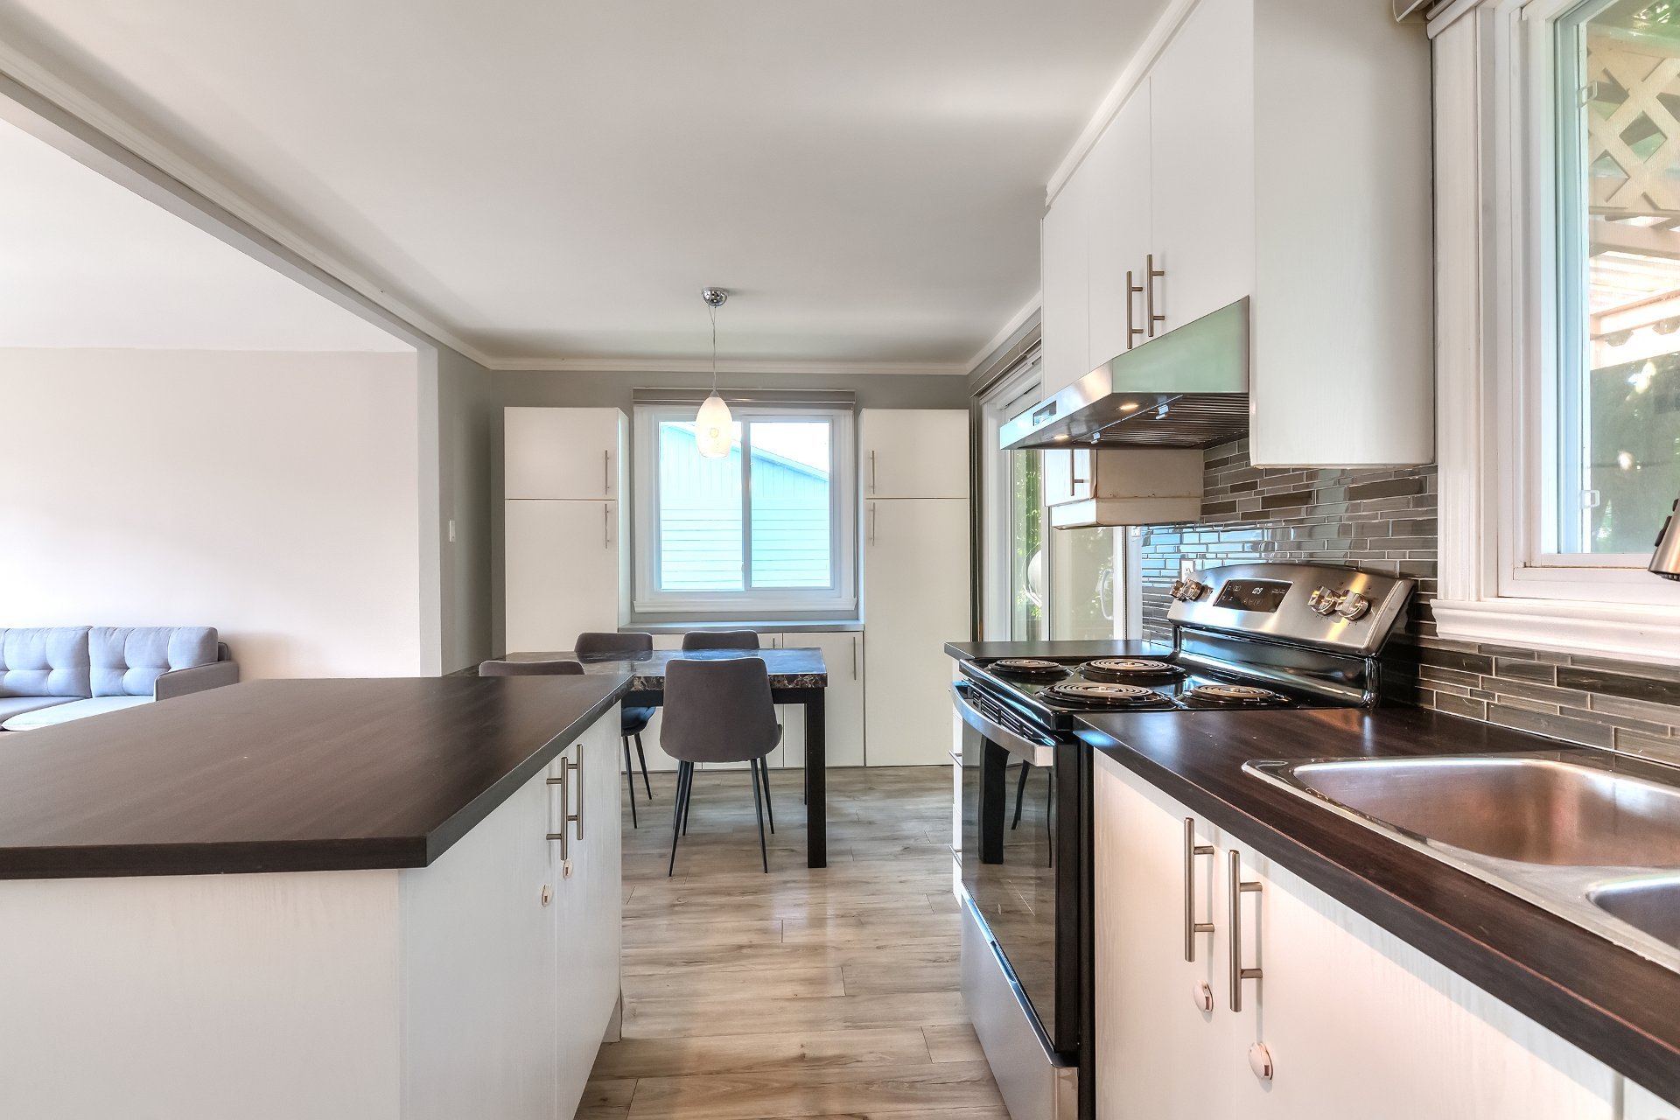
Kitchen
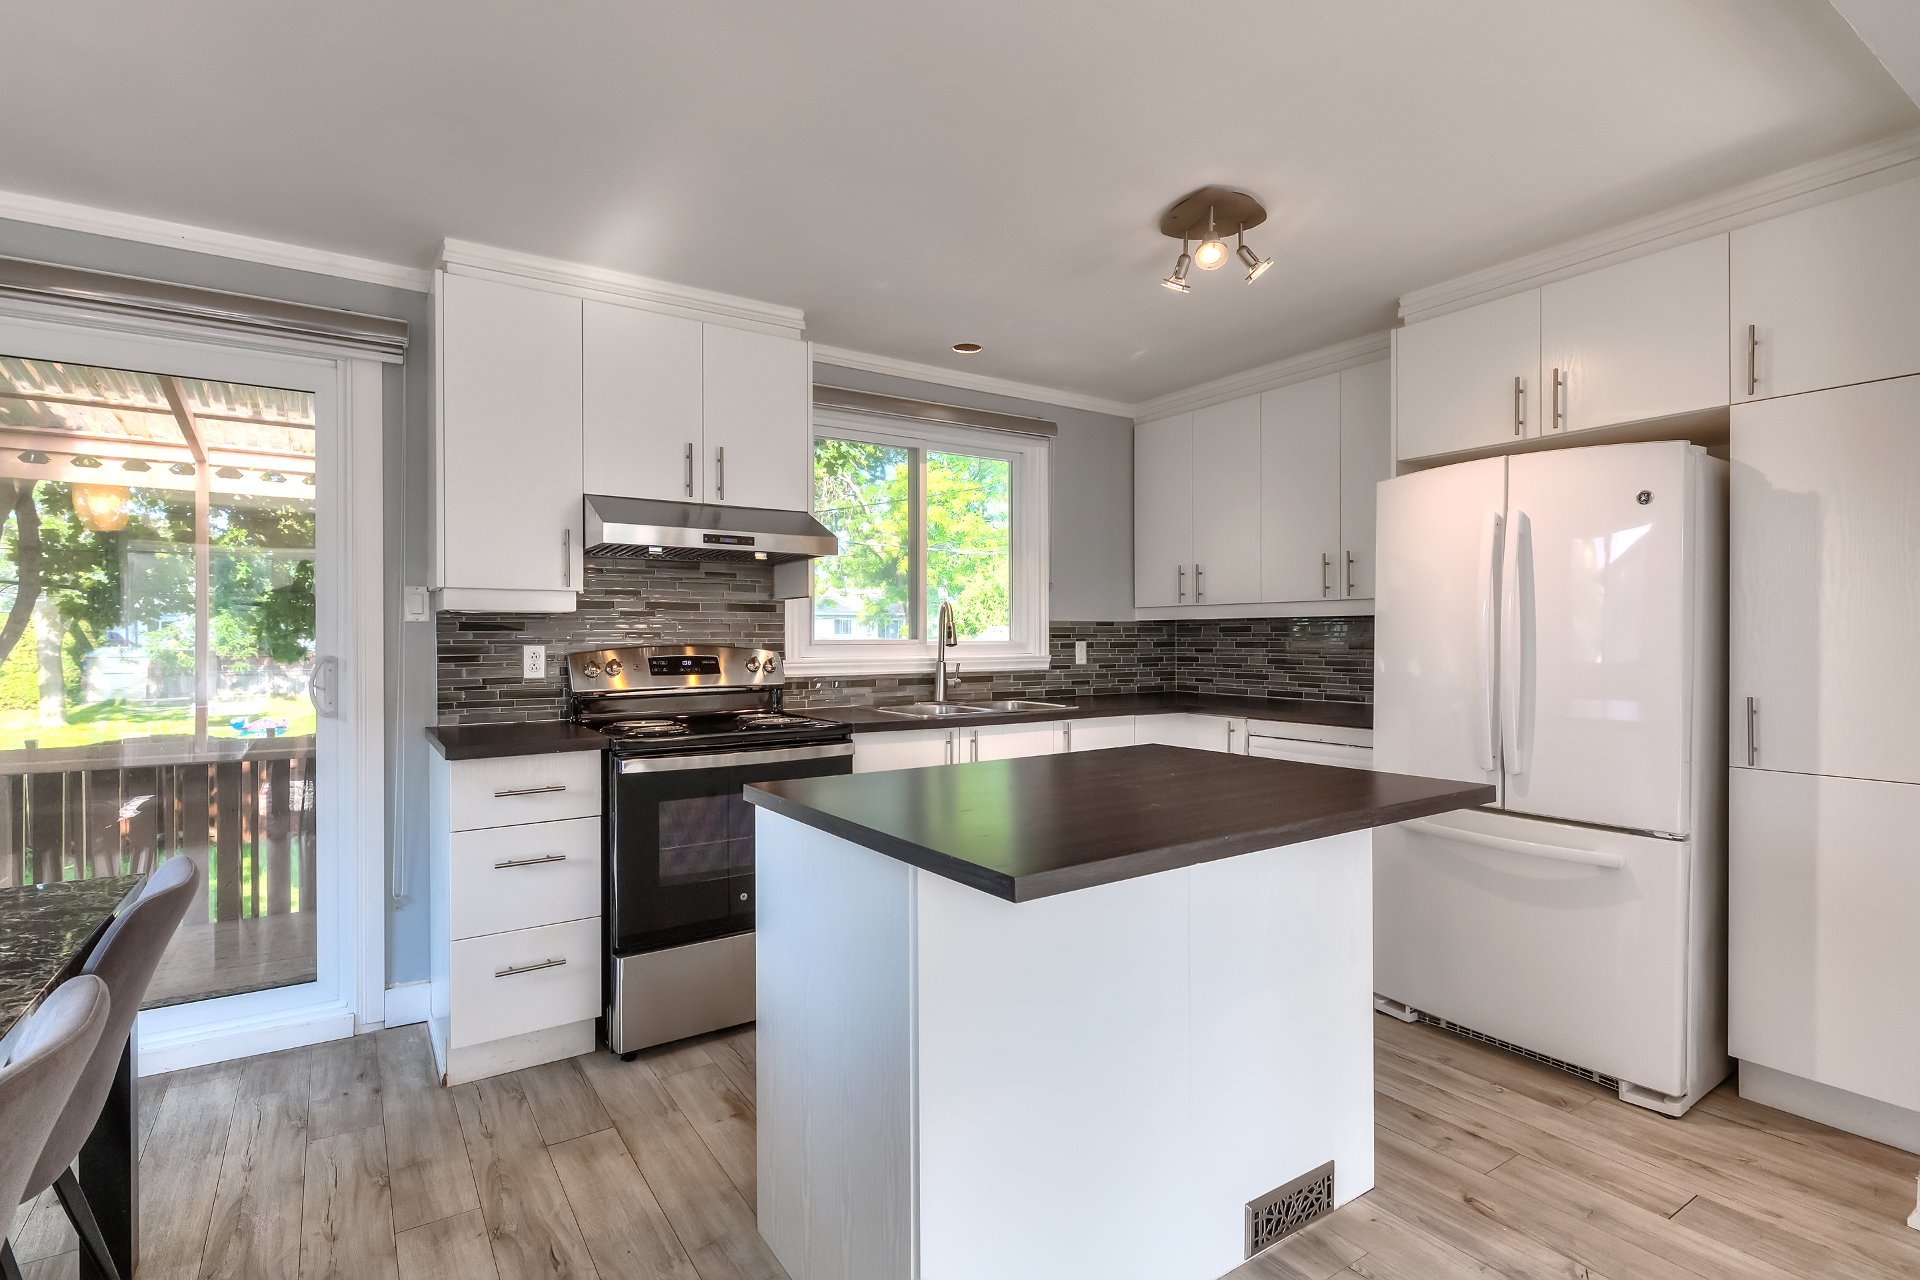
Kitchen
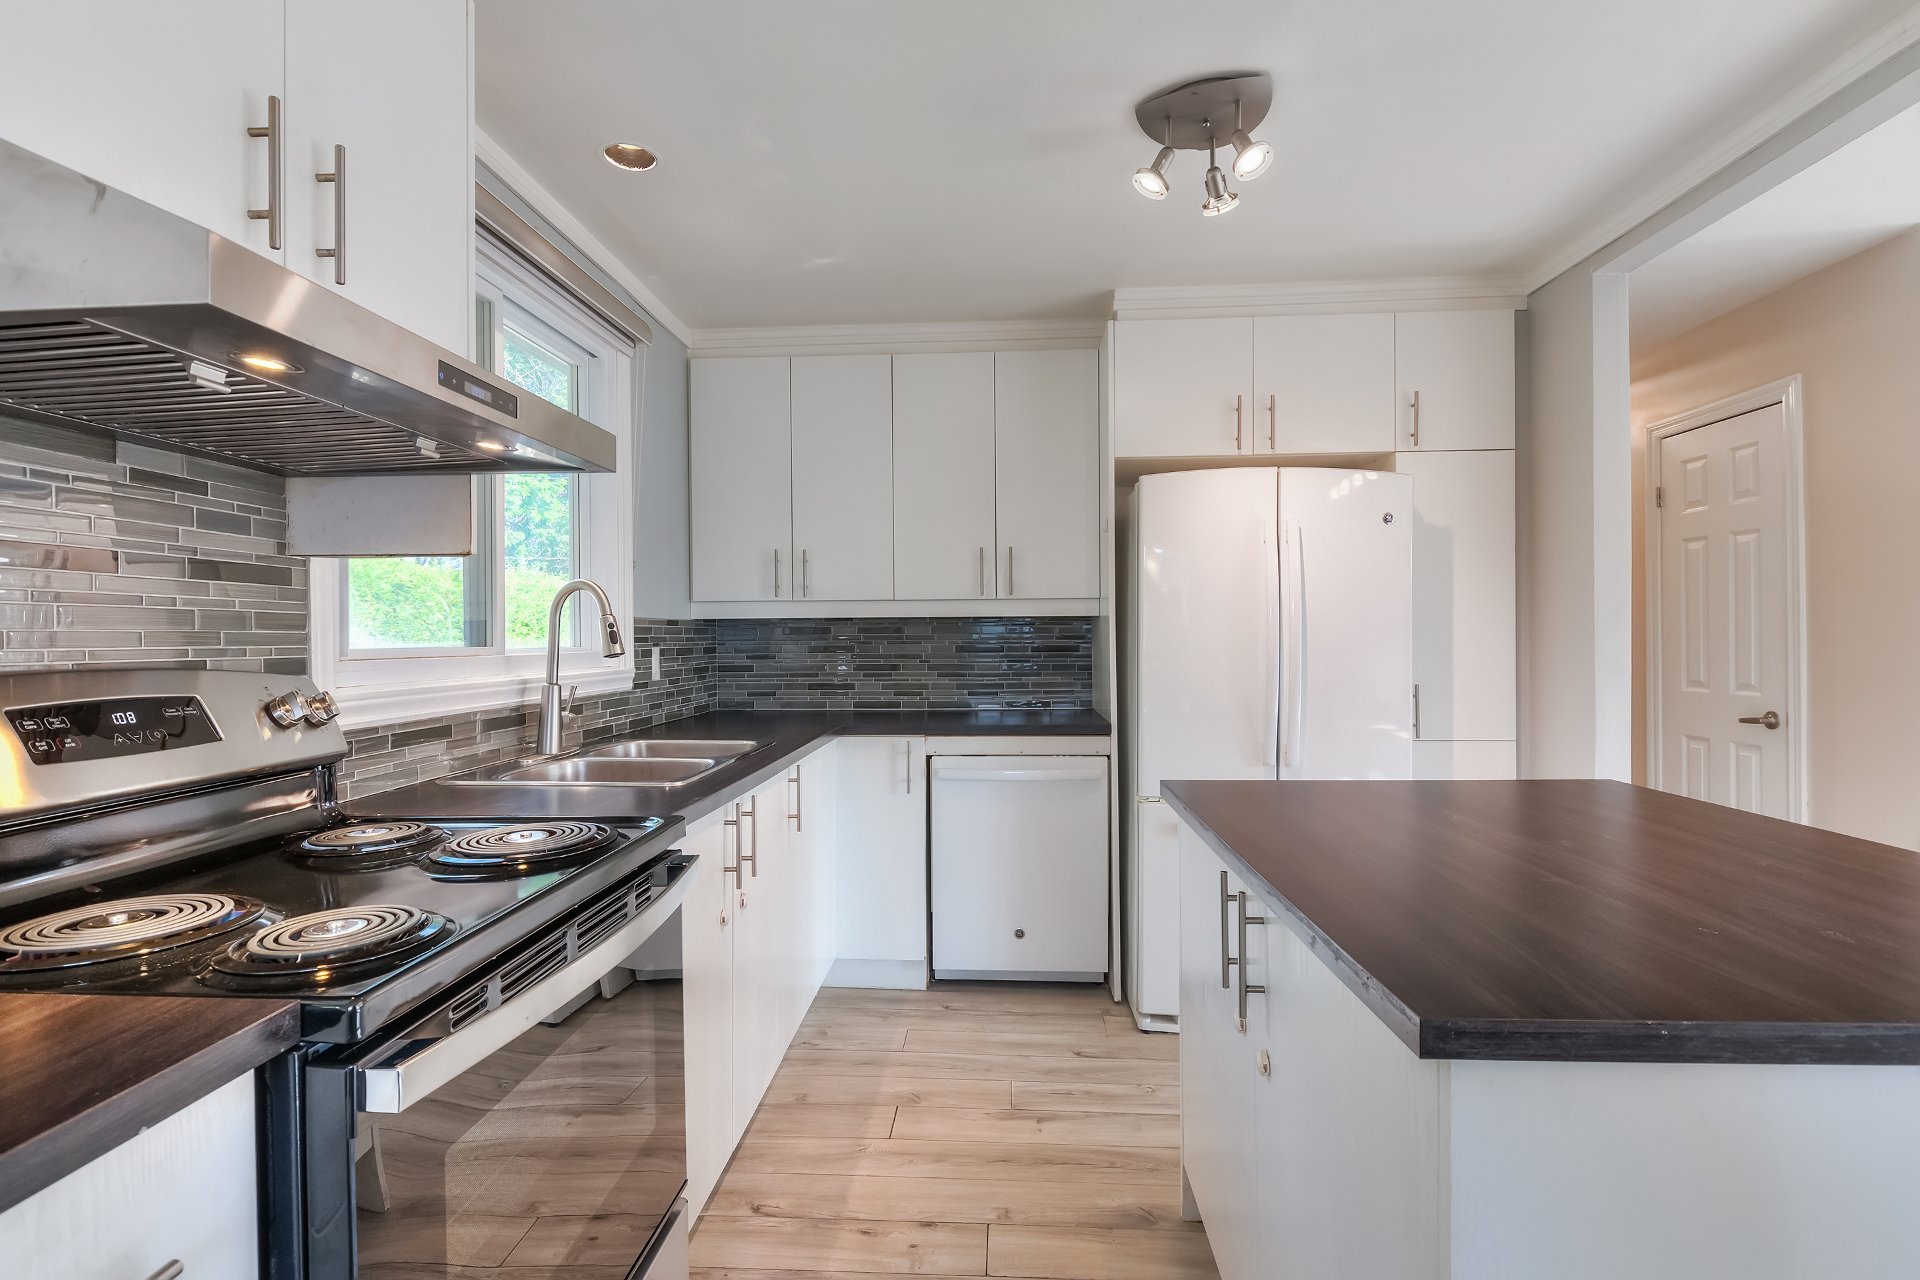
Kitchen
Primary bedroom
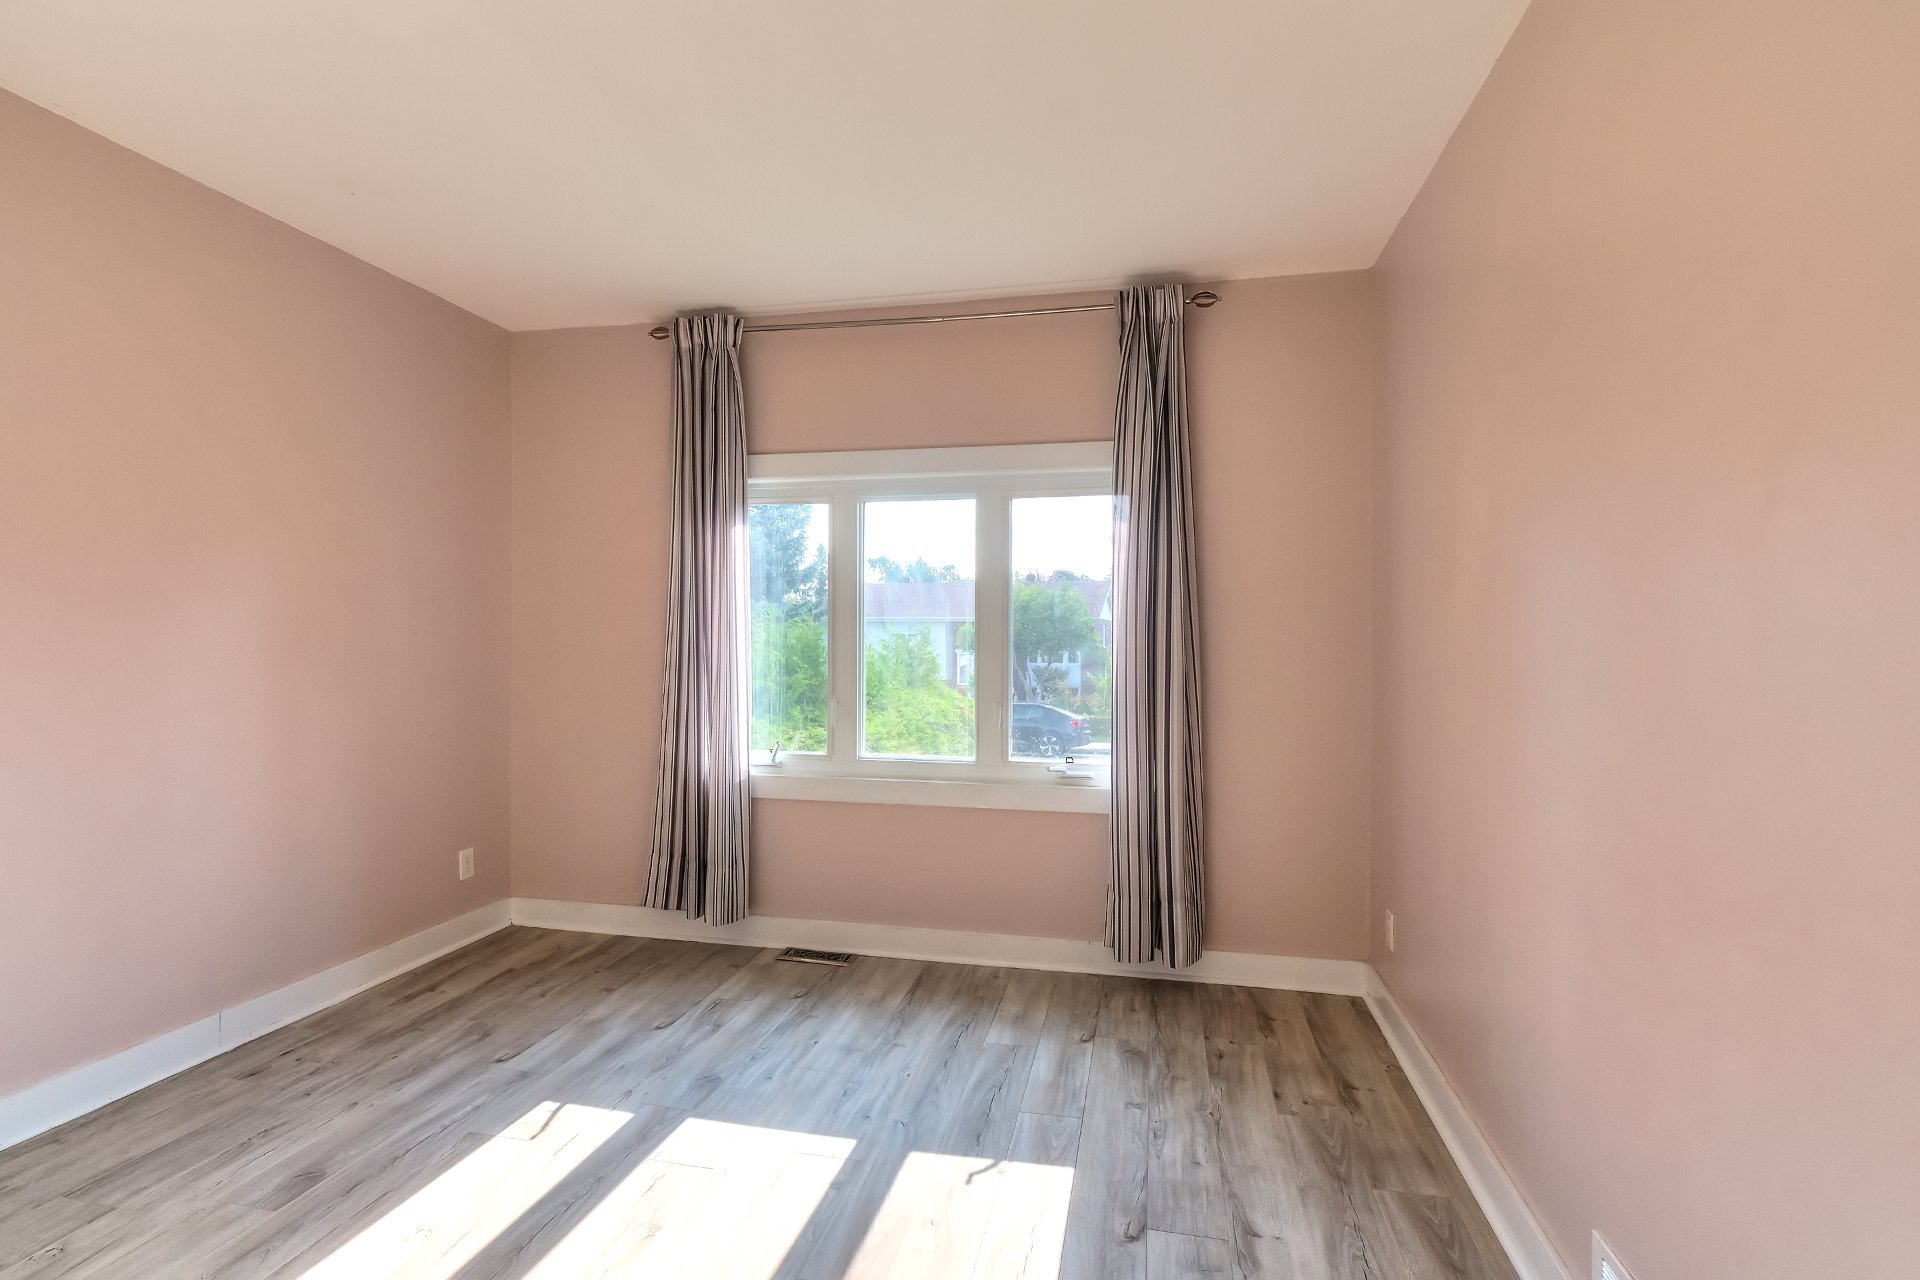
Primary bedroom
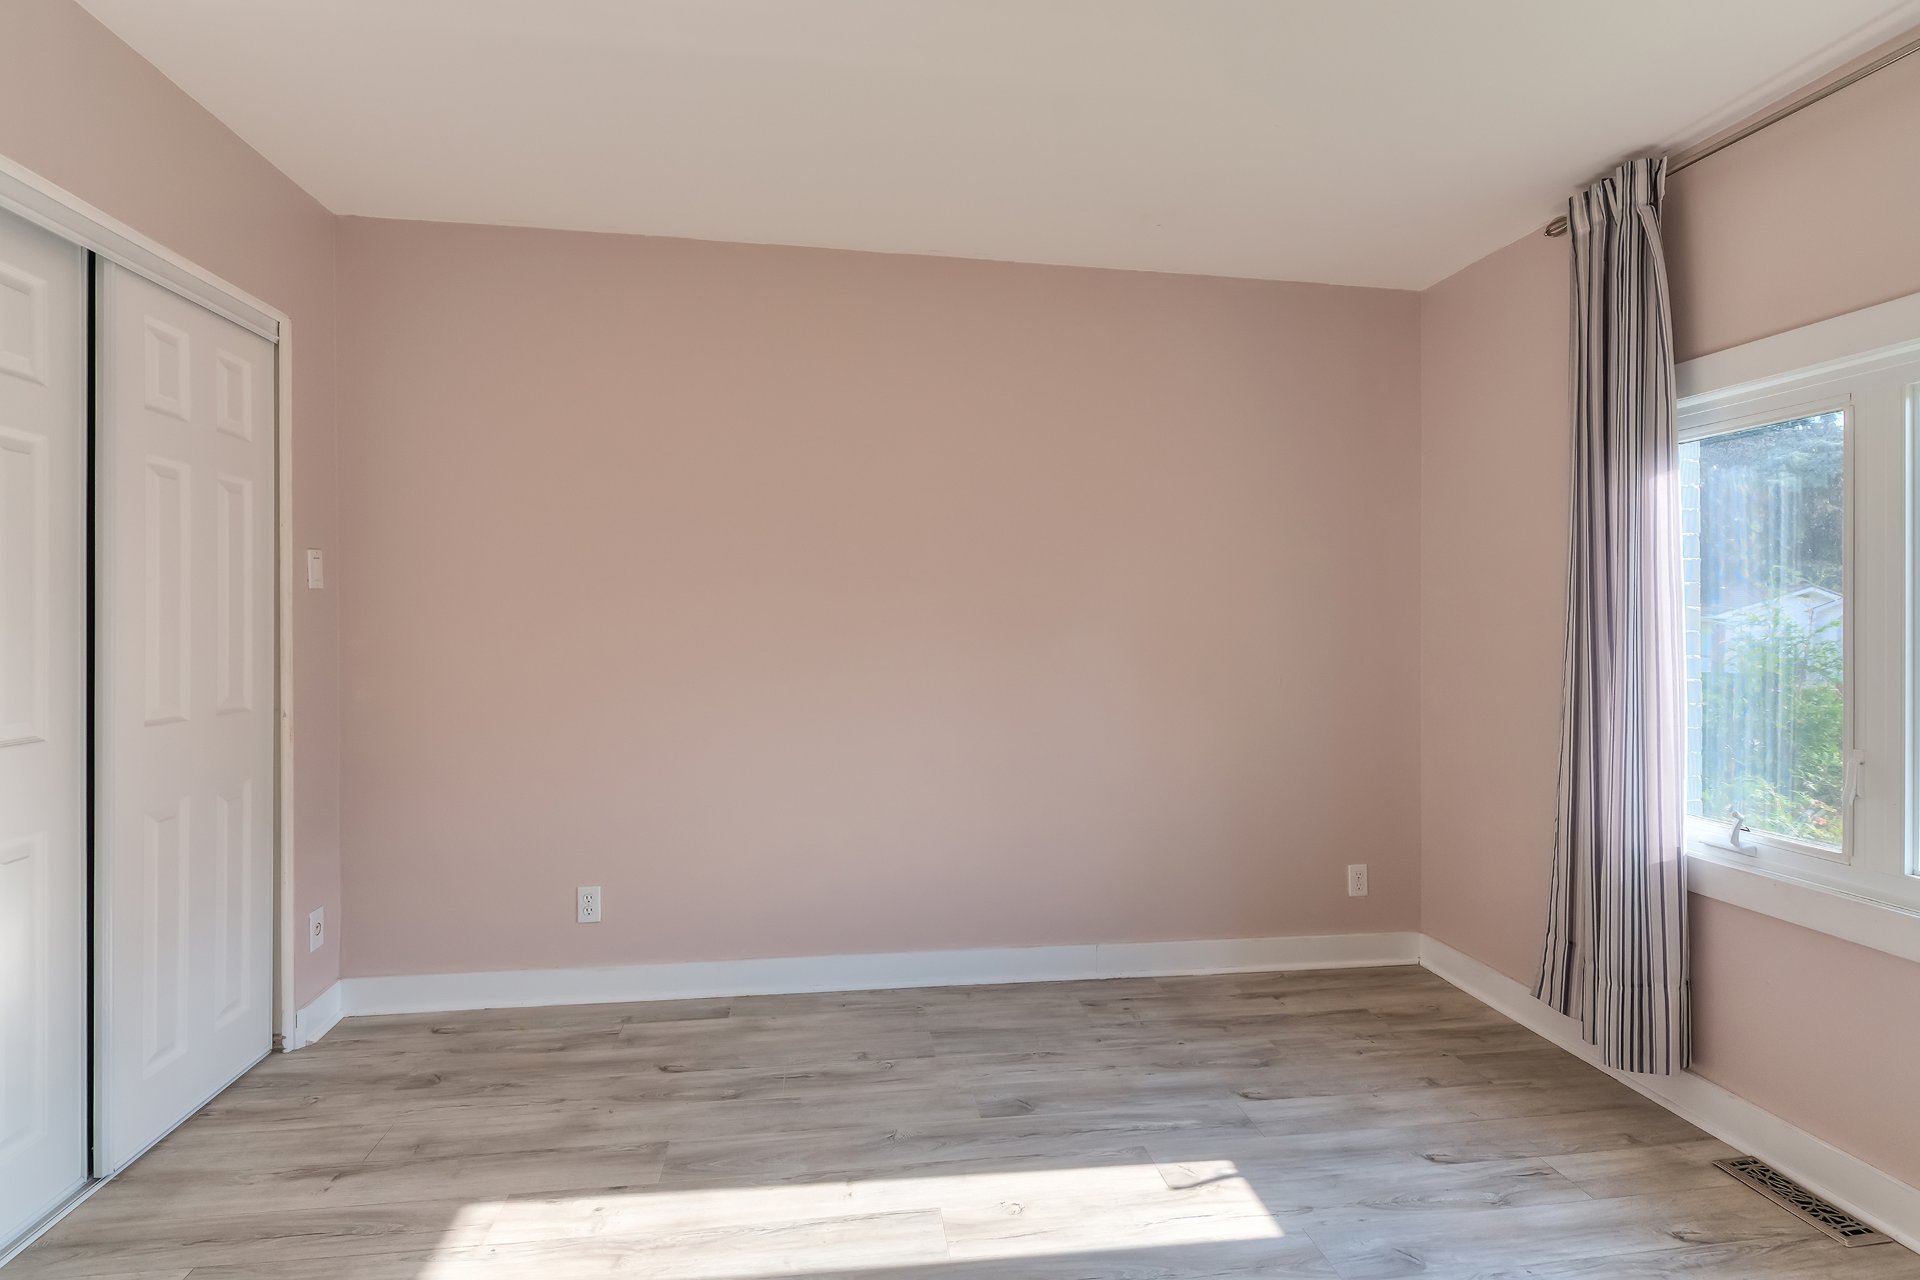
Primary bedroom
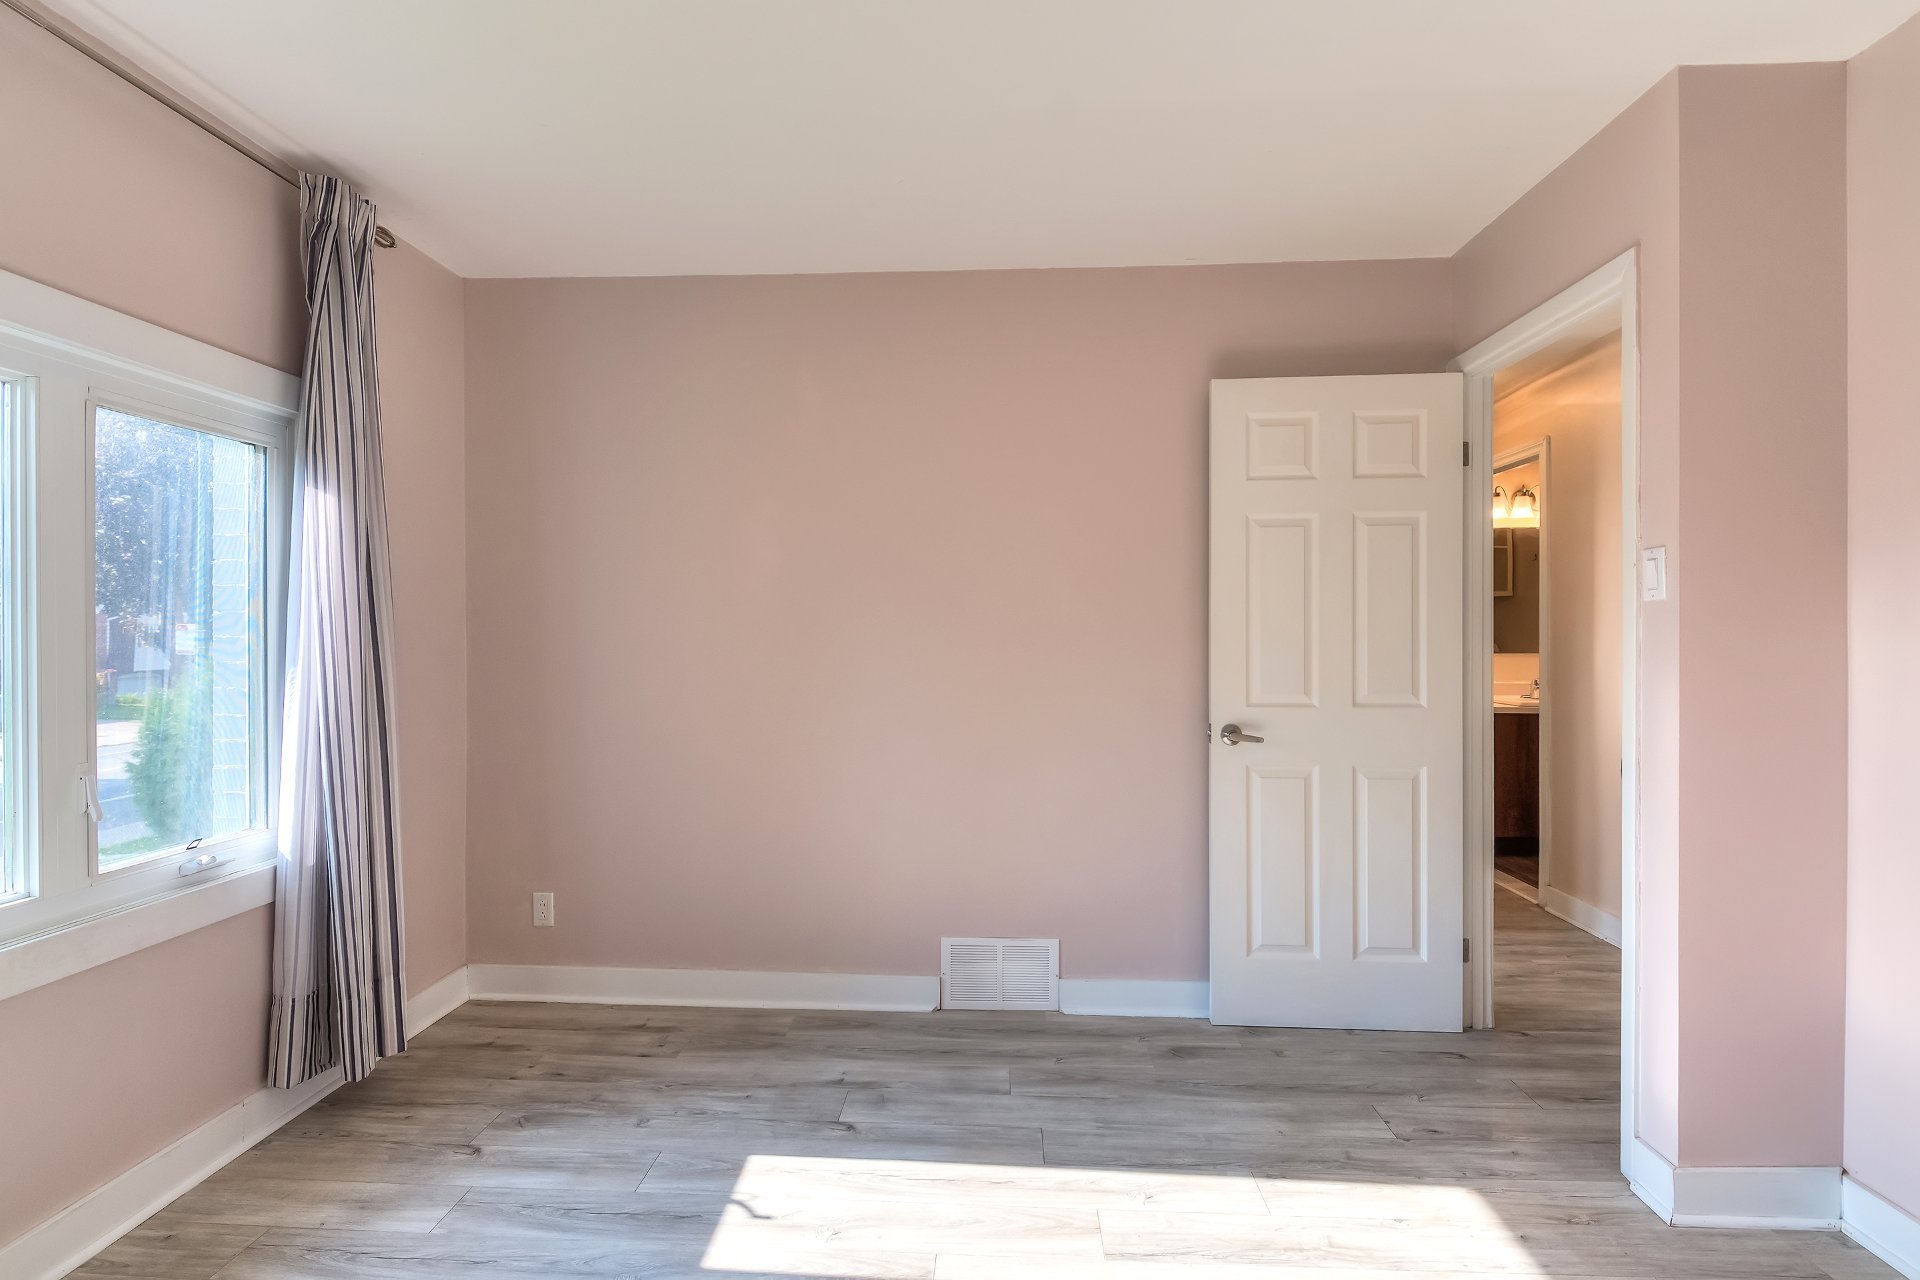
Bedroom
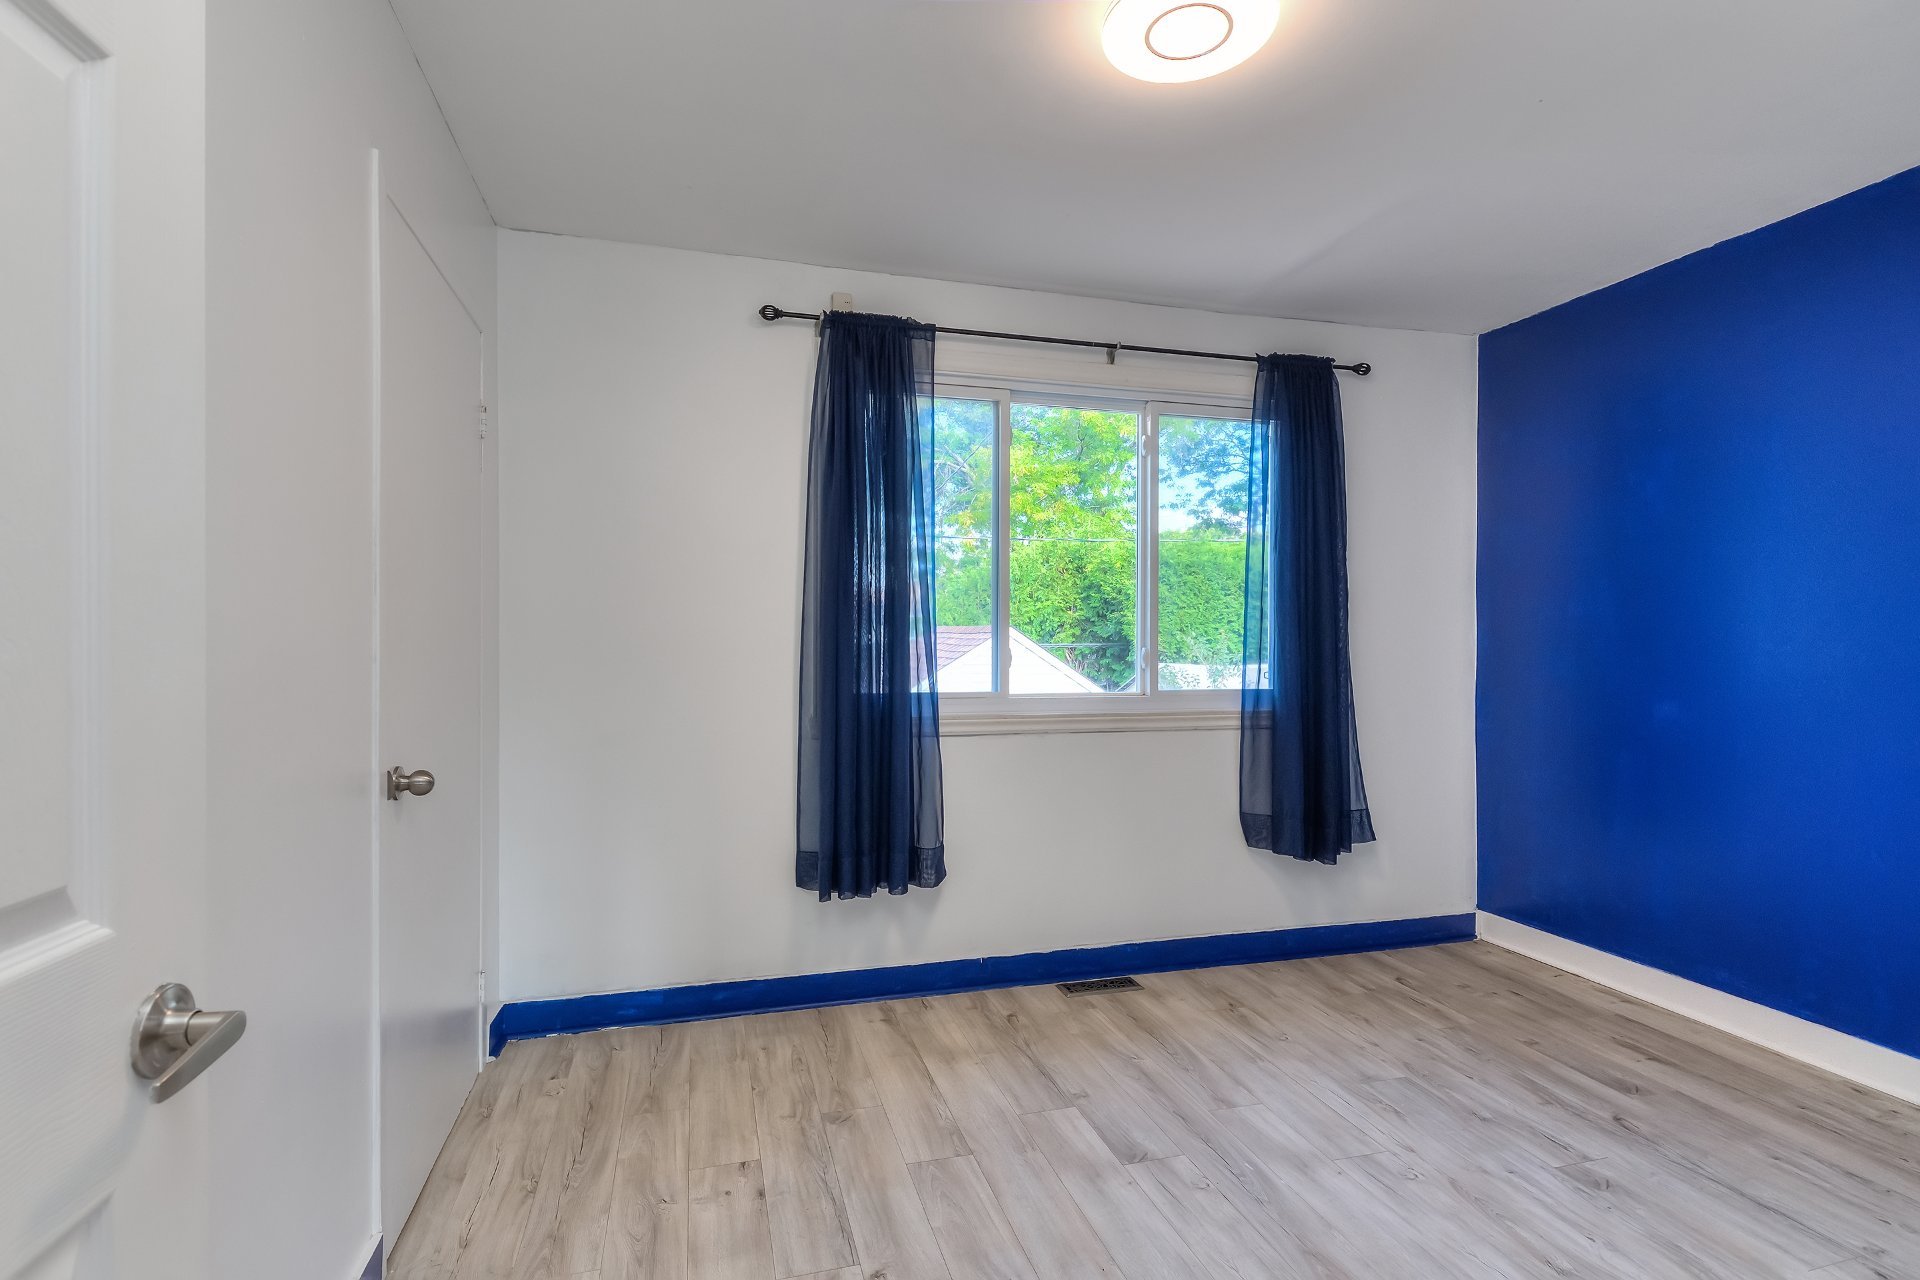
Bedroom
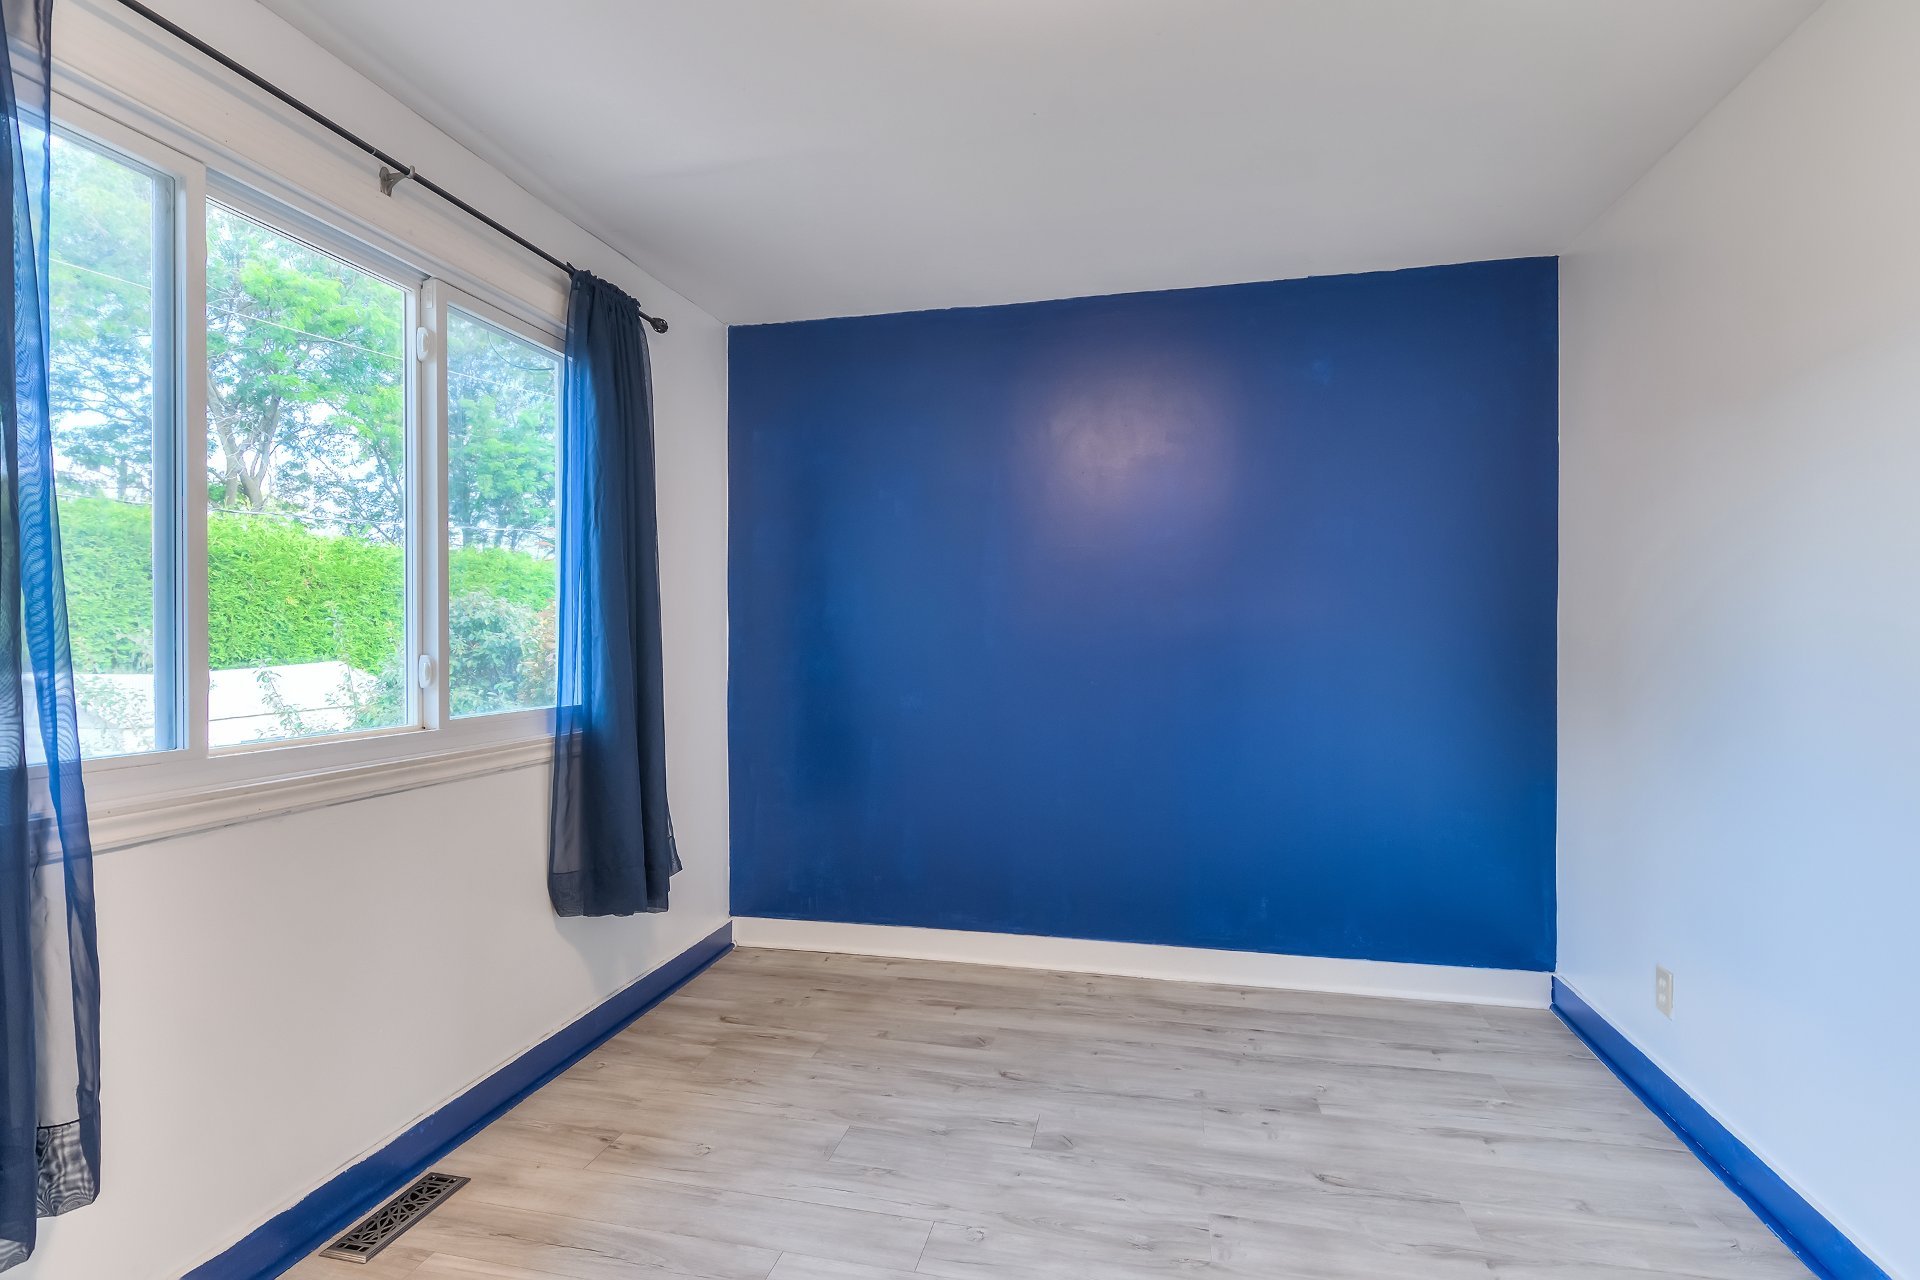
Bedroom
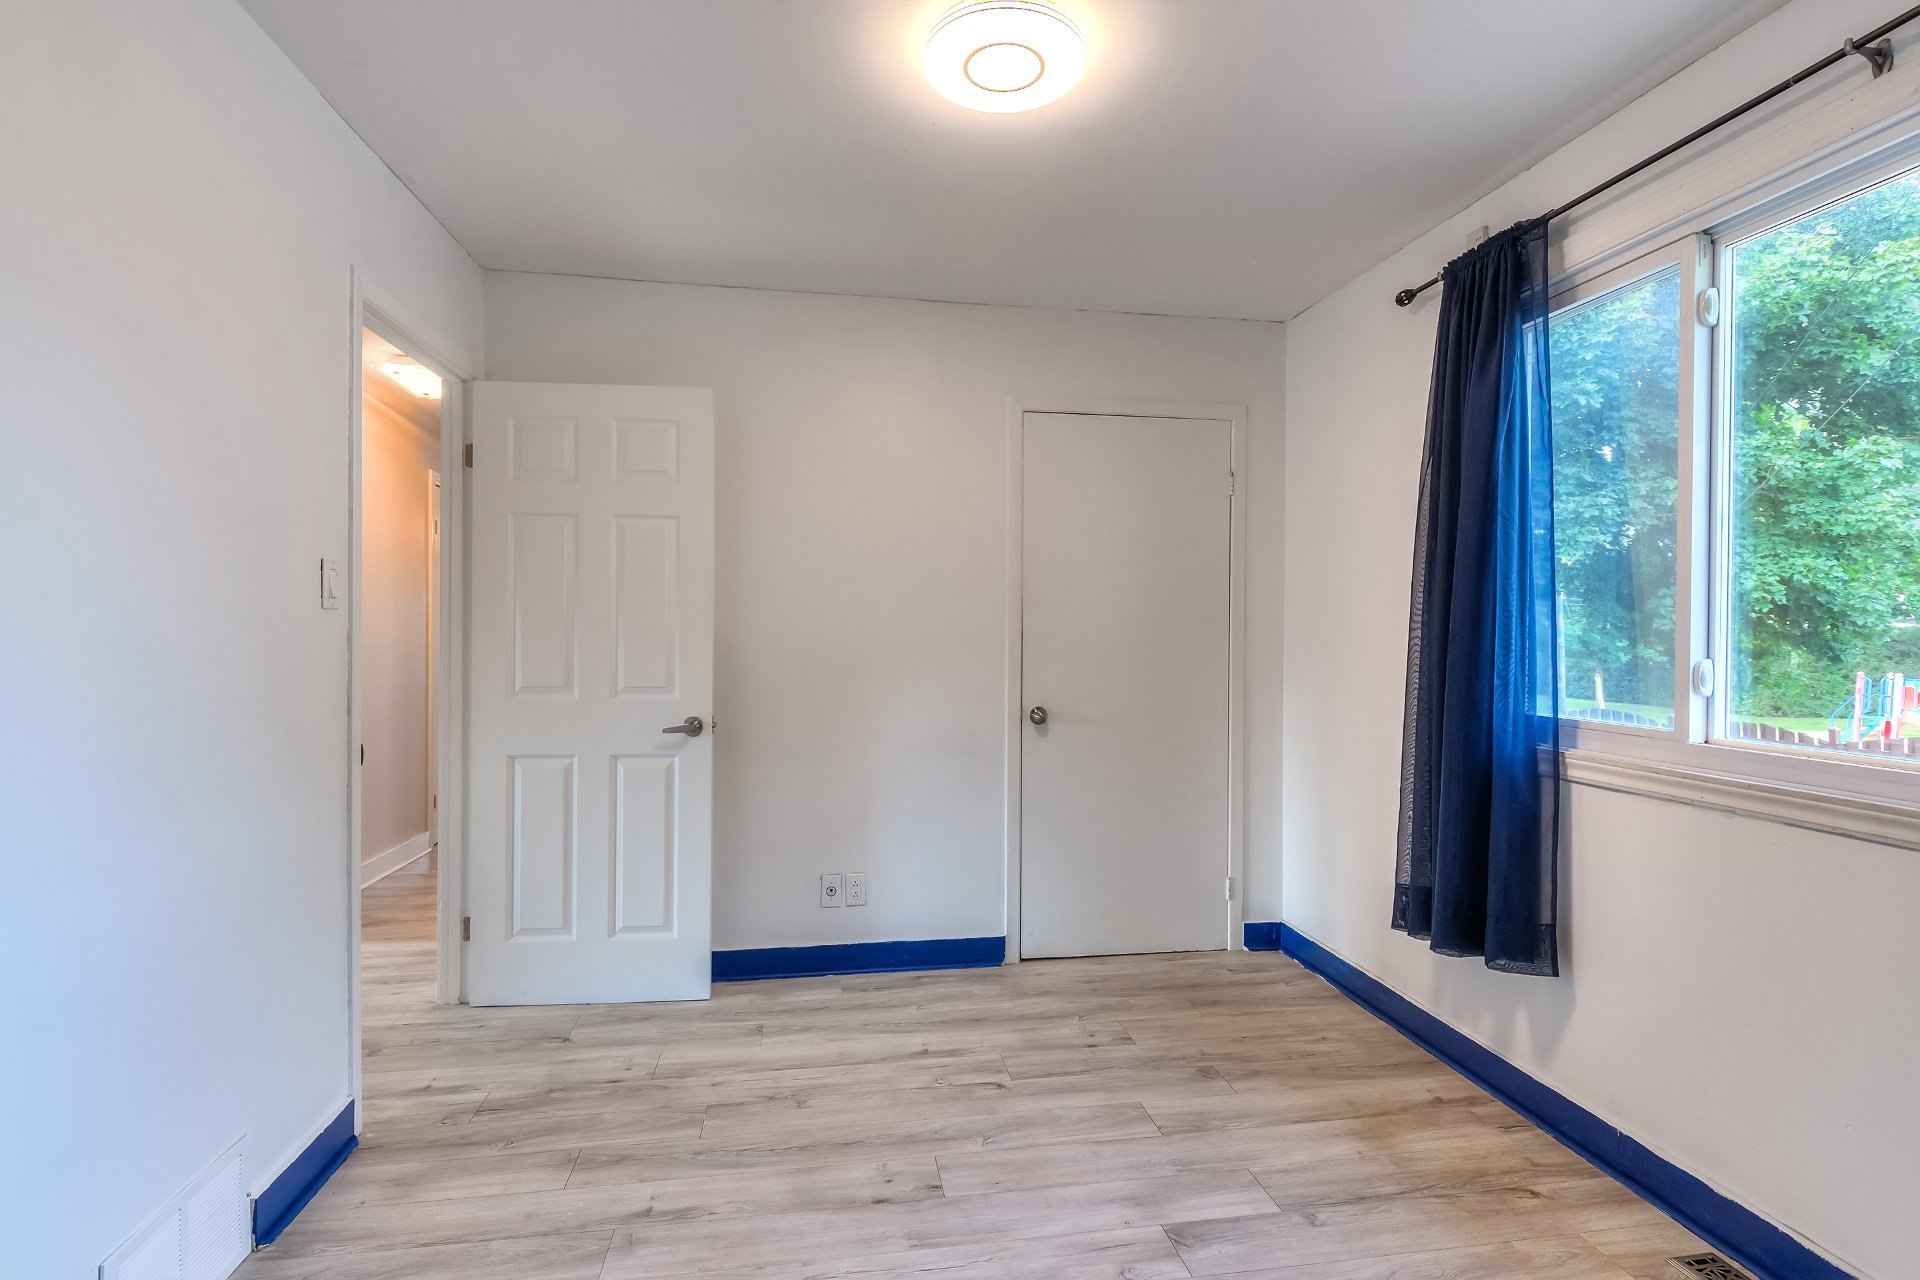
Bedroom
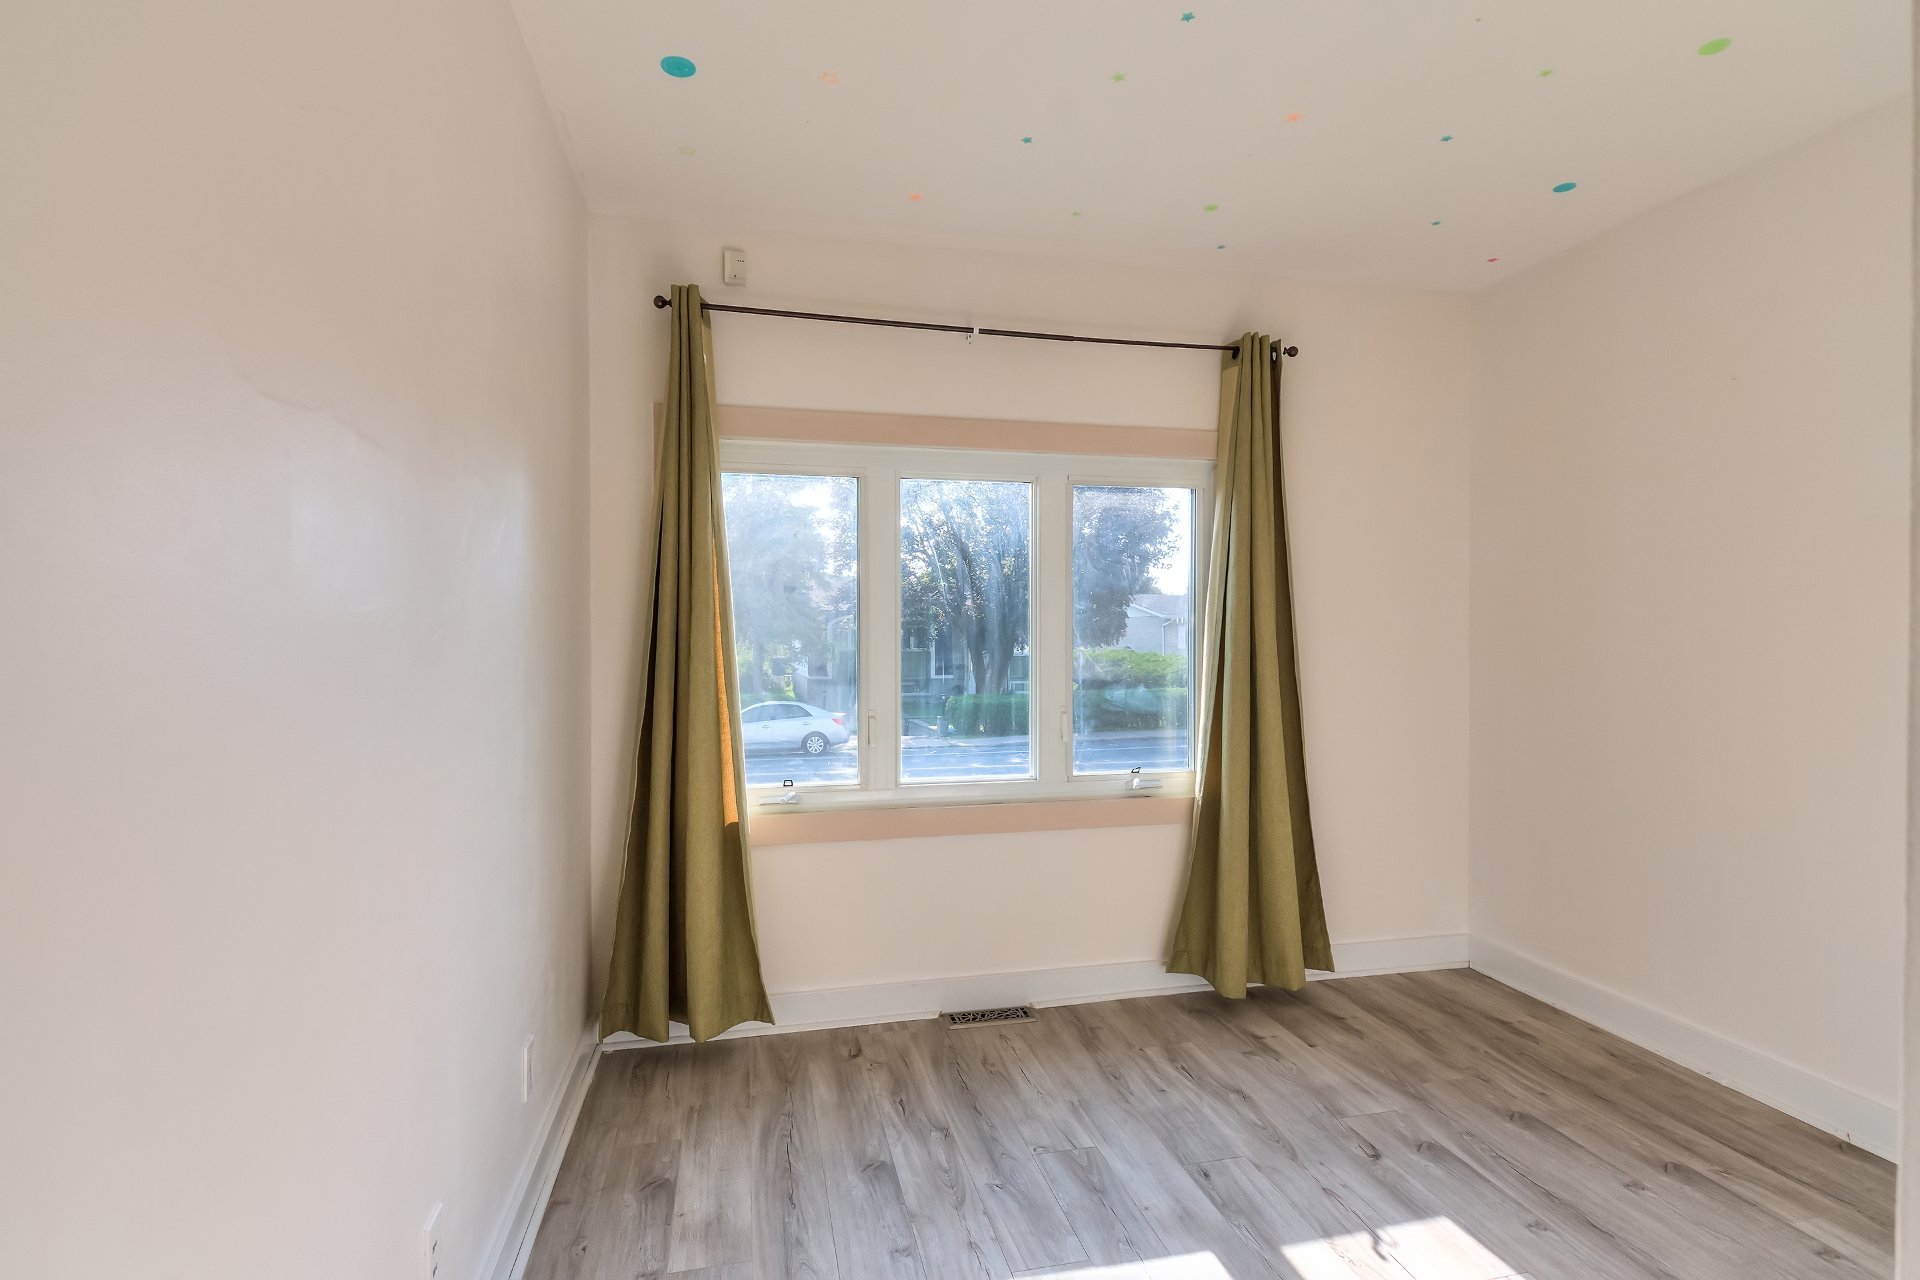
Bedroom
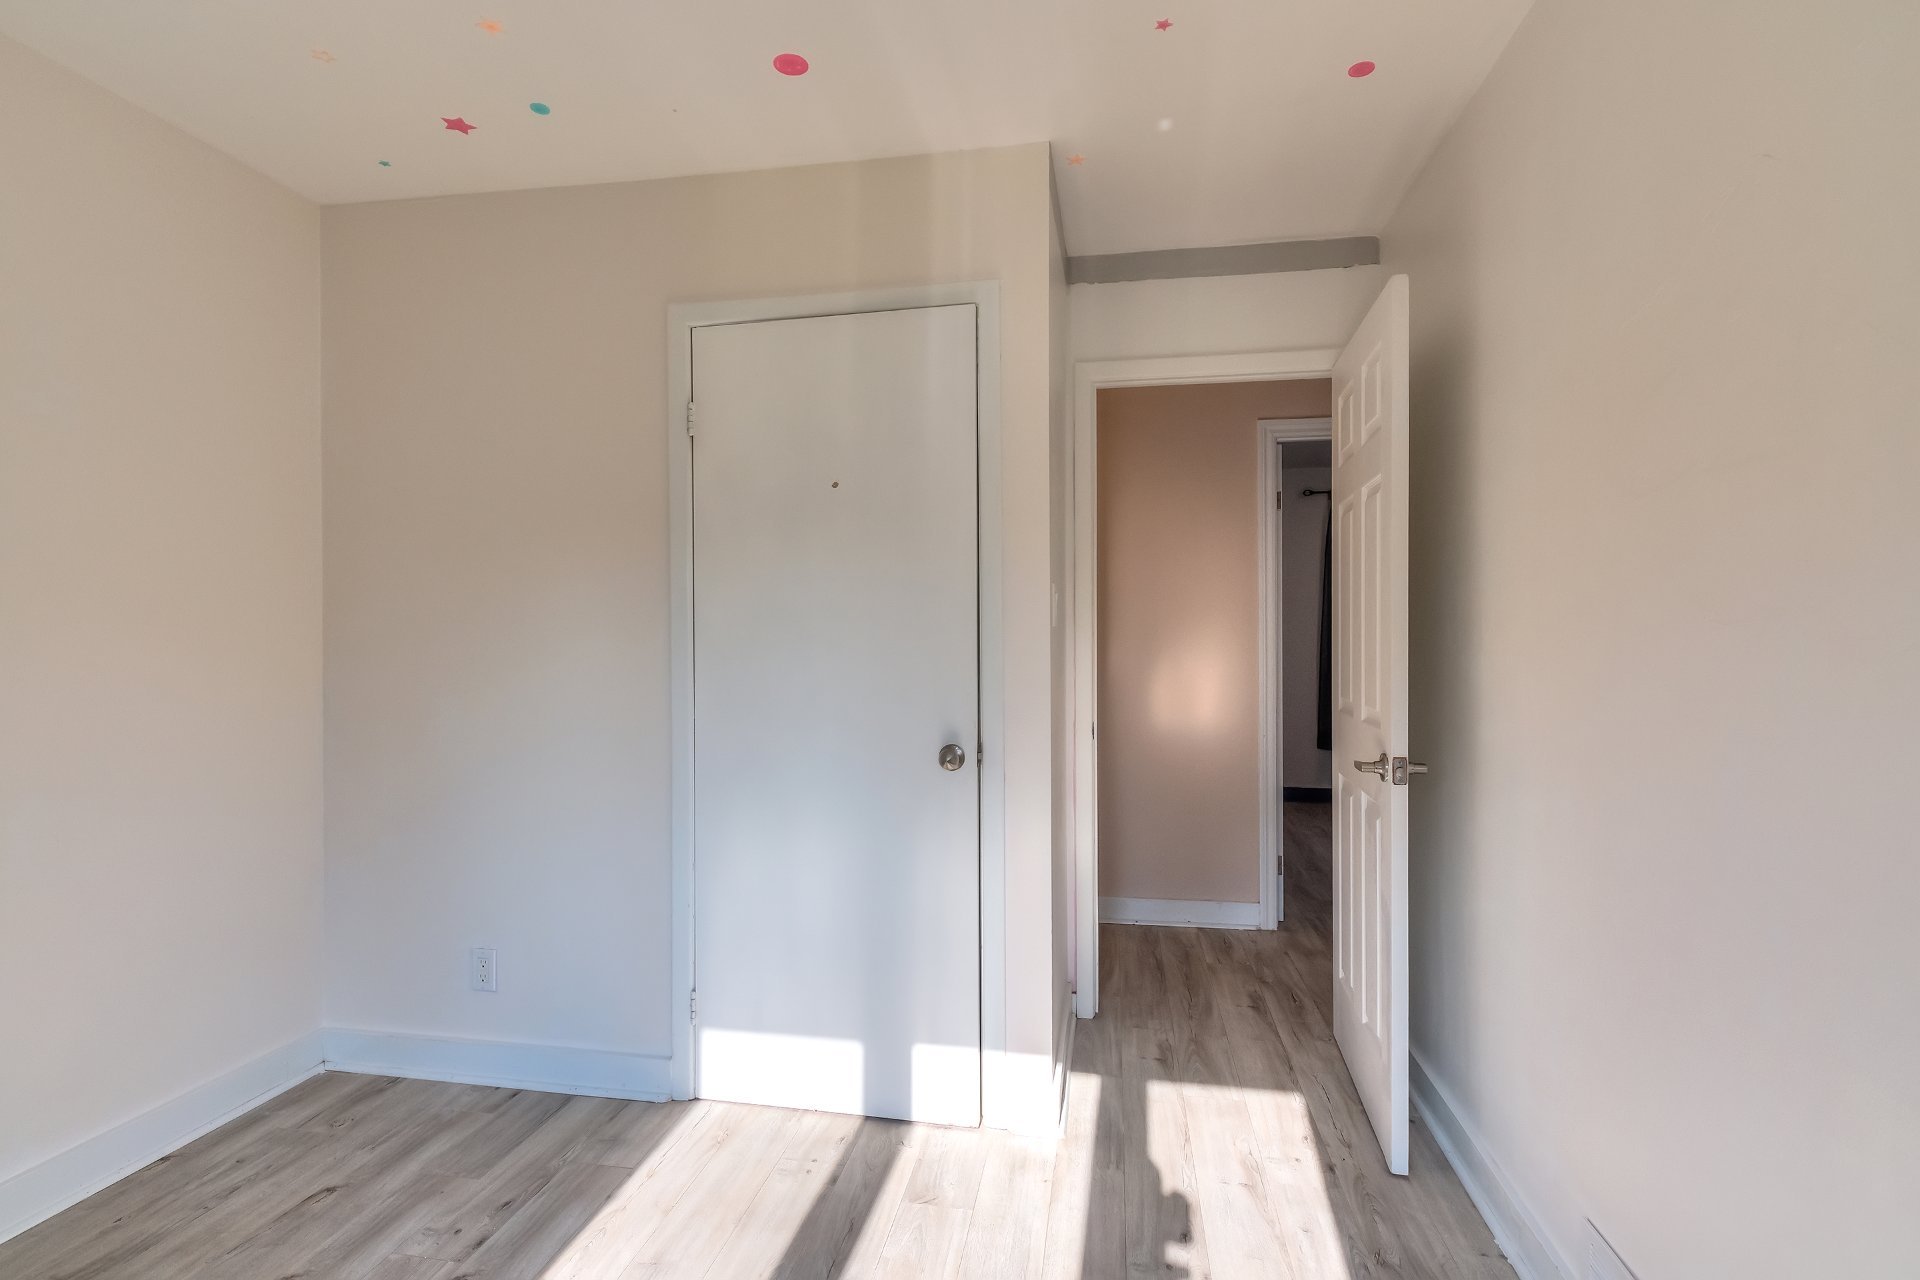
Bathroom
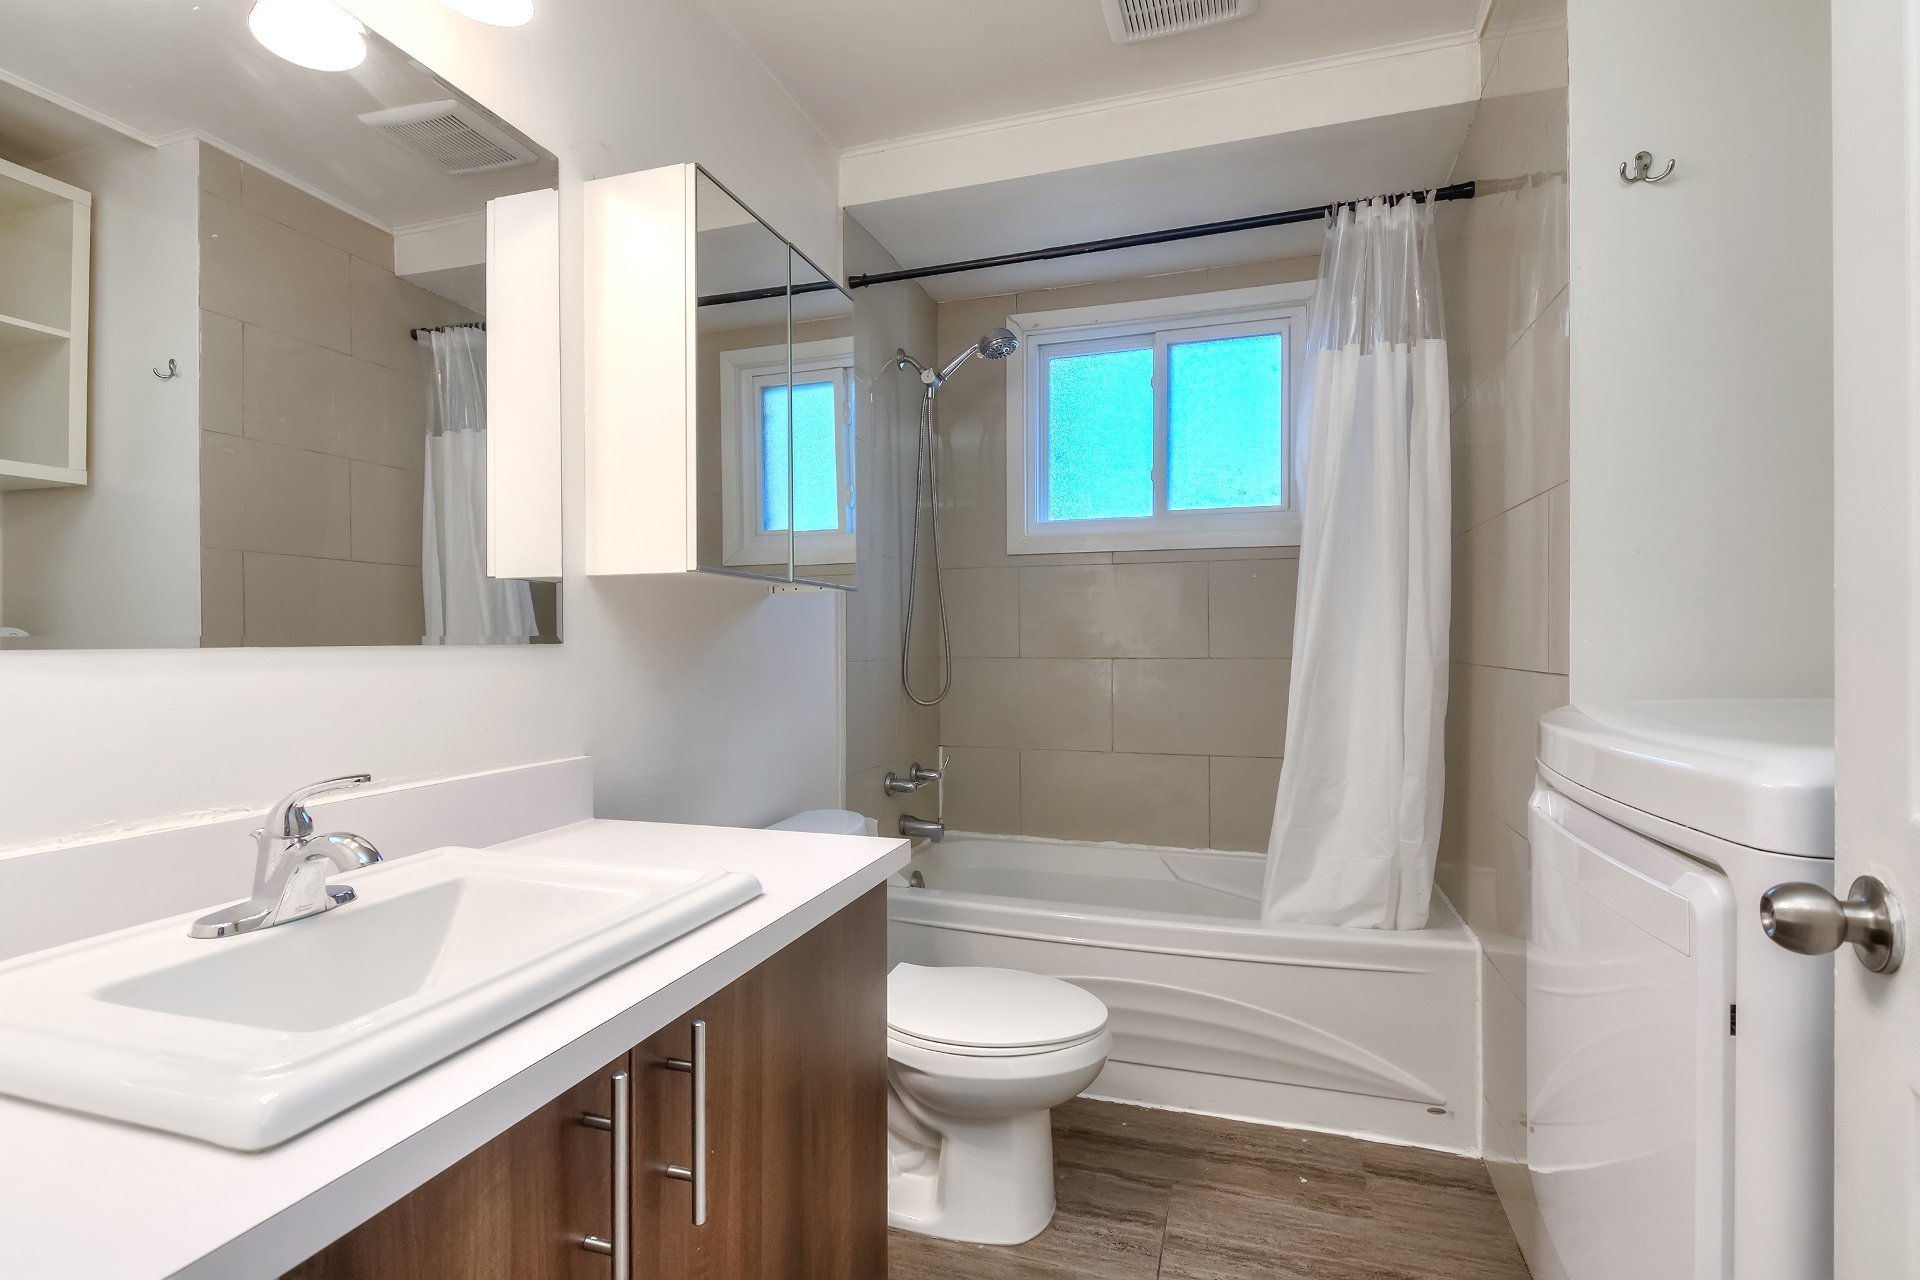
Bathroom
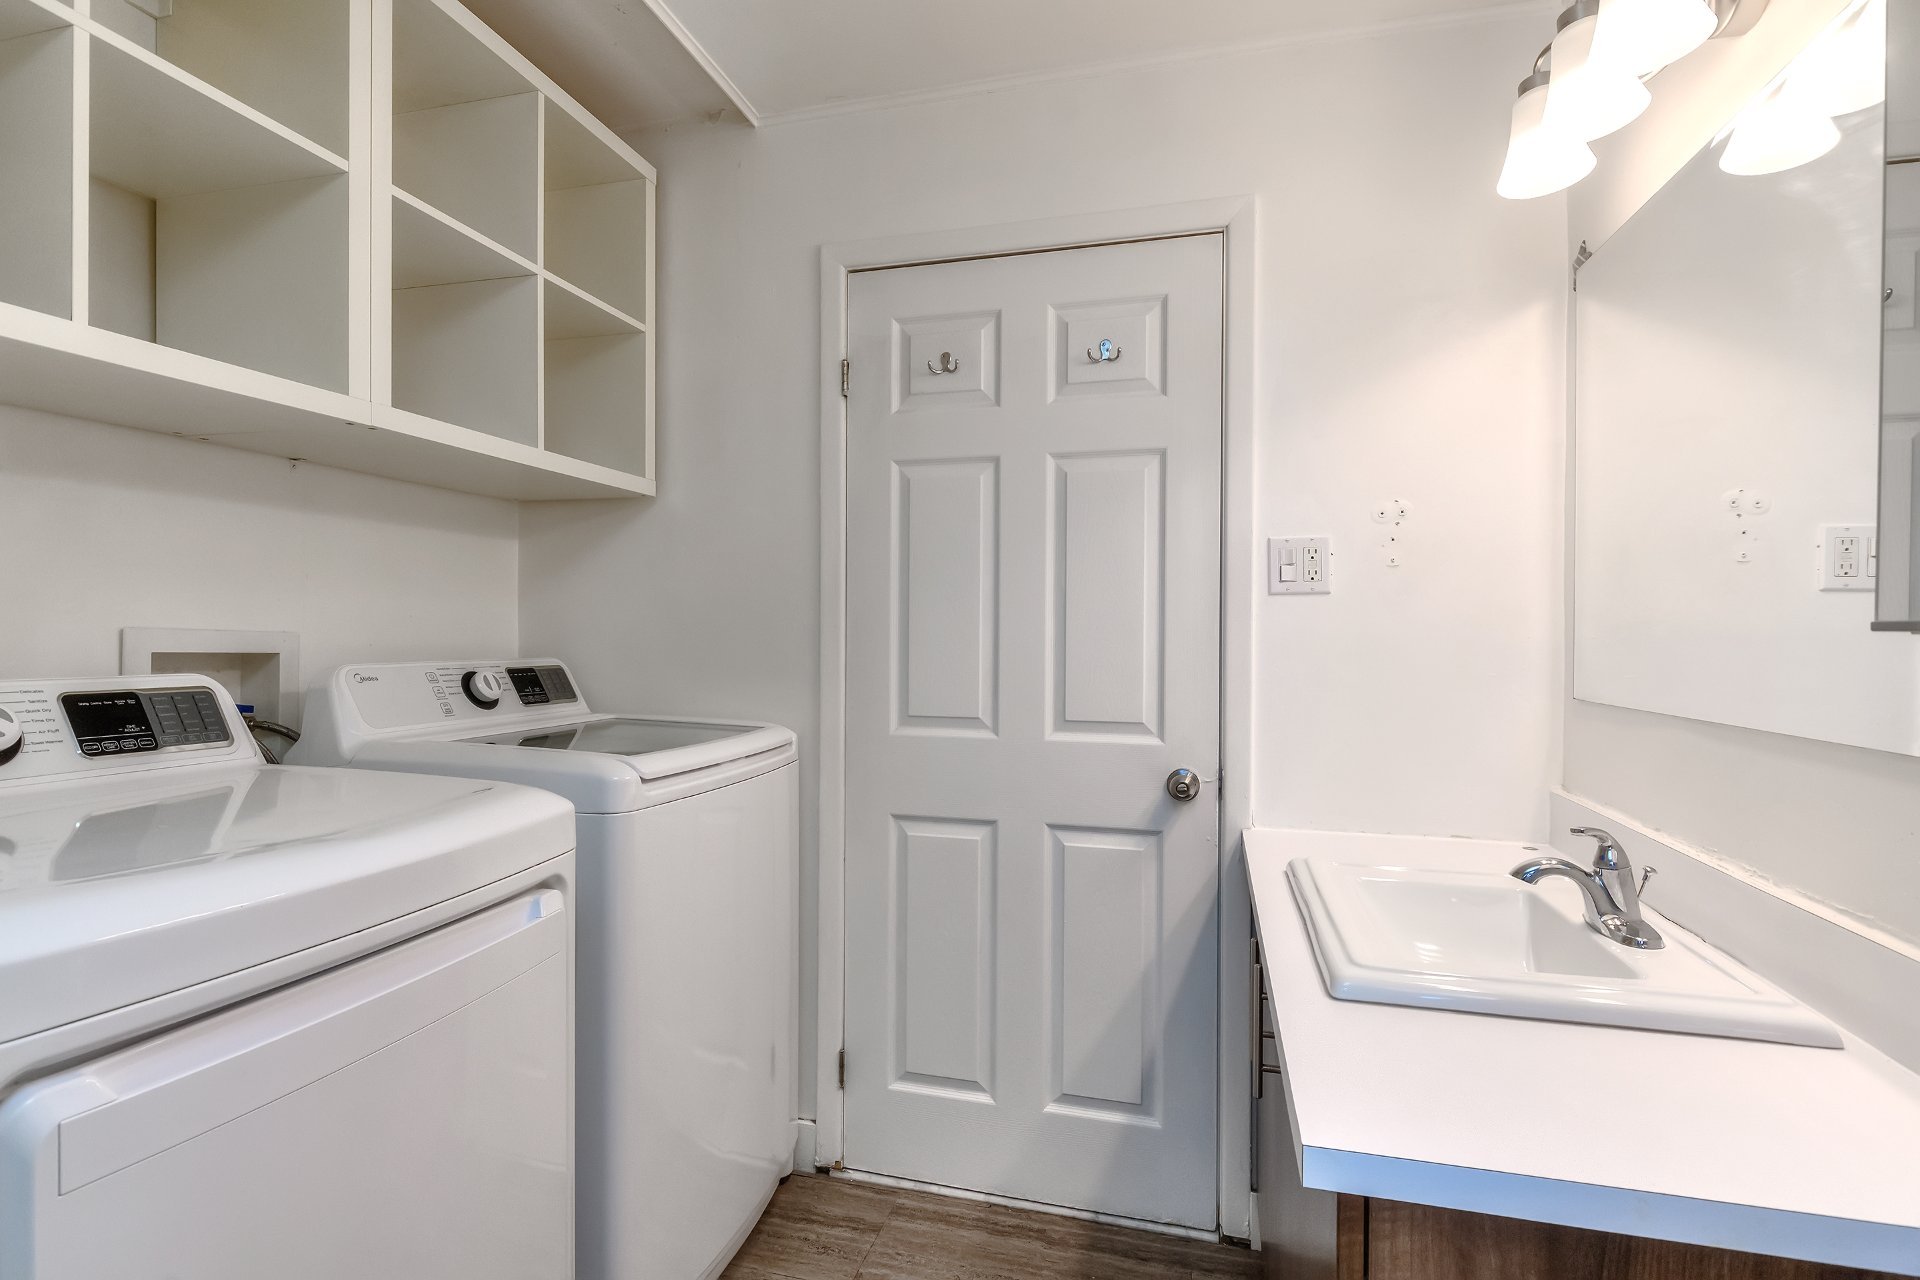
Hallway
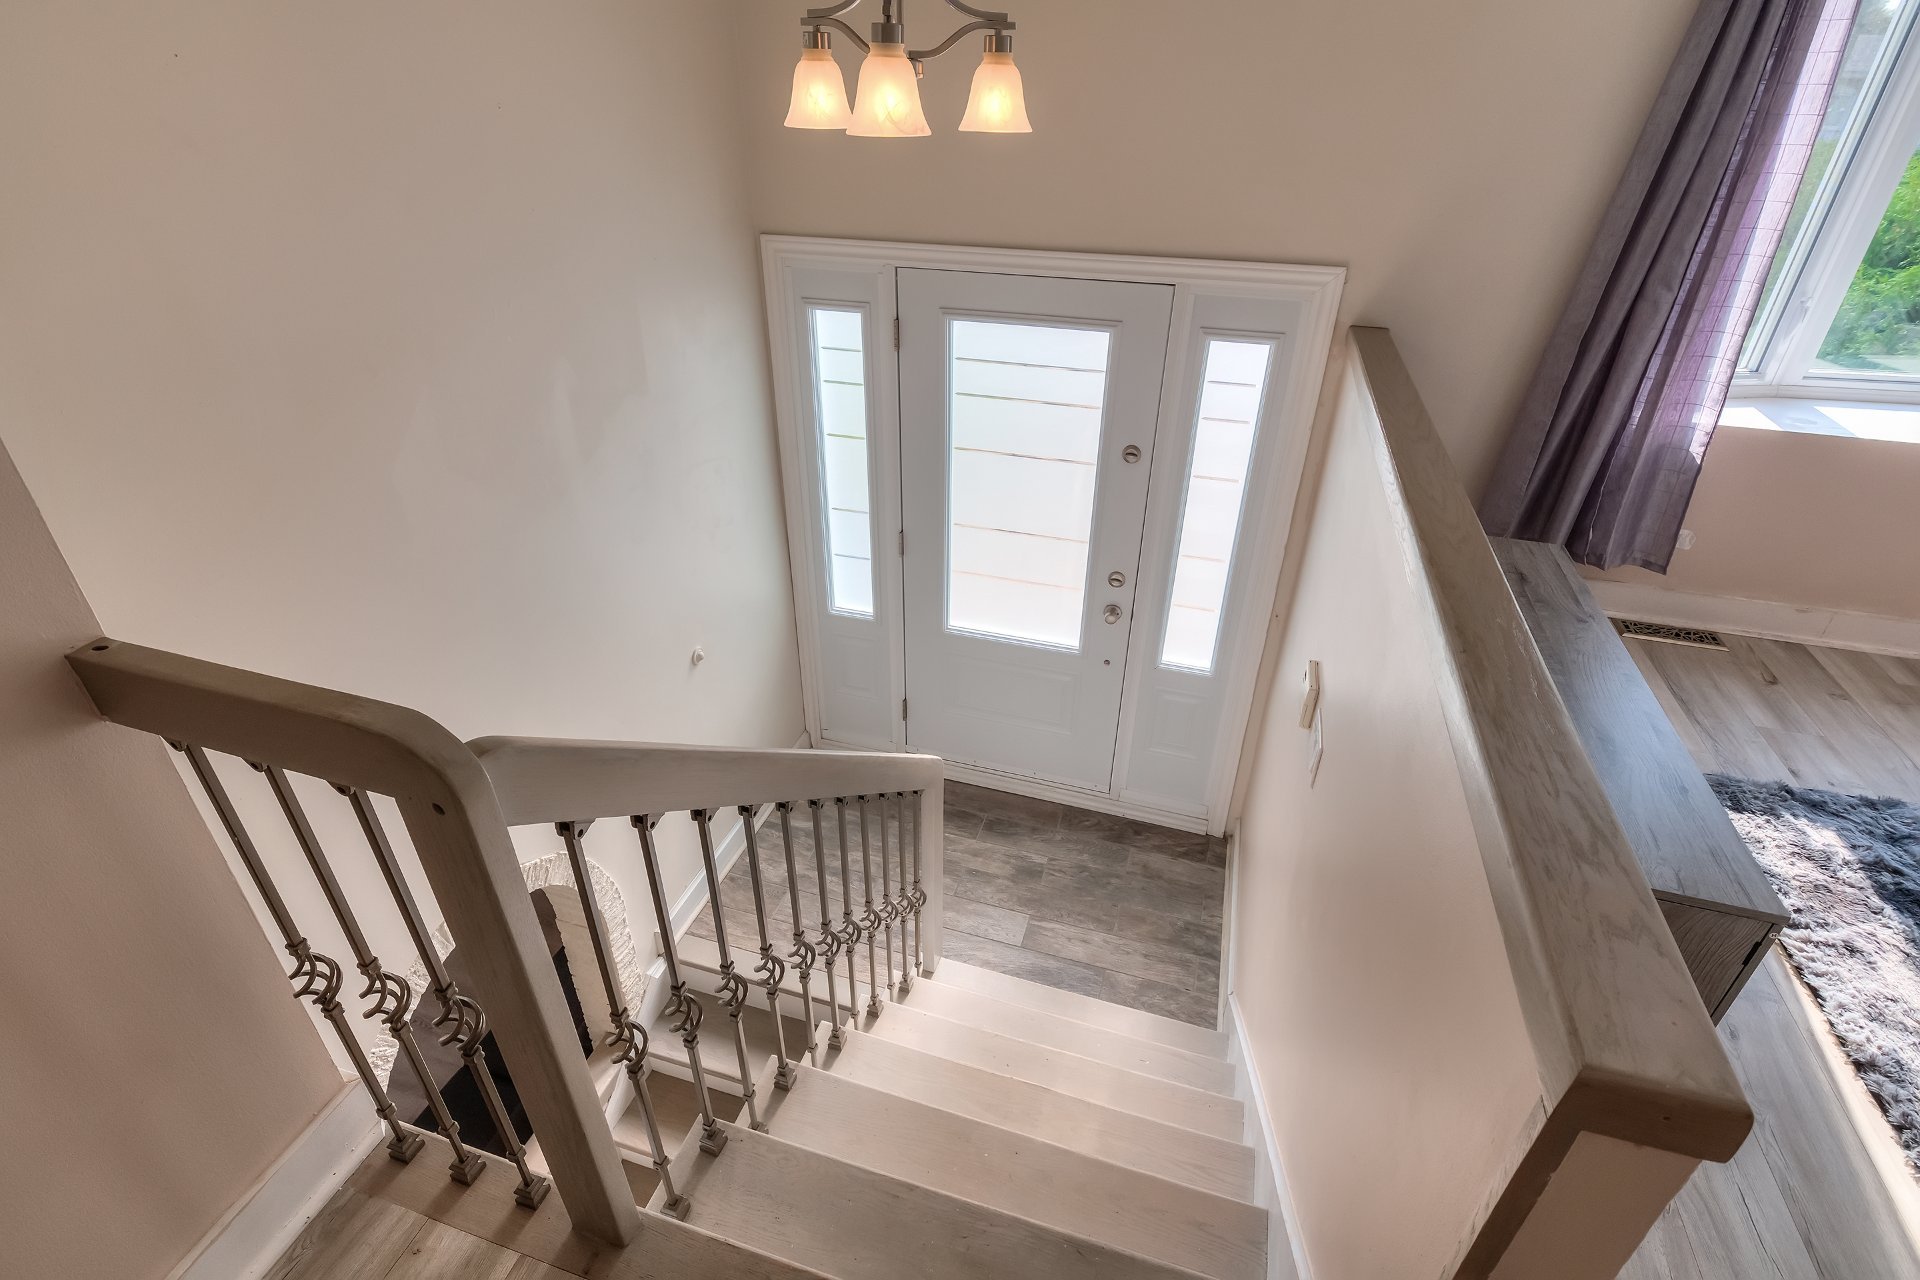
Family room
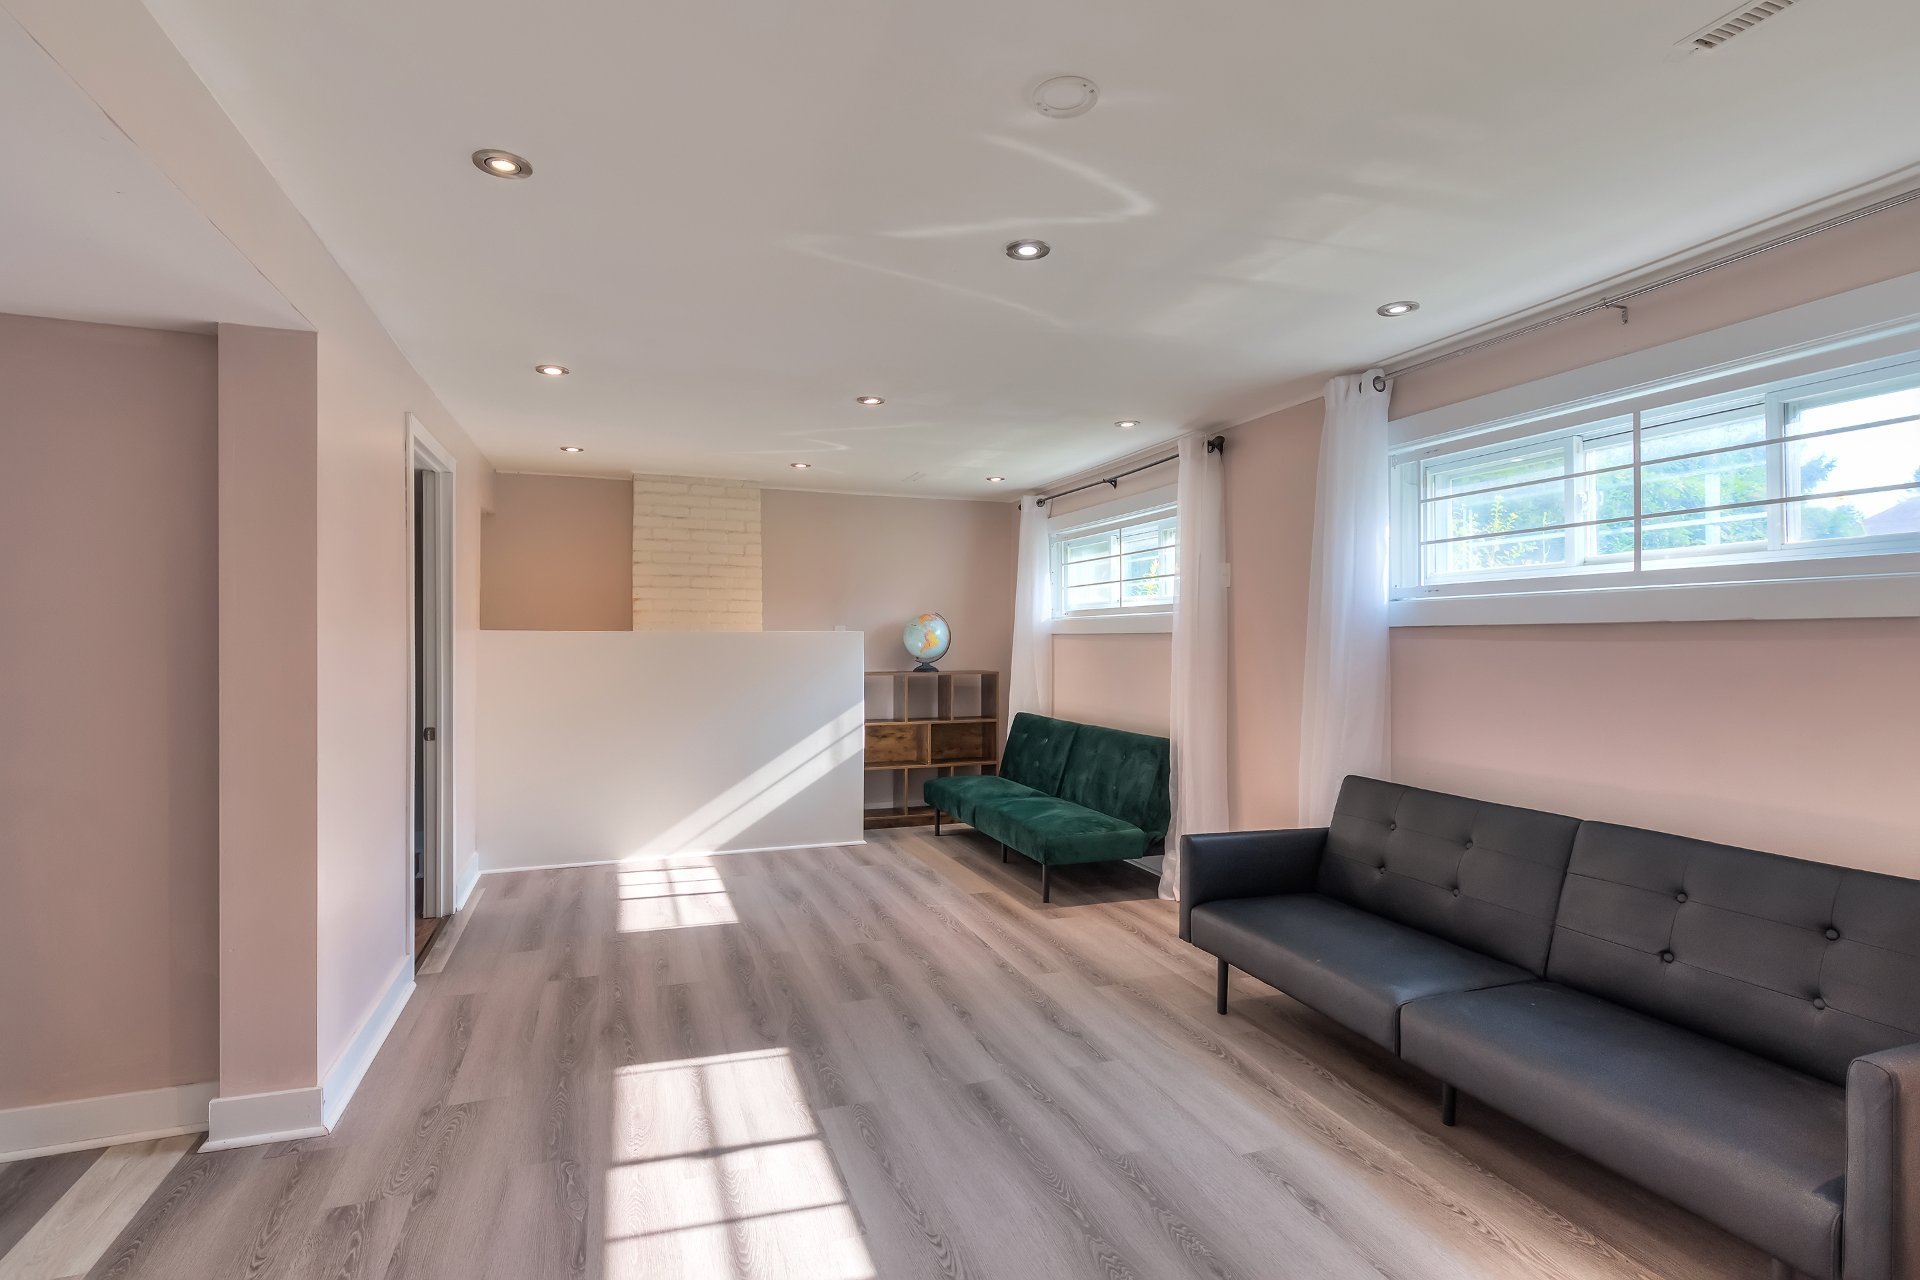
Family room
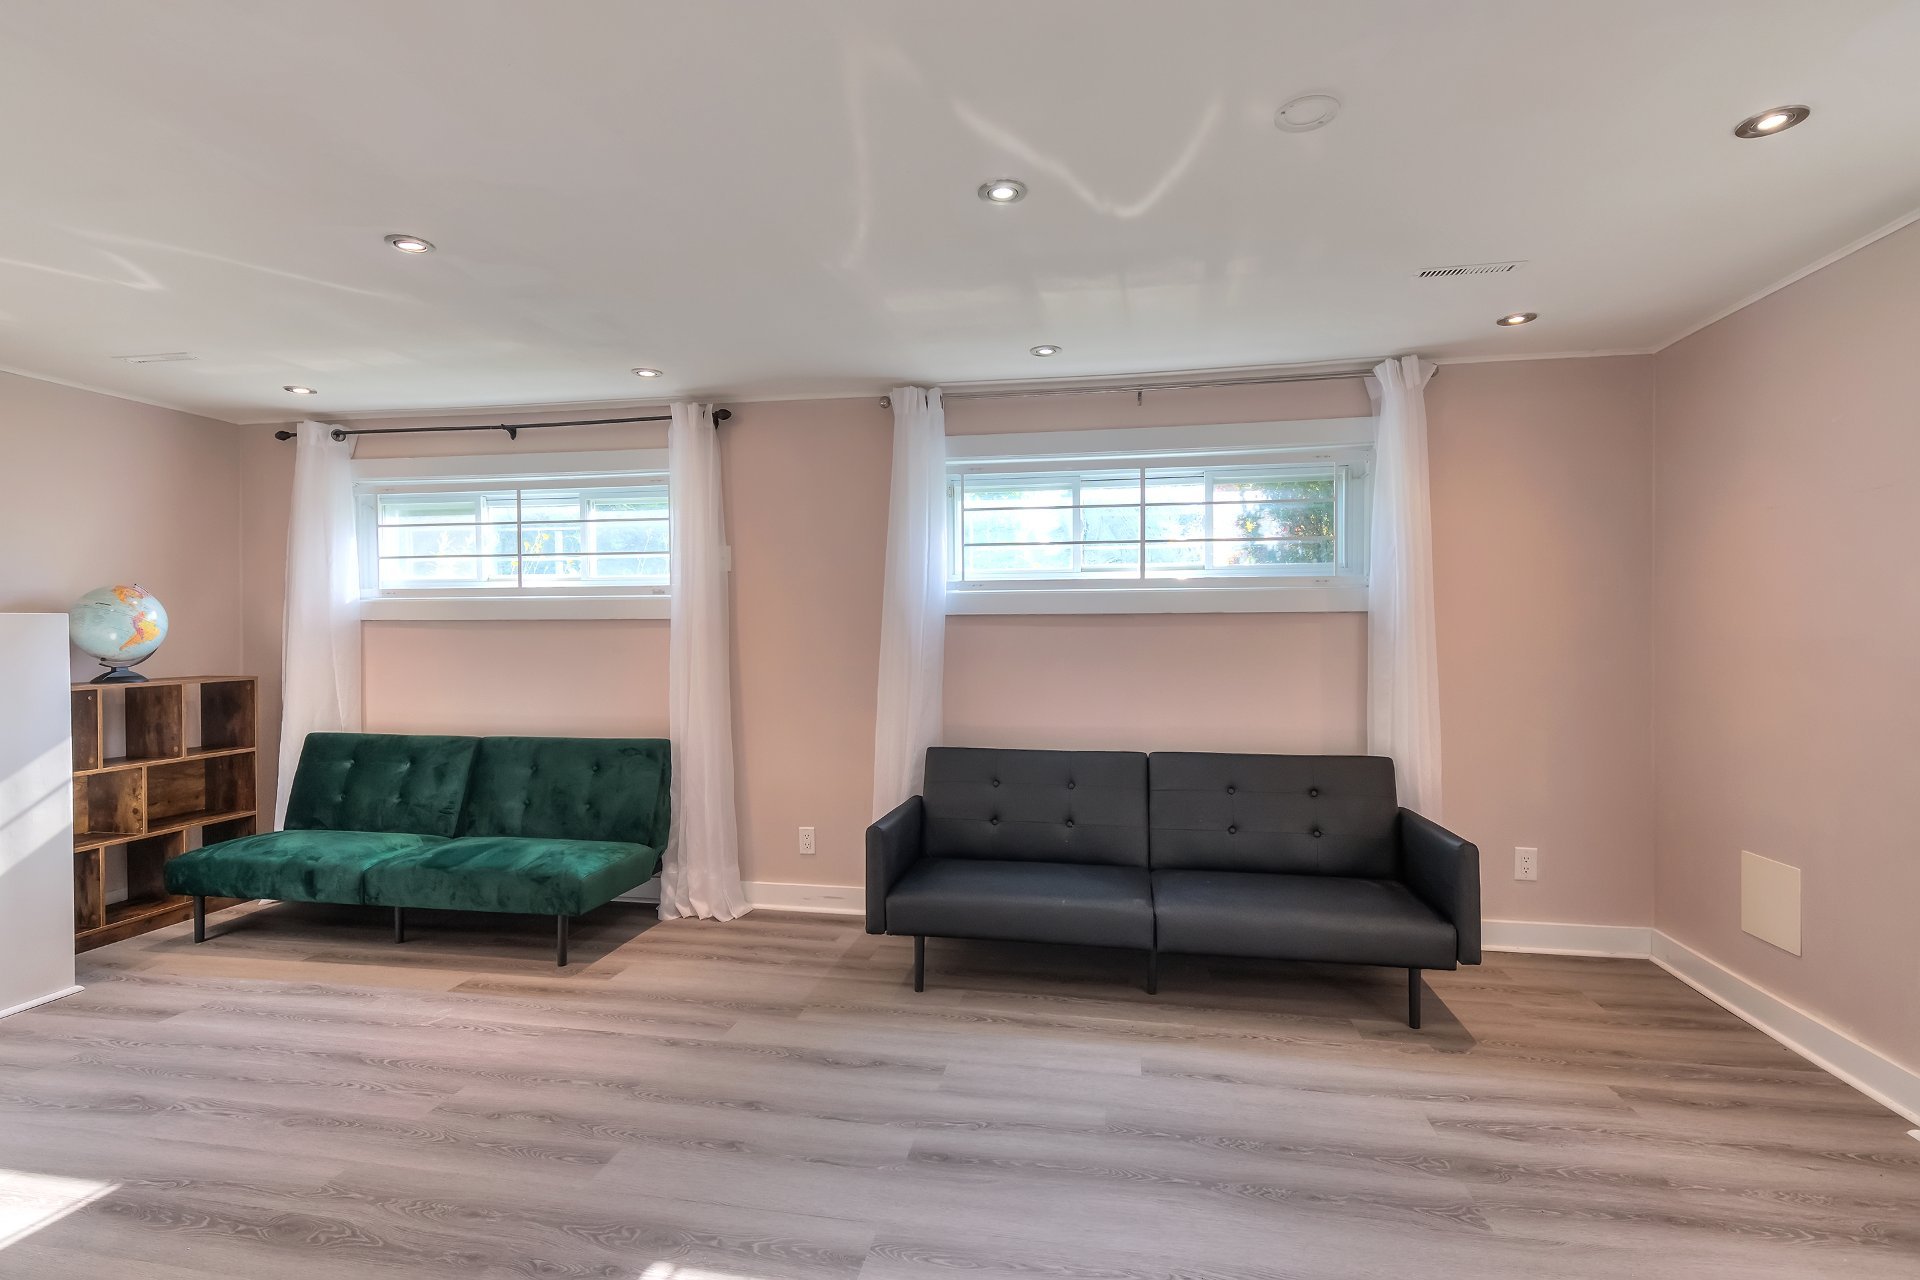
Family room
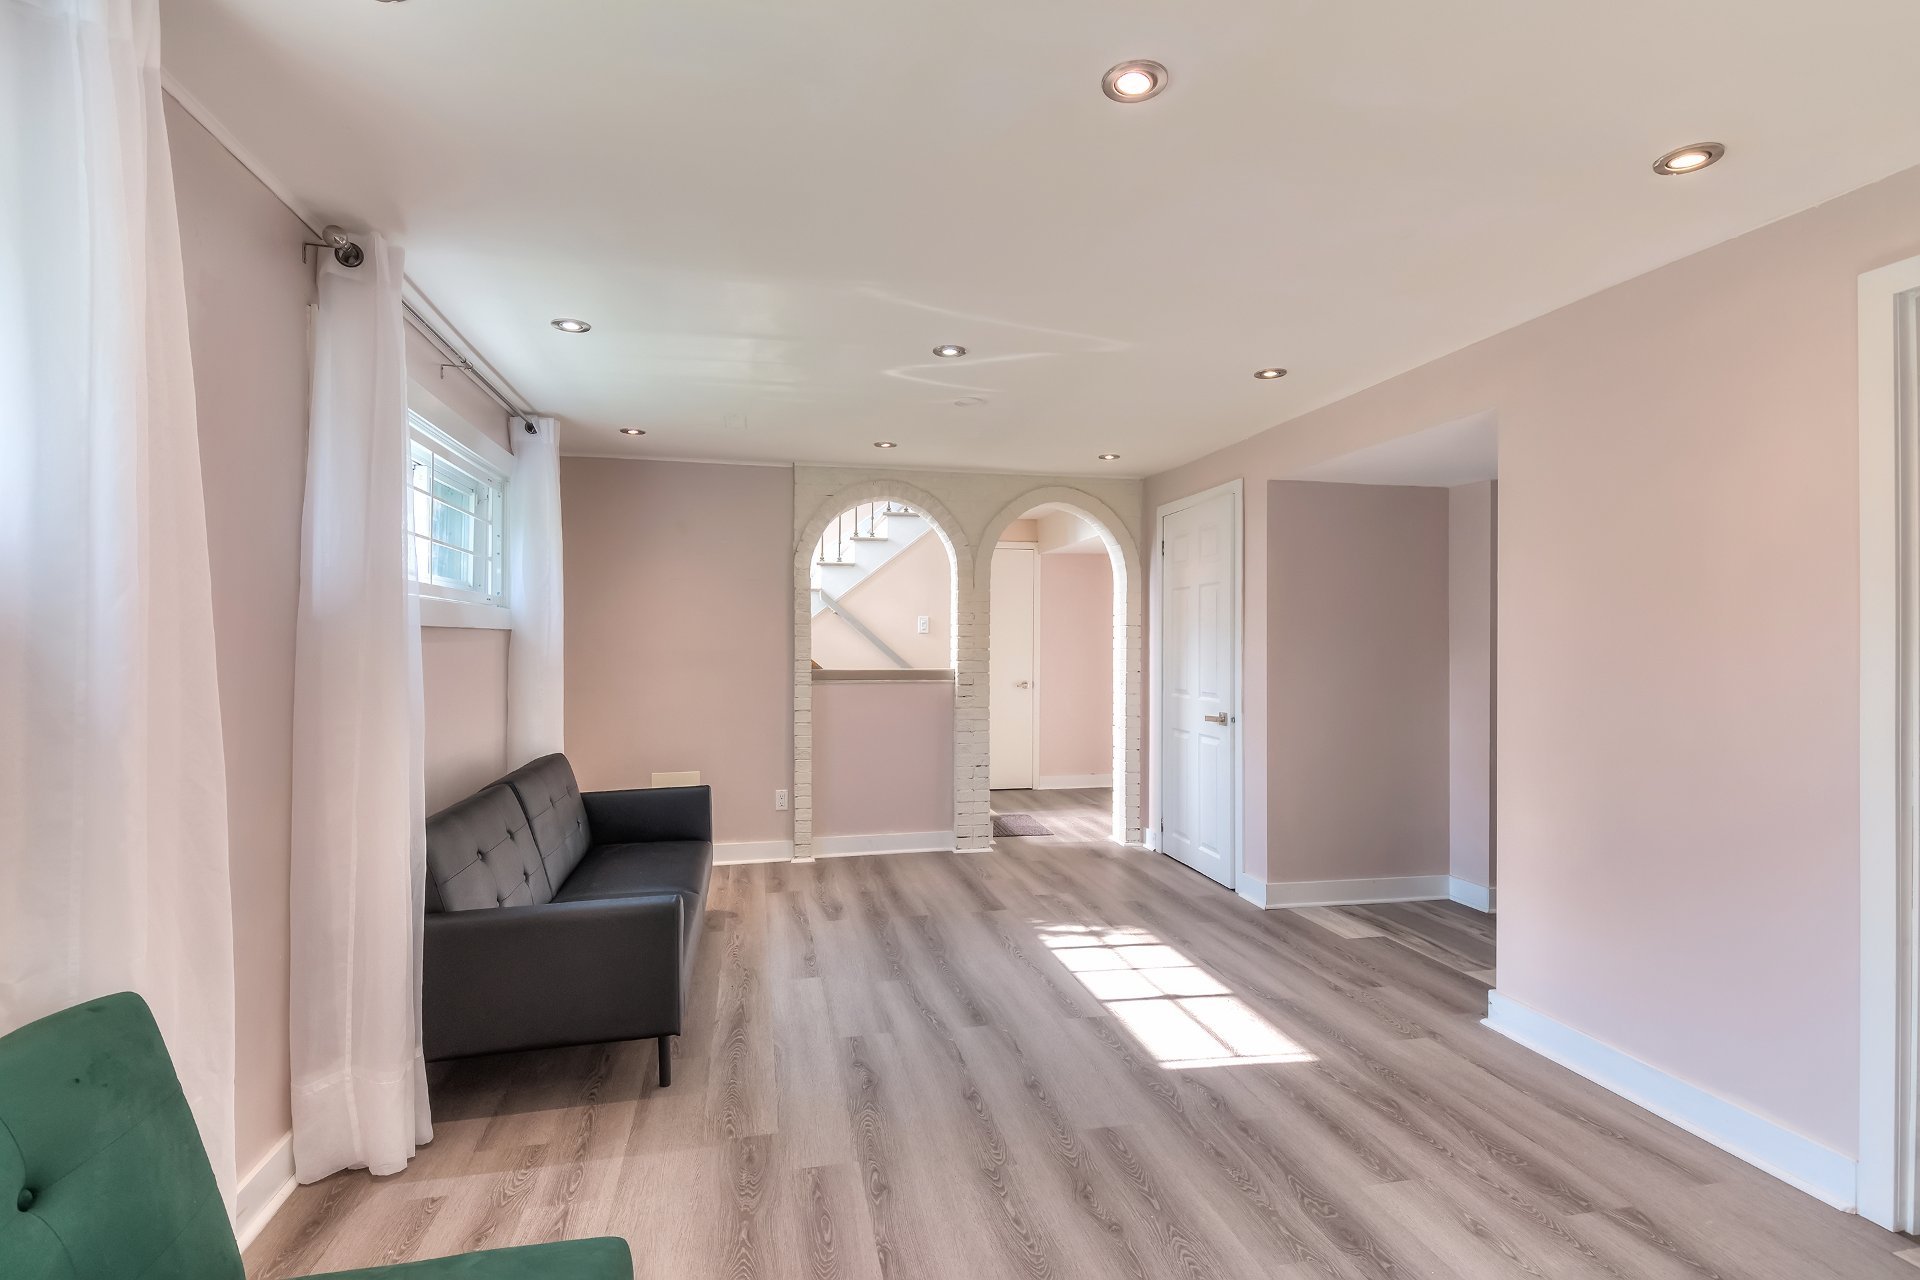
Bedroom
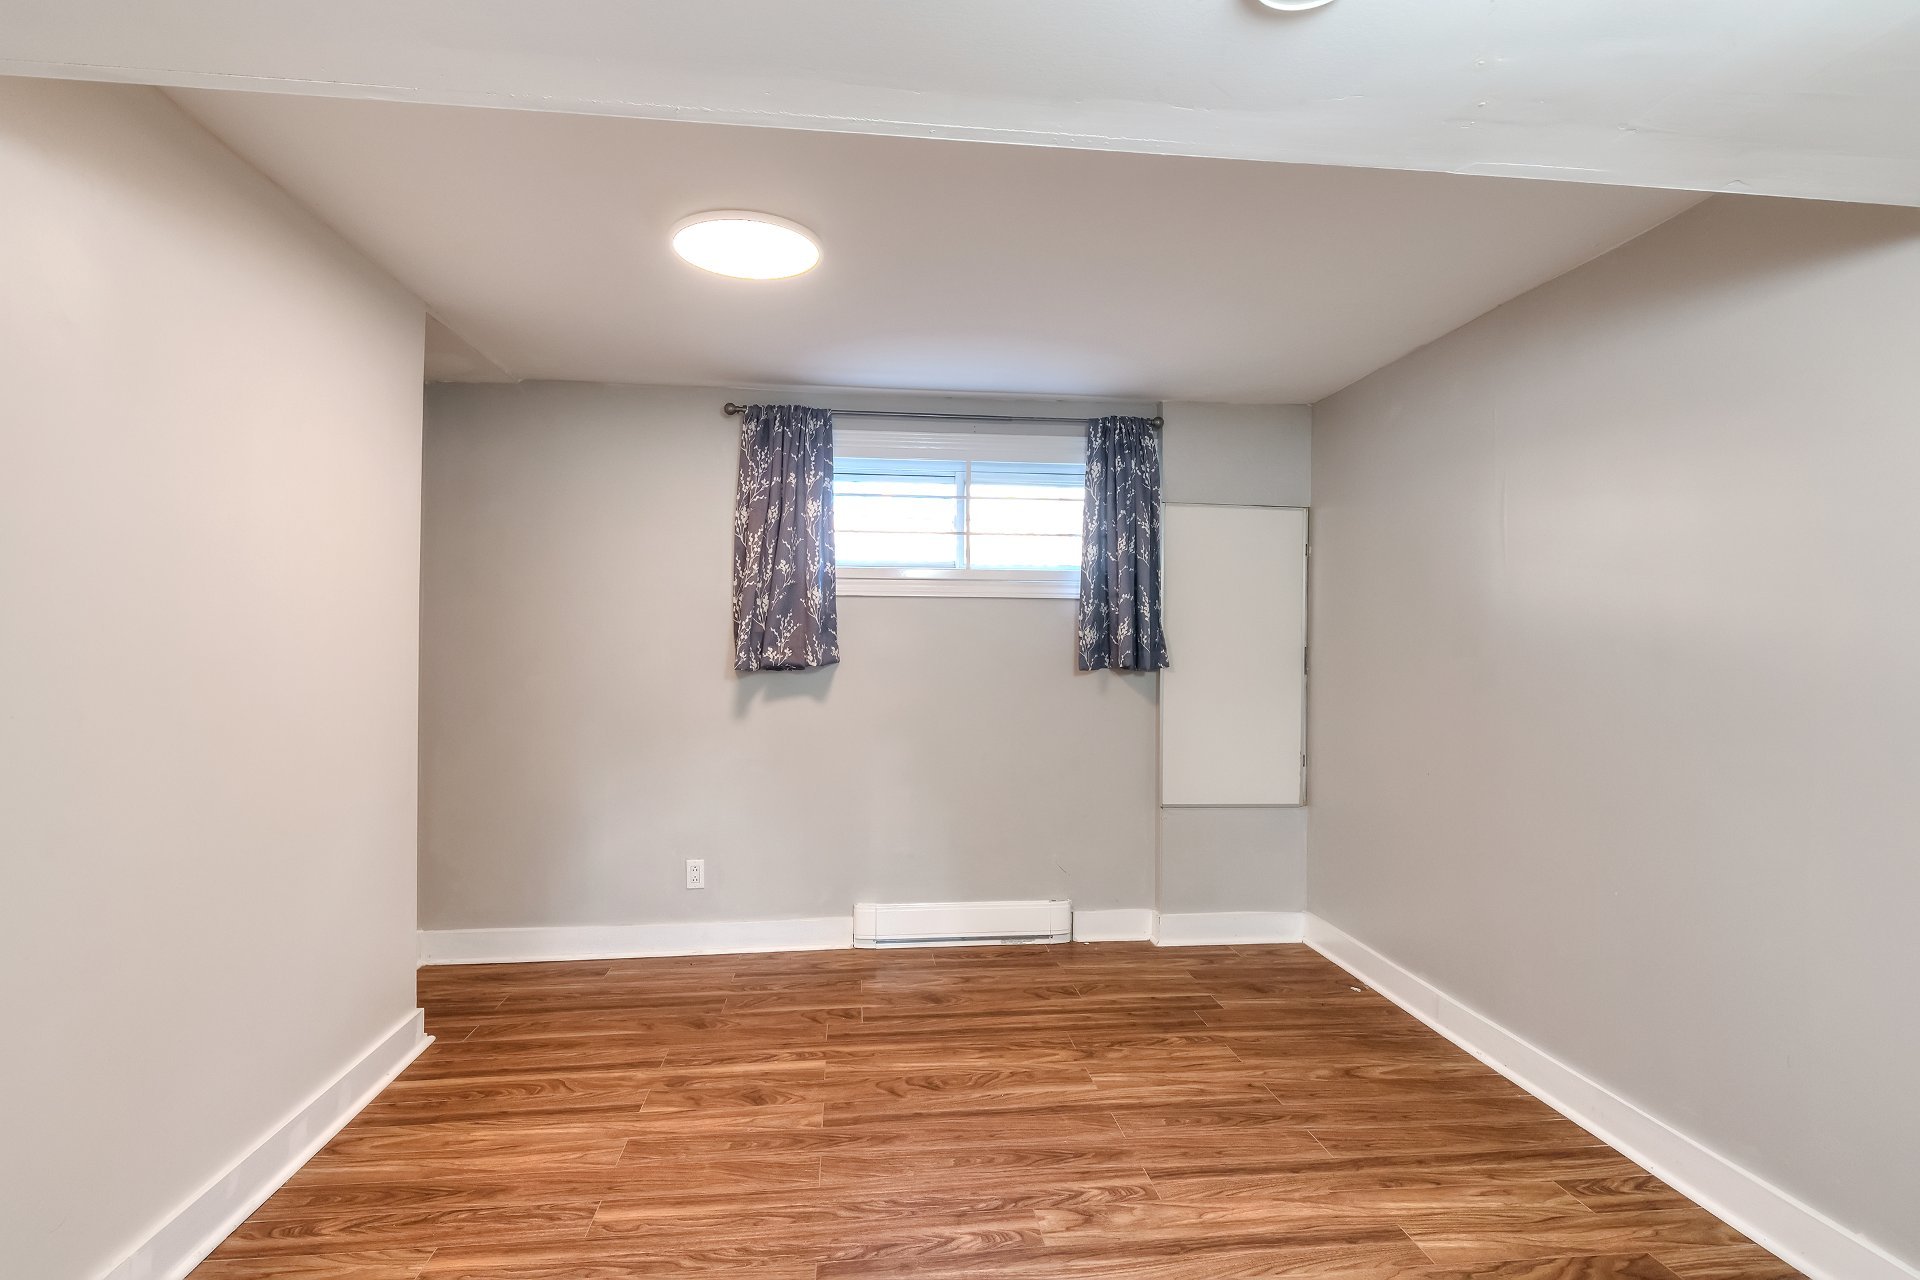
Bedroom
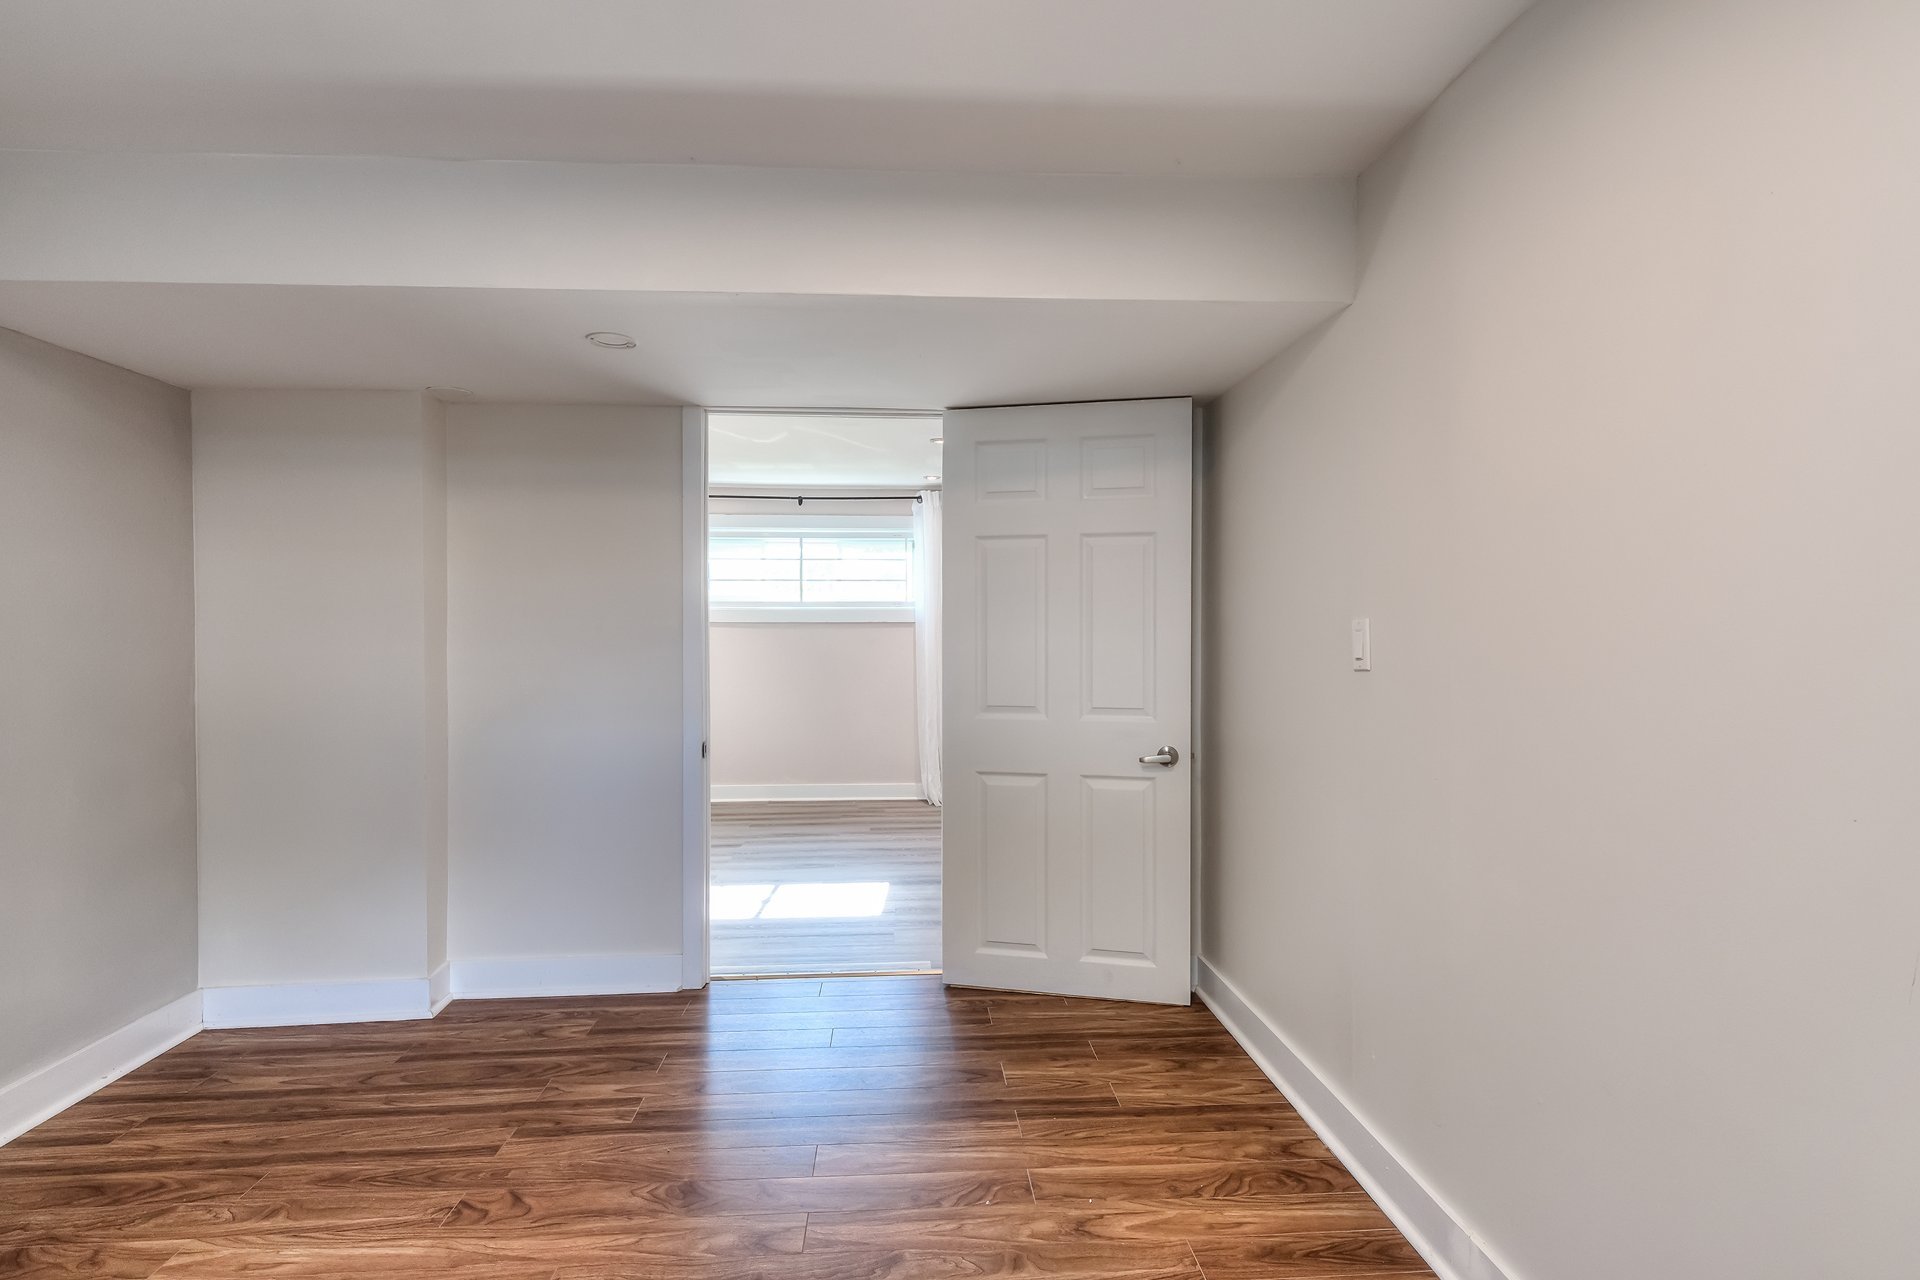
Bathroom
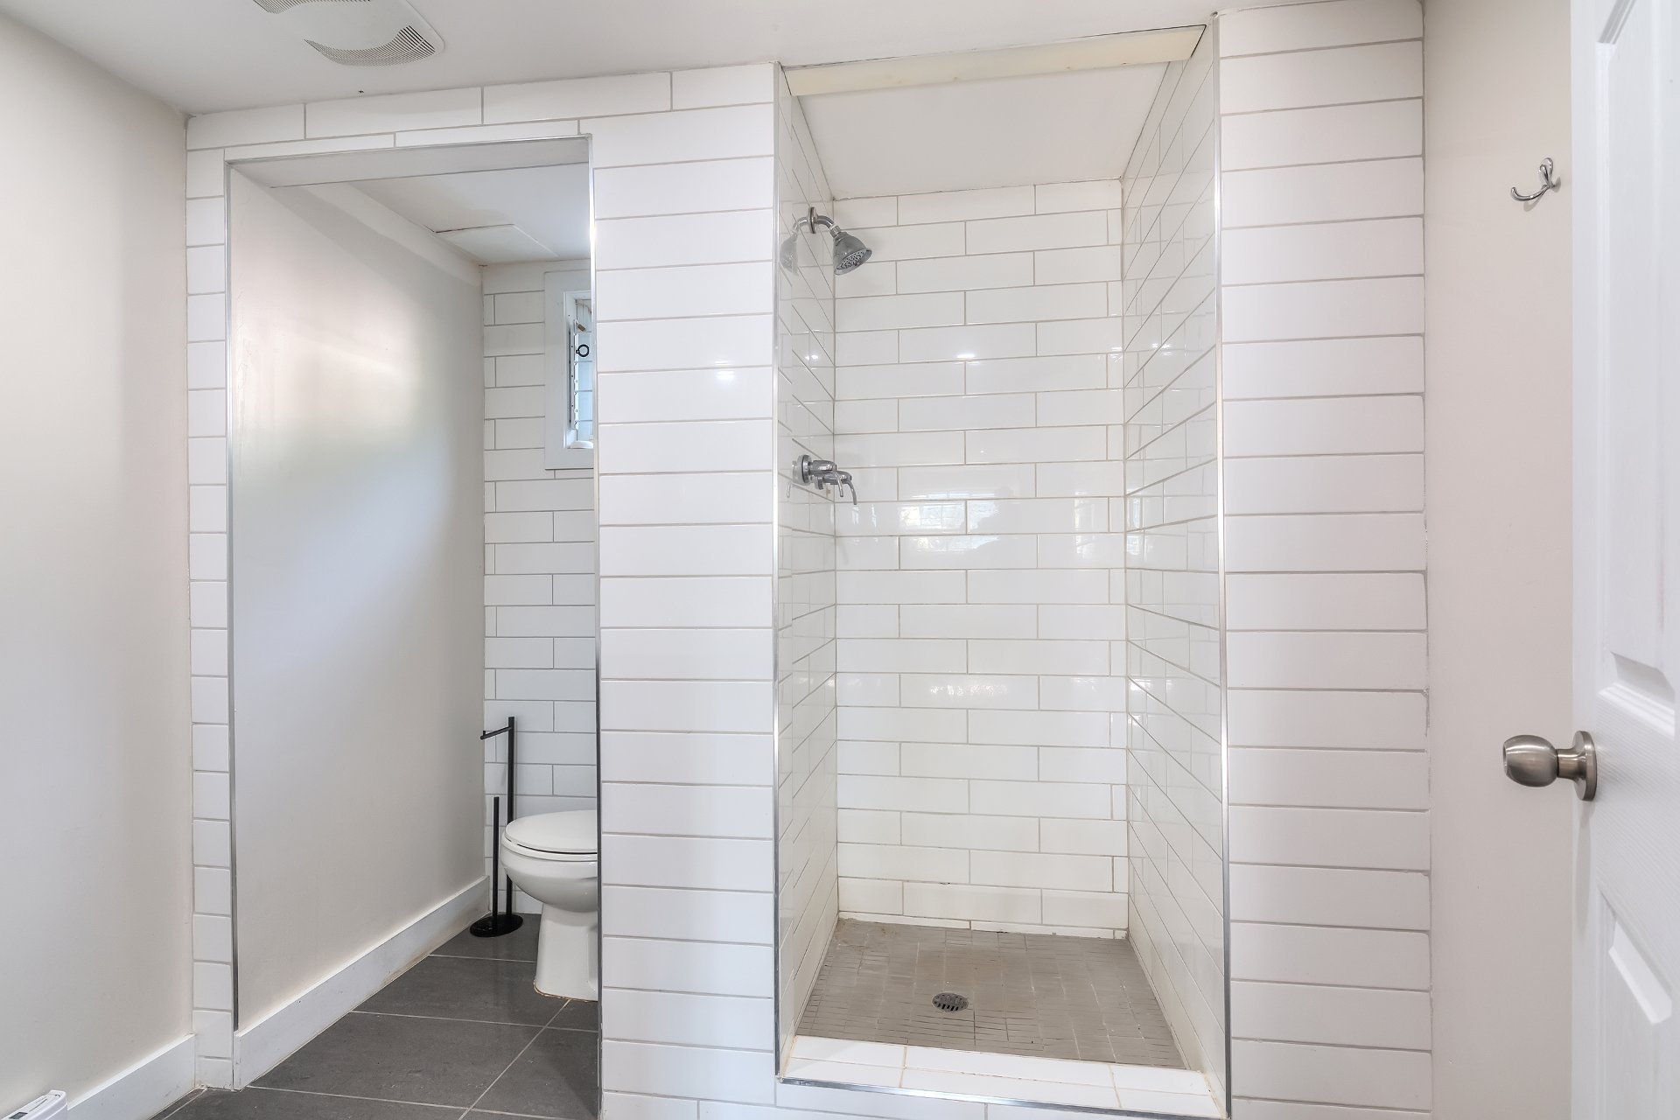
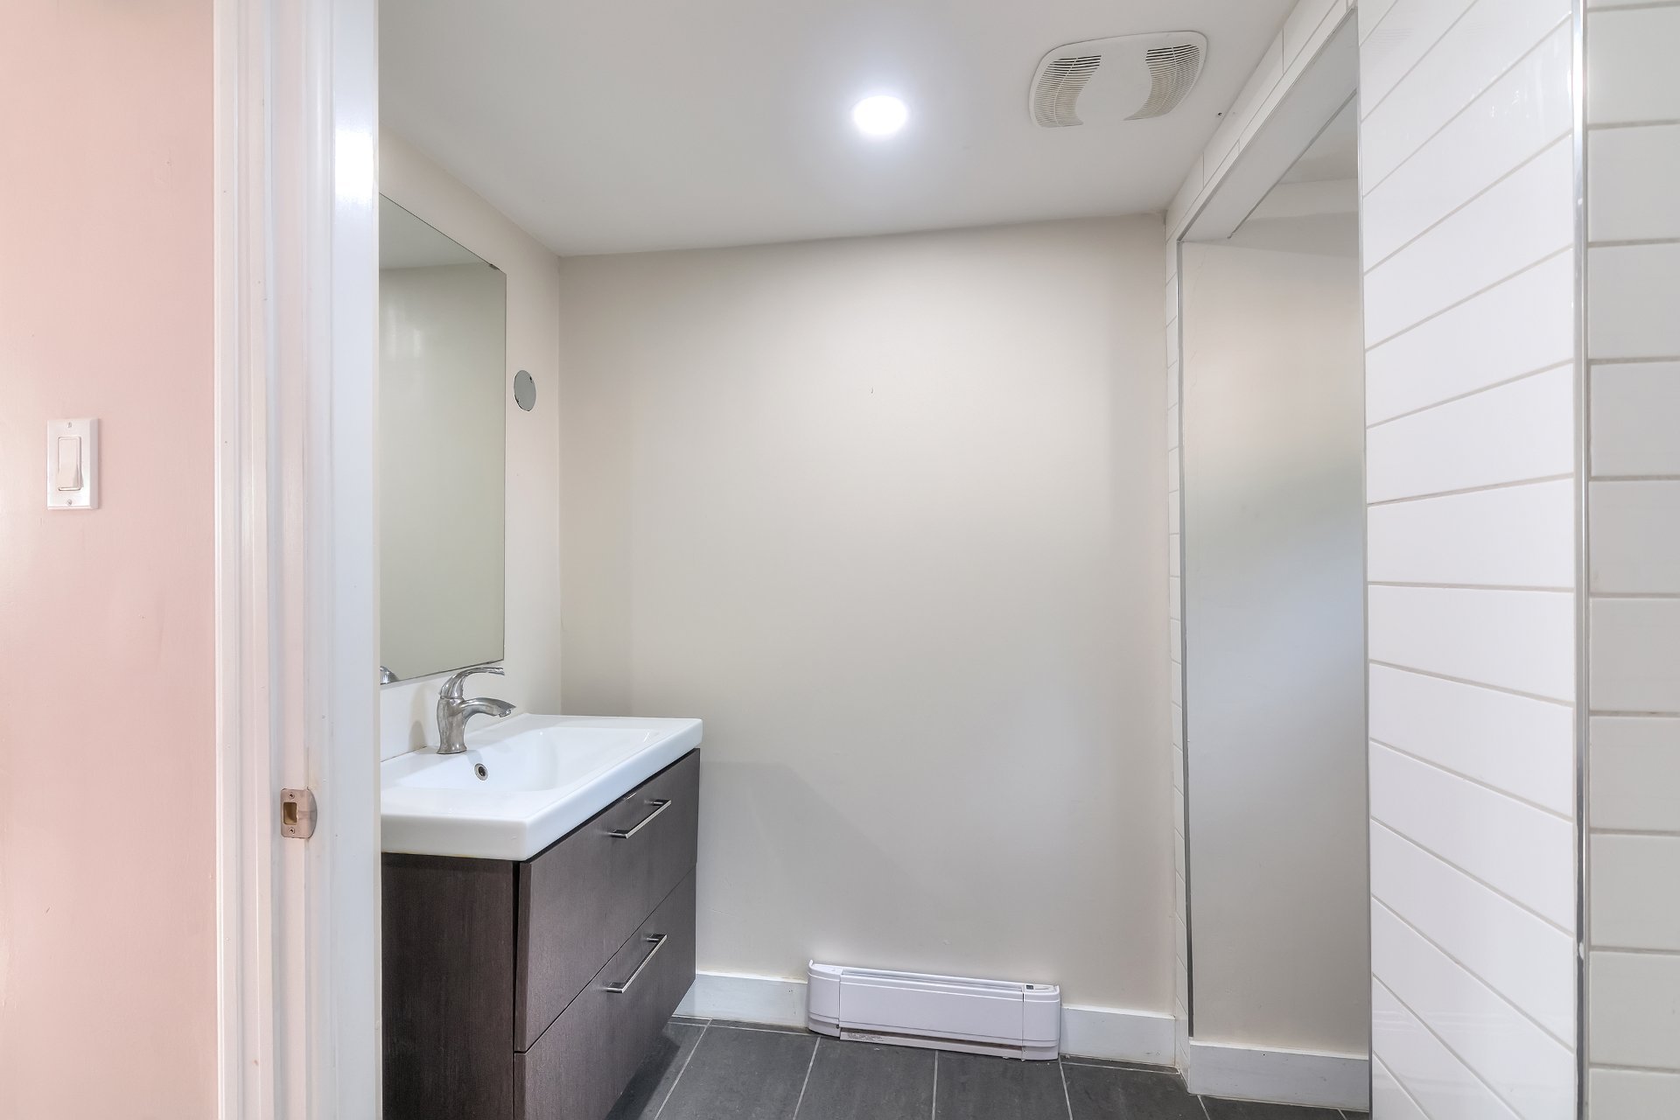
Bathroom
Backyard
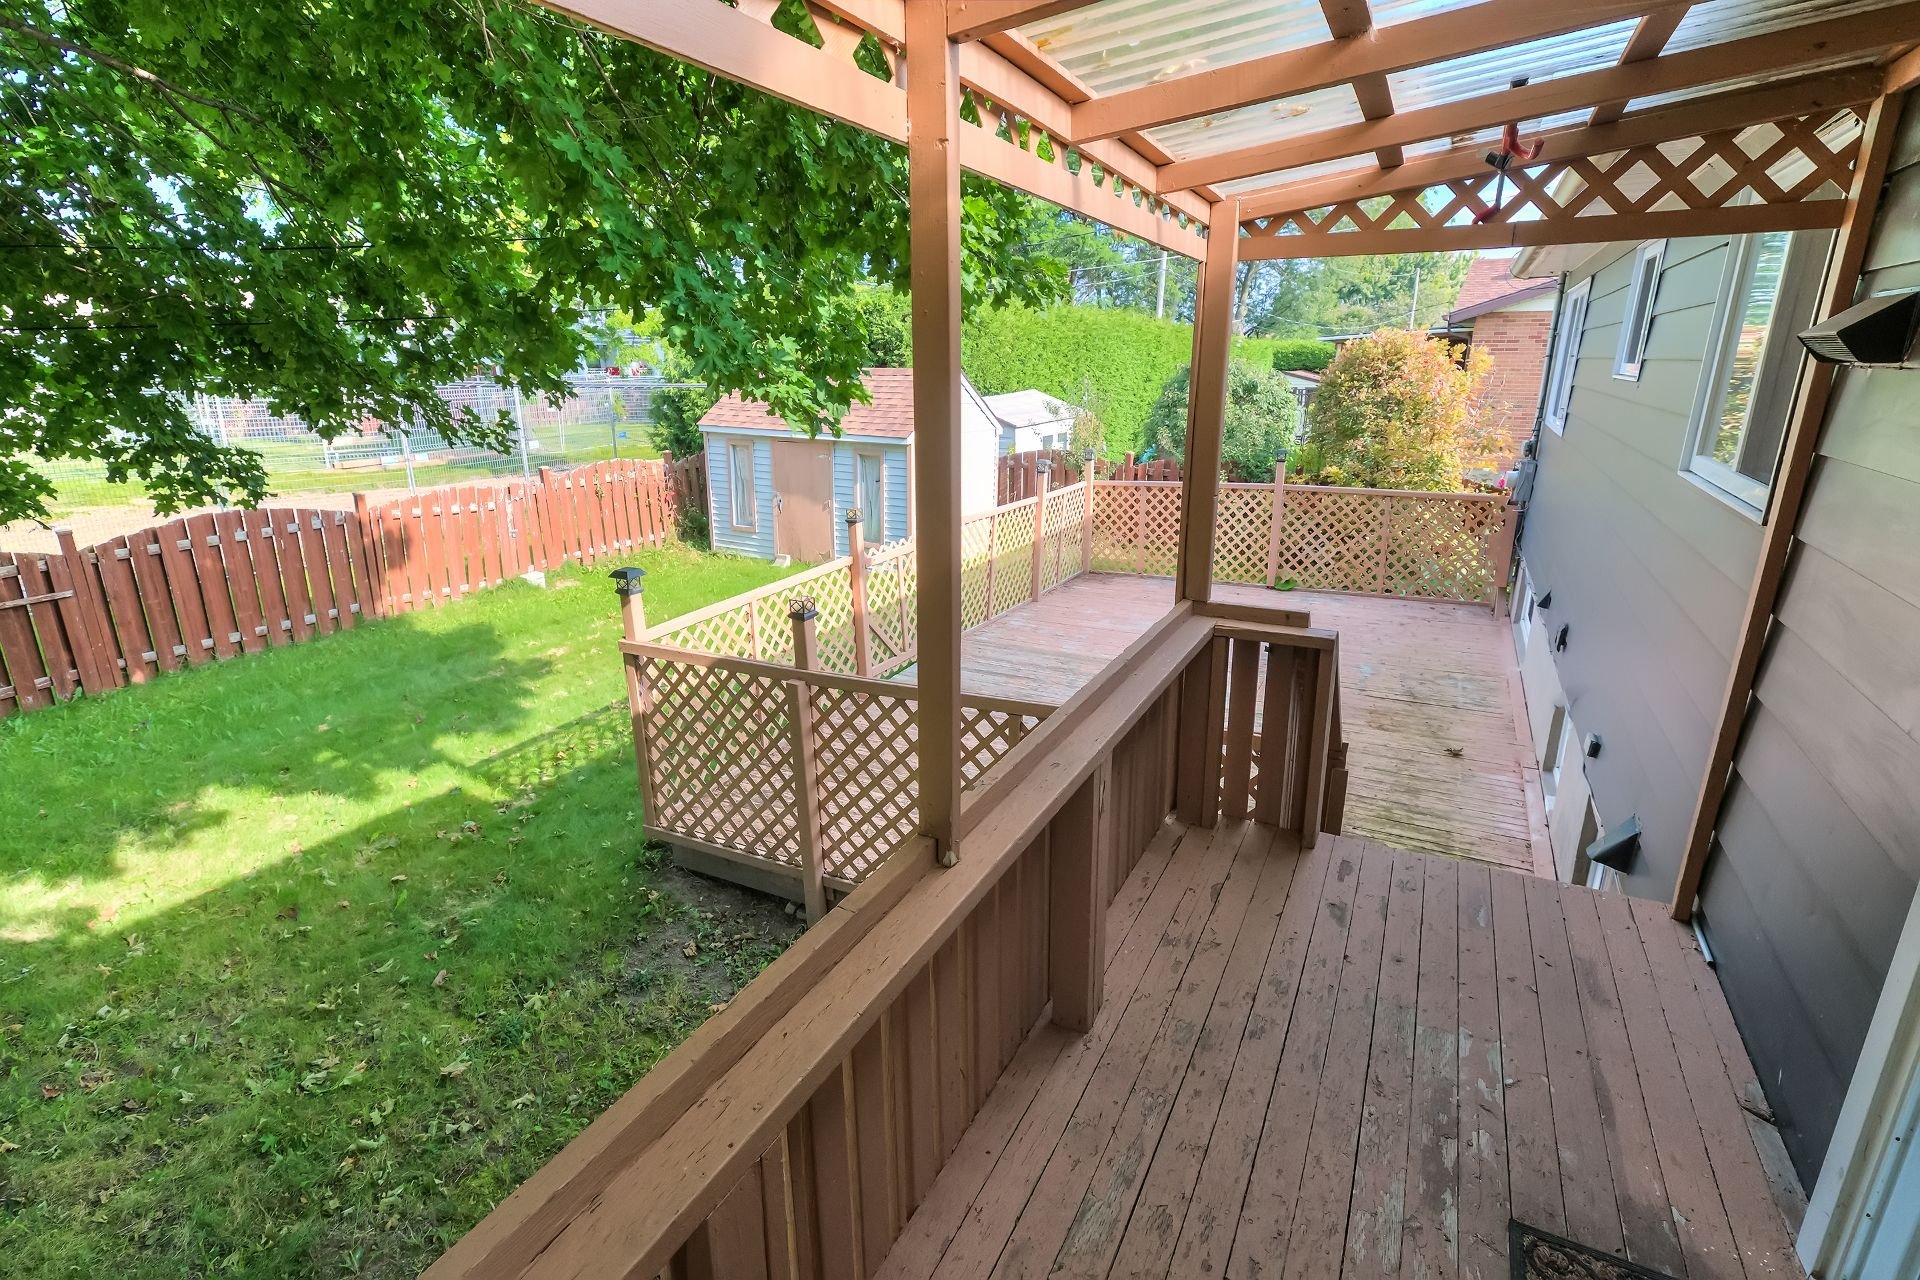
Backyard
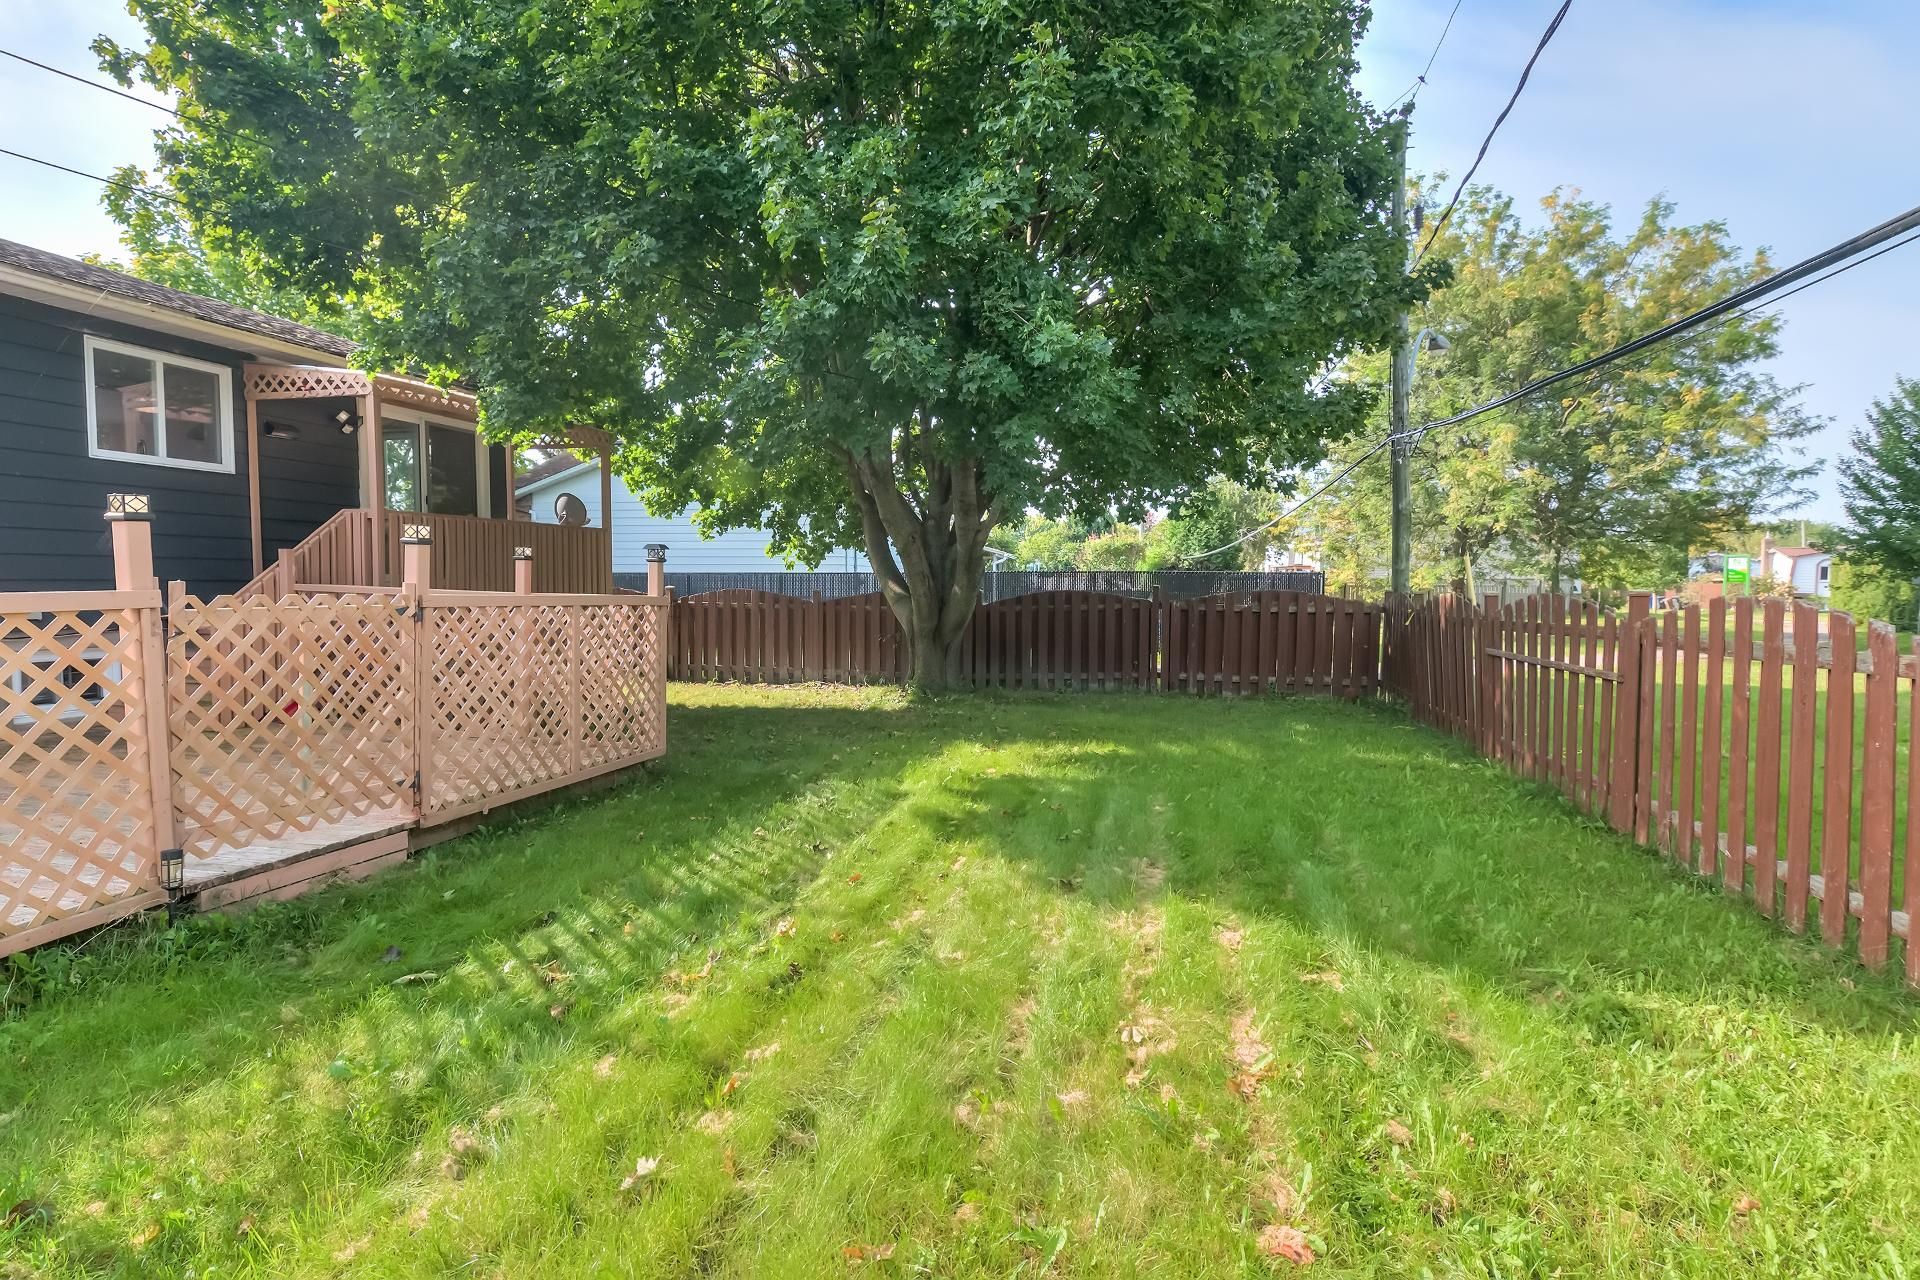
Backyard
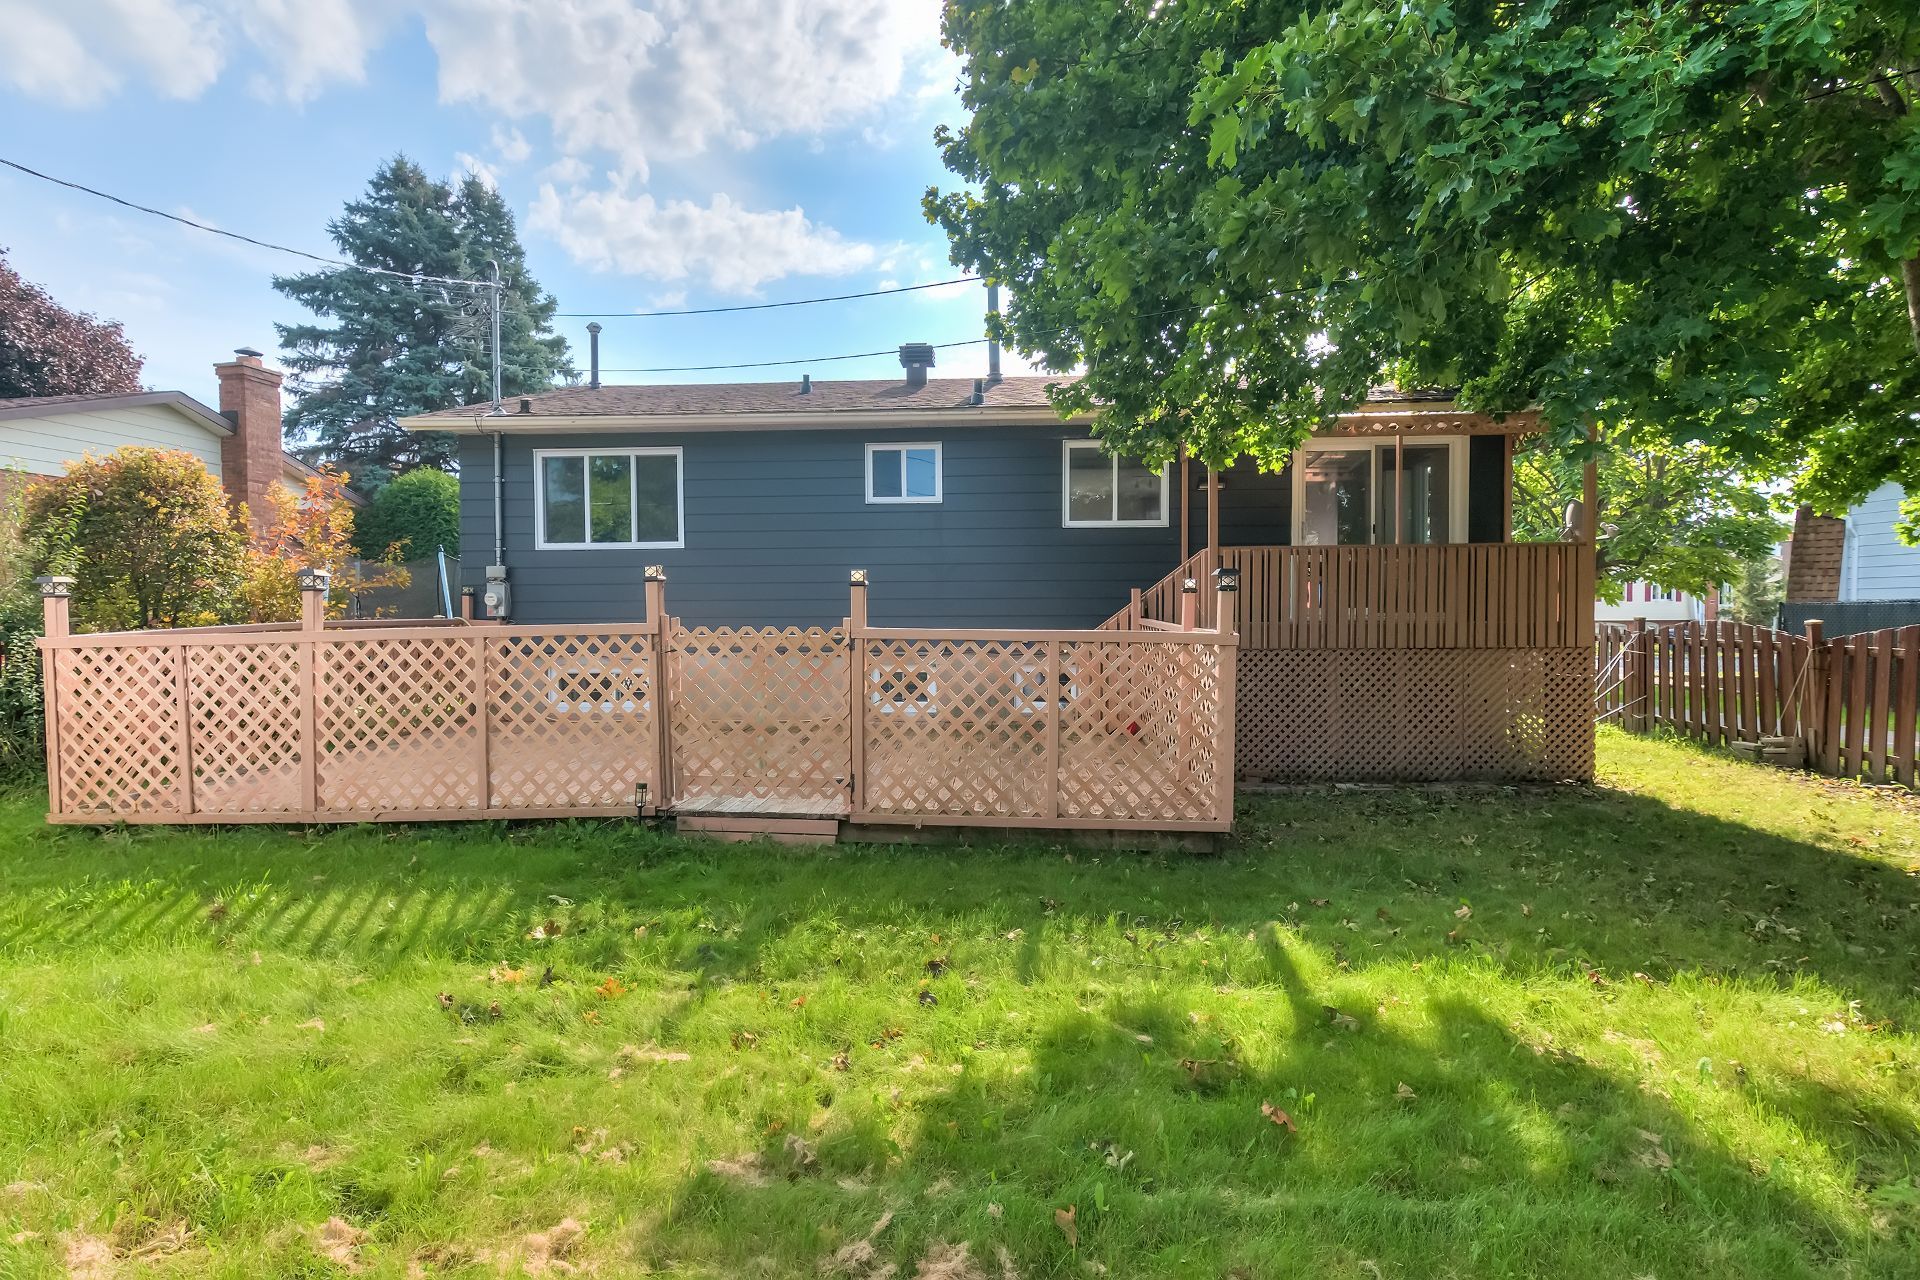
Backyard
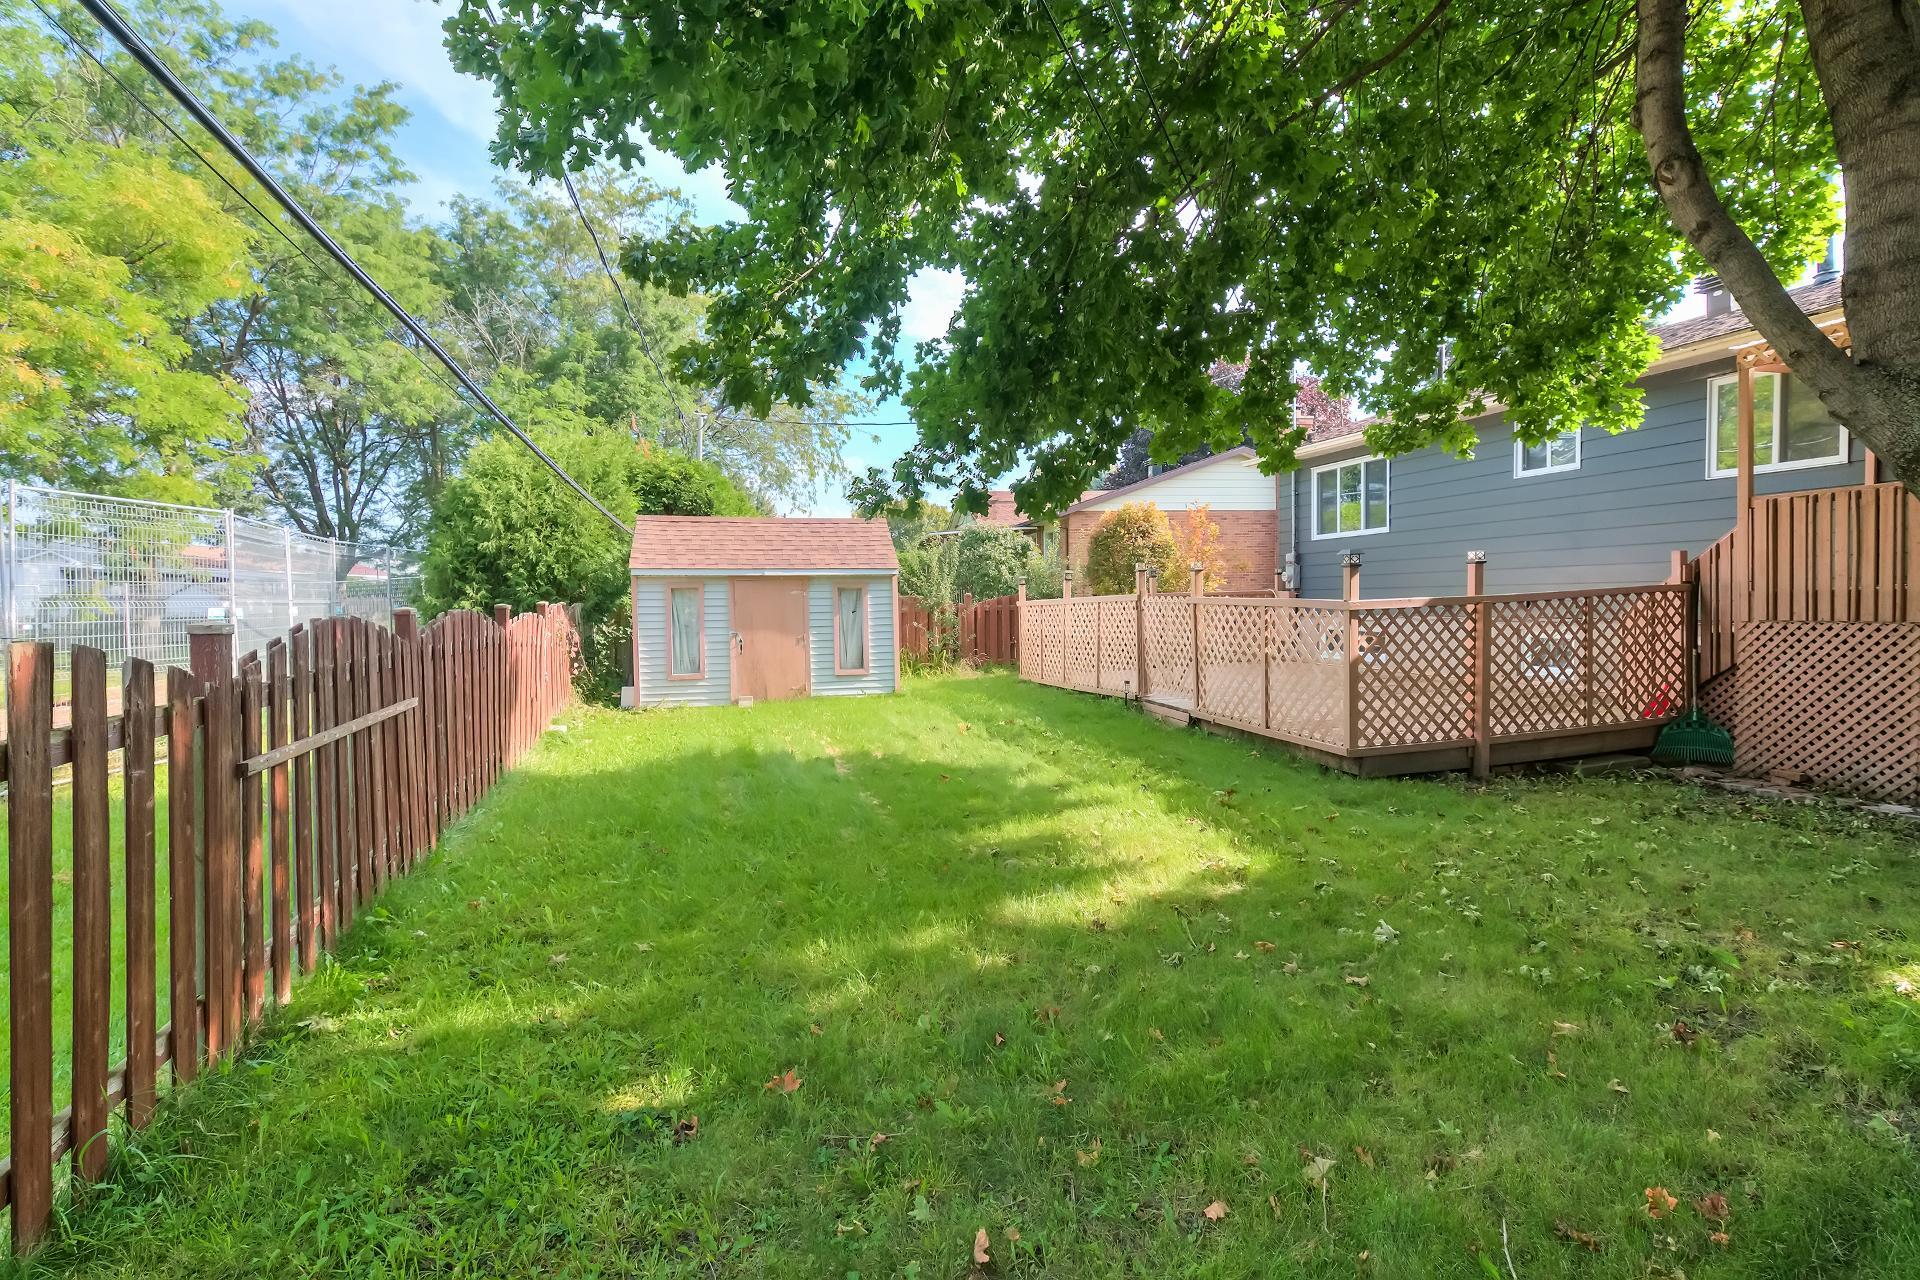
Exterior
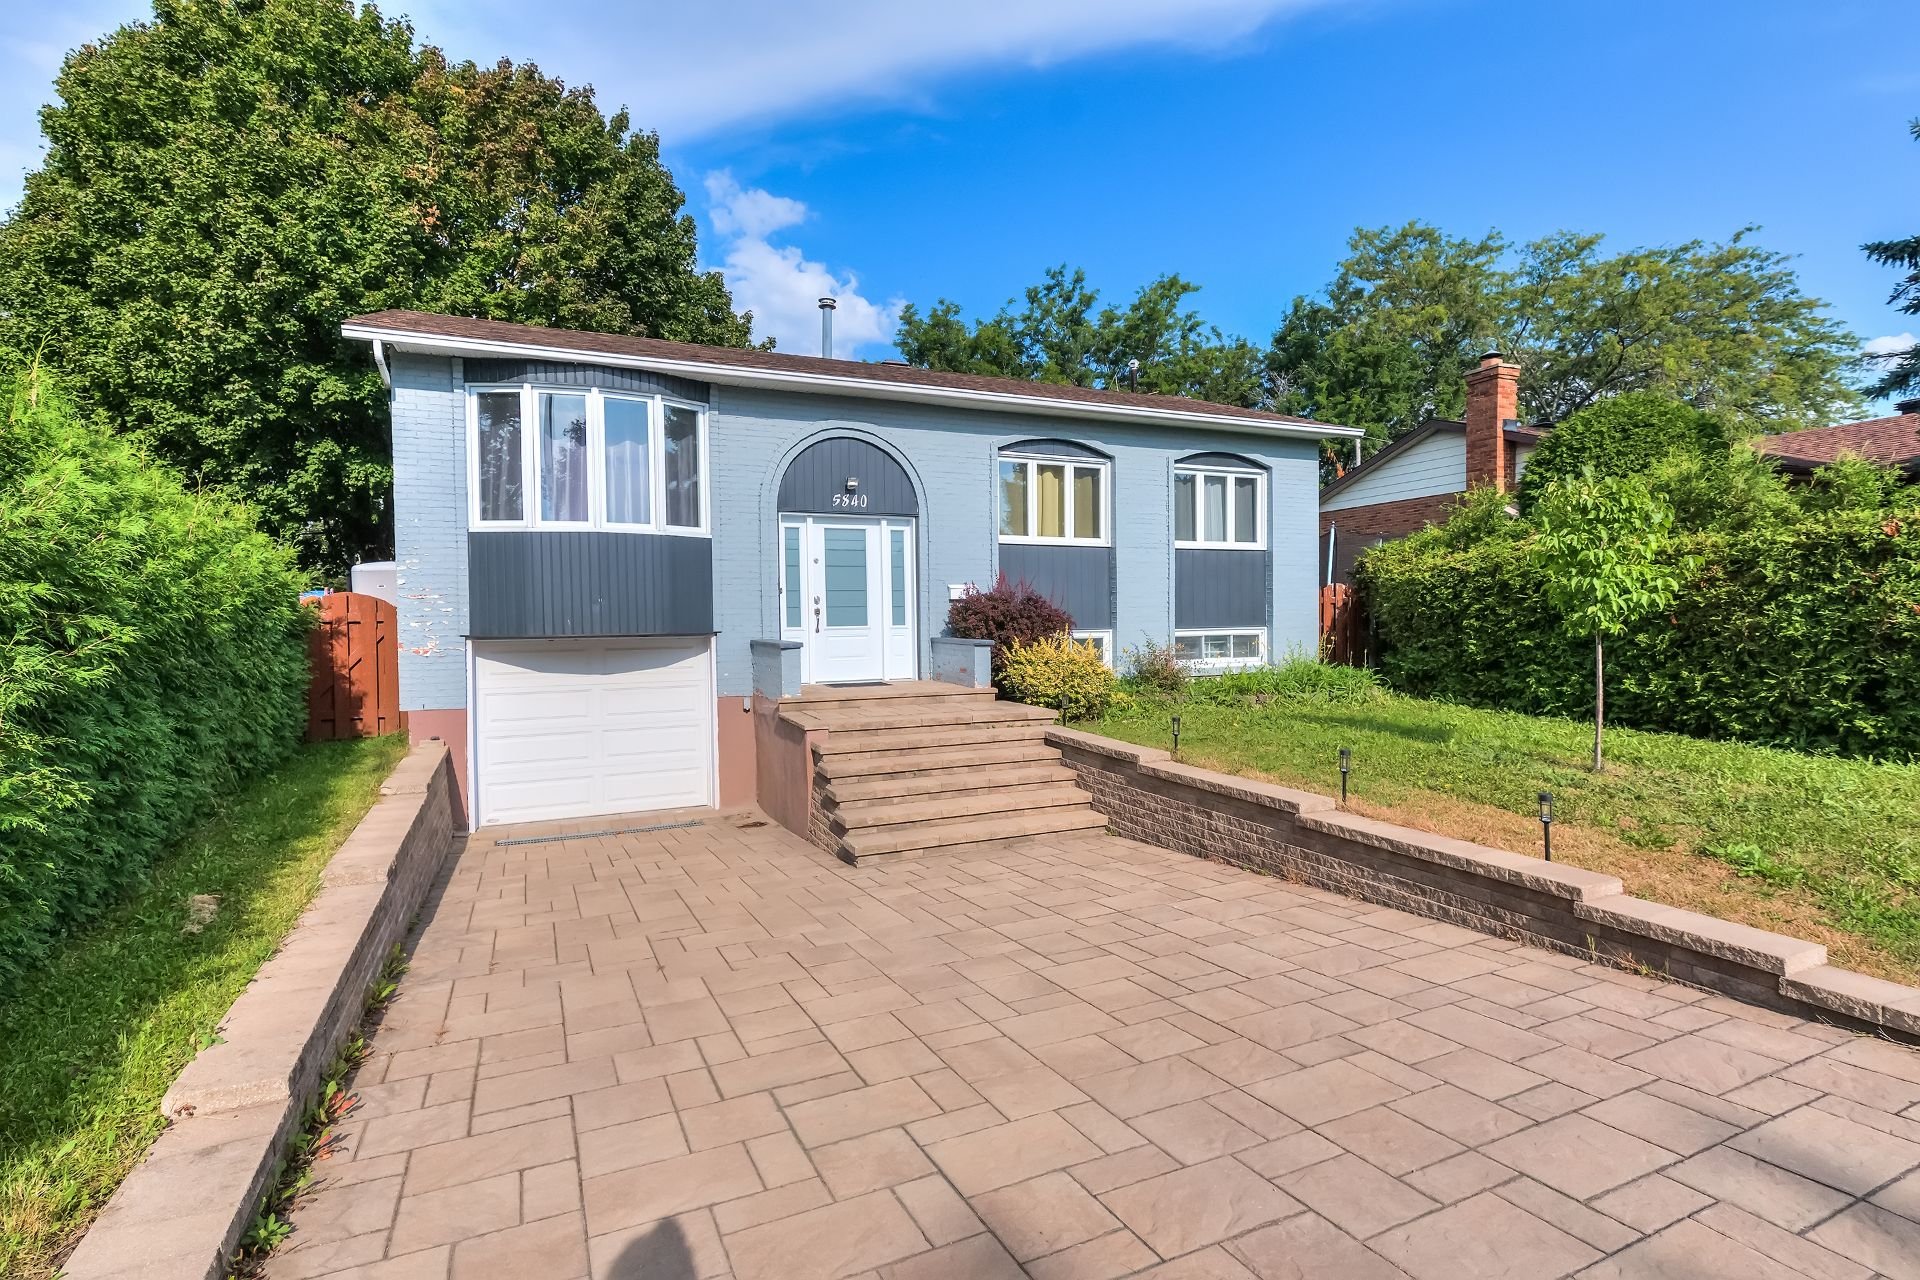
Frontage
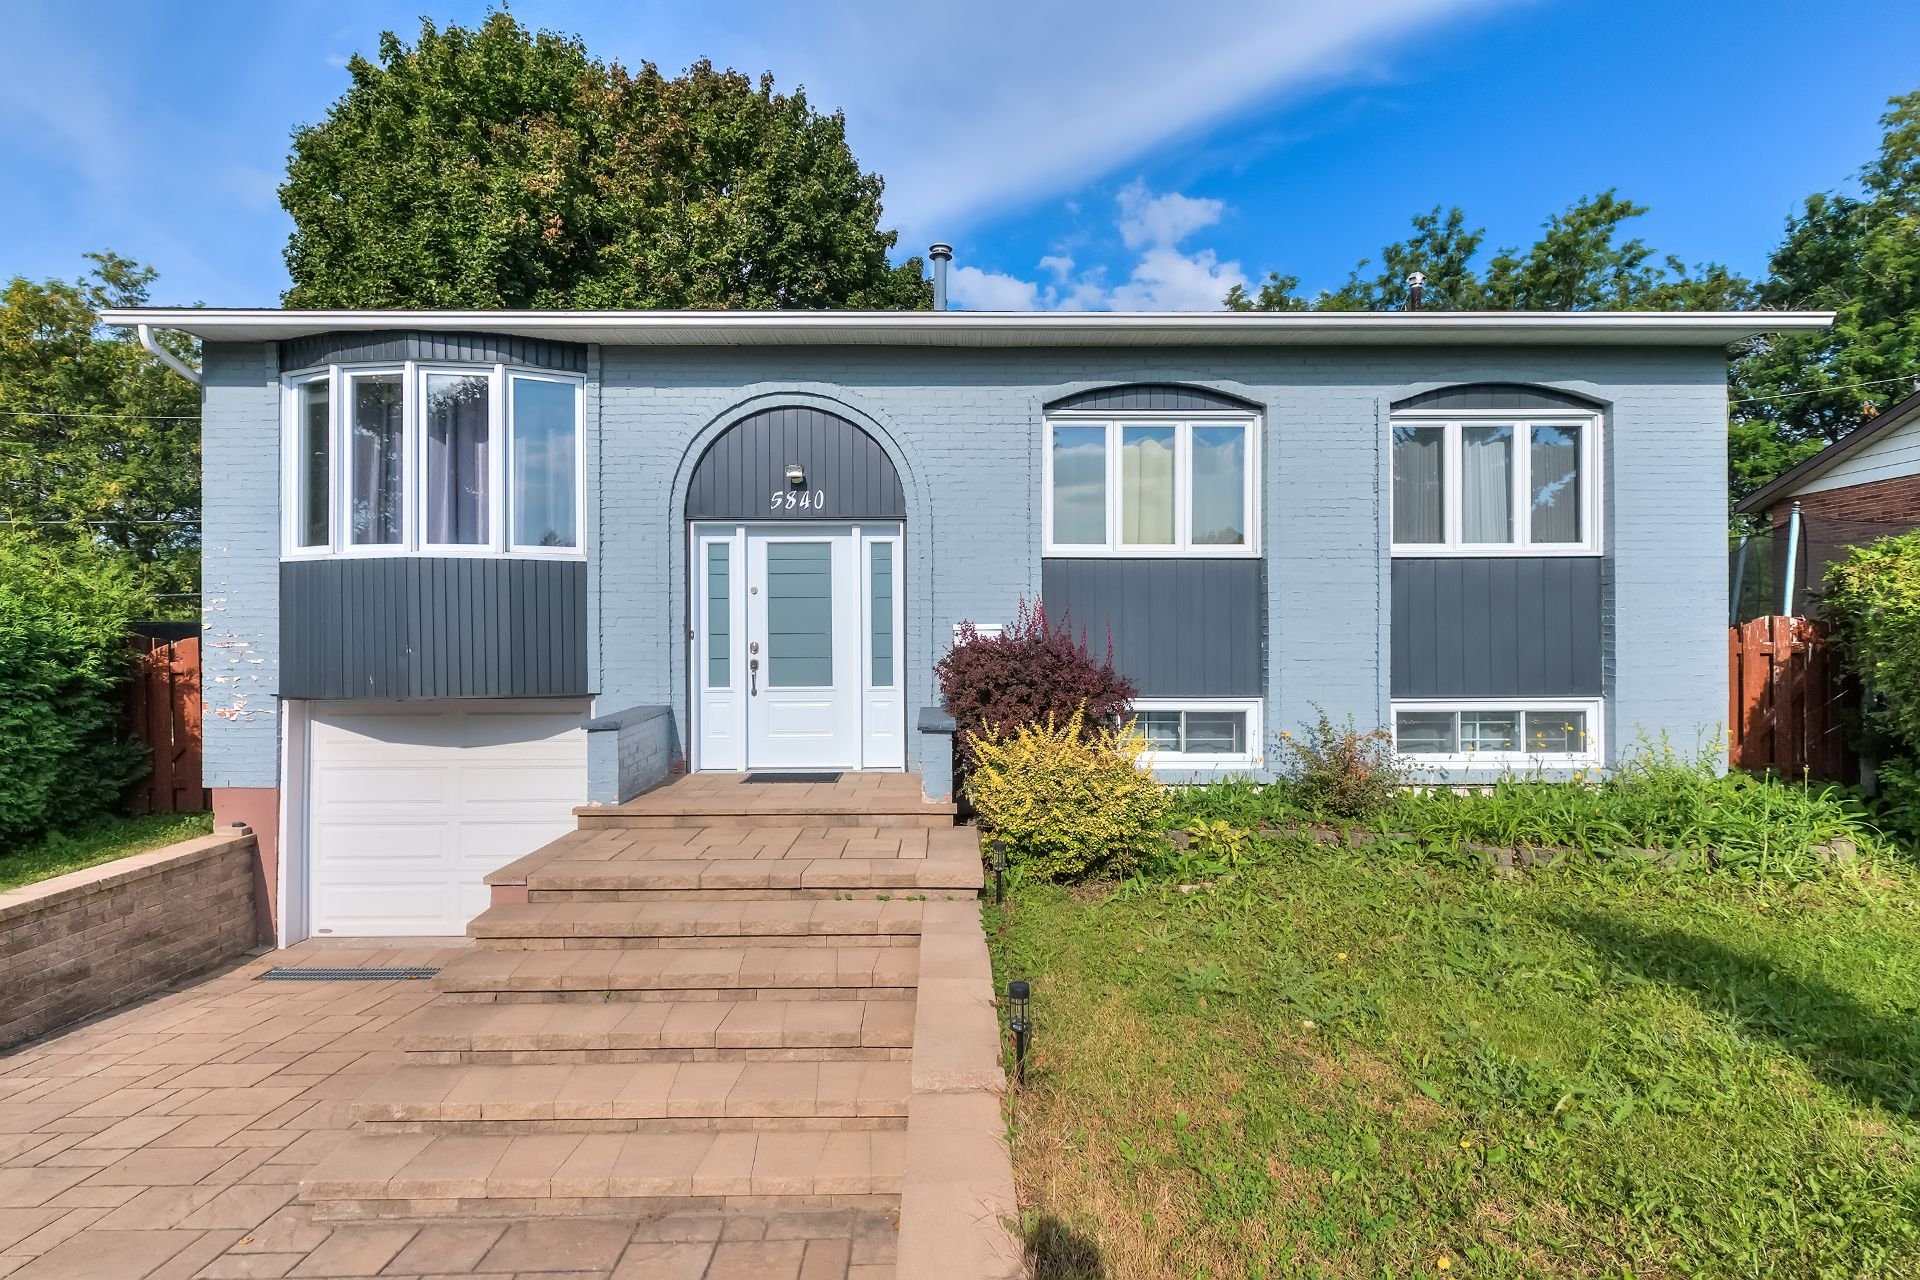
Exterior
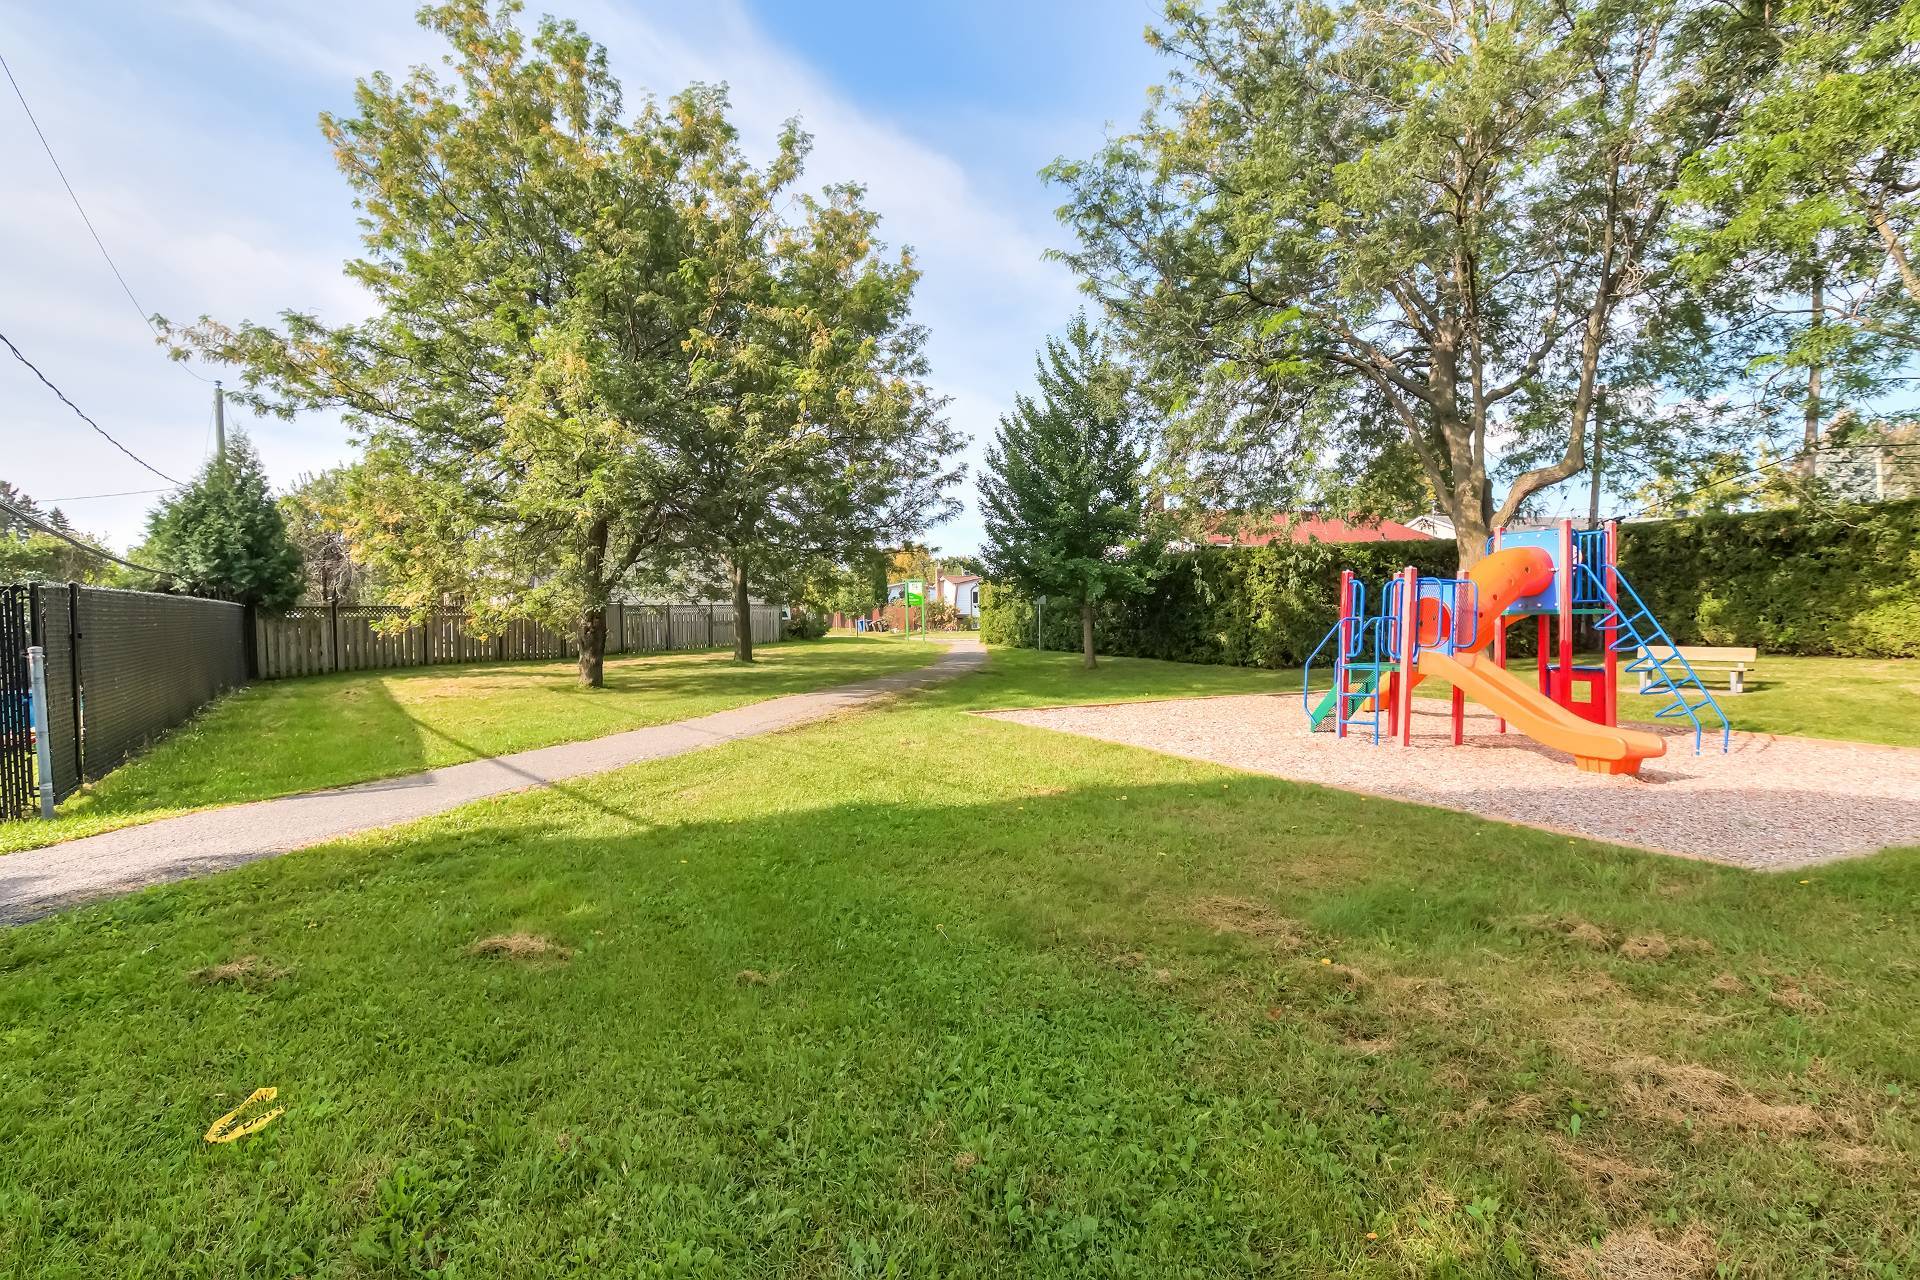
Nearby
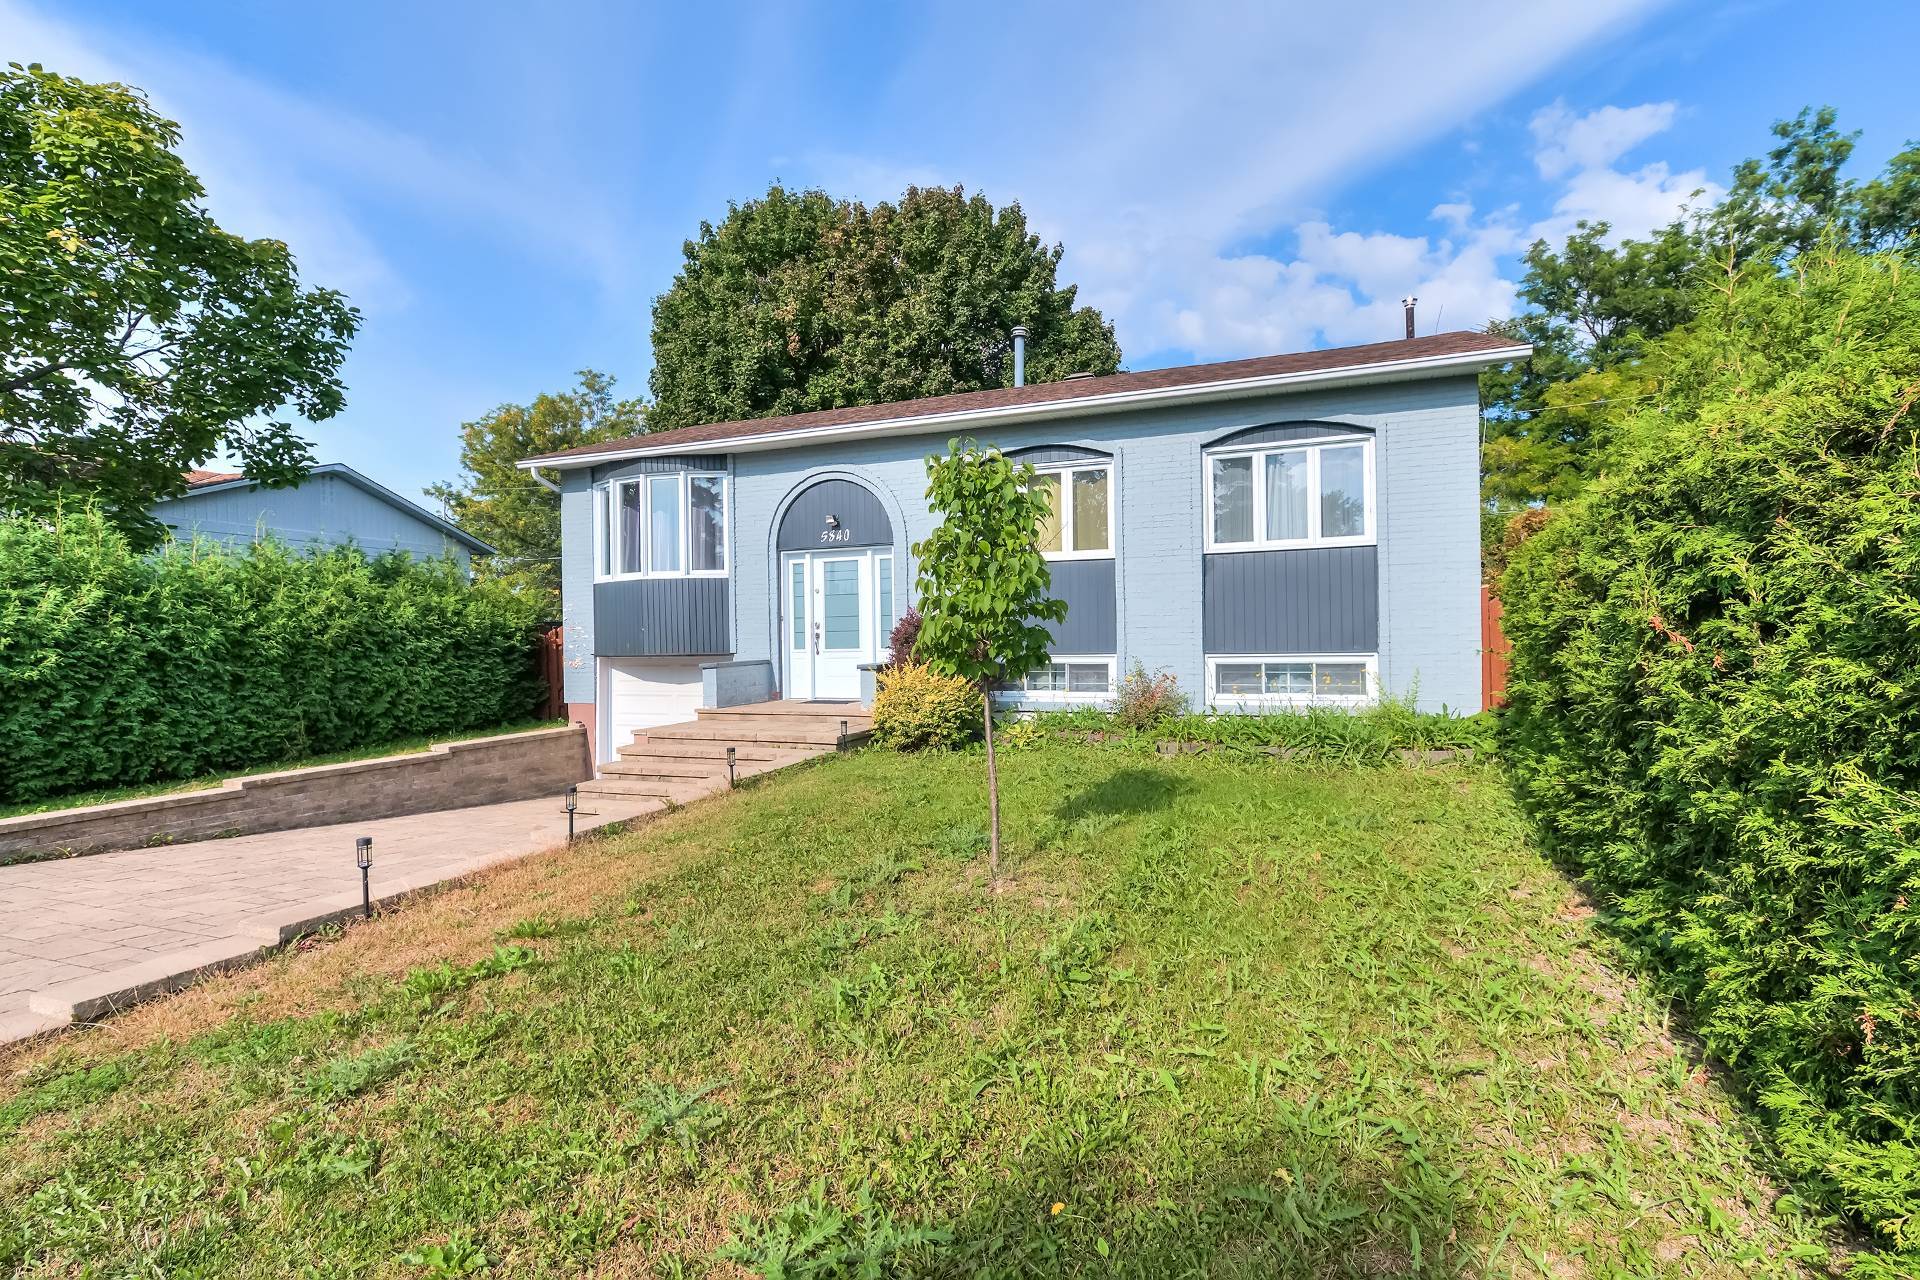
Frontage
Living room
Living room
Living room
Living room
Living room
Dining room
Kitchen
Kitchen
Kitchen
Primary bedroom
Primary bedroom
Primary bedroom
Bedroom
Bedroom
Bedroom
Bedroom
Bedroom
Bathroom
Bathroom
Hallway
Family room
Family room
Family room
Bedroom
Bedroom
Bathroom
Bathroom
Backyard
Backyard
Backyard
Backyard
Exterior
Frontage
Exterior
Nearby

5840 Av. Bienville, Brossard, QC J4Z 1W4

$2,650/M | 1008 PC

  • 4 Bedrooms
  • 2 Bathrooms
  • 1971
  • MLS: 19833350

Description

Welcome to 5840 ave. Bienville in Brossard! This charming detached open-concept bungalow offers 4 spacious bedrooms and 2 full bathrooms, plus a garage and large backyard. Improvements and renovations have been made over the years. The house is located in a quiet, residential area of Brossard. The house backs onto a park and is close to public transportation, services and amenities. A must-see!

About the house: -Spacious bungalow -Open concept floor plan -3 spacious bedrooms on the main floor -Enjoy 1 large bedroom in the basement -Tons of storage -Spacious garage with paving stone driveway and entrance -Large backyard with a shed -No rear neighbours and backs onto a park

About the location: -Quiet and residential B section -Close to schools and daycares -Close to public transport and REM station -Close to several parks -Close to all services and amenities: groceries, restaurants, pharmacy, hospital and more! -Easy access to highways

Rental conditions: -No pets -Non smoking -No subleasing without the owners prior written consent -No air bnb, daily or weekly rentals permitted -Credit check required -Employment letter or equivalent to be submitted with an offer -Previous landlord reference to be submitted with an offer -Tenant to supply proof of liability insurance equivalent to $2,000,000 in exchange for the keys

Loading maps...

Loading street view...

INCLUDED
Fridge, stove, dishwasher, washer, dryer, light fixtures
EXCLUDED
electricity, gas, insurance, internet, snow removal, lawn maintenance
ROOM DETAILS
Room Dimensions Level Flooring
Living room 13.11 x 11.0 P Ground Floor Floating floor
Kitchen/dining room 19.0 x 9.0 P Ground Floor Floating floor
Primary bedroom 11.0 x 10.0 P Ground Floor Floating floor
Bedroom 11.10 x 9.0 P Ground Floor Floating floor
Bedroom 9.10 x 8.0 P Ground Floor Floating floor
Bathroom 9.0 x 7.0 P Ground Floor Ceramic tiles
Family room 17.0 x 11.0 P Basement Floating floor
Bedroom 11.0 x 10.0 P Basement Floating floor
Bathroom 8.0 x 8.0 P Basement Ceramic tiles
BUILDING
Type Bungalow
Style Detached
Dimensions 0x0
Lot Size 5088.1 PC
EXPENSES
N/A
CHARACTERISTICS
Basement 6 feet and over, Finished basement
Heating system Air circulation, Electric baseboard units
Garage Attached, Heated, Single width
Proximity Bicycle path, Daycare centre, Elementary school, High school, Highway, Hospital, Park - green area, Public transport, Réseau Express Métropolitain (REM)
Equipment available Central air conditioning, Electric garage door, Partially furnished
Heating energy Electricity, Natural gas
Landscaping Fenced, Patio
Parking Garage, Outdoor
Sewage system Municipal sewer
Water supply Municipality
Distinctive features No neighbours in the back
Restrictions/Permissions No pets allowed, Short-term rentals not allowed, Smoking not allowed
Driveway Plain paving stone
Zoning Residential

Office Information

1420 Bd du Traversier, Pincourt,
QC J7W 0K8, Canada

Stay connected

This site is registered on wpml.org as a development site. Switch to a production site key to remove this banner.