5840 Av. Bienville, Brossard, QC J4Z1W4 $2,650/M
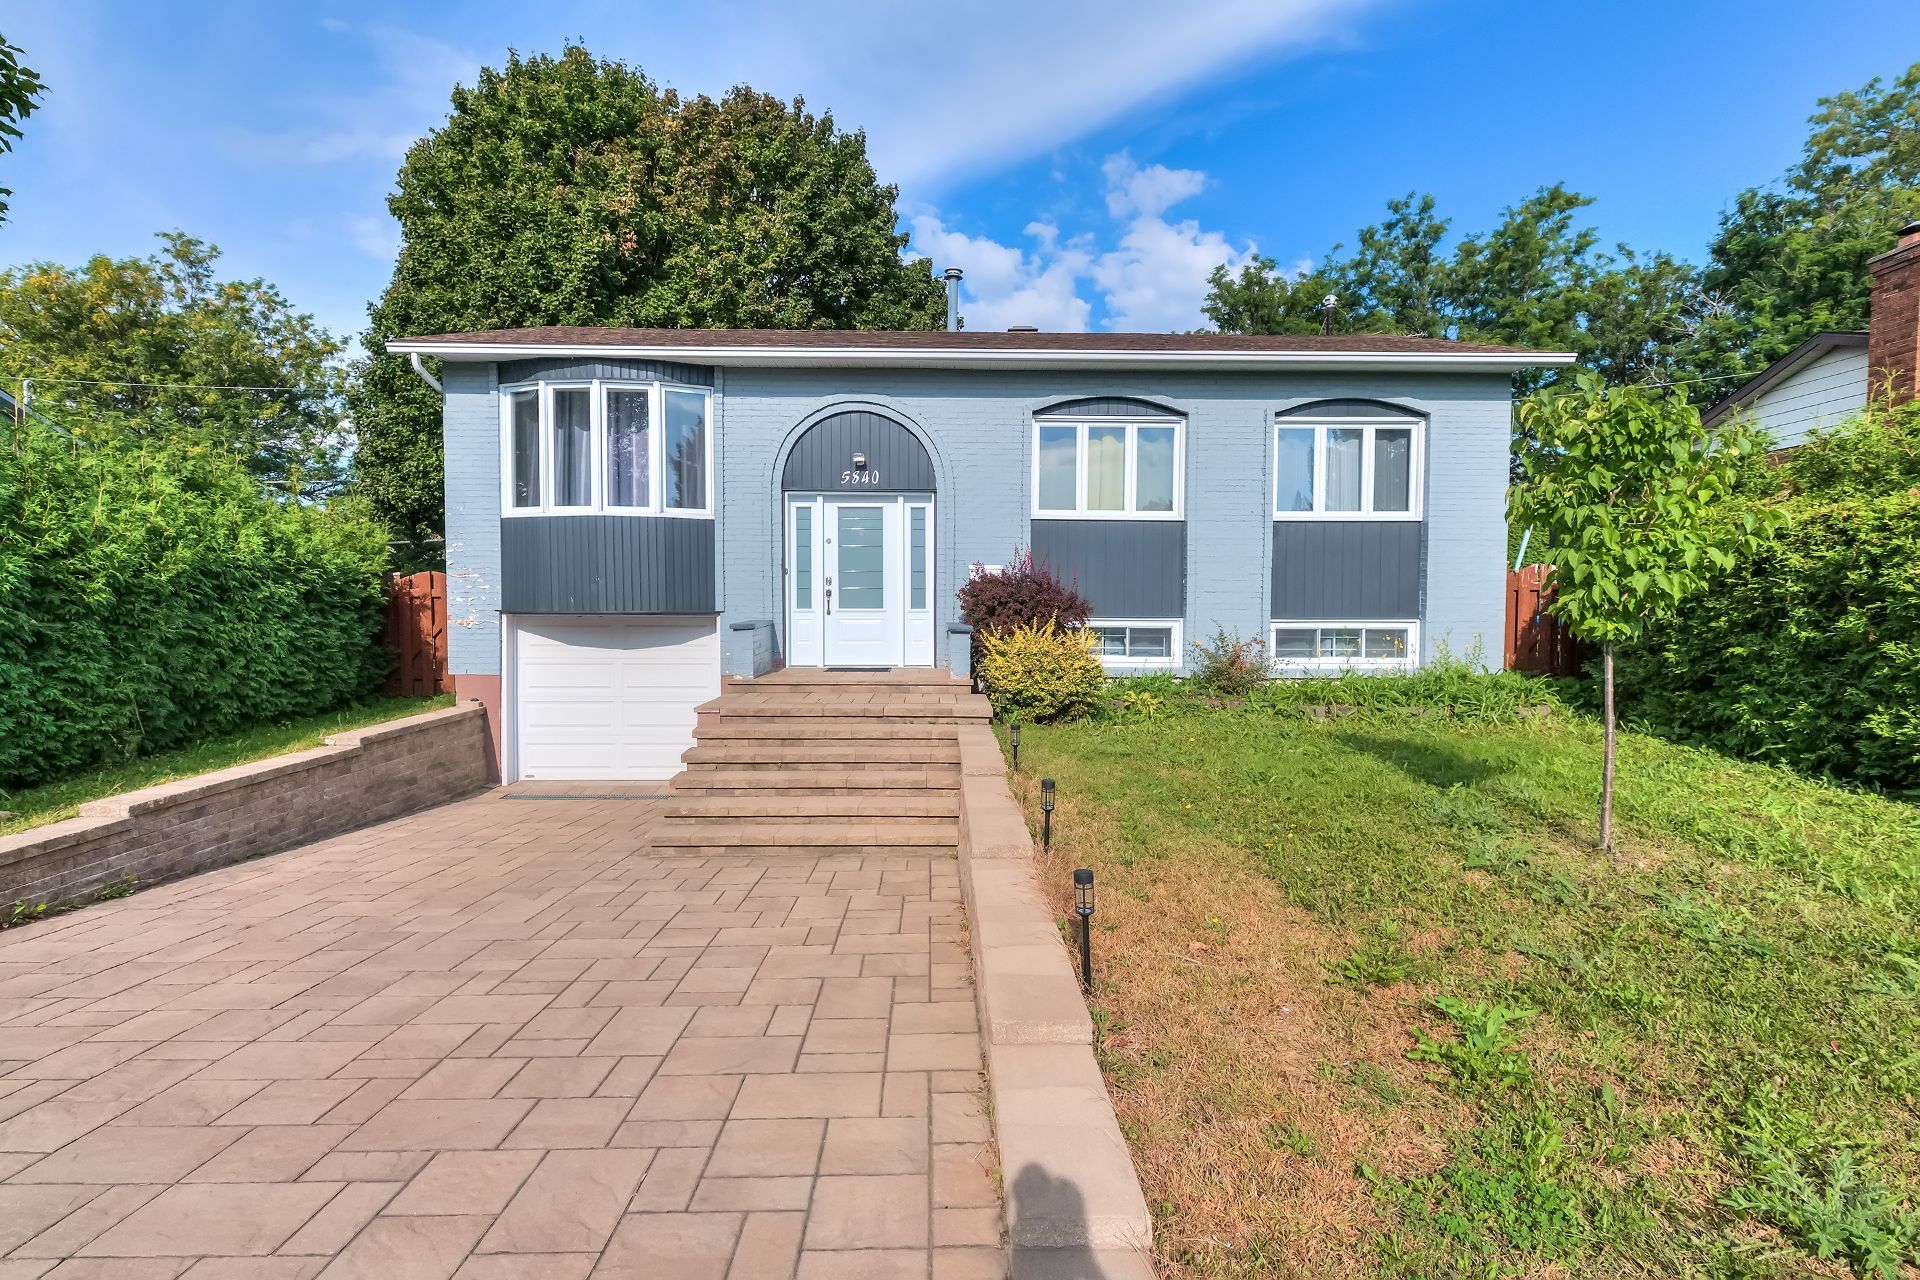
Frontage
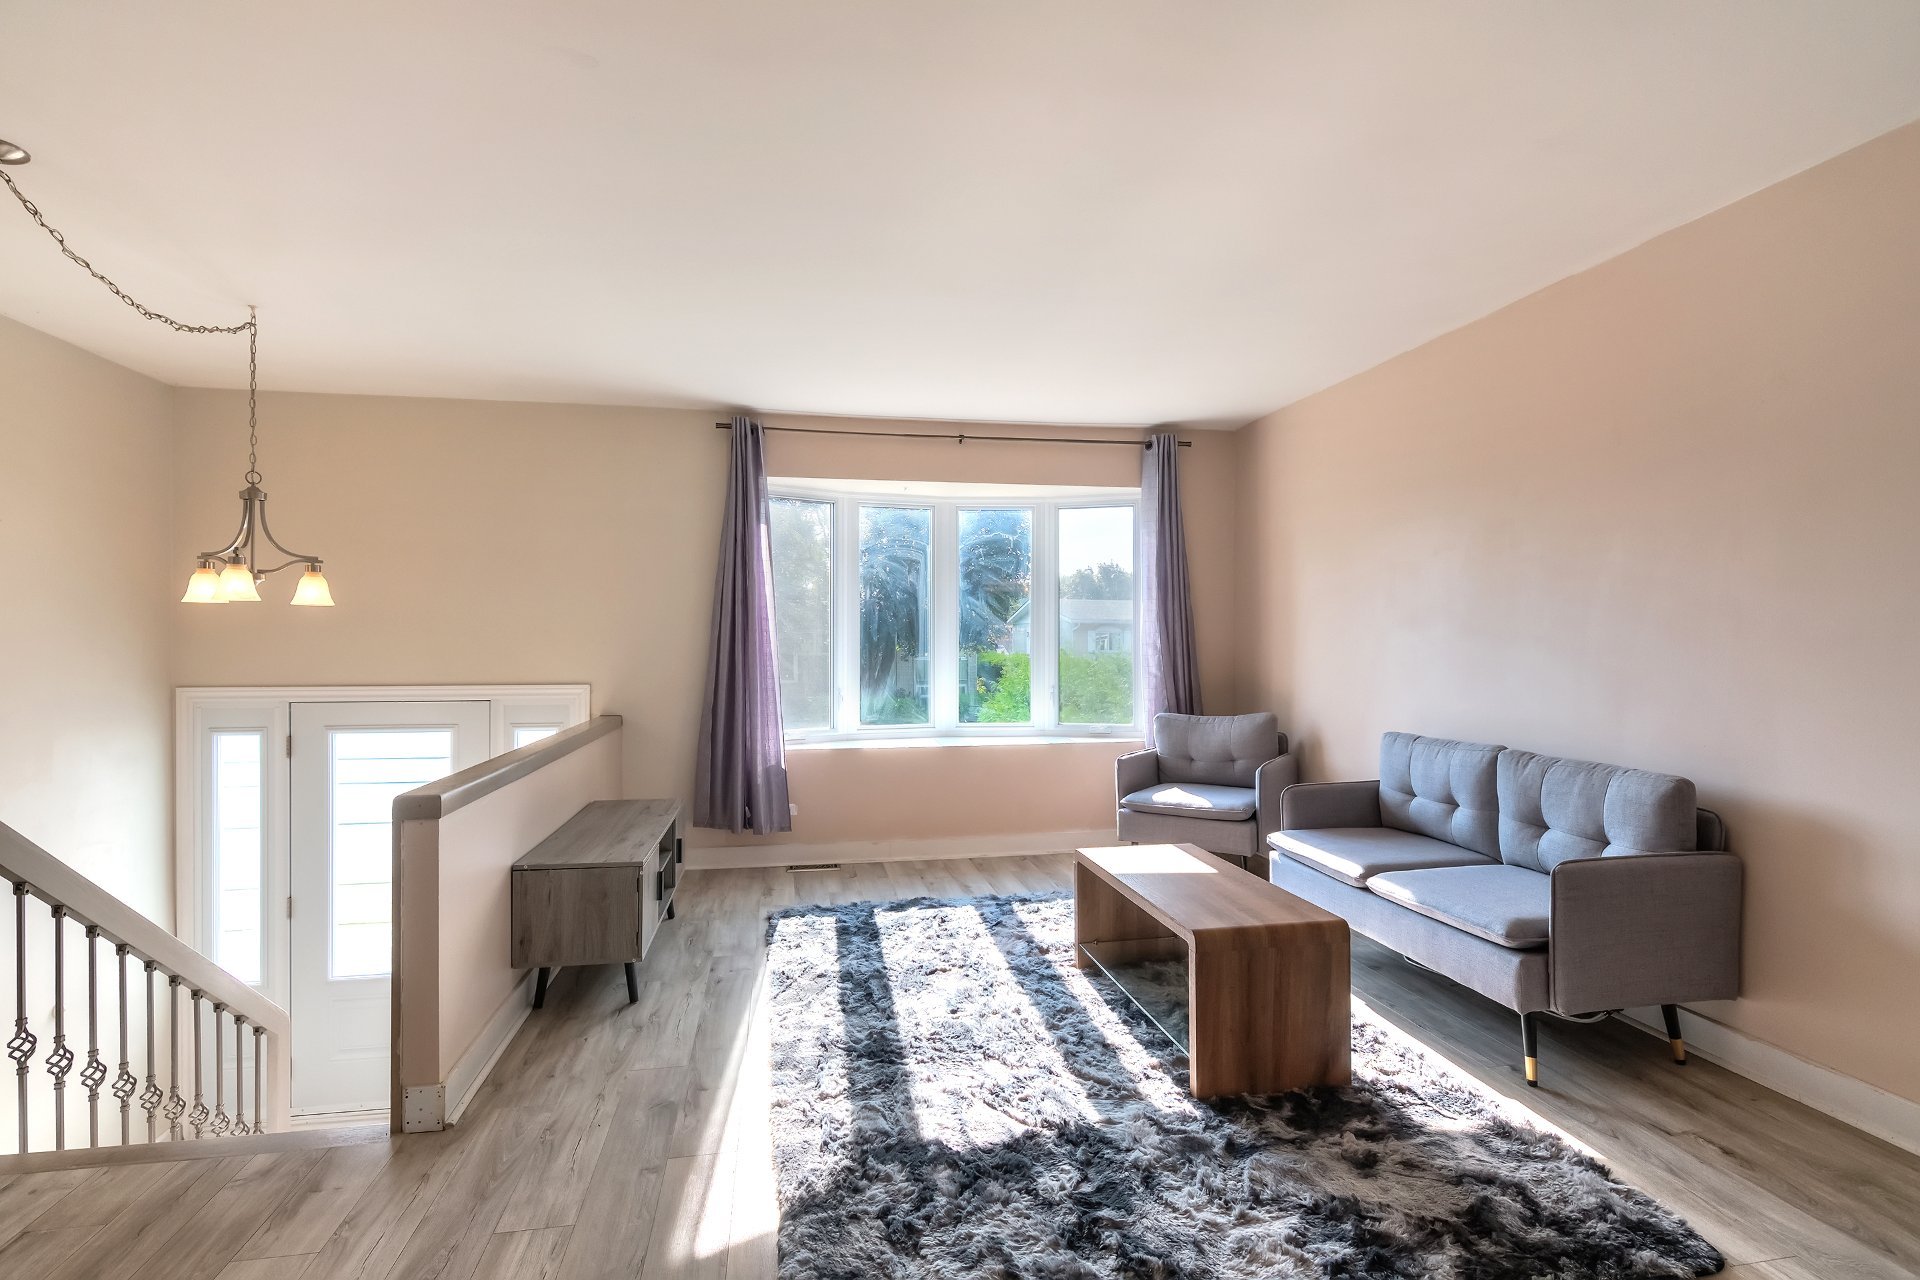
Living room
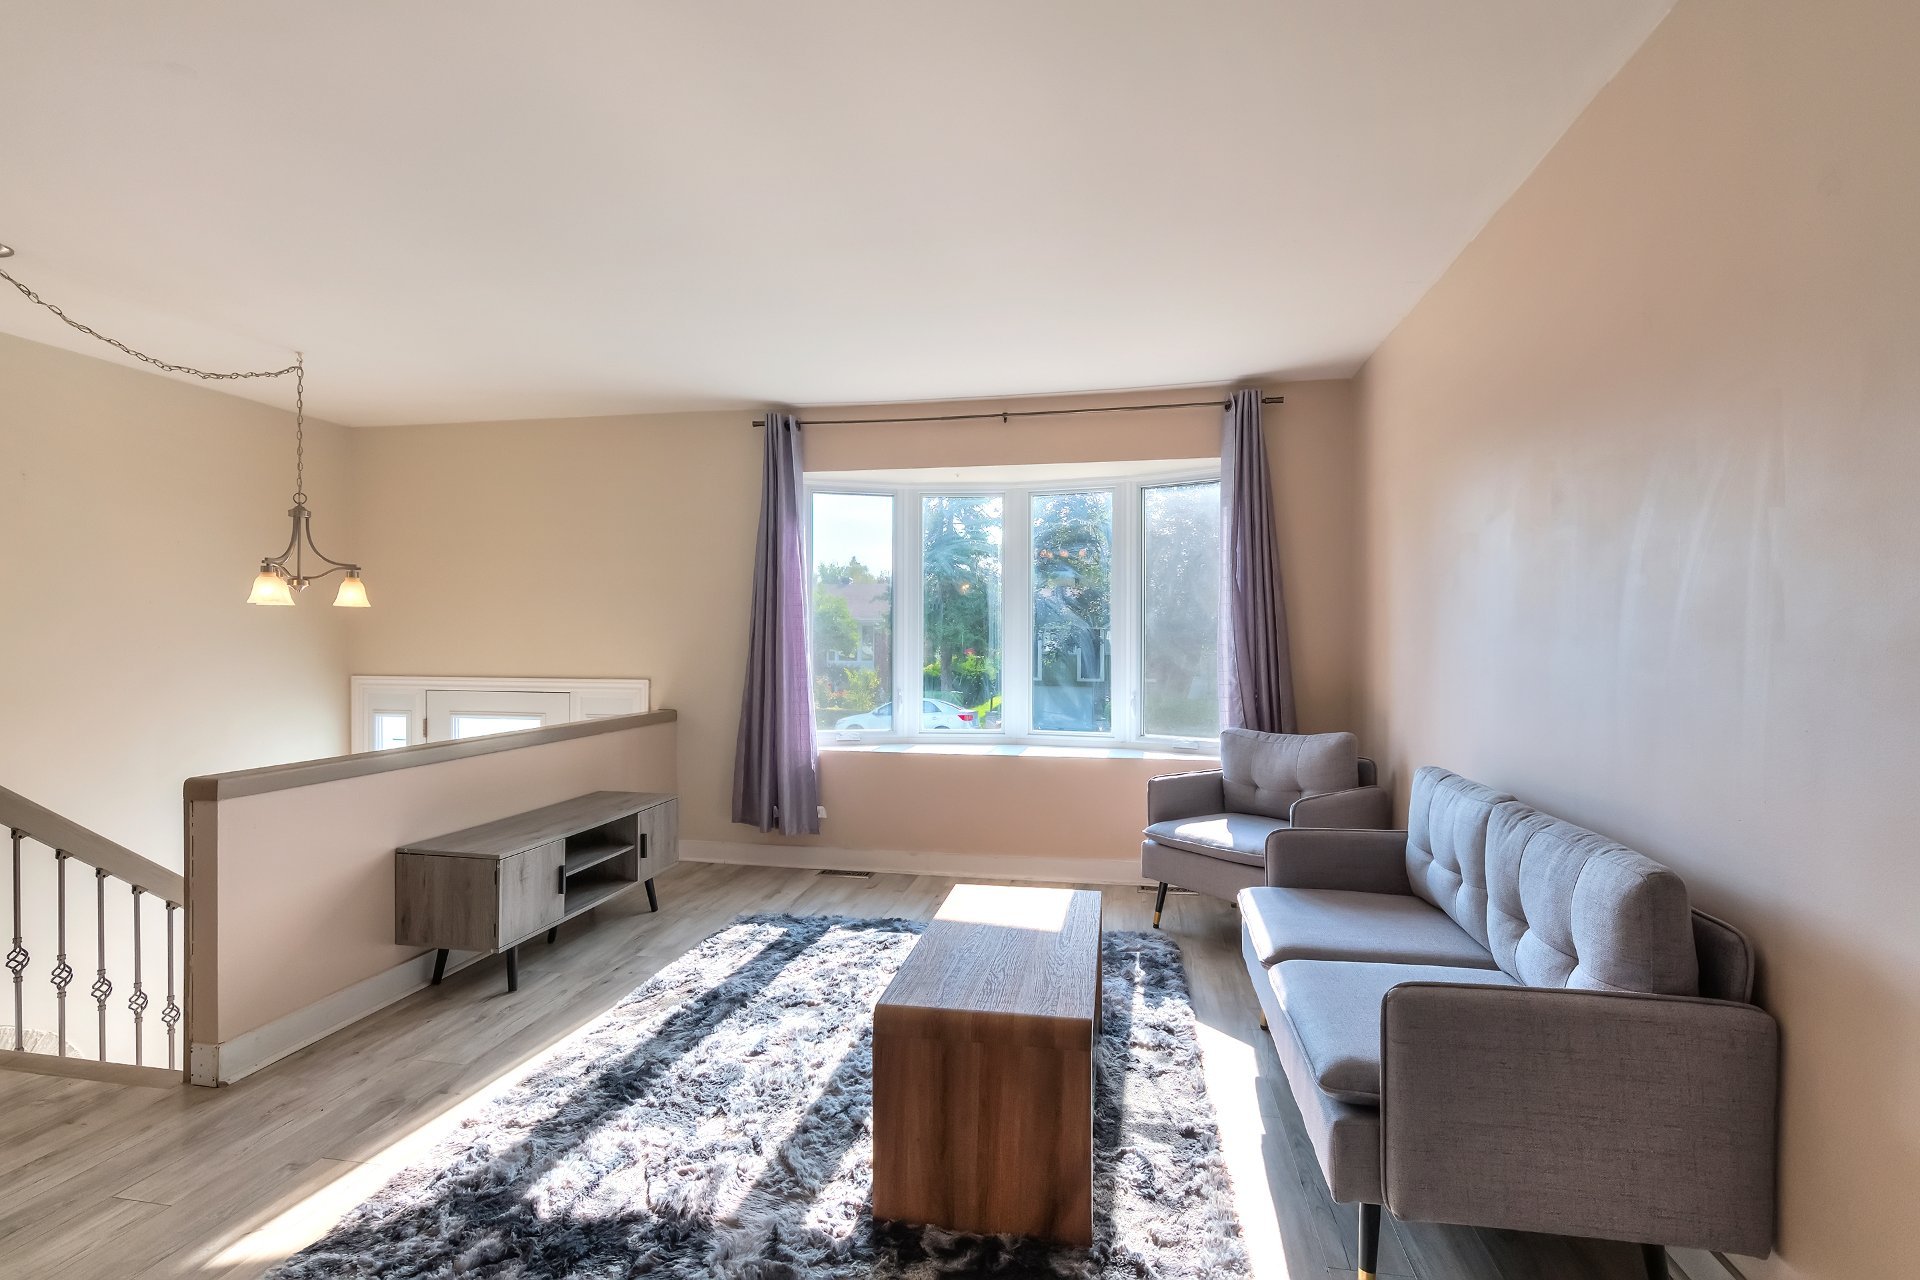
Living room
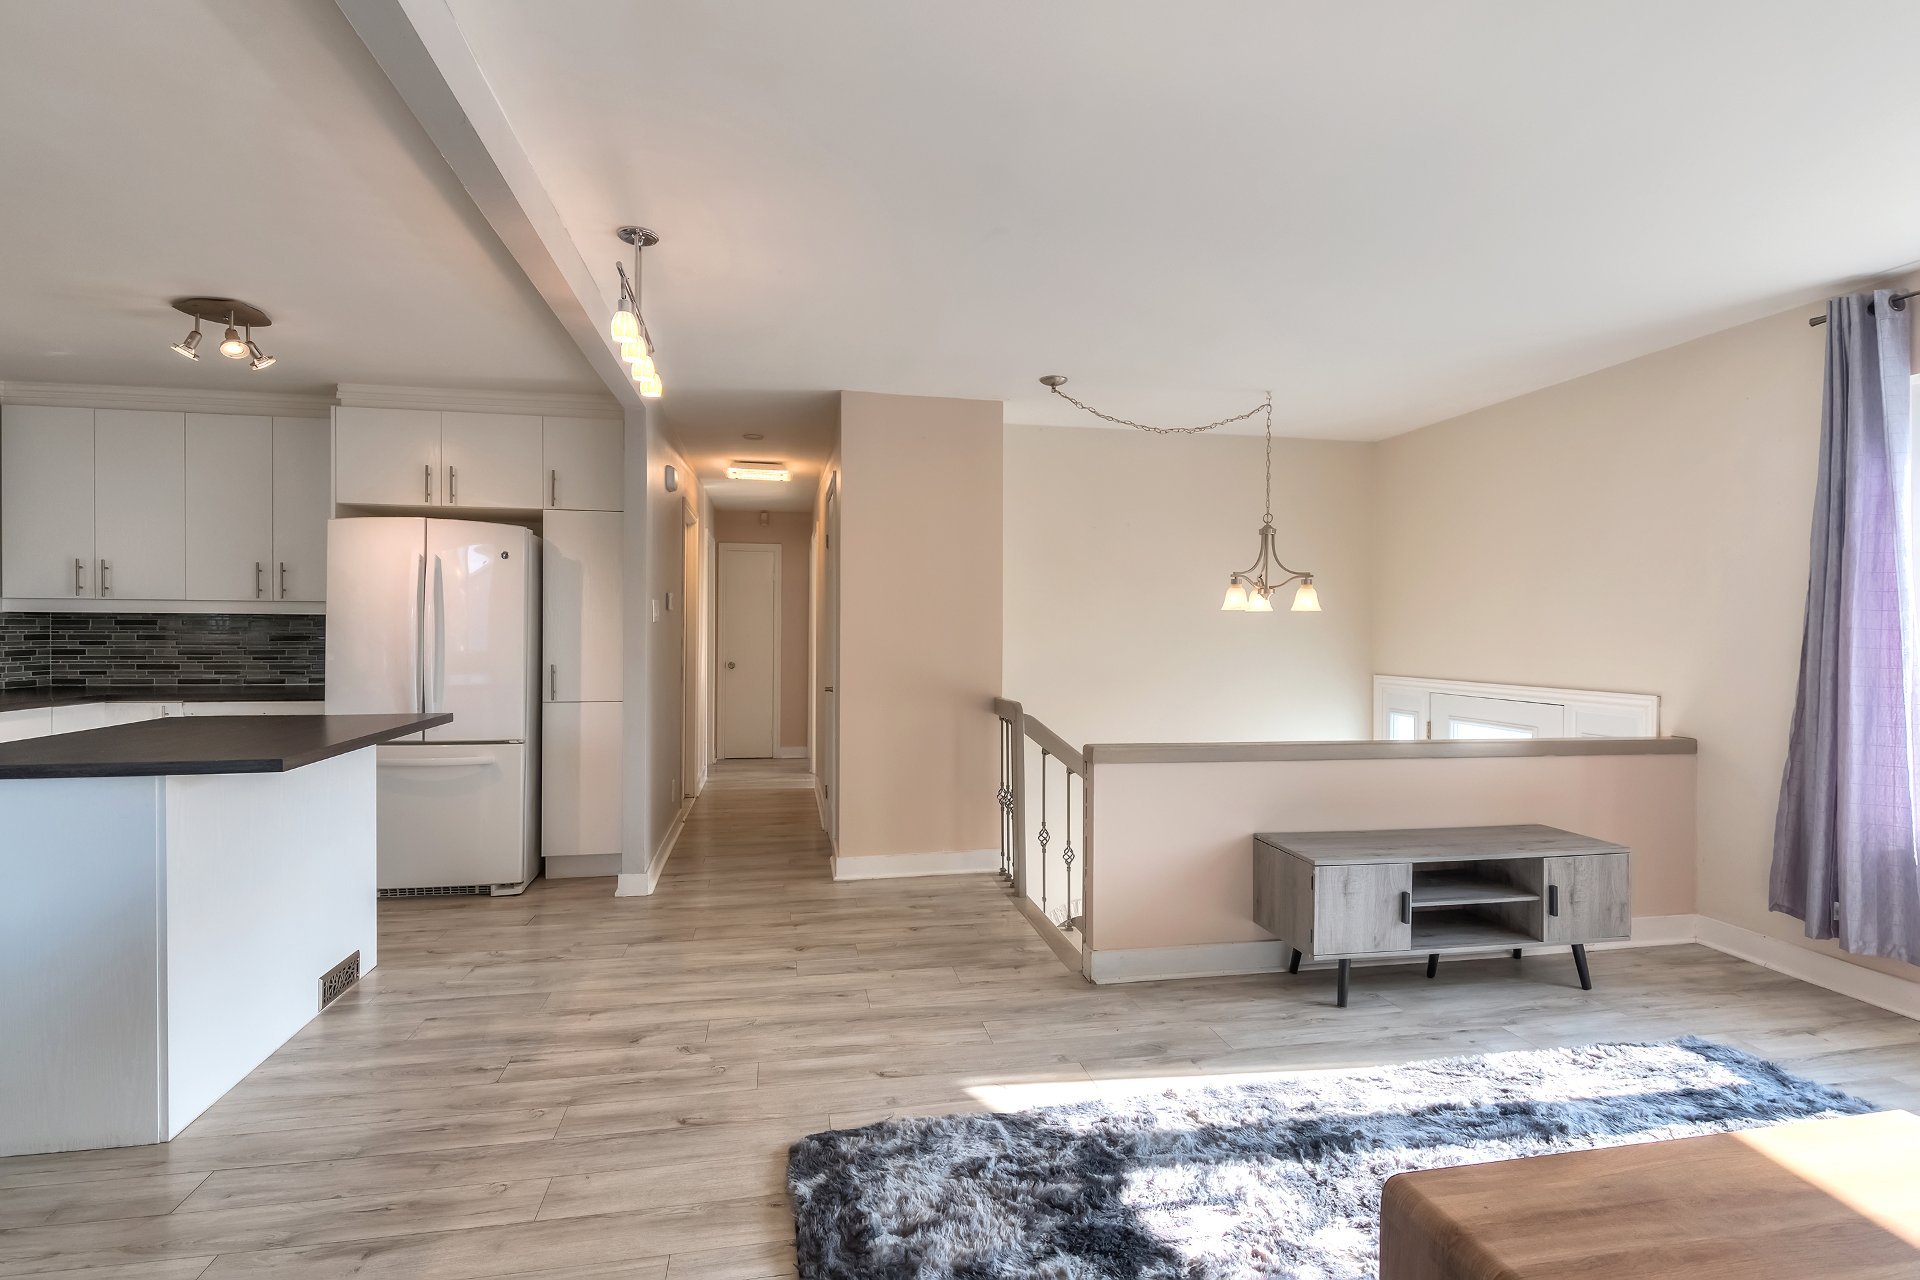
Living room
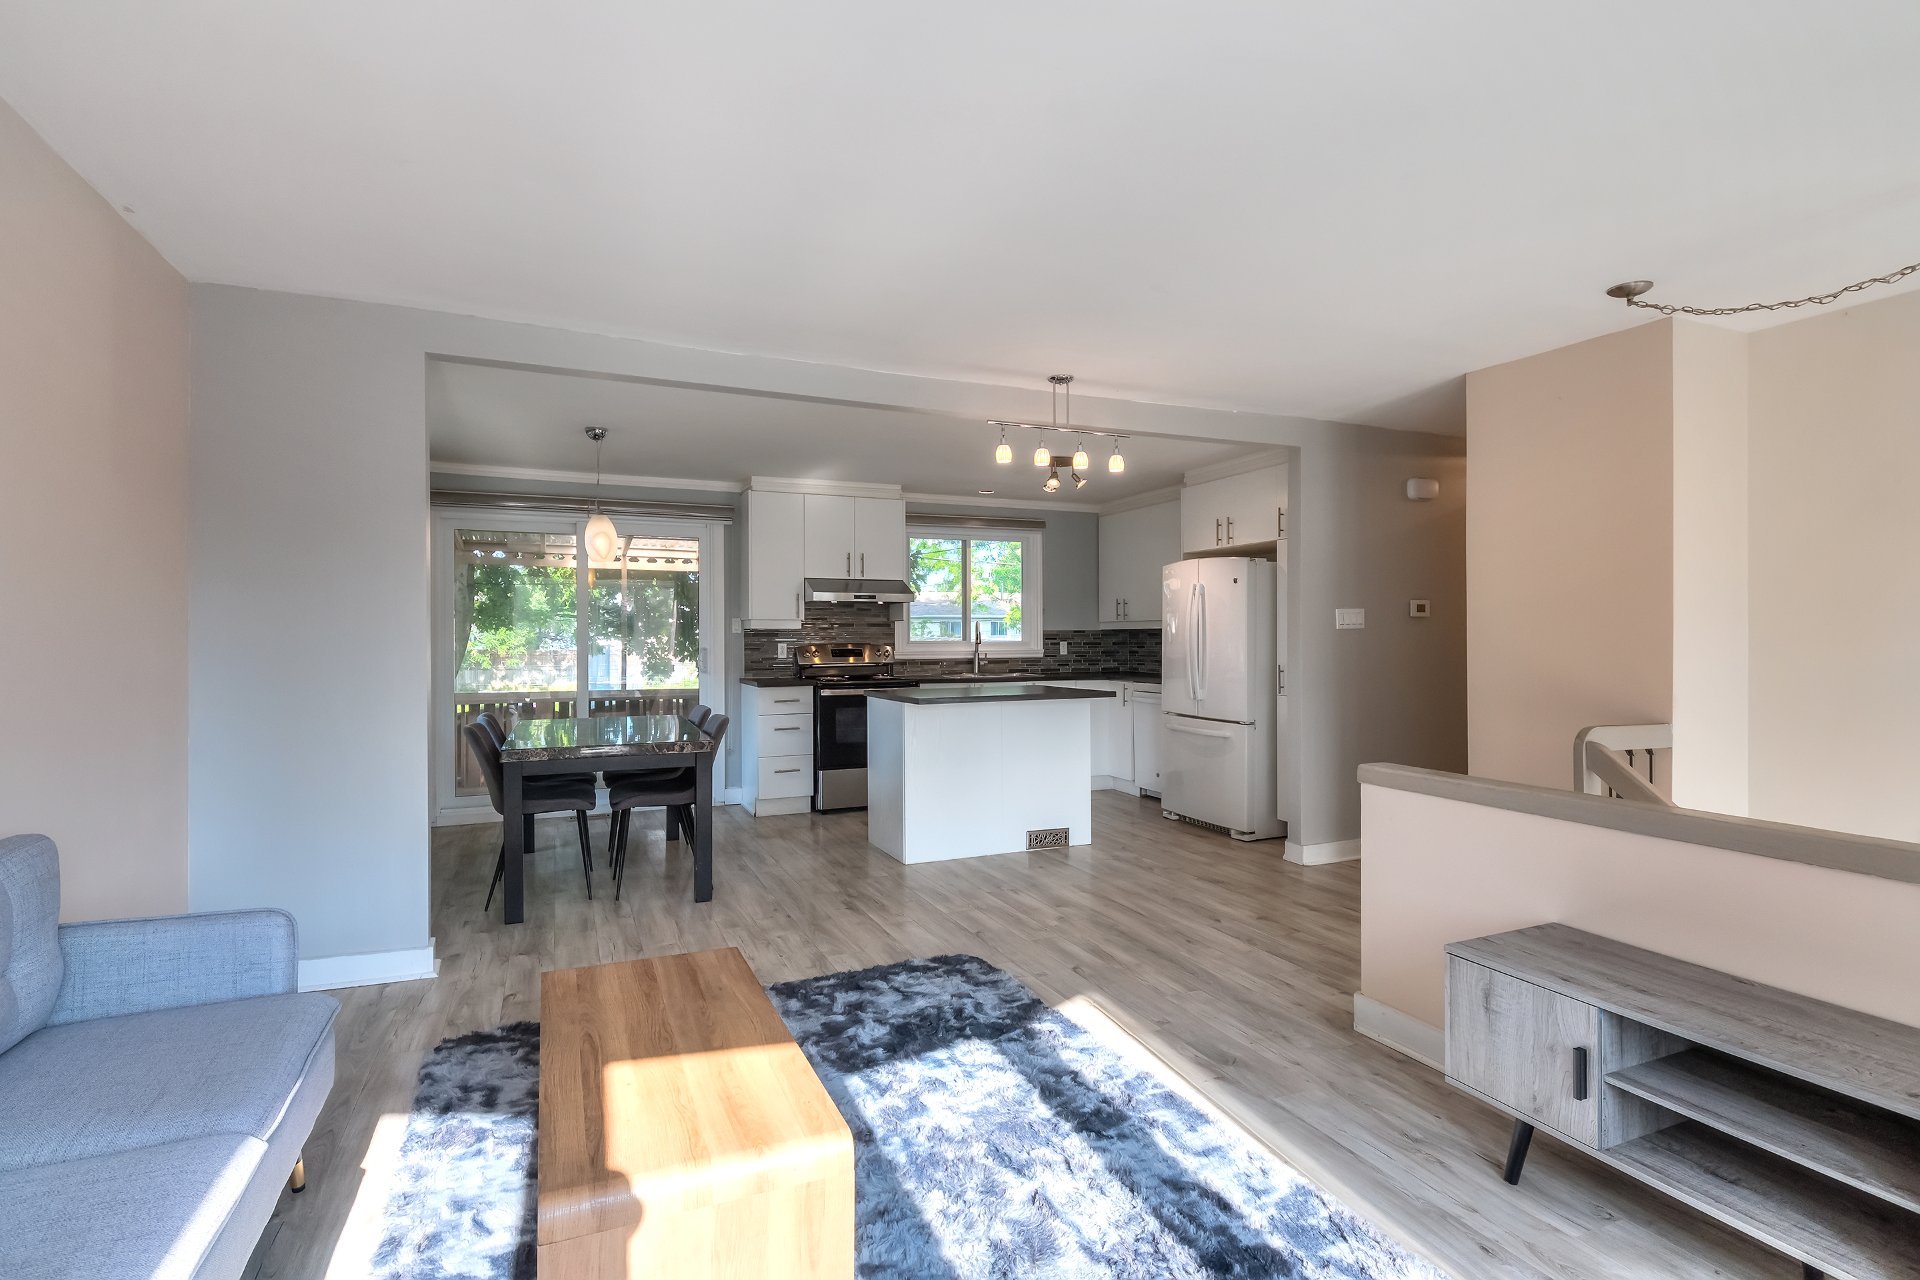
Living room
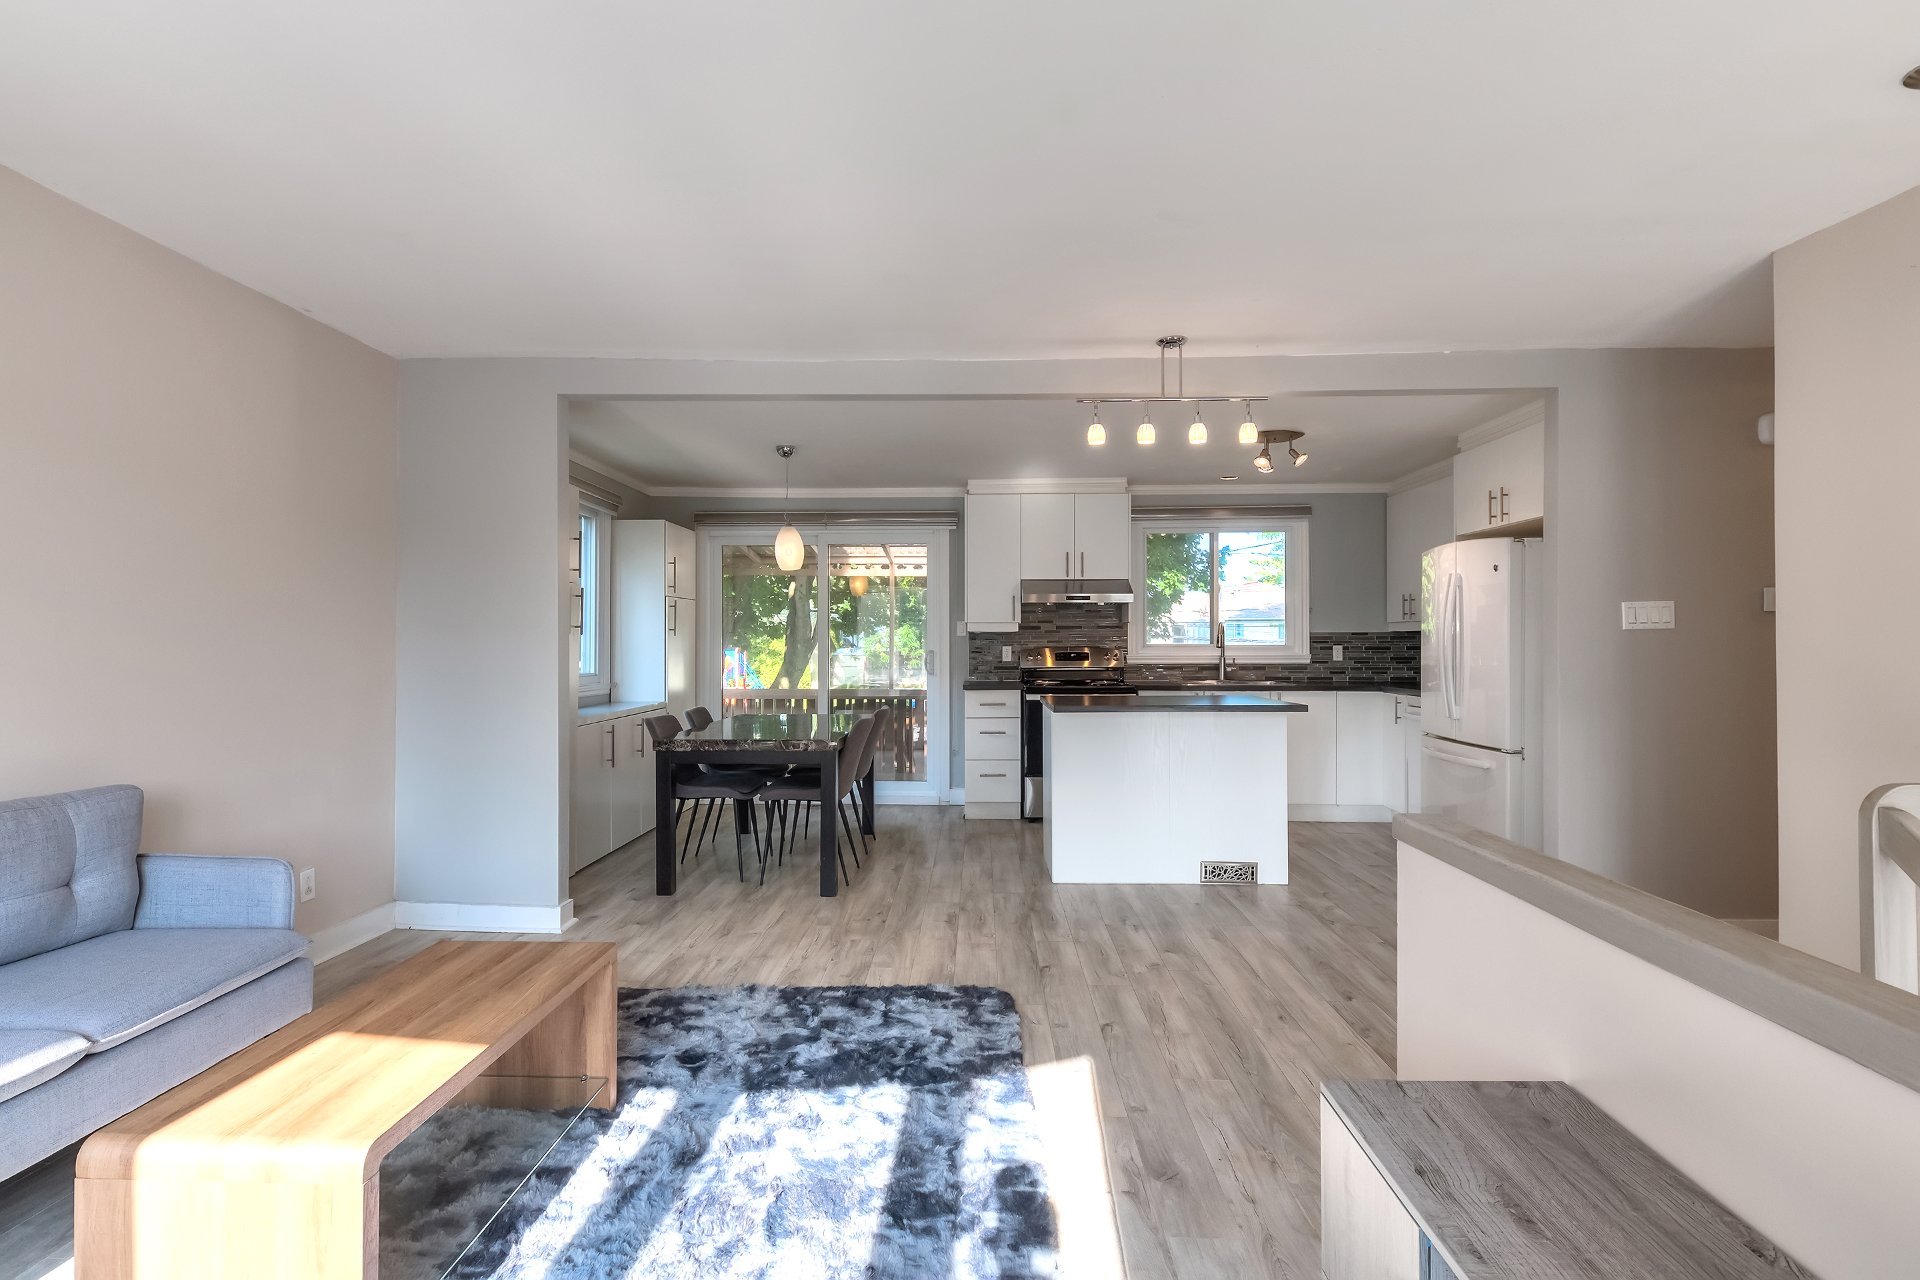
Living room
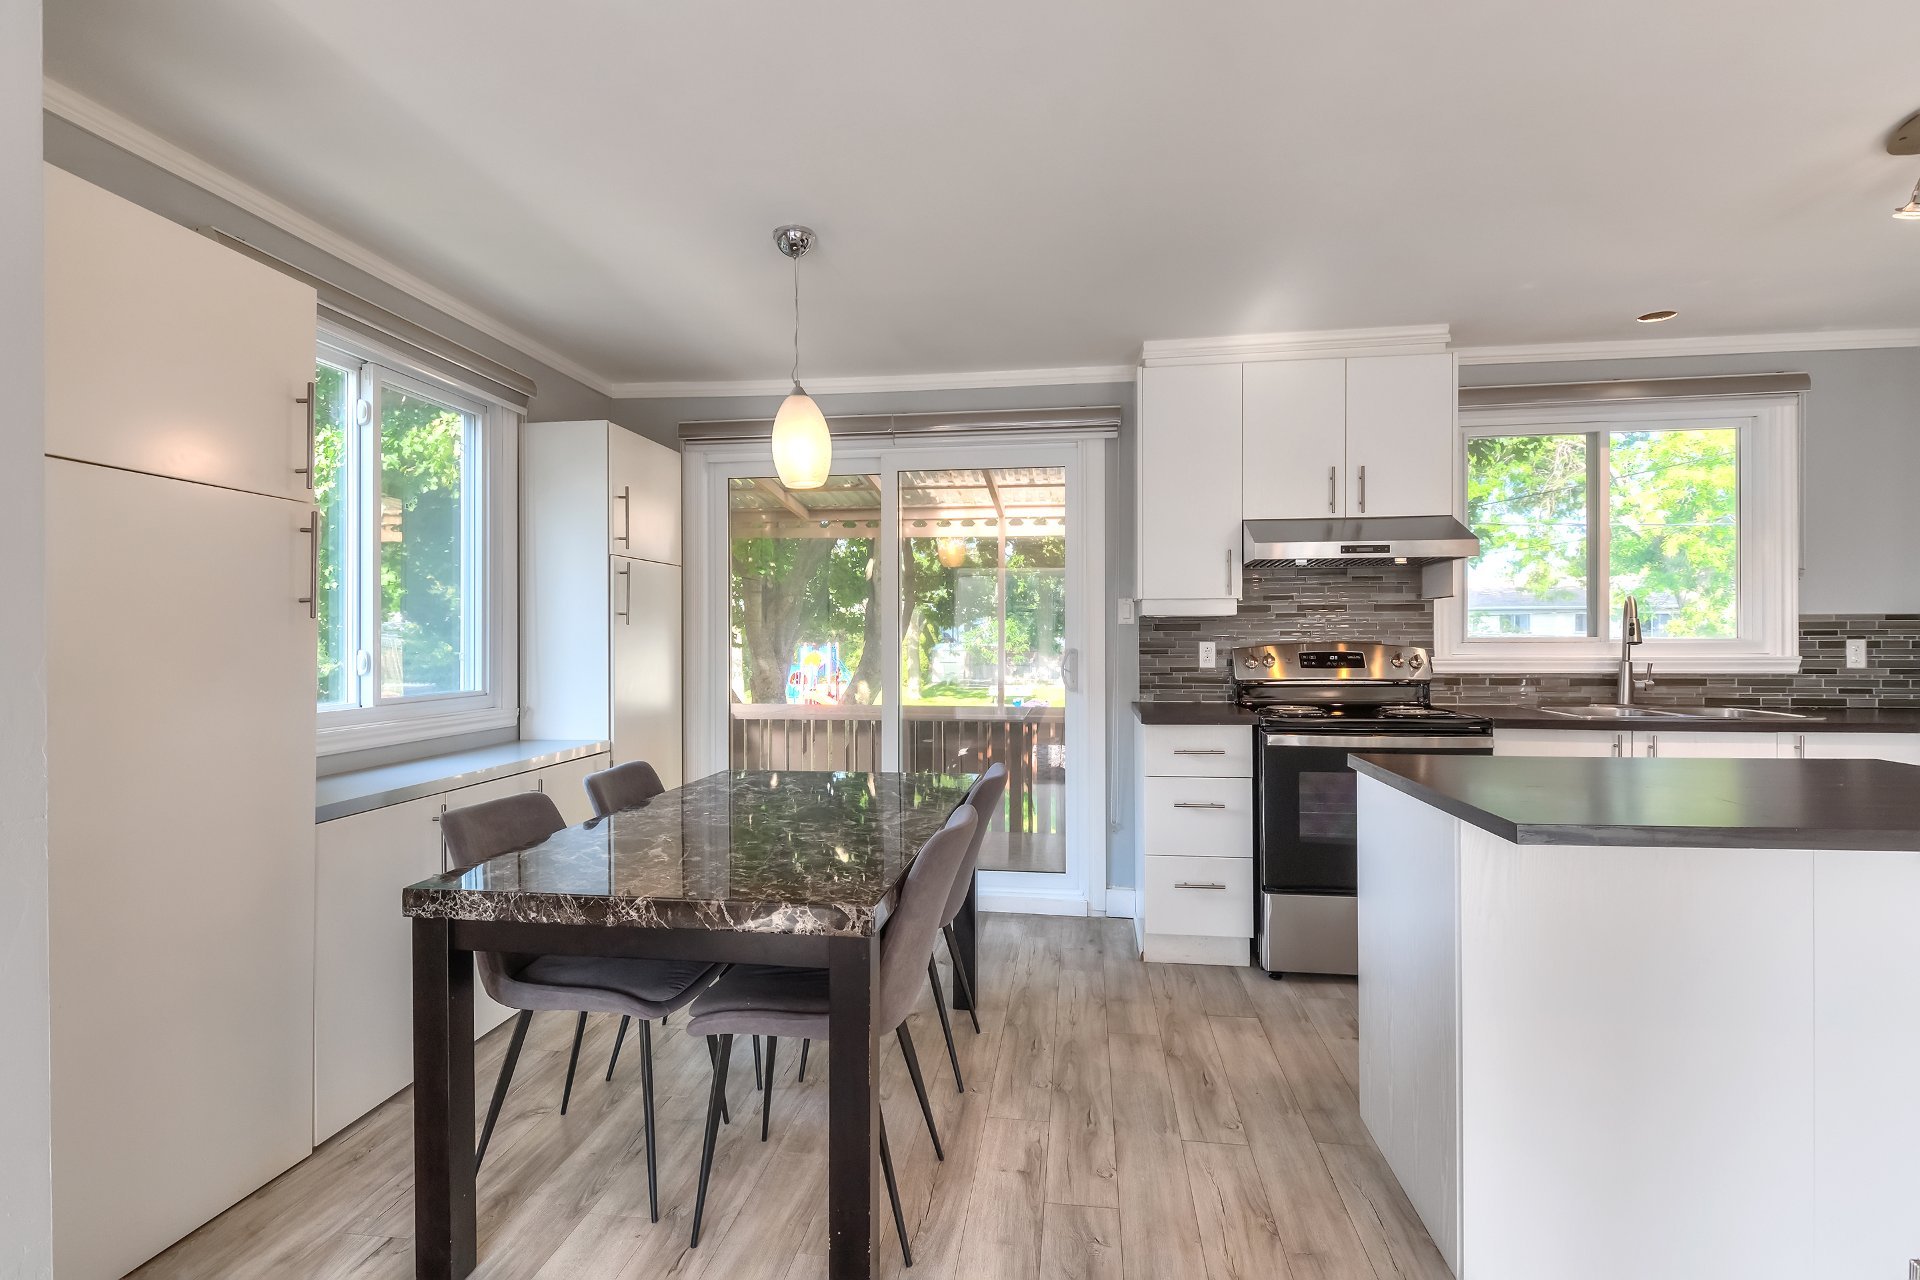
Dining room
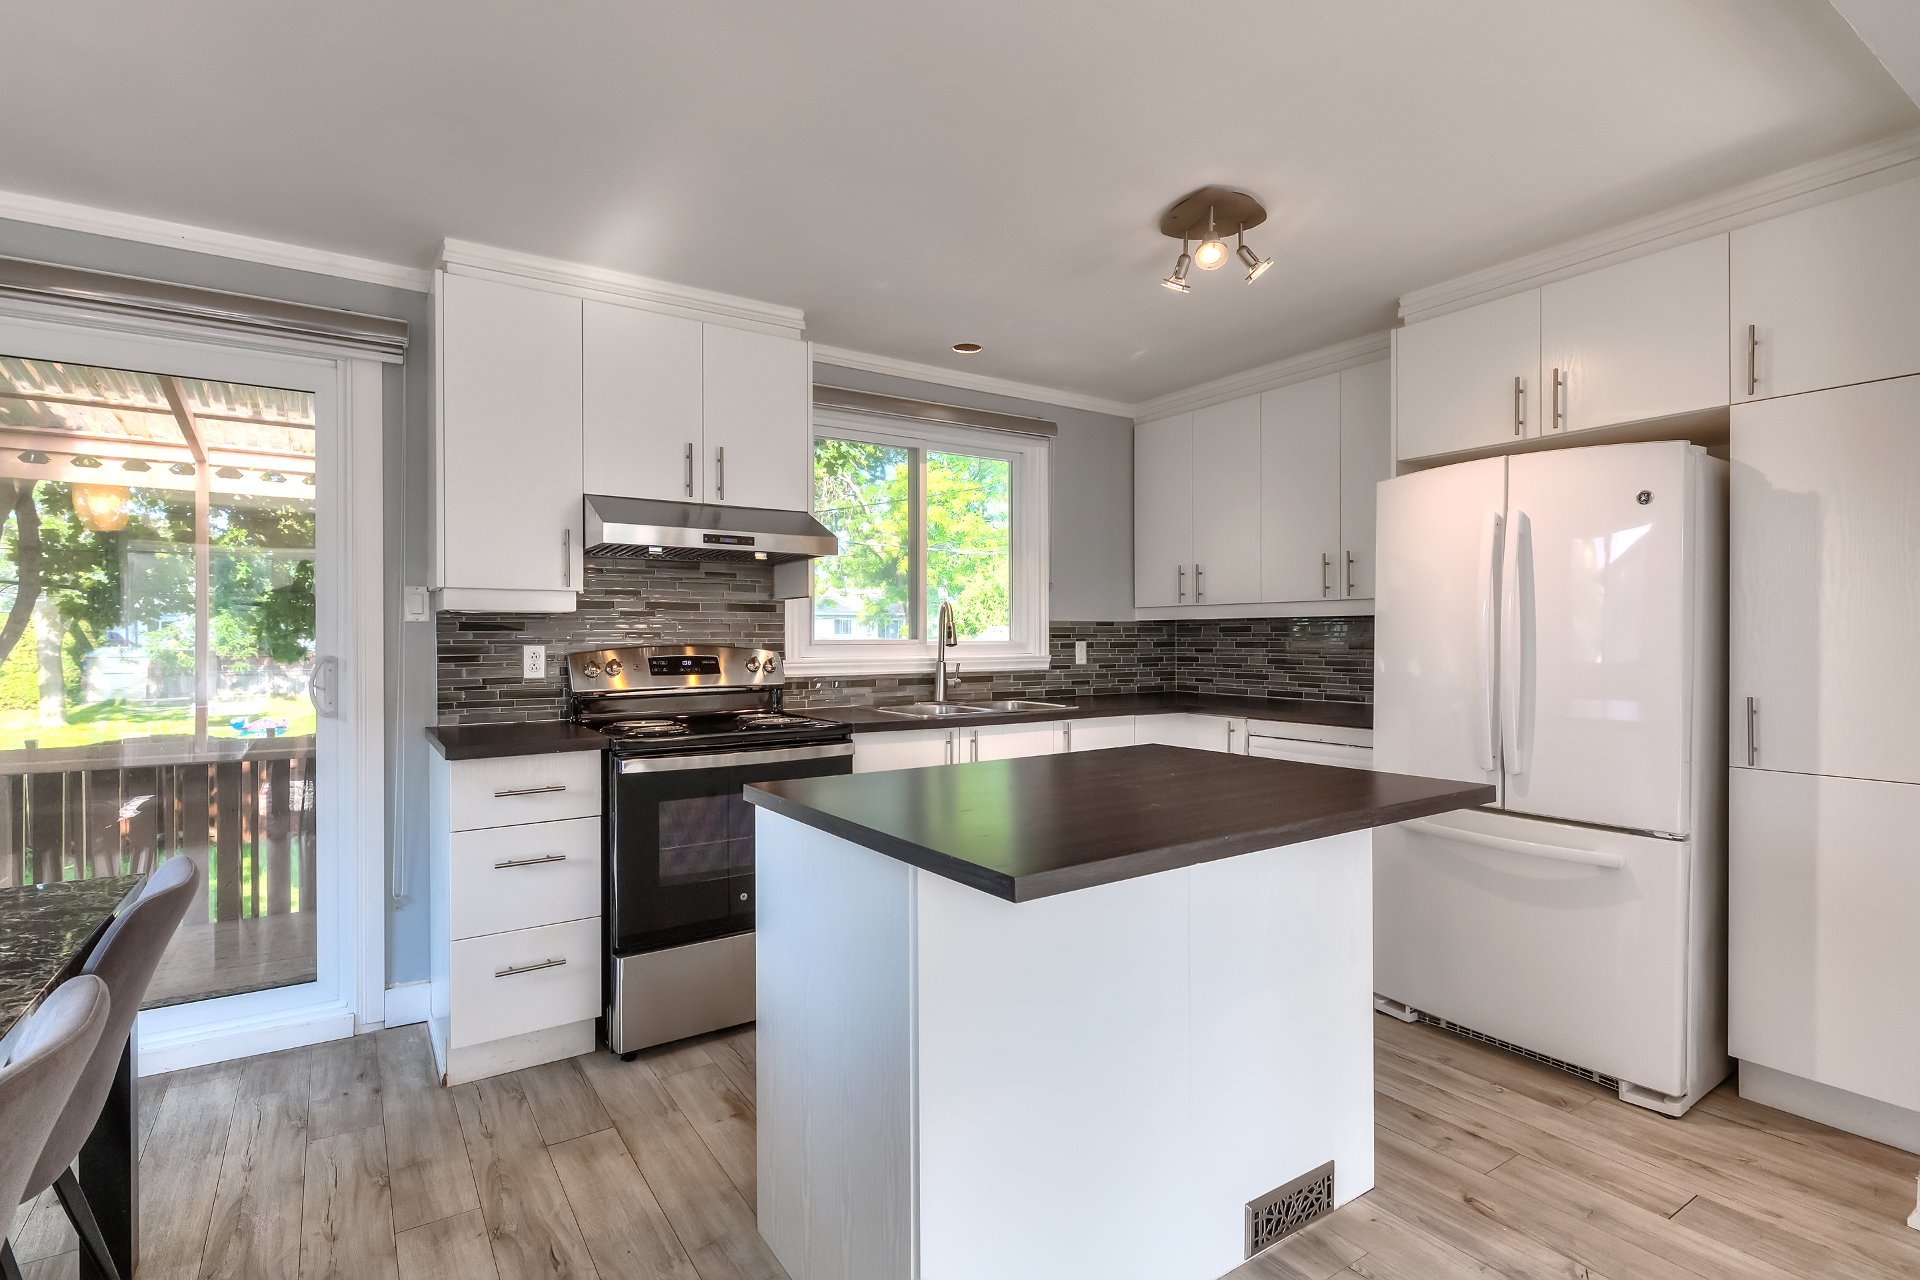
Kitchen
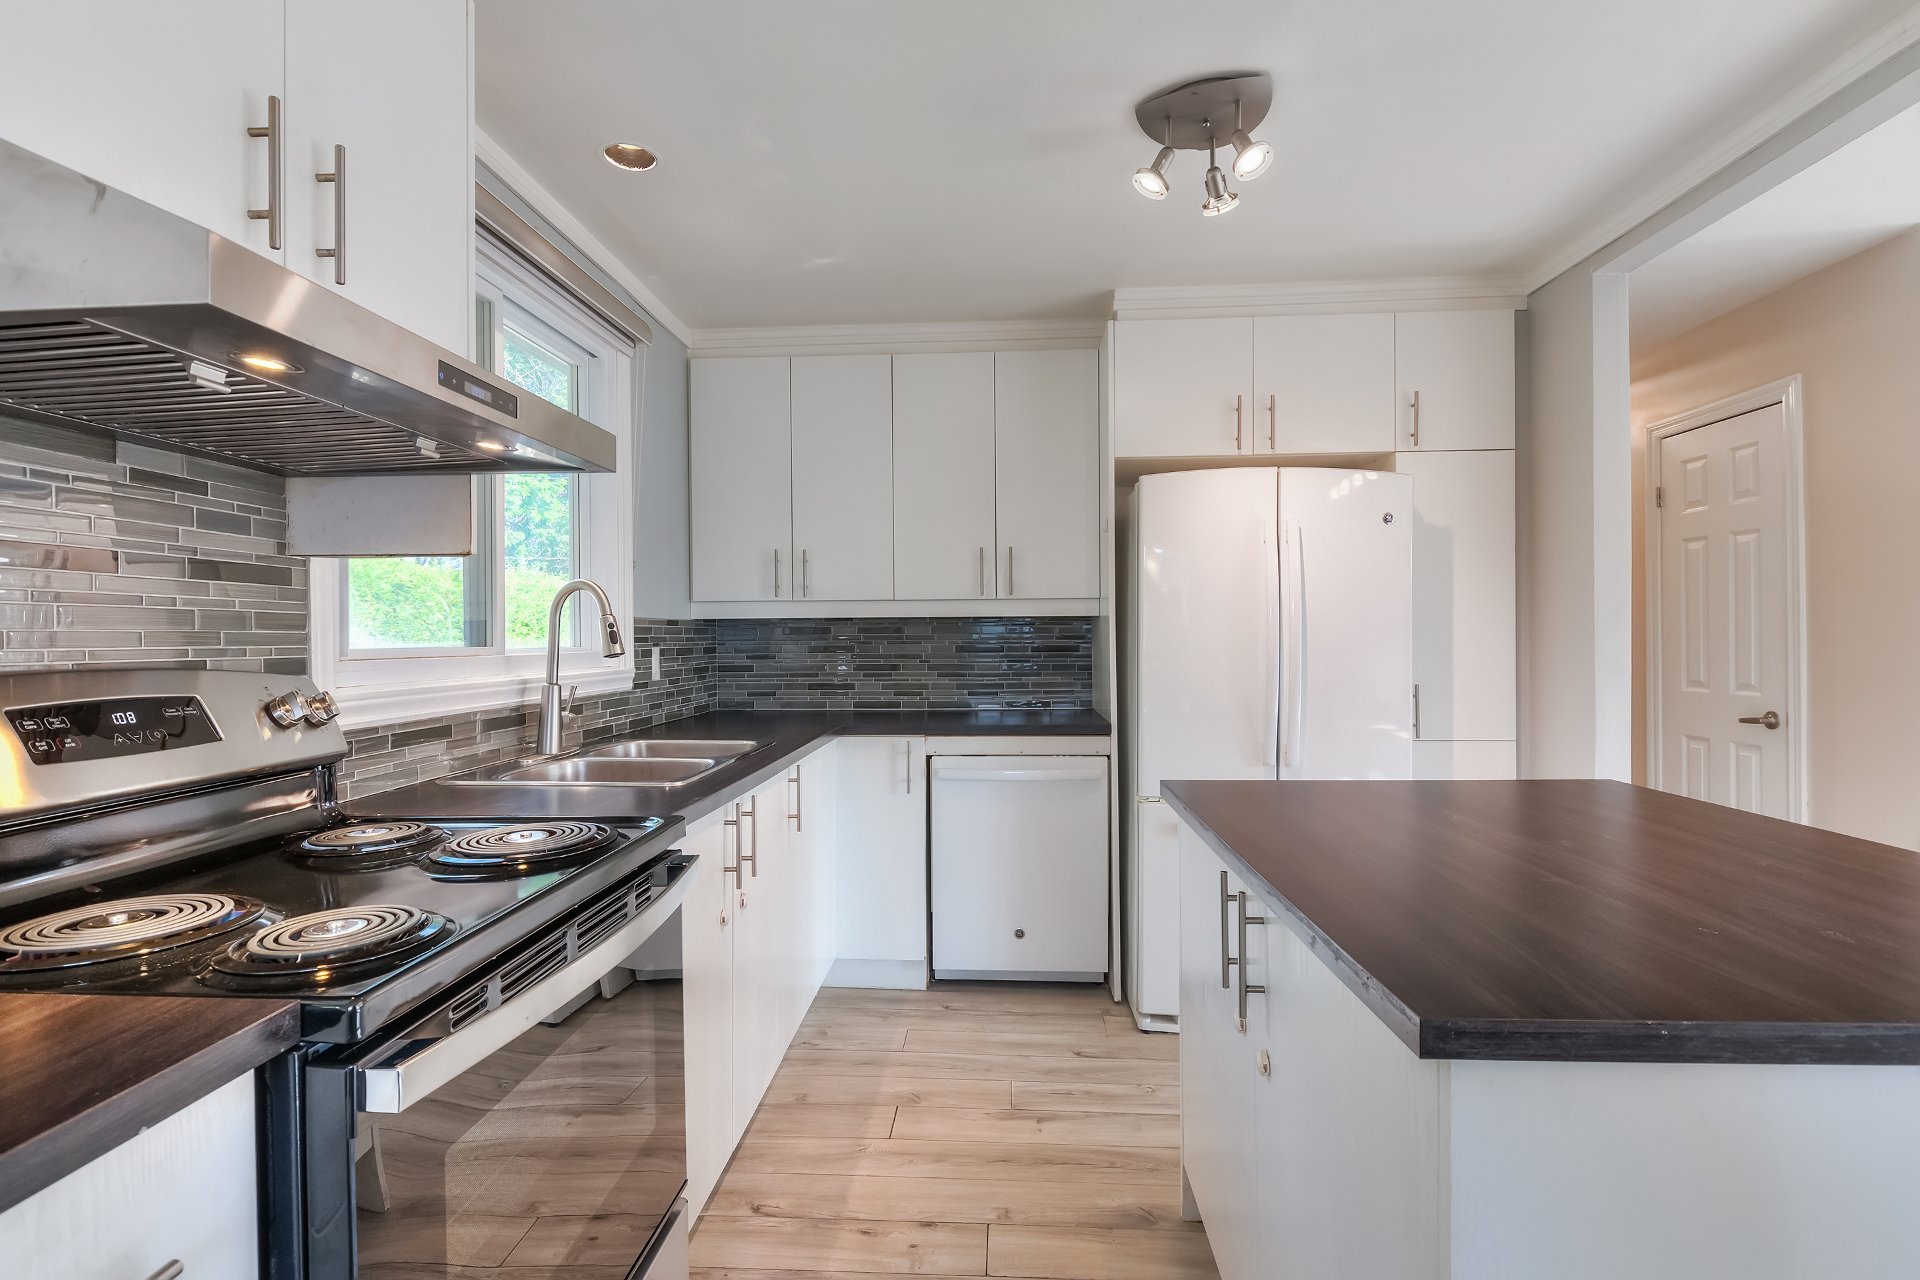
Kitchen
|
|
Description
Welcome to 5840 ave. Bienville in Brossard! This charming detached open-concept bungalow offers 4 spacious bedrooms and 2 full bathrooms, plus a garage and large backyard. Improvements and renovations have been made over the years. The house is located in a quiet, residential area of Brossard. The house backs onto a park and is close to public transportation, services and amenities. A must-see!
About the house:
-Spacious bungalow
-Open concept floor plan
-3 spacious bedrooms on the main floor
-Enjoy 1 large bedroom in the basement
-Tons of storage
-Spacious garage with paving stone driveway and entrance
-Large backyard with a shed
-No rear neighbours and backs onto a park
About the location:
-Quiet and residential B section
-Close to schools and daycares
-Close to public transport and REM station
-Close to several parks
-Close to all services and amenities: groceries,
restaurants, pharmacy, hospital and more!
-Easy access to highways
Rental conditions:
-No pets
-Non smoking
-No subleasing without the owners prior written consent
-No air bnb, daily or weekly rentals permitted
-Credit check required
-Employment letter or equivalent to be submitted with an
offer
-Previous landlord reference to be submitted with an offer
-Tenant to supply proof of liability insurance equivalent
to $2,000,000 in exchange for the keys
-Spacious bungalow
-Open concept floor plan
-3 spacious bedrooms on the main floor
-Enjoy 1 large bedroom in the basement
-Tons of storage
-Spacious garage with paving stone driveway and entrance
-Large backyard with a shed
-No rear neighbours and backs onto a park
About the location:
-Quiet and residential B section
-Close to schools and daycares
-Close to public transport and REM station
-Close to several parks
-Close to all services and amenities: groceries,
restaurants, pharmacy, hospital and more!
-Easy access to highways
Rental conditions:
-No pets
-Non smoking
-No subleasing without the owners prior written consent
-No air bnb, daily or weekly rentals permitted
-Credit check required
-Employment letter or equivalent to be submitted with an
offer
-Previous landlord reference to be submitted with an offer
-Tenant to supply proof of liability insurance equivalent
to $2,000,000 in exchange for the keys
Inclusions: Fridge, stove, dishwasher, washer, dryer, light fixtures
Exclusions : electricity, gas, insurance, internet, snow removal, lawn maintenance
| BUILDING | |
|---|---|
| Type | Bungalow |
| Style | Detached |
| Dimensions | 0x0 |
| Lot Size | 5088.1 PC |
| EXPENSES | |
|---|---|
| N/A |
|
ROOM DETAILS |
|||
|---|---|---|---|
| Room | Dimensions | Level | Flooring |
| Living room | 13.11 x 11.0 P | Ground Floor | Floating floor |
| Kitchen/dining room | 19.0 x 9.0 P | Ground Floor | Floating floor |
| Primary bedroom | 11.0 x 10.0 P | Ground Floor | Floating floor |
| Bedroom | 11.10 x 9.0 P | Ground Floor | Floating floor |
| Bedroom | 9.10 x 8.0 P | Ground Floor | Floating floor |
| Bathroom | 9.0 x 7.0 P | Ground Floor | Ceramic tiles |
| Family room | 17.0 x 11.0 P | Basement | Floating floor |
| Bedroom | 11.0 x 10.0 P | Basement | Floating floor |
| Bathroom | 8.0 x 8.0 P | Basement | Ceramic tiles |
|
CHARACTERISTICS |
|
|---|---|
| Basement | 6 feet and over, Finished basement |
| Heating system | Air circulation, Electric baseboard units |
| Garage | Attached, Heated, Single width |
| Proximity | Bicycle path, Daycare centre, Elementary school, High school, Highway, Hospital, Park - green area, Public transport, Réseau Express Métropolitain (REM) |
| Equipment available | Central air conditioning, Electric garage door, Partially furnished |
| Heating energy | Electricity, Natural gas |
| Landscaping | Fenced, Patio |
| Parking | Garage, Outdoor |
| Sewage system | Municipal sewer |
| Water supply | Municipality |
| Distinctive features | No neighbours in the back |
| Restrictions/Permissions | No pets allowed, Short-term rentals not allowed, Smoking not allowed |
| Driveway | Plain paving stone |
| Zoning | Residential |