Contact us

Stay connected

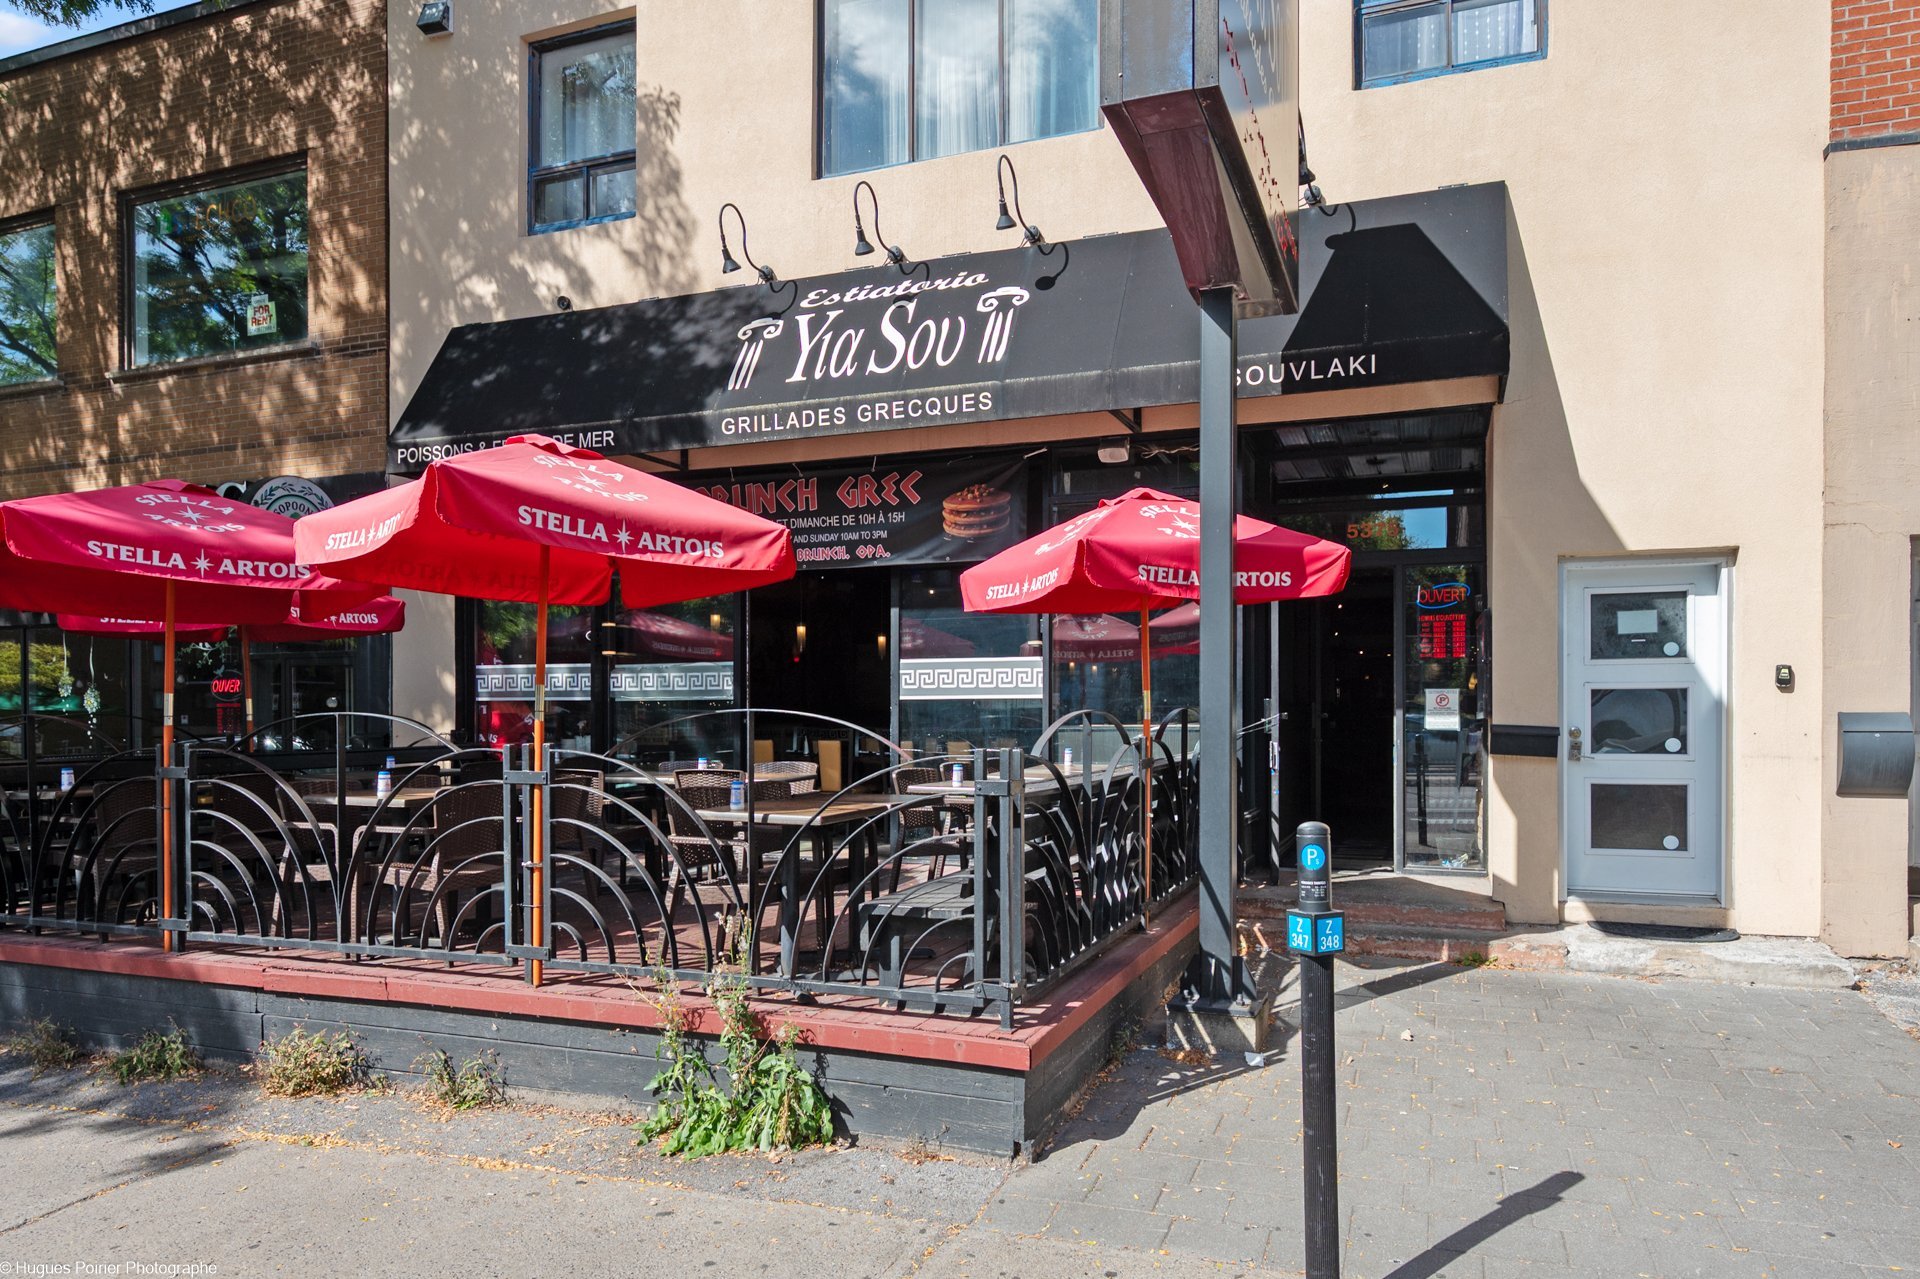
Frontage
Restaurant
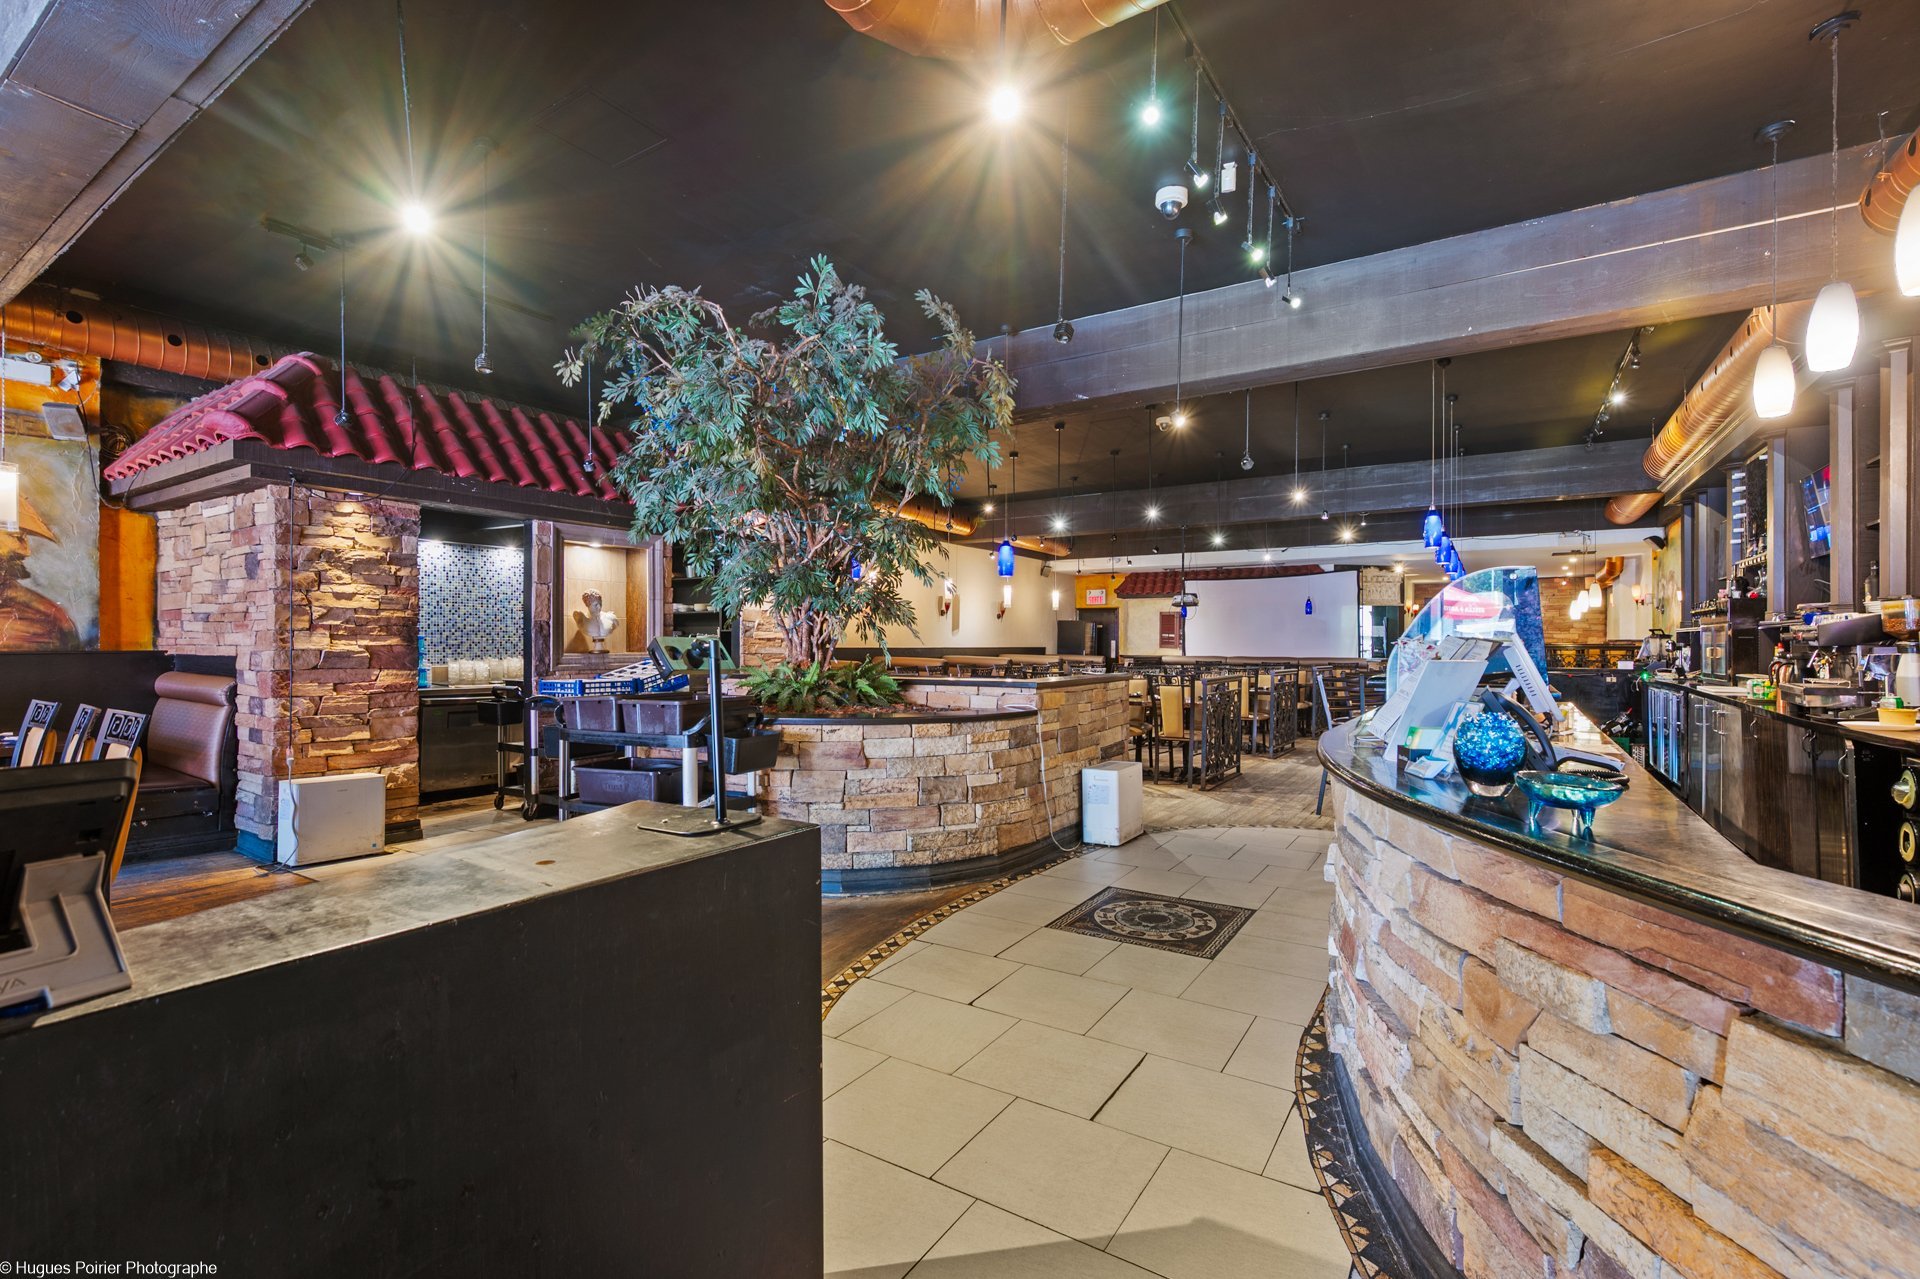
Dining room
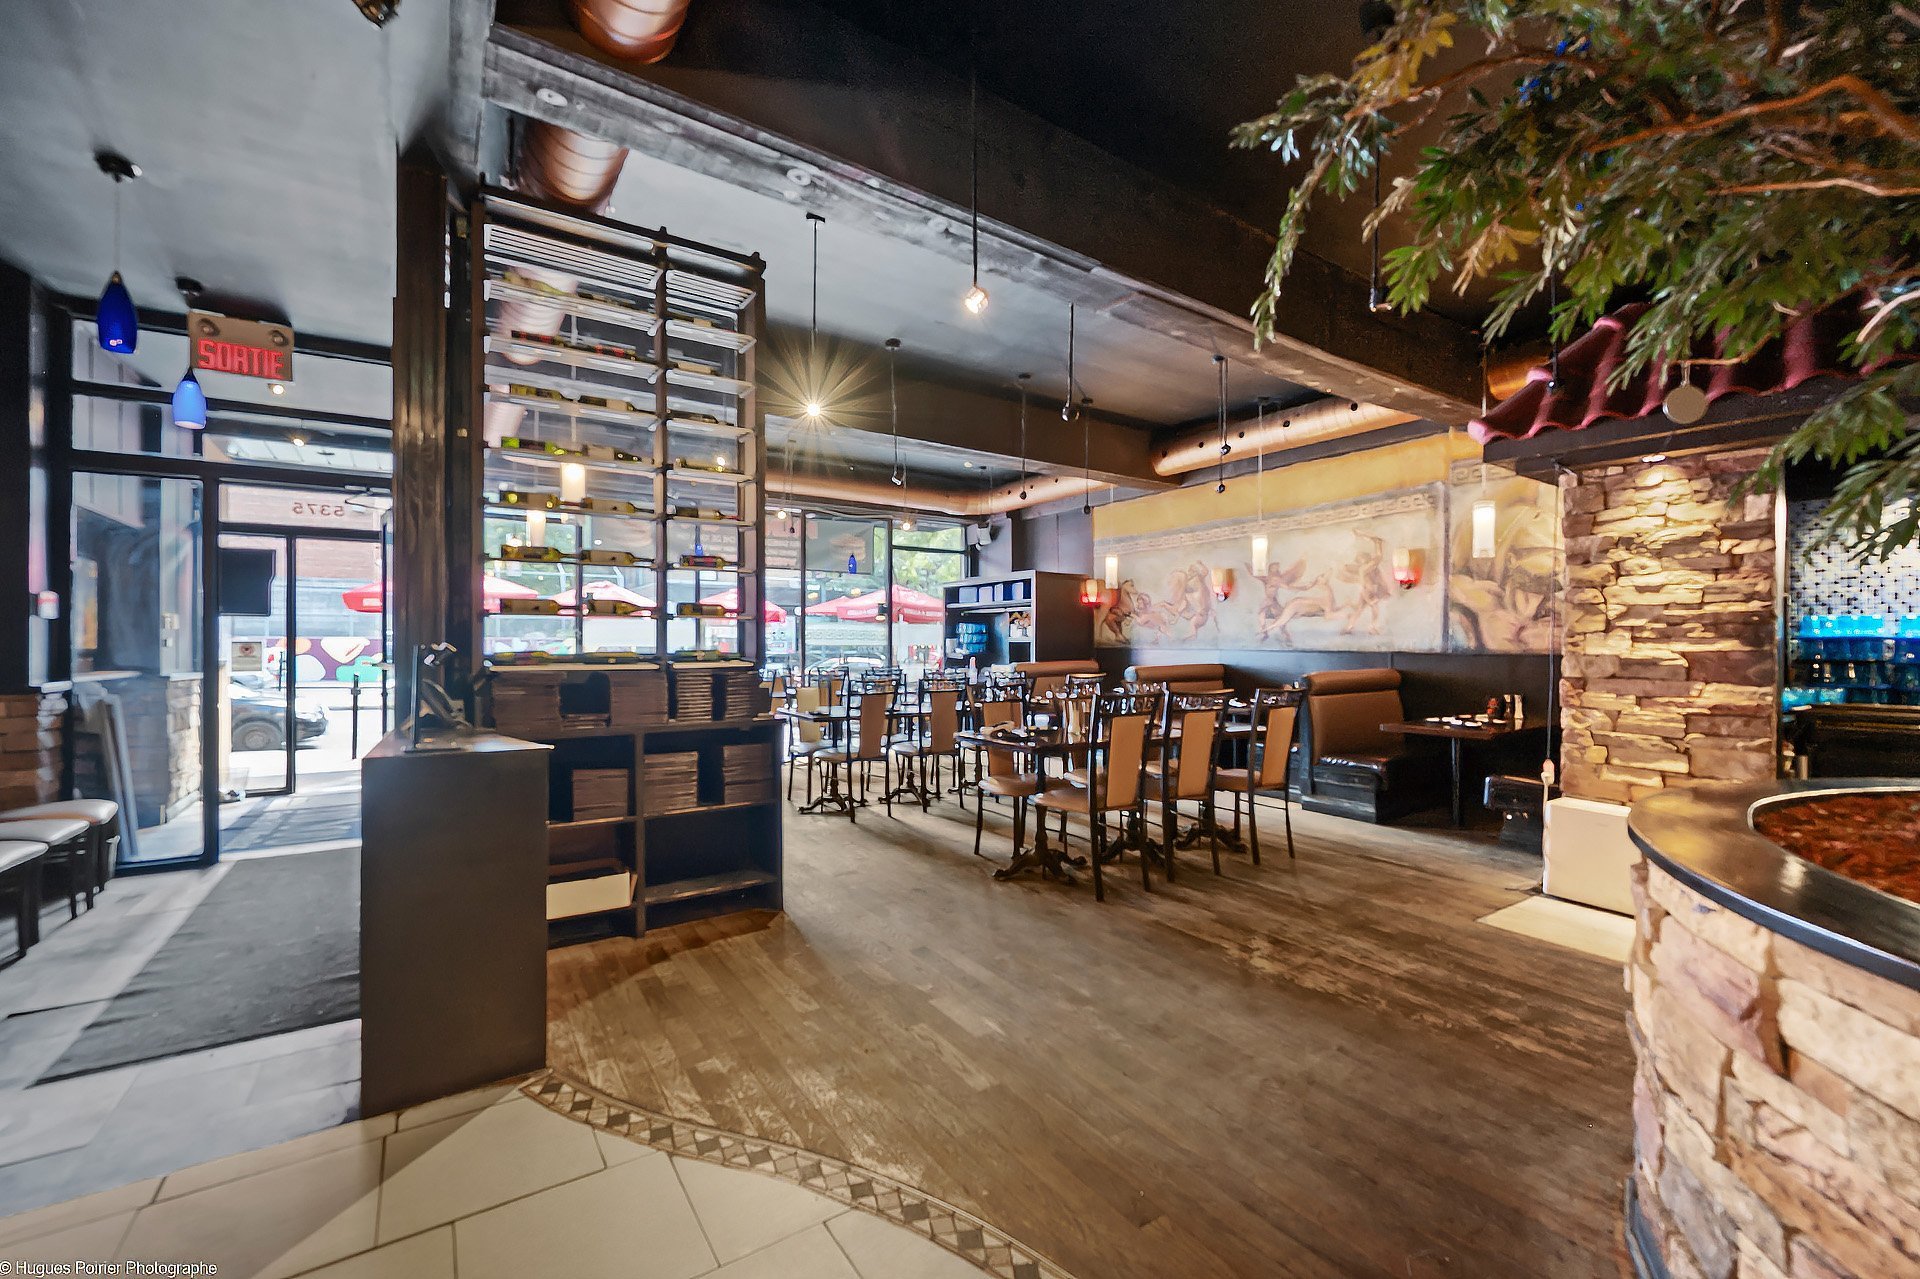
Dining room
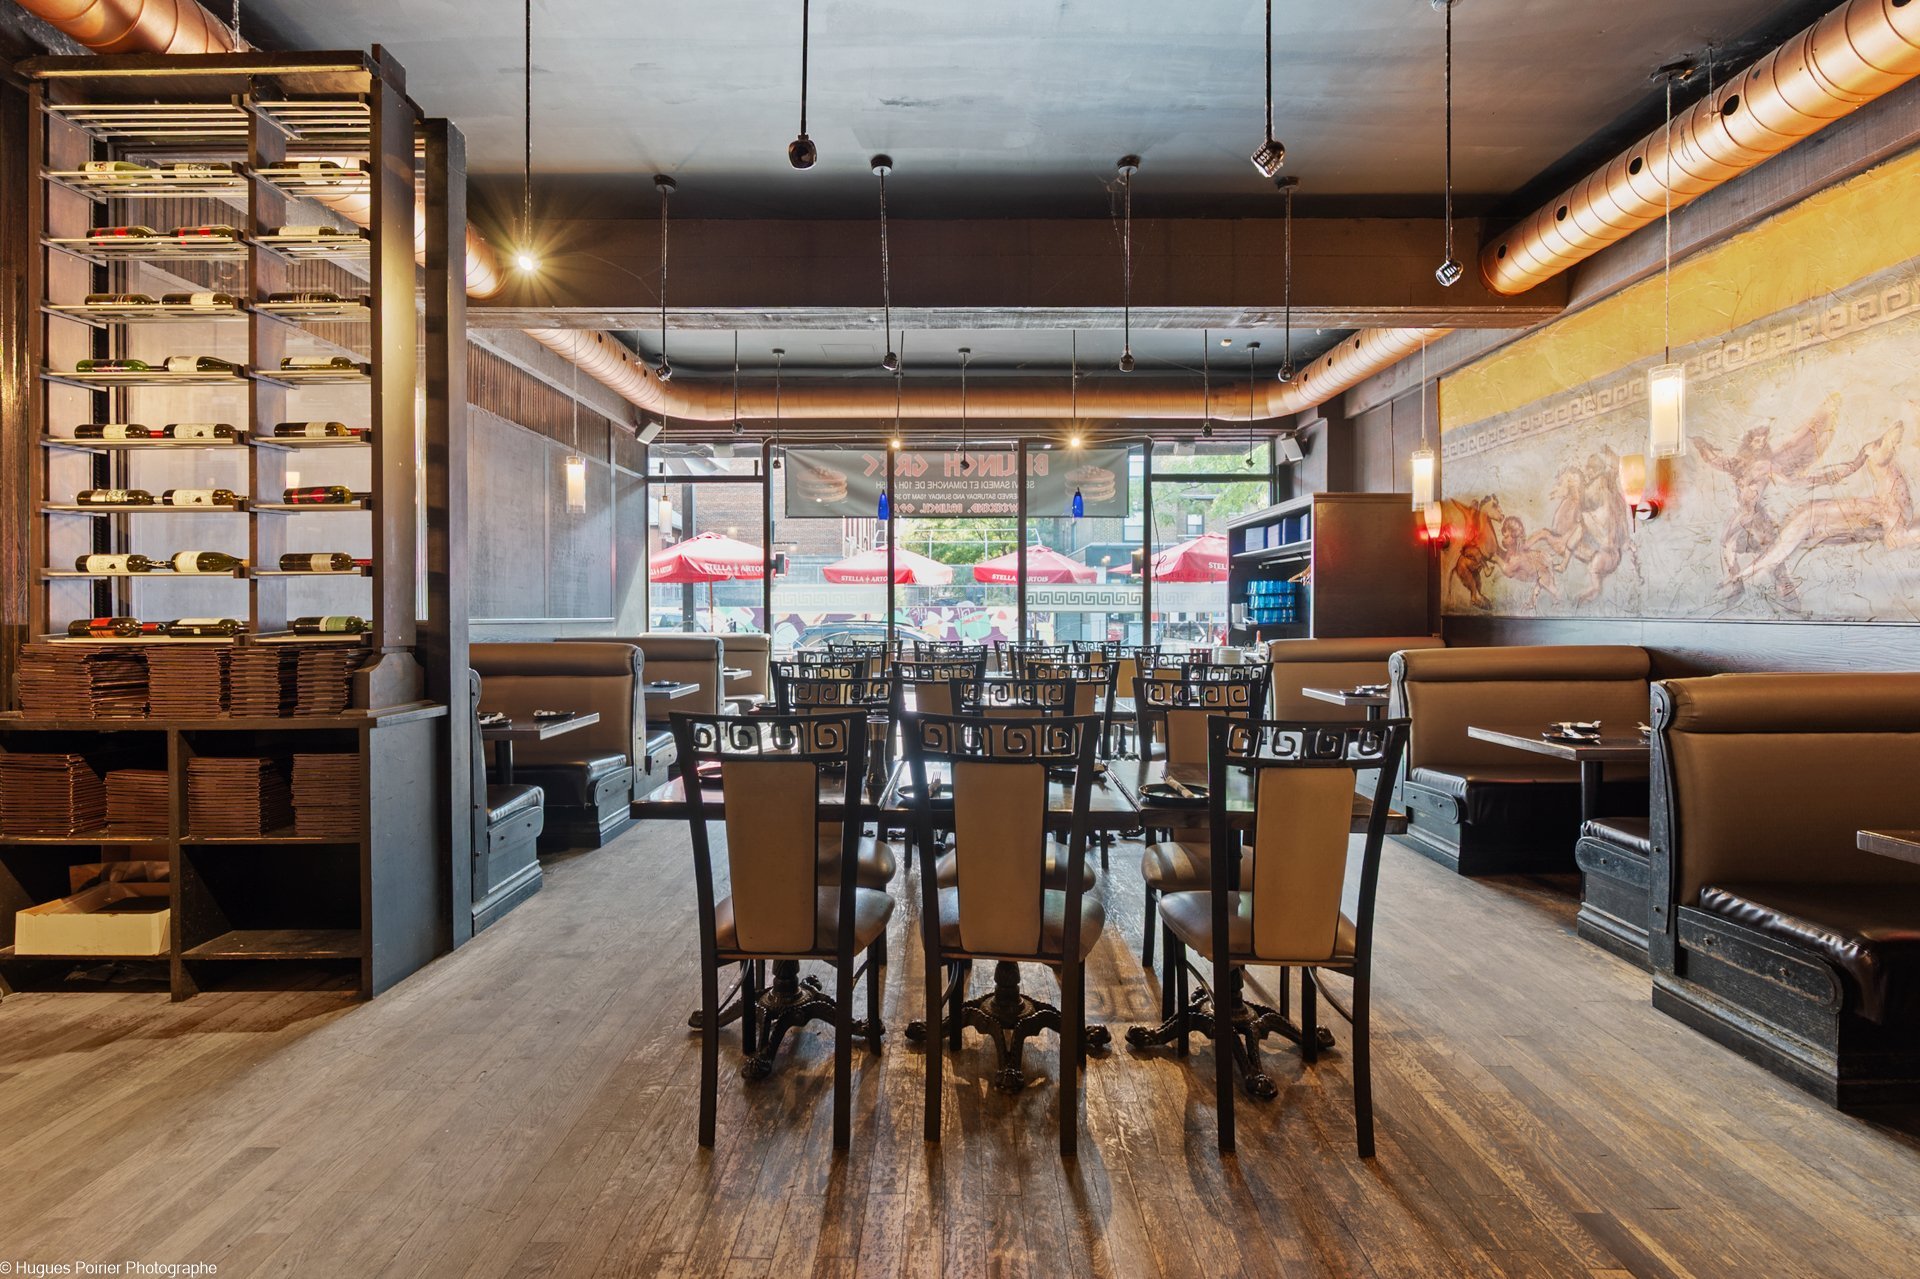
Dining room
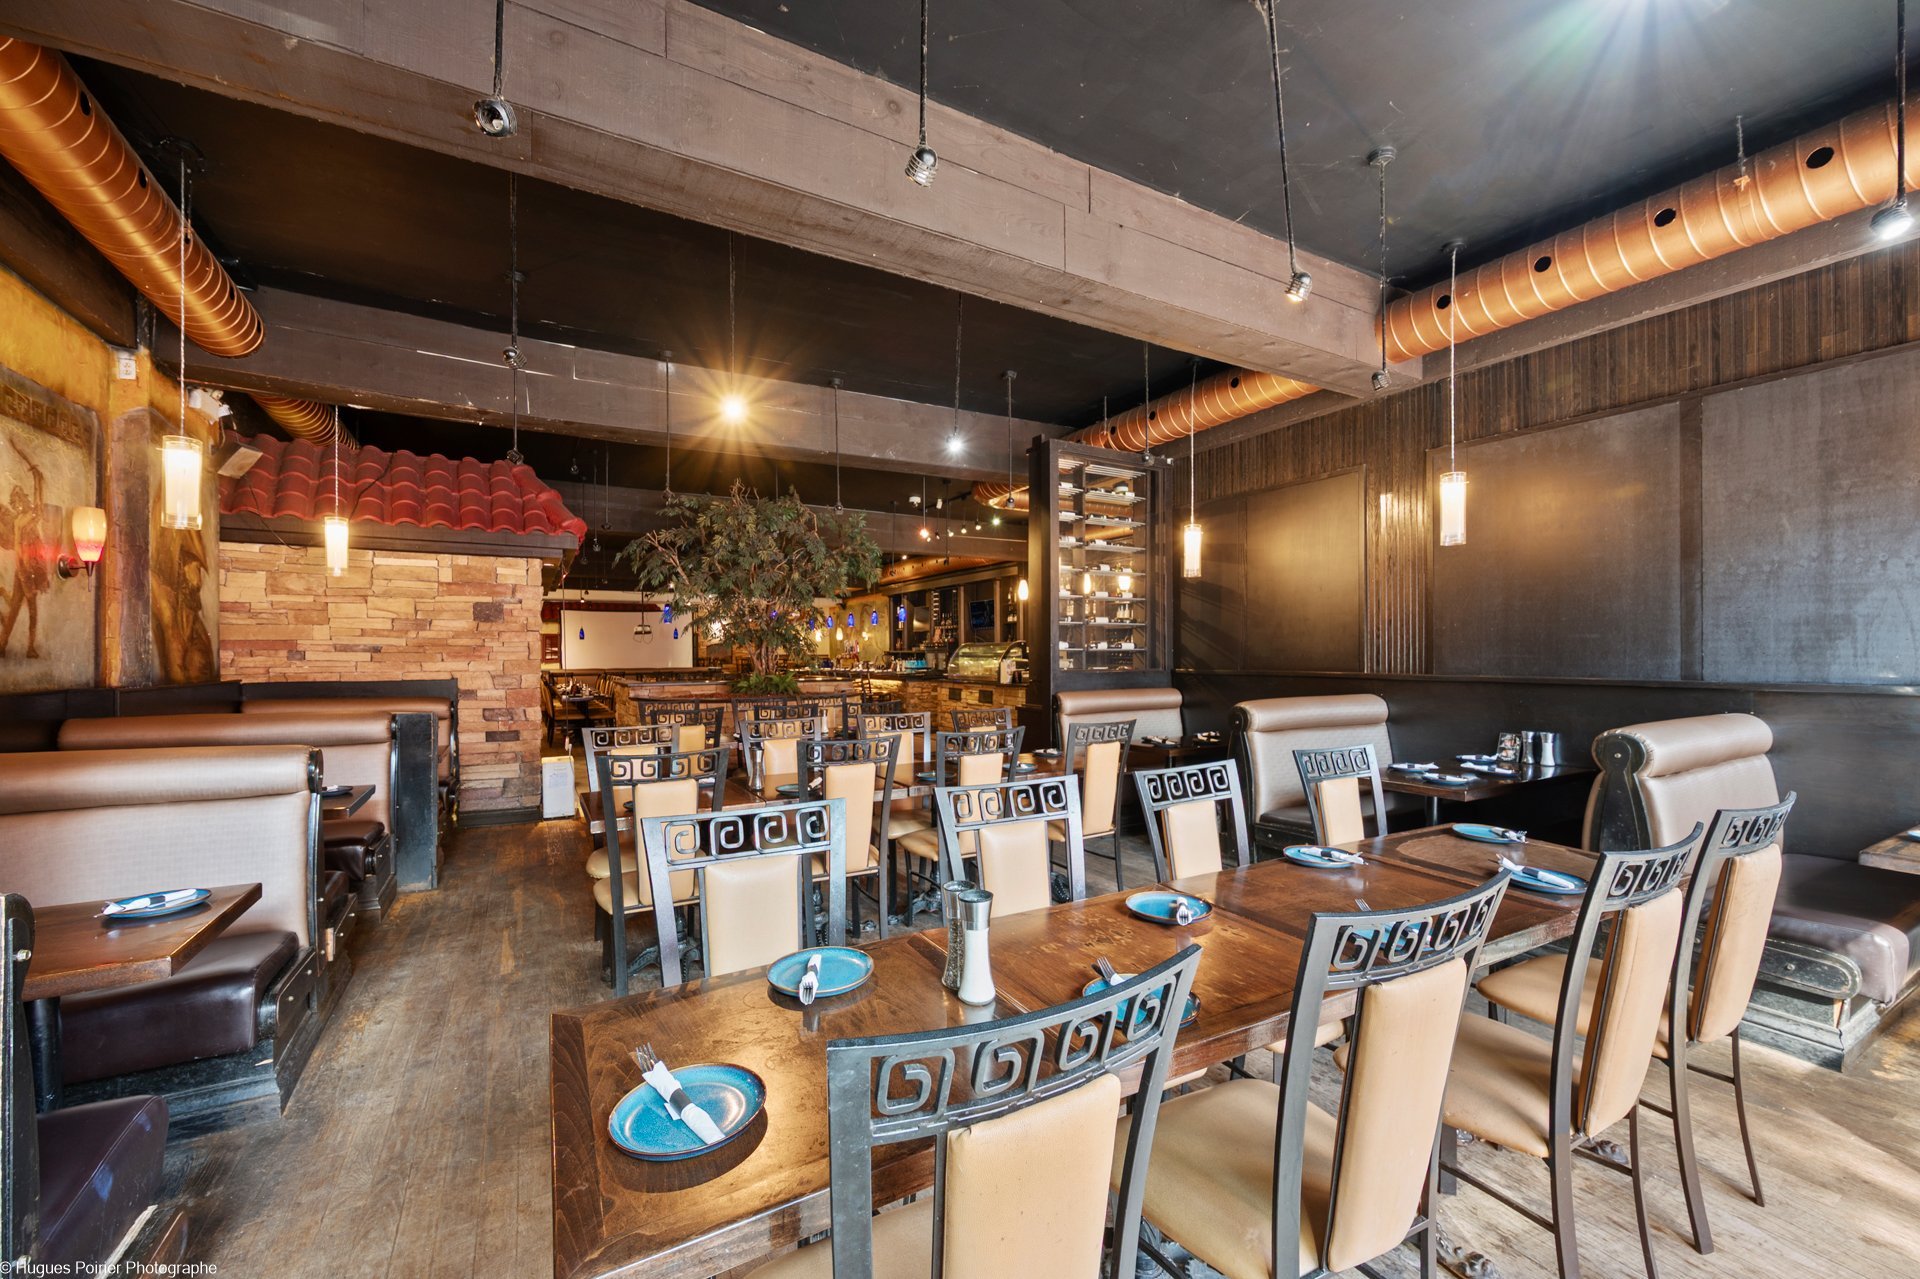
Bar
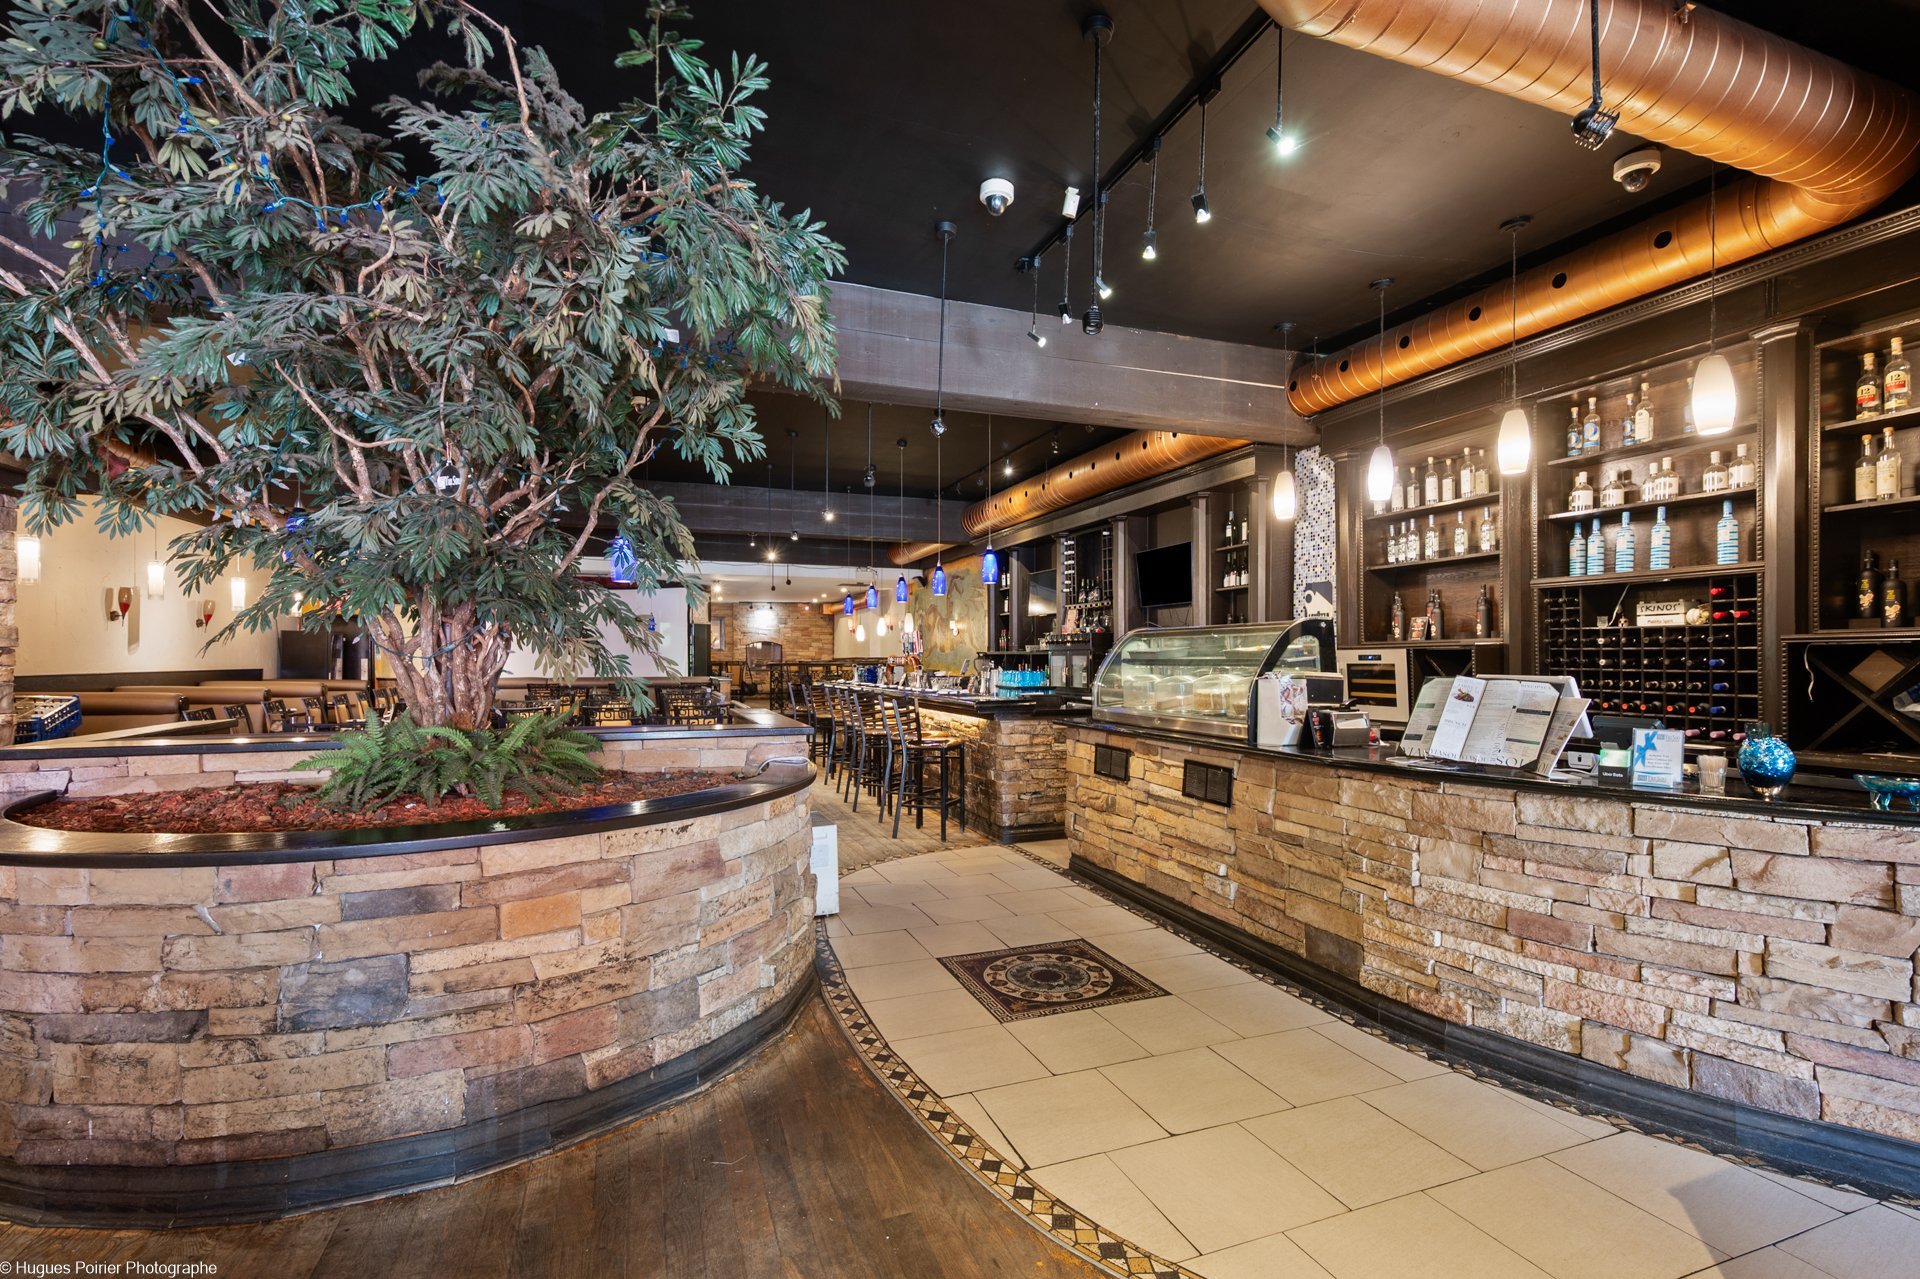
Dining room
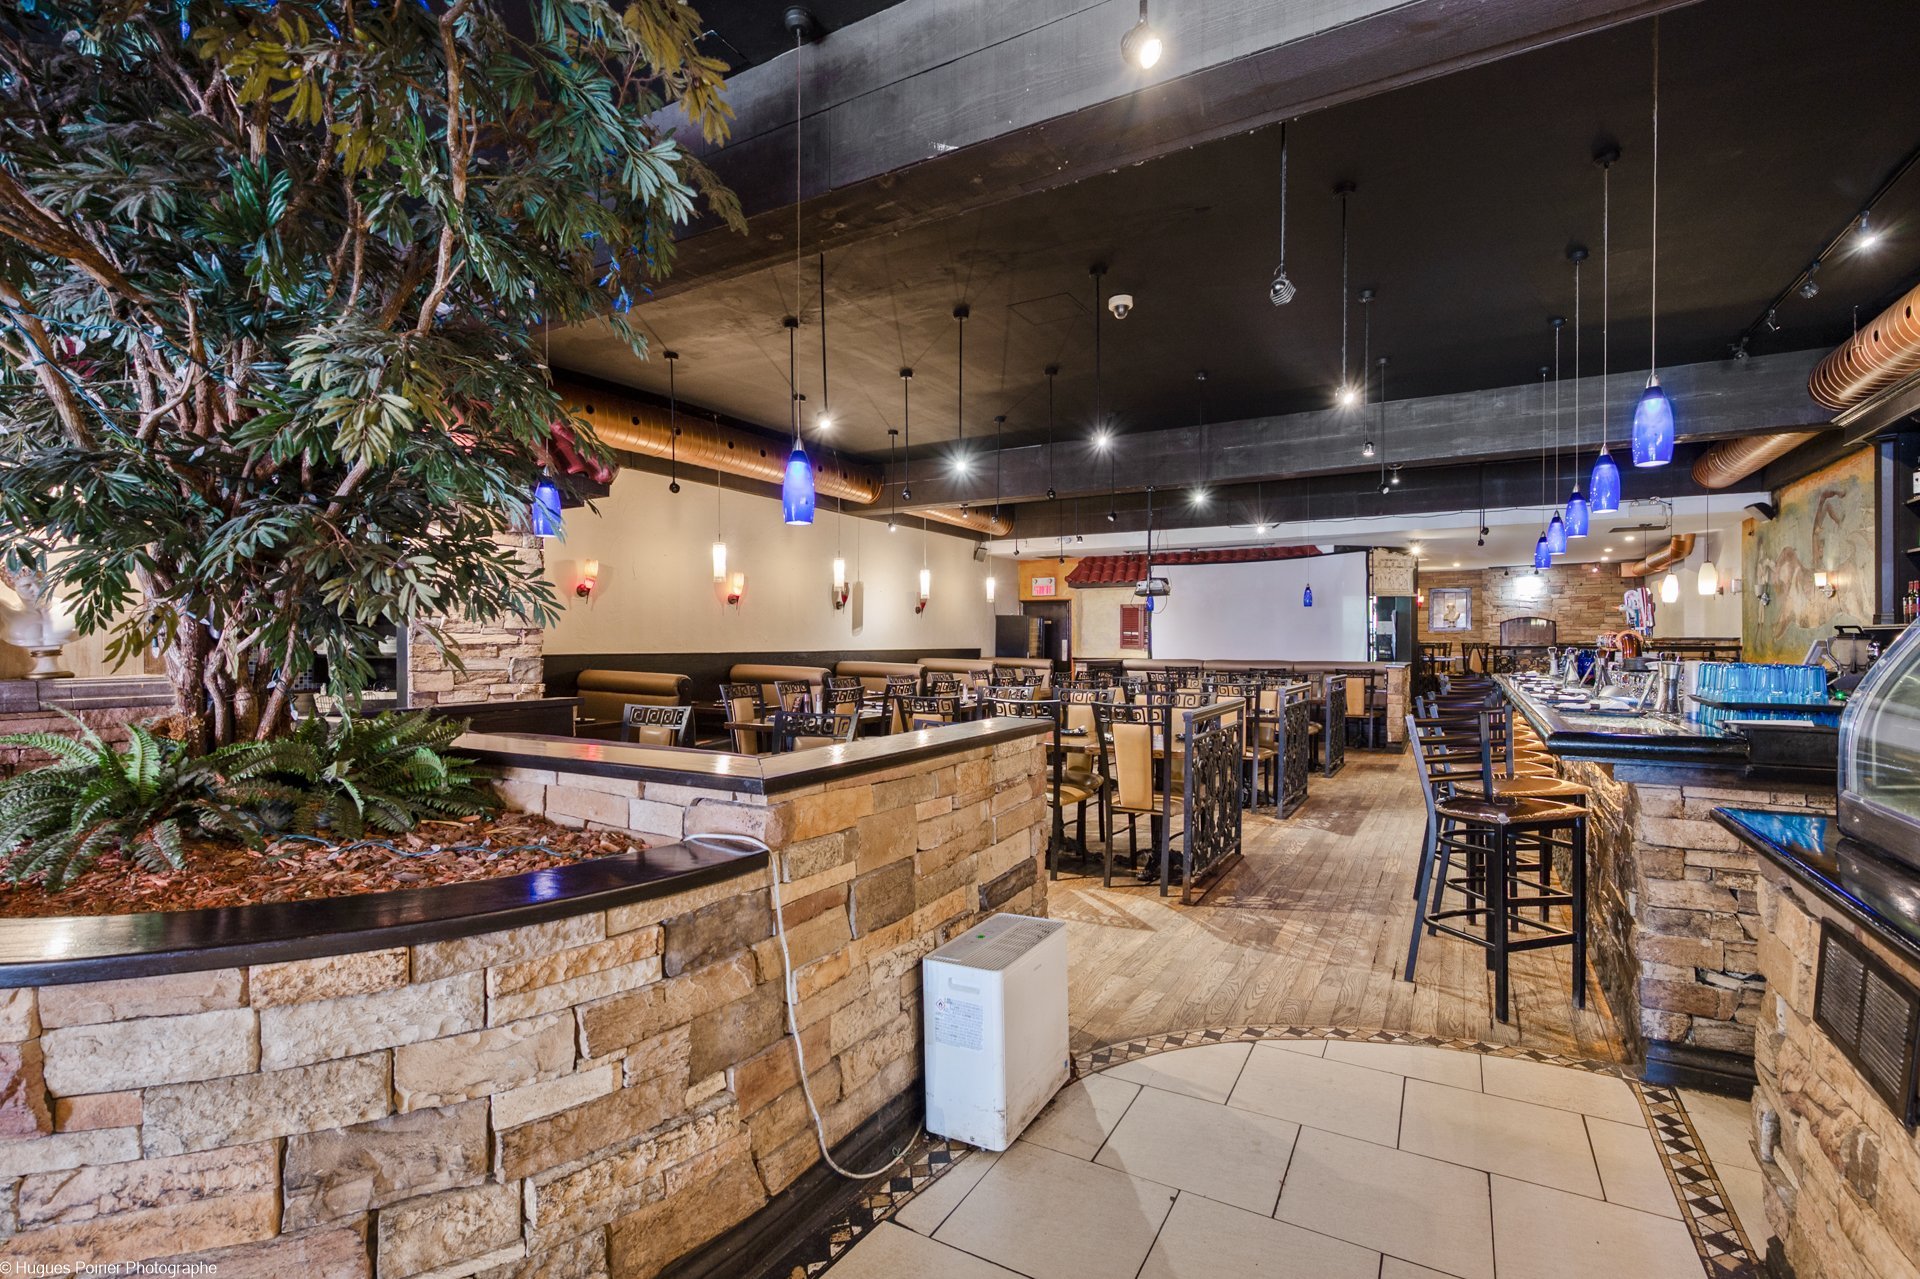
Dining room
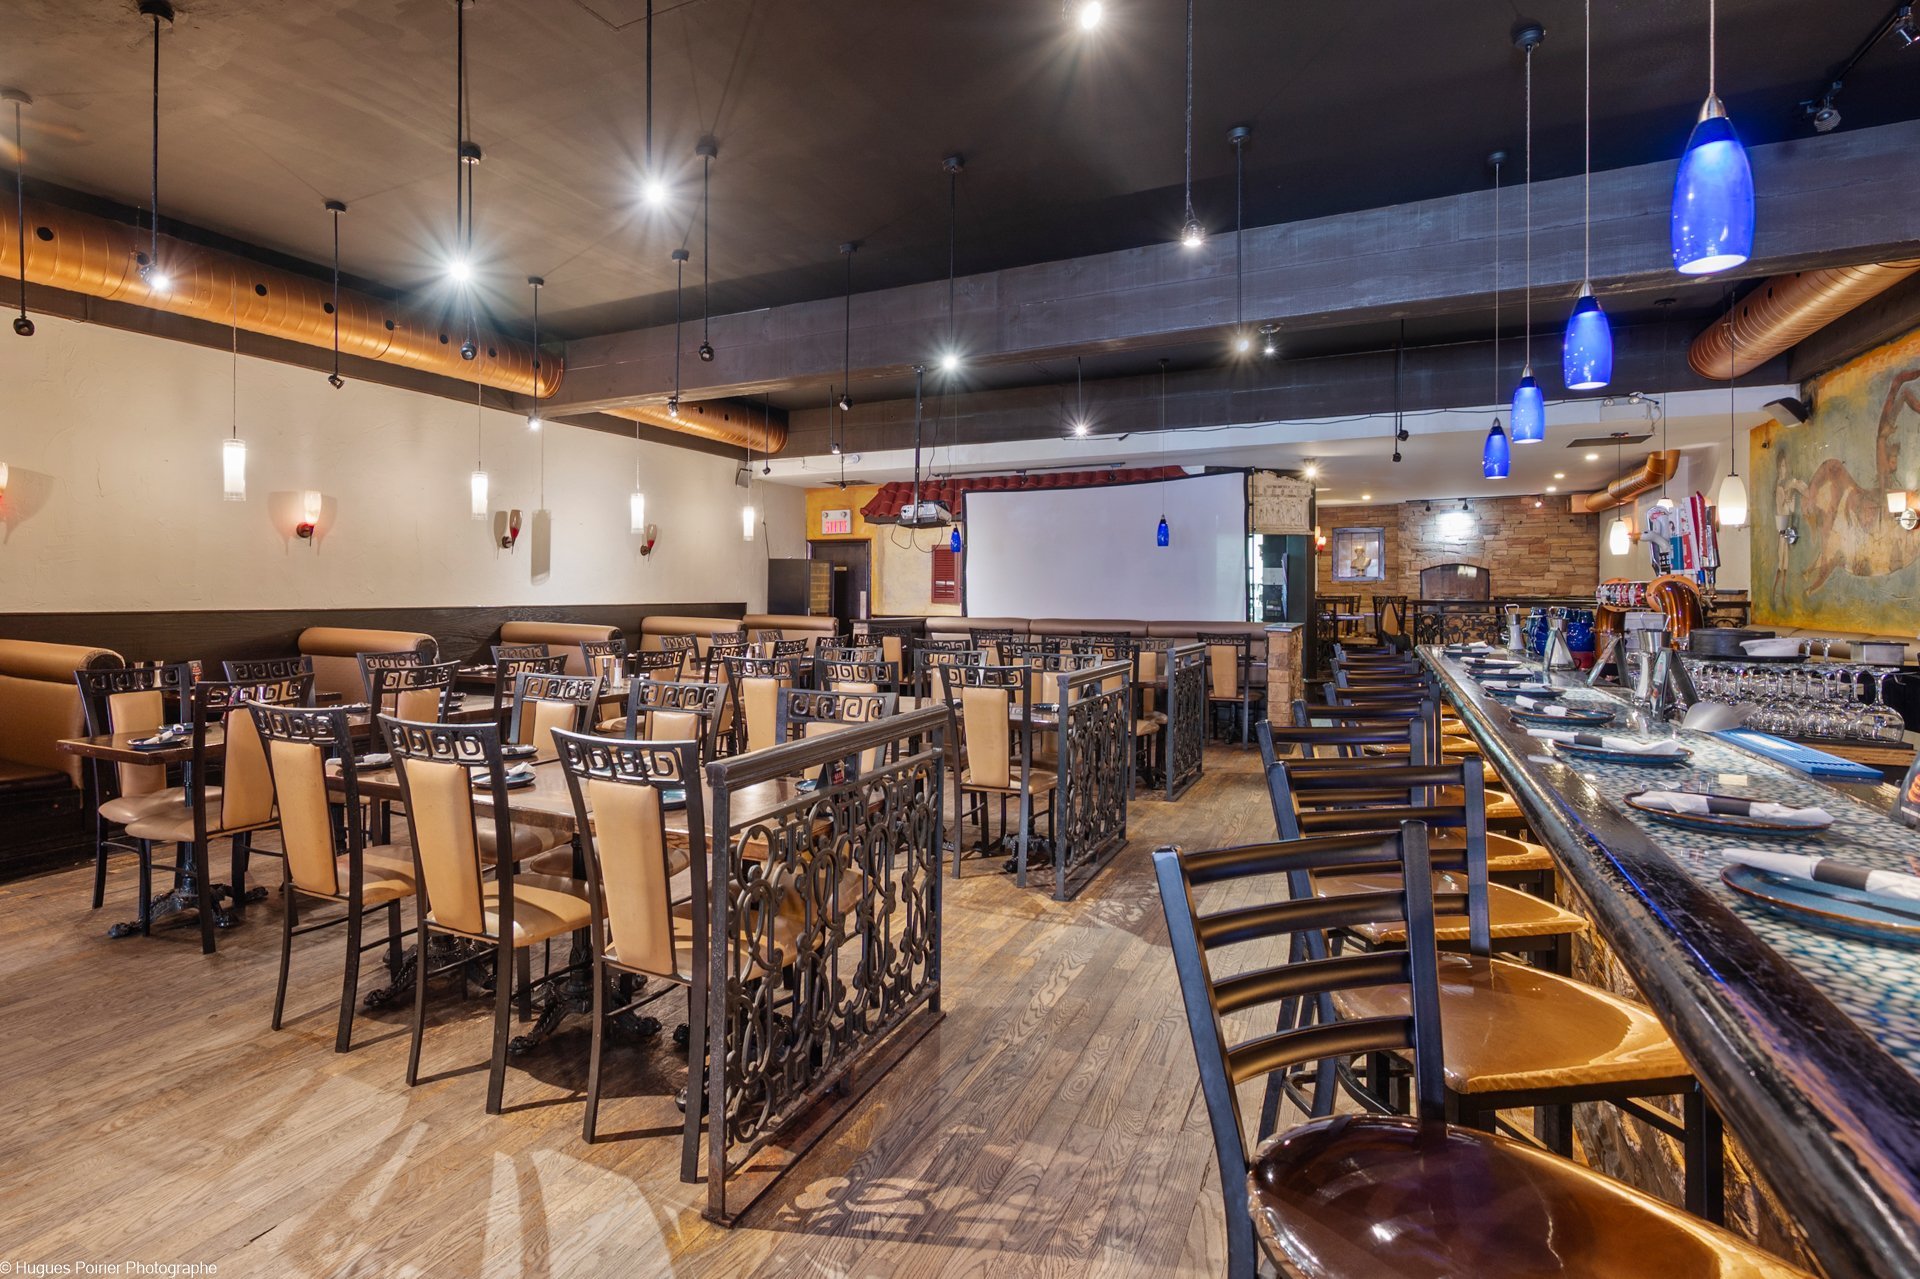
Bar
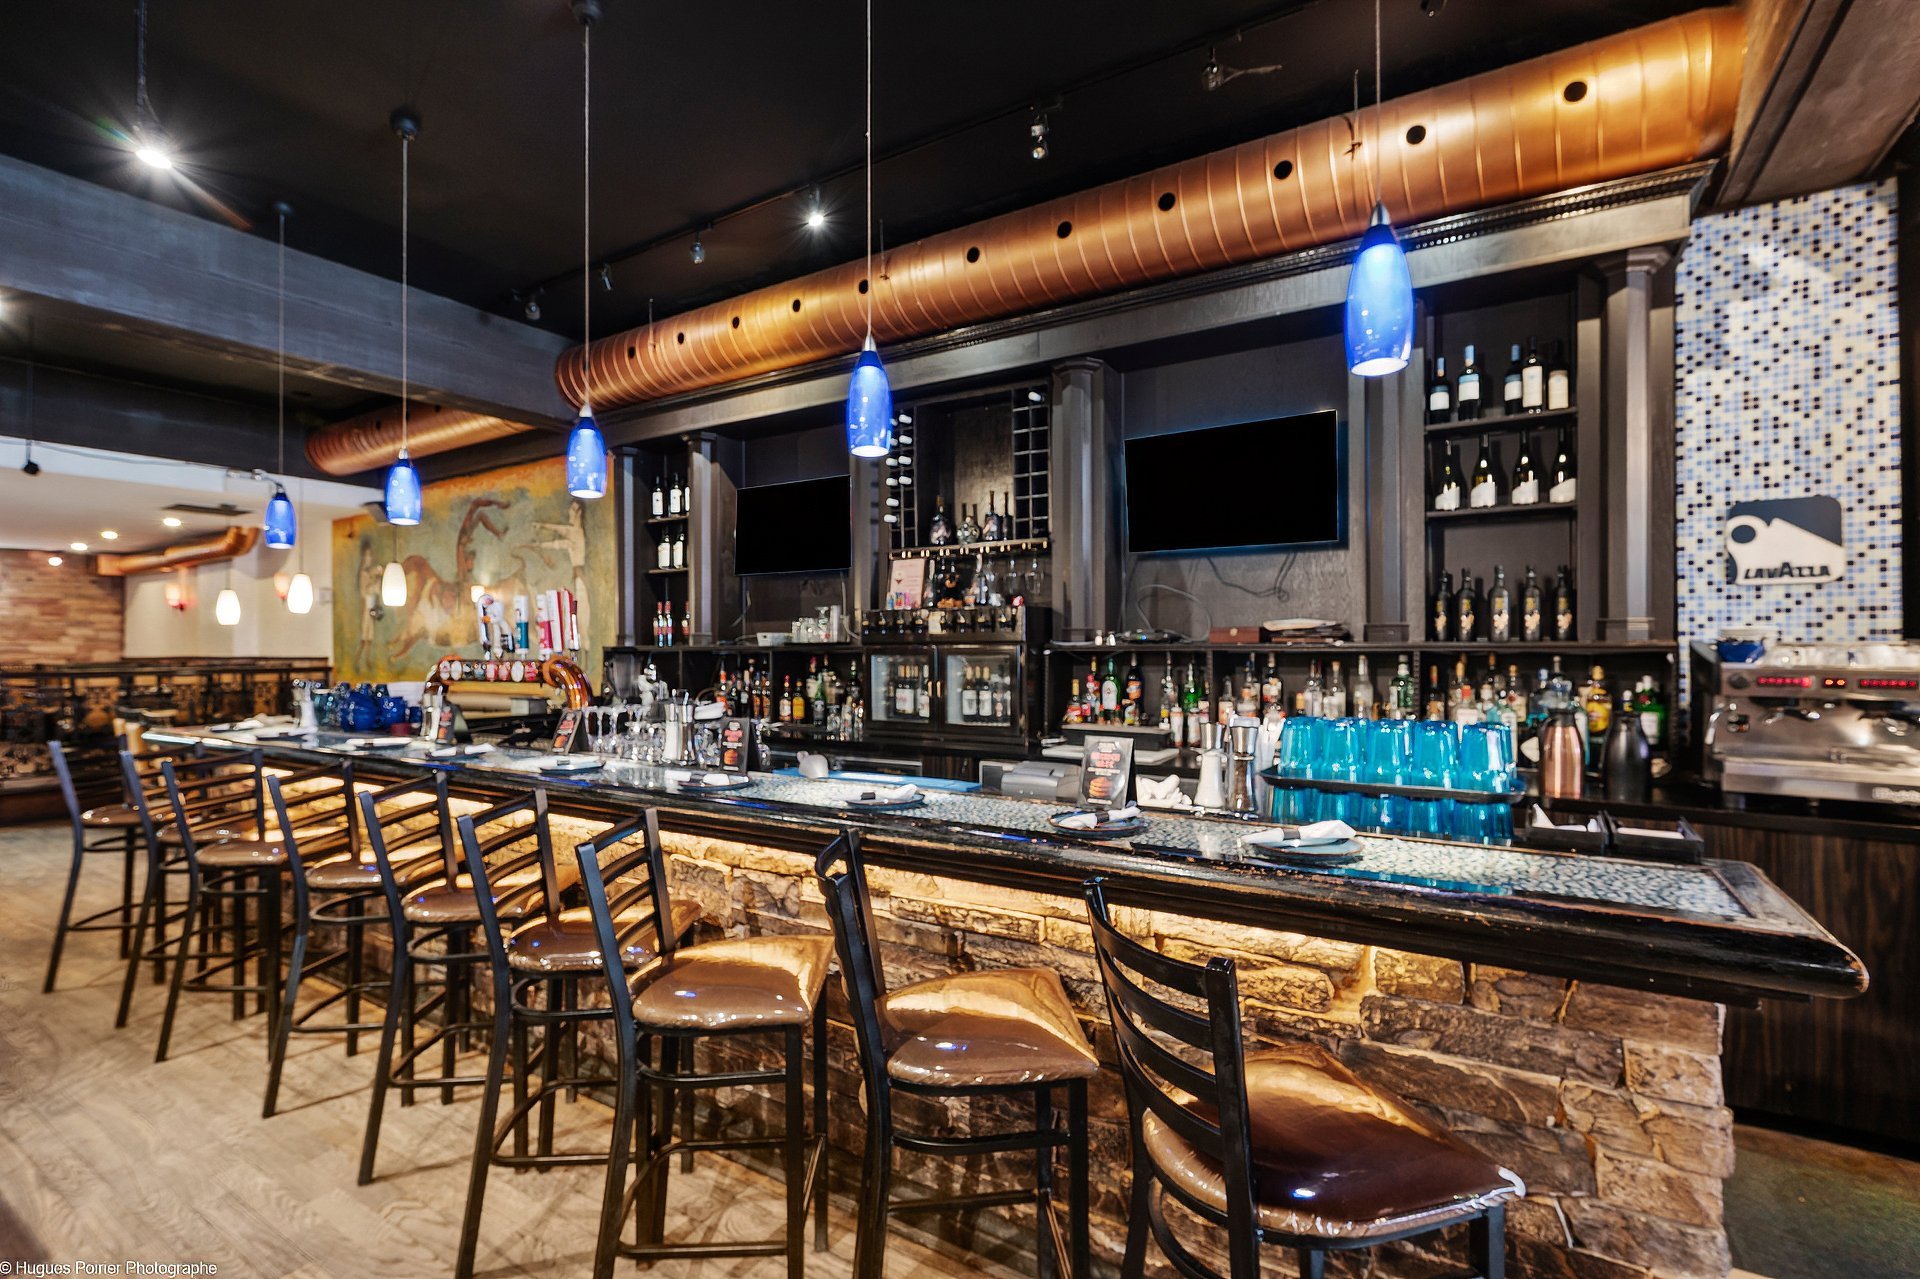
Dining room
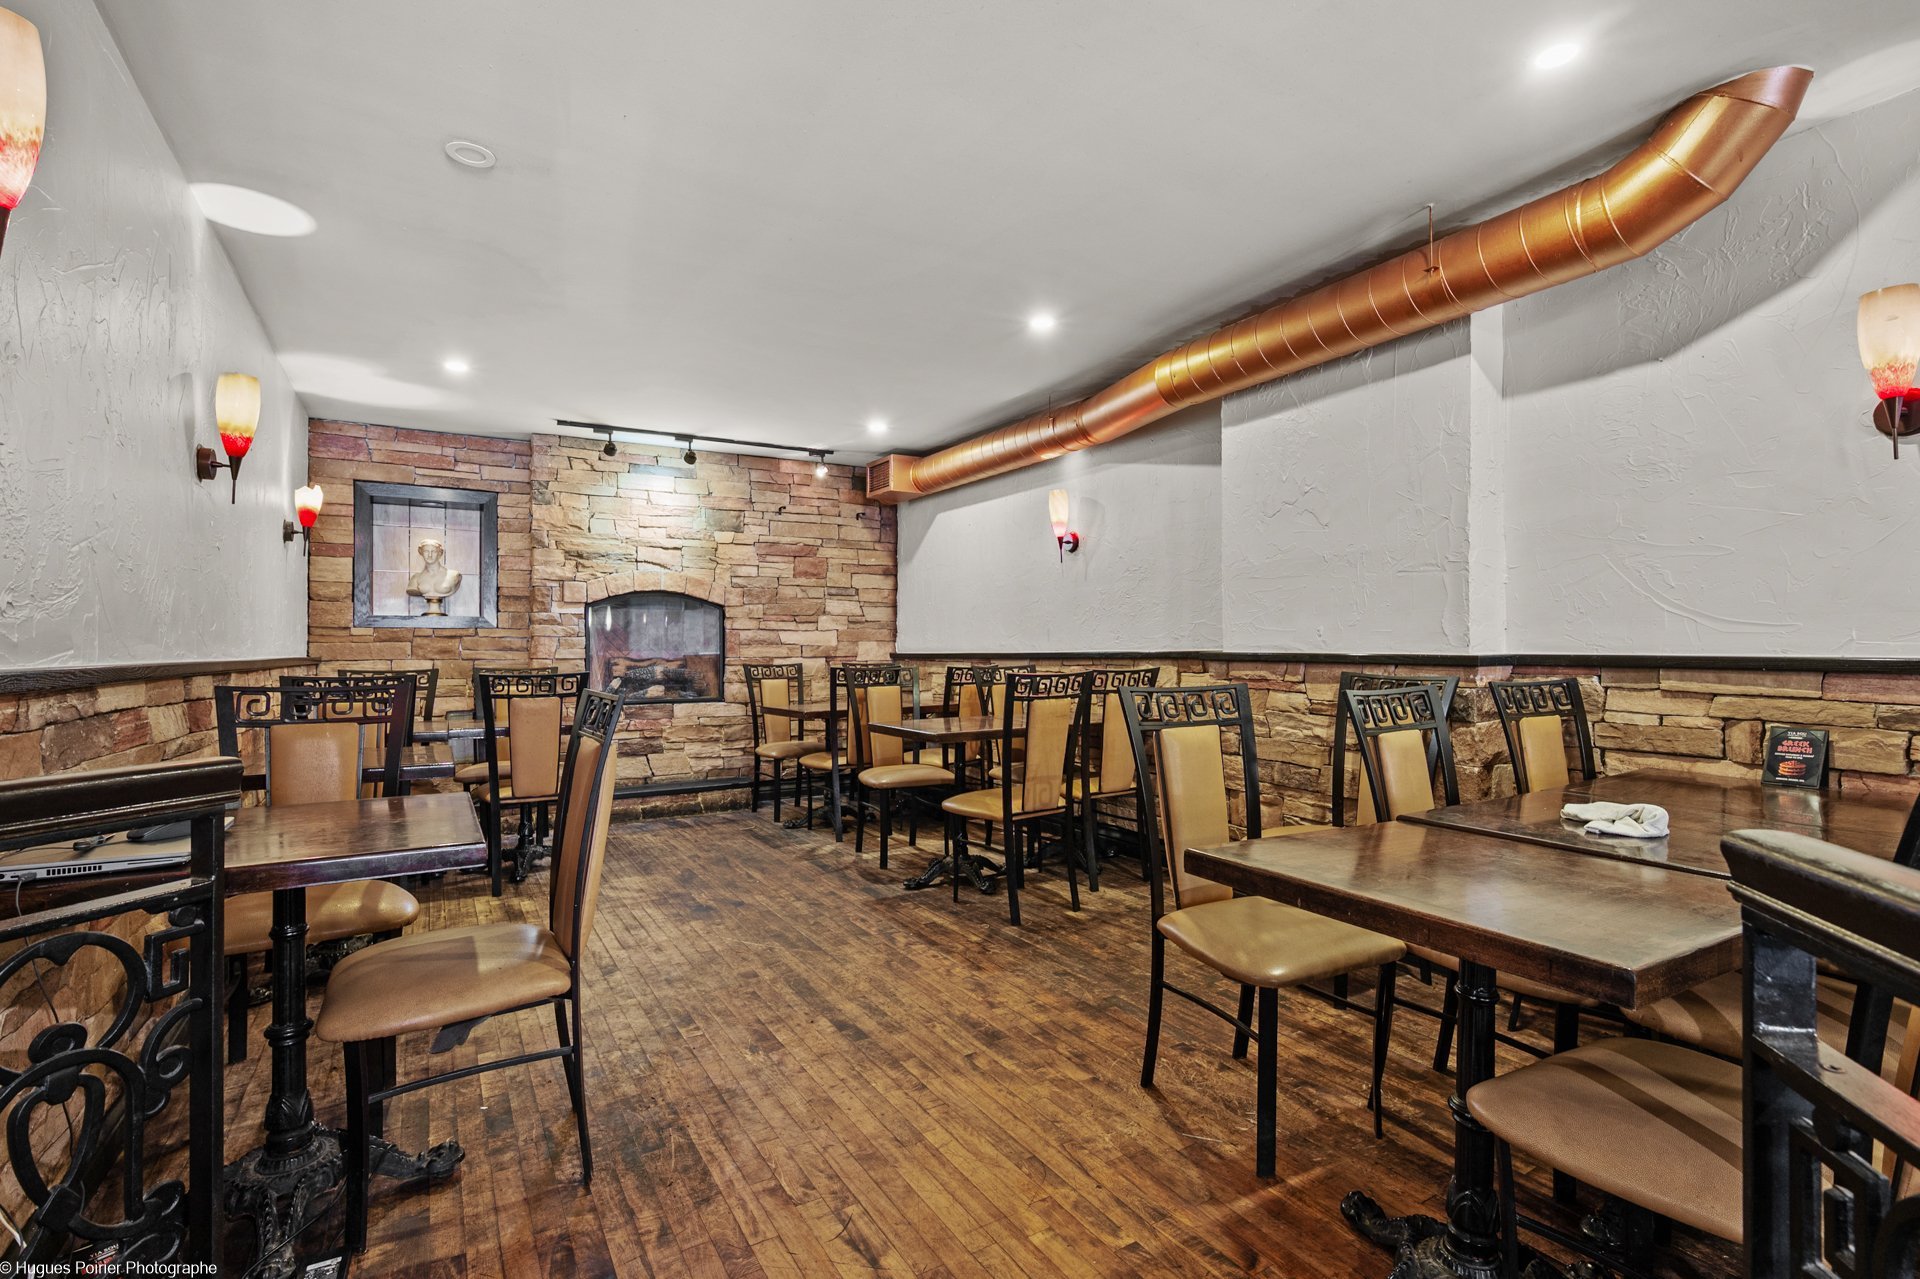
Dining room
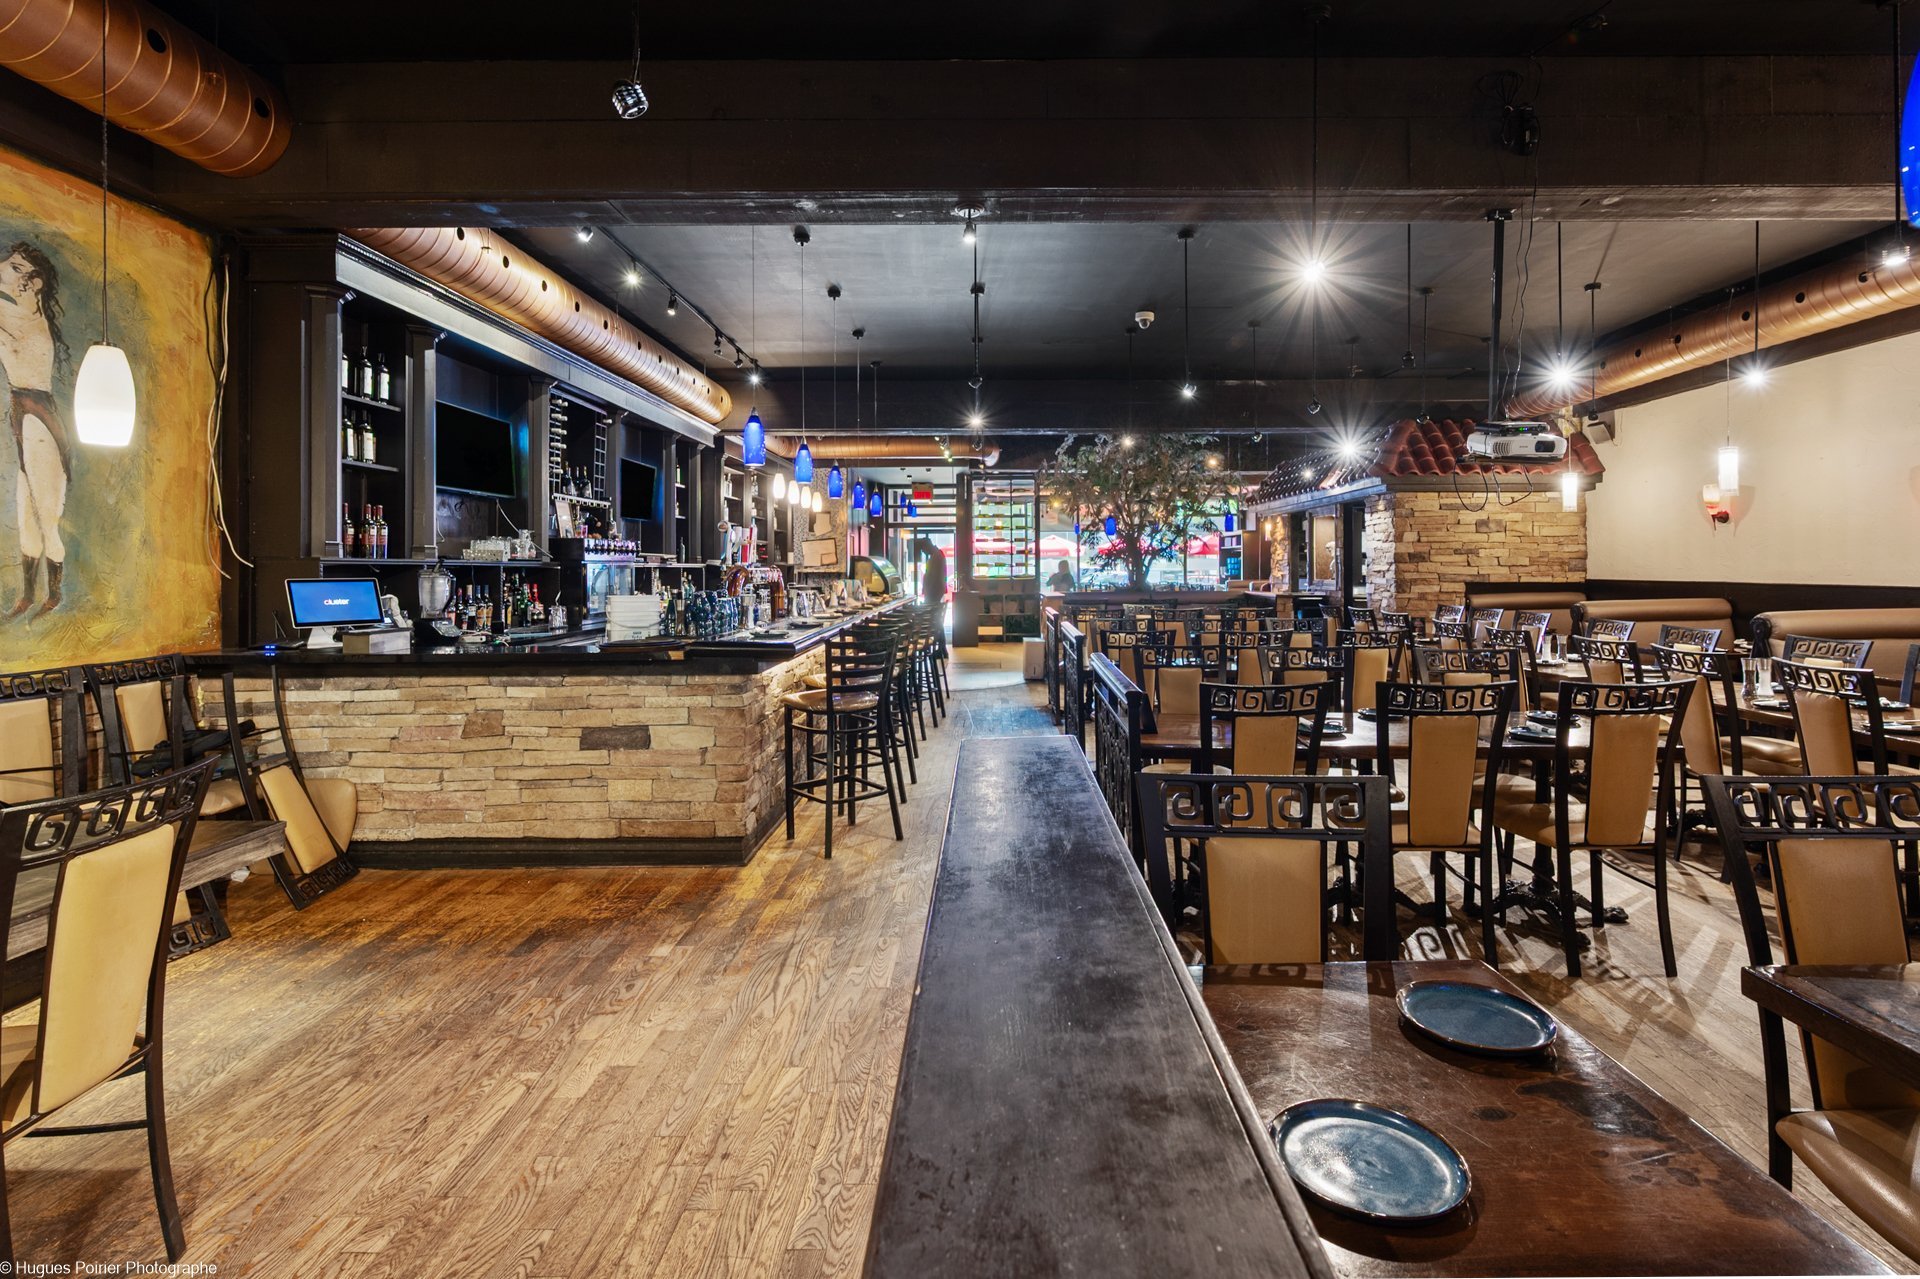
Kitchen
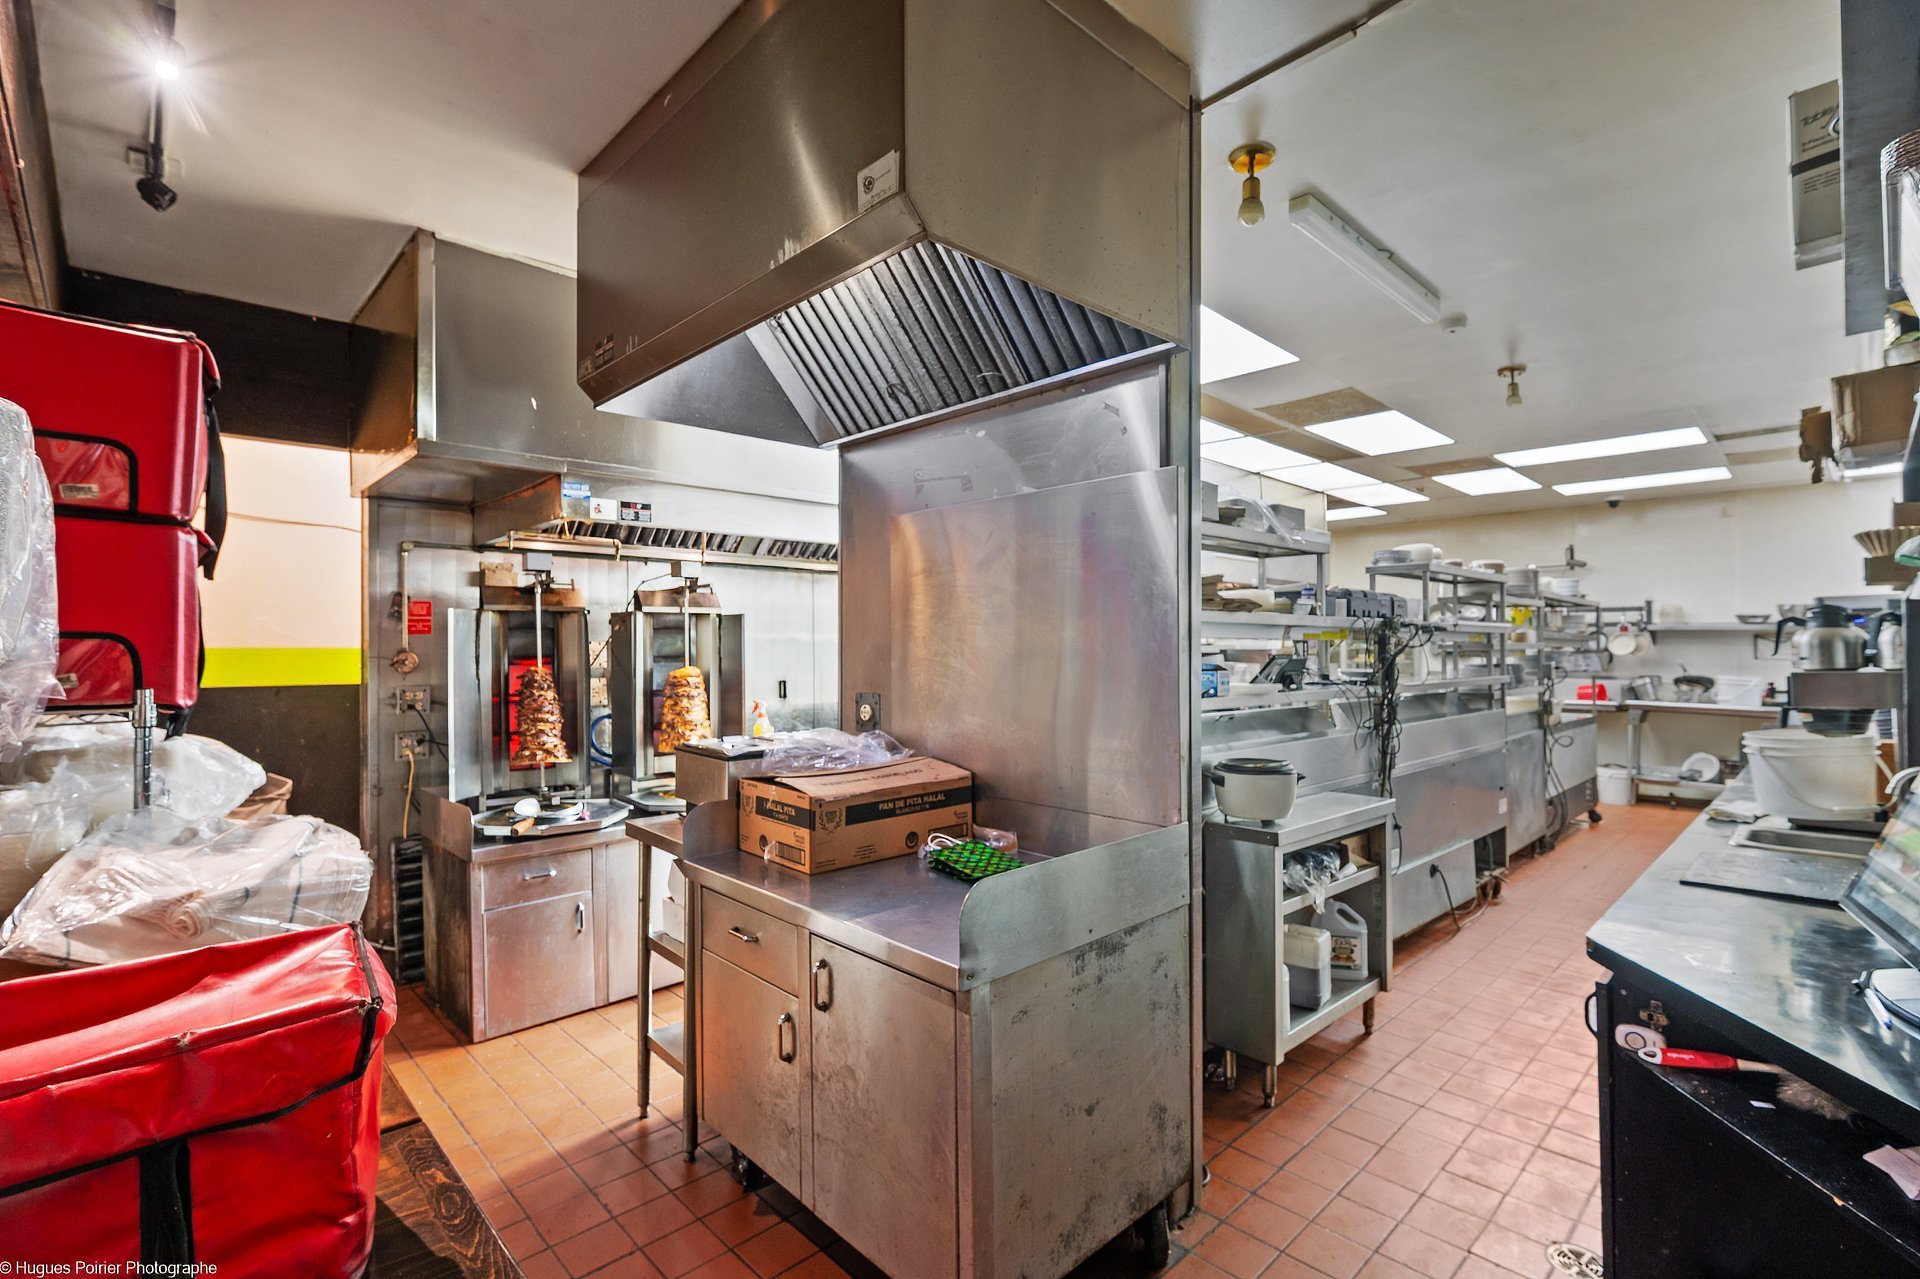
Living room
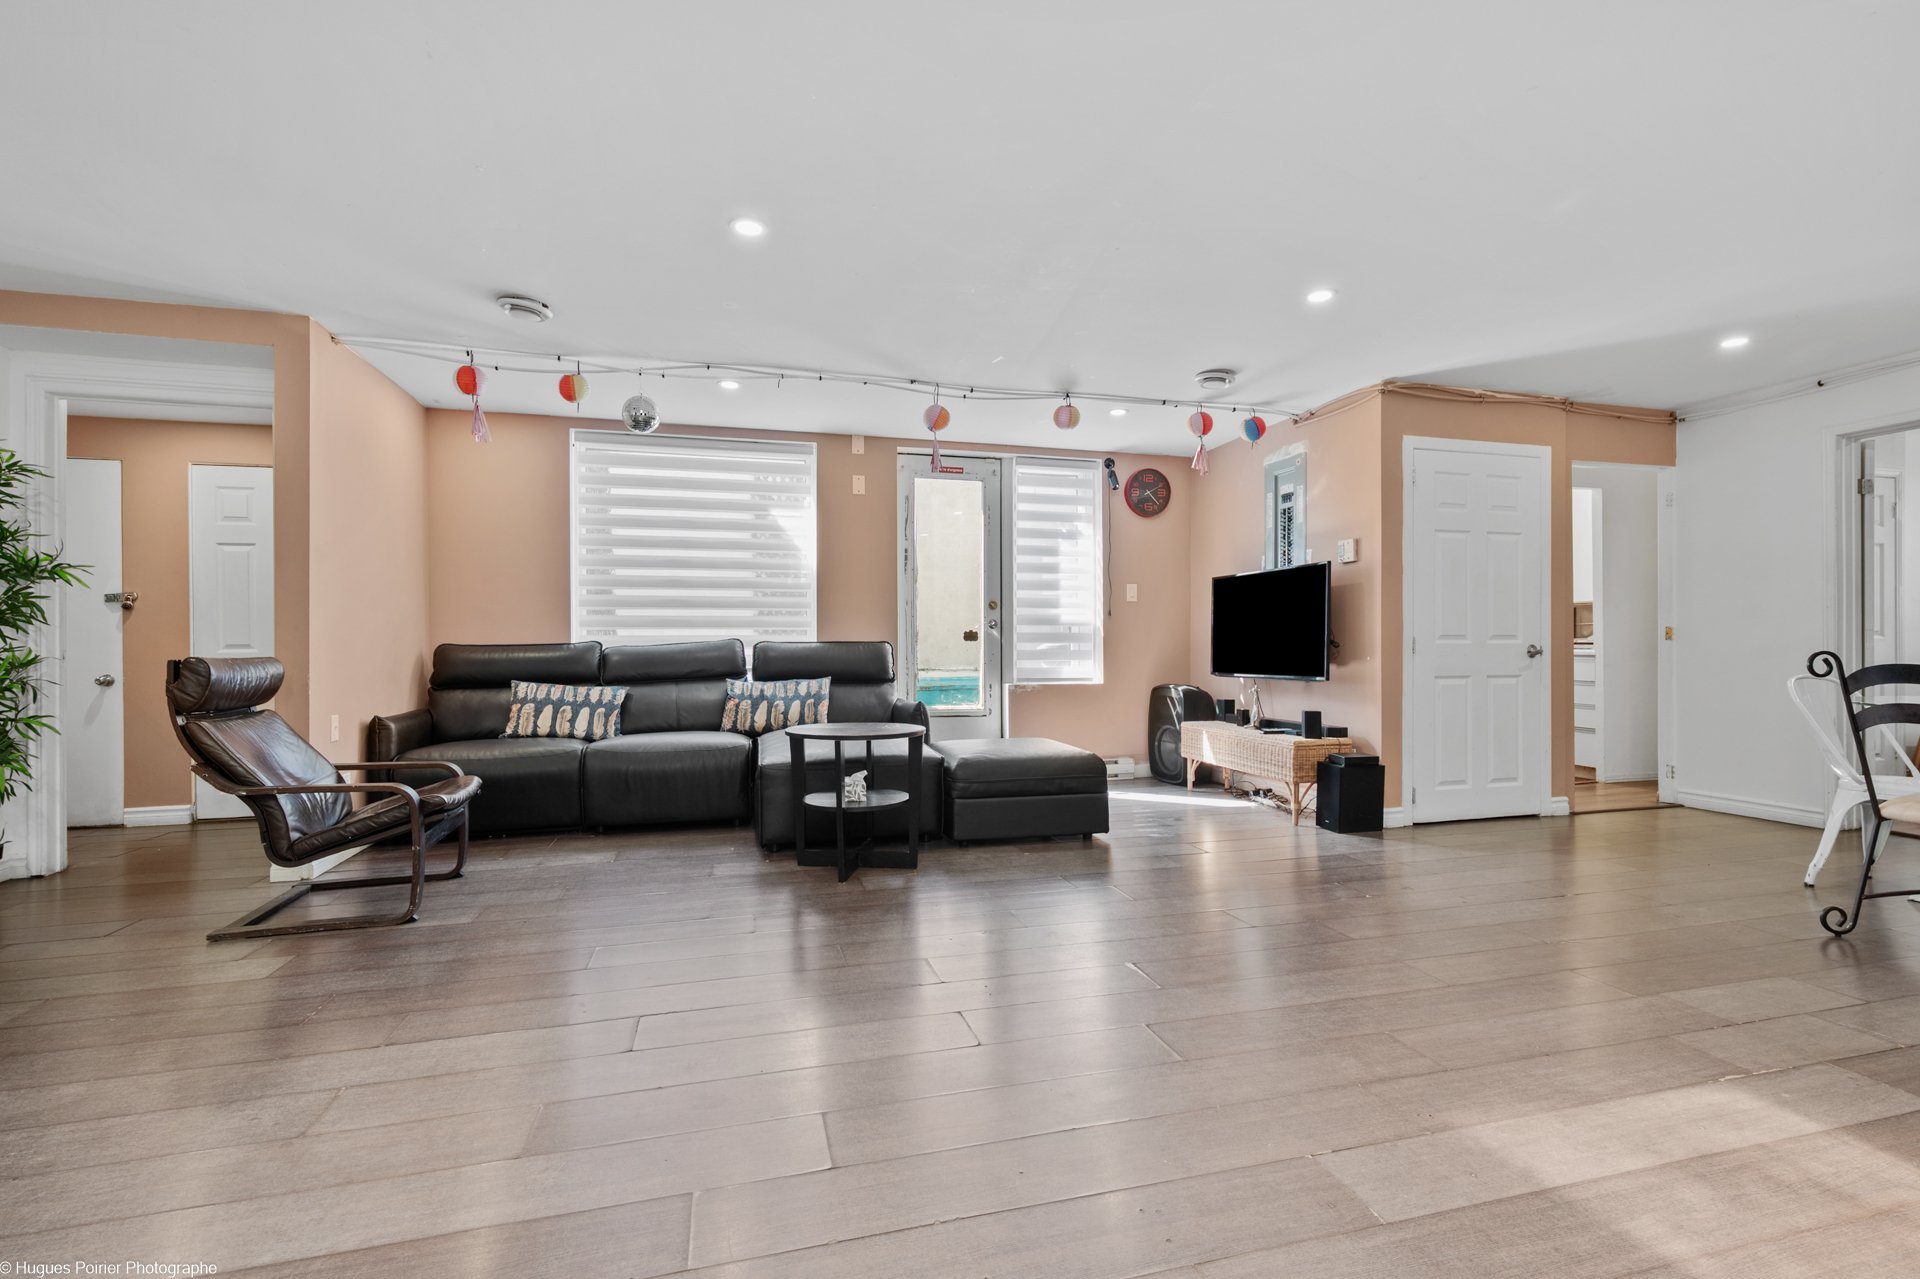
Living room
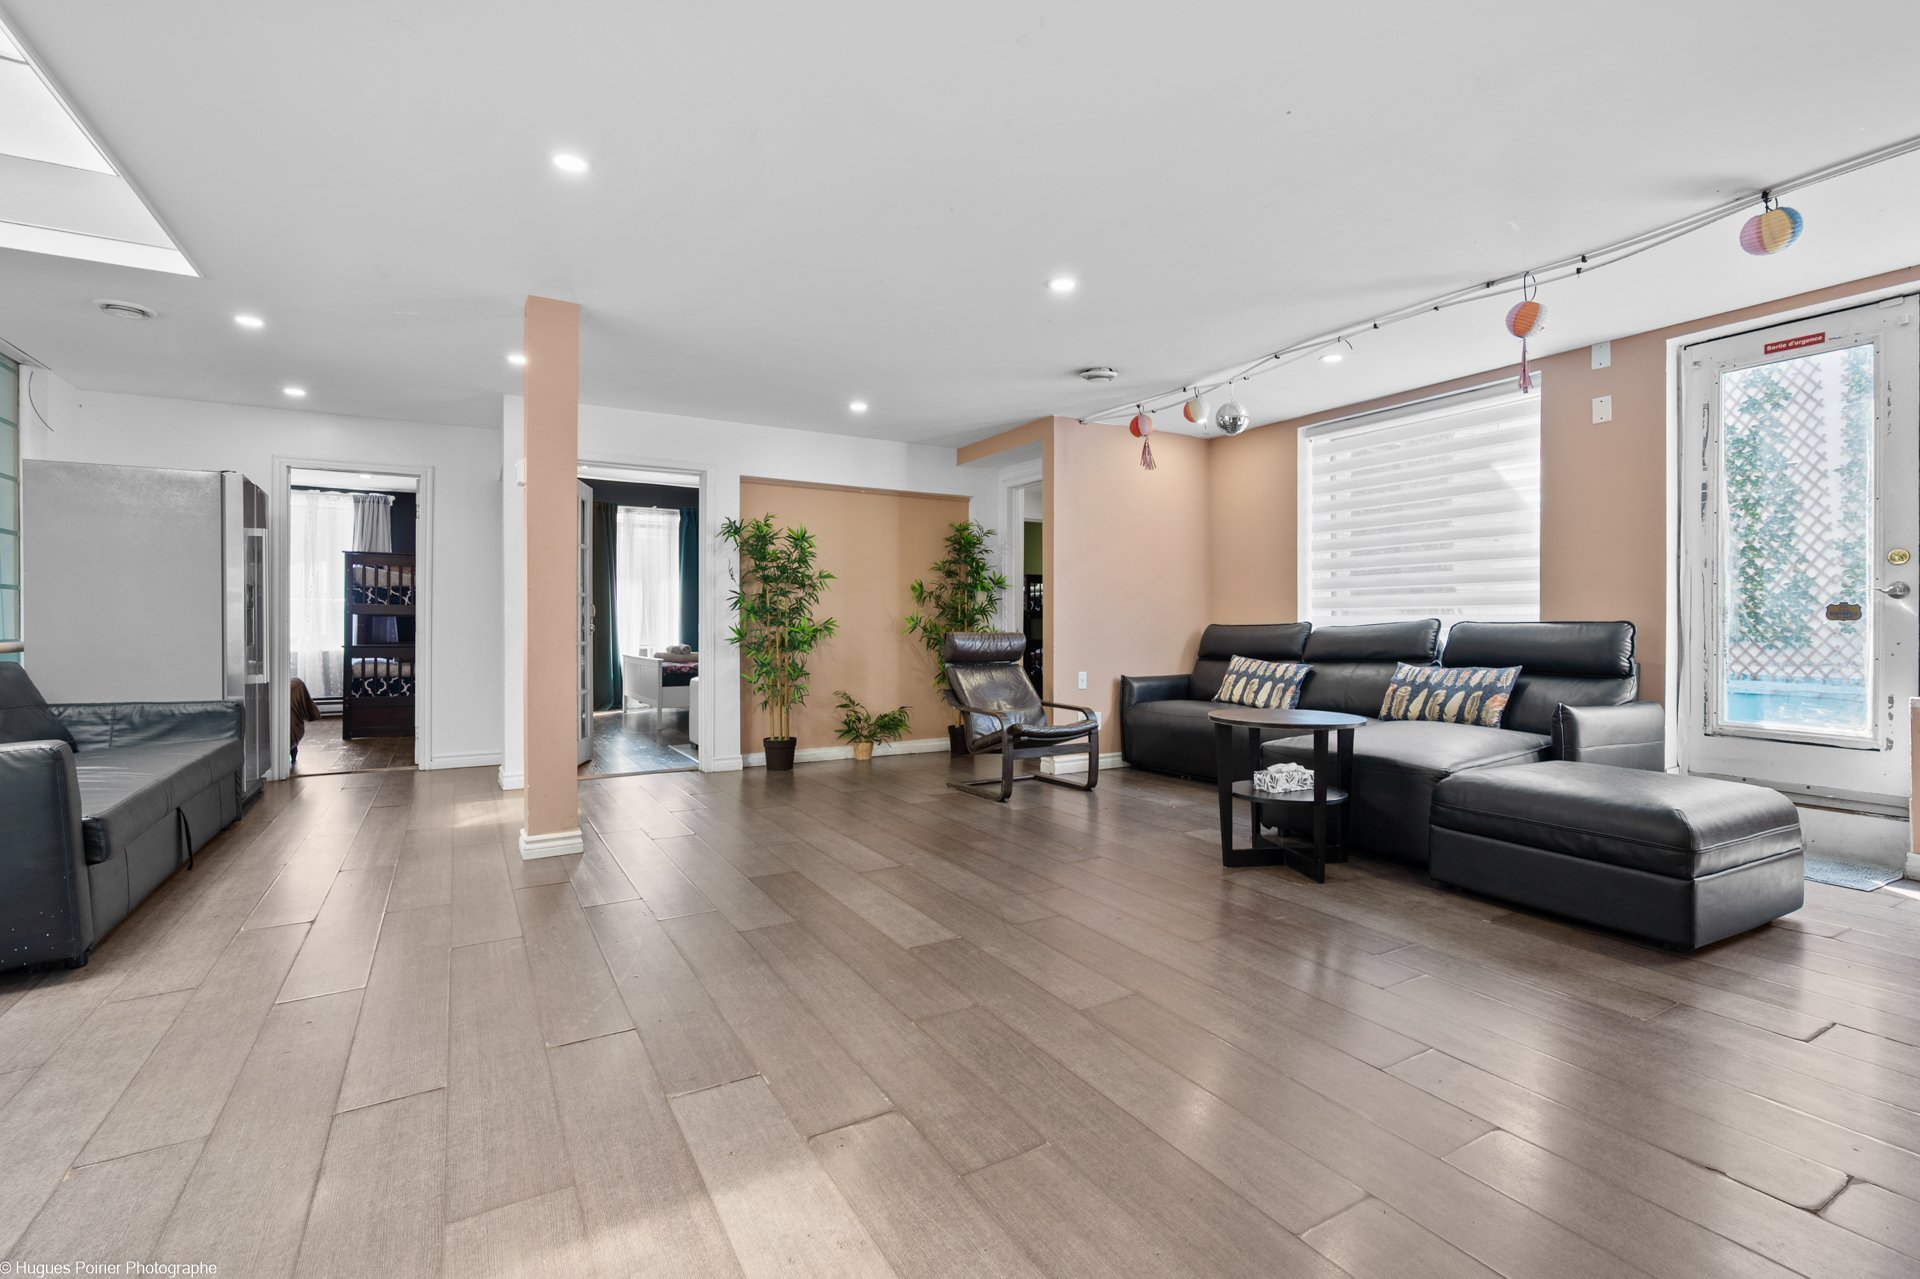
Living room
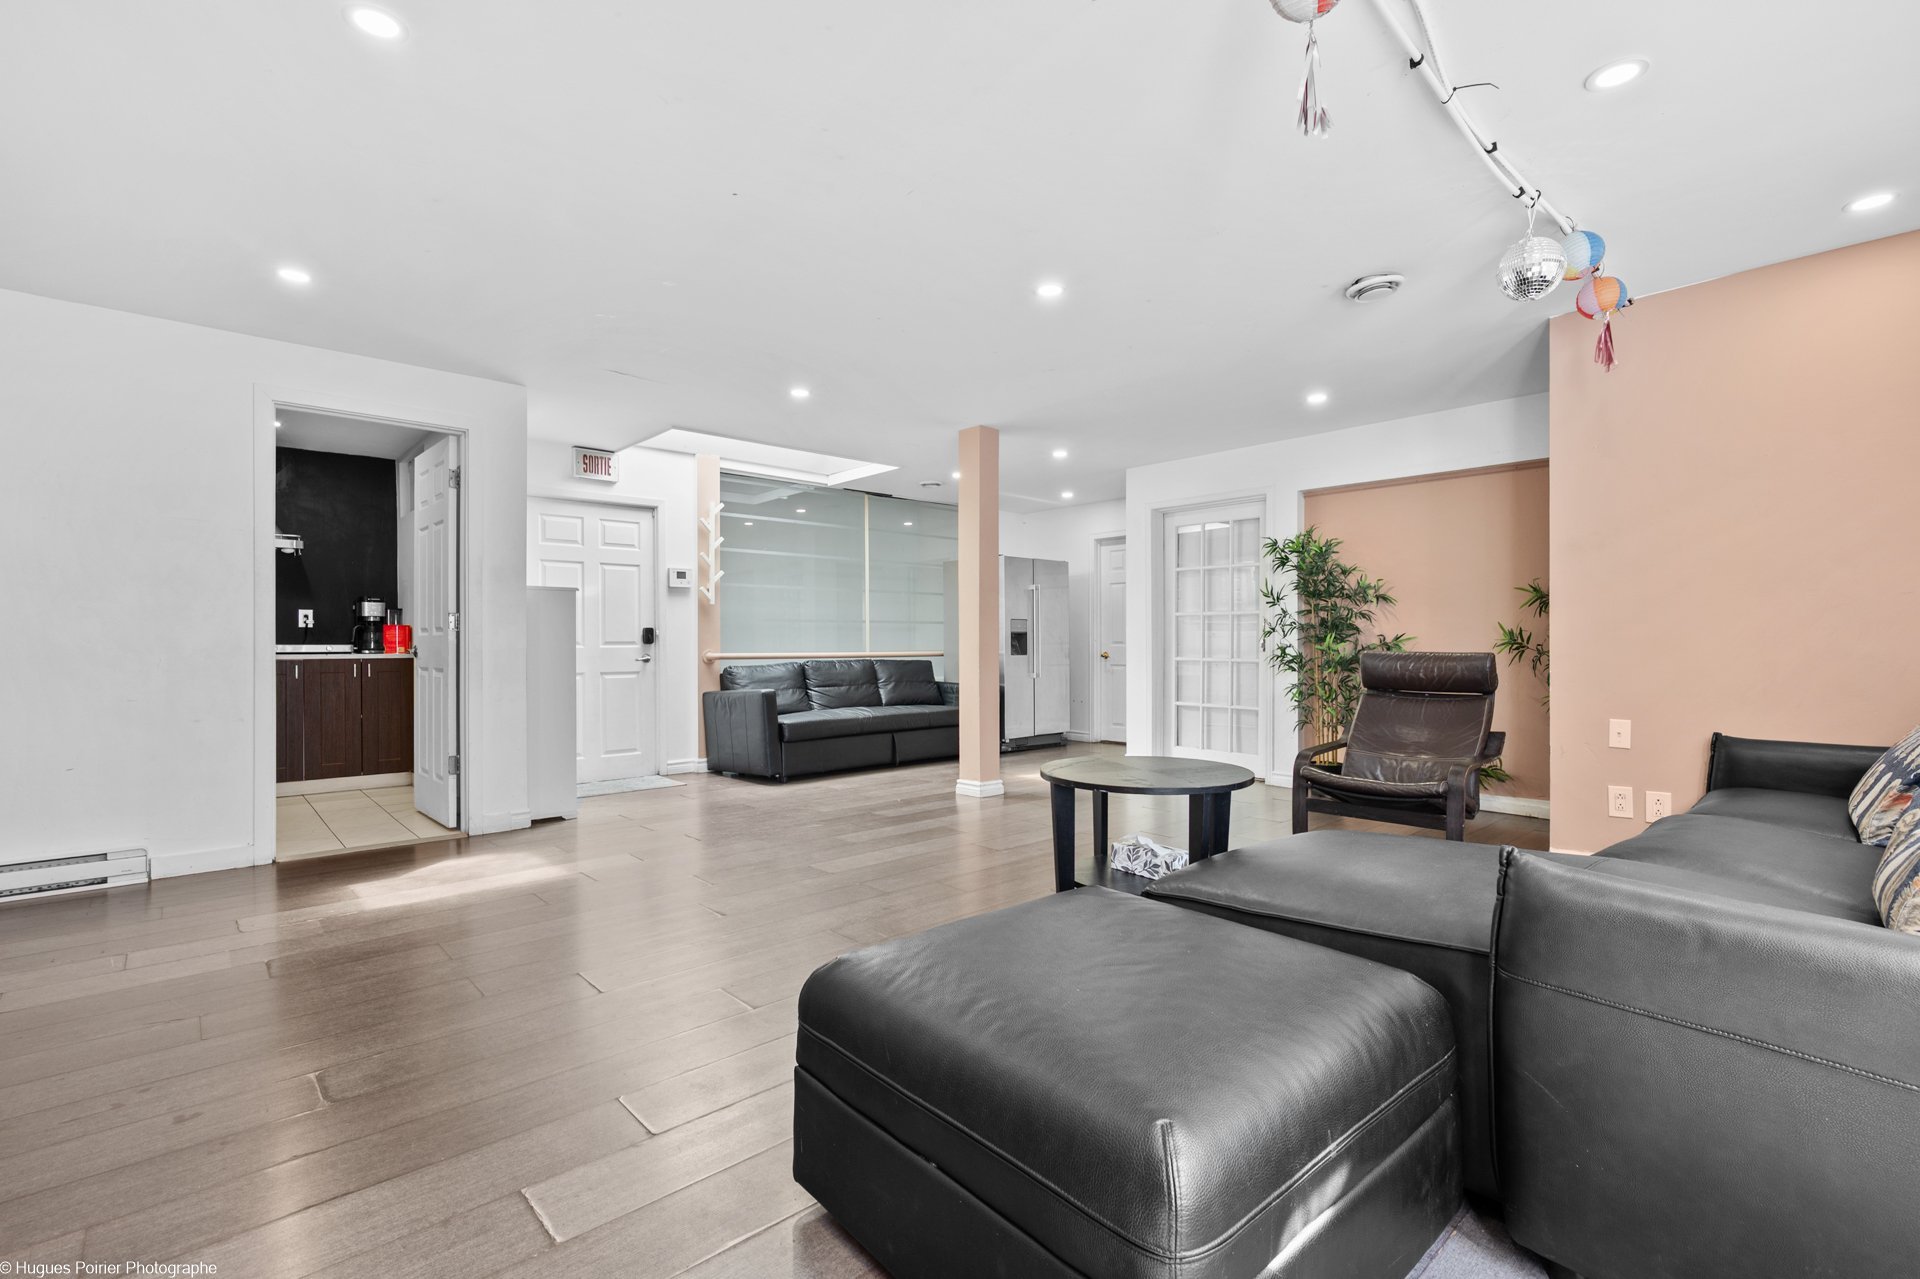
Living room
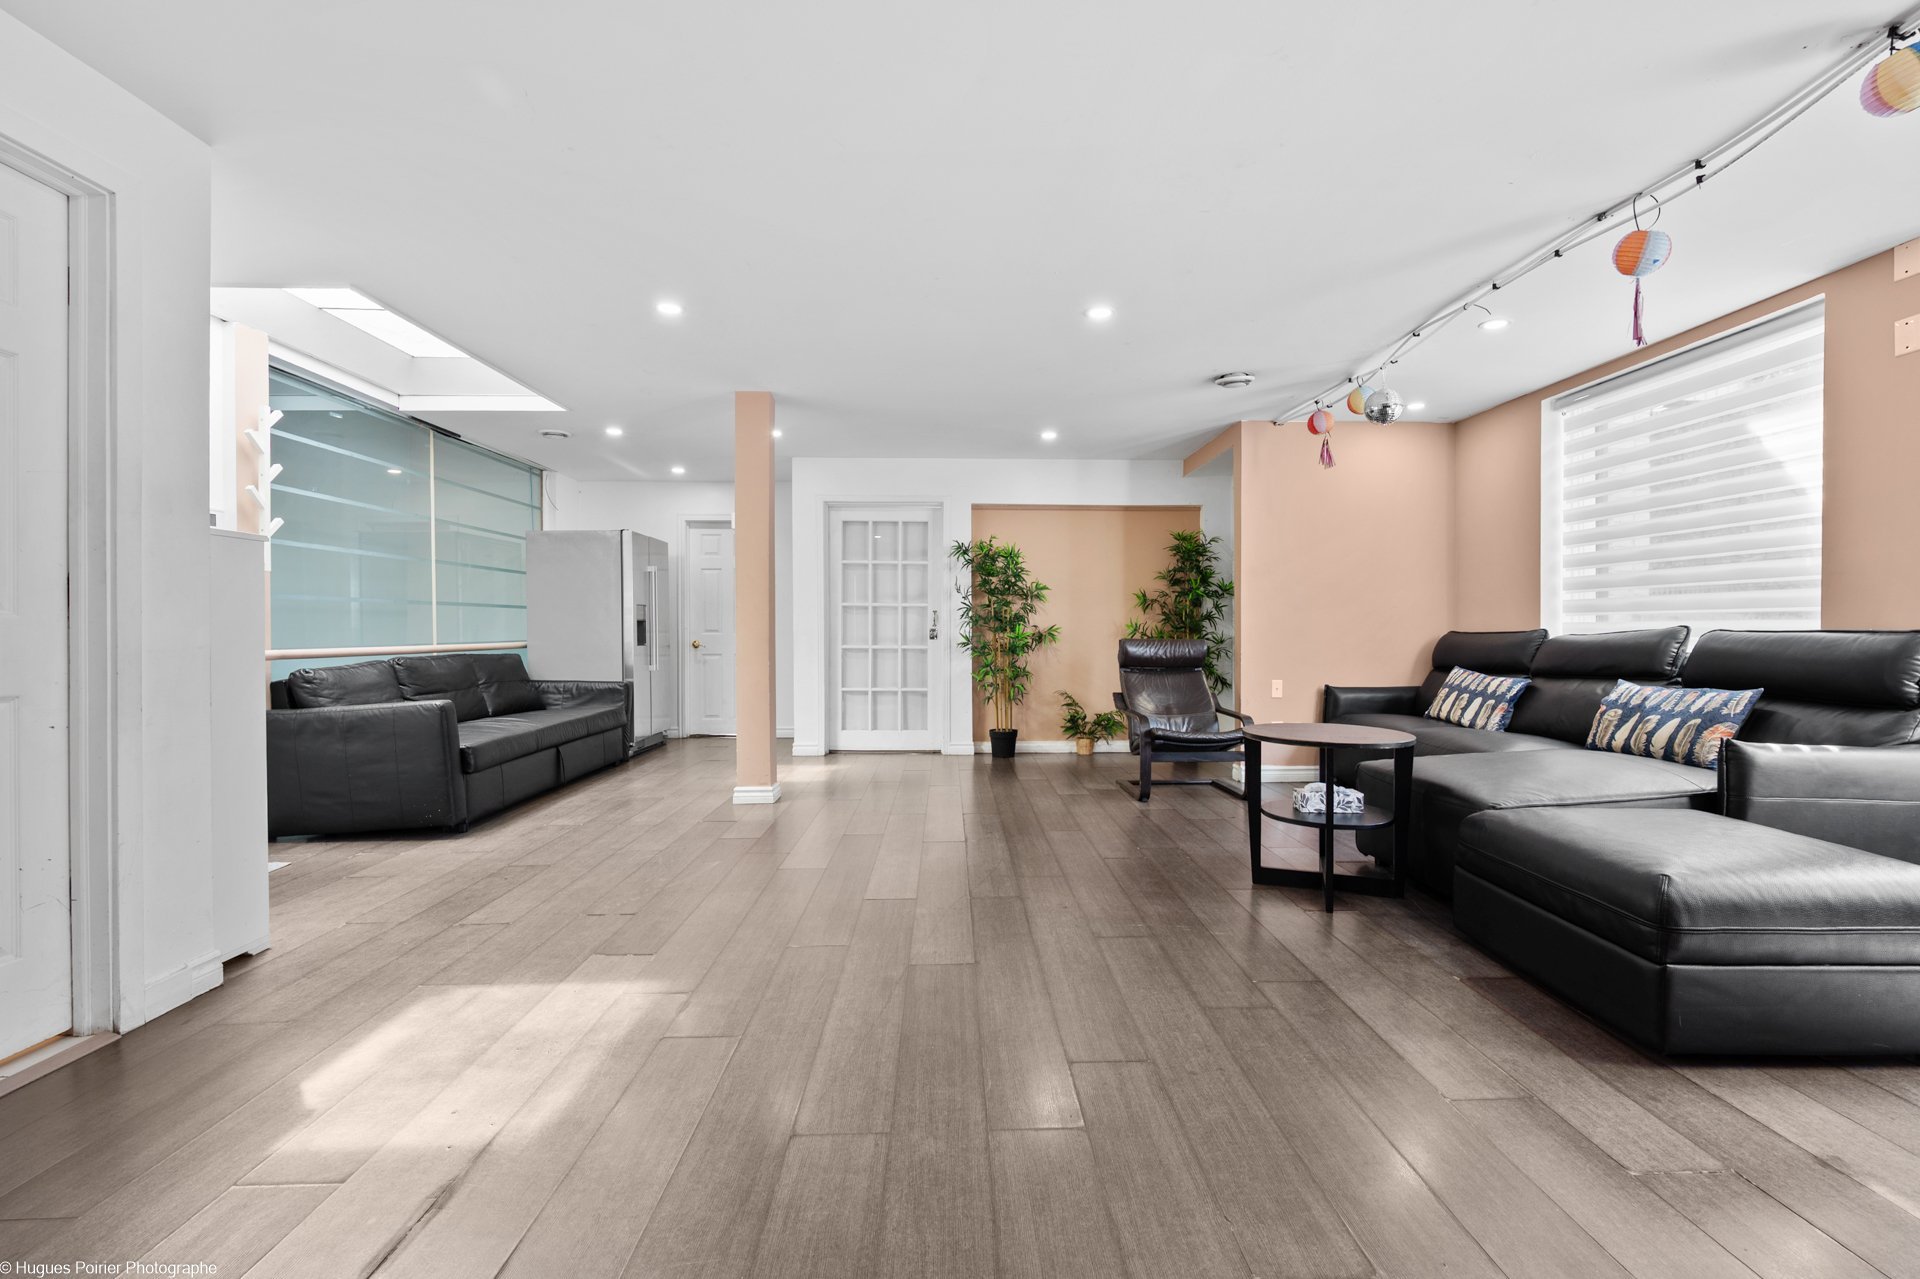
Living room
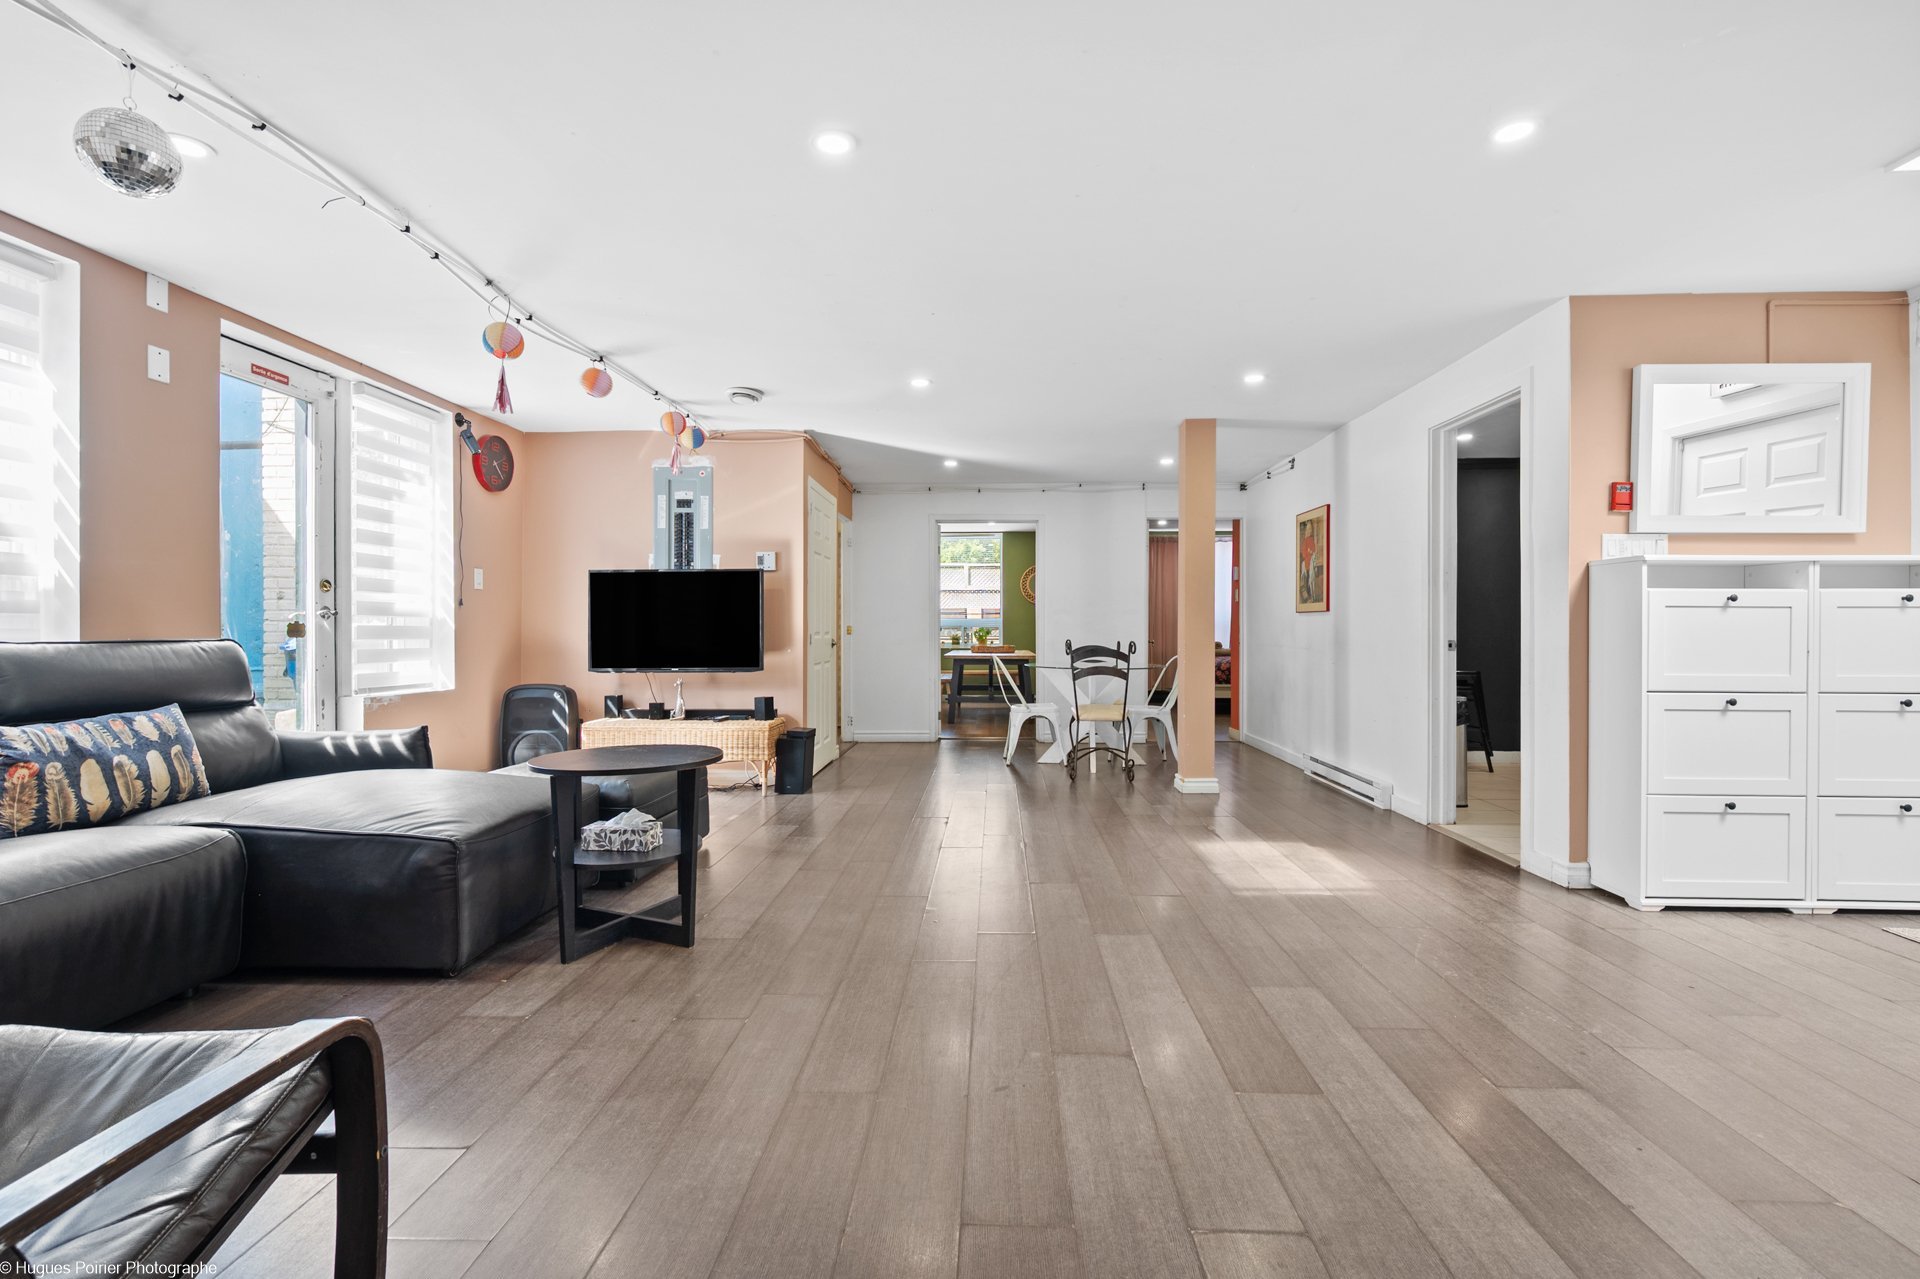
Dining room
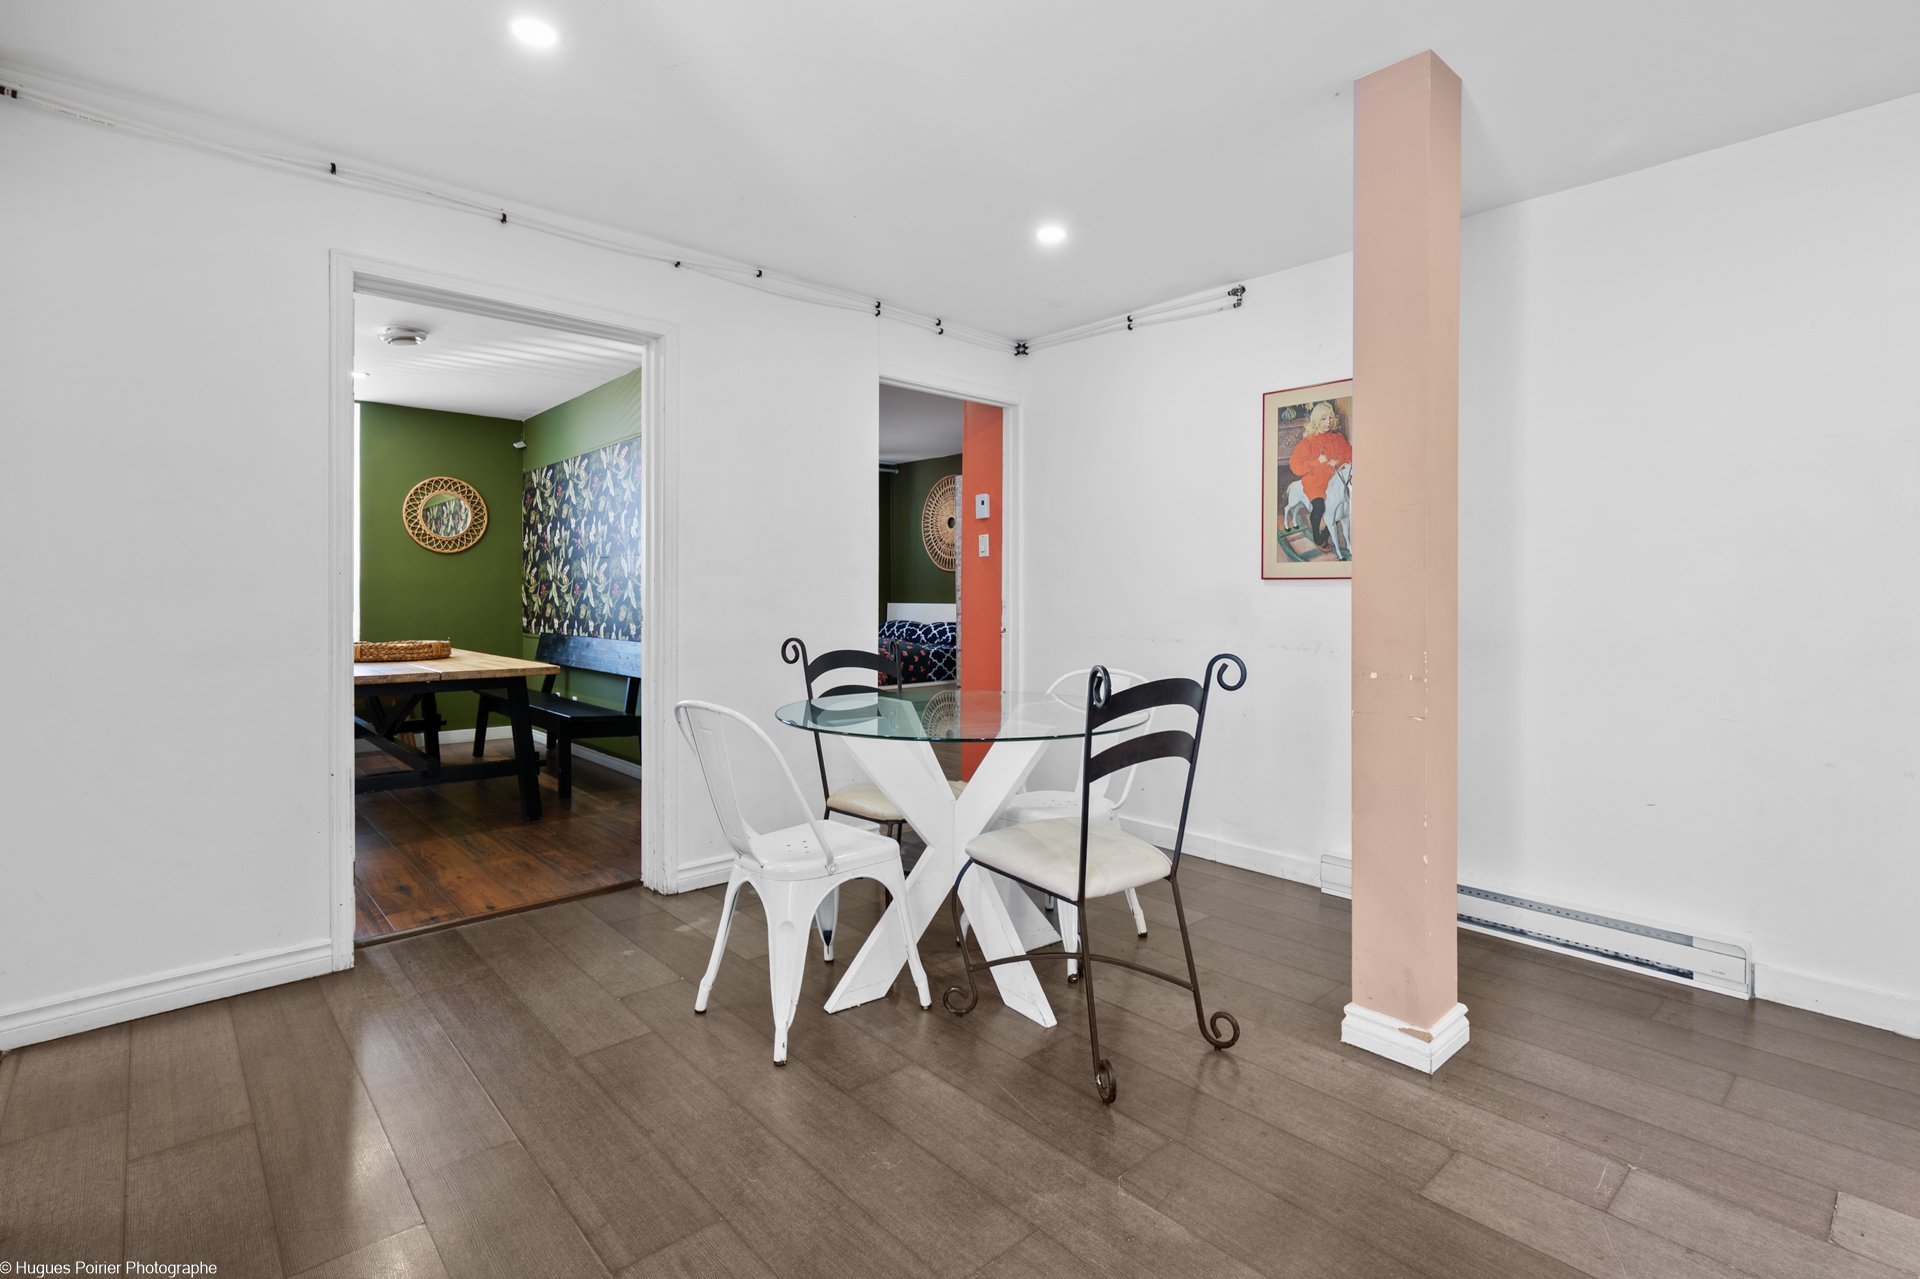
Dining room
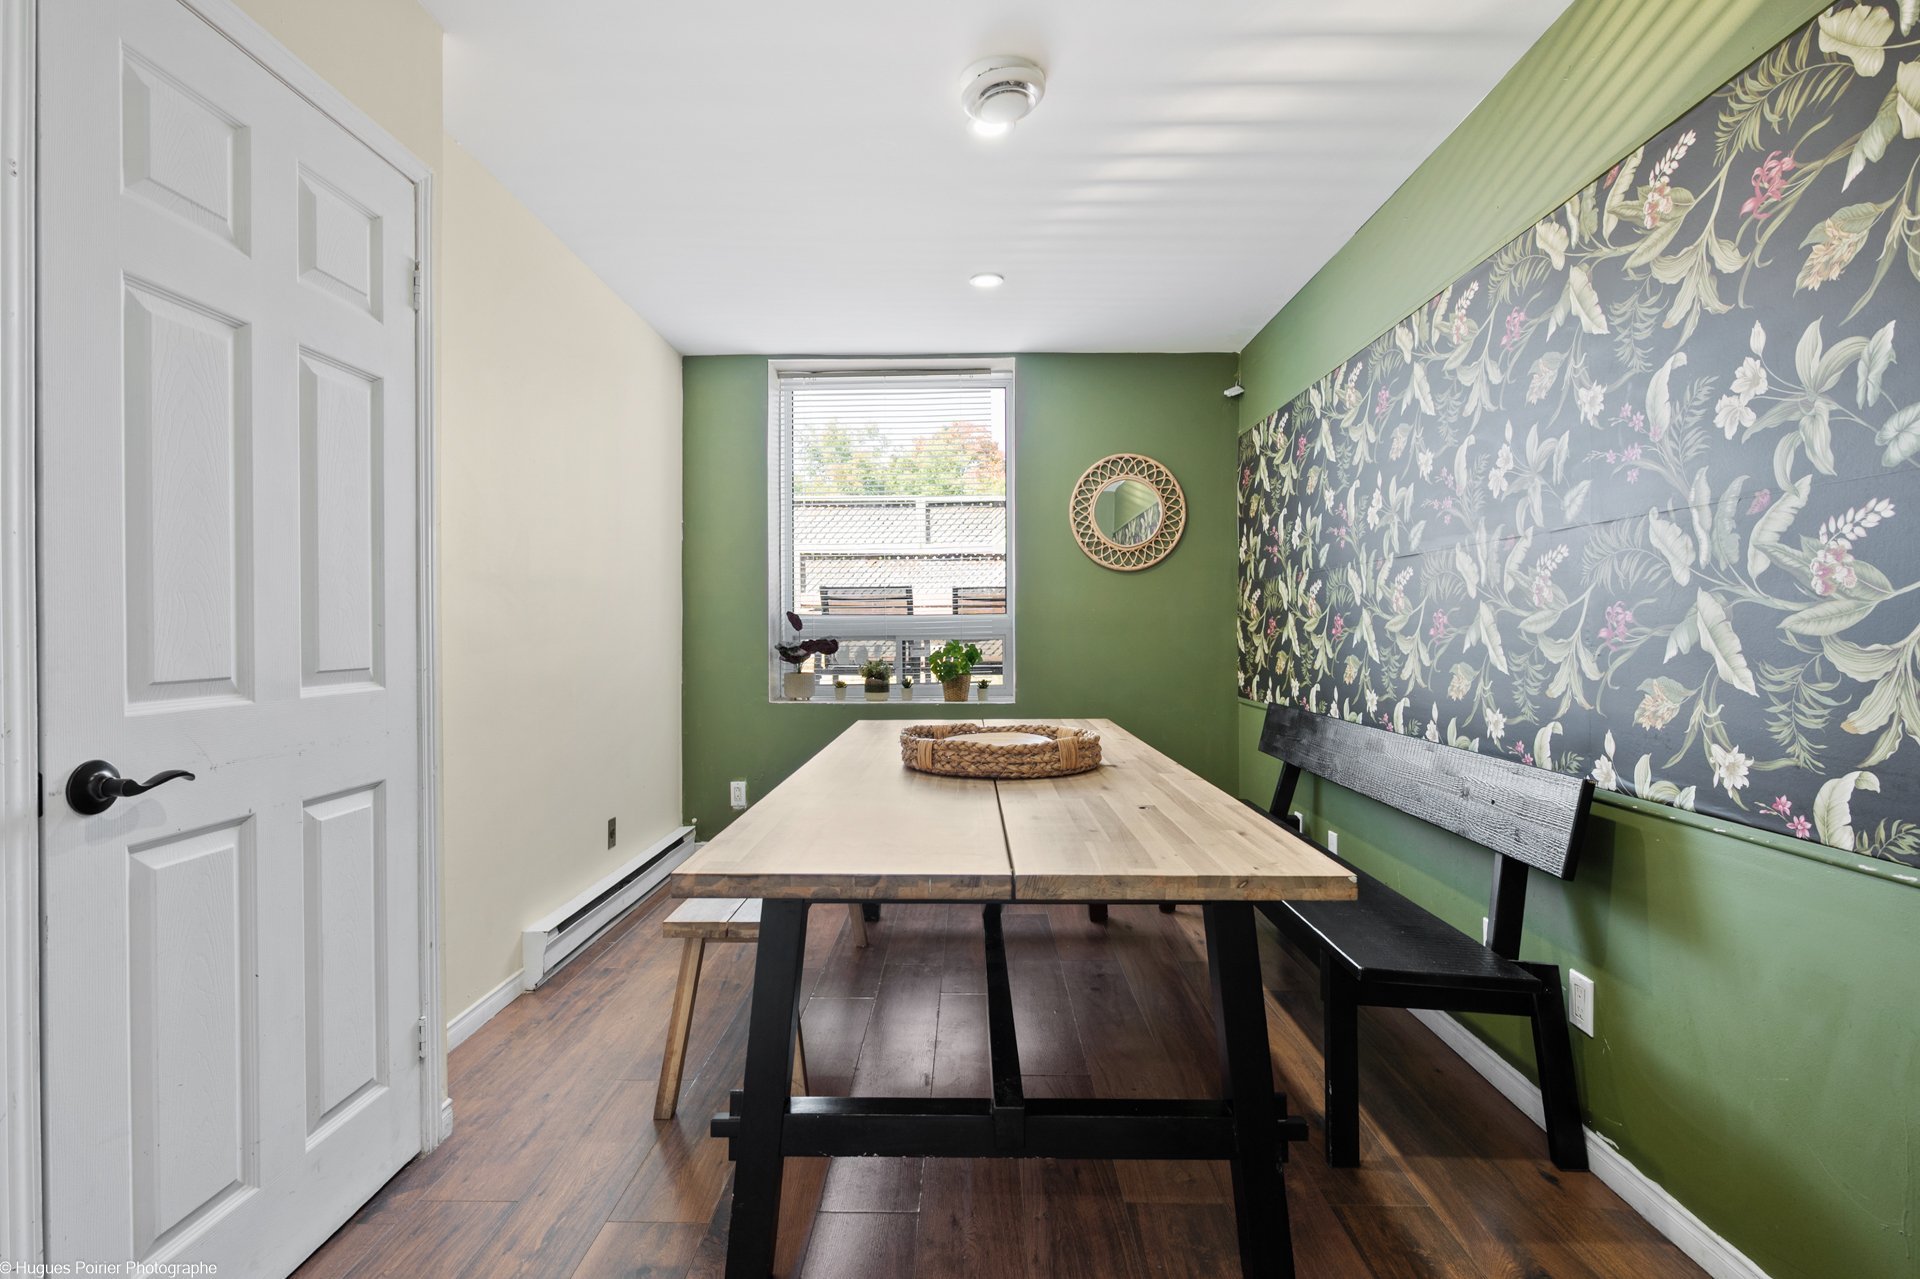
Kitchen
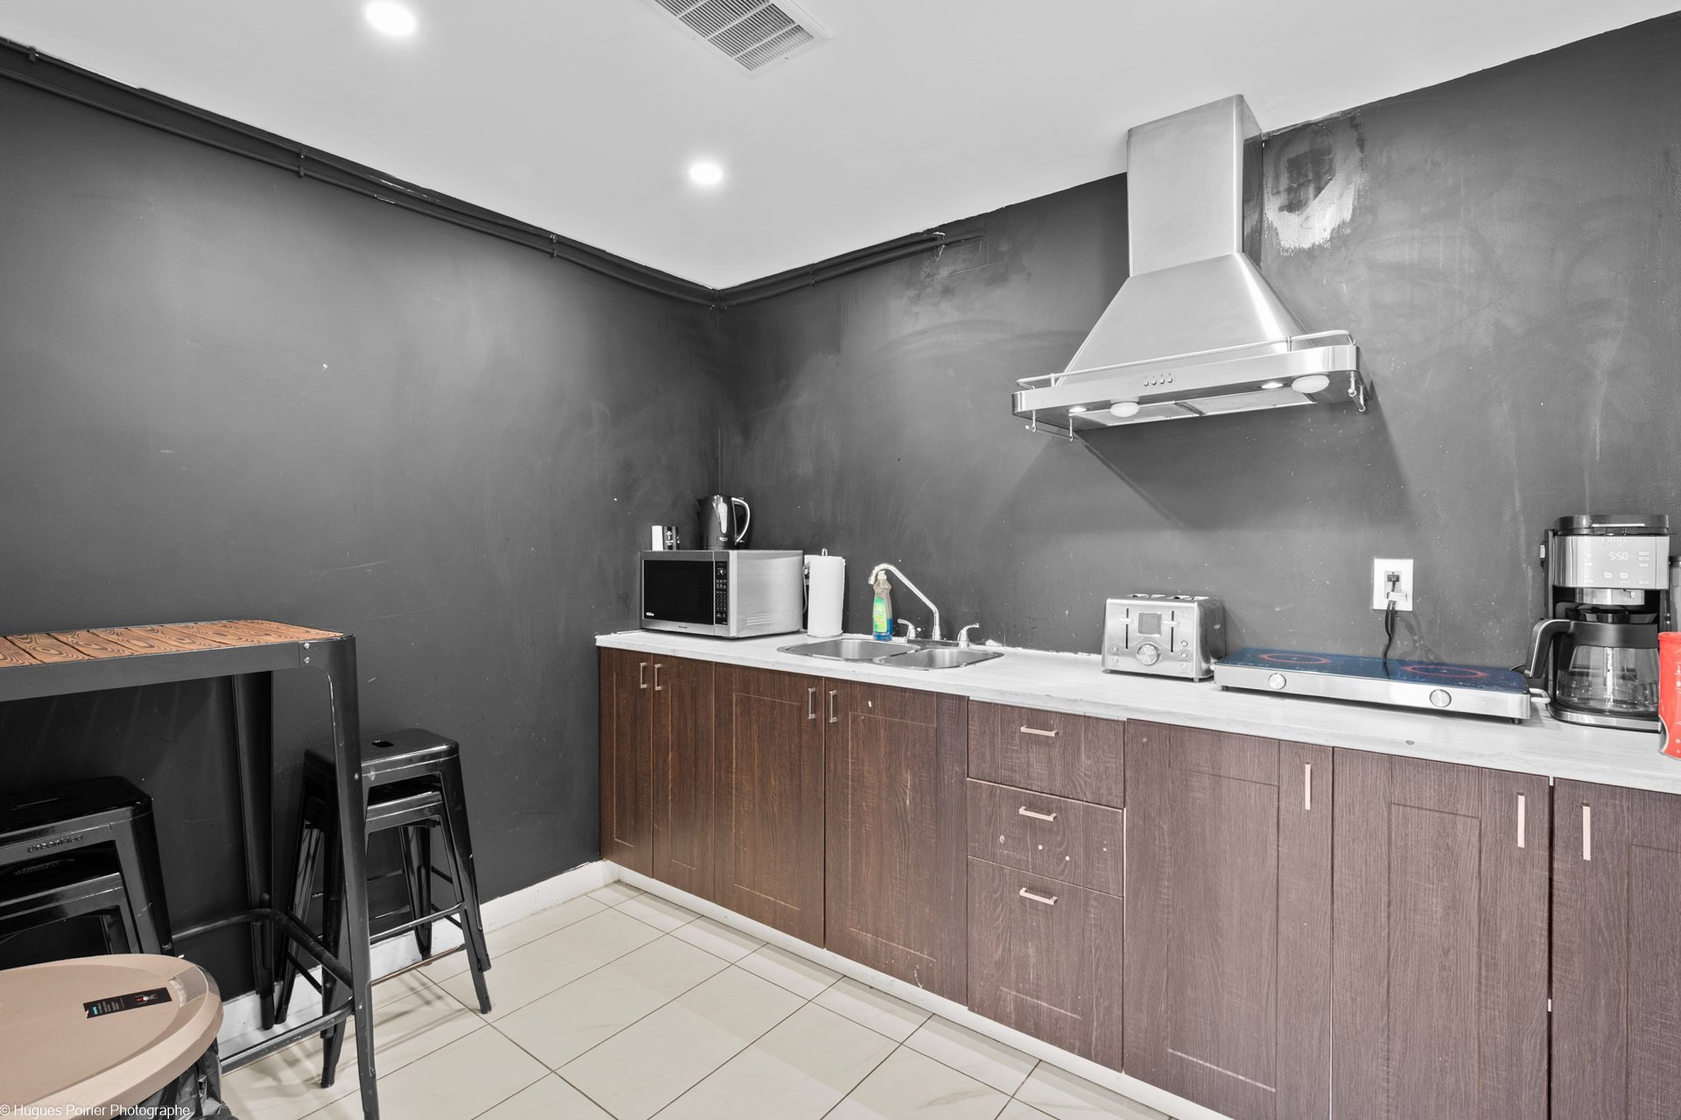
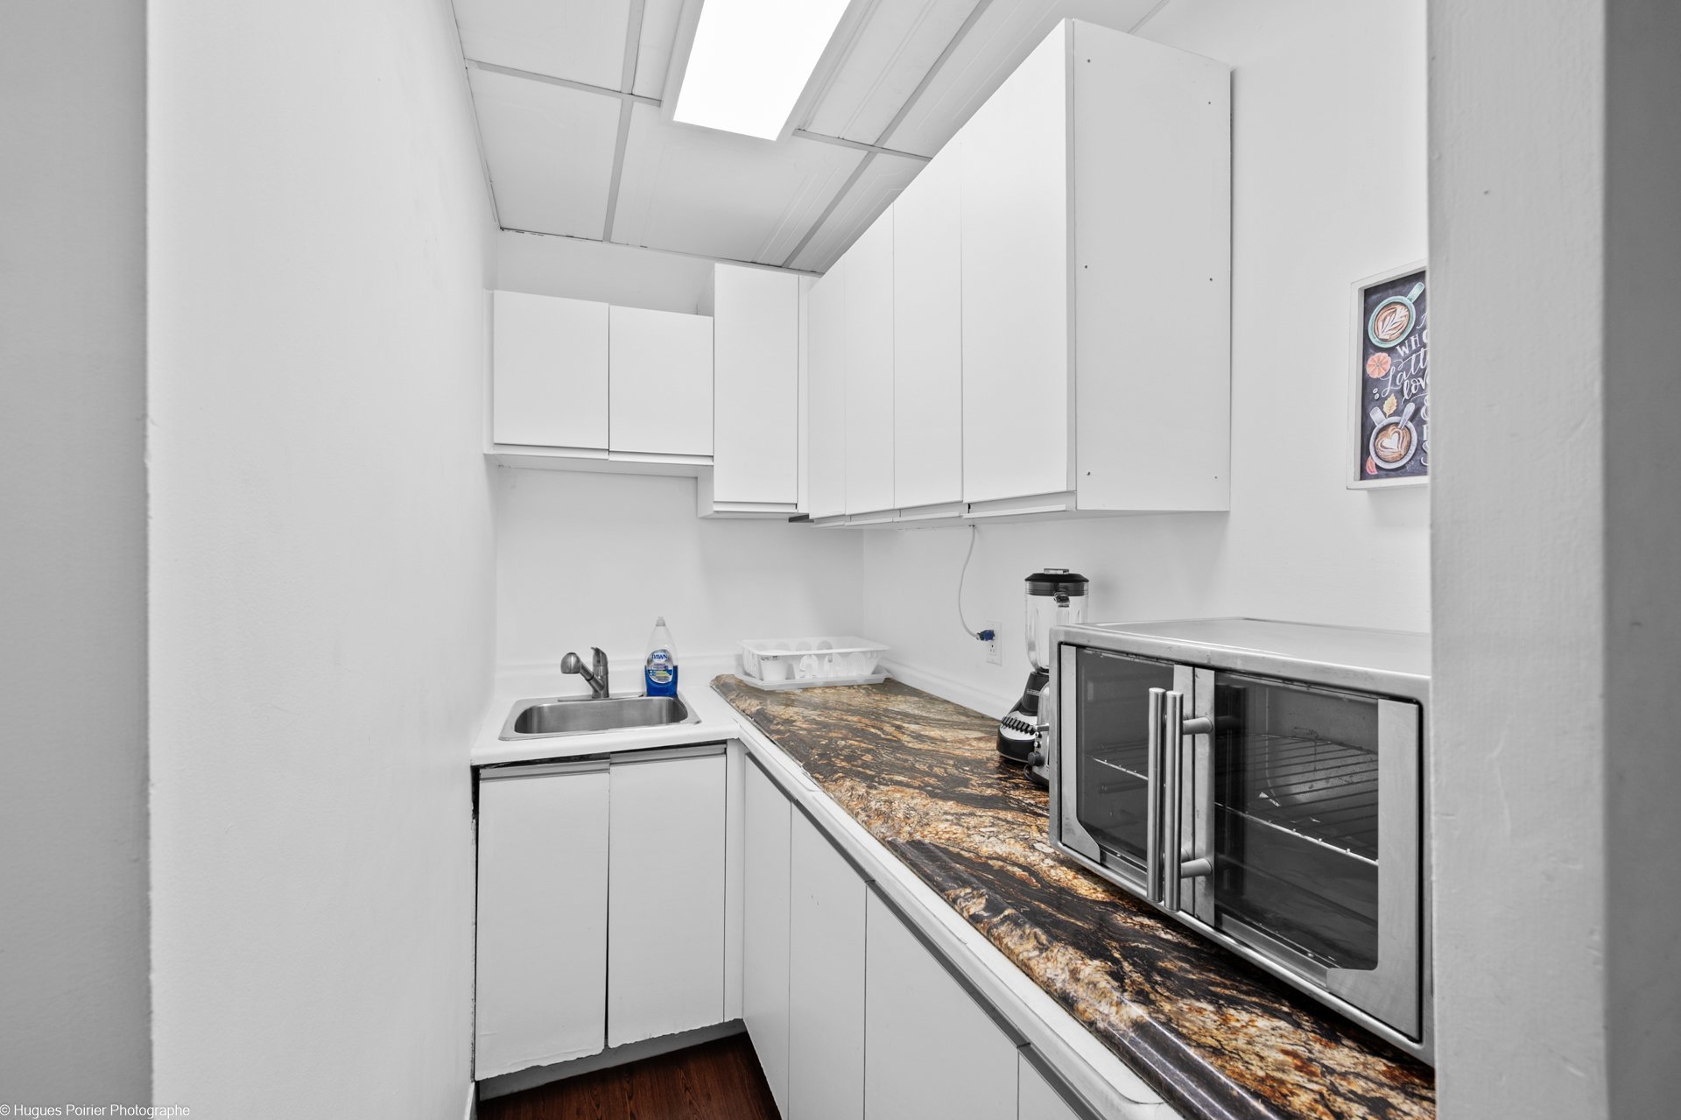
Kitchenette
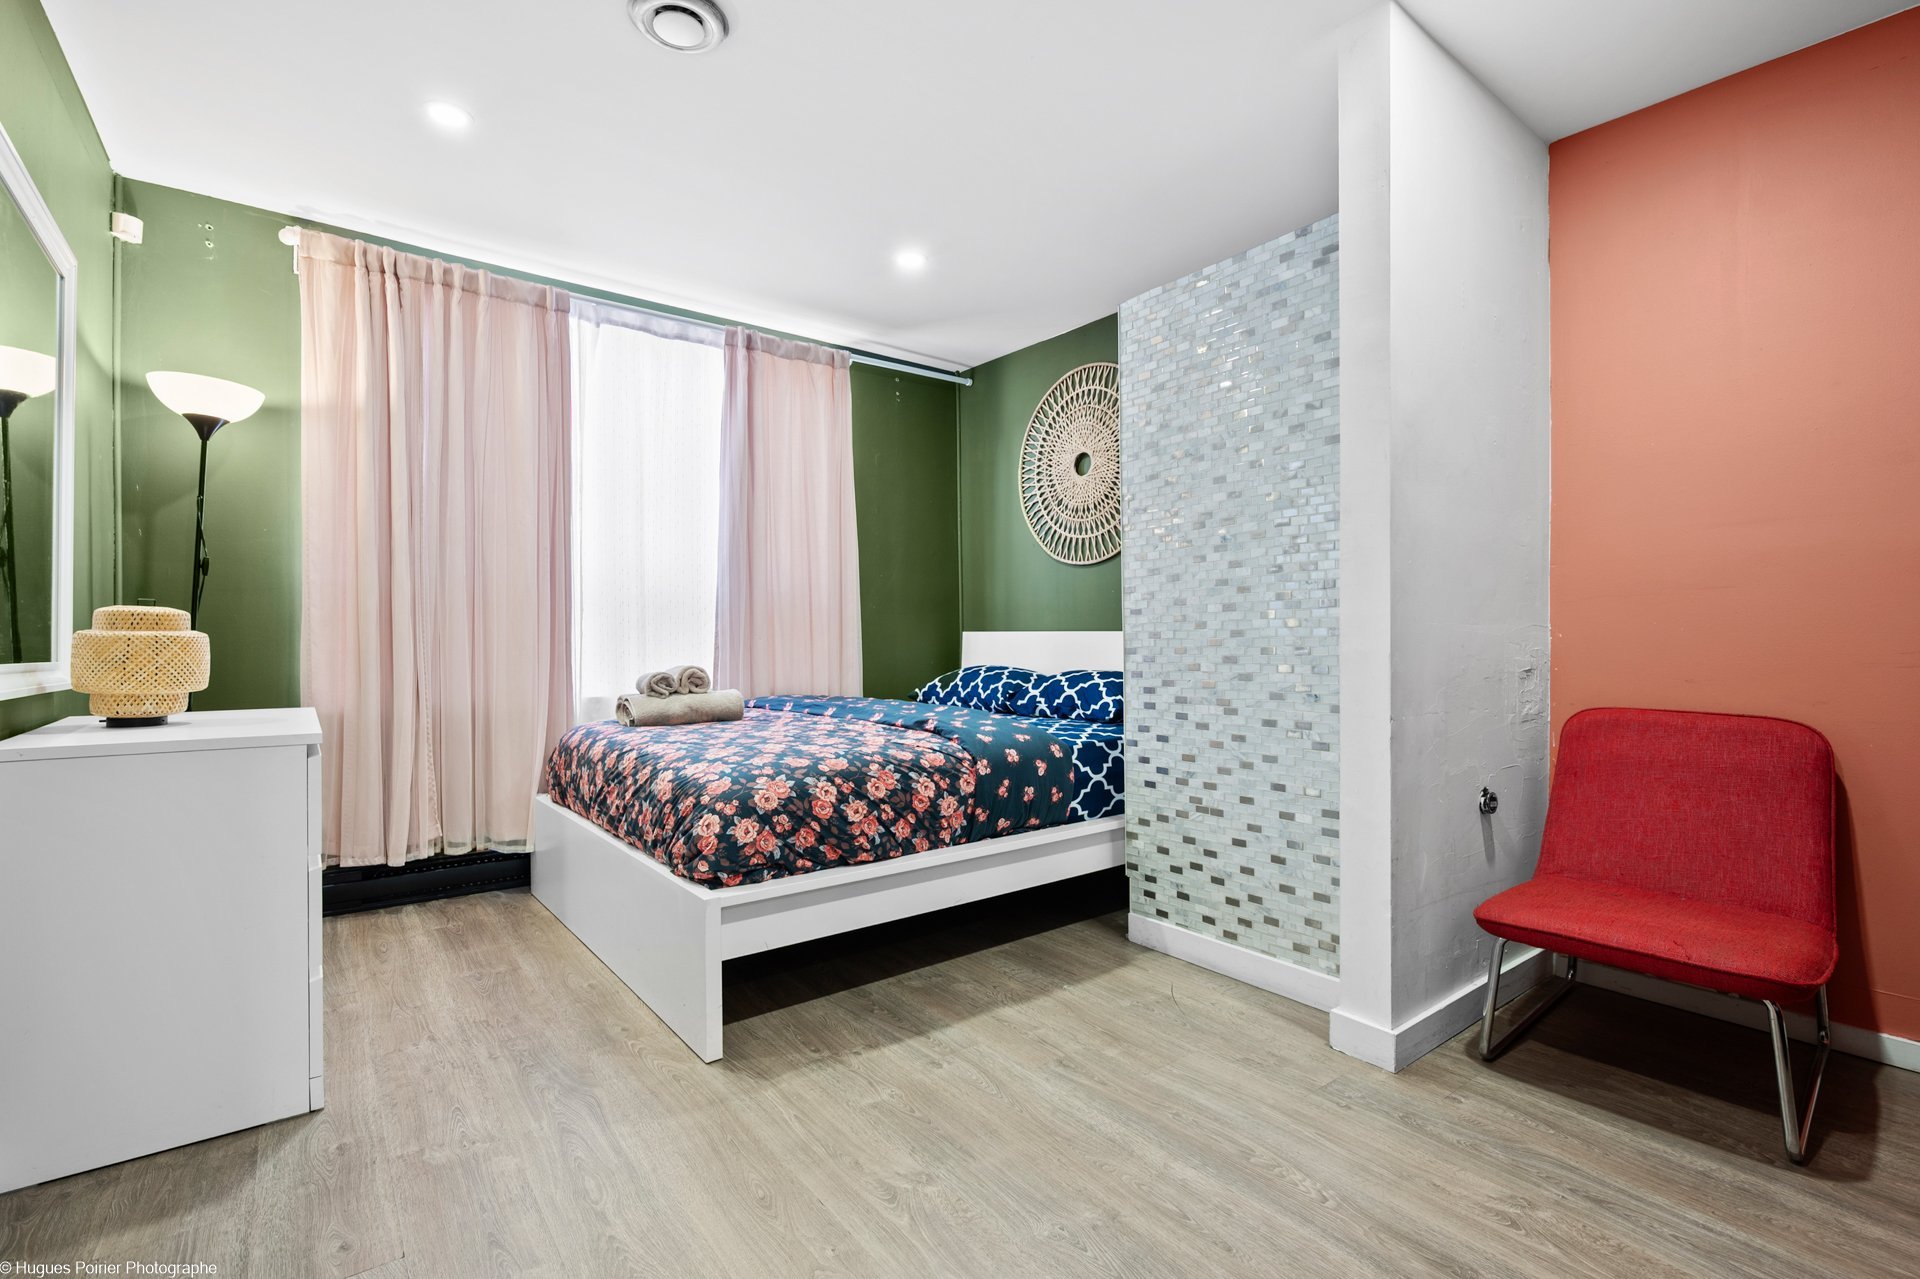
Bedroom
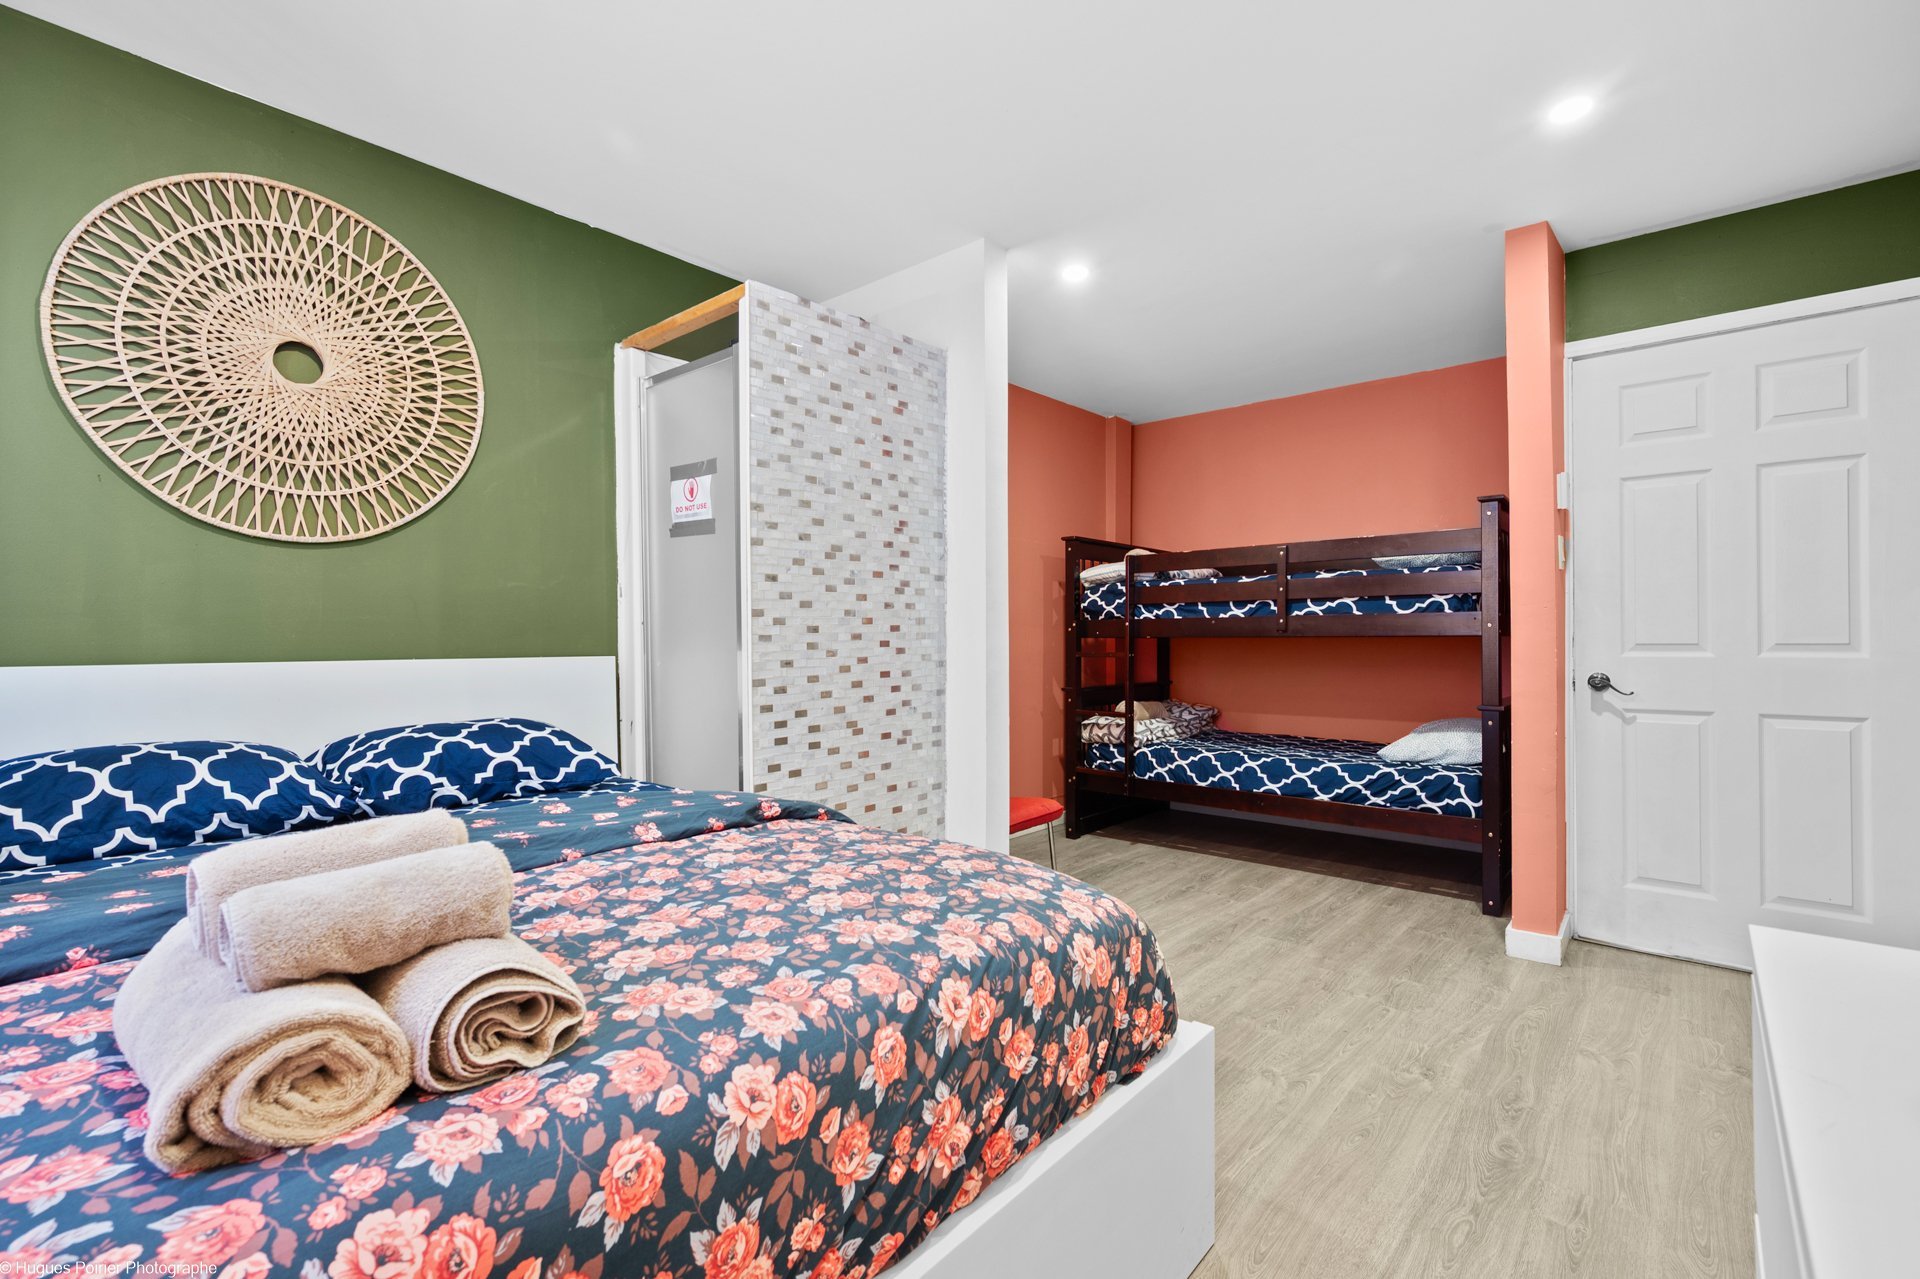
Bedroom
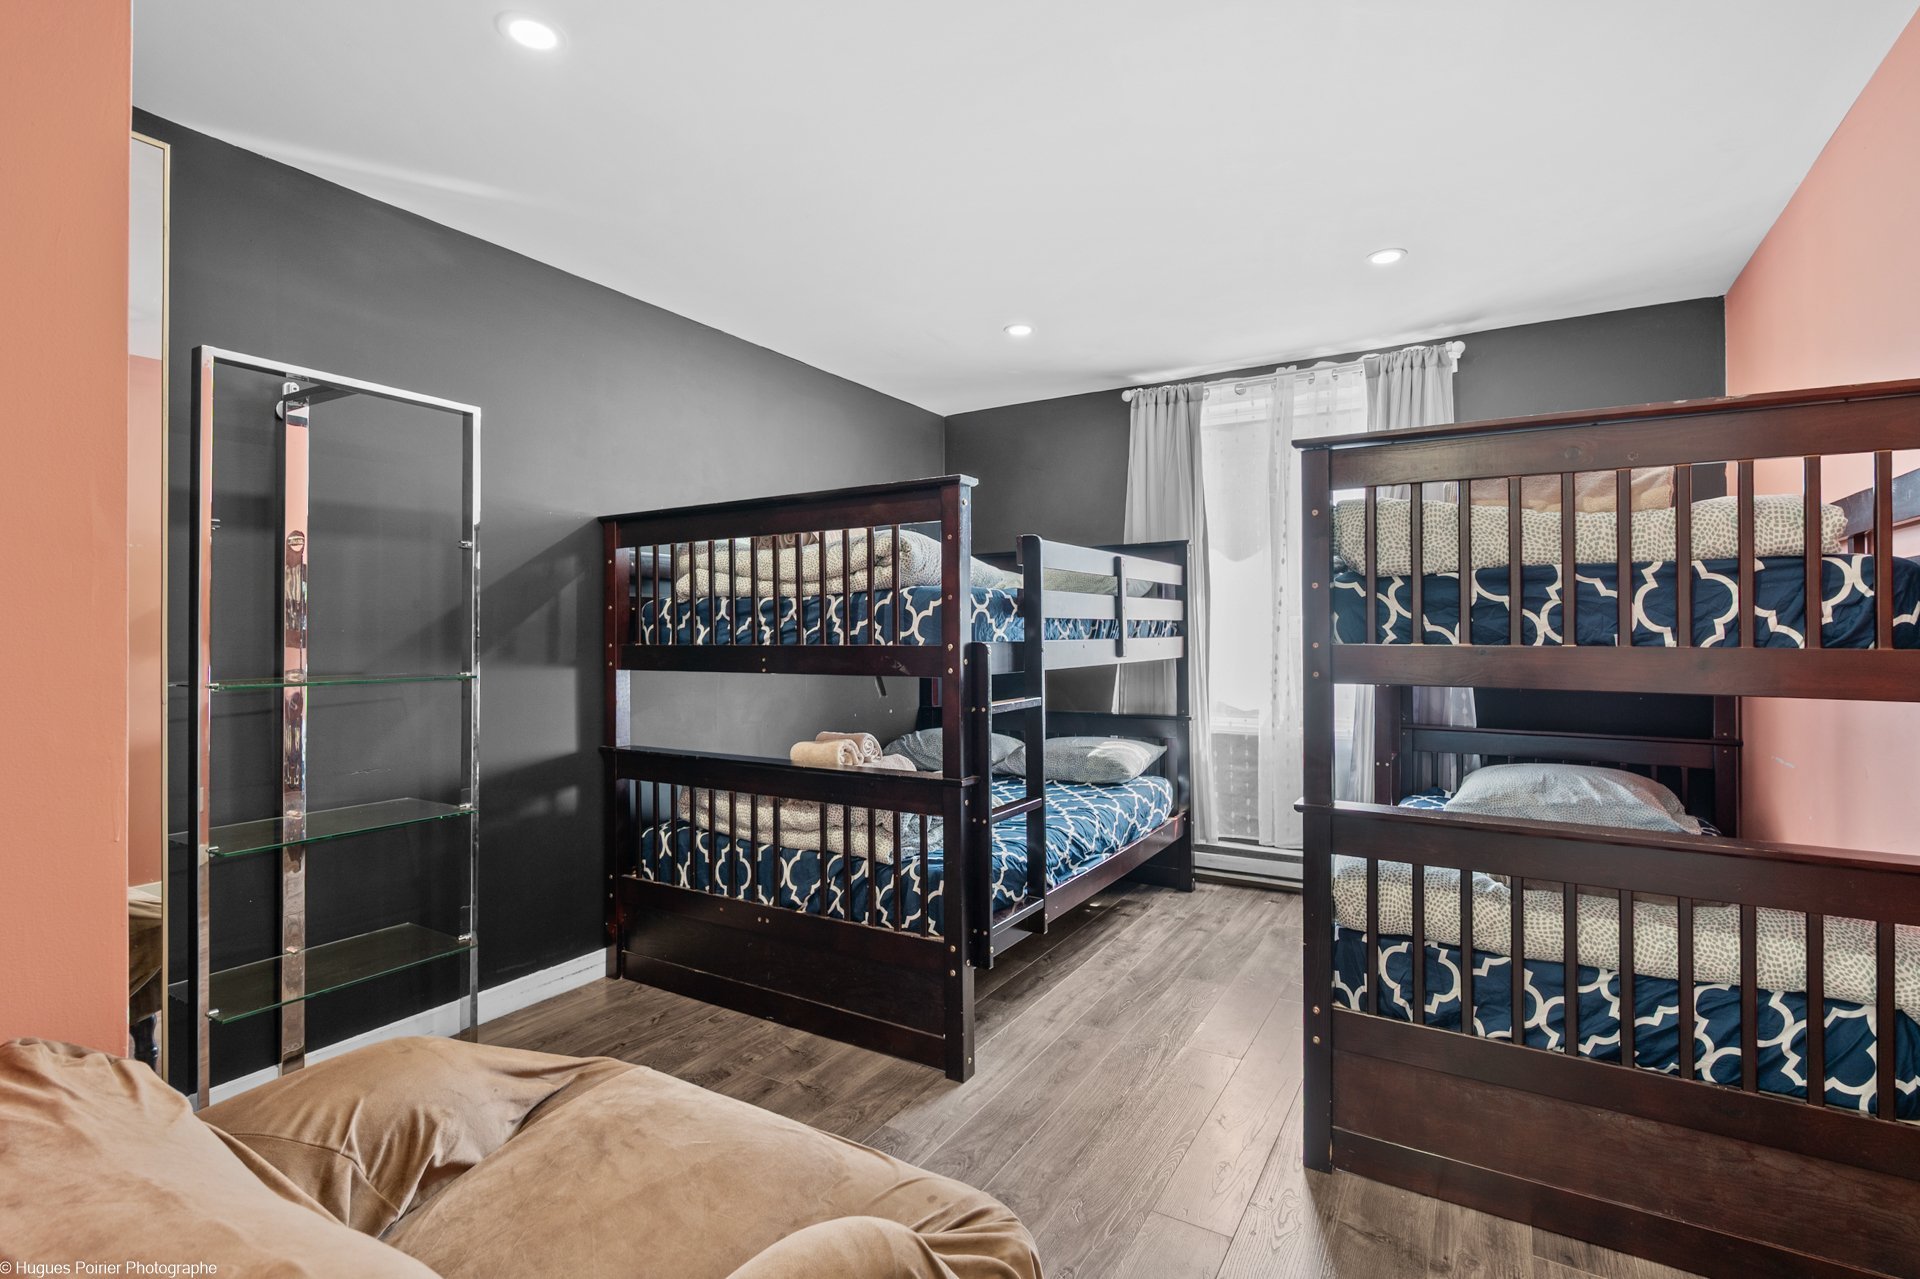
Bedroom
Bedroom
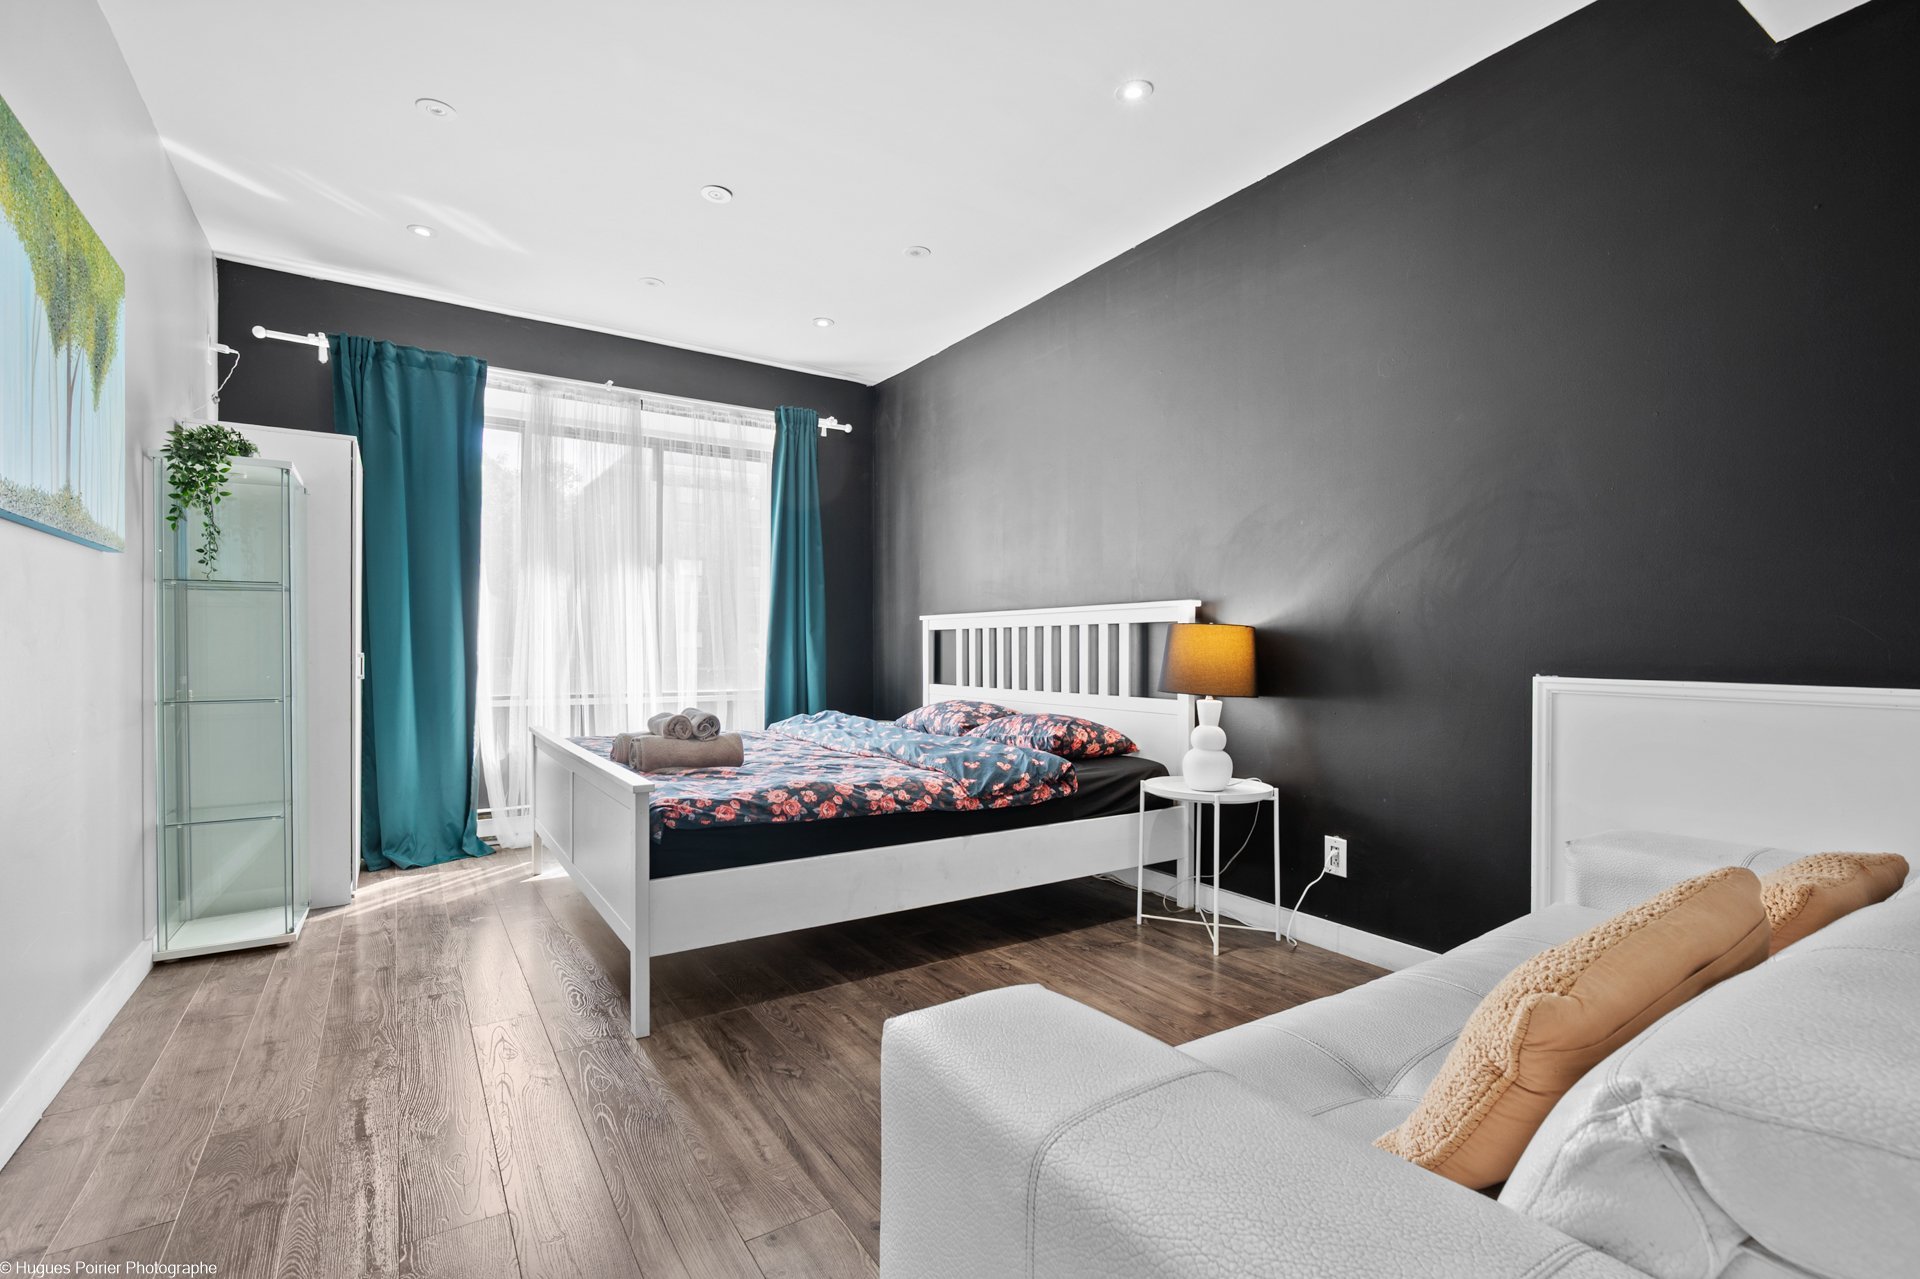
Bedroom
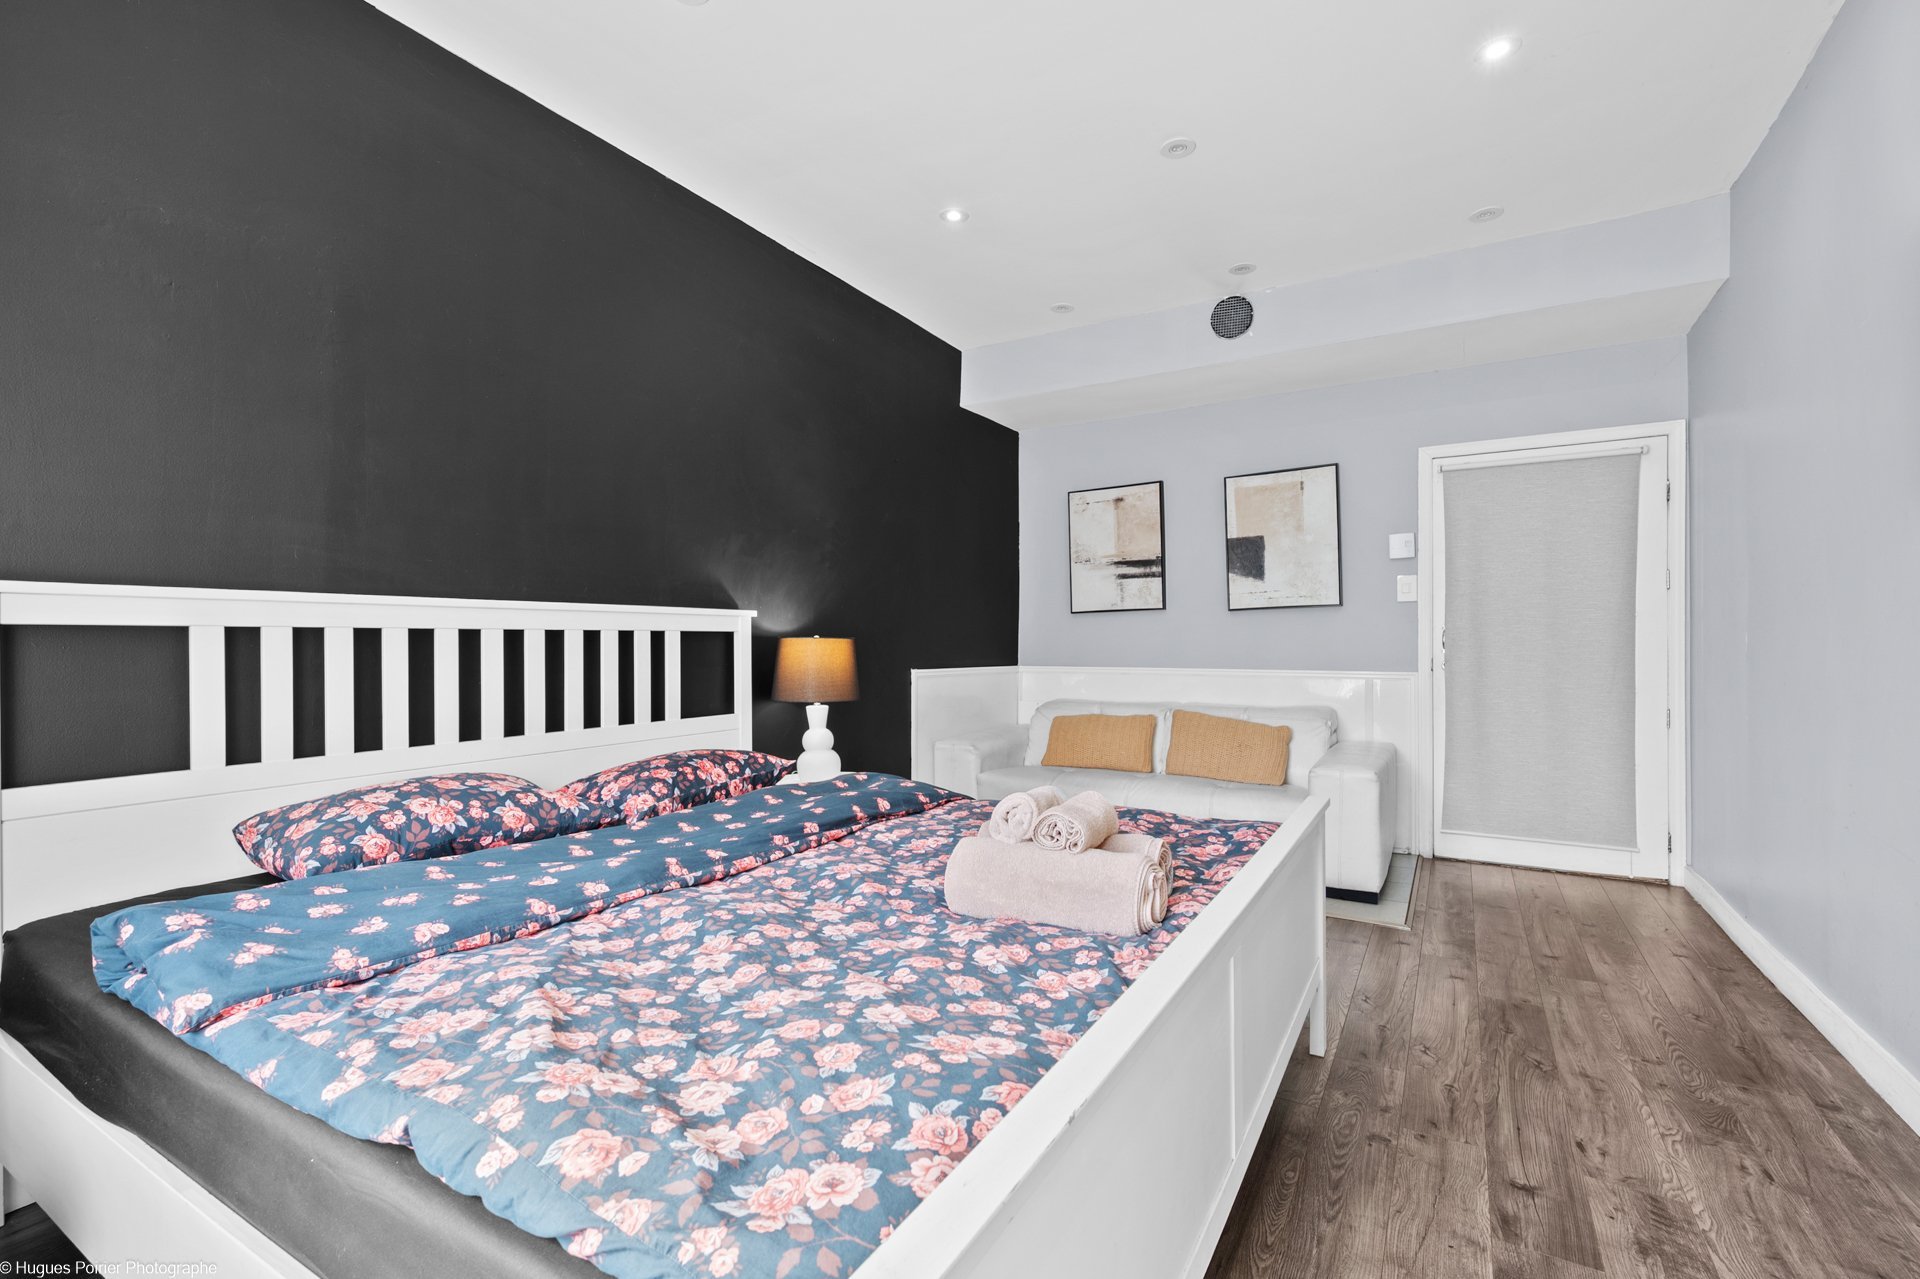
Bedroom
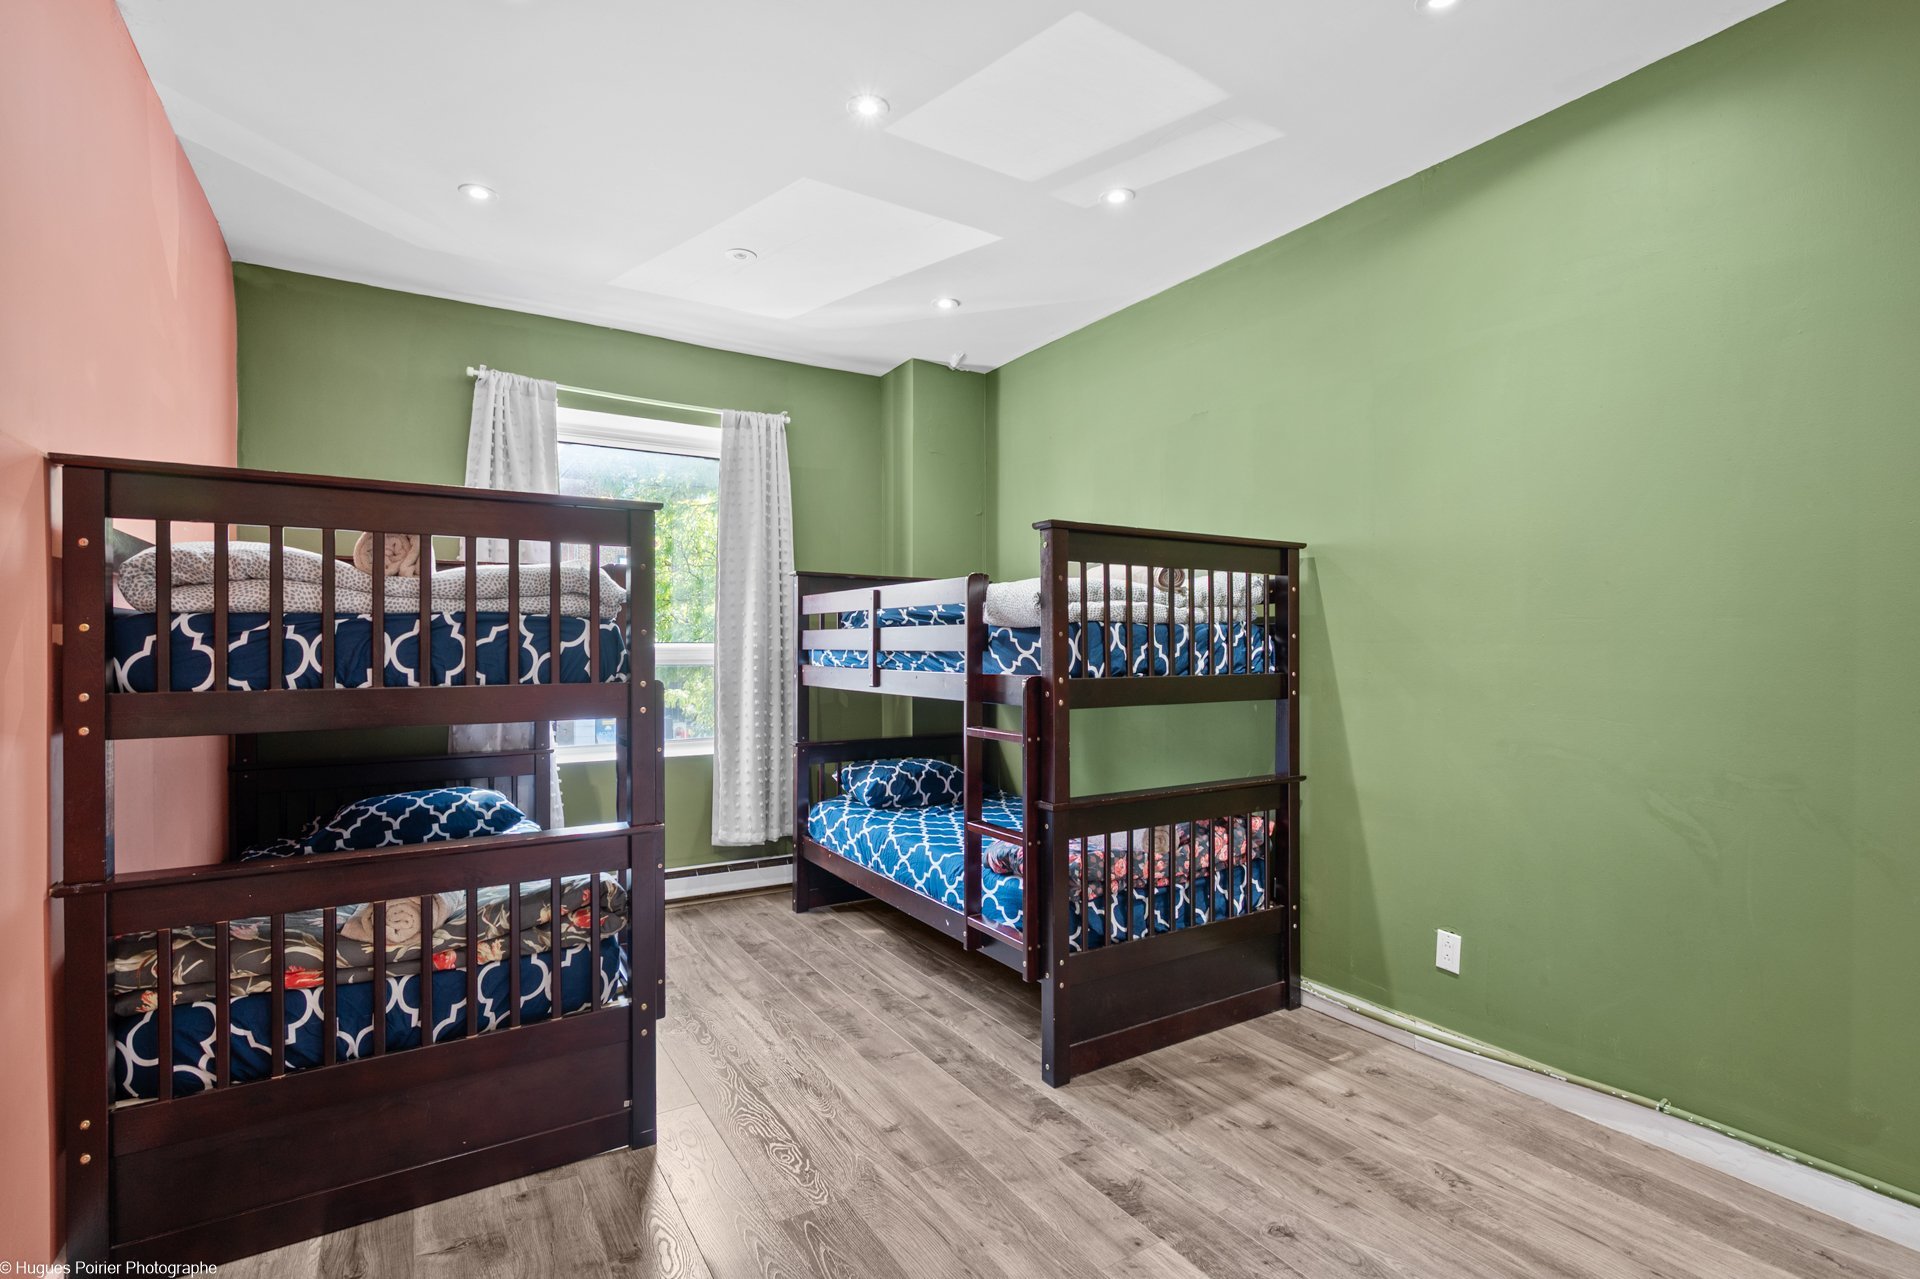
Bedroom
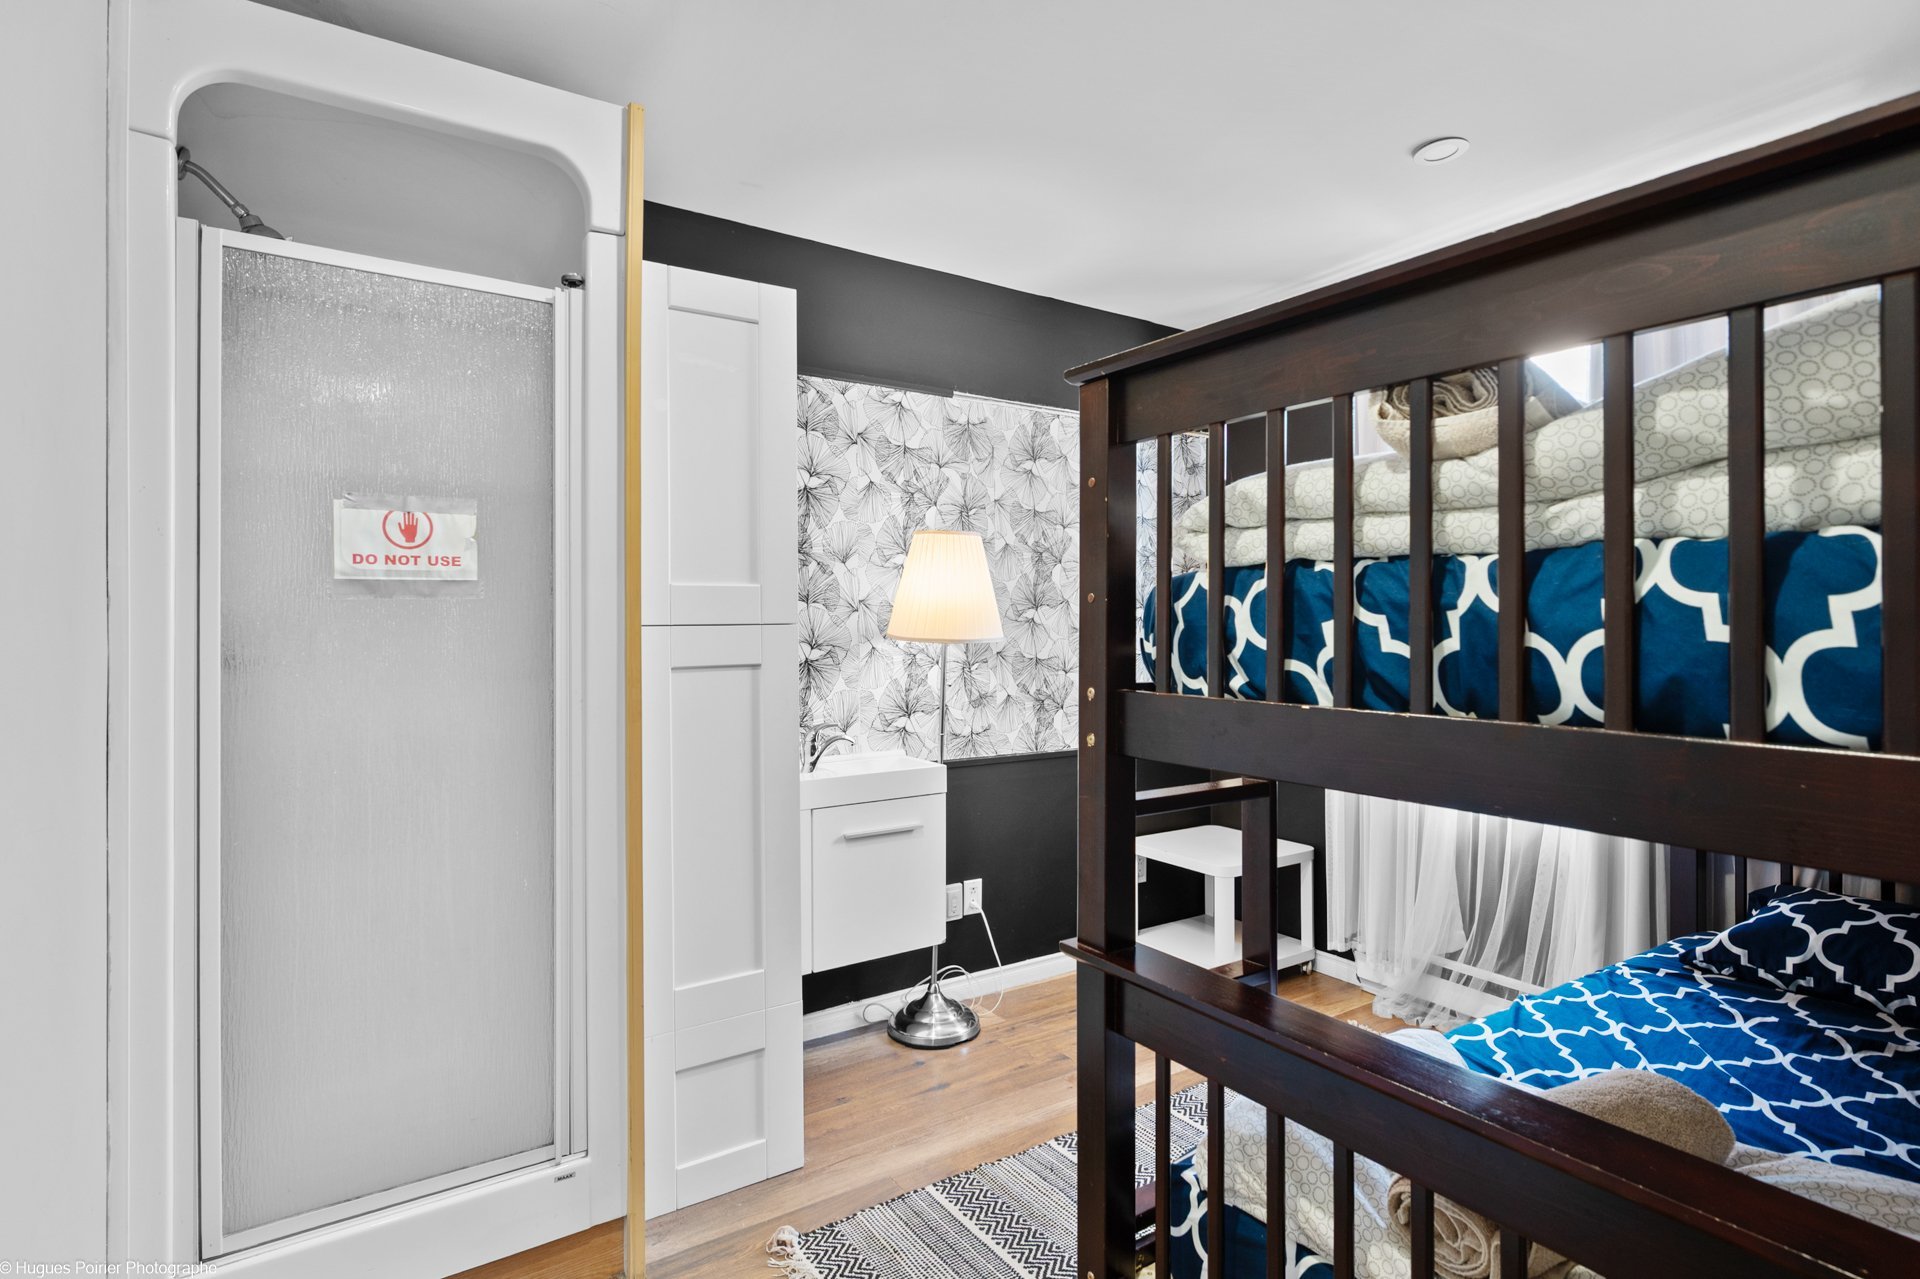
Bathroom
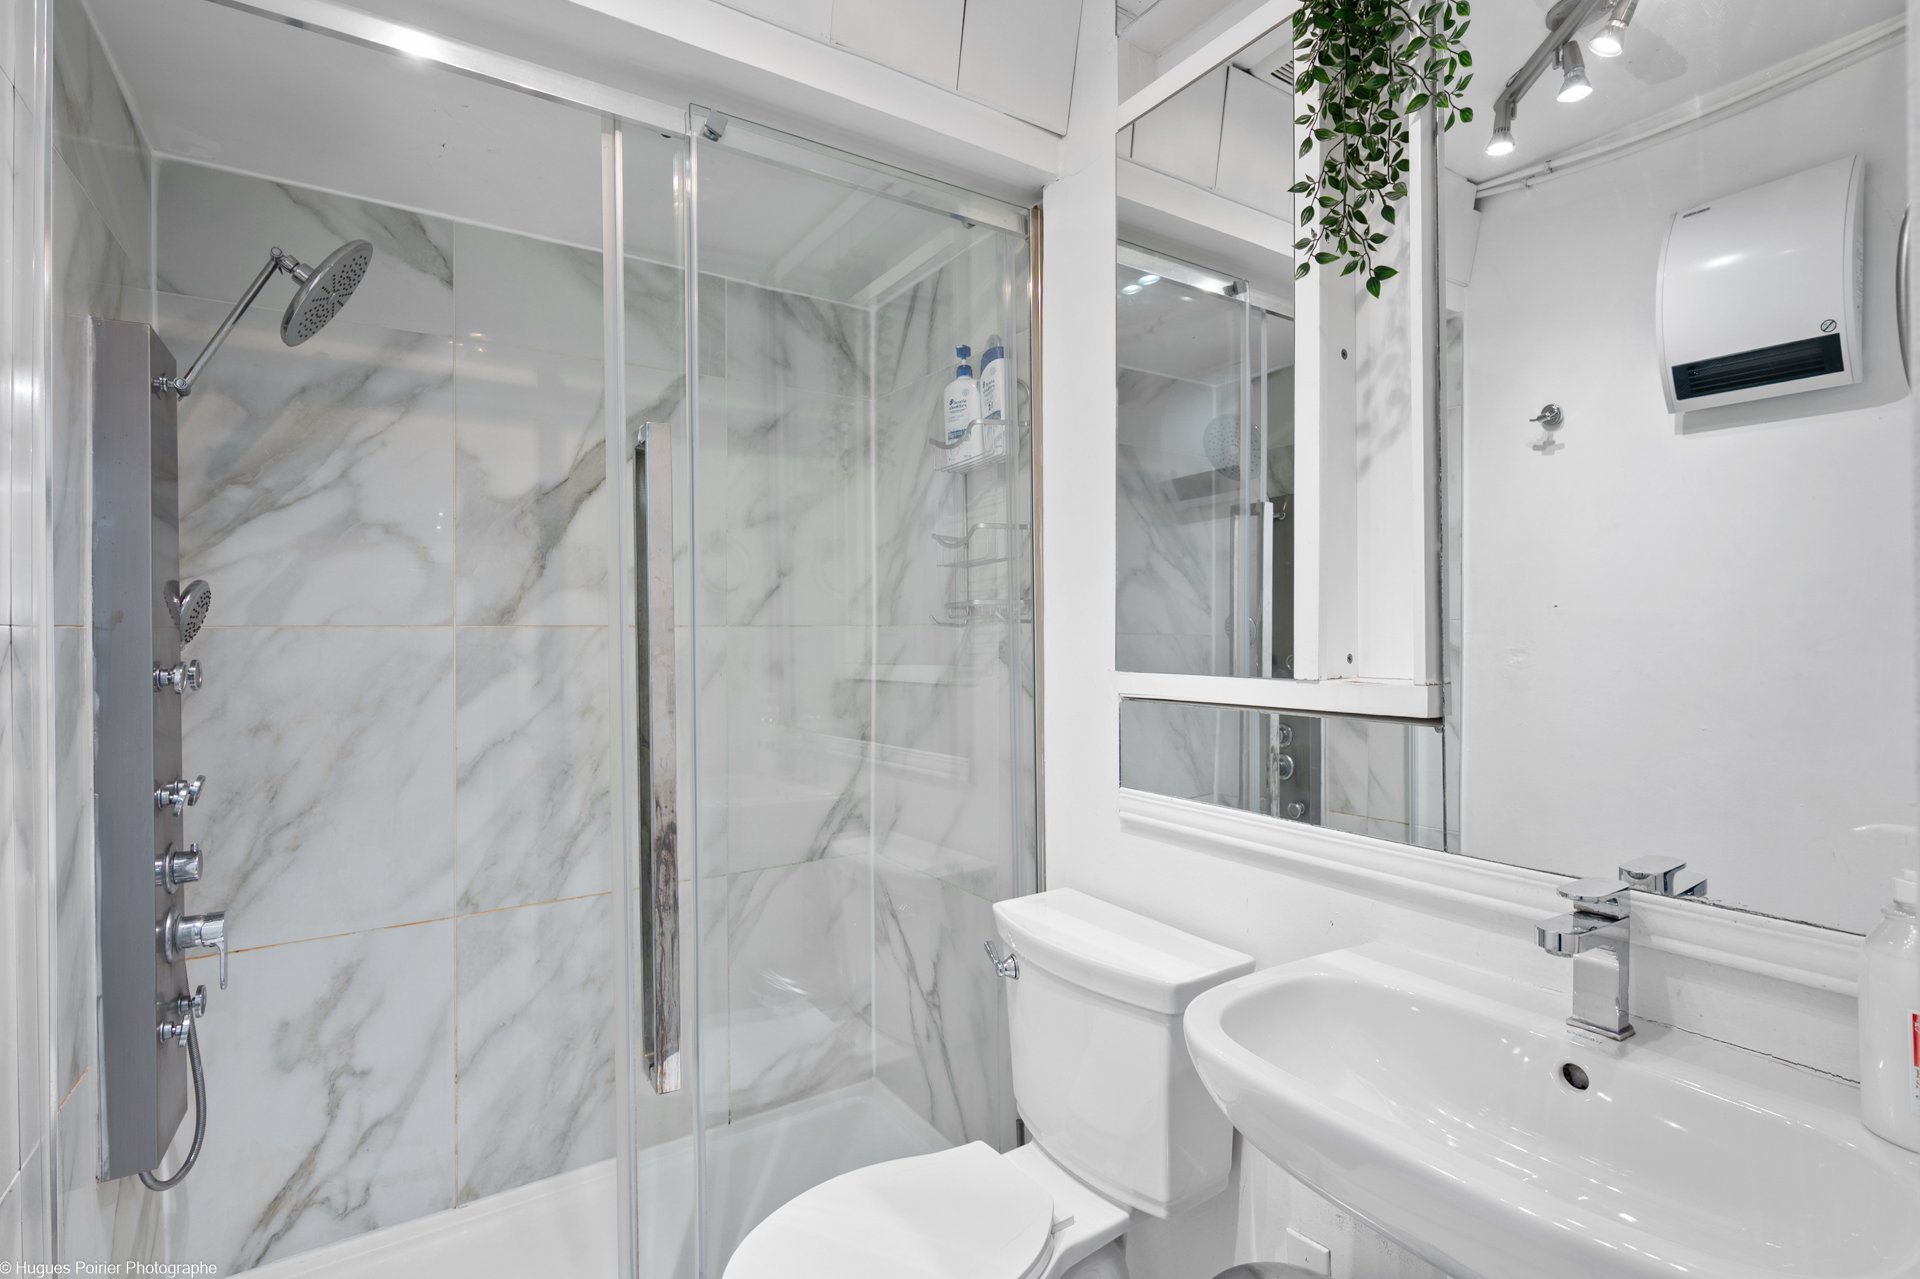
Bathroom
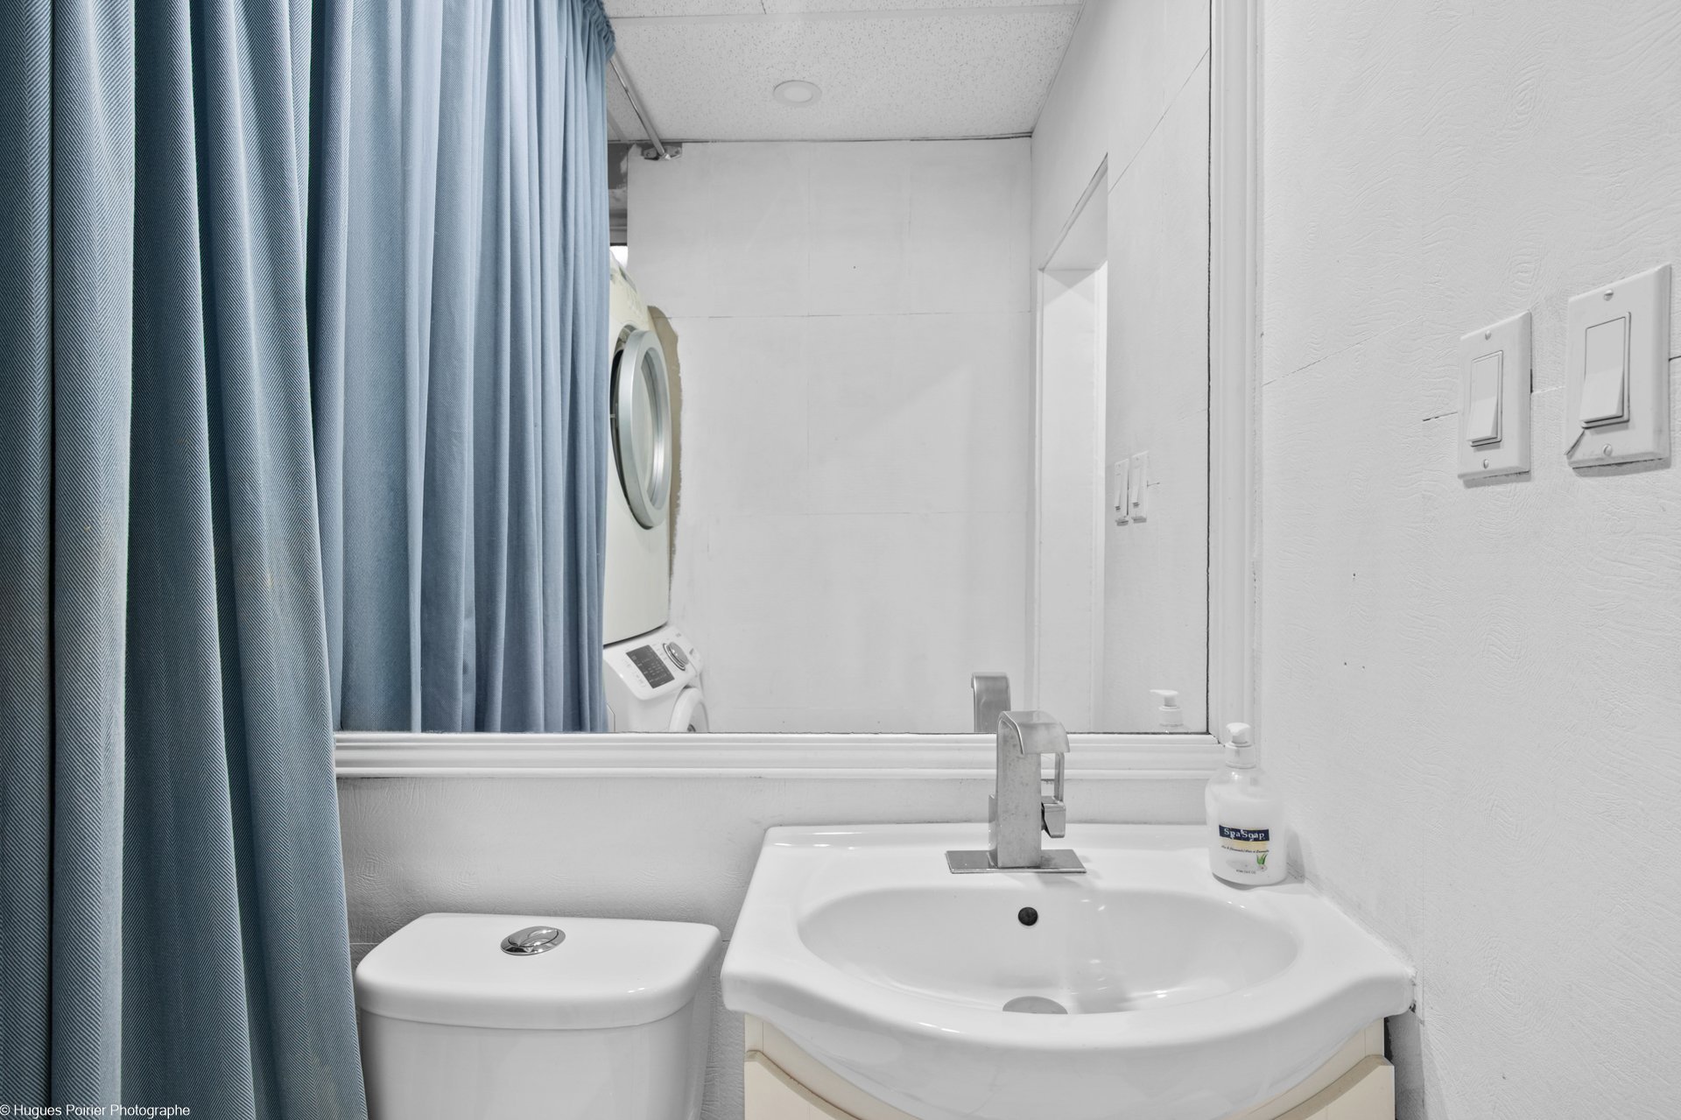
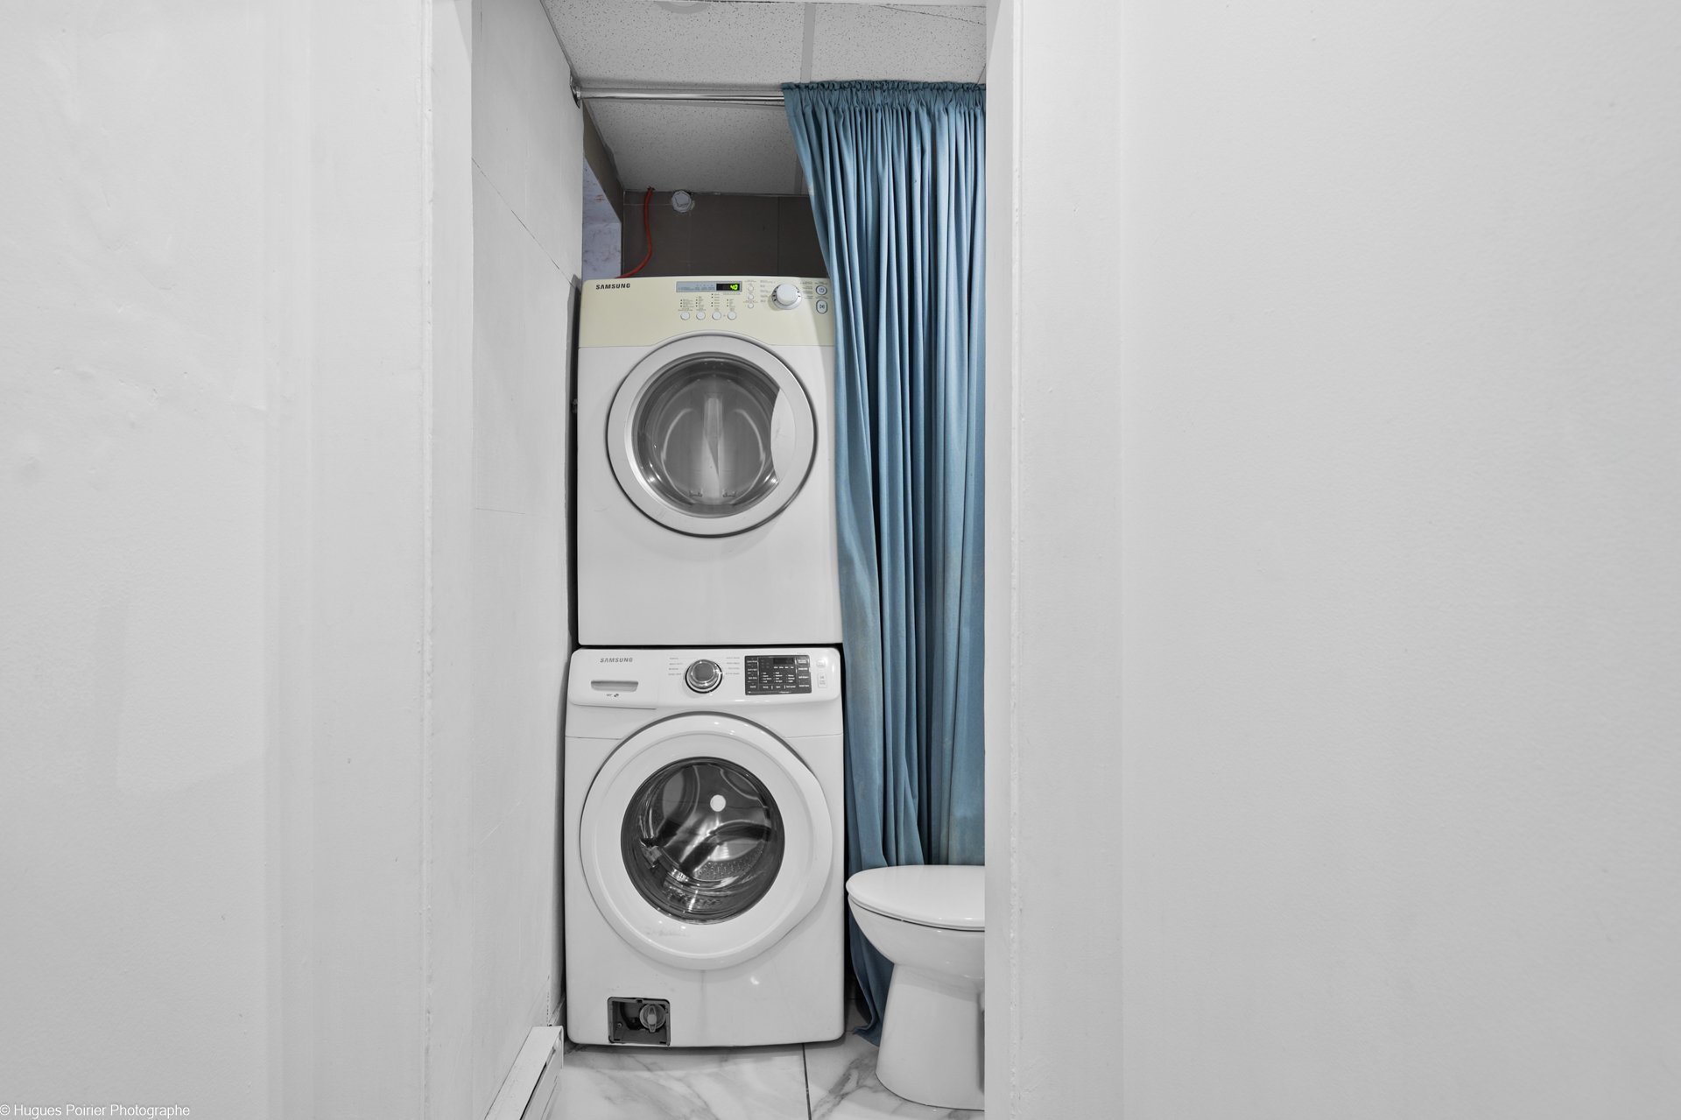
Laundry room
Backyard
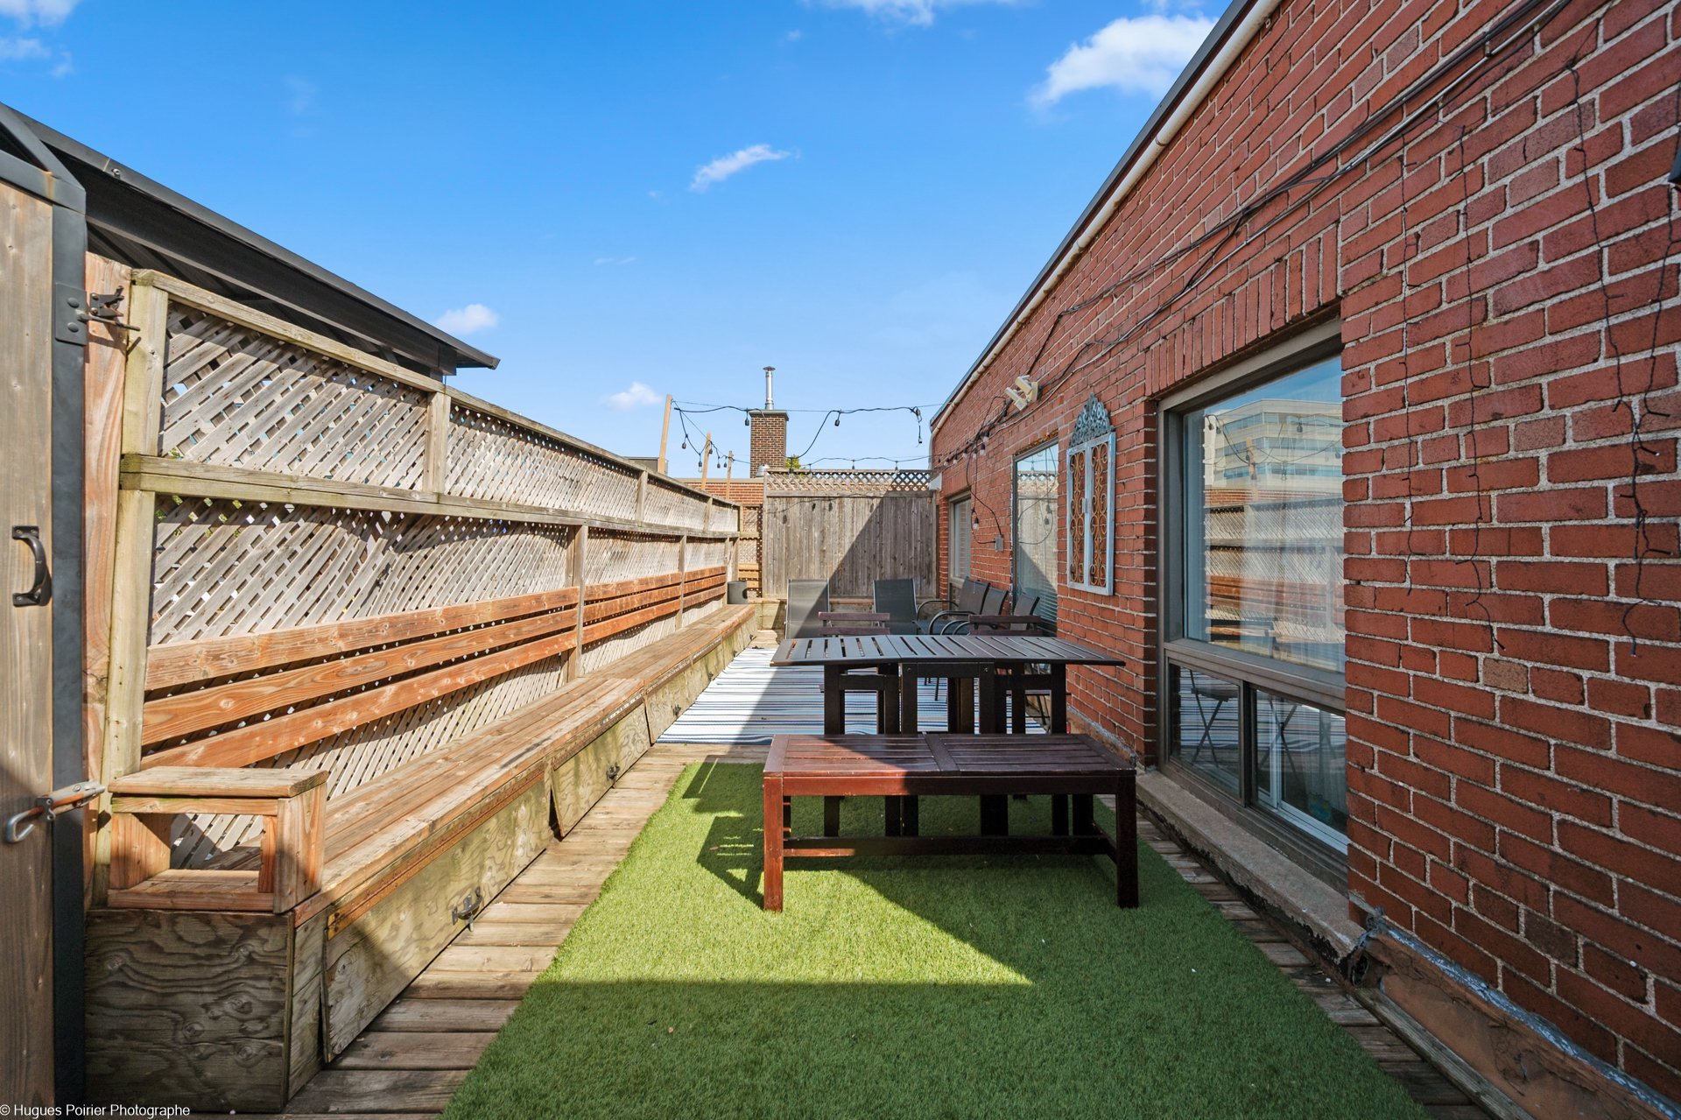
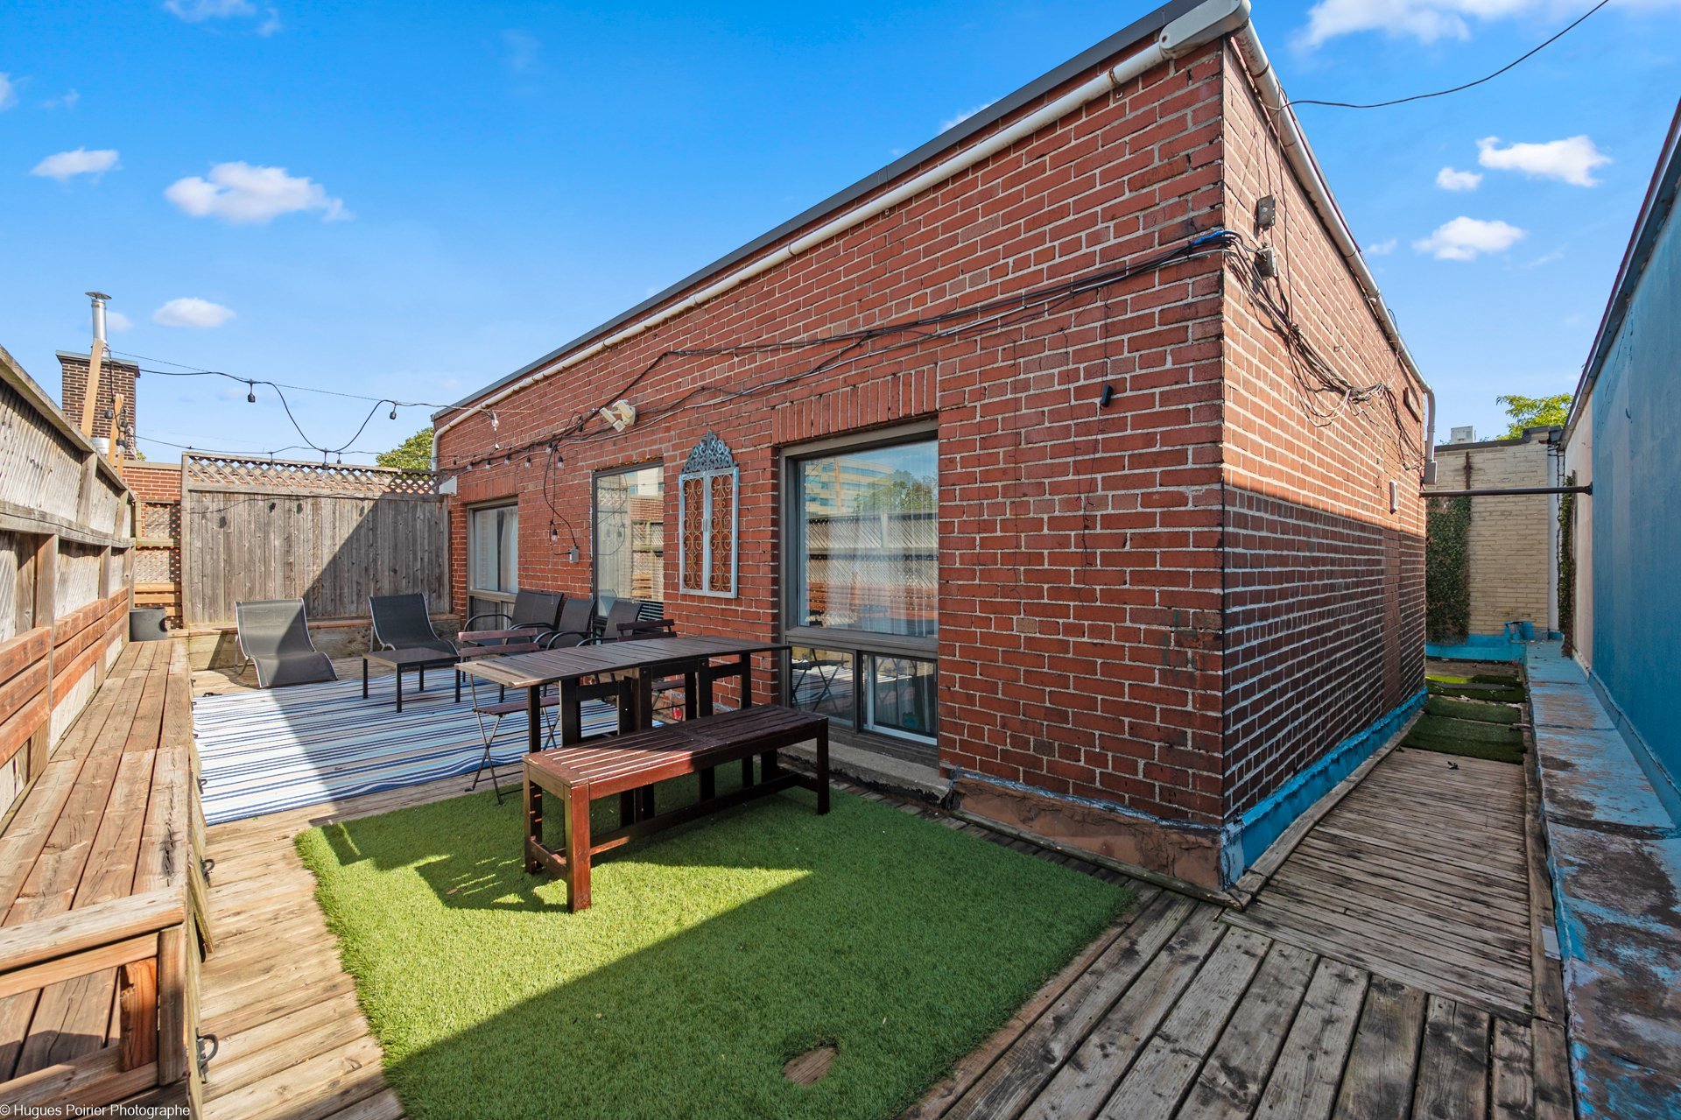
Backyard
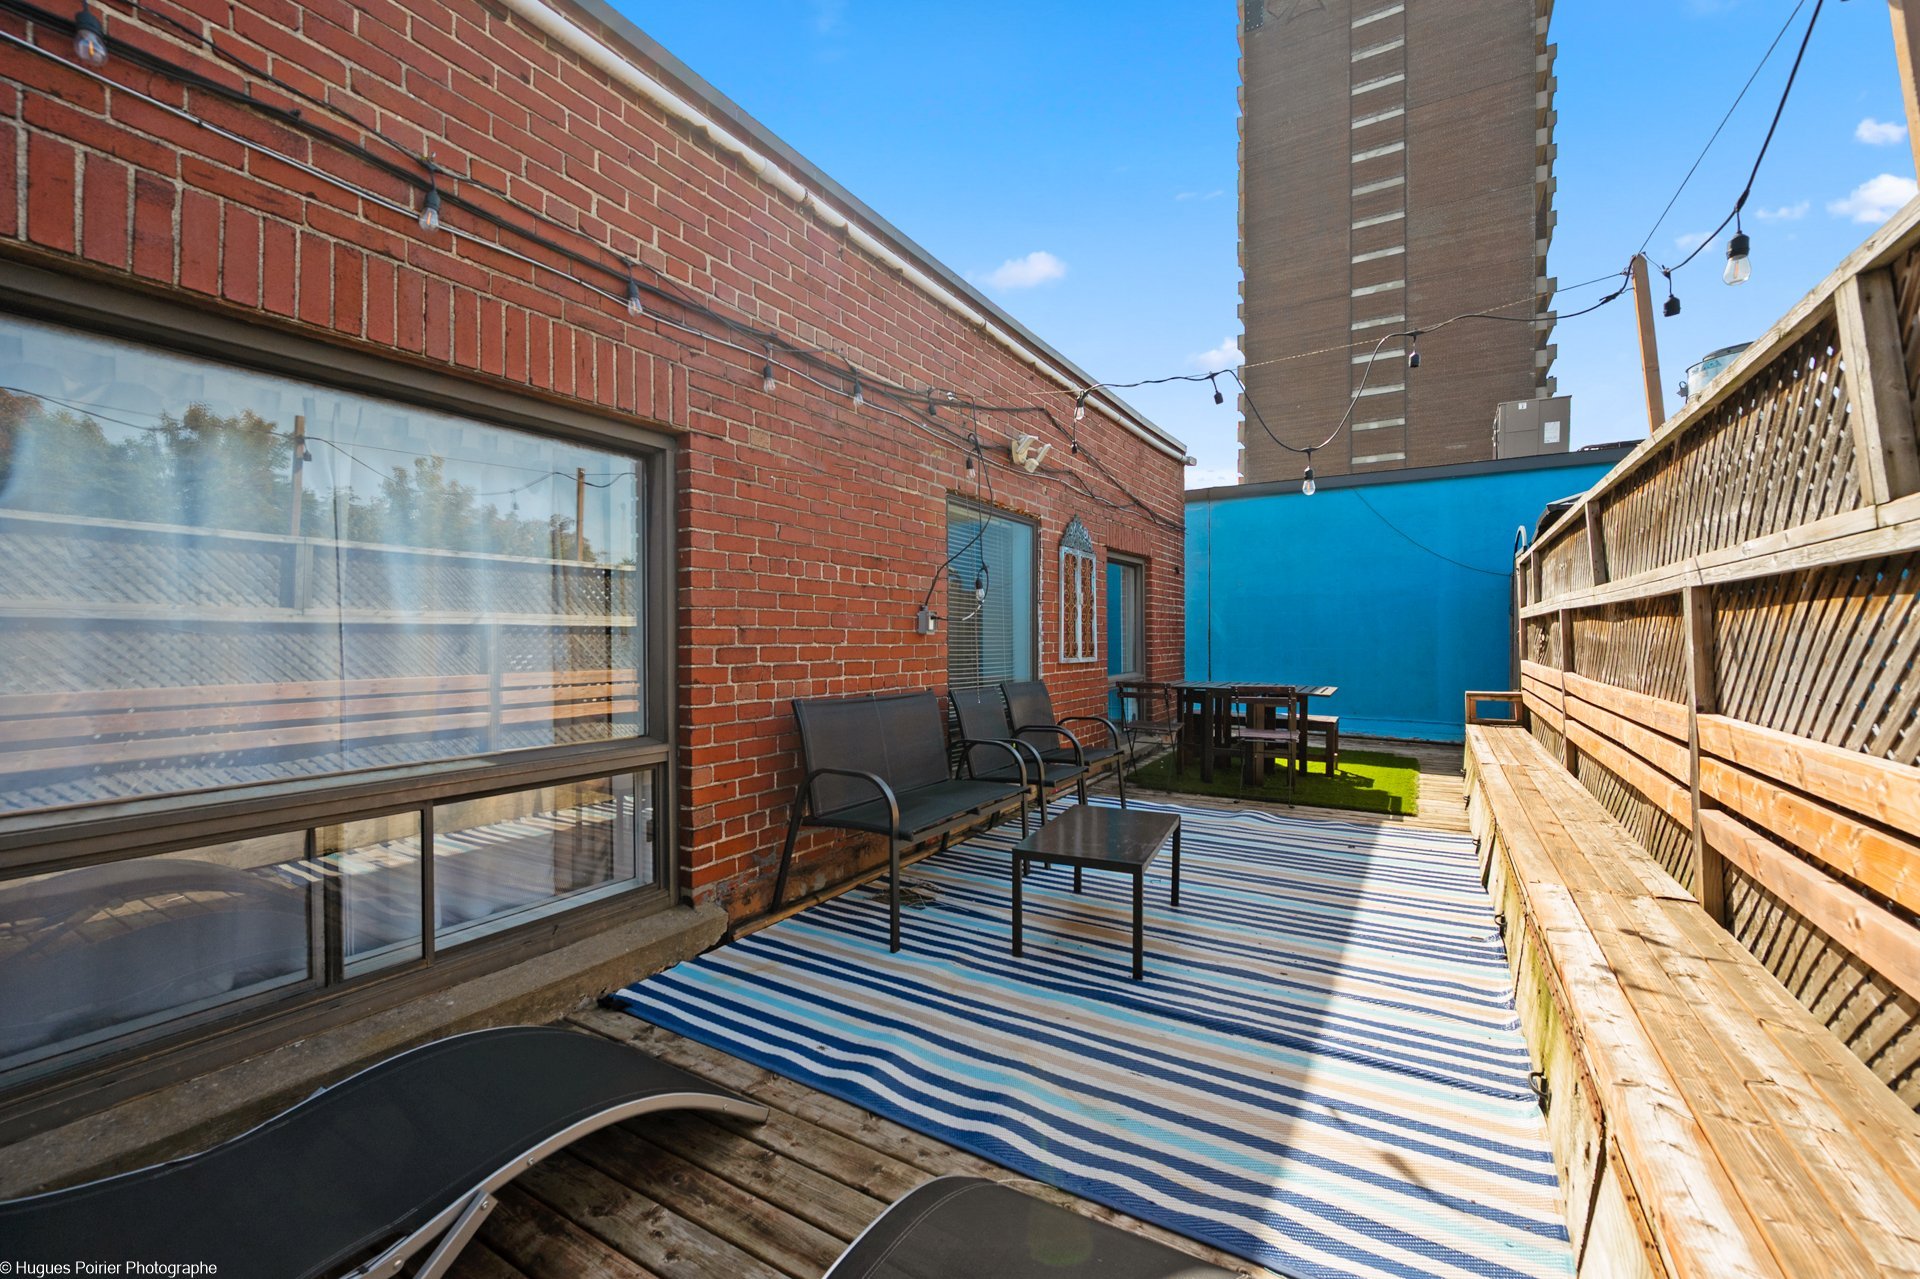
Backyard
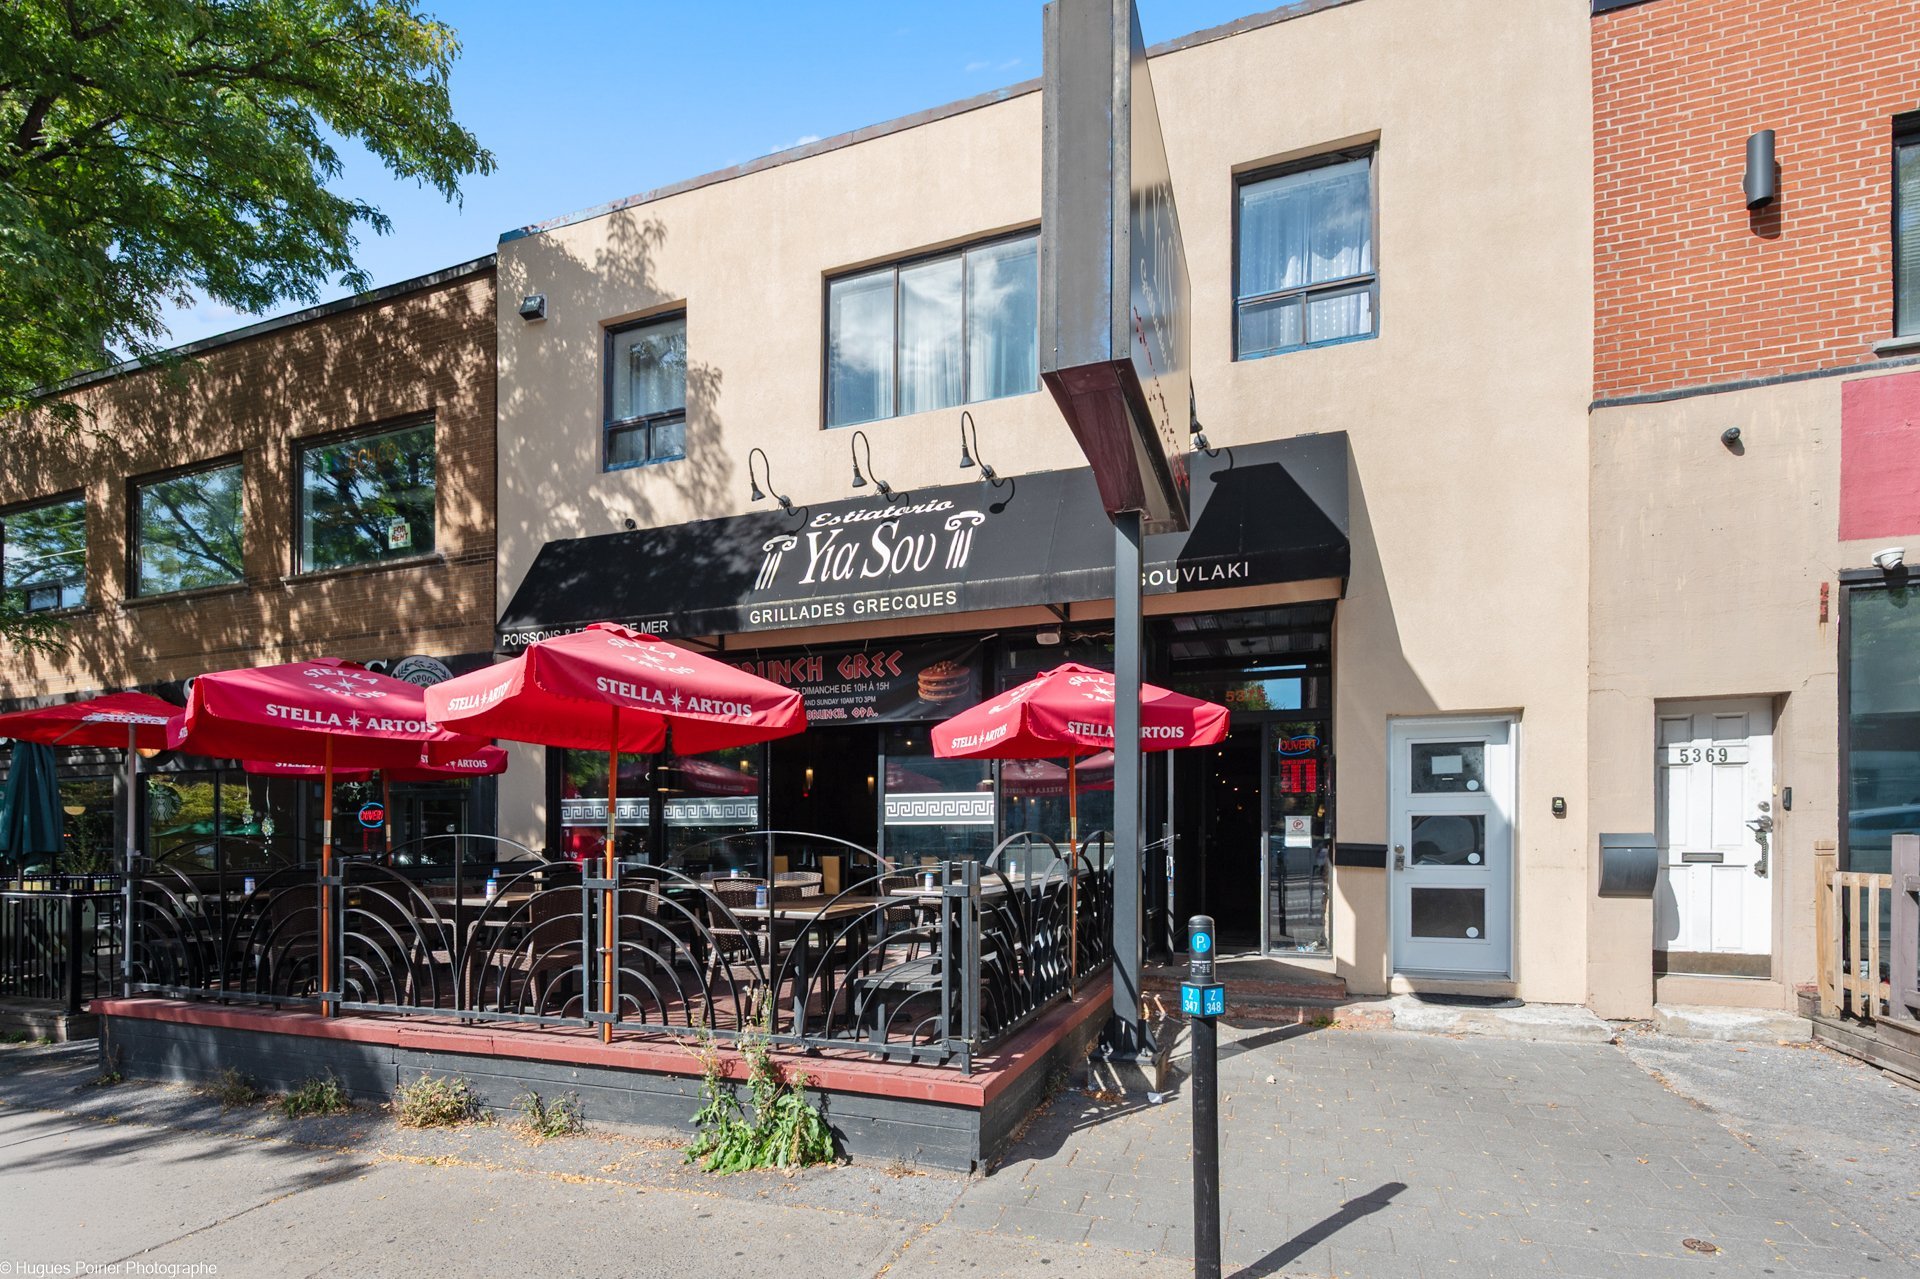
Frontage
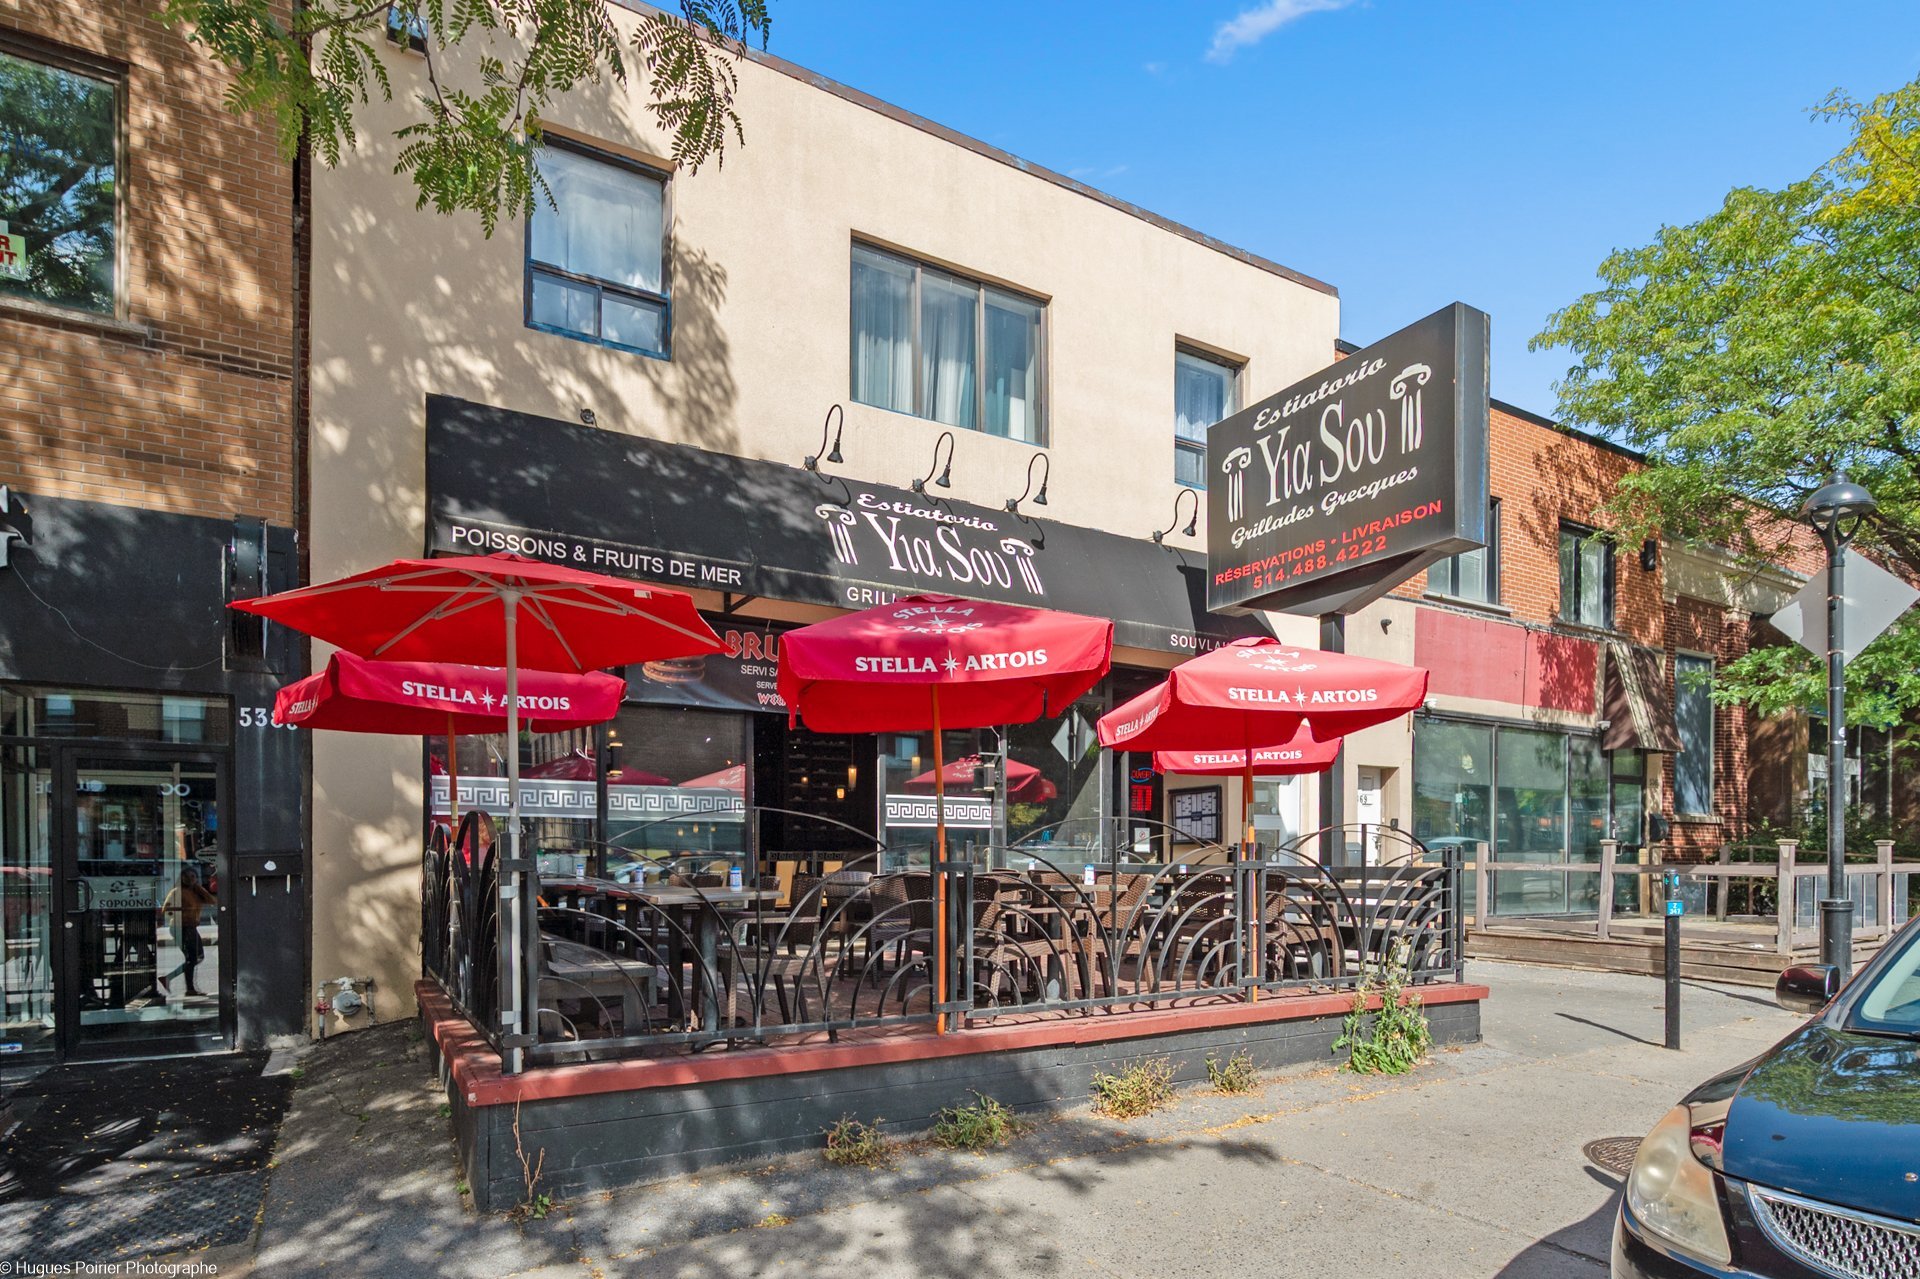
Frontage
Aerial photo
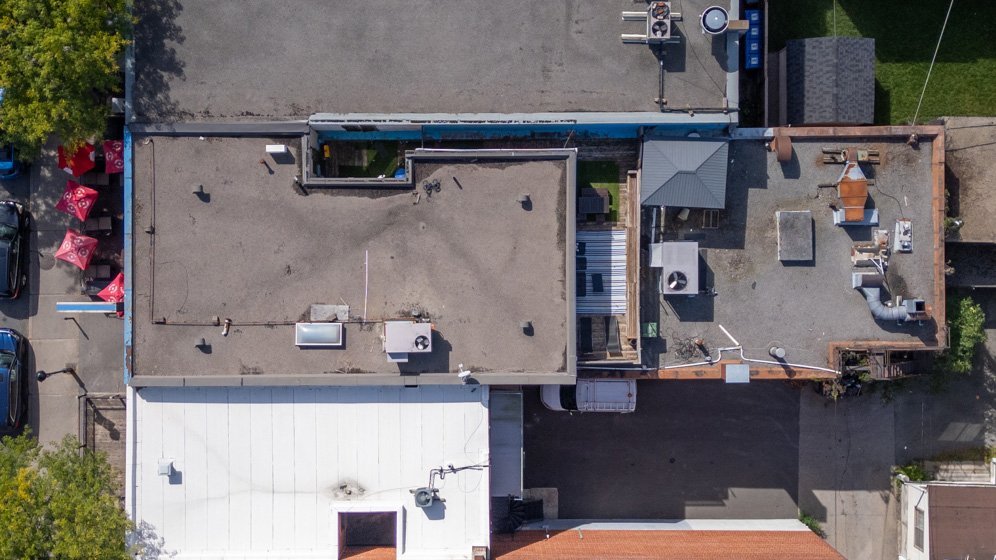
Aerial photo
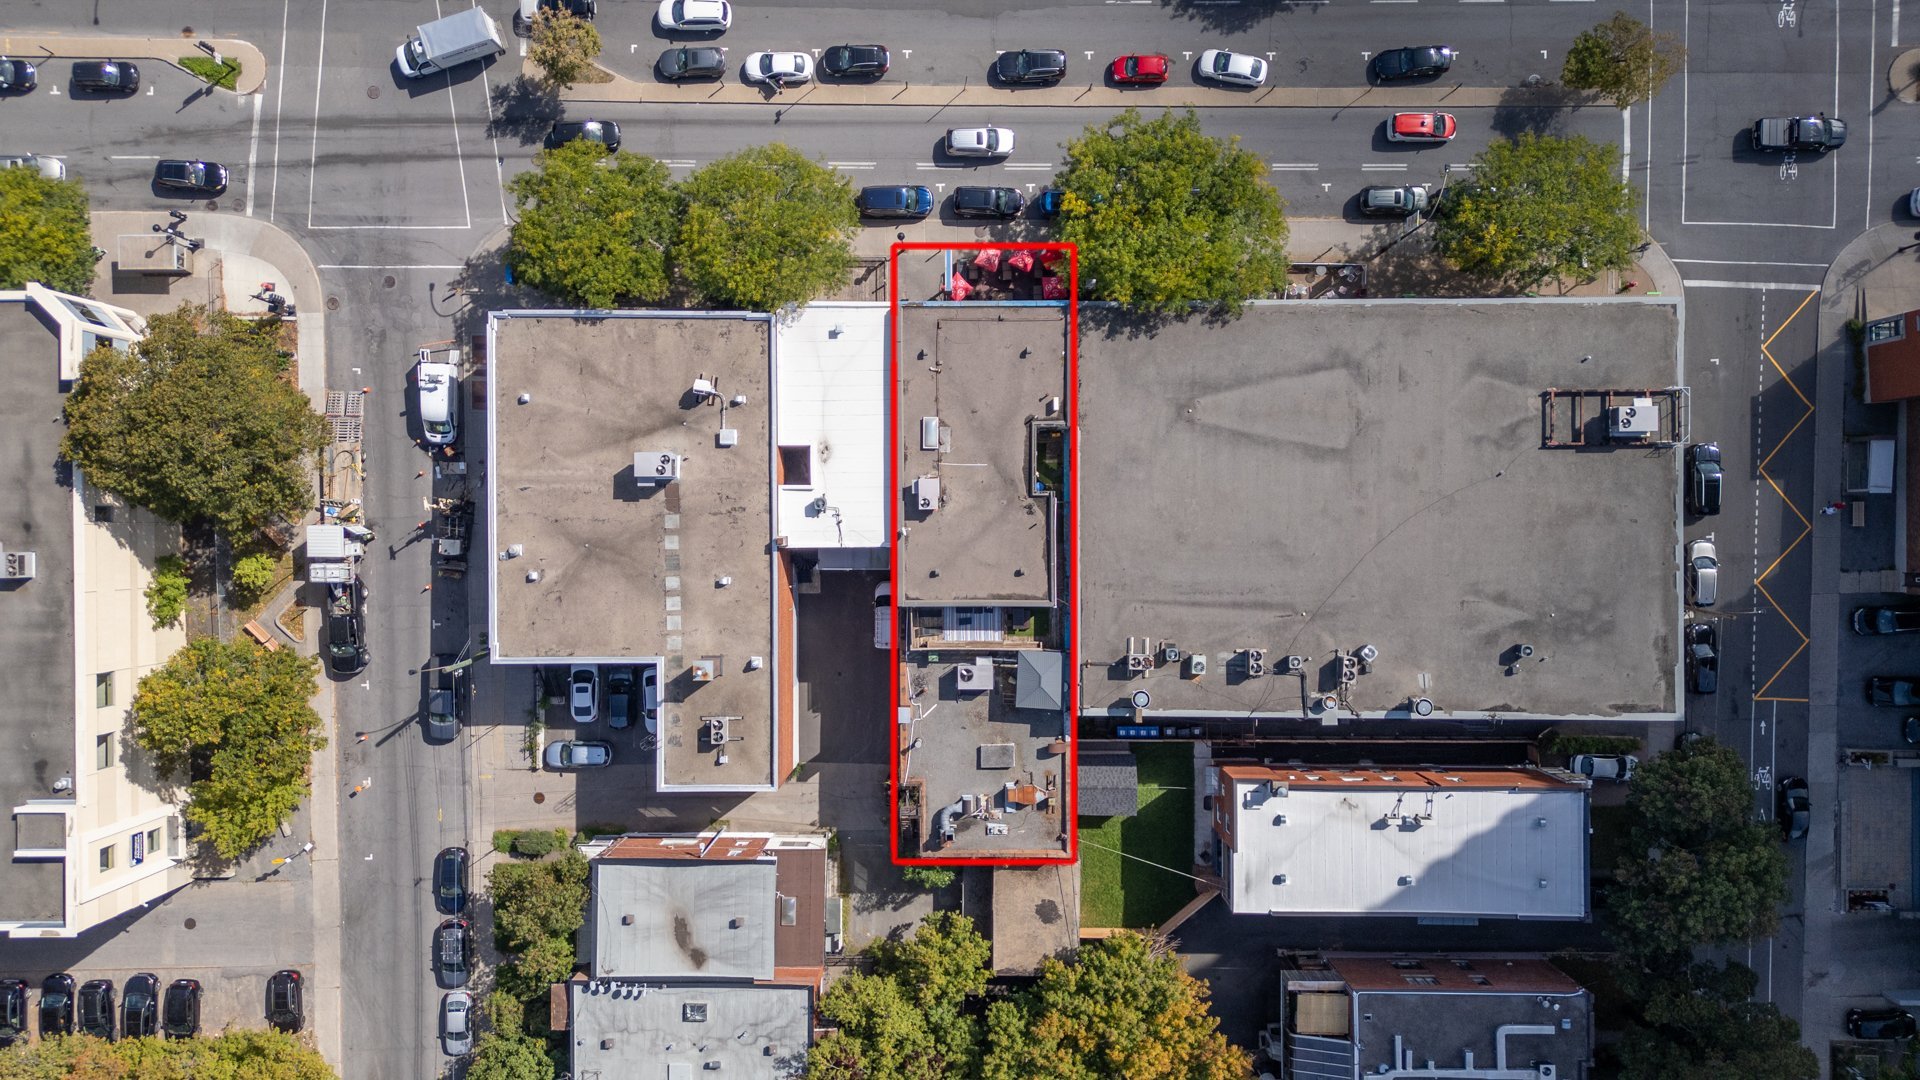
Aerial photo
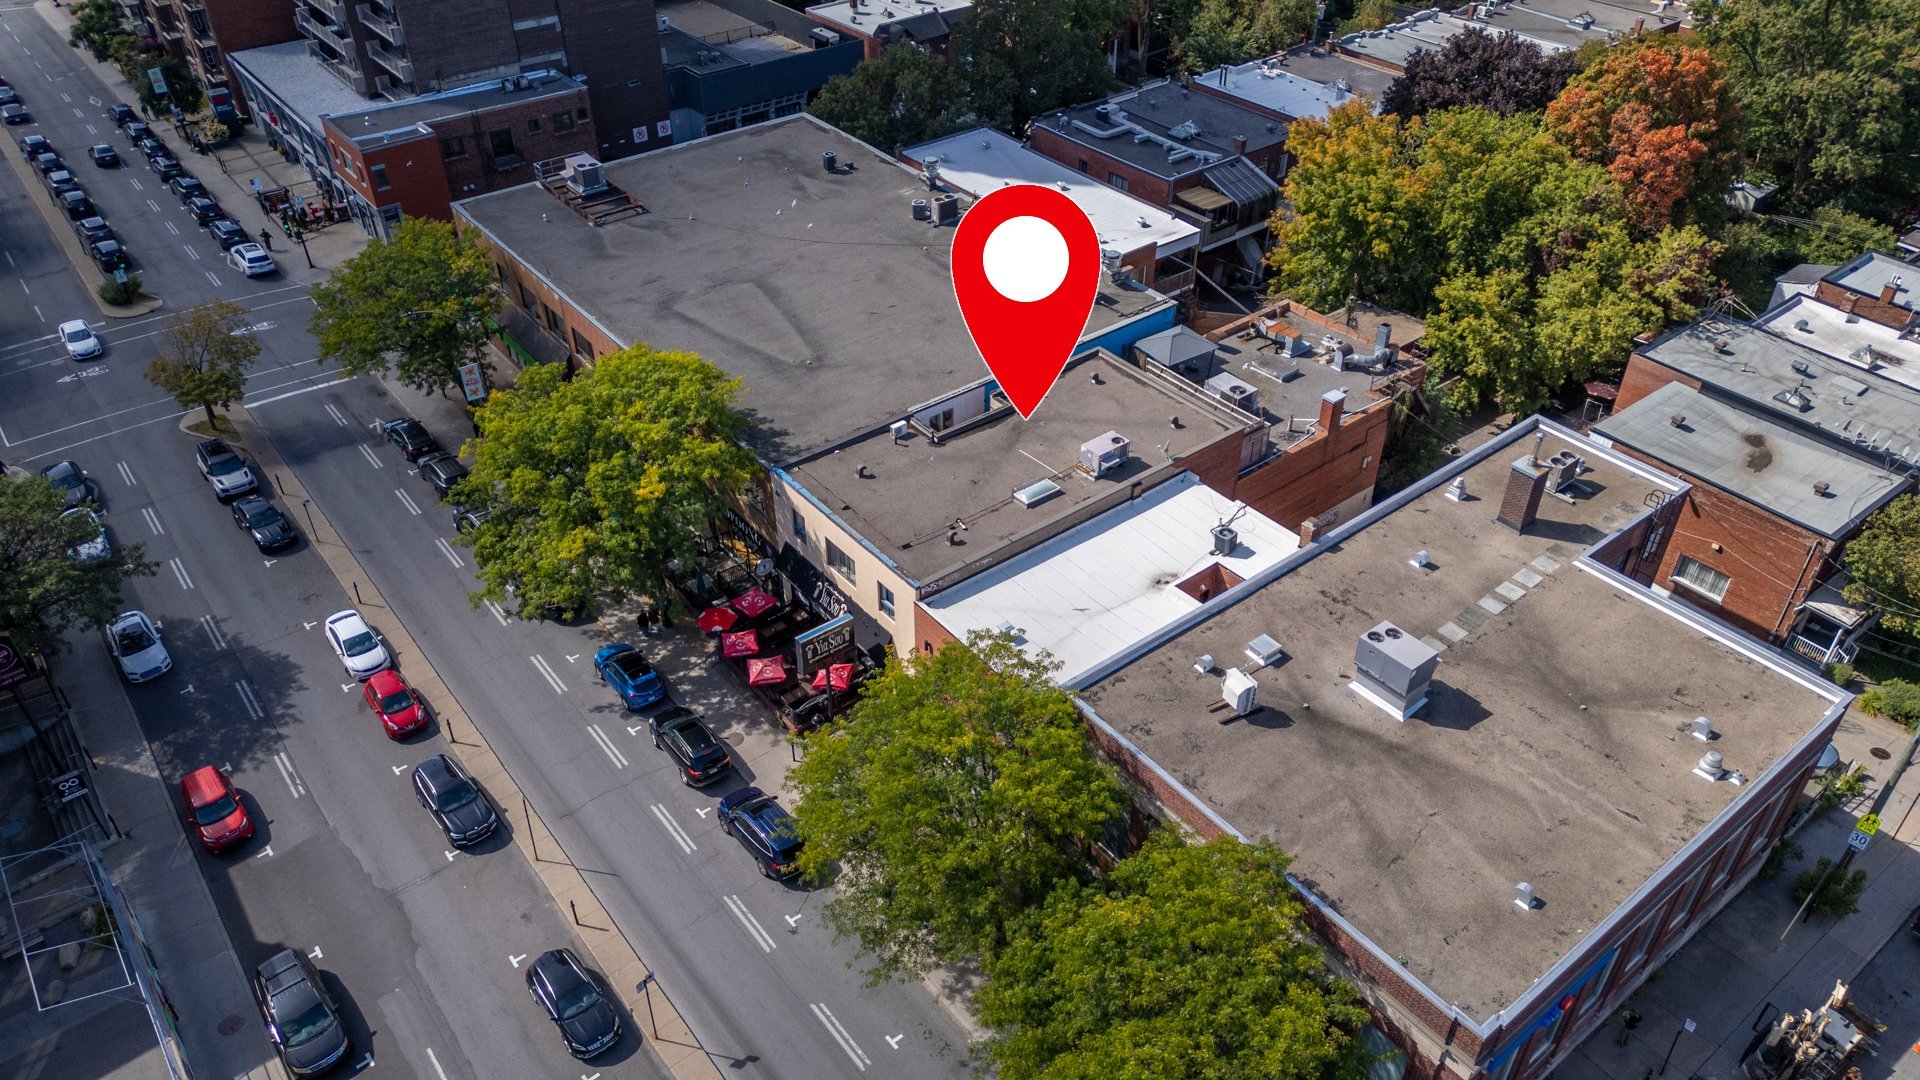
Street
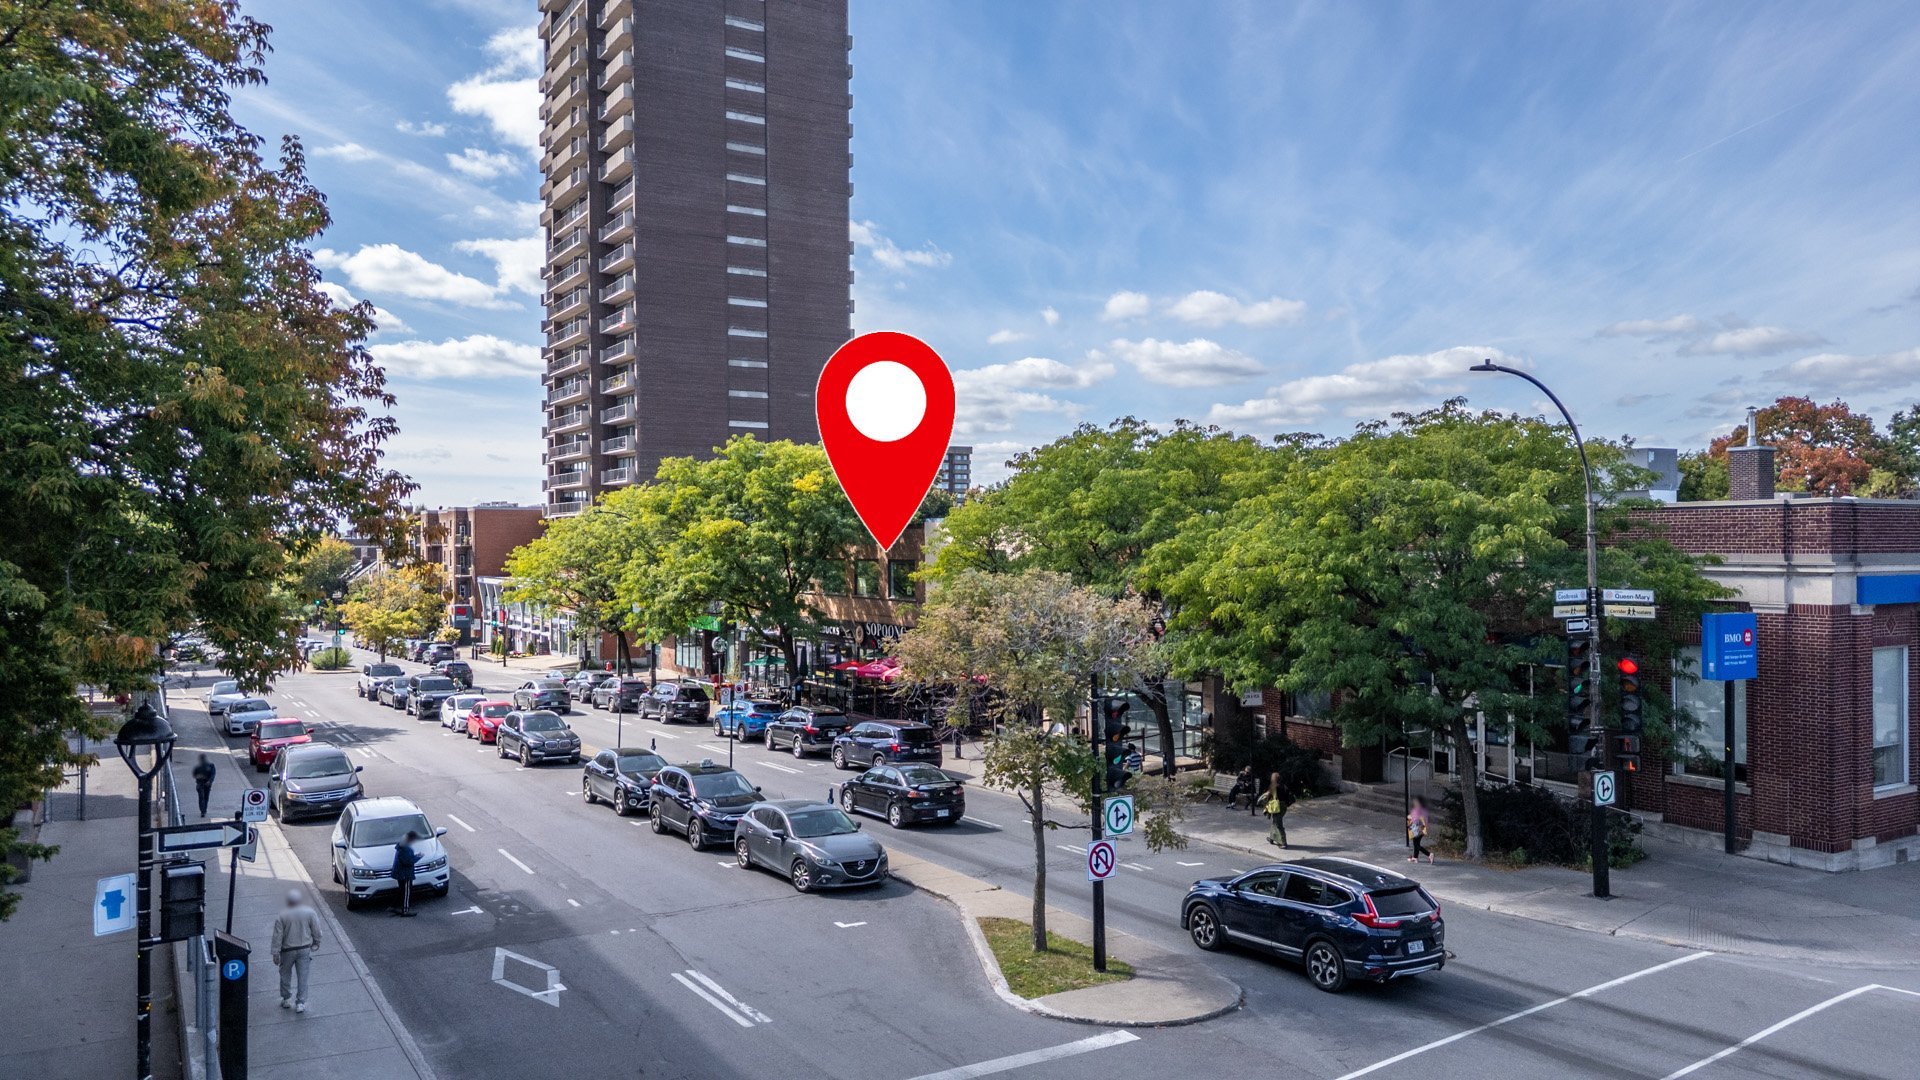
Aerial photo
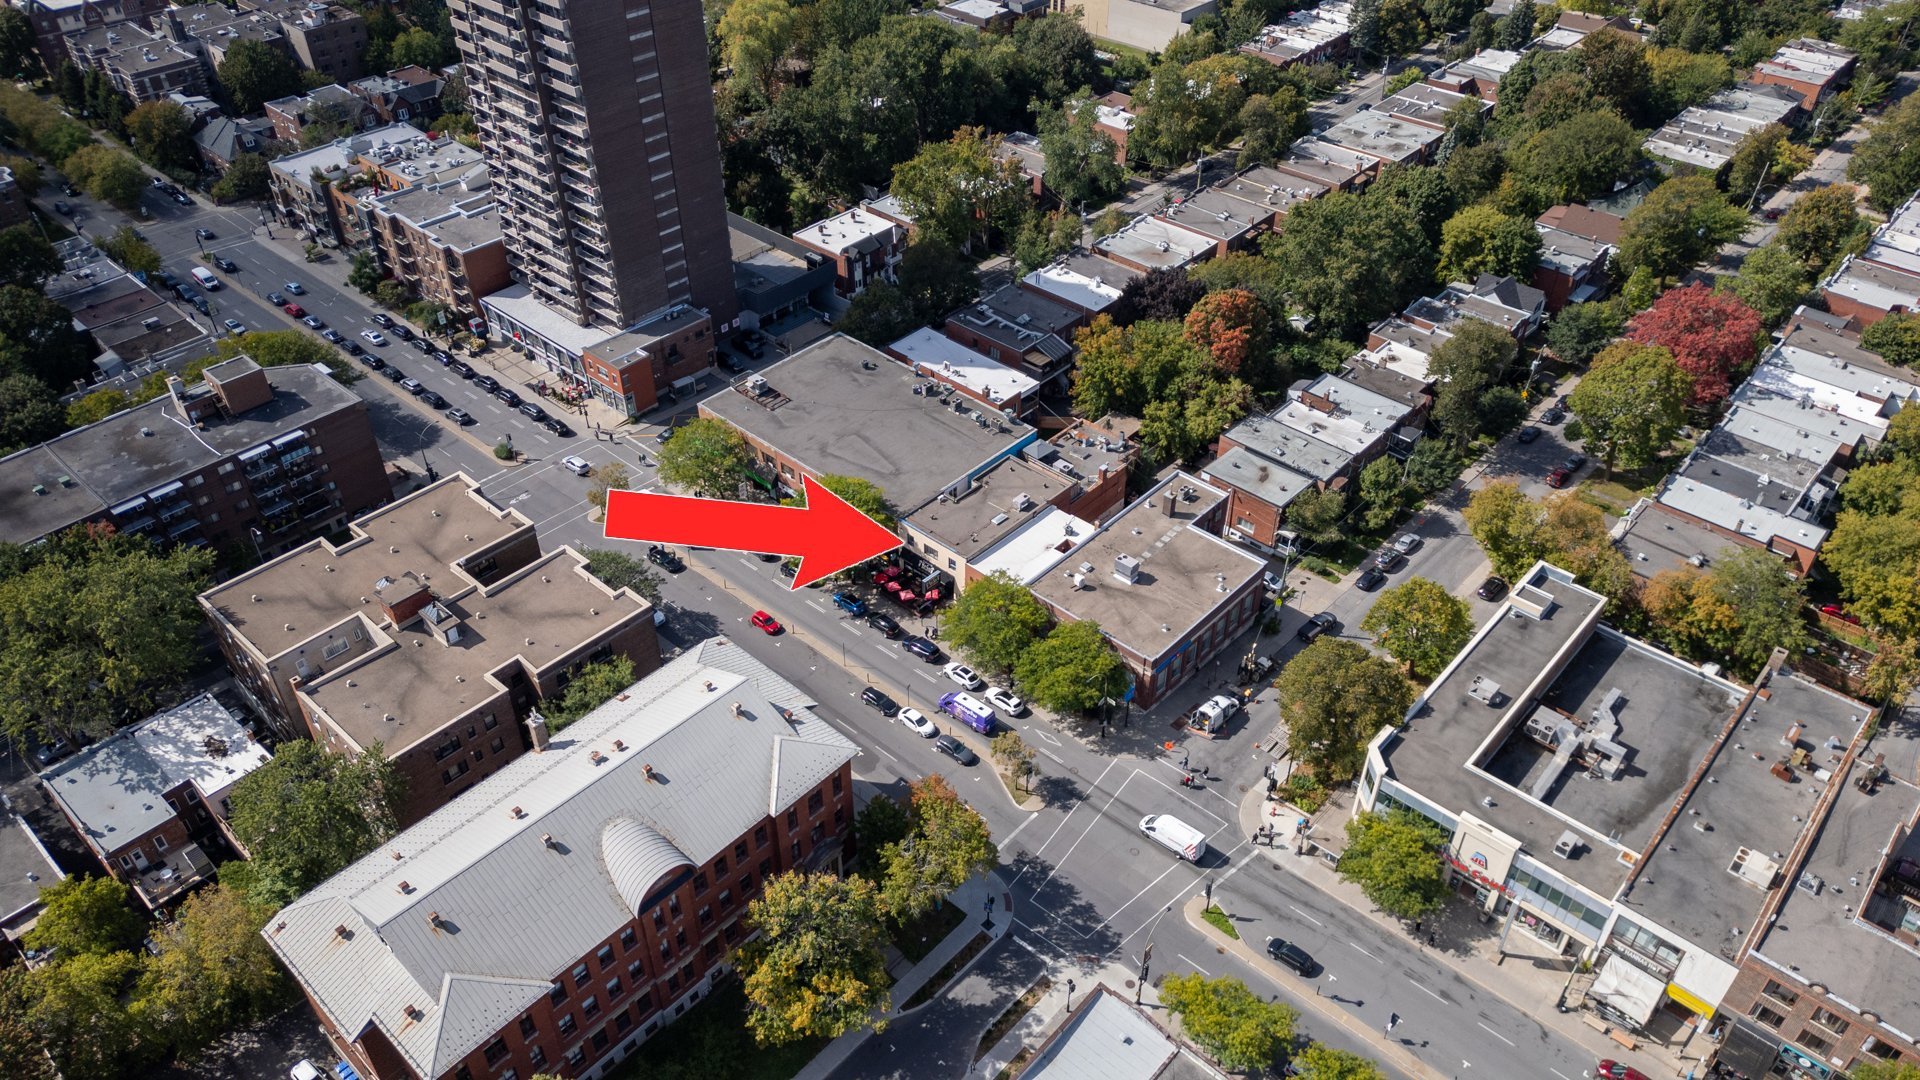
Aerial photo
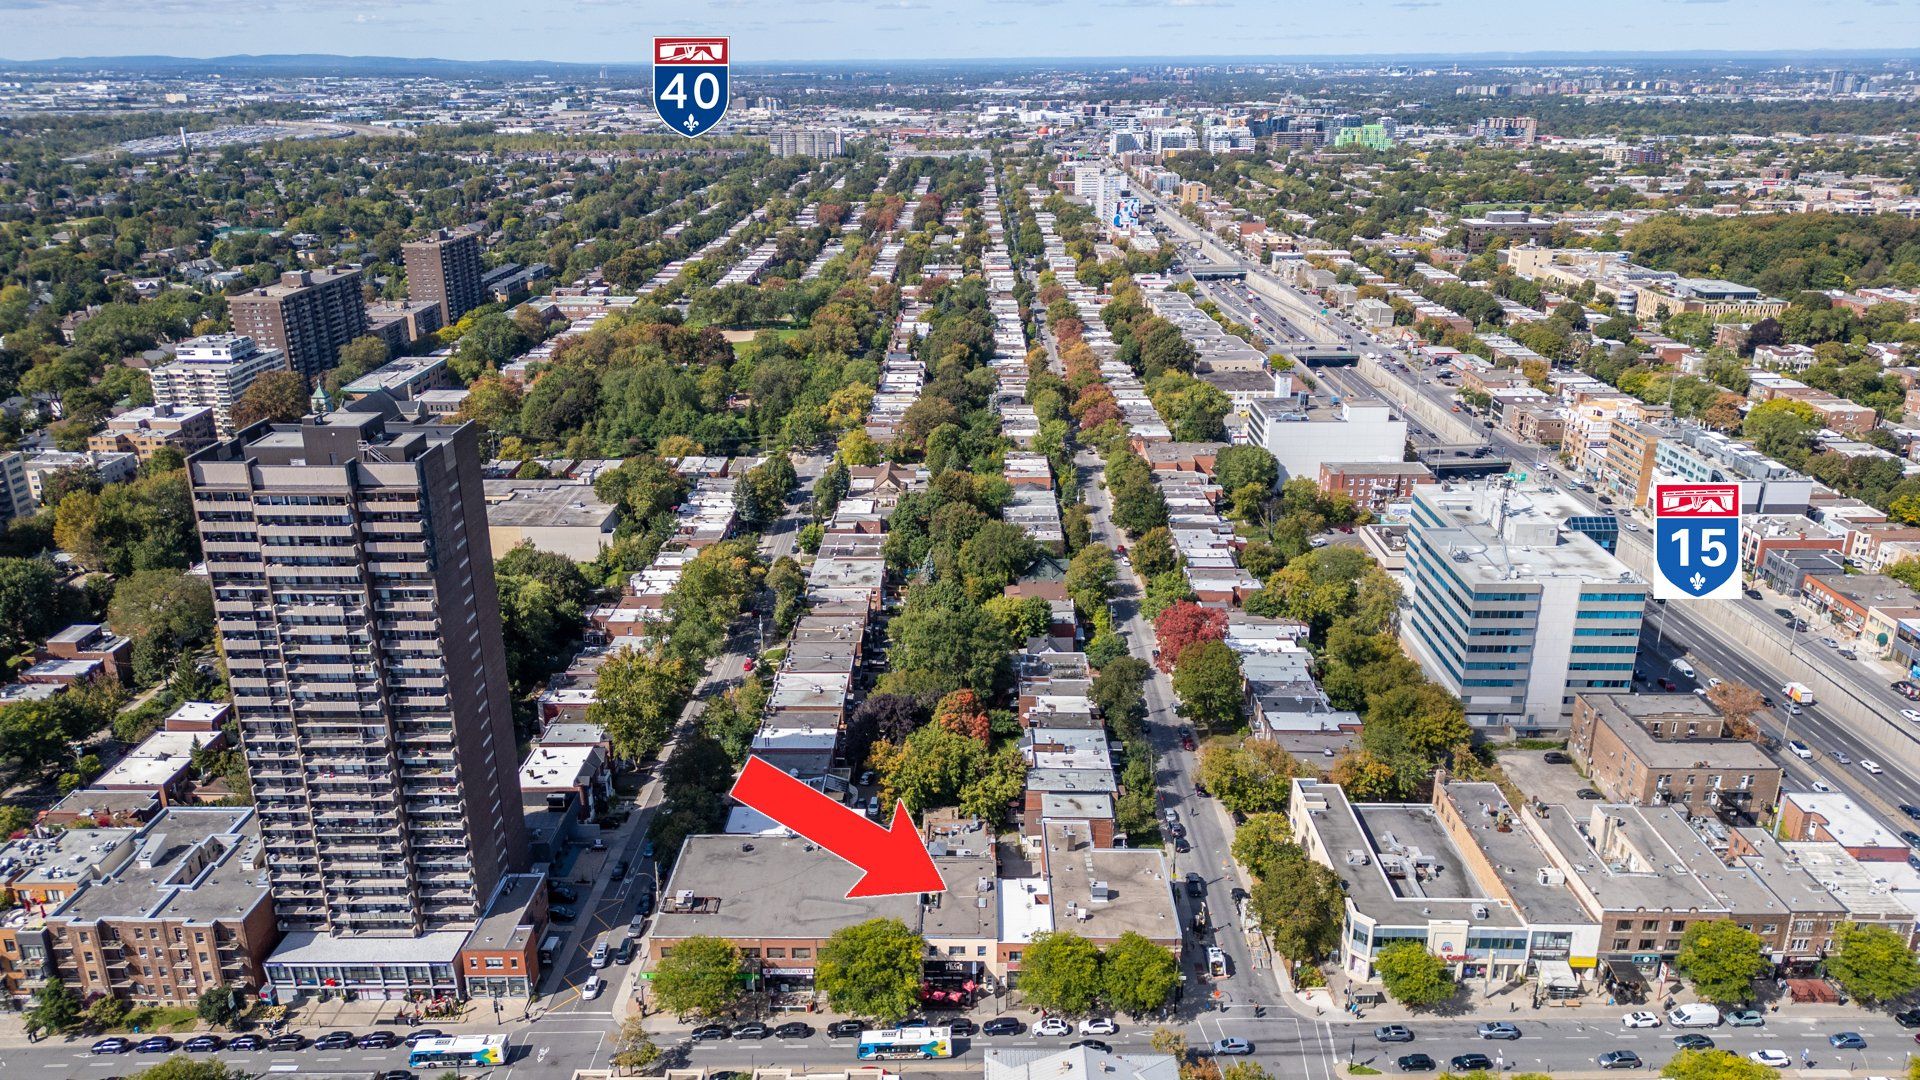
Aerial photo
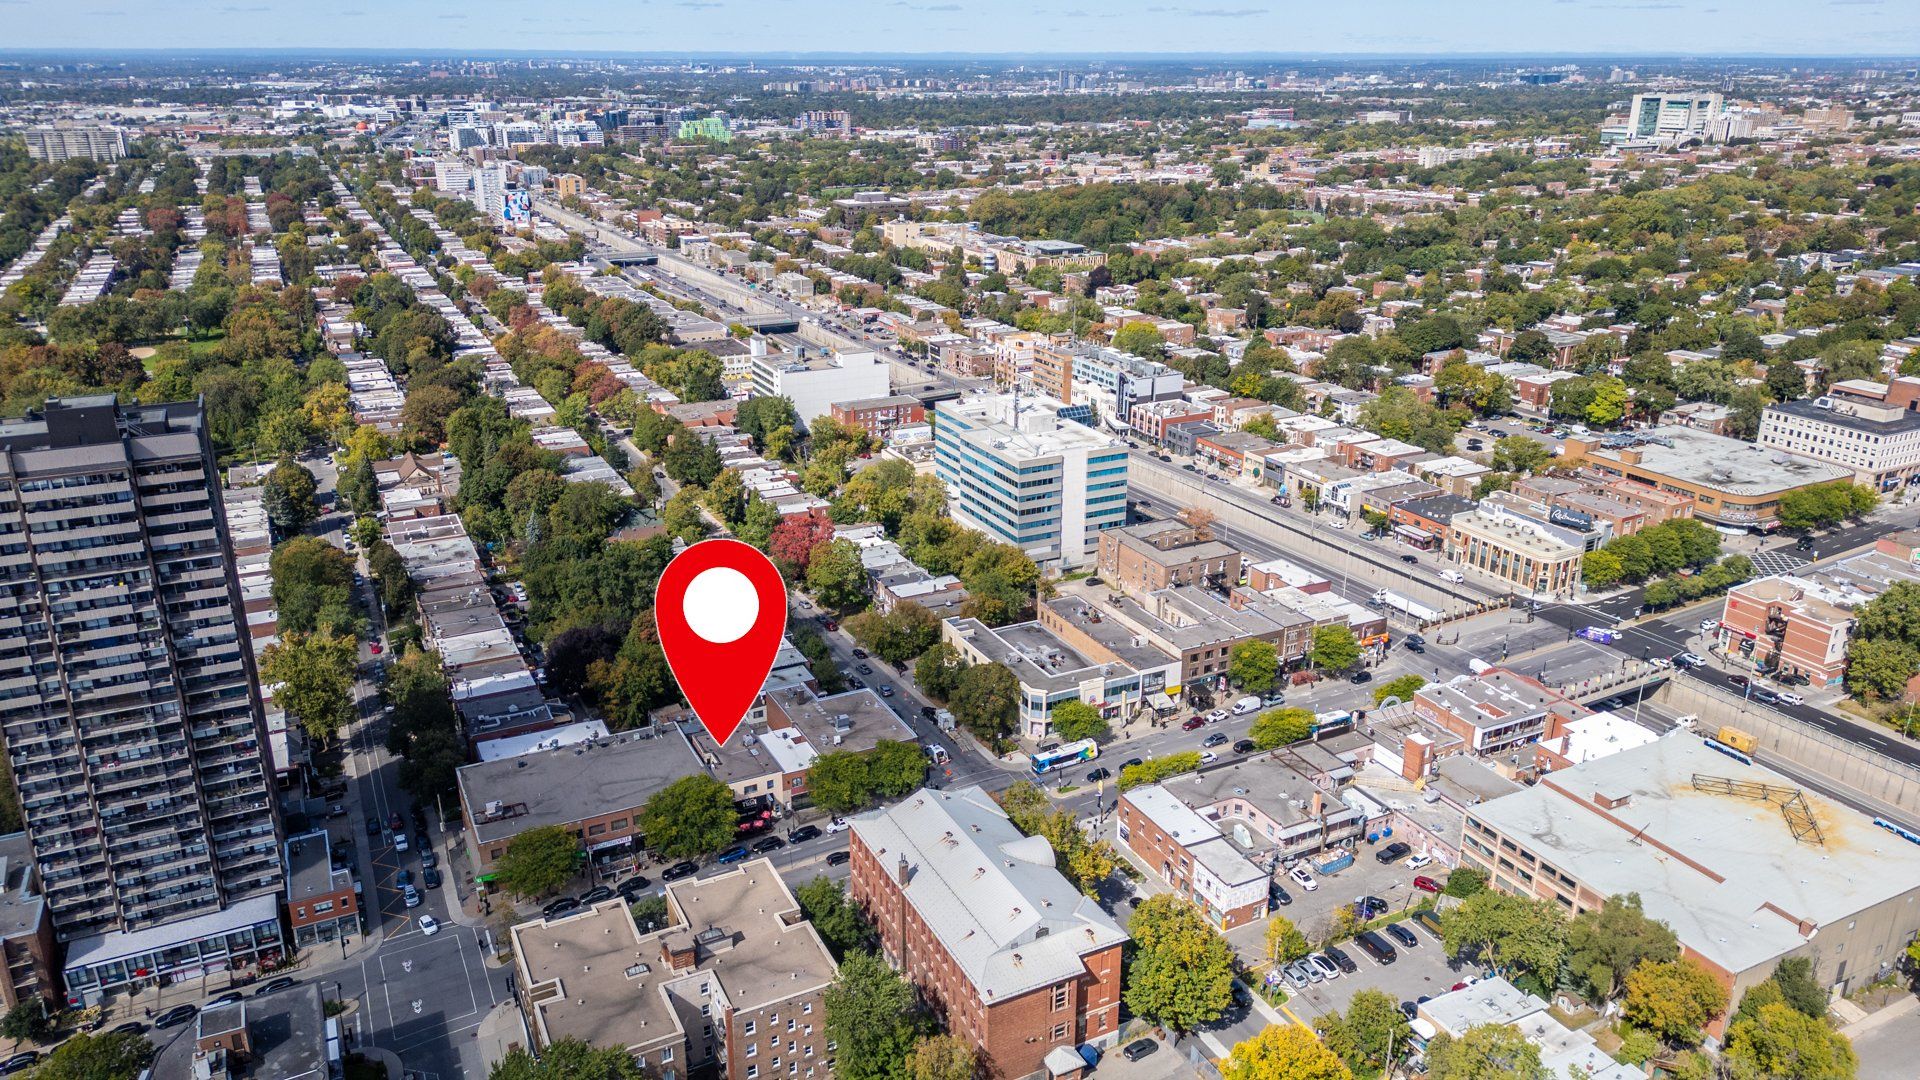
Aerial photo
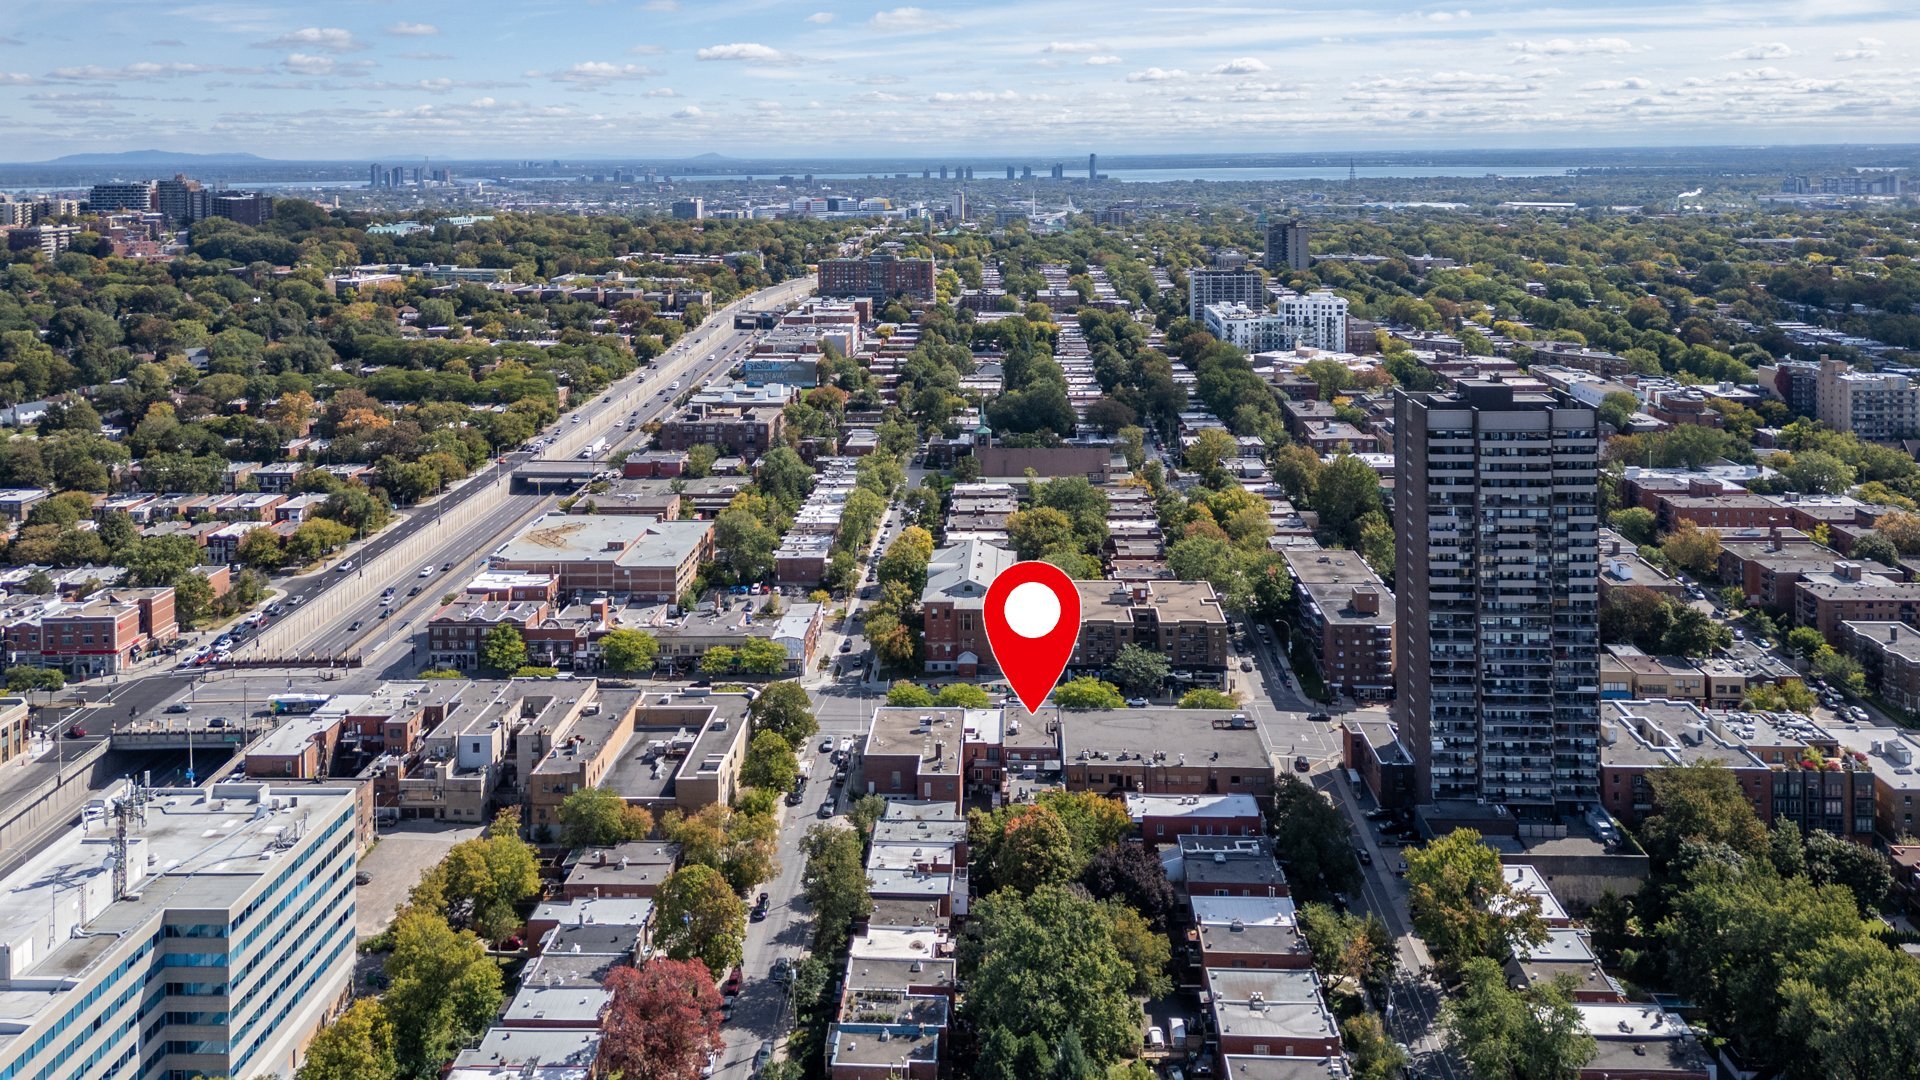
Frontage
Restaurant
Dining room
Dining room
Dining room
Bar
Dining room
Dining room
Bar
Dining room
Dining room
Kitchen
Living room
Living room
Living room
Living room
Living room
Dining room
Dining room
Kitchen
Kitchenette
Bedroom
Bedroom
Bedroom
Bedroom
Bedroom
Bedroom
Bedroom
Bathroom
Bathroom
Laundry room
Backyard
Backyard
Backyard
Frontage
Frontage
Aerial photo
Aerial photo
Aerial photo
Street
Aerial photo
Aerial photo
Aerial photo
Aerial photo
5371 Ch. Queen Mary, Montréal (Côte-des-Neiges, QC H3X 1V1

$1,649,000

  • 0 Bedrooms
  • 0 Bathrooms
  • 1937
  • MLS: 17254435

Description

Semi-commercial building on Chemin Queen-Mary, built in 1937. The ground floor and basement hold a restaurant with a large dining room, full bar, commercial kitchen and a front terrace on the street. The second floor is a separate dwelling, renovated, set up as a lodging unit with its own rear terrace. Busy retail artery with storefront traffic all day, metro, REM and highway access nearby.

Two-storey semi-commercial building.

The commercial premises. Ground floor and basement, currently operated as a restaurant. Large dining room, a full bar, a commercial kitchen at the back, and a terrace in front of the building on Queen-Mary. The basement carries the washrooms and the storage rooms that serve the restaurant.

The dwelling. The second floor is a separate unit, renovated and currently used as a lodging unit. Several bedrooms, bathrooms, kitchen, dining area, large living area, laundry room, and a private terrace at the rear over the ground floor roof, added under permit in 2018.

The building. Facade stucco redone in 2021, second floor converted to a dwelling under permit in 2020, rooftop heating equipment replaced in 2014. Municipal water and sewer, power connected.

The location. Chemin Queen-Mary is a four-lane east-west artery, retail on both sides, constant car and bus traffic, and a steady flow of walk-in customers from the surrounding blocks. The sector mixes restaurants, cafes, pharmacies, grocers and everyday services, with apartment towers and triplexes right behind the commercial front. Metro, REM, commuter train and highway access are all close by.

Terms. Asking price plus GST and QST. Sale without legal warranty of quality, at the buyer's risk and peril. Occupancy according to the leases.

Loading maps...

Loading street view...

EXCLUDED
Tenant personal belongings
ROOM DETAILS
Room Dimensions Level Flooring
N/A
BUILDING
Type Duplex
Style Semi-detached
Dimensions 31x130 P
Lot Size 418.9 MC
EXPENSES
Municipal Taxes (2026) $ 74114 / year
School taxes (2026) $ 2005 / year
CHARACTERISTICS
Basement 6 feet and over, Partially finished
Proximity Bicycle path, Cegep, Daycare centre, Elementary school, High school, Highway, Hospital, Park - green area, Public transport, Réseau Express Métropolitain (REM), University
Siding Brick, Stucco
Zoning Commercial, Residential
Sewage system Municipal sewer
Water supply Municipality

Office Information

1420 Bd du Traversier, Pincourt,
QC J7W 0K8, Canada

Stay connected

This site is registered on wpml.org as a development site. Switch to a production site key to remove this banner.