8794 Rue Foucher, Montréal (Ahuntsic-Cartierville), QC H2M1V3 $299,000
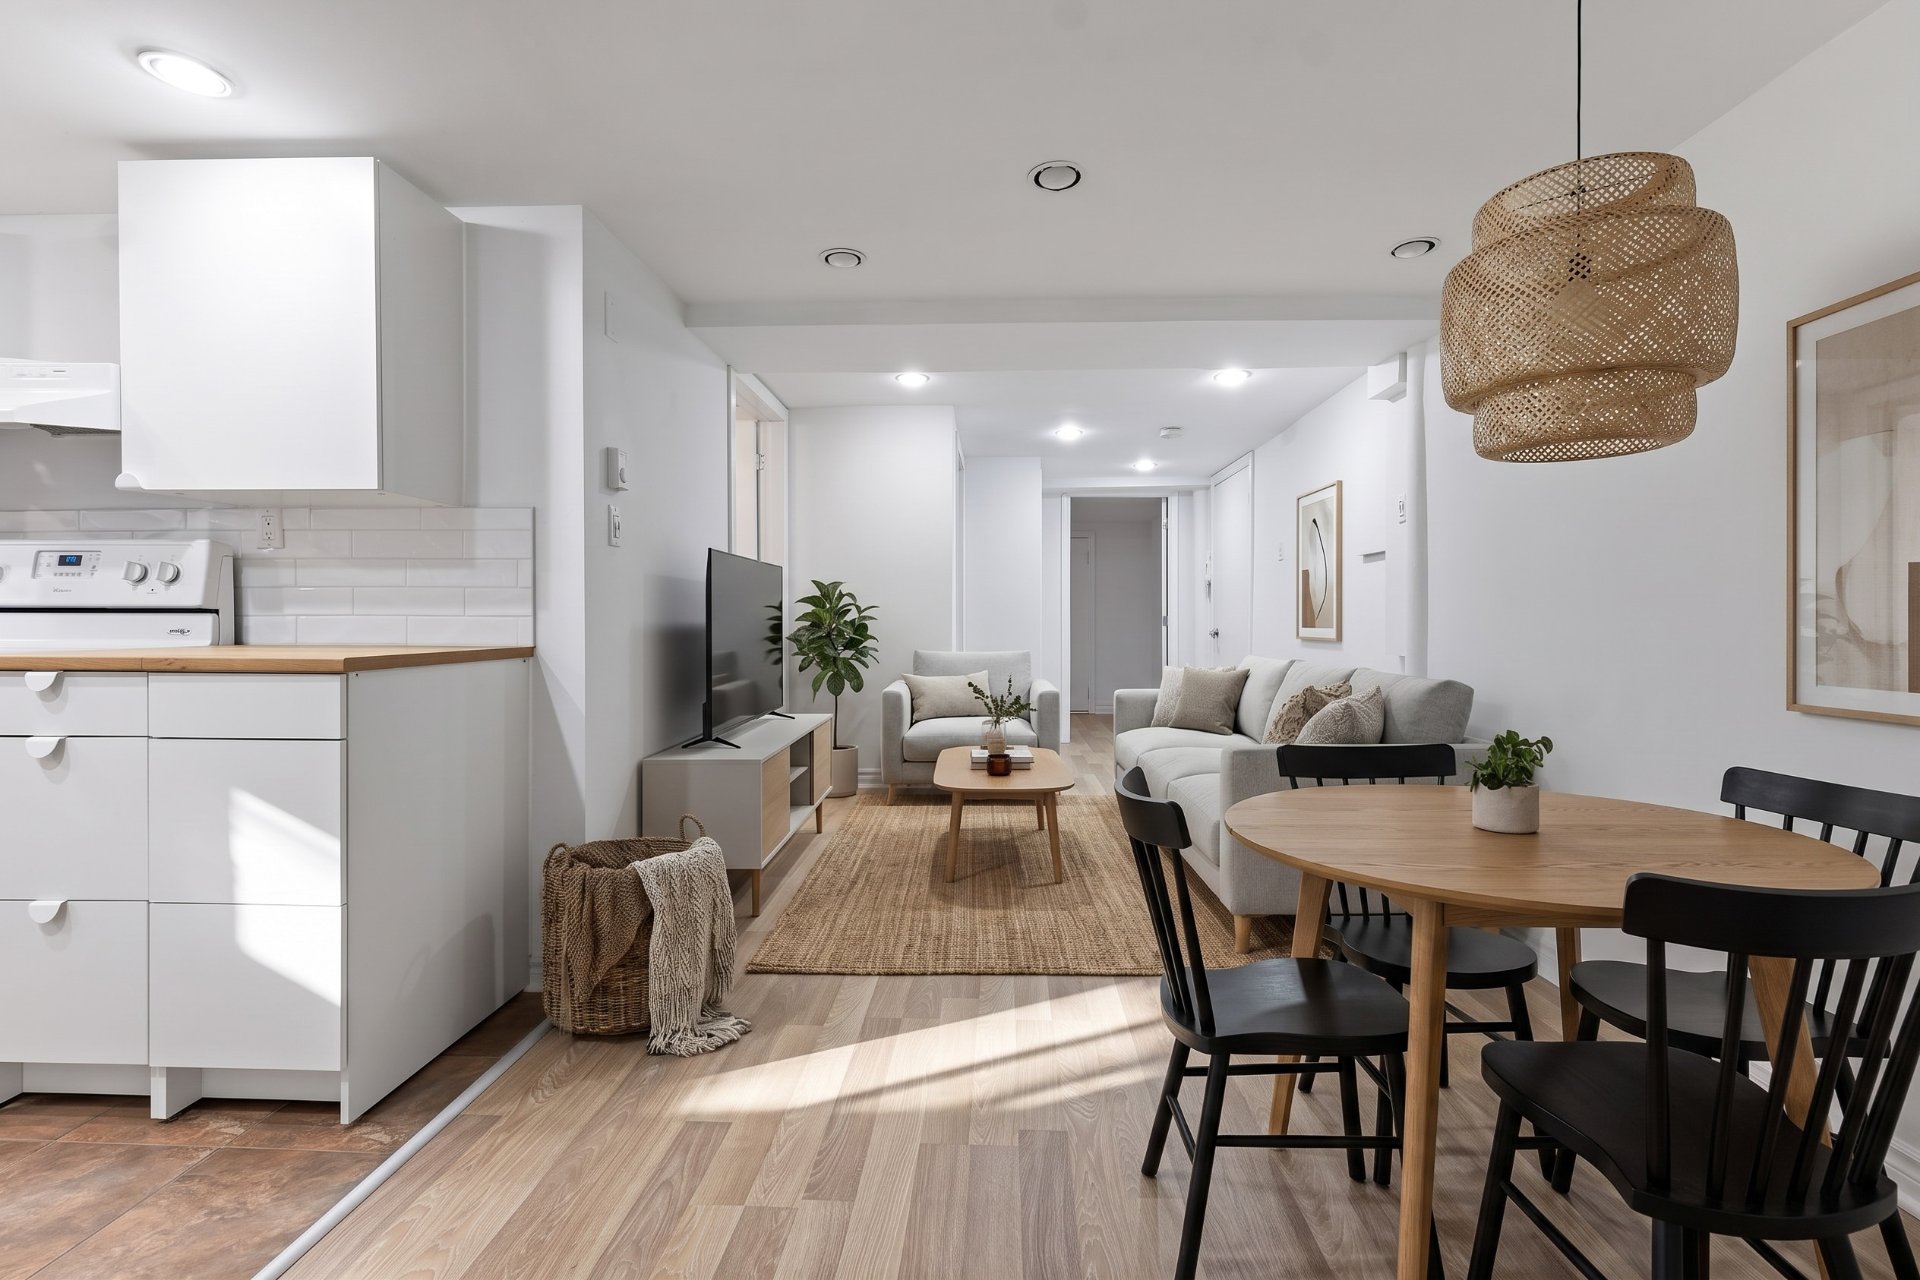
Living room
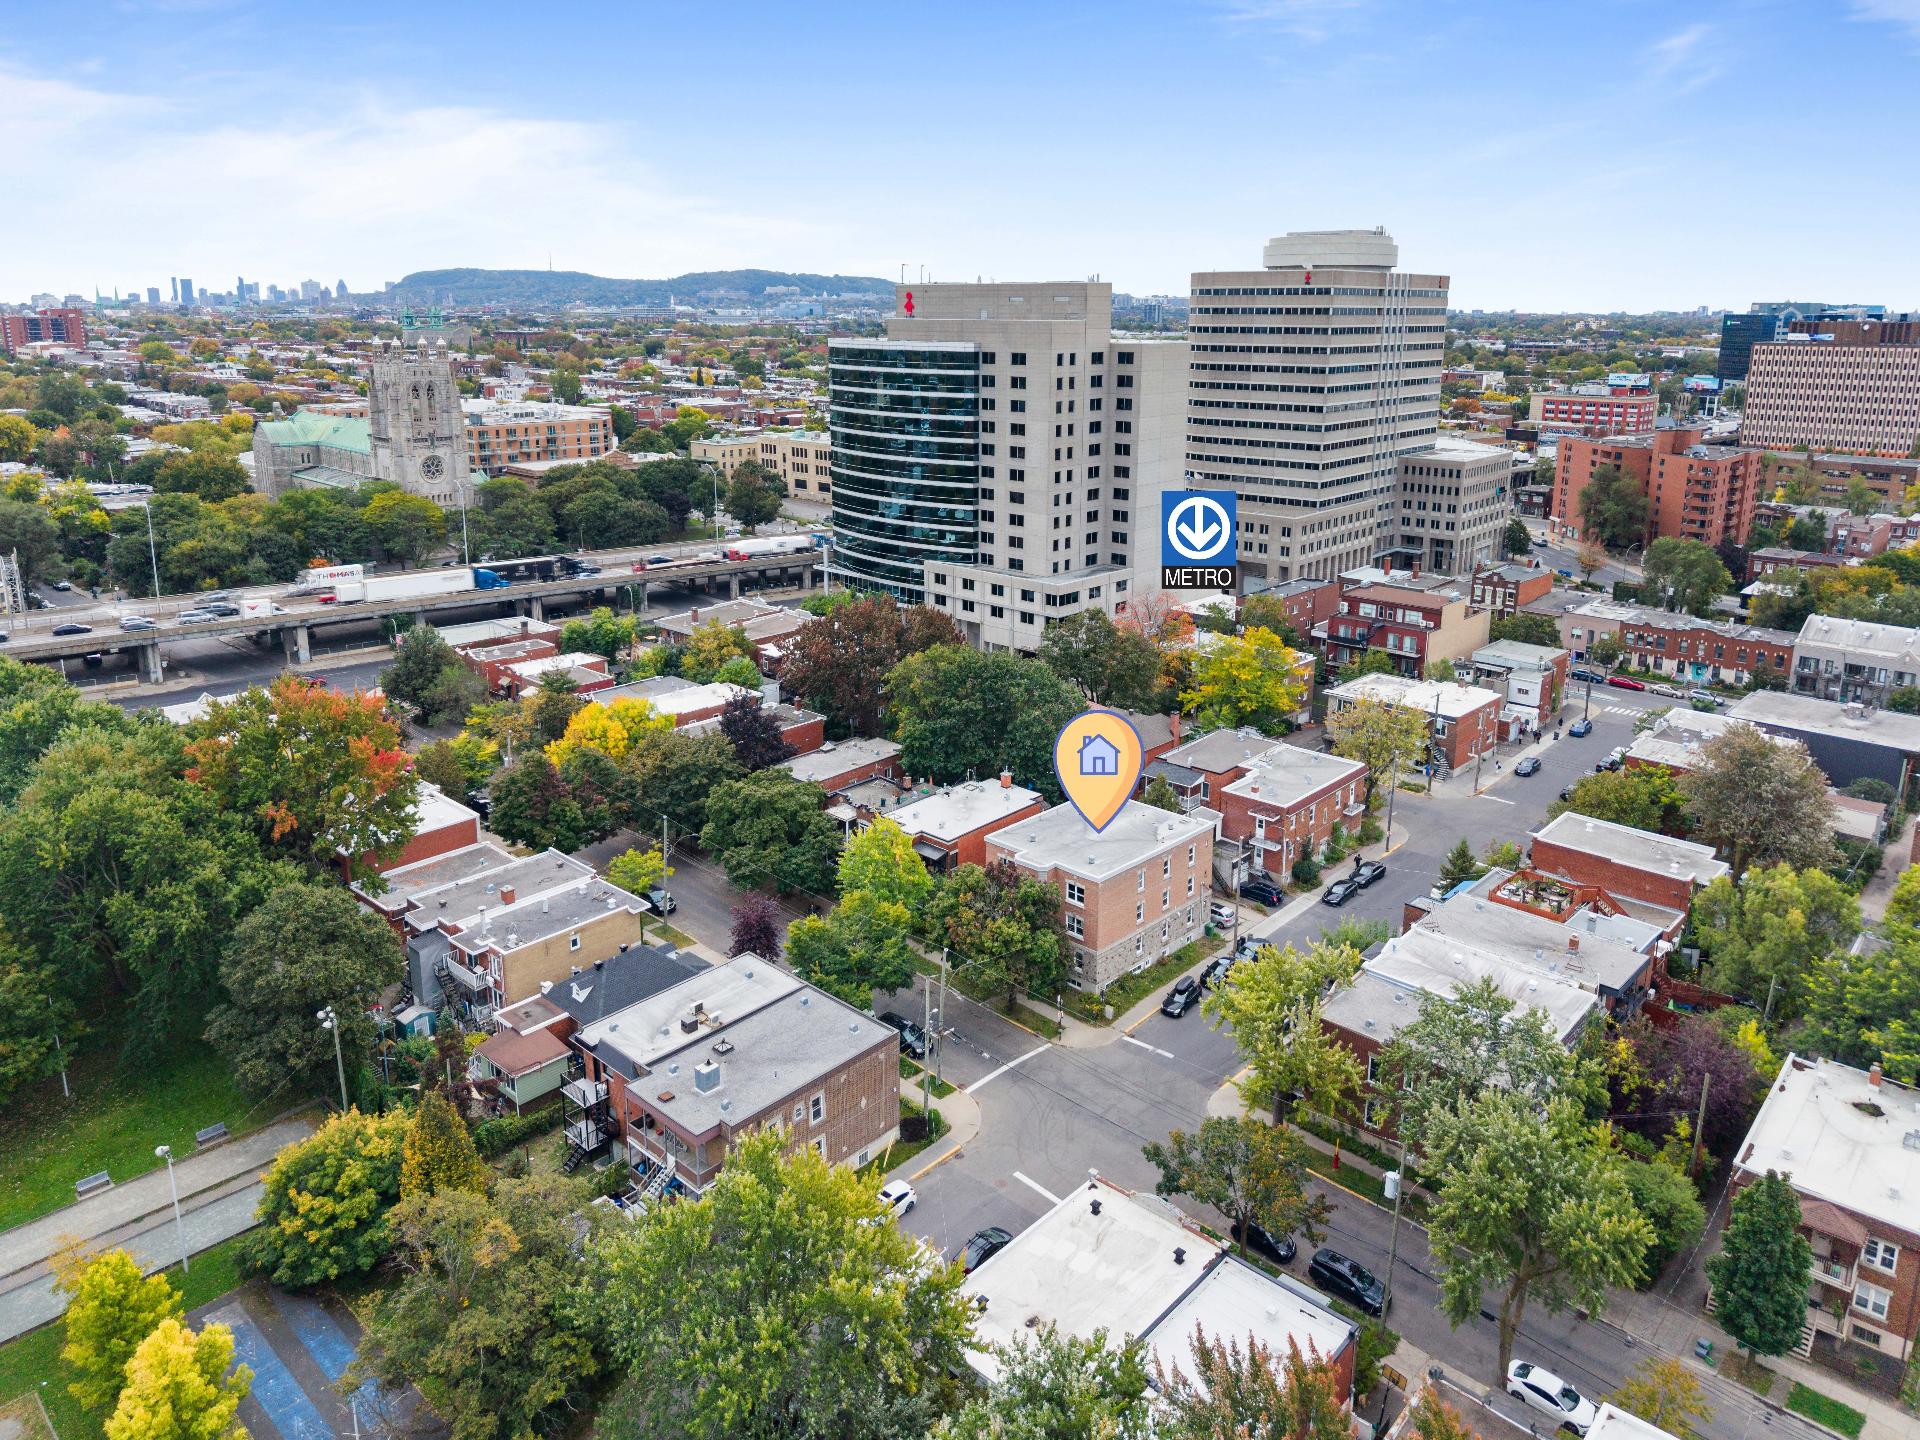
Aerial photo
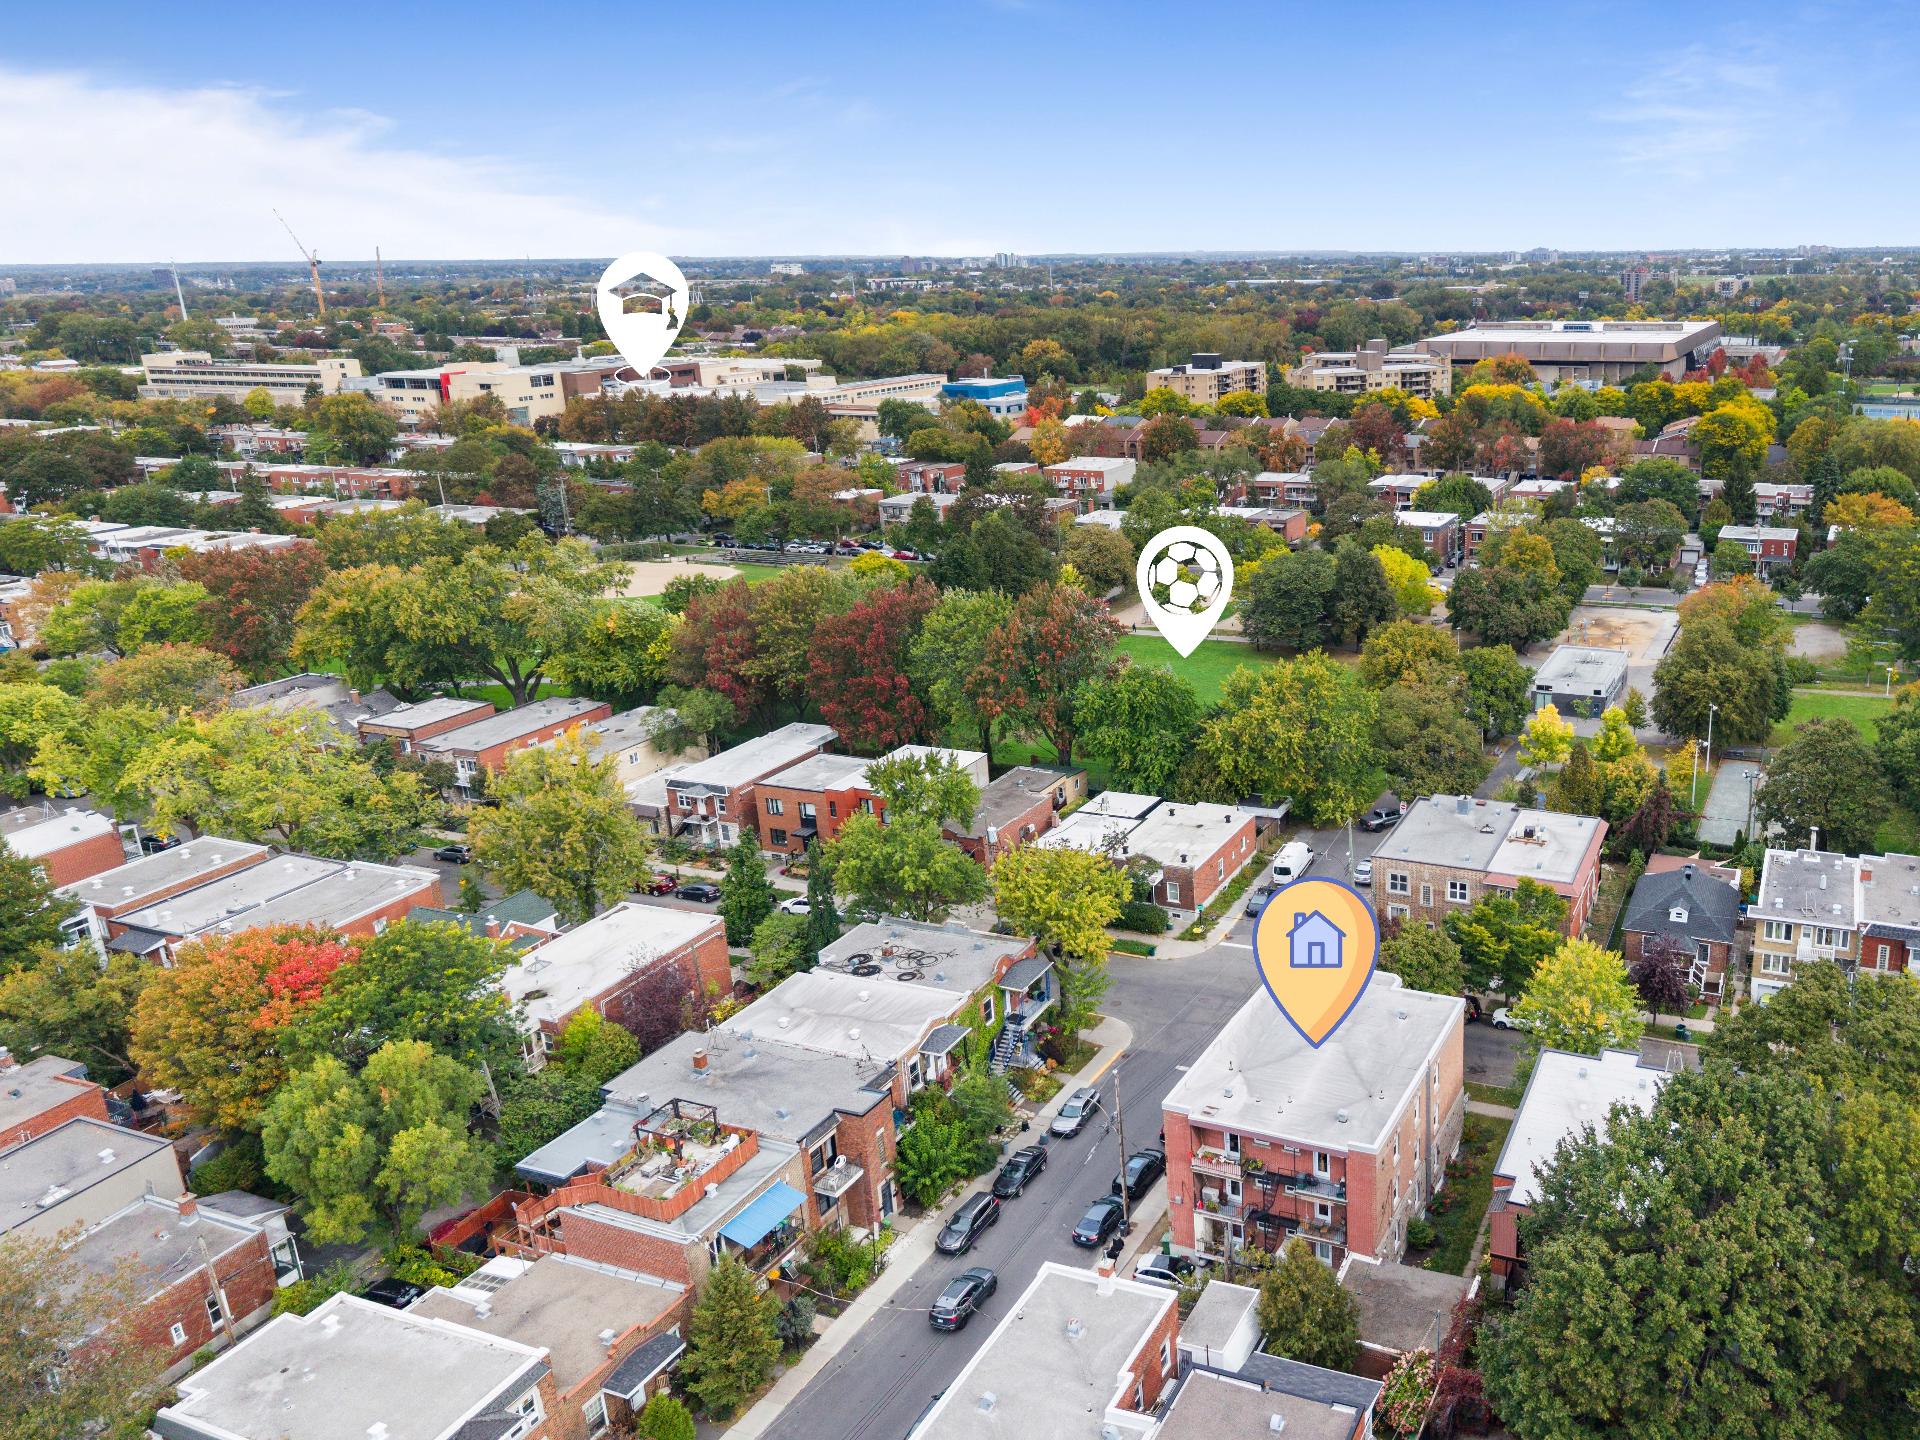
Aerial photo
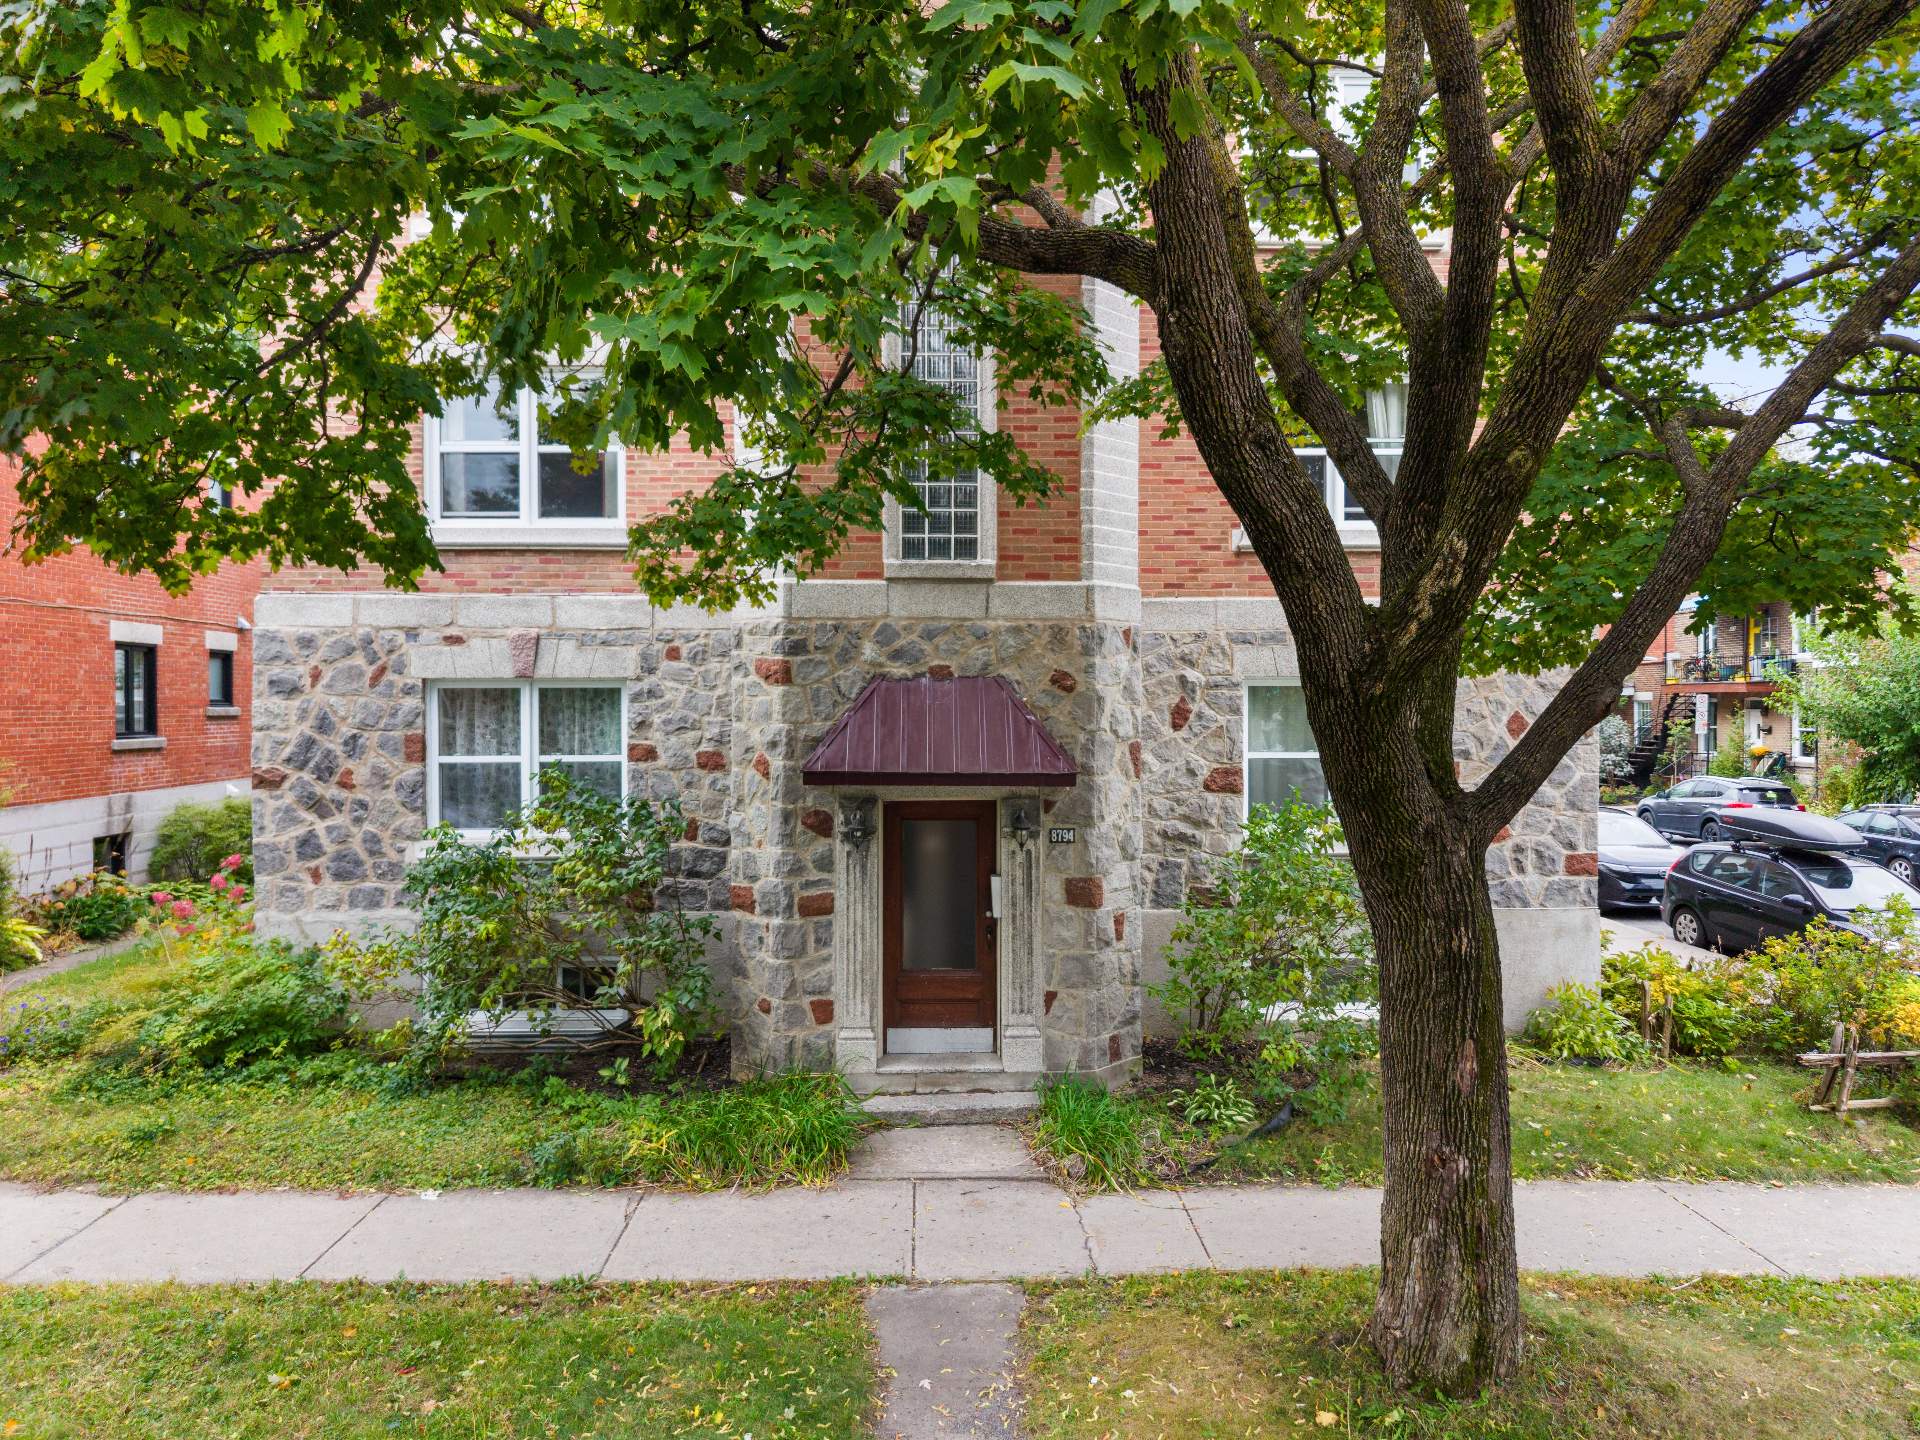
Frontage
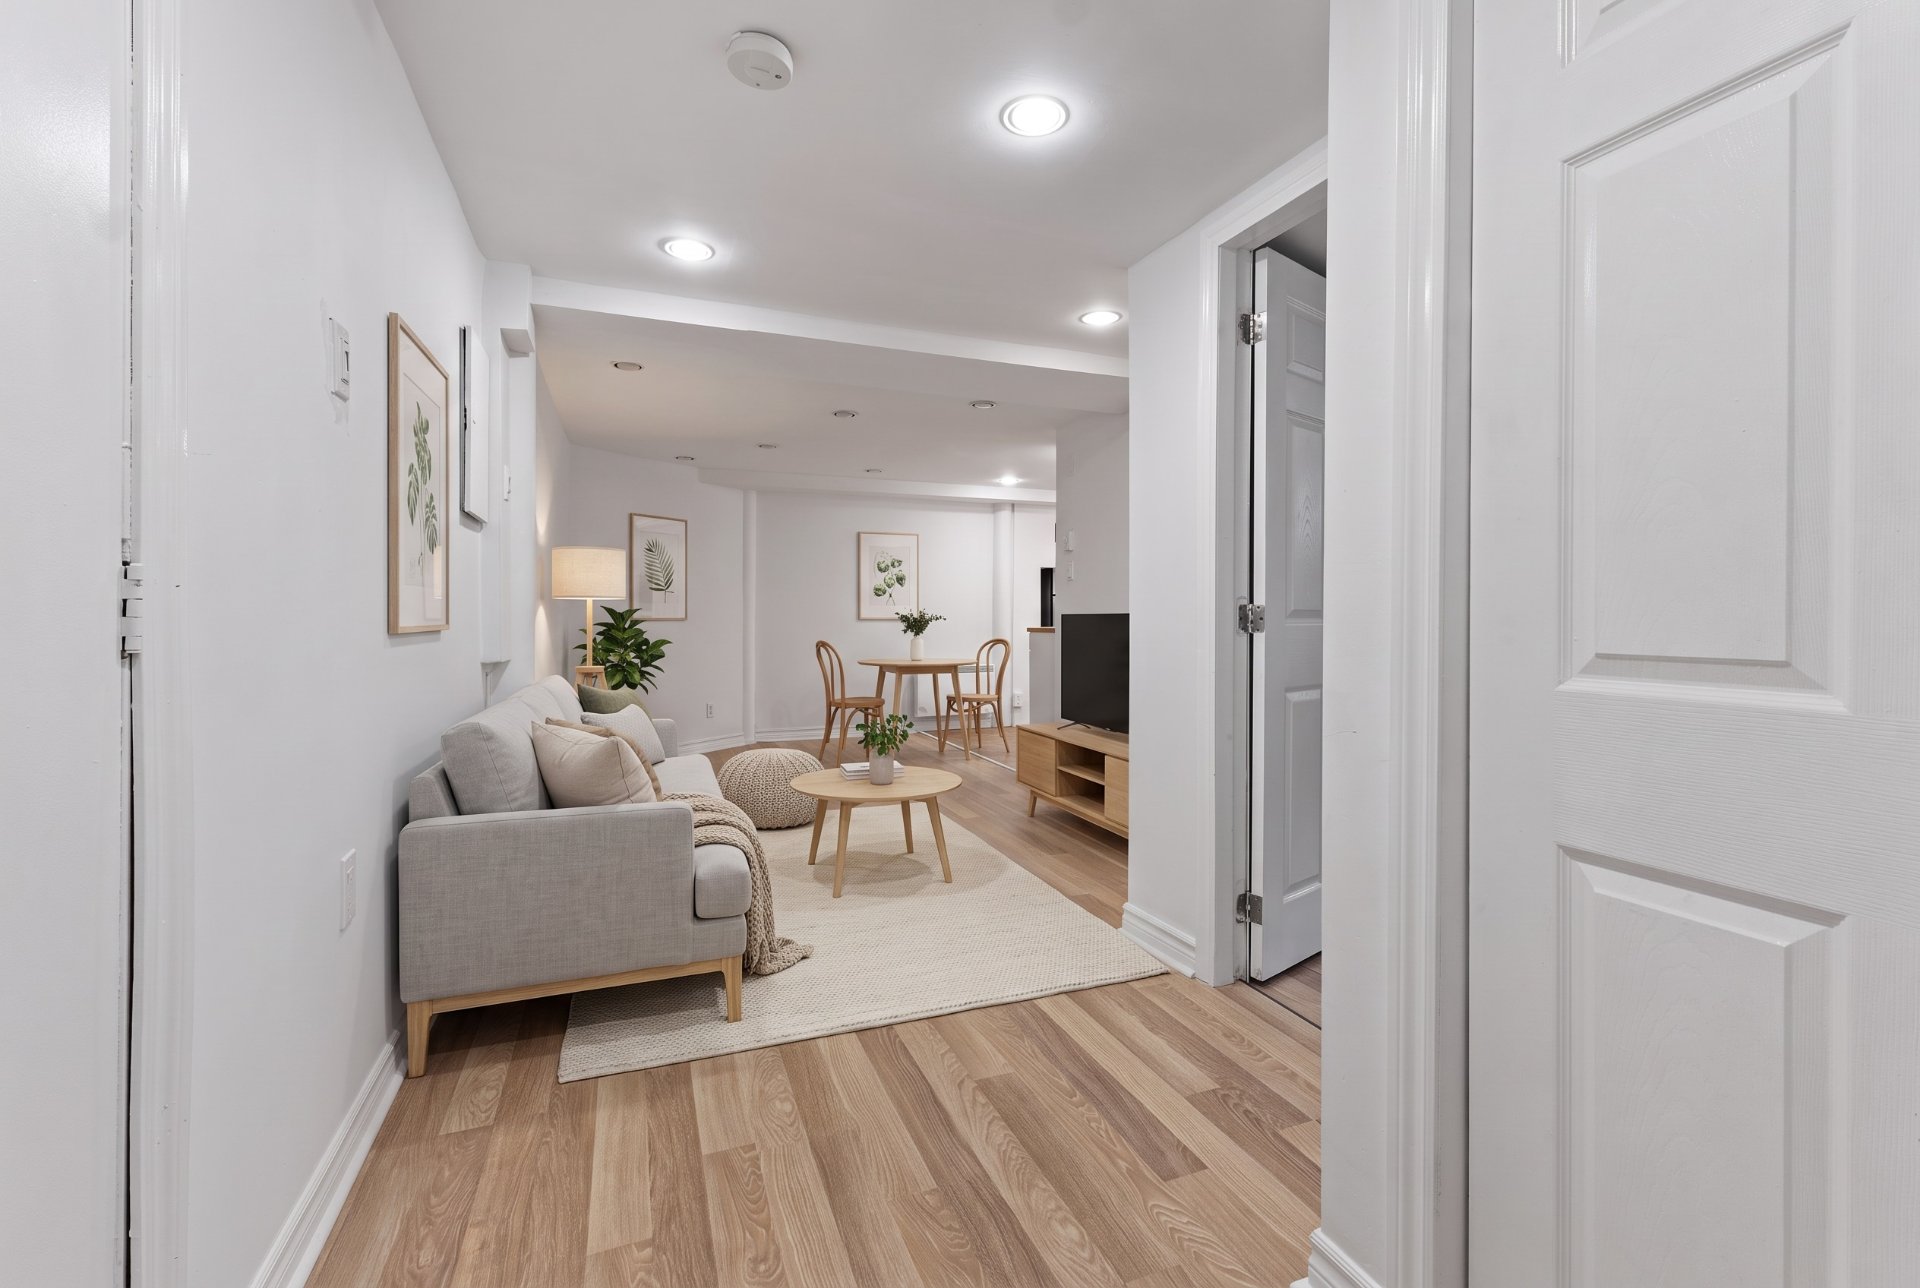
Hallway
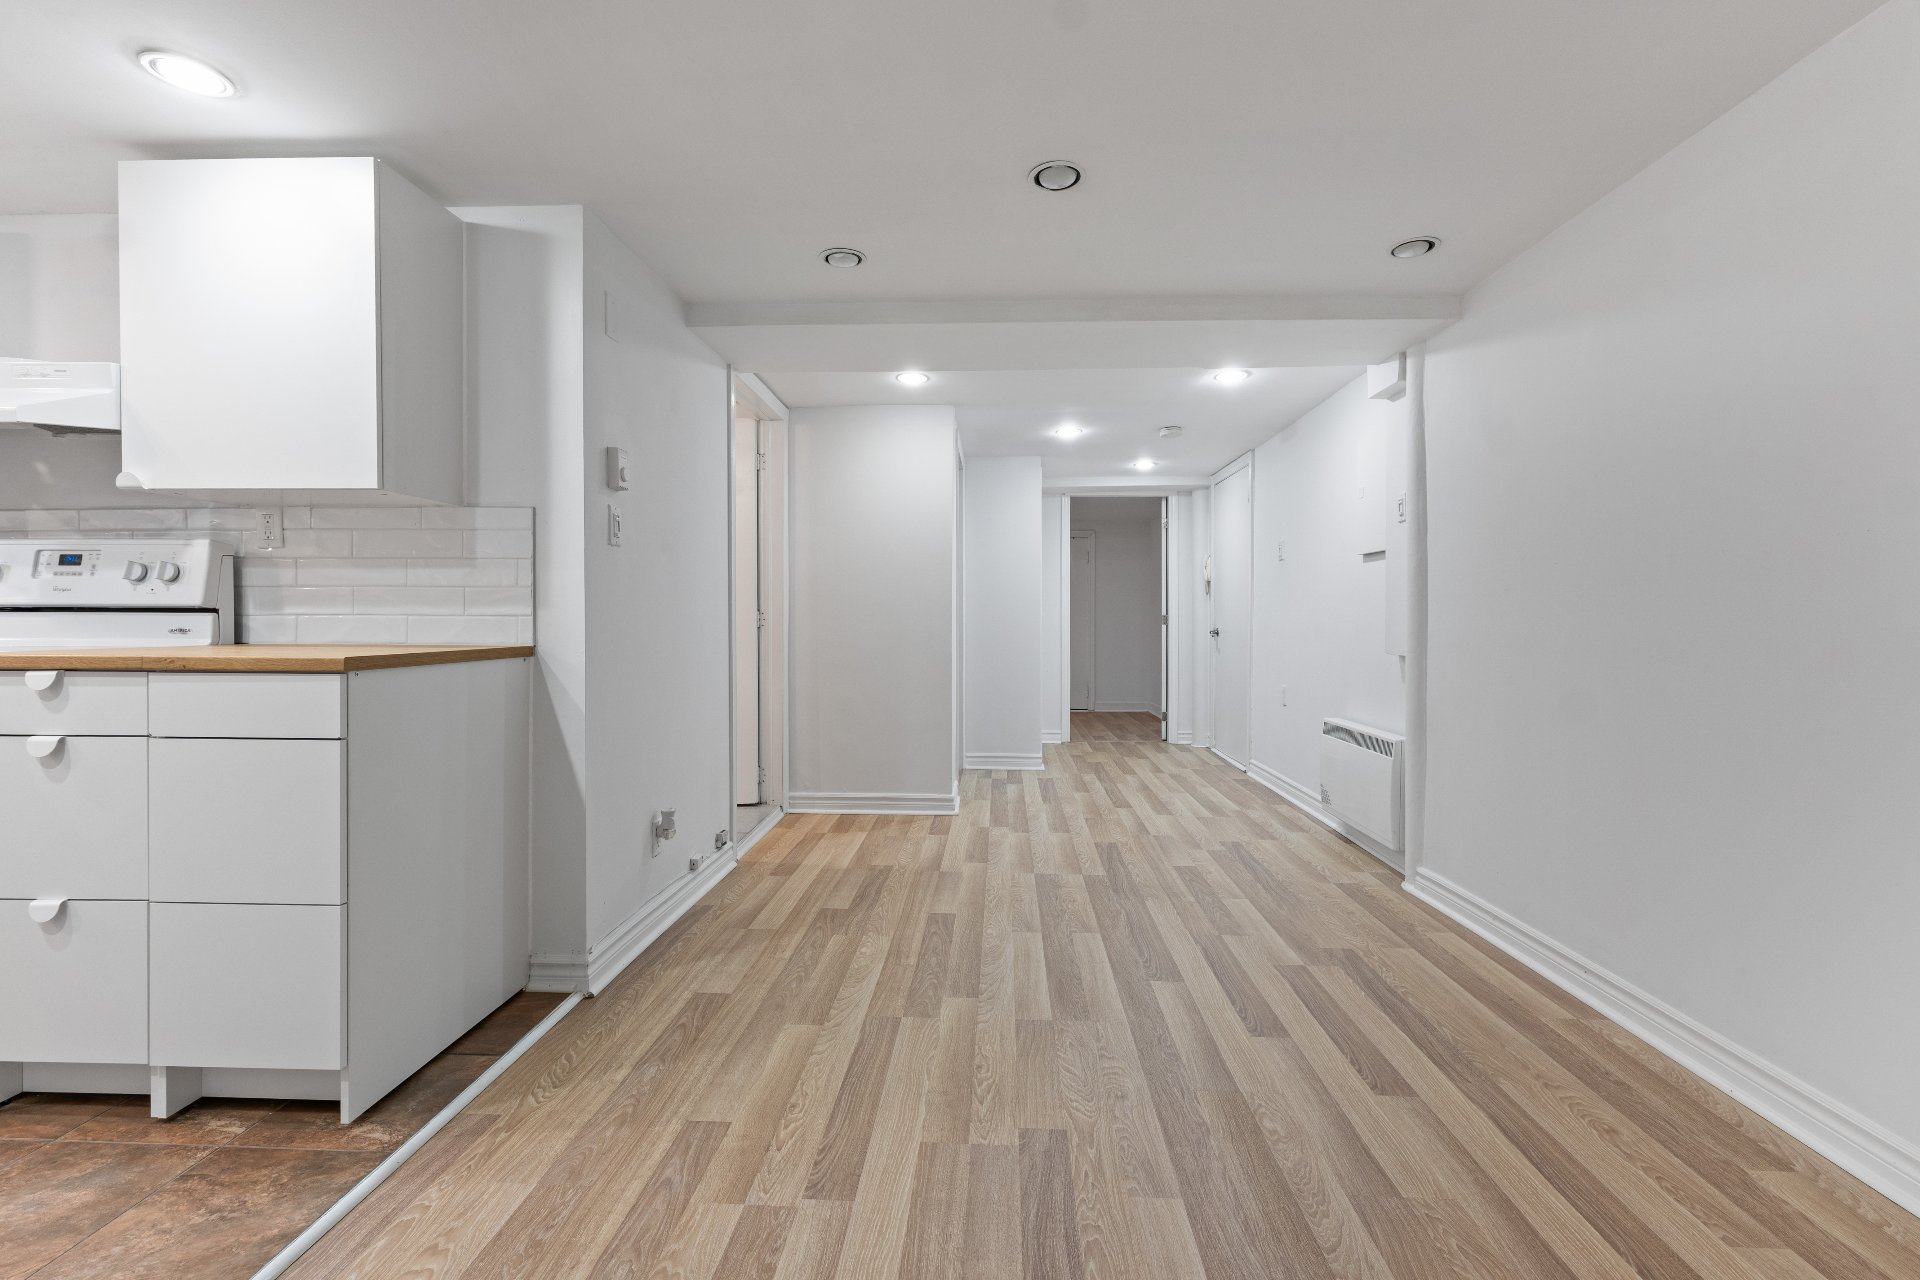
Living room
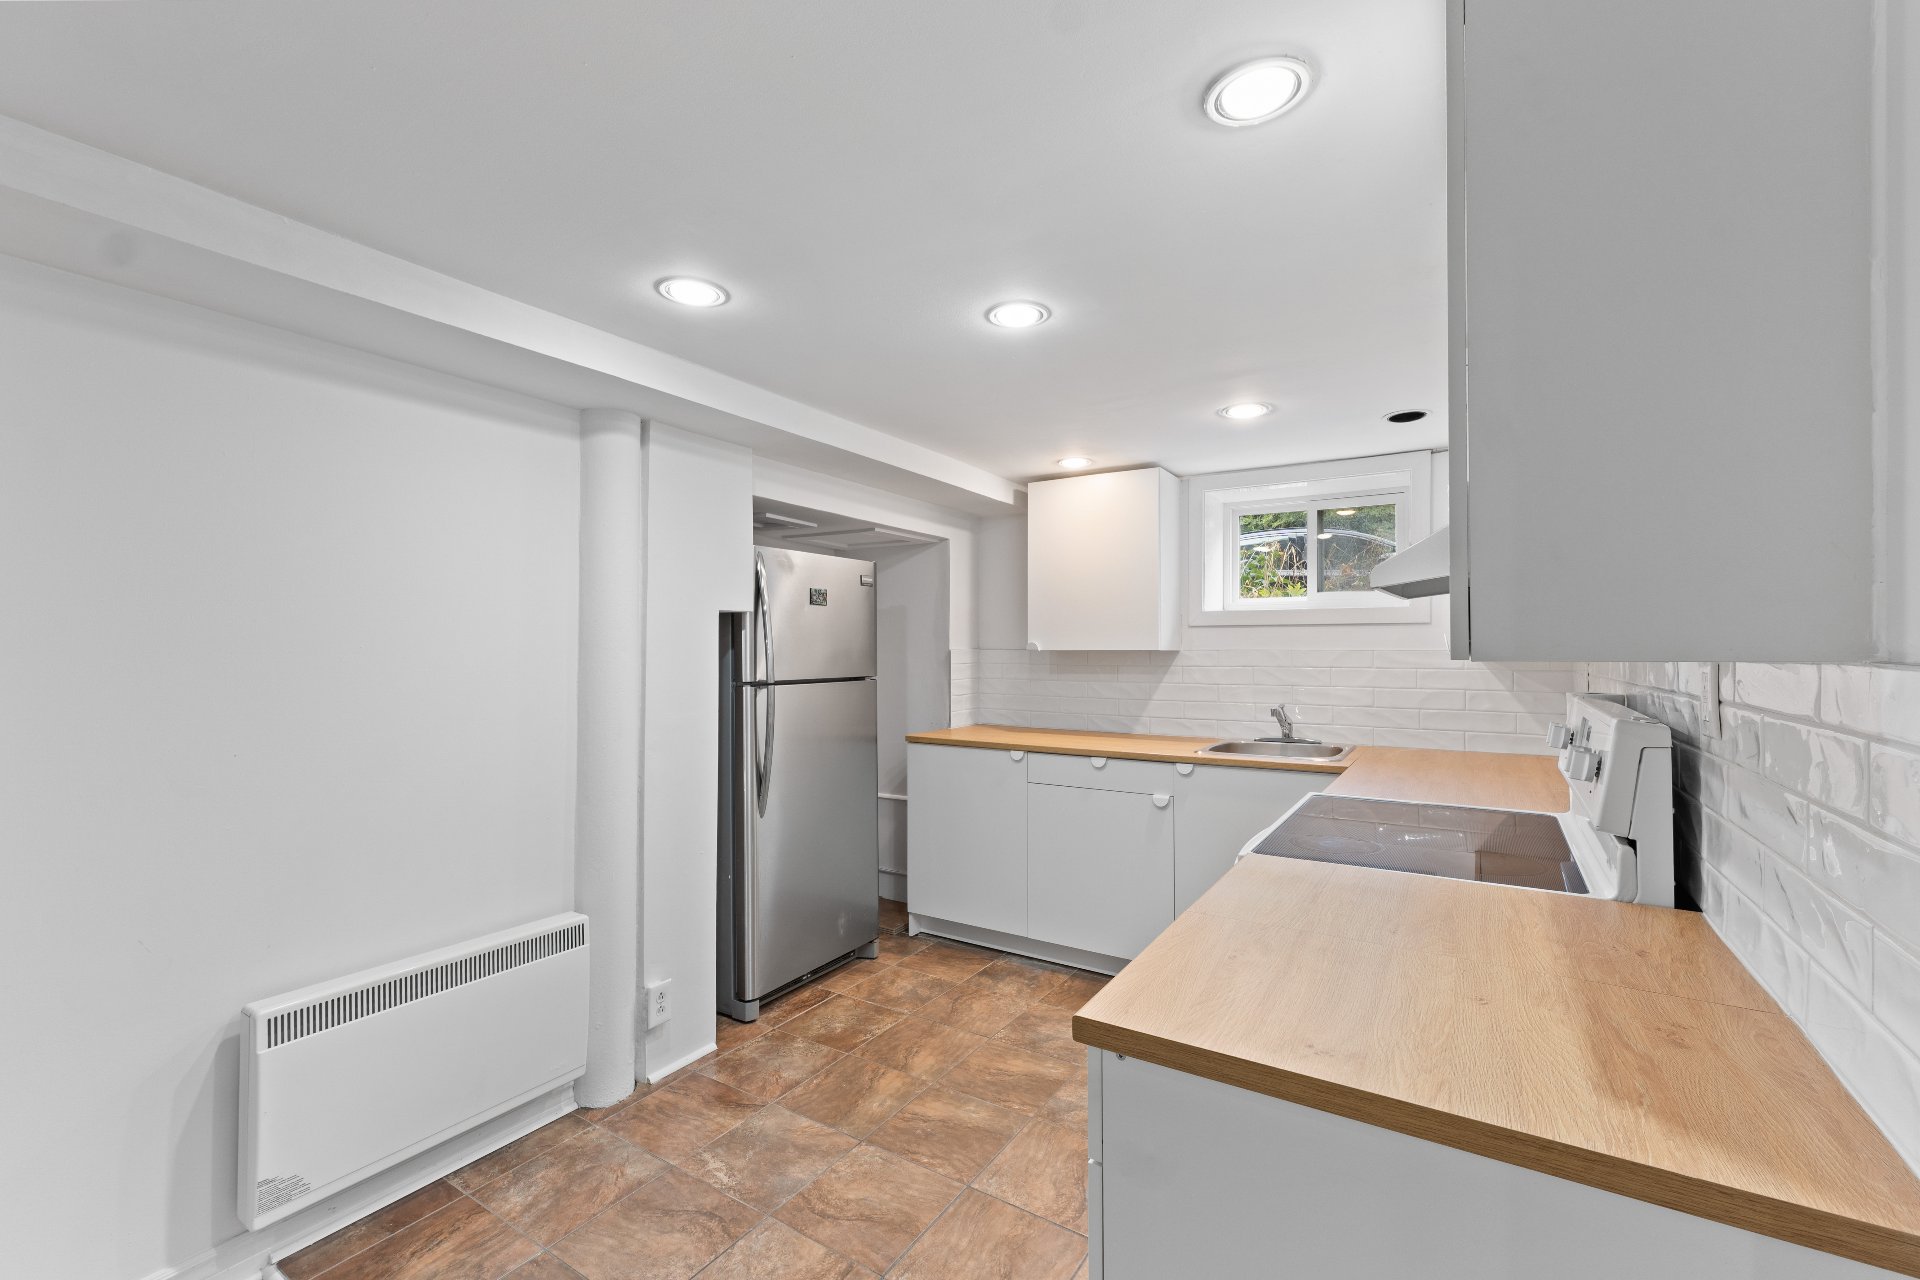
Kitchen
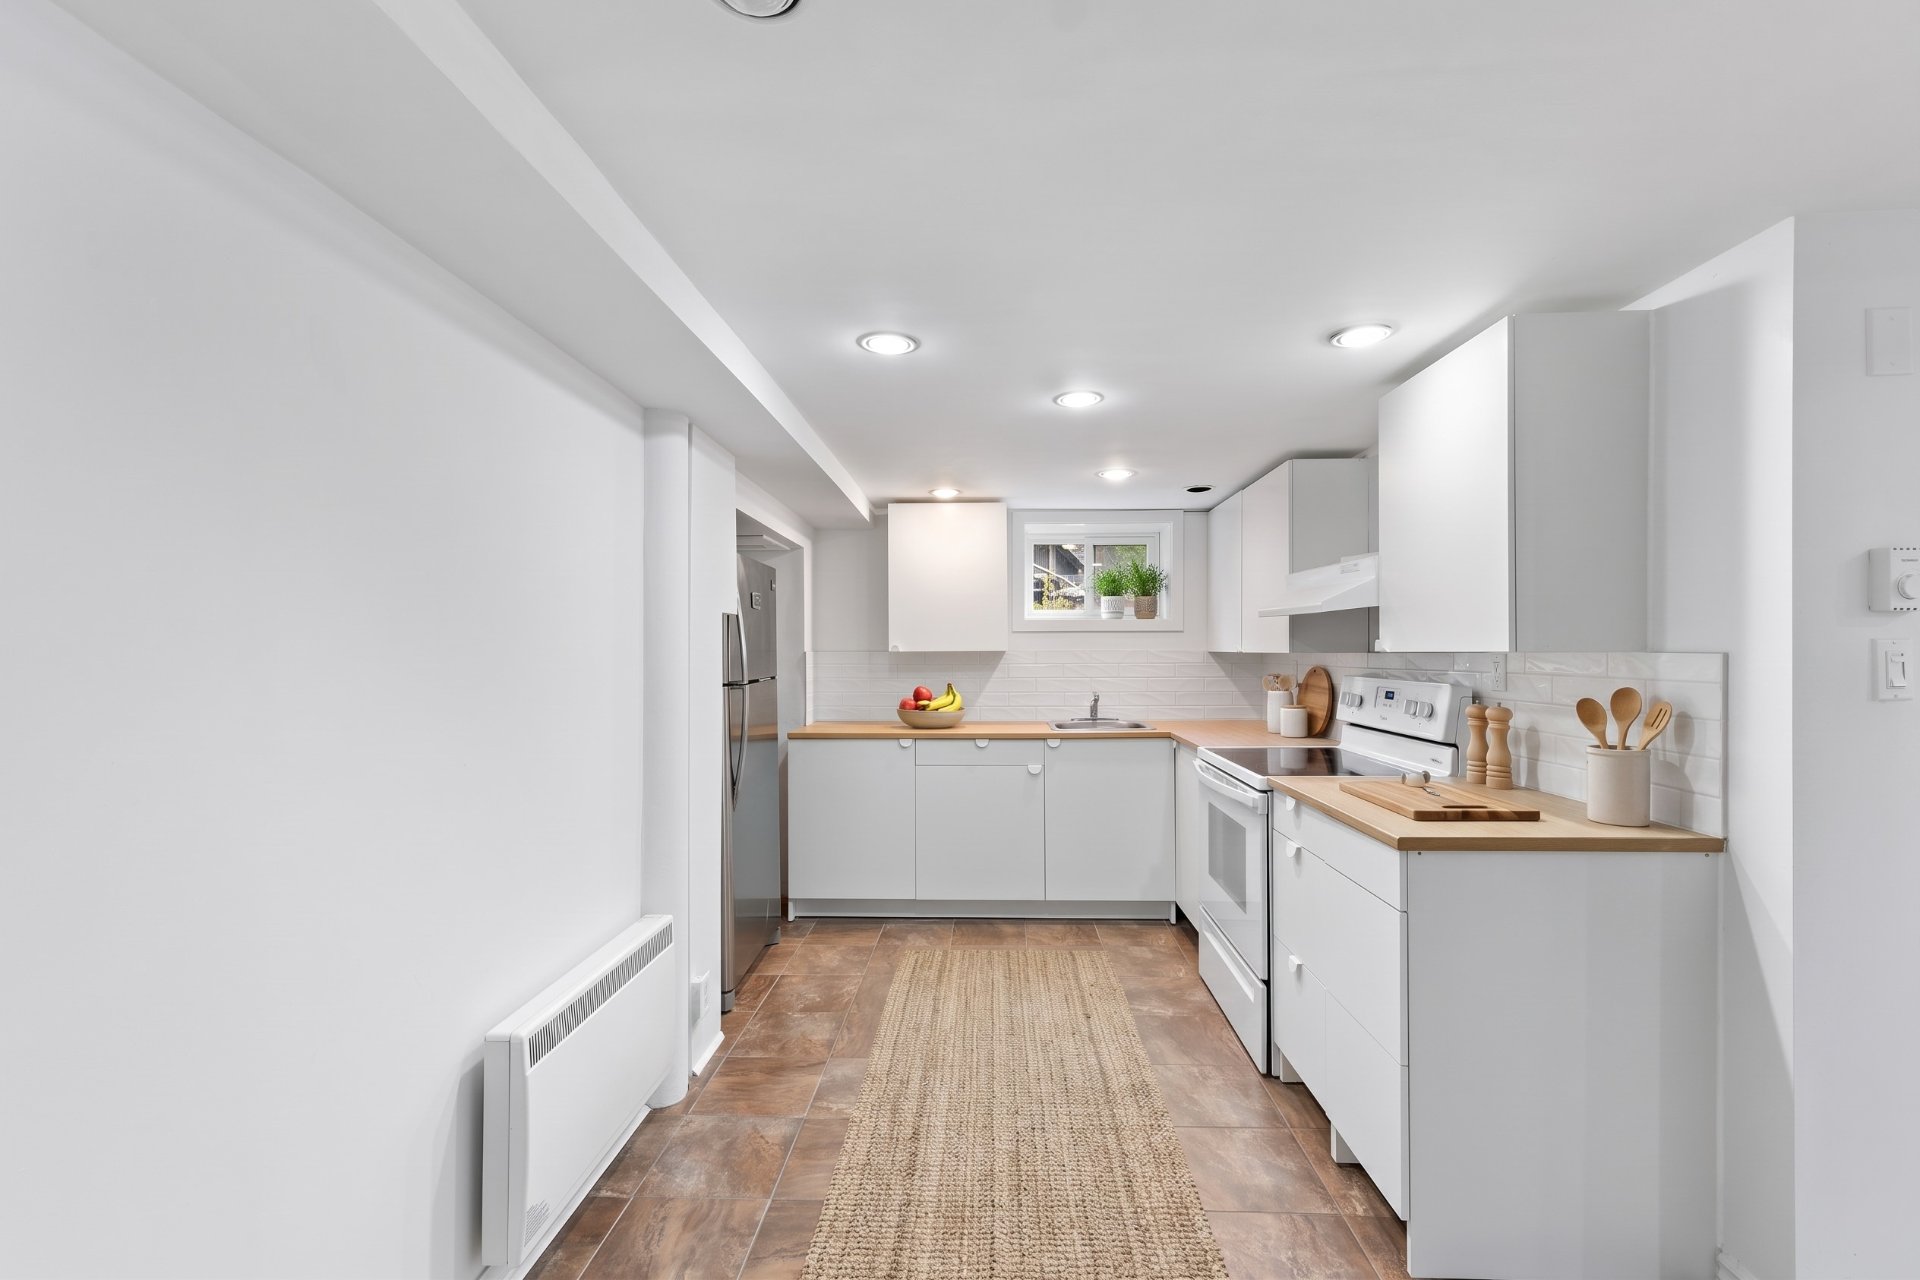
Kitchen
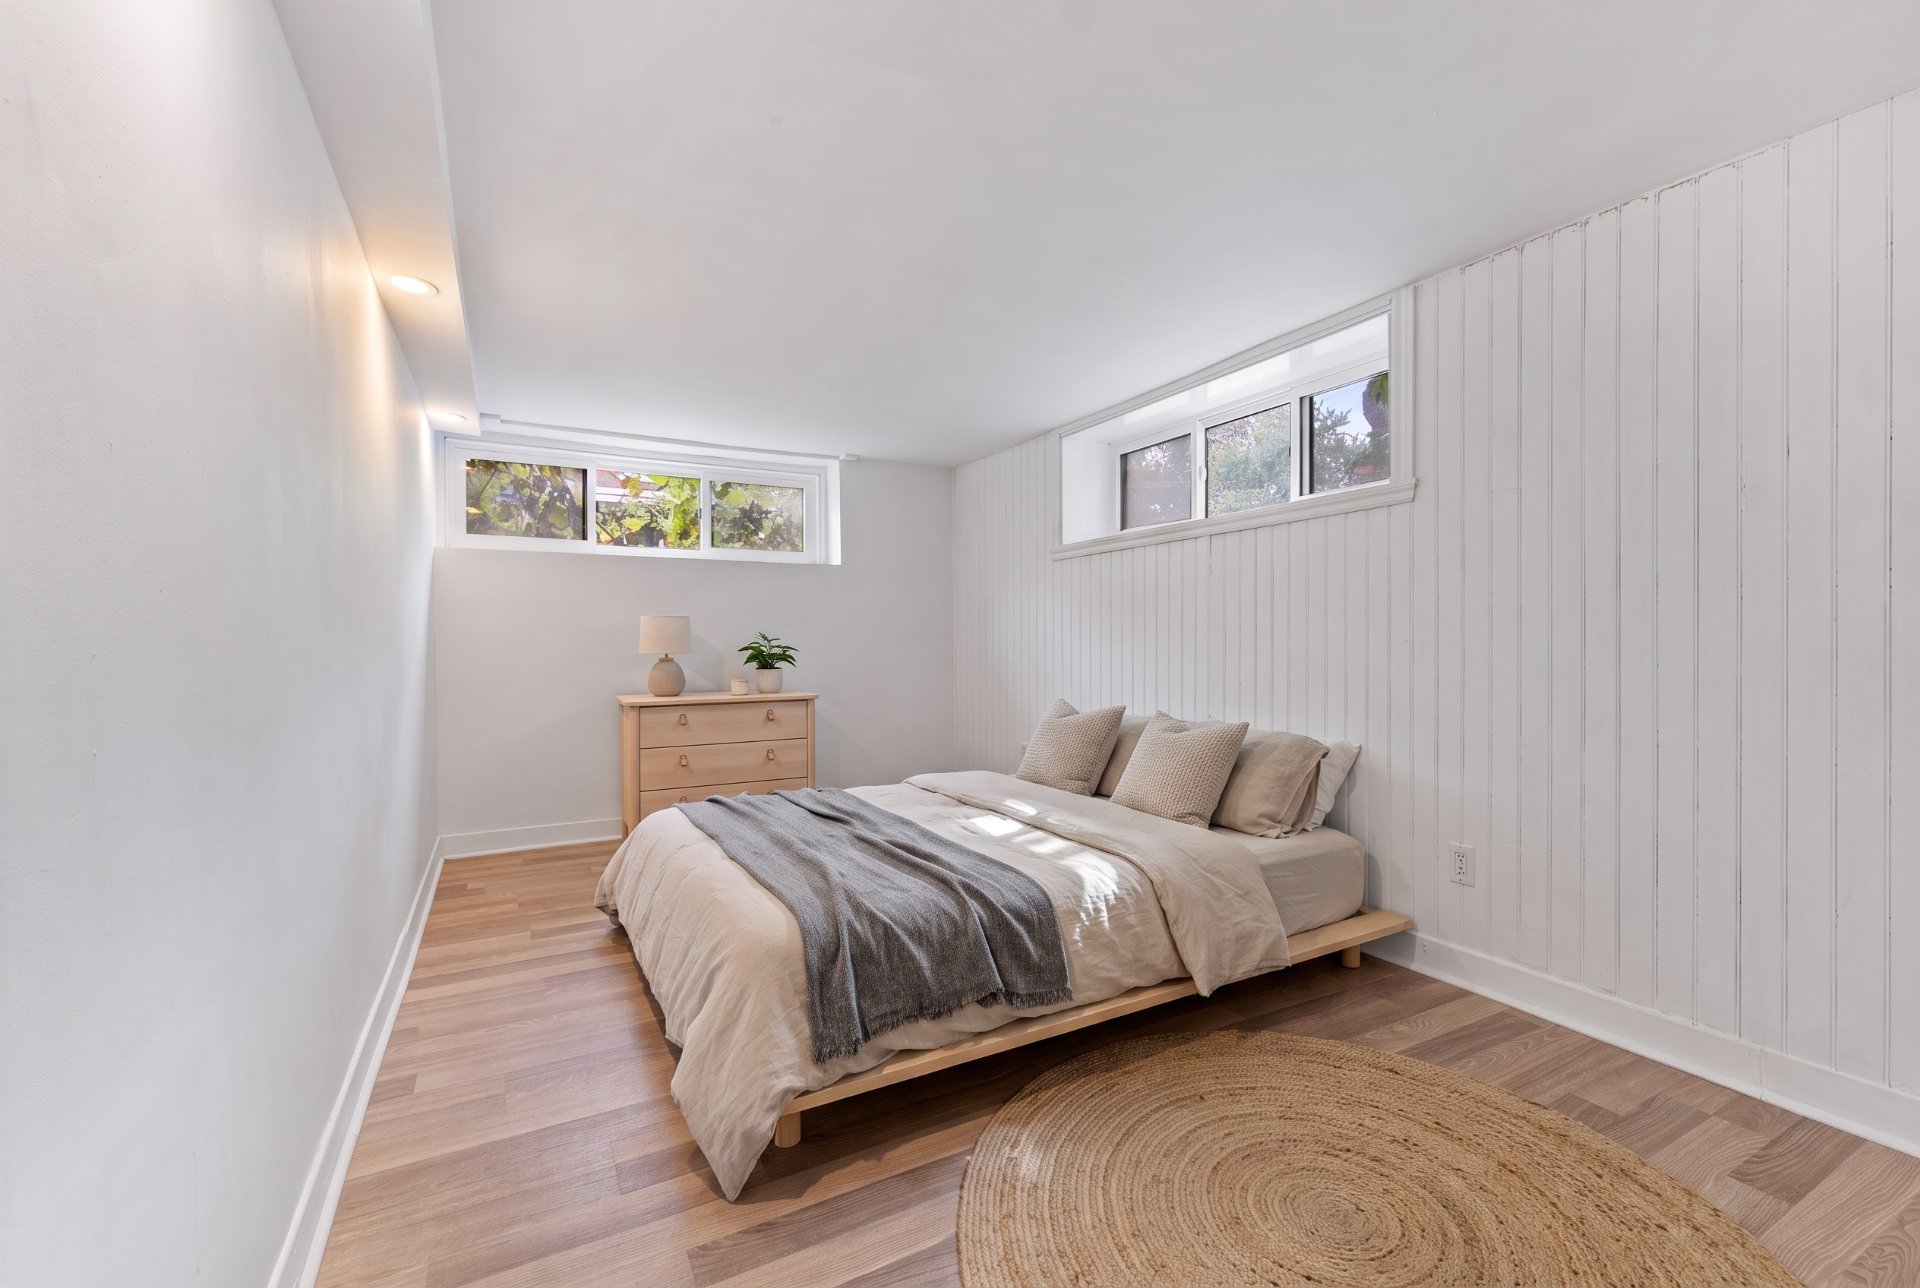
Primary bedroom
|
|
Description
RECENTLY RENOVATED IN PRIME AHUNTSIC! Charming and recently renovated garden-level condo featuring brand-new flooring and a beautiful new kitchen. Offering 2 good-sized bedrooms, a full bathroom and a functional open-concept living space, this turnkey property combines comfort, style and convenience. Ideally located across from St-Alphonse Park, steps from Crémazie metro and just one block from Villeray. Close to shops, cafés, groceries, parks, schools, Claude-Robillard, Marché Central and Rockland Centre, with quick access to Highways 40 and 19.
PRICED TO SELL -- RECENTLY RENOVATED IN PRIME AHUNTSIC!
Charming and recently renovated garden-level condo
featuring brand-new flooring and a beautiful new kitchen.
Offering 2 good-sized bedrooms, a full bathroom and a
functional open-concept living space, this turnkey property
combines comfort, style and convenience. Ideally located
across from St-Alphonse Park, steps from Crémazie metro and
just one block from Villeray. Close to shops, cafés,
groceries, parks, schools, Claude-Robillard, Marché Central
and Rockland Centre, with quick access to Highways 40 and
19.
Charming and recently renovated garden-level condo
featuring brand-new flooring and a beautiful new kitchen.
Offering 2 good-sized bedrooms, a full bathroom and a
functional open-concept living space, this turnkey property
combines comfort, style and convenience. Ideally located
across from St-Alphonse Park, steps from Crémazie metro and
just one block from Villeray. Close to shops, cafés,
groceries, parks, schools, Claude-Robillard, Marché Central
and Rockland Centre, with quick access to Highways 40 and
19.
Inclusions:
Exclusions : N/A
| BUILDING | |
|---|---|
| Type | Apartment |
| Style | Detached |
| Dimensions | 0x0 |
| Lot Size | 0 |
| EXPENSES | |
|---|---|
| Co-ownership fees | $ 219 / year |
| Municipal Taxes (2026) | $ 1206 / year |
| School taxes (2026) | $ 152 / year |
|
ROOM DETAILS |
|||
|---|---|---|---|
| Room | Dimensions | Level | Flooring |
| Bedroom | 13.10 x 9.5 P | Basement | Floating floor |
| Bedroom | 10.8 x 10.3 P | Basement | Floating floor |
| Kitchen | 10 x 9.5 P | Basement | Floating floor |
| Bathroom | 7.3 x 5 P | Basement | Floating floor |
| Dinette | 8 x 8 P | Basement | Floating floor |
| Laundry room | 14 x 9.5 P | Basement | Floating floor |
|
CHARACTERISTICS |
|
|---|---|
| Sewage system | Municipal sewer |
| Water supply | Municipality |