5312Z Rue Waverly, Montréal (Le Plateau-Mont-Royal), QC H2T2X7 $1,589,000
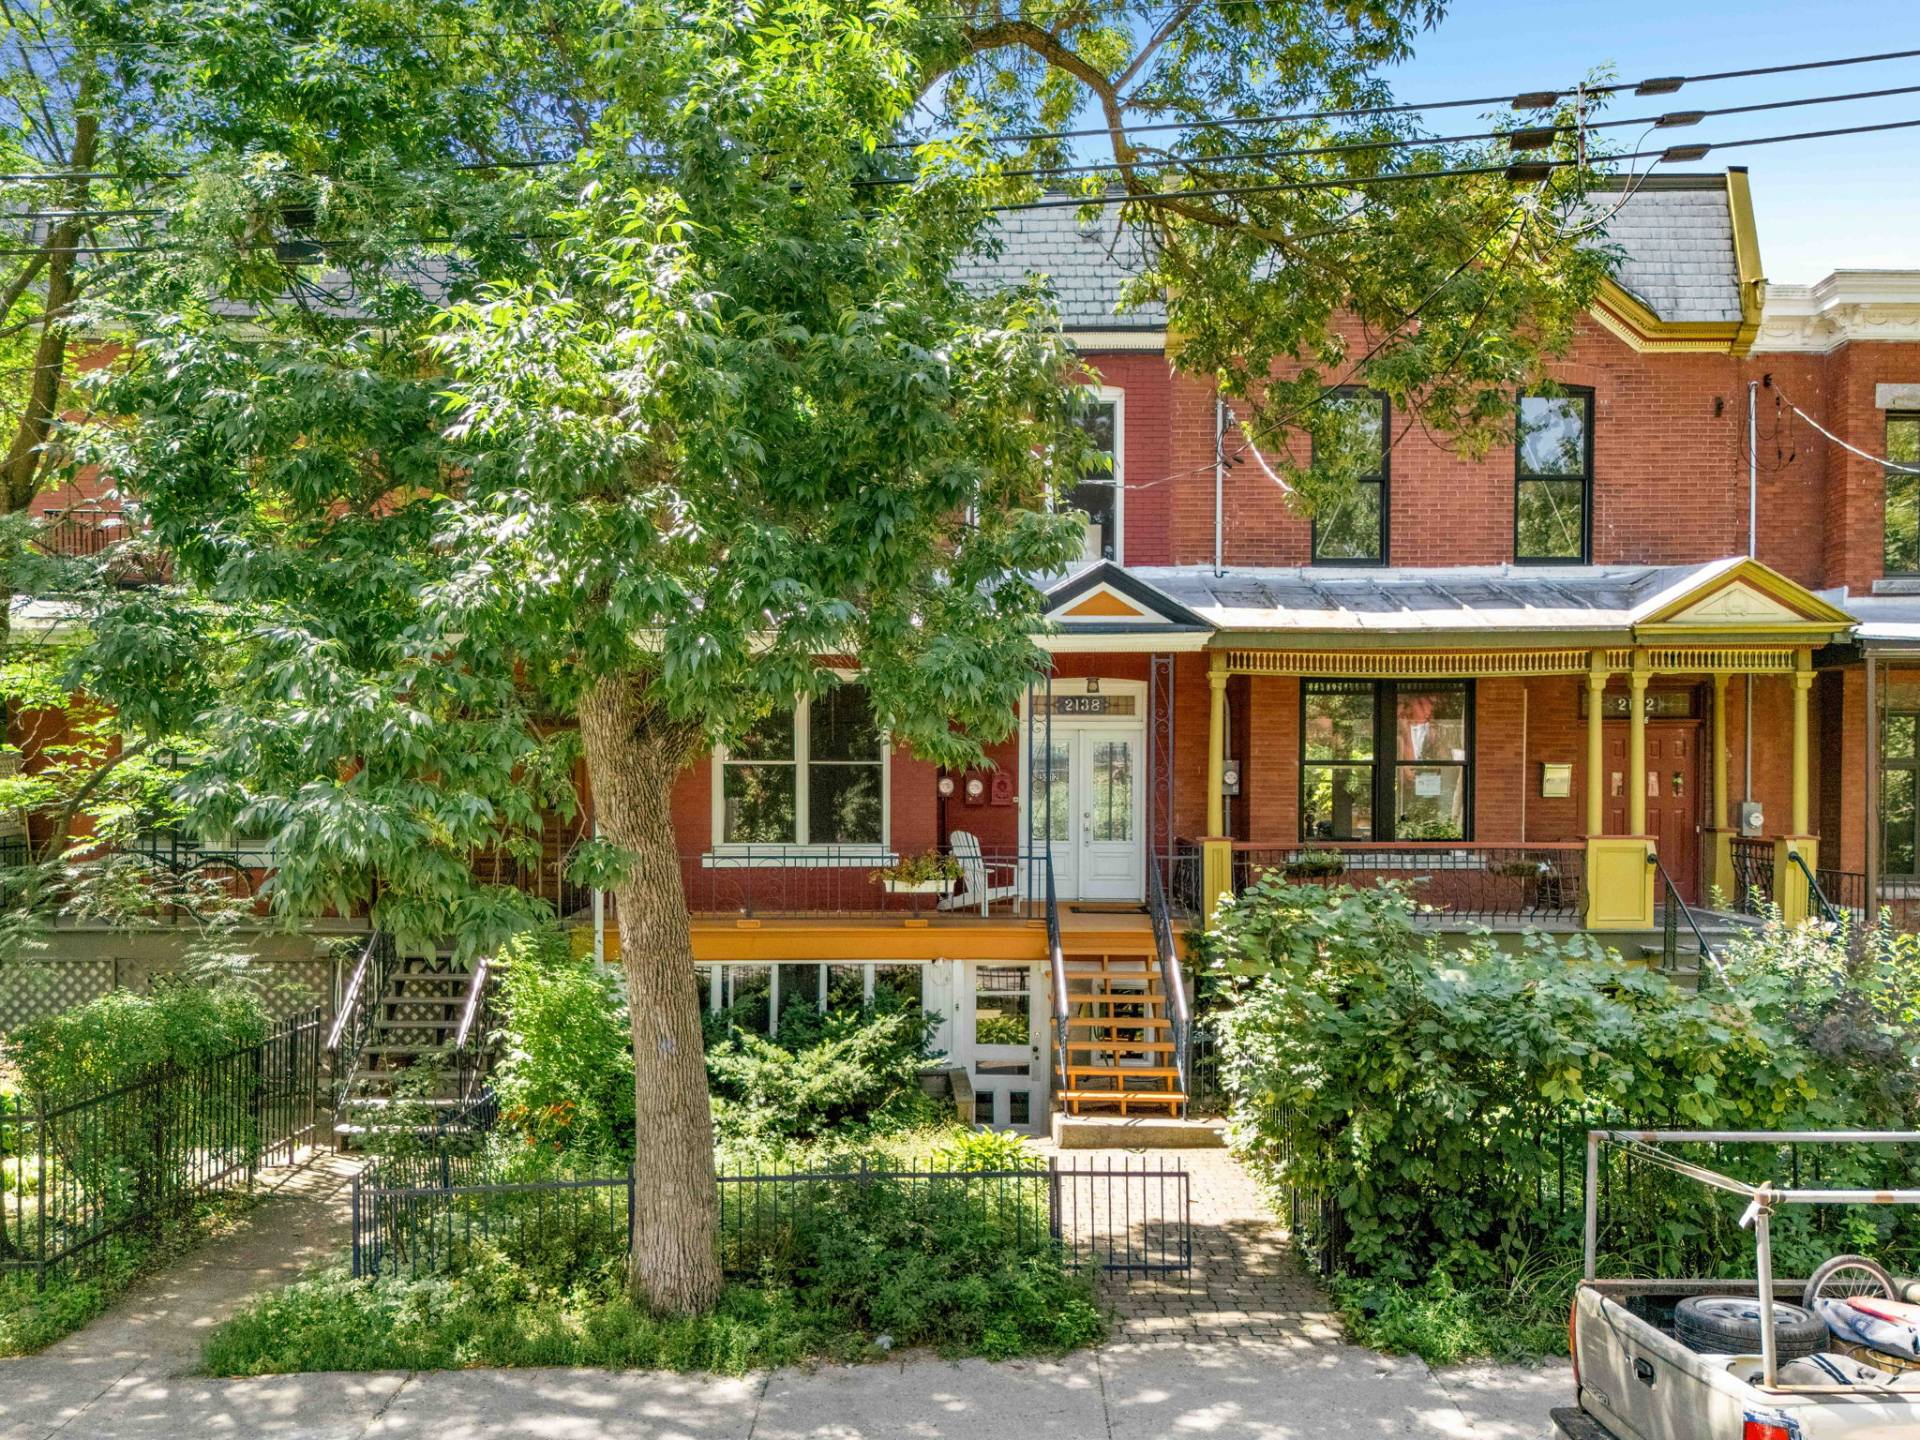
Frontage
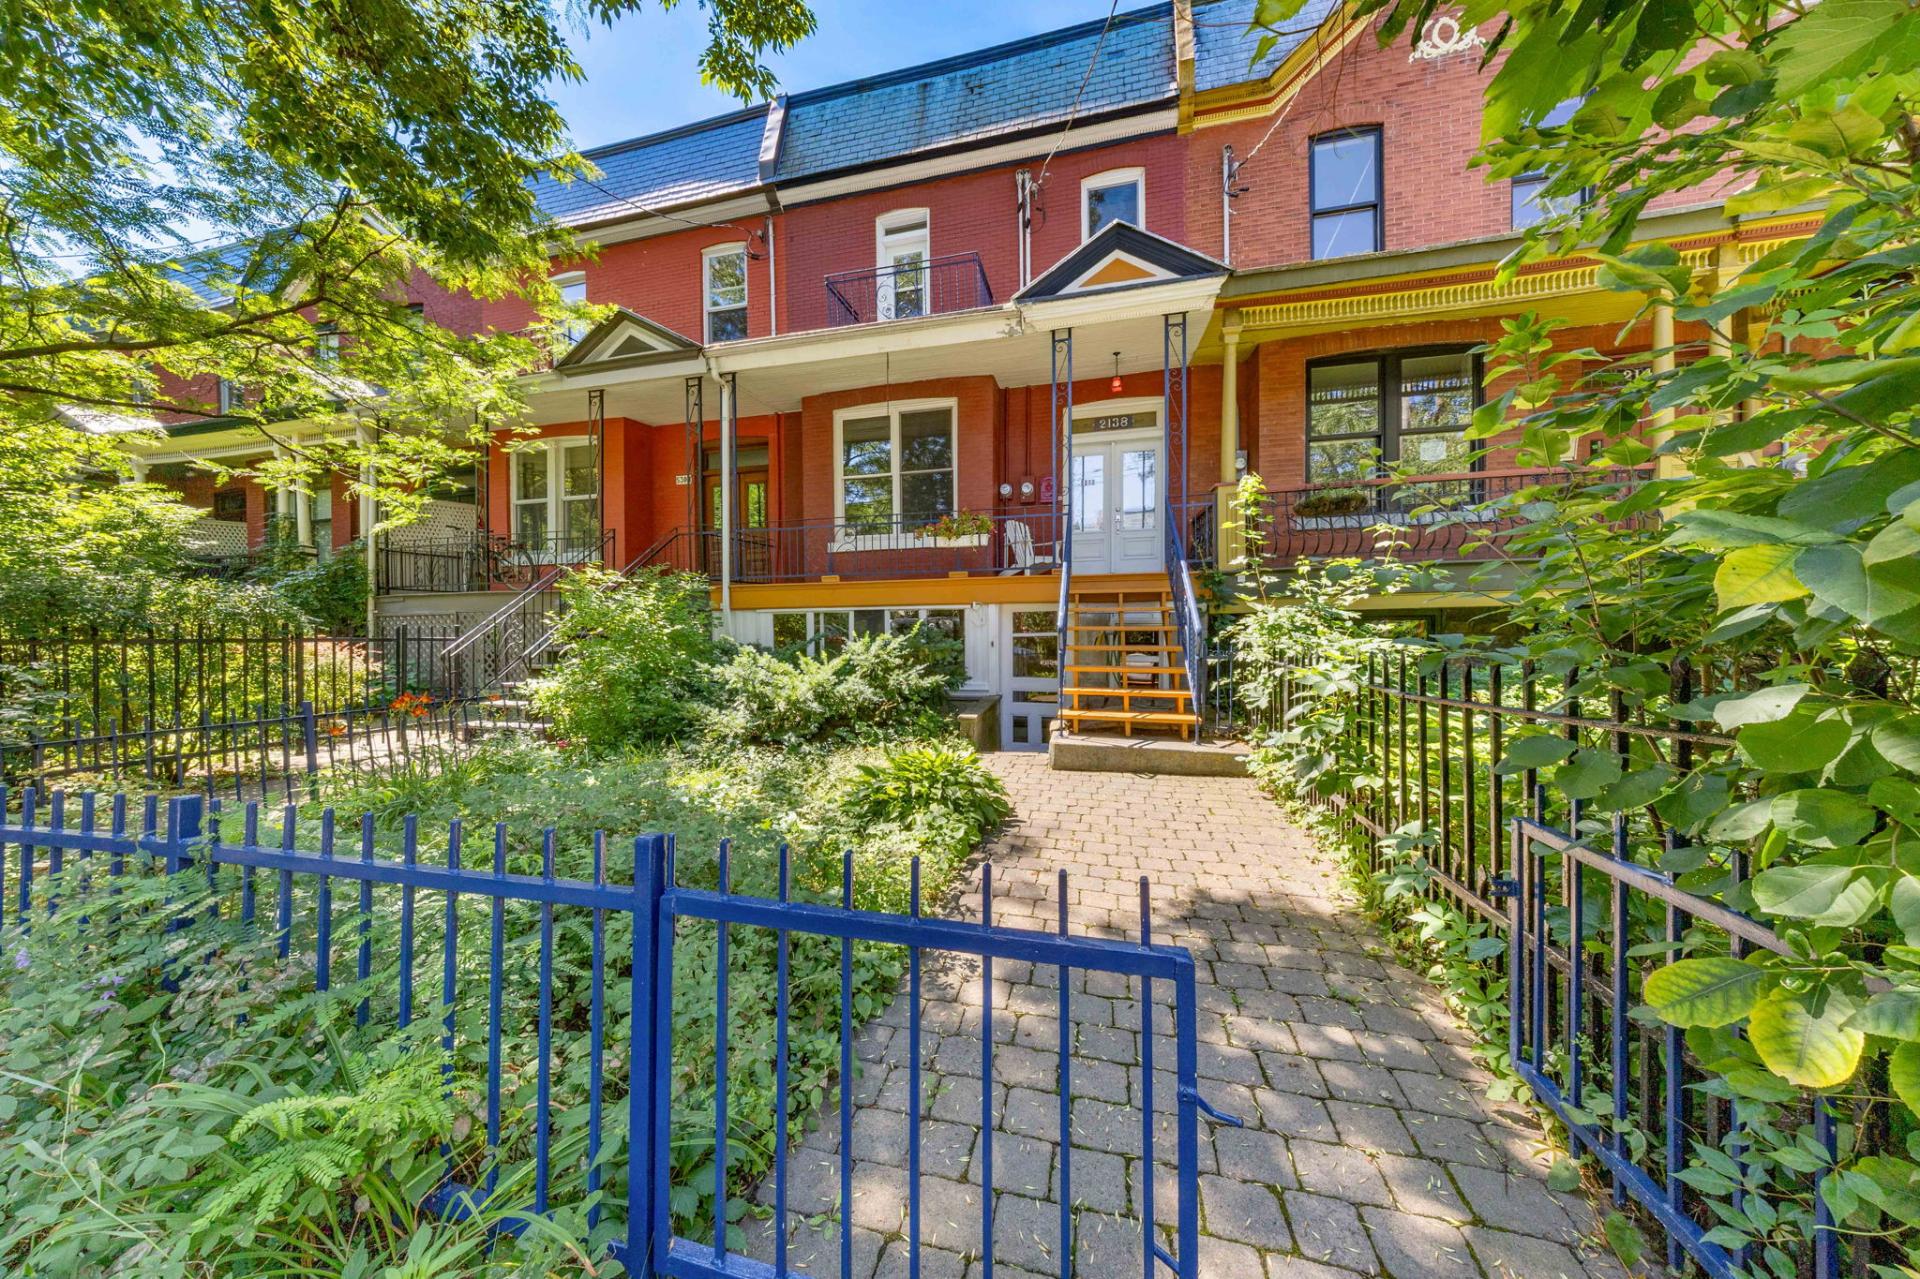
Frontage
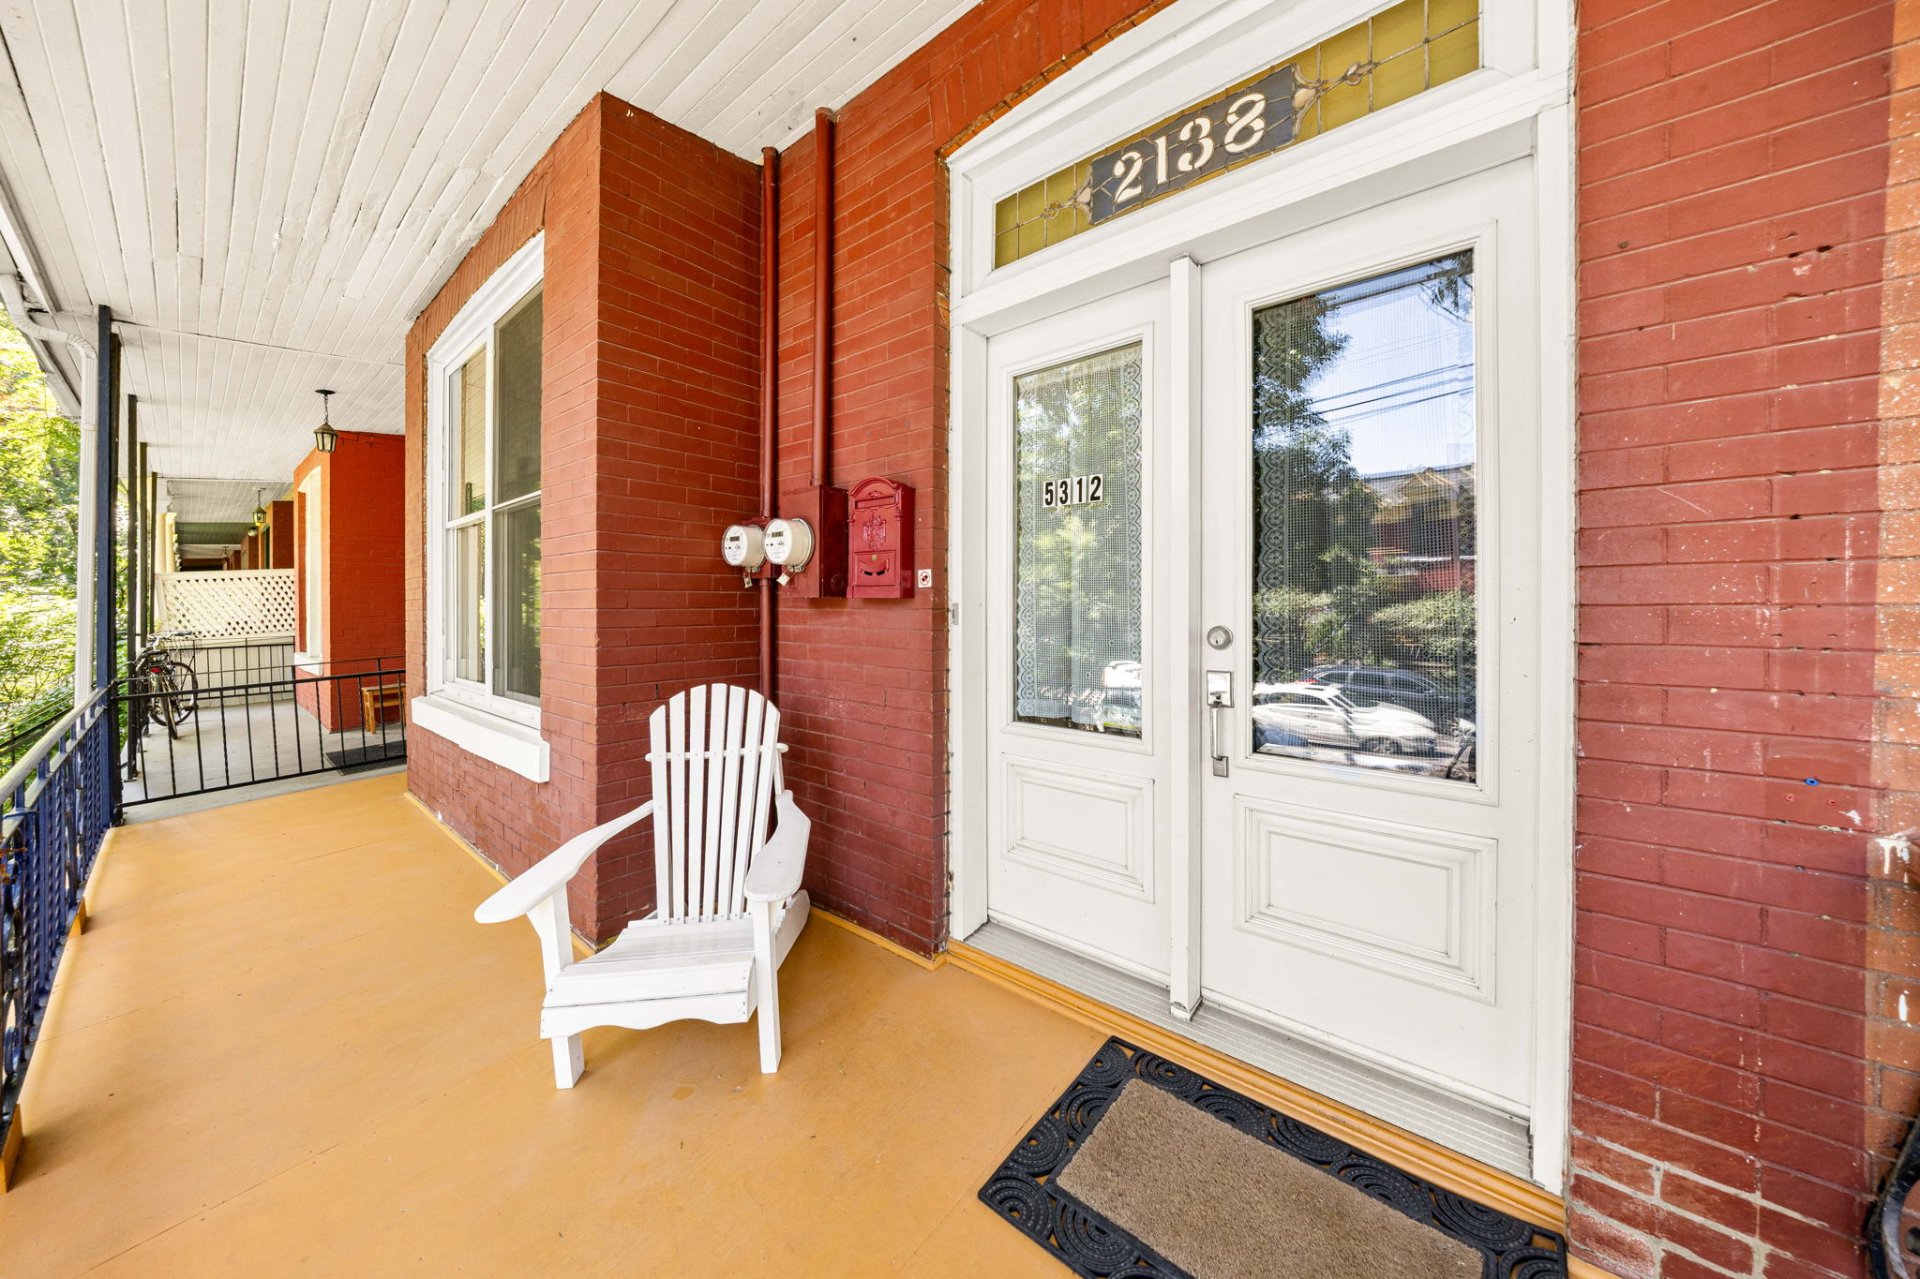
Exterior entrance
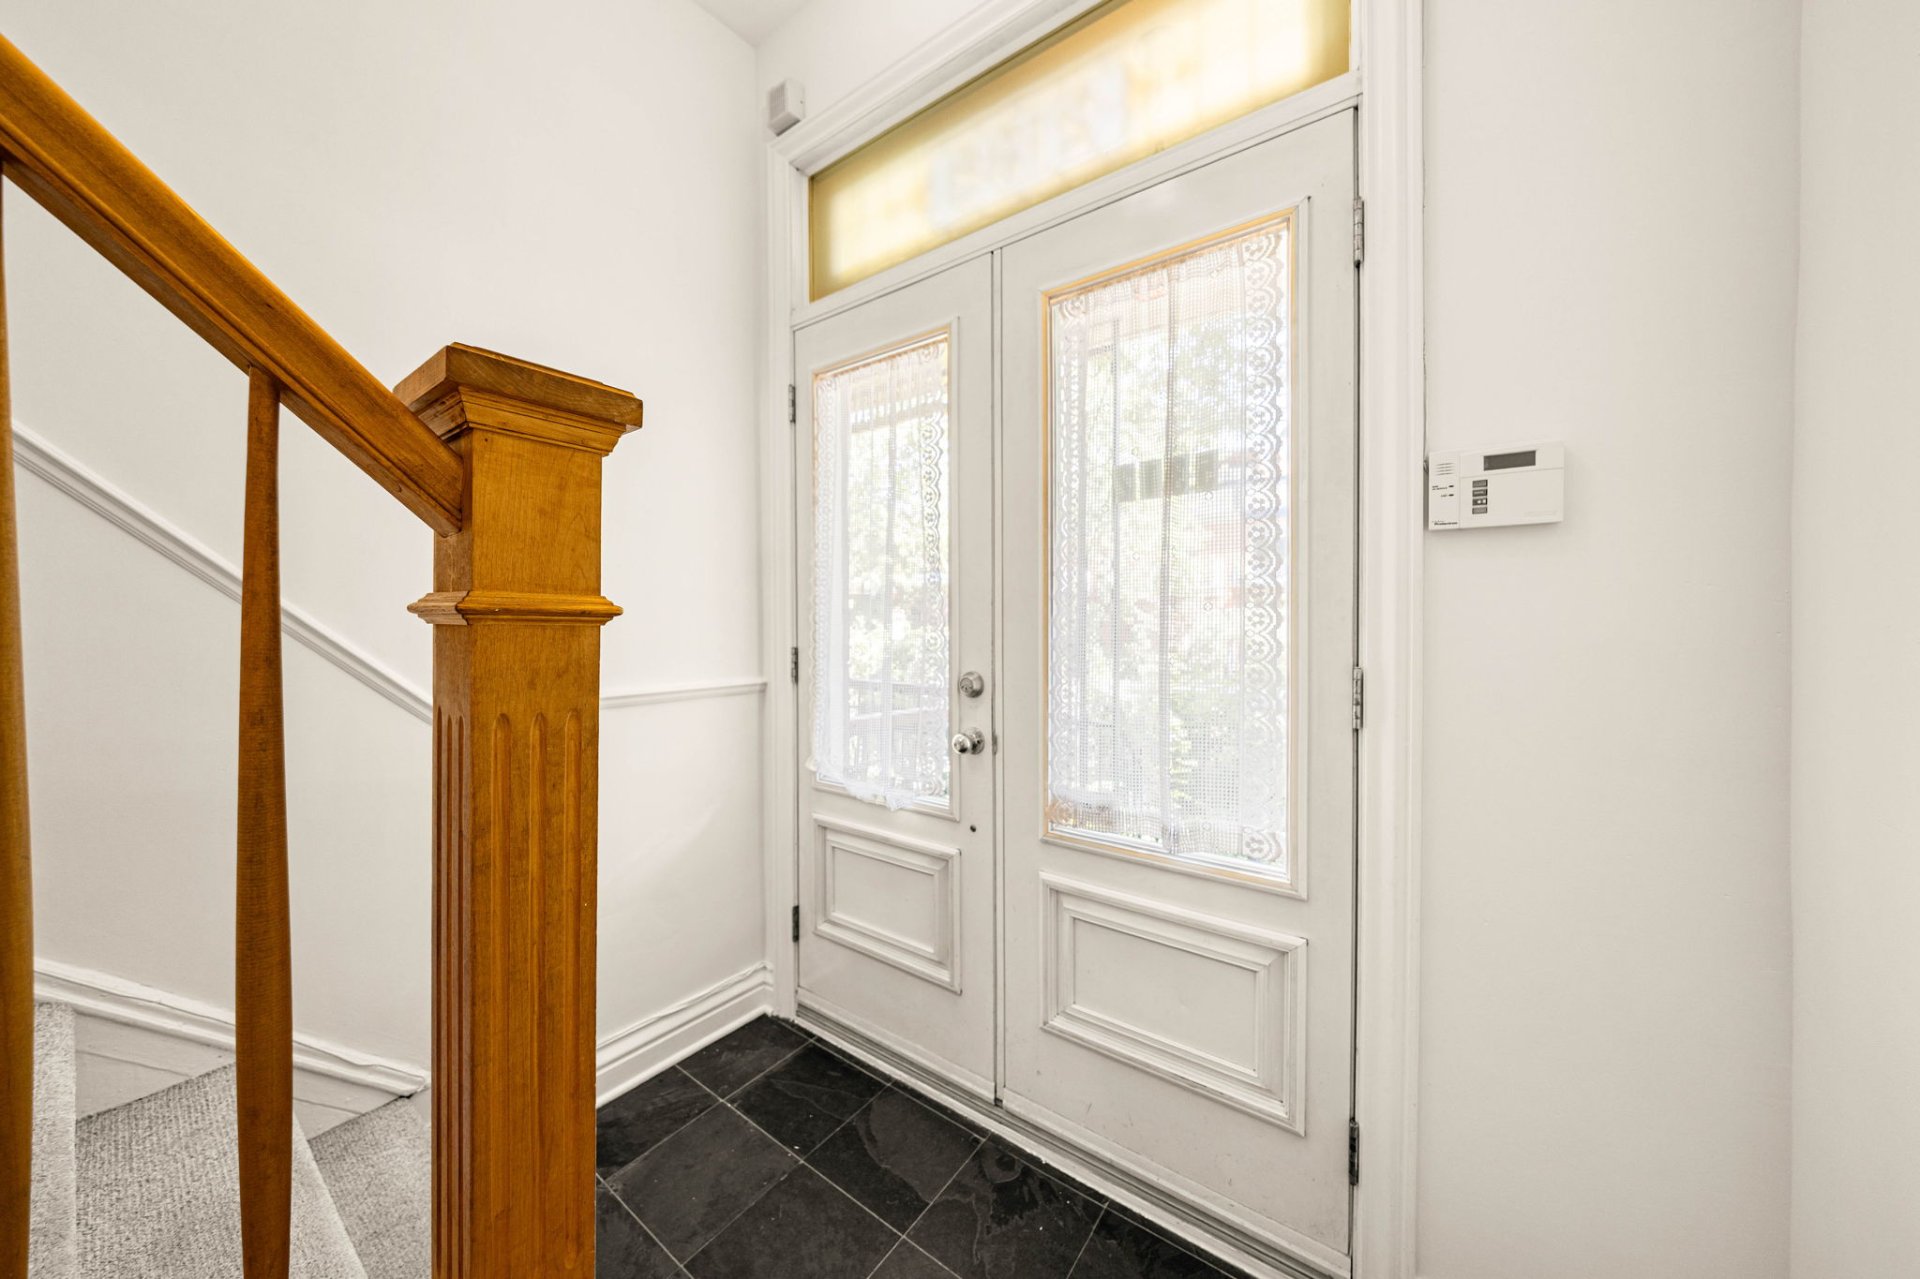
Hallway
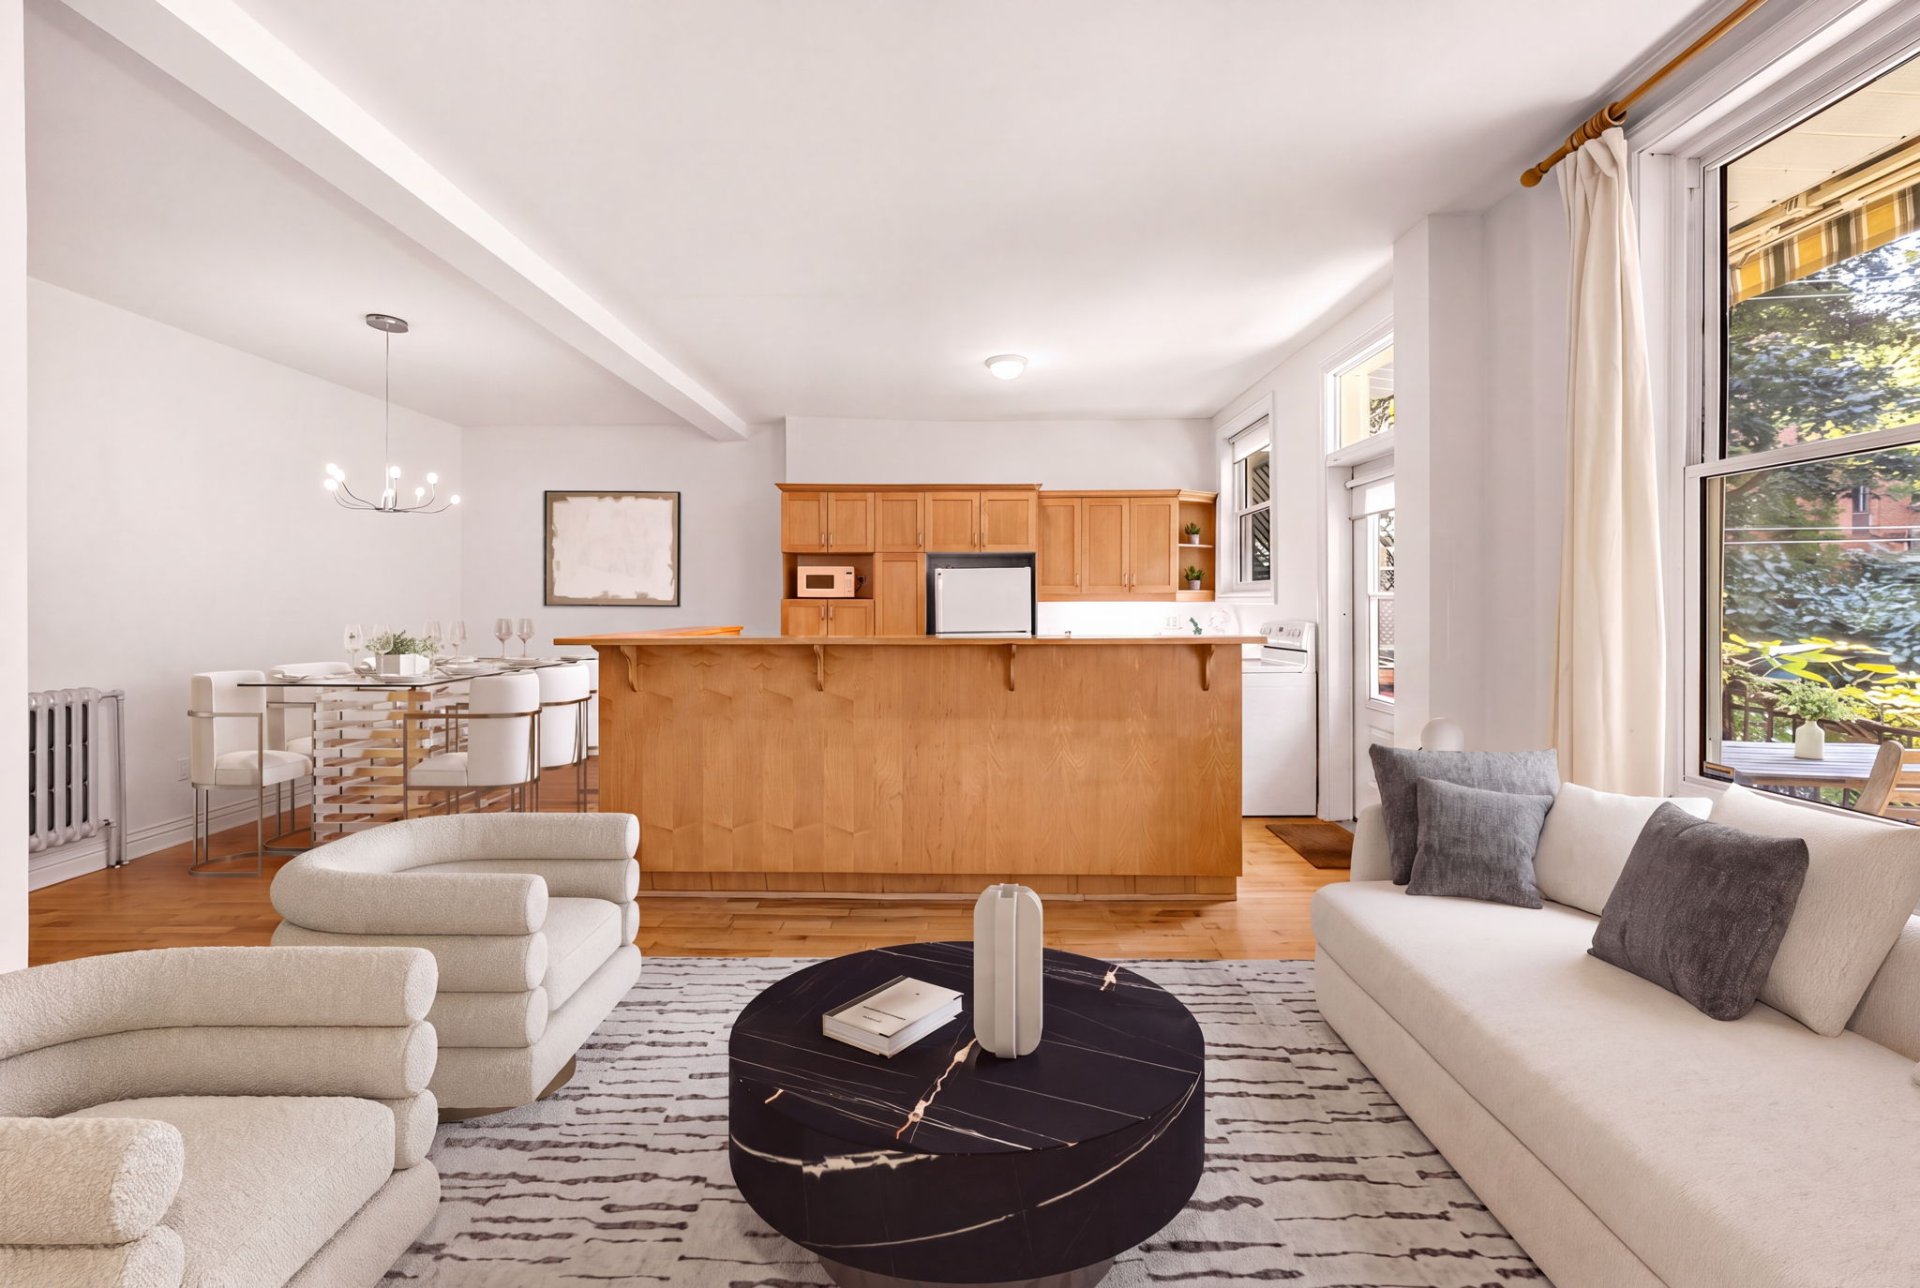
Living room
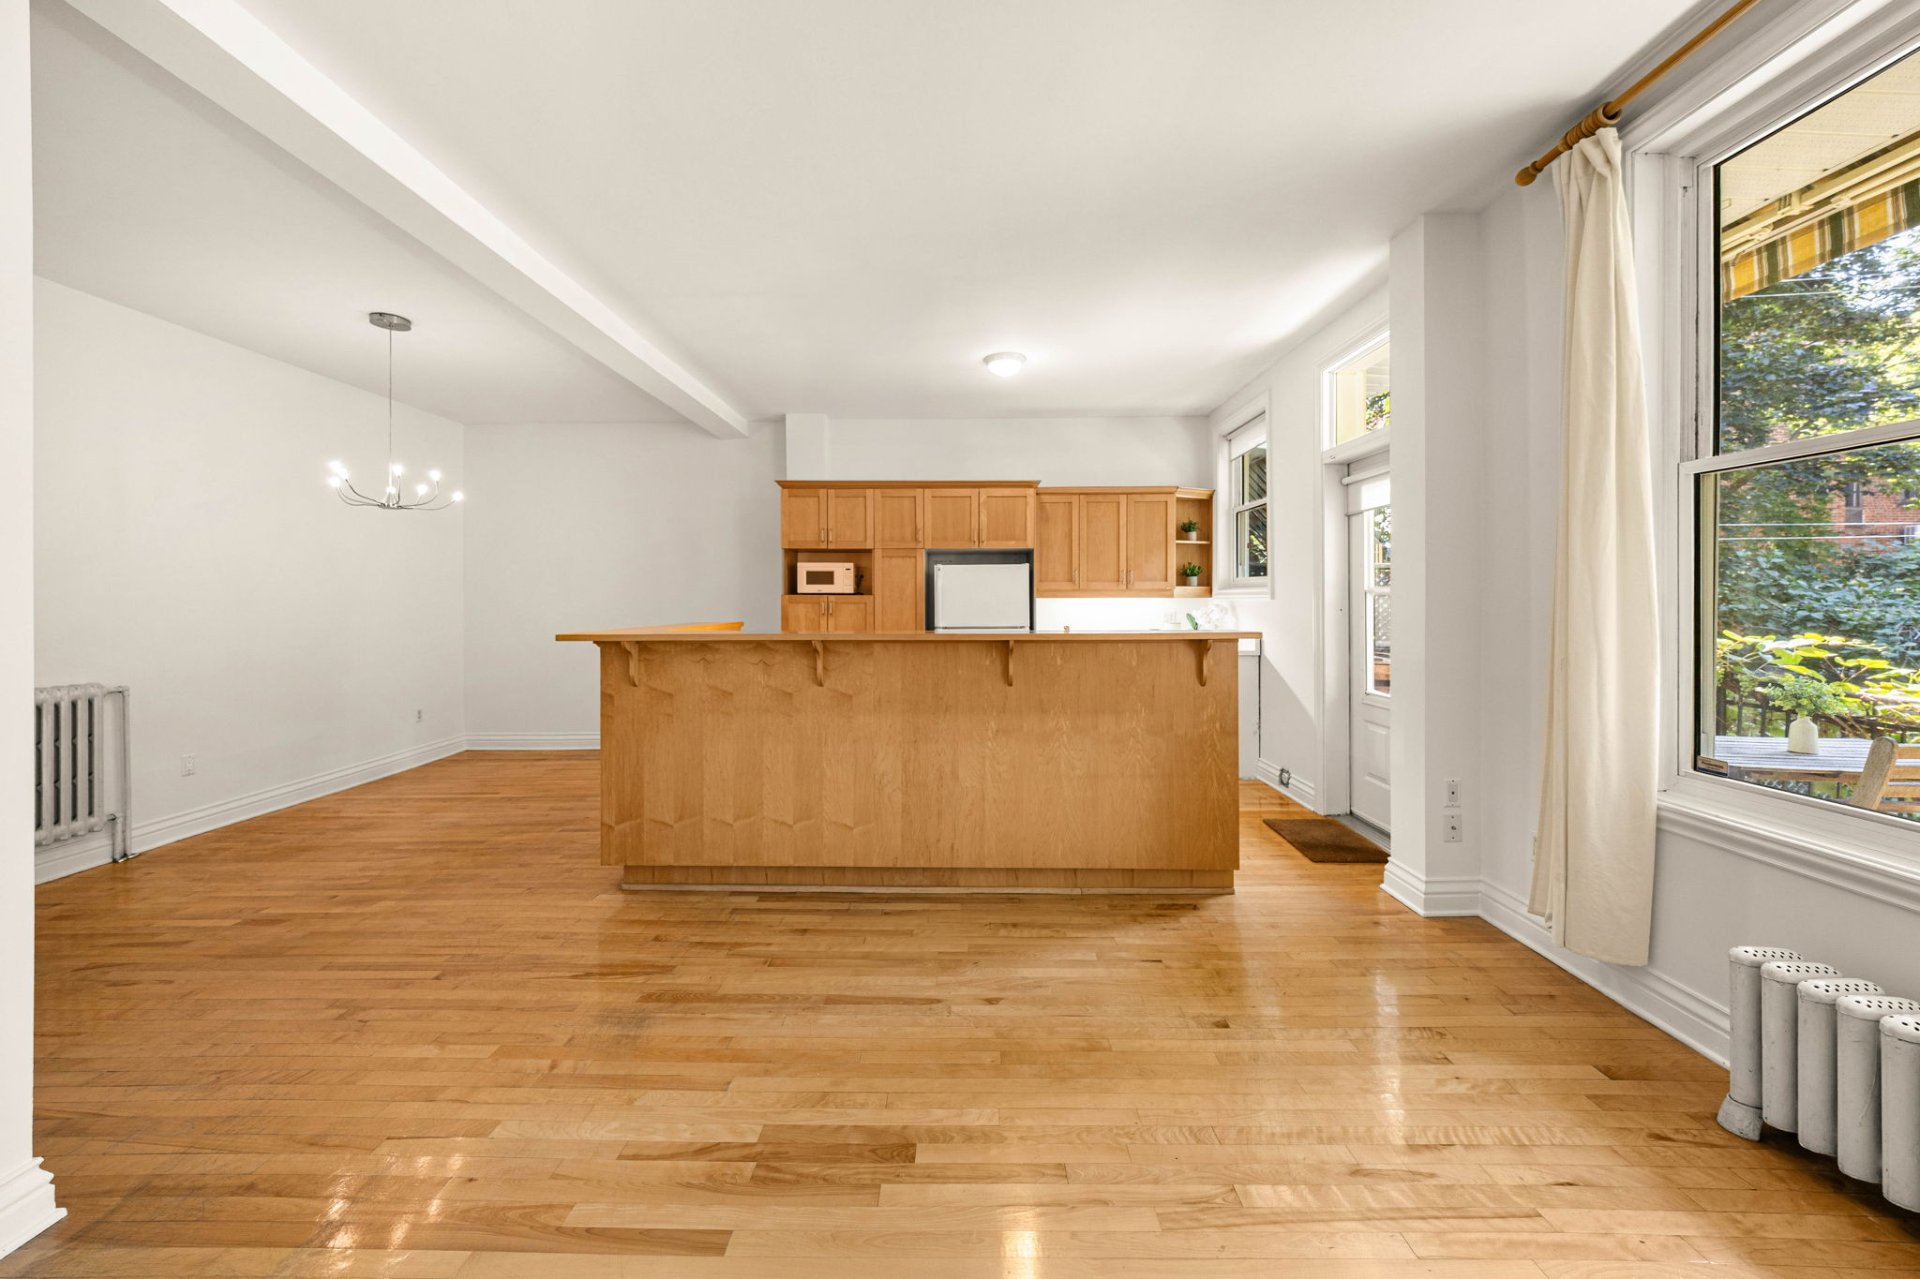
Living room
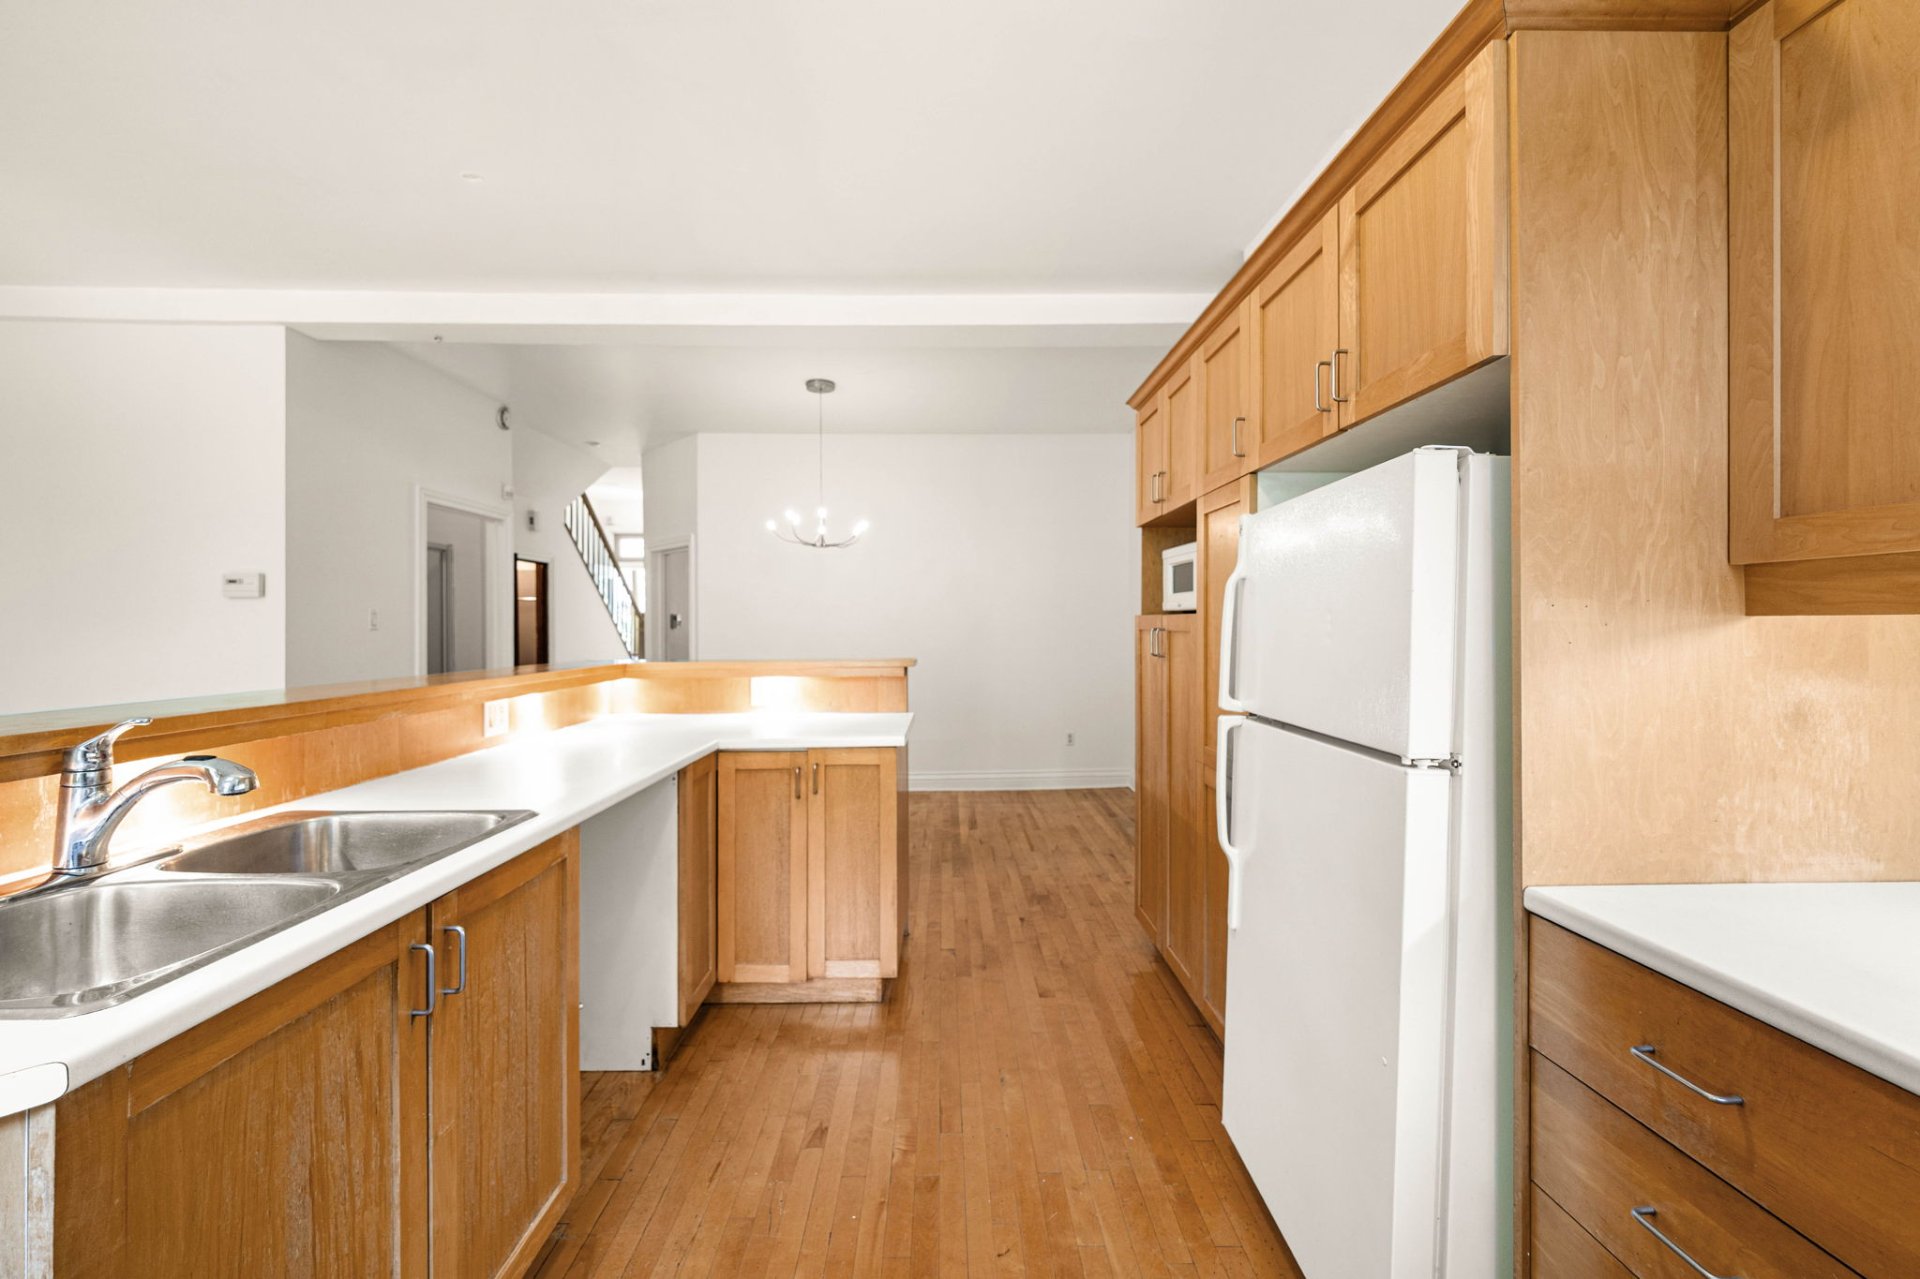
Kitchen
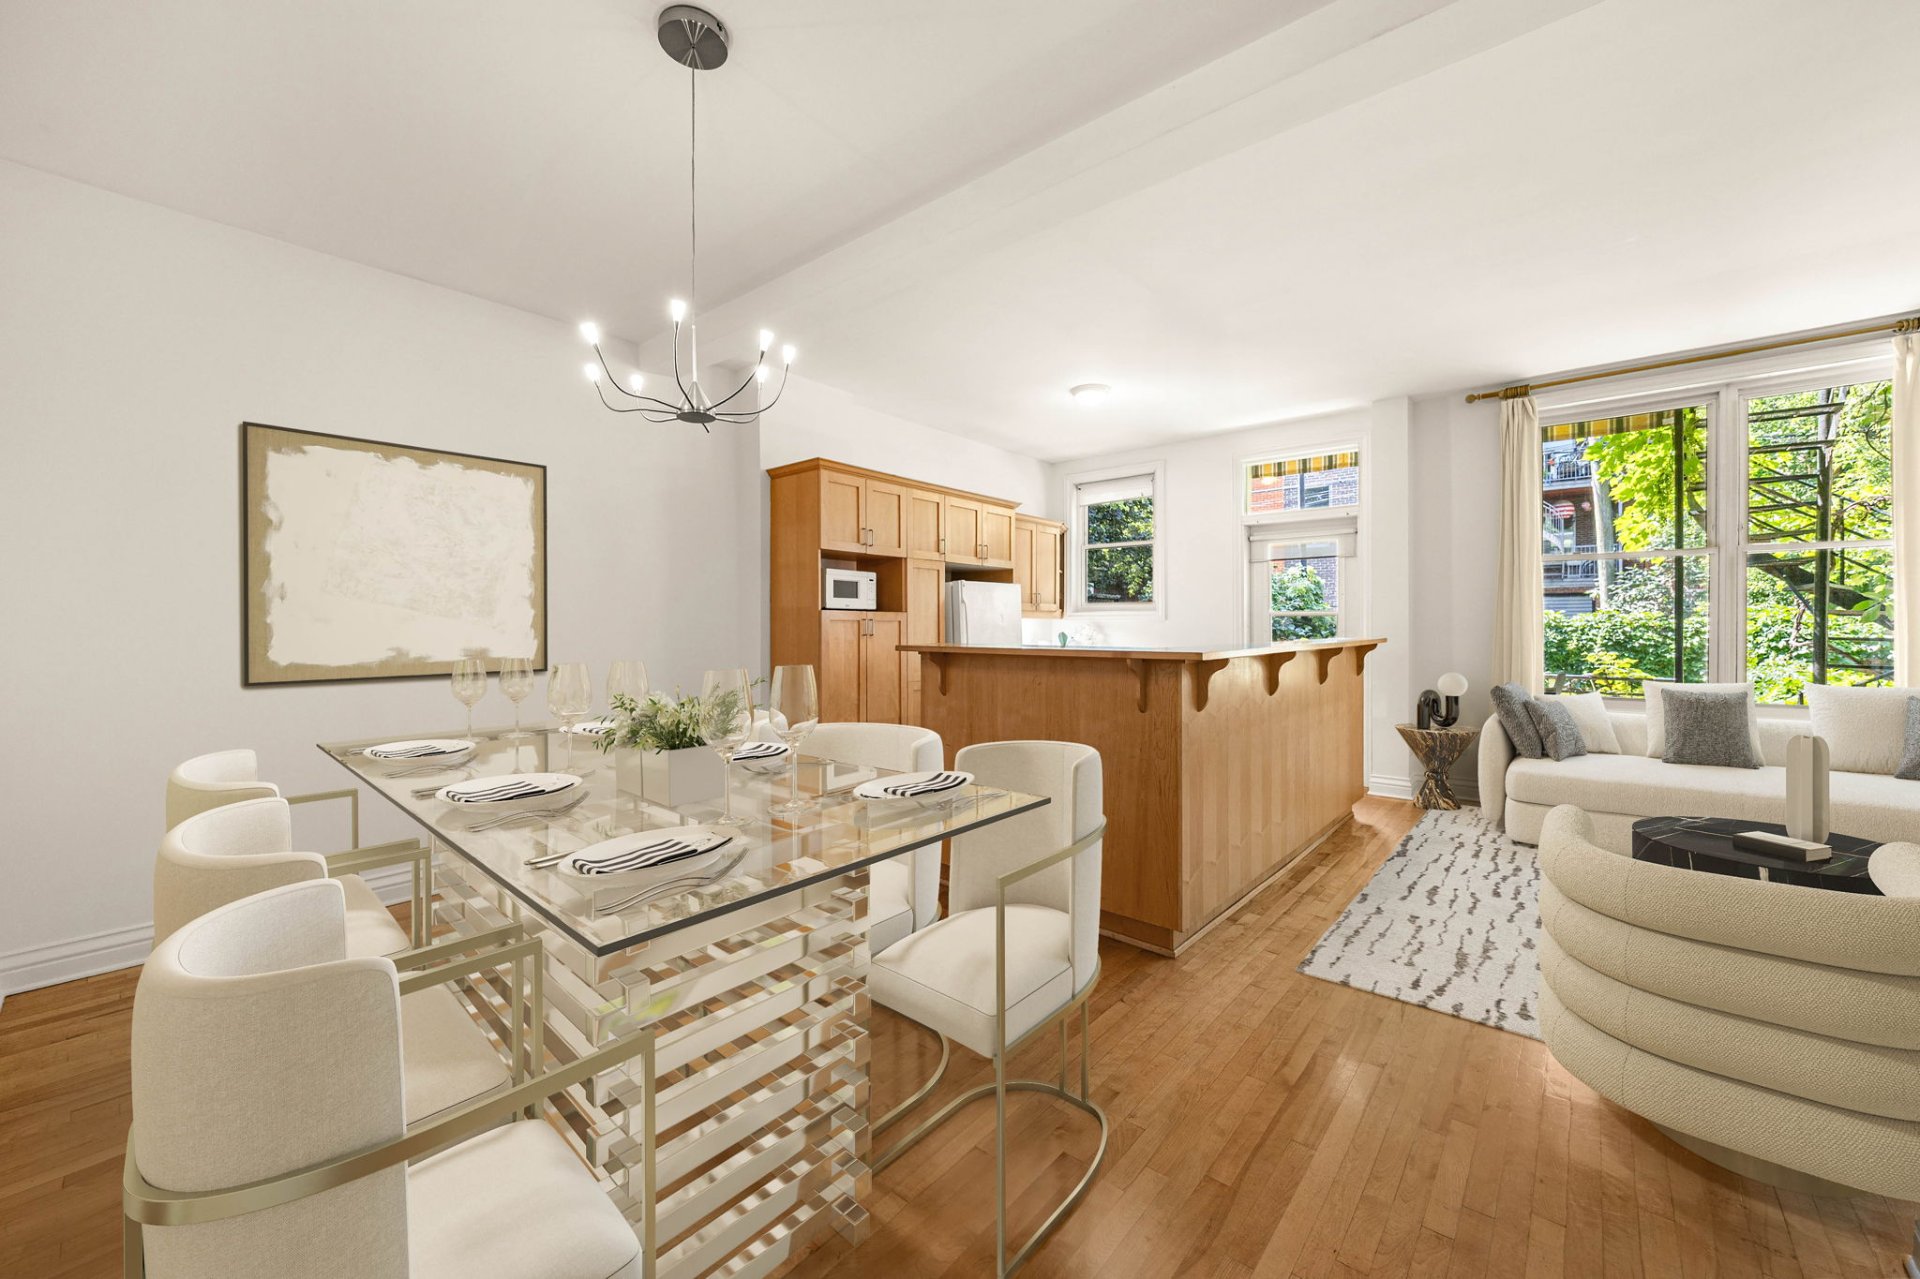
Dining room
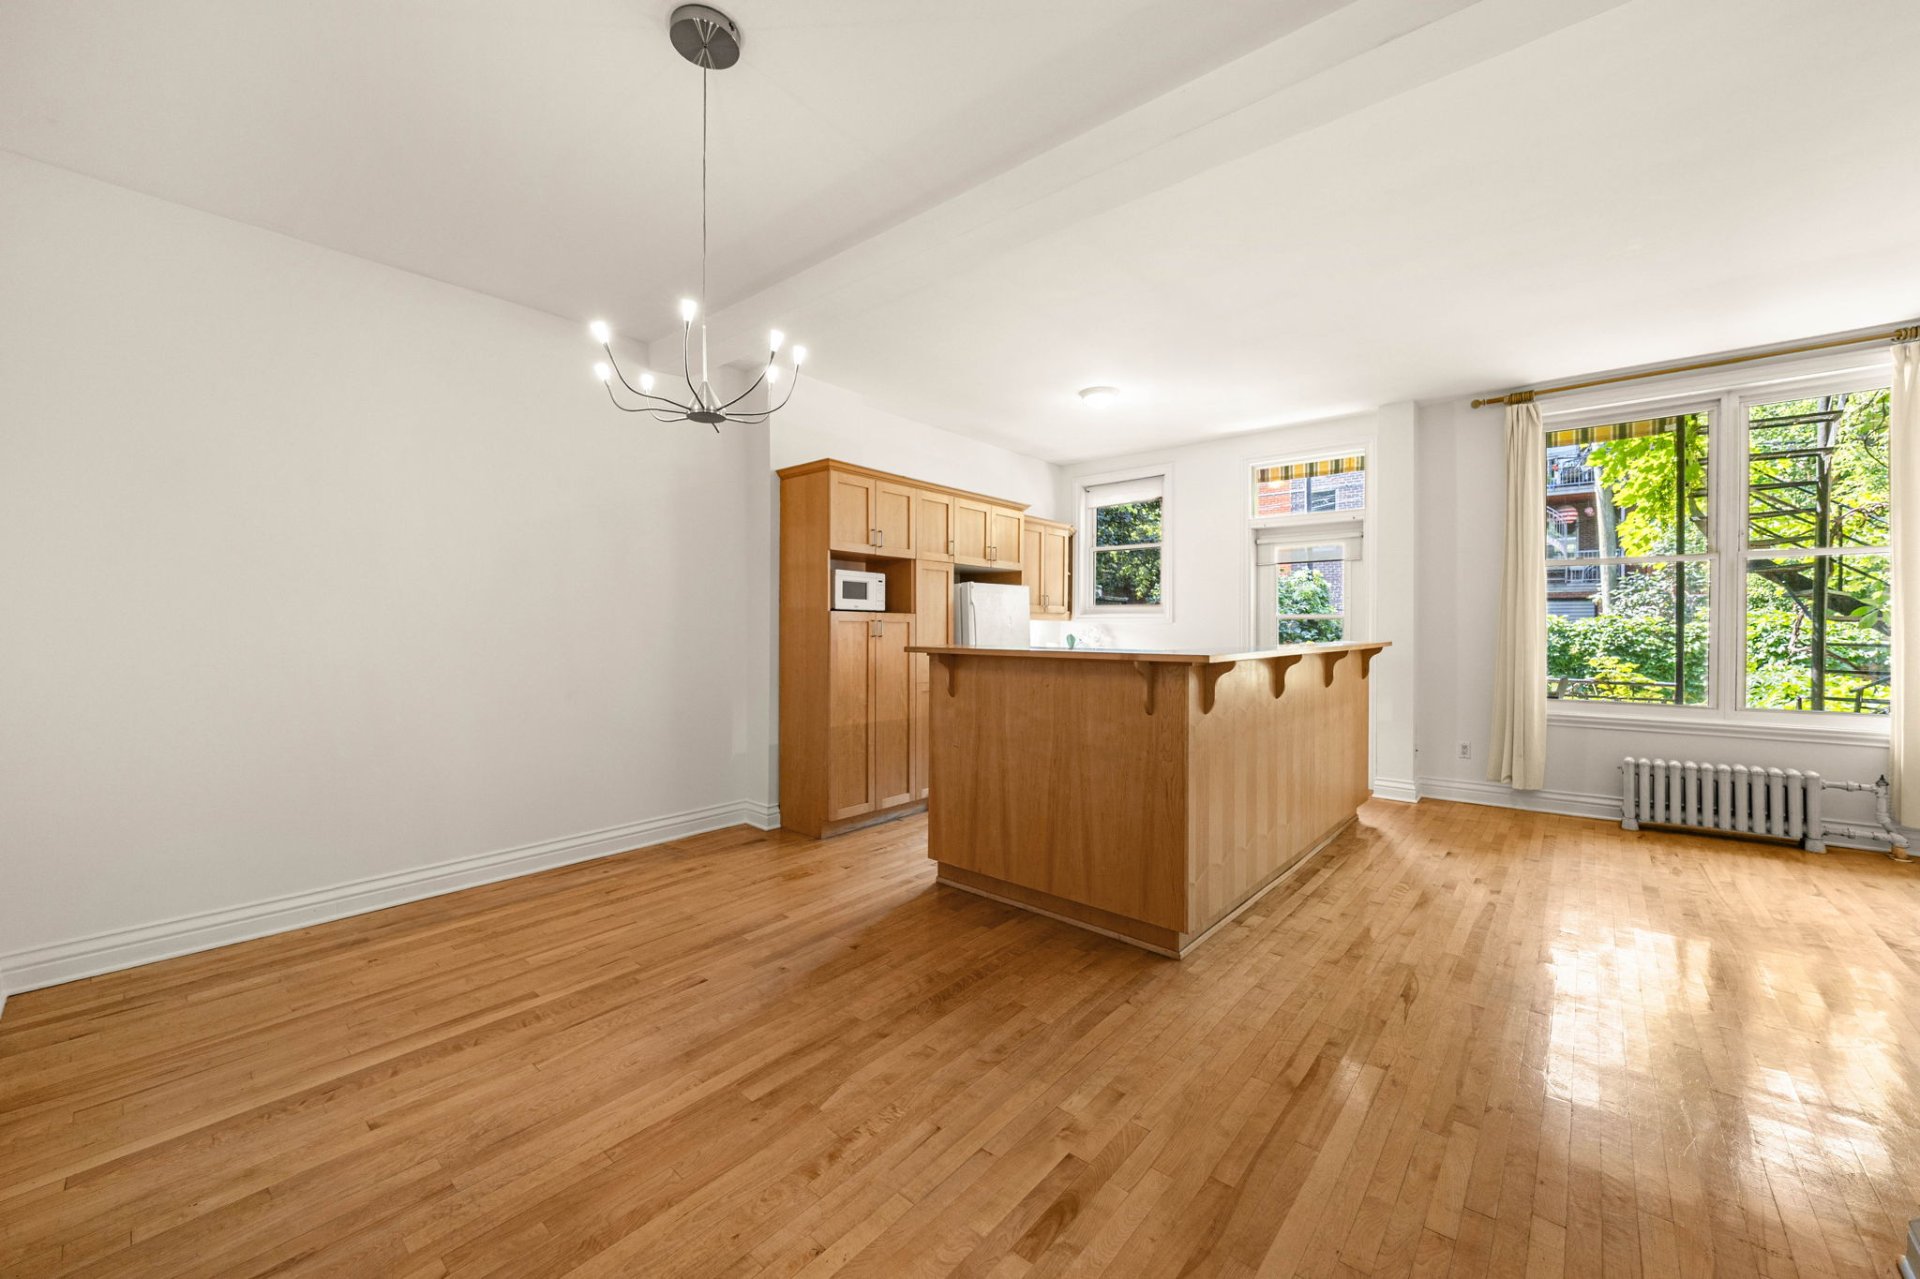
Dining room
|
|
OPEN HOUSE
Sunday, 9 August, 2026 | 14:00 - 16:00
Description
A RARE OPPORTUNITY IN THE HEART OF MILE END -- Character property on Waverly Street, at the crossroads of Outremont and Plateau-Mont-Royal, part of a collection of iconic cottages built in the late 19th century. This former single-family home, converted into two units, charms with its authentic character, bright living spaces, sunny backyard and spacious terrace. The main residence offers 4 bedrooms and 2 bathrooms, while the independent basement apartment provides versatility and potential. Steps from cafés, restaurants, boutiques and Mount Royal. Walk Score 100 | Bike Score 100.
AN ICONIC ADDRESS IN THE HEART OF MILE END
A rare opportunity to acquire a character property on one
of Mile End's most sought-after streets. Located at the
crossroads of Outremont and Plateau-Mont-Royal, this
residence reflects the neighbourhood's unique architectural
charm and is part of a collection of iconic cottages built
in the late 19th century.
Formerly a single-family home thoughtfully converted into
two dwellings, this property has preserved its original
character while offering a layout perfectly suited to
today's lifestyles. Beyond its welcoming front porch,
discover warm and inviting spaces filled with natural light
and a sought-after sense of authenticity.
The main residence, spread over two levels, features a
beautiful open-concept living area combining the kitchen,
dining room and living room, with direct access to the
terrace and magnificent backyard, as well first bathroom.
The primary bedroom at the front of the home, enhanced by a
decorative fireplace, offers a peaceful retreat. Upstairs,
three additional bedrooms, a versatile boudoir, a home
office illuminated by a skylight, and a second bathroom
featuring a vintage clawfoot tub complete the space. A
fifth bedroom and a third bathroom in the basement unit add
comfort and flexibility.
Outside, the backyard is a true privilege in Mile End: a
lush, intimate space bathed in afternoon sunlight. The
large terrace with awning becomes almost an additional room
during the warmer months, perfect for entertaining or
simply enjoying everyday moments outdoors. A colourful
mural accompanied by poetic verses, created by an artist on
the fence along the alley, adds a unique touch that tells
the story of the neighbourhood and its residents. Be sure
to ask to see the book "Mrs Coquelicot" referenced in the
mural -- a beautifully written and charmingly illustrated
mini novel that shares the story of this generous
flower-loving neighbour who inspired the artwork.
The independent basement apartment offers a multitude of
possibilities: additional income, a private space for a
loved one, a pied-à-terre, or more. It features a separate
entrance at the front of the building, a practical veranda
beneath the porch, a cozy living room, a bedroom, a
kitchenette with dining area, and a renovated bathroom with
an Italian-style shower.
With its four balconies, semi-finished basement offering
additional development potential, exceptional location and
immediate proximity to the neighbourhood's beloved cafés,
restaurants and boutiques, public transportation, cycling
paths and parks, this property perfectly embodies the Mile
End lifestyle: a sought-after balance between vibrant urban
living and a peaceful sanctuary.
A one-of-a-kind property where history, character and
possibilities come together. A rare opportunity not to be
missed!
A rare opportunity to acquire a character property on one
of Mile End's most sought-after streets. Located at the
crossroads of Outremont and Plateau-Mont-Royal, this
residence reflects the neighbourhood's unique architectural
charm and is part of a collection of iconic cottages built
in the late 19th century.
Formerly a single-family home thoughtfully converted into
two dwellings, this property has preserved its original
character while offering a layout perfectly suited to
today's lifestyles. Beyond its welcoming front porch,
discover warm and inviting spaces filled with natural light
and a sought-after sense of authenticity.
The main residence, spread over two levels, features a
beautiful open-concept living area combining the kitchen,
dining room and living room, with direct access to the
terrace and magnificent backyard, as well first bathroom.
The primary bedroom at the front of the home, enhanced by a
decorative fireplace, offers a peaceful retreat. Upstairs,
three additional bedrooms, a versatile boudoir, a home
office illuminated by a skylight, and a second bathroom
featuring a vintage clawfoot tub complete the space. A
fifth bedroom and a third bathroom in the basement unit add
comfort and flexibility.
Outside, the backyard is a true privilege in Mile End: a
lush, intimate space bathed in afternoon sunlight. The
large terrace with awning becomes almost an additional room
during the warmer months, perfect for entertaining or
simply enjoying everyday moments outdoors. A colourful
mural accompanied by poetic verses, created by an artist on
the fence along the alley, adds a unique touch that tells
the story of the neighbourhood and its residents. Be sure
to ask to see the book "Mrs Coquelicot" referenced in the
mural -- a beautifully written and charmingly illustrated
mini novel that shares the story of this generous
flower-loving neighbour who inspired the artwork.
The independent basement apartment offers a multitude of
possibilities: additional income, a private space for a
loved one, a pied-à-terre, or more. It features a separate
entrance at the front of the building, a practical veranda
beneath the porch, a cozy living room, a bedroom, a
kitchenette with dining area, and a renovated bathroom with
an Italian-style shower.
With its four balconies, semi-finished basement offering
additional development potential, exceptional location and
immediate proximity to the neighbourhood's beloved cafés,
restaurants and boutiques, public transportation, cycling
paths and parks, this property perfectly embodies the Mile
End lifestyle: a sought-after balance between vibrant urban
living and a peaceful sanctuary.
A one-of-a-kind property where history, character and
possibilities come together. A rare opportunity not to be
missed!
Inclusions: Refrigerator, washer-dryer, balcony awning, light fixtures, curtains, large wardrobes in the bedrooms, stove and mini refrigerator in the basement.
Exclusions : Antique mailbox, front door curtain.
| BUILDING | |
|---|---|
| Type | Duplex |
| Style | Attached |
| Dimensions | 11.4x6.51 M |
| Lot Size | 175 MC |
| EXPENSES | |
|---|---|
| Municipal Taxes (2026) | $ 9727 / year |
| School taxes (2026) | $ 1160 / year |
|
ROOM DETAILS |
|||
|---|---|---|---|
| Room | Dimensions | Level | Flooring |
| Primary bedroom | 13.5 x 16.0 P | Ground Floor | Wood |
| Bedroom | 11.11 x 11.8 P | Basement | Carpet |
| Living room | 13.1 x 10.6 P | Ground Floor | Wood |
| Living room | 15.6 x 8.7 P | Basement | Carpet |
| Dining room | 14.11 x 9.2 P | Ground Floor | Wood |
| Kitchen | 13.11 x 8.0 P | Basement | Ceramic tiles |
| Kitchen | 12.0 x 10.0 P | Ground Floor | Wood |
| Bathroom | 5.10 x 4.11 P | Basement | Ceramic tiles |
| Bathroom | 7.11 x 5.2 P | Ground Floor | Ceramic tiles |
| Bedroom | 11.6 x 10.3 P | 2nd Floor | Wood |
| Bedroom | 13.2 x 9.10 P | 2nd Floor | Wood |
| Bedroom | 10.3 x 9.8 P | 2nd Floor | Carpet |
| Home office | 14.0 x 7.5 P | 2nd Floor | Carpet |
| Den | 10.3 x 9.8 P | 2nd Floor | Carpet |
| Bathroom | 7.10 x 5.9 P | 2nd Floor | Ceramic tiles |
| Workshop | 12.11 x 10.2 P | Basement | Concrete |
| Storage | 11.10 x 10.3 P | Basement 2 | Concrete |
|
CHARACTERISTICS |
|
|---|---|
| Basement | 6 feet and over, Partially finished |
| Proximity | Bicycle path, Daycare centre, Elementary school, High school, Park - green area, Public transport |
| Heating system | Electric baseboard units, Hot water |
| Heating energy | Electricity, Natural gas |
| Sewage system | Municipal sewer |
| Water supply | Municipality |
| Landscaping | Patio |
| Foundation | Poured concrete |
| Zoning | Residential |