5065 Rue Roméo, Montréal (Pierrefonds-Roxboro), QC H8Z2W5 $719,000
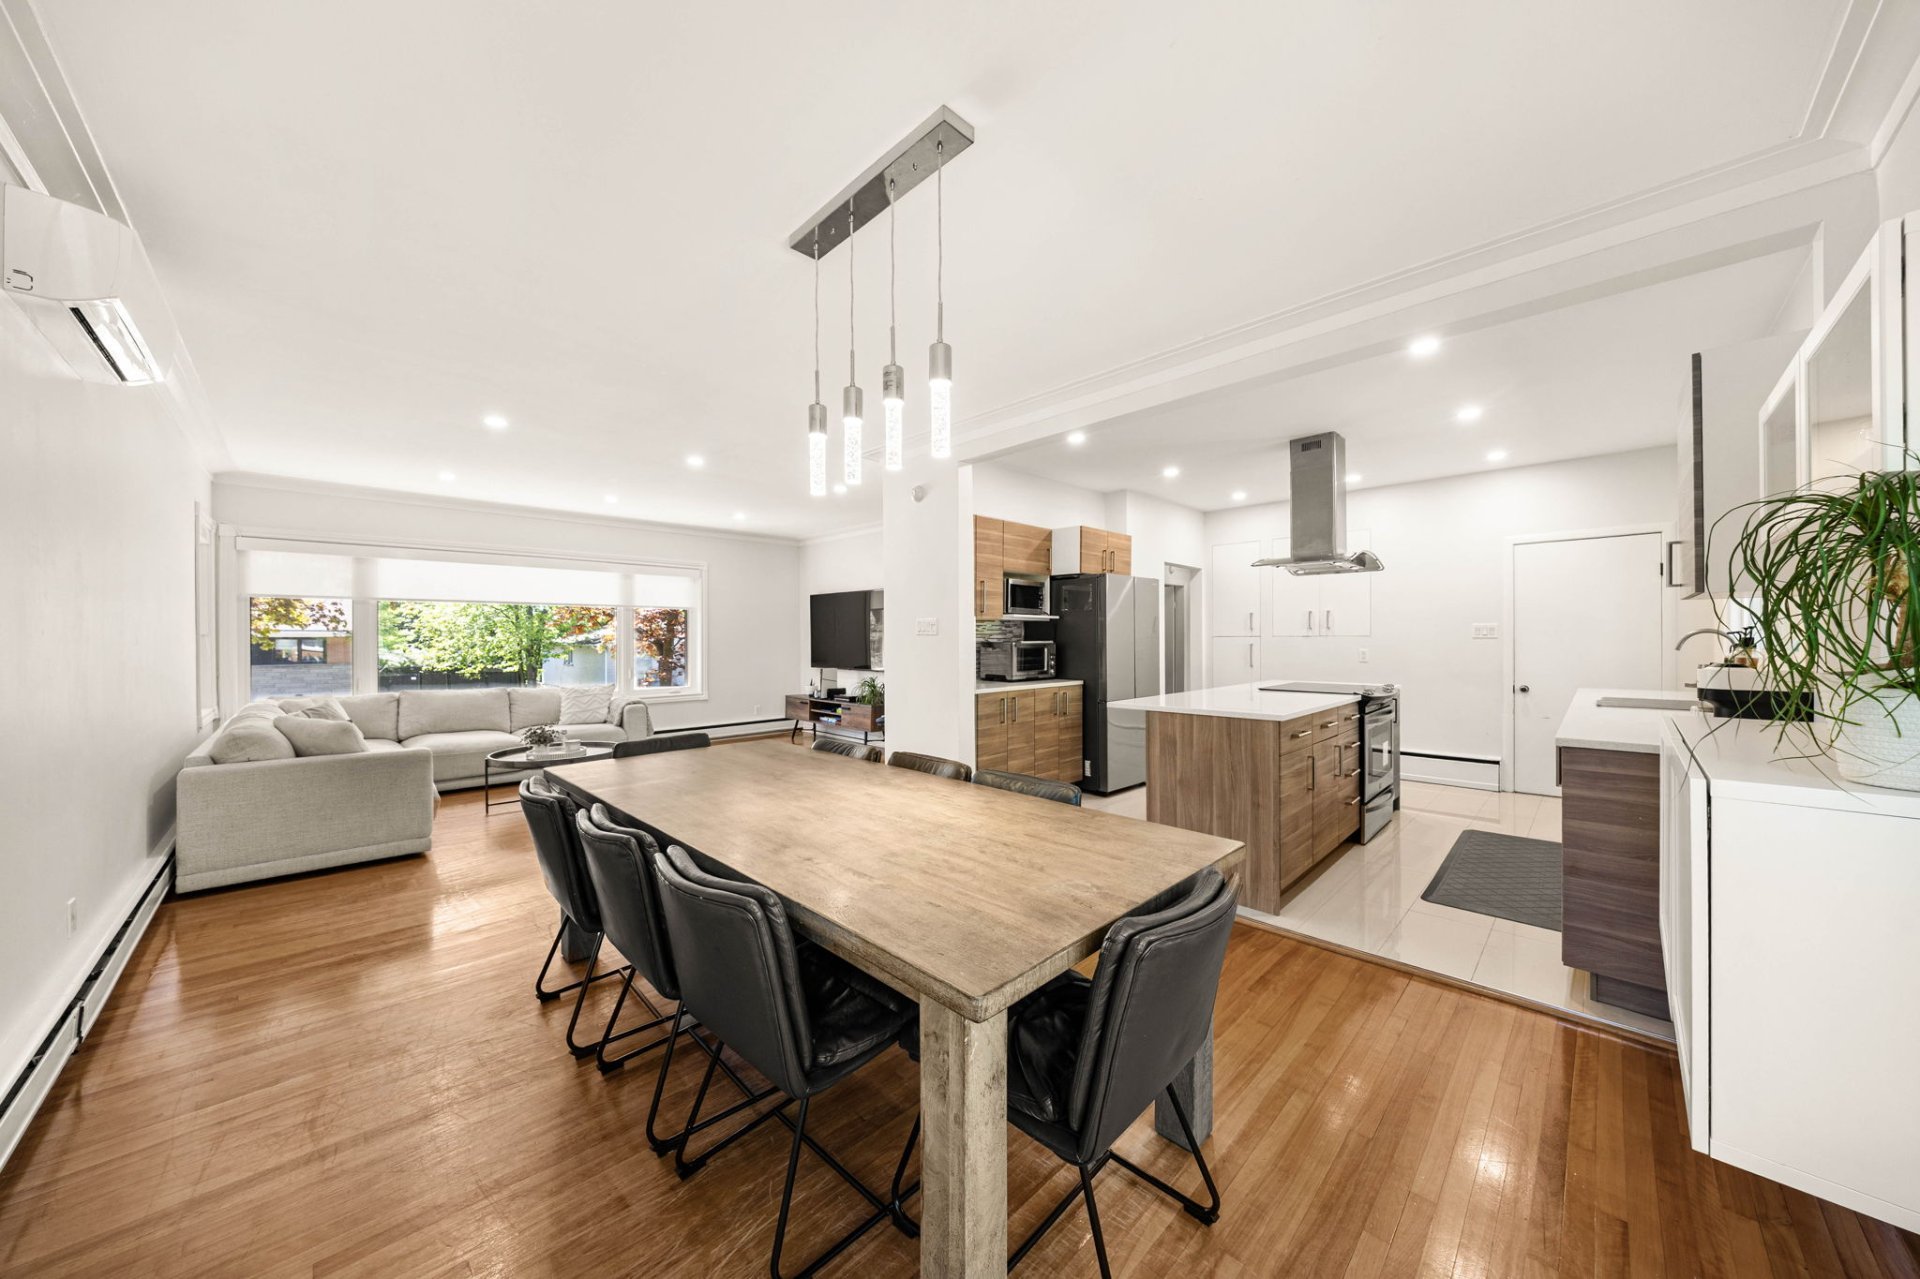
Dining room
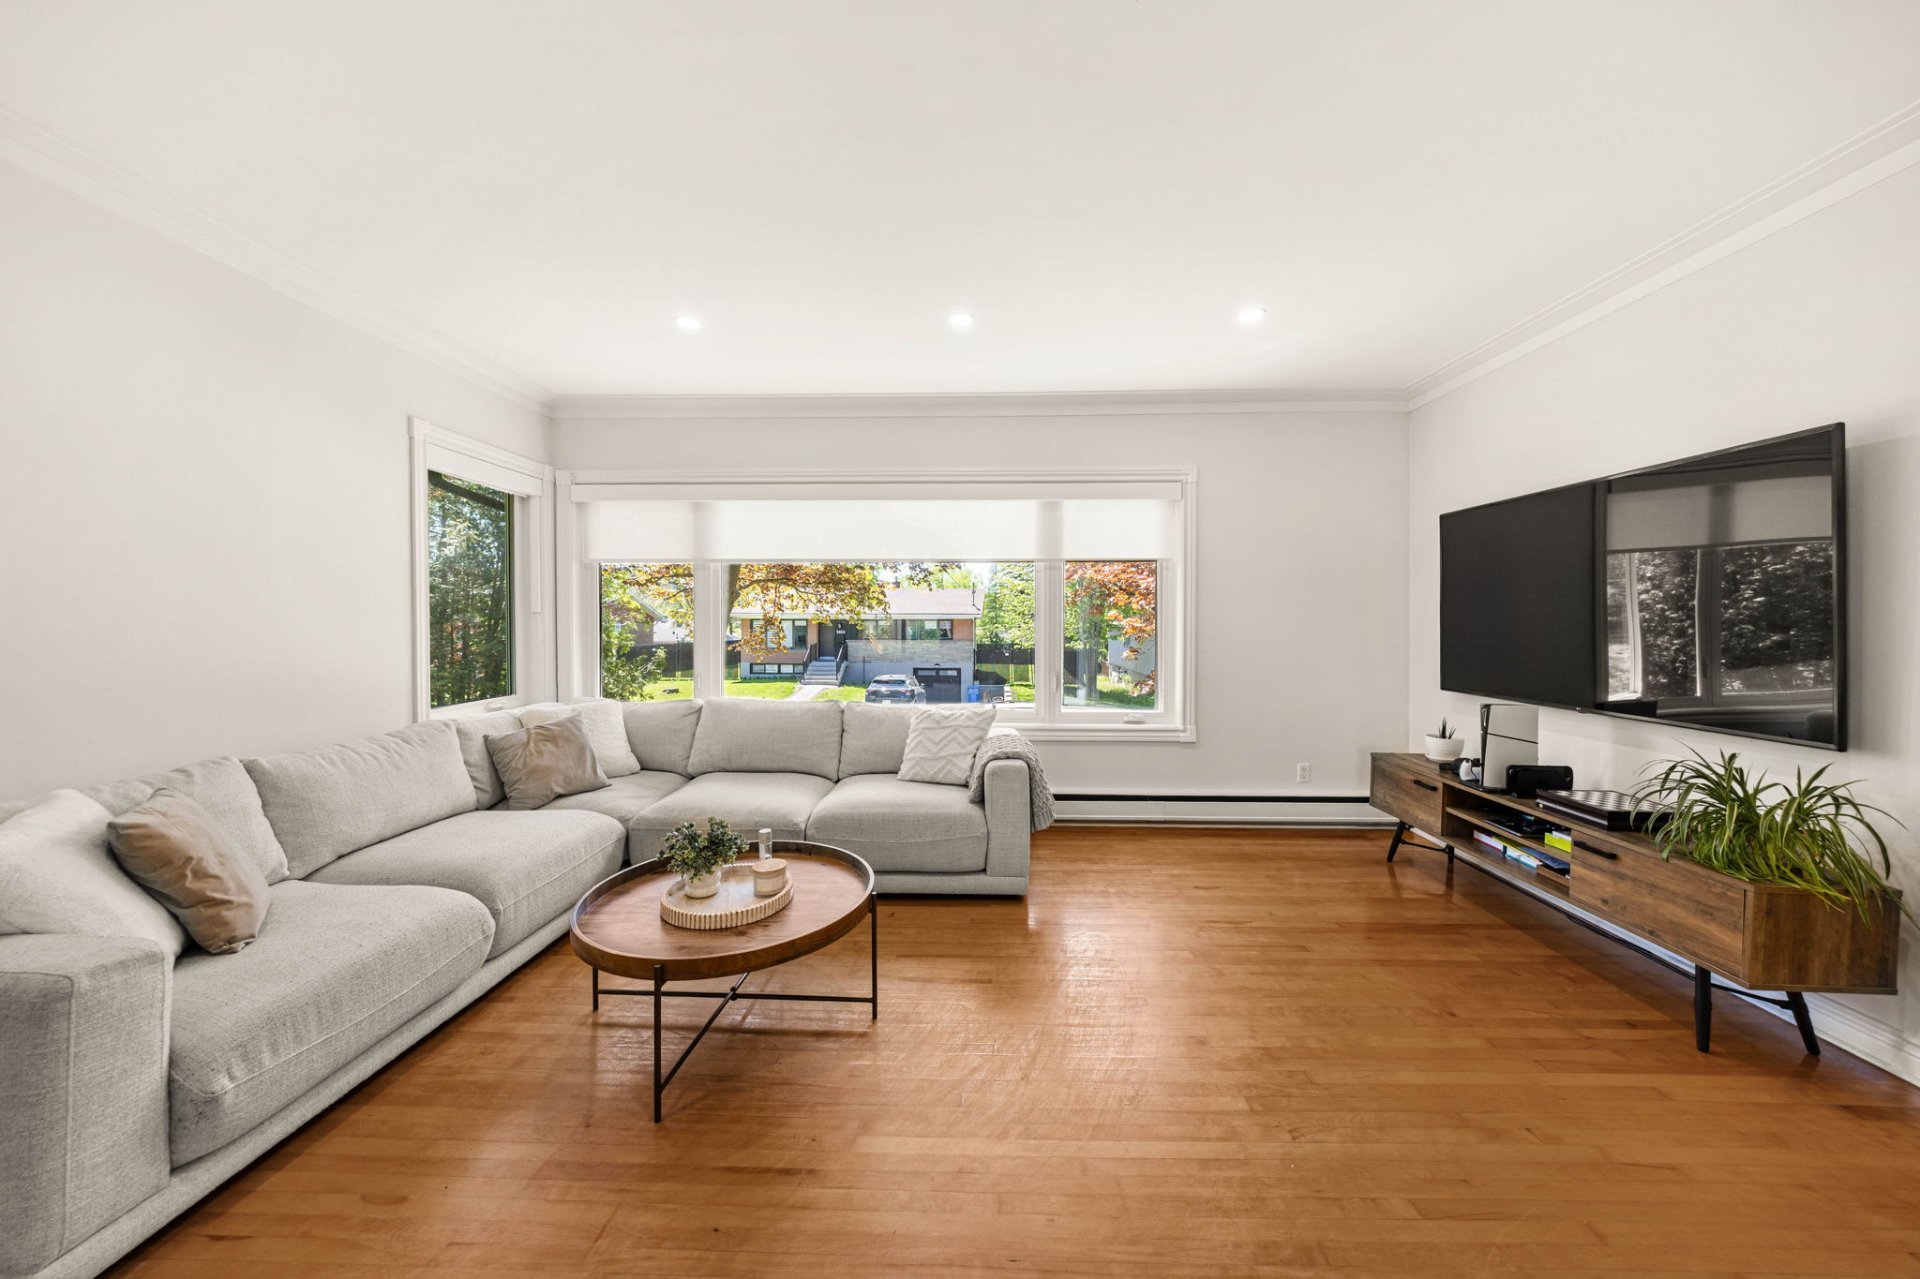
Living room
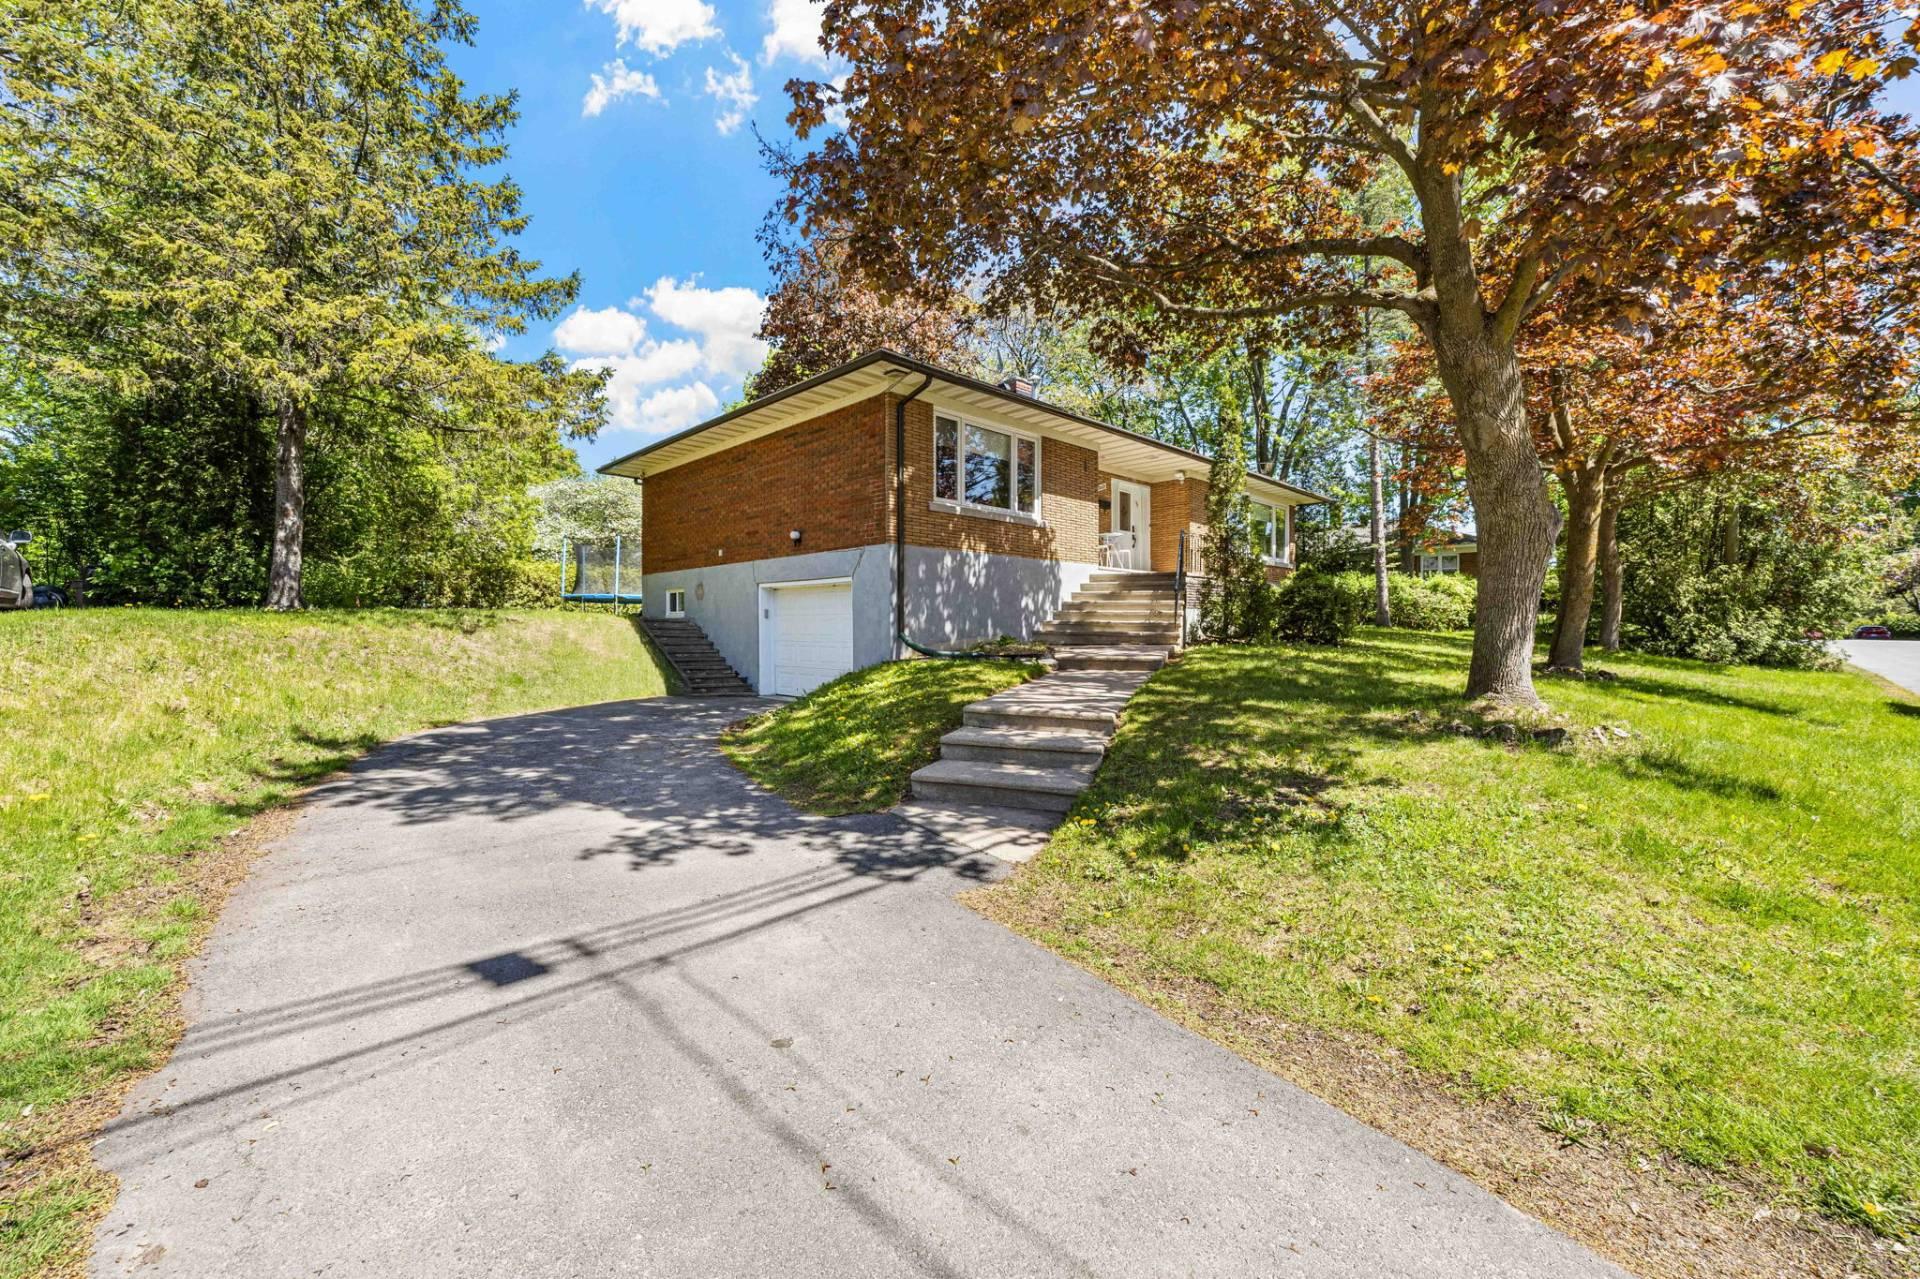
Frontage
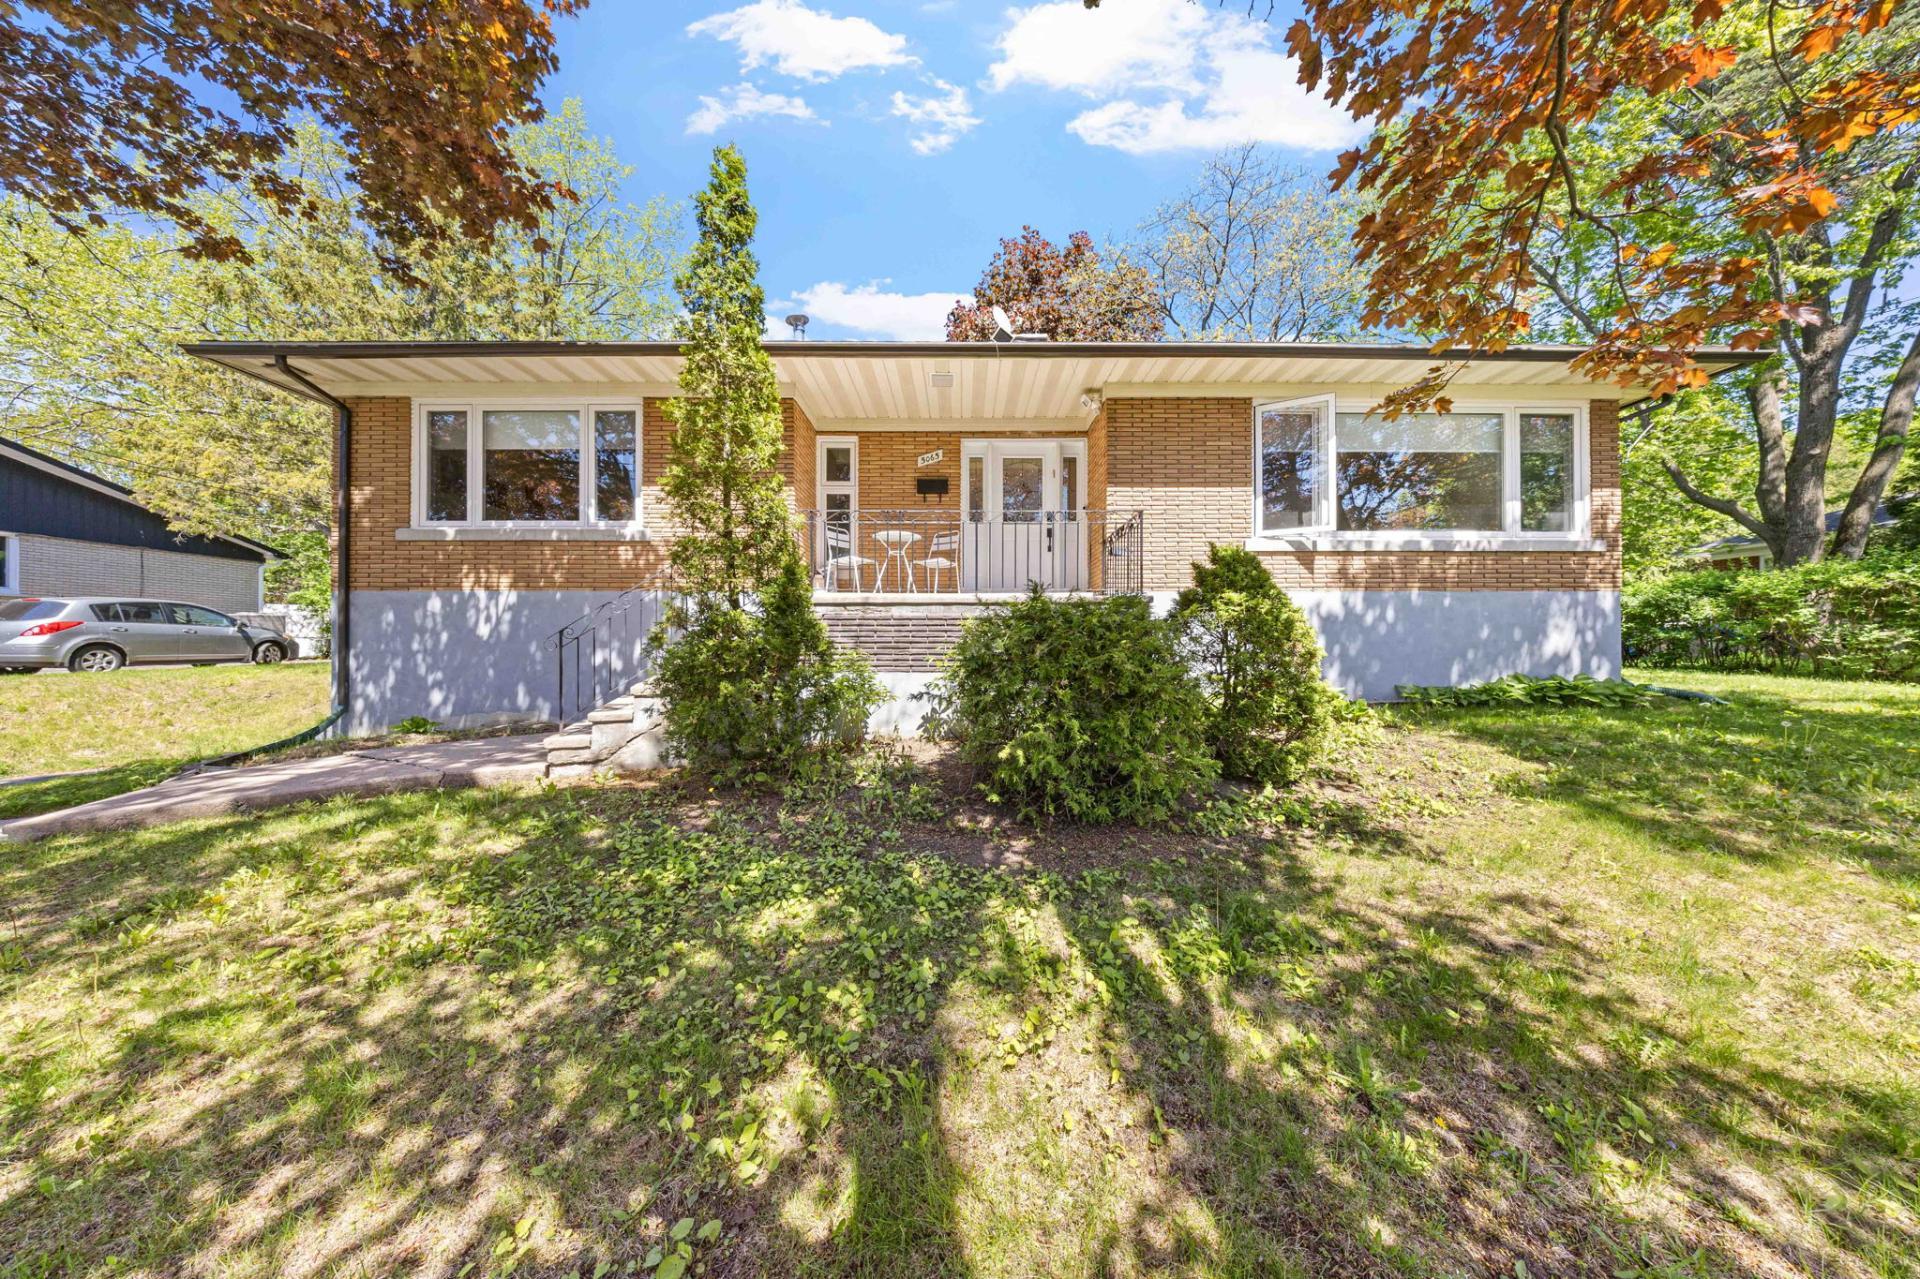
Frontage
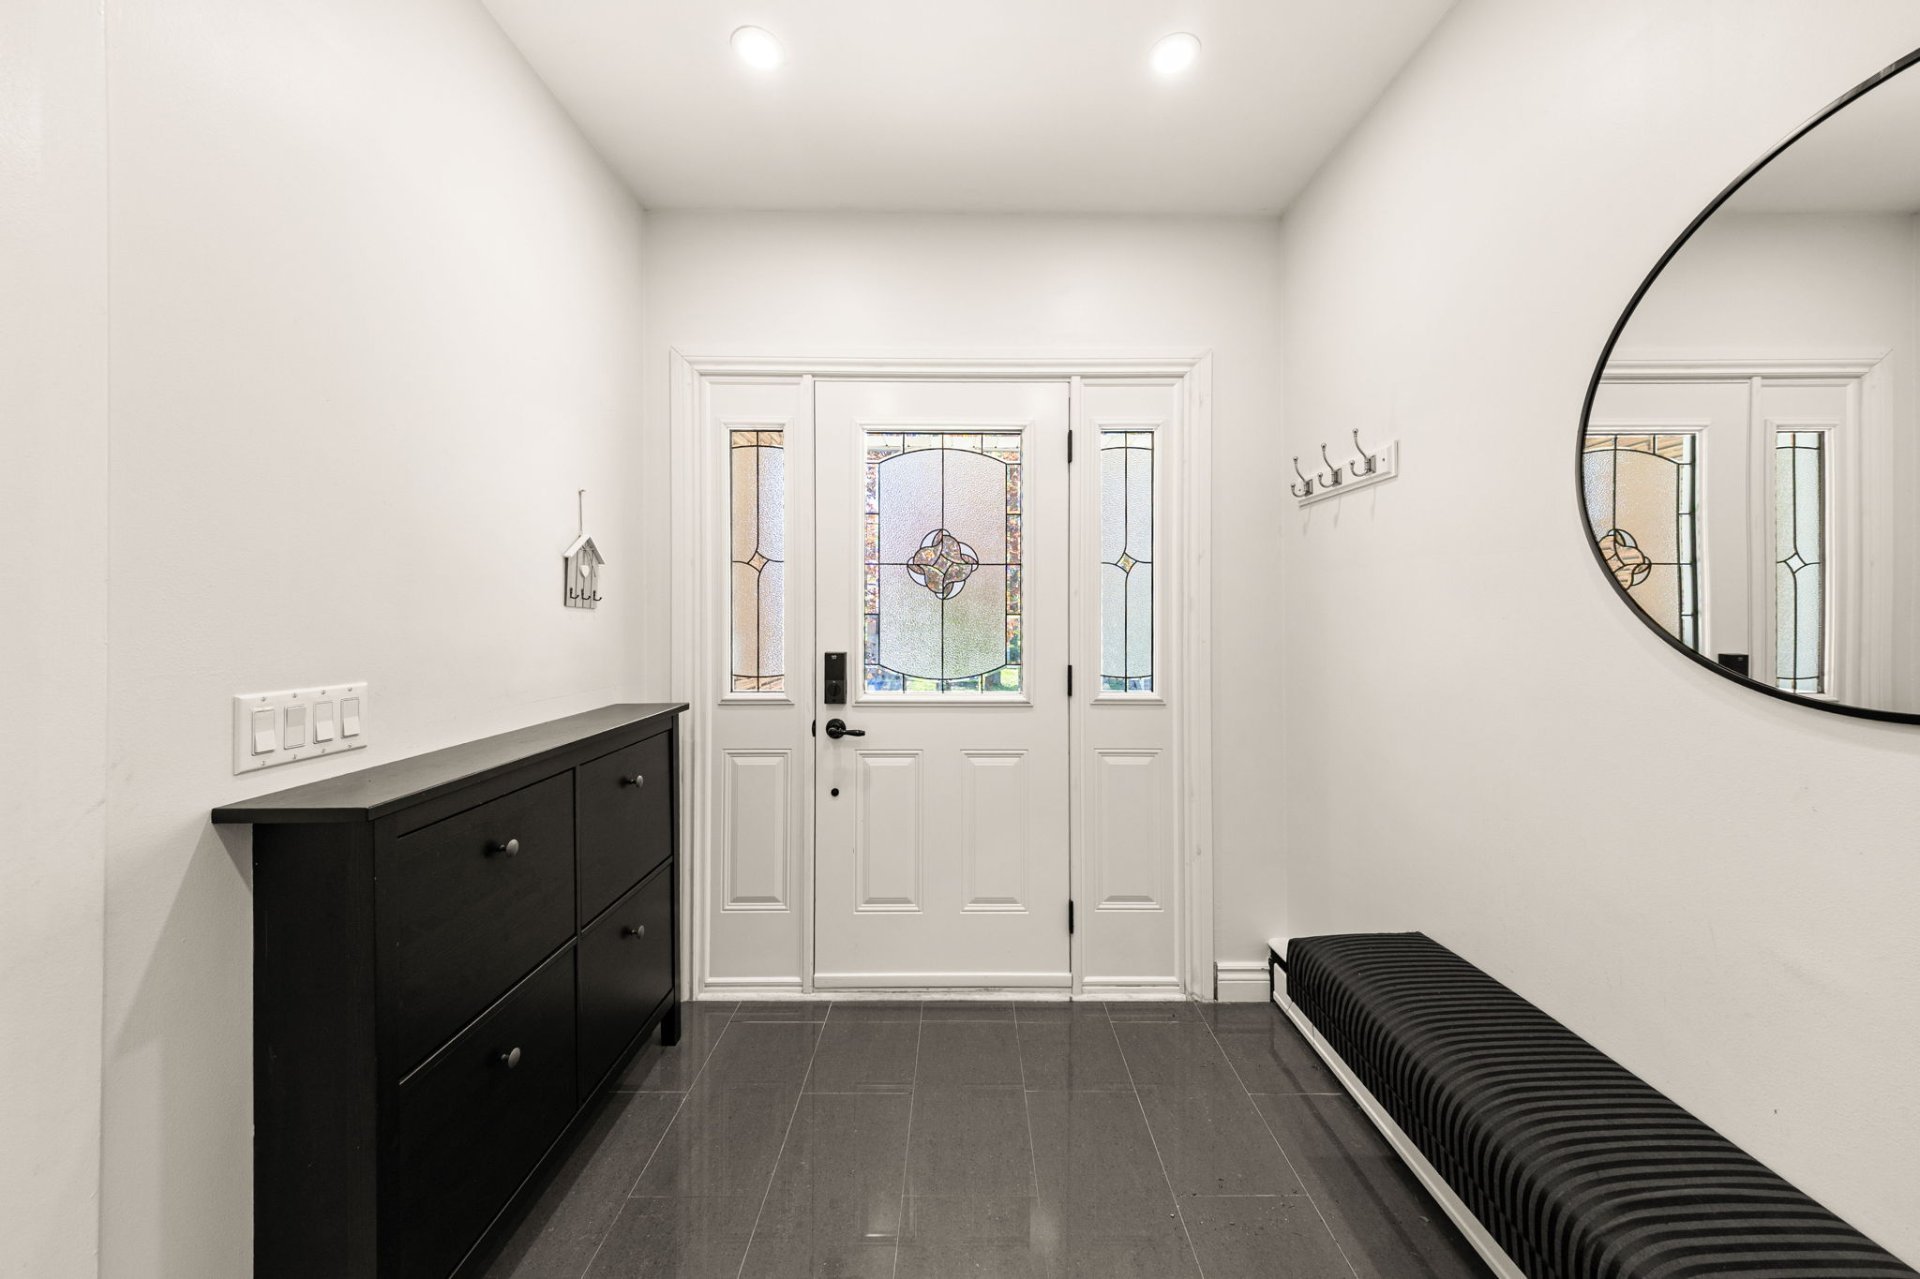
Reception Area
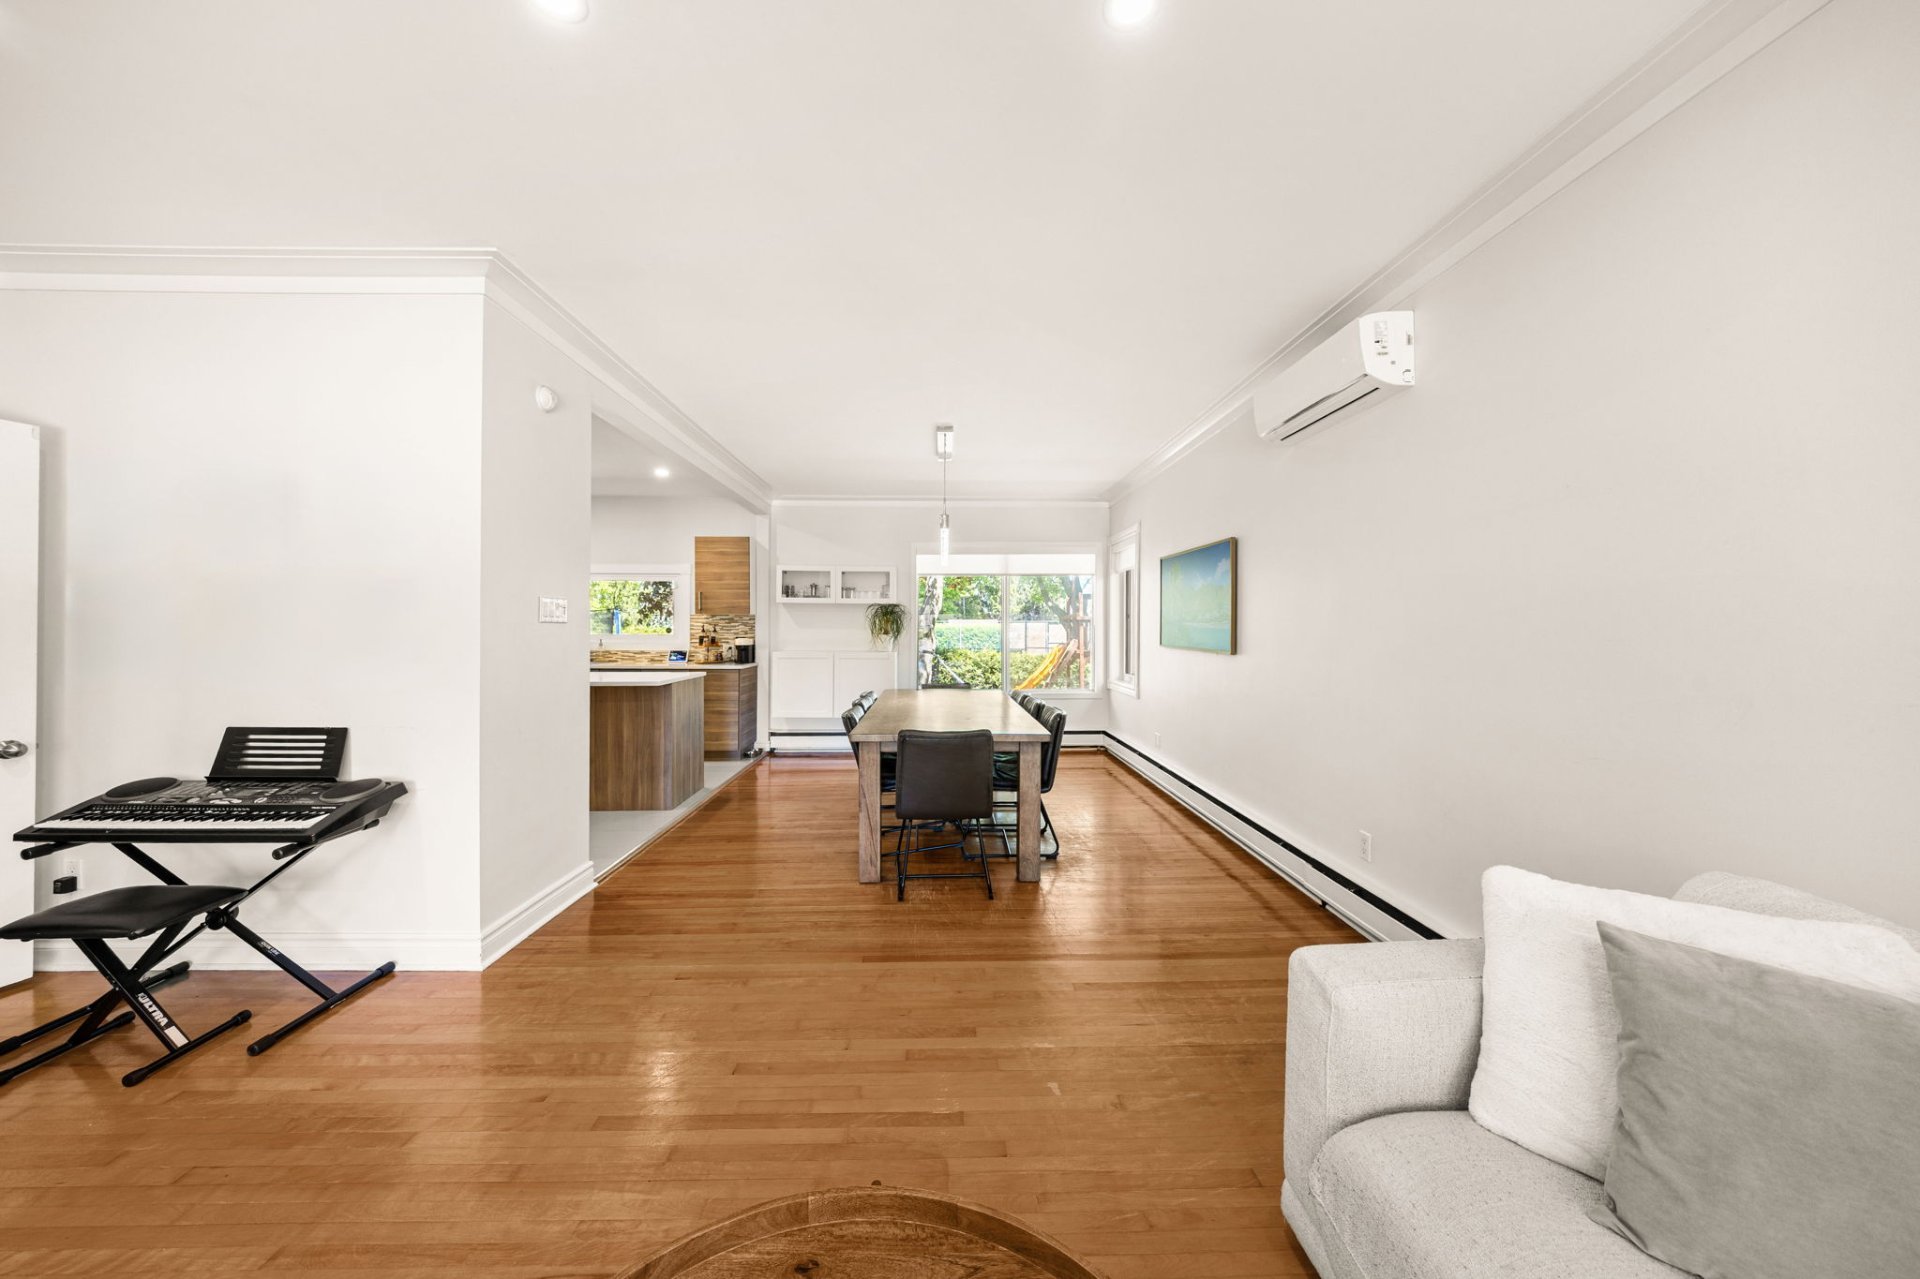
Living room
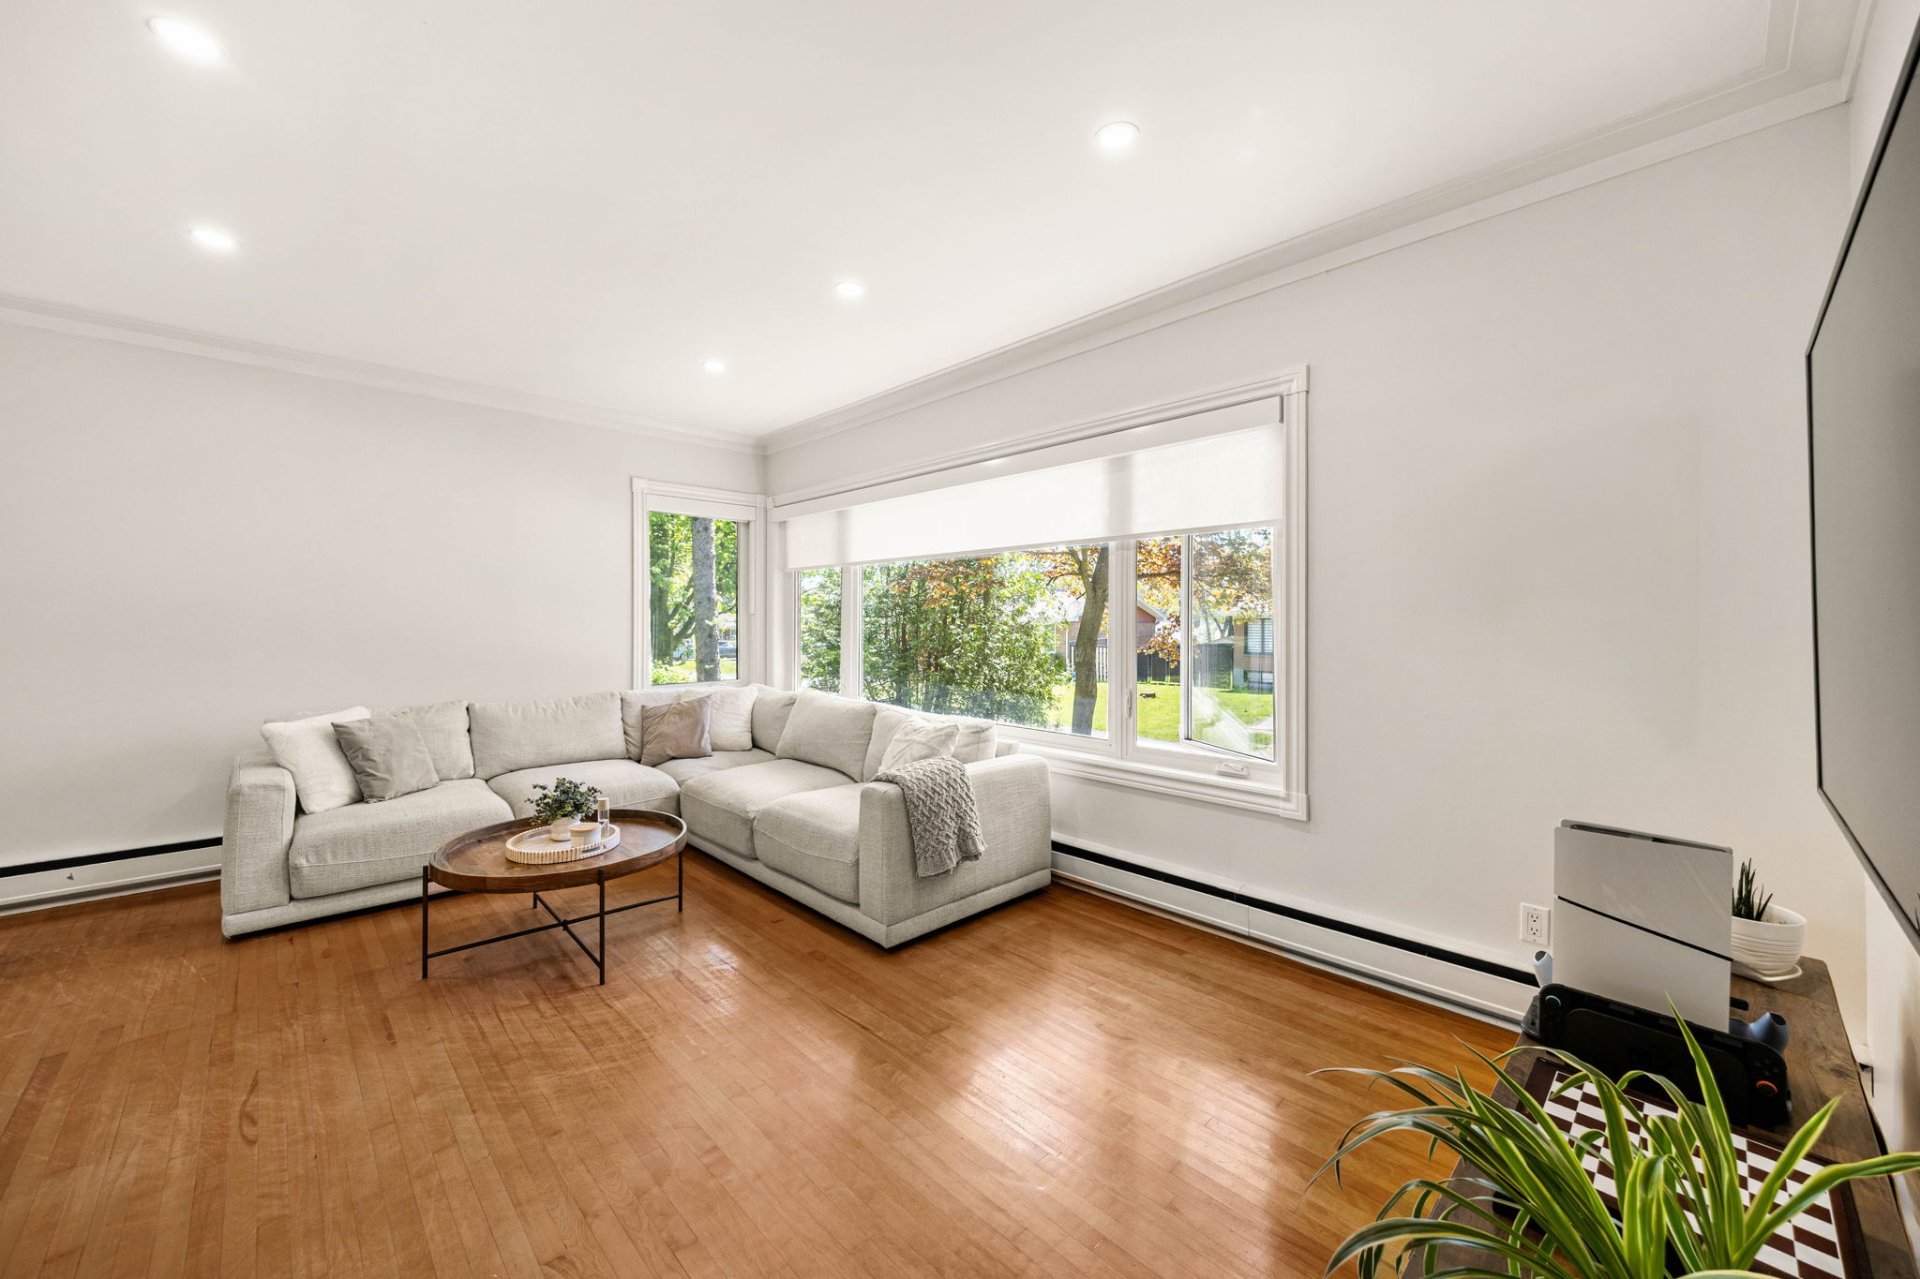
Living room
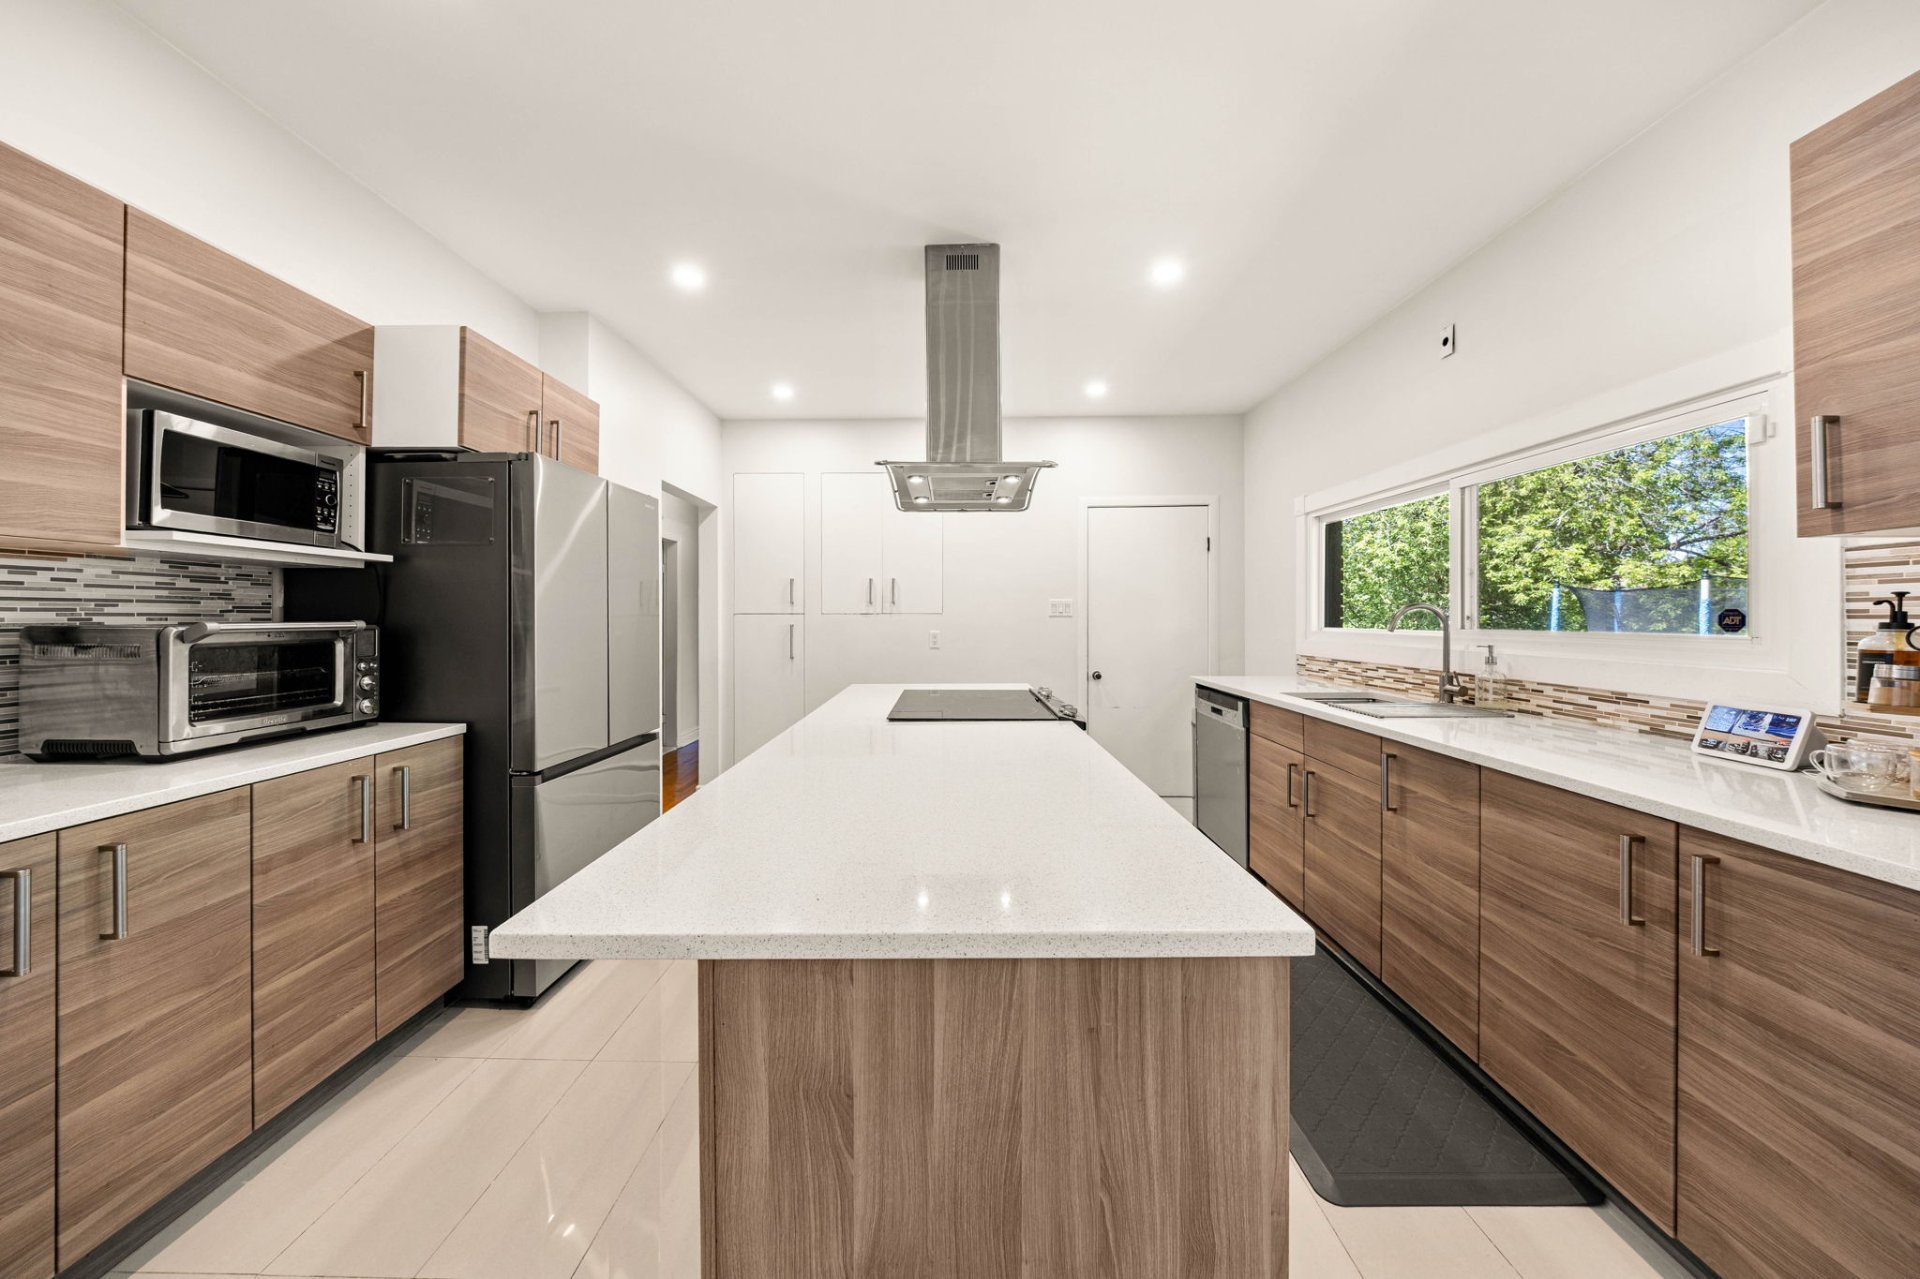
Kitchen
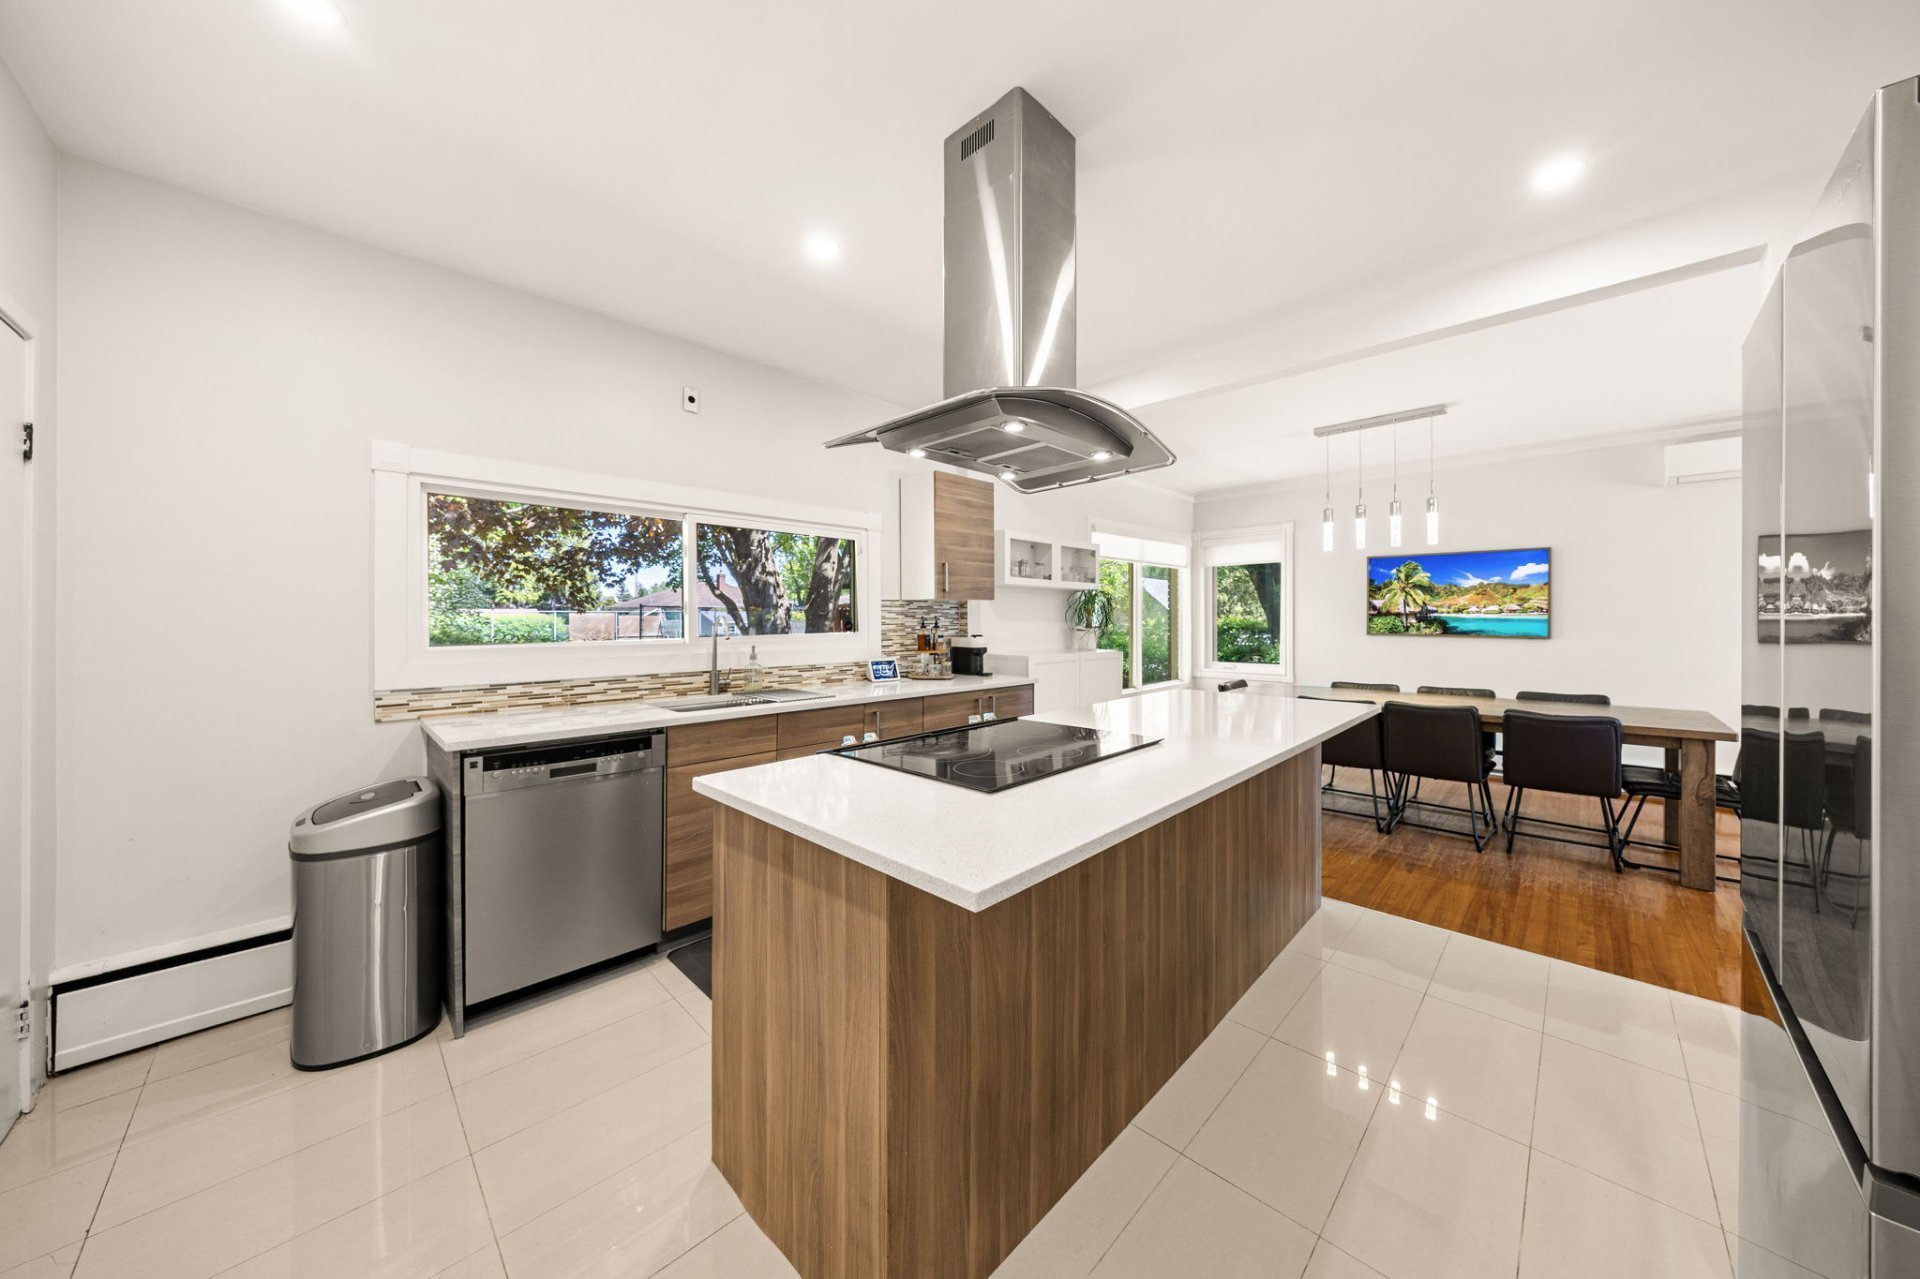
Kitchen
|
|
Description
OPEN HOUSE SUNDAY, OCTOBER 4, FROM 2 TO 4 P.M., BY APPOINTMENT ONLY. Never flooded and outside the flood zone, this spacious detached bungalow sits on elevated land in central Pierrefonds. Set on a 9,027 sq. ft. lot, it offers 3 main floor bedrooms, 2 additional bedrooms in the finished basement, 2 full bathrooms, a garage and driveway parking. Enjoy a beautiful backyard and major updates over the years to the kitchen, bathroom, roof, windows, doors and basement. Conveniently located near the REM, parks, schools, public transit, golf, hospital and everyday services. A full list of renovations is available on request.
Set on elevated land outside the flood zone, 5065 Rue Roméo
combines bright living spaces, a tastefully updated kitchen
and a private backyard on a generous 9,027 sq. ft. lot.
With five bedrooms, two full bathrooms and a finished
basement, this detached bungalow offers room for family
life, working from home and welcoming guests in an
established Pierrefonds neighbourhood.
Oversized windows are a standout feature, bringing natural
light into the main living spaces. The large living room
and separate dining area offer comfortable spaces to relax
and gather, while the updated kitchen with quartz
countertops adds style and practicality to everyday cooking
and entertaining. Wood flooring in several rooms brings
warmth to the interior.
Three bedrooms and a full bathroom are located on the main
floor. Downstairs, two additional bedrooms, a playroom, a
second full bathroom and a laundry area extend the home's
living space. Whether you need a home office, guest
bedroom, workout area or a place for children to play, the
layout gives you options as your needs evolve.
The backyard is private, partially fenced and framed by
mature trees. Its generous size offers space for outdoor
dining, gardening, play and summer gatherings, with
potential for a future pool, subject to municipal
requirements and permits. A single garage and driveway
parking complete the property.
Several improvements have been completed over the years,
including:
2013: Roof covering replaced, according to the seller's
declaration.
2018: Windows and doors replaced; main drain replaced, with
a backwater valve and sump pump installed; automatic garage
door replaced.
2019: Attic insulation, vapour barrier and ventilation work.
2020: Basement renovation work, staircase improvements,
removal of the oil tank and boiler, and electric heating
upgrades, including heaters and thermostats.
2021: Wall mounted air conditioning installed, according to
the seller's declaration.
The kitchen and bathroom have also been updated. A full
renovation list and available supporting invoices can be
provided on request.
Convenient access to the REM, public transit, parks,
schools, daycare centres, bicycle paths, golf, hospital
services and everyday shopping makes this a practical
location for a busy household. Bright interiors, flexible
living space and a generous private yard make 5065 Rue
Roméo a welcoming place to settle in.
combines bright living spaces, a tastefully updated kitchen
and a private backyard on a generous 9,027 sq. ft. lot.
With five bedrooms, two full bathrooms and a finished
basement, this detached bungalow offers room for family
life, working from home and welcoming guests in an
established Pierrefonds neighbourhood.
Oversized windows are a standout feature, bringing natural
light into the main living spaces. The large living room
and separate dining area offer comfortable spaces to relax
and gather, while the updated kitchen with quartz
countertops adds style and practicality to everyday cooking
and entertaining. Wood flooring in several rooms brings
warmth to the interior.
Three bedrooms and a full bathroom are located on the main
floor. Downstairs, two additional bedrooms, a playroom, a
second full bathroom and a laundry area extend the home's
living space. Whether you need a home office, guest
bedroom, workout area or a place for children to play, the
layout gives you options as your needs evolve.
The backyard is private, partially fenced and framed by
mature trees. Its generous size offers space for outdoor
dining, gardening, play and summer gatherings, with
potential for a future pool, subject to municipal
requirements and permits. A single garage and driveway
parking complete the property.
Several improvements have been completed over the years,
including:
2013: Roof covering replaced, according to the seller's
declaration.
2018: Windows and doors replaced; main drain replaced, with
a backwater valve and sump pump installed; automatic garage
door replaced.
2019: Attic insulation, vapour barrier and ventilation work.
2020: Basement renovation work, staircase improvements,
removal of the oil tank and boiler, and electric heating
upgrades, including heaters and thermostats.
2021: Wall mounted air conditioning installed, according to
the seller's declaration.
The kitchen and bathroom have also been updated. A full
renovation list and available supporting invoices can be
provided on request.
Convenient access to the REM, public transit, parks,
schools, daycare centres, bicycle paths, golf, hospital
services and everyday shopping makes this a practical
location for a busy household. Bright interiors, flexible
living space and a generous private yard make 5065 Rue
Roméo a welcoming place to settle in.
Inclusions: Refrigerator, stove, dishwasher, washer, dryer, light fixtures, blinds and curtains, swing set and tree house.
Exclusions : N/A
| BUILDING | |
|---|---|
| Type | Bungalow |
| Style | Detached |
| Dimensions | 48.2x29.2 P |
| Lot Size | 9053.53 PC |
| EXPENSES | |
|---|---|
| Municipal Taxes (2026) | $ 3987 / year |
| School taxes (2025) | $ 462 / year |
|
ROOM DETAILS |
|||
|---|---|---|---|
| Room | Dimensions | Level | Flooring |
| Dining room | 17.7 x 13.6 P | Ground Floor | Wood |
| Living room | 14.0 x 11.7 P | Ground Floor | Wood |
| Kitchen | 13.7 x 12.6 P | Ground Floor | Ceramic tiles |
| Bedroom | 13.2 x 11.7 P | Ground Floor | Wood |
| Bedroom | 15.5 x 9.6 P | Ground Floor | Wood |
| Bedroom | 11.9 x 7.9 P | Ground Floor | Wood |
| Playroom | 13.3 x 8.0 P | Basement | Floating floor |
| Bedroom | 13.3 x 9.0 P | Basement | Floating floor |
| Laundry room | 10.8 x 6.9 P | Basement | Ceramic tiles |
|
CHARACTERISTICS |
|
|---|---|
| Basement | 6 feet and over, Finished basement |
| Equipment available | Alarm system, Electric garage door, Private yard, Wall-mounted air conditioning |
| Windows | Aluminum |
| Driveway | Asphalt |
| Roofing | Asphalt shingles |
| Garage | Attached, Single width |
| Proximity | Bicycle path, Daycare centre, Elementary school, Golf, High school, Highway, Hospital, Park - green area, Public transport, Réseau Express Métropolitain (REM) |
| Window type | Crank handle |
| Heating system | Electric baseboard units, Hot water |
| Heating energy | Electricity |
| Parking | Garage, Outdoor |
| Landscaping | Land / Yard lined with hedges, Landscape |
| Cupboard | Melamine |
| Sewage system | Municipal sewer |
| Water supply | Municipality |
| Foundation | Poured concrete |
| Zoning | Residential |