5025 Rue Bastien, Montréal (Pierrefonds-Roxboro), QC H8Z2E8 $799,000
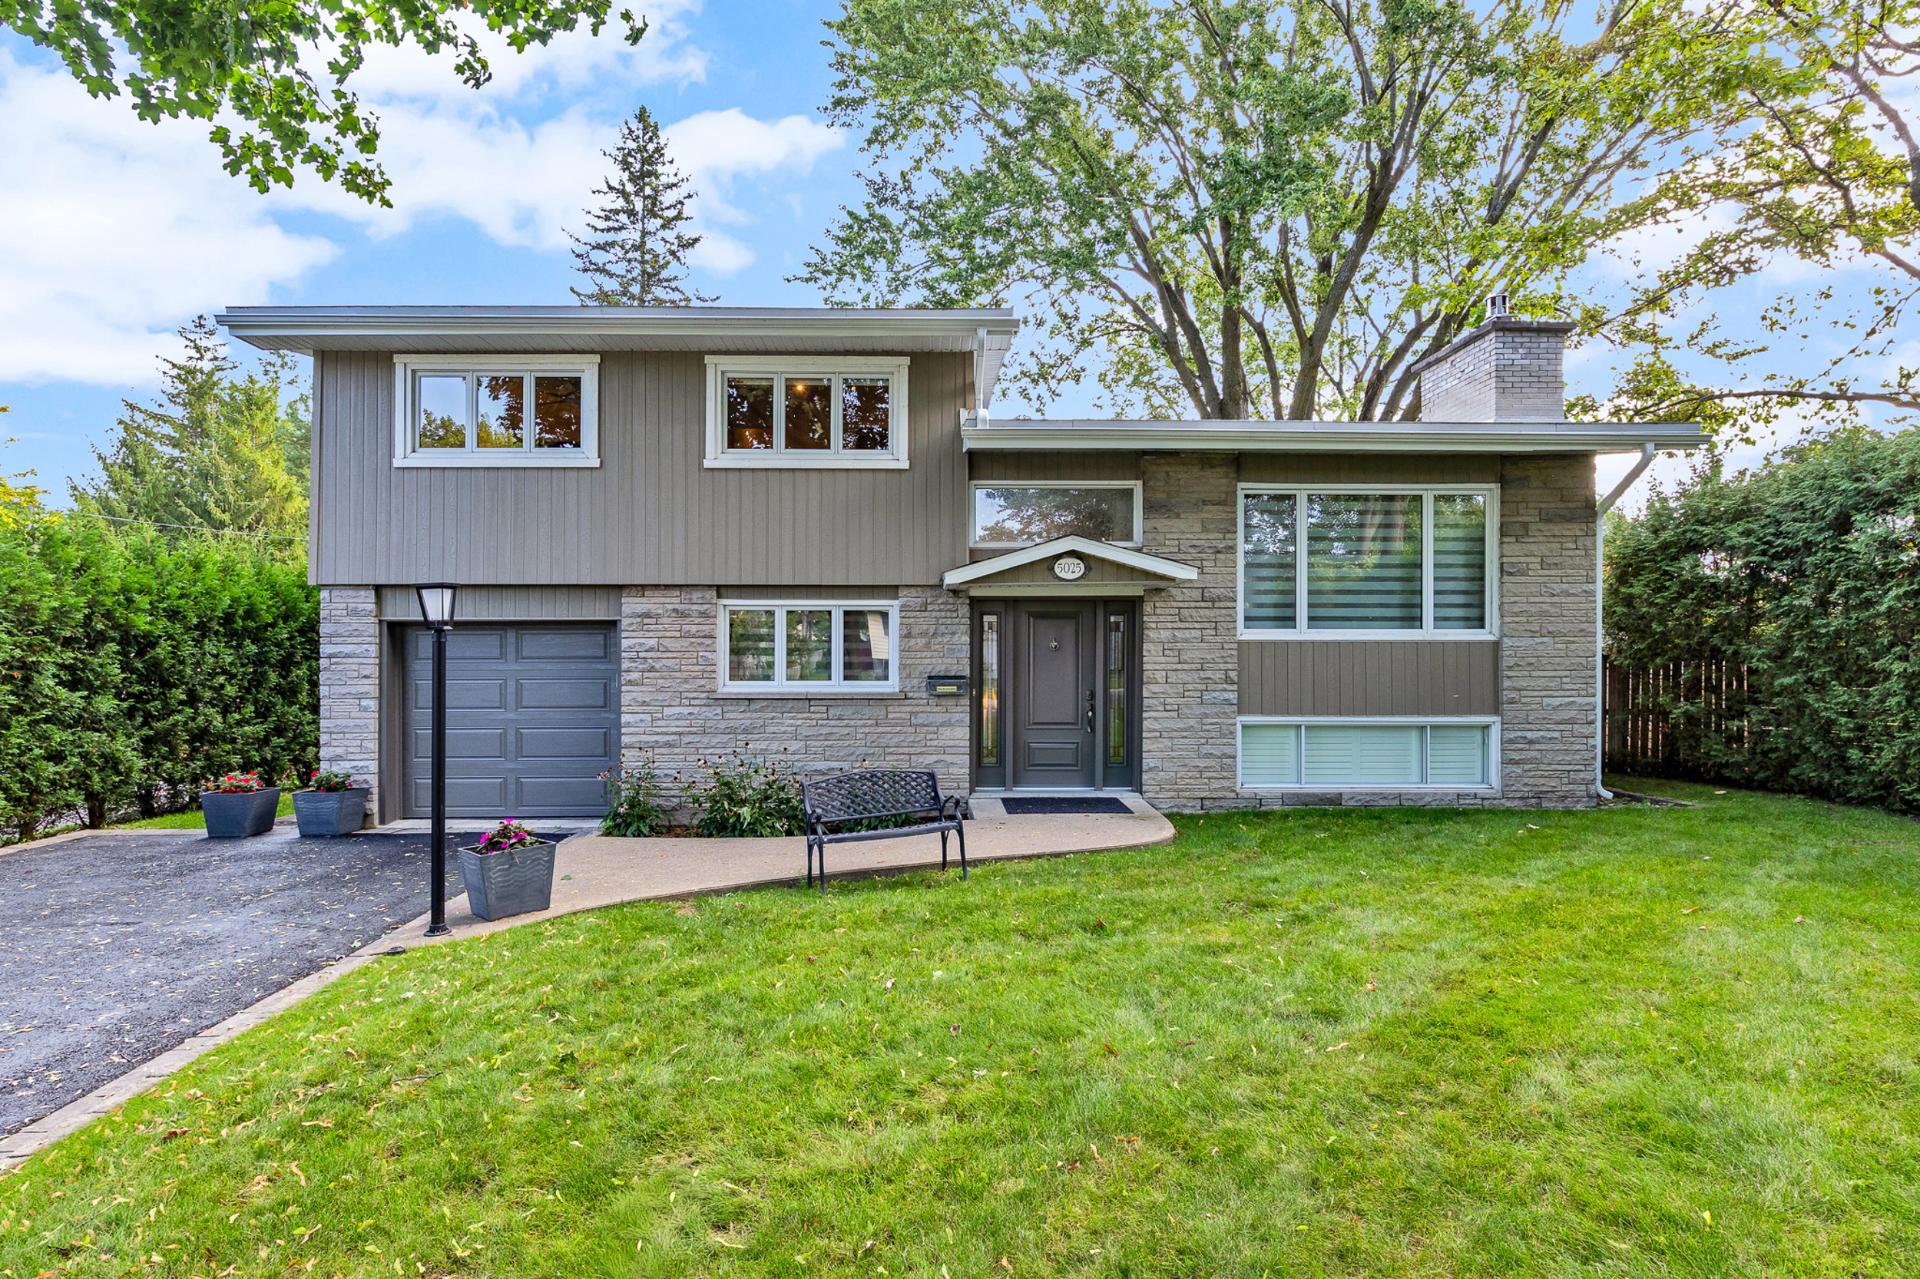
Exterior
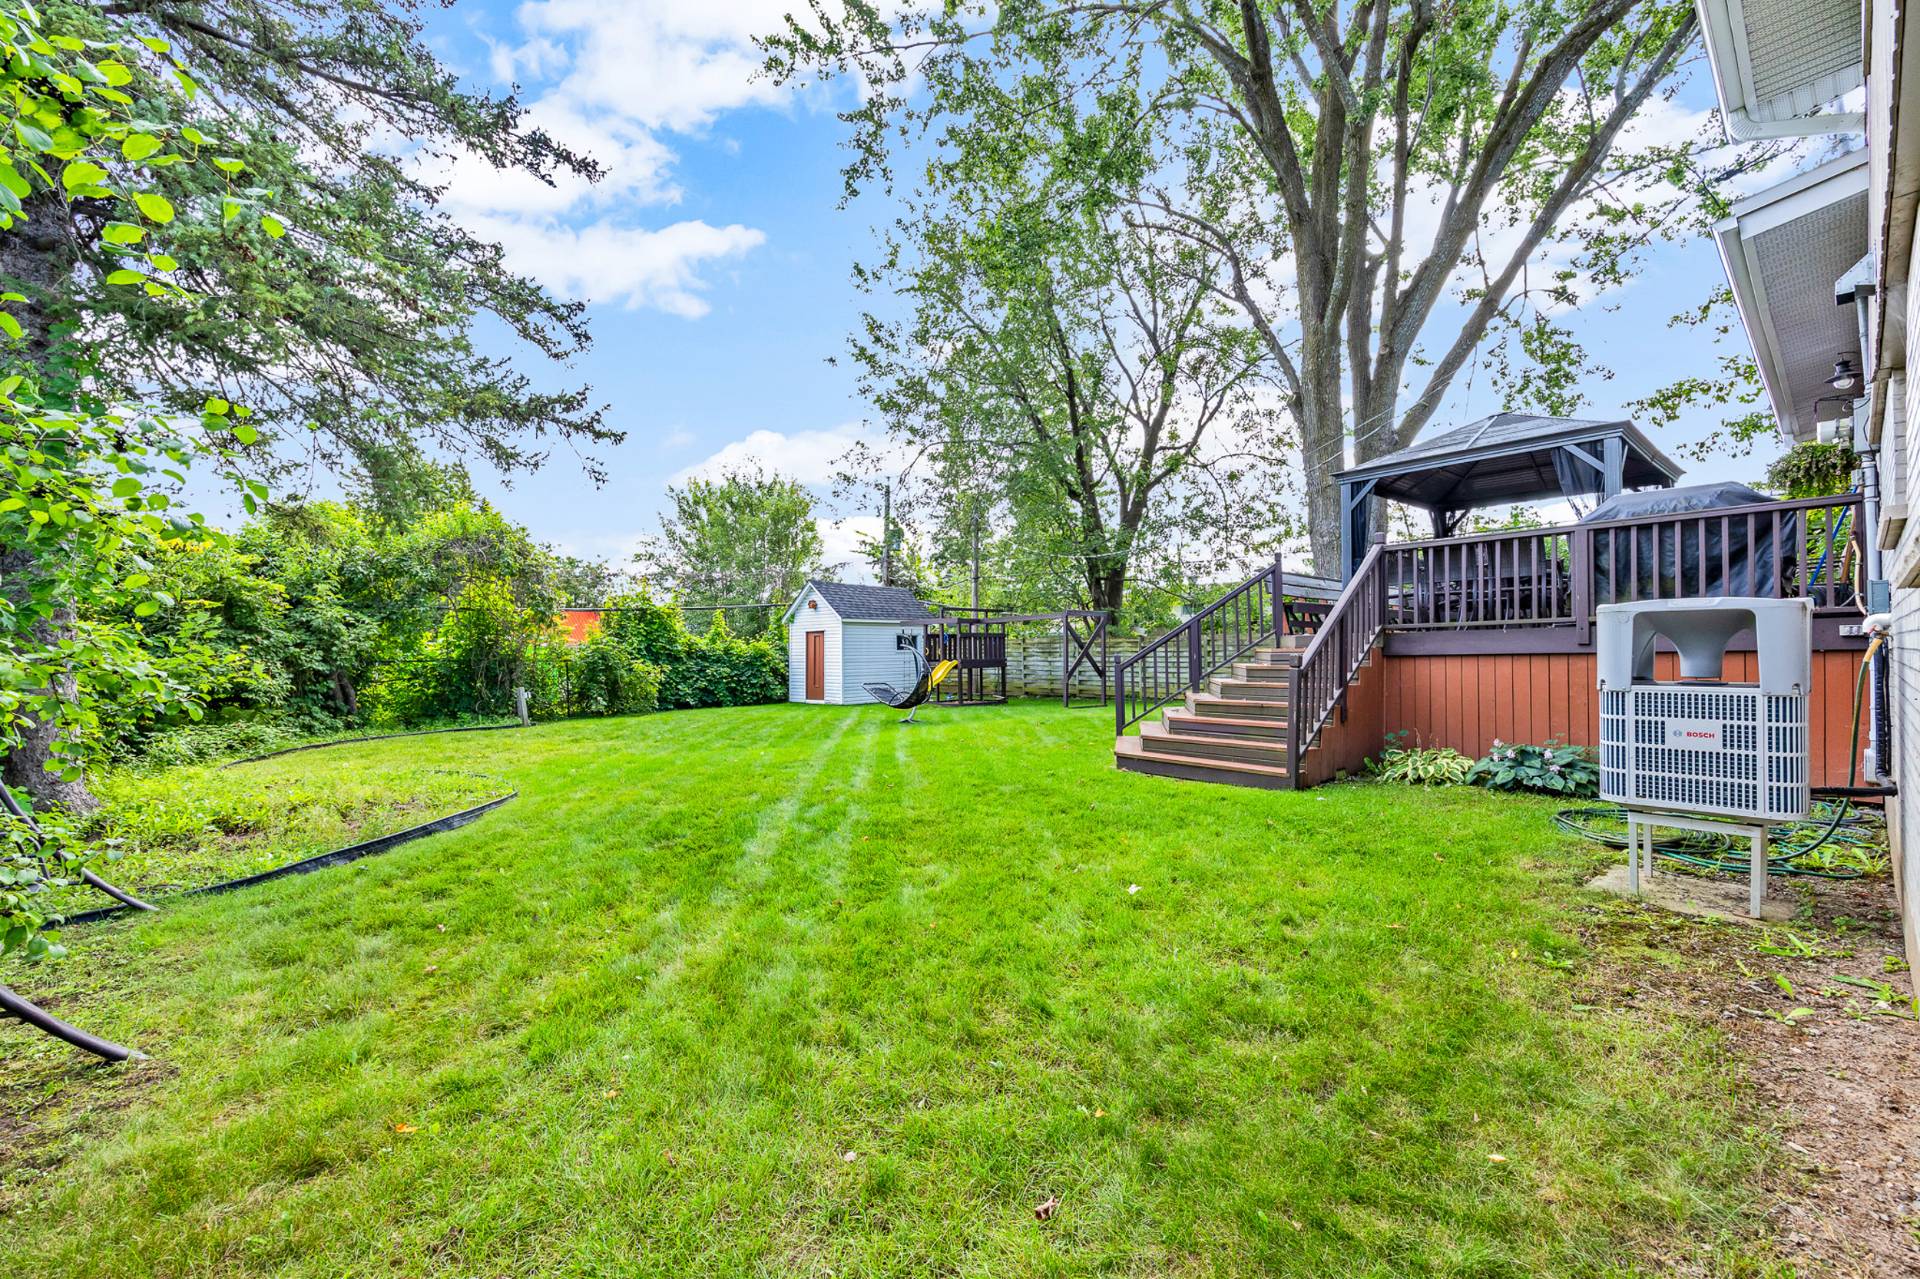
Backyard
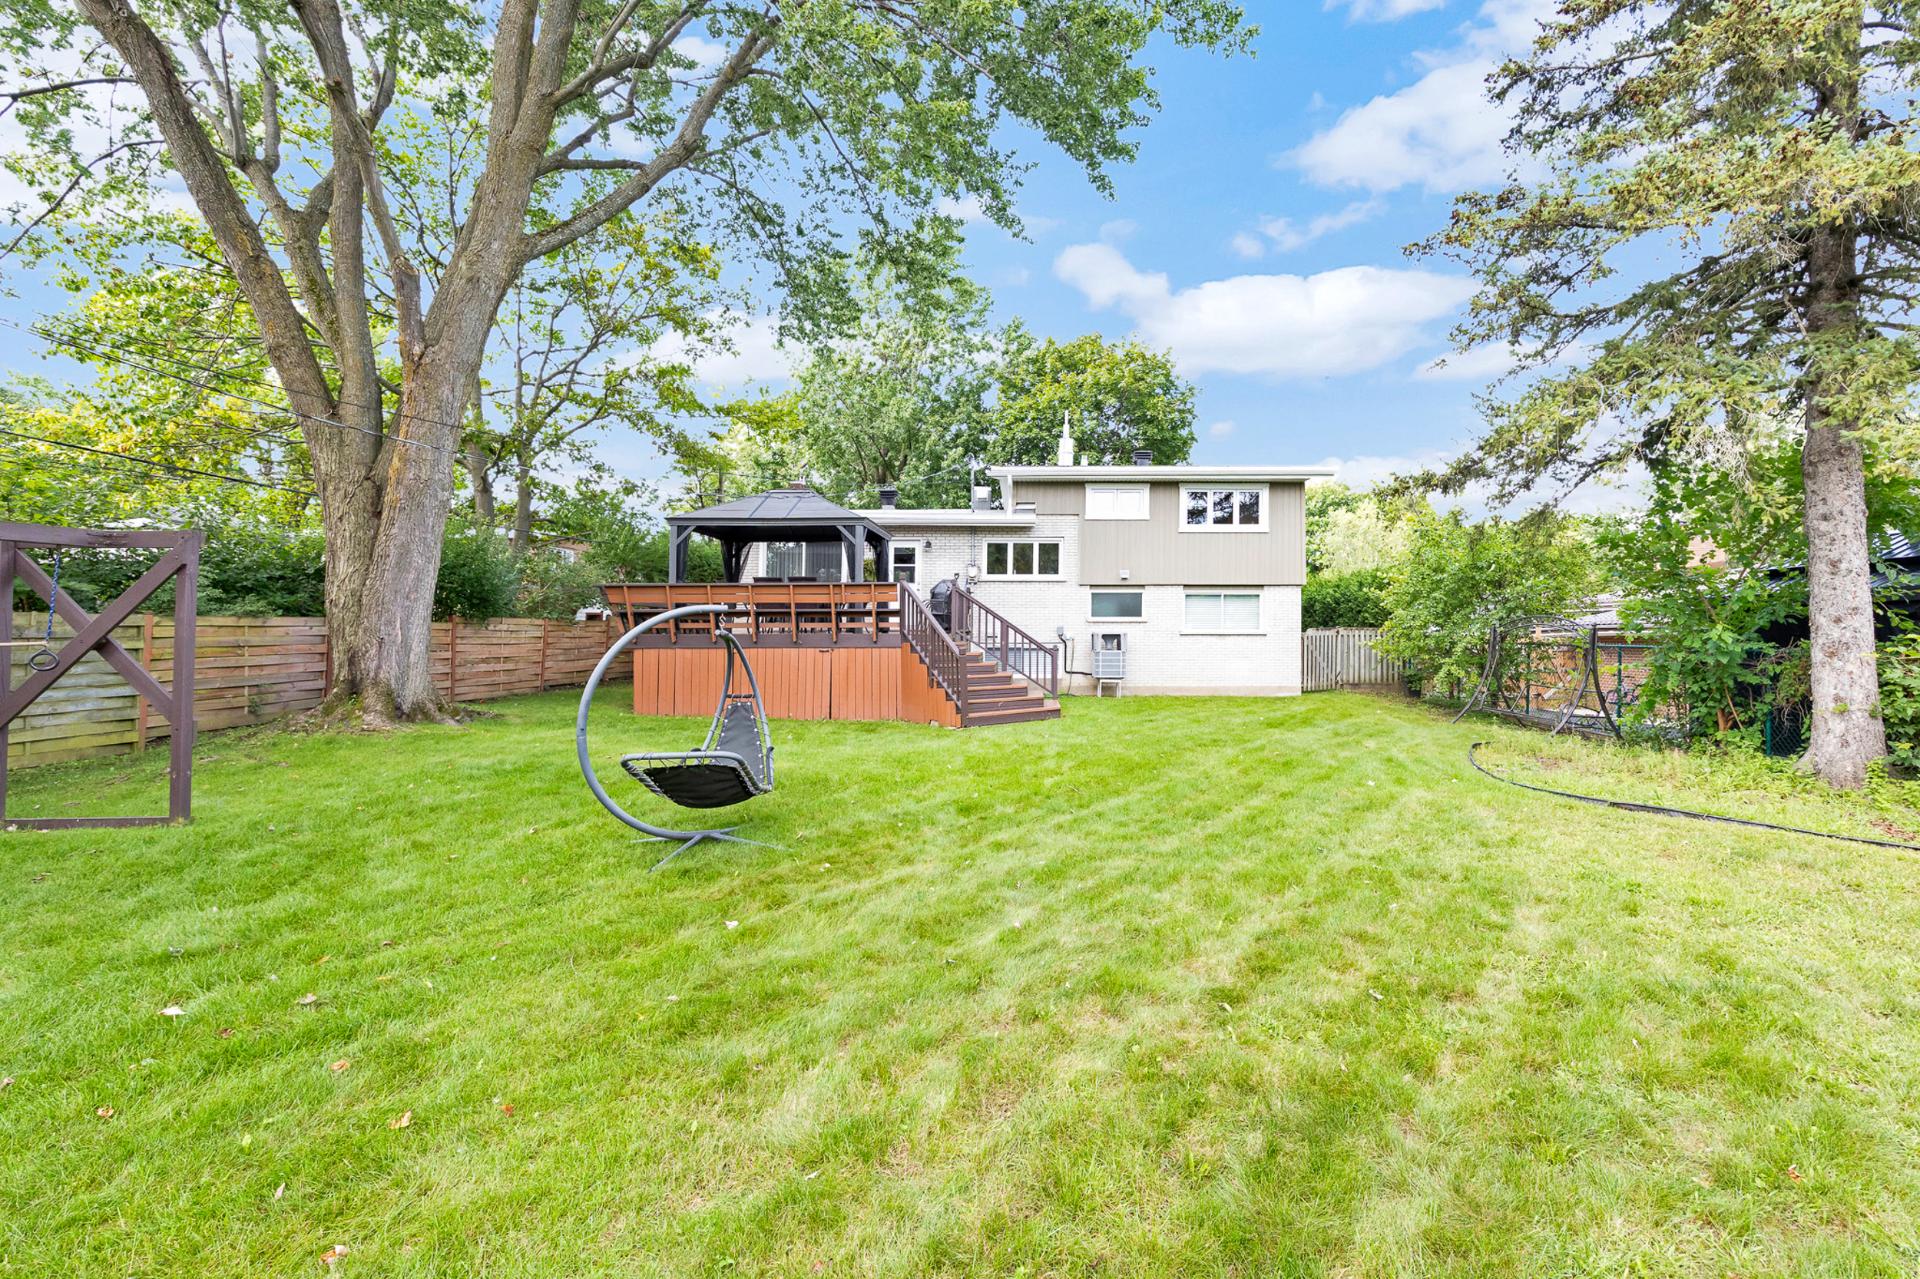
Backyard
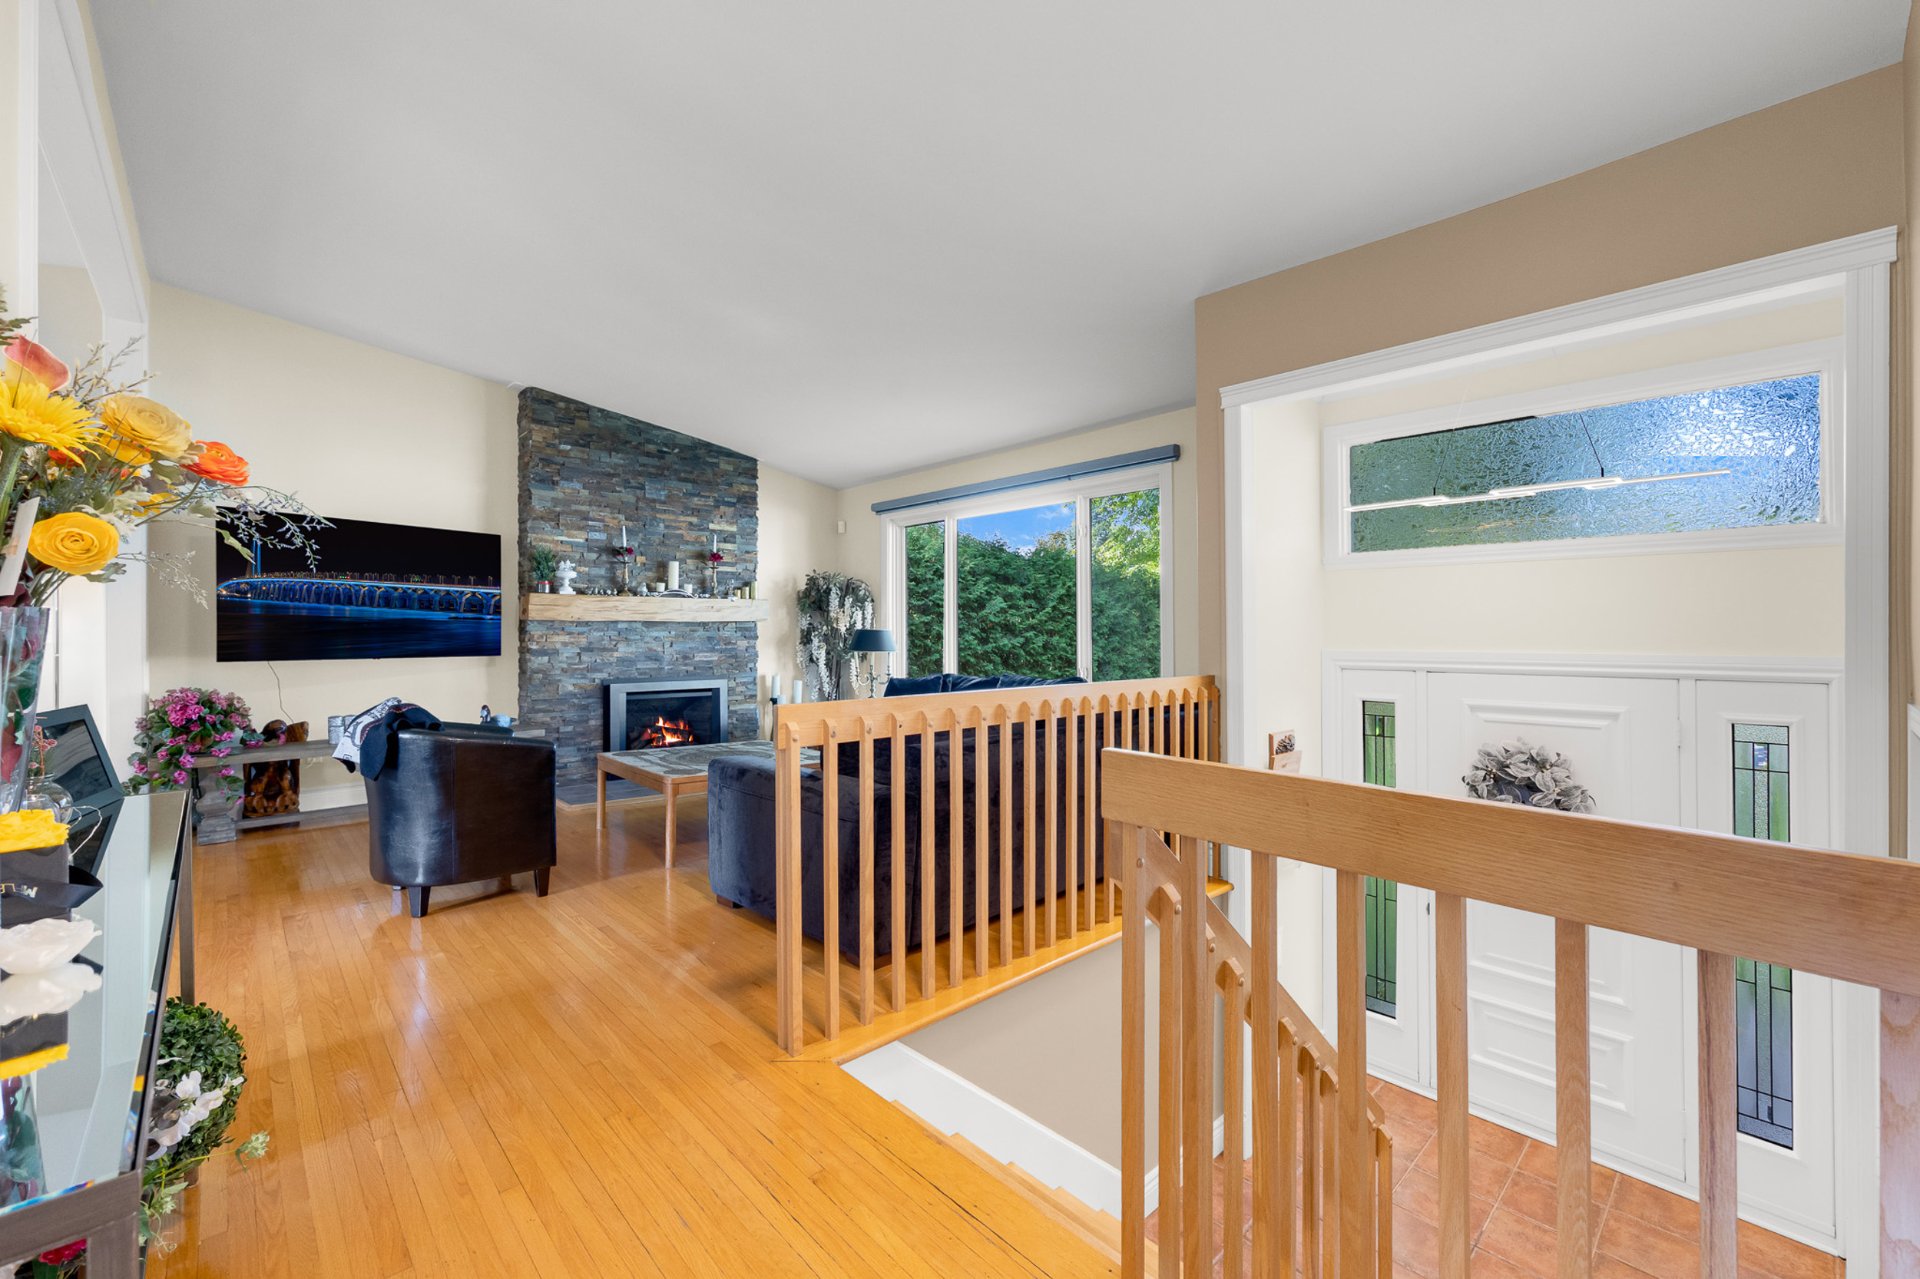
Hallway
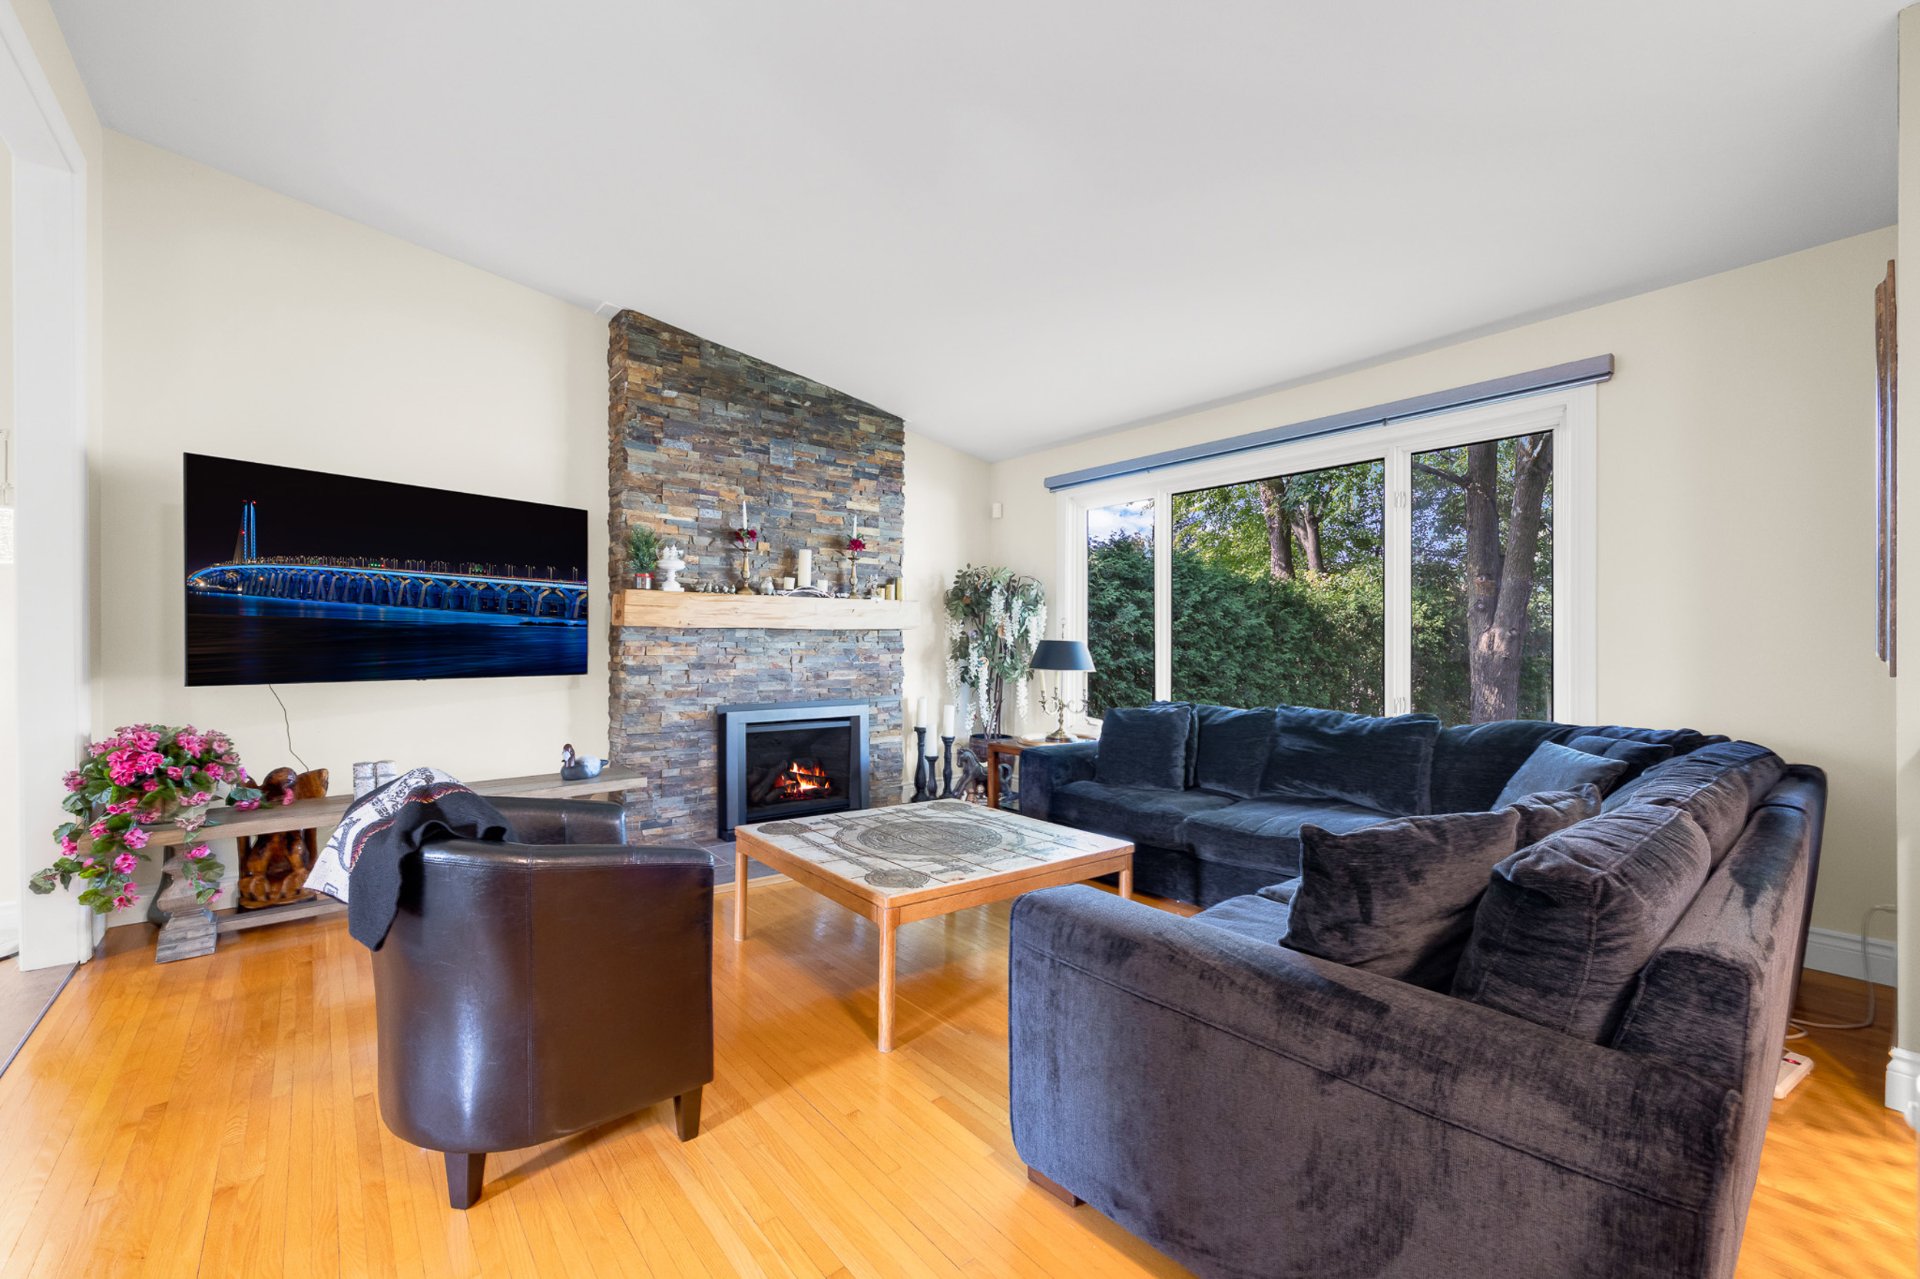
Living room
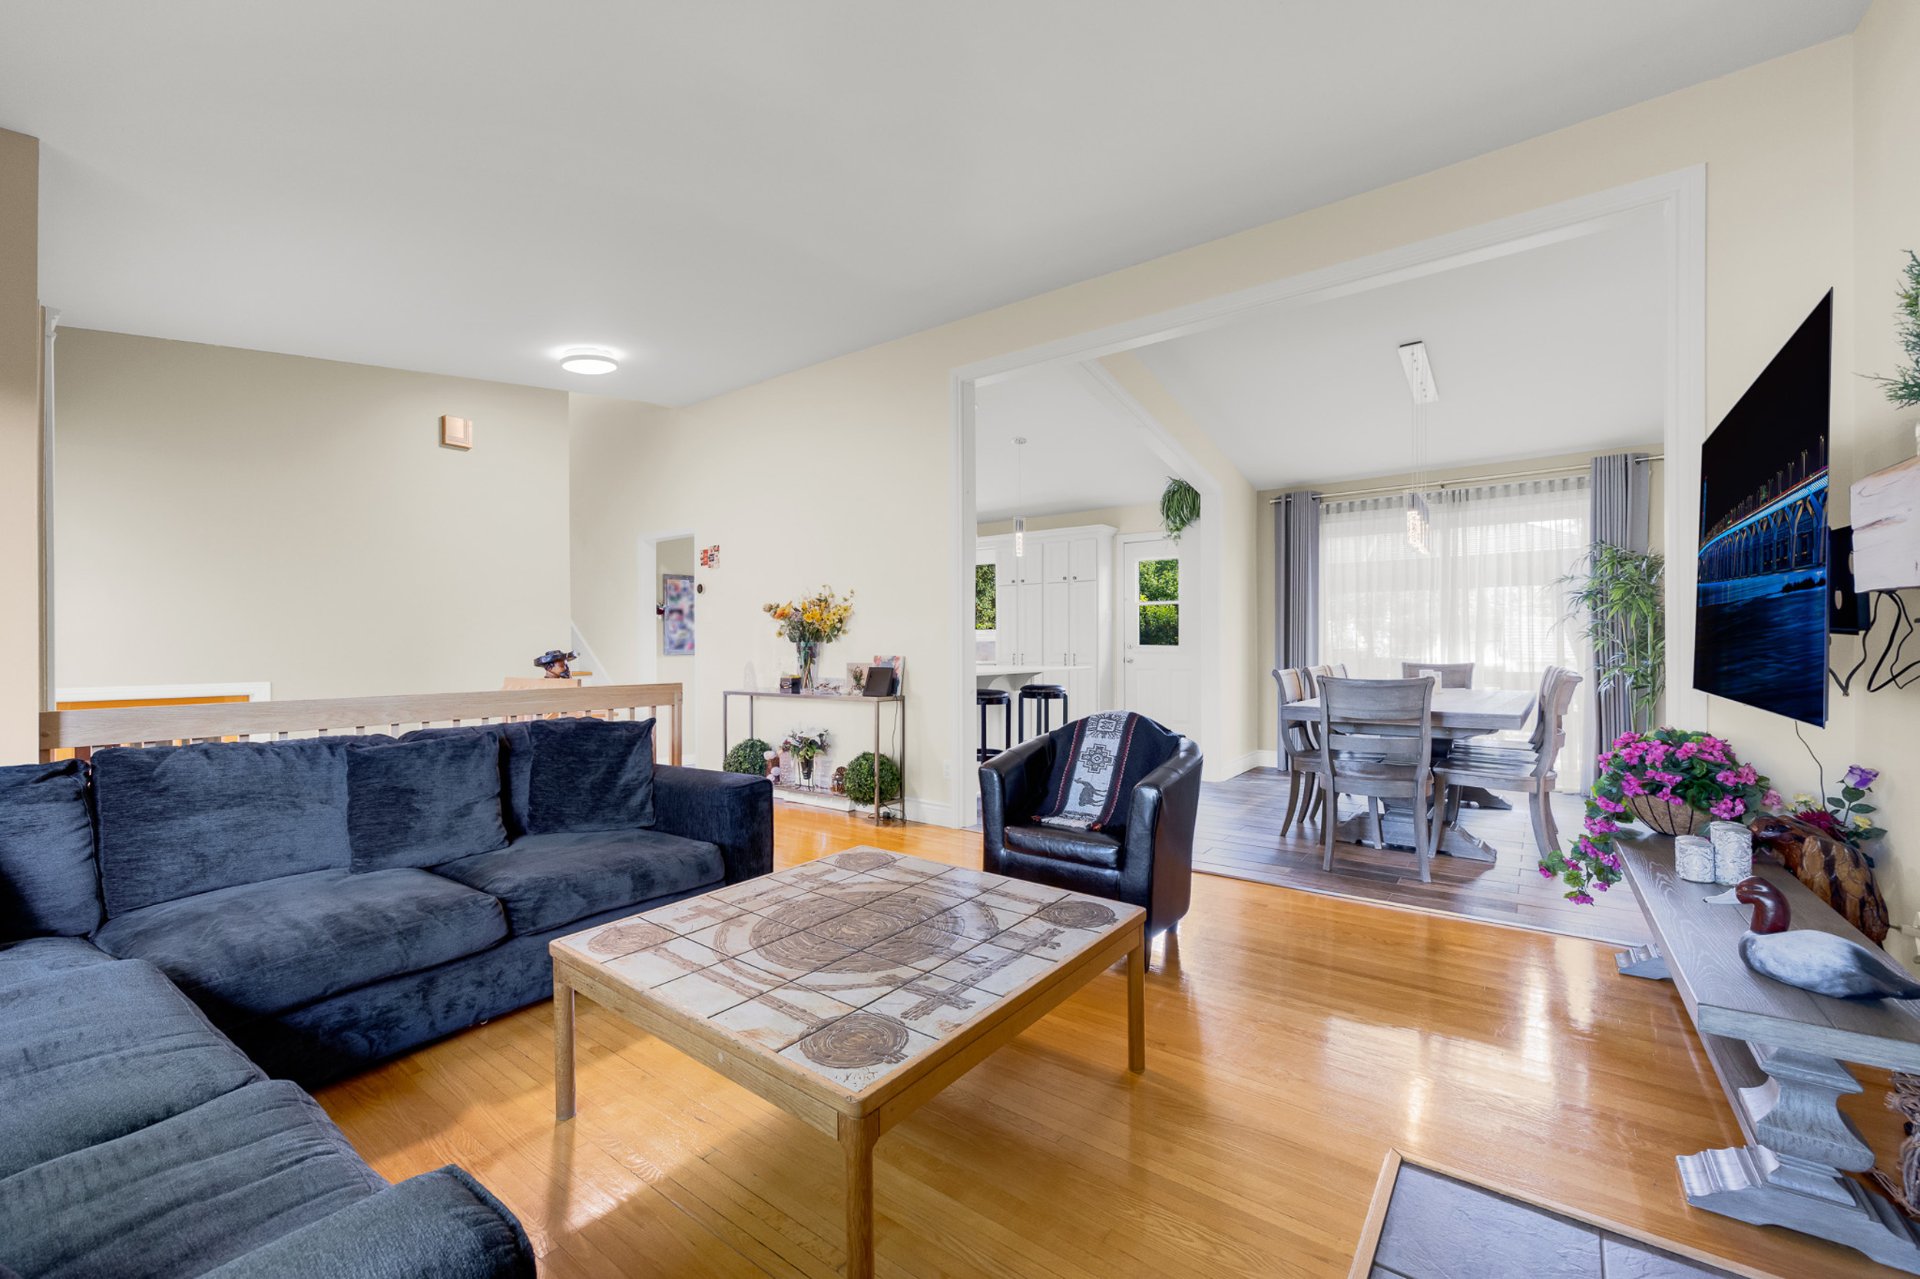
Living room
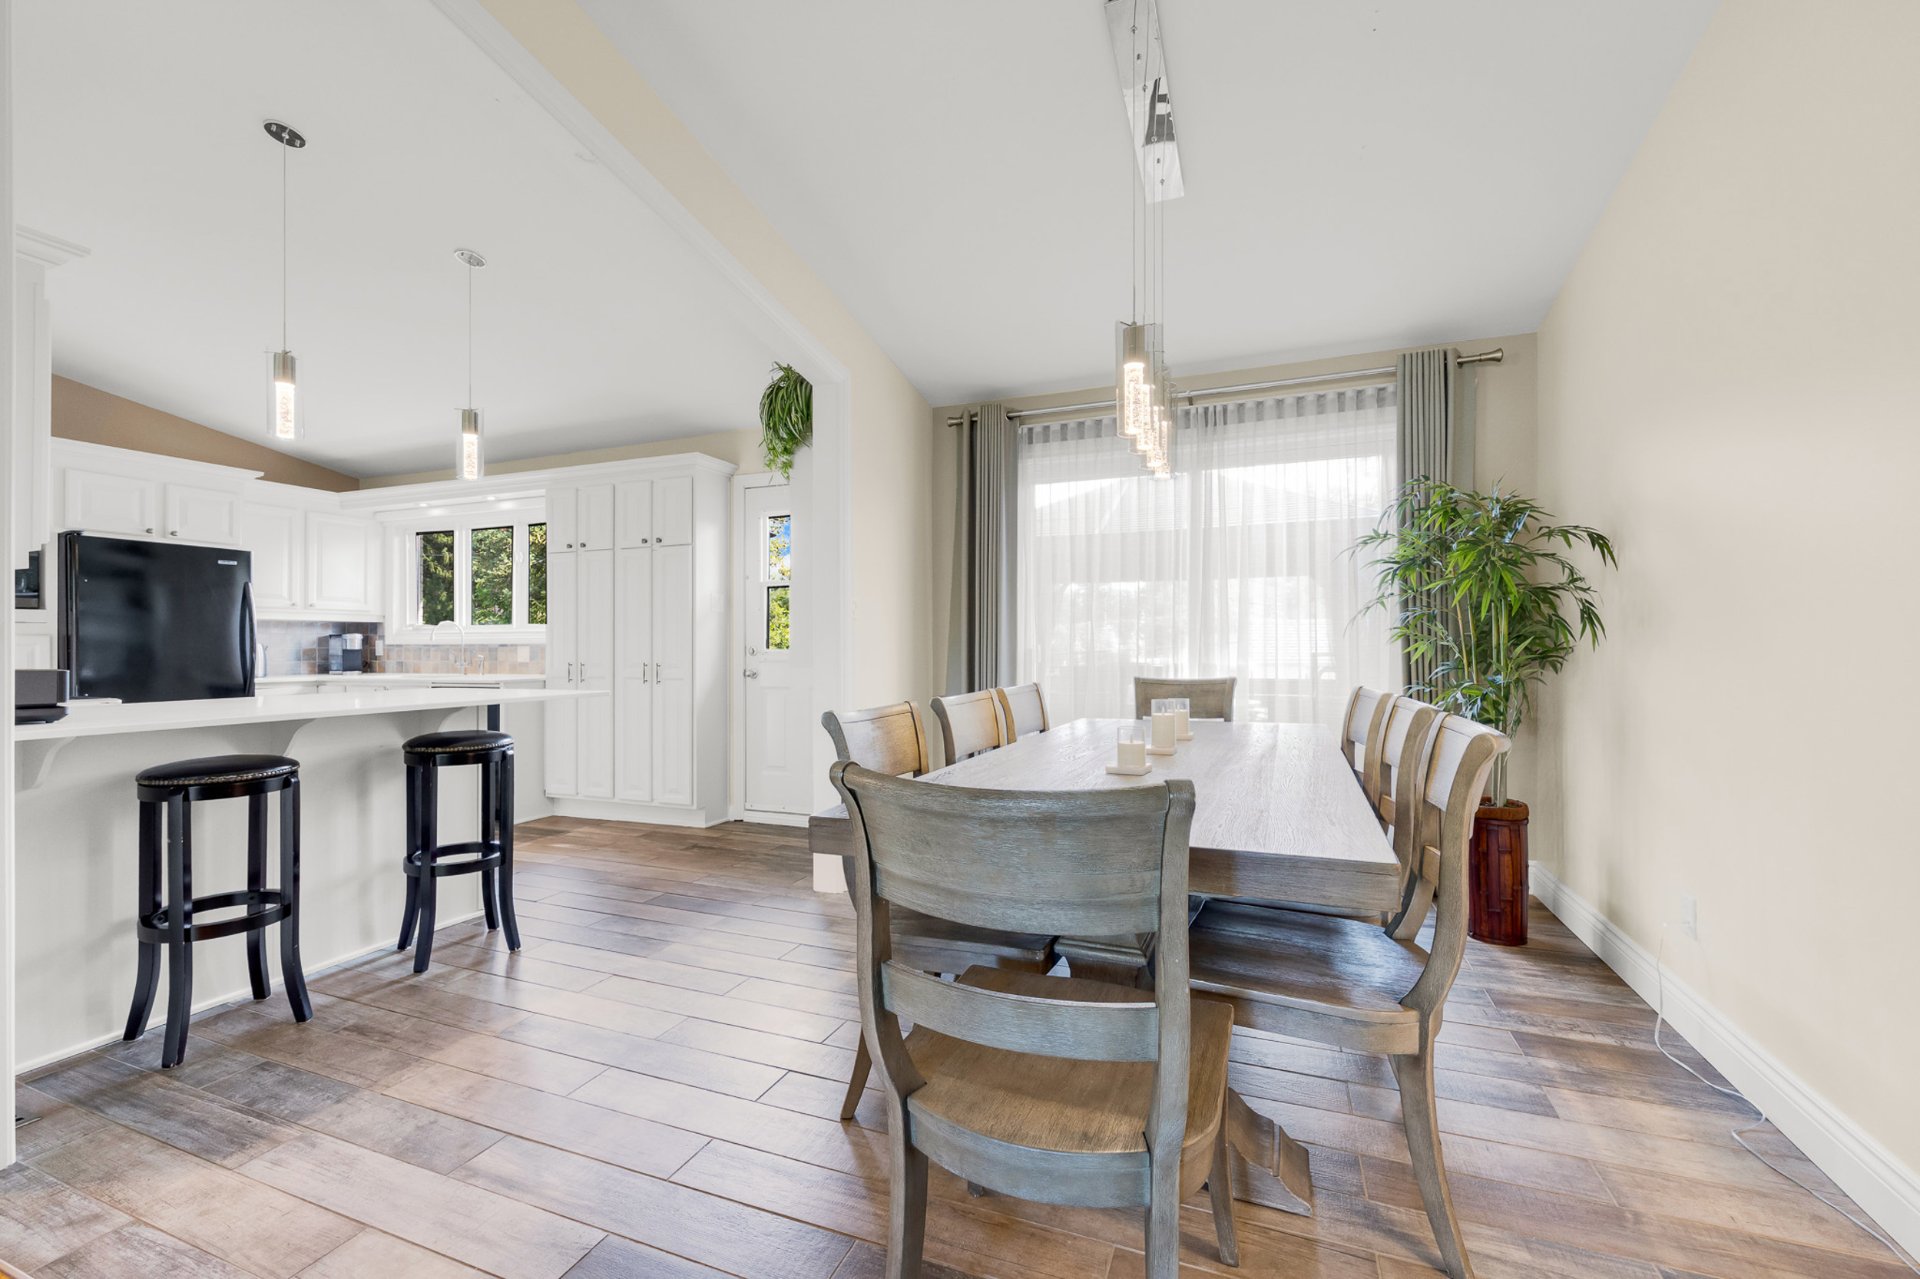
Dining room
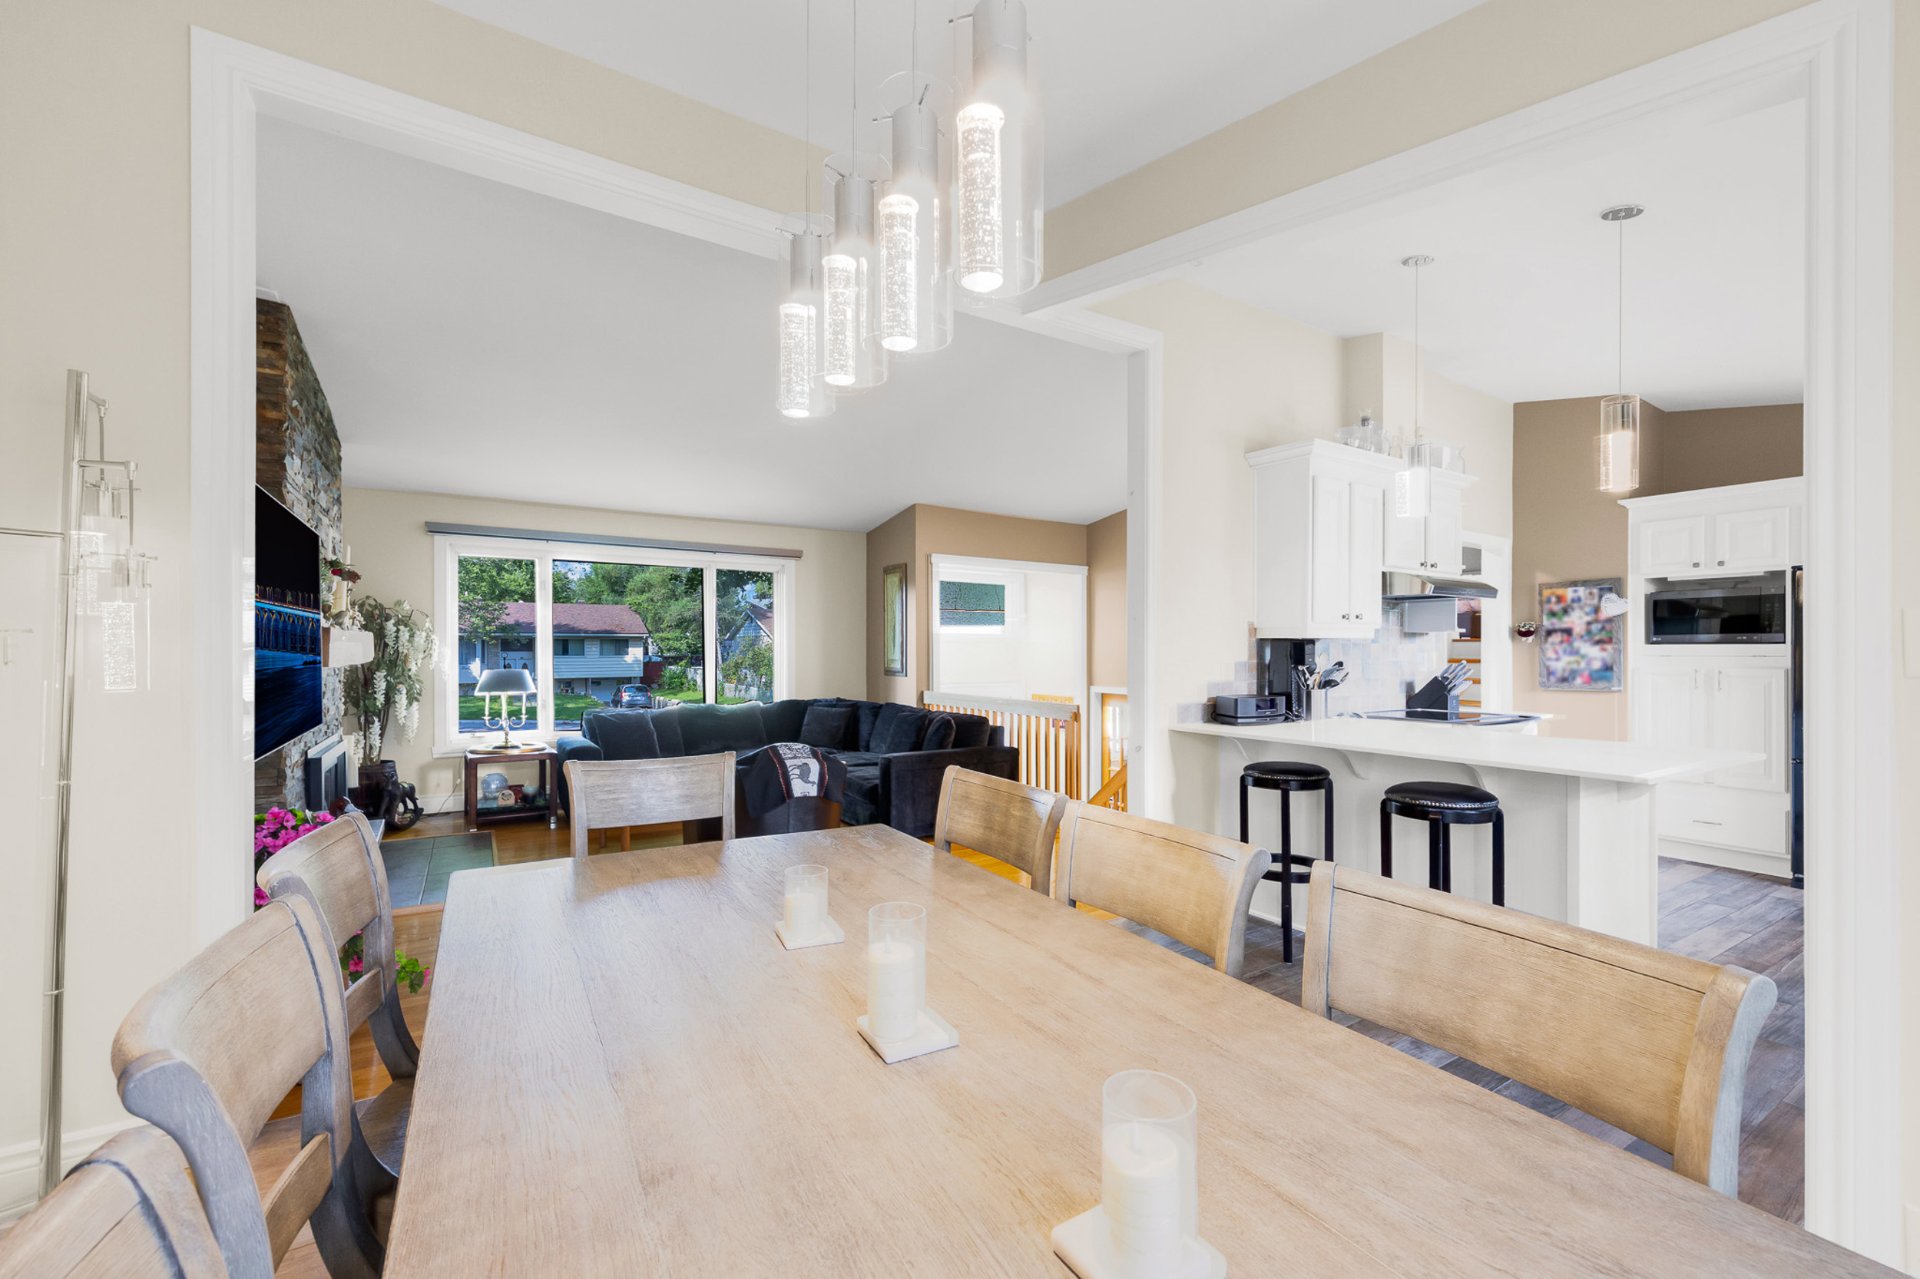
Dining room
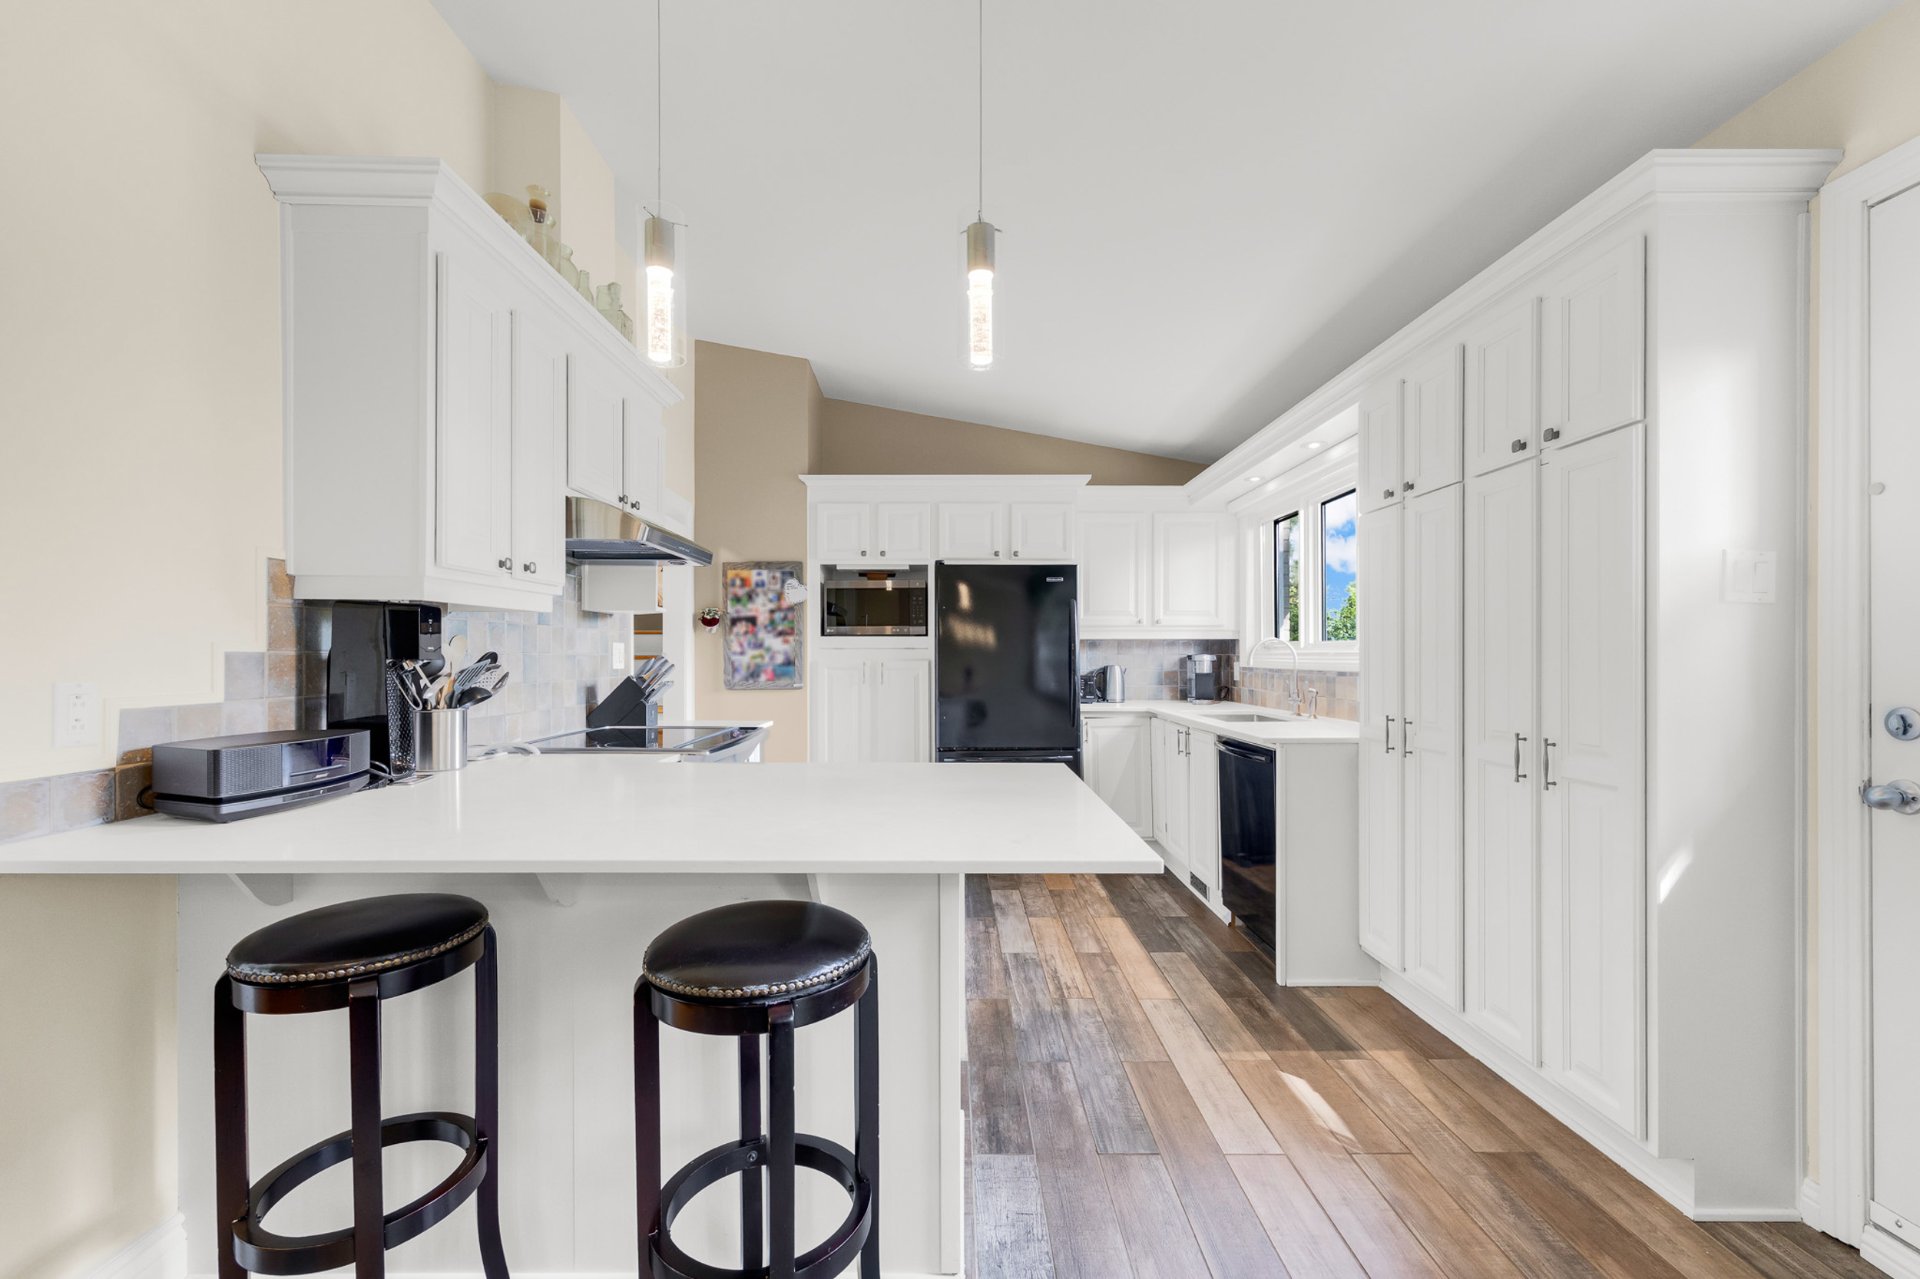
Kitchen
|
|
Description
Ideally located in Pierrefonds, this spacious family home sits on a large lot and offers generous living spaces throughout. Featuring three bedrooms upstairs, an additional bedroom on the main floor, two full bathrooms, central air conditioning and a fully finished basement. A beautiful garage and huge backyard complete this inviting property, perfectly suited for comfortable family living!
Inclusions: Refrigerator, stove, dishwasher, range hood, microwave, garage refrigerator, washer, dryer, all window treatments, permanently installed light fixtures, TV brackets, central vacuum and accessories, gazebo, patio table and chairs, gas BBQ, jungle gym and shed.
Exclusions : N/A
| BUILDING | |
|---|---|
| Type | Two or more storey |
| Style | Detached |
| Dimensions | 13.4x8.55 M |
| Lot Size | 963.2 MC |
| EXPENSES | |
|---|---|
| Municipal Taxes (2026) | $ 4170 / year |
| School taxes (2026) | $ 473 / year |
|
ROOM DETAILS |
|||
|---|---|---|---|
| Room | Dimensions | Level | Flooring |
| Kitchen | 13.7 x 10.9 P | Ground Floor | Ceramic tiles |
| Dining room | 11.7 x 10.9 P | Ground Floor | Ceramic tiles |
| Living room | 17.4 x 15.5 P | Ground Floor | Wood |
| Bathroom | 10.9 x 5.5 P | RJ | Ceramic tiles |
| Bedroom | 11.11 x 9.8 P | RJ | Wood |
| Laundry room | 26.2 x 16.11 P | Basement | Concrete |
| Playroom | 26.2 x 13.9 P | Basement | Wood |
| Bedroom | 10.7 x 10.0 P | 2nd Floor | Wood |
| Bedroom | 13.3 x 10.7 P | 2nd Floor | Wood |
| Bedroom | 9.8 x 8.10 P | 2nd Floor | Wood |
| Bathroom | 6.9 x 5.5 P | 2nd Floor | Ceramic tiles |
|
CHARACTERISTICS |
|
|---|---|
| Heating system | Air circulation |
| Driveway | Asphalt |
| Garage | Attached, Fitted, Heated |
| Equipment available | Central air conditioning, Central heat pump, Central vacuum cleaner system installation, Electric garage door |
| Proximity | Daycare centre, Elementary school, High school, Park - green area, Public transport |
| Roofing | Elastomer membrane |
| Heating energy | Electricity |
| Landscaping | Fenced, Landscape |
| Basement | Finished basement |
| Parking | Garage, Outdoor |
| Hearth stove | Gaz fireplace |
| Sewage system | Municipal sewer |
| Water supply | Municipality |
| Zoning | Residential |