Contact us

Stay connected

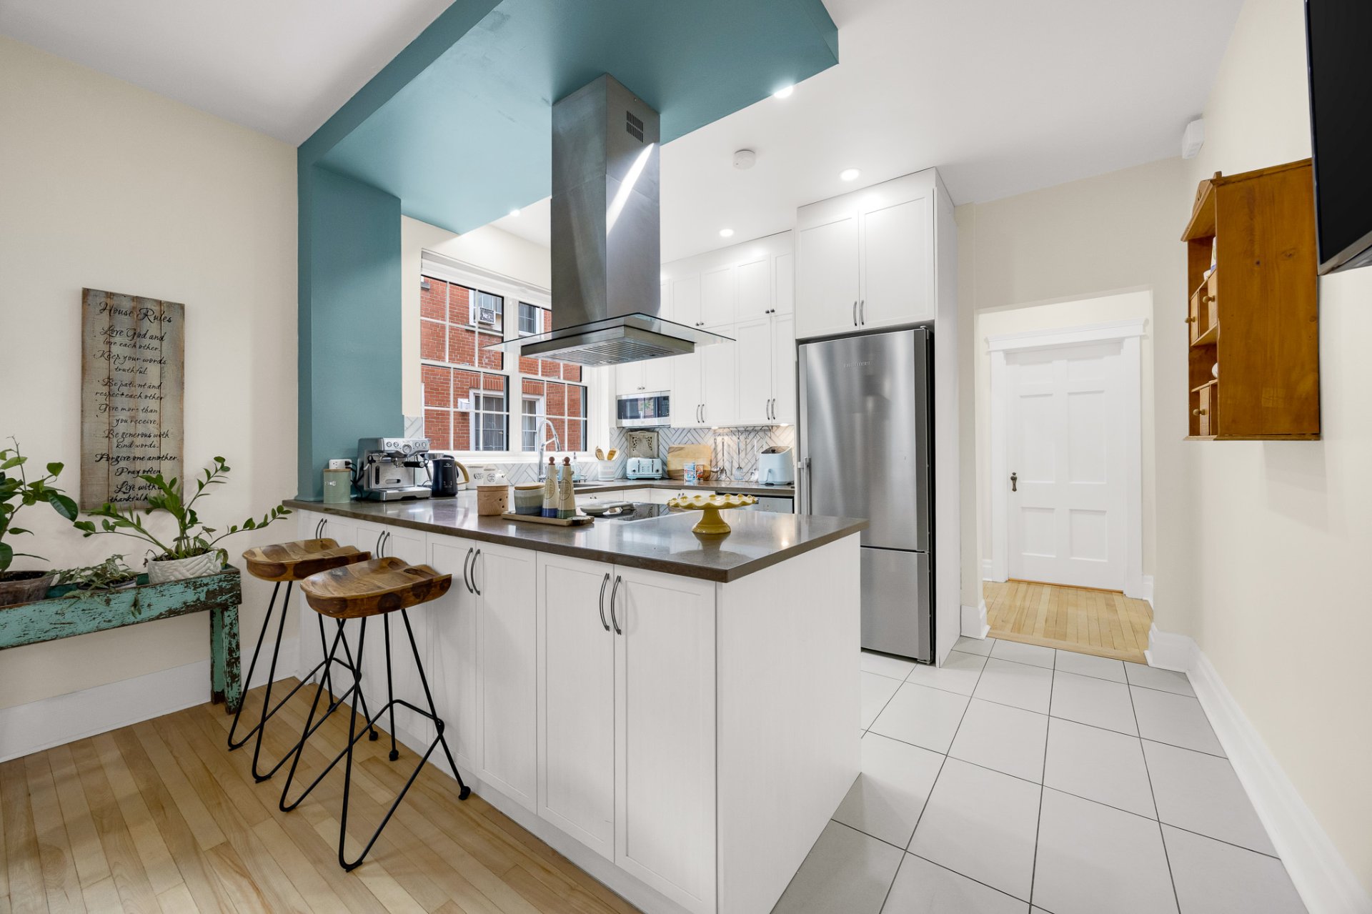
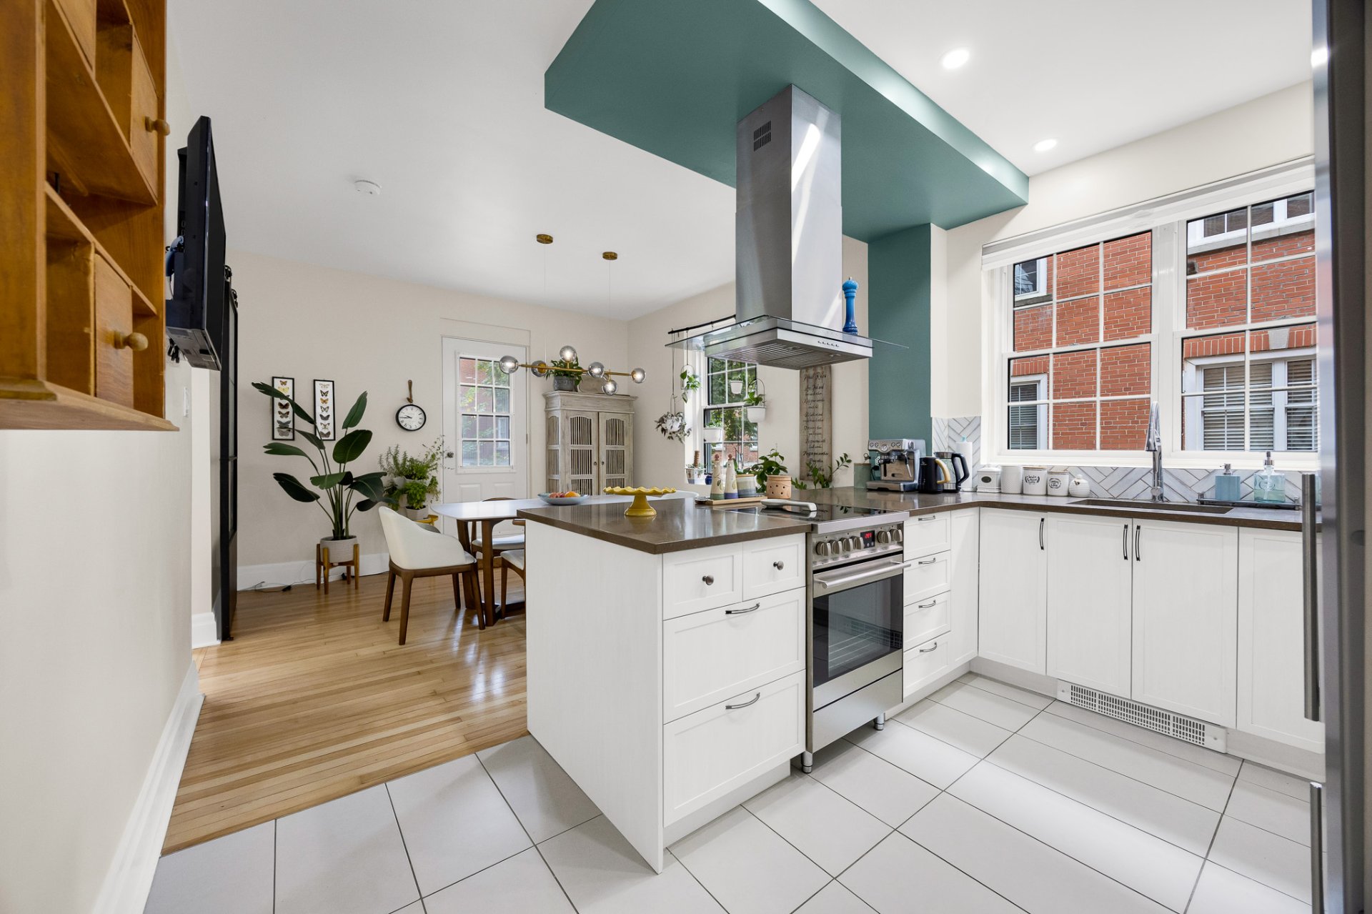
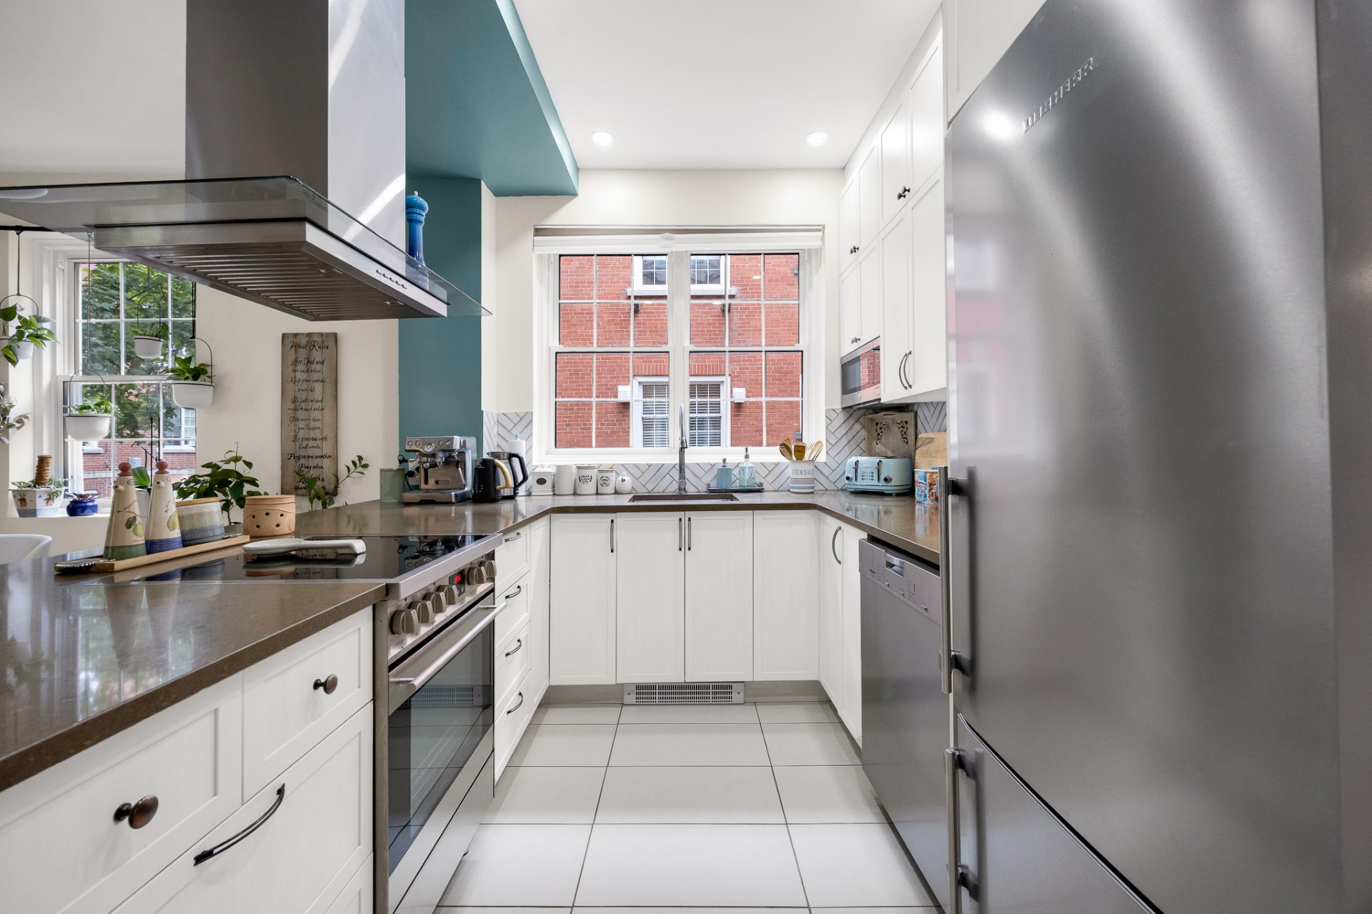
Kitchen
Kitchen
Kitchen
Dining room
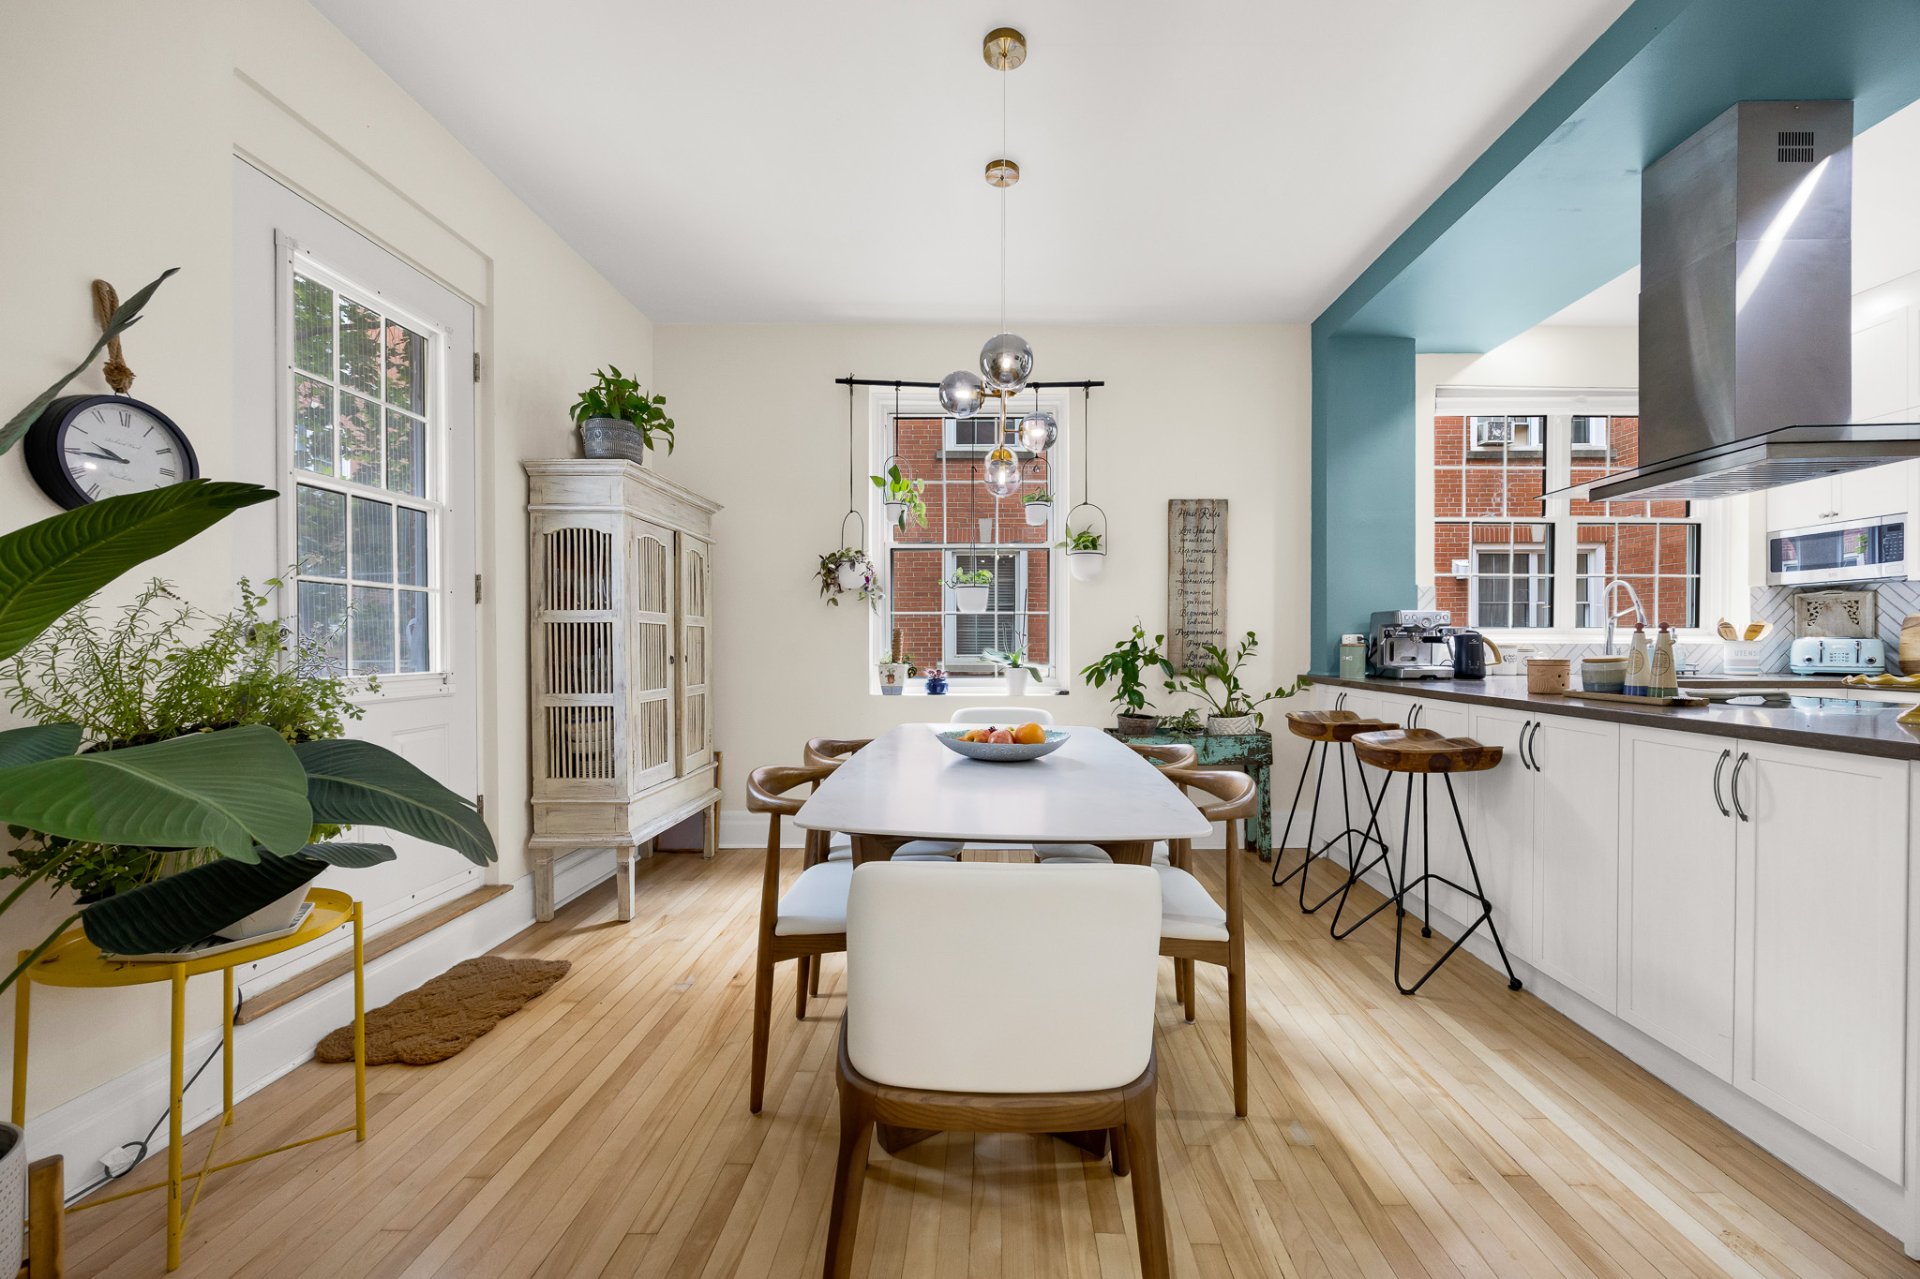
Dining room
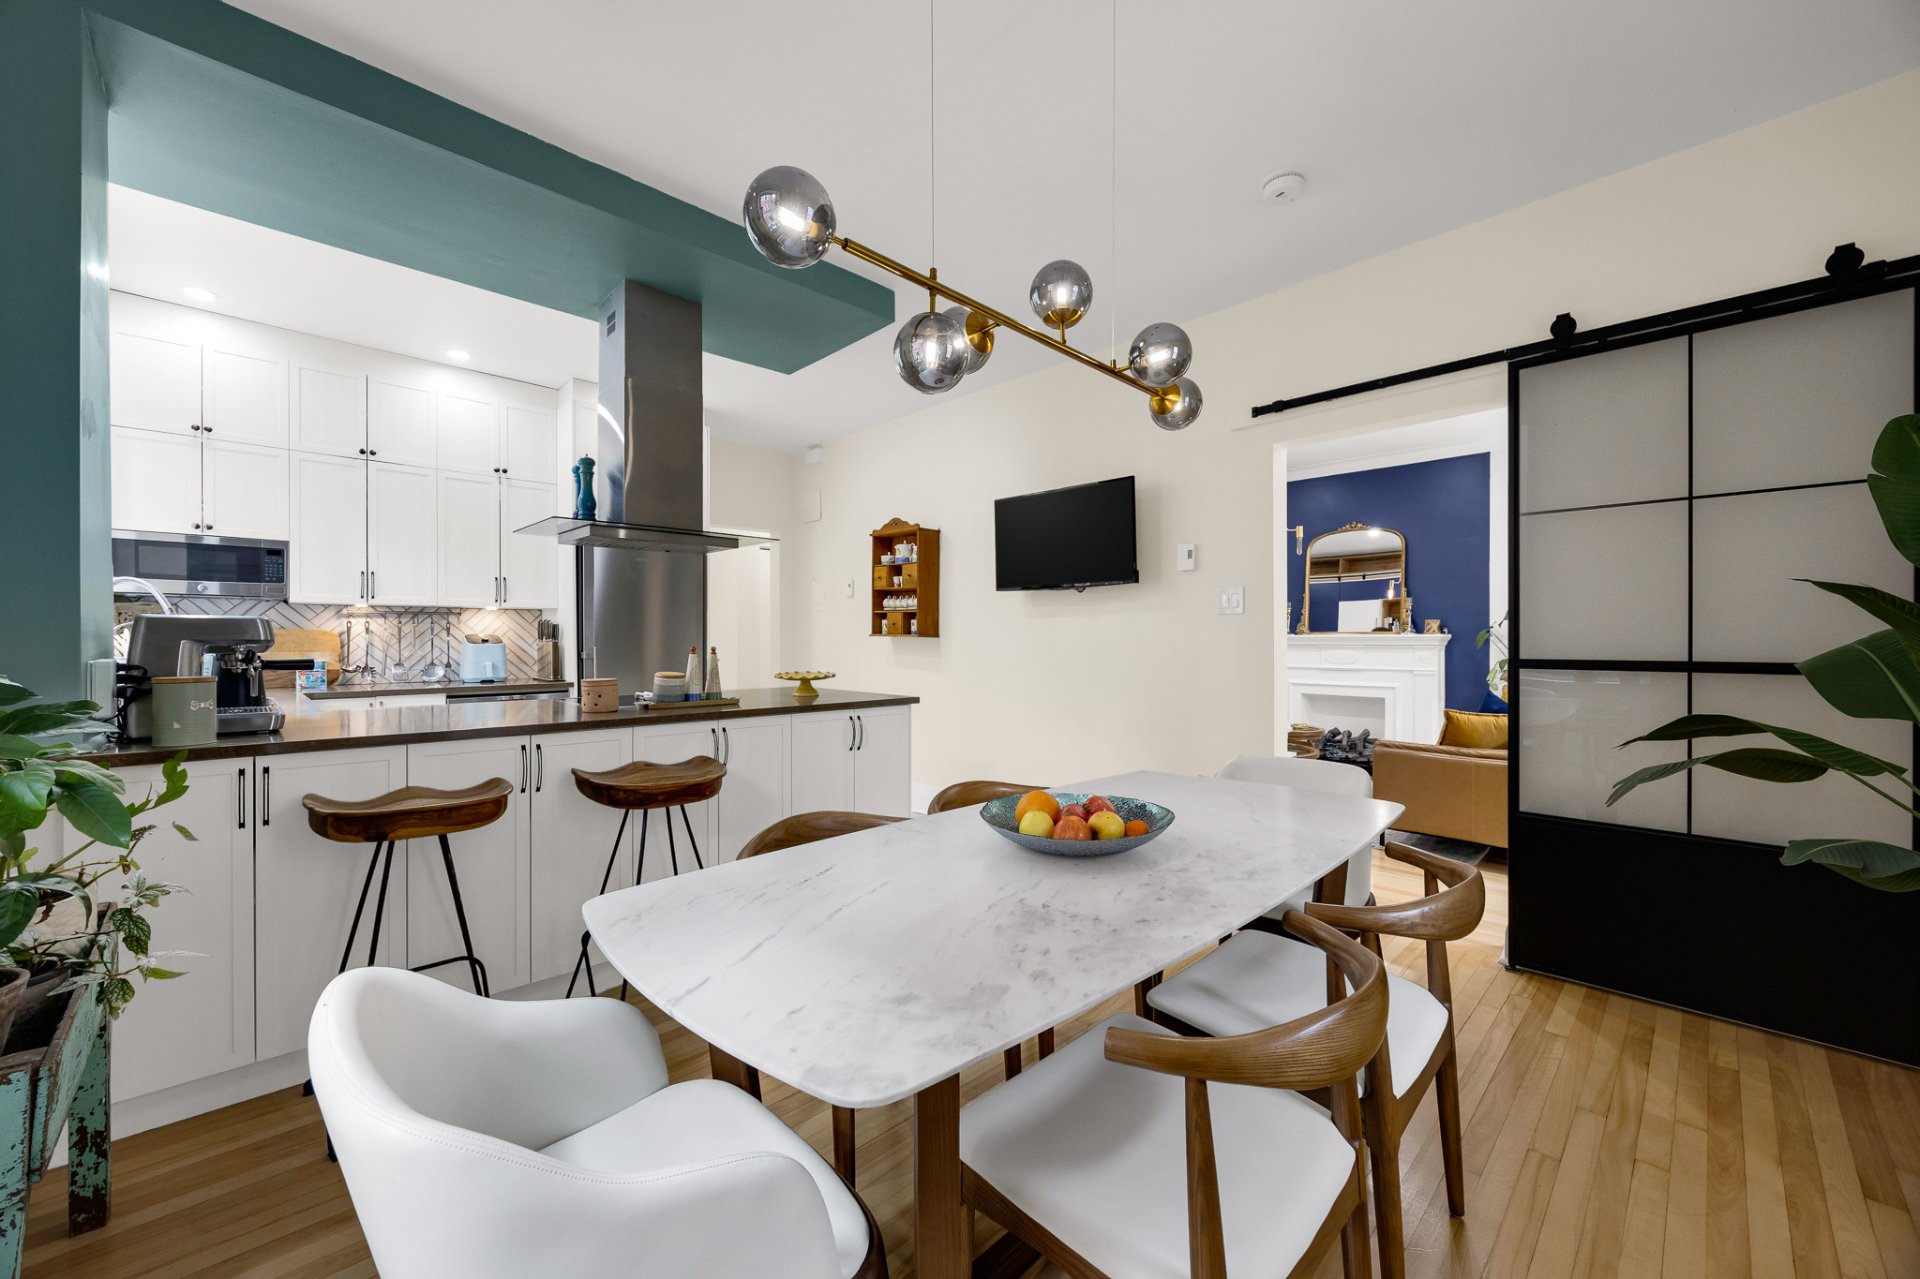
Dining room
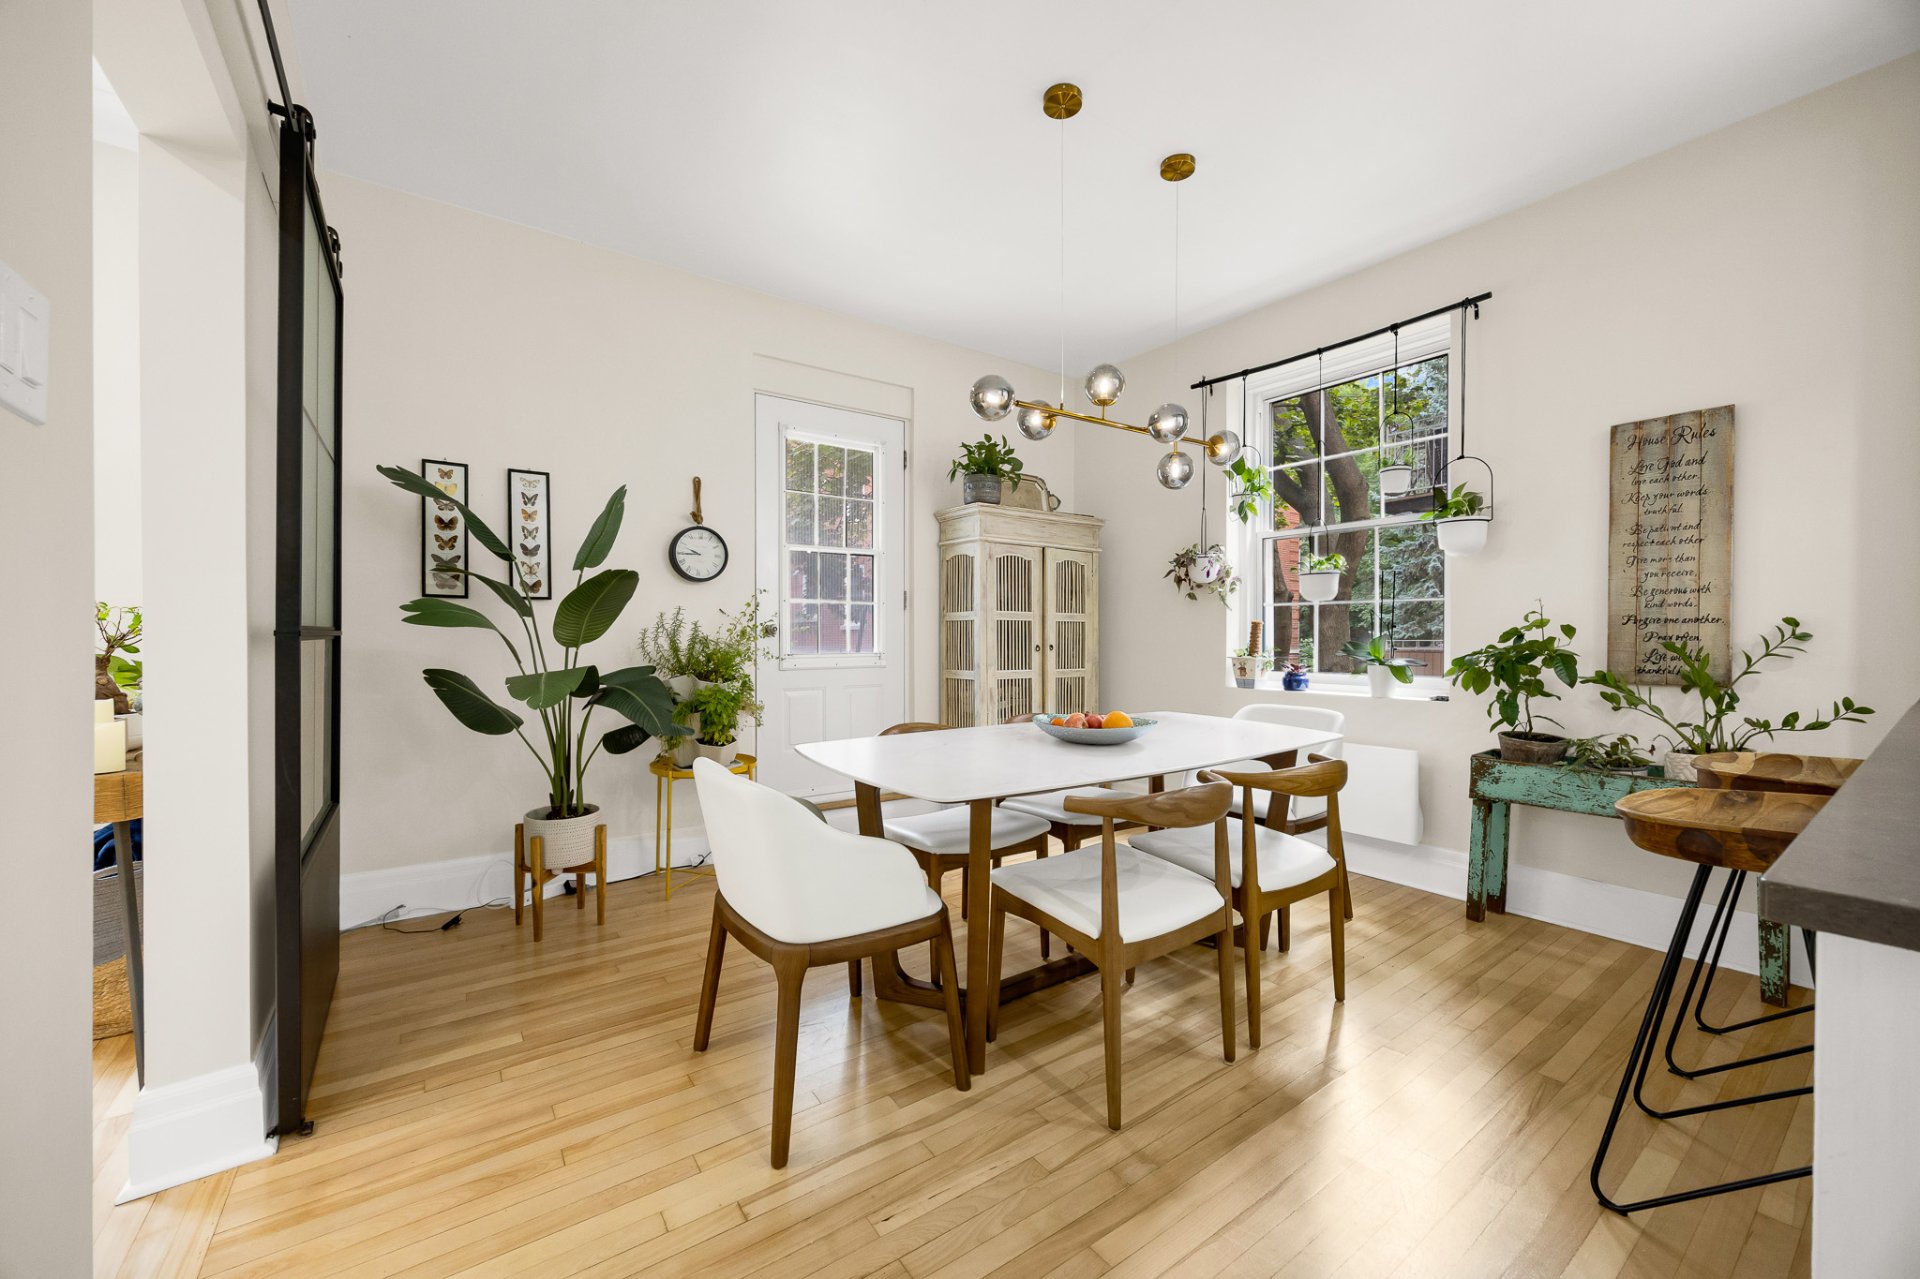
Dining room
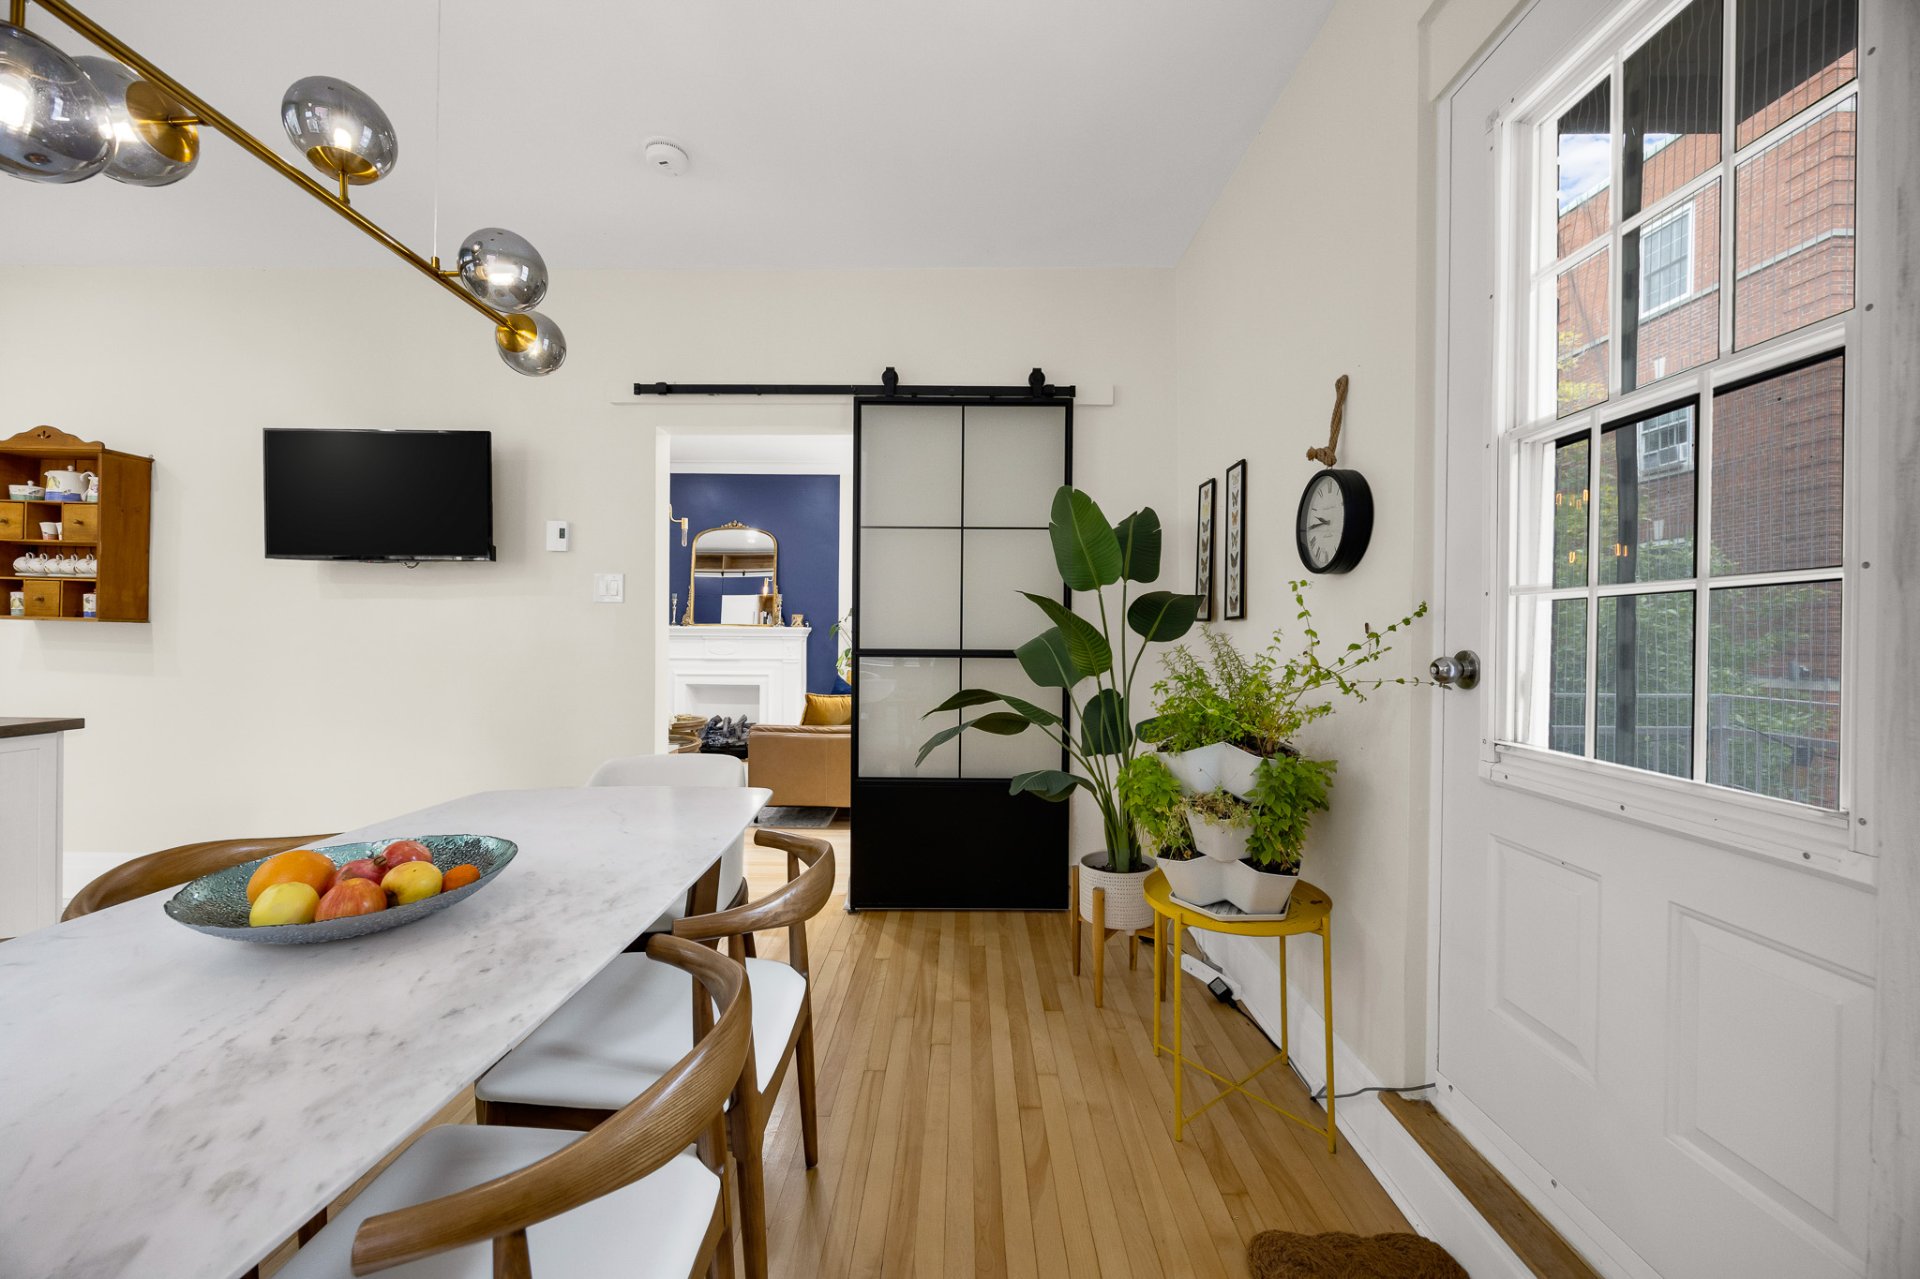
Living room
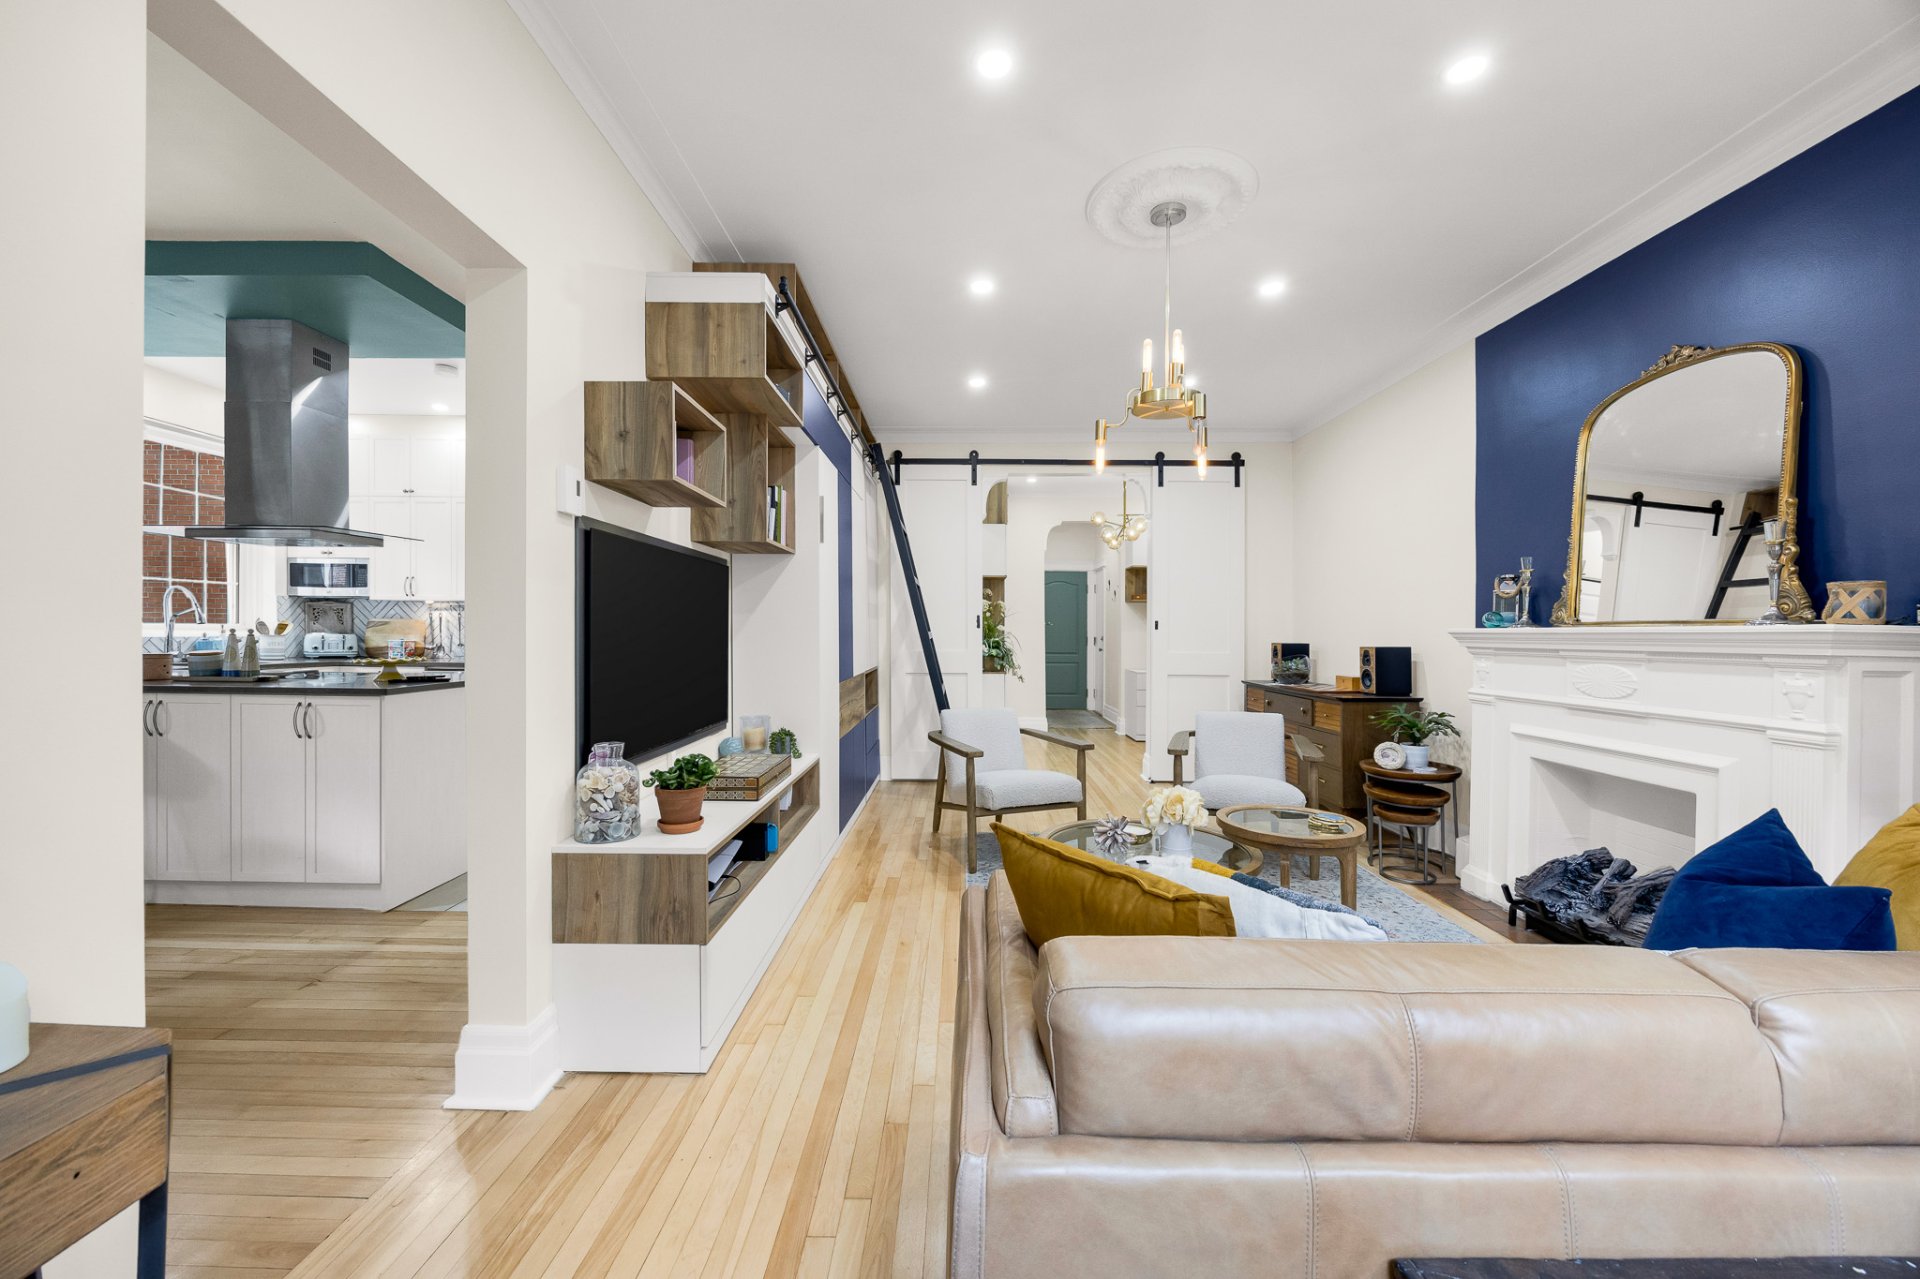
Living room
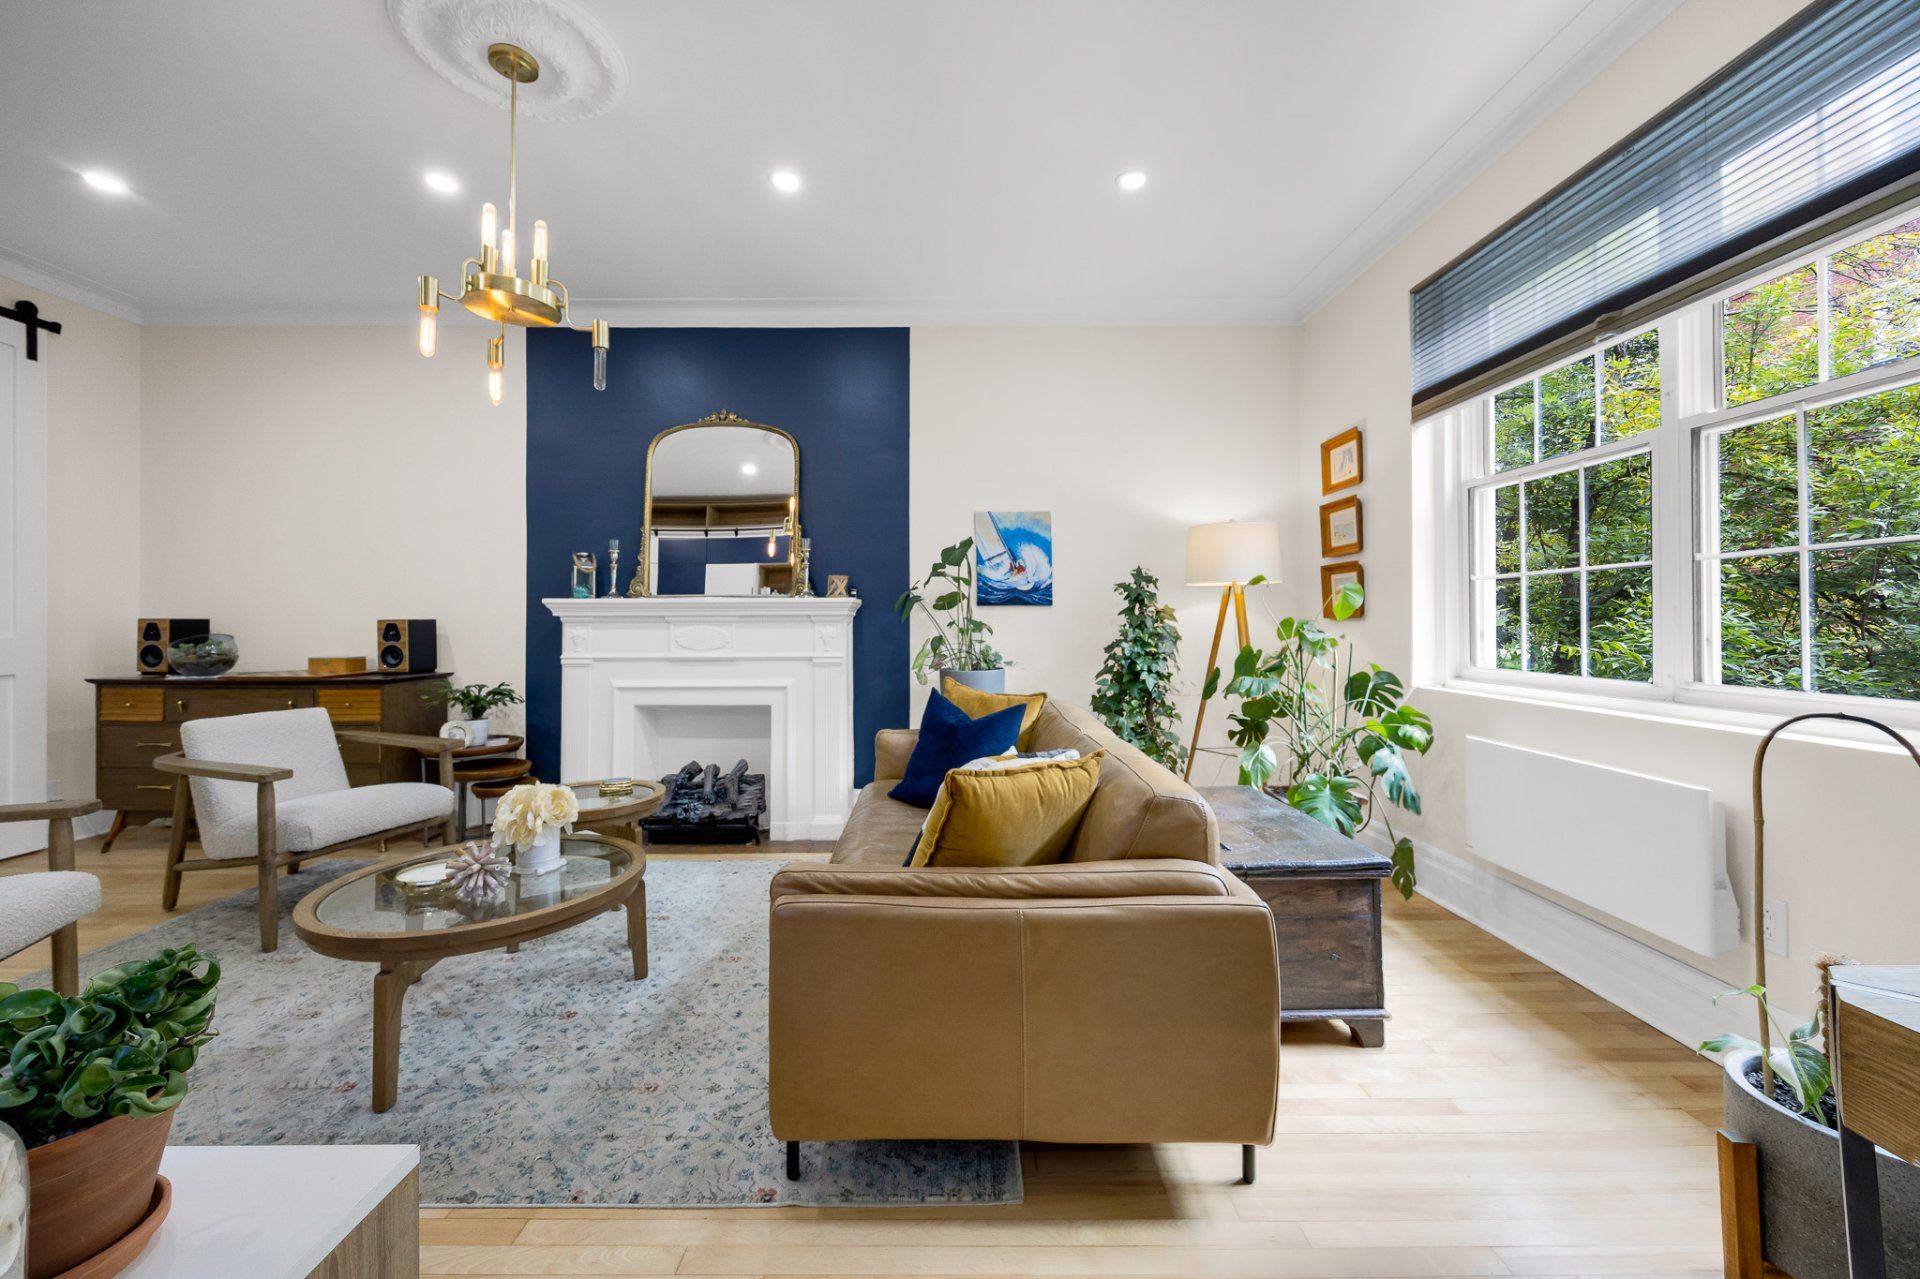
Living room
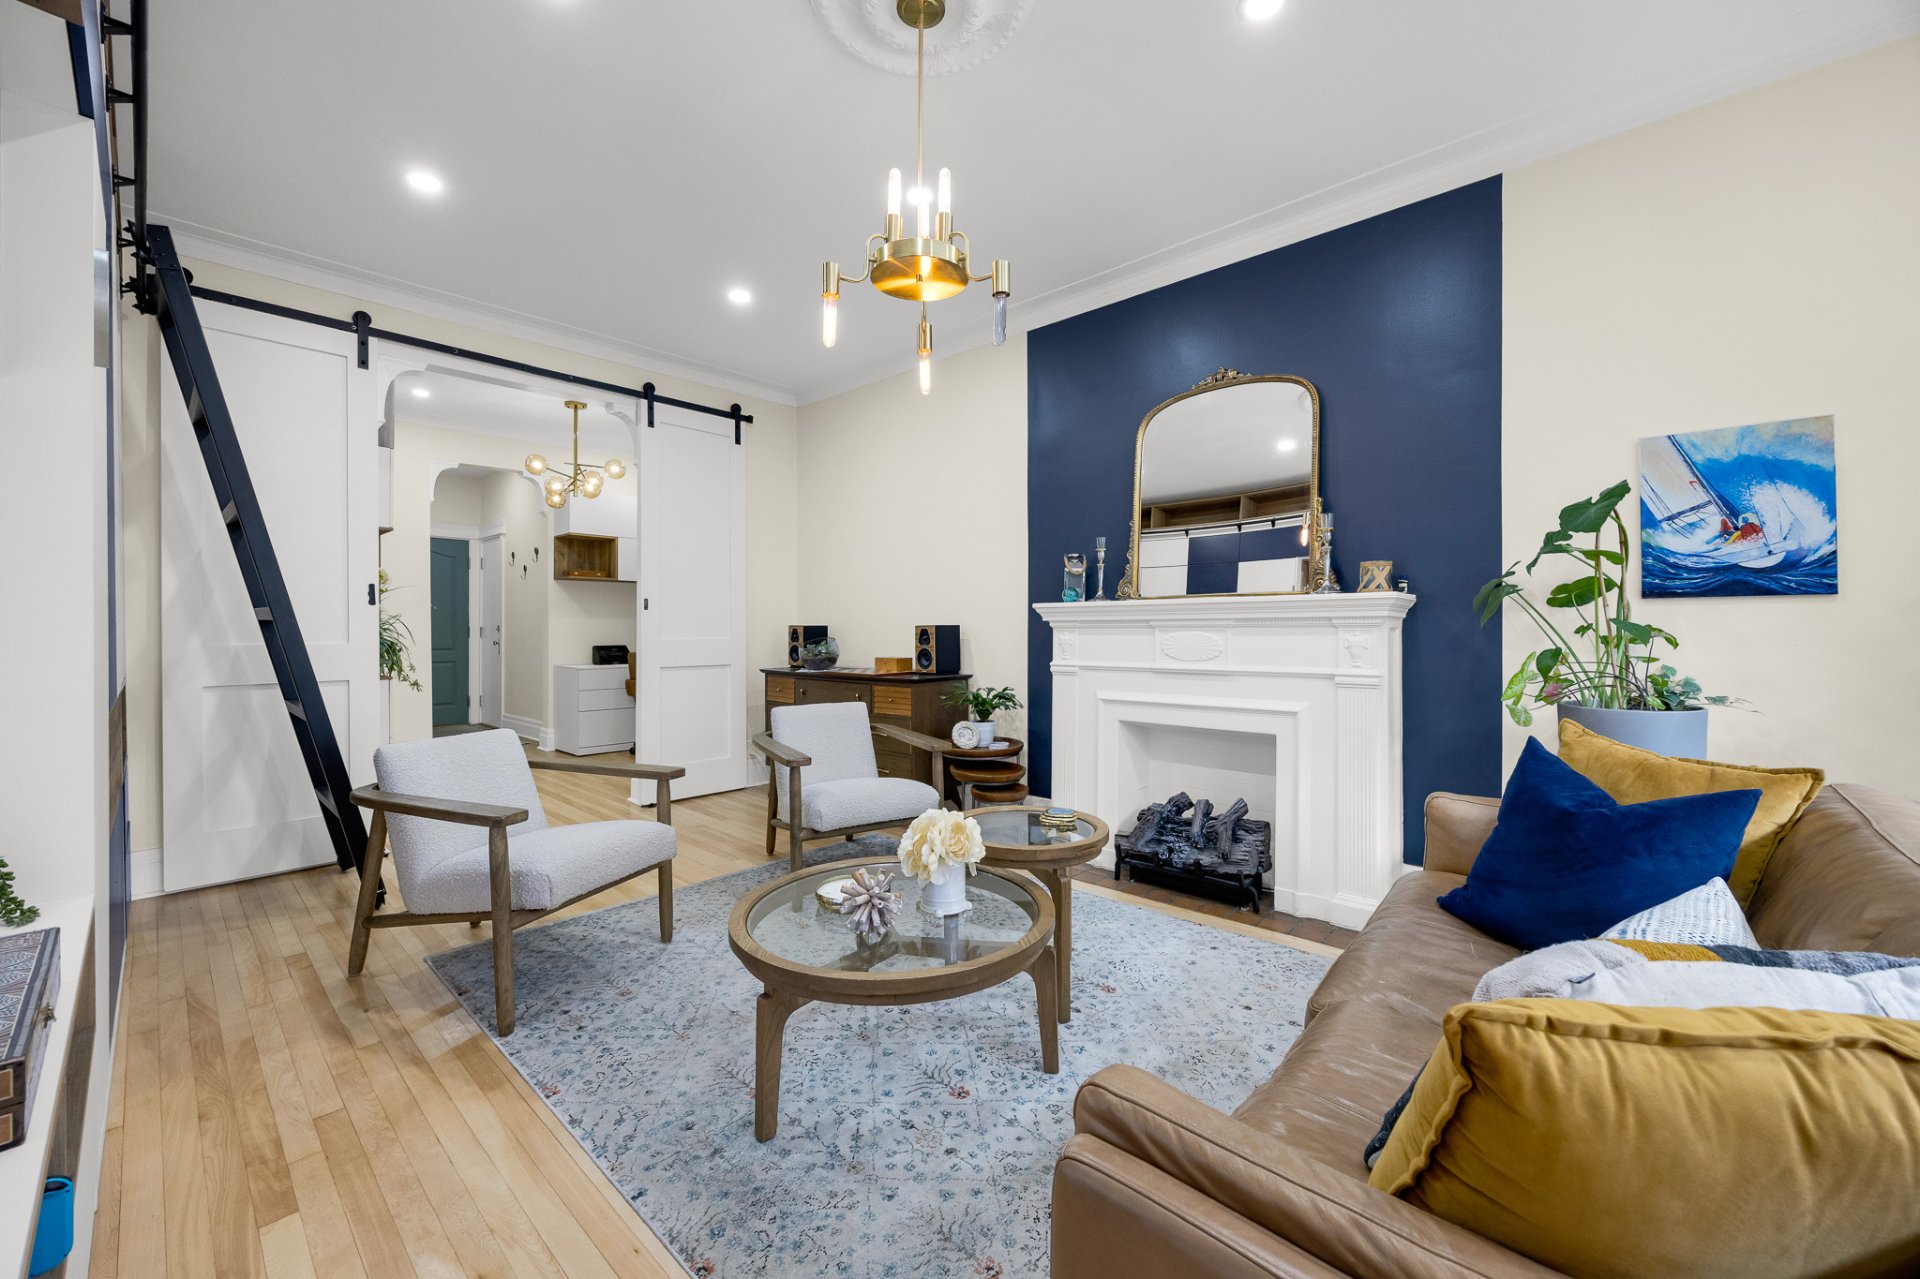
Living room
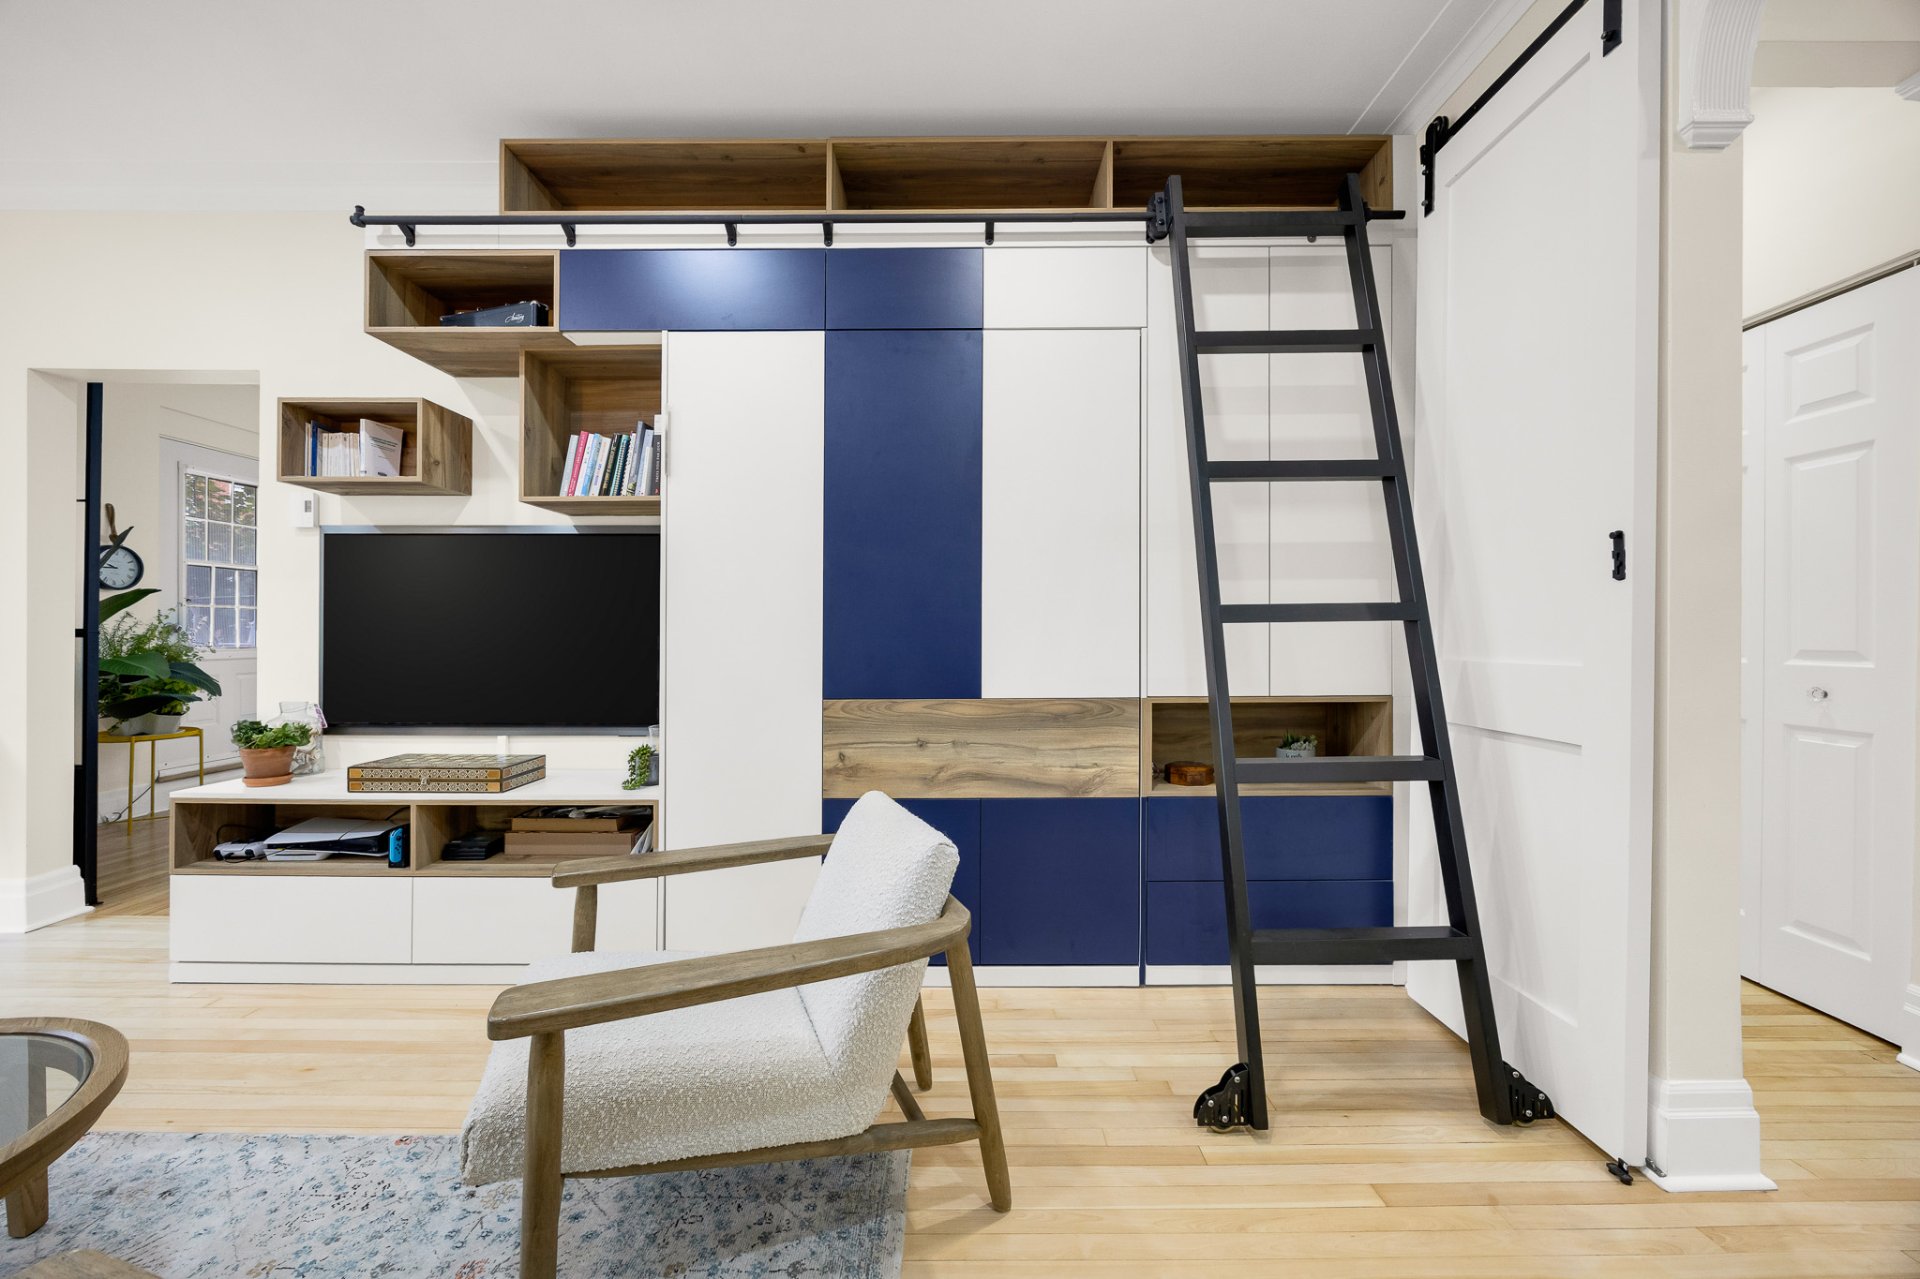
Living room
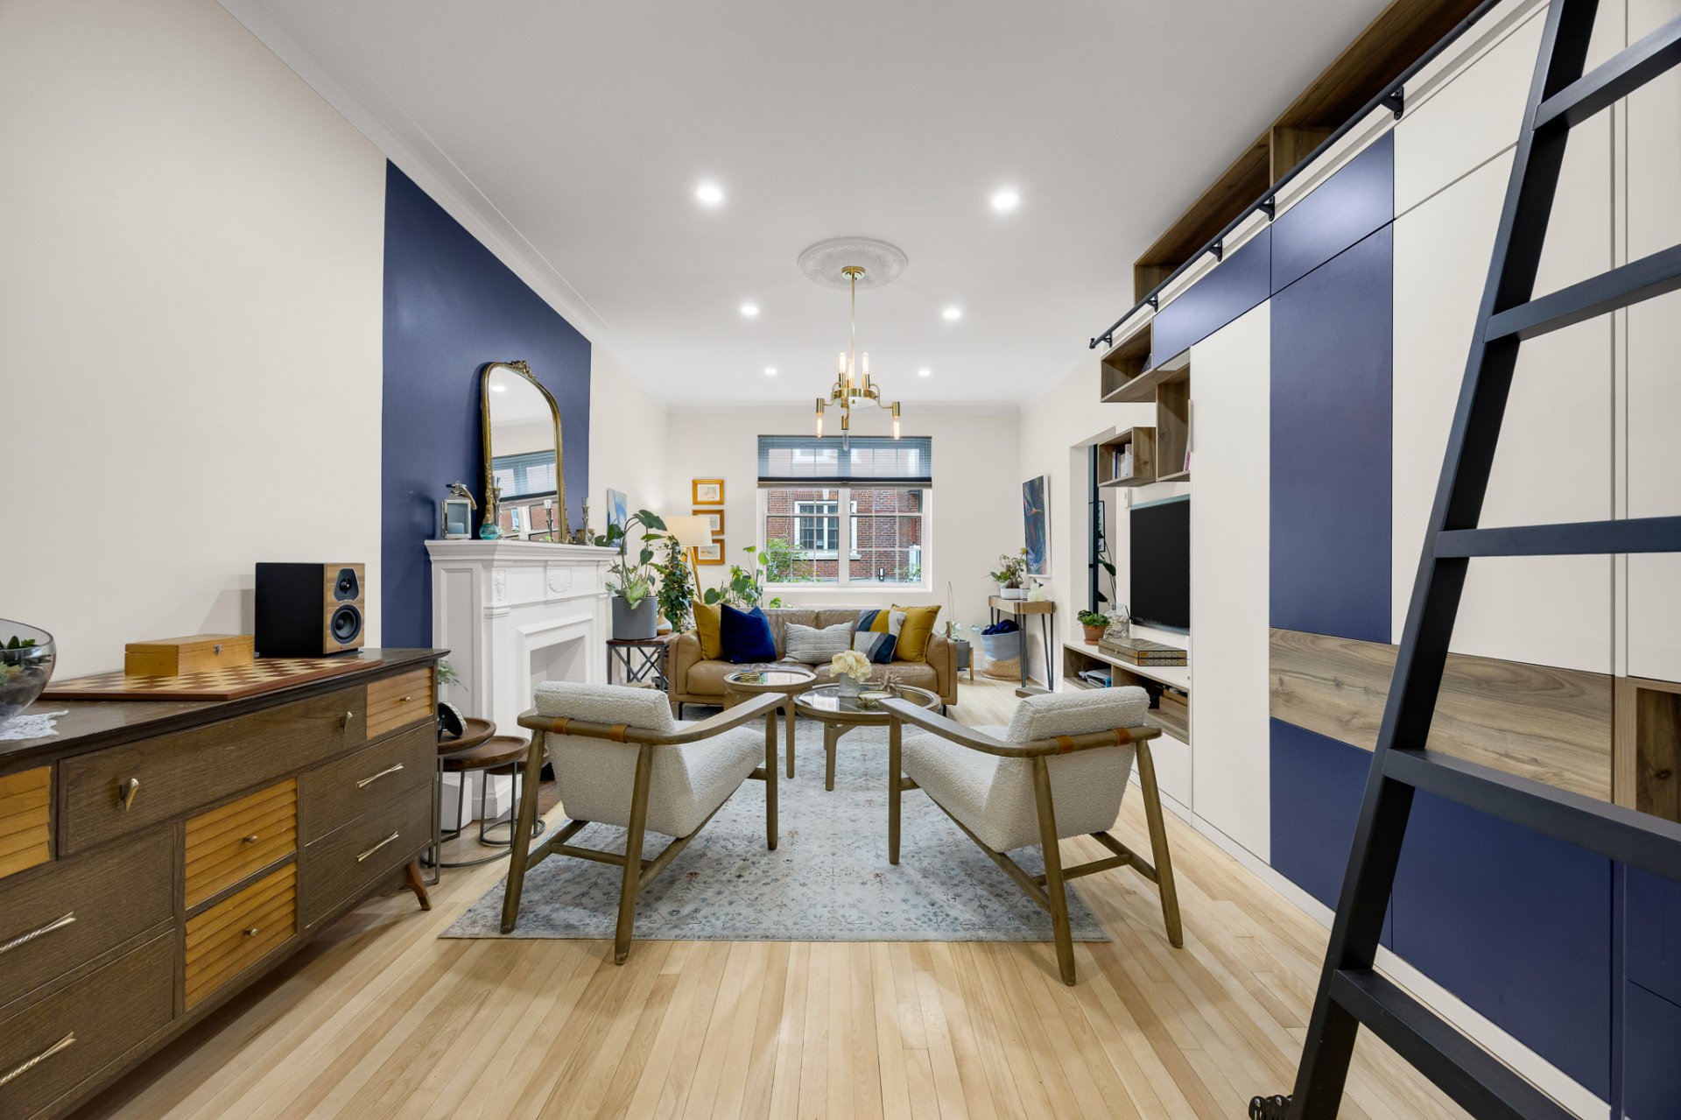
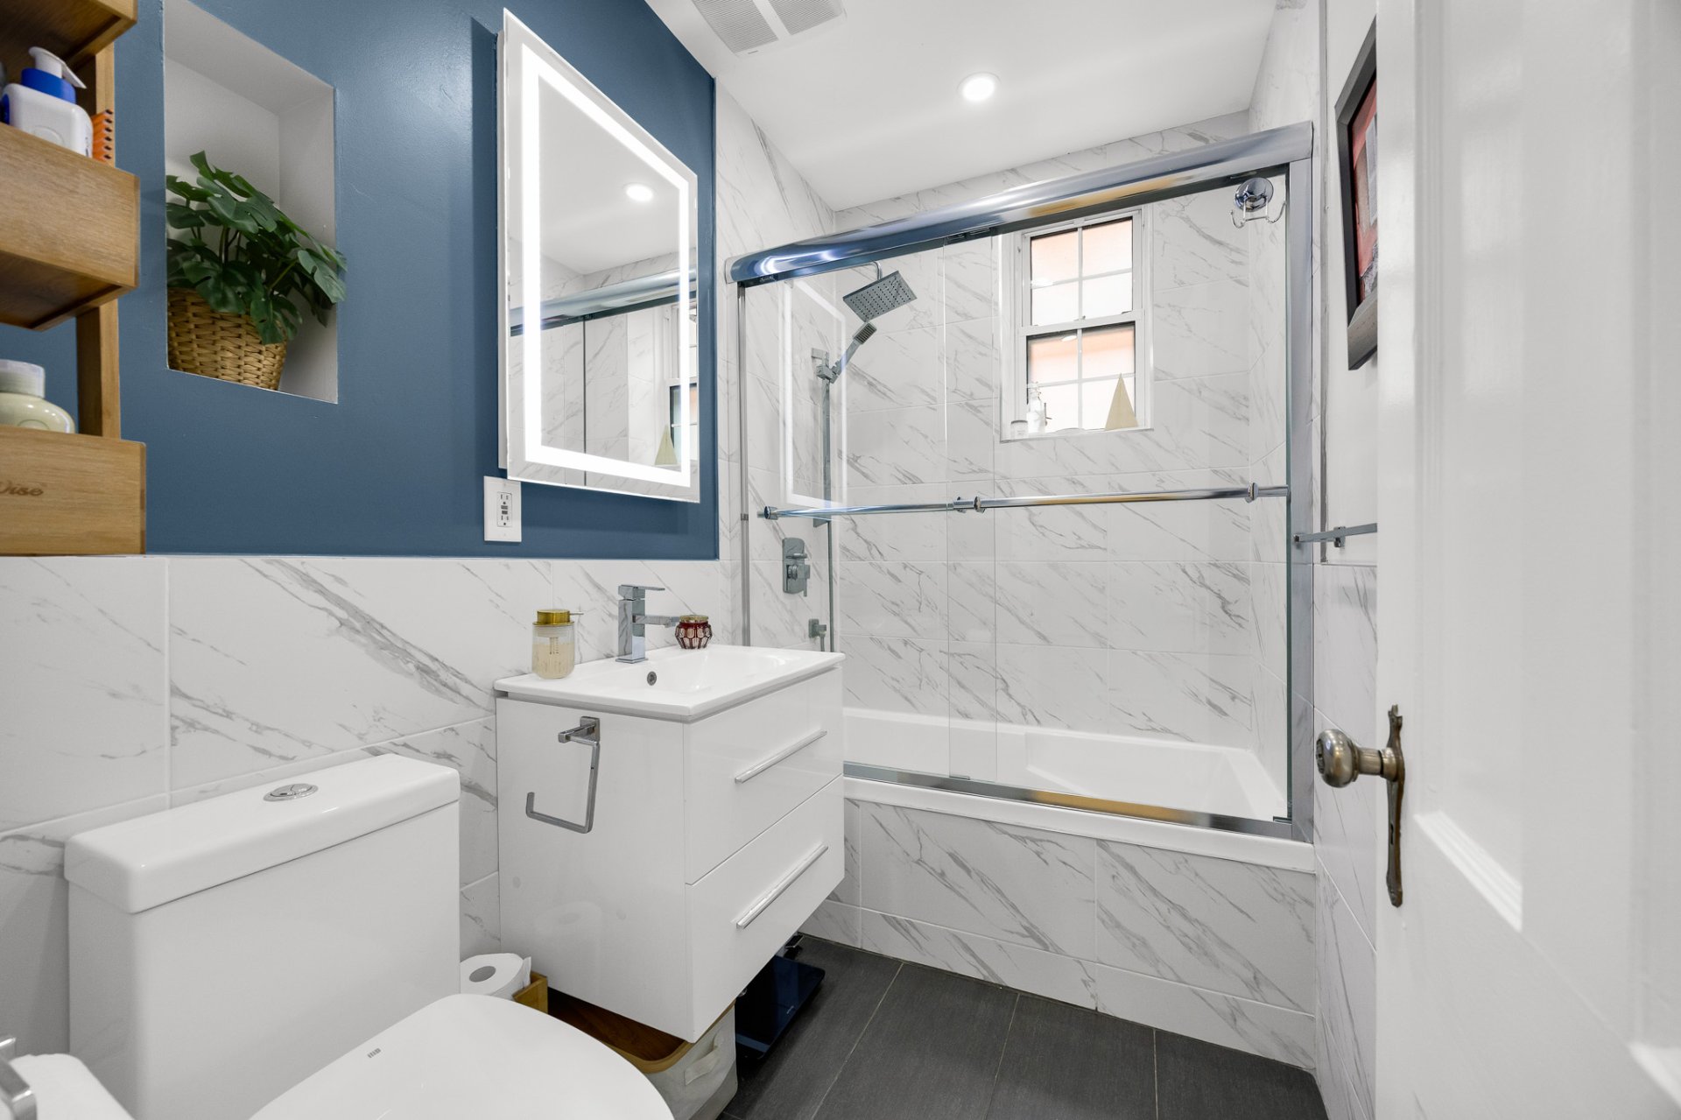
Bathroom
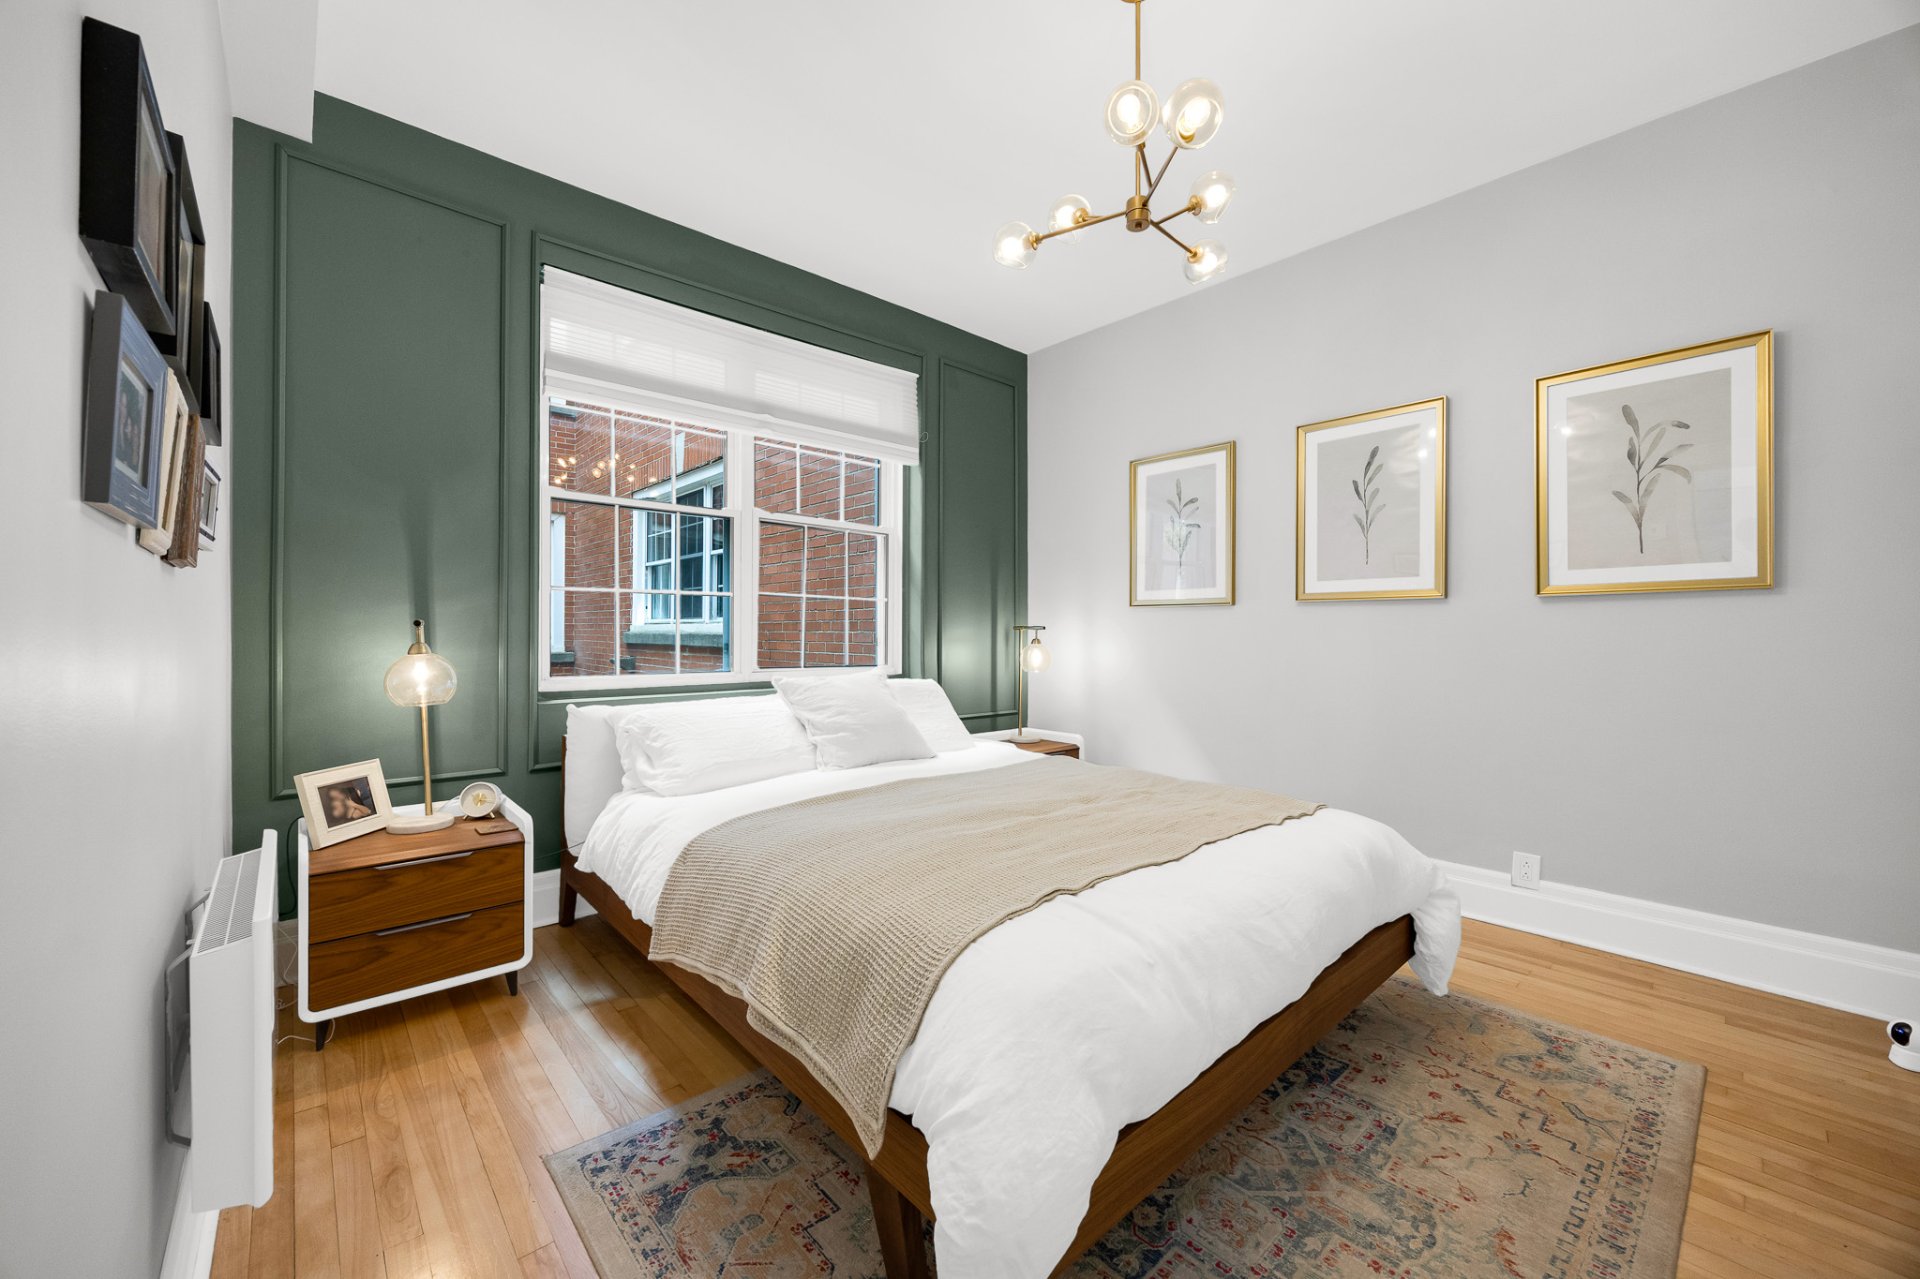
Primary bedroom
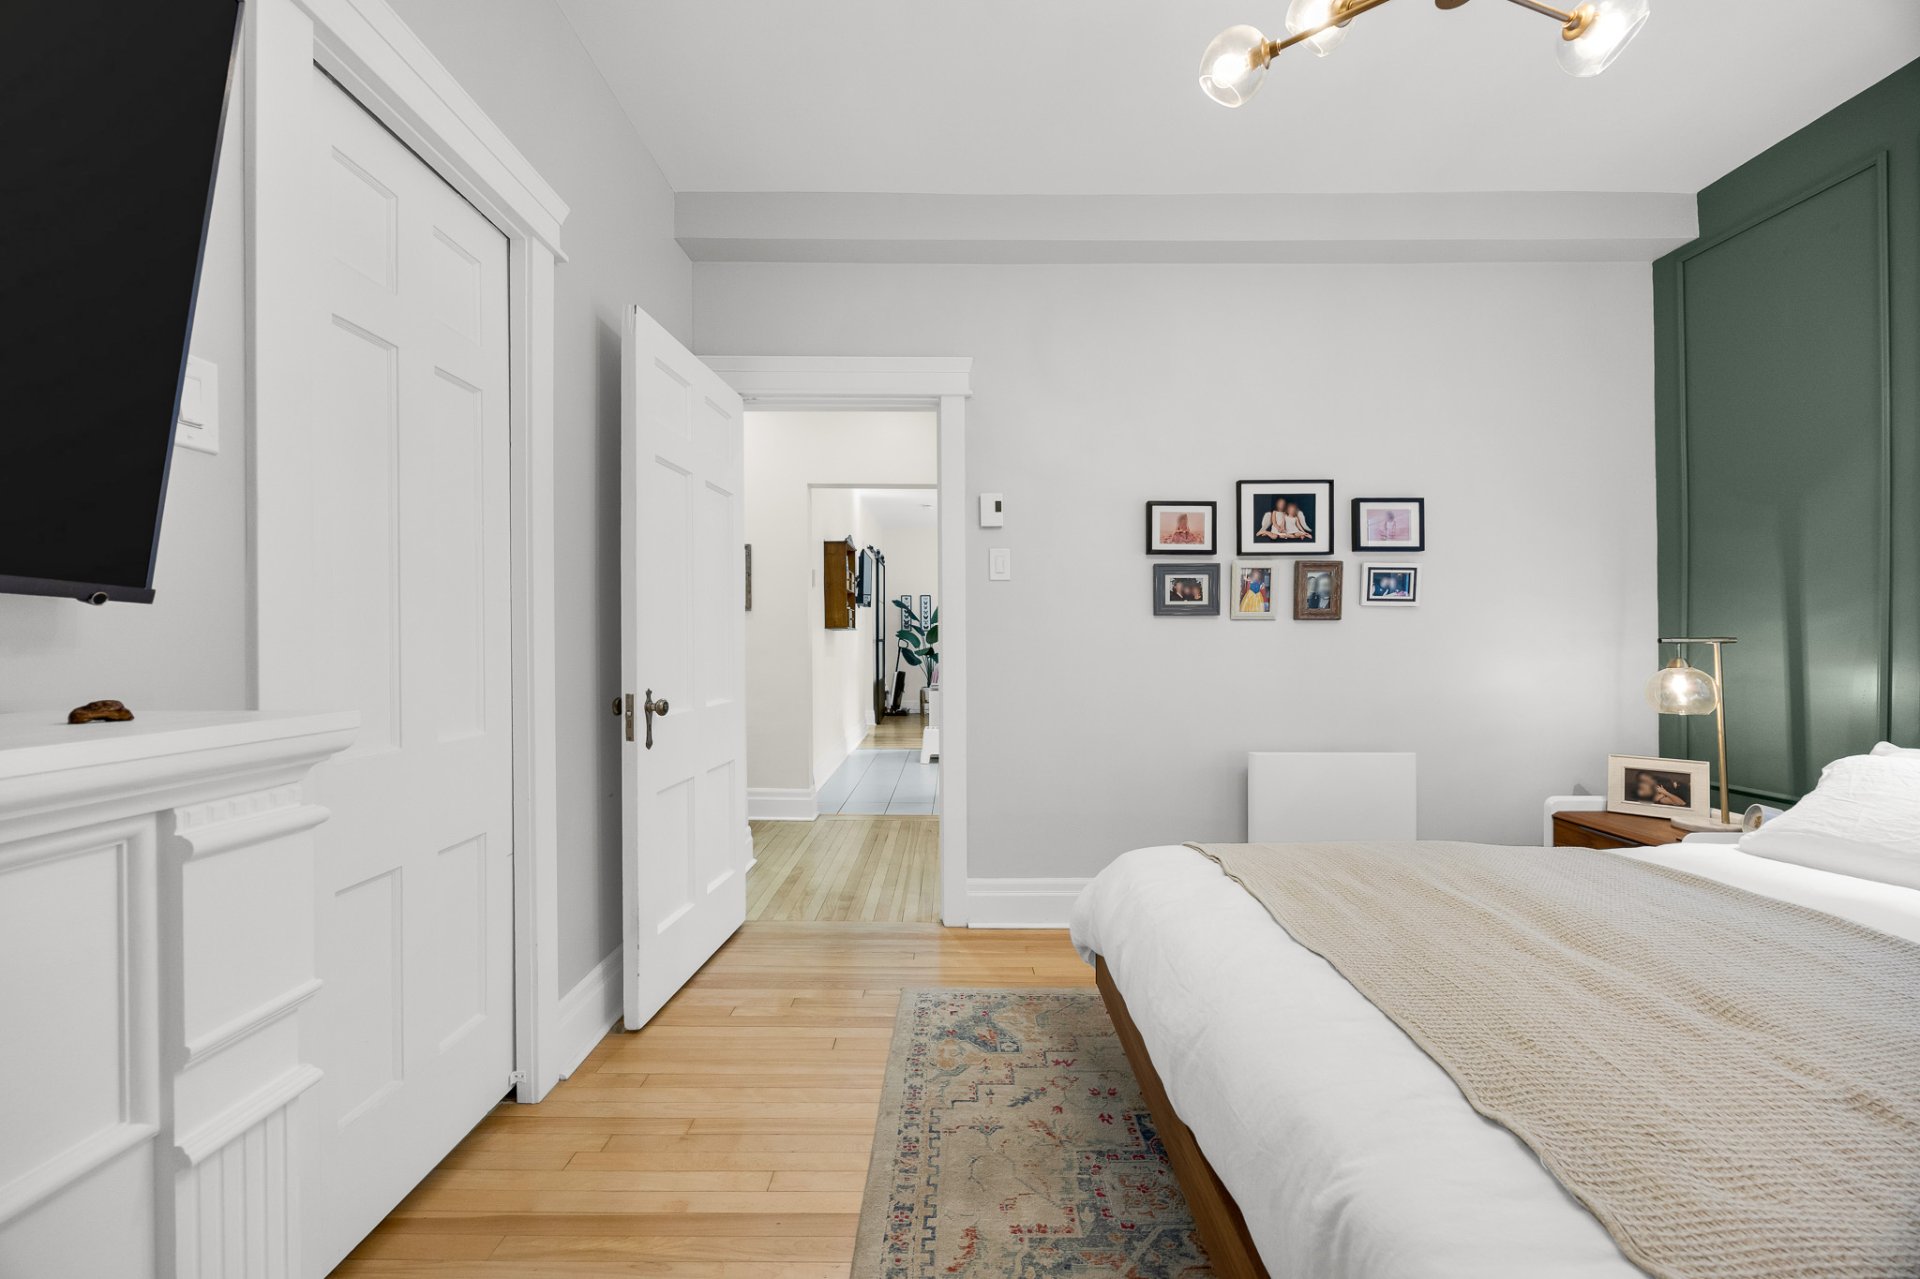
Primary bedroom
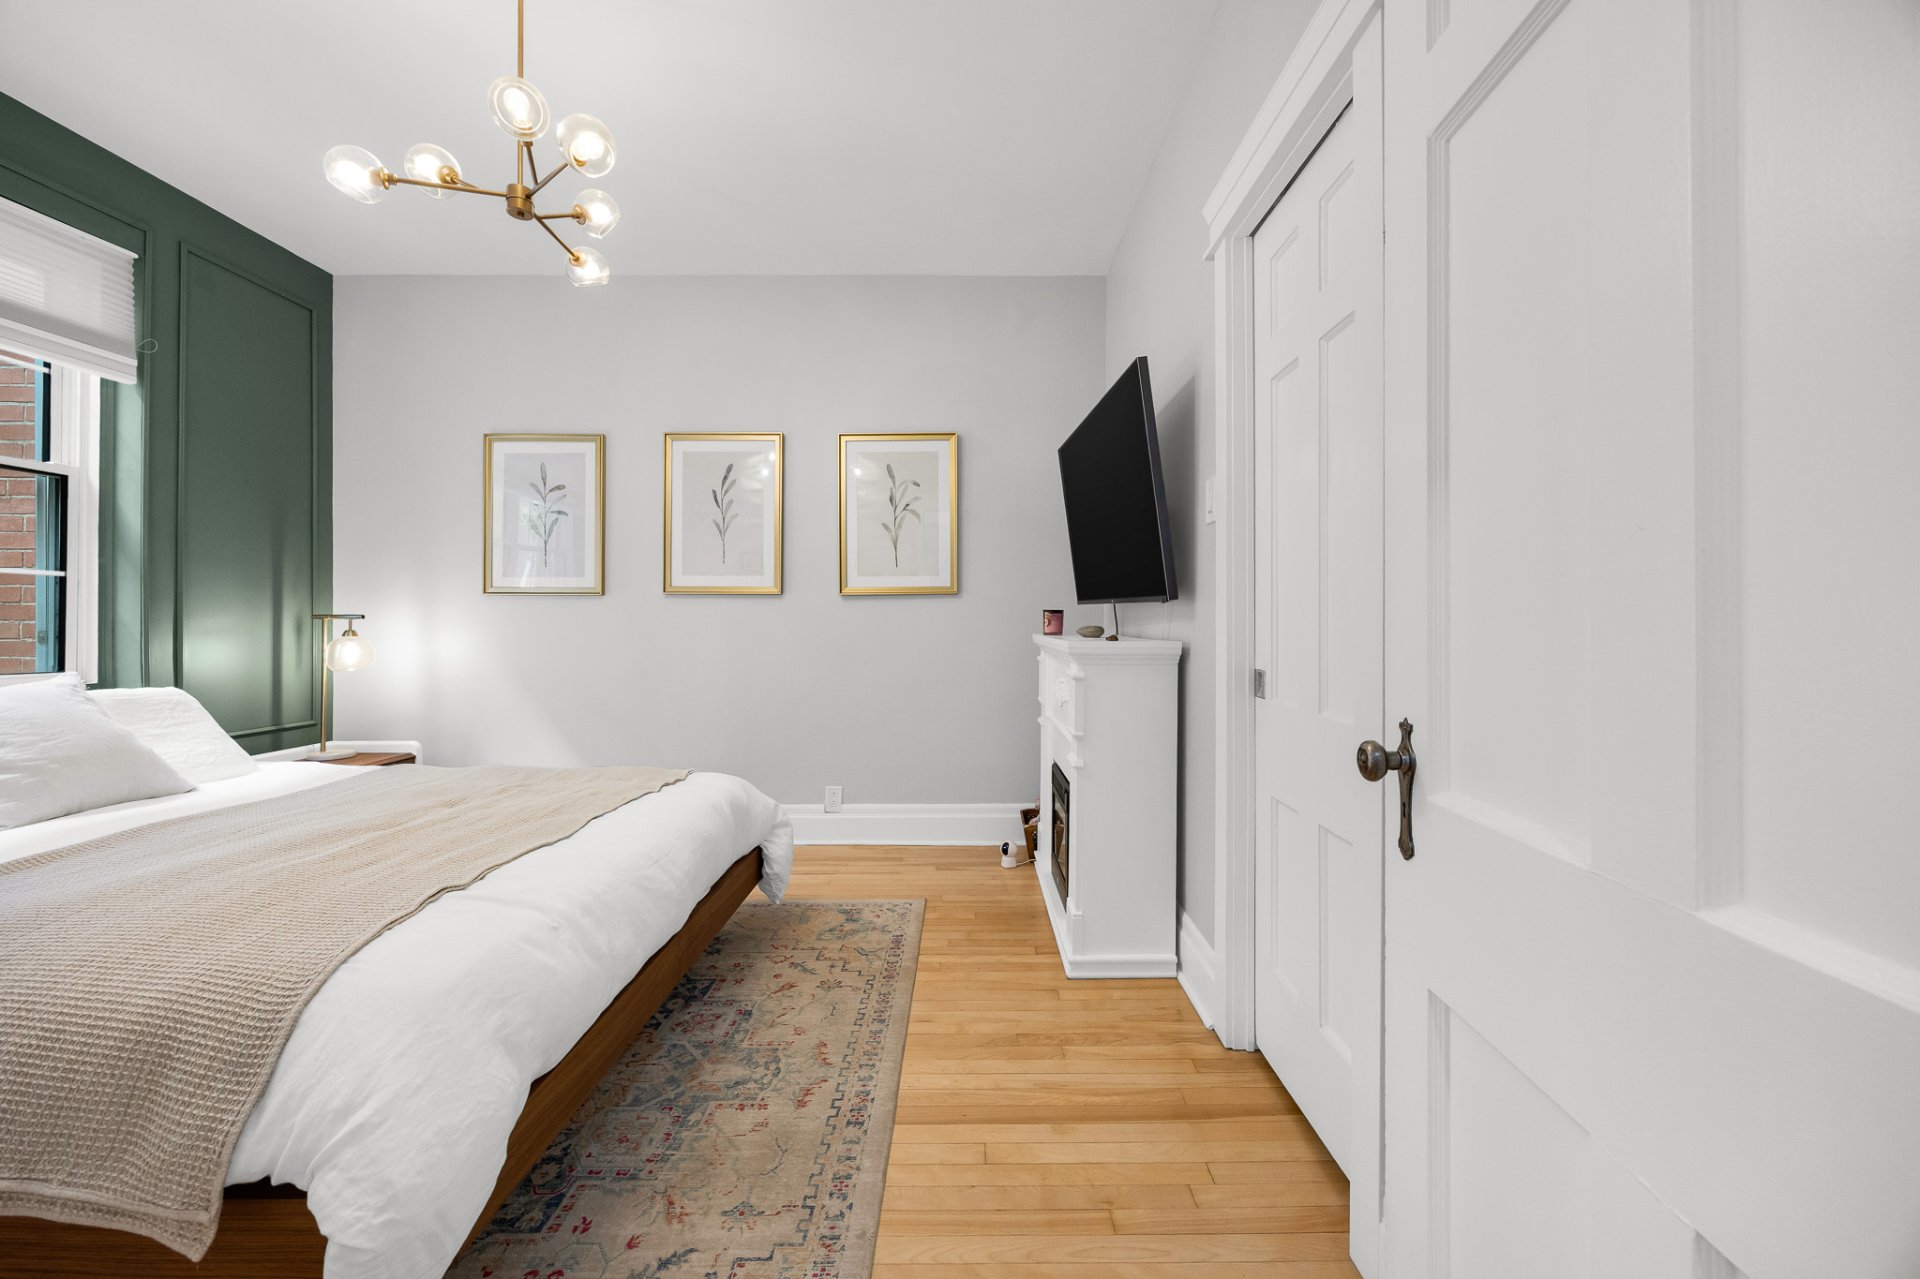
Primary bedroom
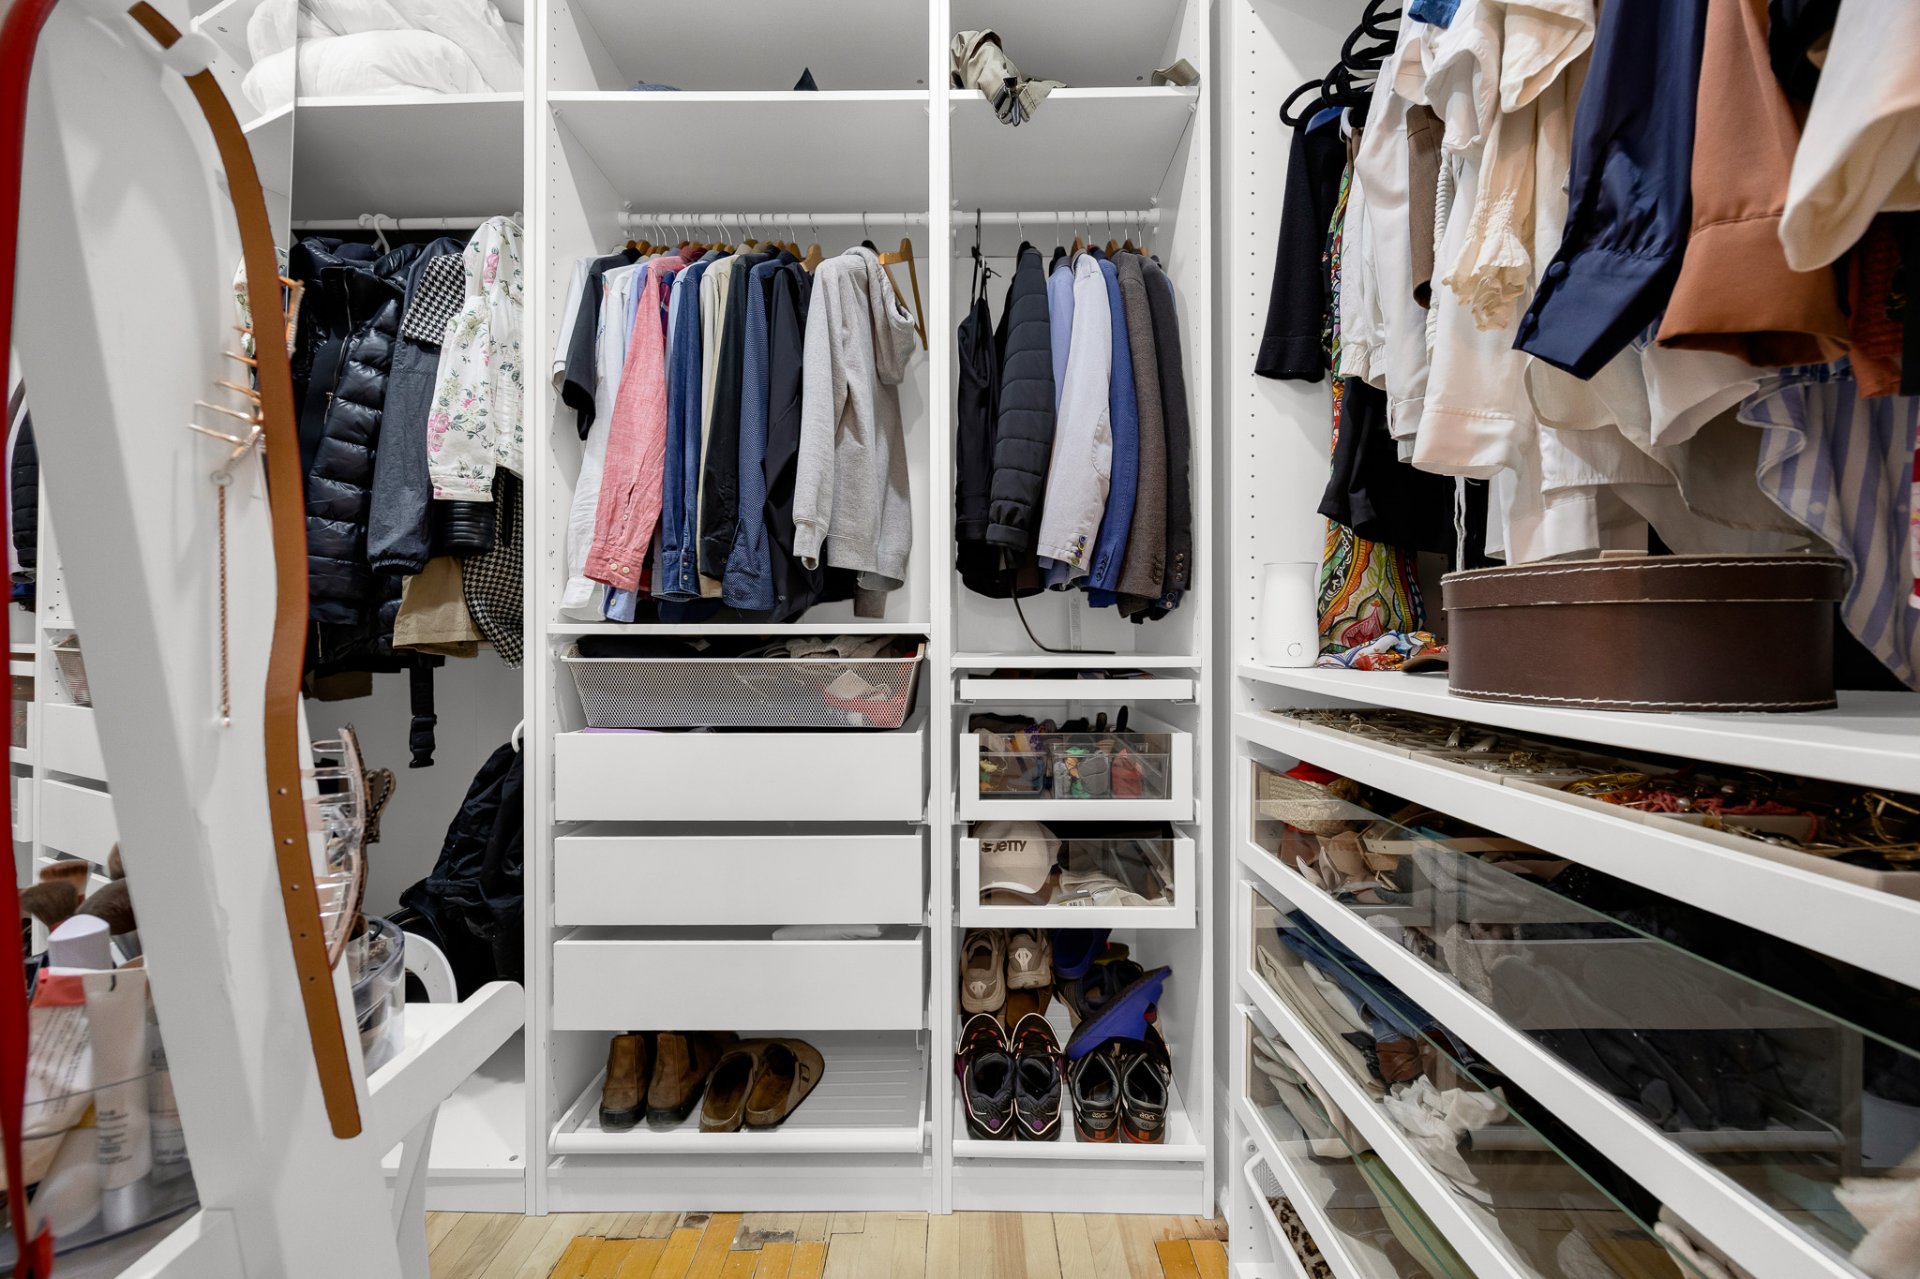
Walk-in closet
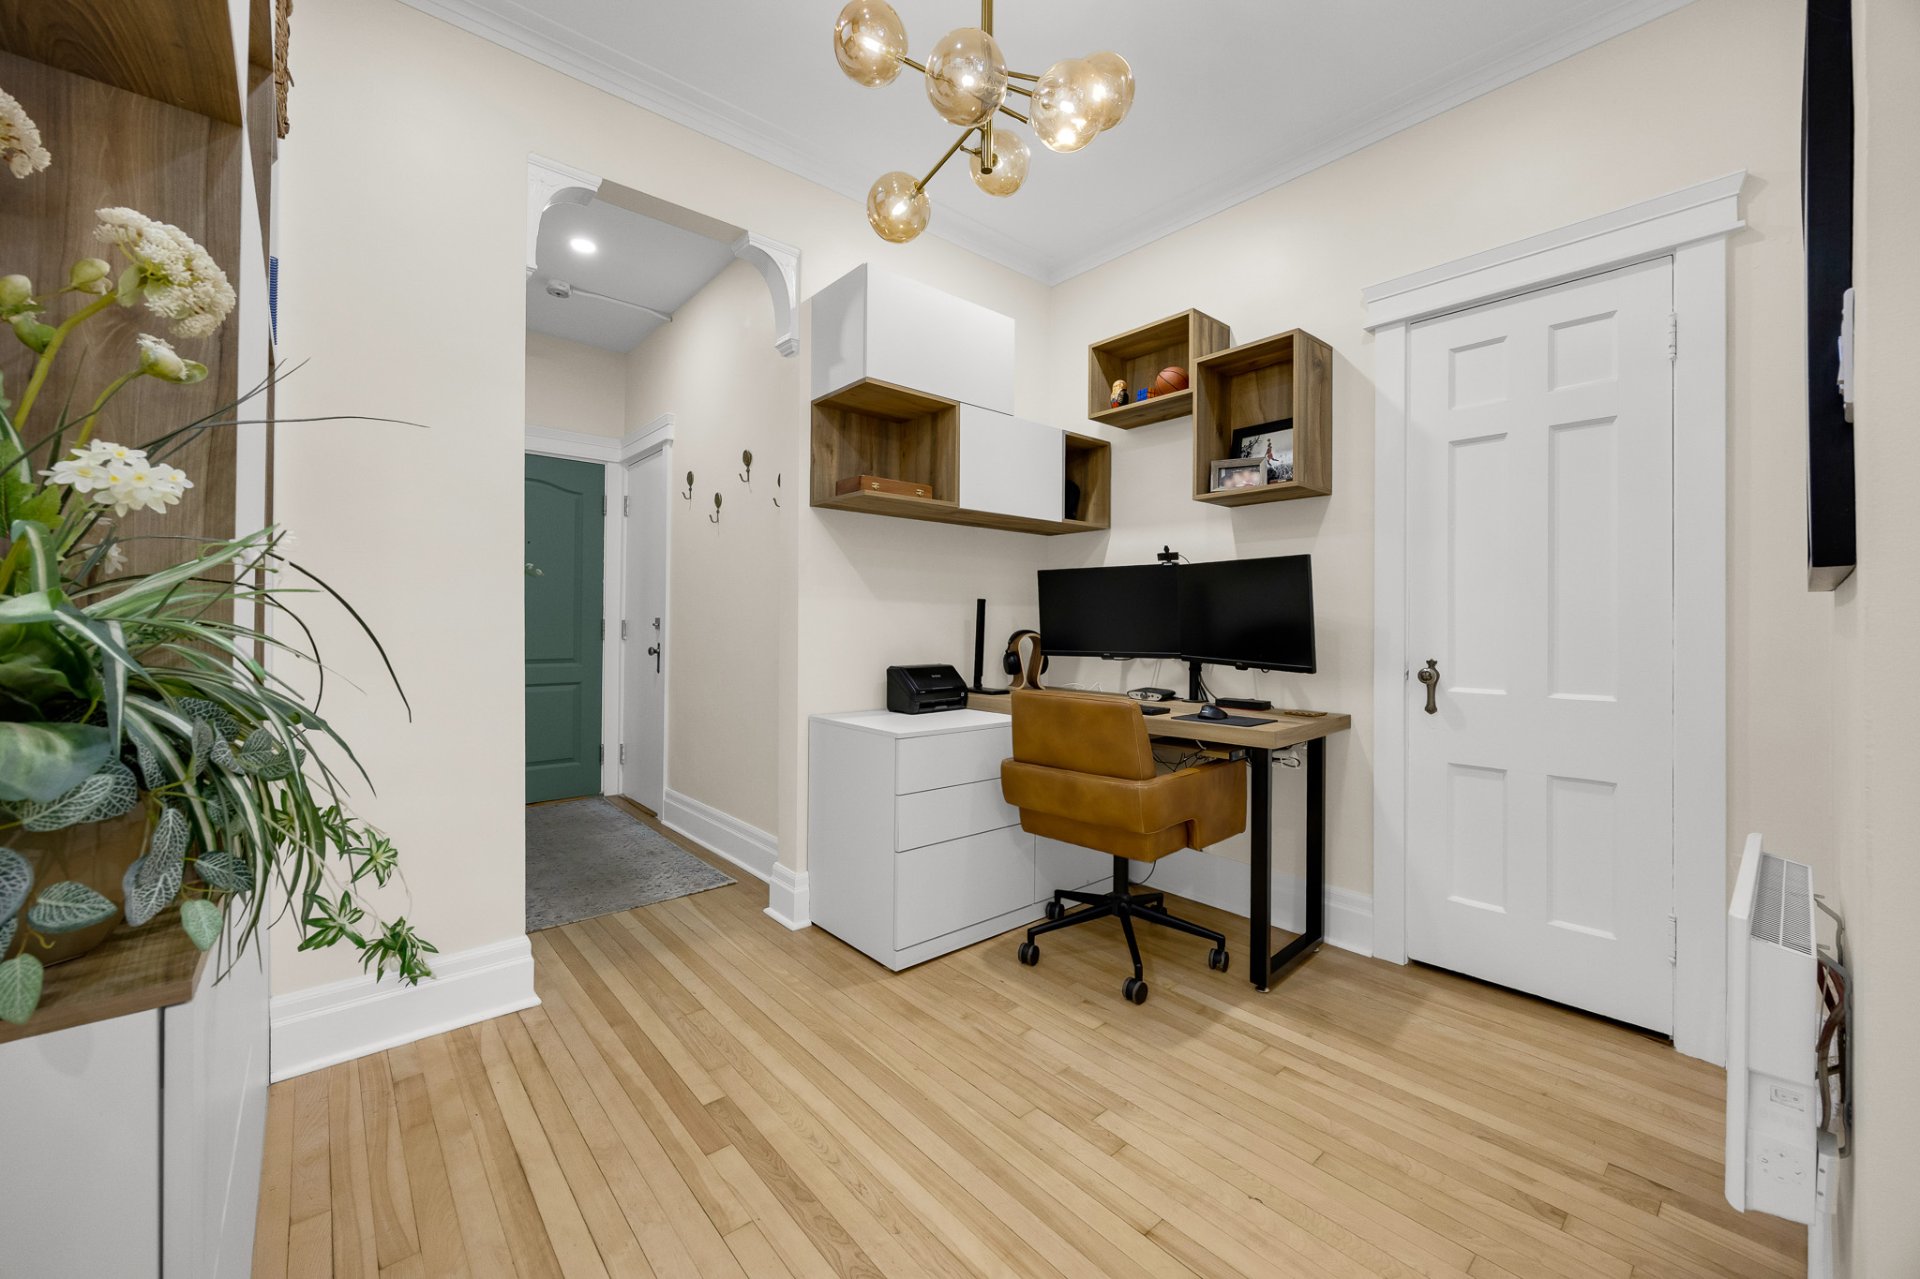
Office
Office
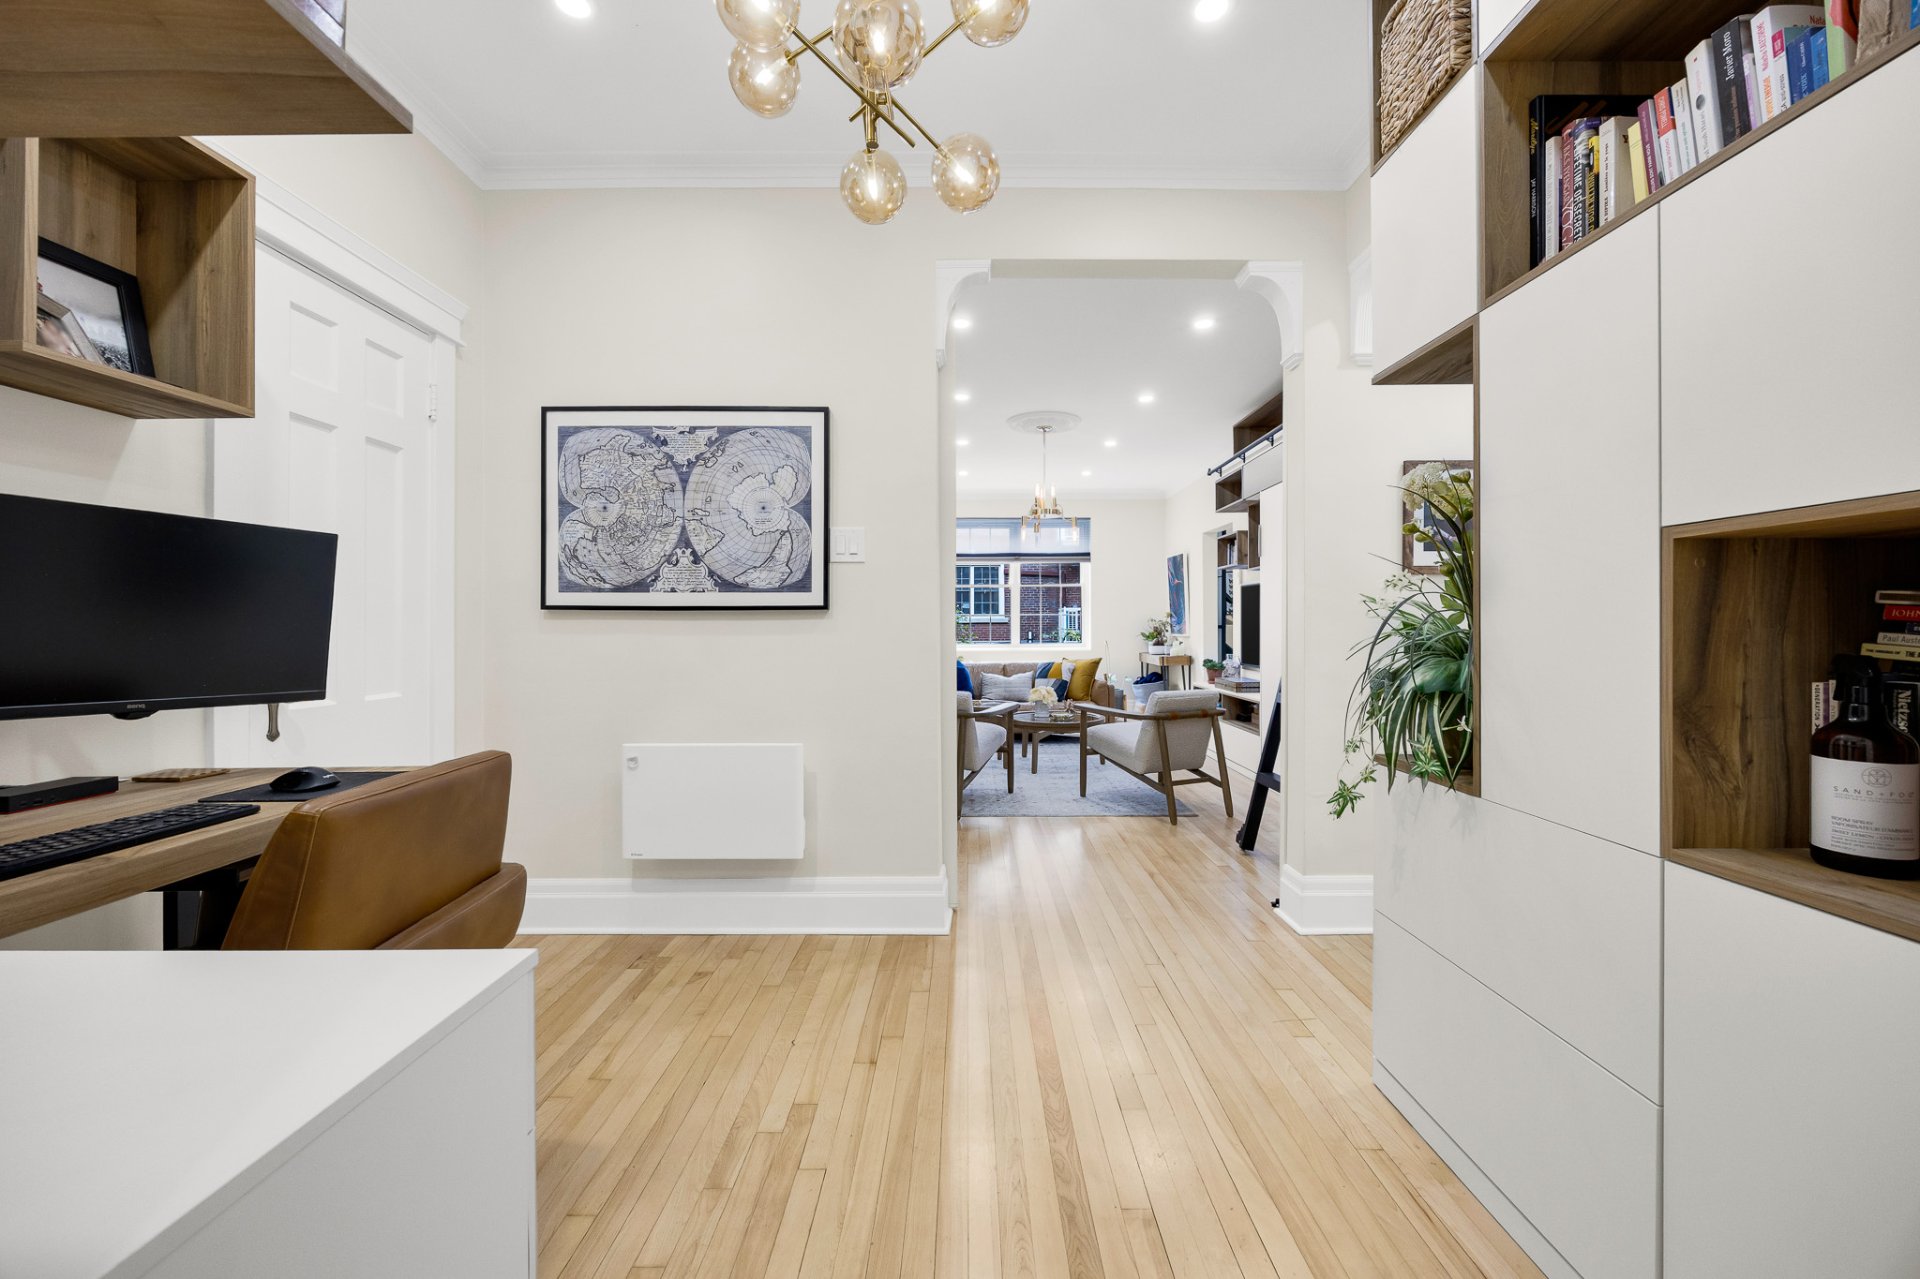
Living room
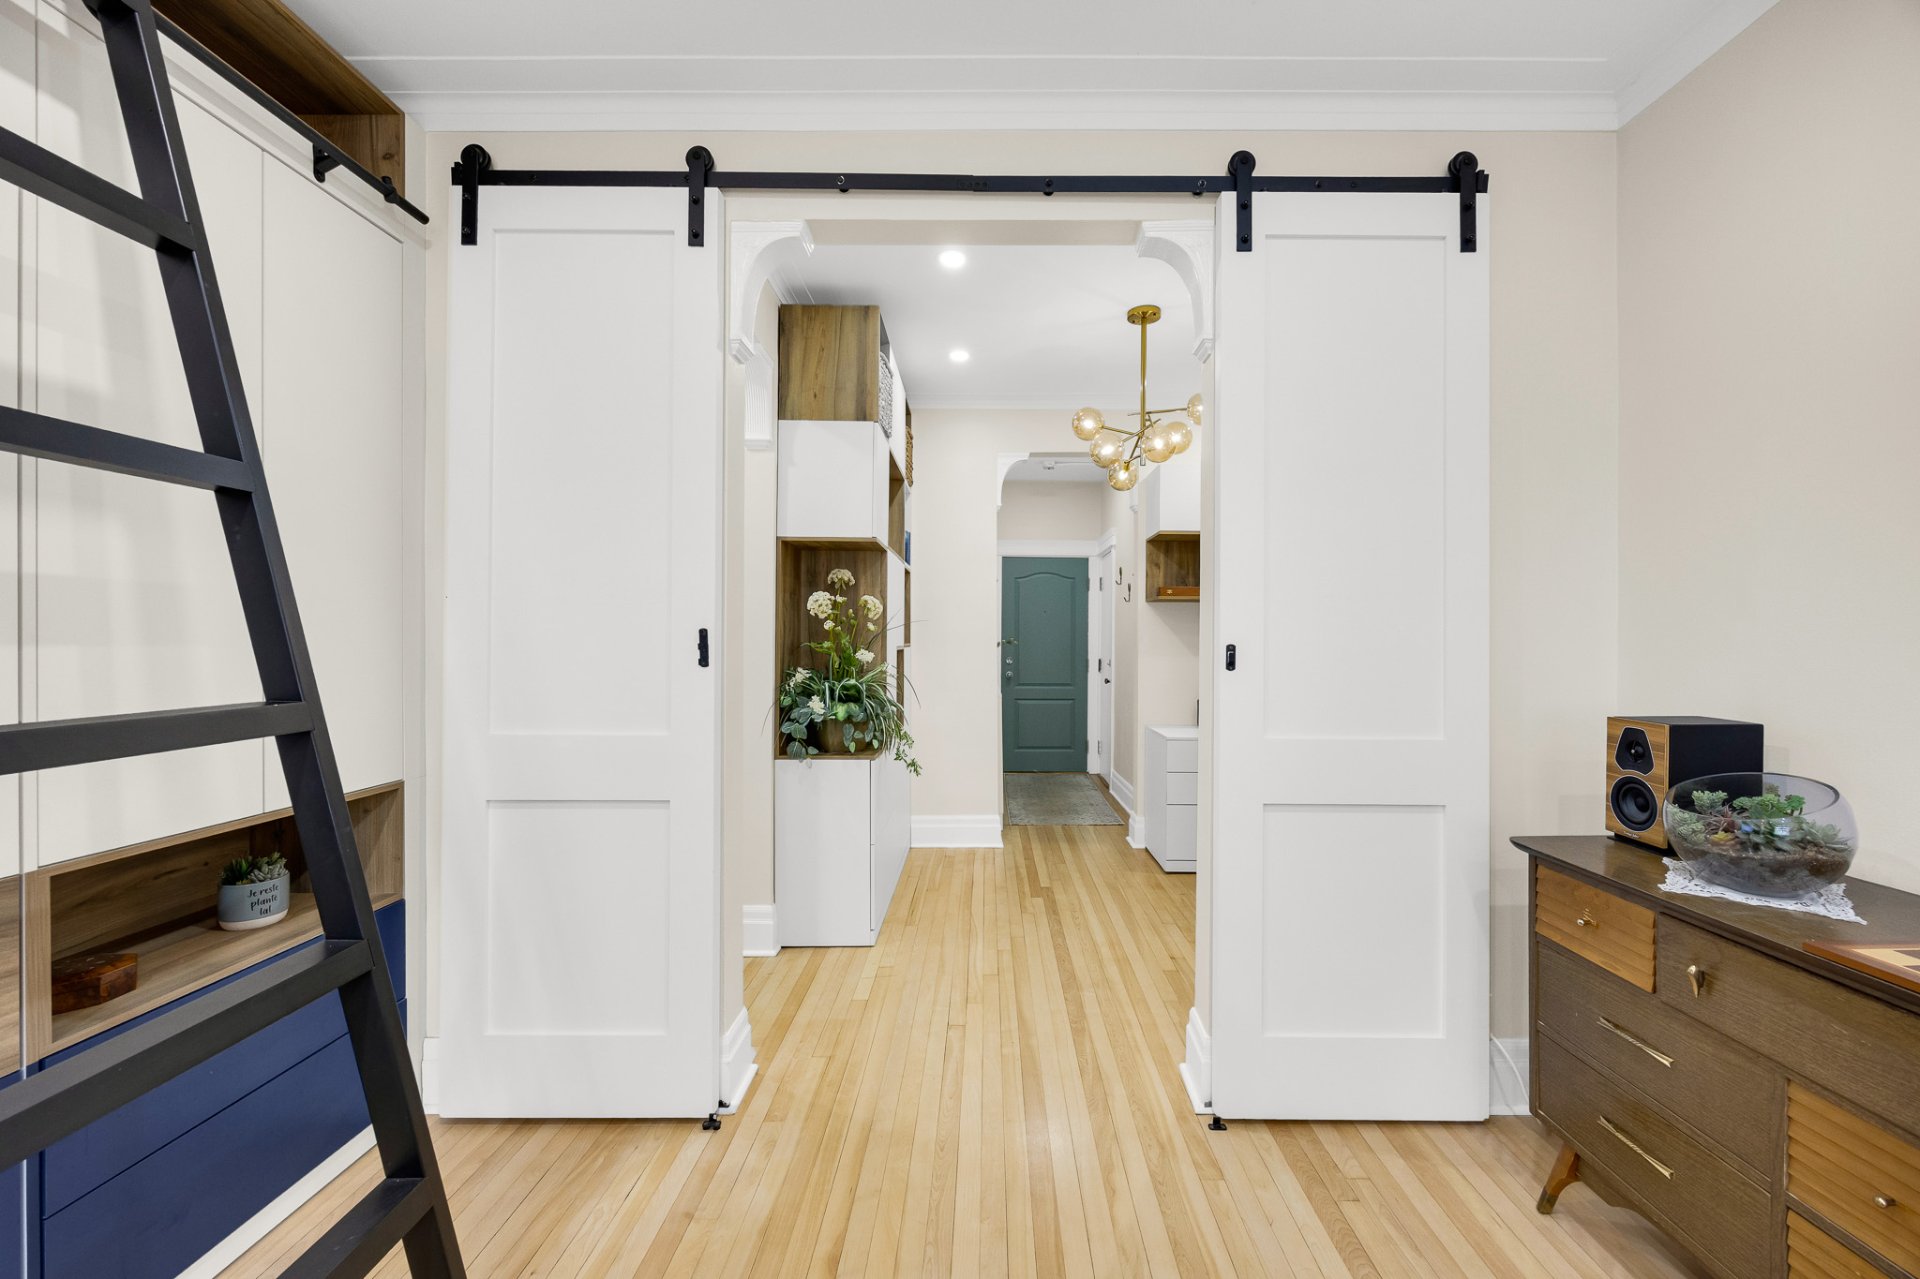
Office
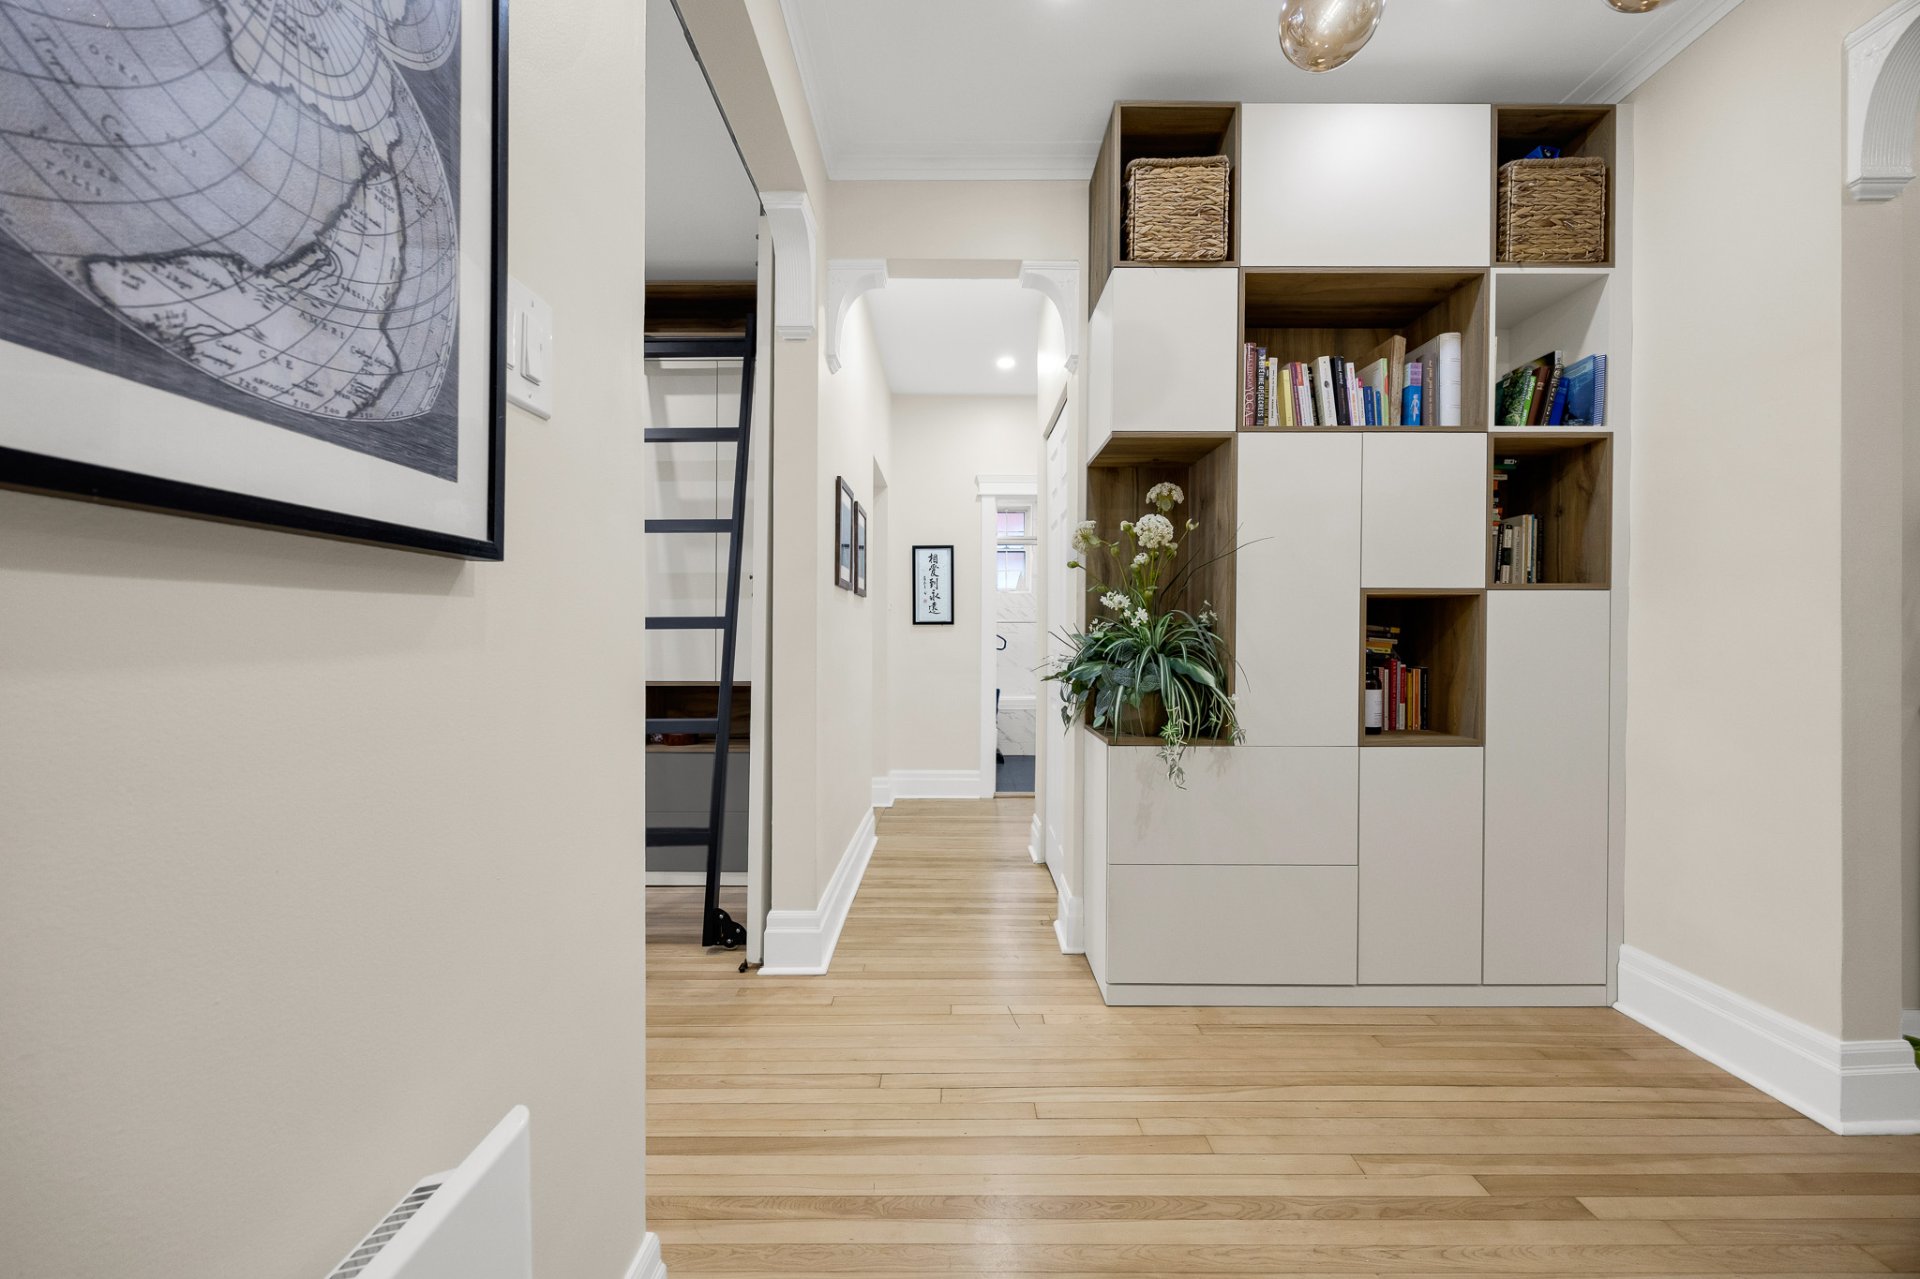
Interior
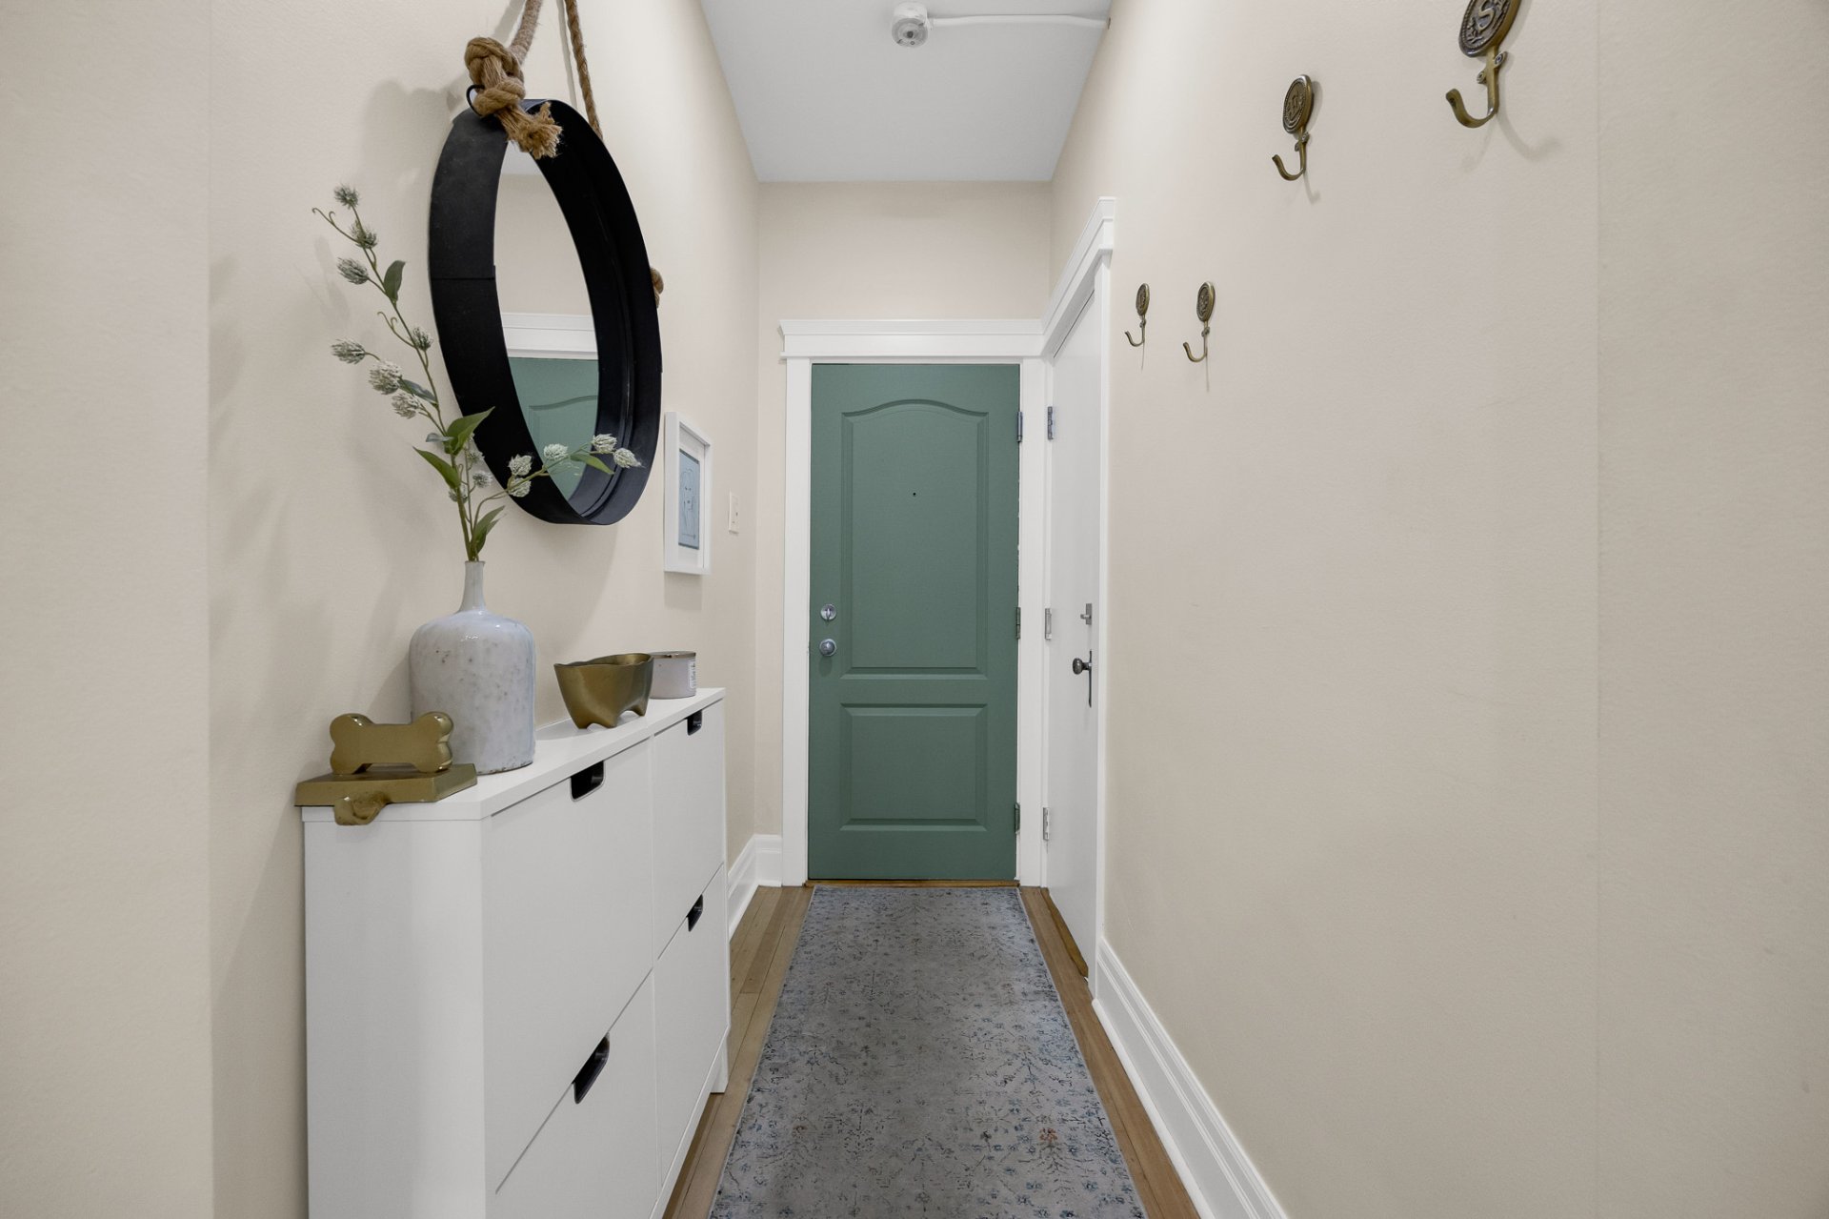
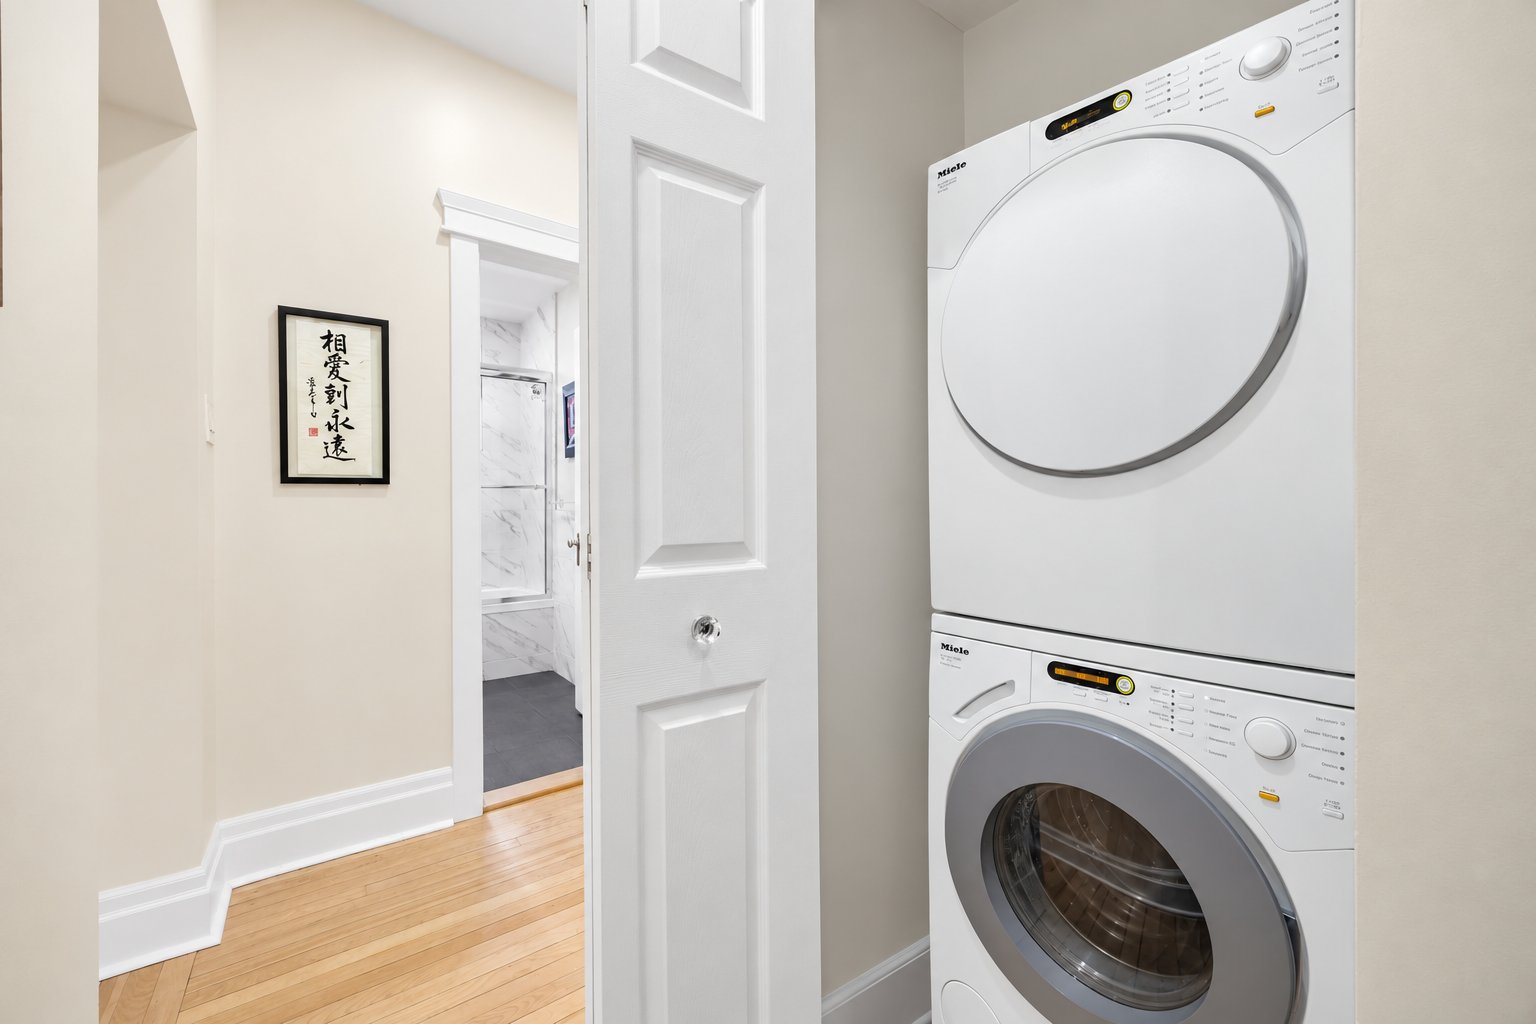
Hallway
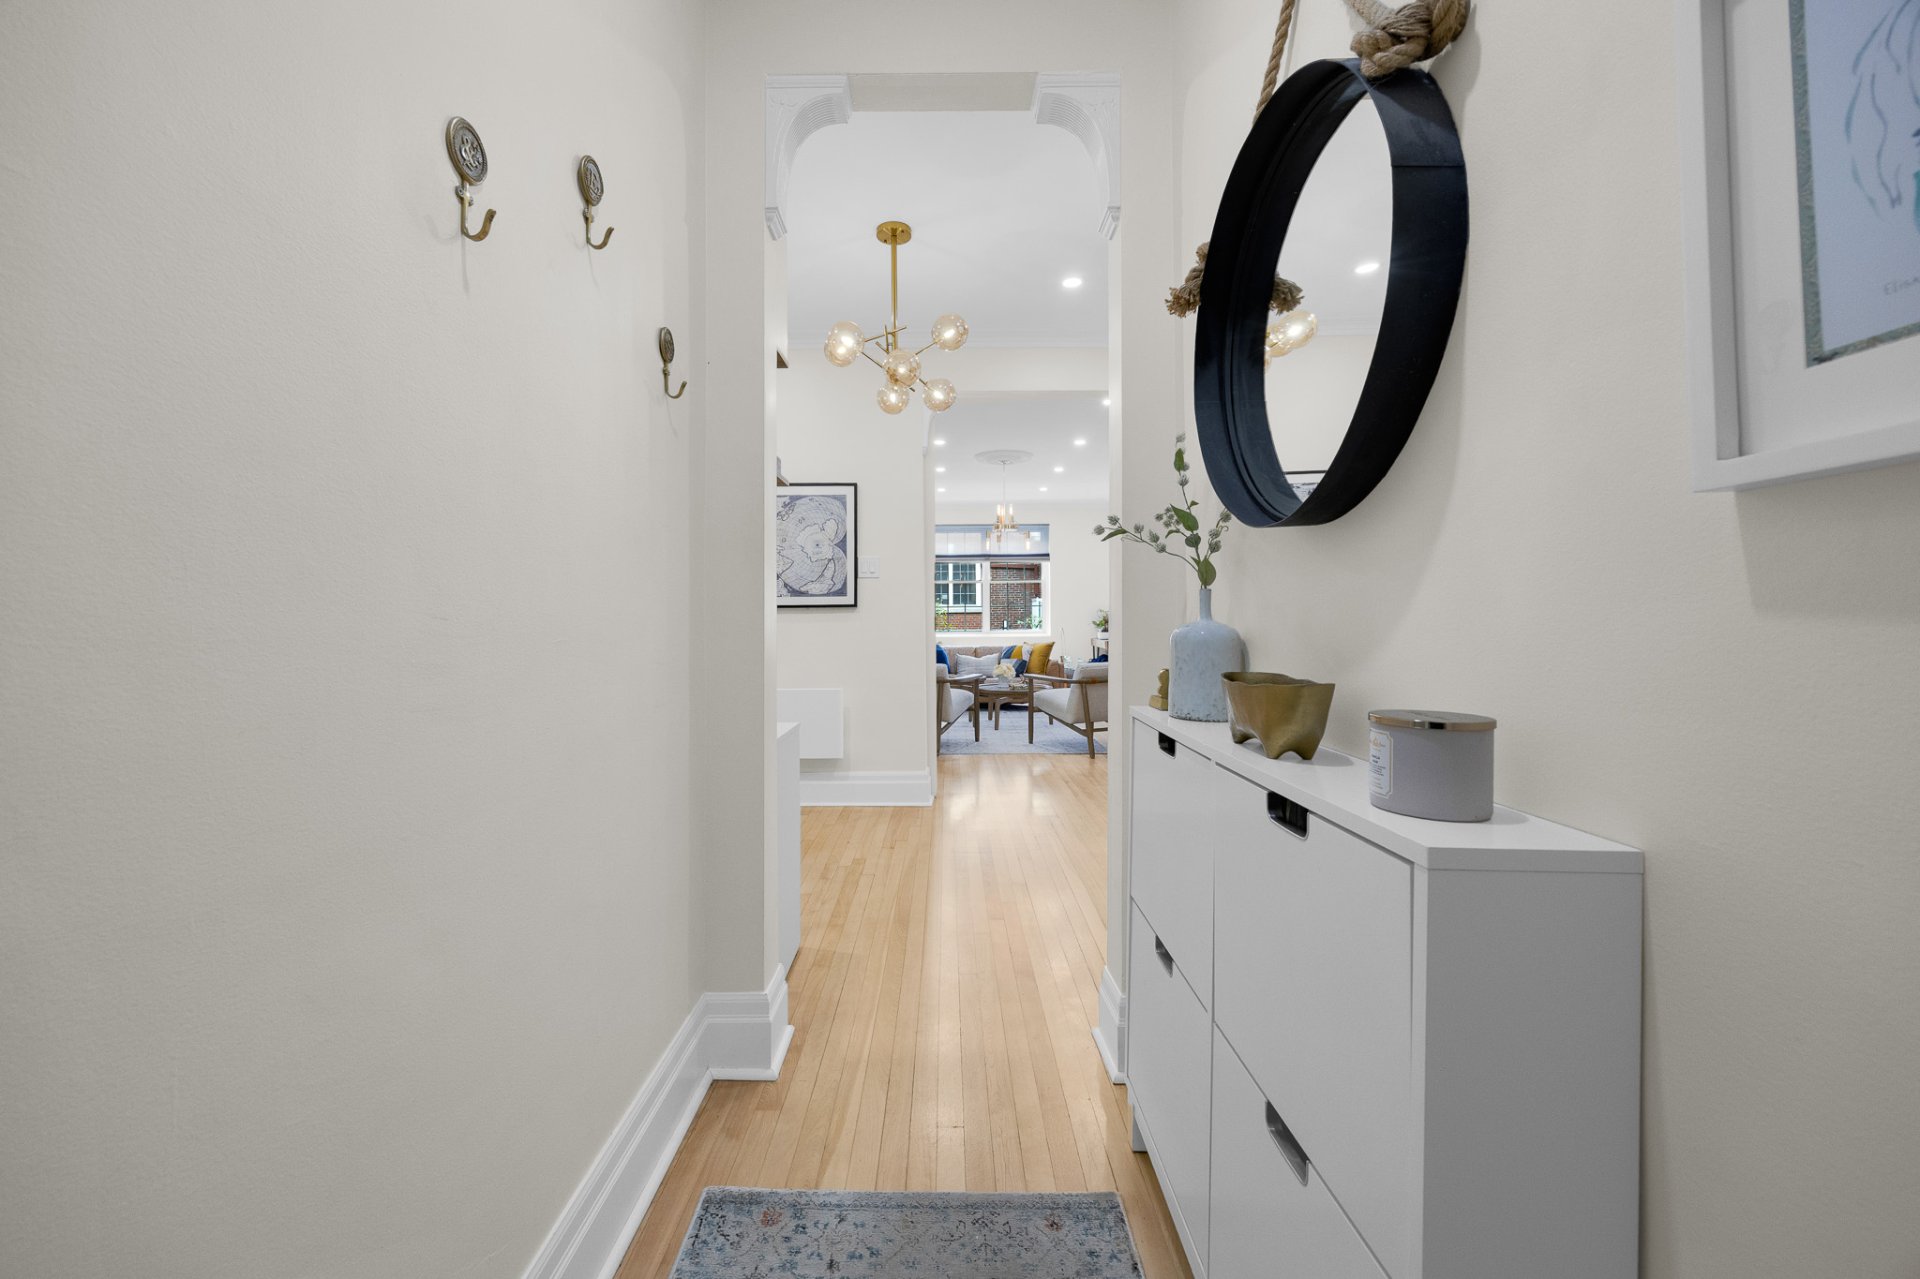
Laundry room
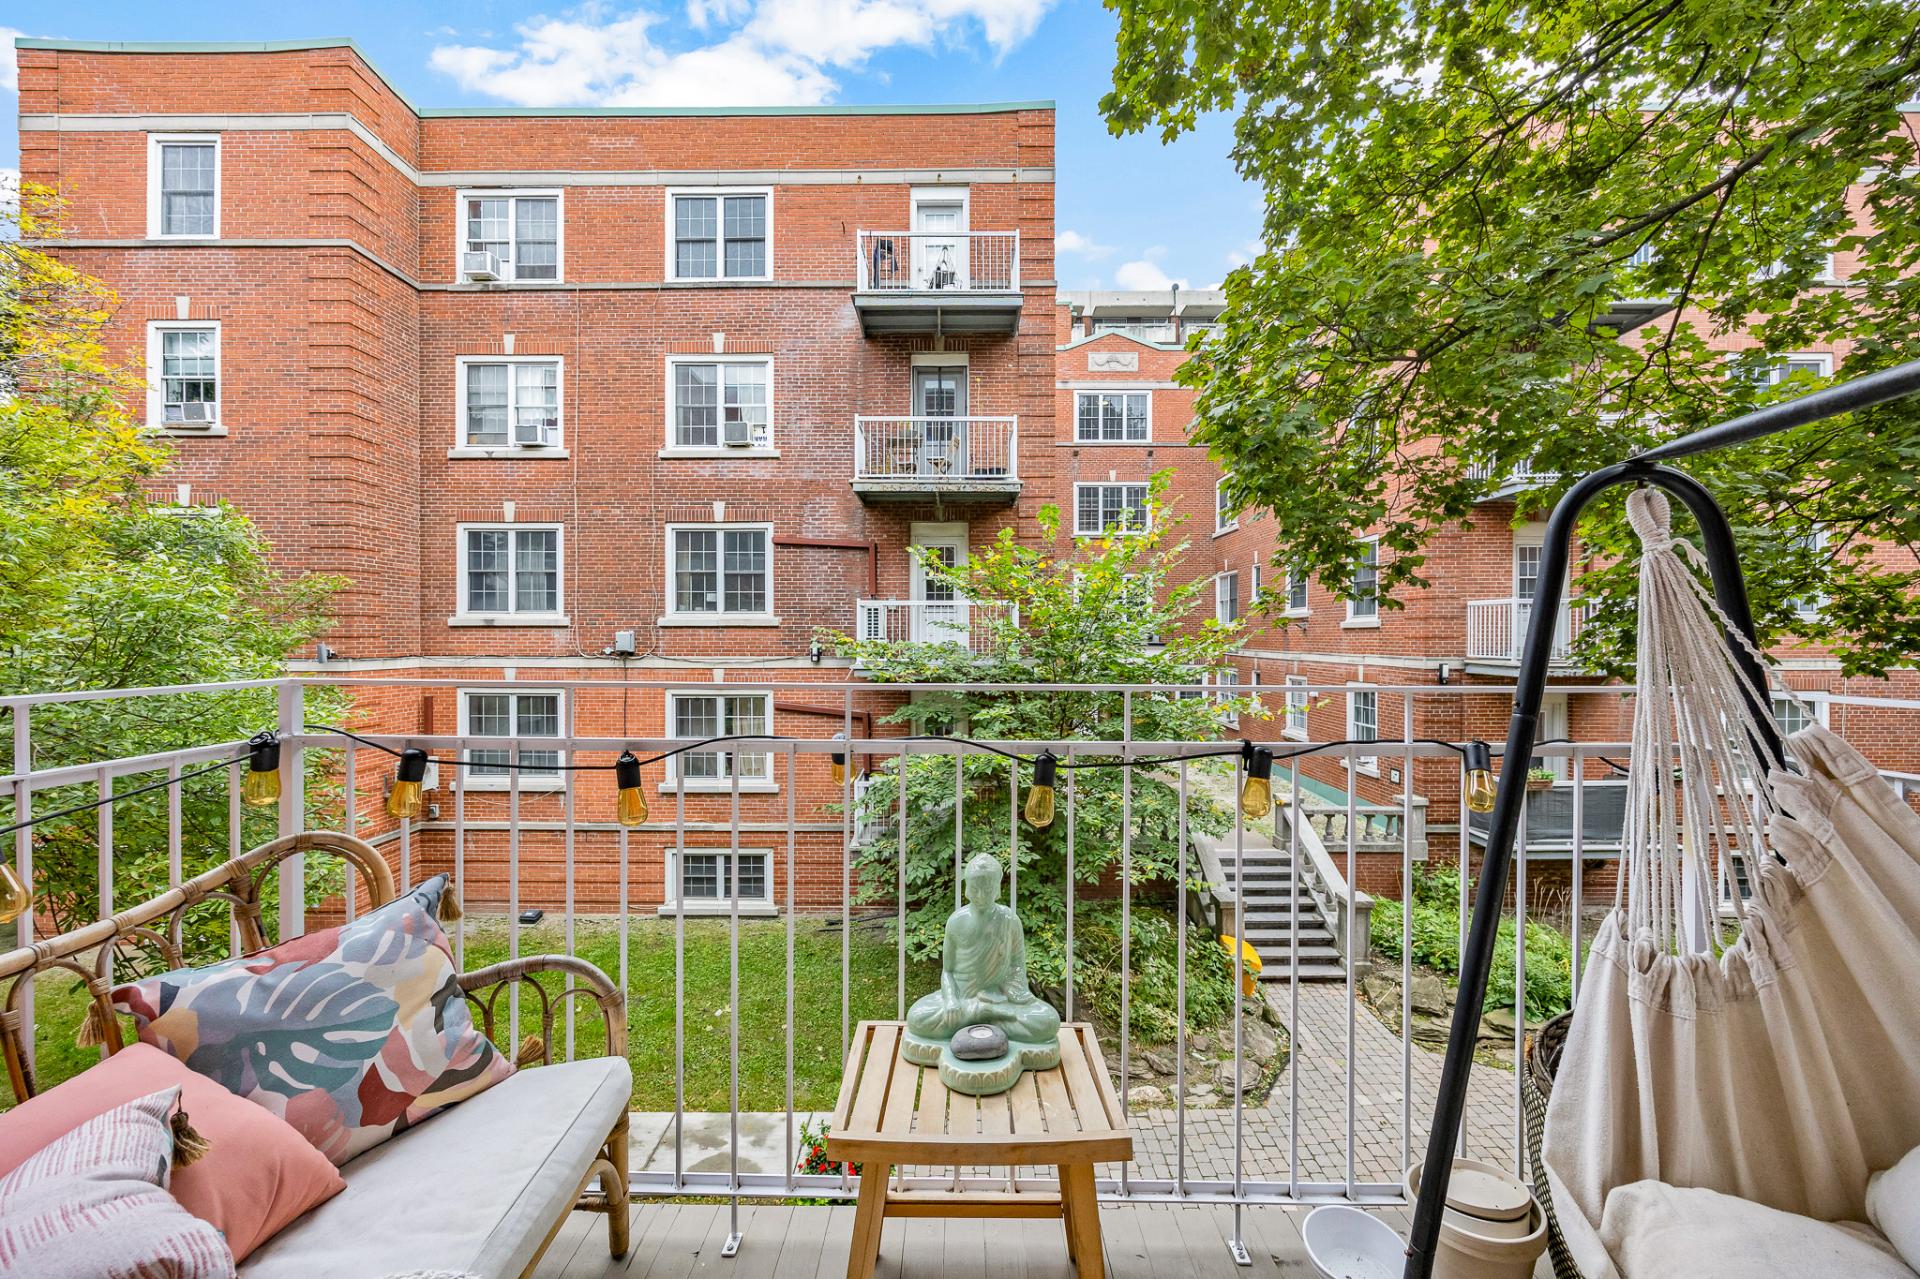
Balcony
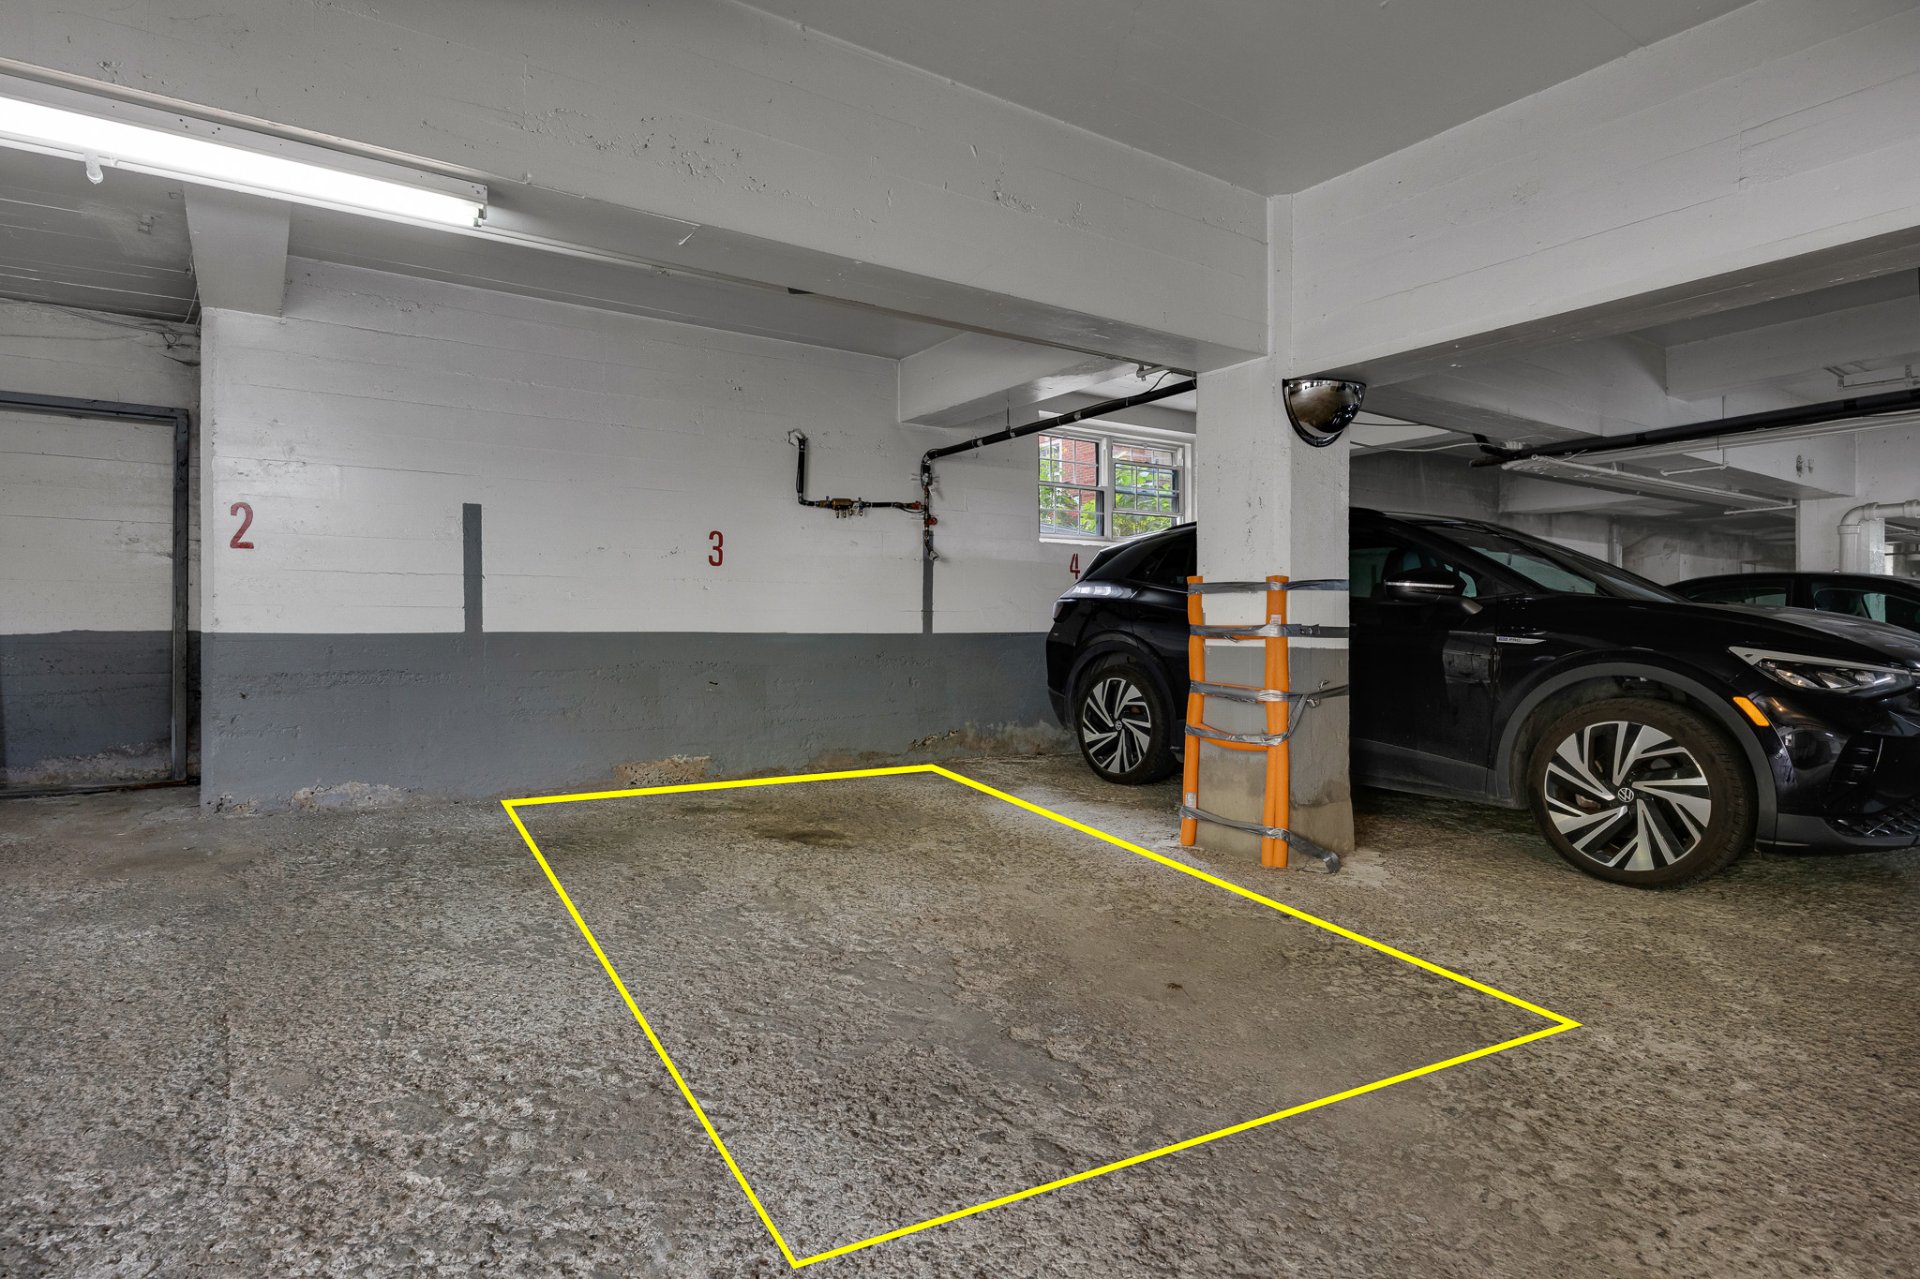
Garage
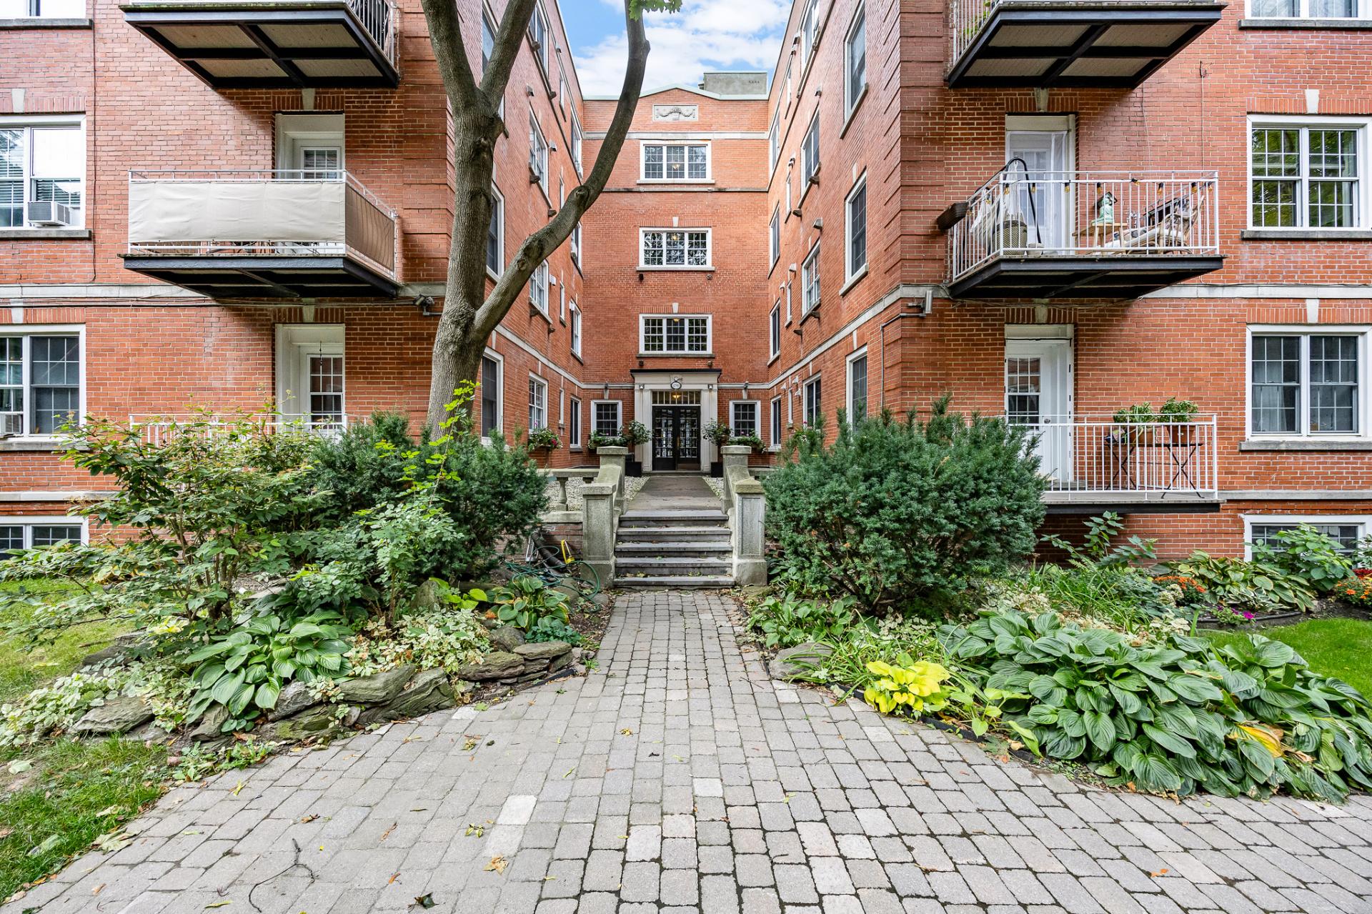
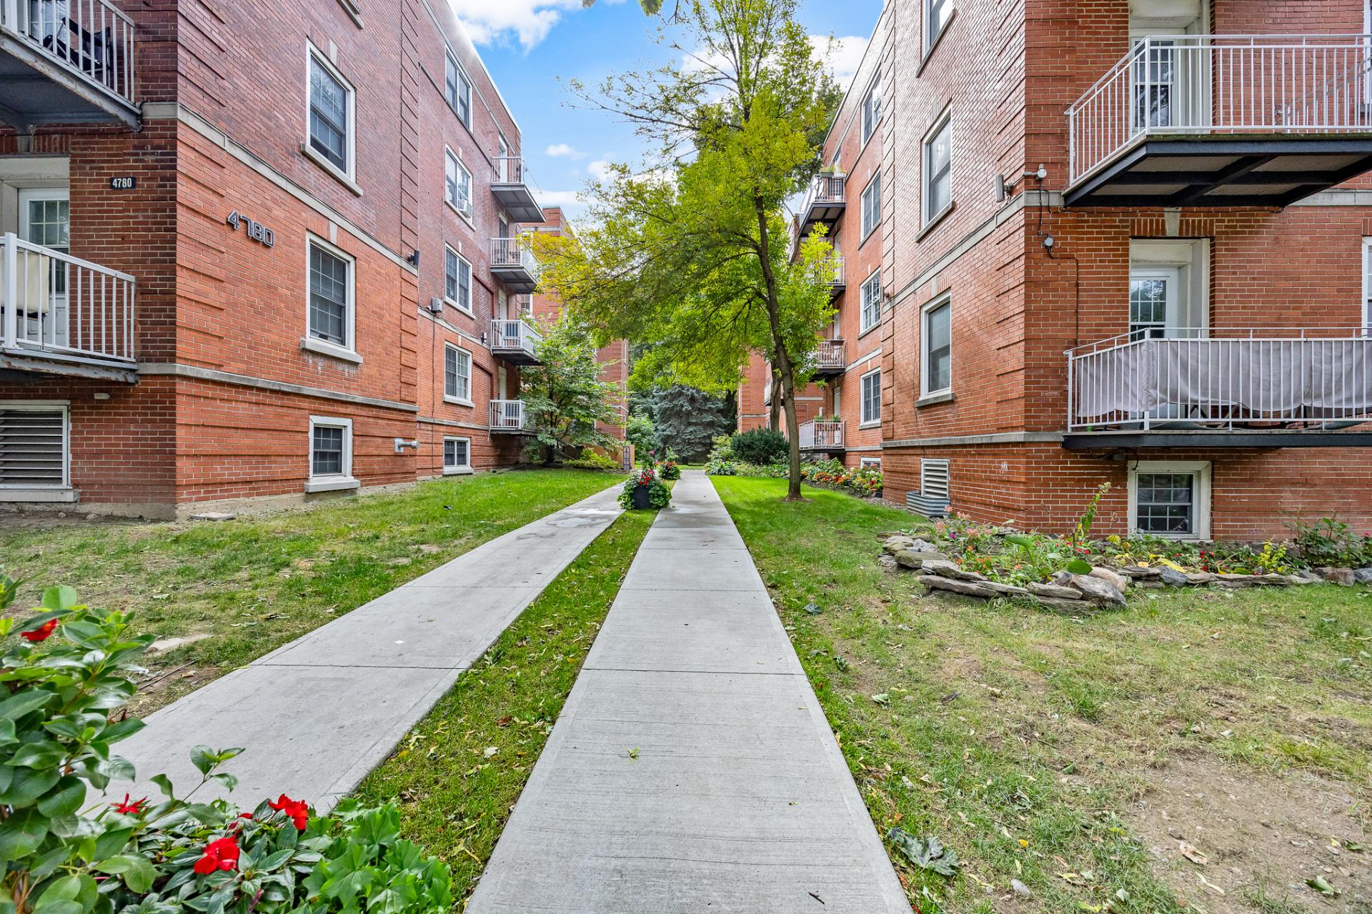
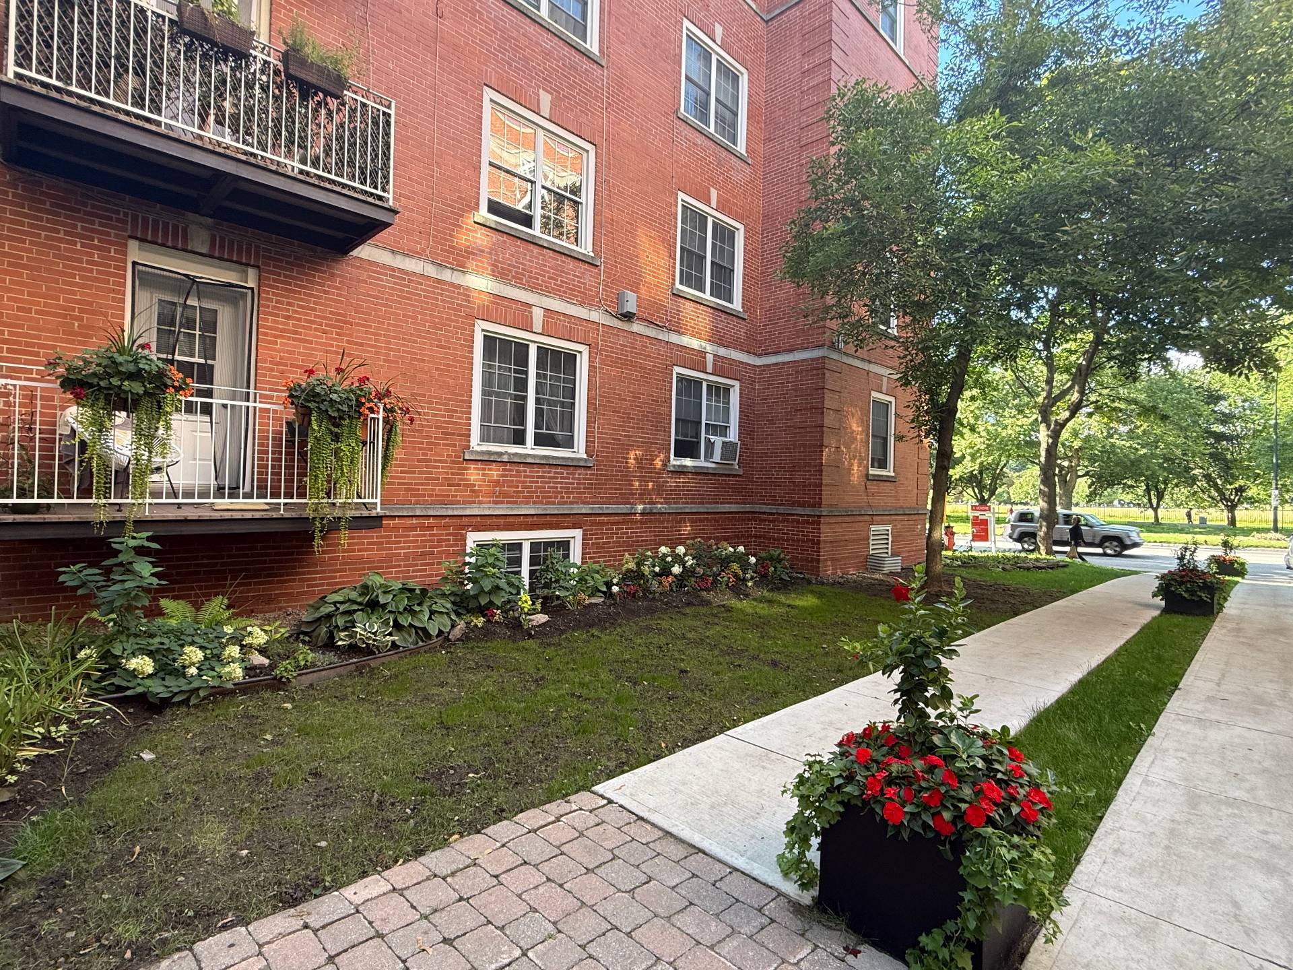
Frontage
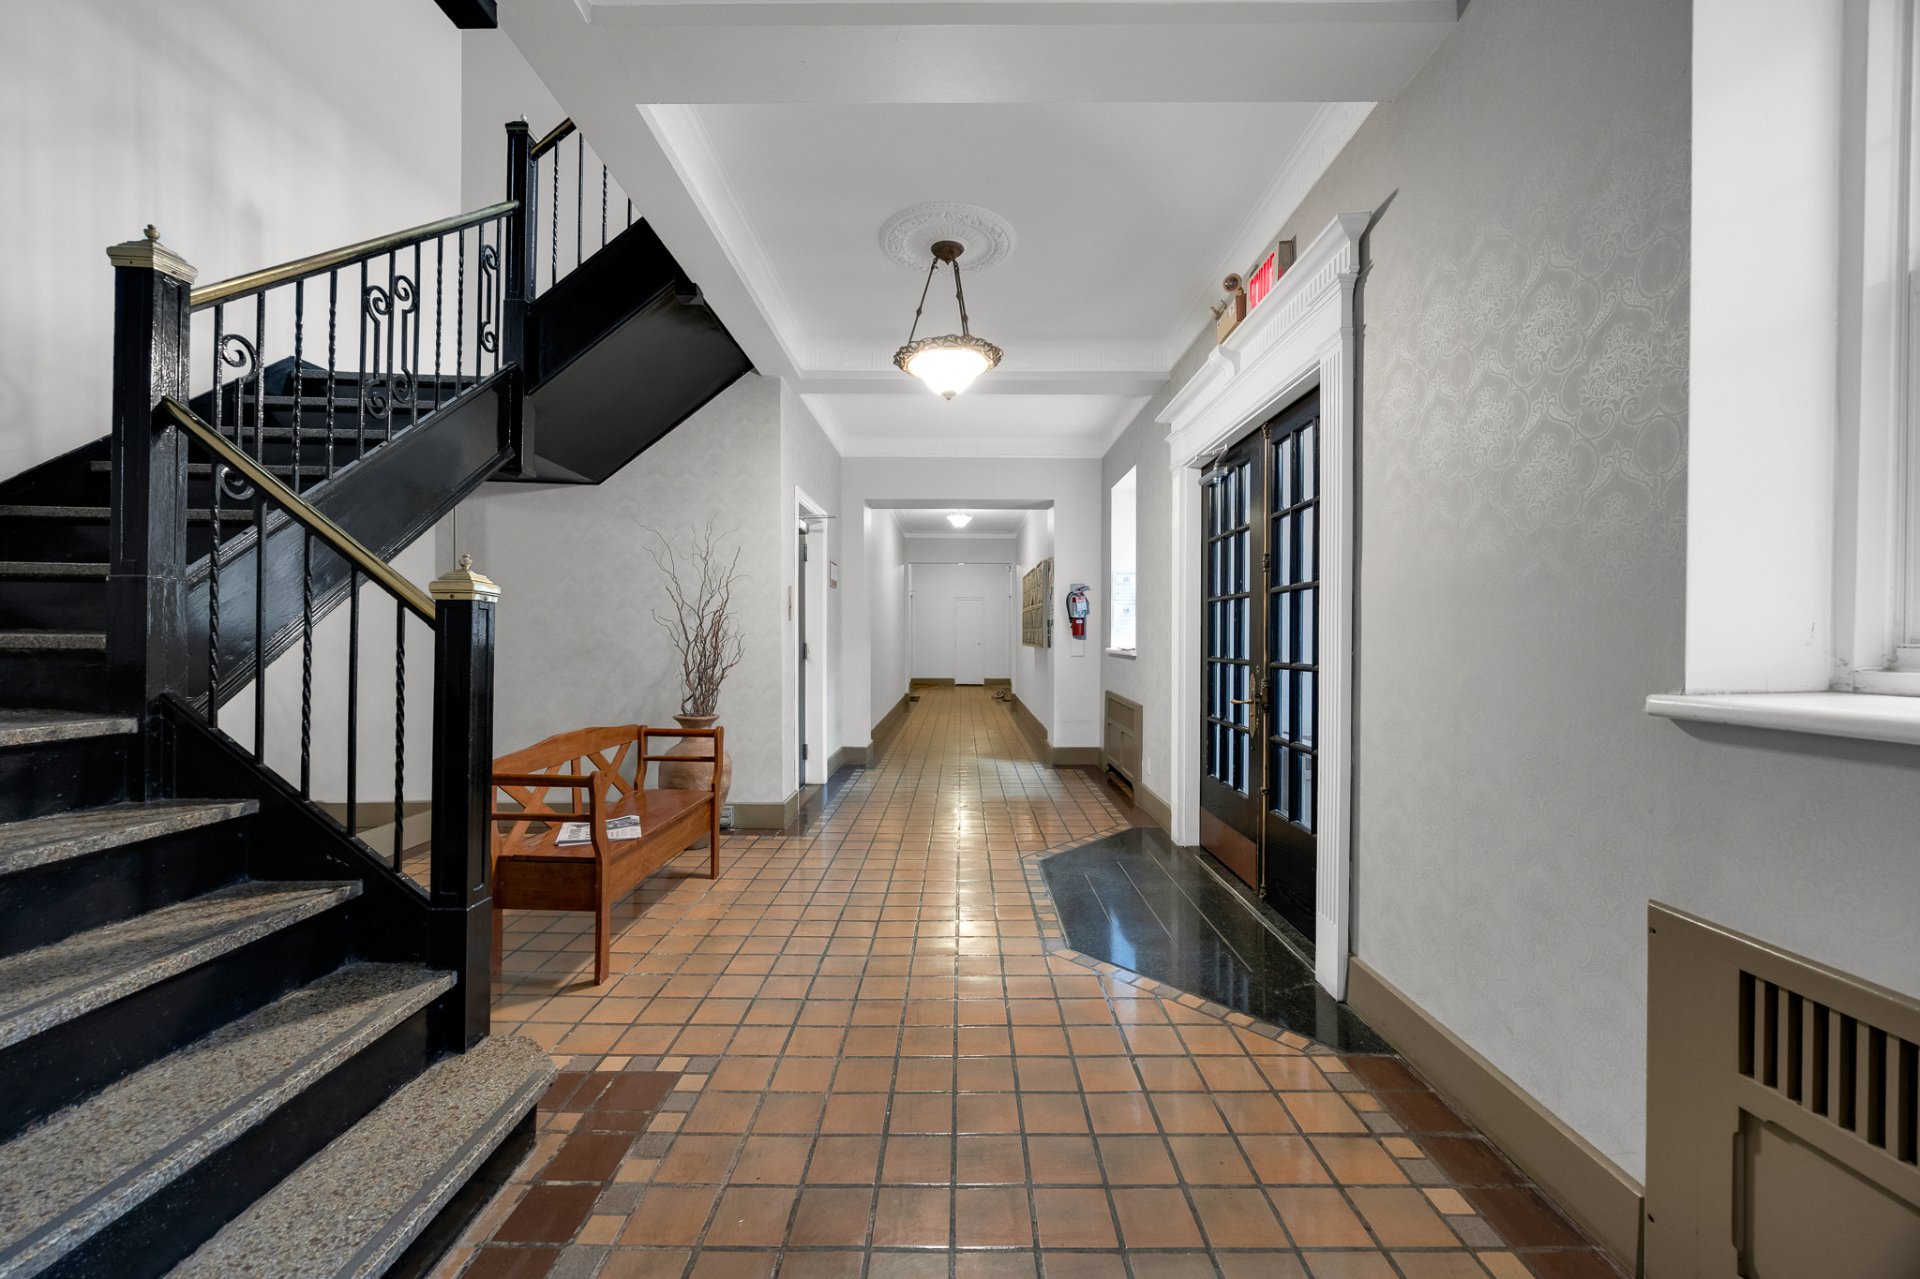
Interior
Aerial photo
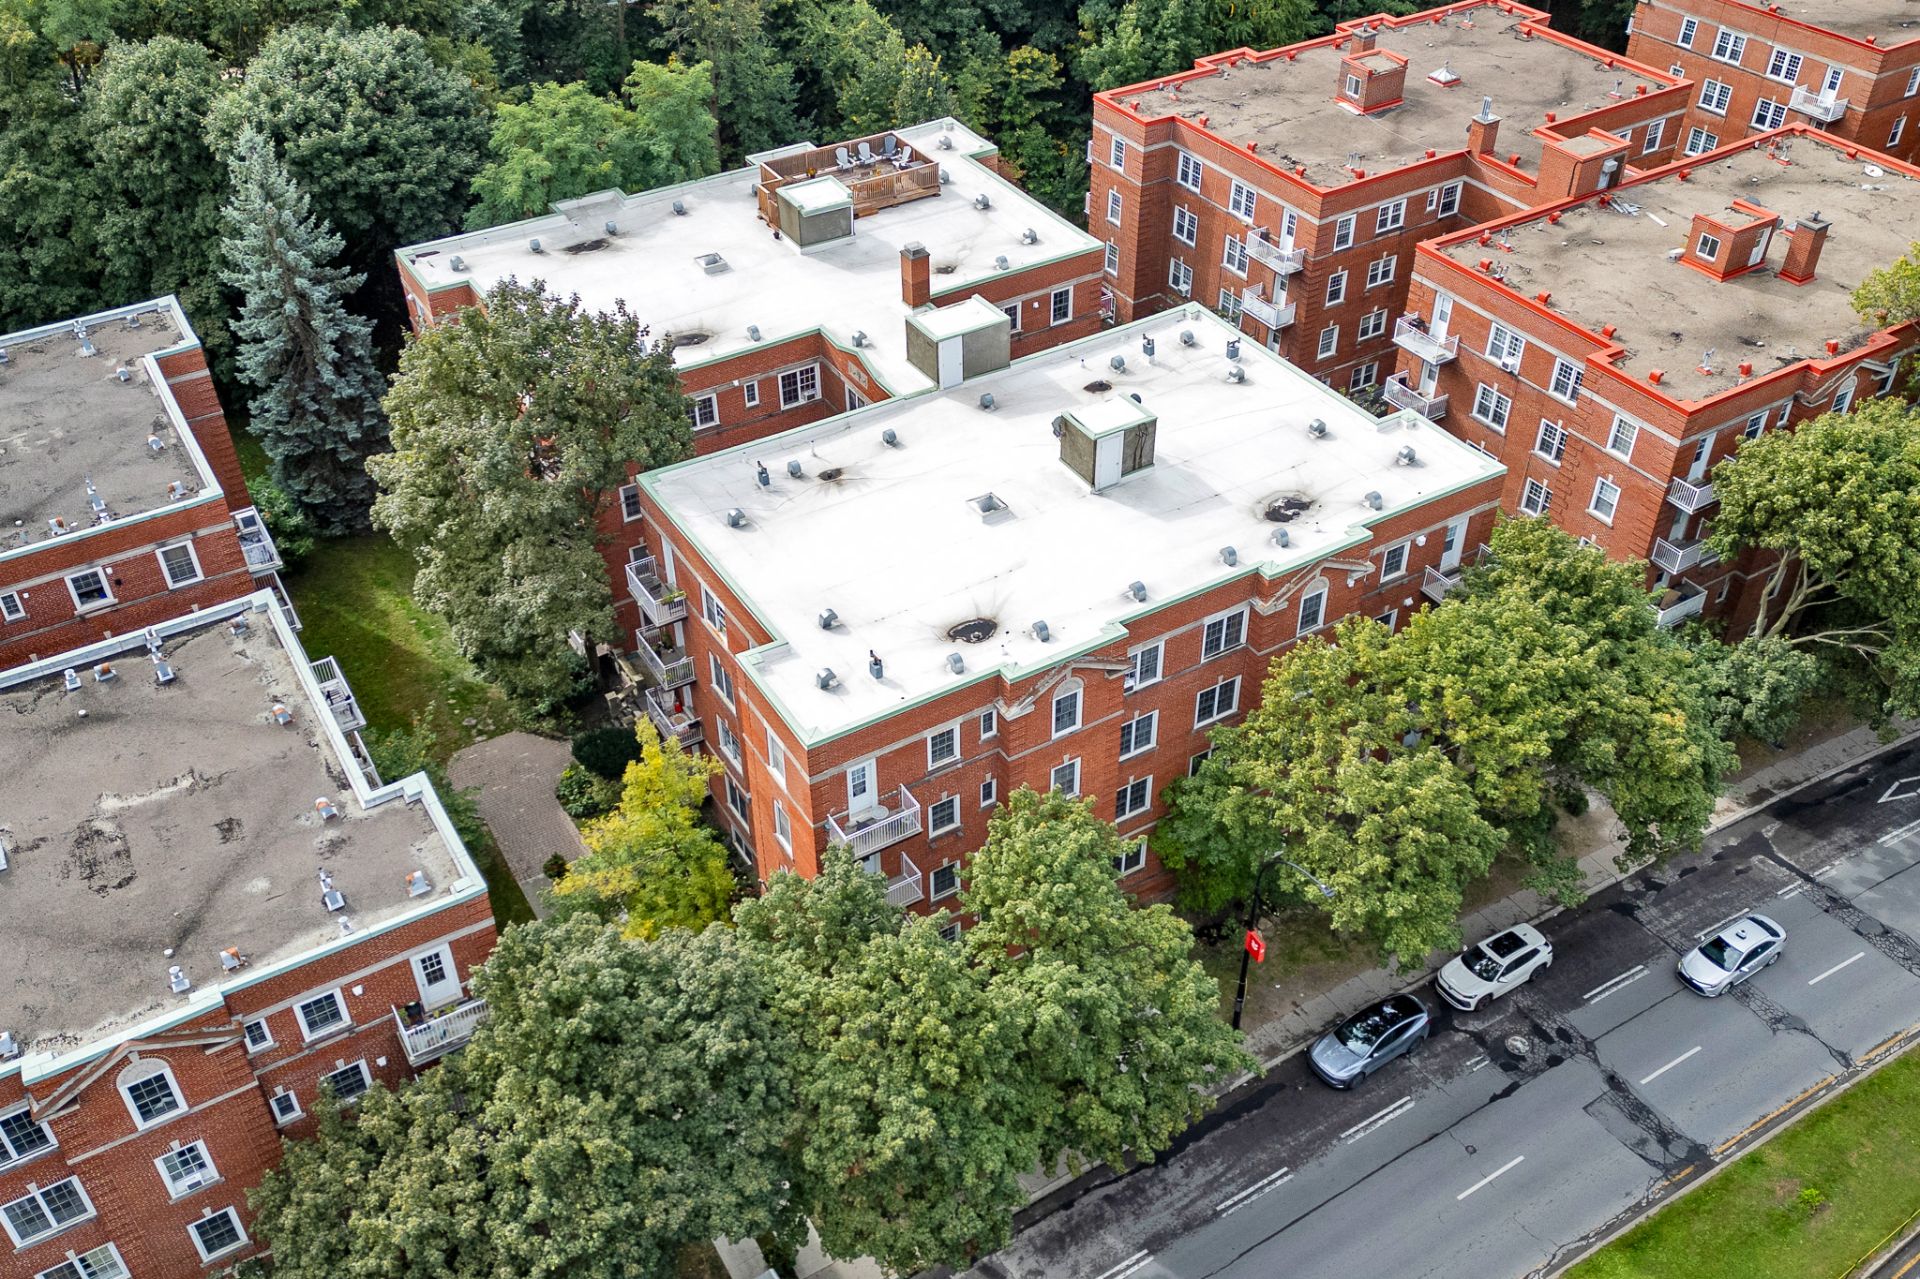
Aerial photo
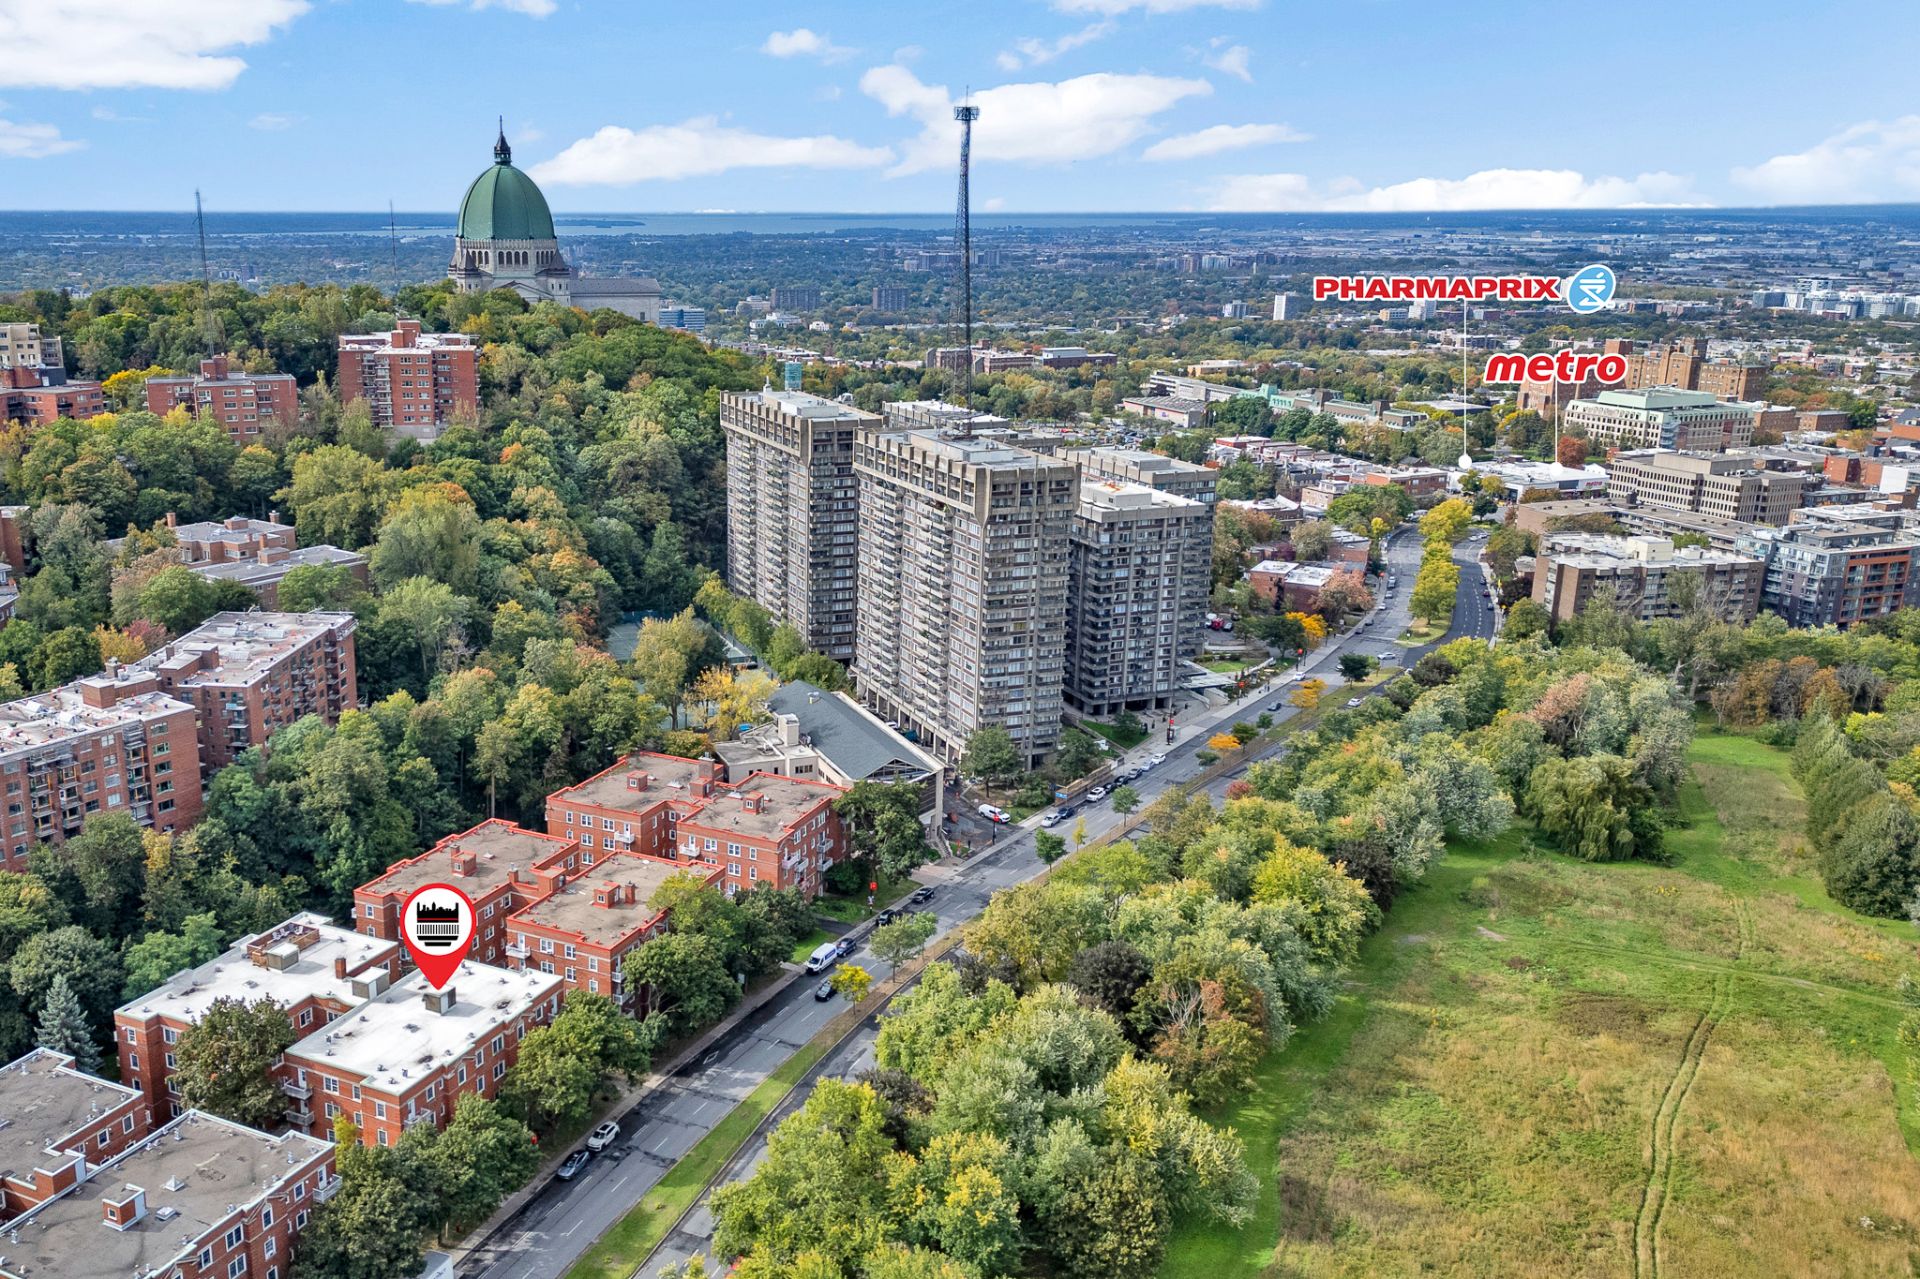
Aerial photo
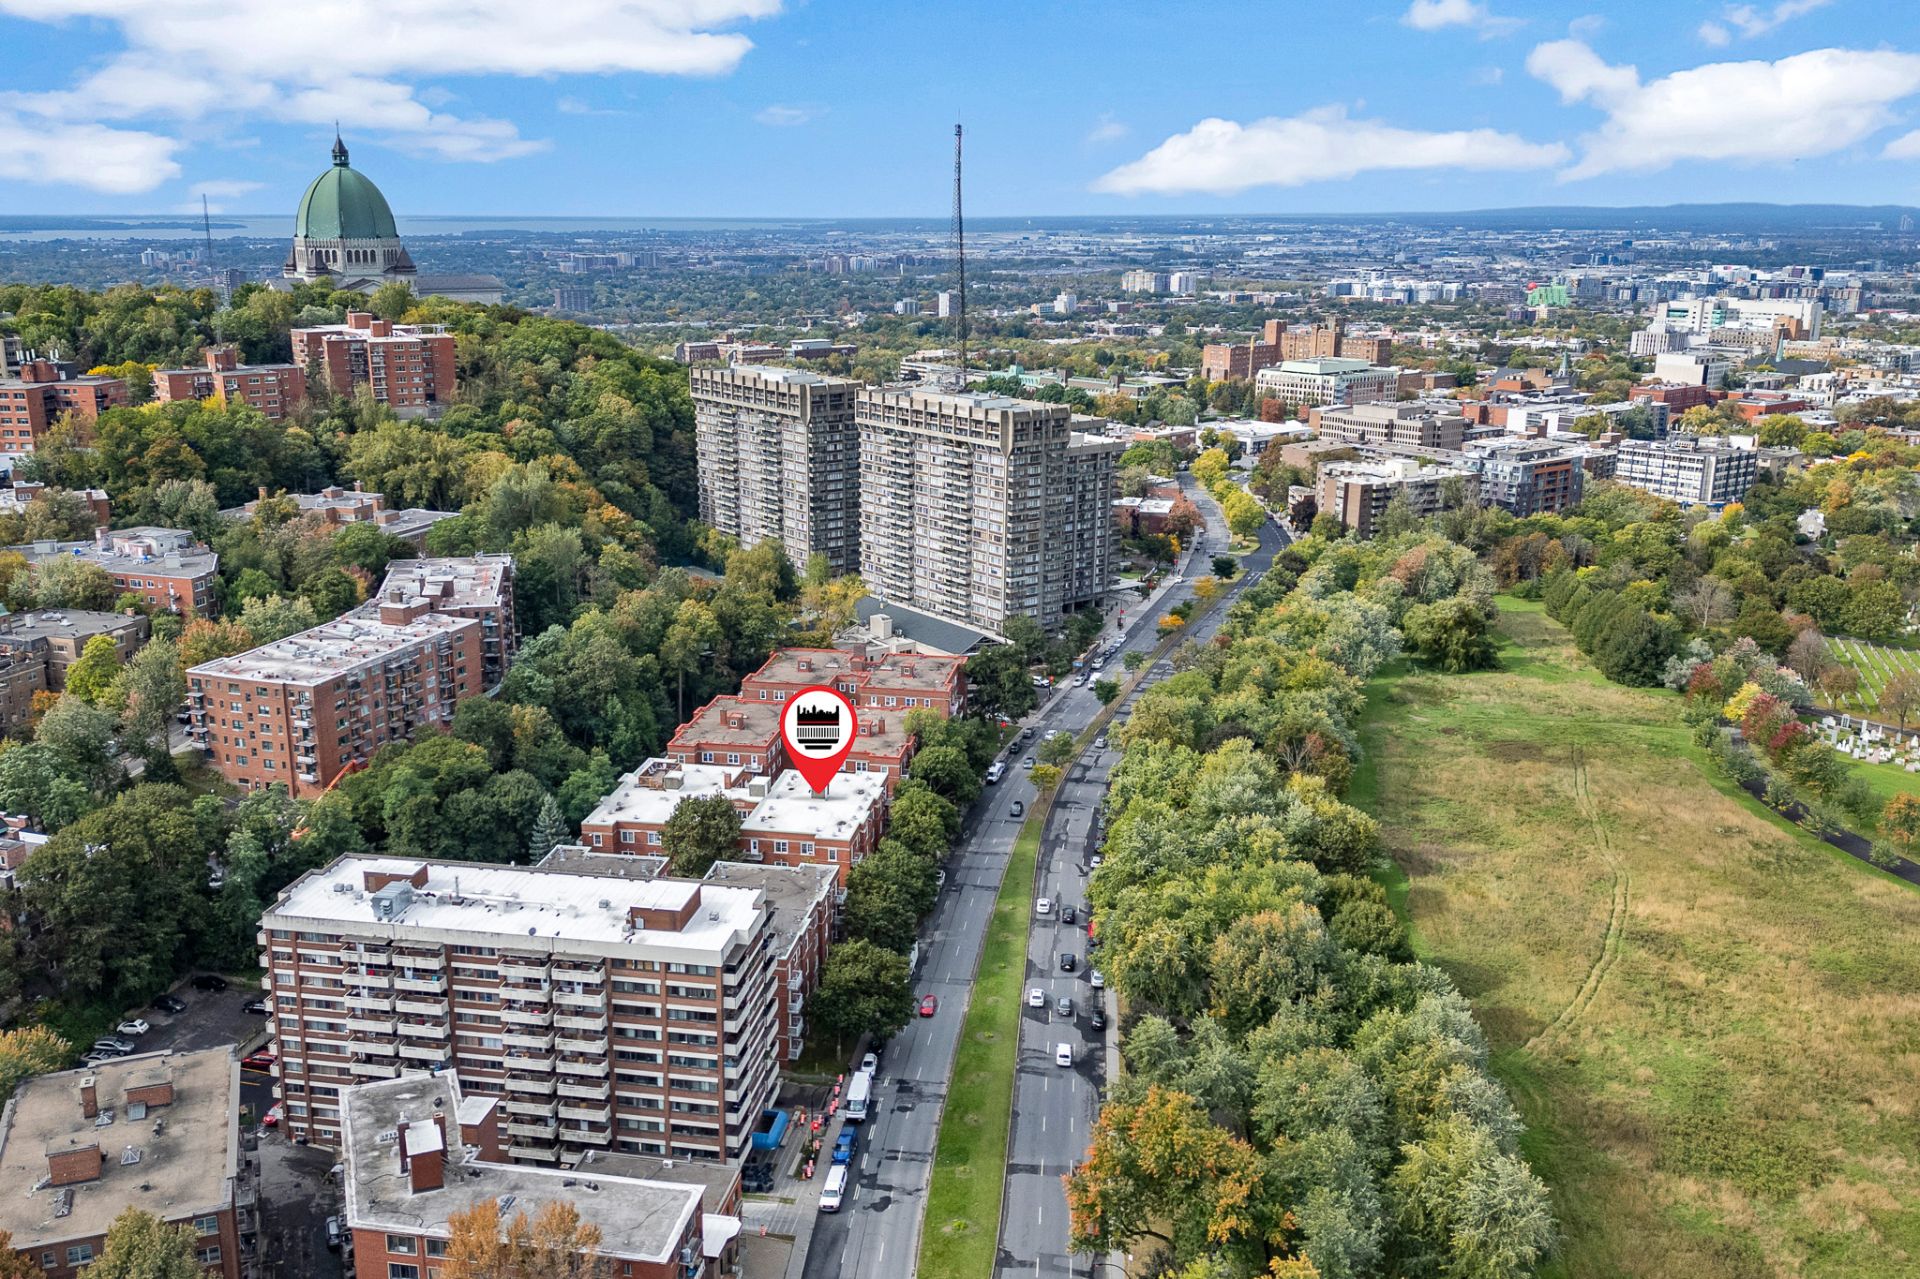
Aerial photo
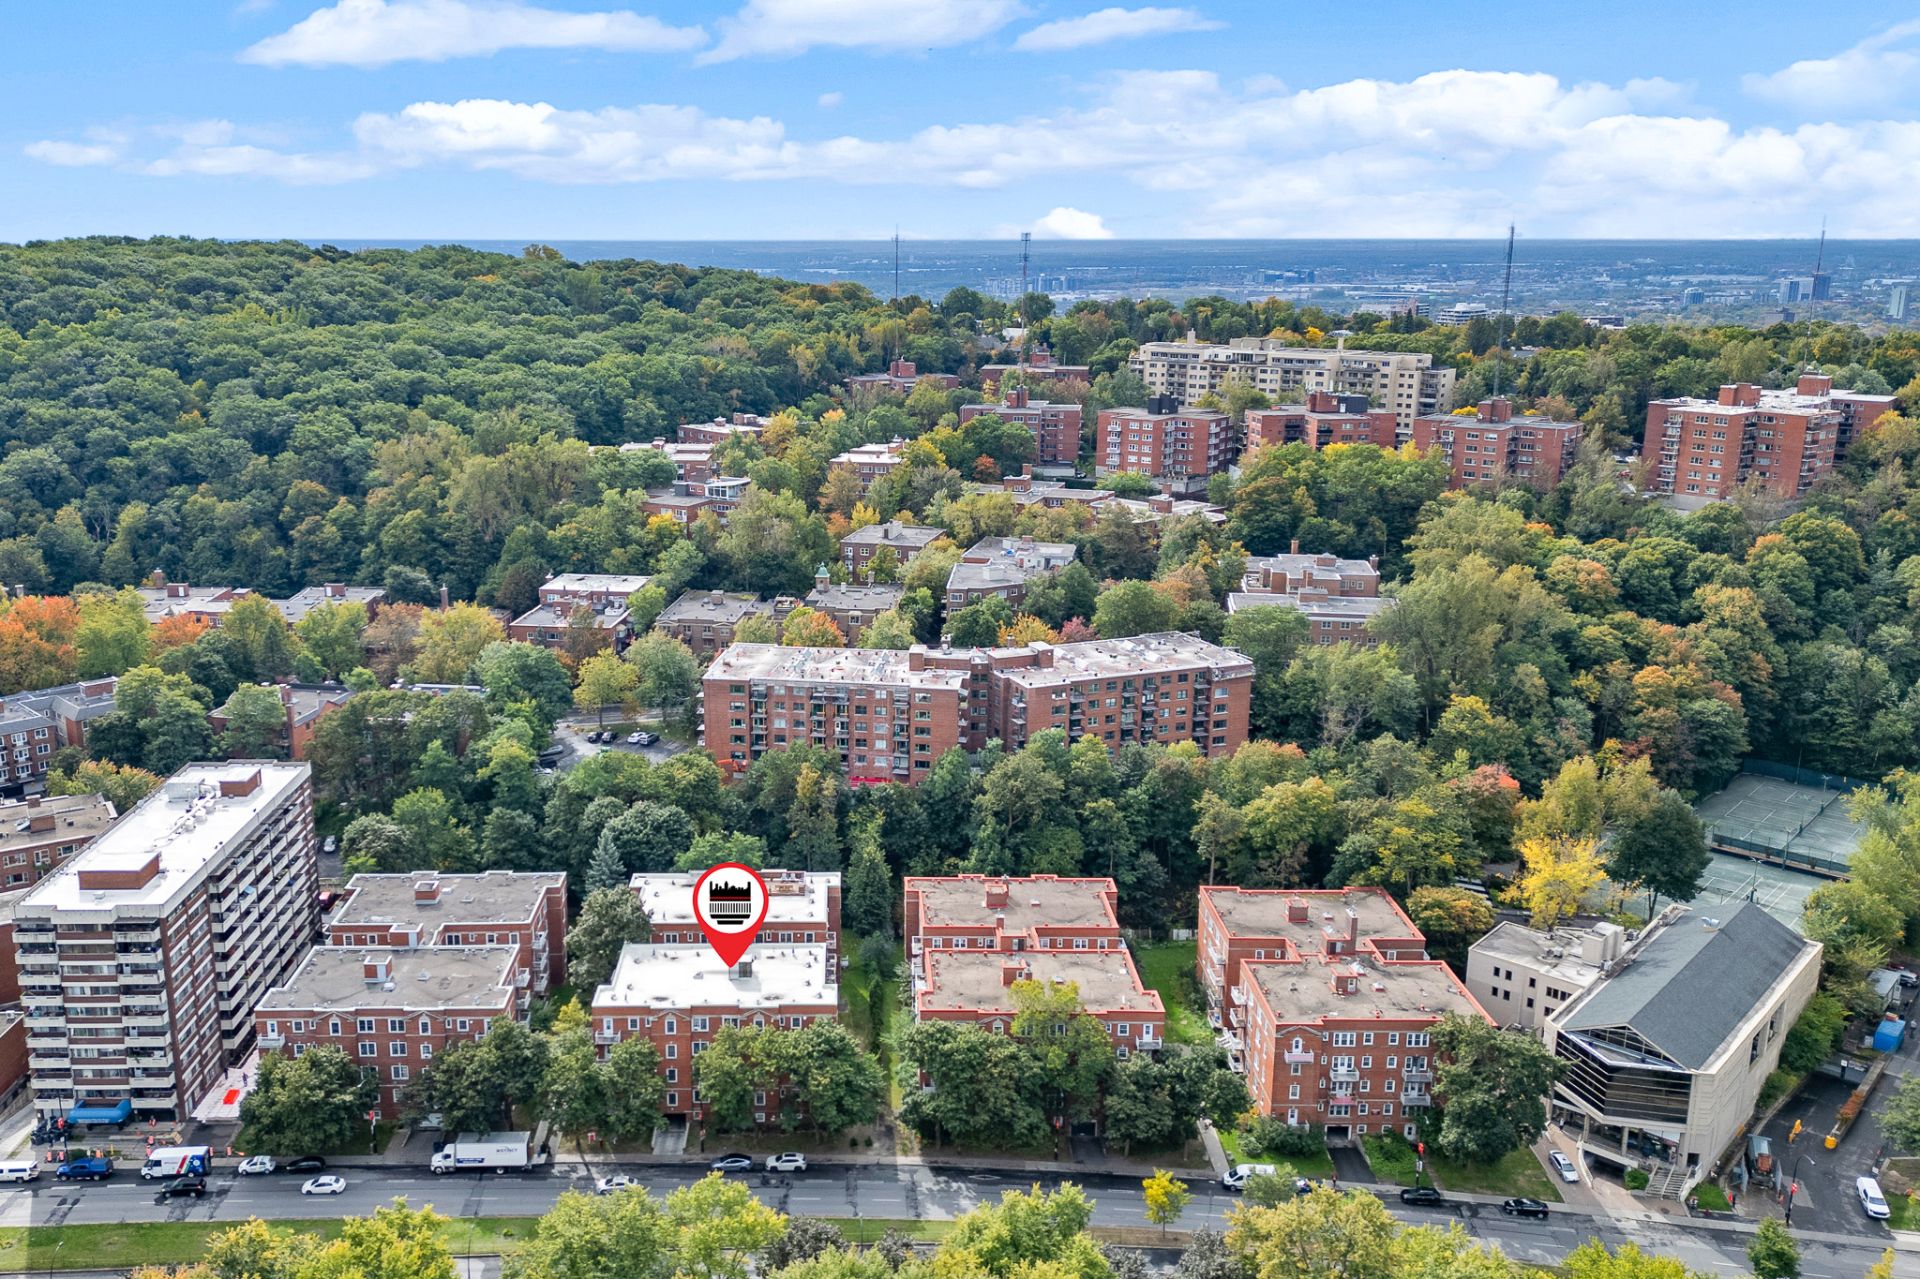
Aerial photo
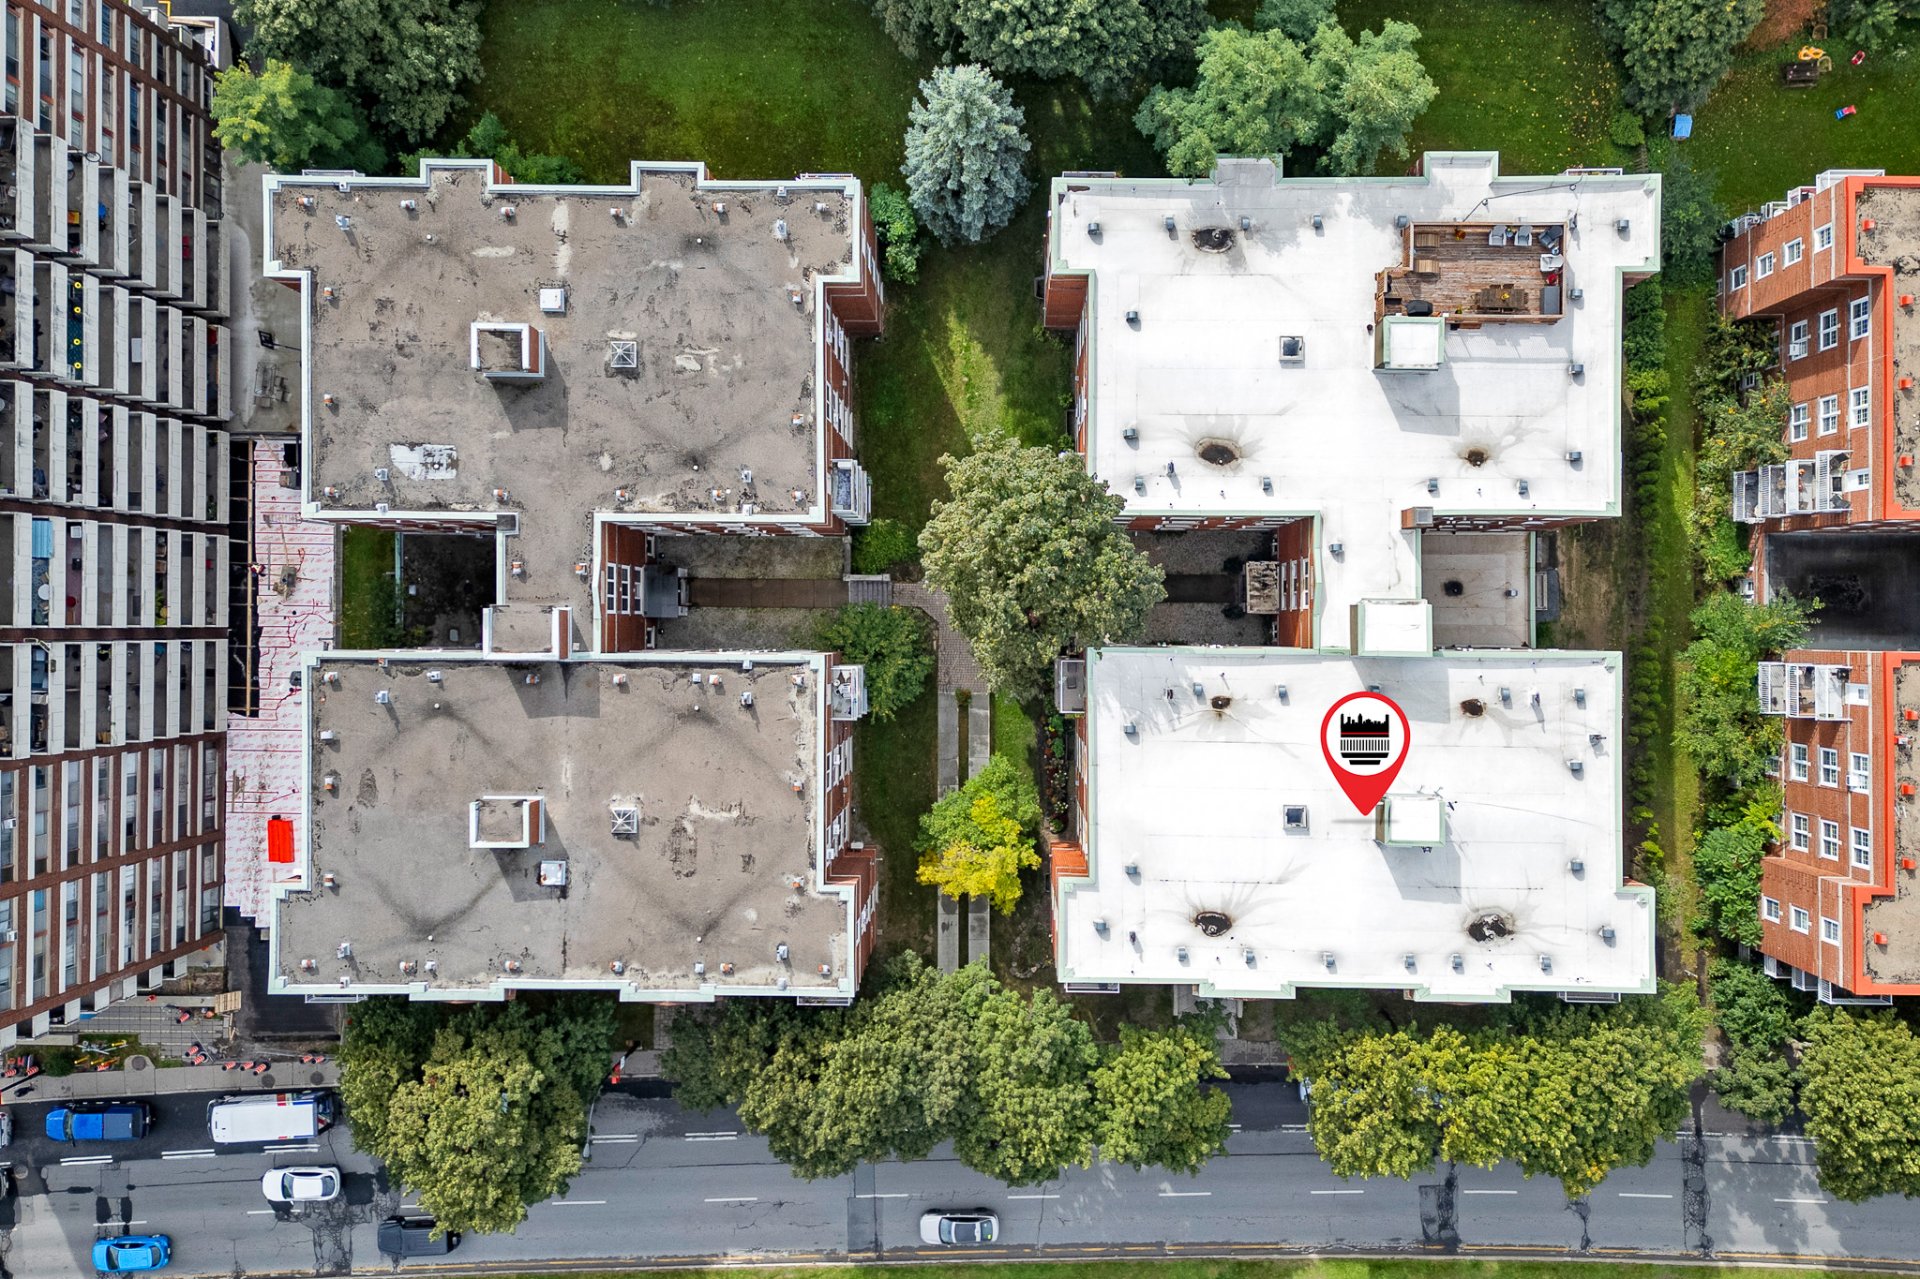
Aerial photo
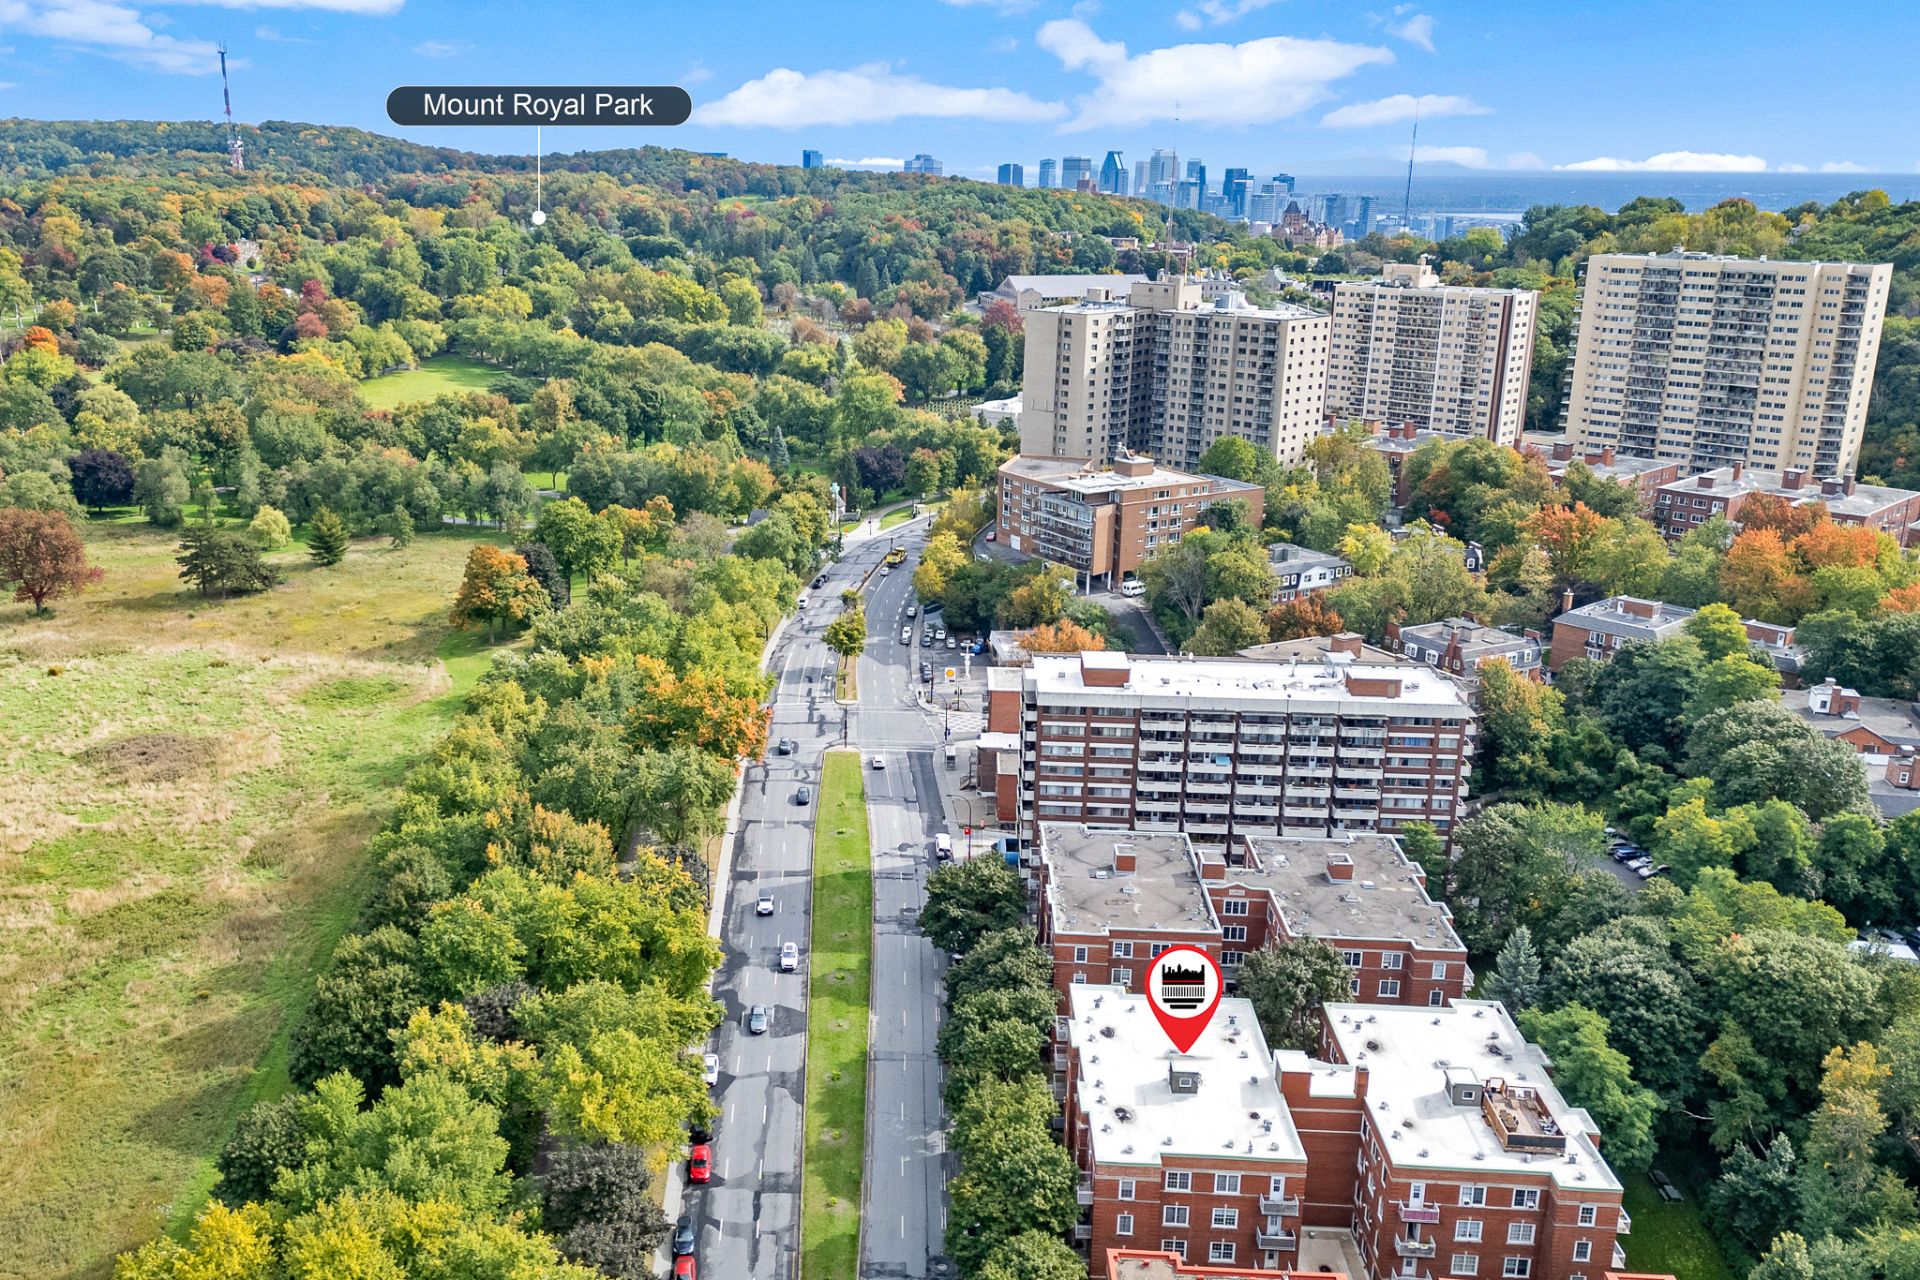
Aerial photo
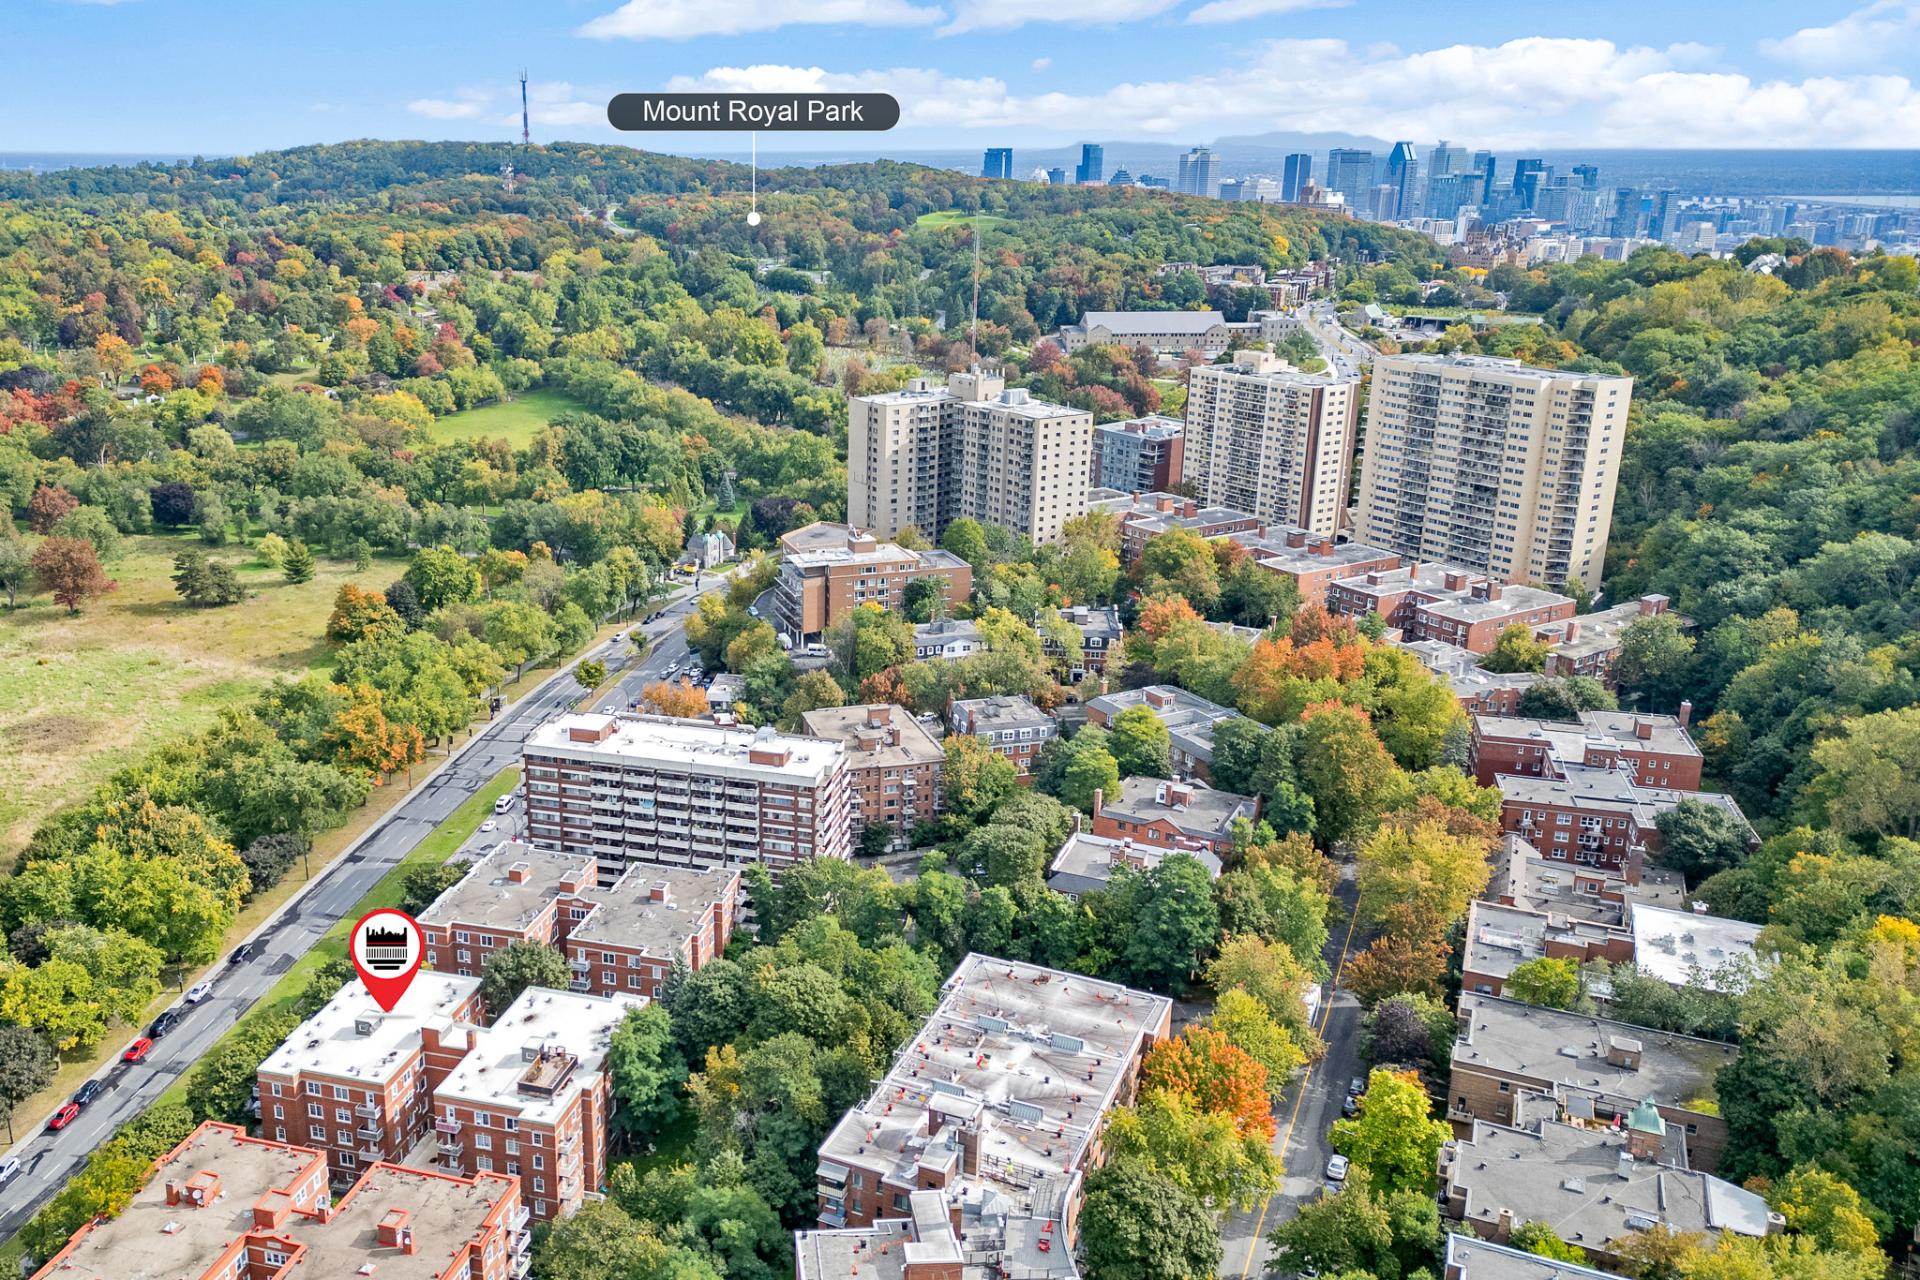
Aerial photo
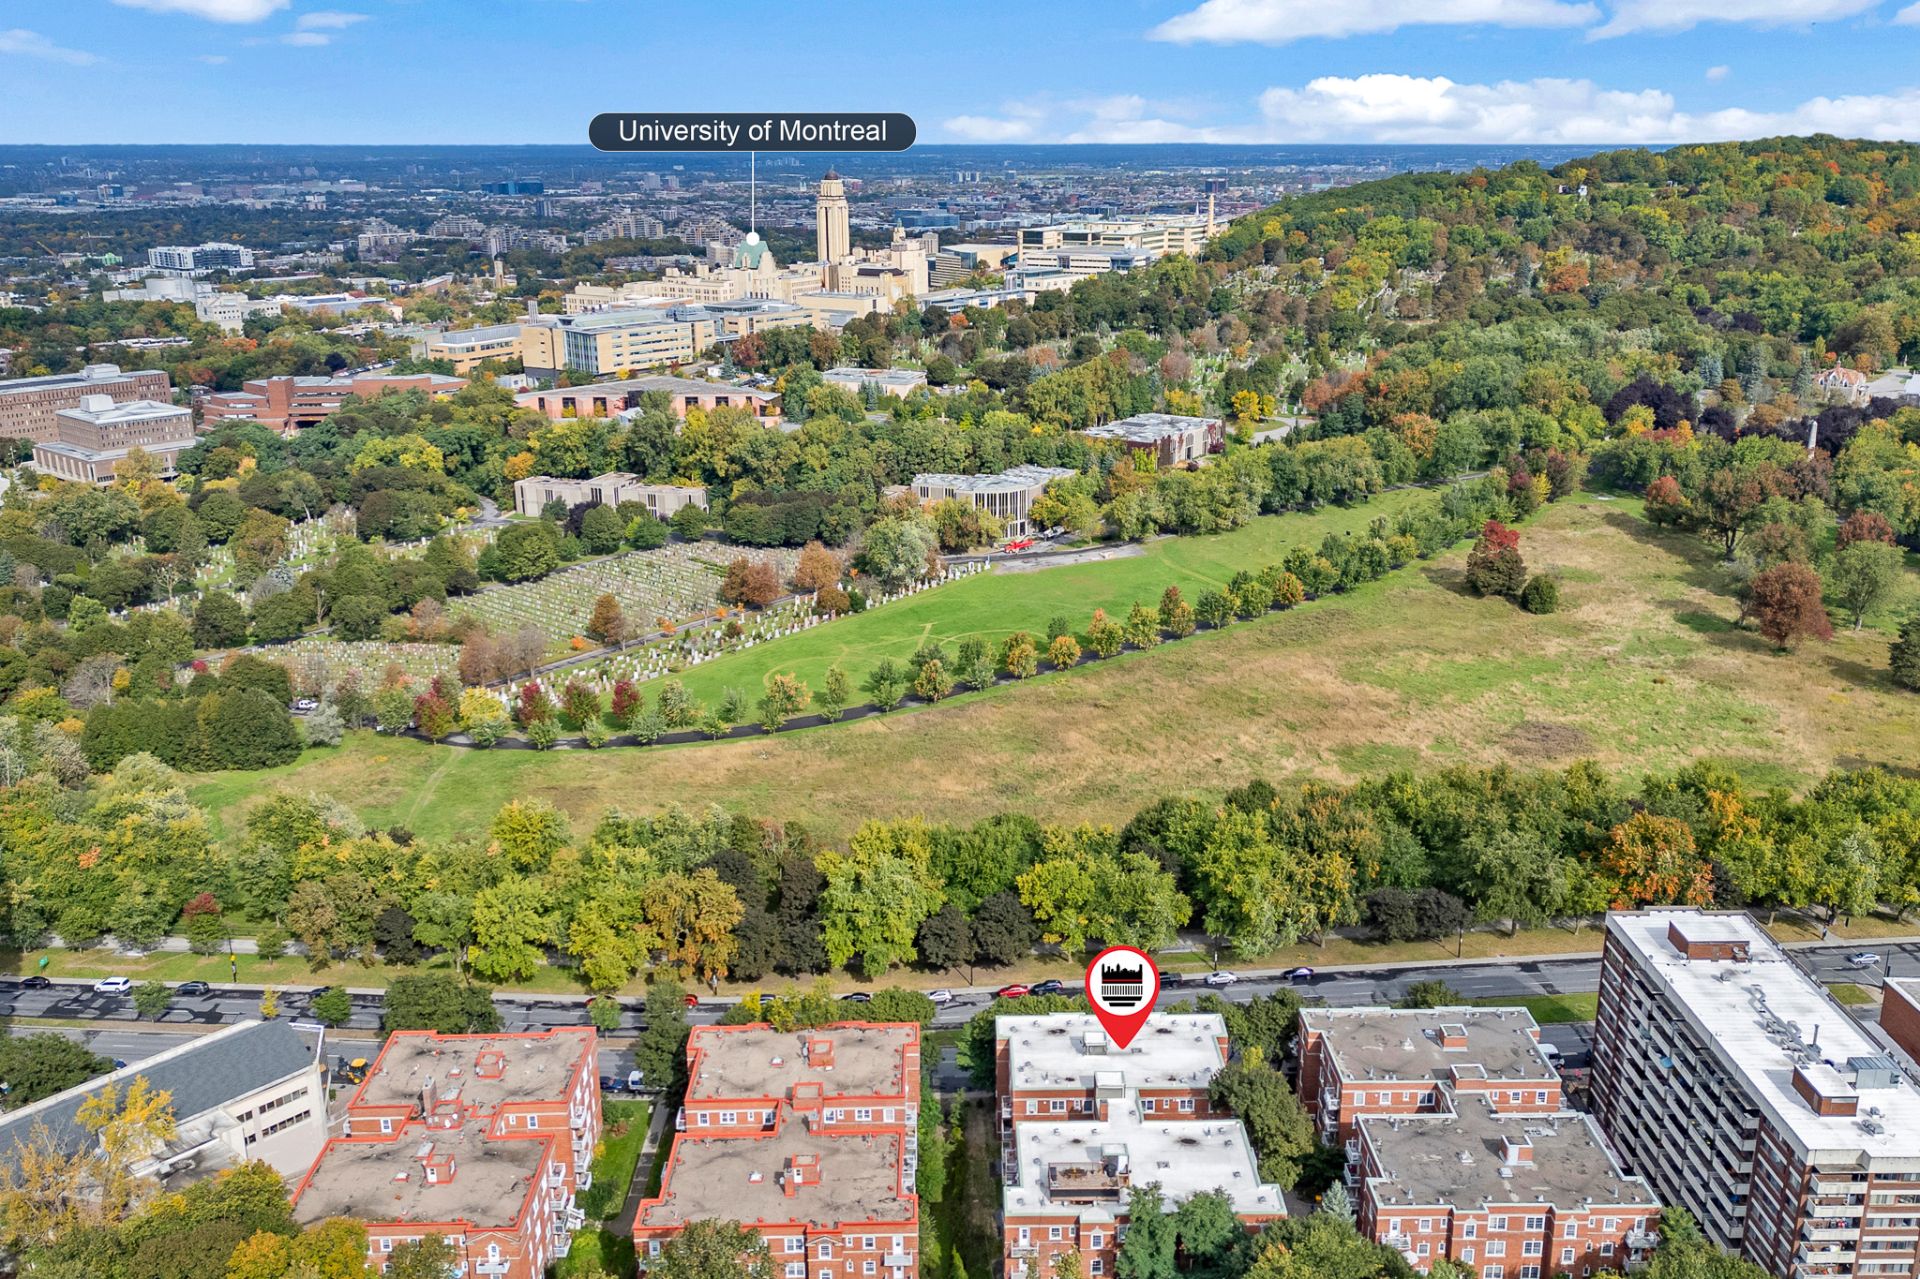
Corridor
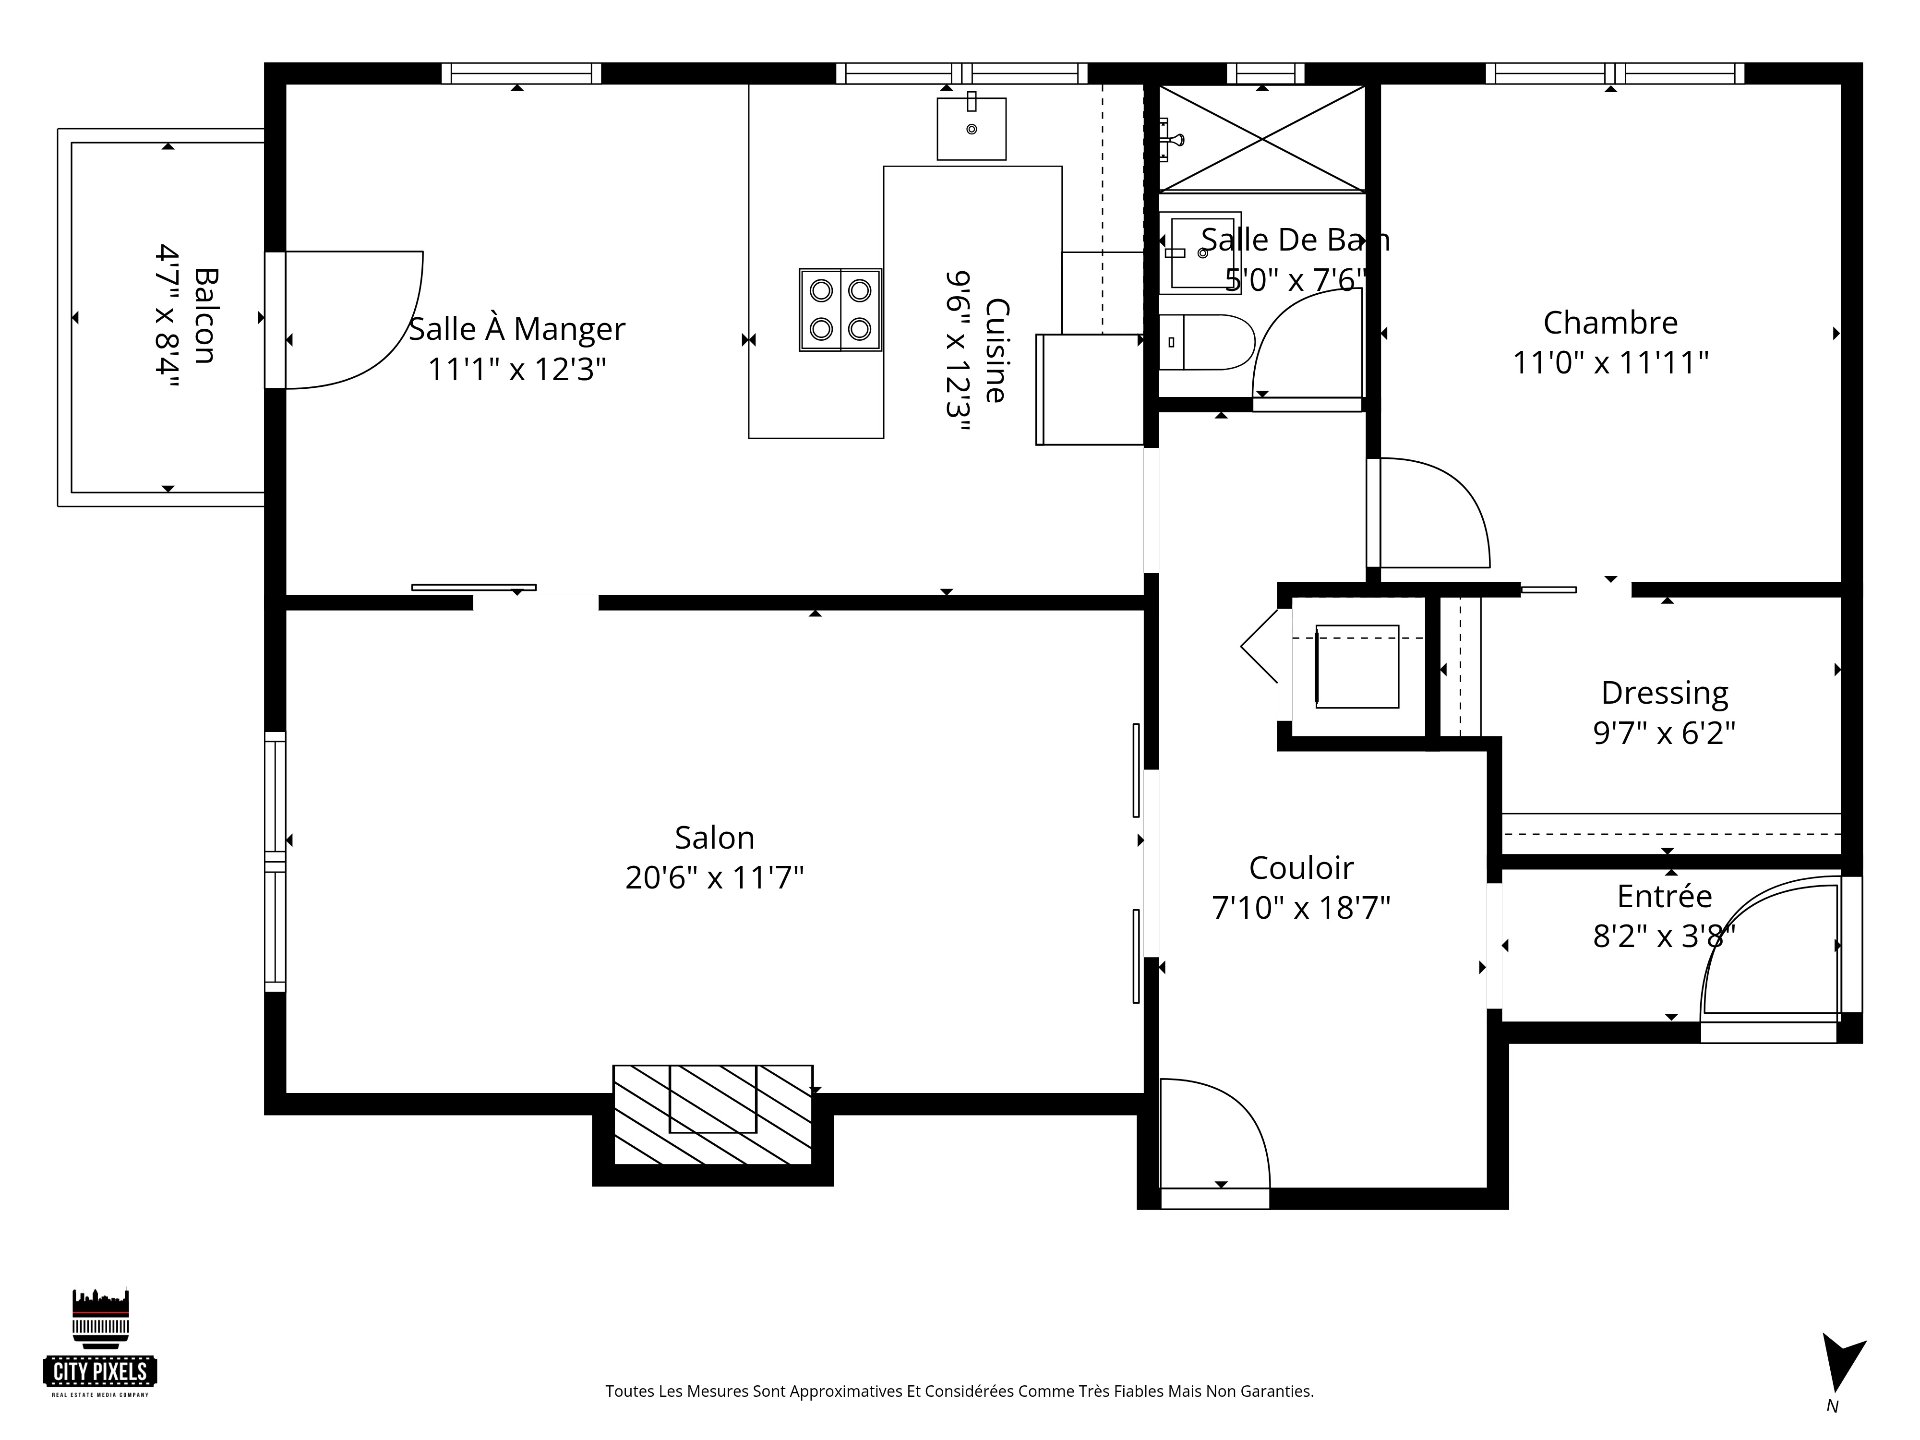
Drawing (sketch)
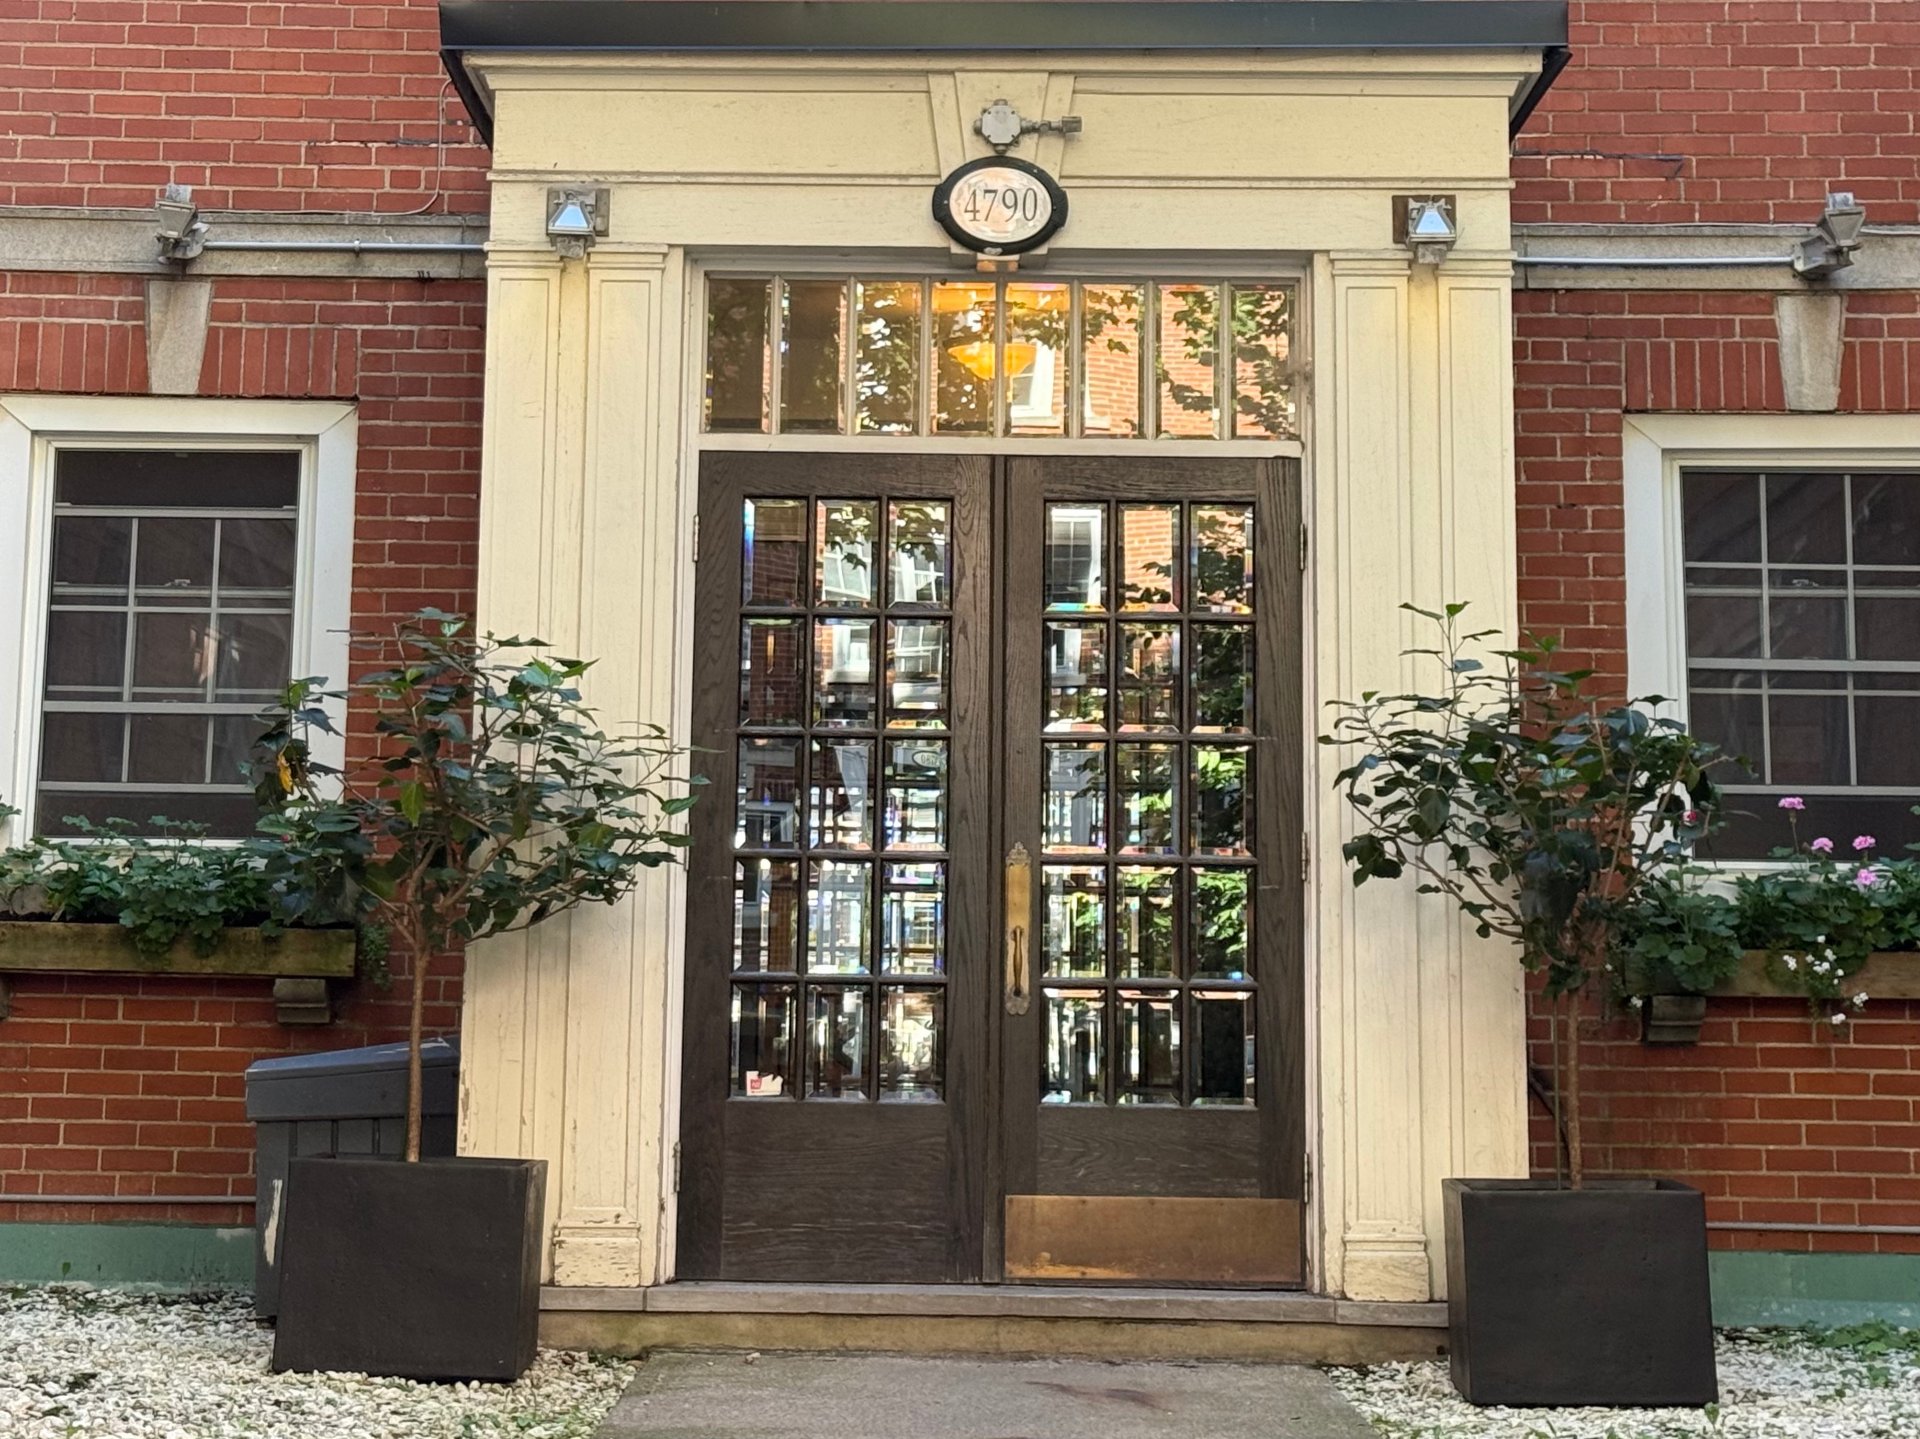
Exterior entrance
Corridor
Kitchen
Kitchen
Kitchen
Dining room
Dining room
Dining room
Dining room
Living room
Living room
Living room
Living room
Living room
Bathroom
Primary bedroom
Primary bedroom
Primary bedroom
Walk-in closet
Office
Office
Living room
Office
Interior
Hallway
Laundry room
Balcony
Garage
Frontage
Interior
Aerial photo
Aerial photo
Aerial photo
Aerial photo
Aerial photo
Aerial photo
Aerial photo
Aerial photo
Corridor
Drawing (sketch)
Exterior entrance
Corridor
4790 Ch. de la Côte des Neiges, Montréal (Côte-des-Neiges, QC H3V 1G2

$439,000 | 914.93 PC

  • 2 Bedrooms
  • 1 Bathrooms
  • 1941
  • MLS: 28097433

Description

Impeccably maintained 1+1 bedroom UNDIVIDED CONDO featuring recent updates throughout! Ideally located on the 2nd floor, this stylish home boasts high ceilings, beautiful morning light, and sophisticated recessed and ambient lighting. Features an airy, open-concept kitchen and dining area, a dedicated office nook, a flexible living room that easily converts into a private guest bedroom, and a private east-facing balcony. Combining a masterfully optimized interior with an unmatchable lifestyle right at the Westmount border and Mount Royal--see Addendum for full details!

THE CONDO * Turn-Key: Impeccably maintained property featuring extensive, tasteful updates throughout the entire unit.

* Open Dining & Kitchen: Original 2nd bedroom wall opened to create a seamless open kitchen and dining area. Can easily be walled back off if a traditional layout is preferred.

* Office Nook: Dedicated built-in office nook designed for a functional work-from-home setup.

* Lighting: Integrated recessed lights and ambient lighting throughout complement the natural morning light.

* Convertible Living Room / Guest Suite: Designed to maximize every square inch of living space, the living room features a new custom built-in media and Murphy bed unit, a unique rolling library ladder on a track, and extensive integrated cabinet storage.

* Custom Partitions: Custom wood and industrial metal wall-mount sliding doors allow the living room to be enclosed as a private guest room.

* Kitchen & Bath: Modernized kitchen with high-end appliances and premium range hood. Updated main bath with integrated heated flooring.

* Primary Suite: Features a large, peaceful bedroom with a spacious walk-in closet fully customized with an organized Pax closet system.

* Inclusions & Storage: Offers complete convenience with a designated garage space #3 and a separate private storage locker #22

* Outdoor Space: The open dining area leads out to a private, east-facing balcony.

THE BUILDING & FINANCIALS * Character: Built in 1941 with distinct European flavour, professionally managed, and equipped with an elevator.

* Upgrades: Sprinkler system (2016), roof (2020), masonry (2023-24), balcony replacements (2023).

* All-Inclusive Fees: Monthly condo fees of $600 INCLUDE municipal and school taxes, hot water, building maintenance, and building insurance.

* Undivided Financing: Minimum 20% down payment required. Financing must be obtained through Caisse Desjardins de Chomedey.

LIFESTYLE & LOCATION * Prime Setting: Located at the Westmount border with immediate access to Mount Royal park paths and Beaver Lake. Exceptional walk score near all daily essentials.

* Transit & Schools: A 4-minute walk to Côte-des-Neiges metro (Blue Line) and quick access to major STM bus routes. Minutes from Metro grocery, Jewish General Hospital, and top-tier schools/universities (UdeM, HEC, Polytechnique).

Loading maps...

Loading street view...

INCLUDED
lighting, blinds, GE microwave, high end appliances (Miele dishwasher, Porter & Charles kitchen range, Liebherr fridge), Pax walk in closet system
EXCLUDED
washer, dryer, 2 x electric fireplace, 3 wall mounted tv
ROOM DETAILS
Room Dimensions Level Flooring
Living room 20.6 x 11.7 P 2nd Floor Wood
Dining room 11.1 x 12.3 P 2nd Floor Wood
Kitchen 9.6 x 12.3 P 2nd Floor Ceramic tiles
Primary bedroom 11.0 x 11.11 P 2nd Floor Wood
Bathroom 5.0 x 7.6 P 2nd Floor Ceramic tiles
BUILDING
Type Apartment
Style Detached
Dimensions 0x0
Lot Size 0
EXPENSES
Energy cost $ 1520 / year
Co-ownership fees $ 7200 / year
CHARACTERISTICS
Proximity Bicycle path, Cegep, Daycare centre, Elementary school, High school, Highway, Hospital, Park - green area, Public transport, University
Available services Bicycle storage area, Common areas, Fire detector, Indoor storage space, Laundry room
Siding Brick
Roofing Elastomer membrane
Equipment available Electric garage door, Private balcony
Heating energy Electricity, Natural gas
Easy access Elevator
Garage Fitted
Topography Flat
Parking Garage
Window type Hung
Landscaping Landscape
Sewage system Municipal sewer
Water supply Municipality
Heating system Other, Space heating baseboards
Restrictions/Permissions Pets allowed with conditions, Short-term rentals not allowed, Smoking not allowed
Zoning Residential

Office Information

1420 Bd du Traversier, Pincourt,
QC J7W 0K8, Canada

Stay connected

This site is registered on wpml.org as a development site. Switch to a production site key to remove this banner.