Contact us

Stay connected

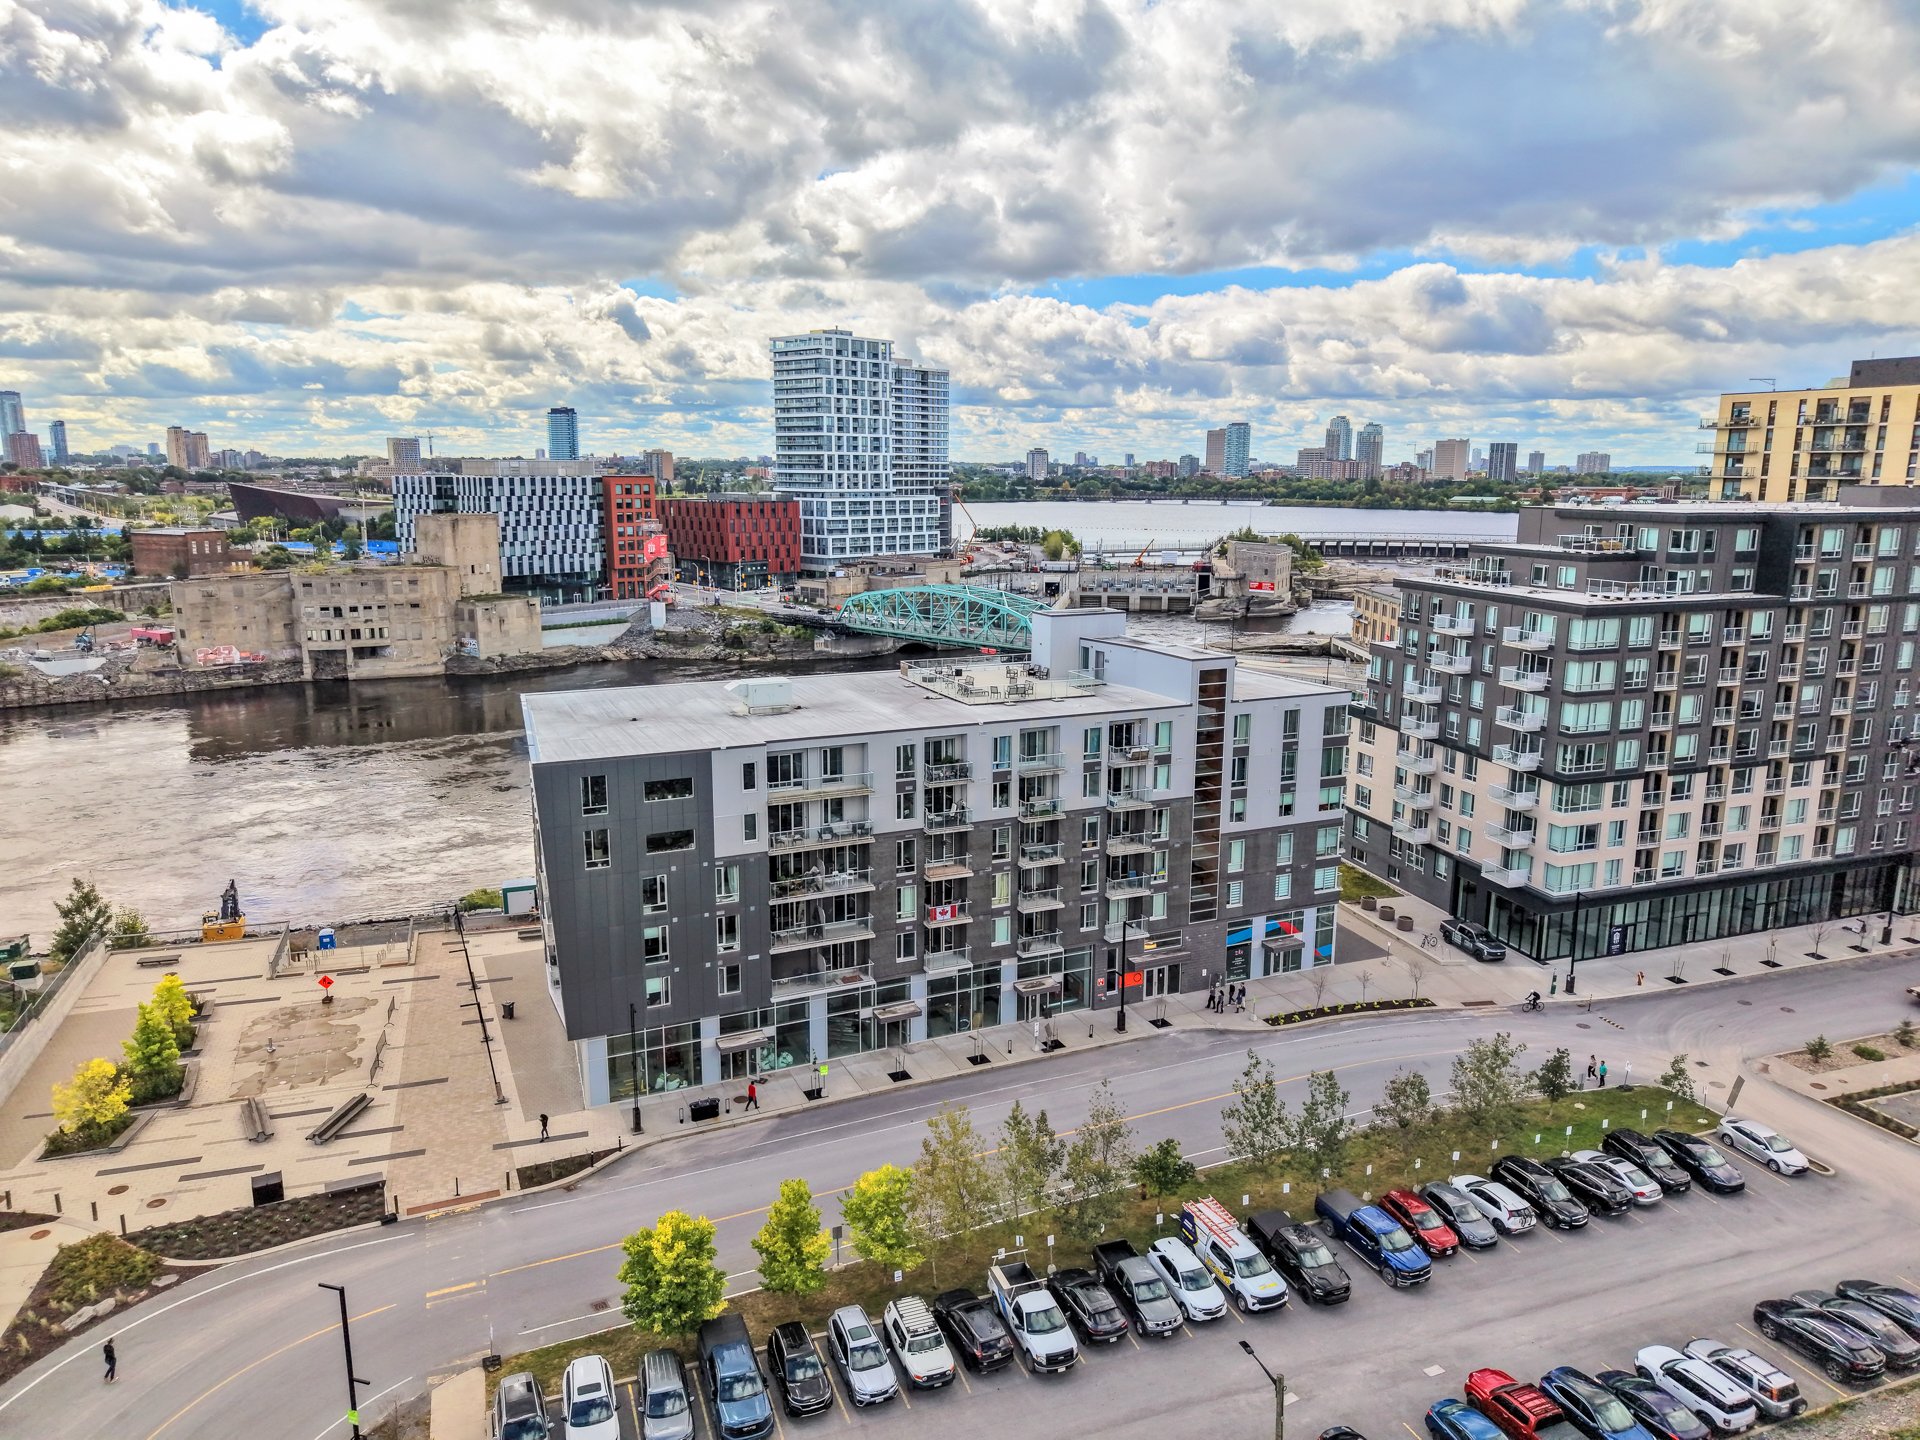
Aerial photo
Hallway
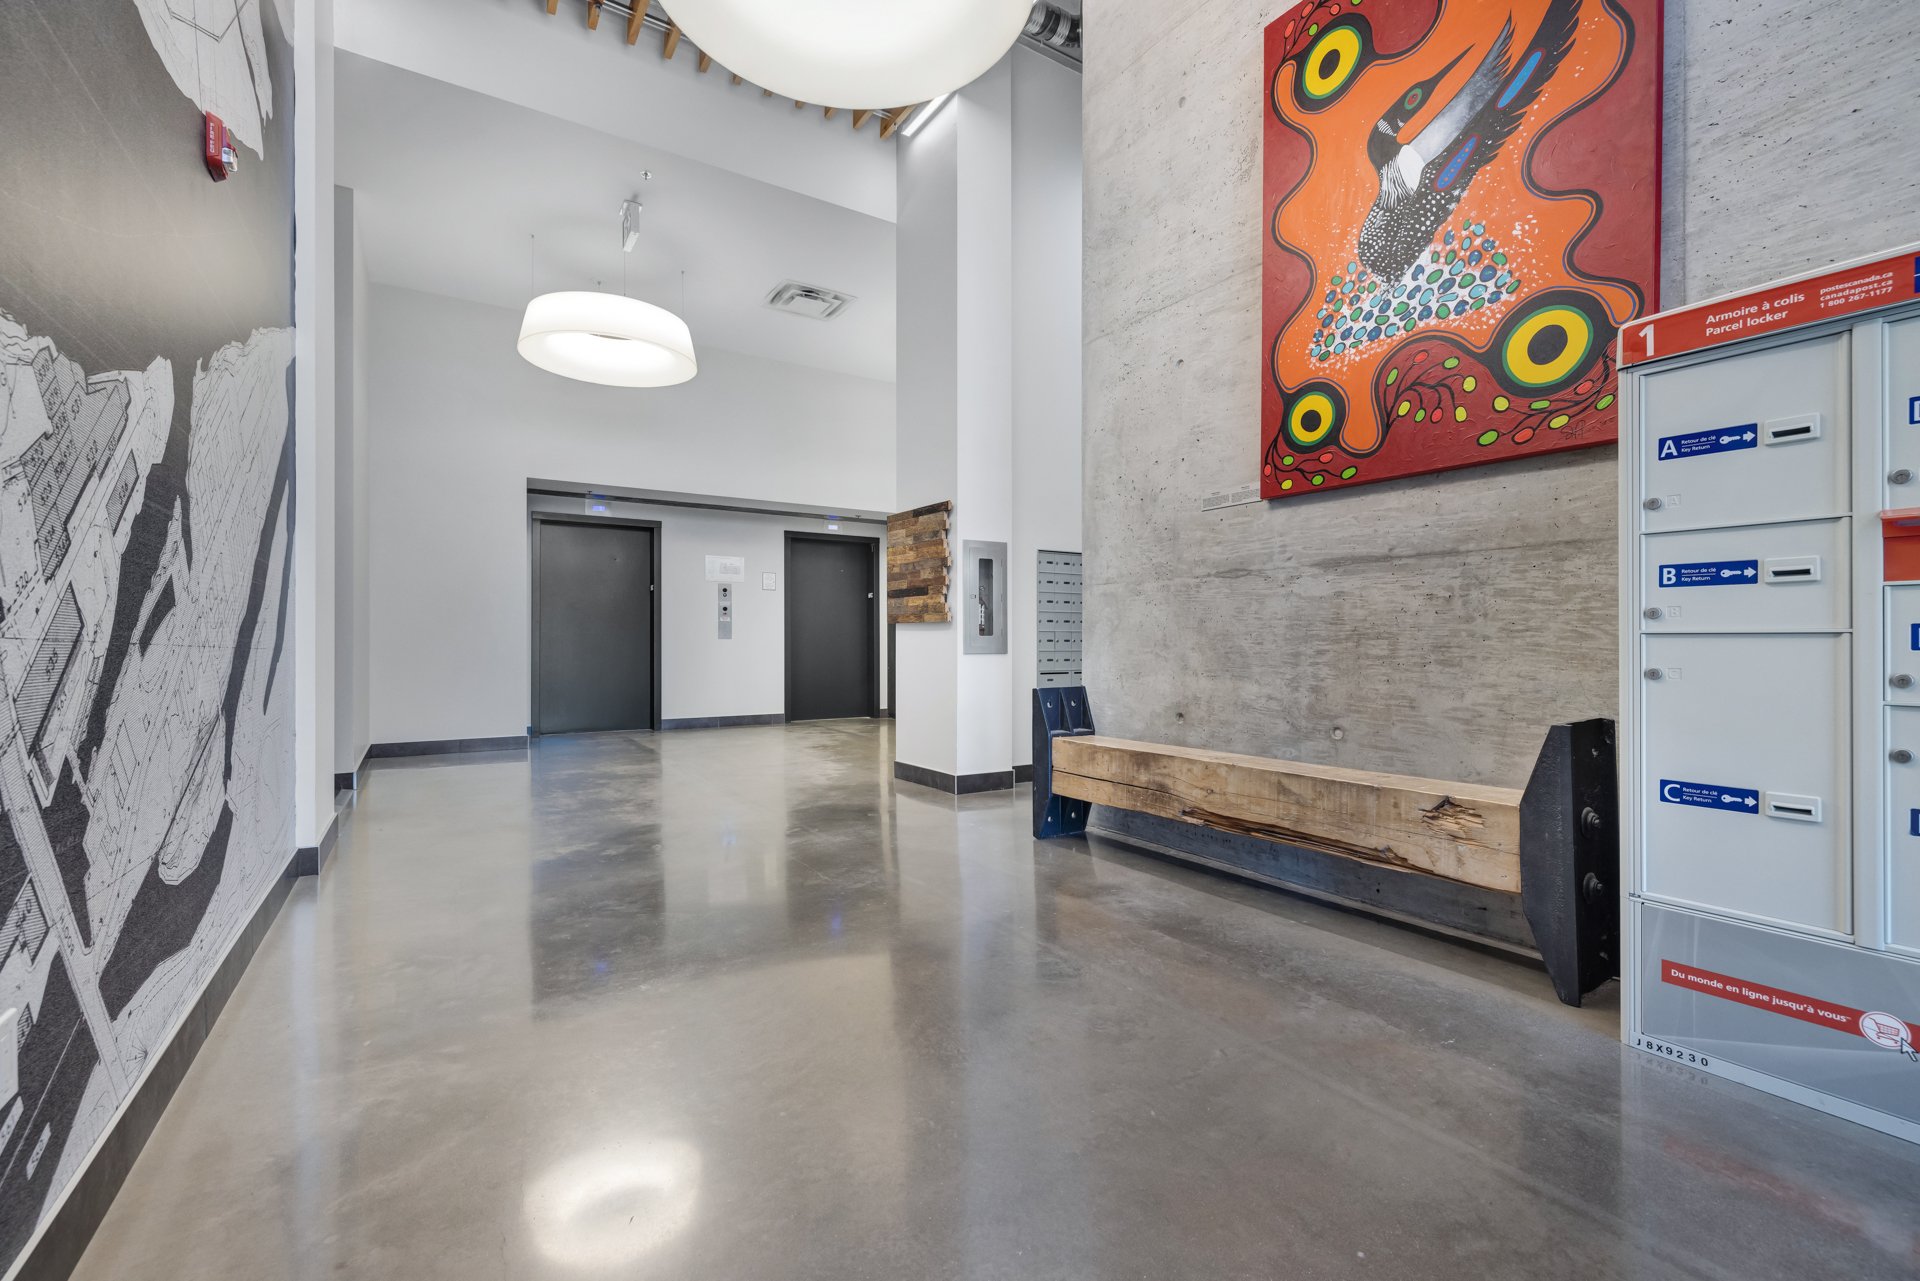
Hallway
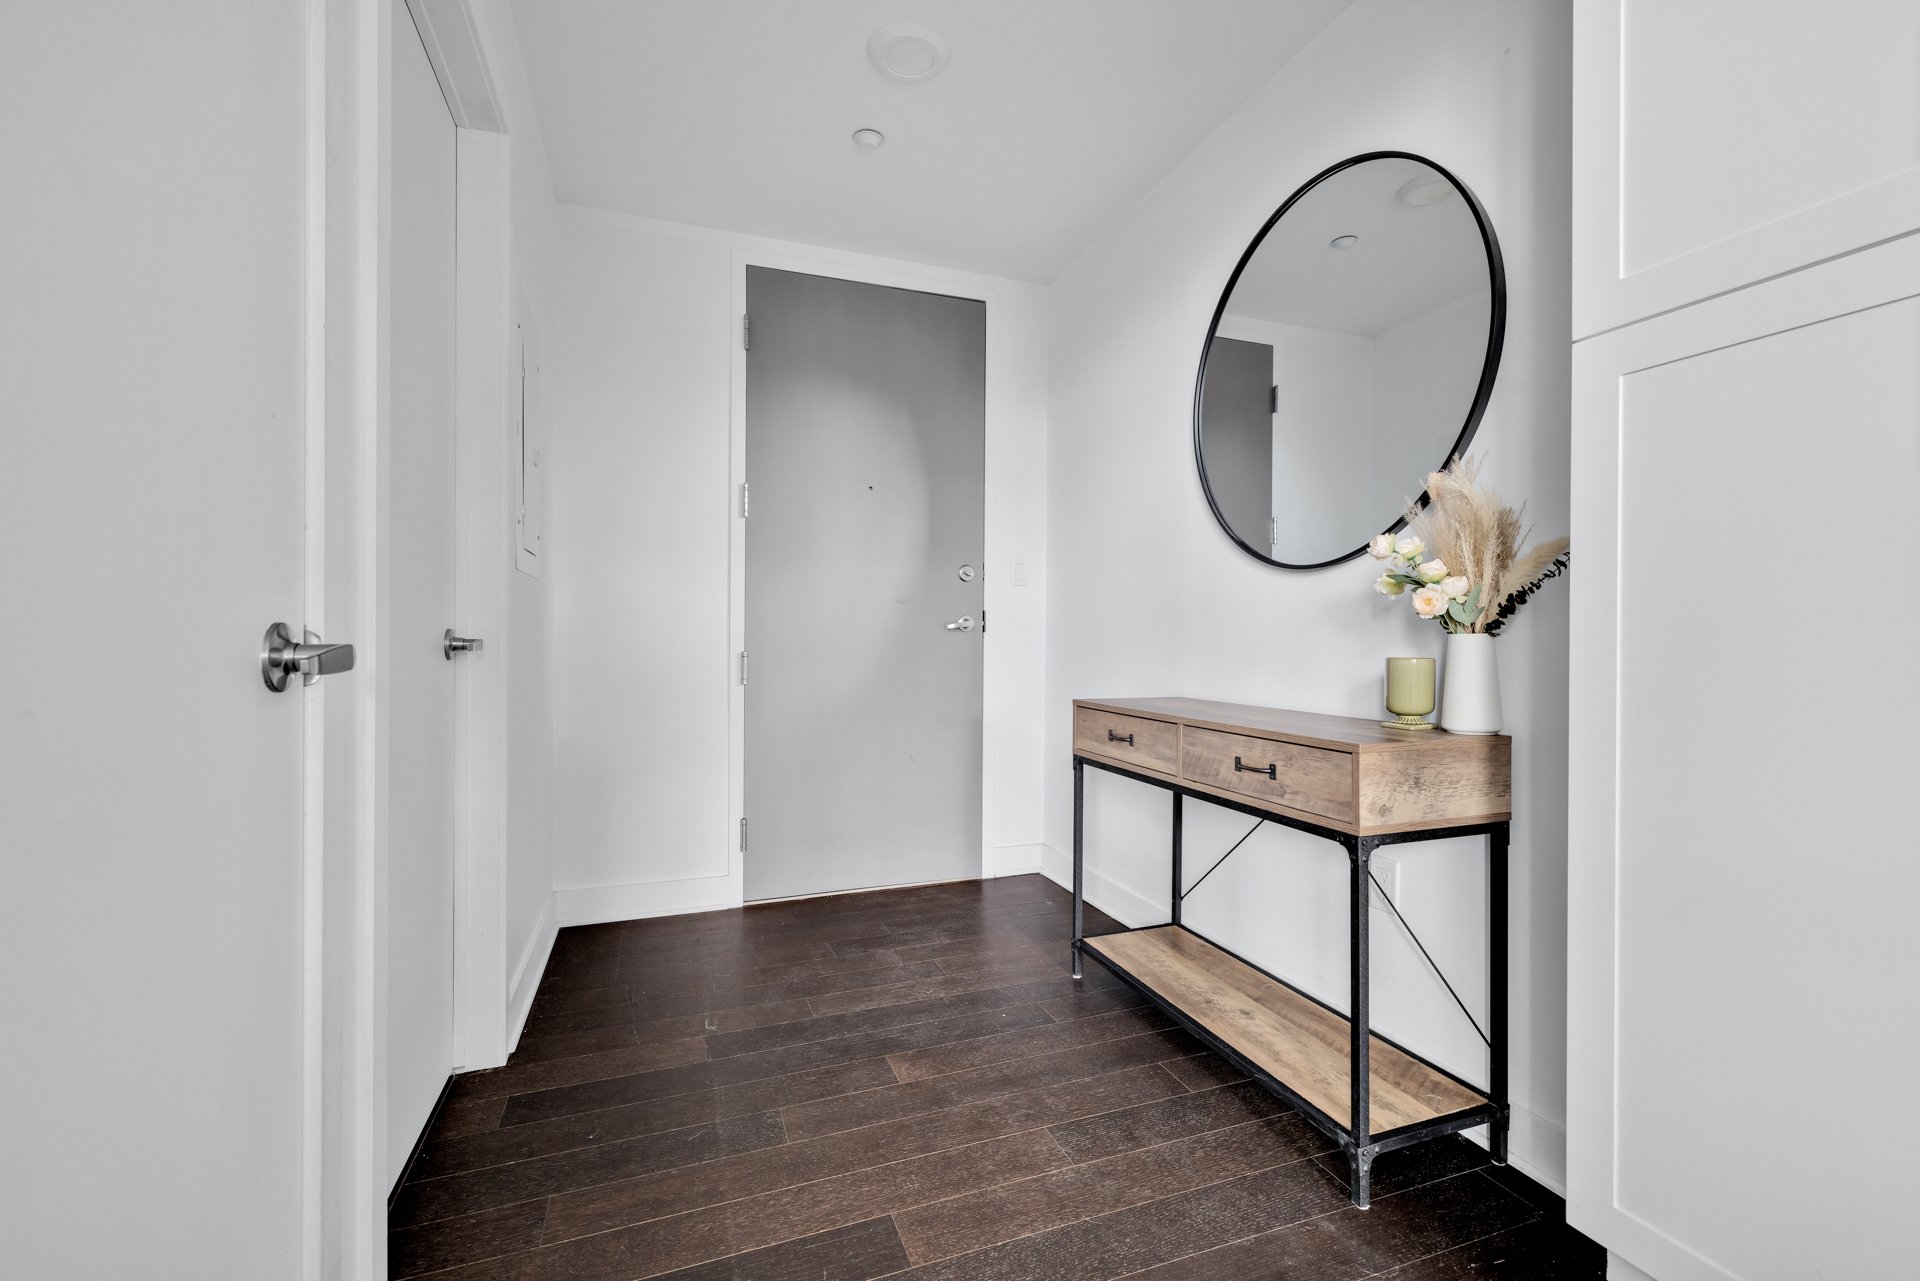
Hallway
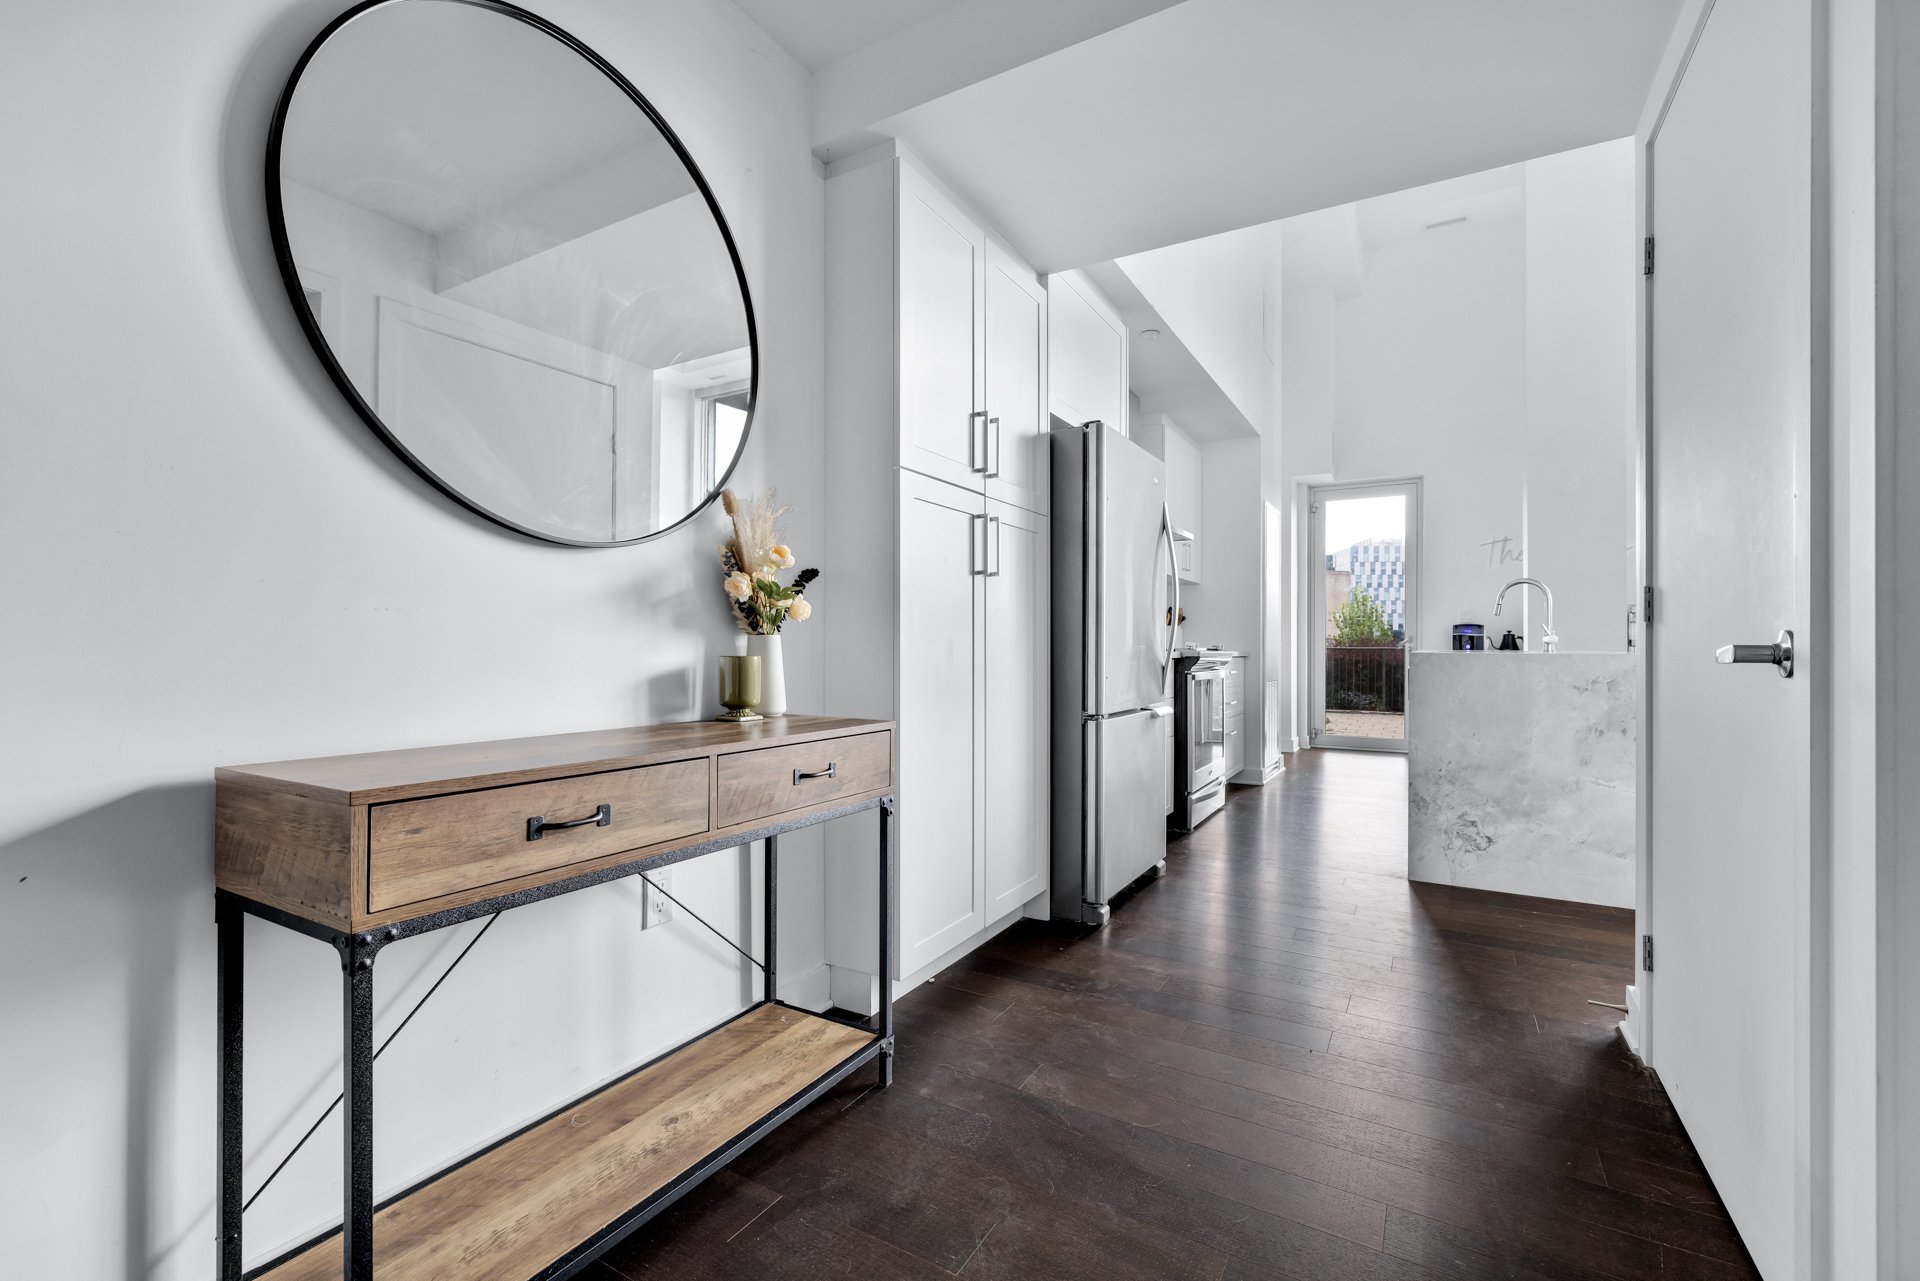
Kitchen
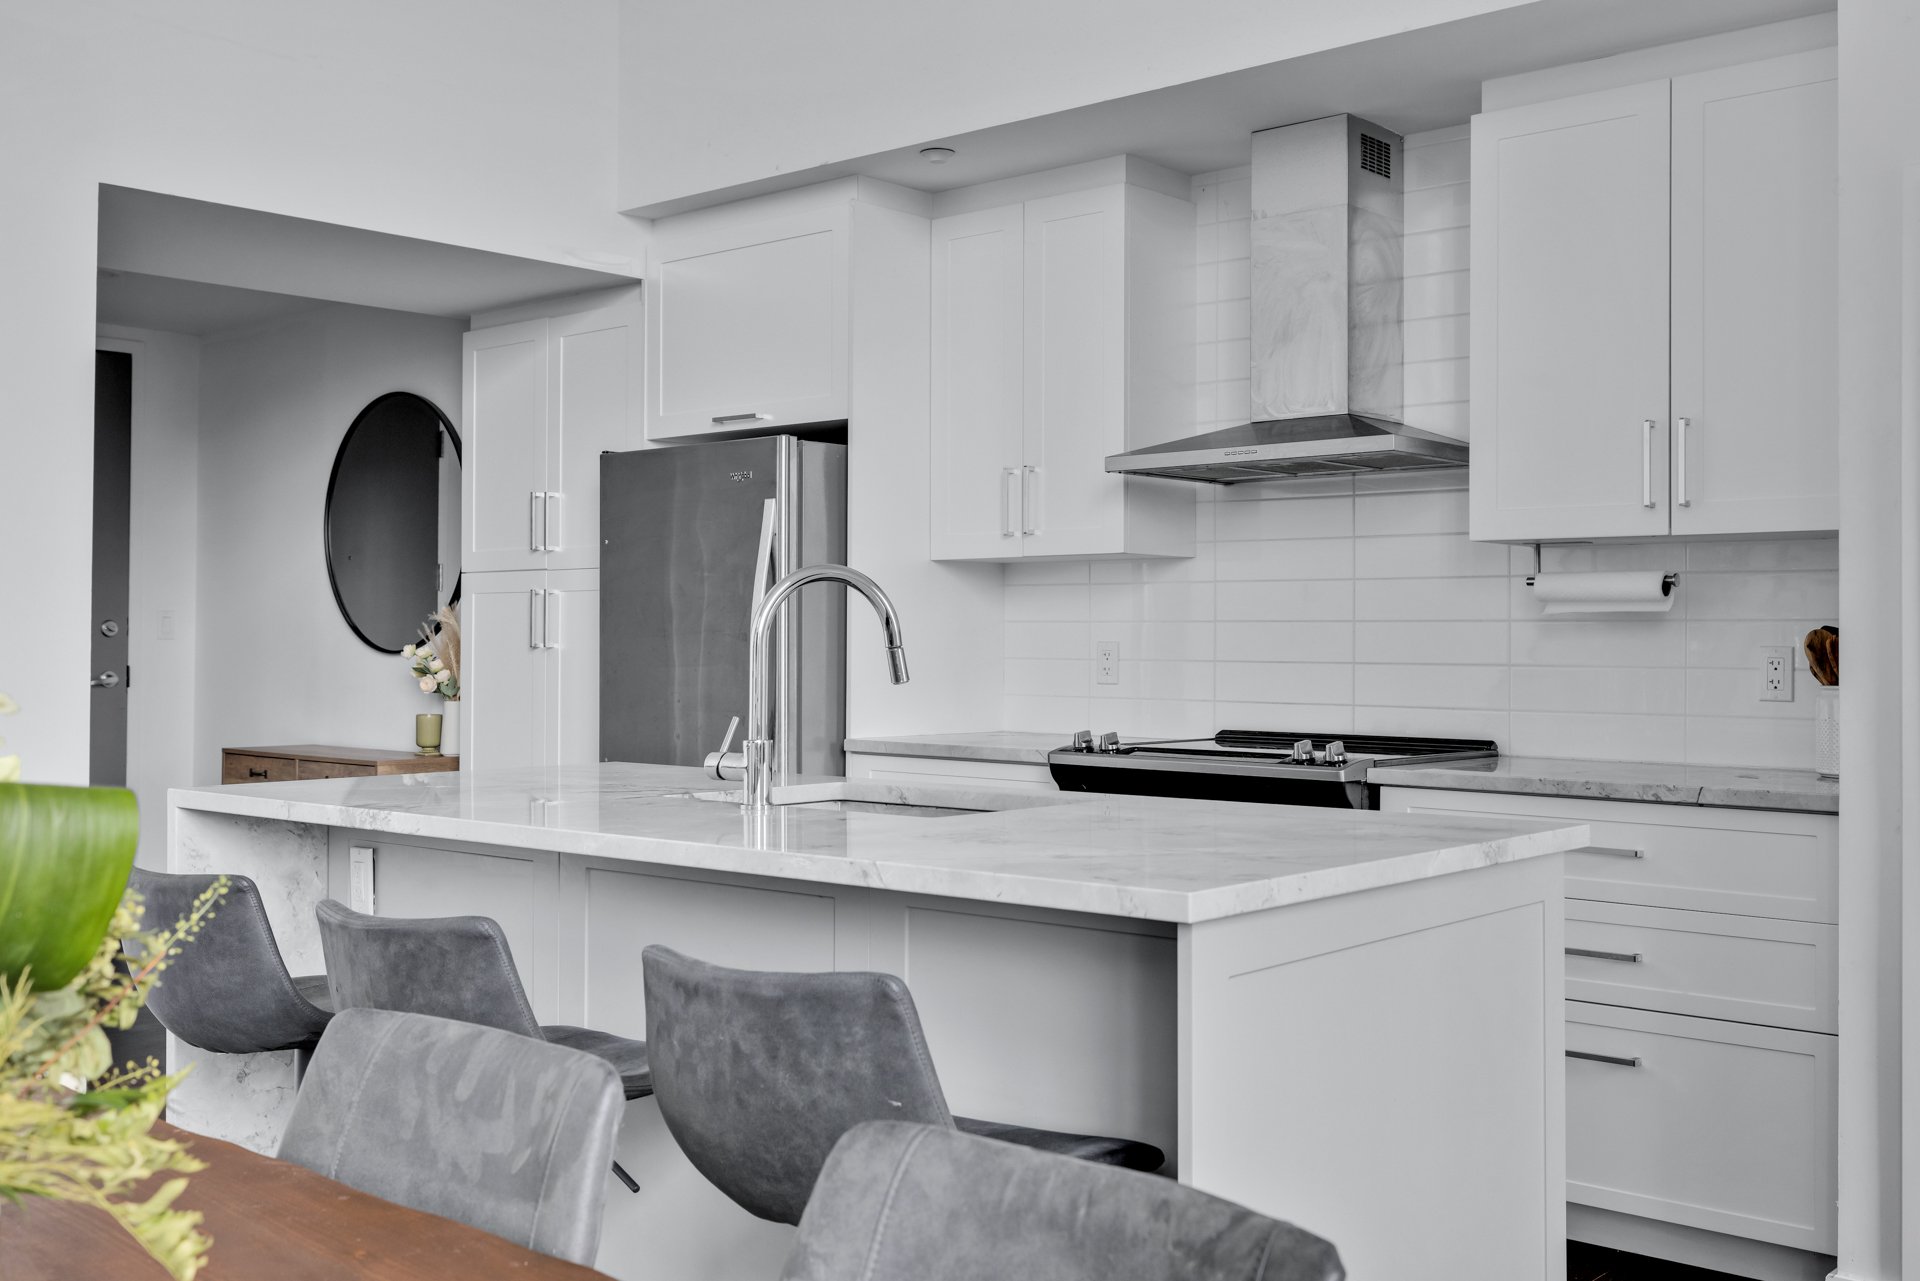
Kitchen
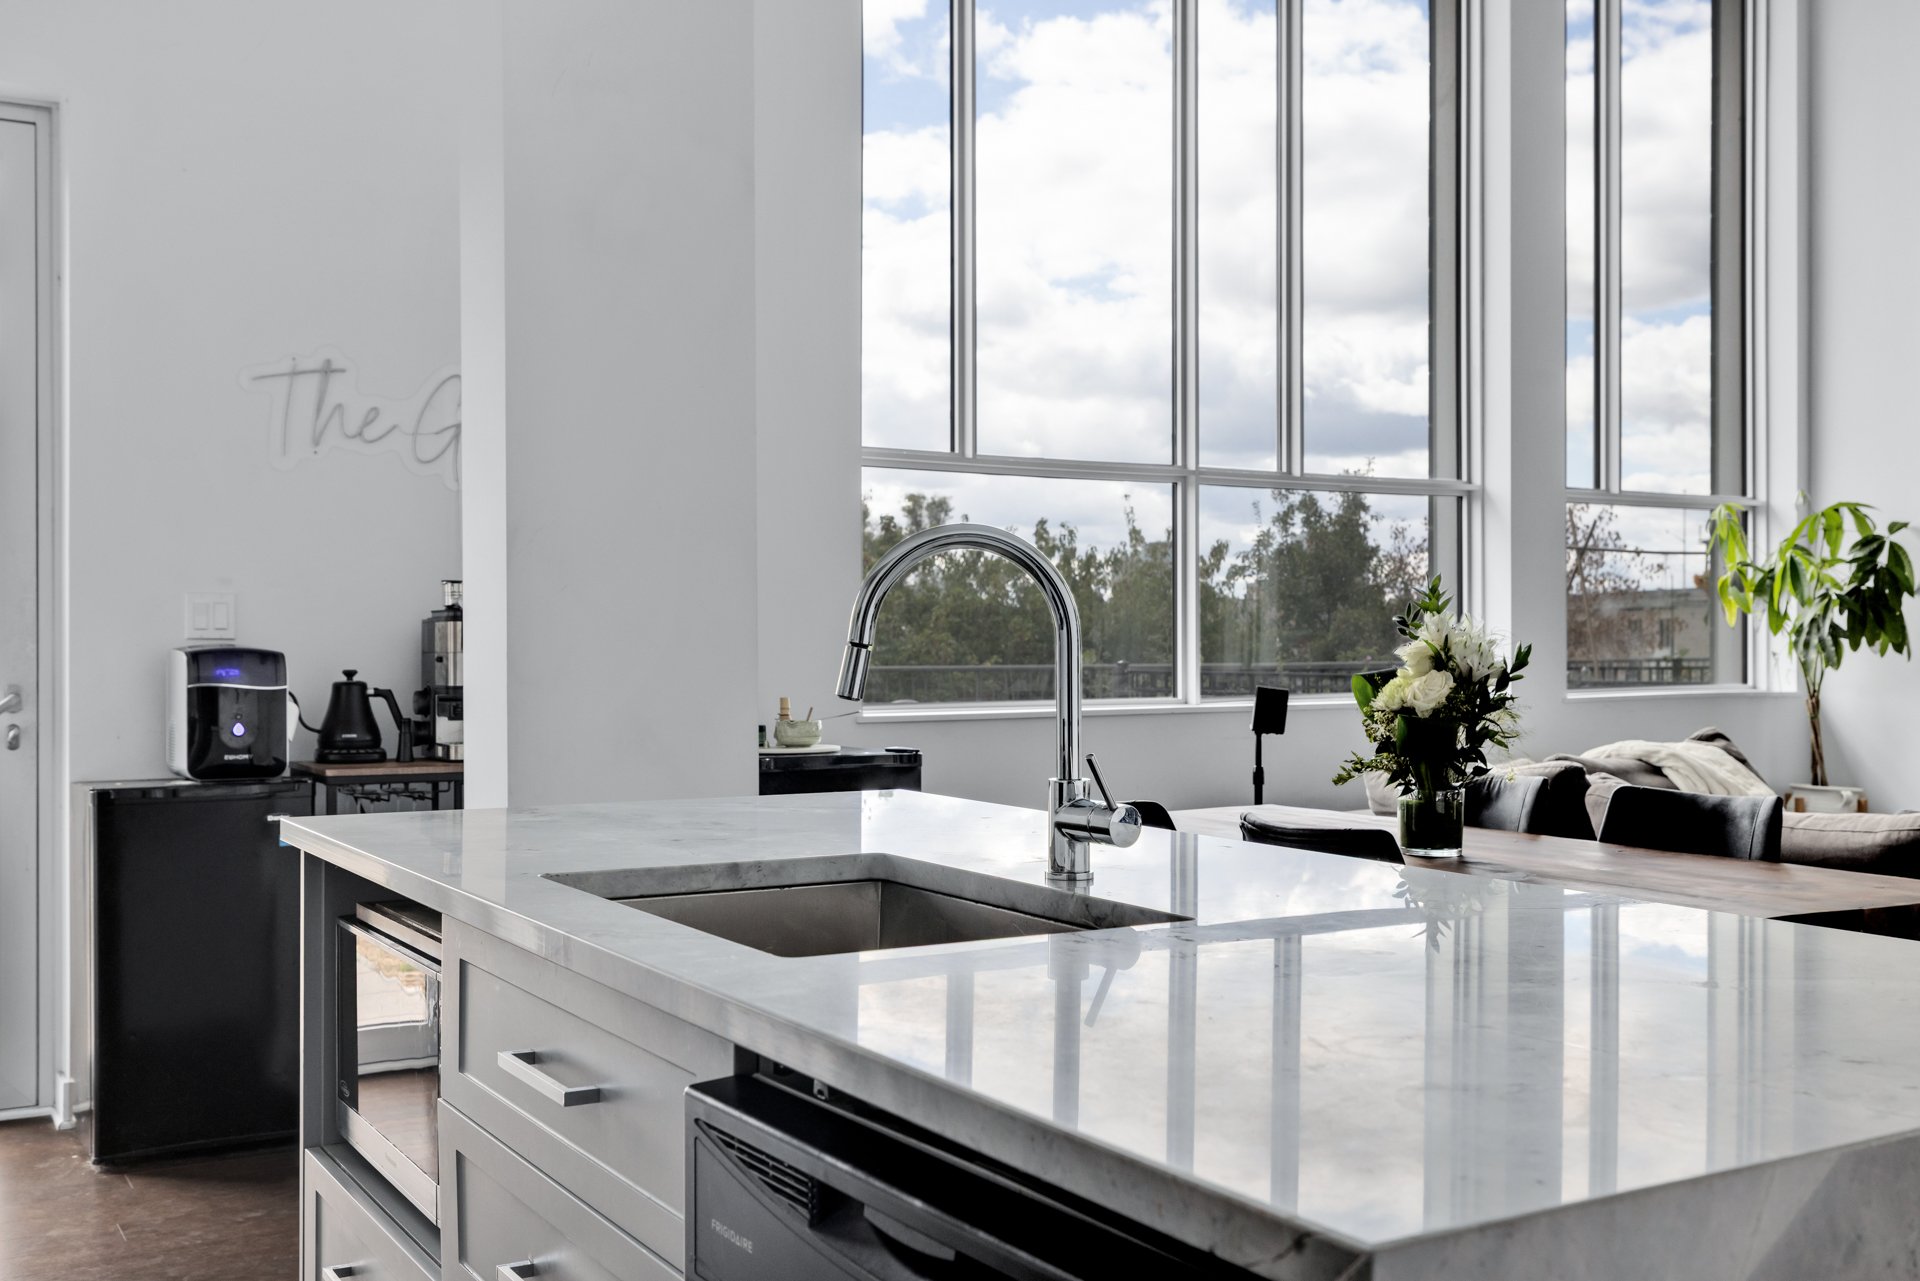
Overall View
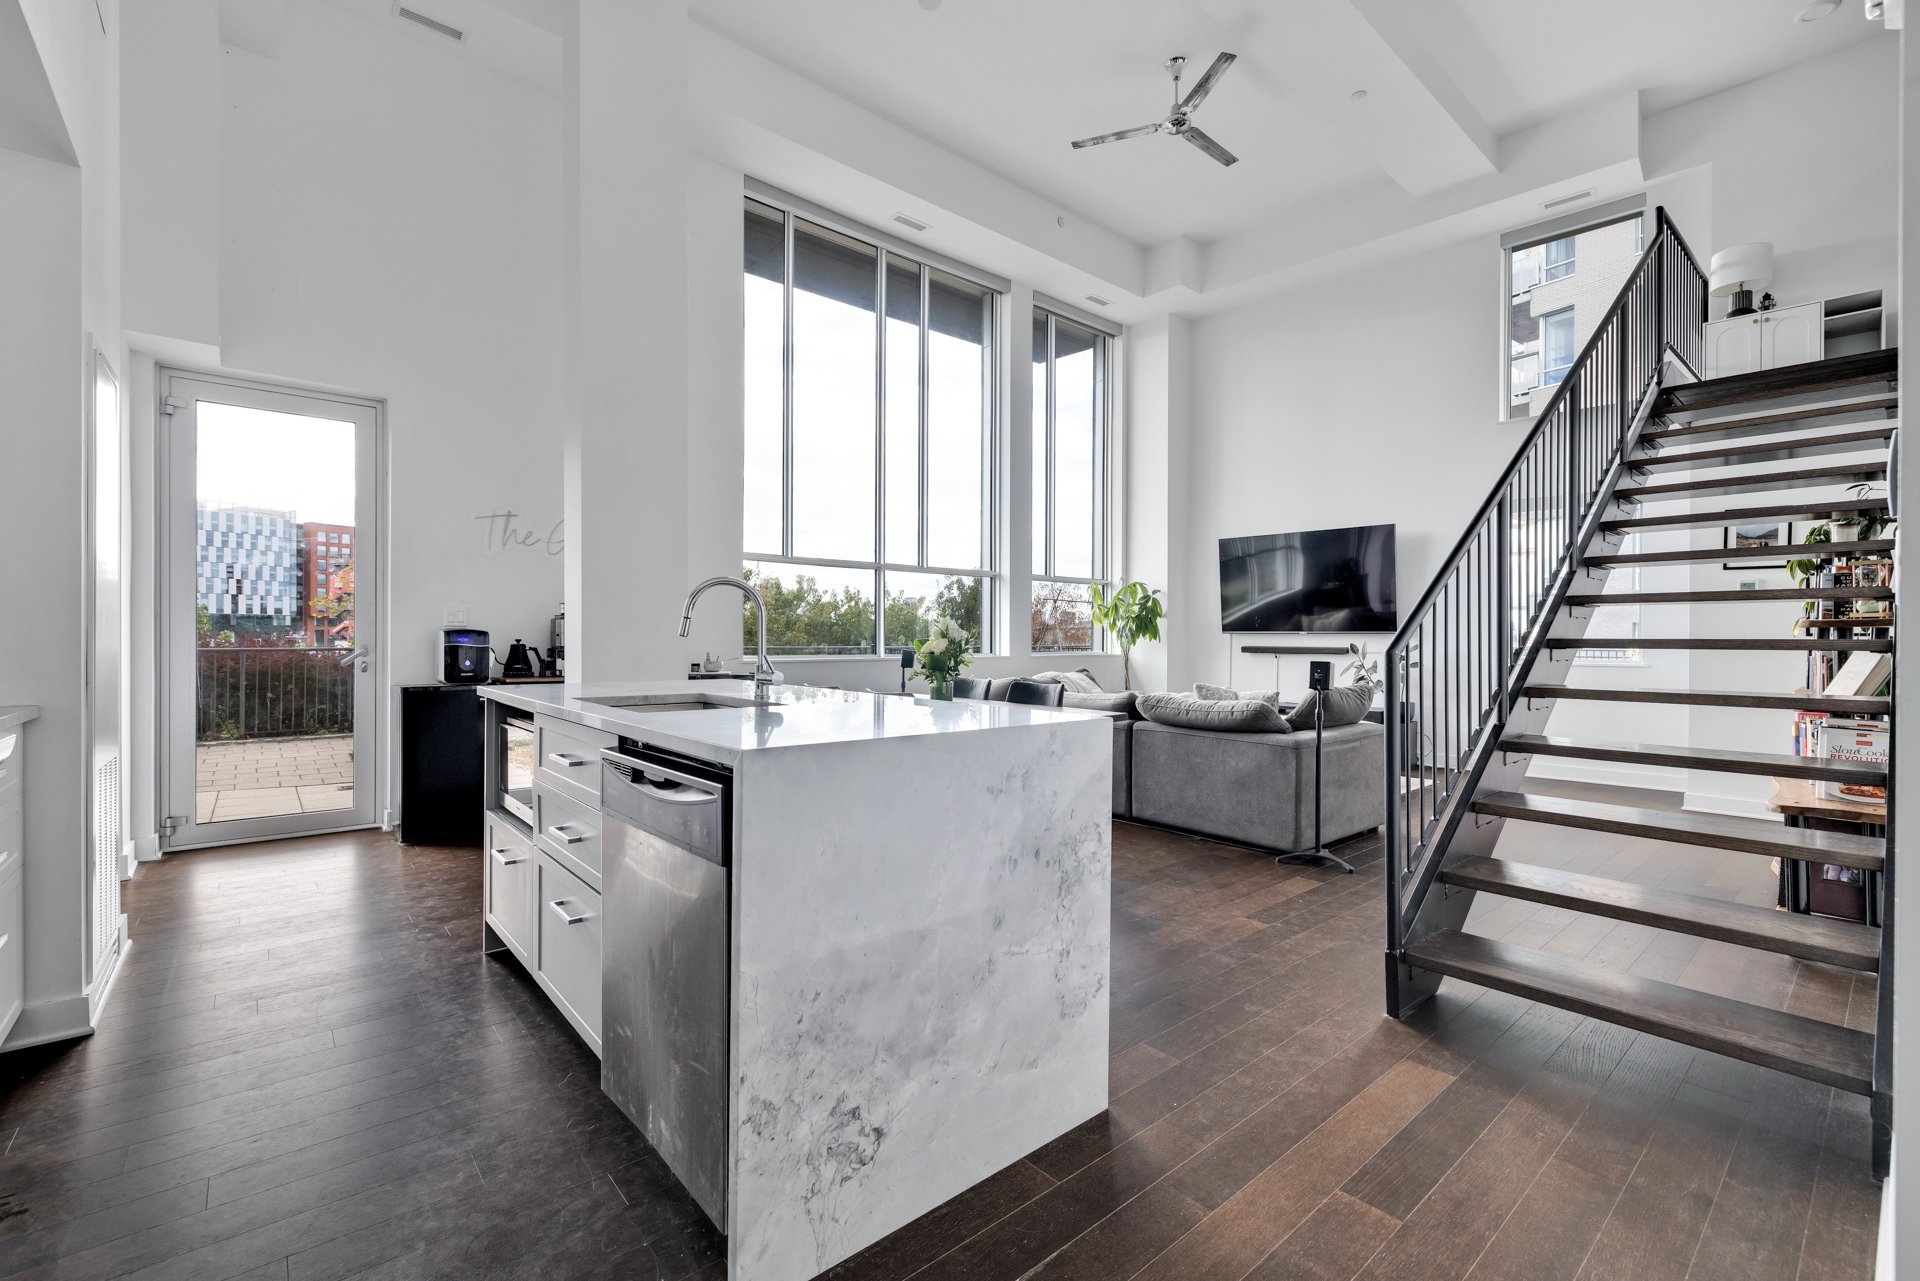
Overall View
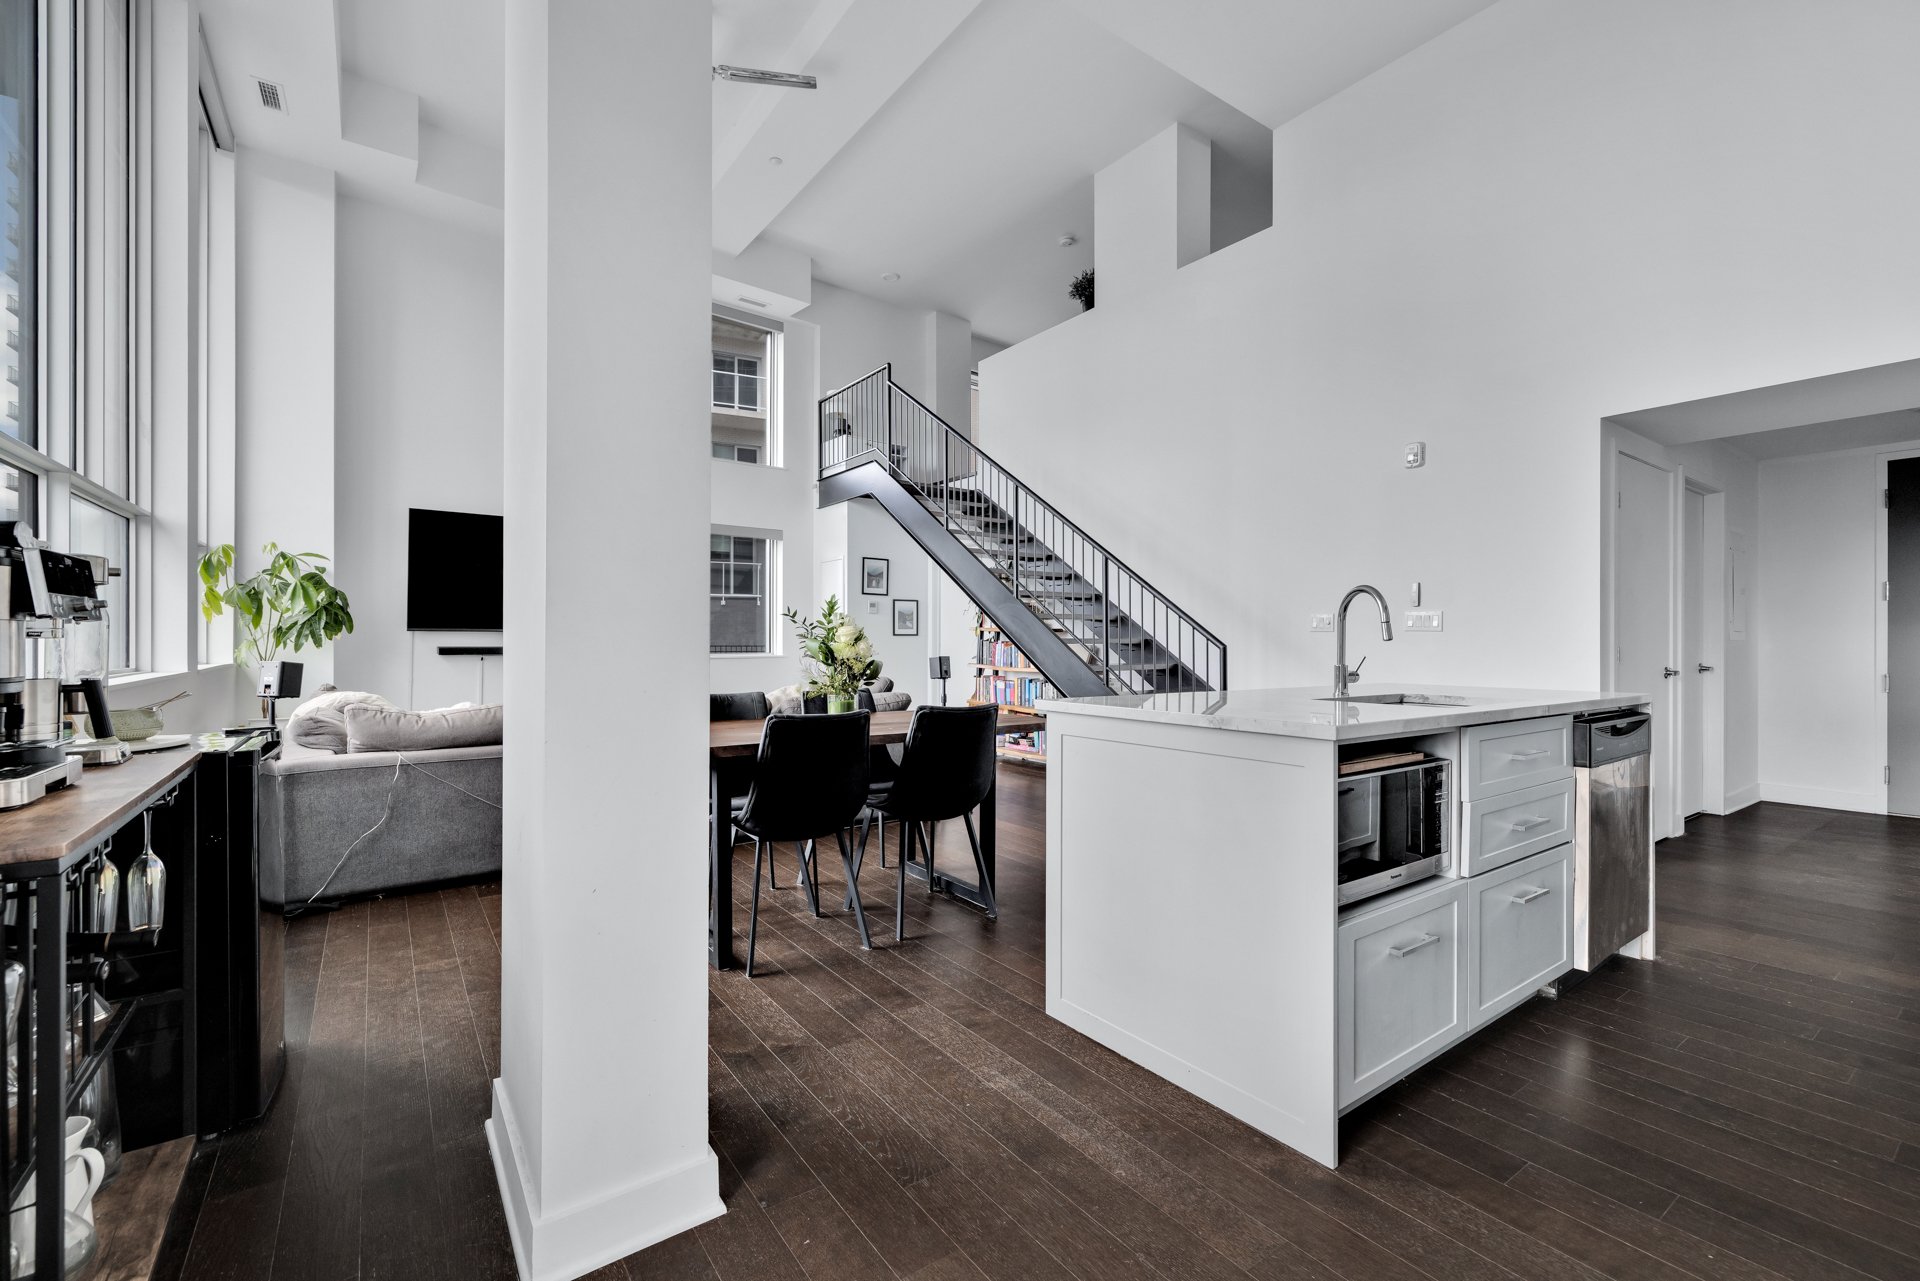
Kitchen
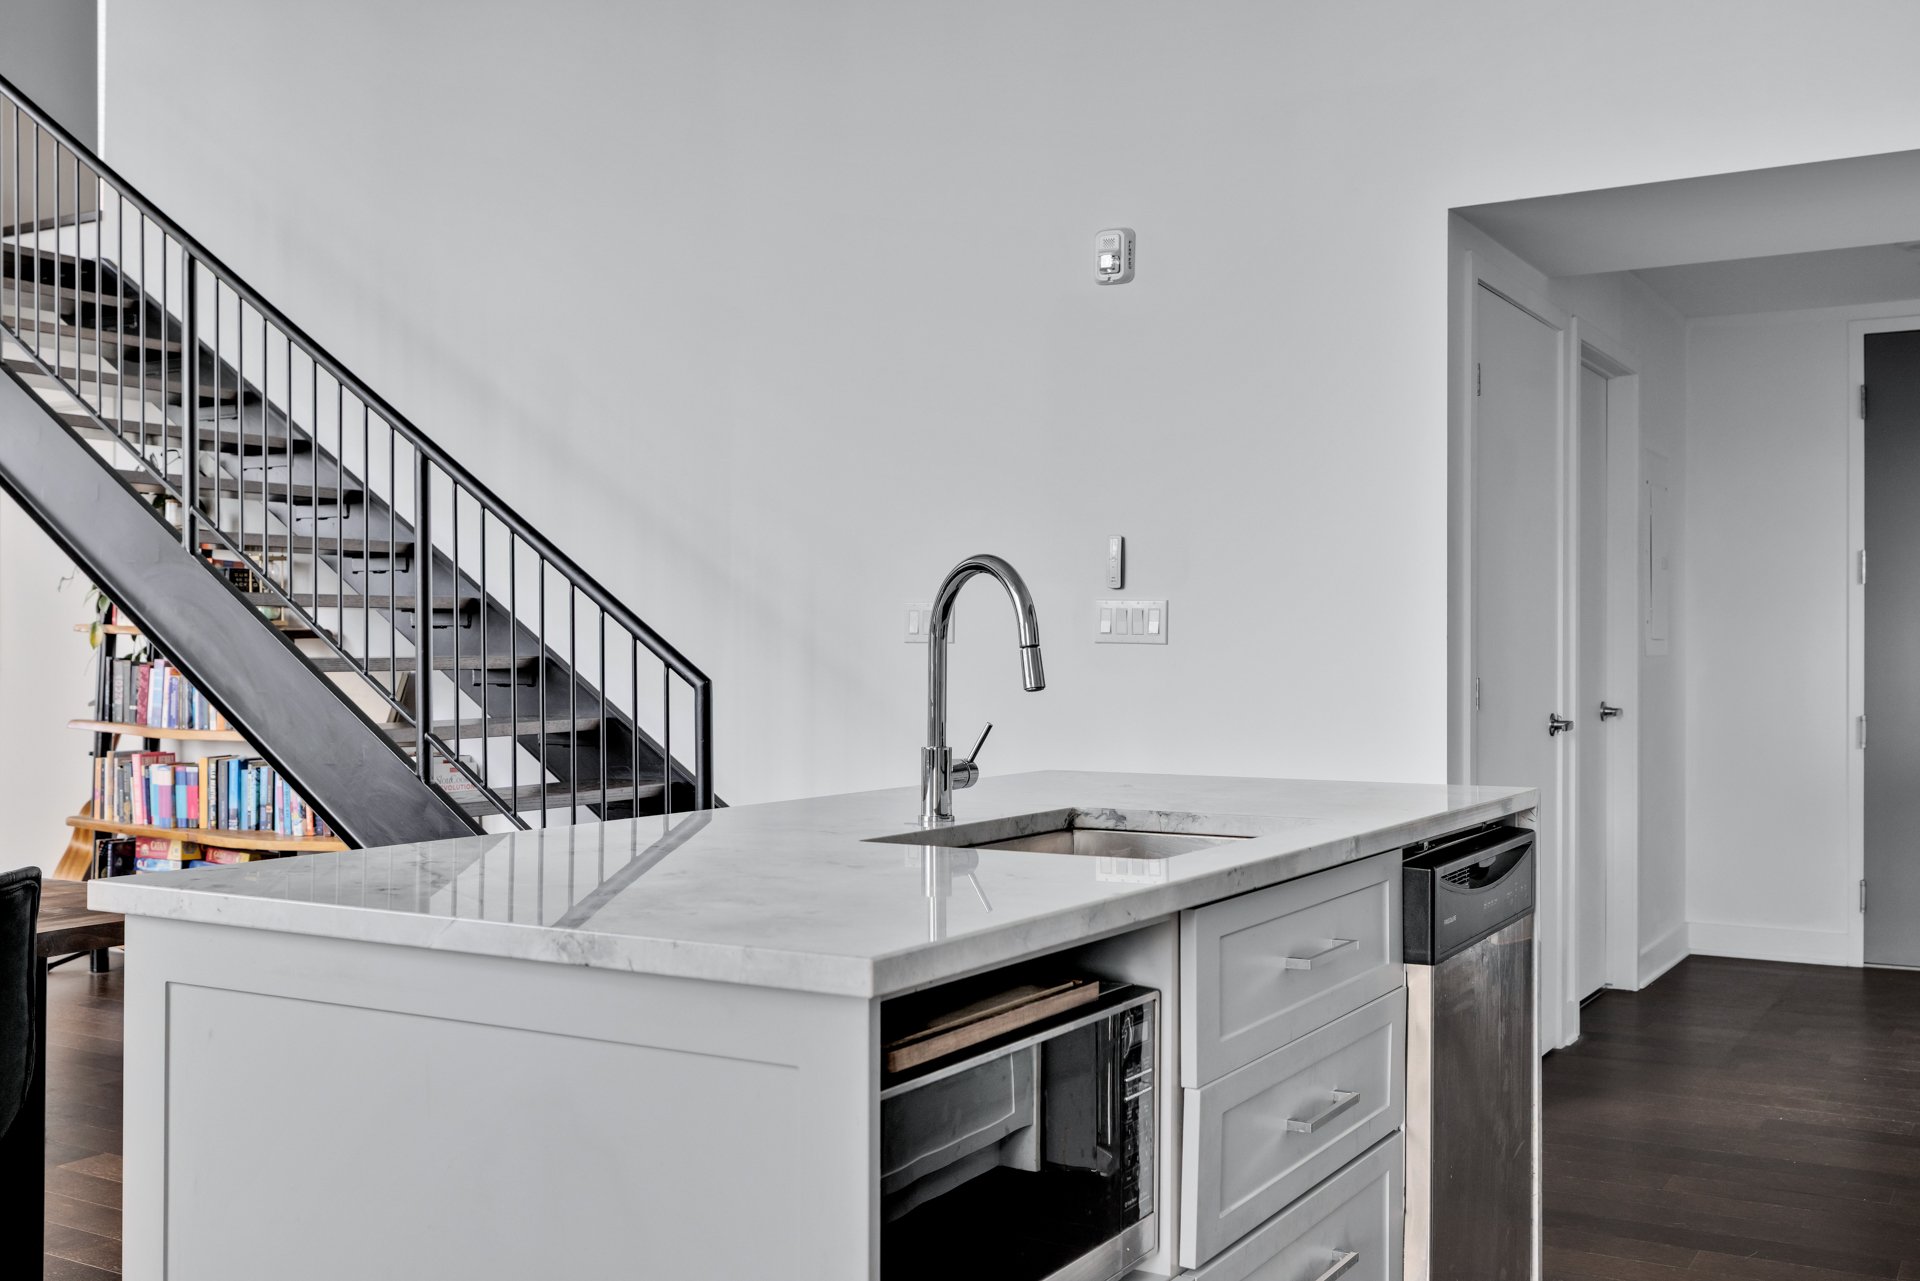
Kitchen
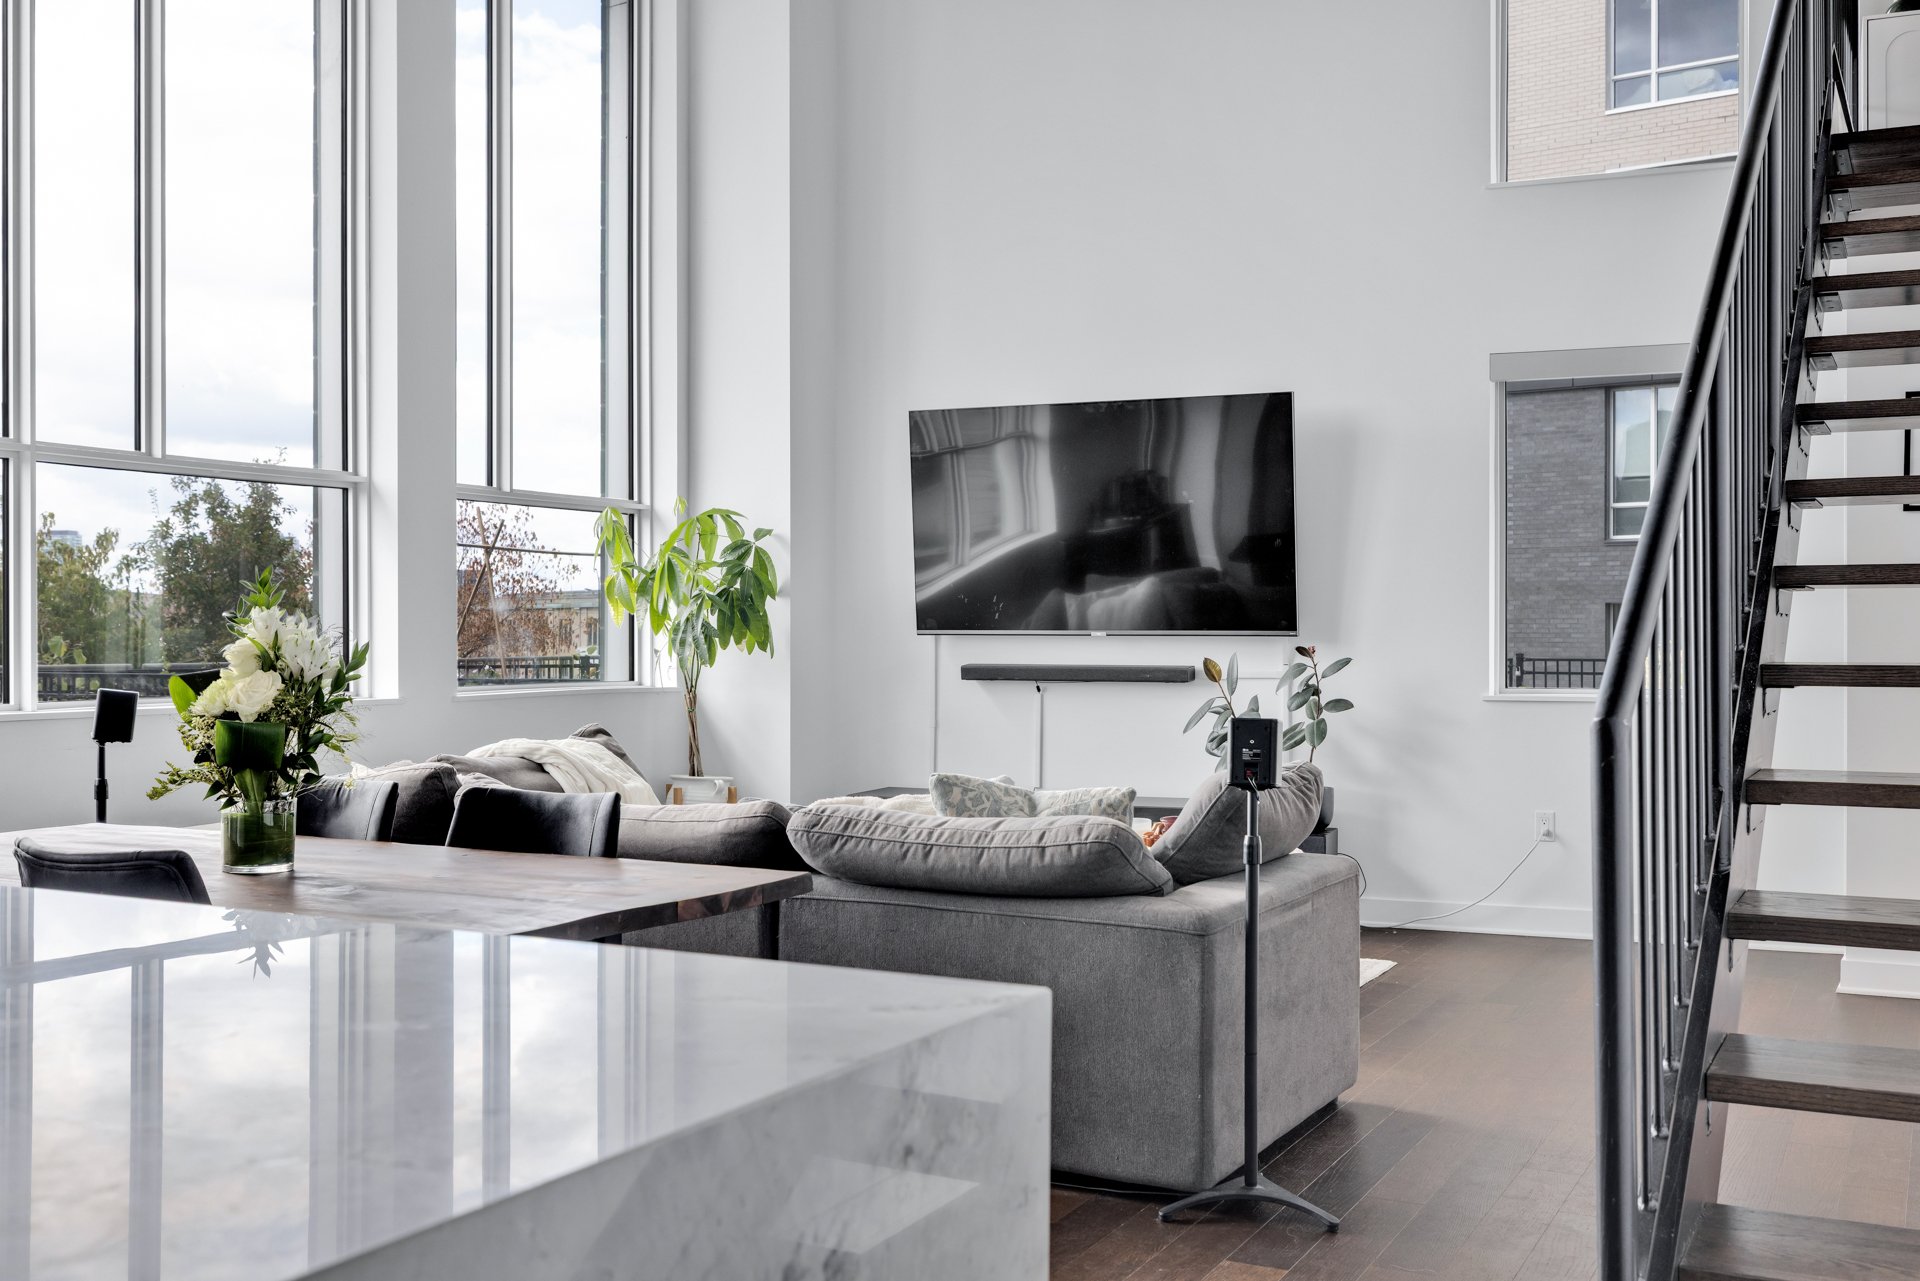
Kitchen
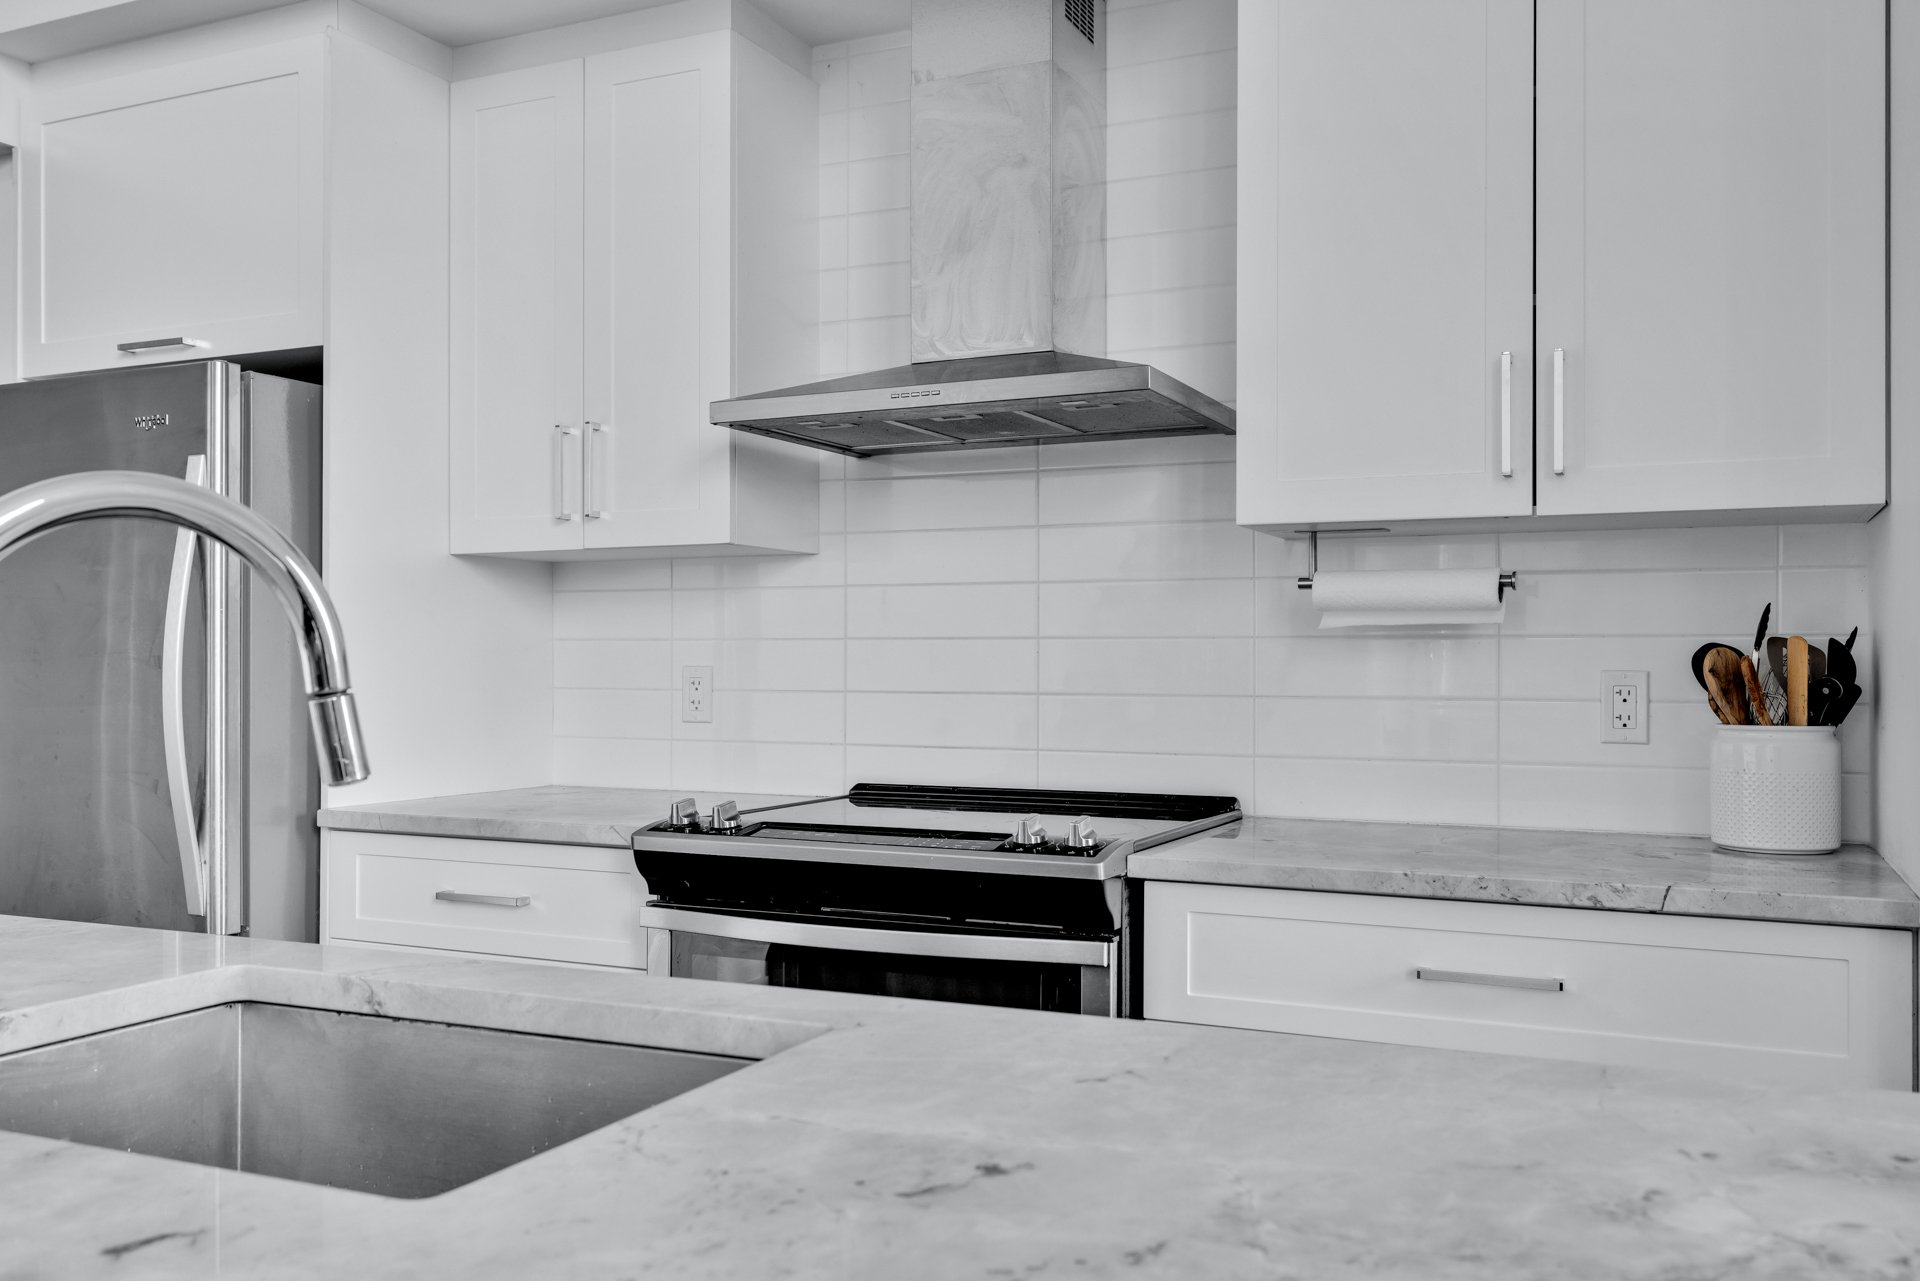
Dining room
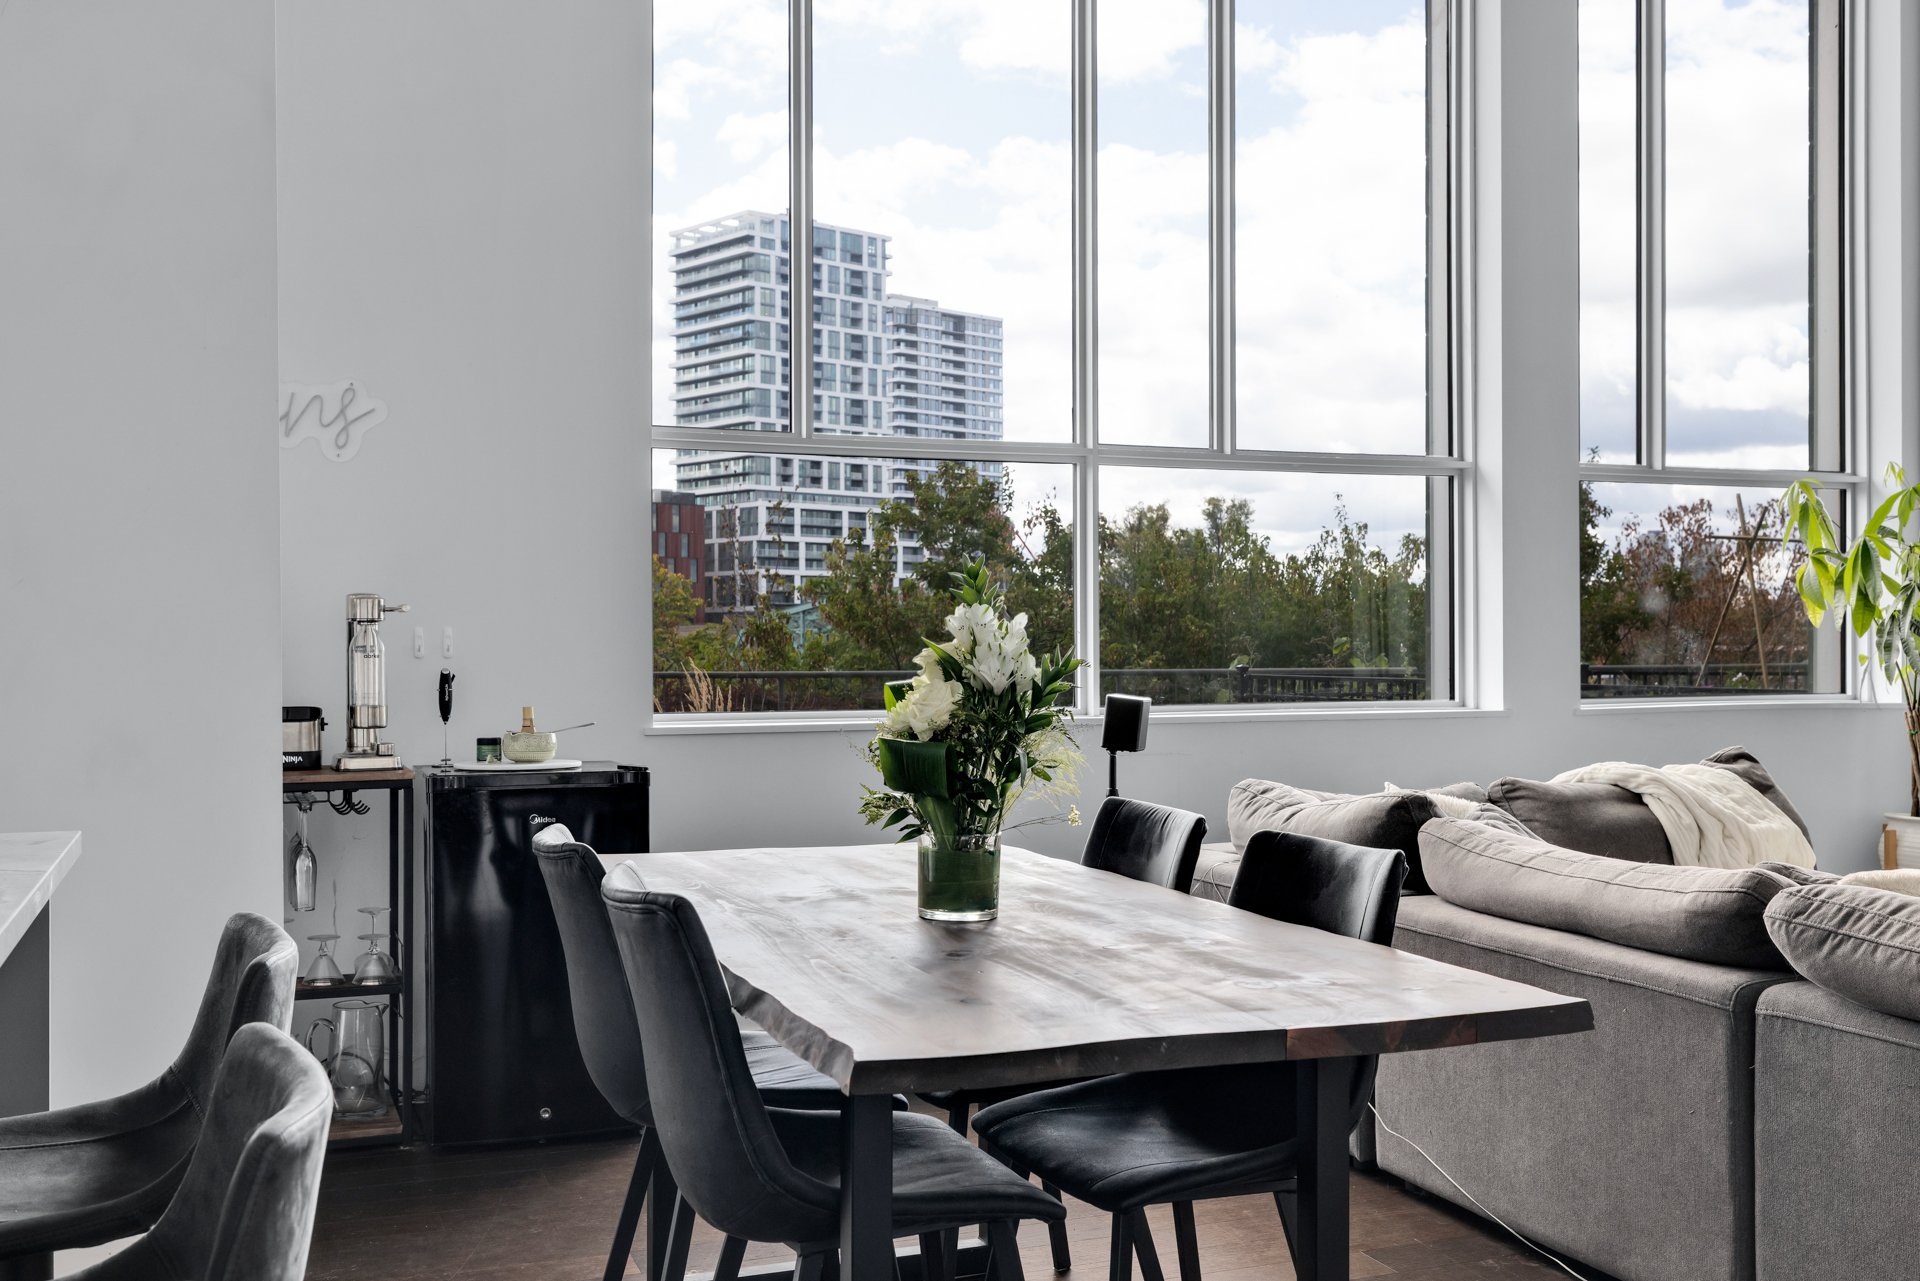
Kitchen
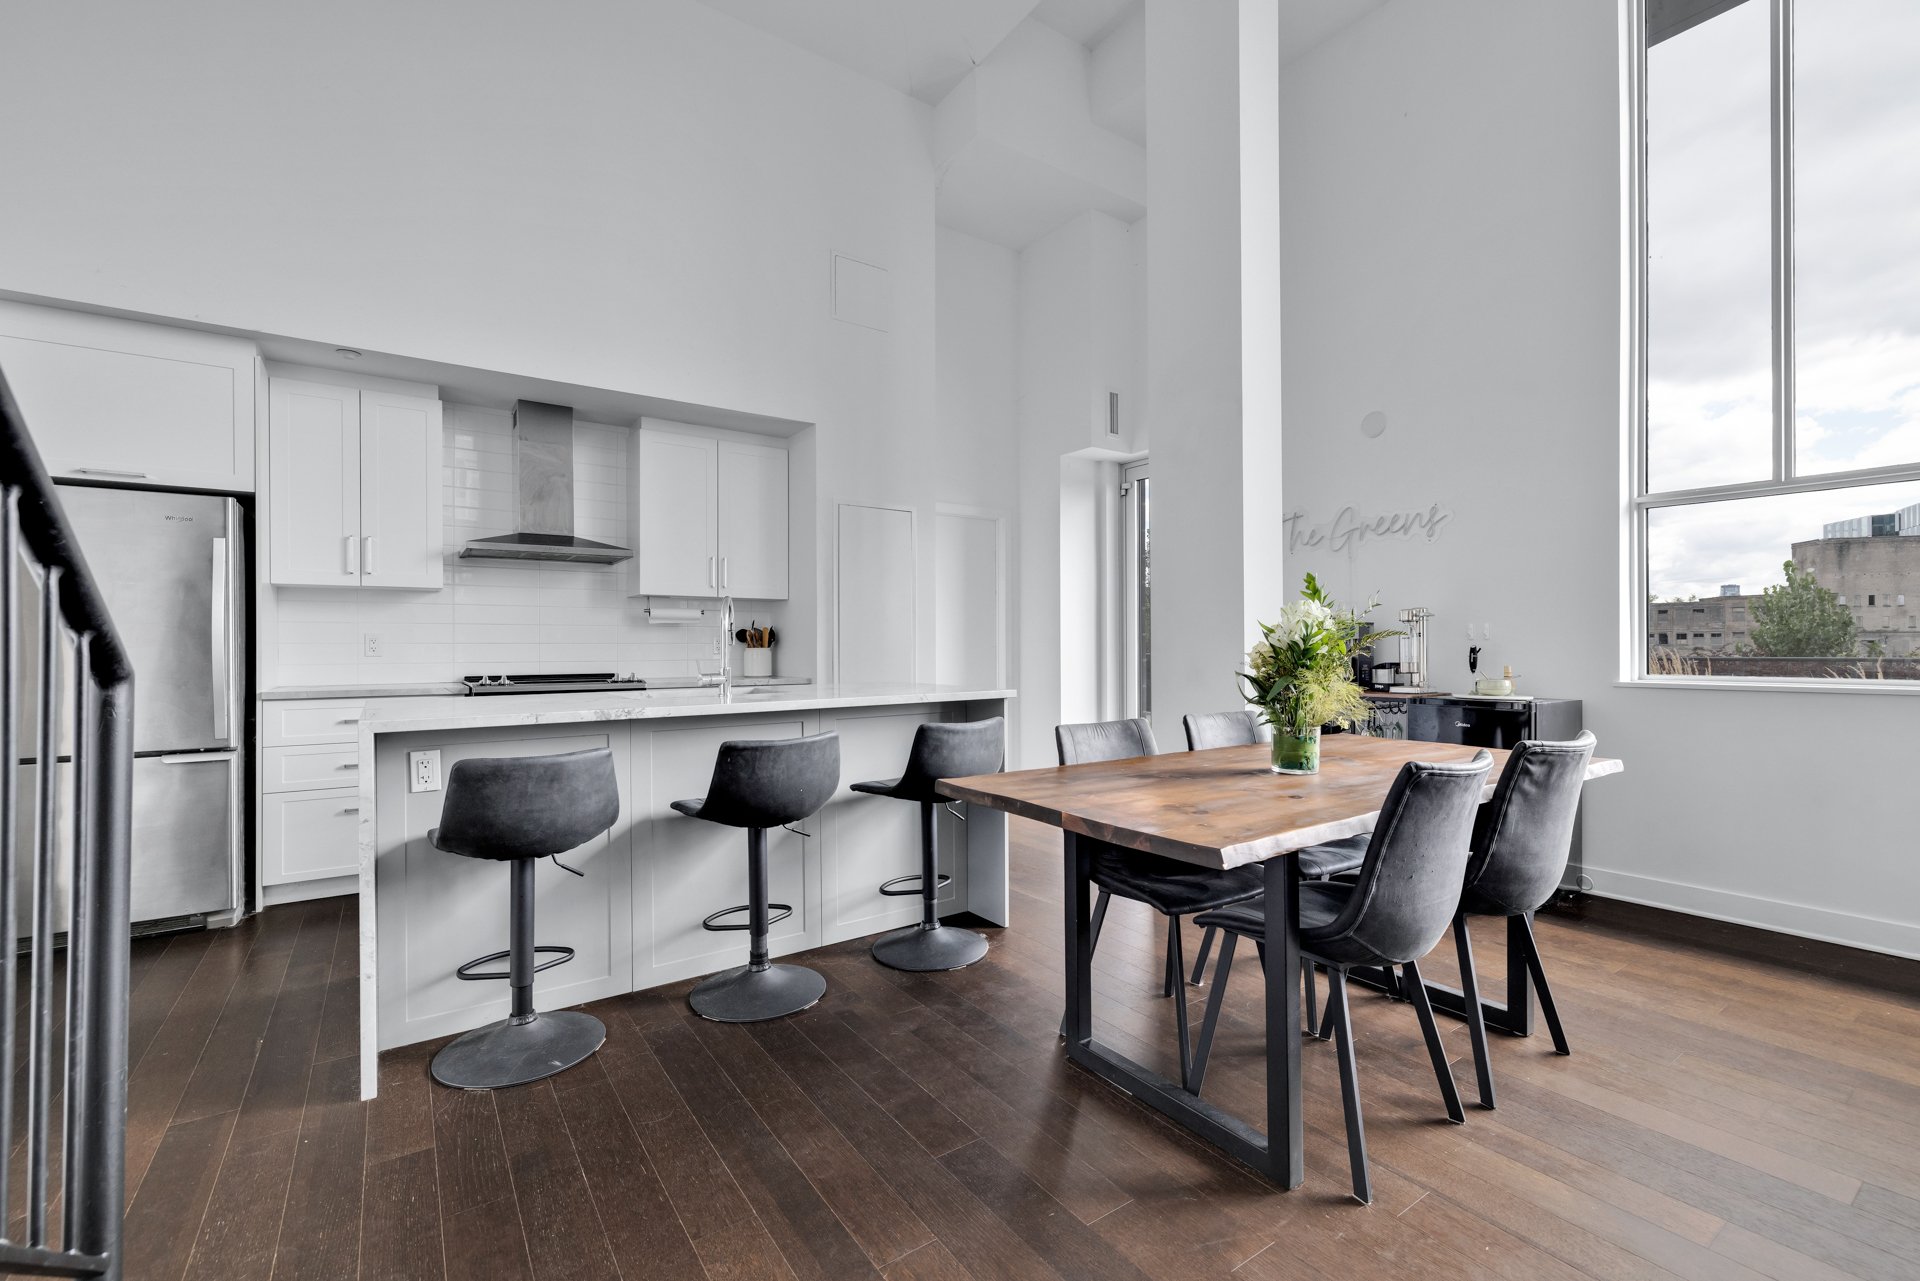
Overall View
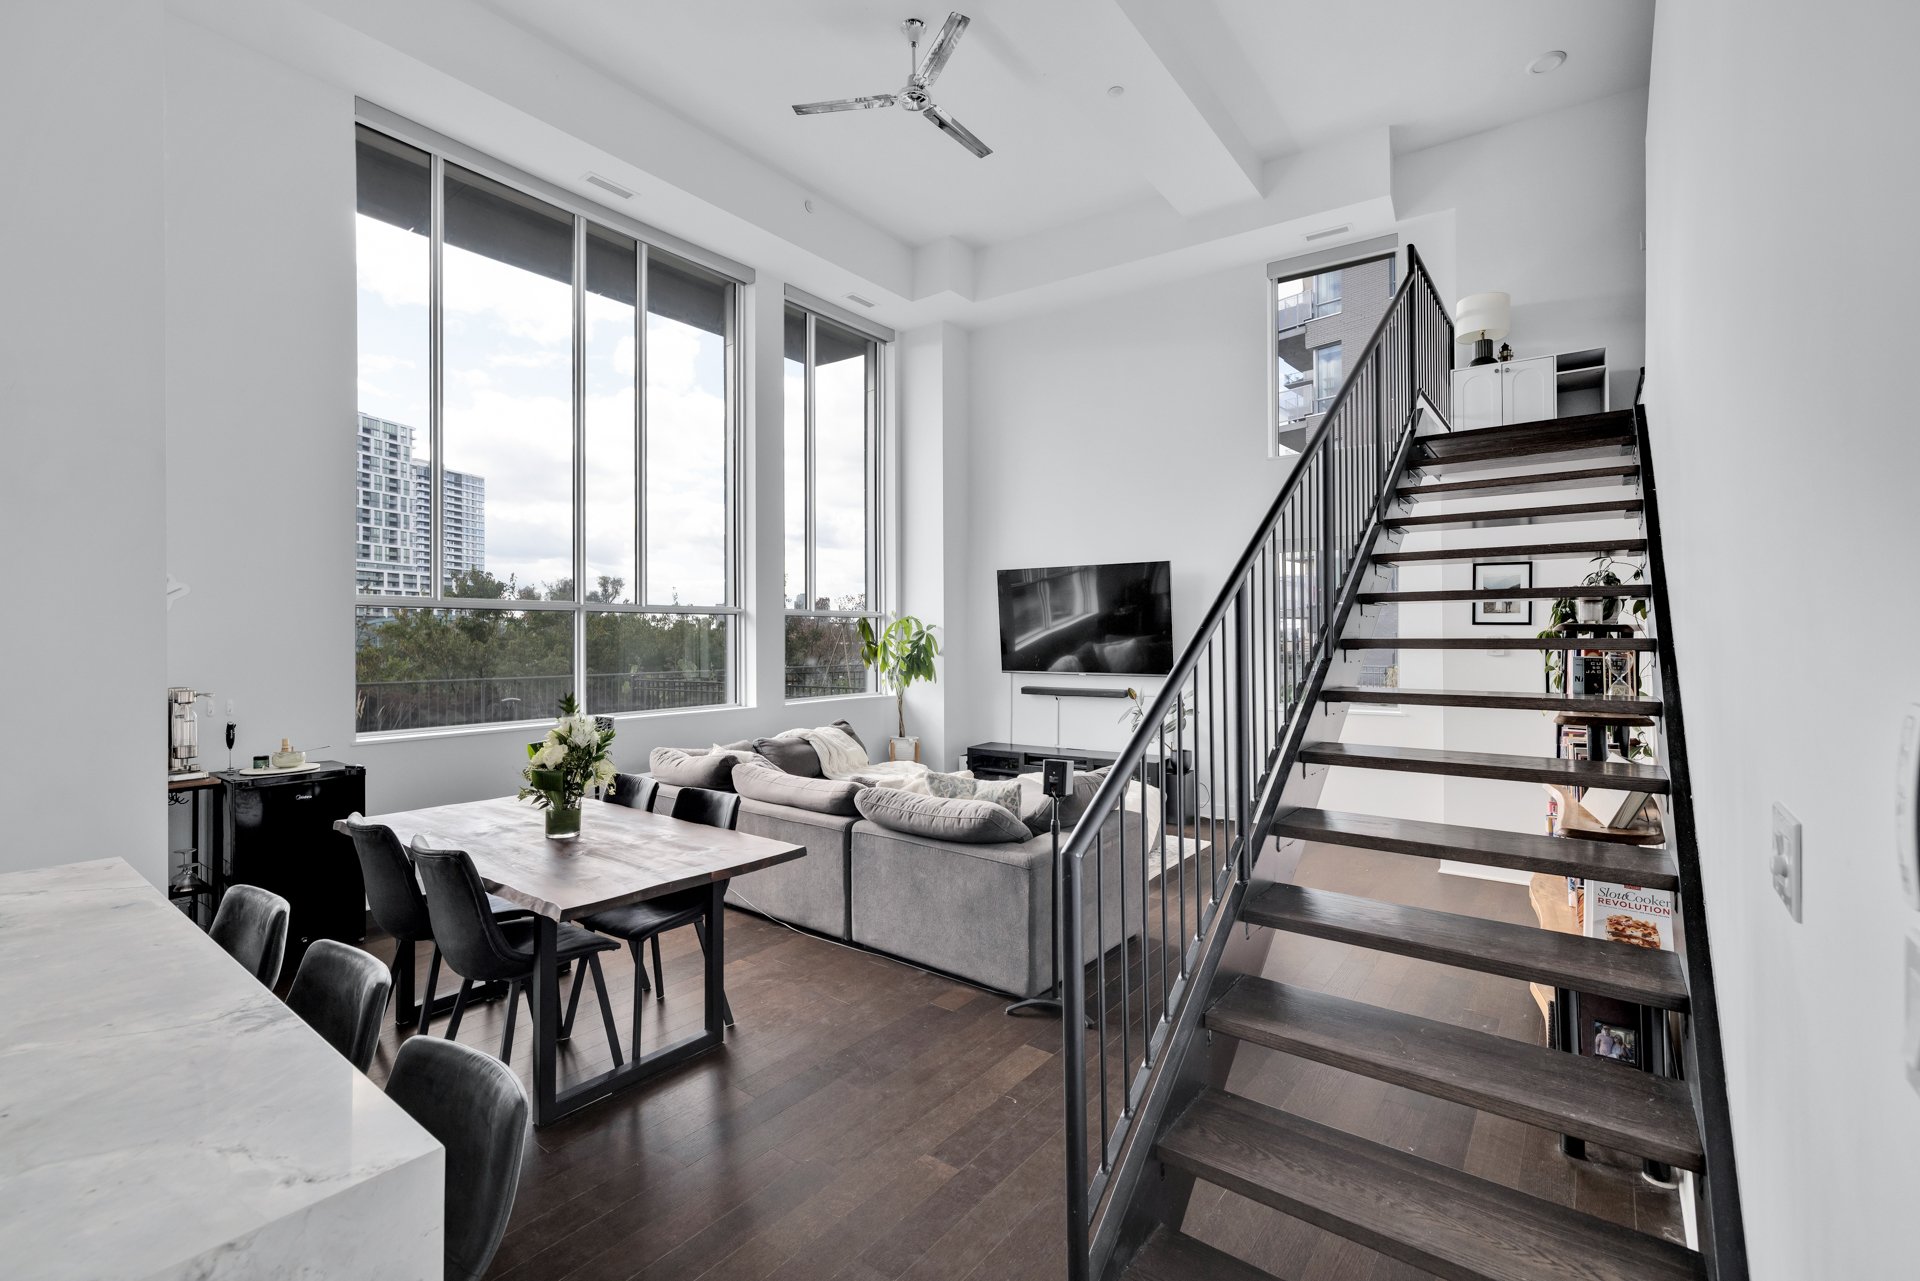
Overall View
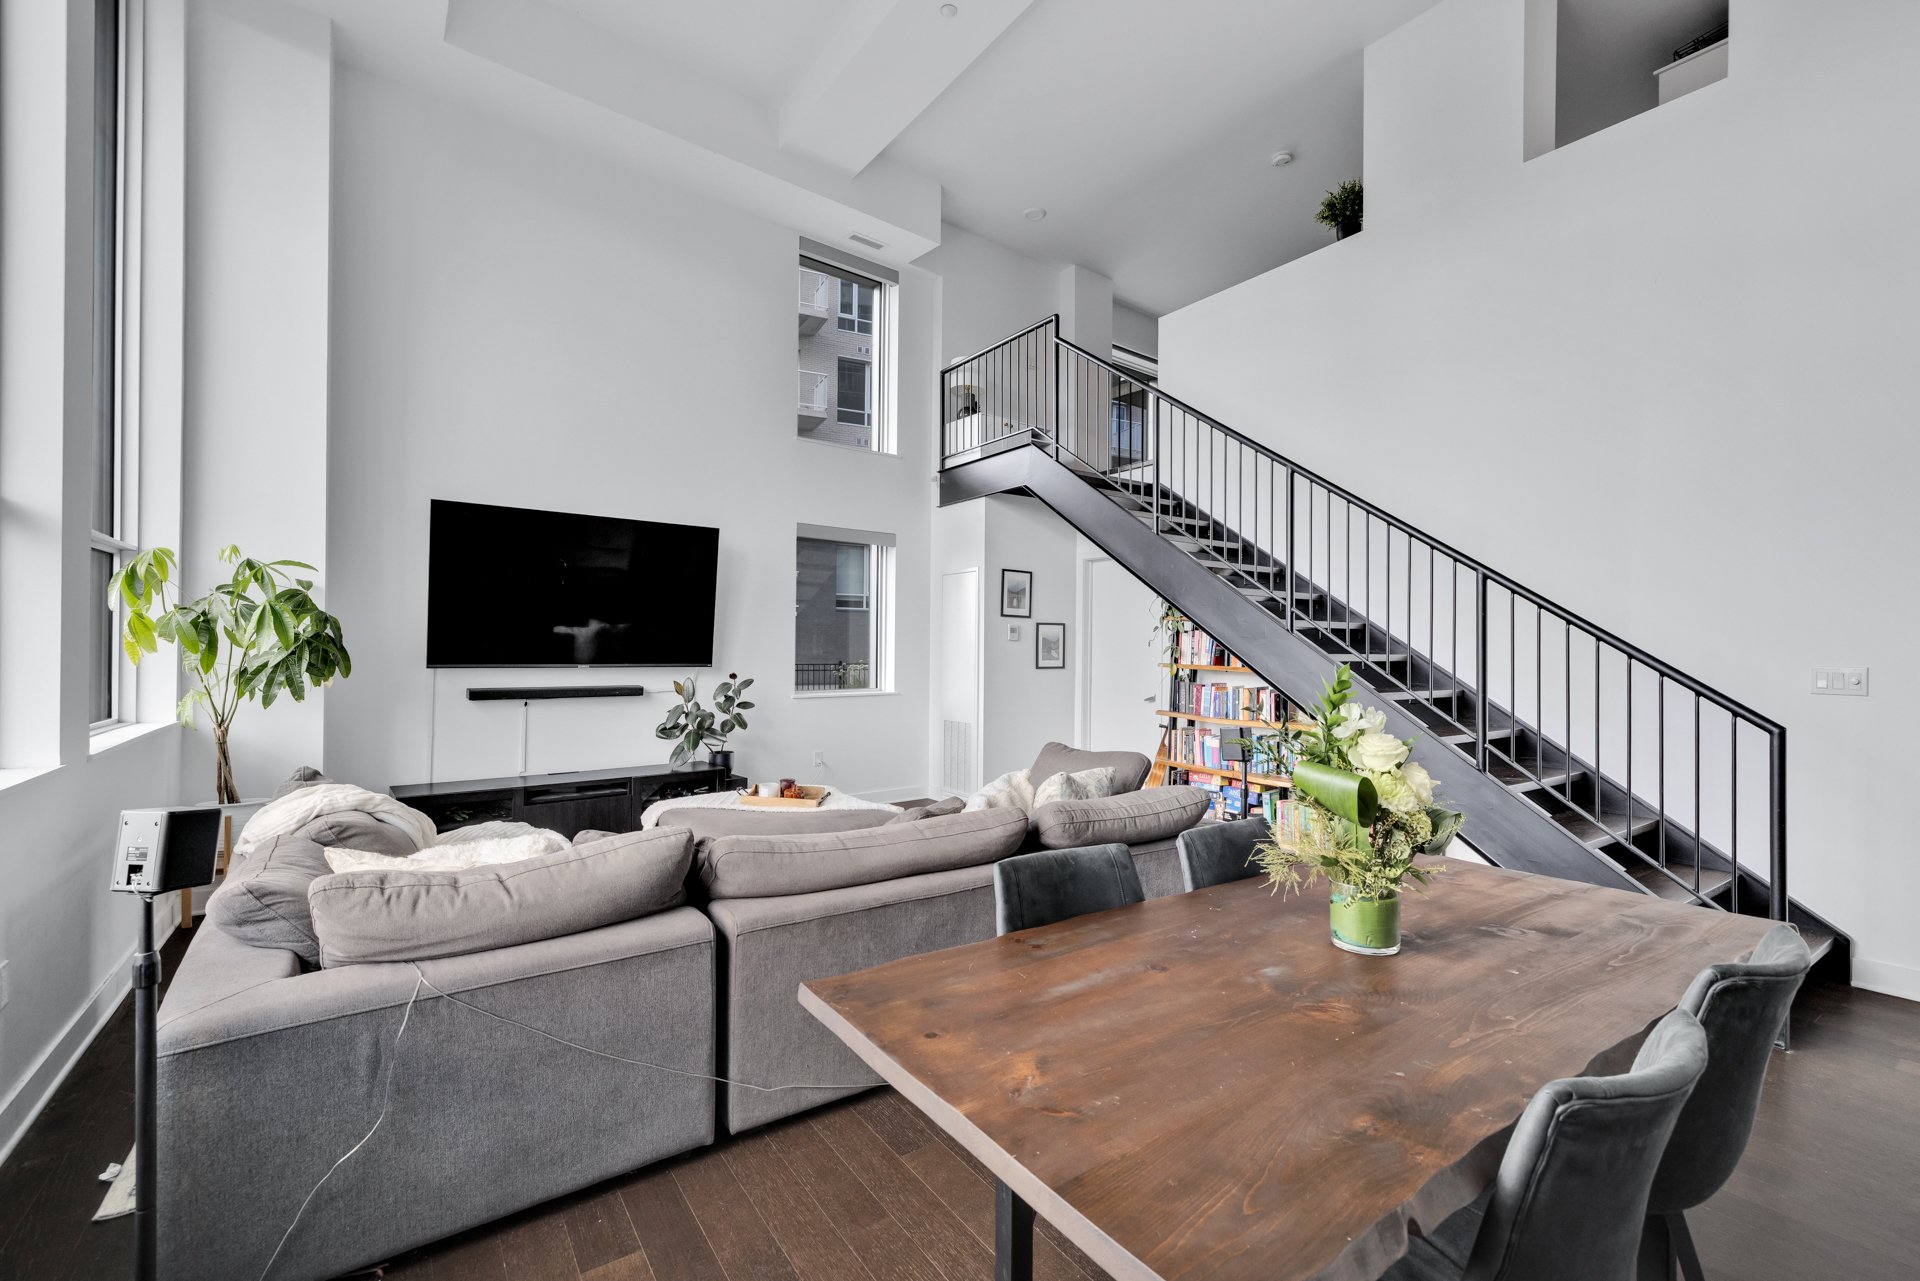
Other
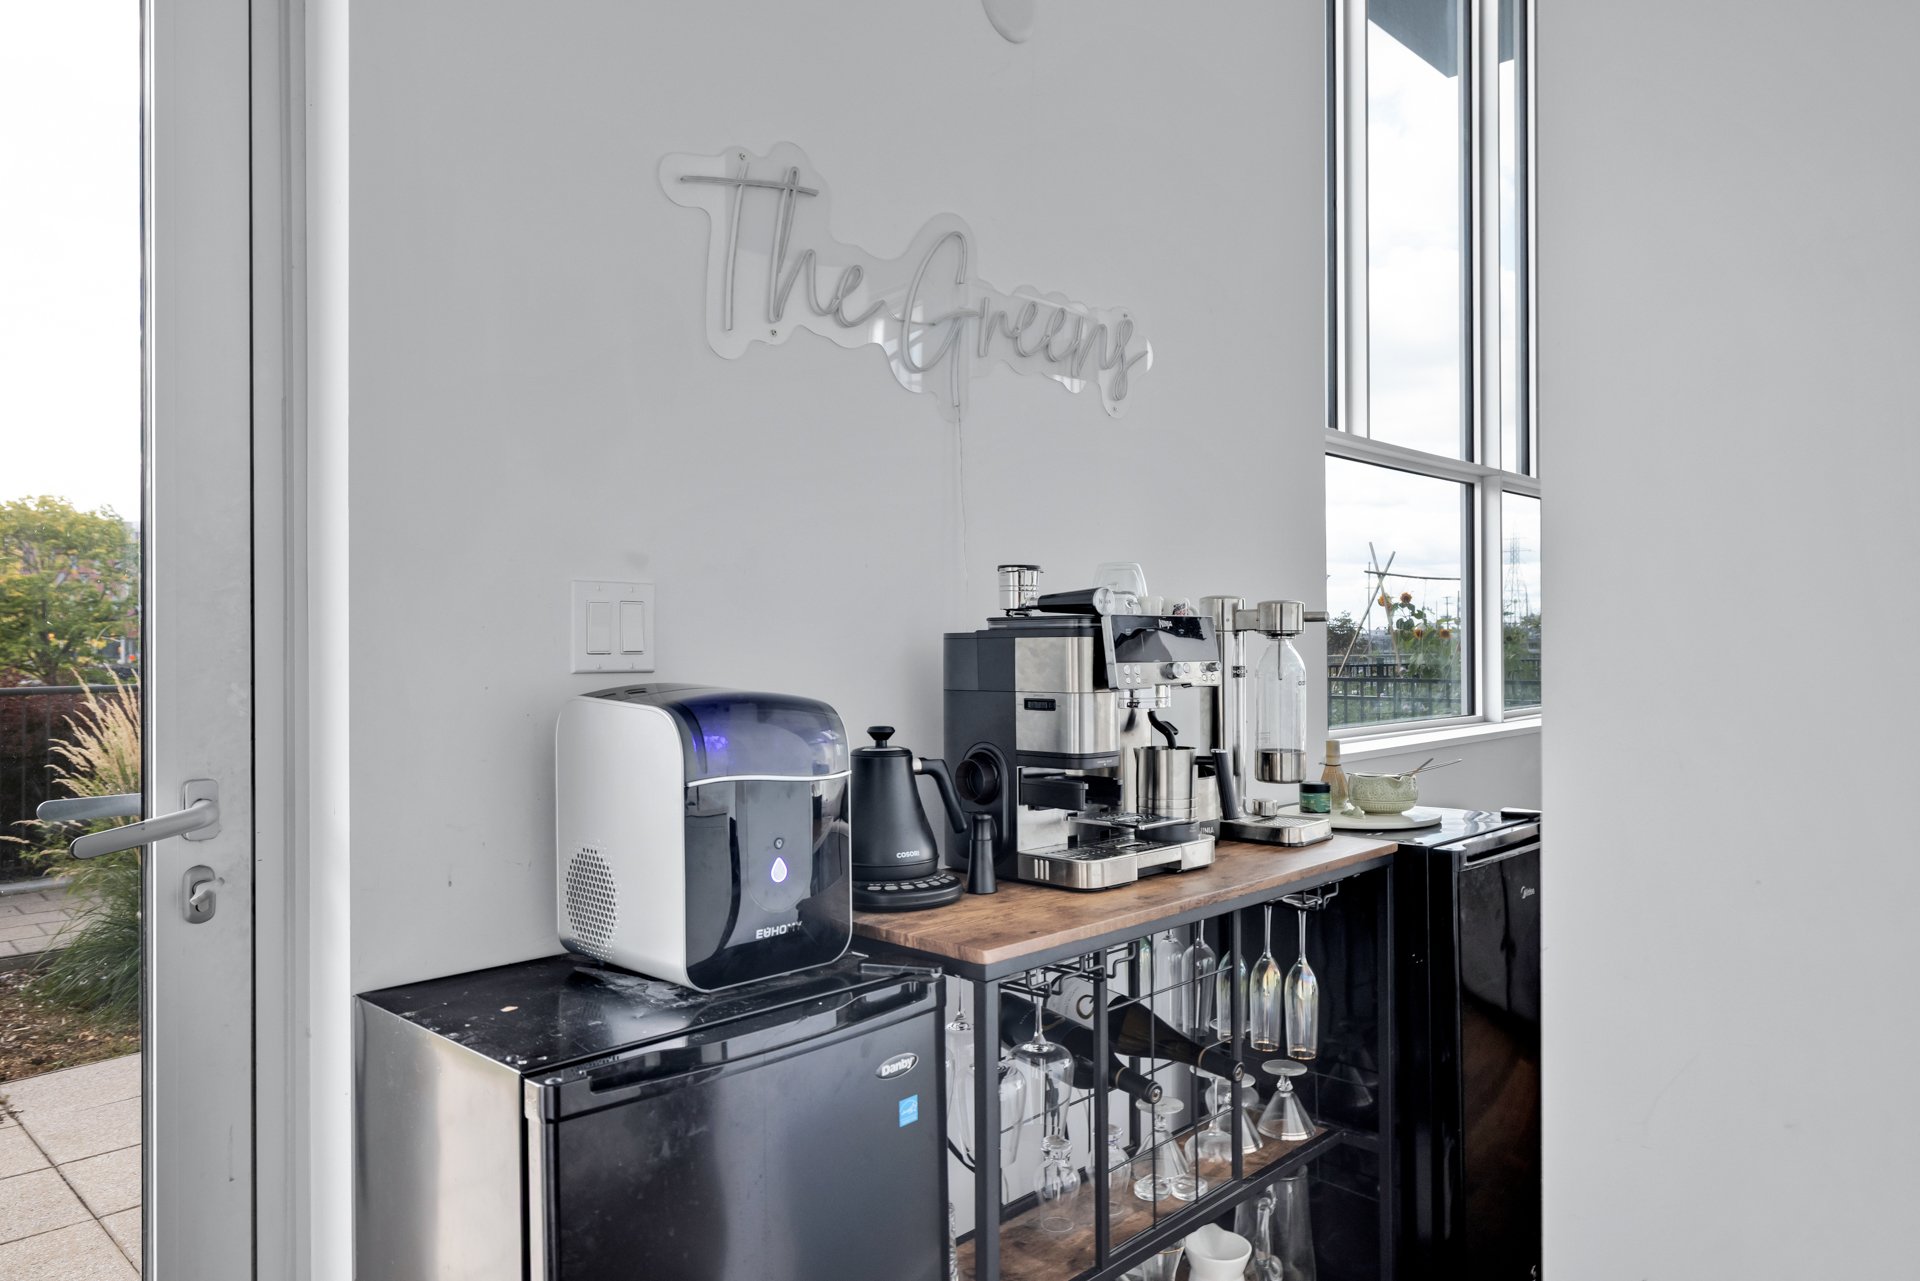
Staircase
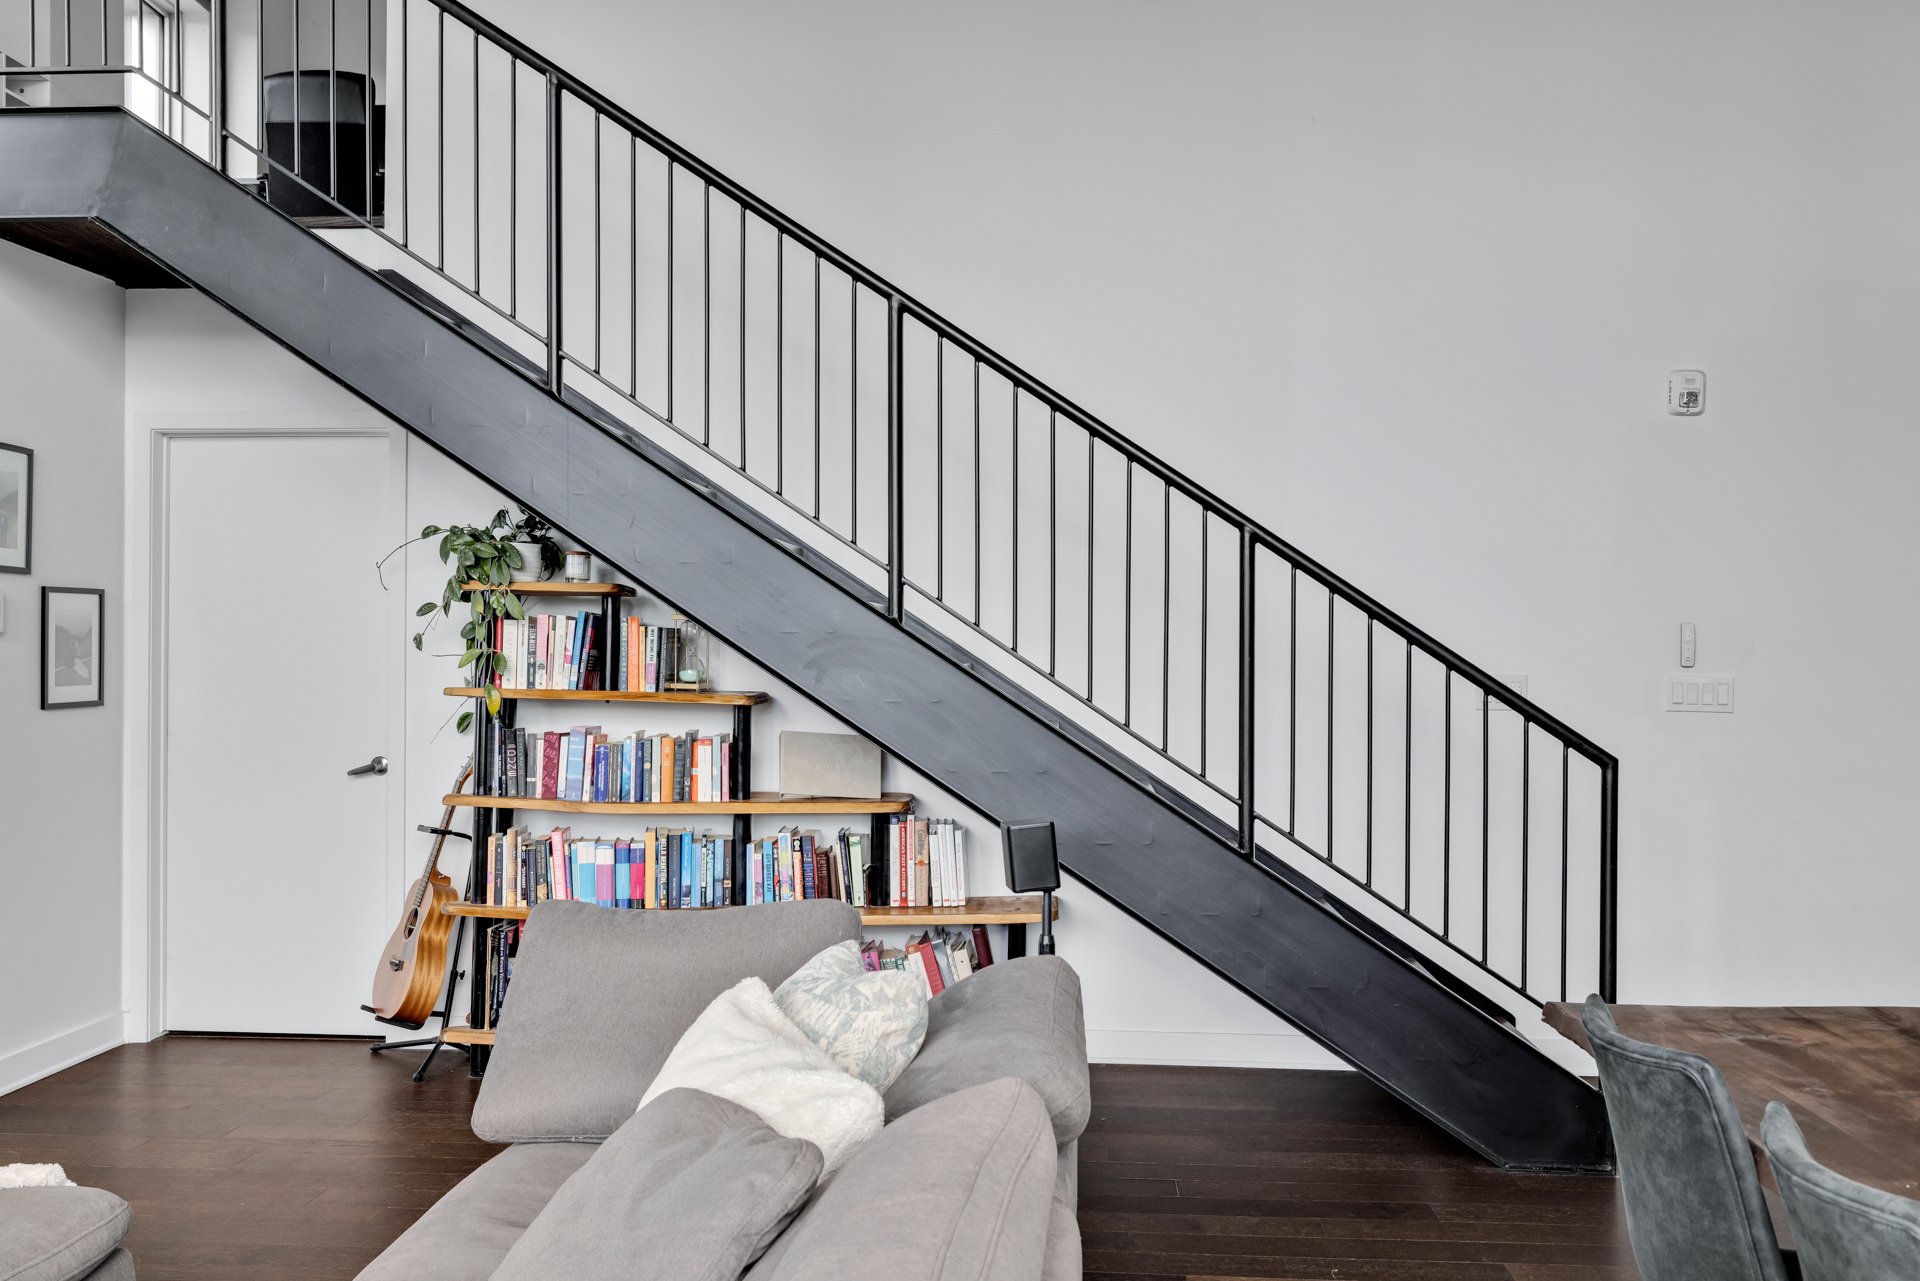
Overall View
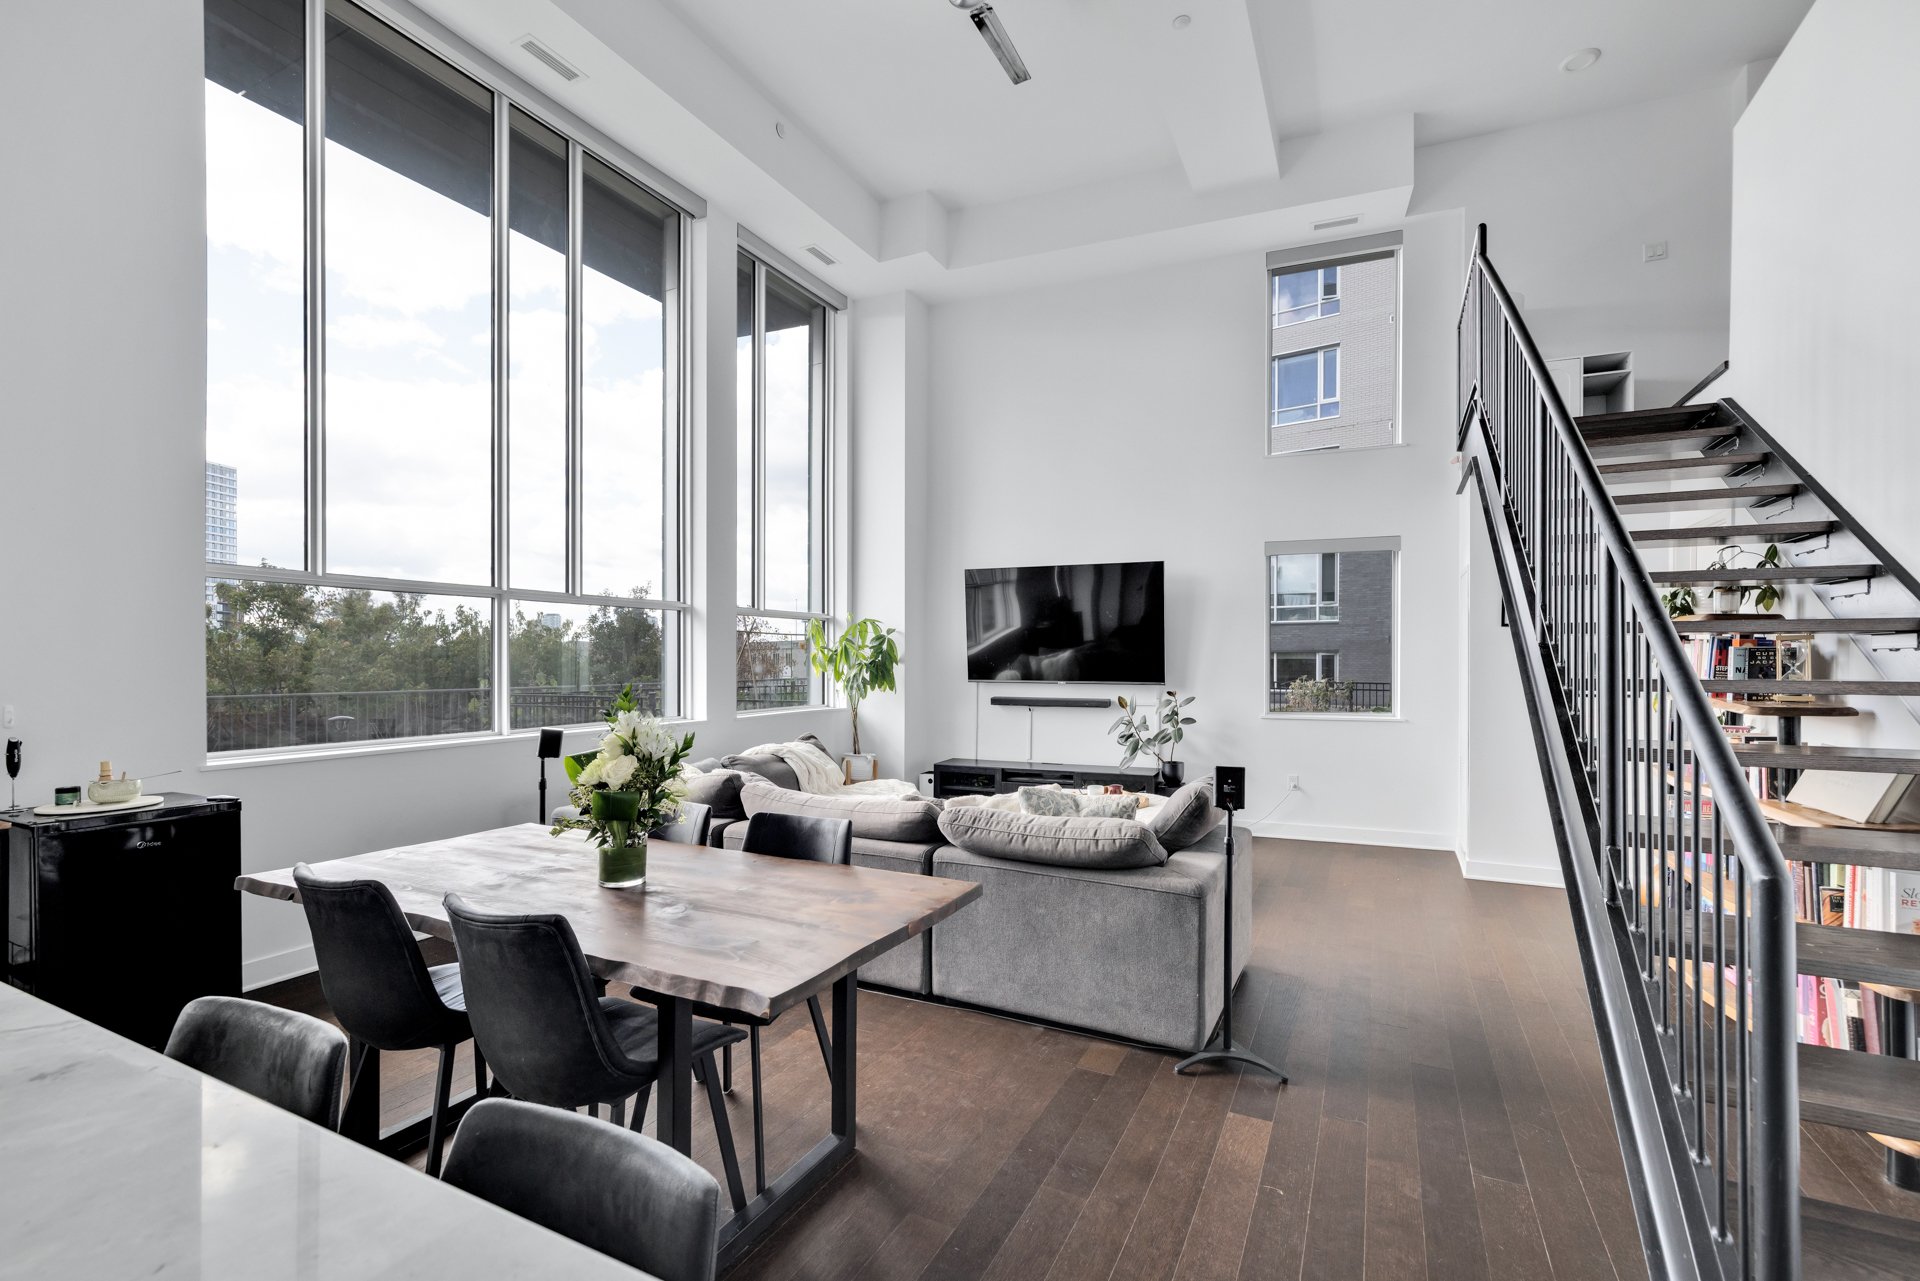
Living room
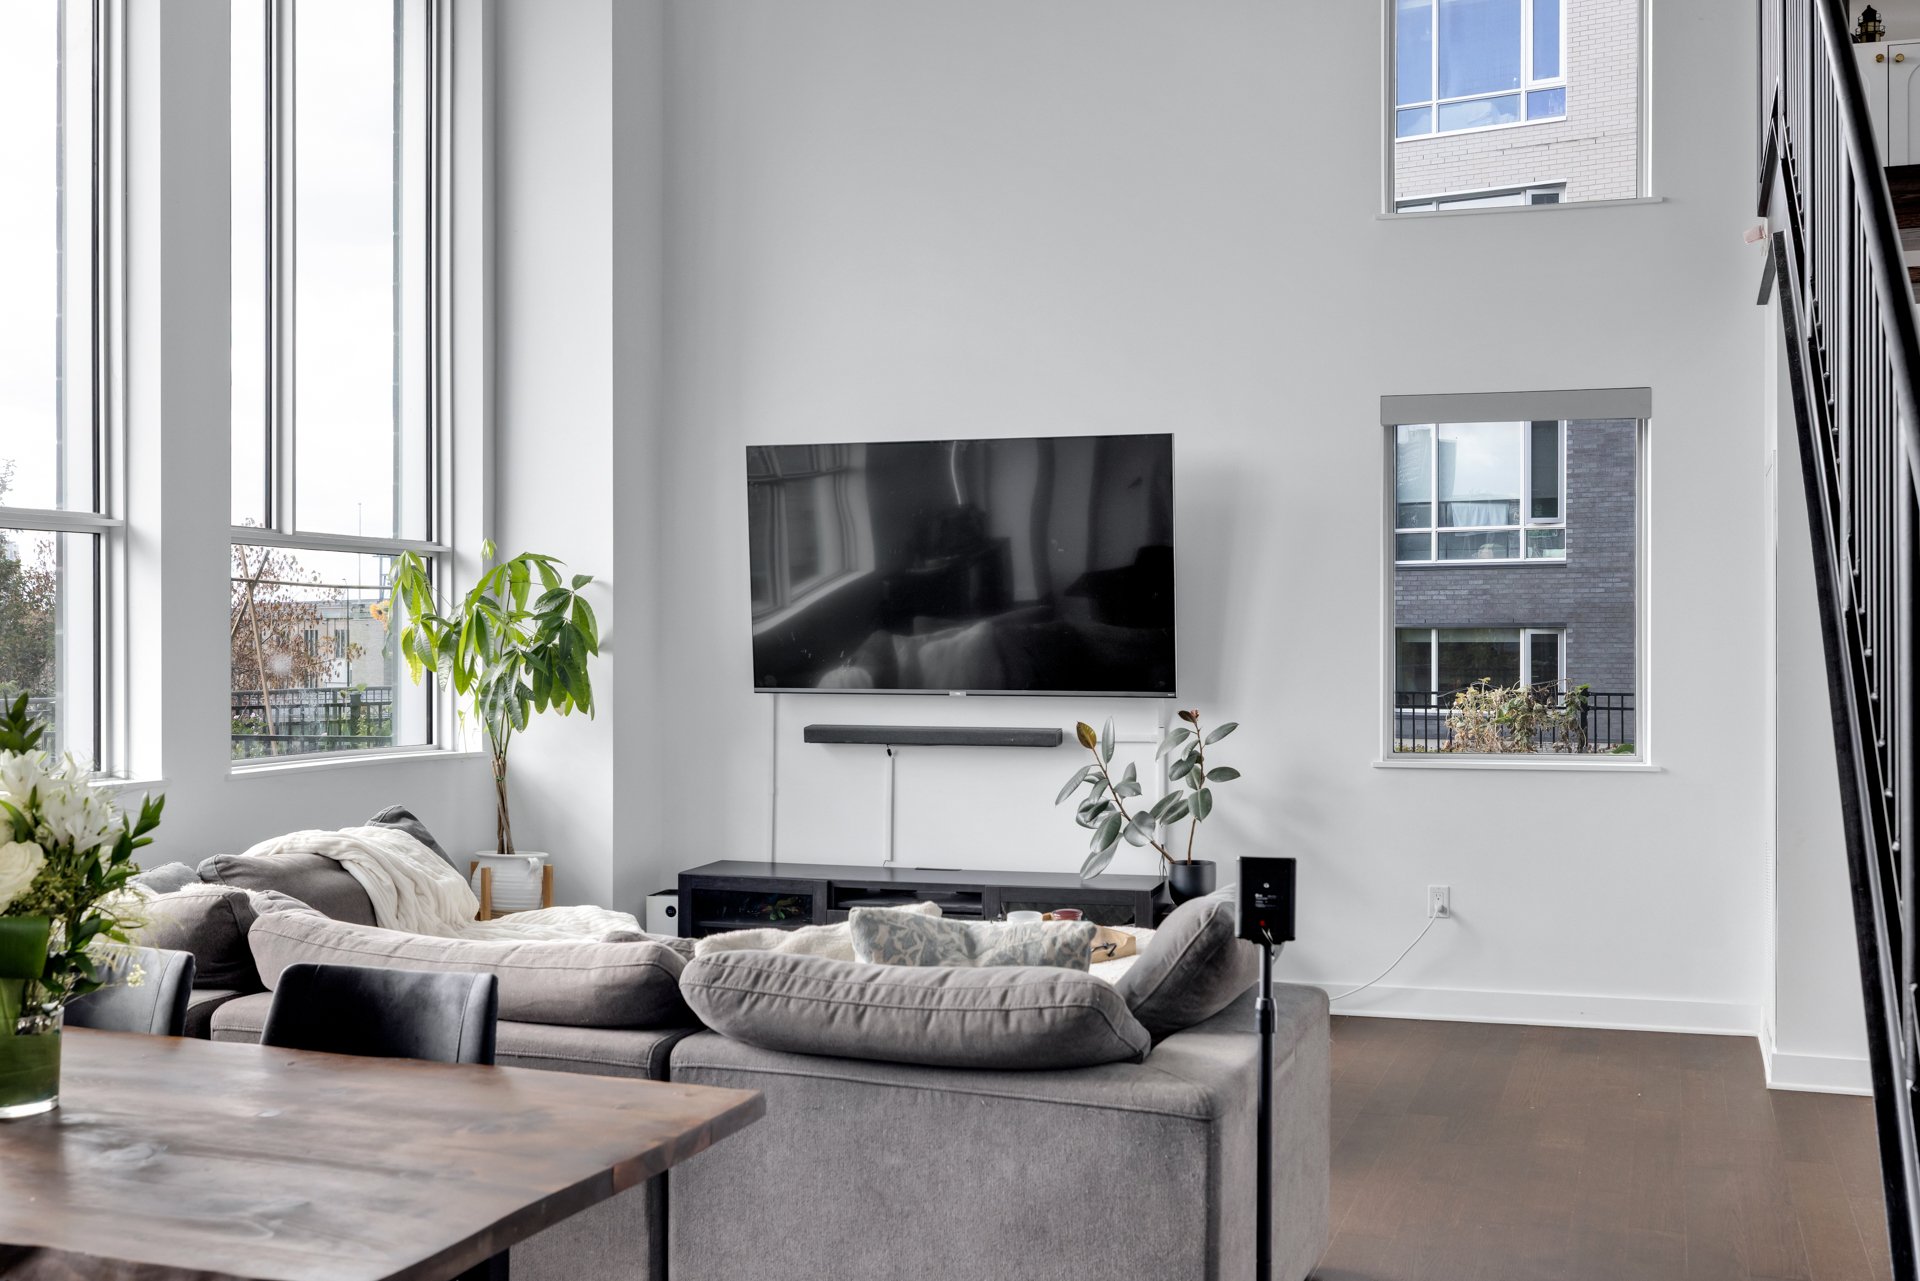
Living room
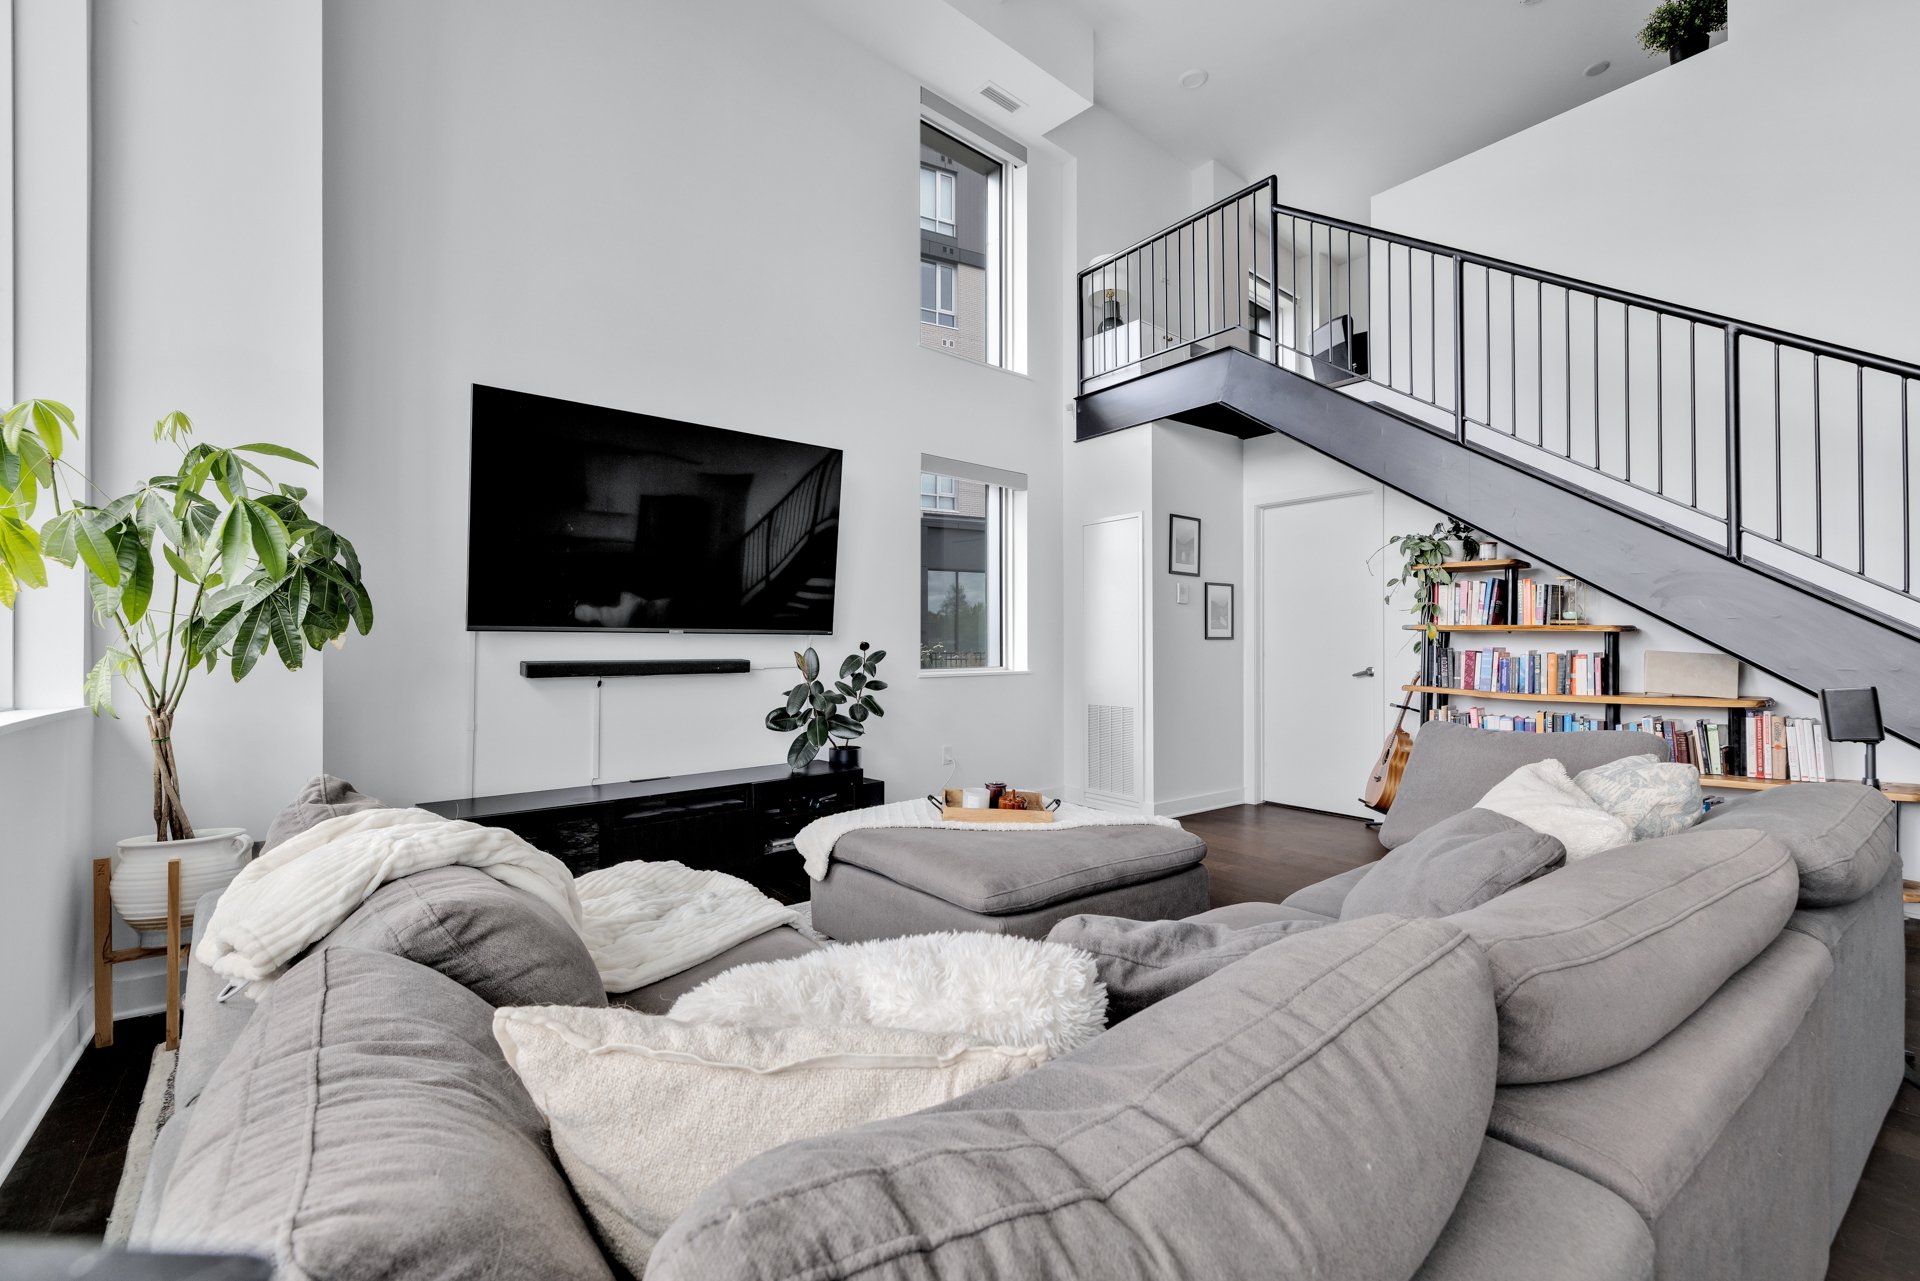
Living room
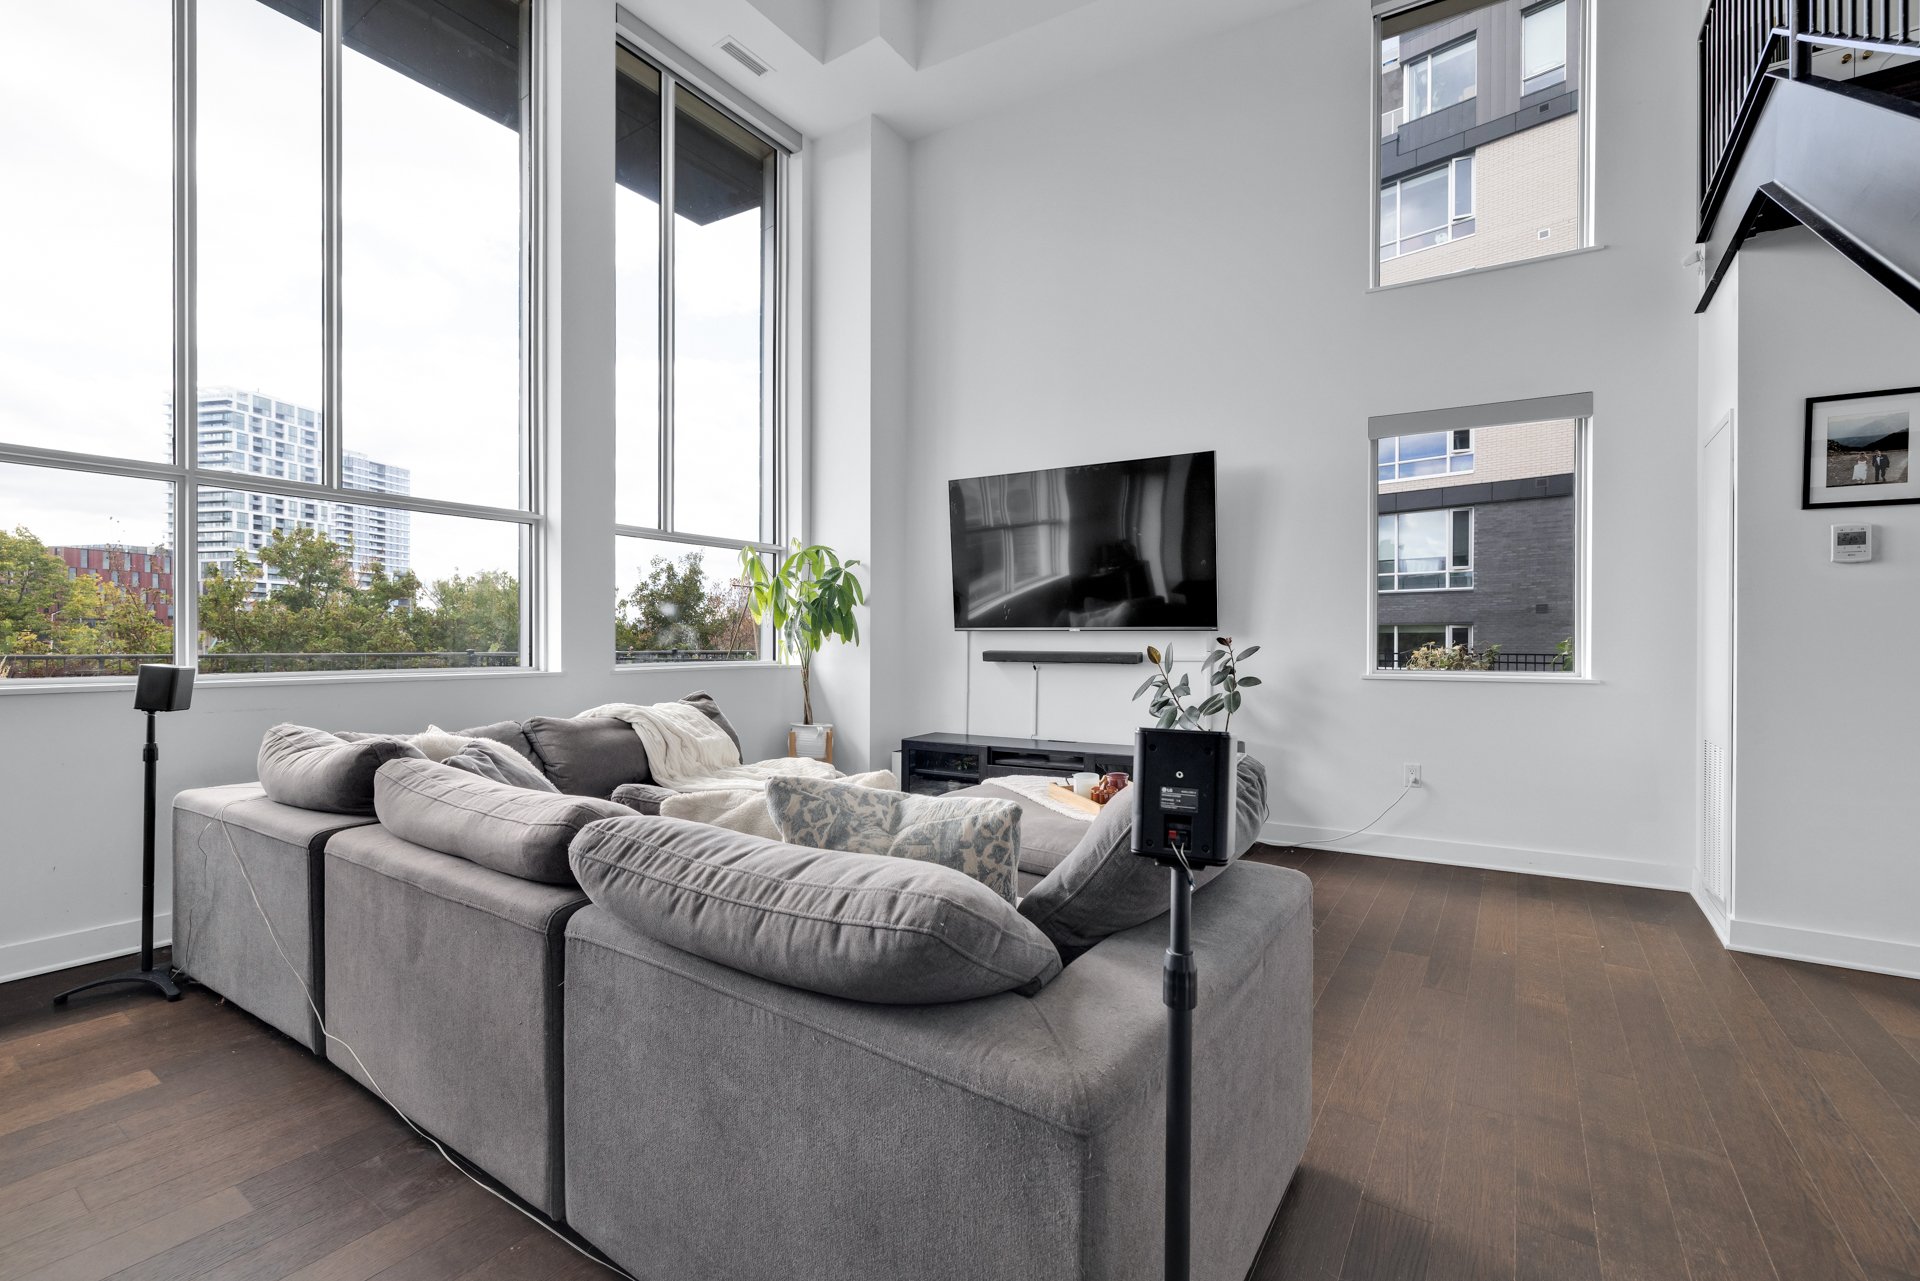
Overall View
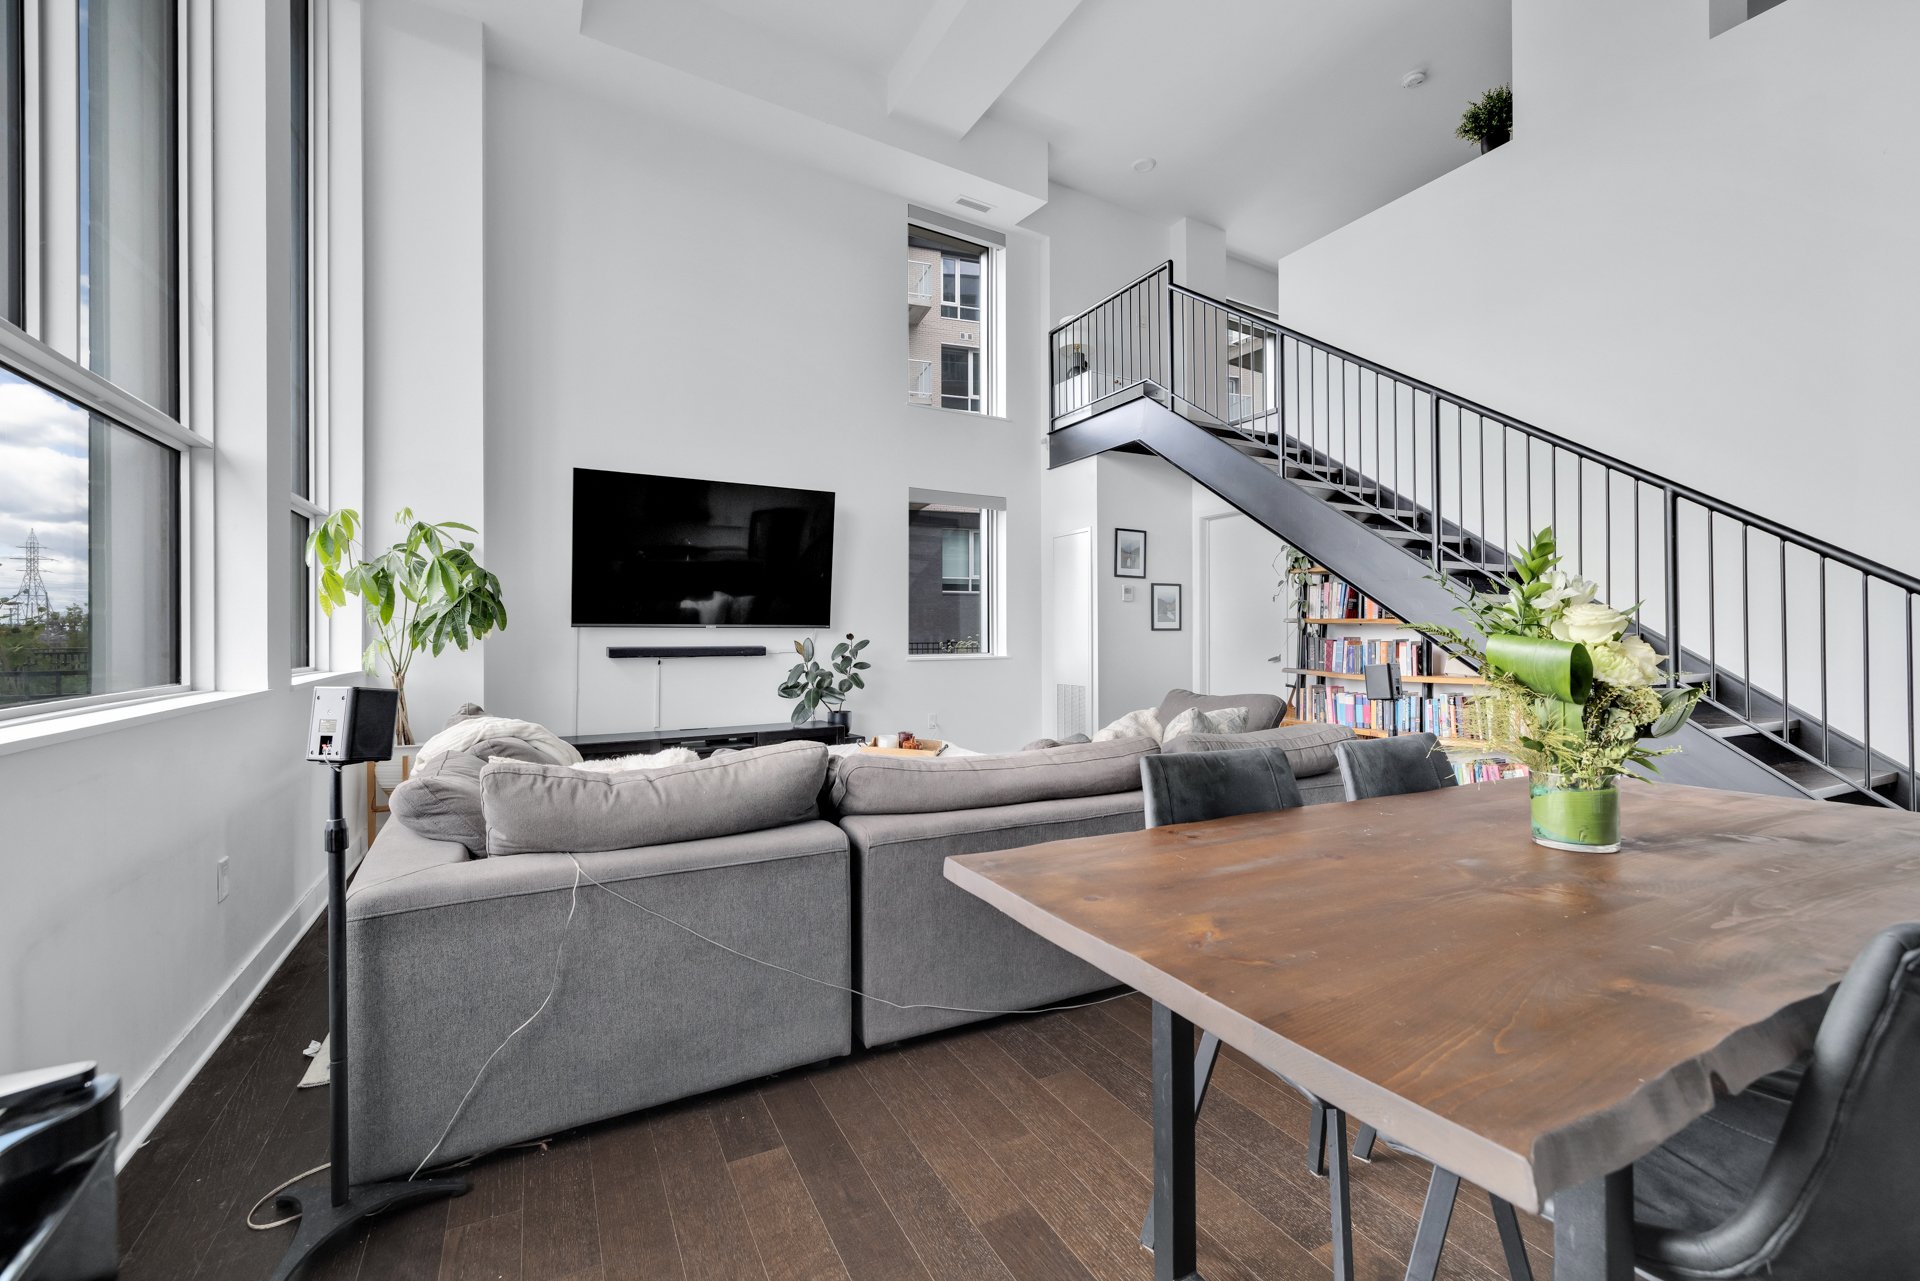
Overall View
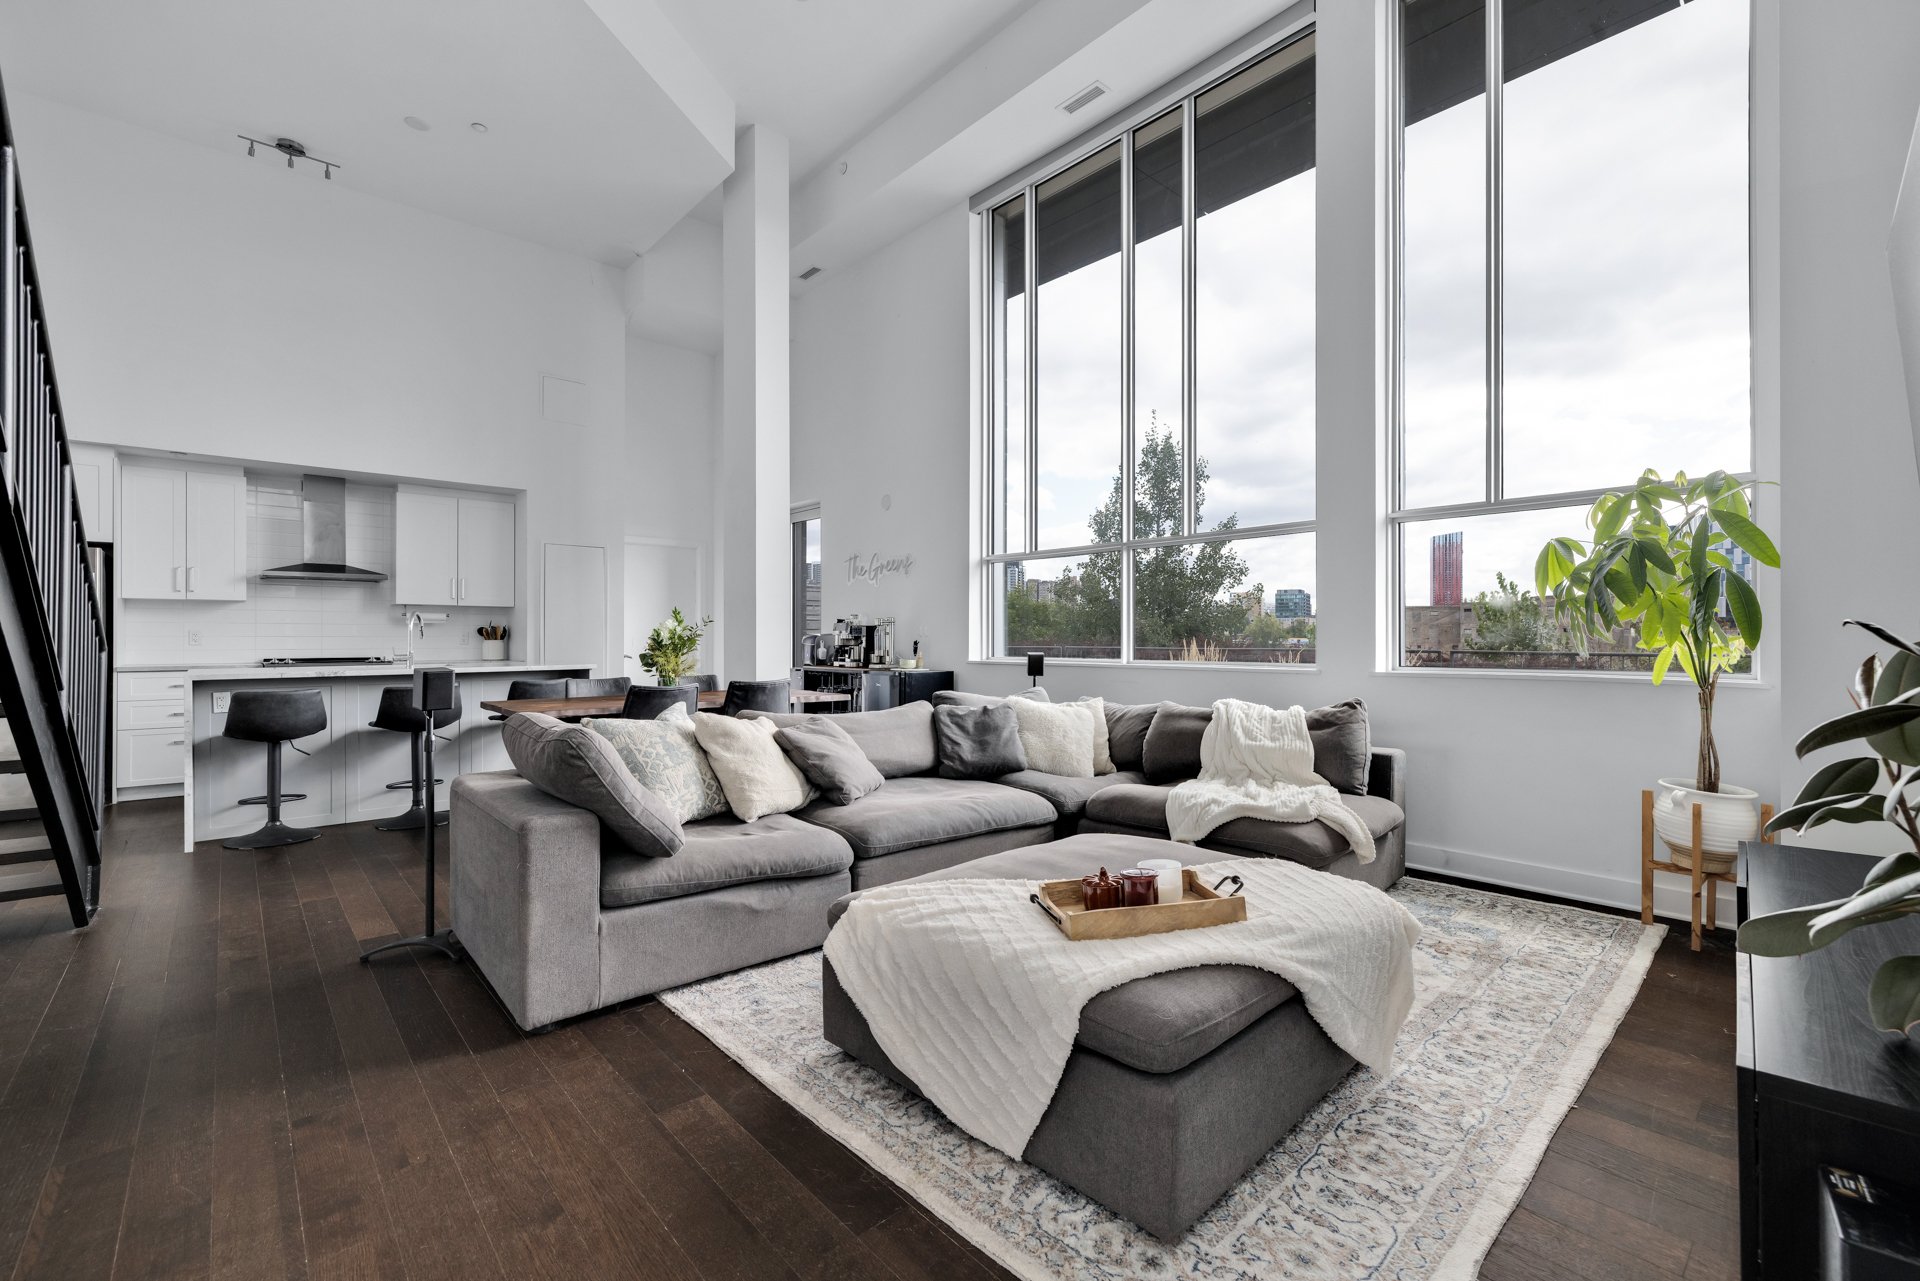
Overall View
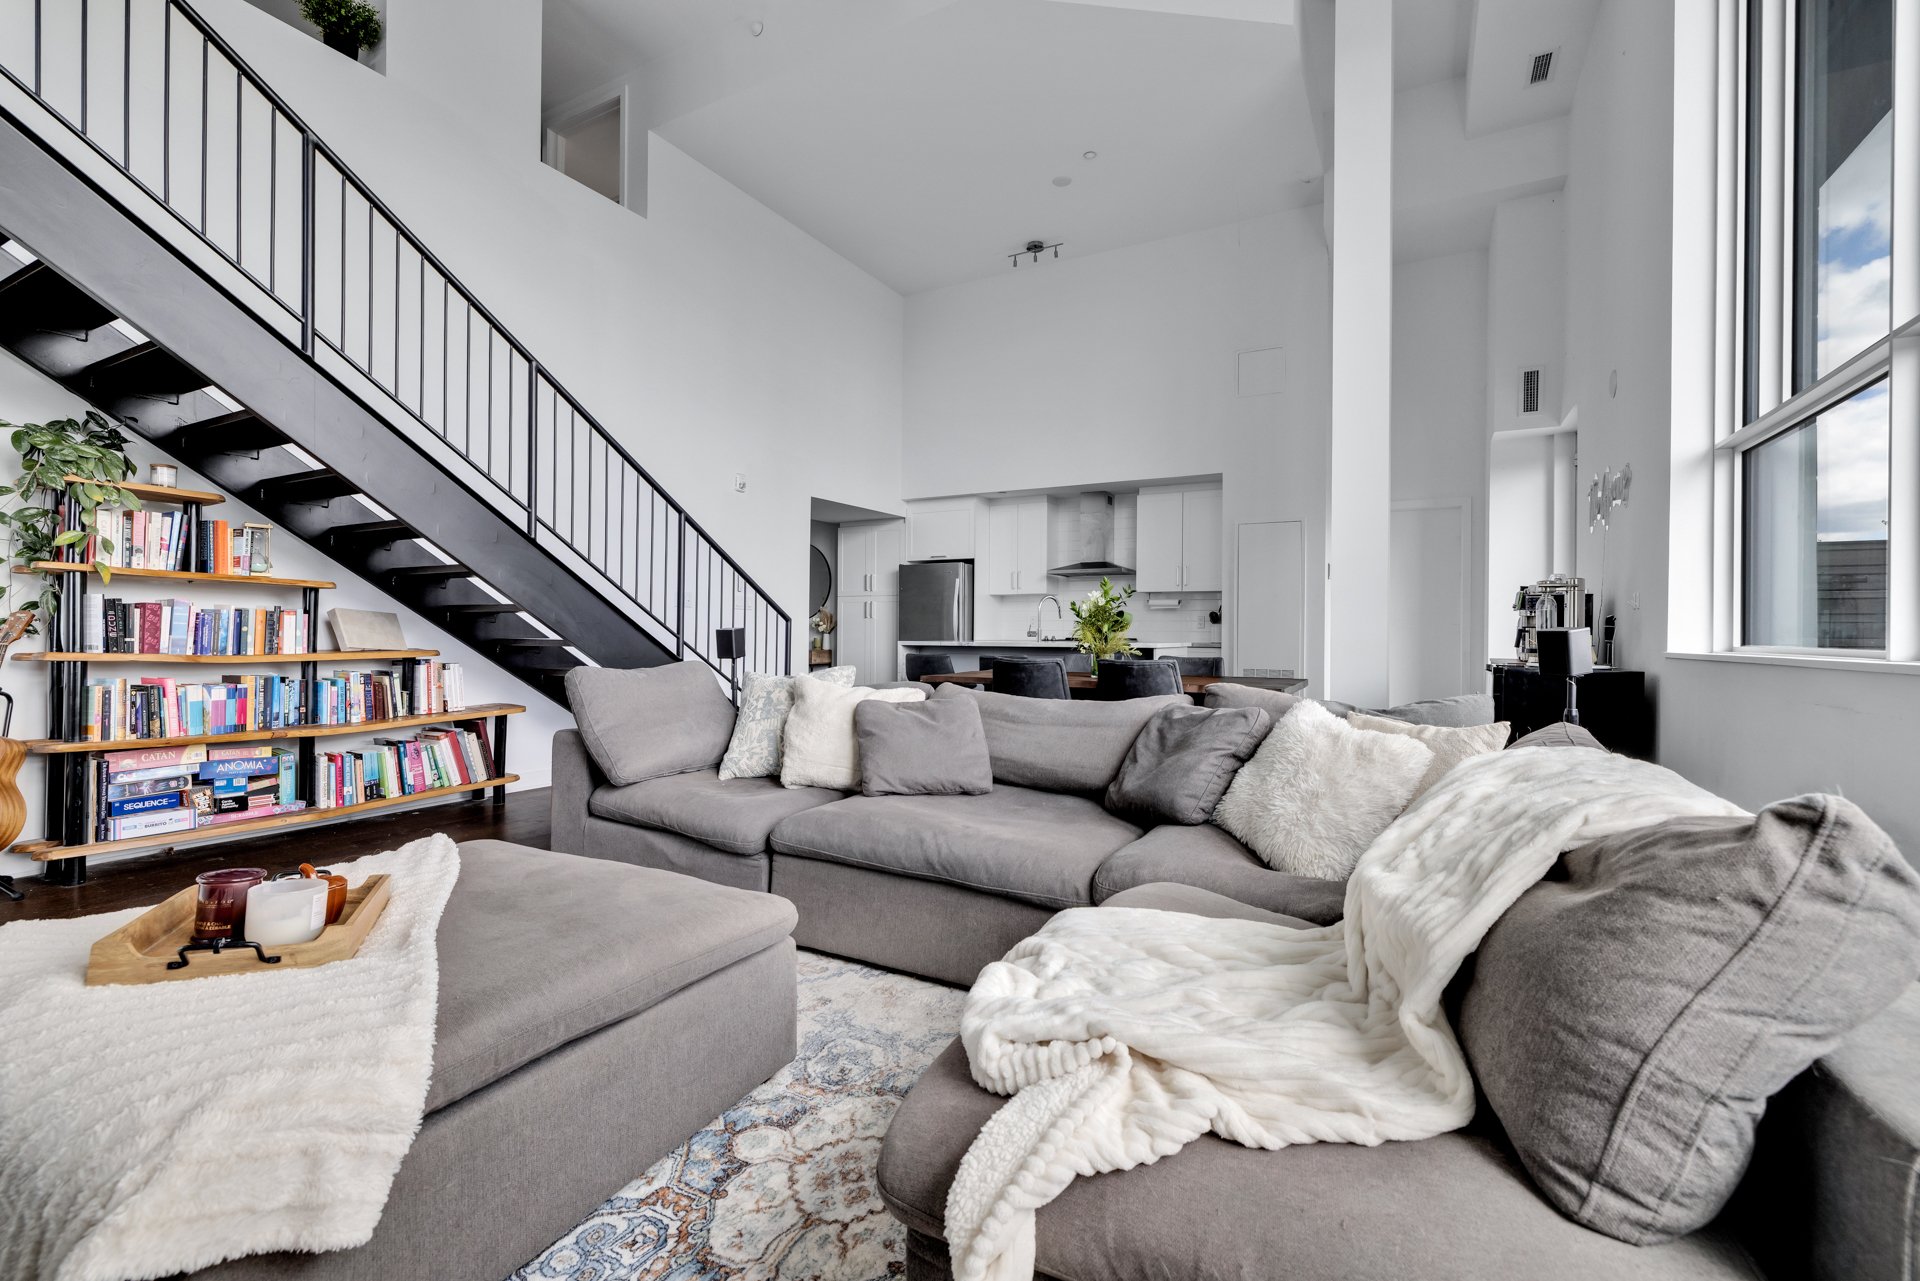
Overall View
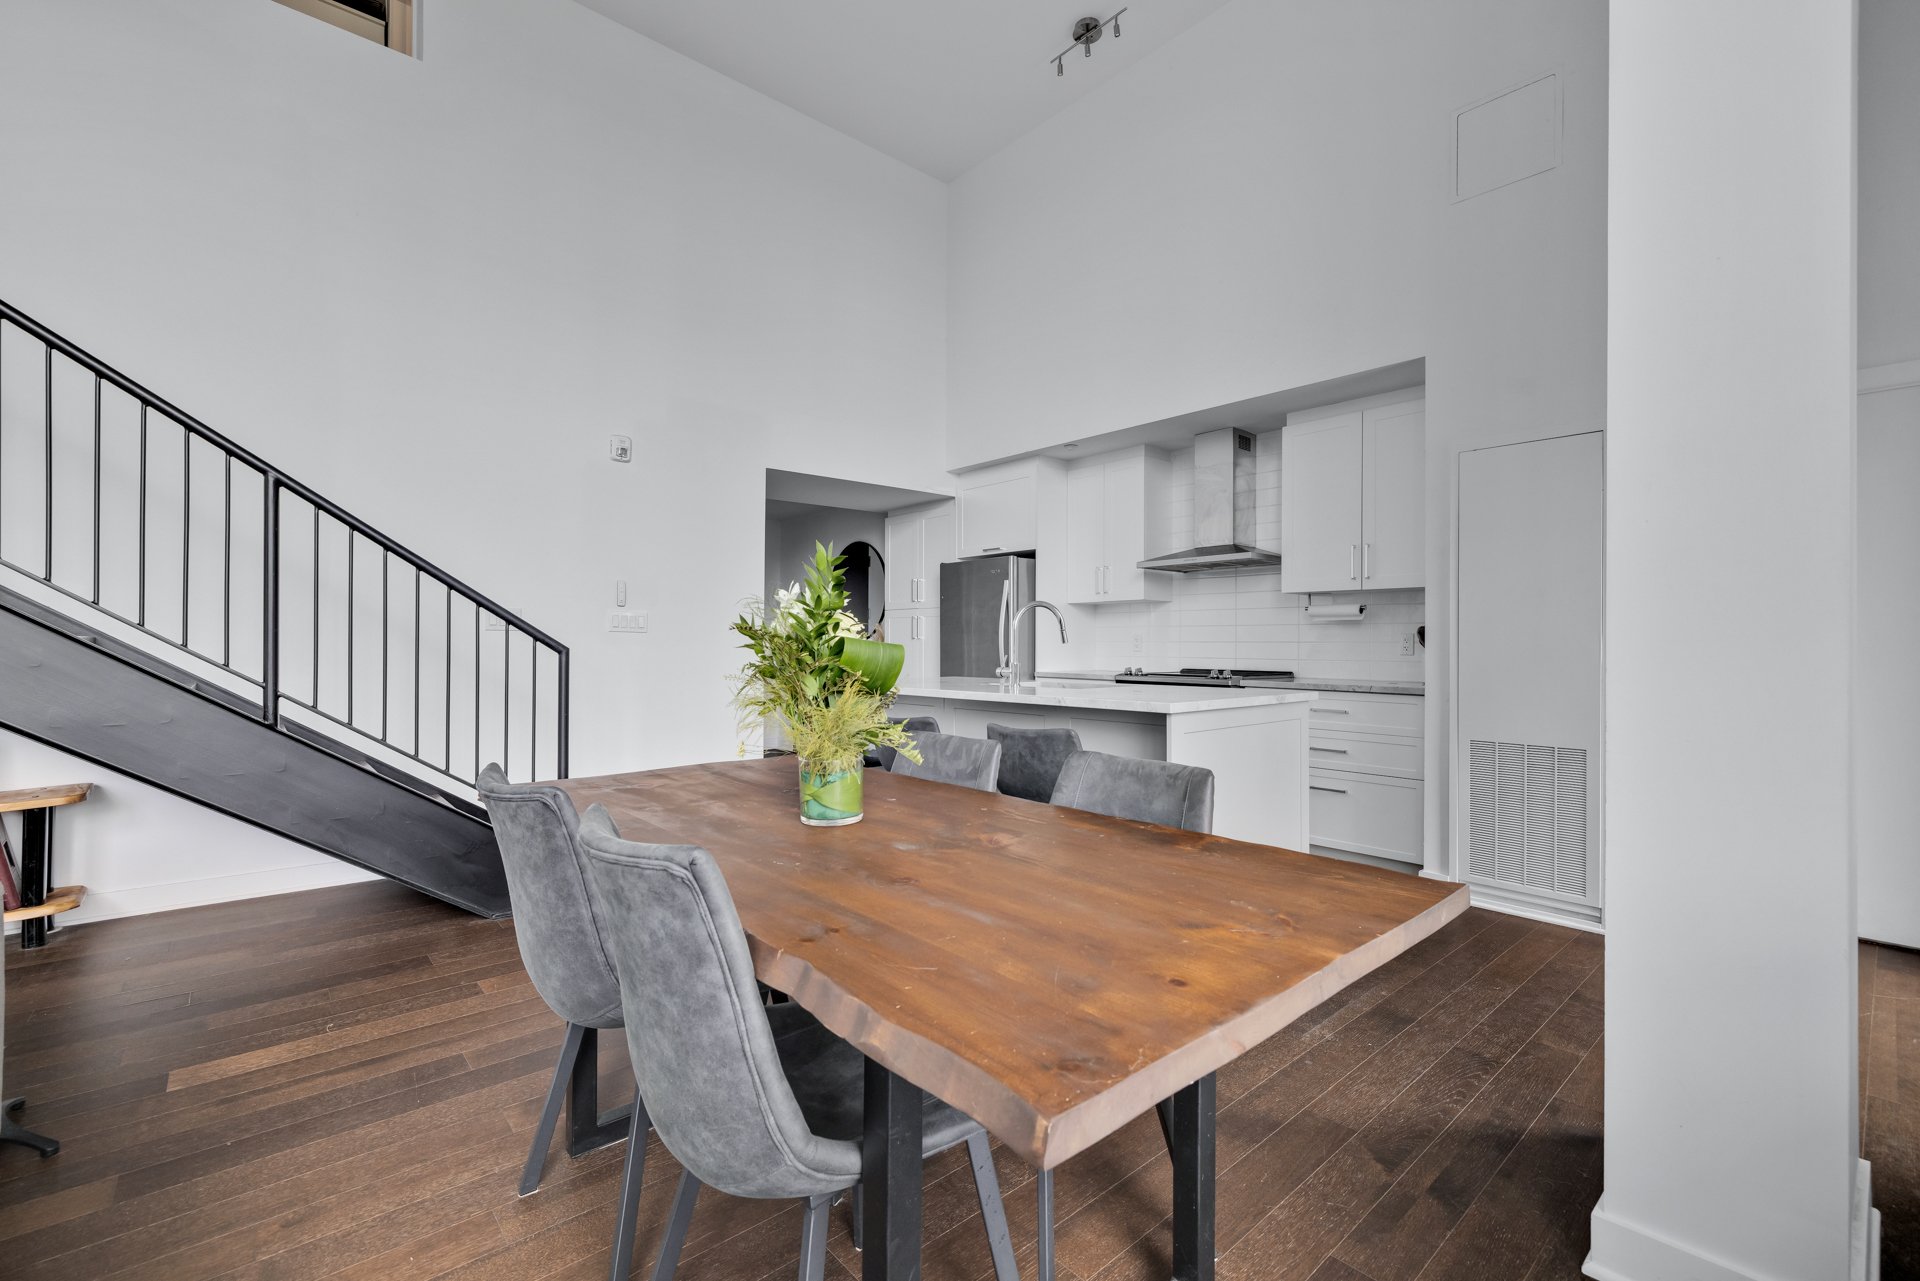
Other
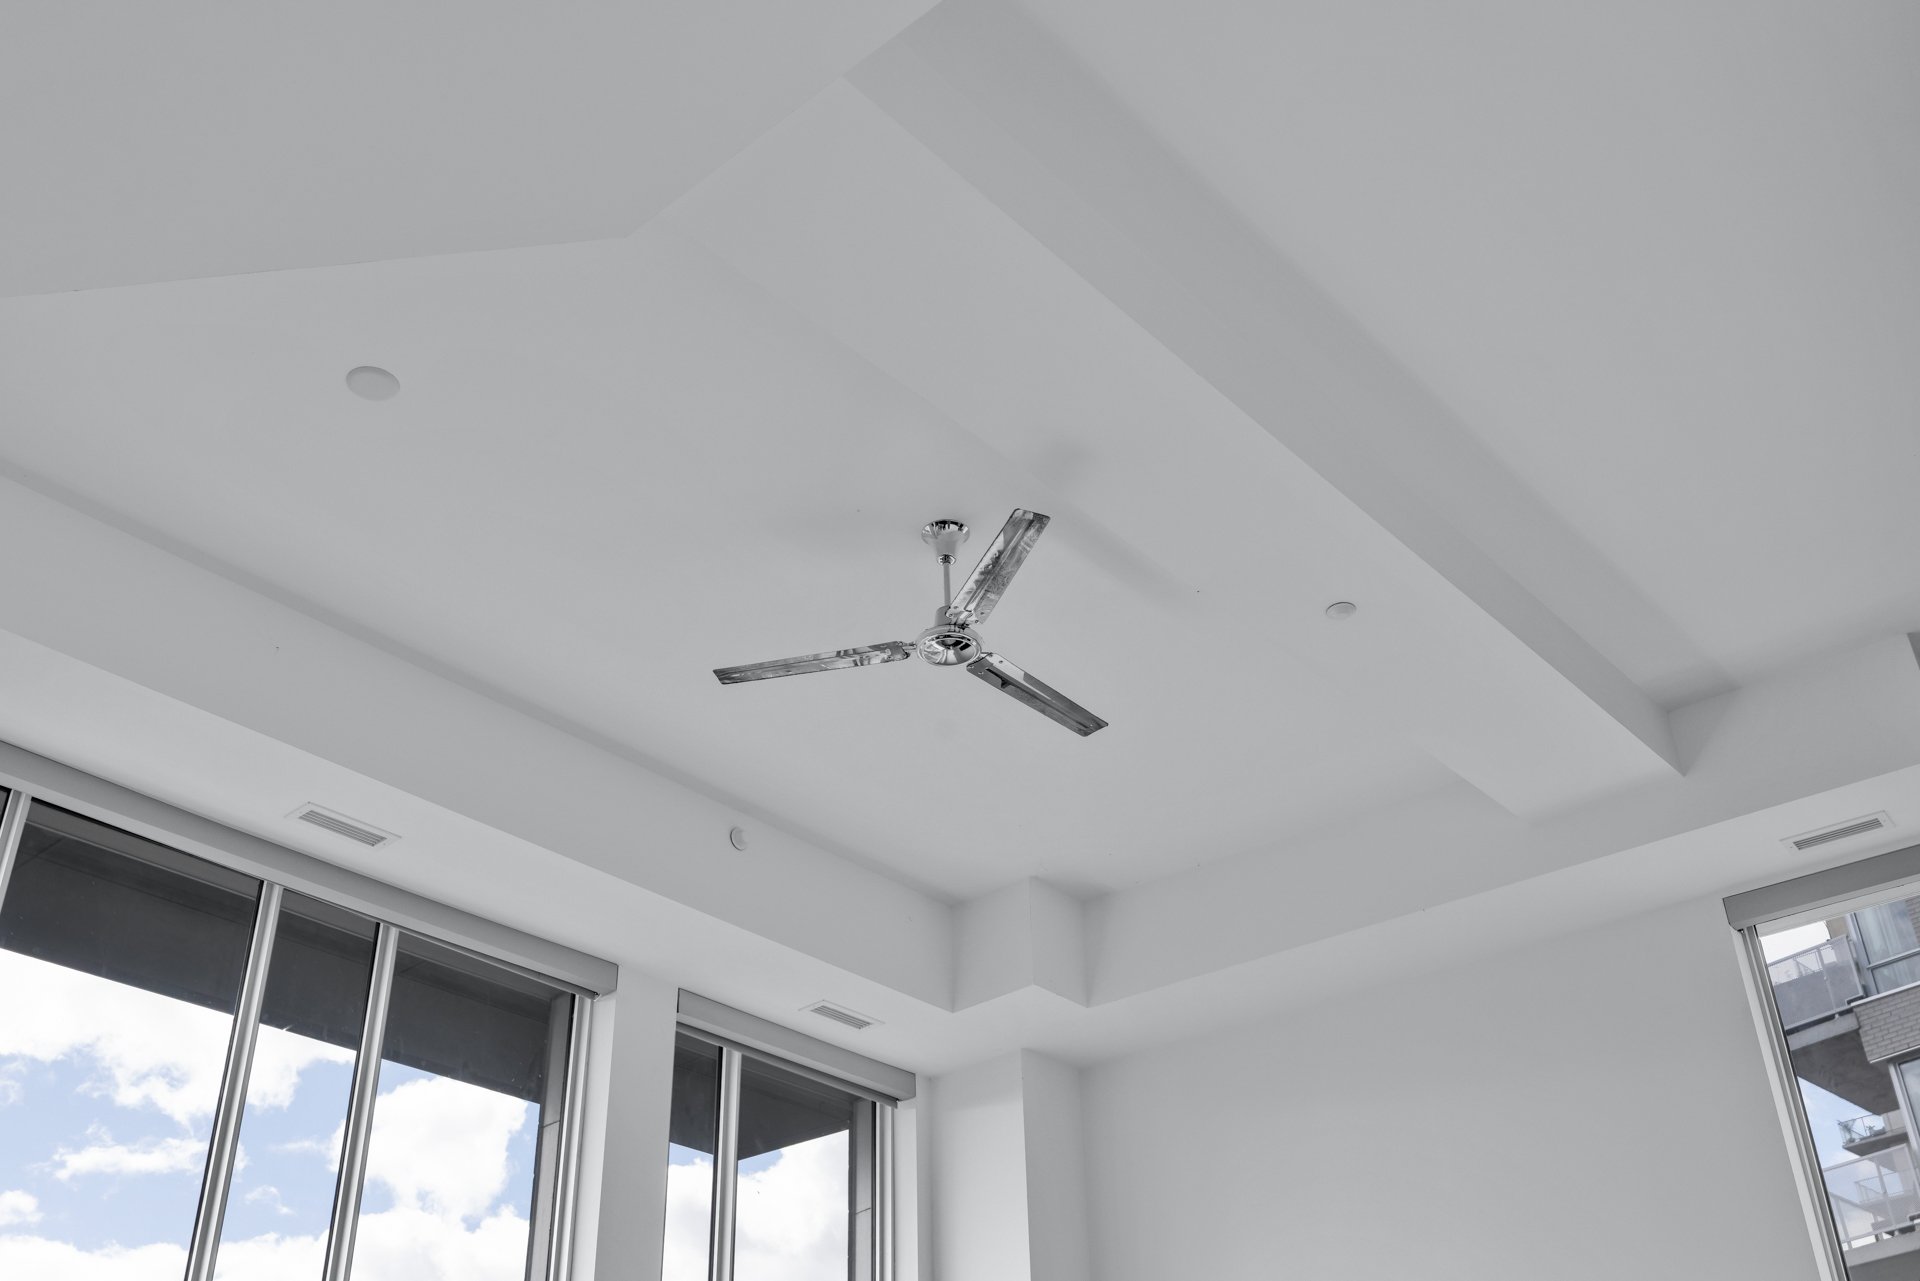
Primary bedroom
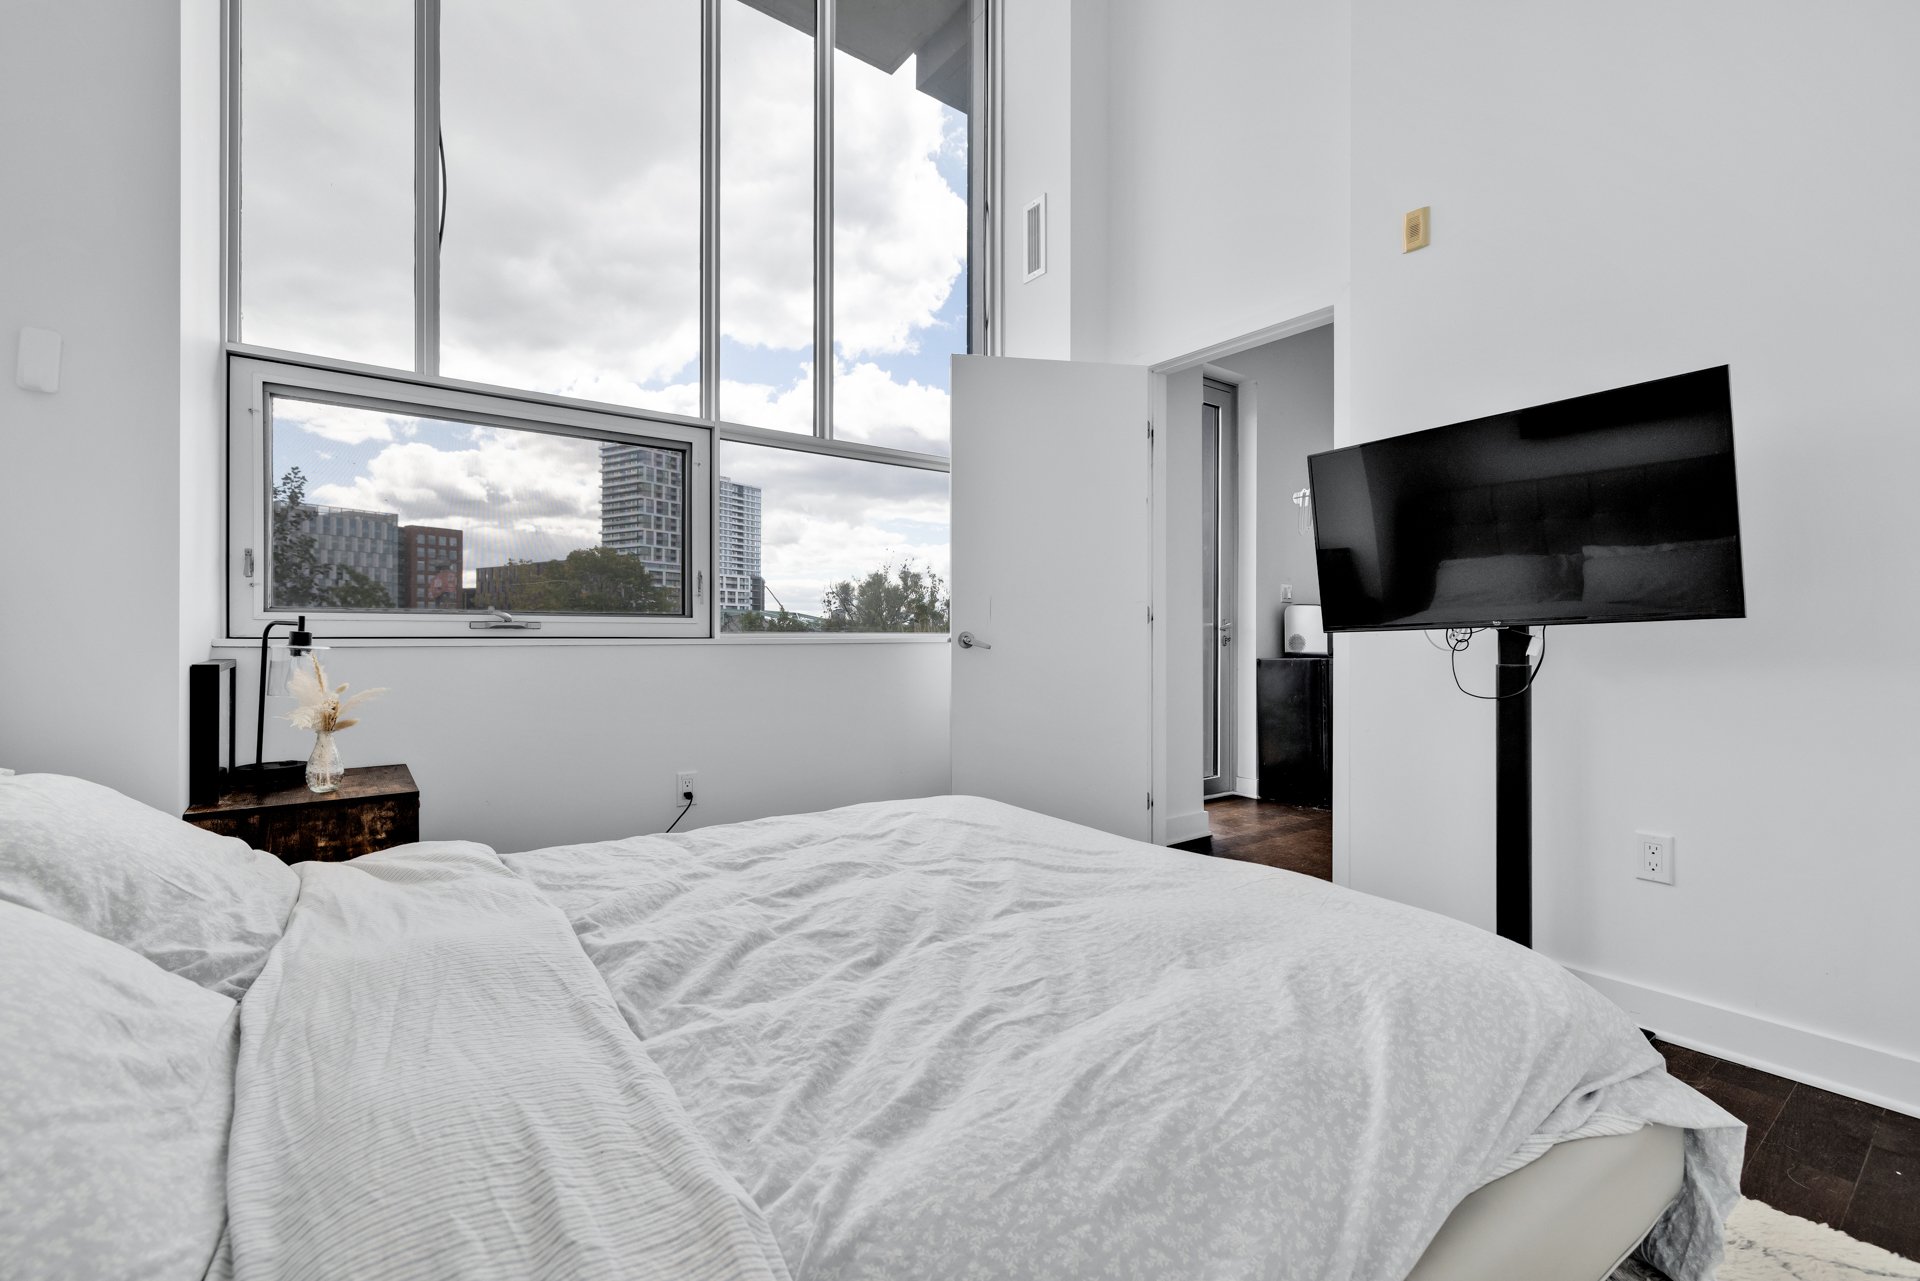
Primary bedroom
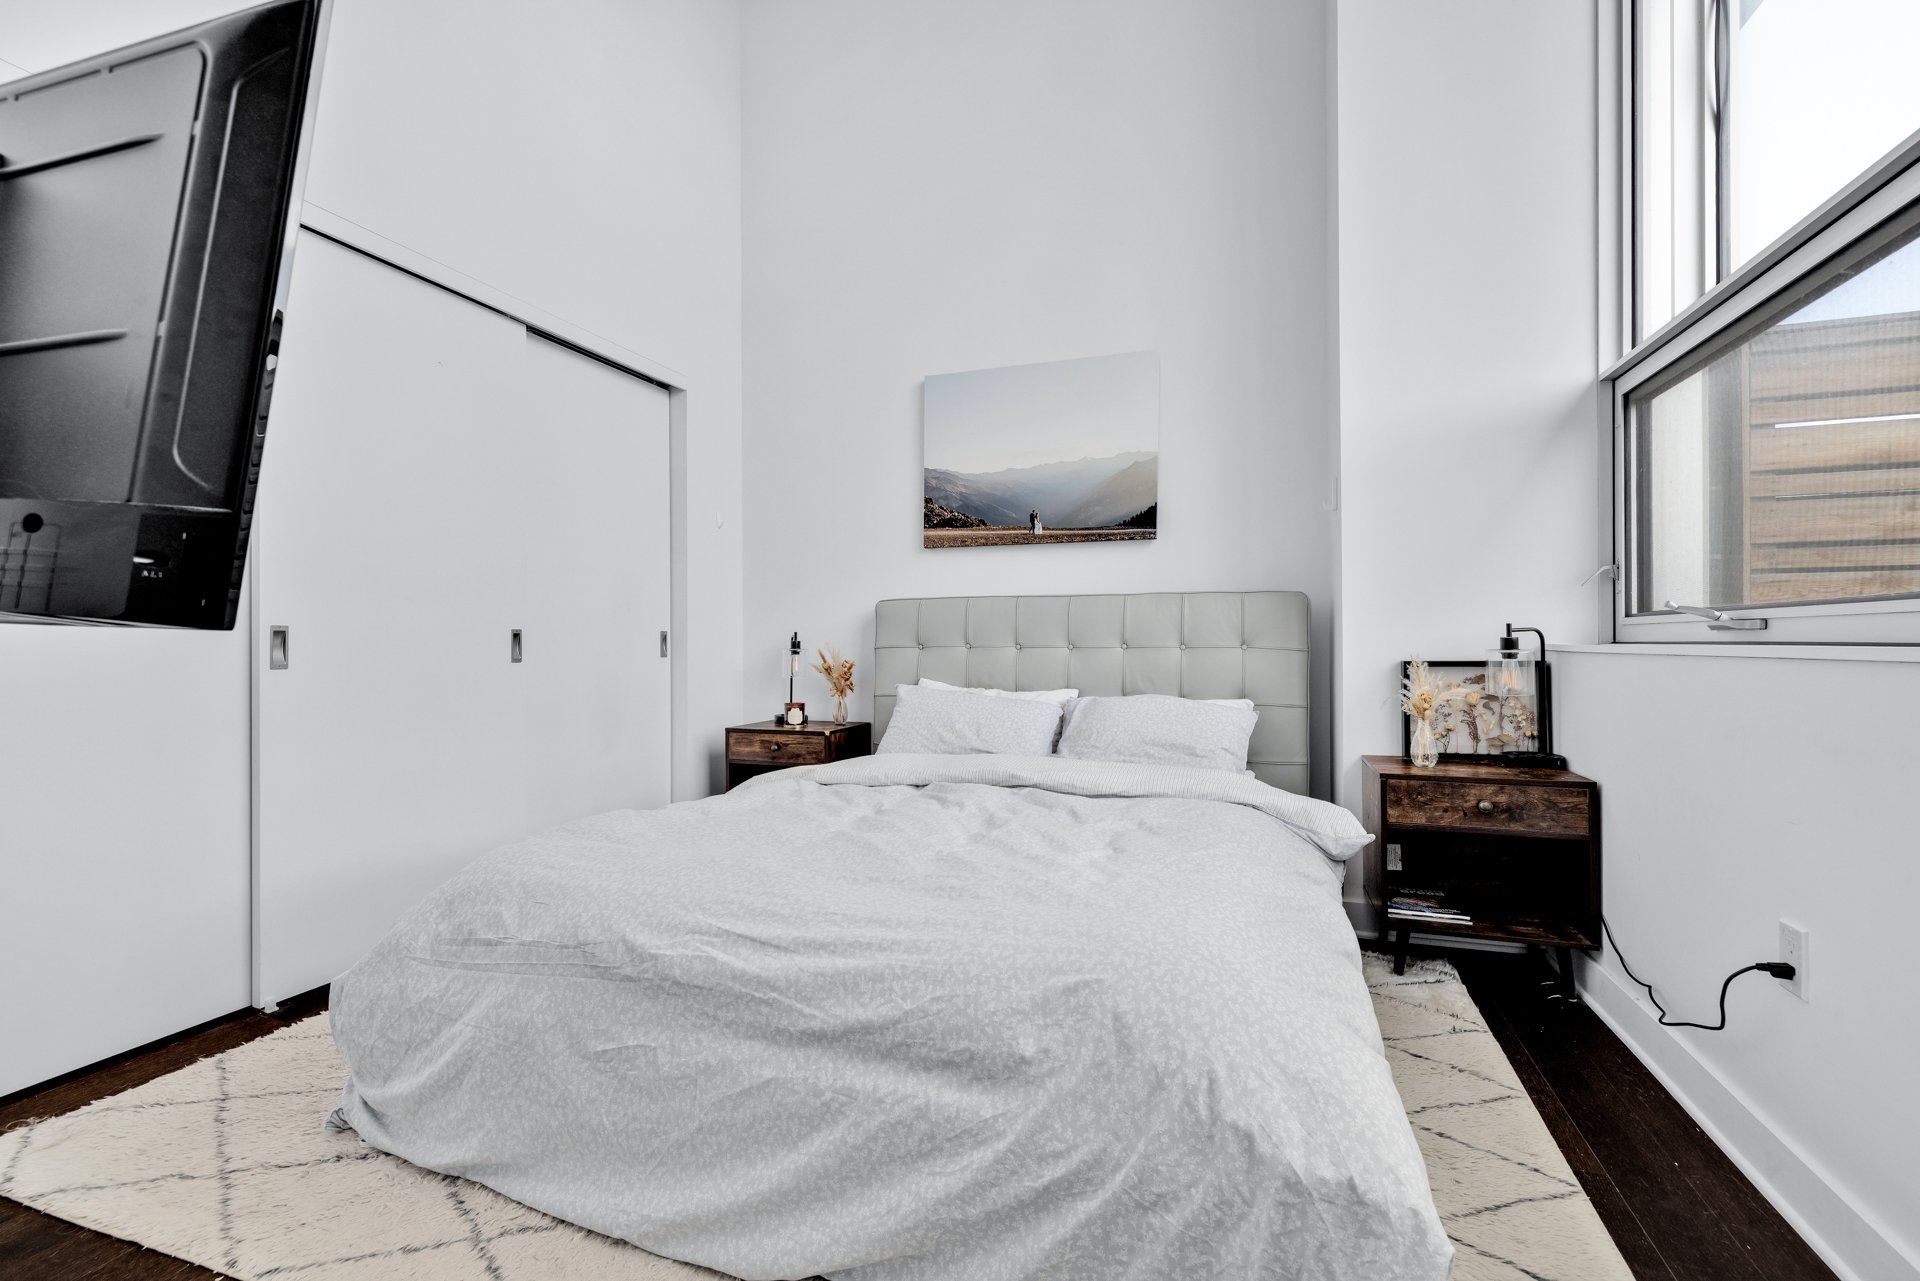
Bedroom
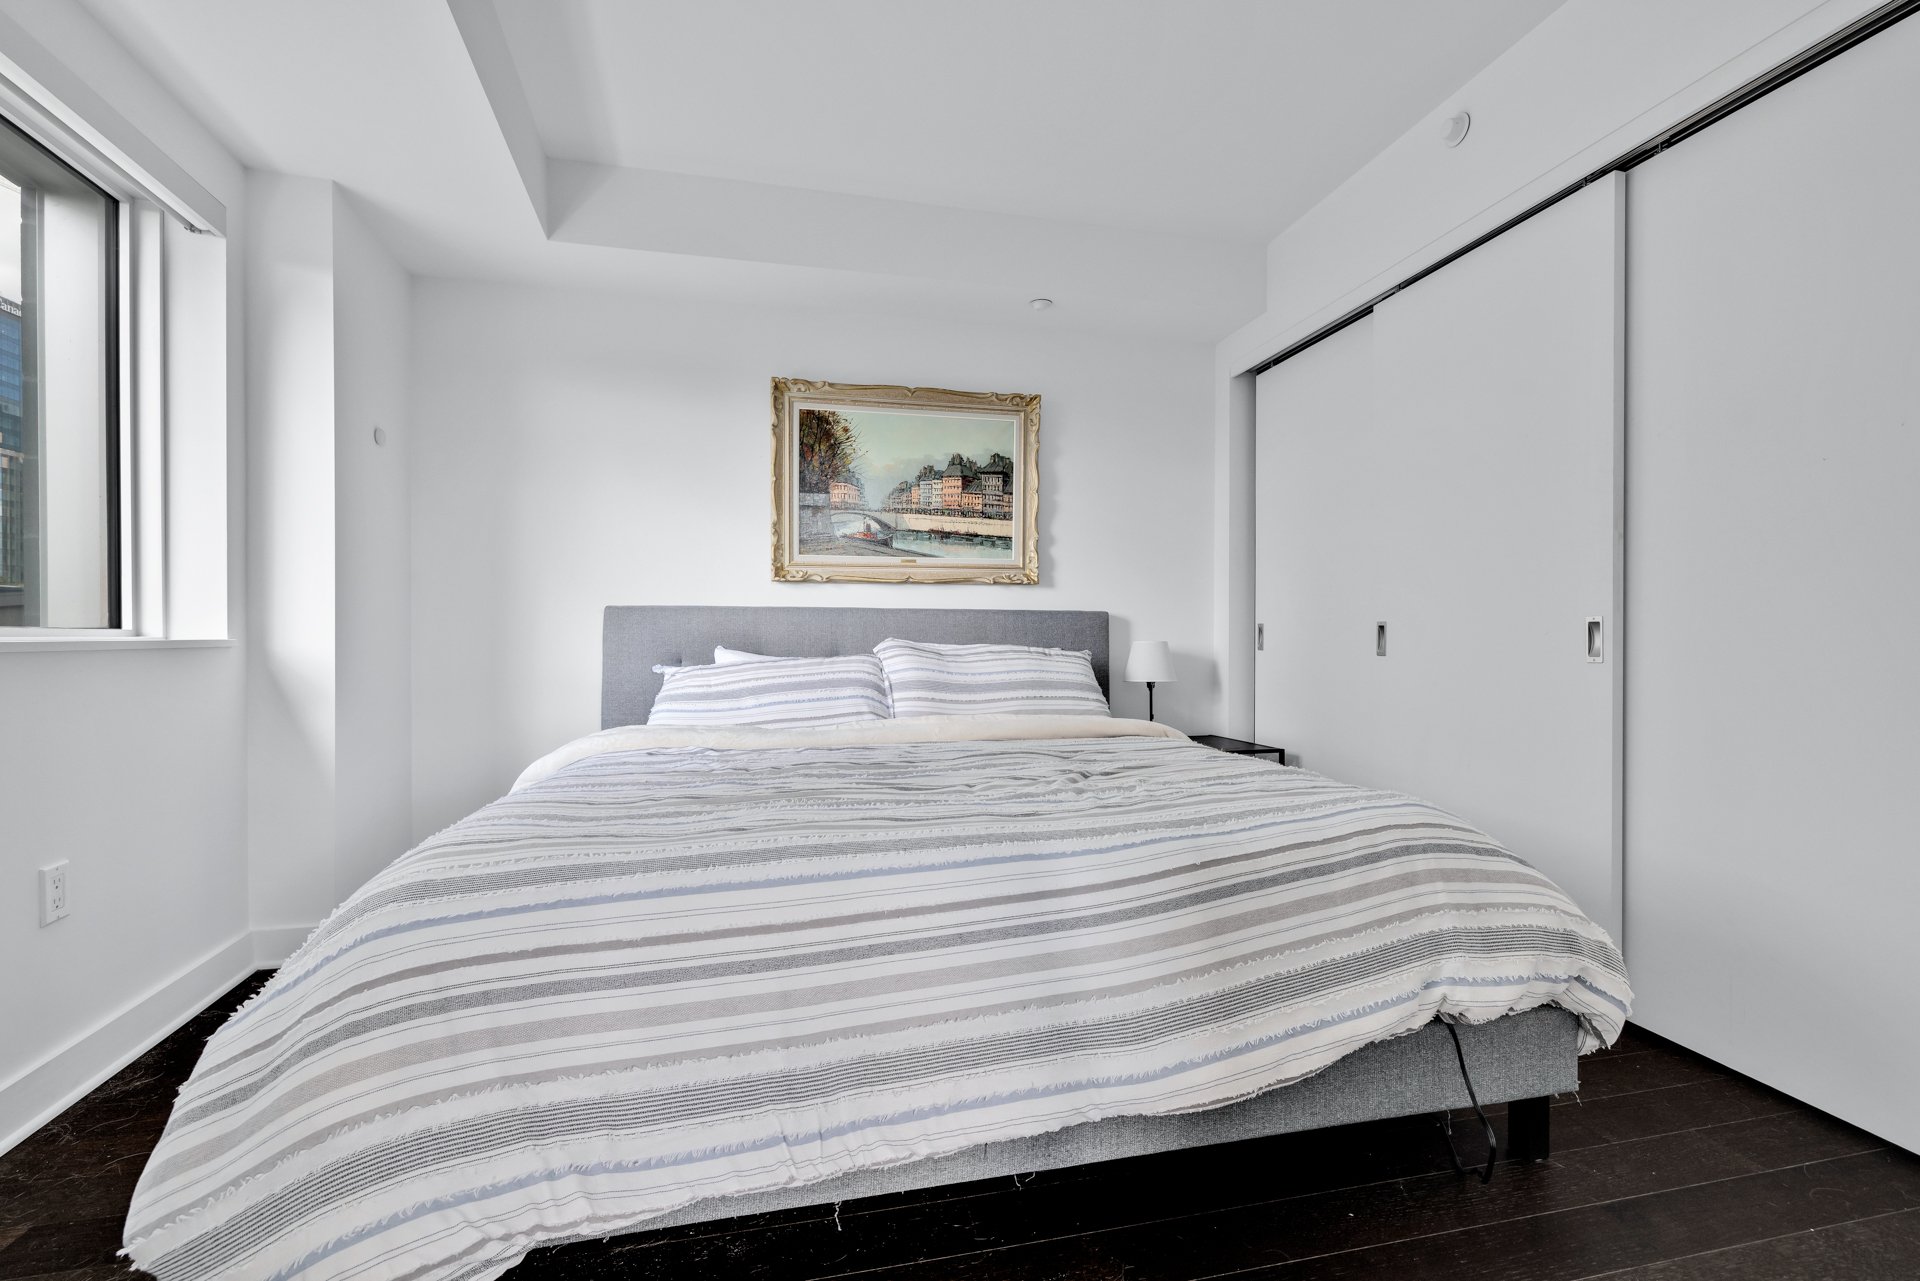
Bedroom
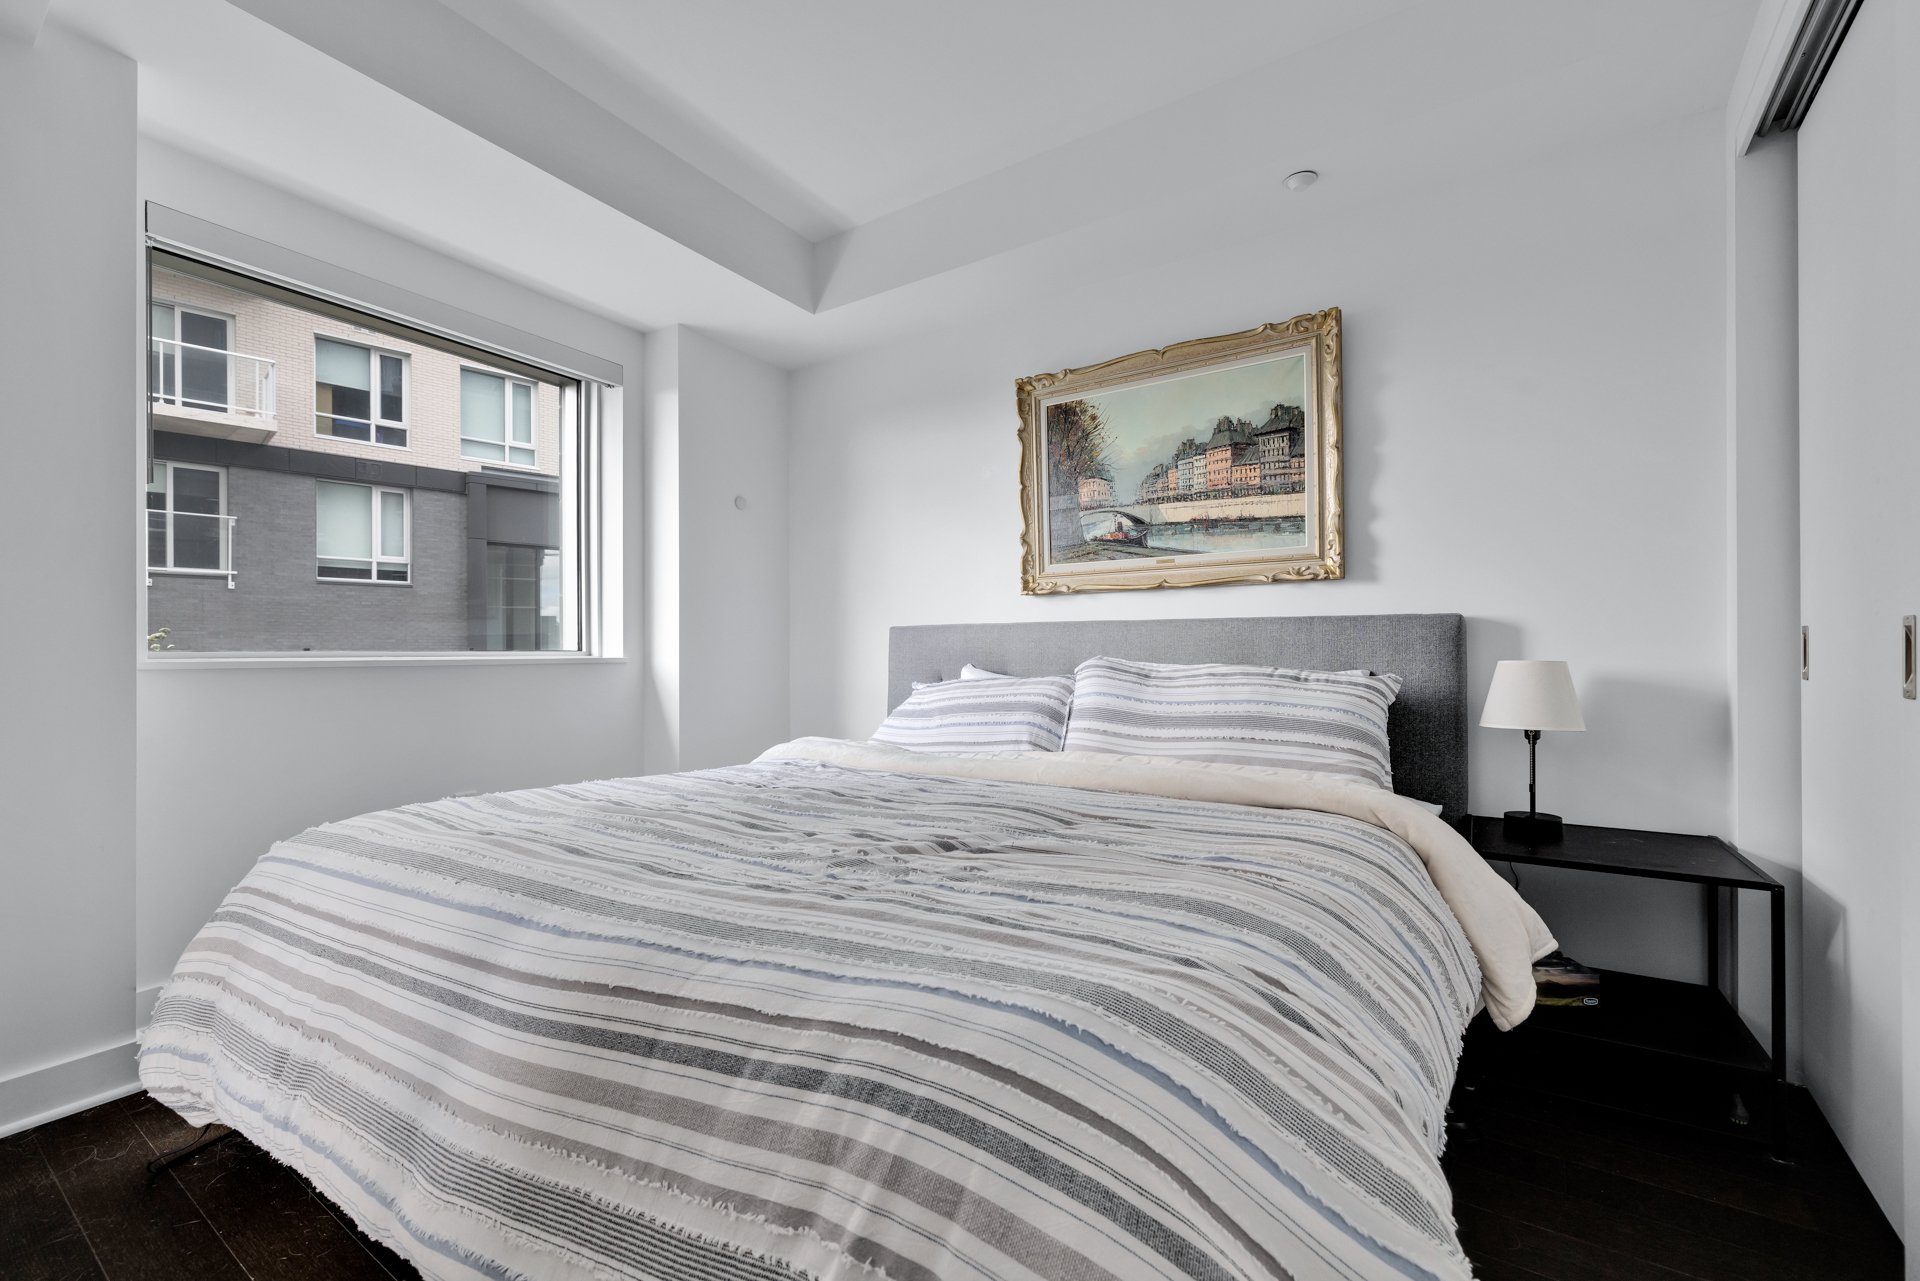
Bathroom
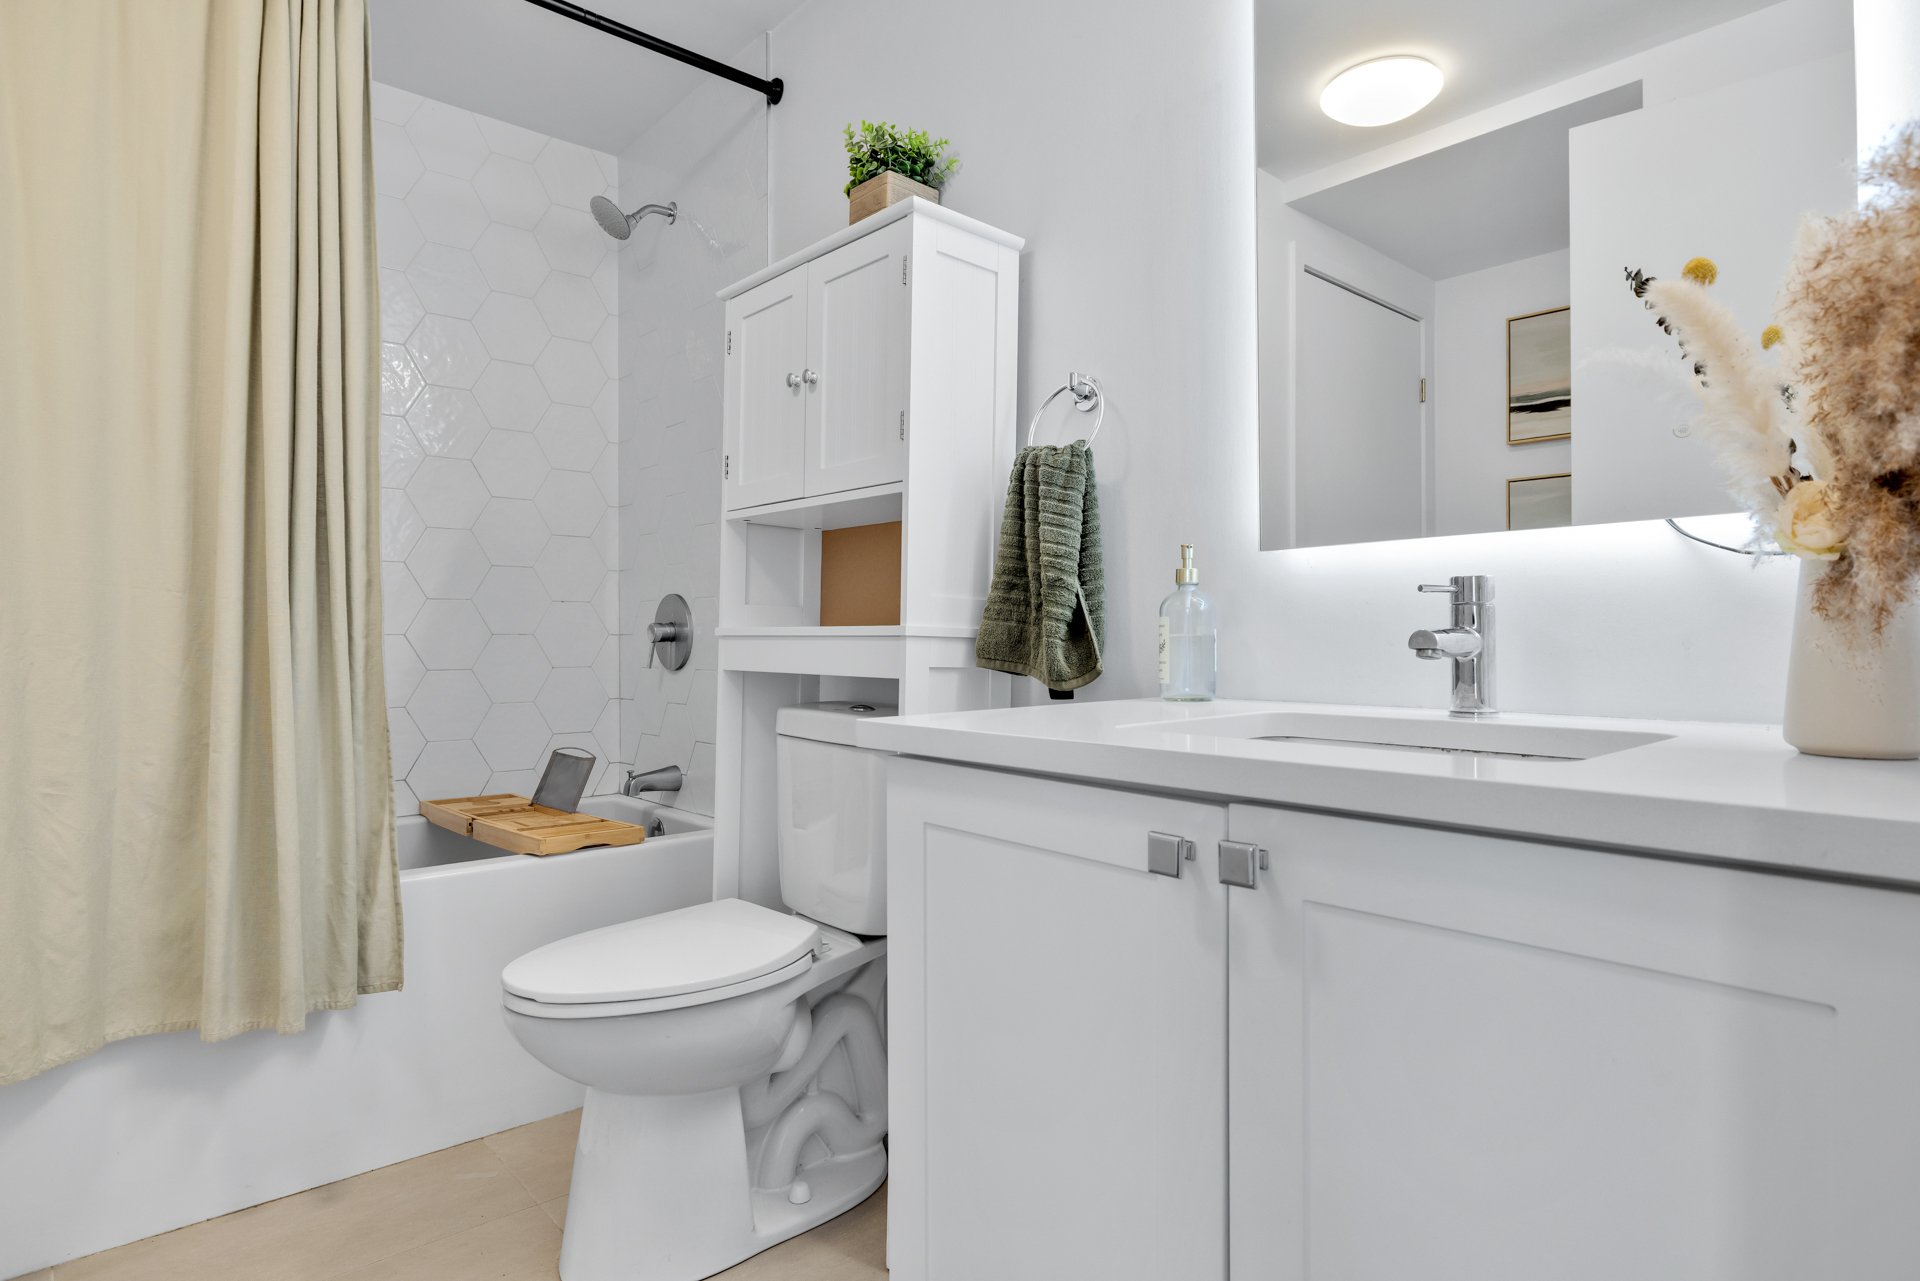
Bathroom
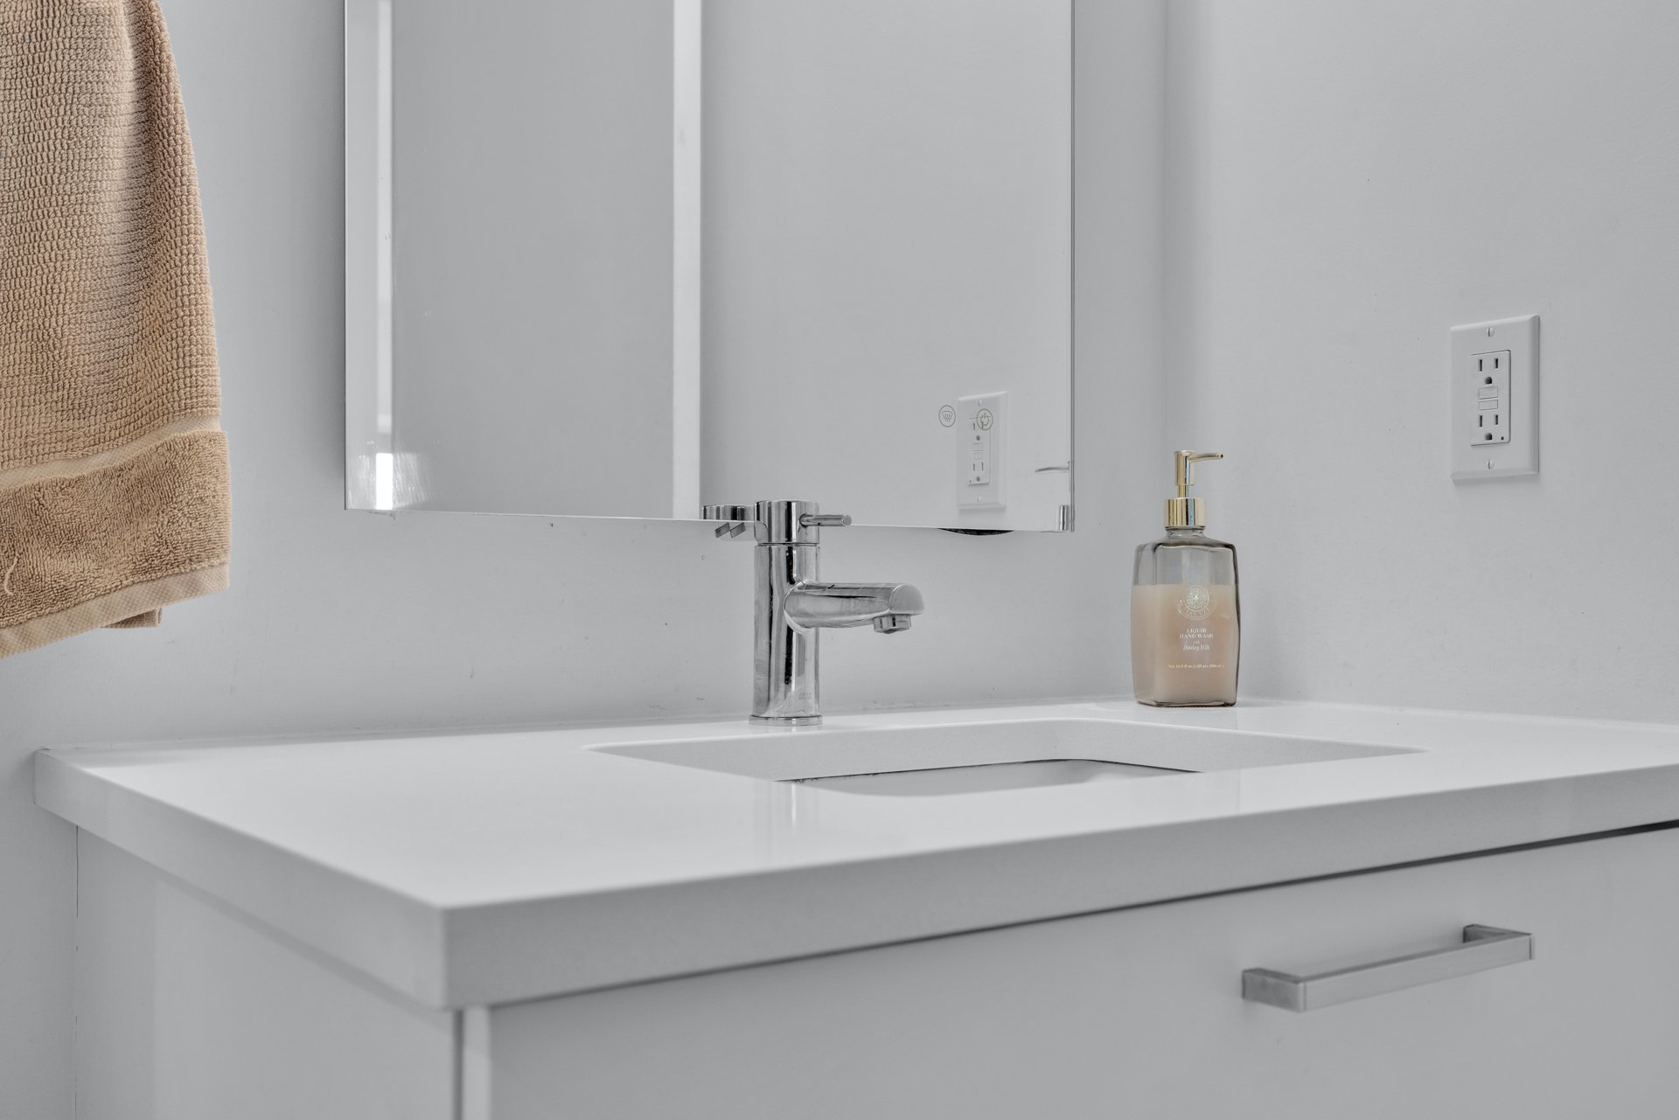
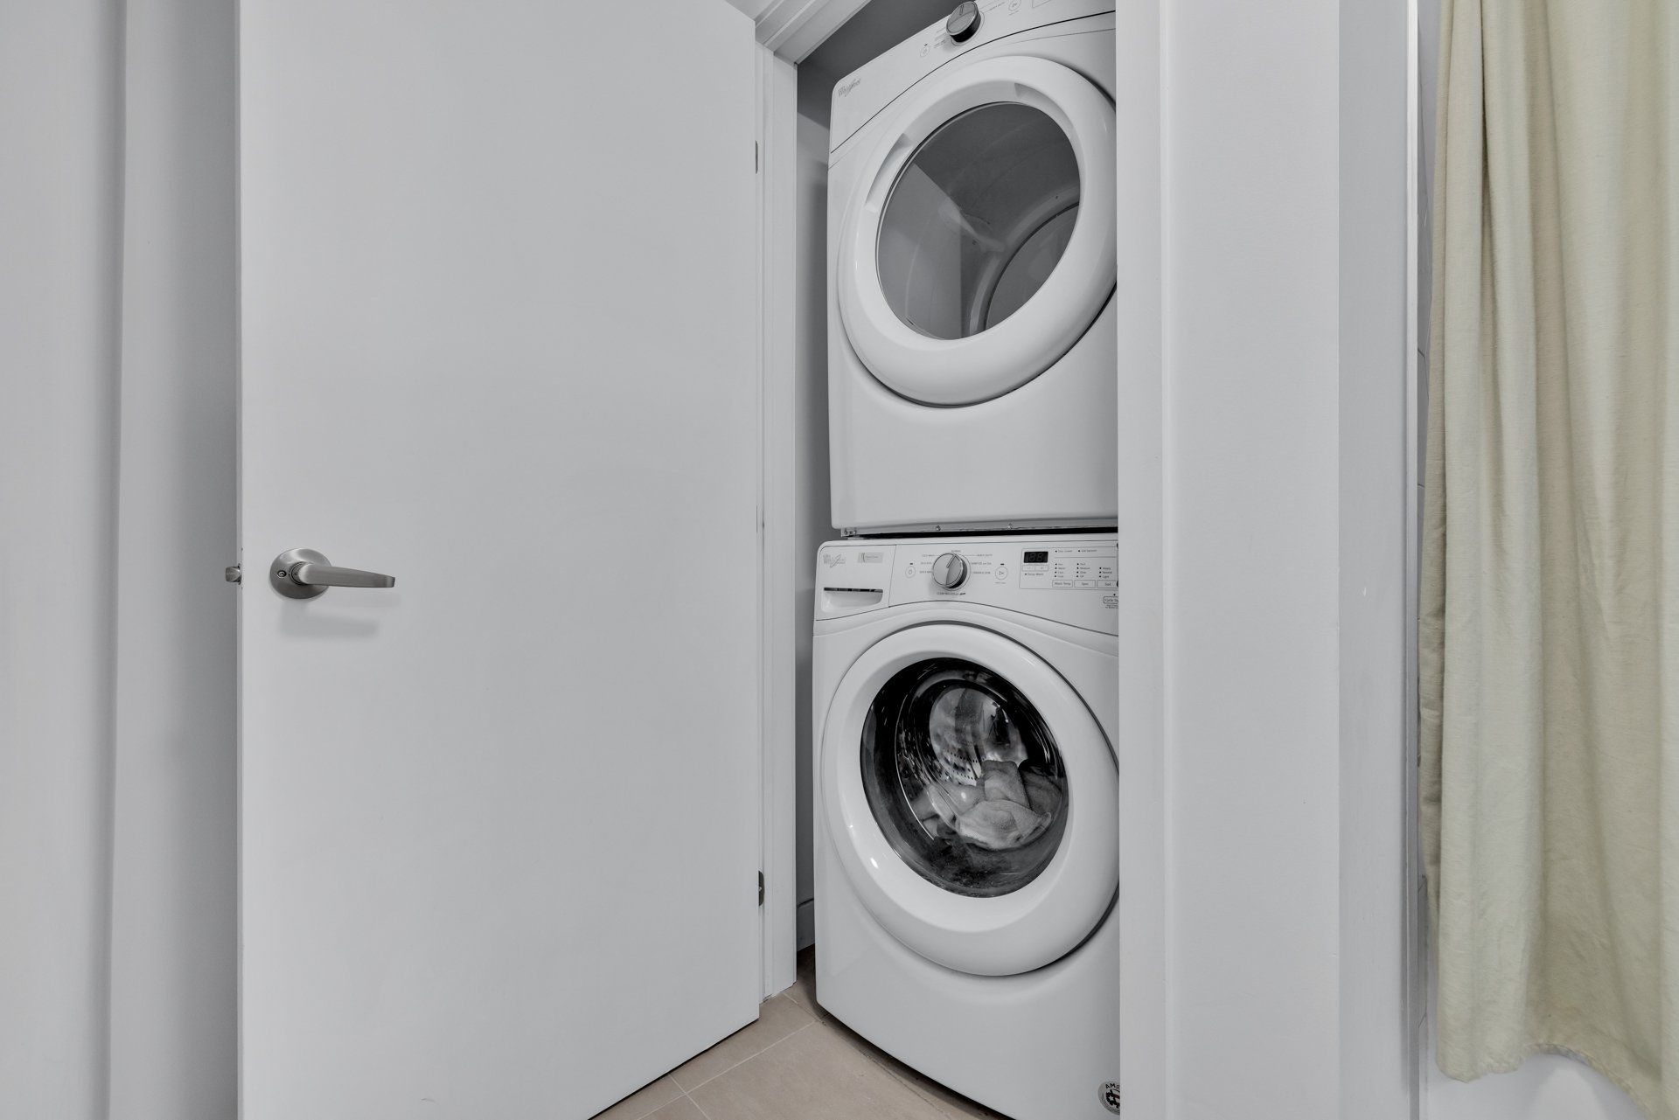
Laundry room
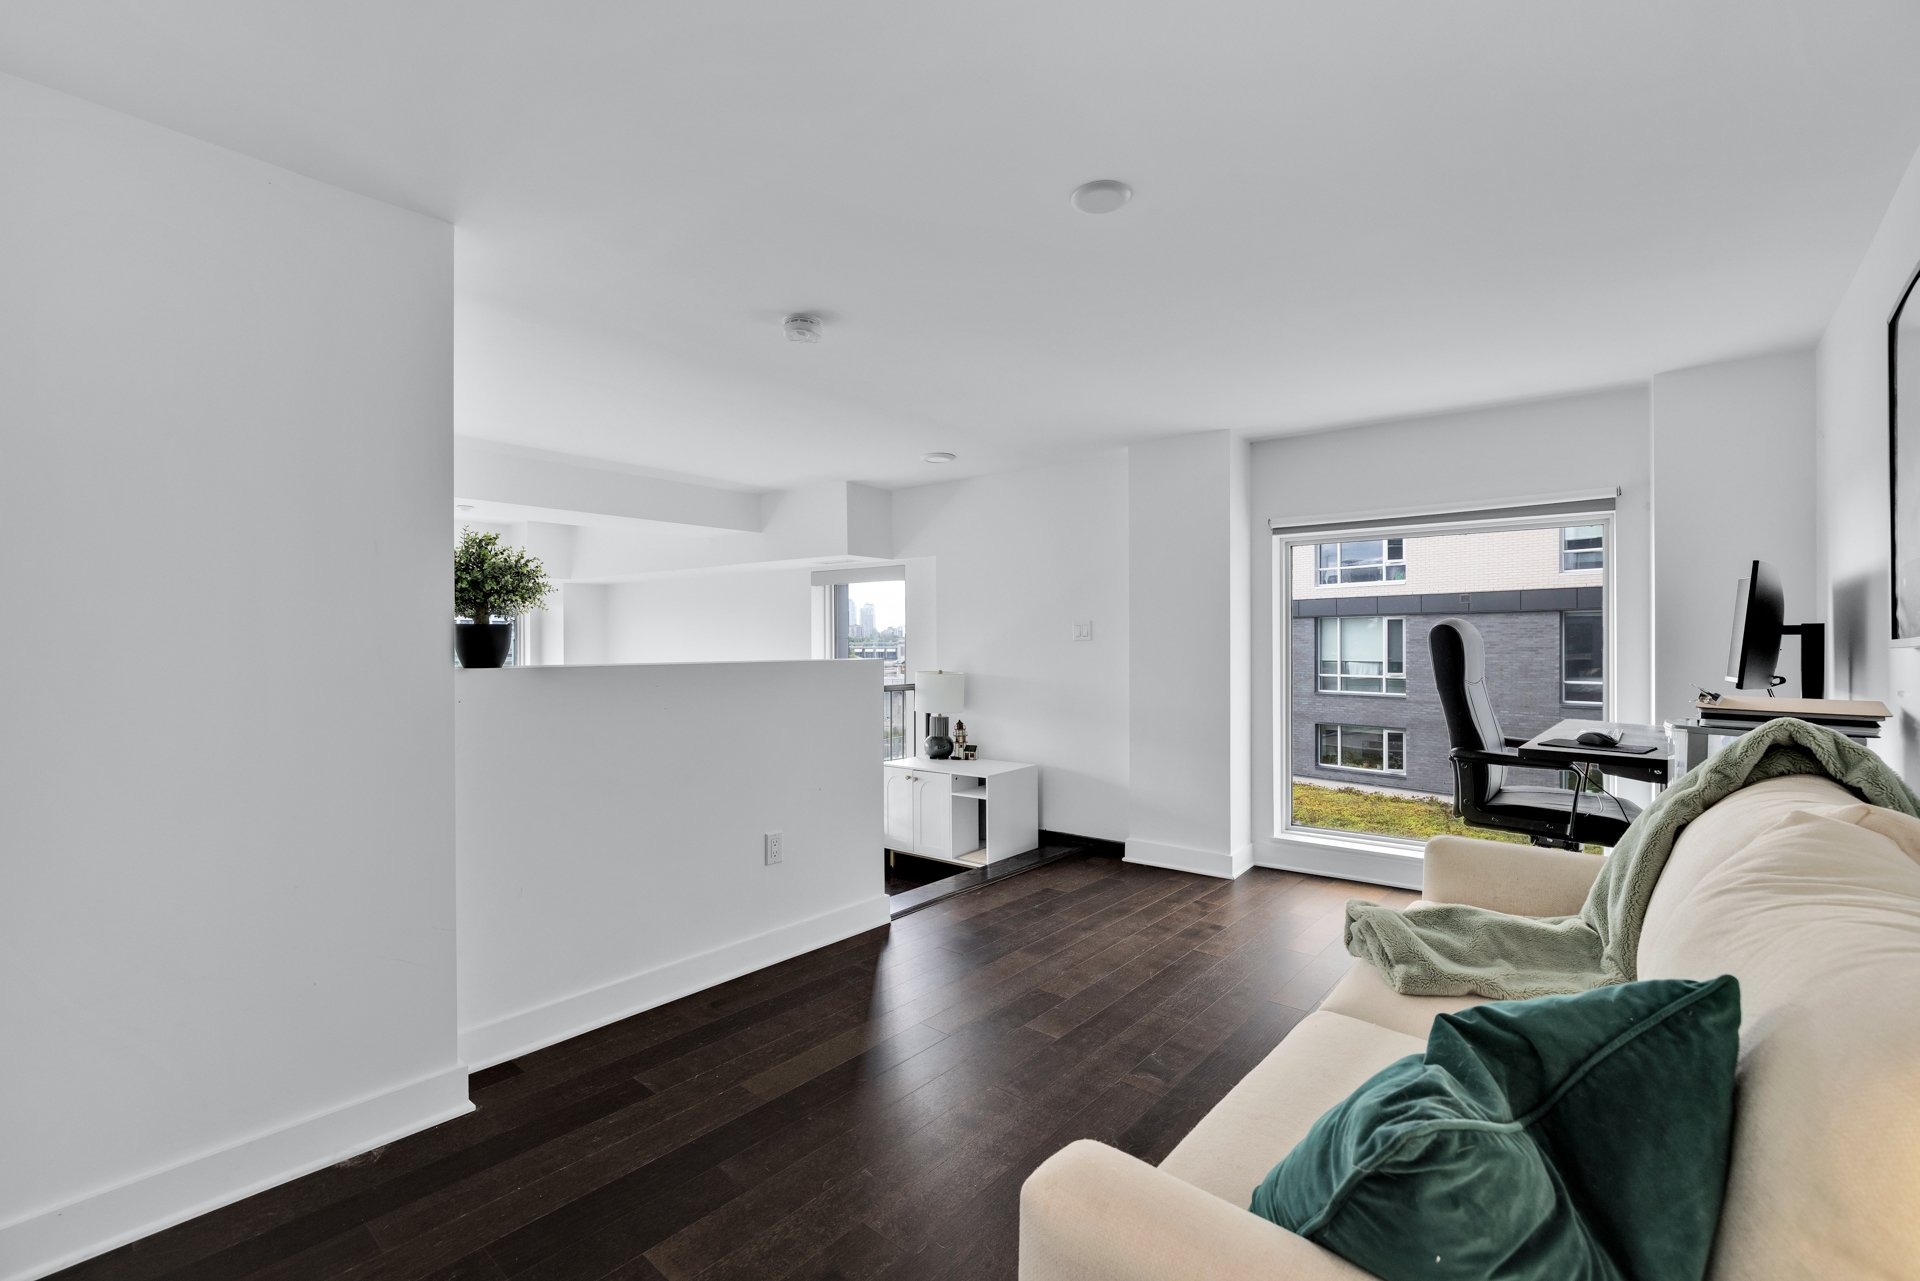
Loft
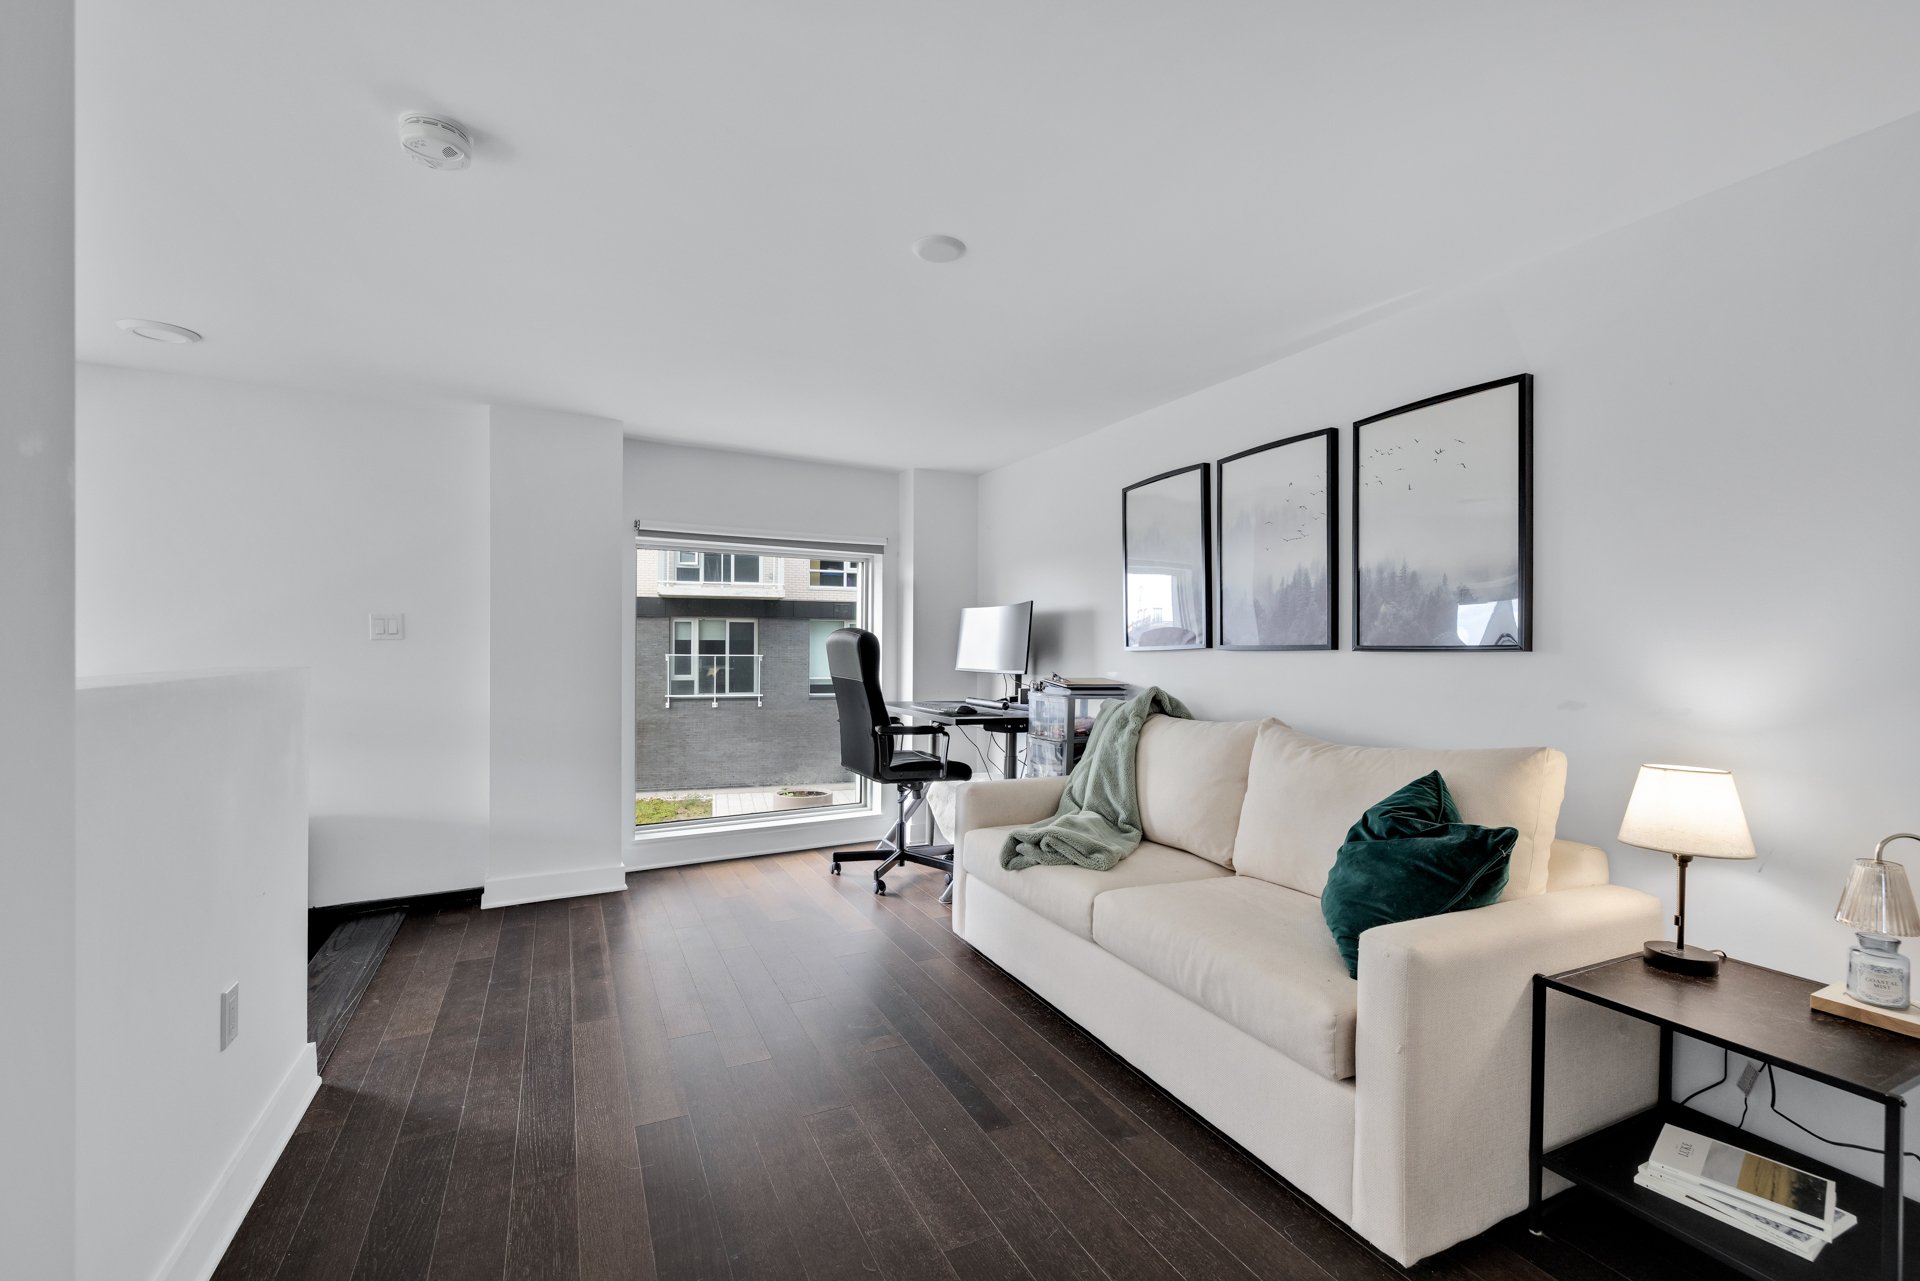
Loft
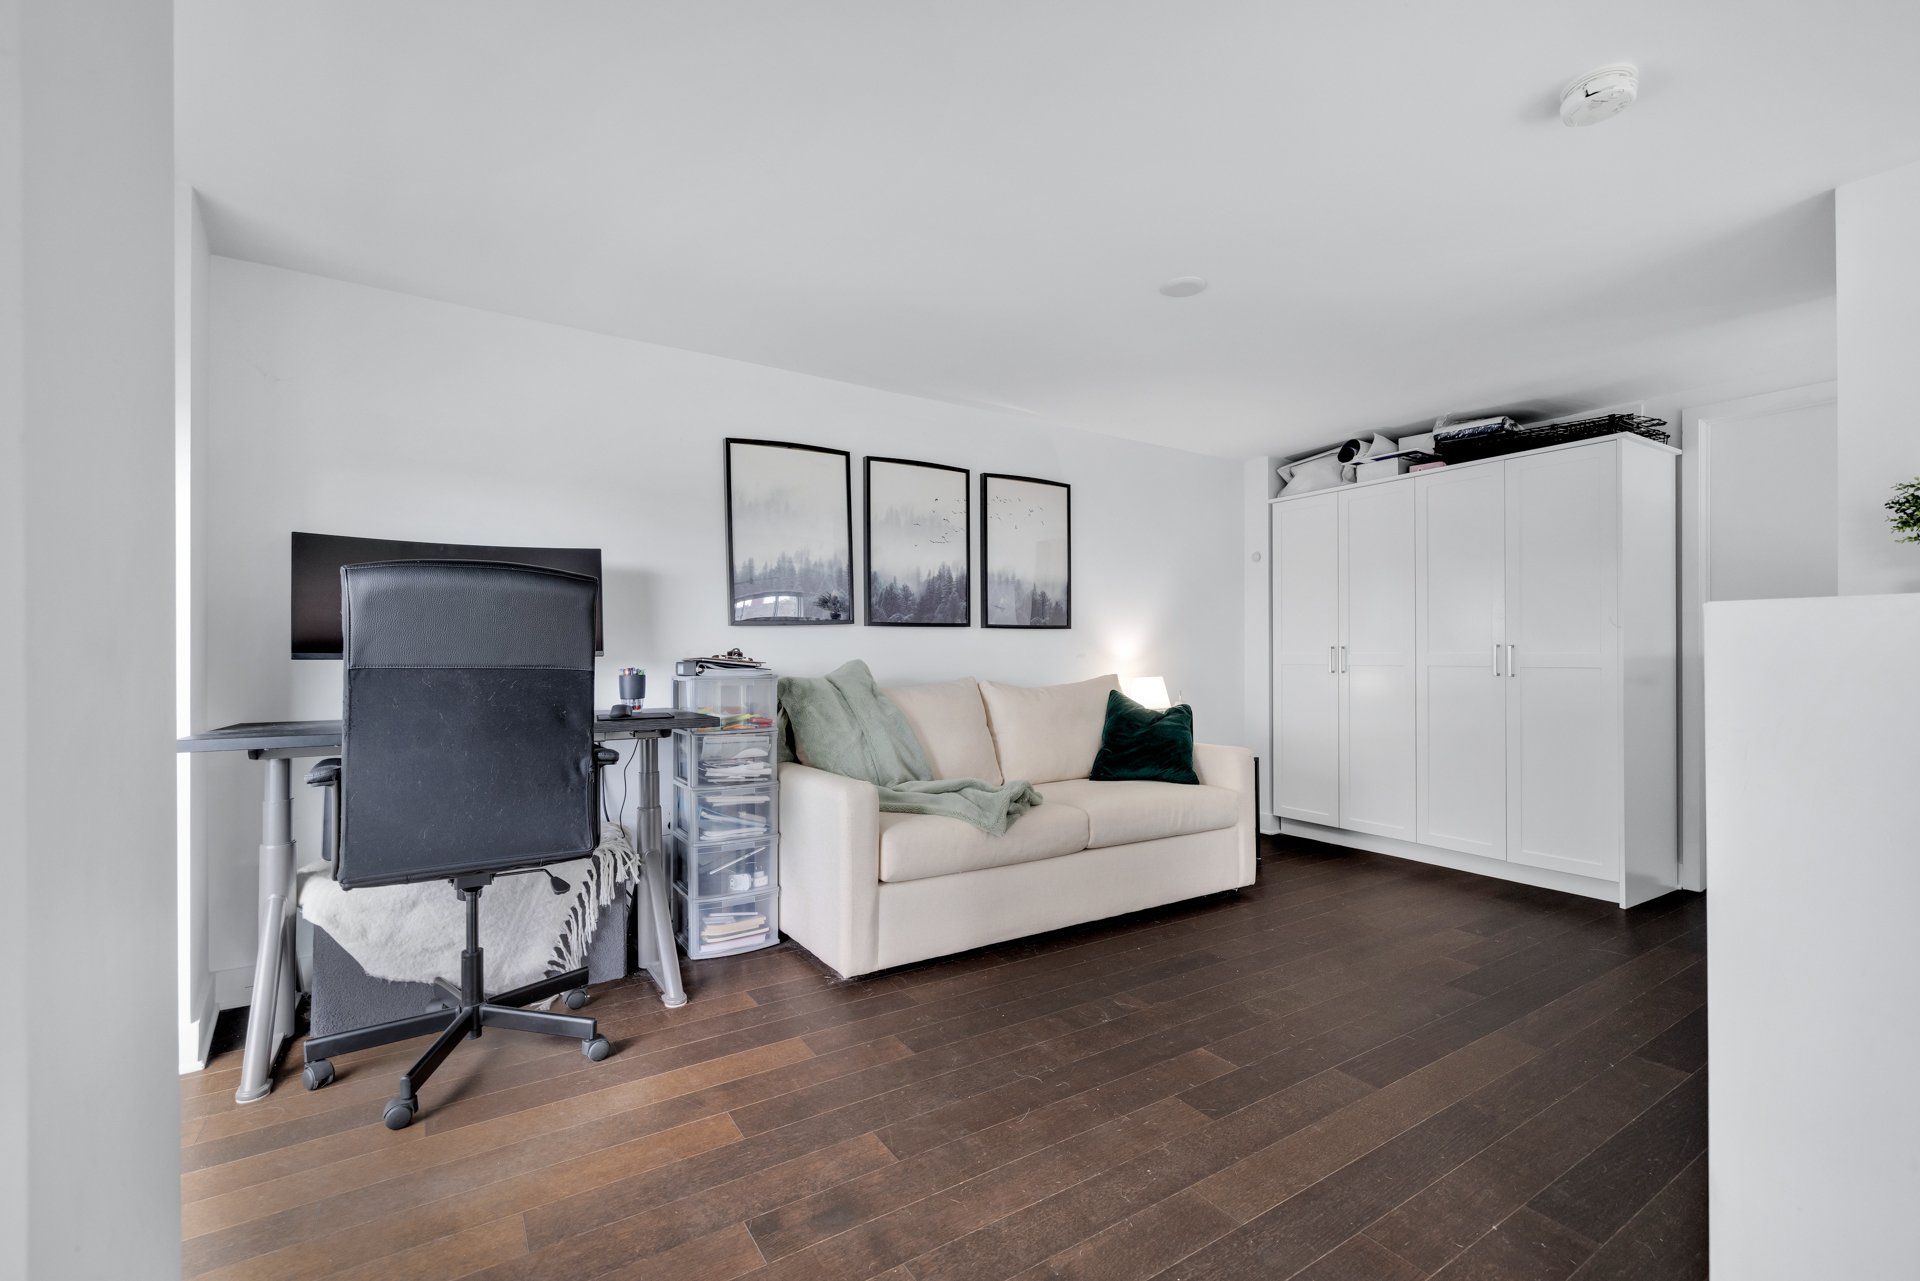
Loft
Bathroom
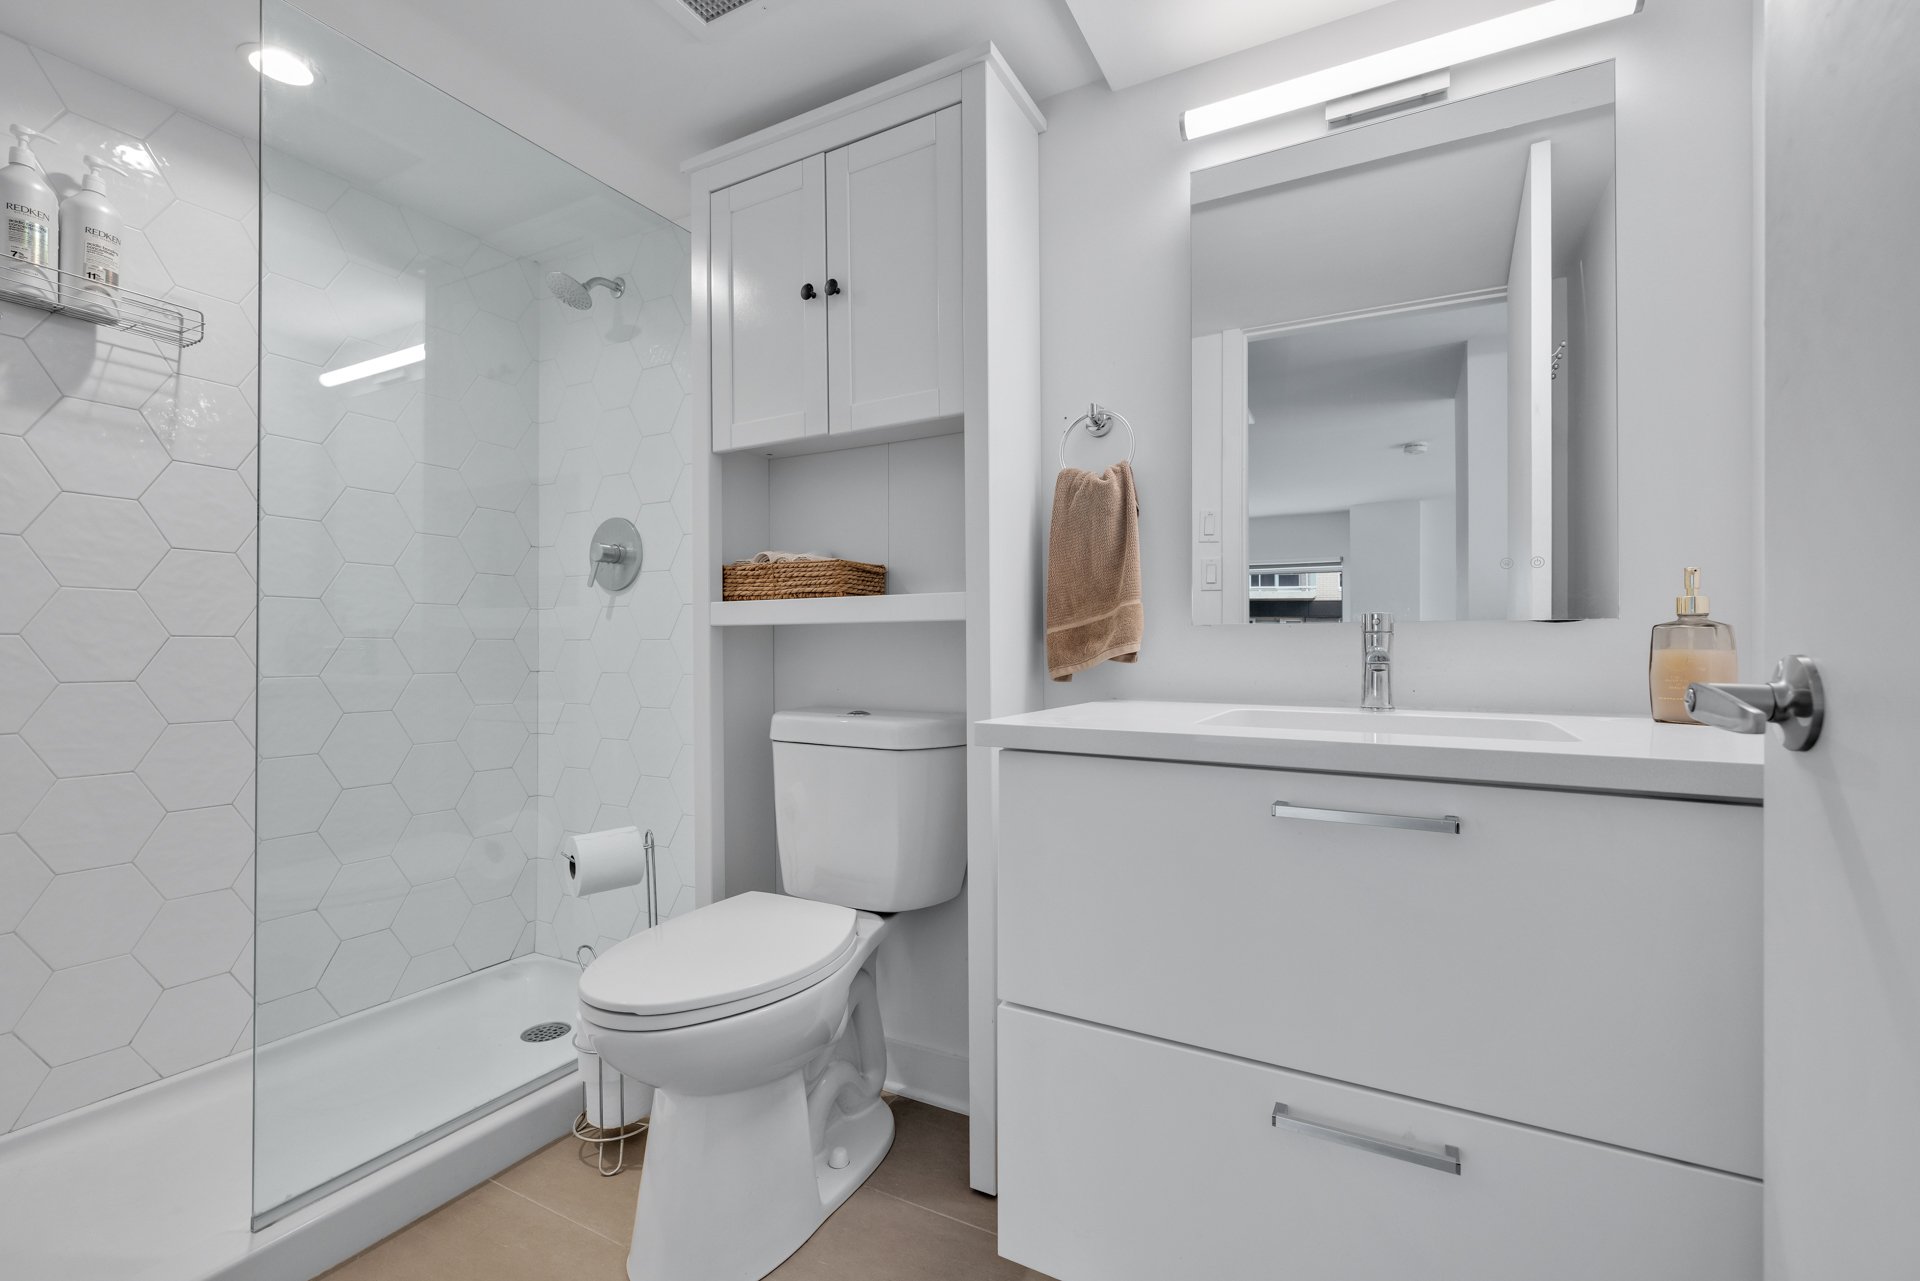
Bathroom
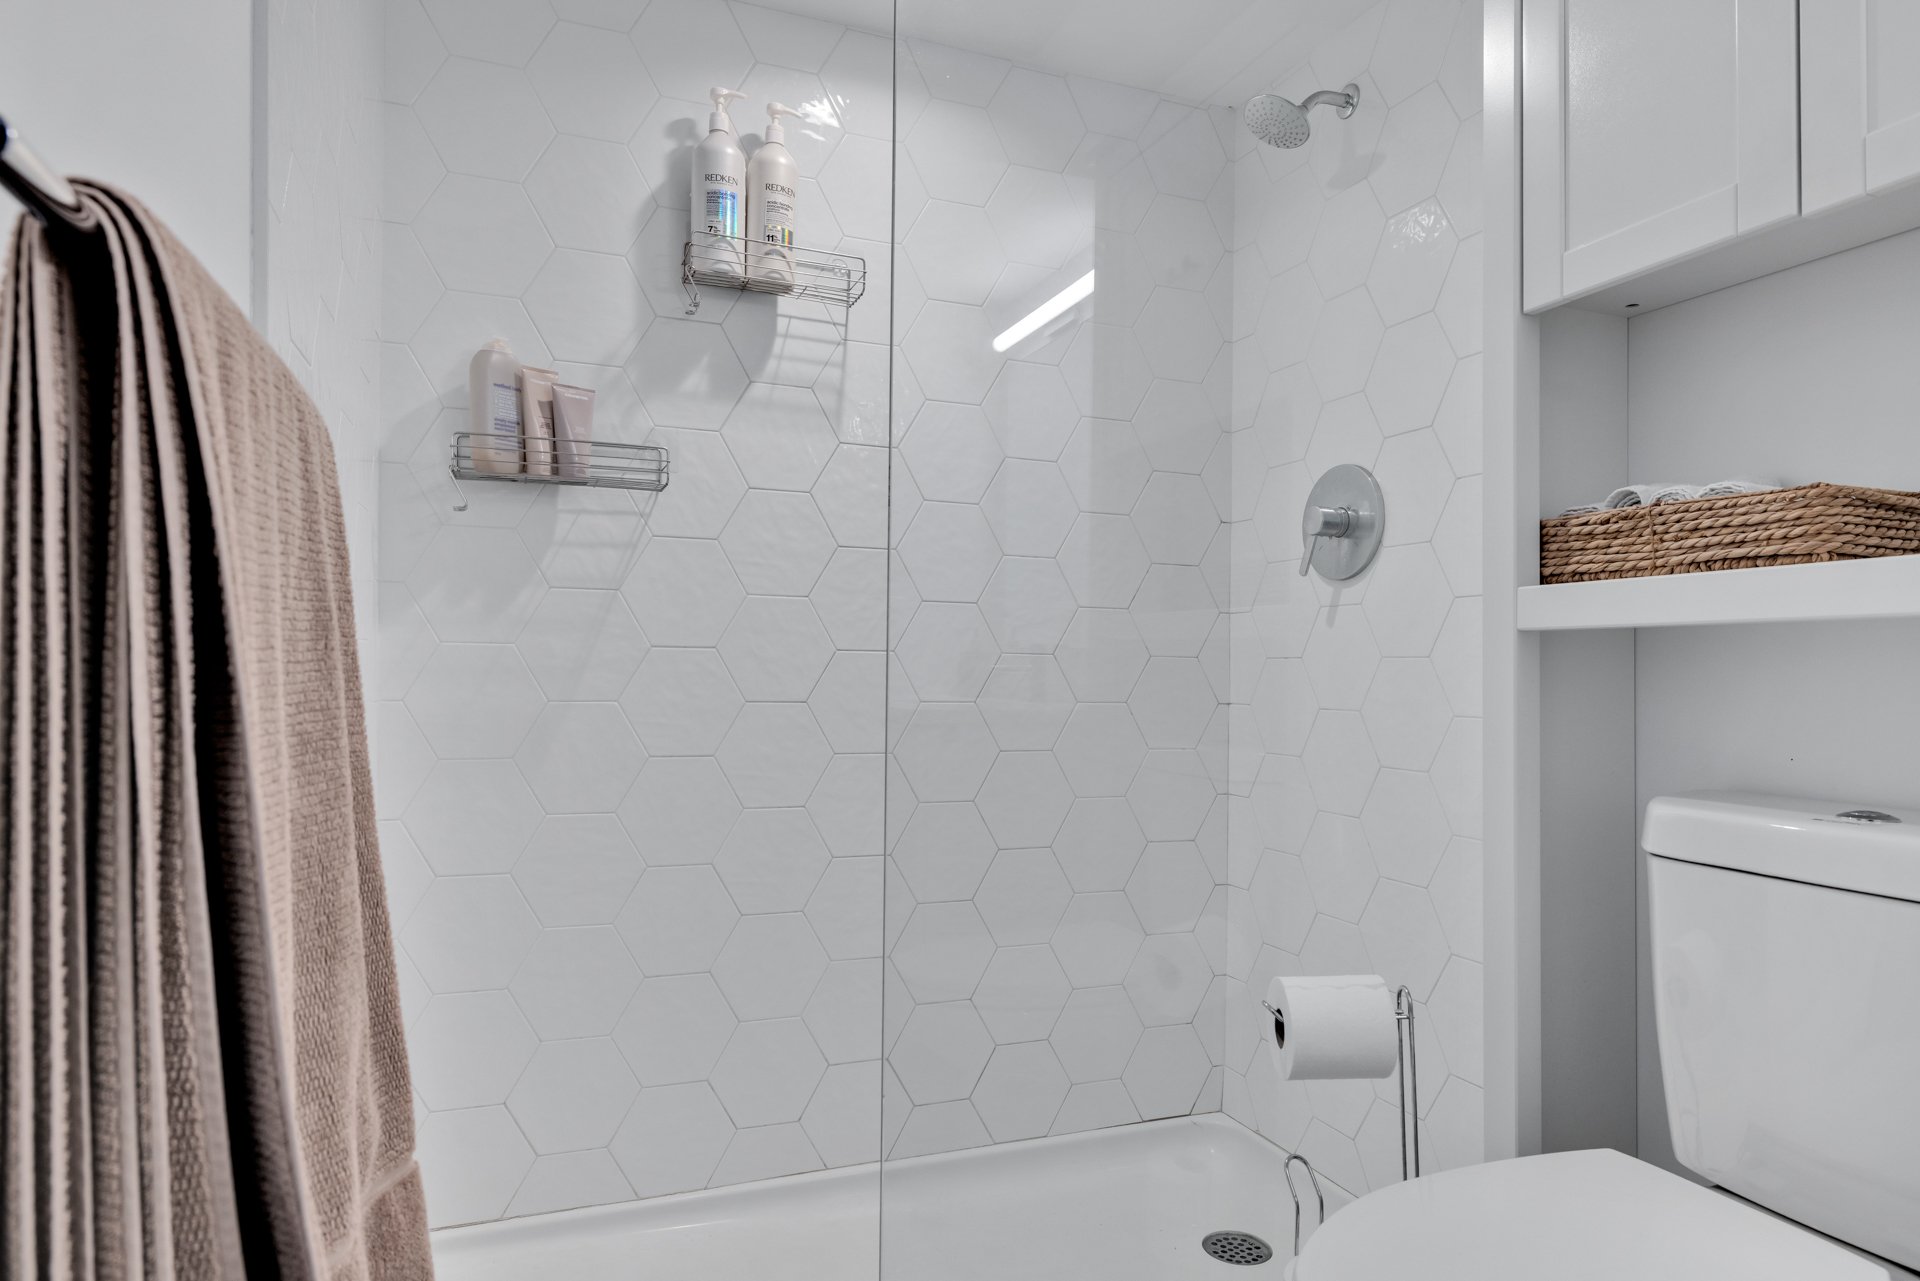
Overall View
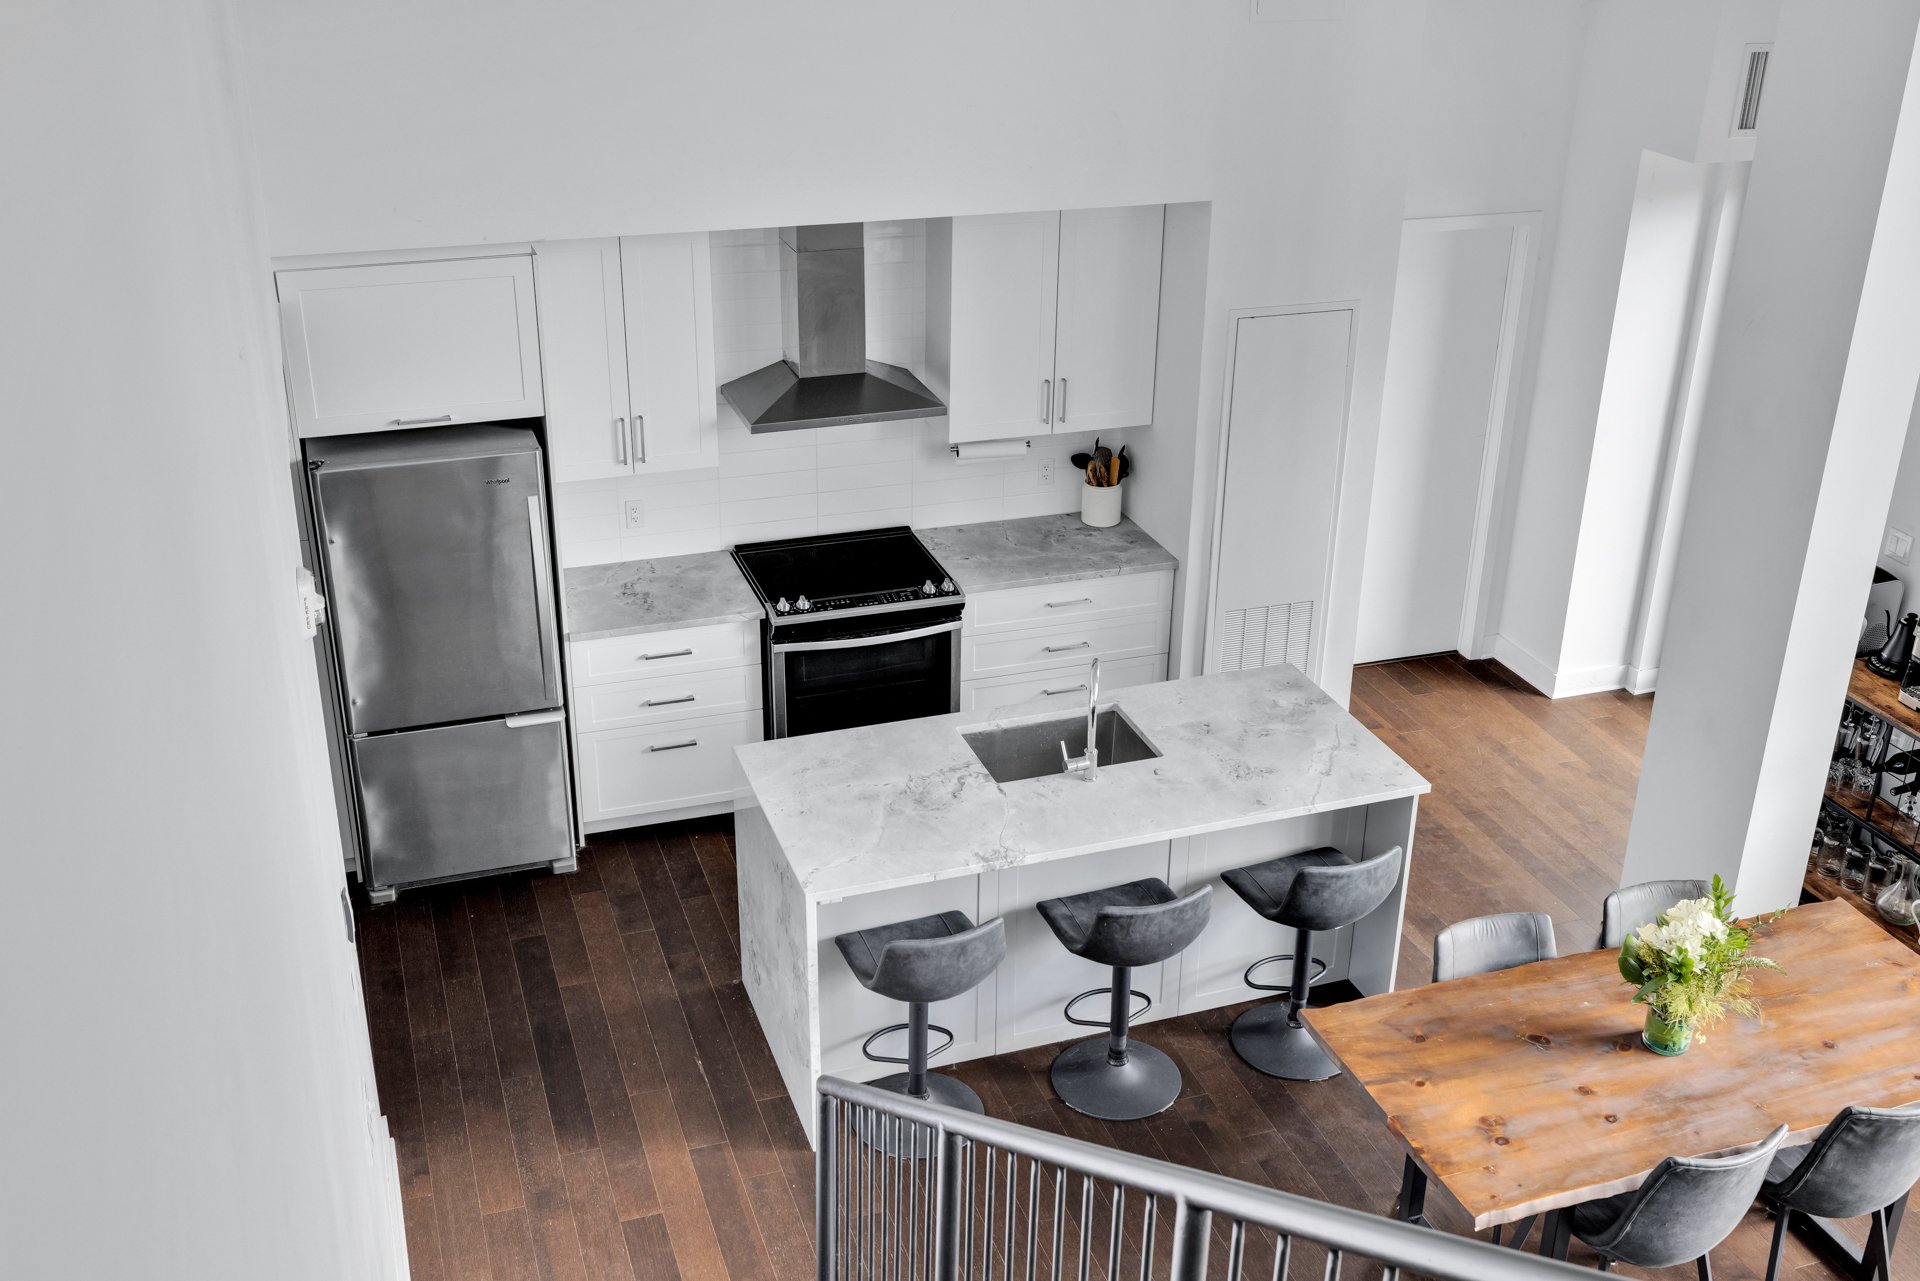
Overall View
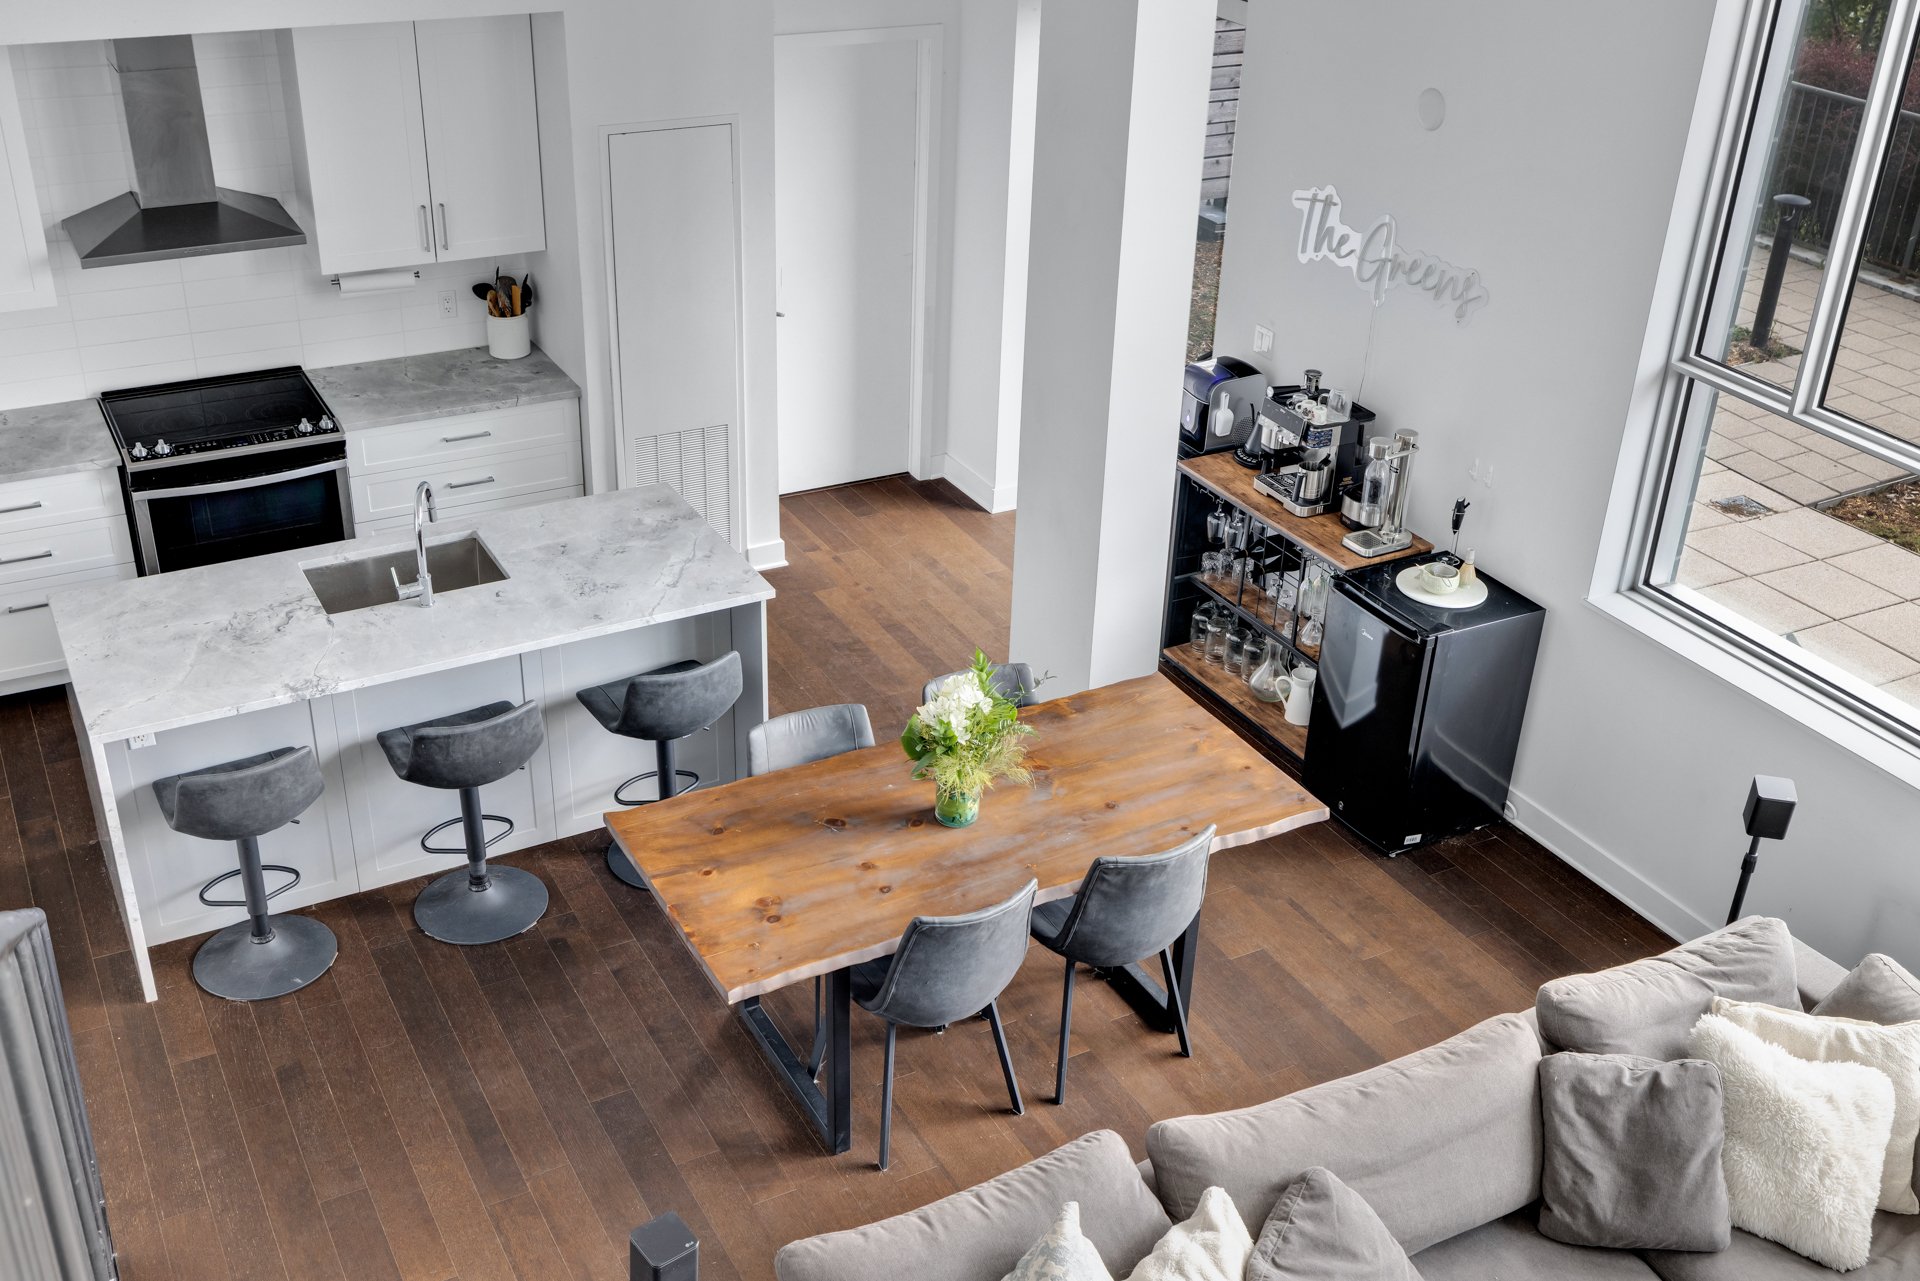
Overall View
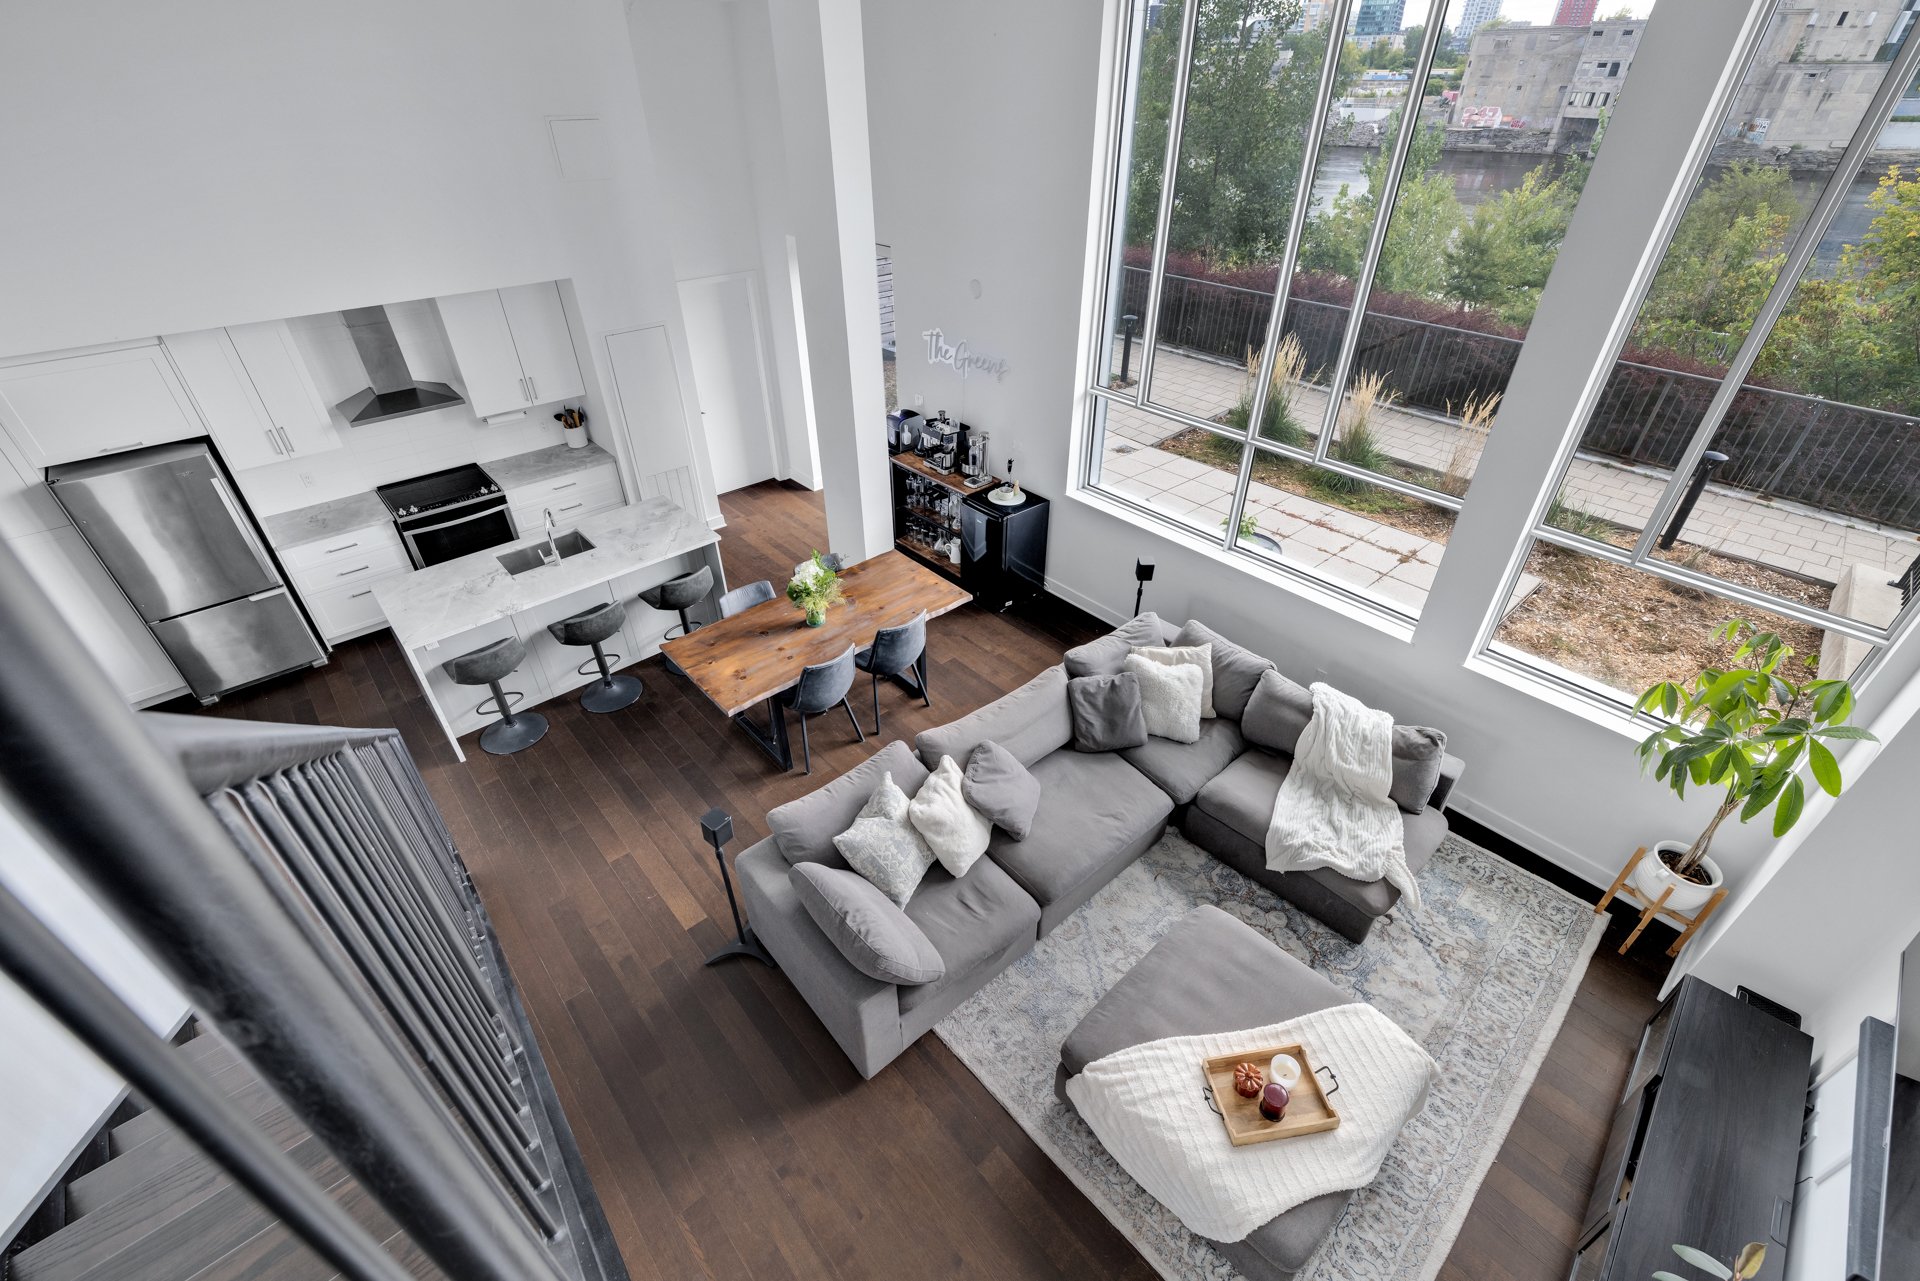
Patio
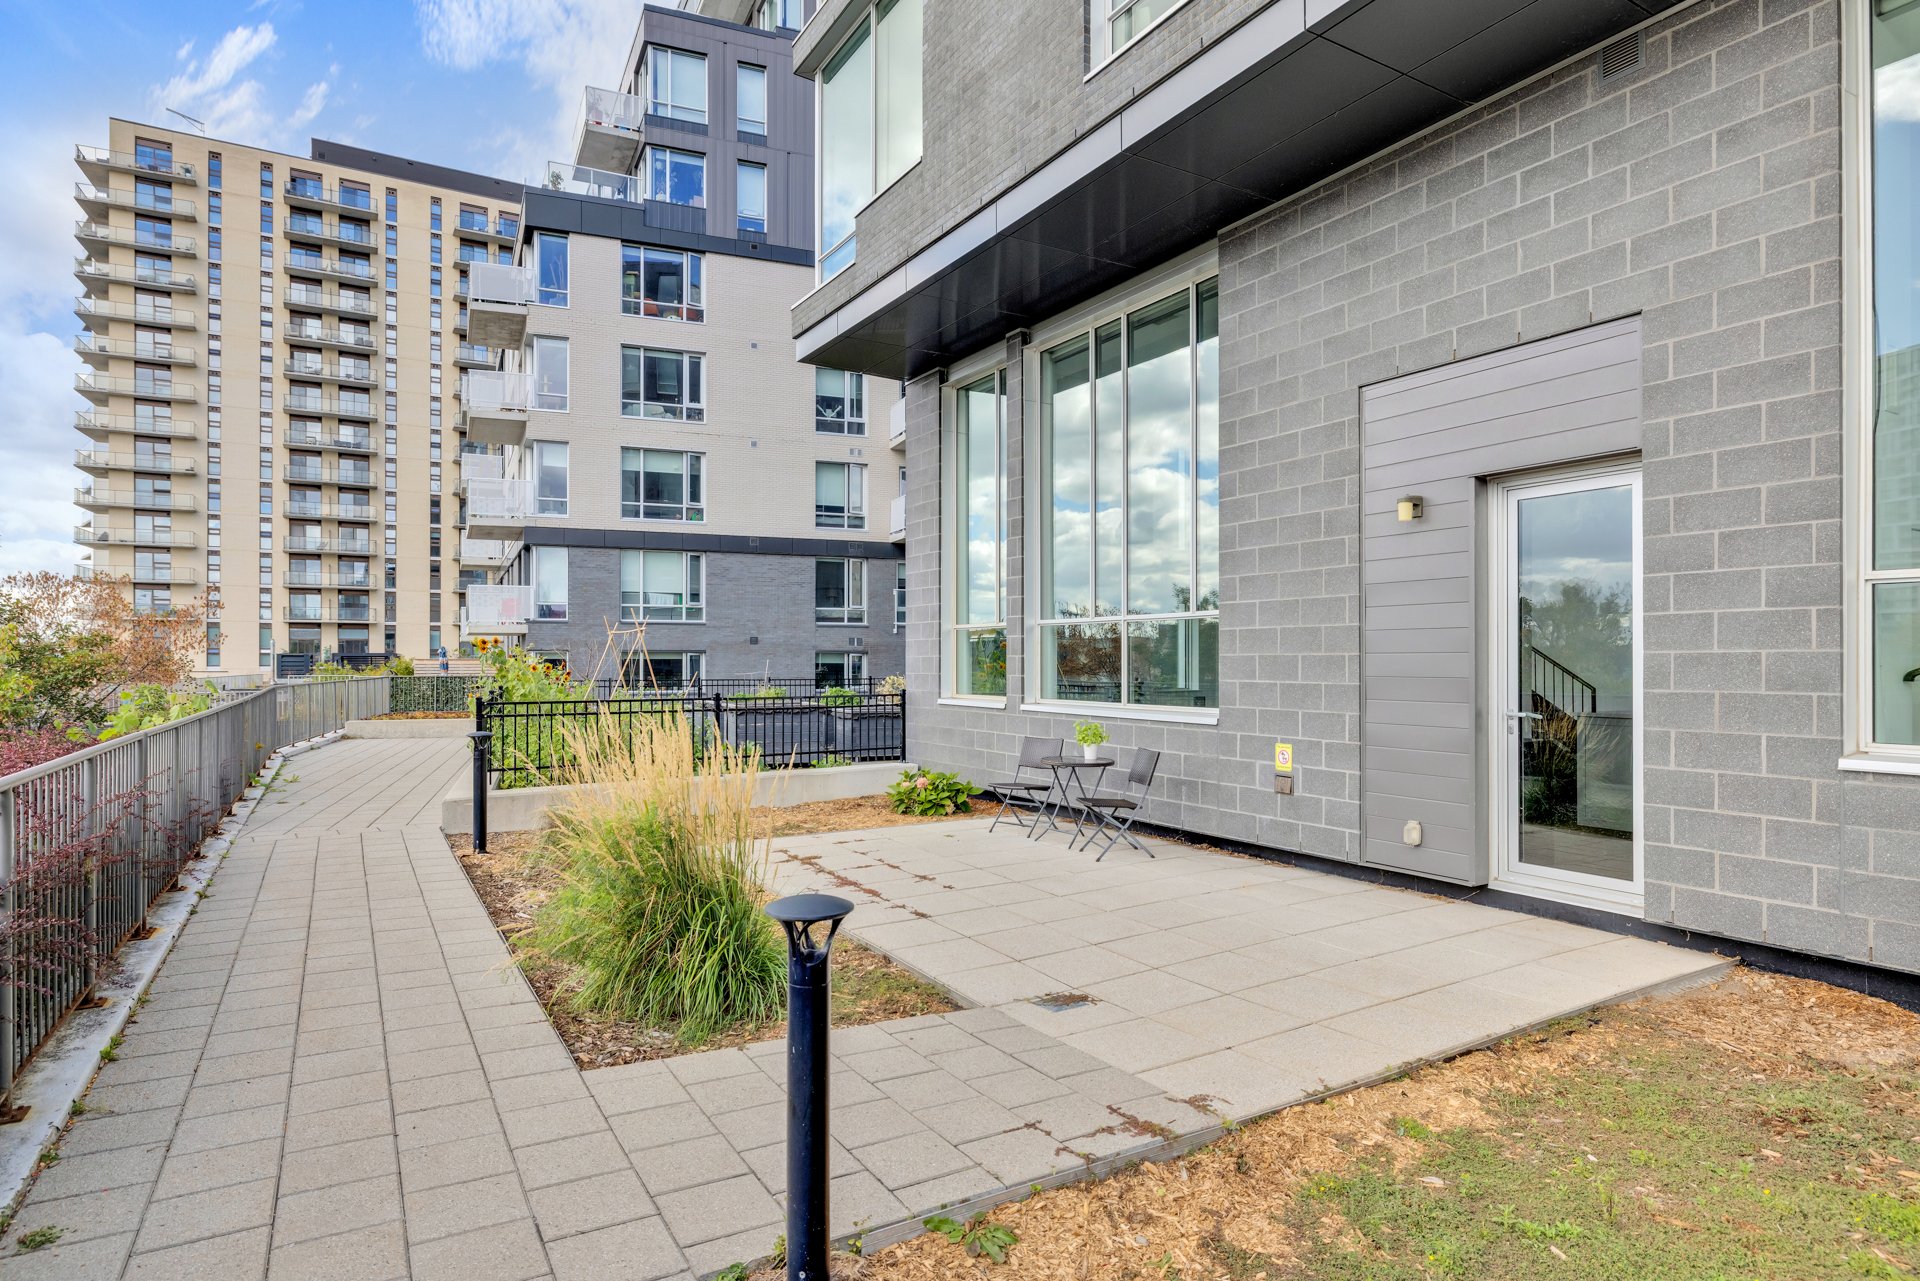
Patio
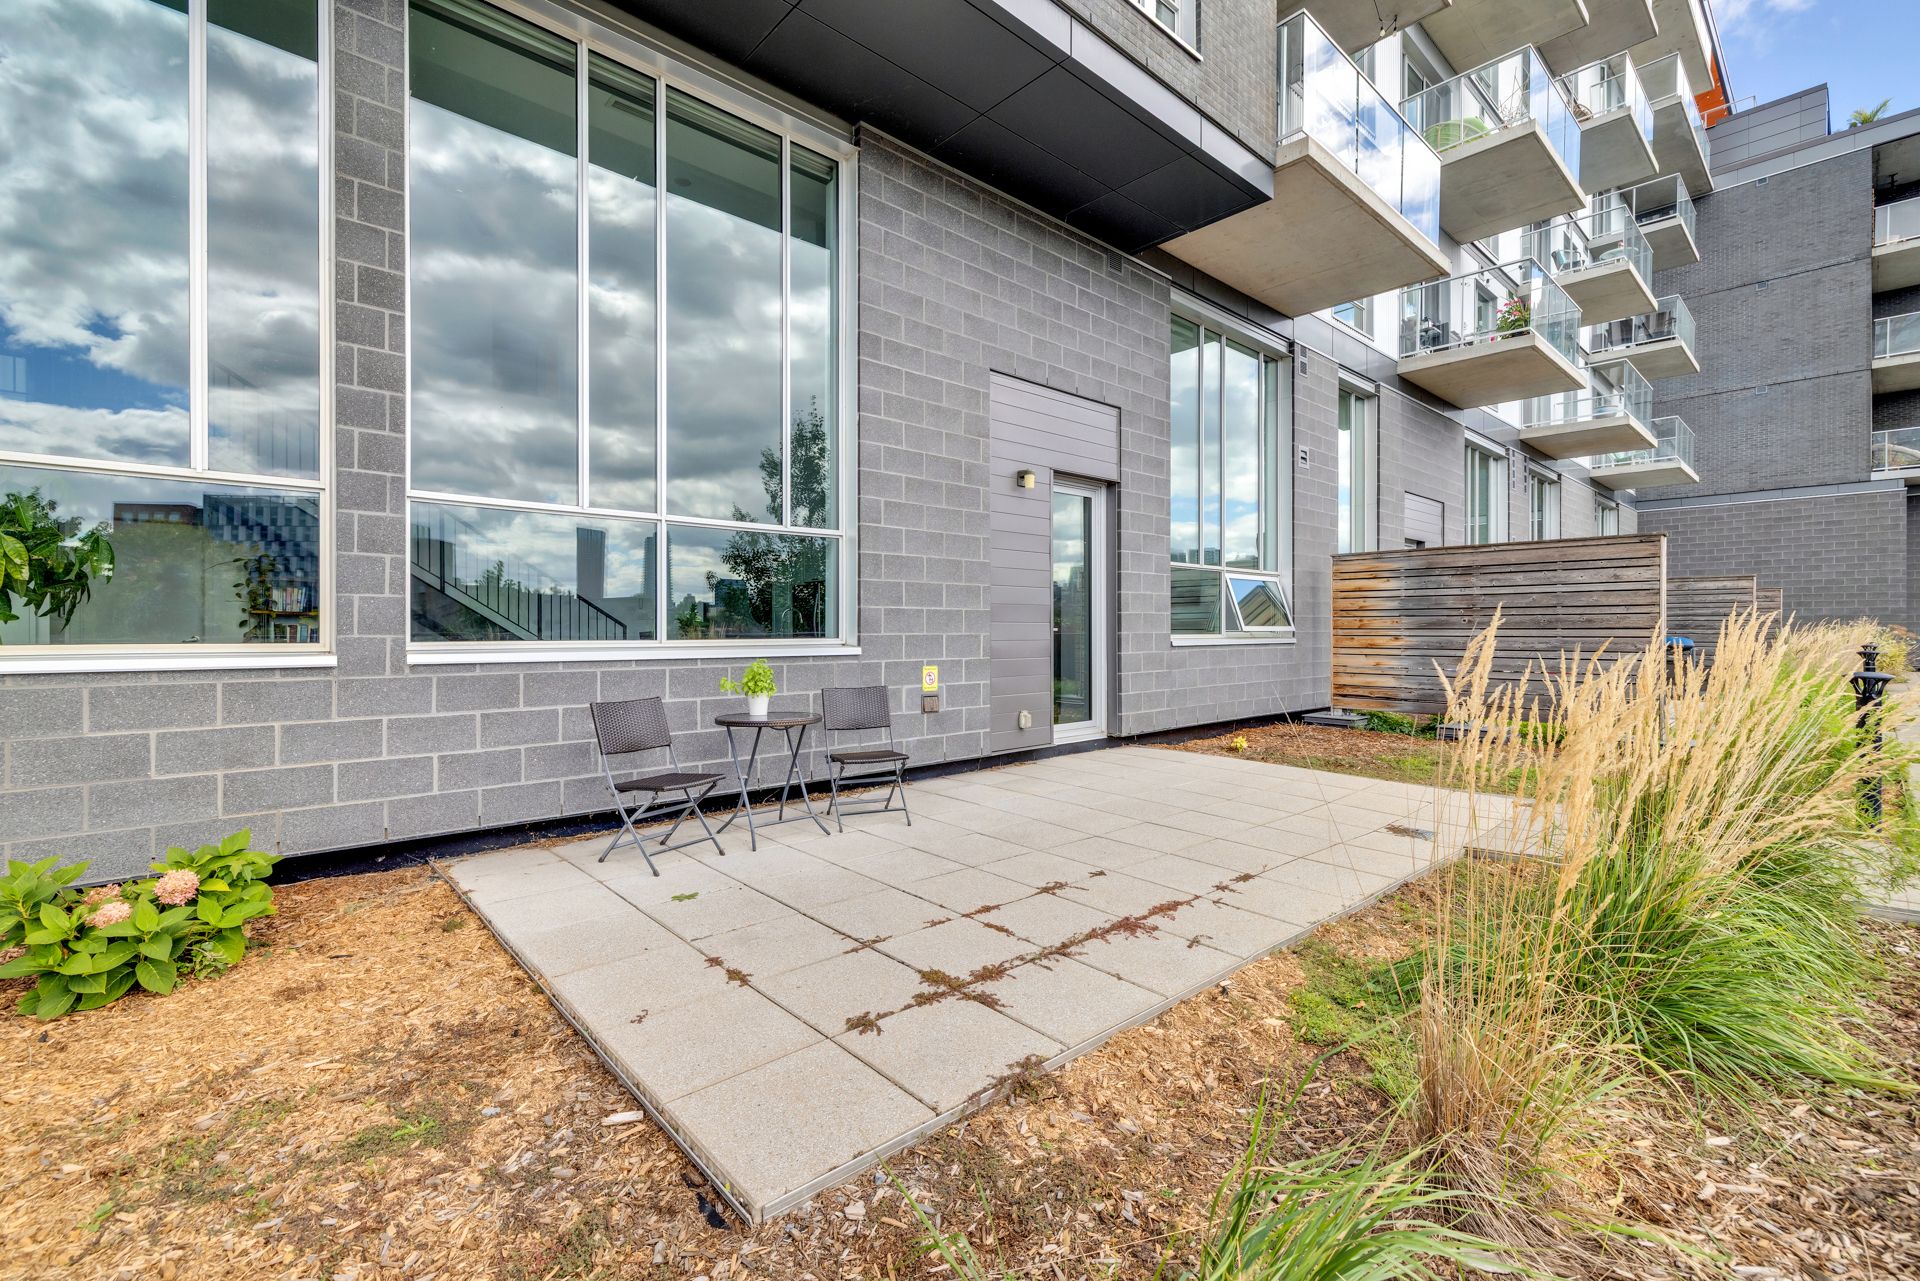
Patio
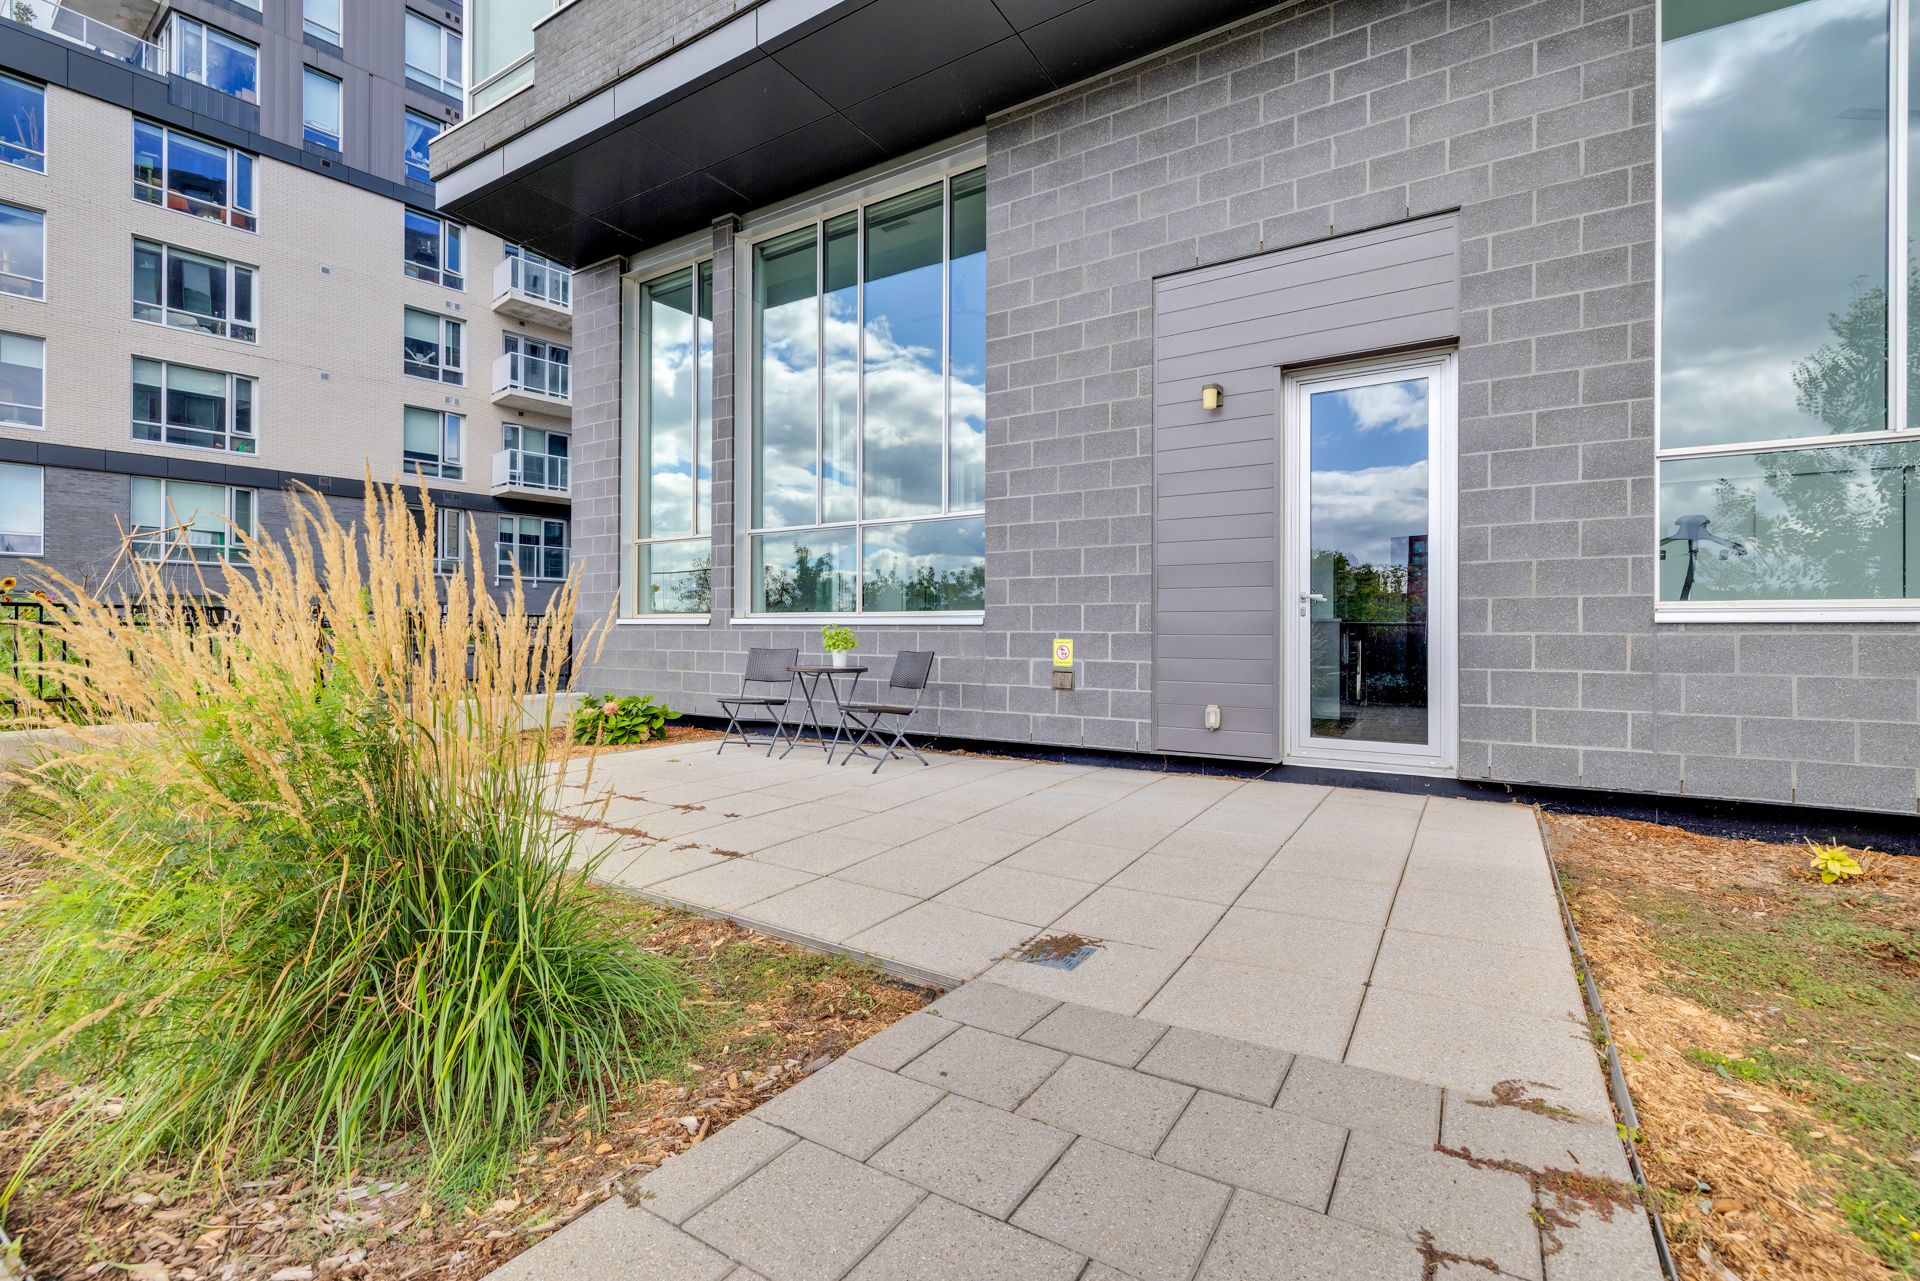
Patio
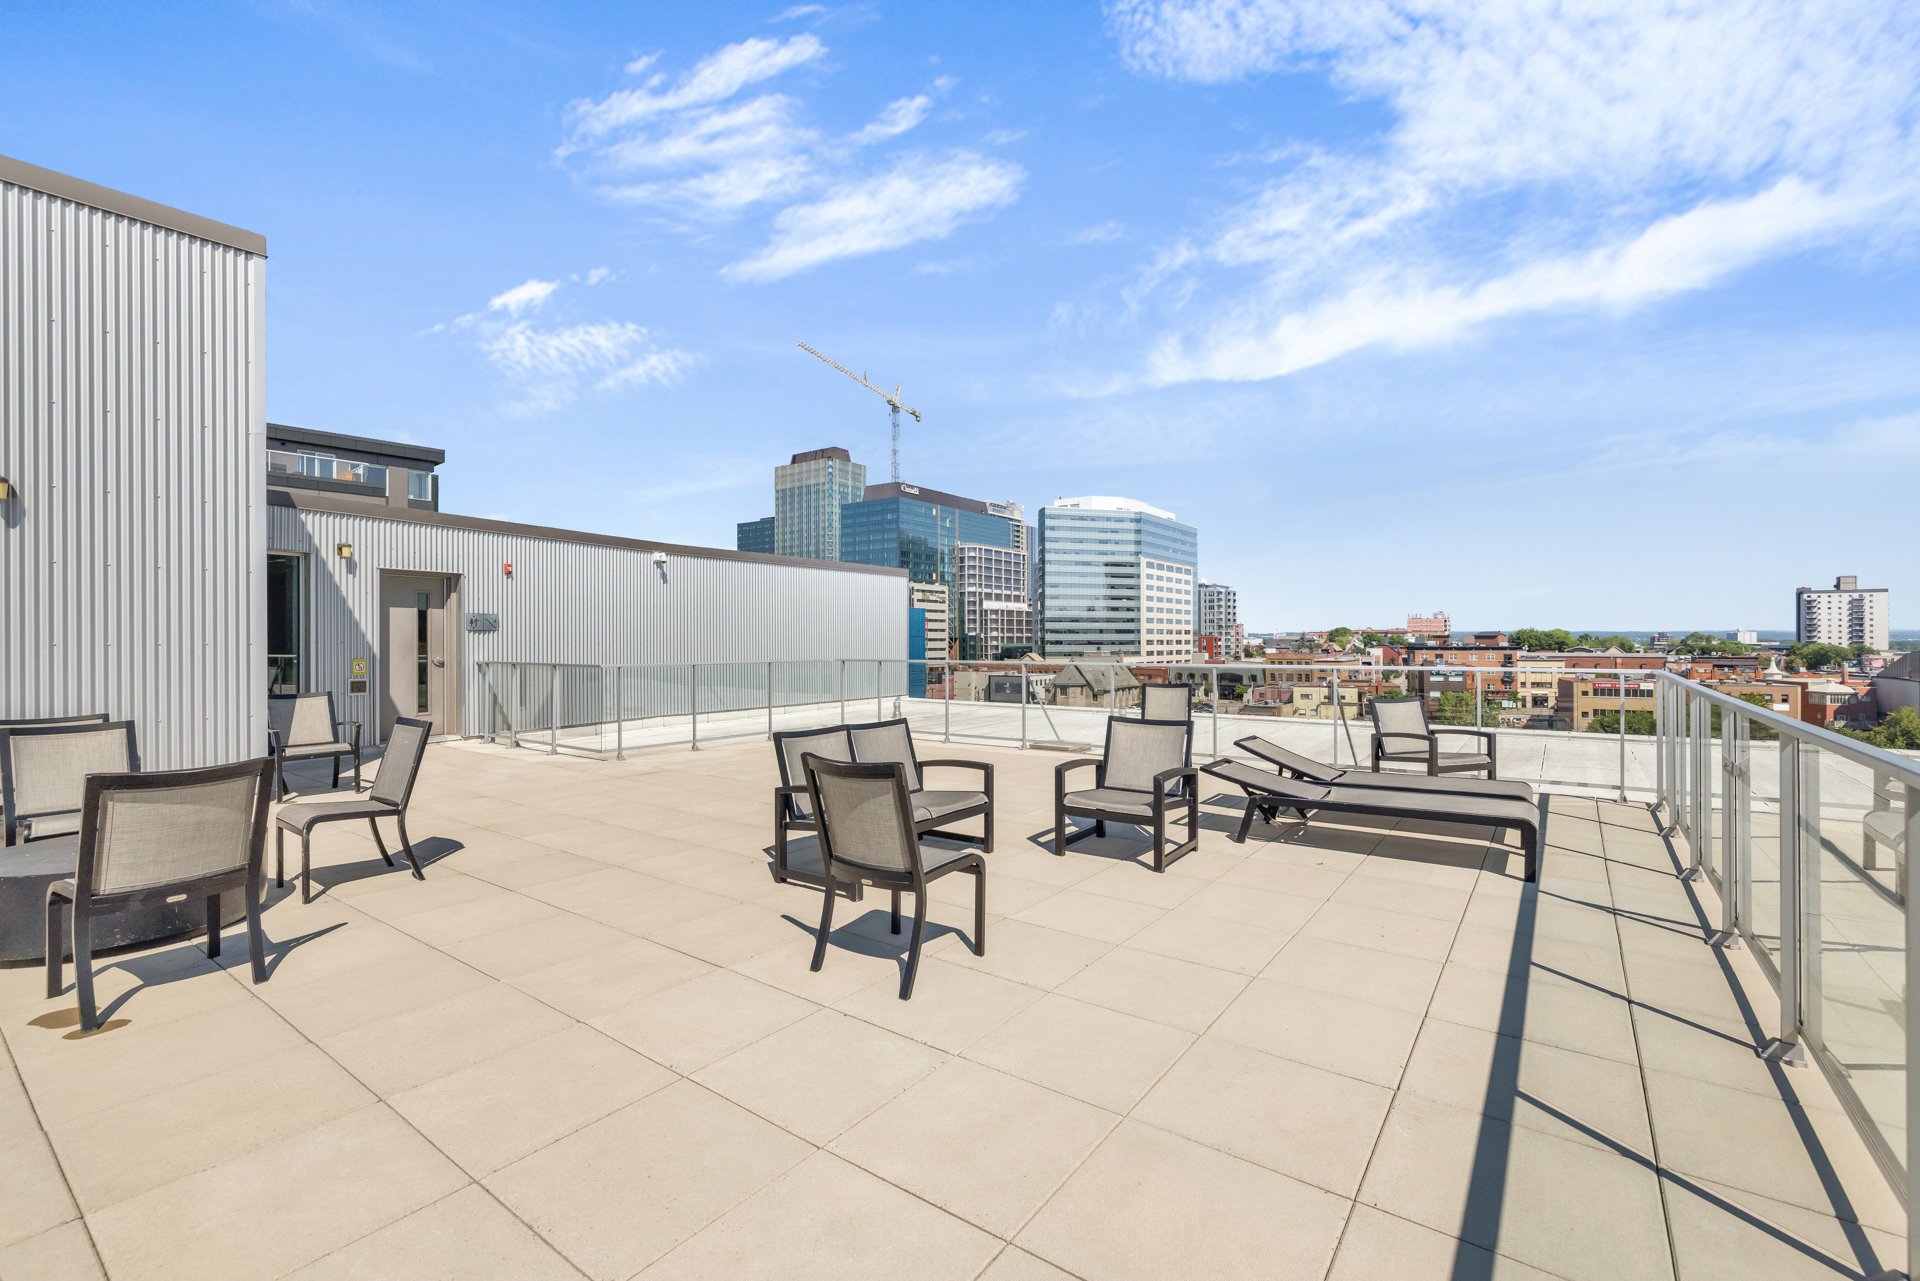
Patio
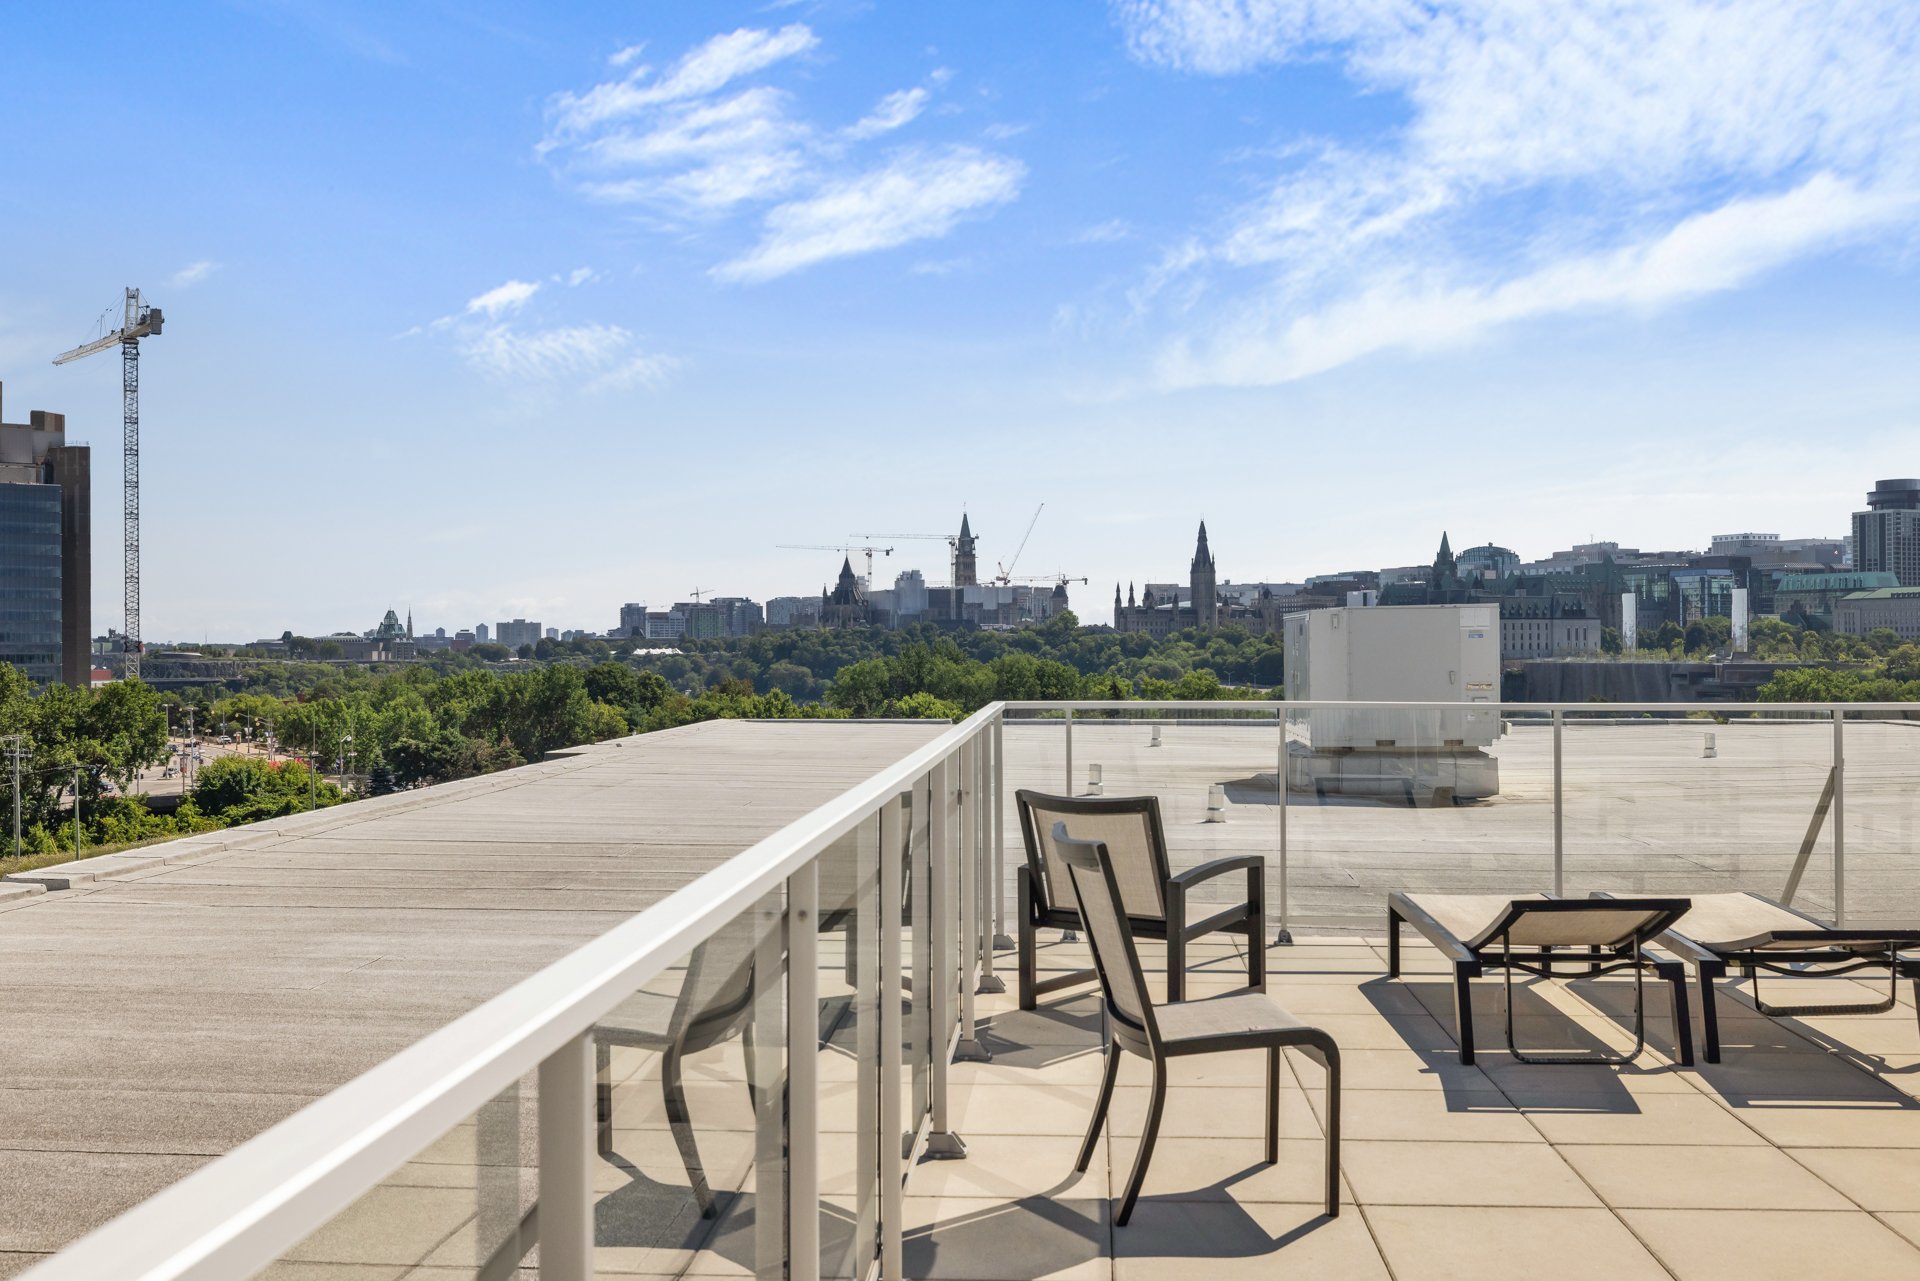
Patio
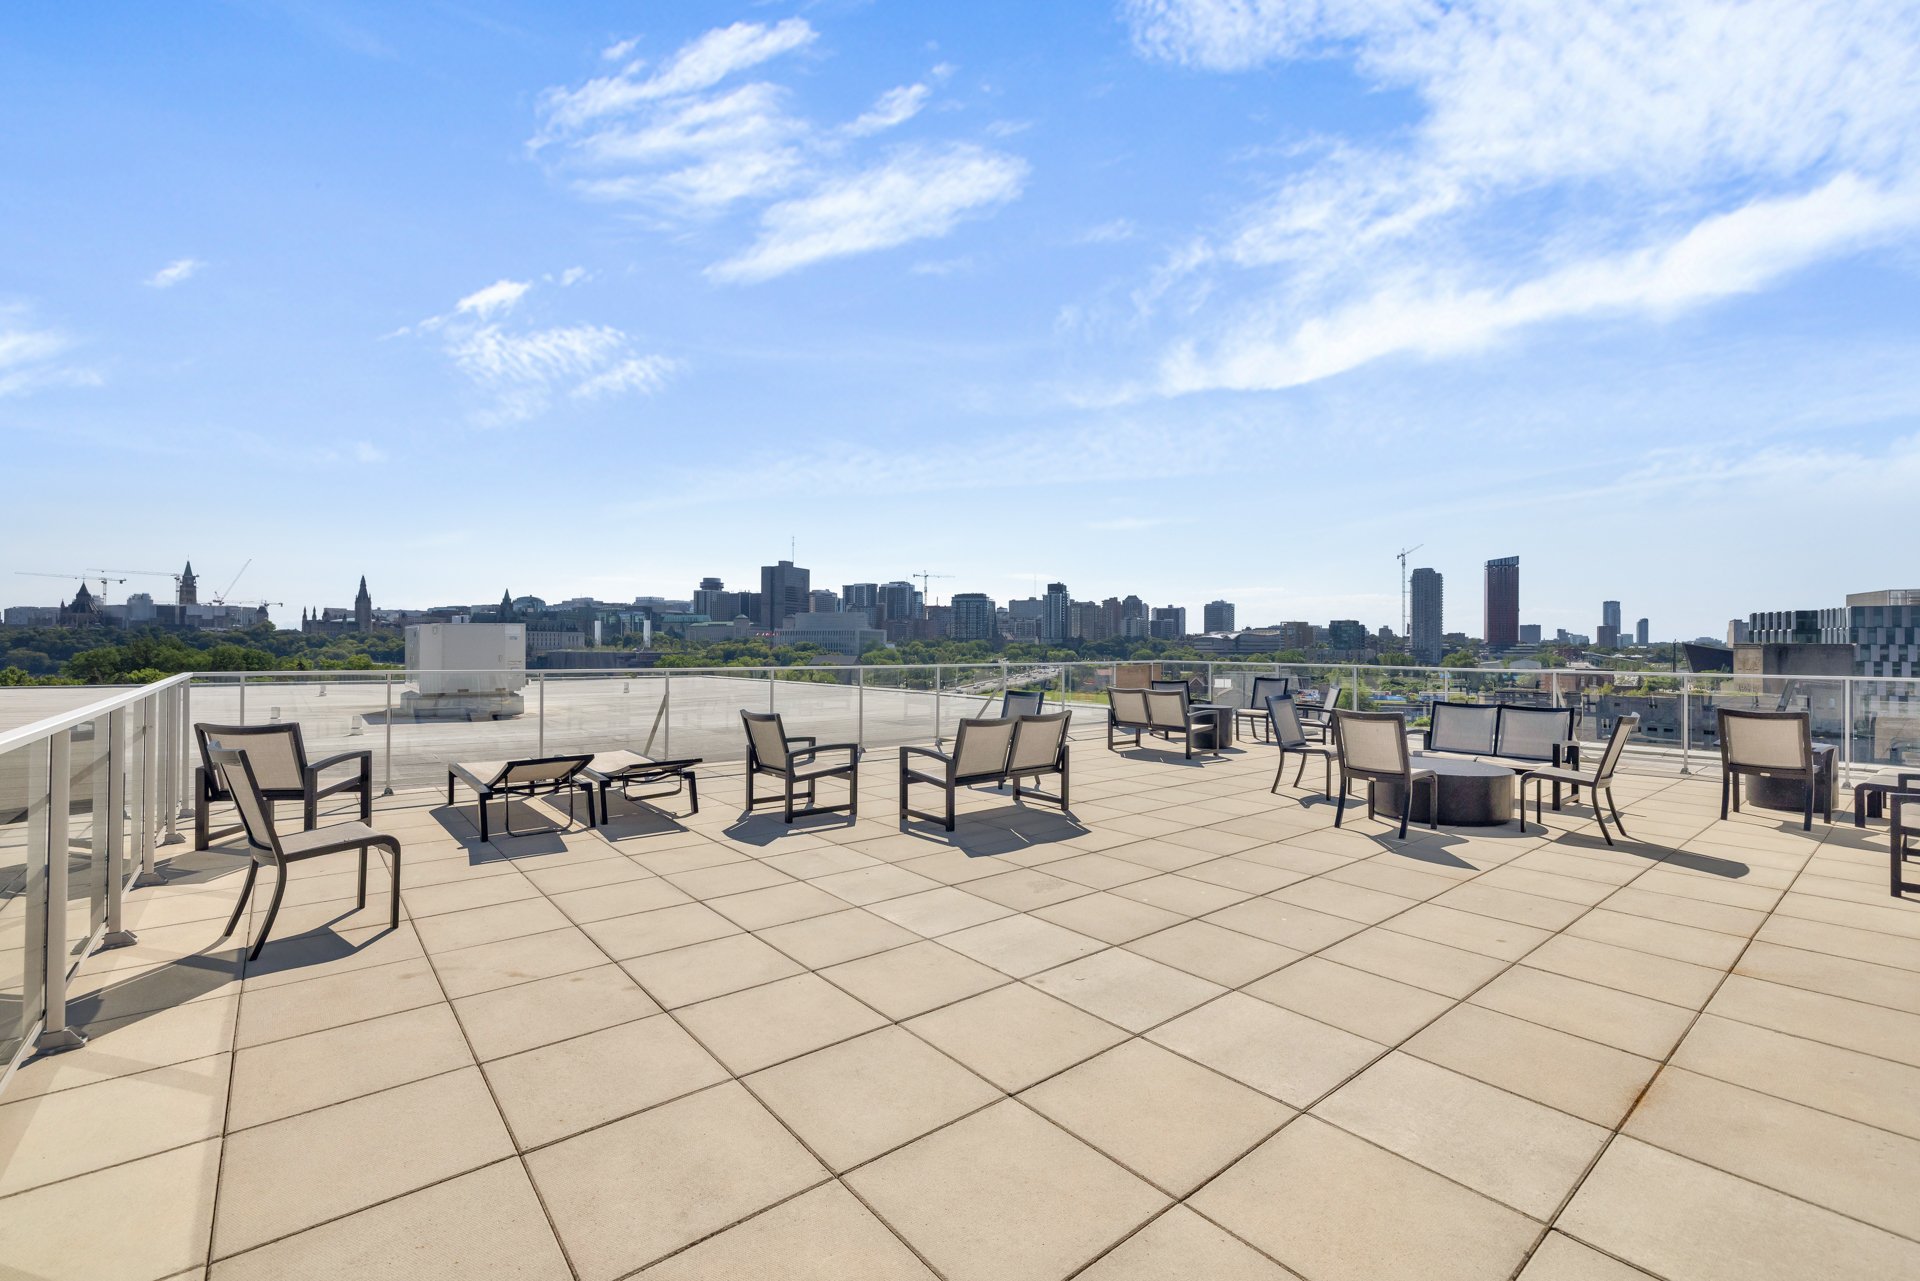
Patio
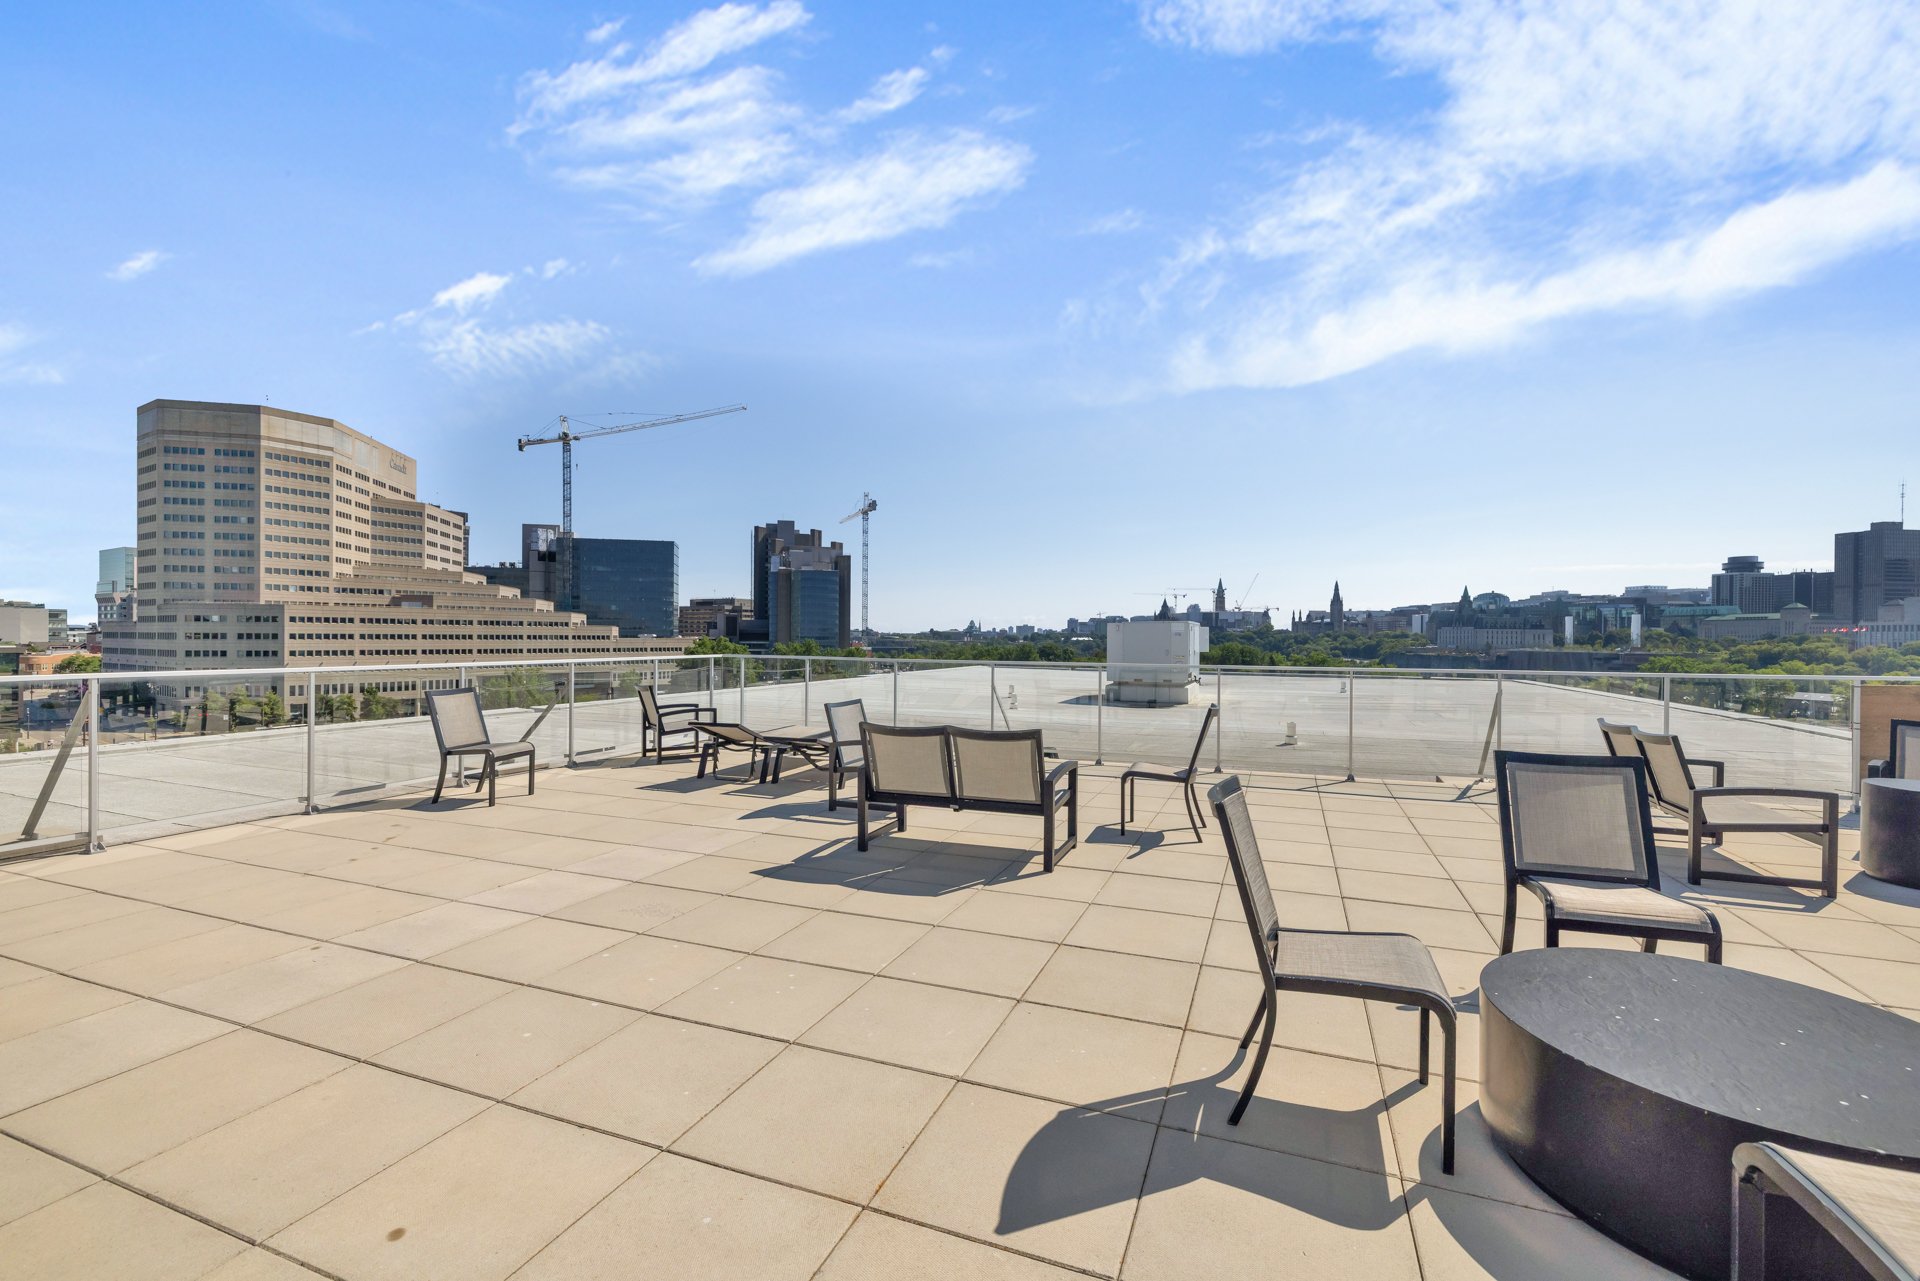
Water view
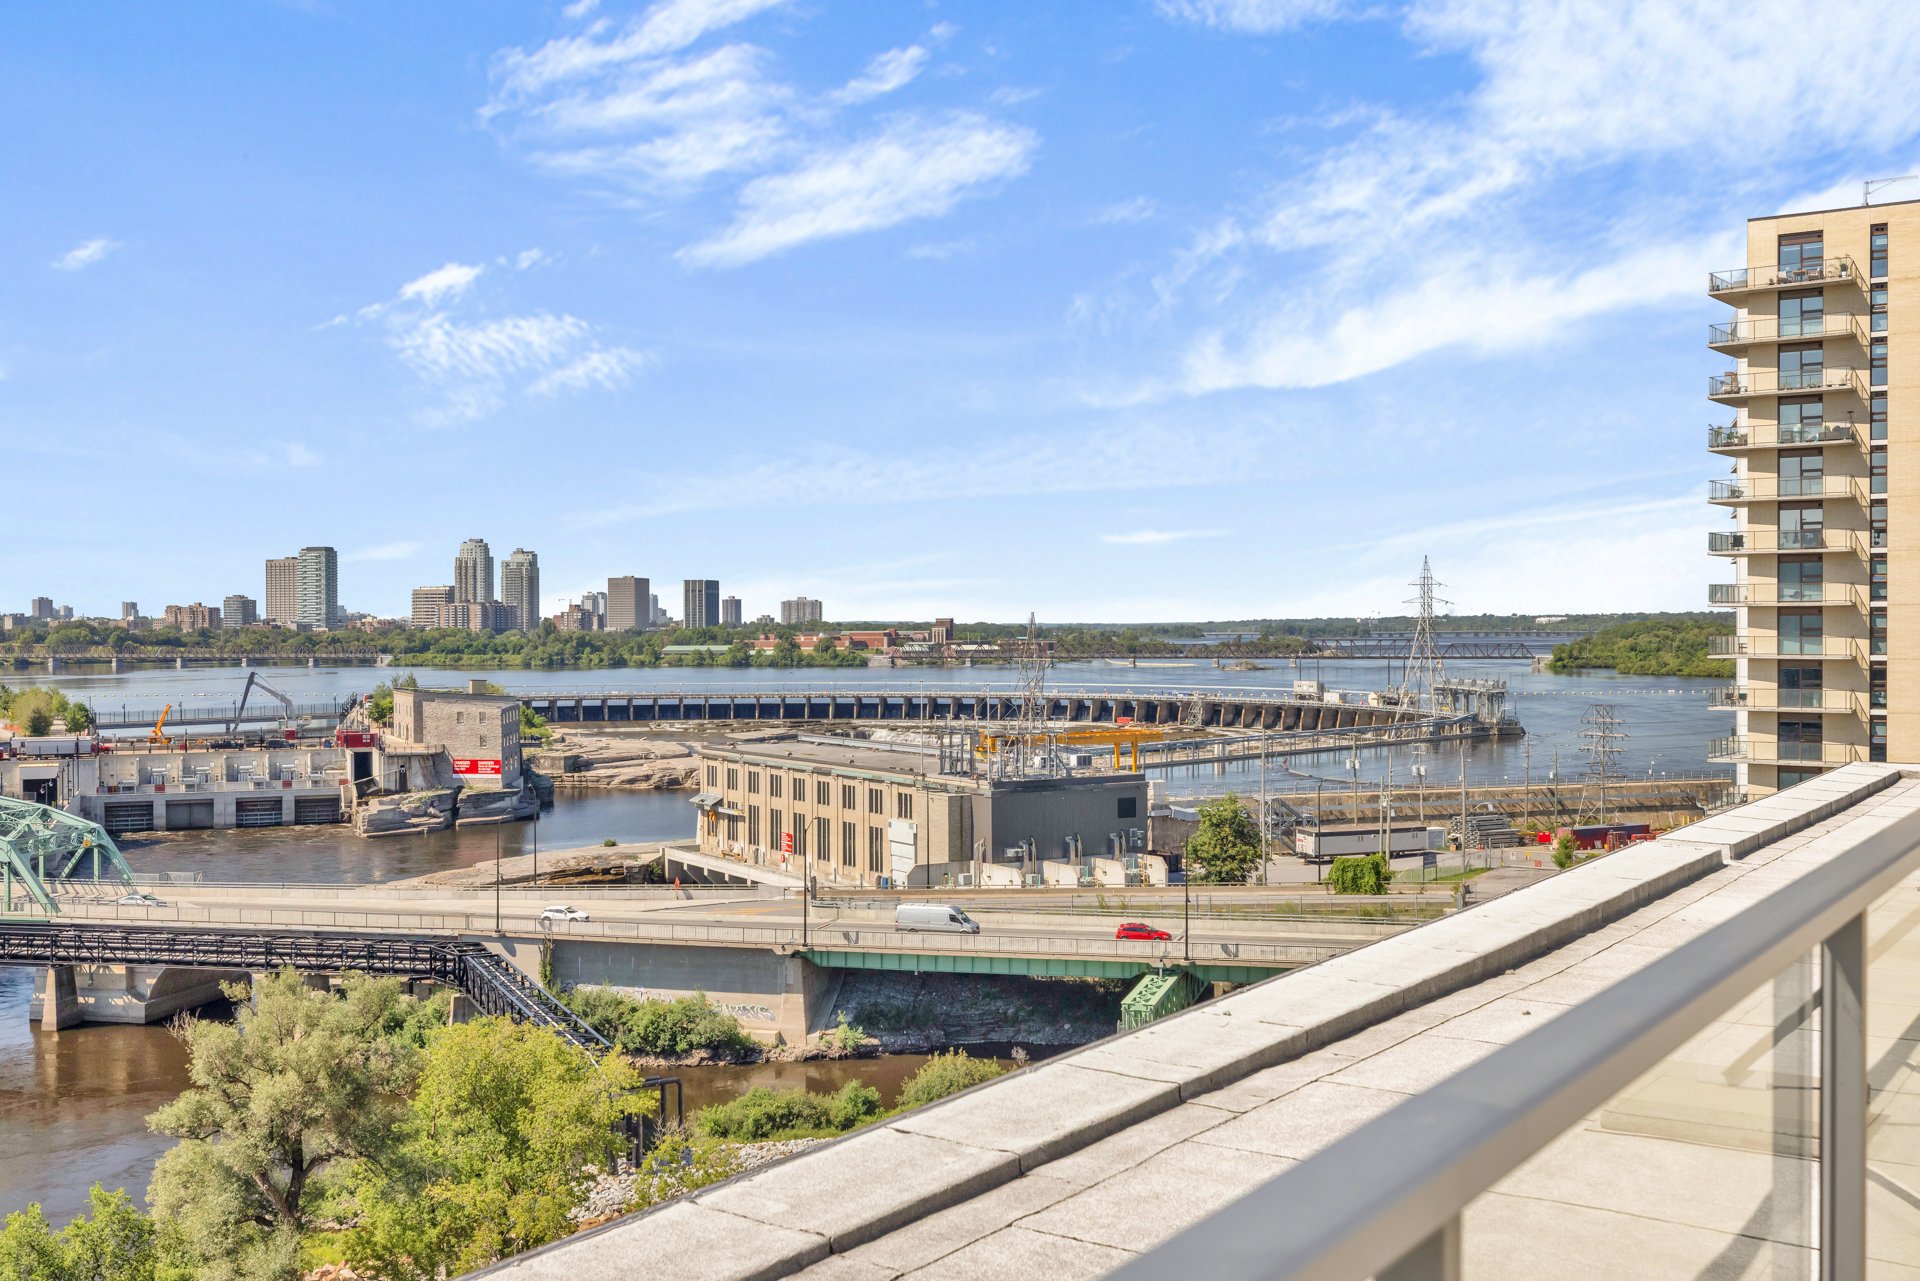
Water view
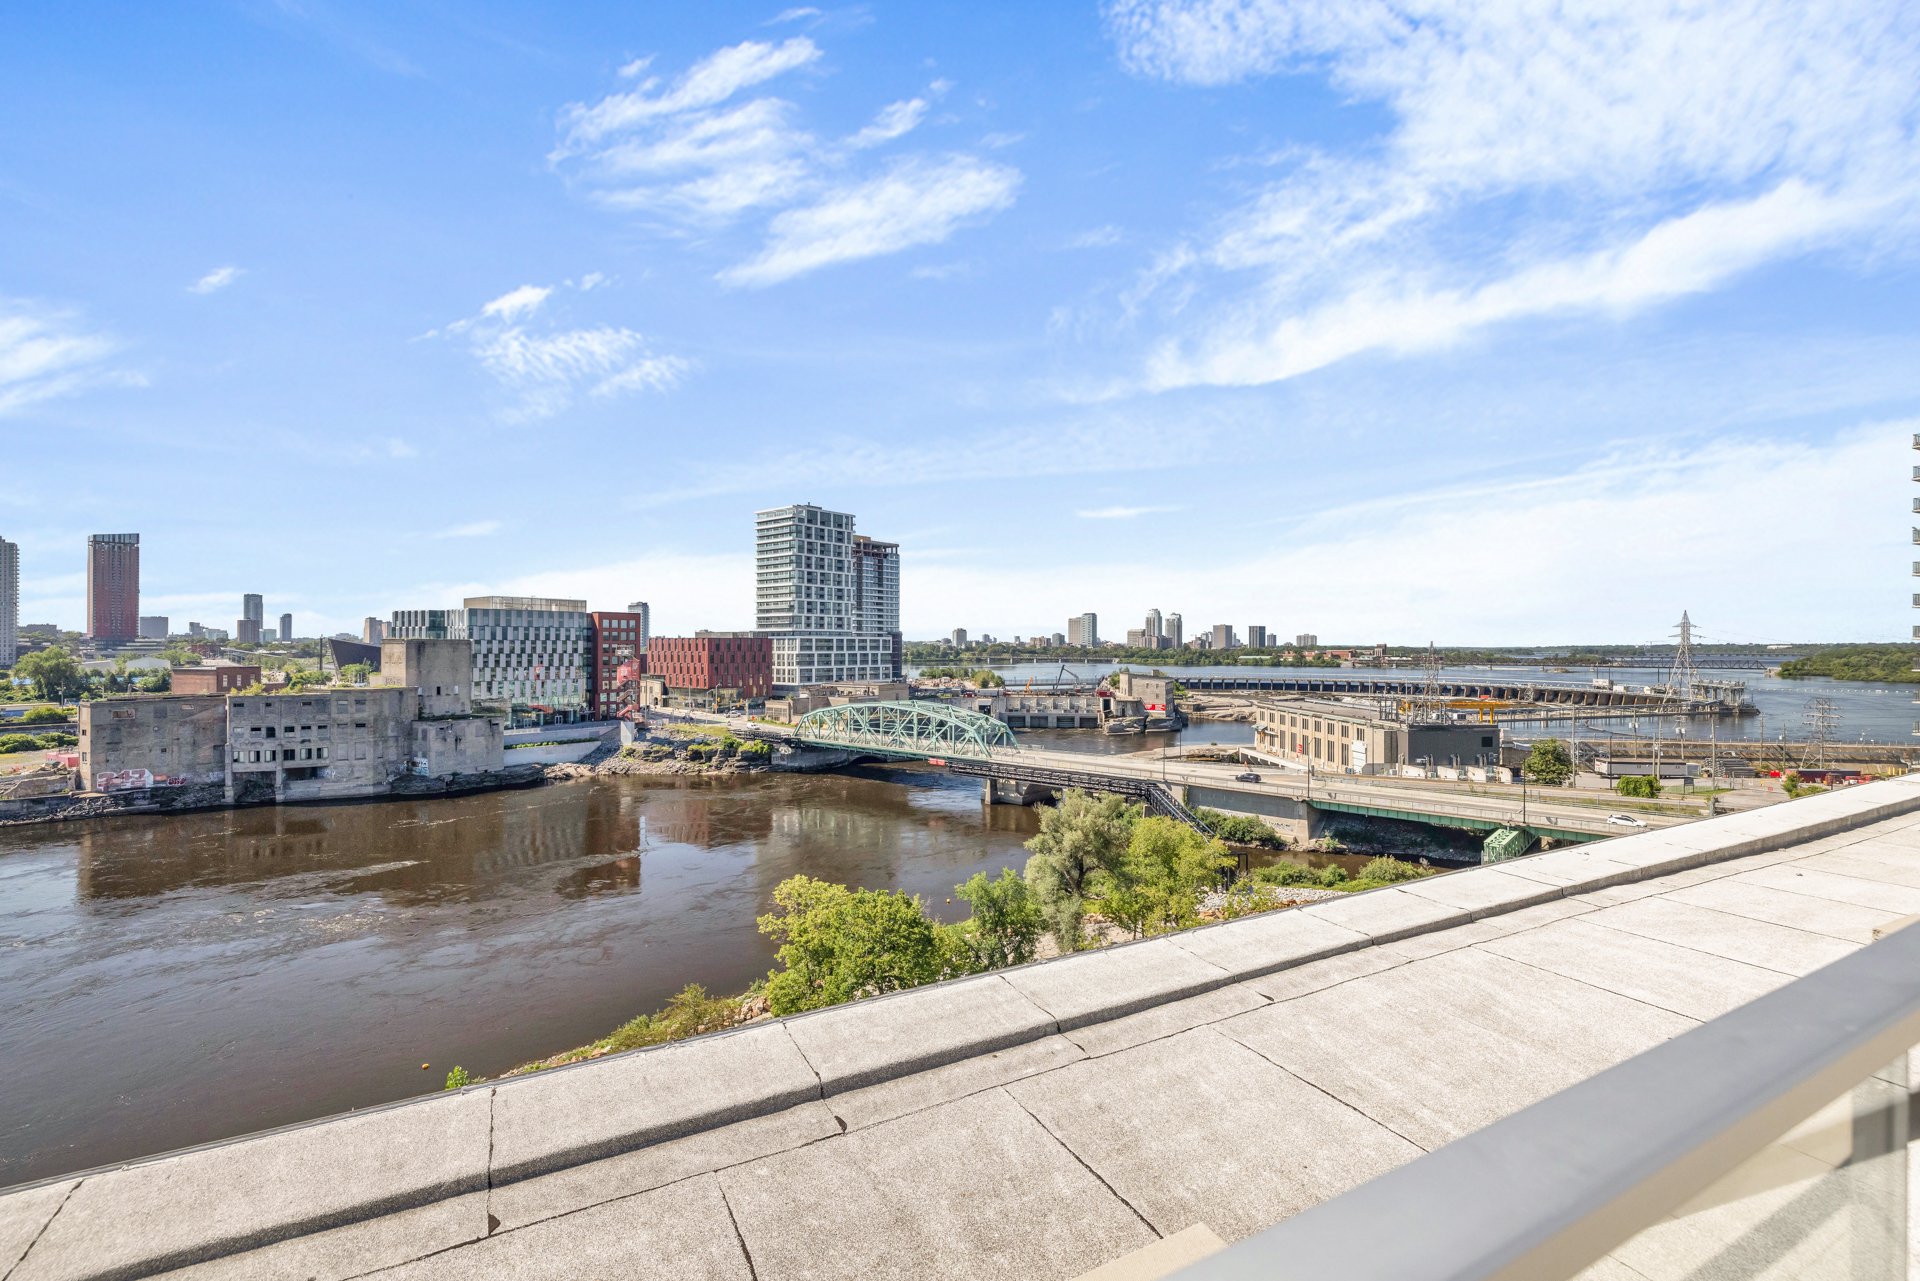
Aerial photo
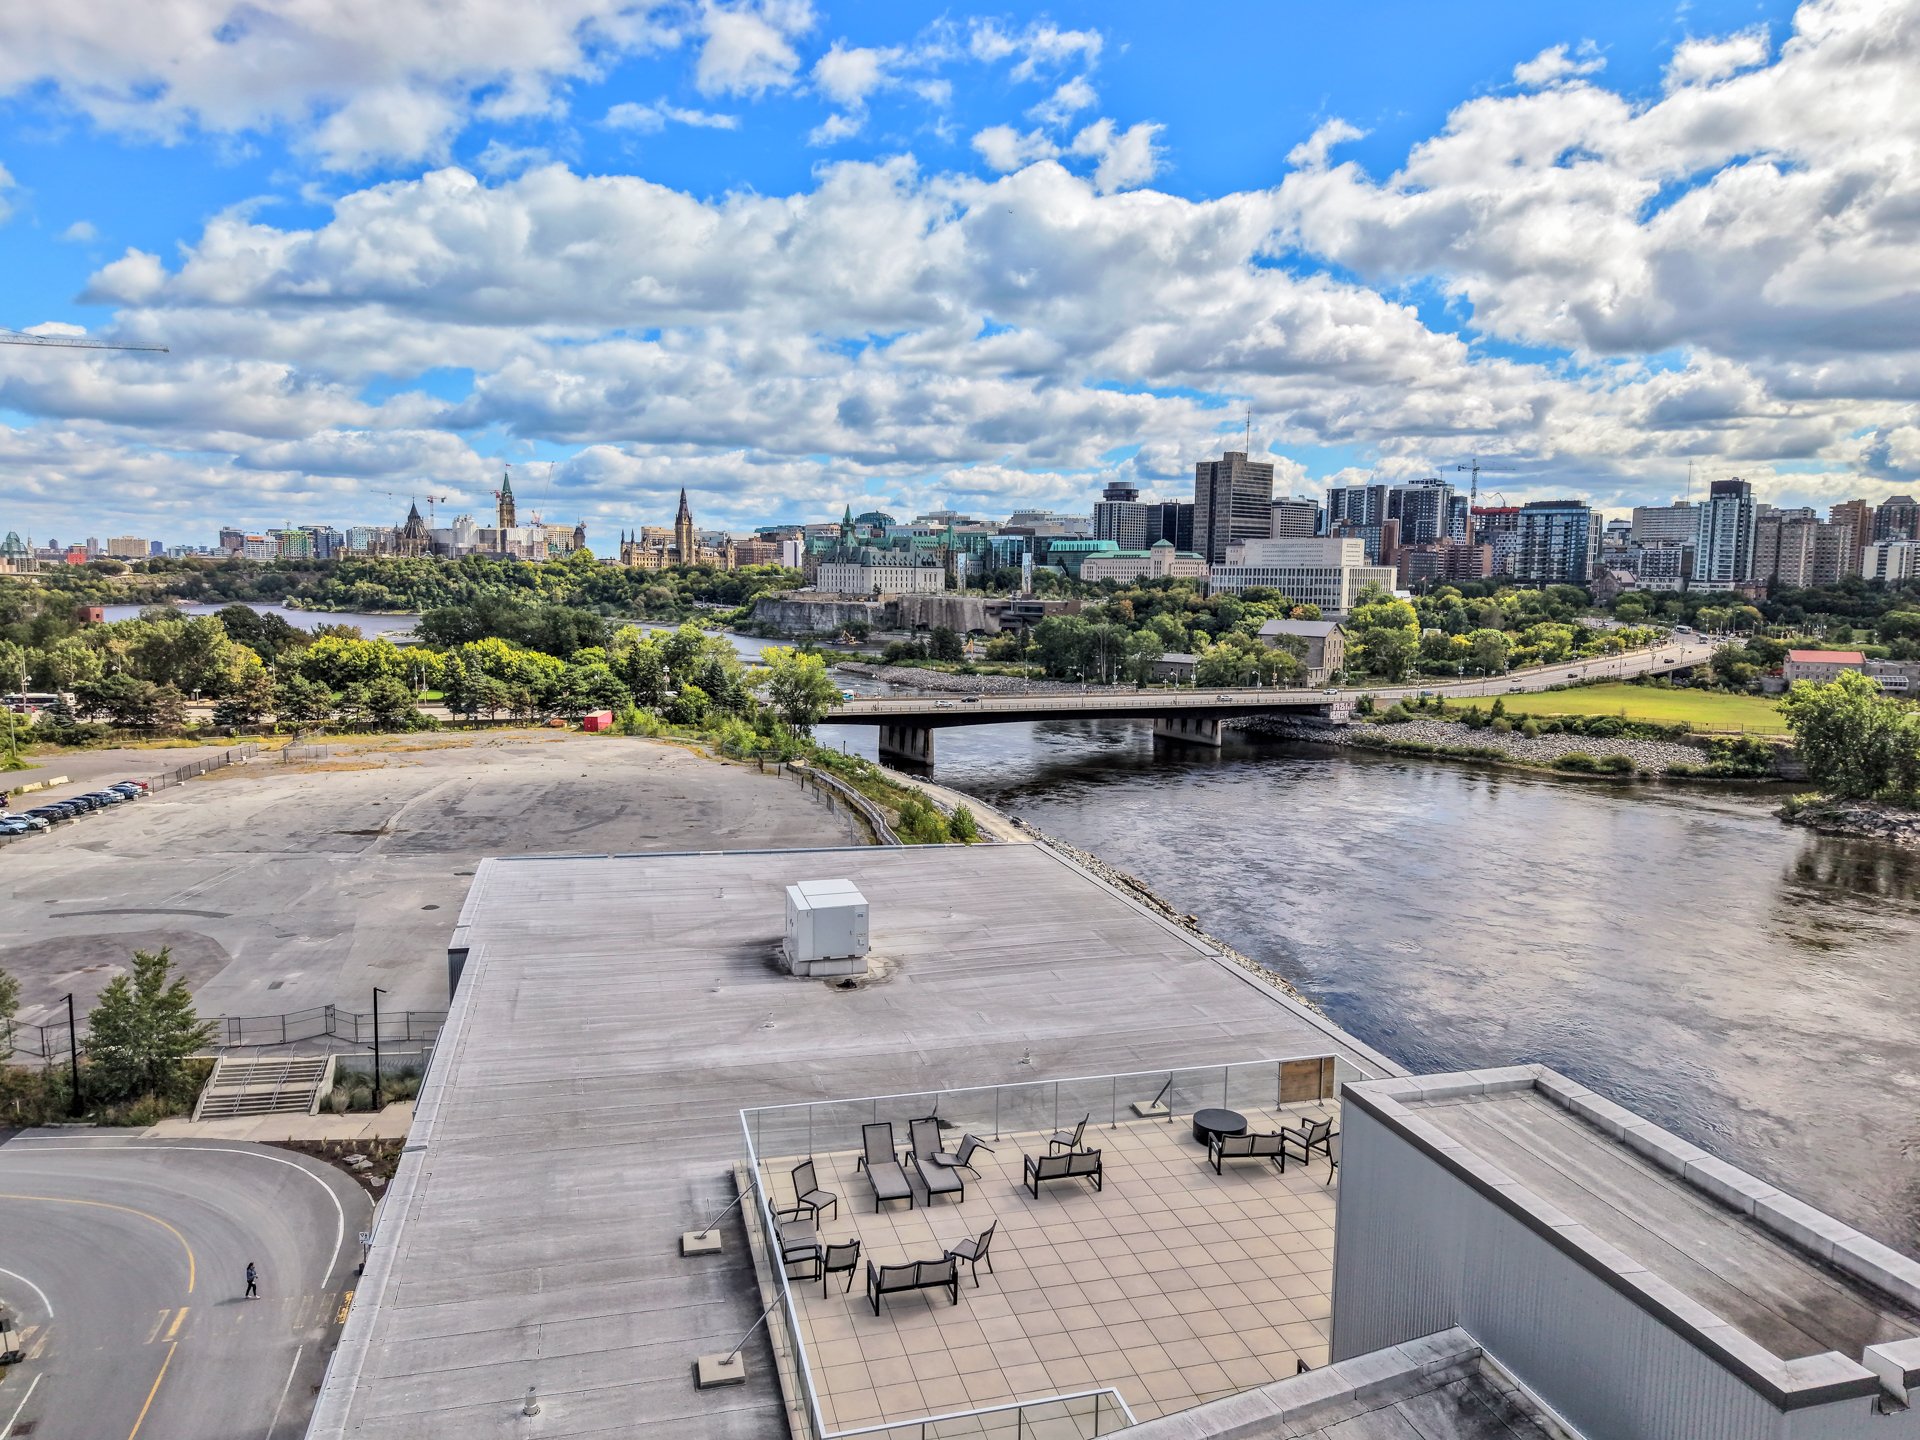
Patio
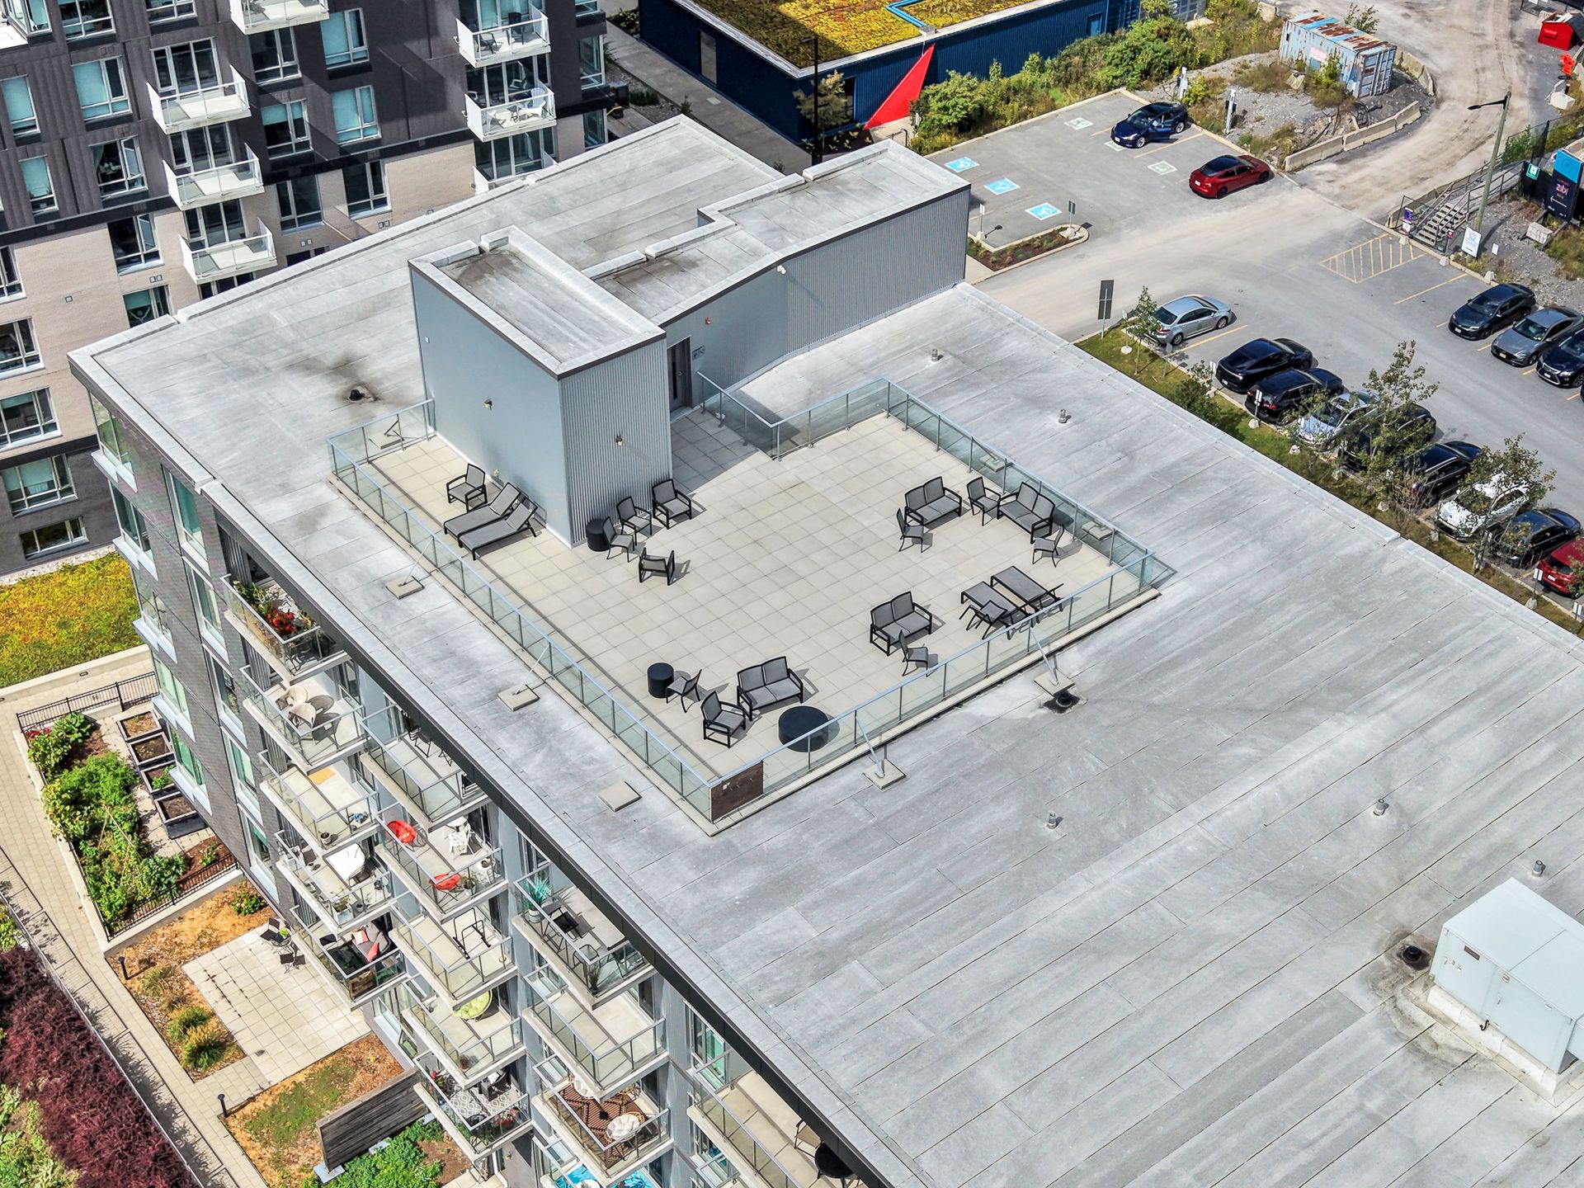
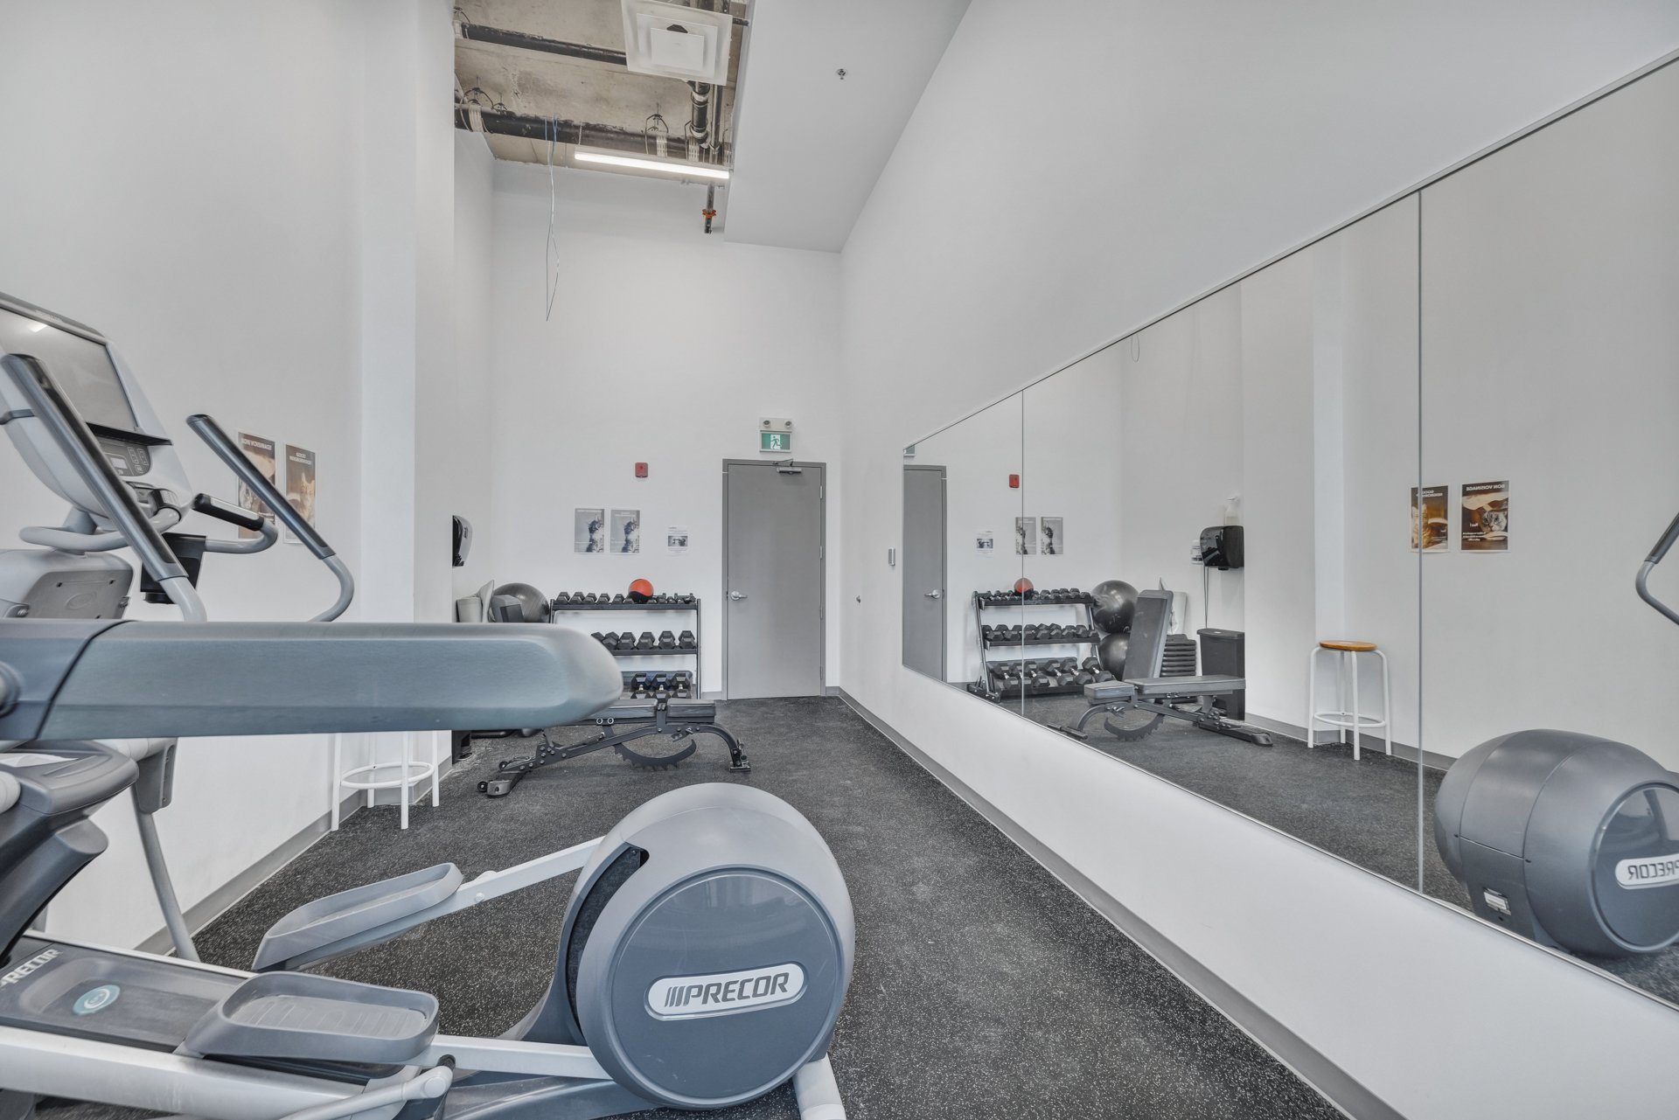
Exercise room
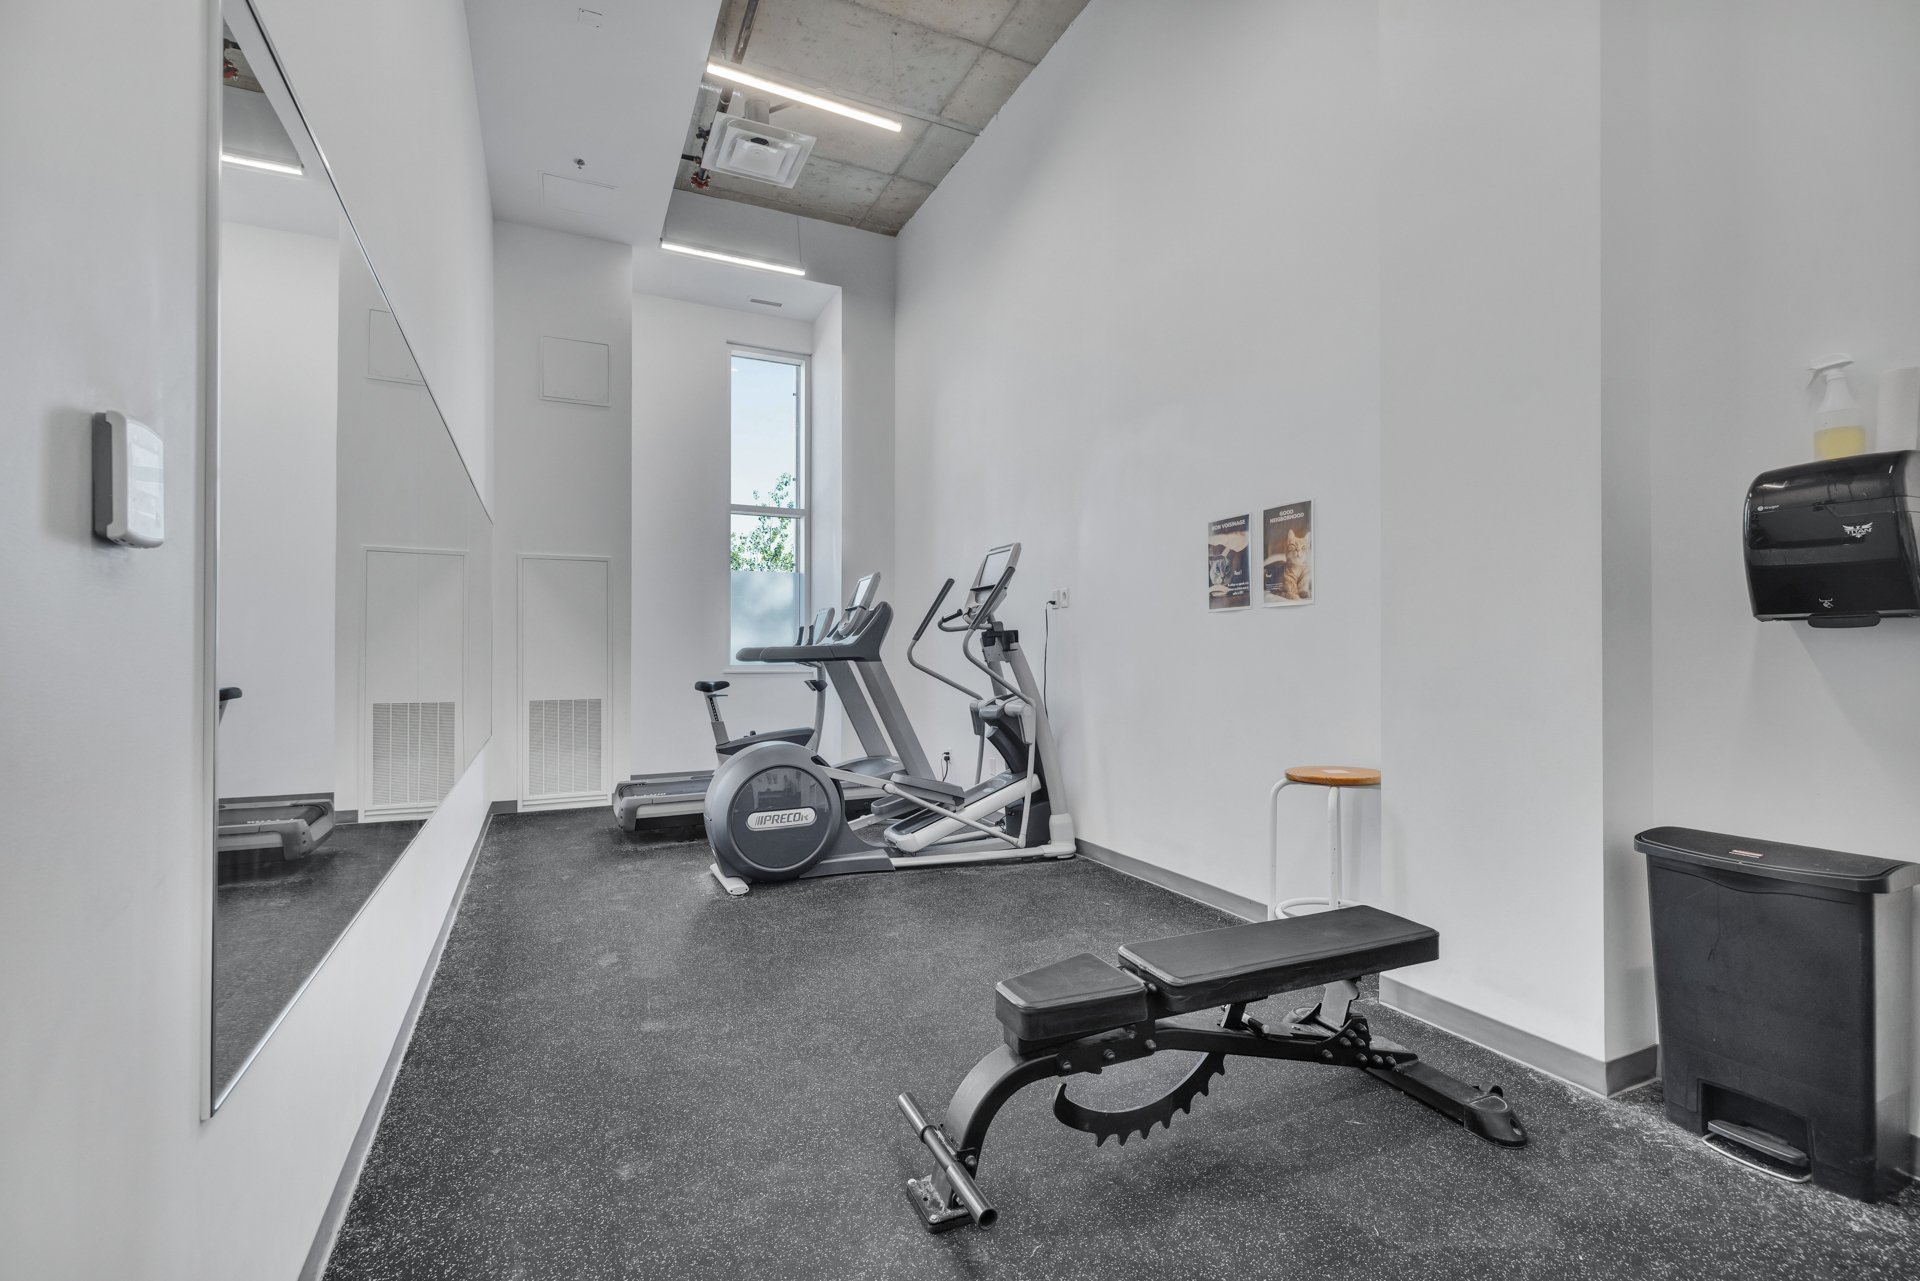
Exercise room
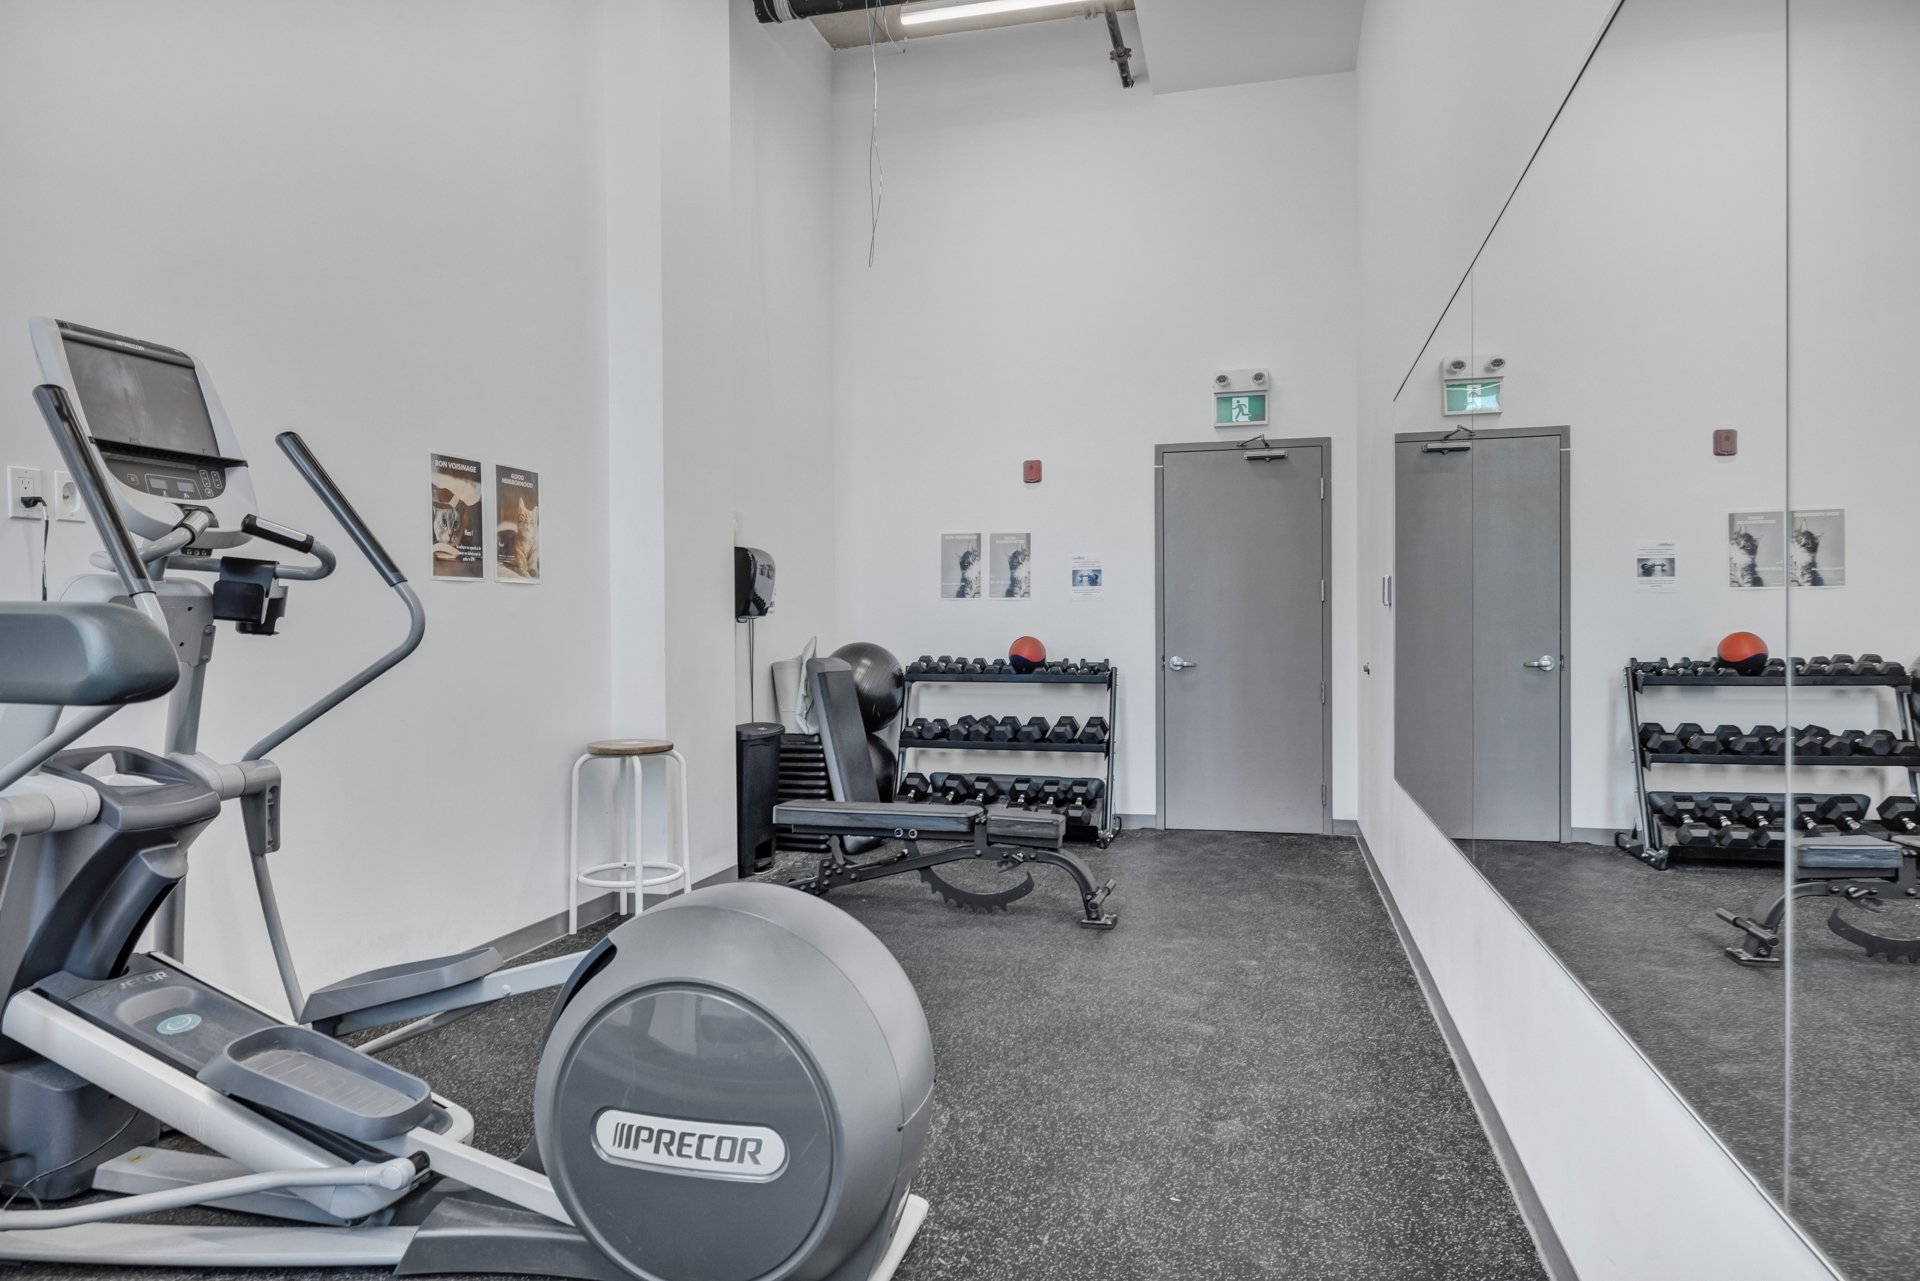
Exercise room
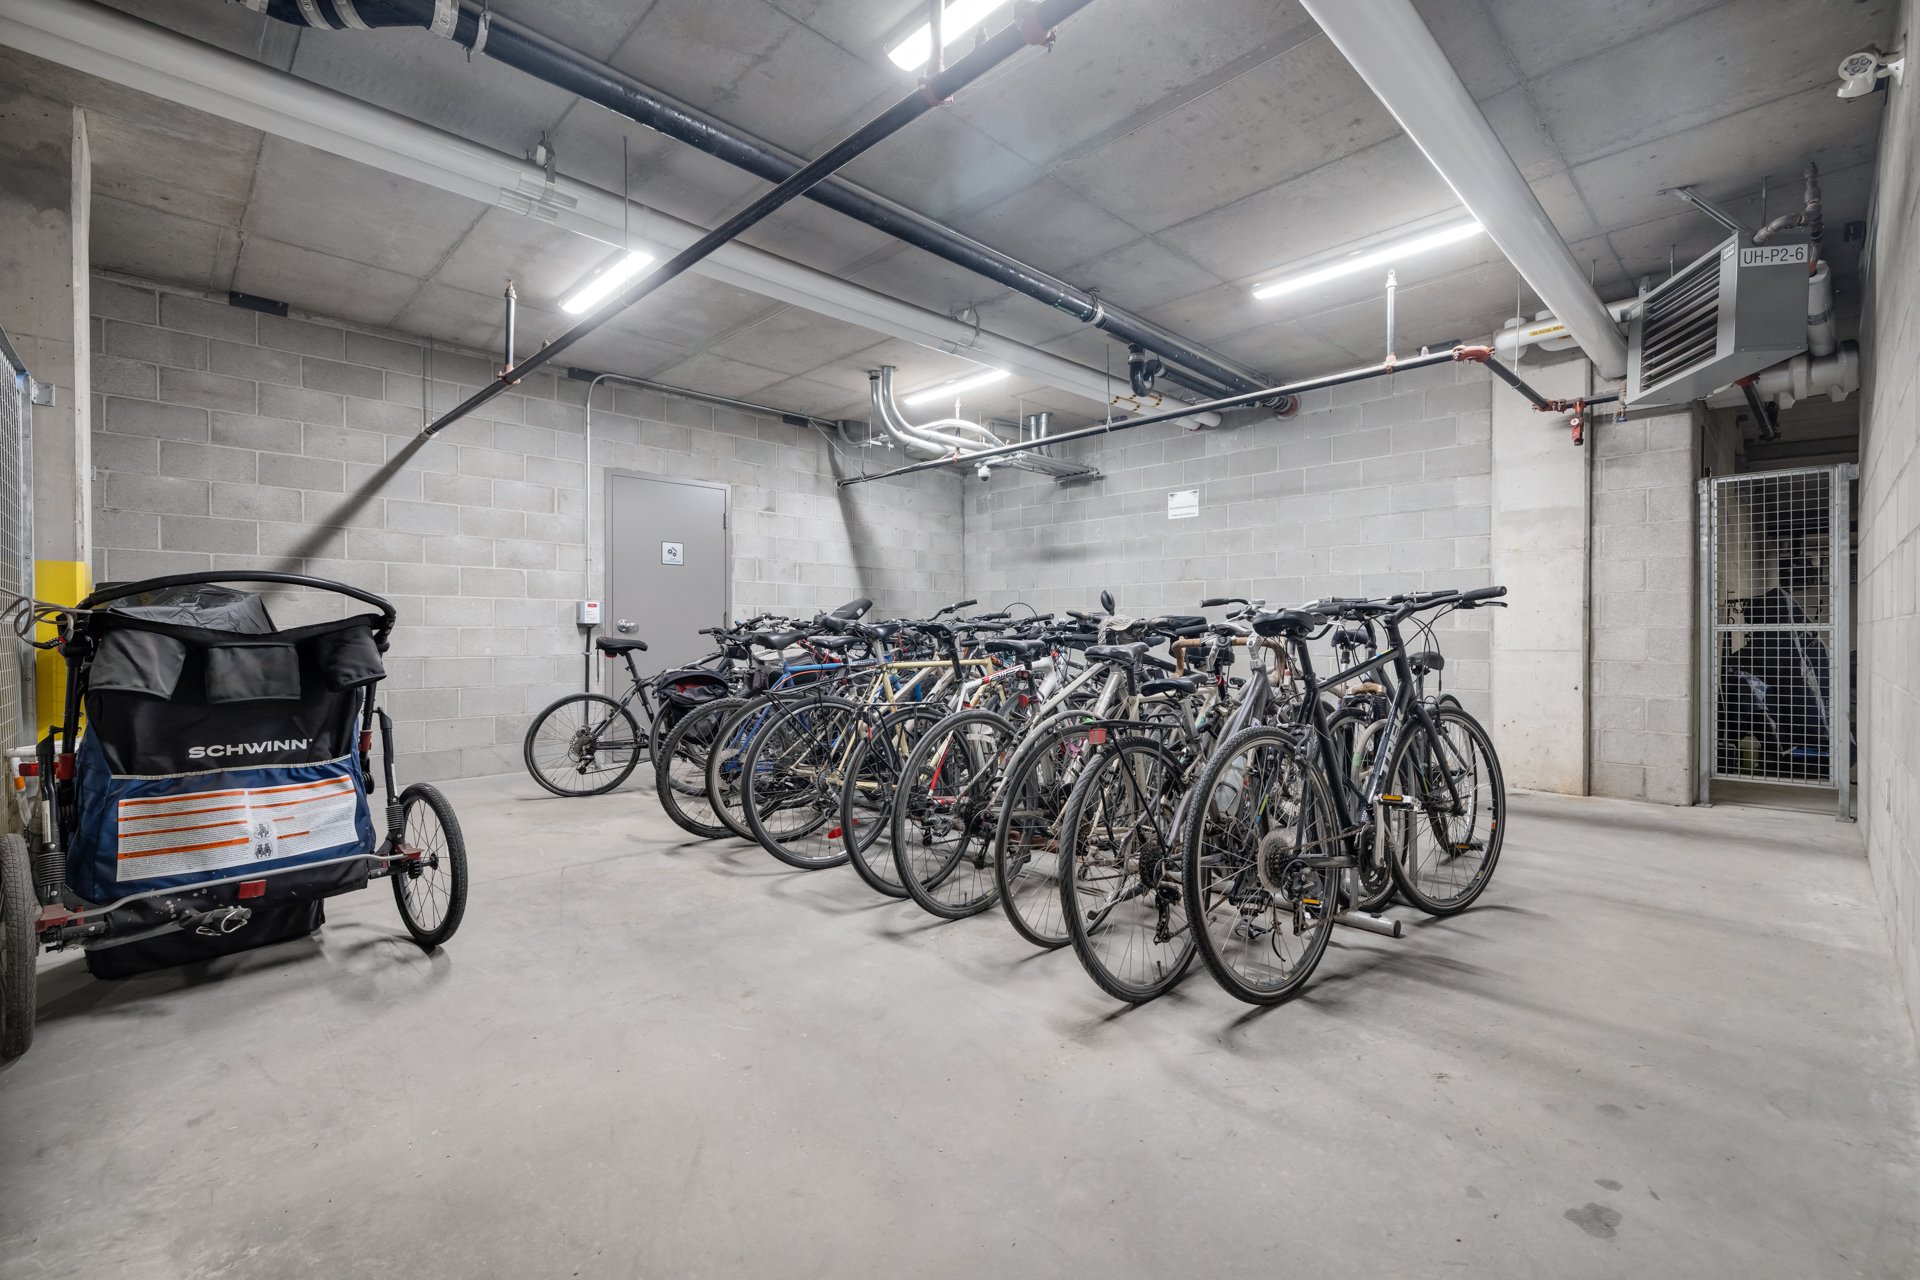
Storage
Storage
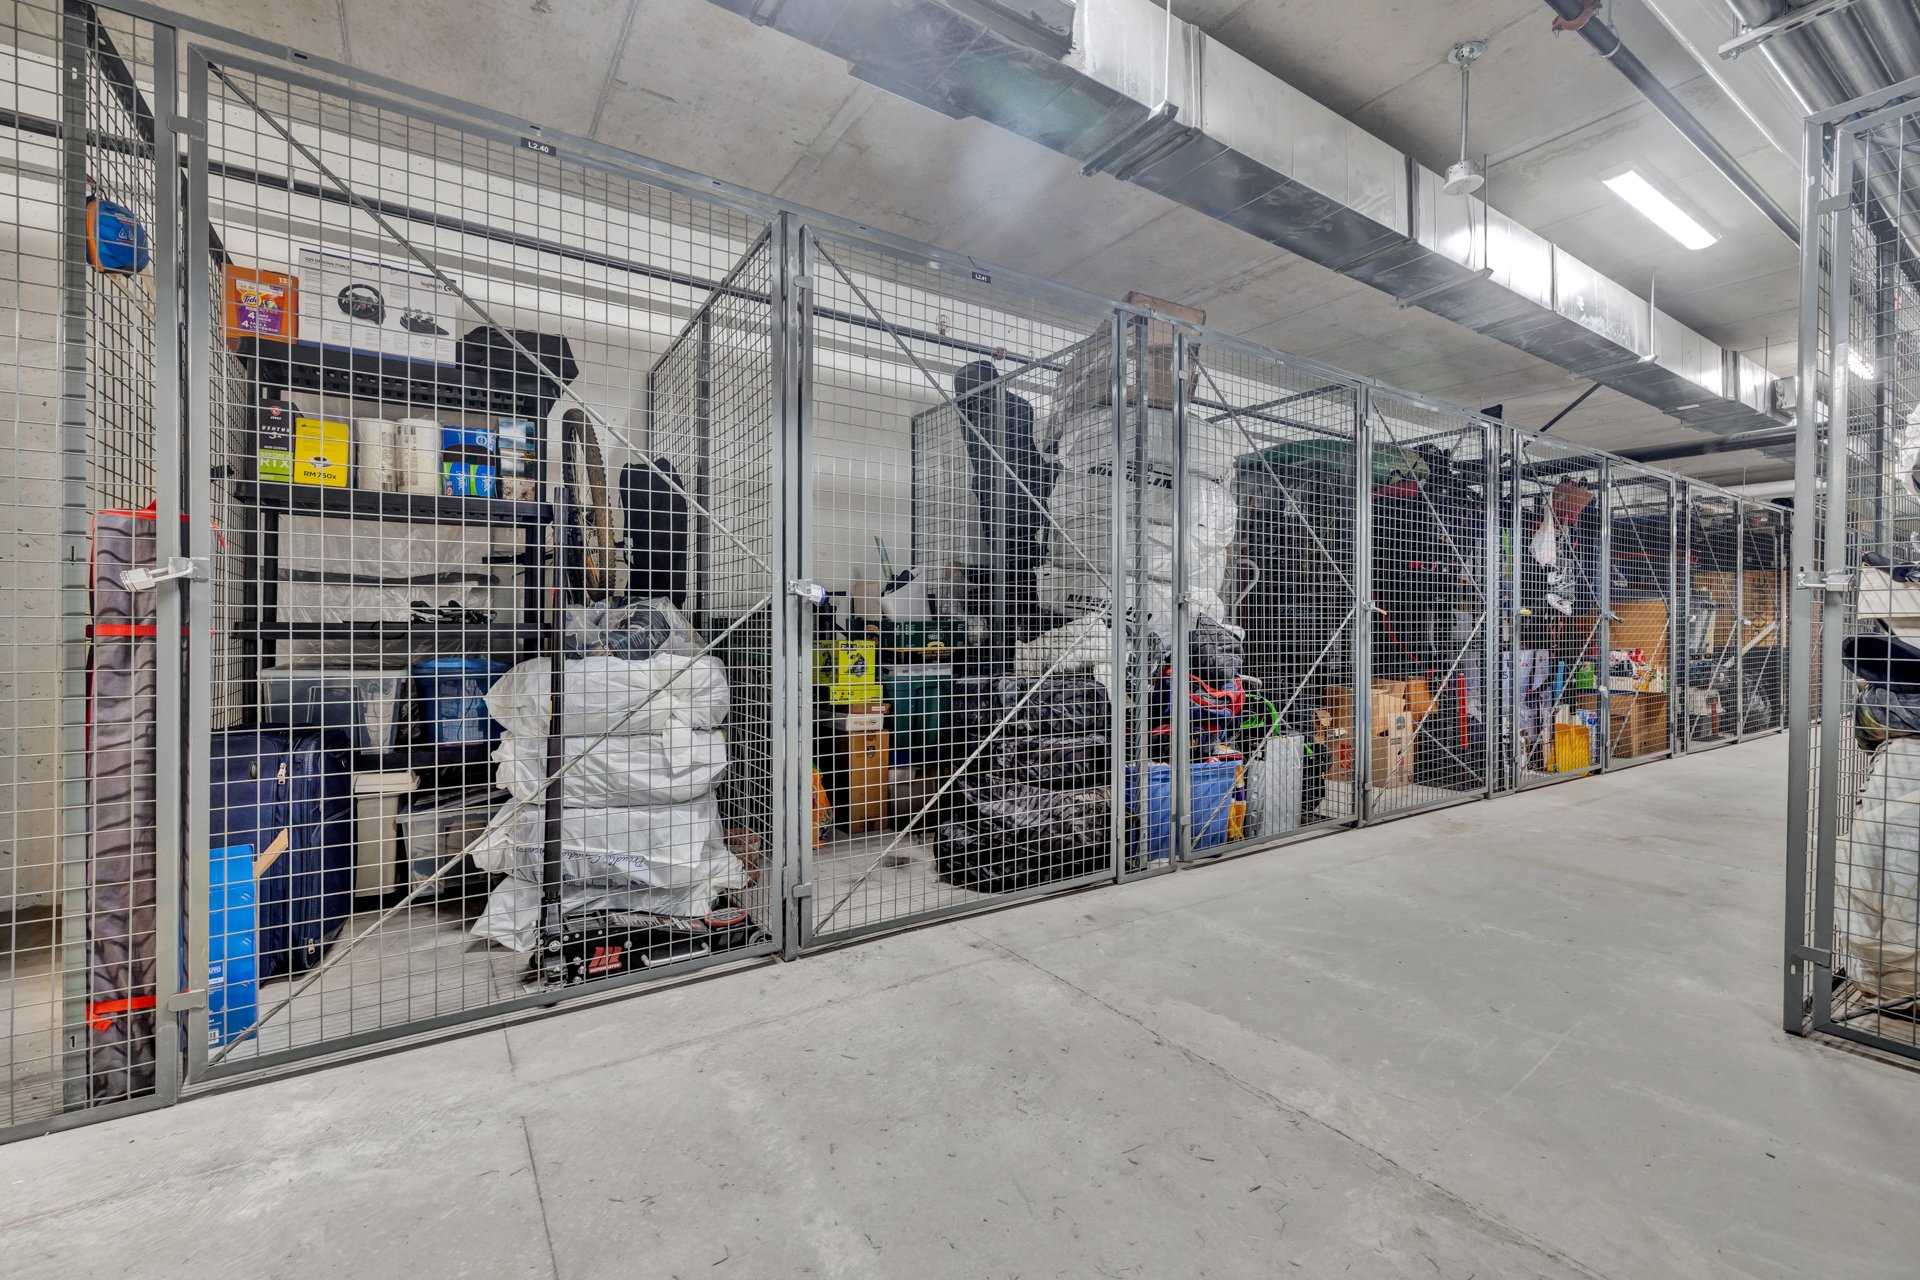
Parking
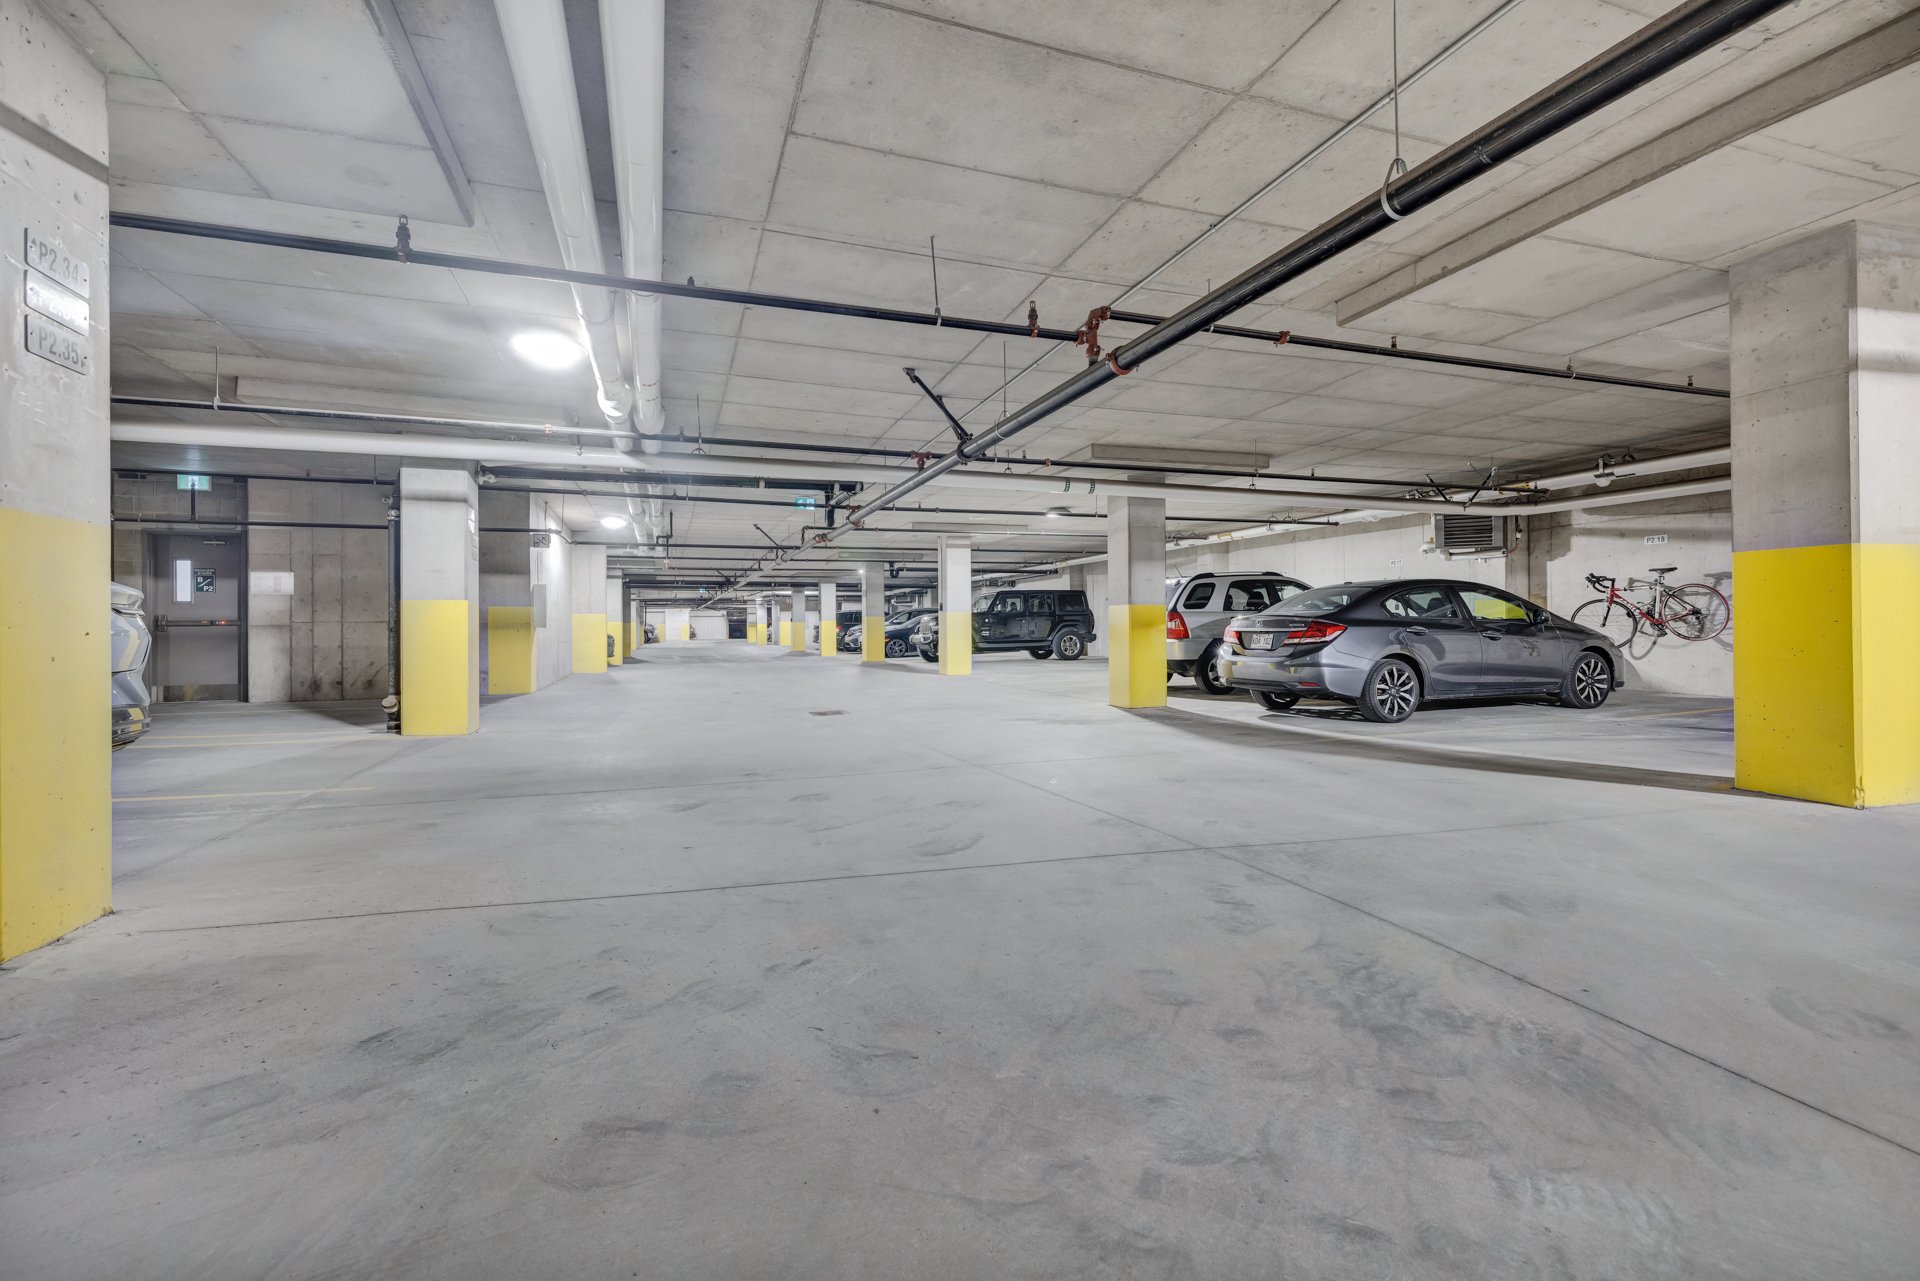
Garden
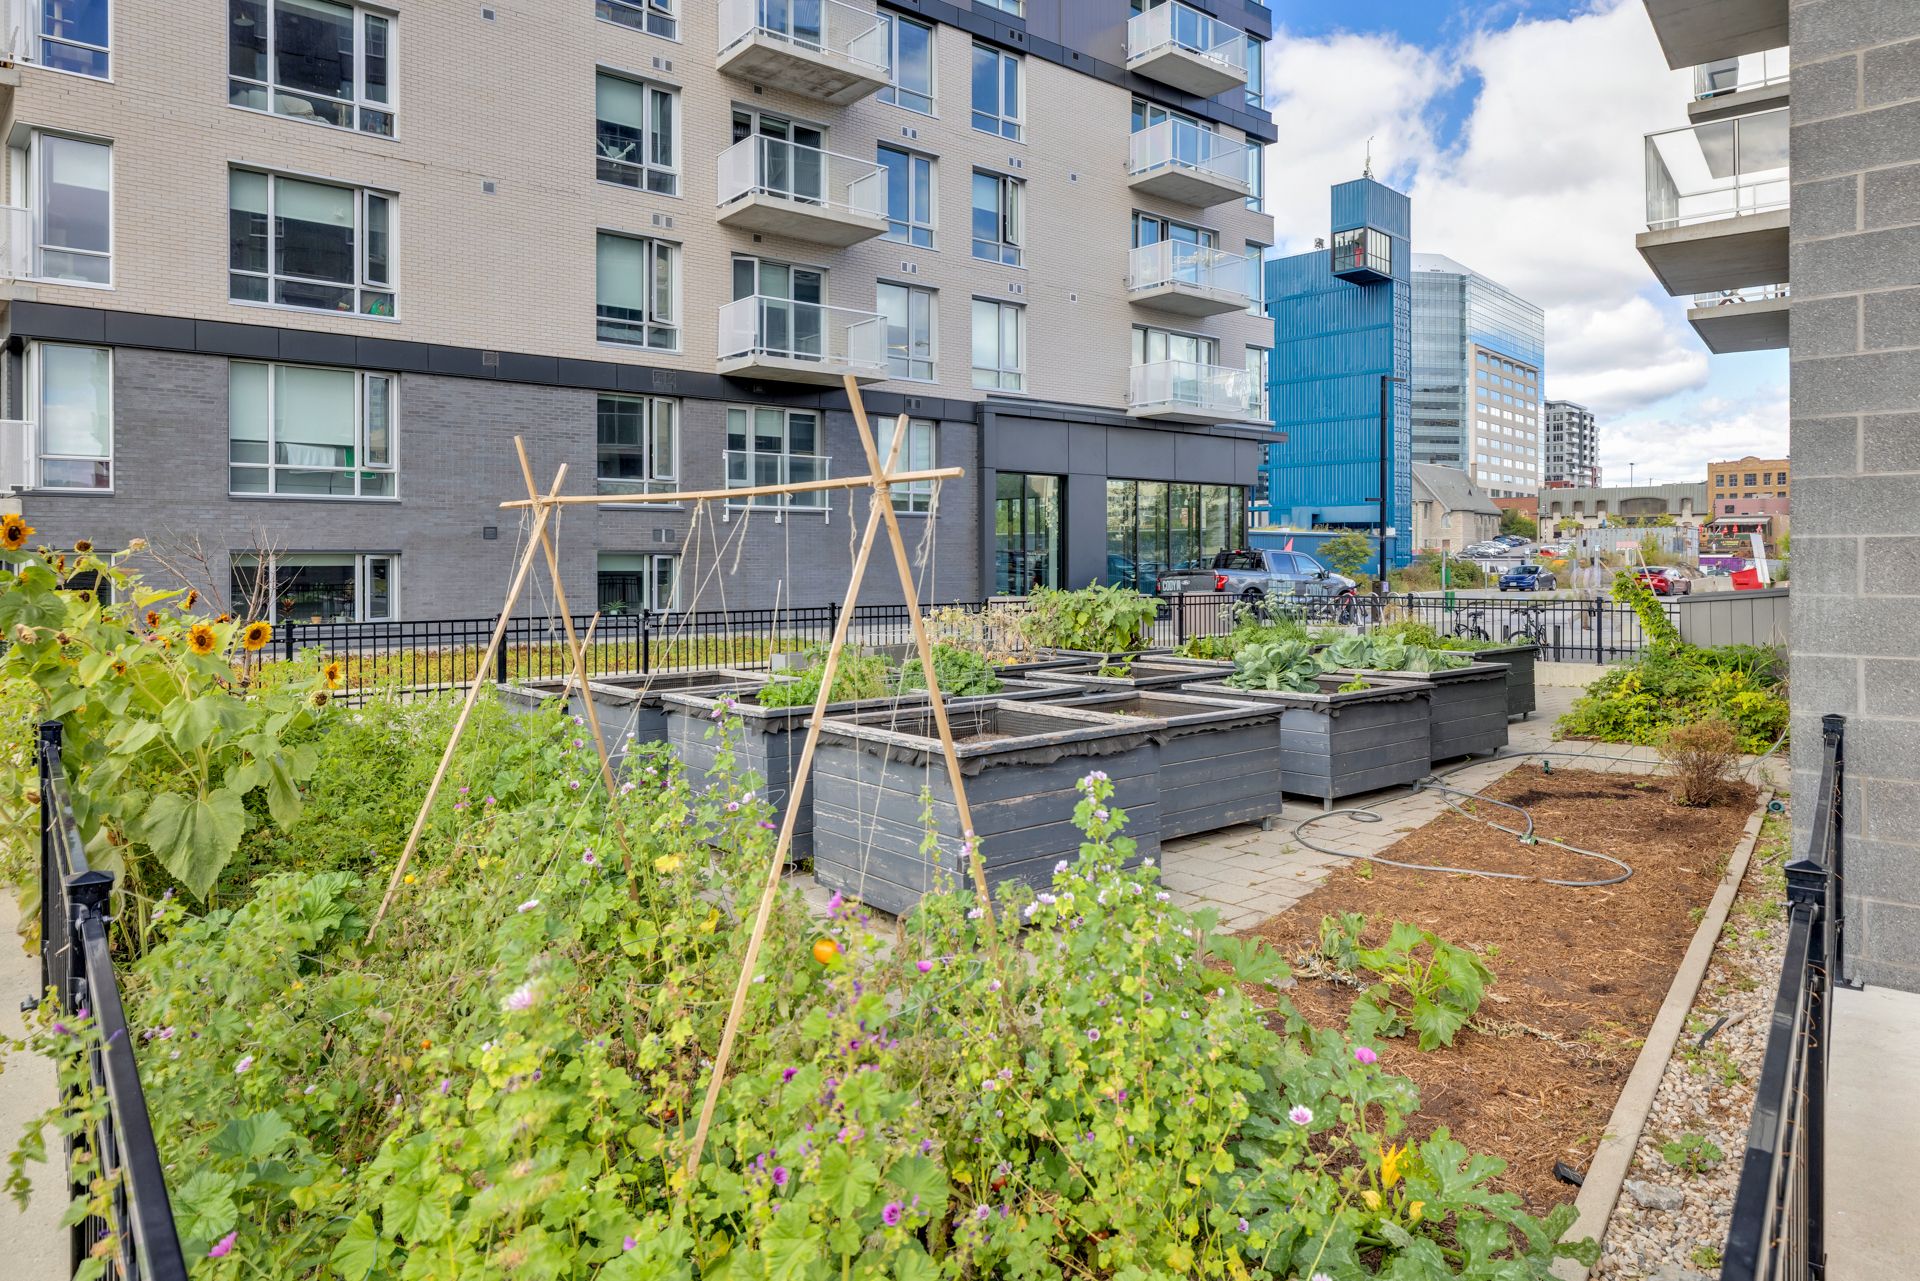
Aerial photo

Aerial photo

Aerial photo

Aerial photo

Aerial photo
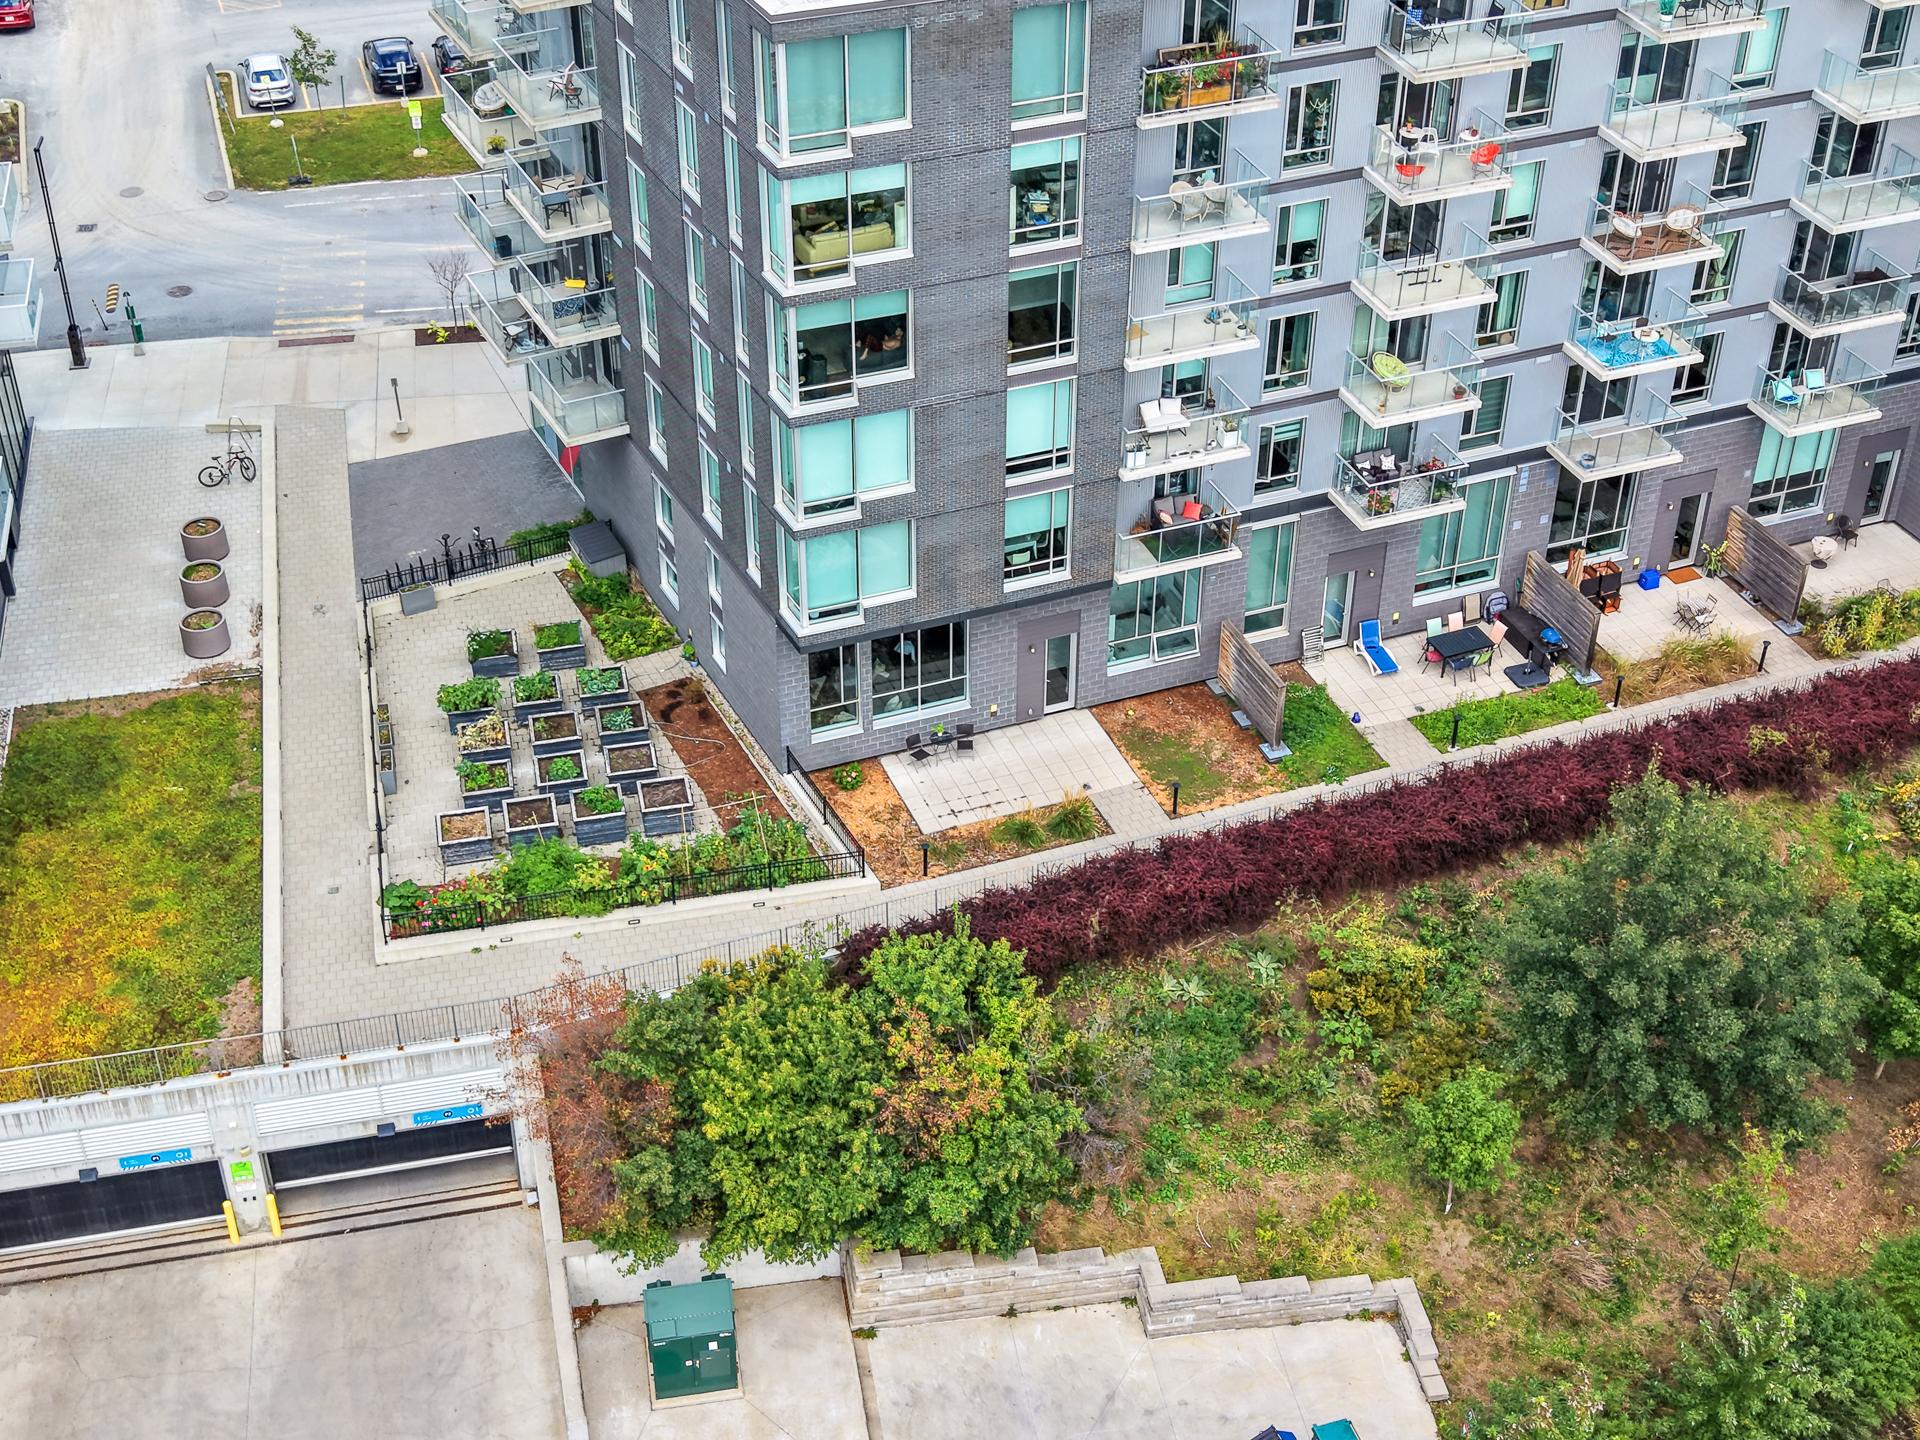
Aerial photo
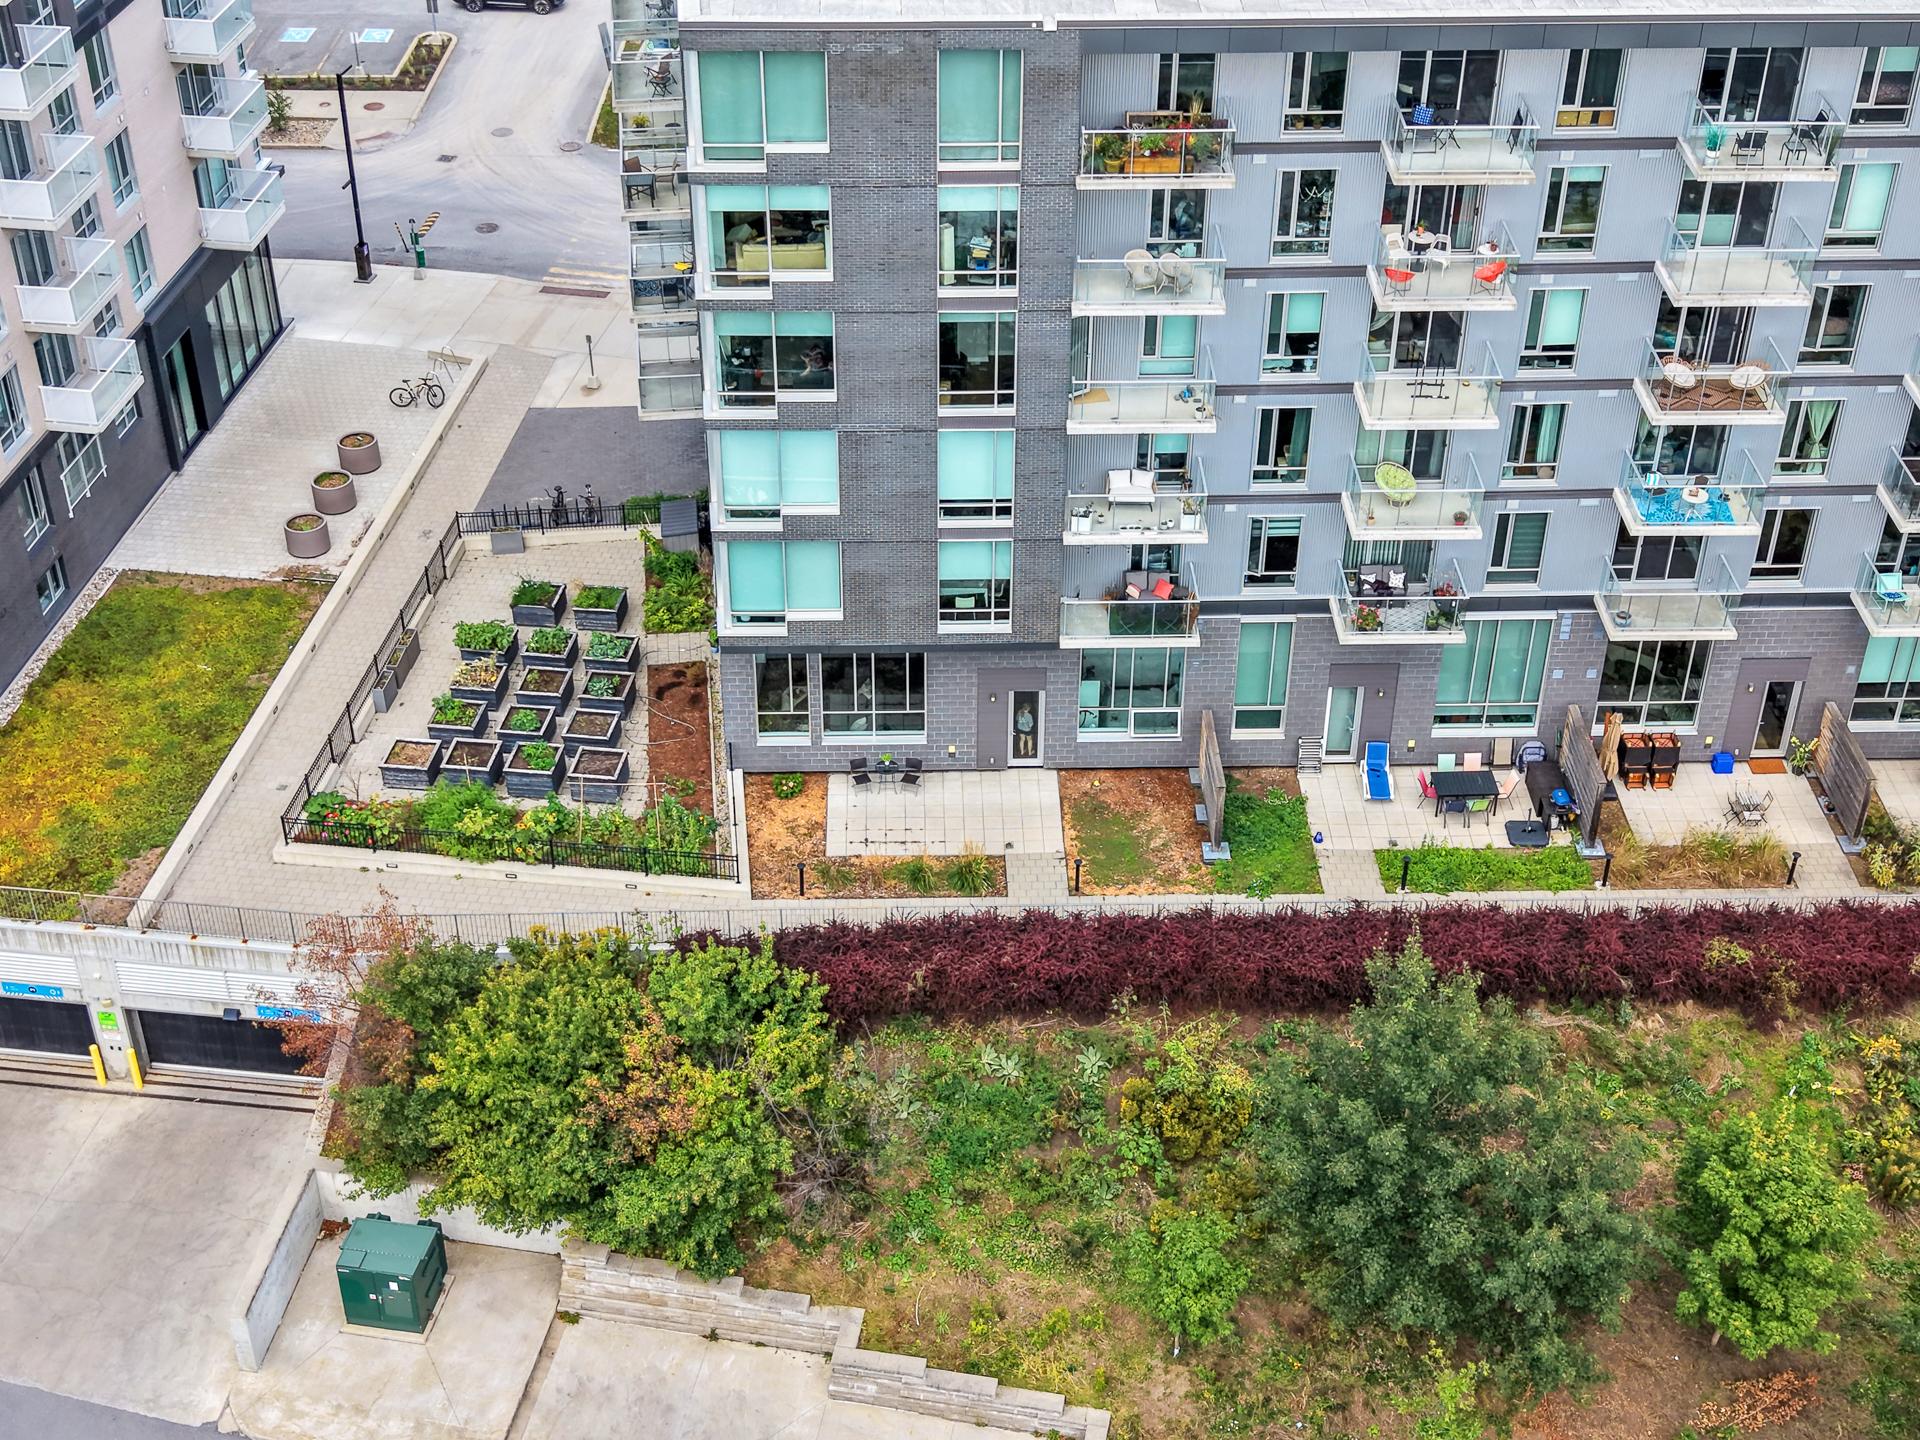
Aerial photo
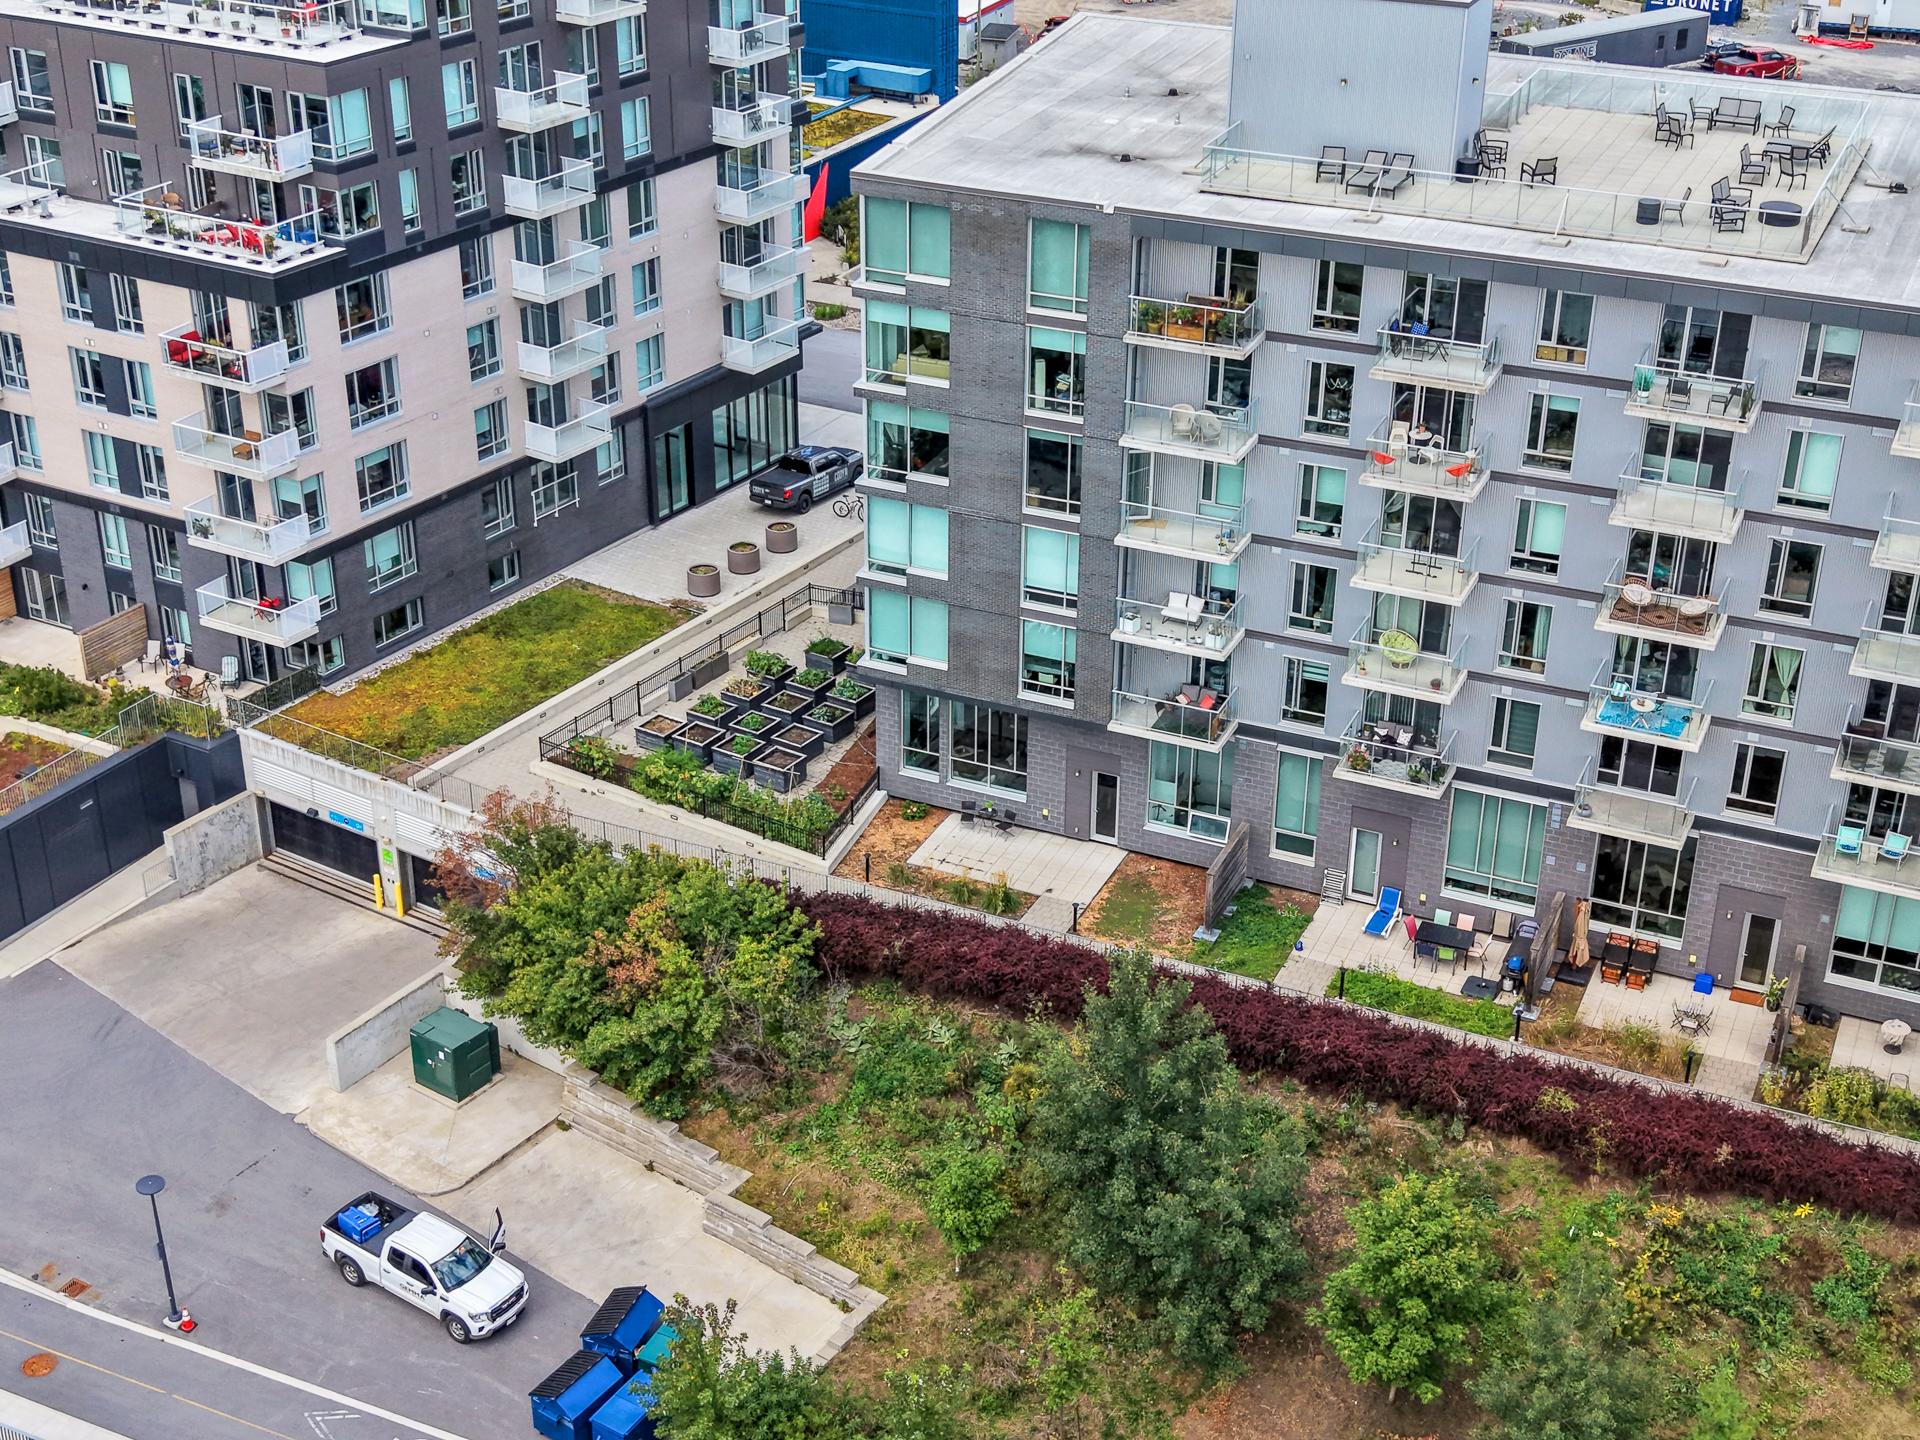
Aerial photo
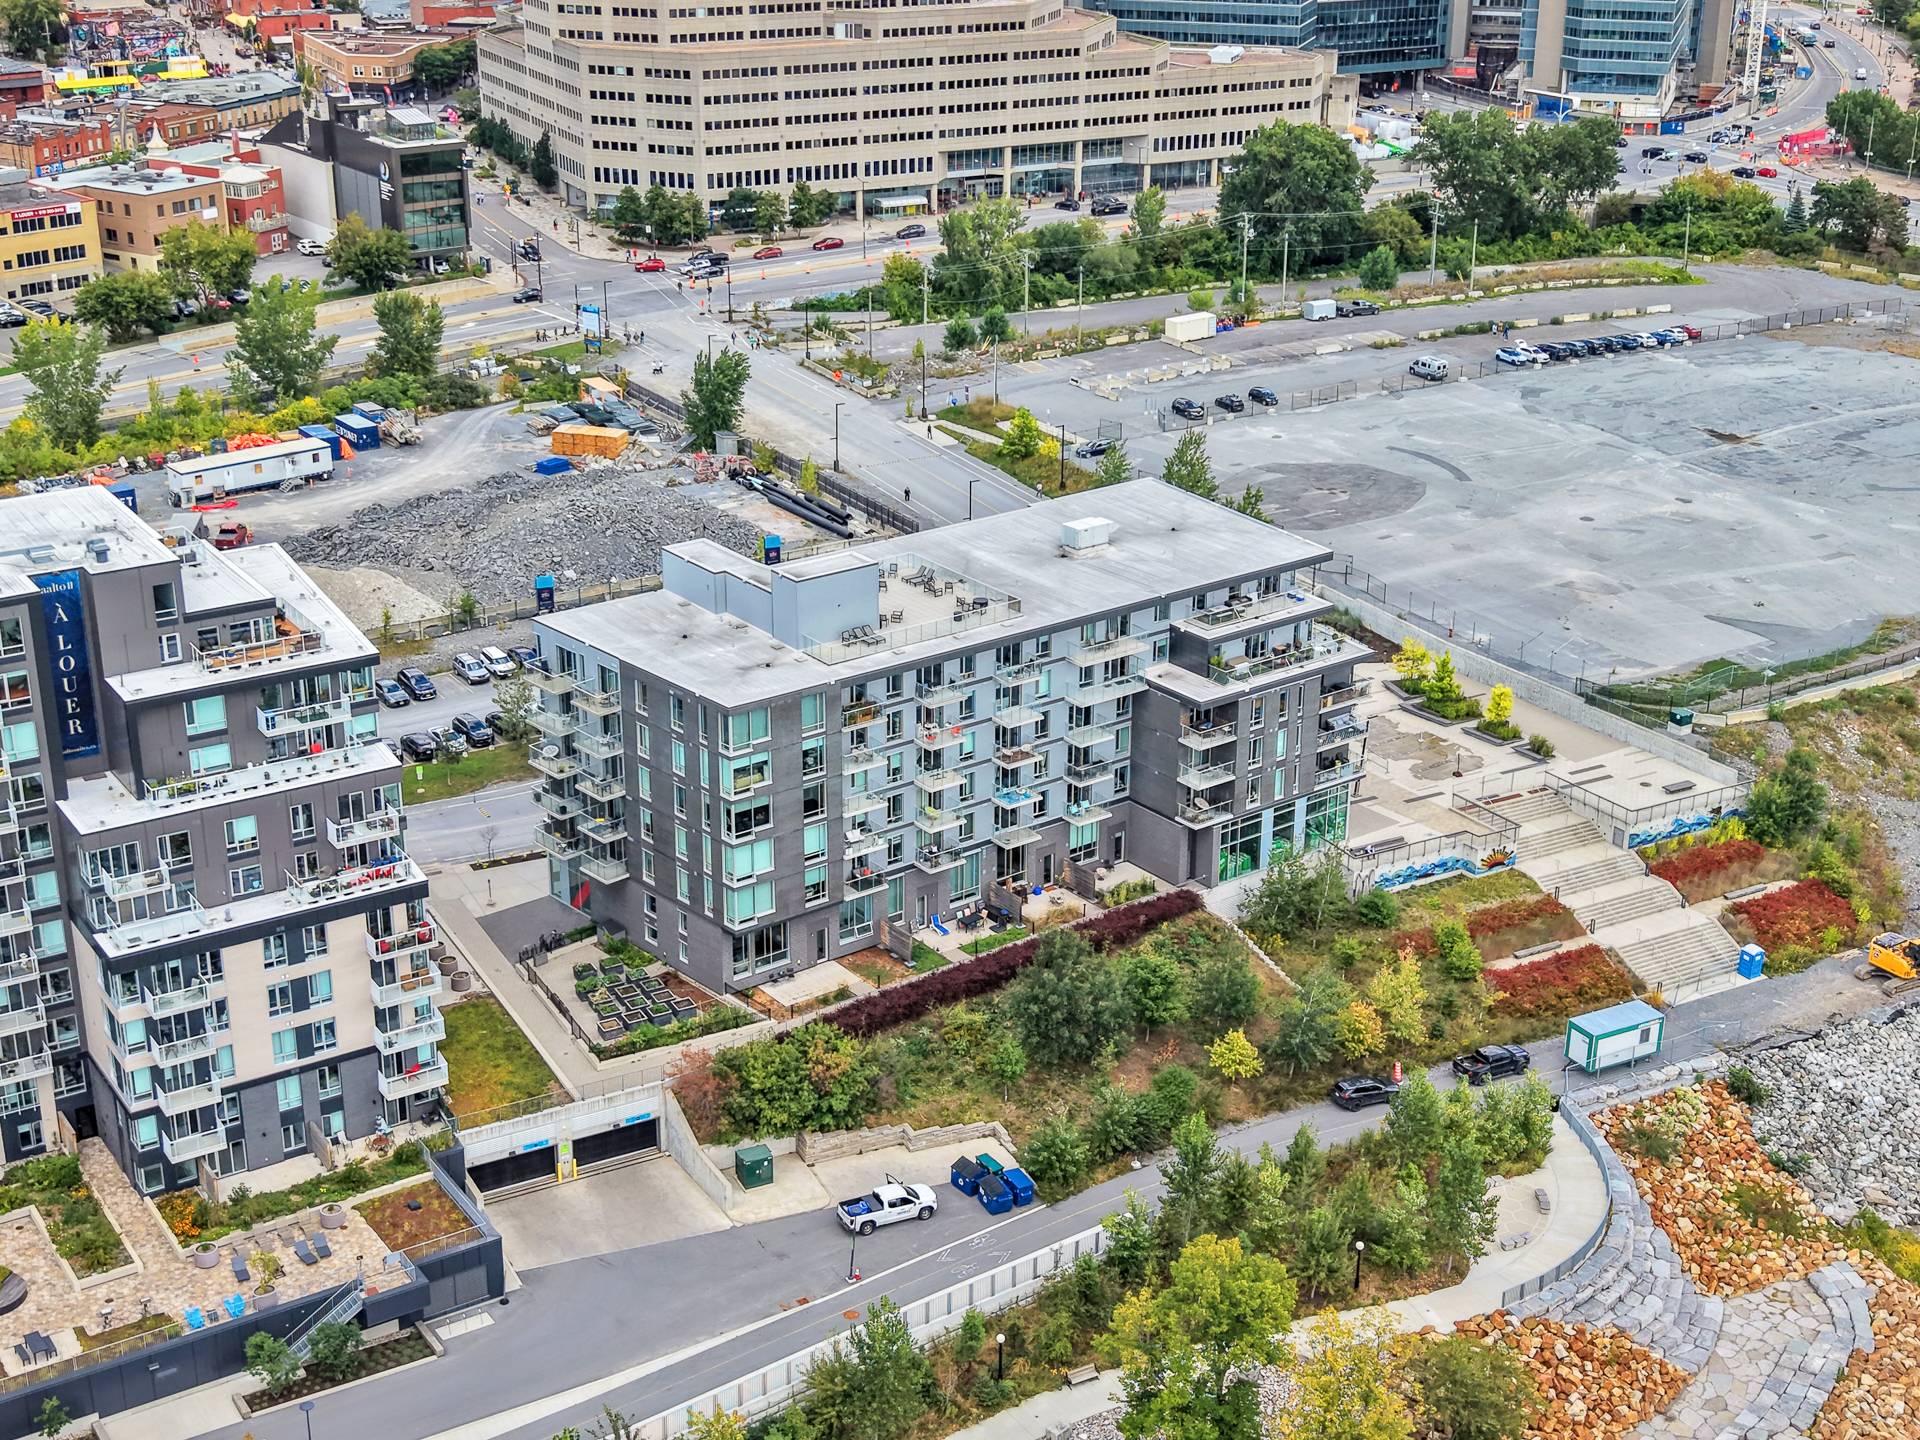
Aerial photo
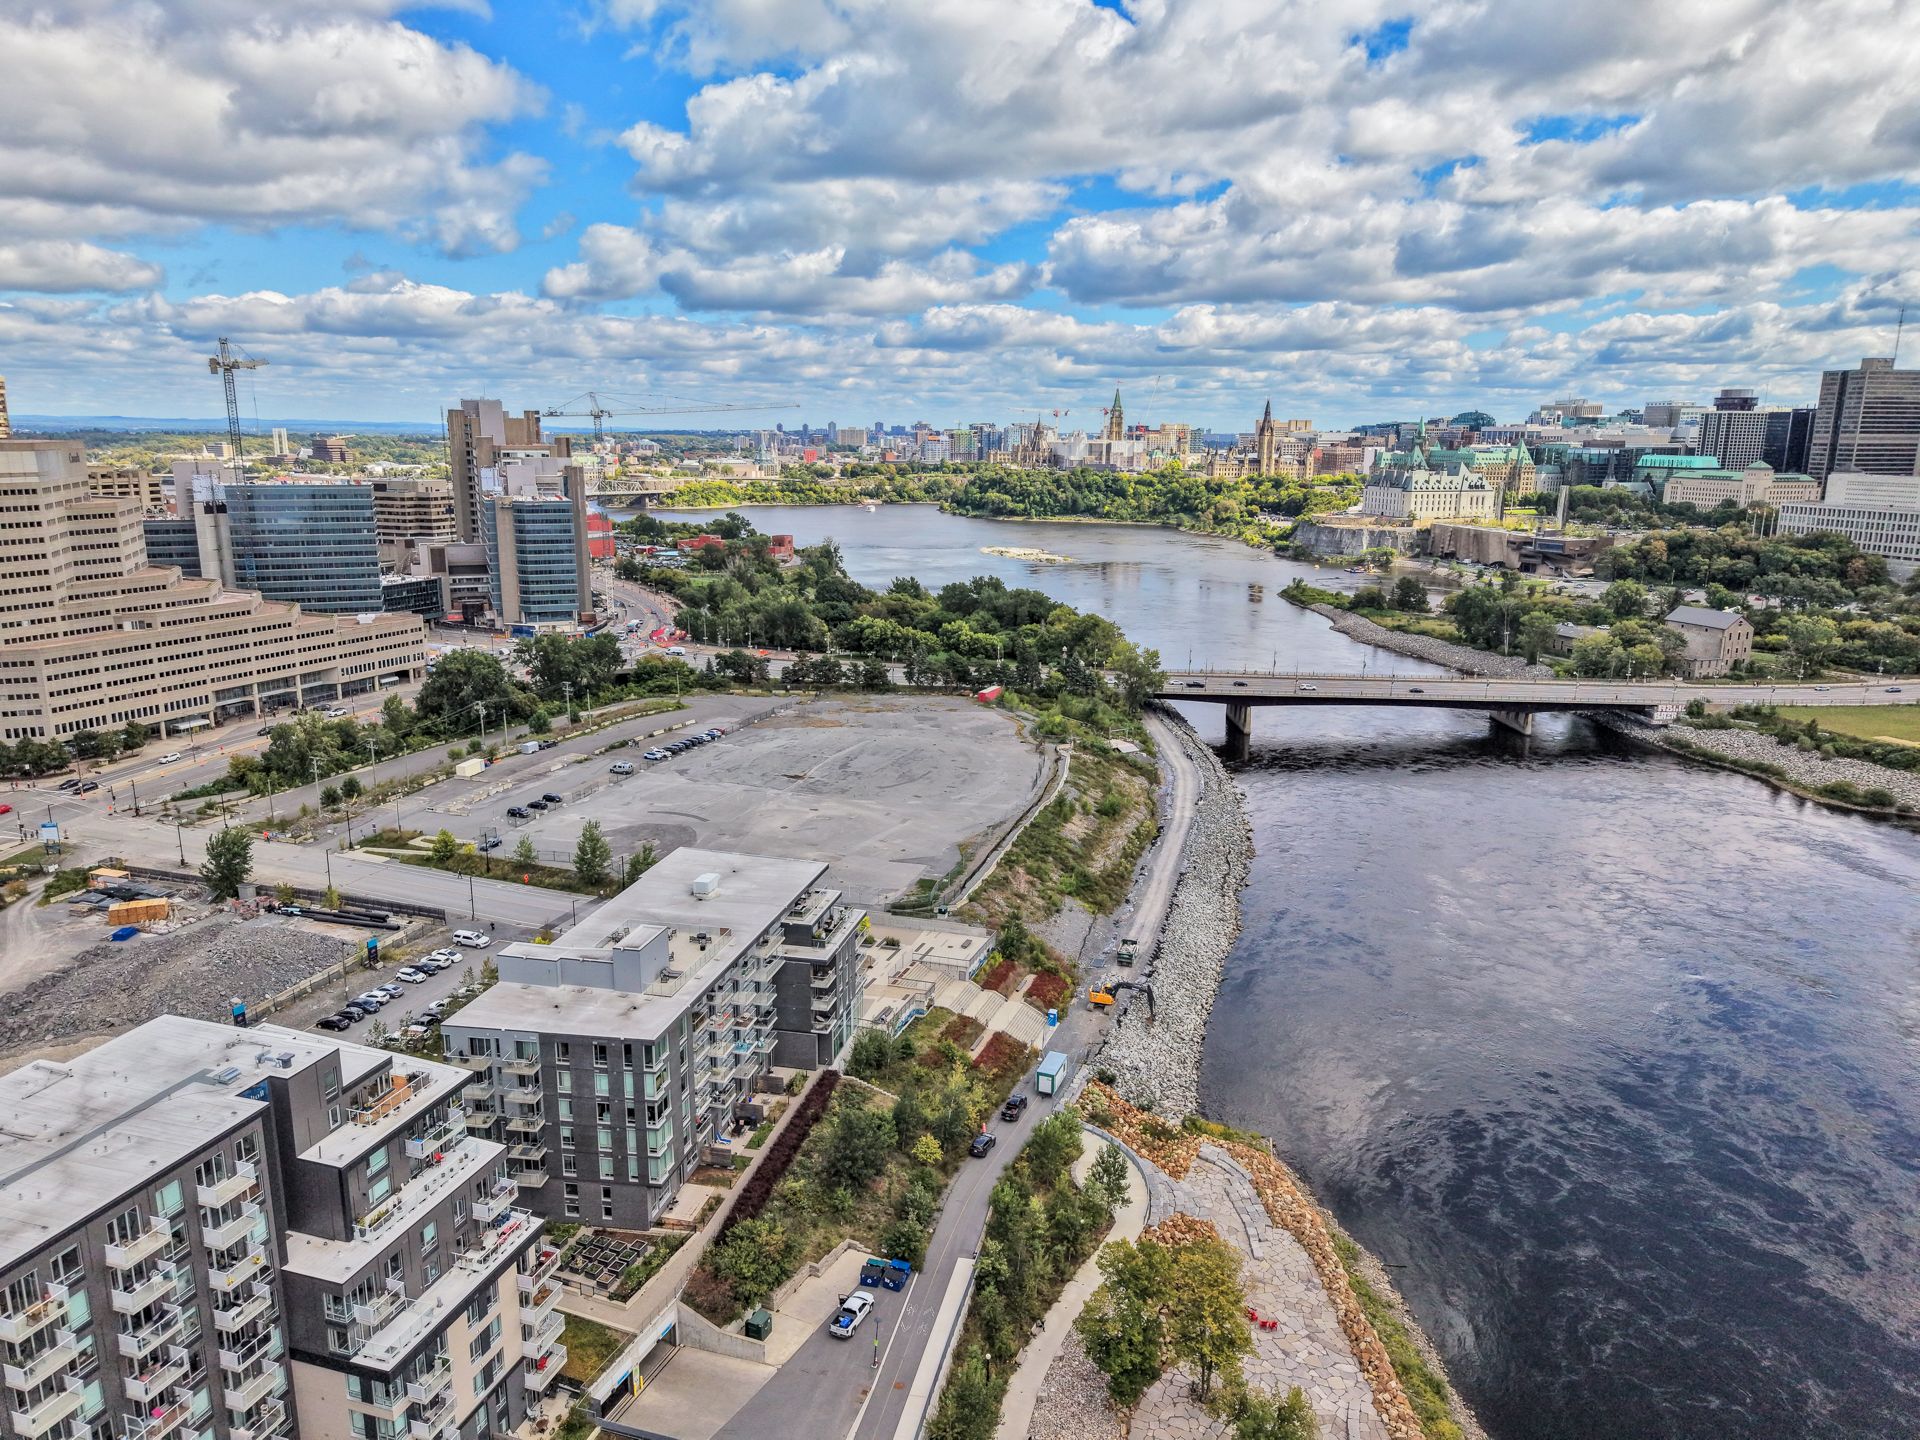
Aerial photo
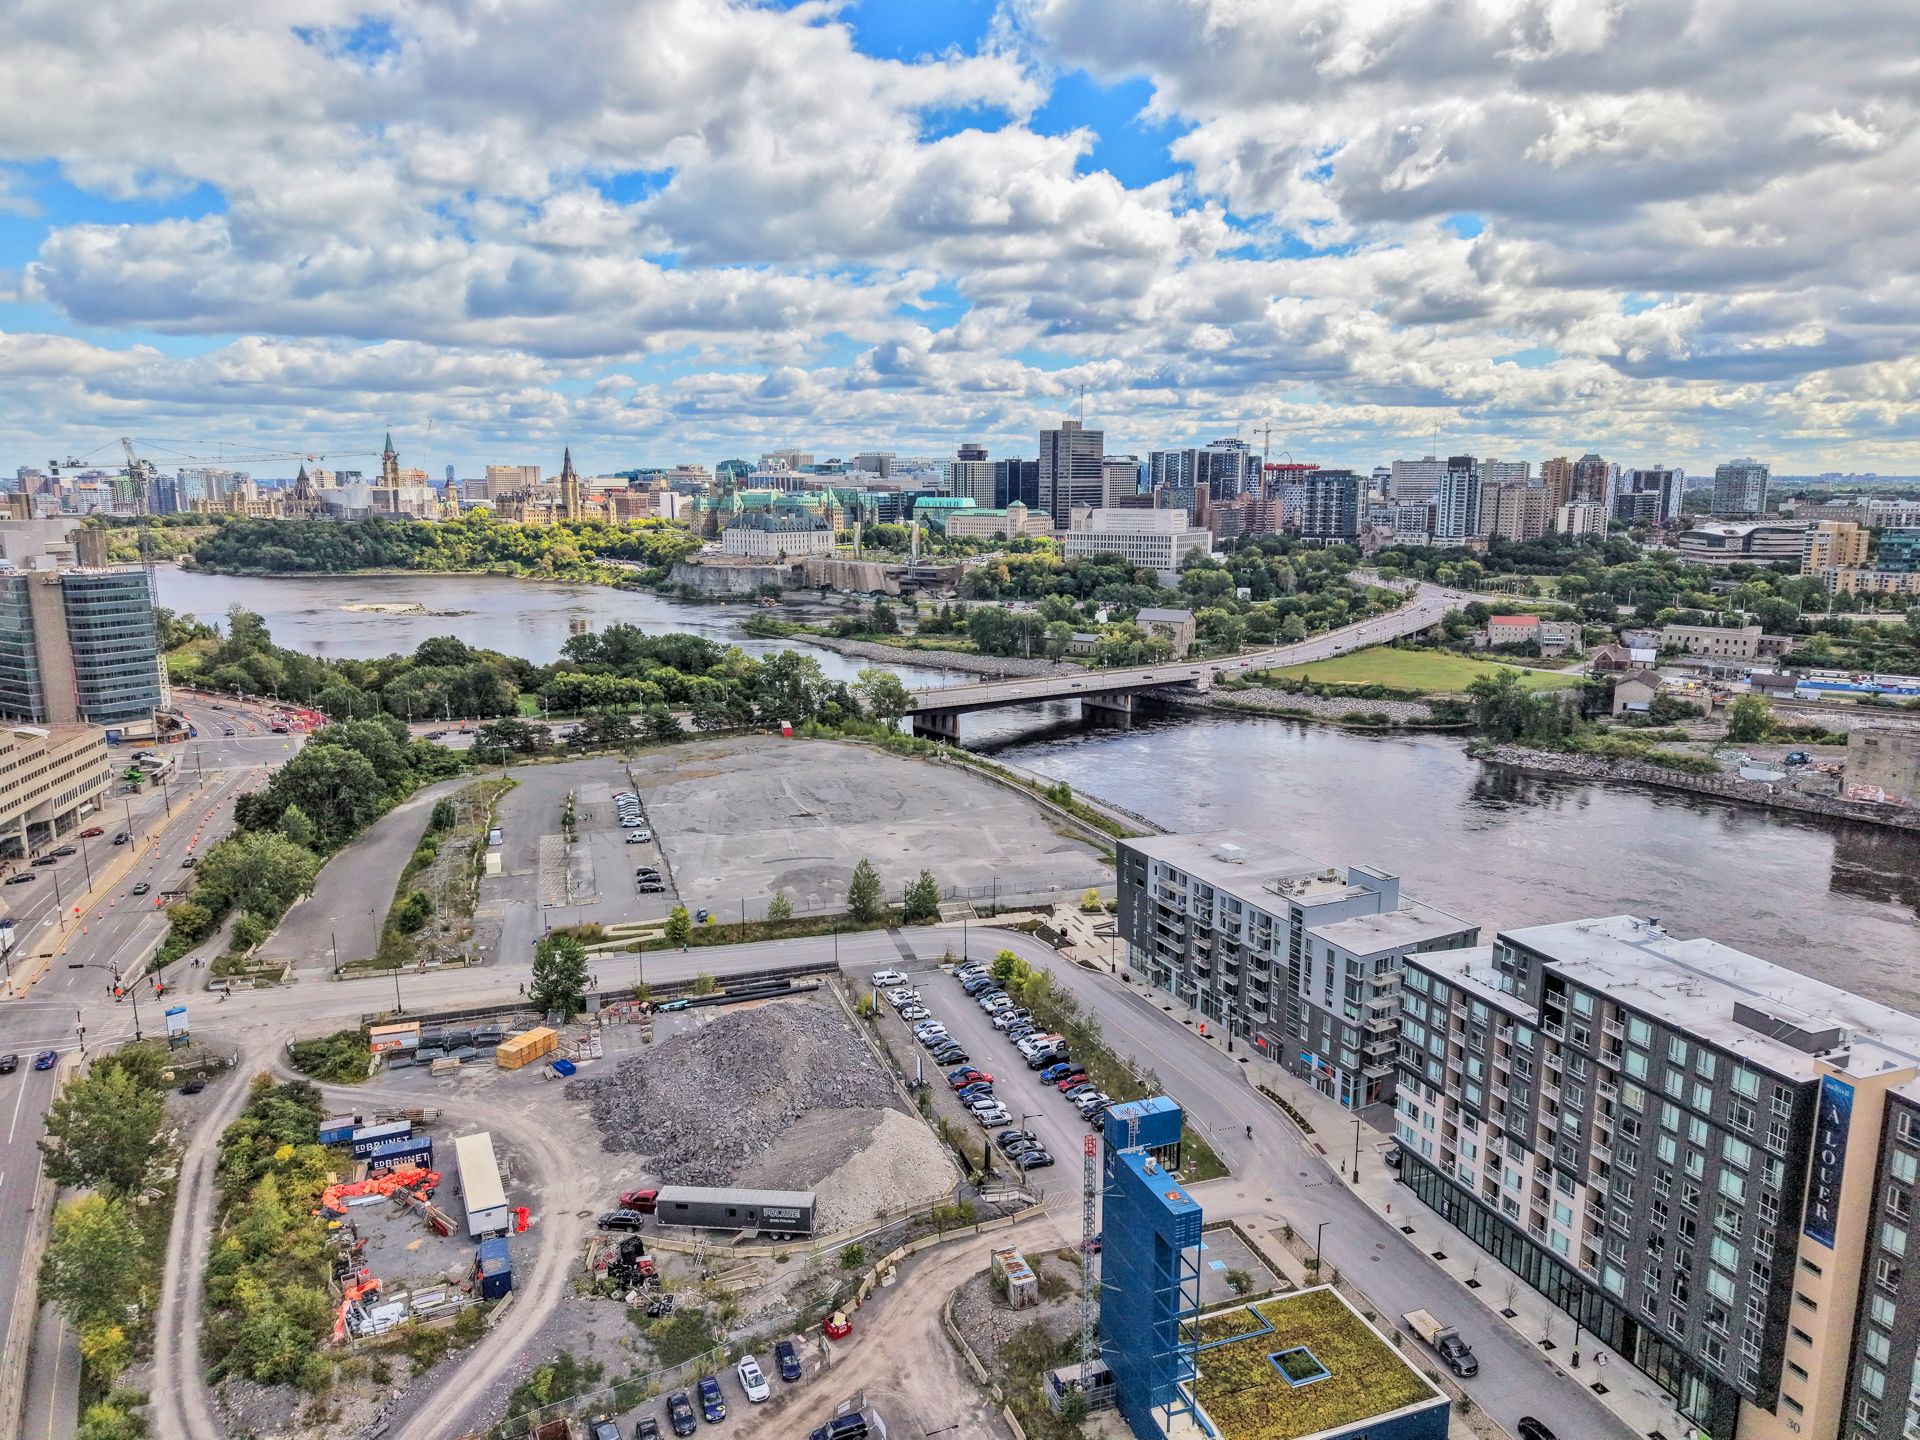
Aerial photo
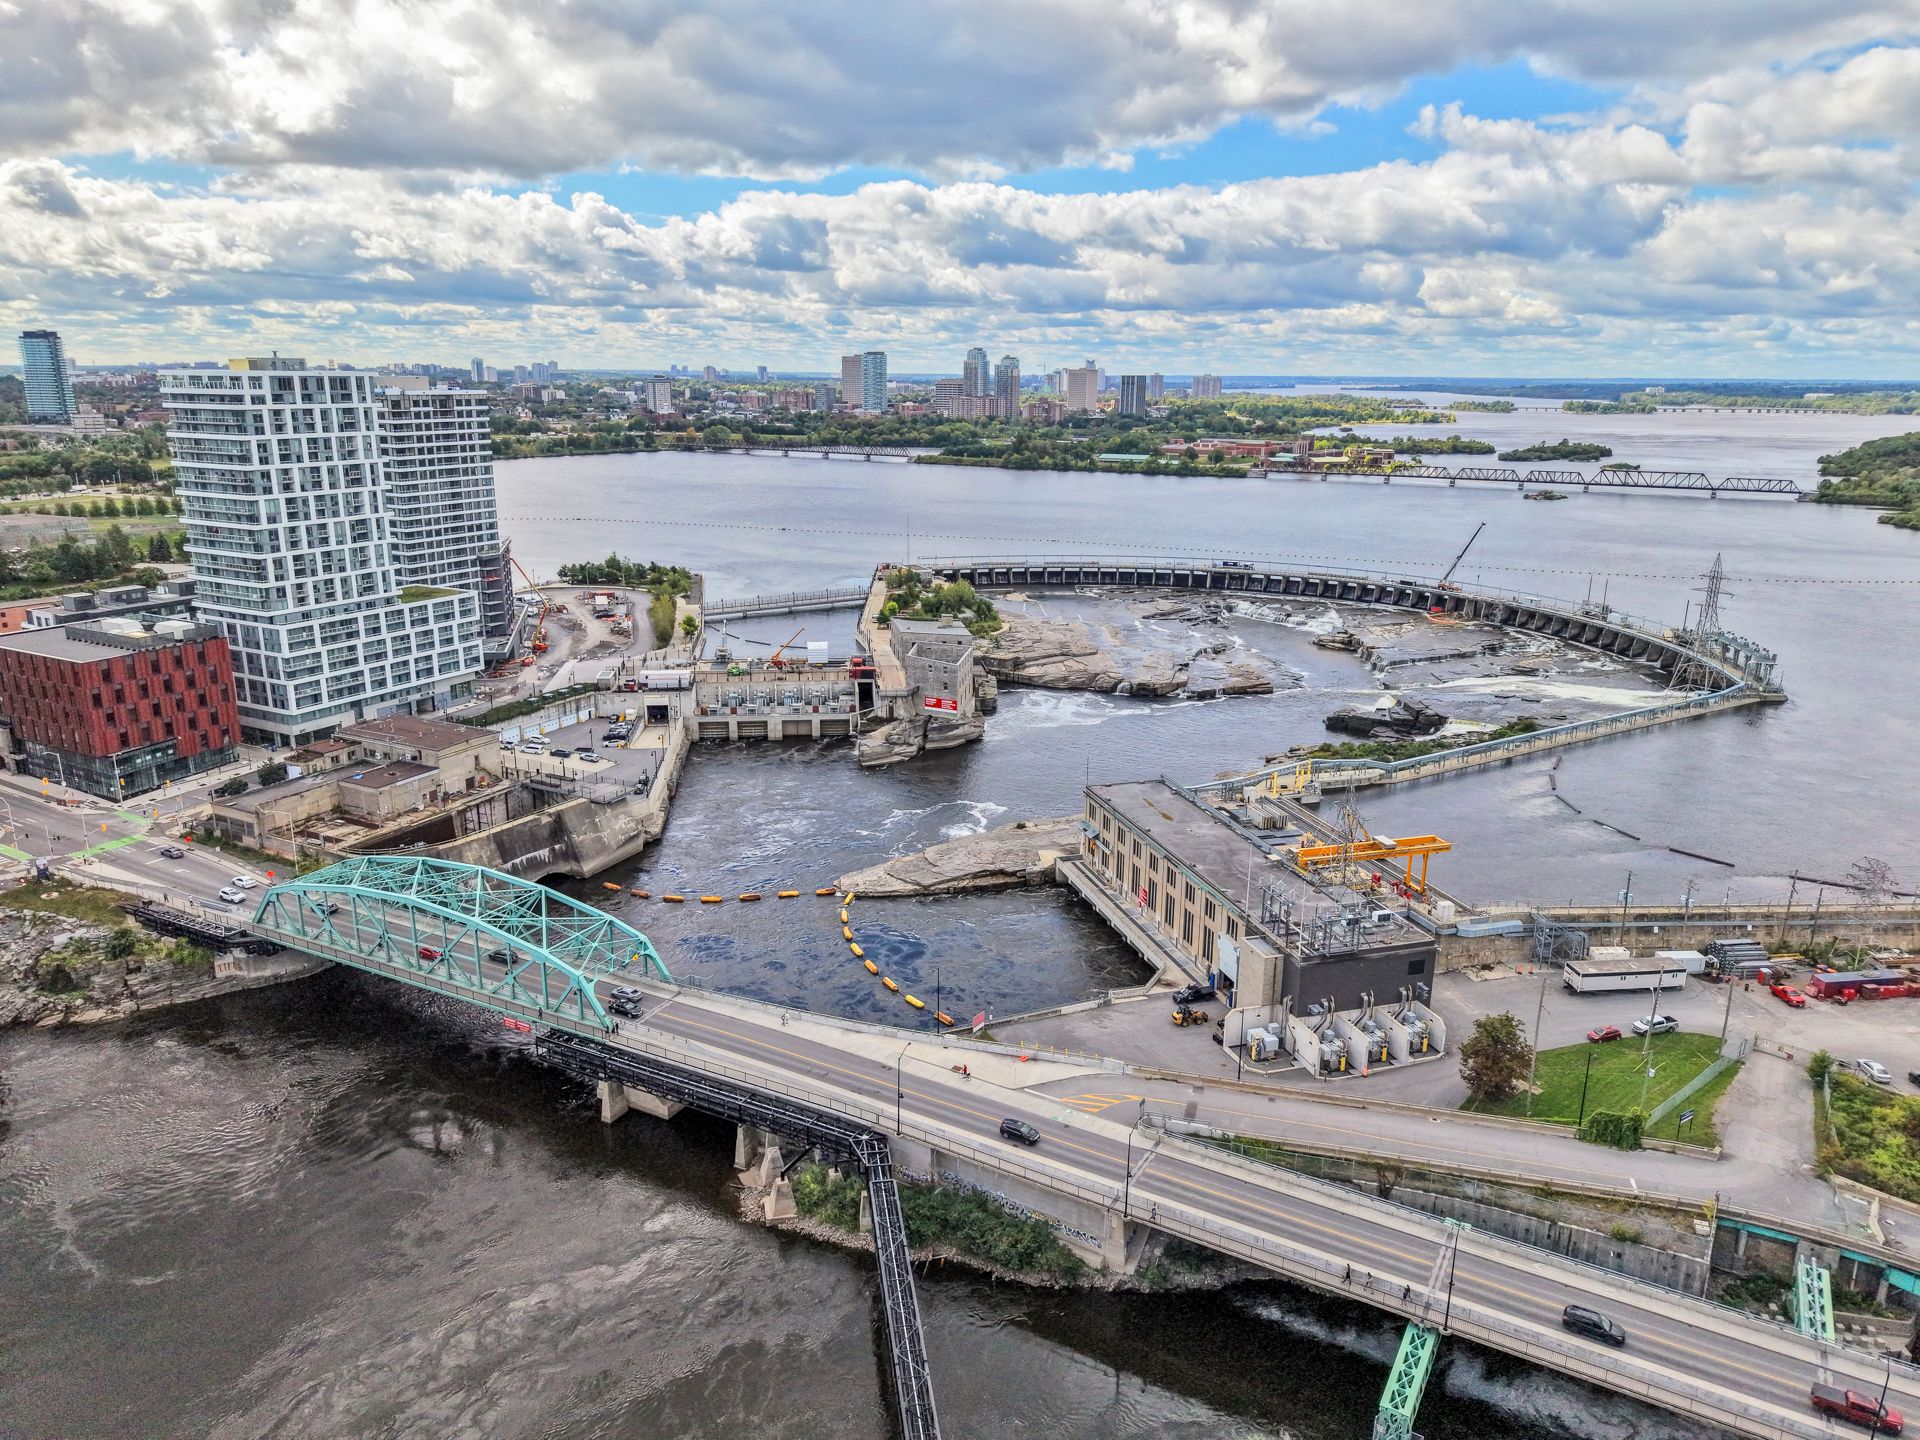
Aerial photo
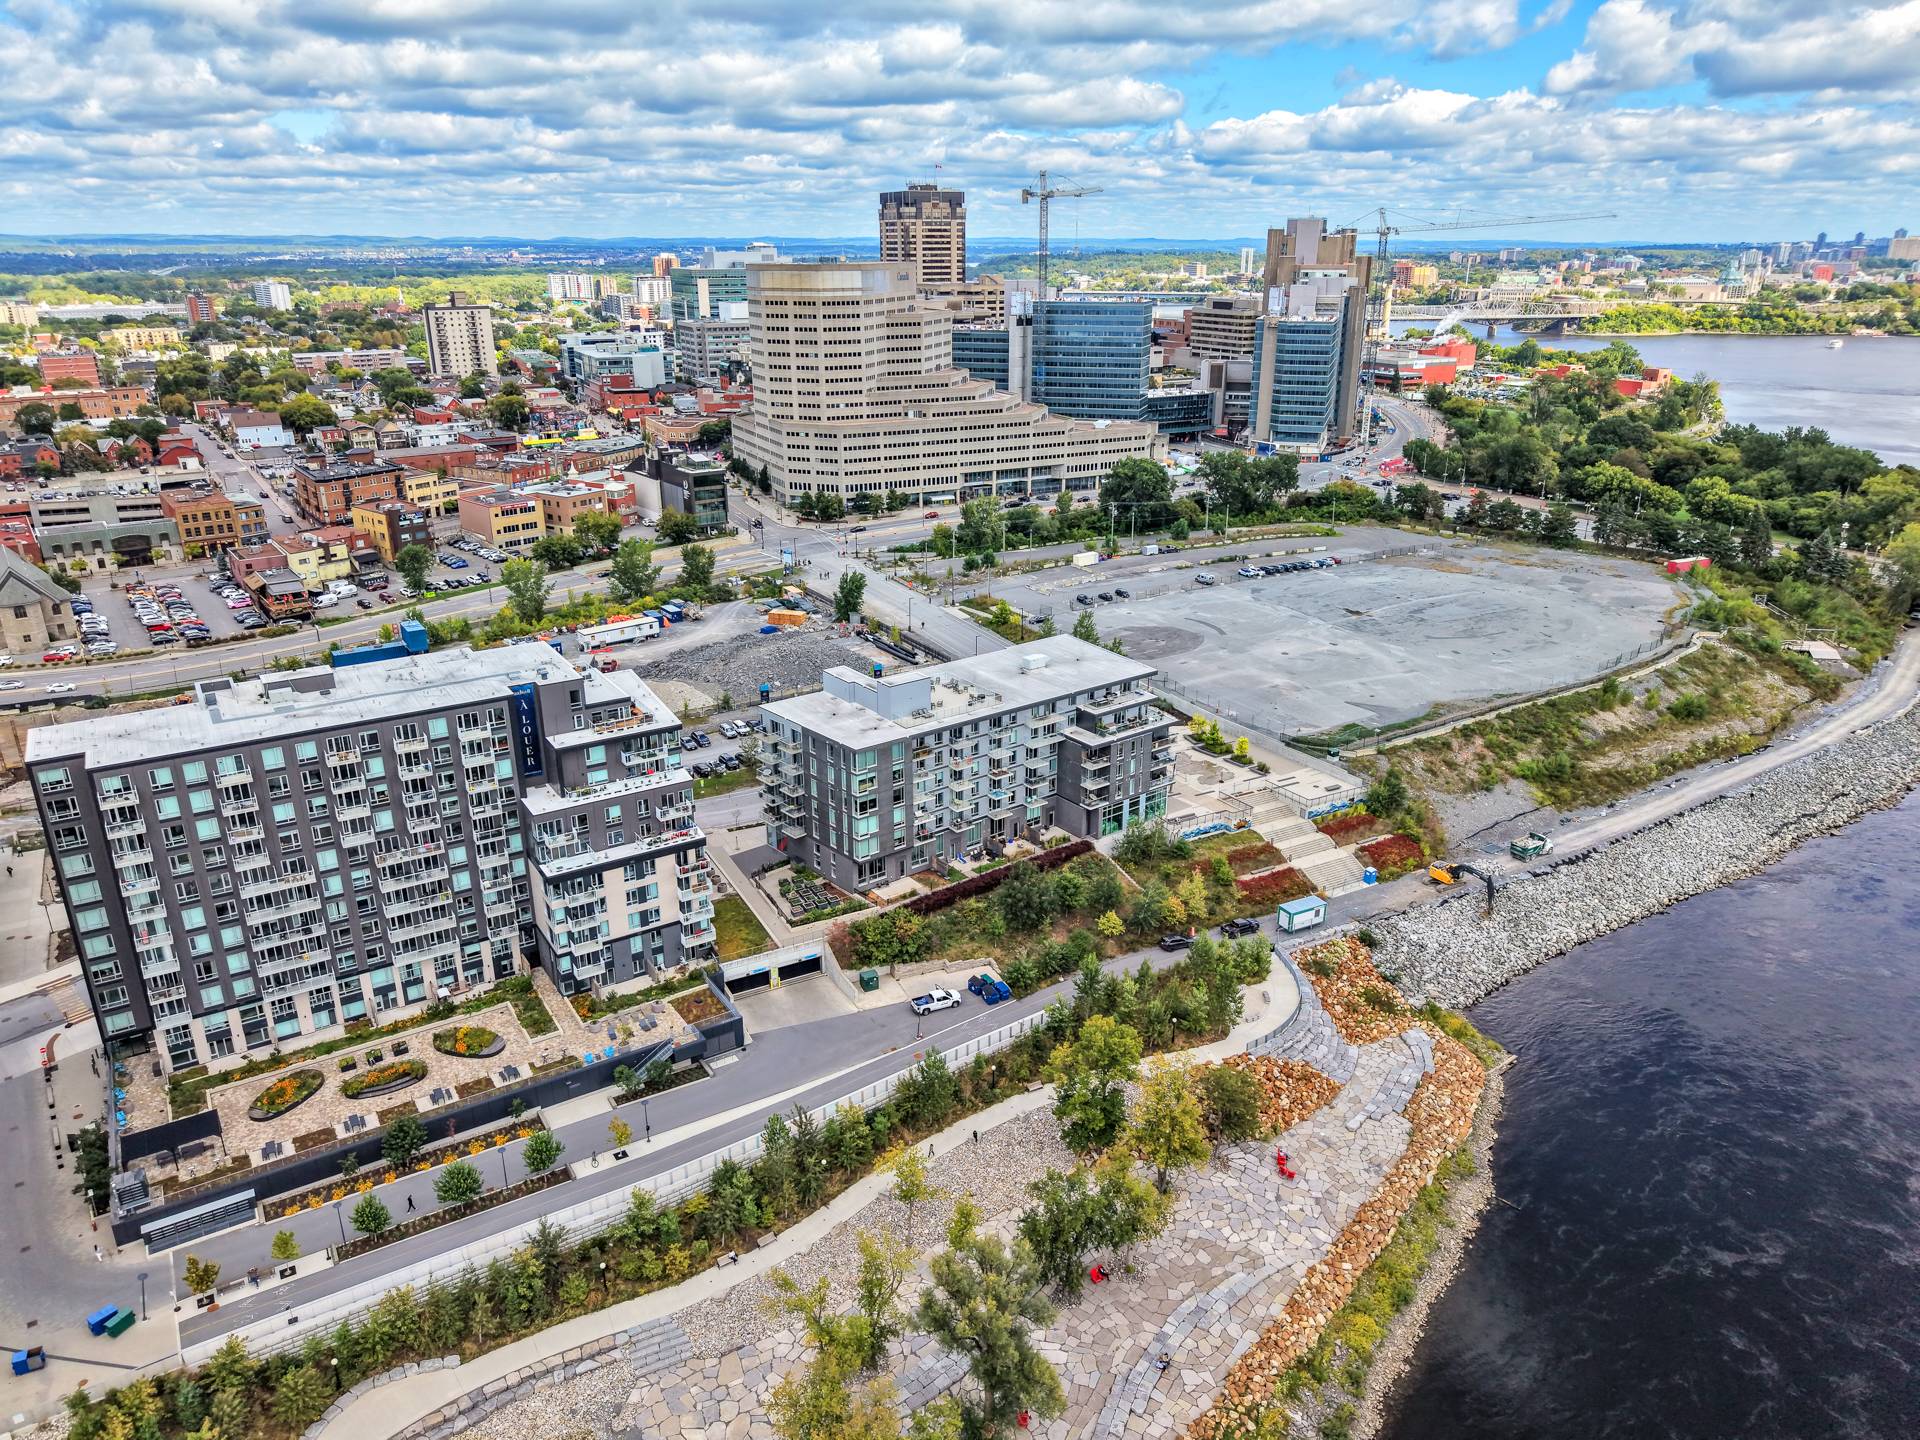
Aerial photo
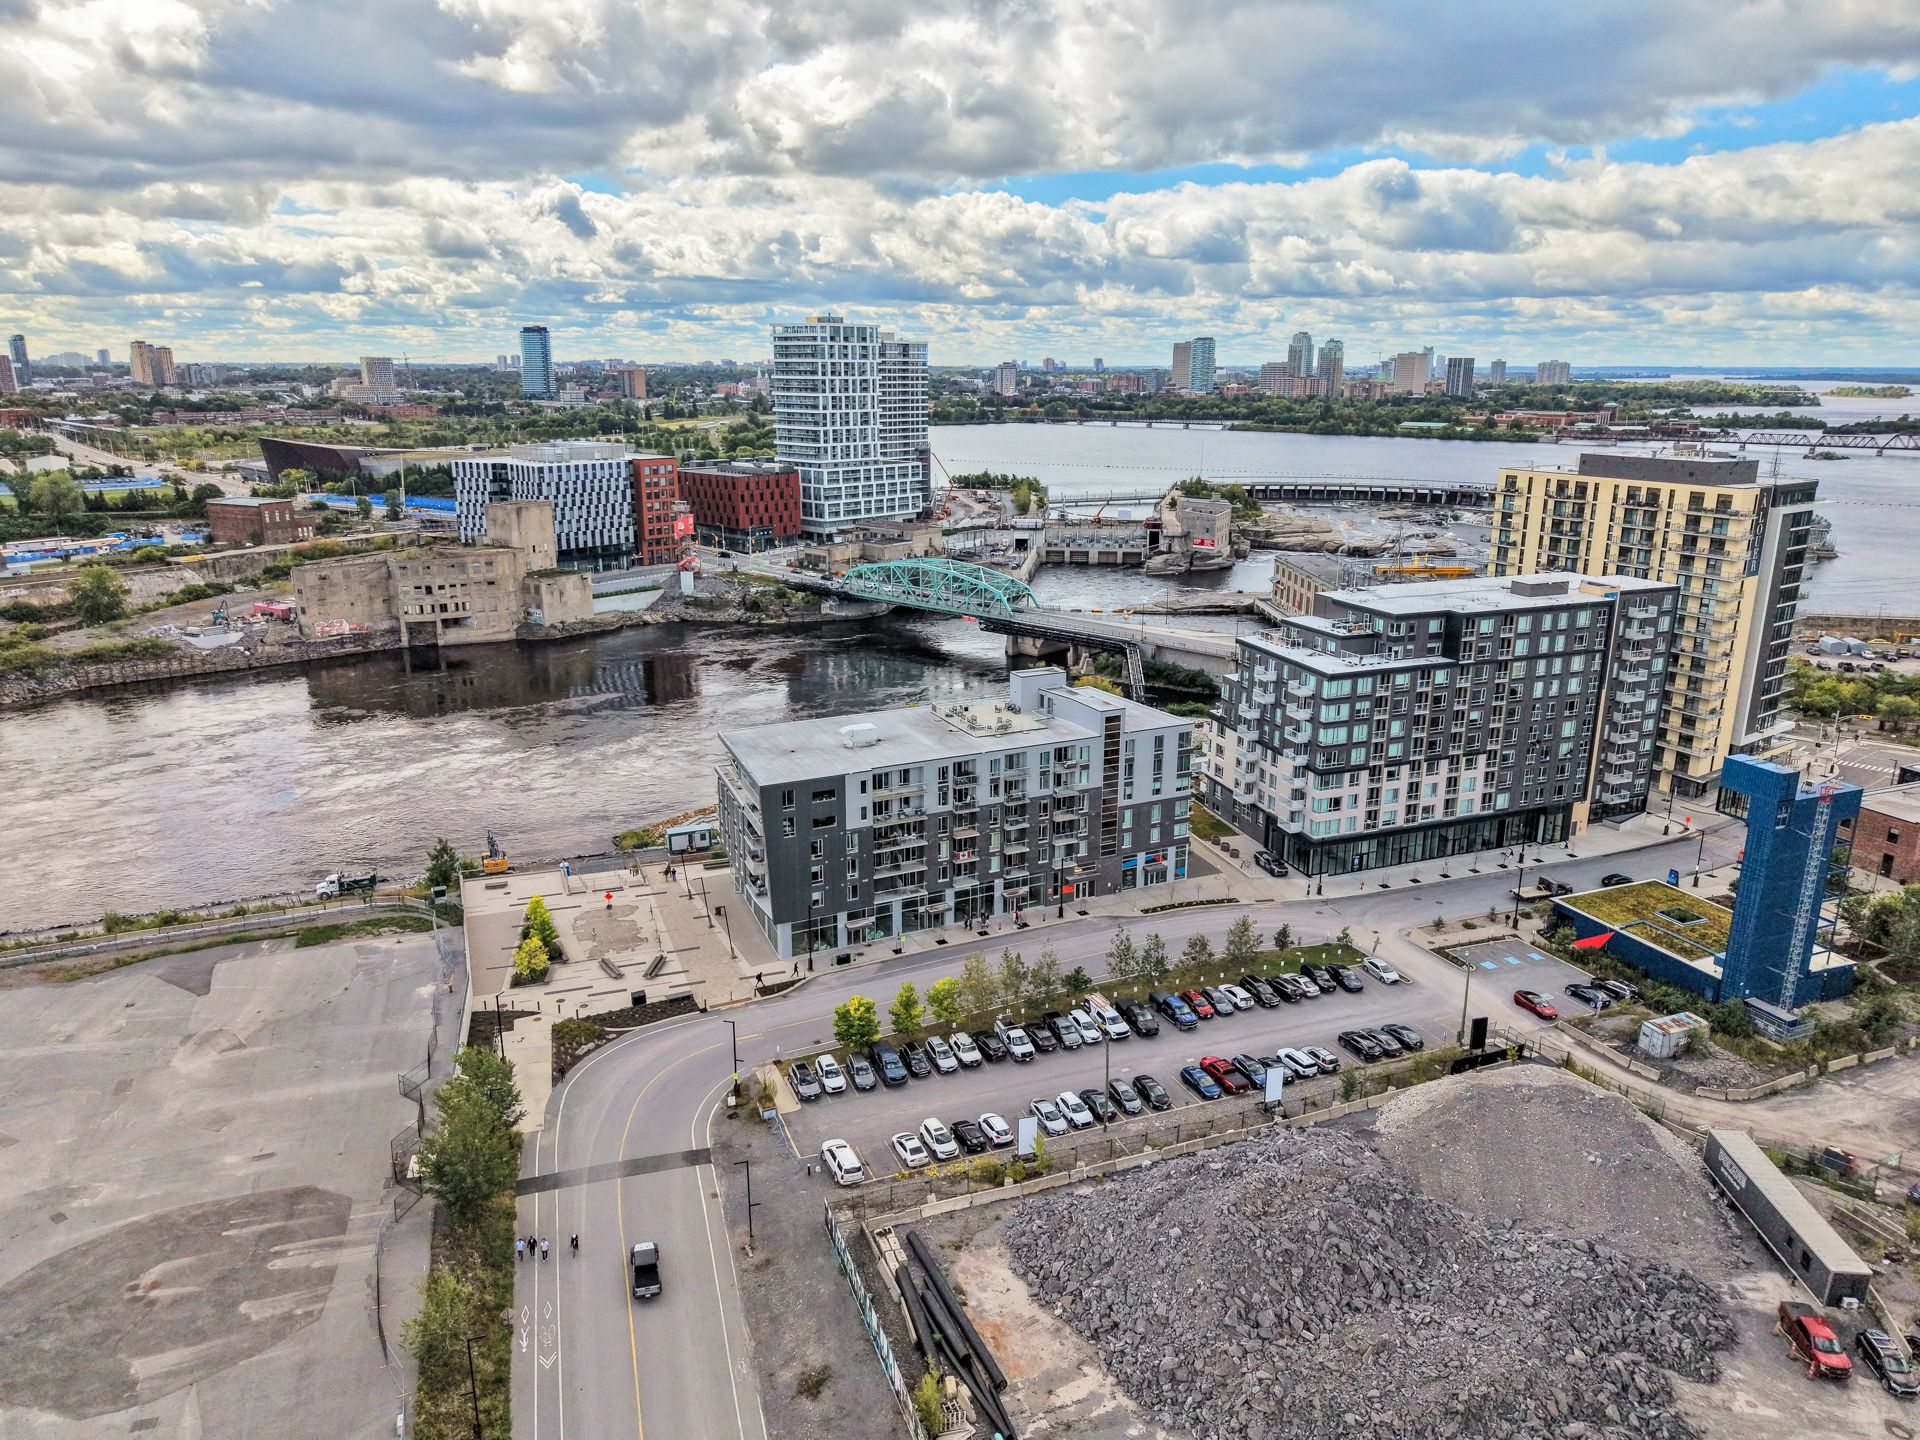
Aerial photo
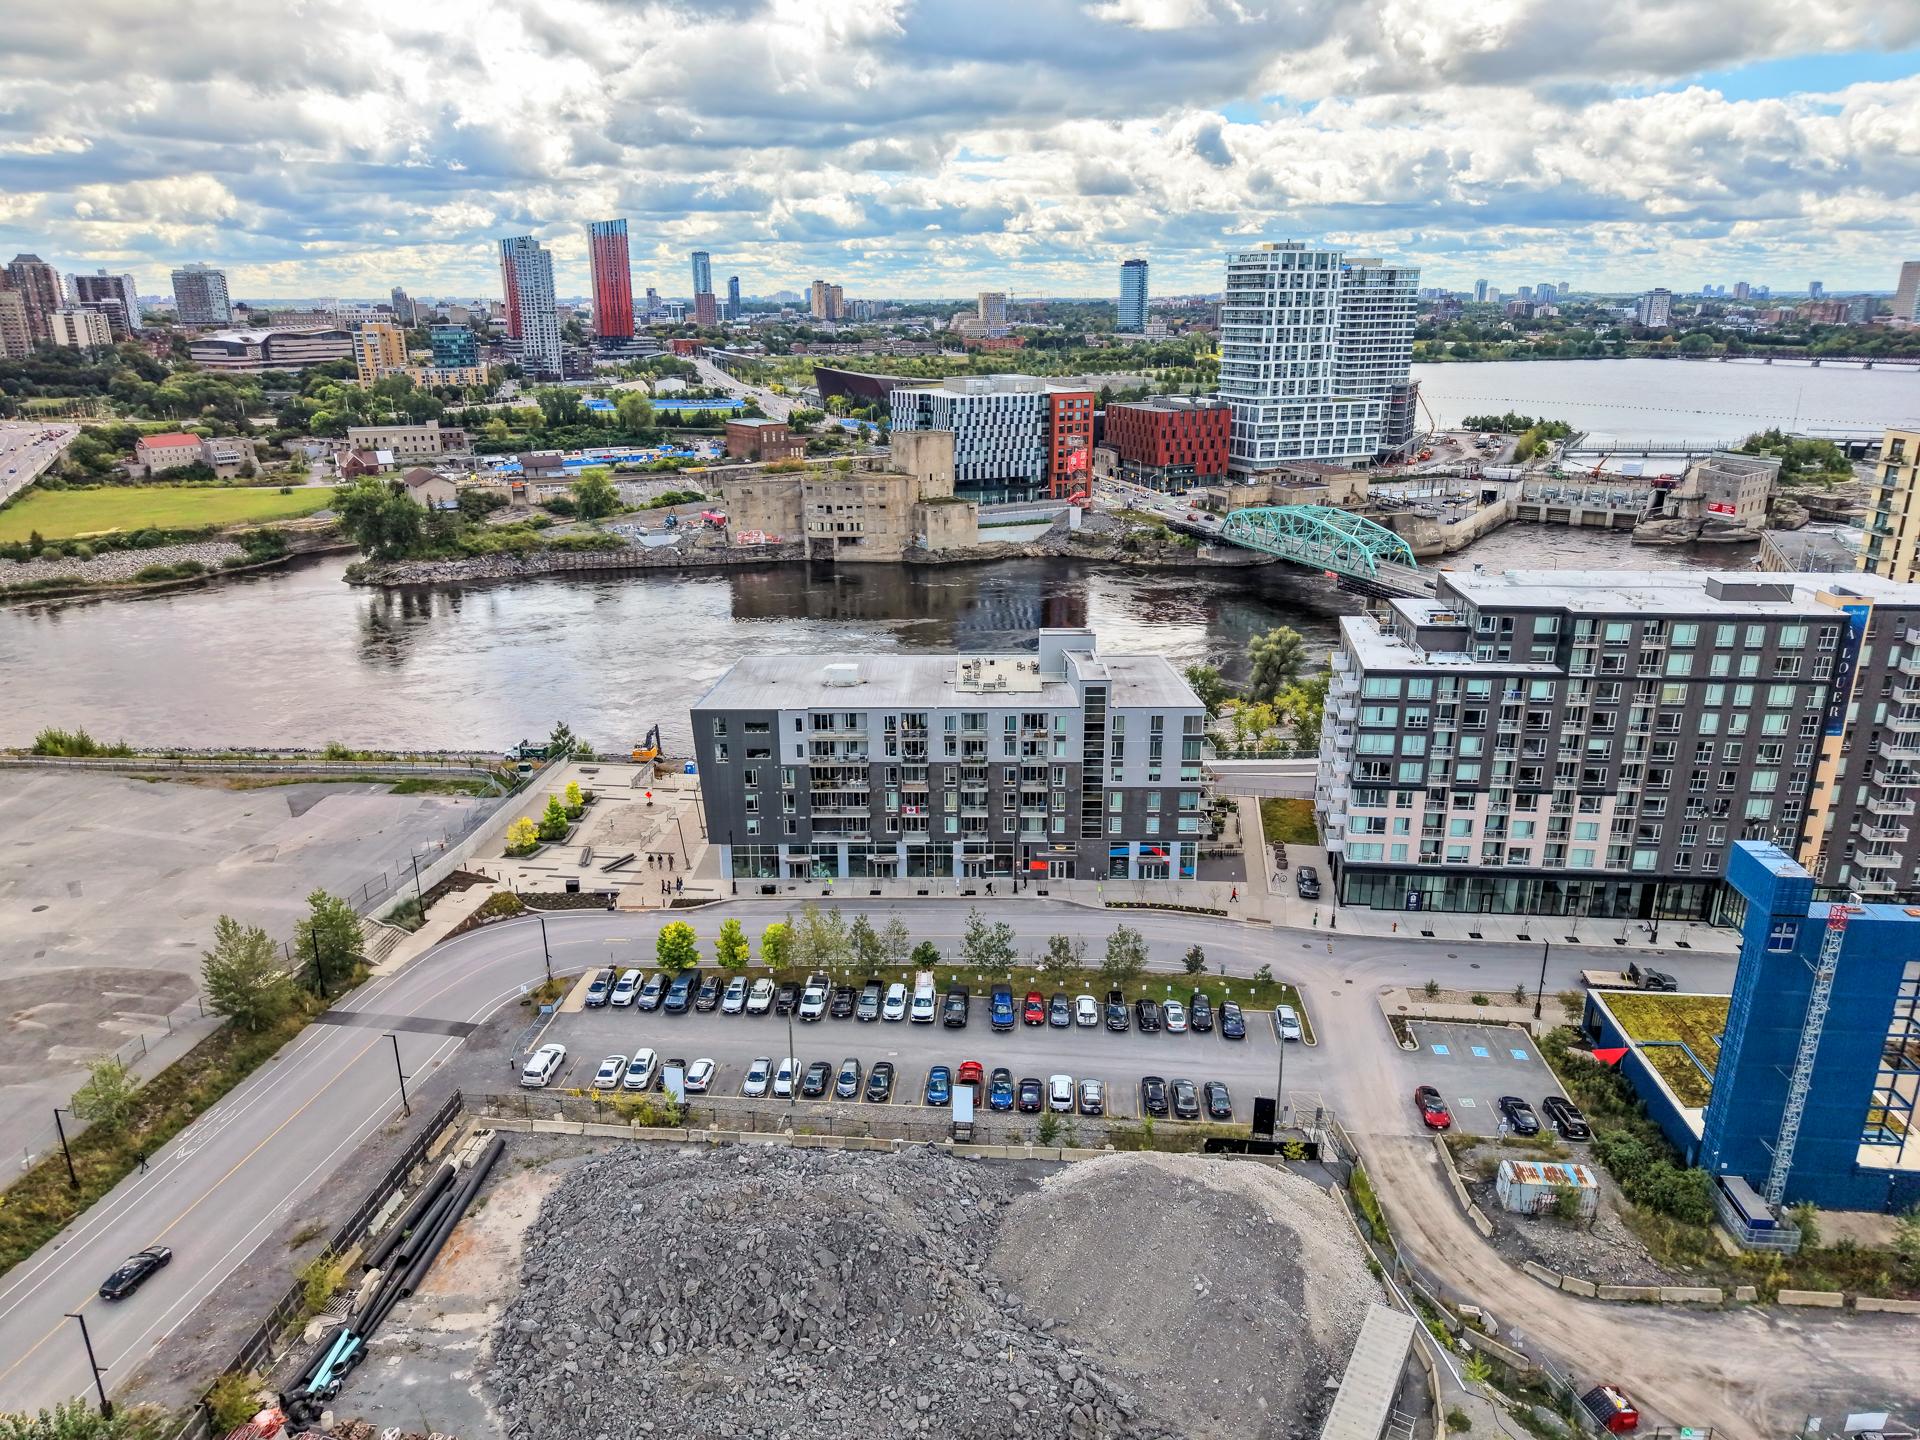
Aerial photo
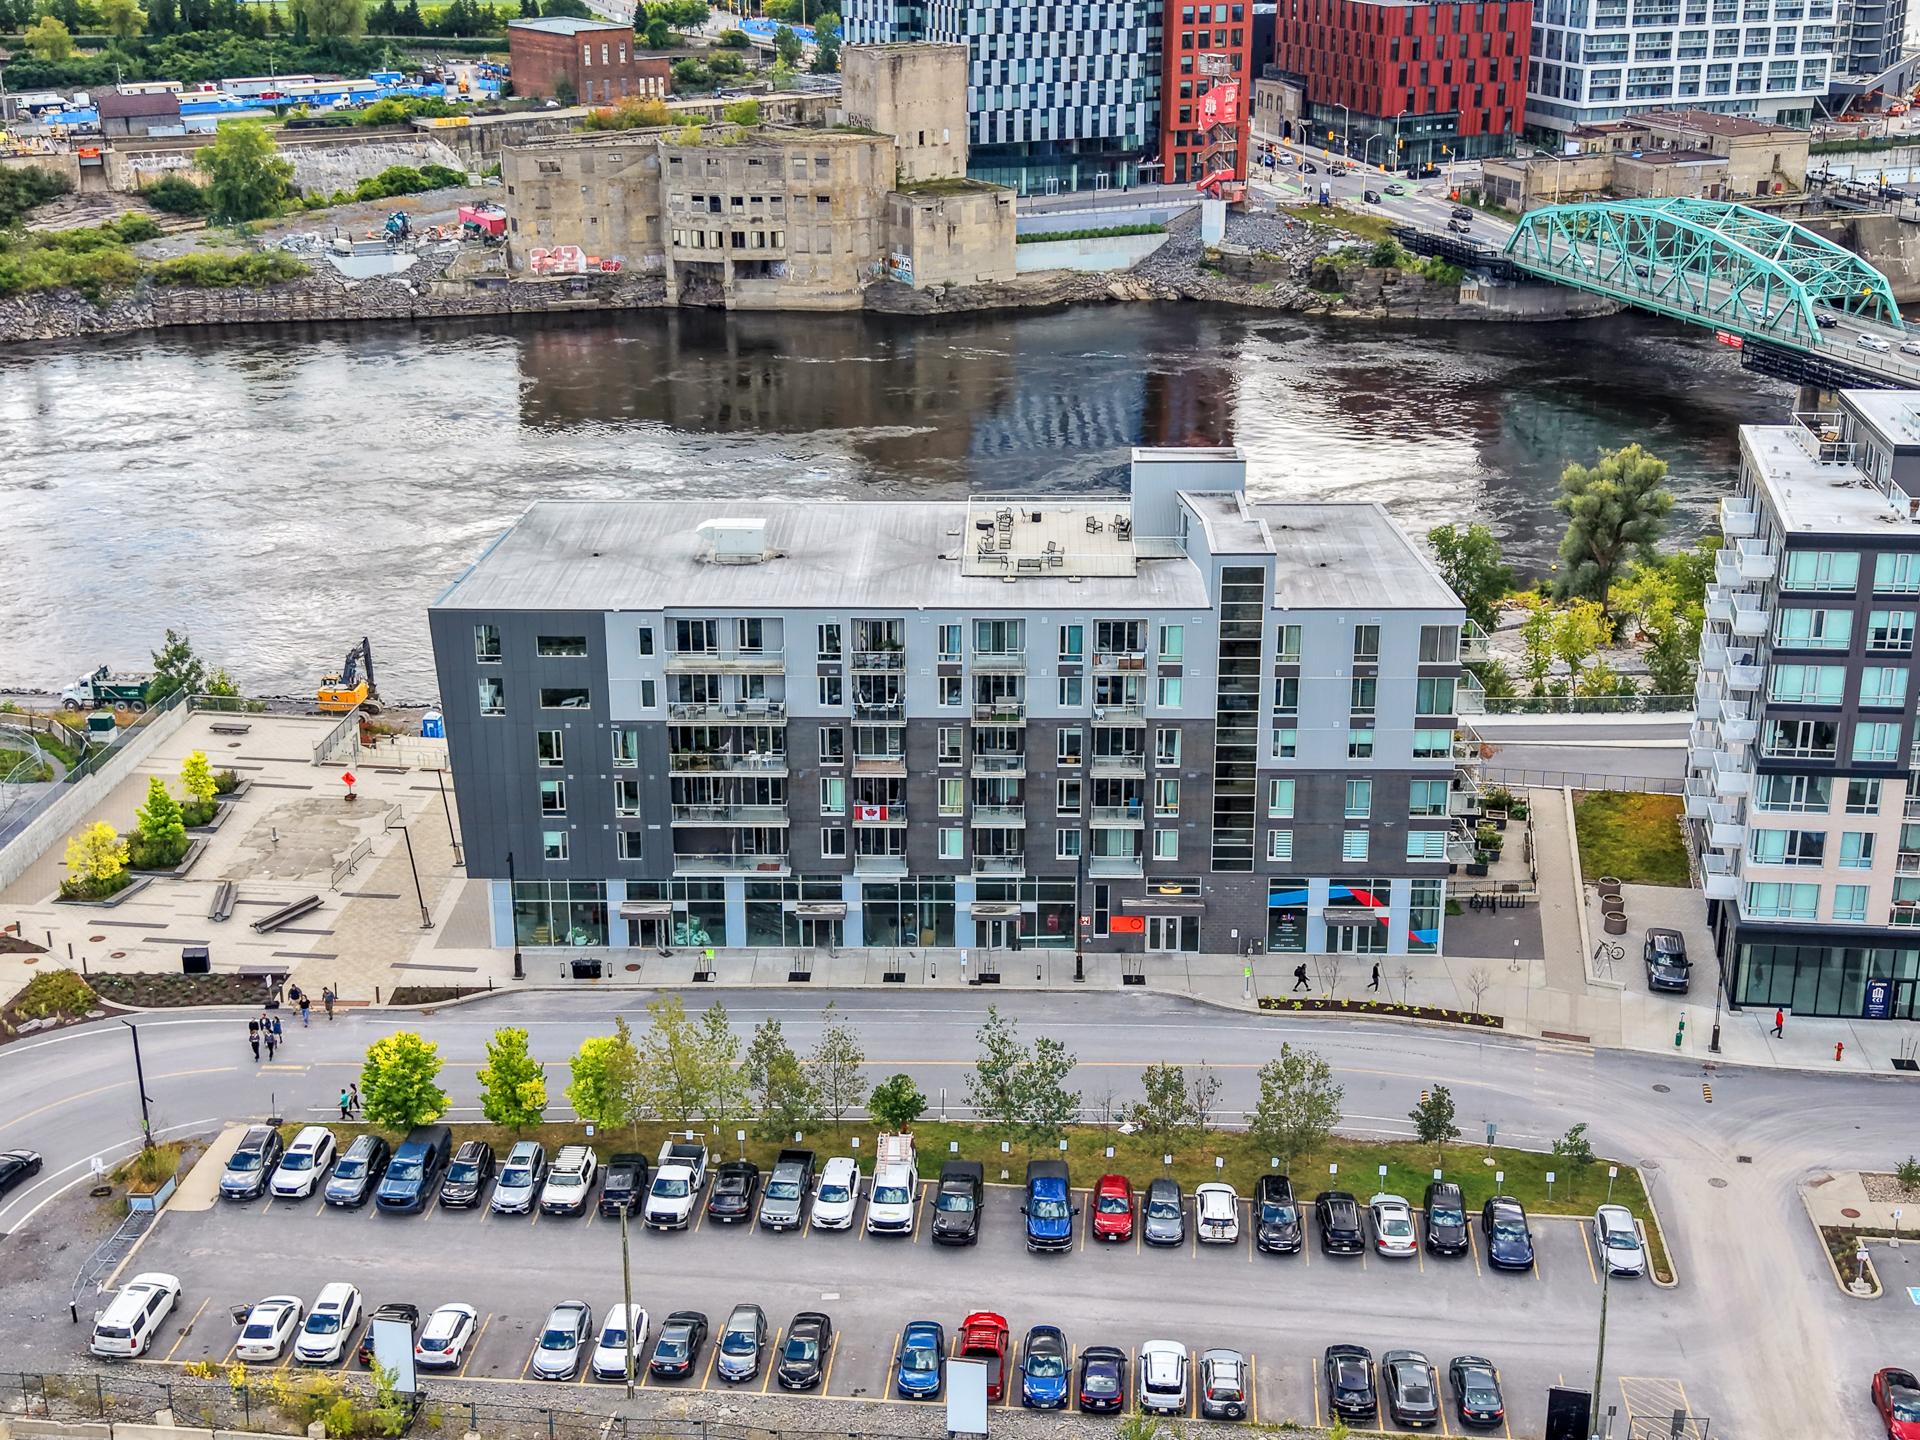
Aerial photo
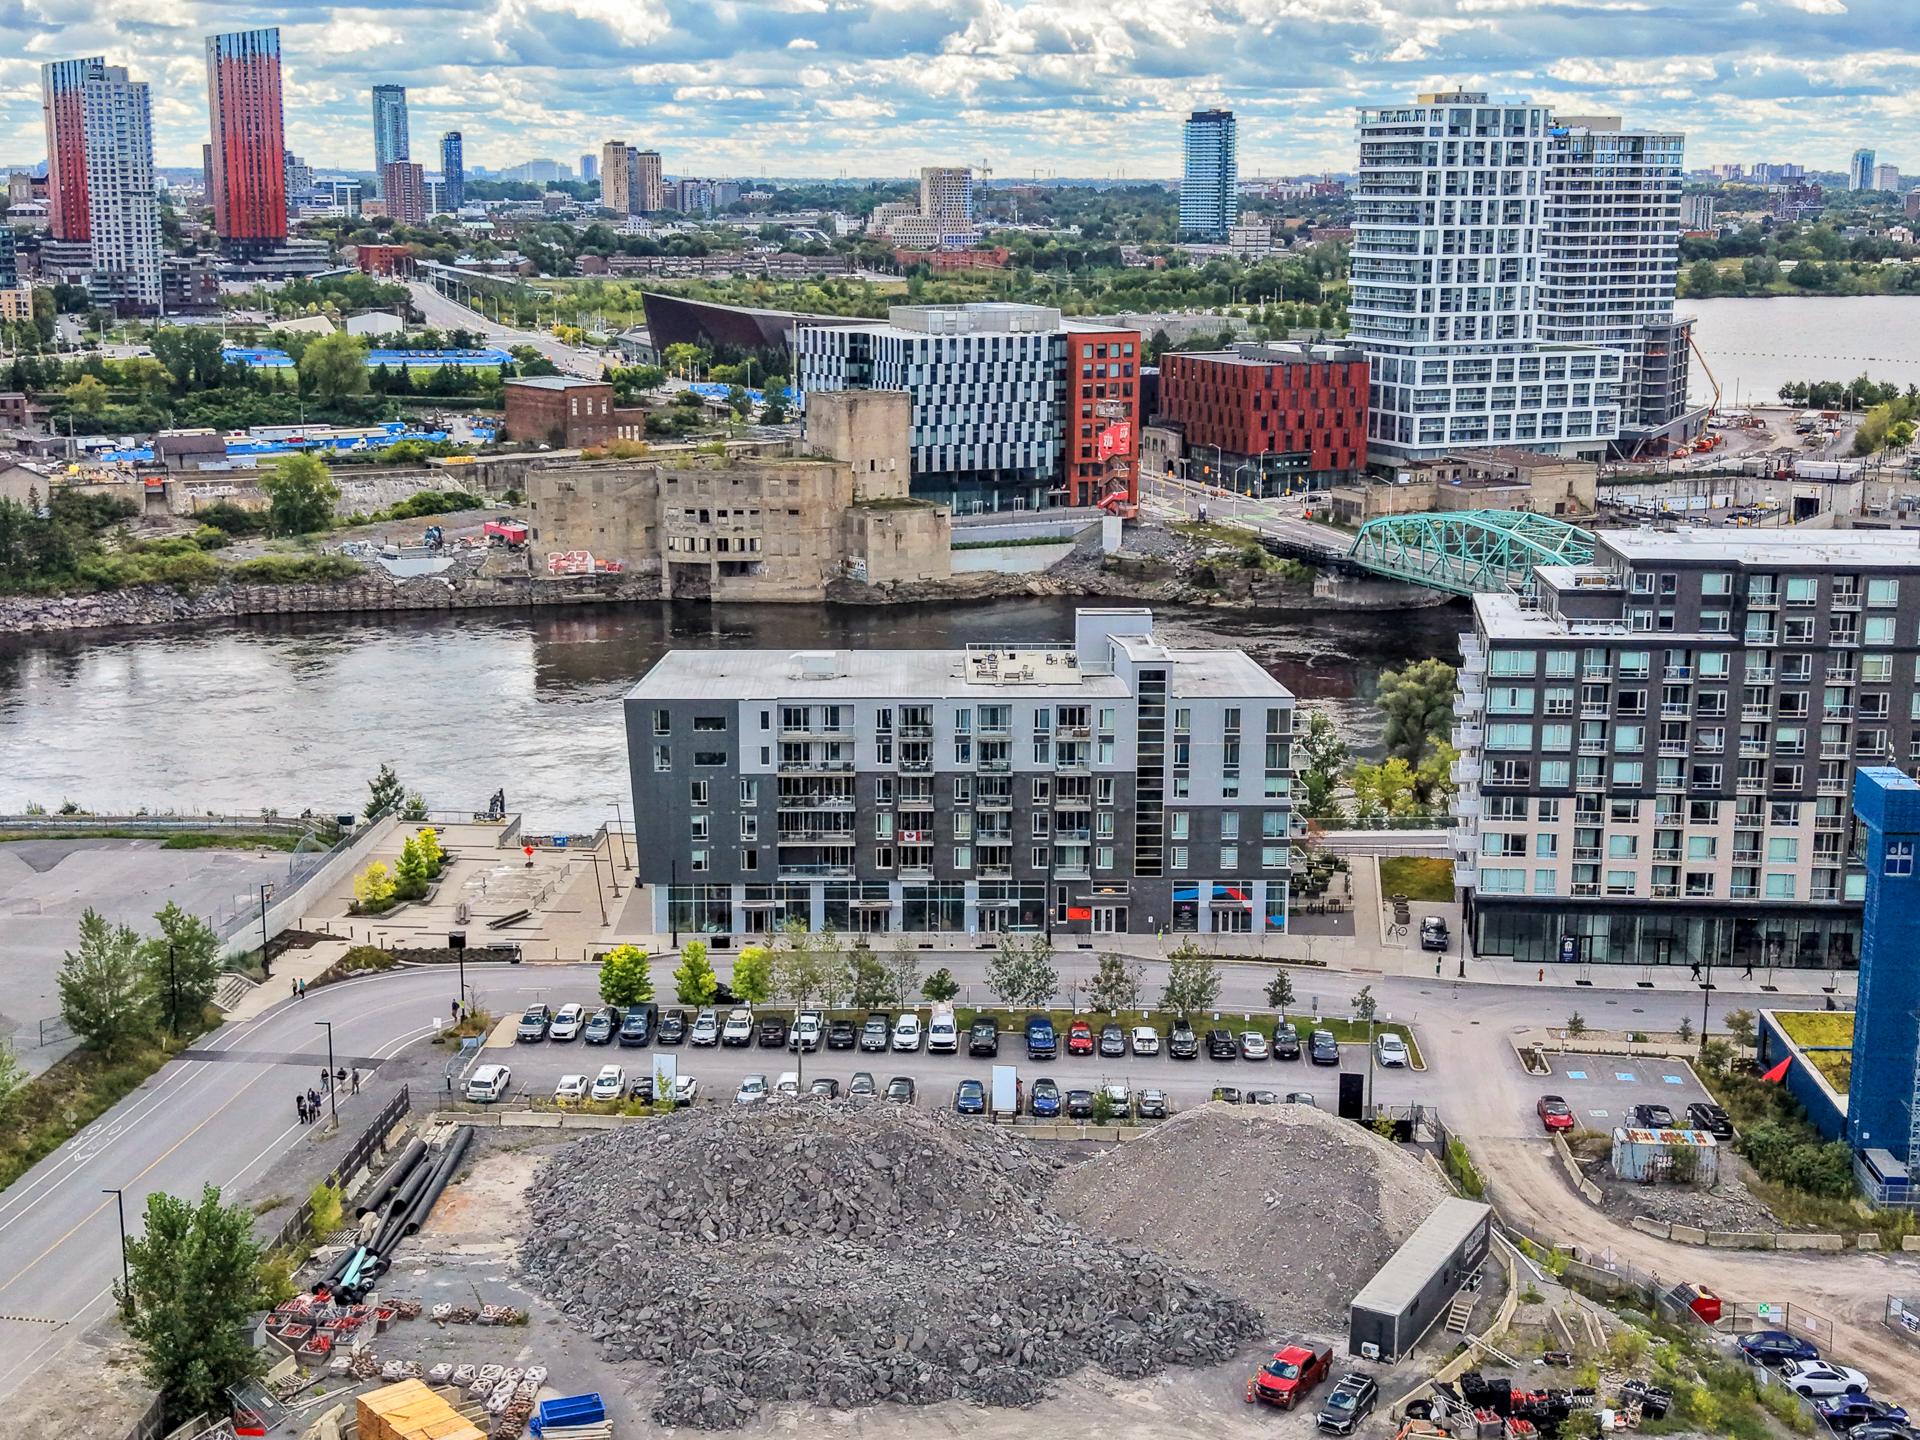
Aerial photo
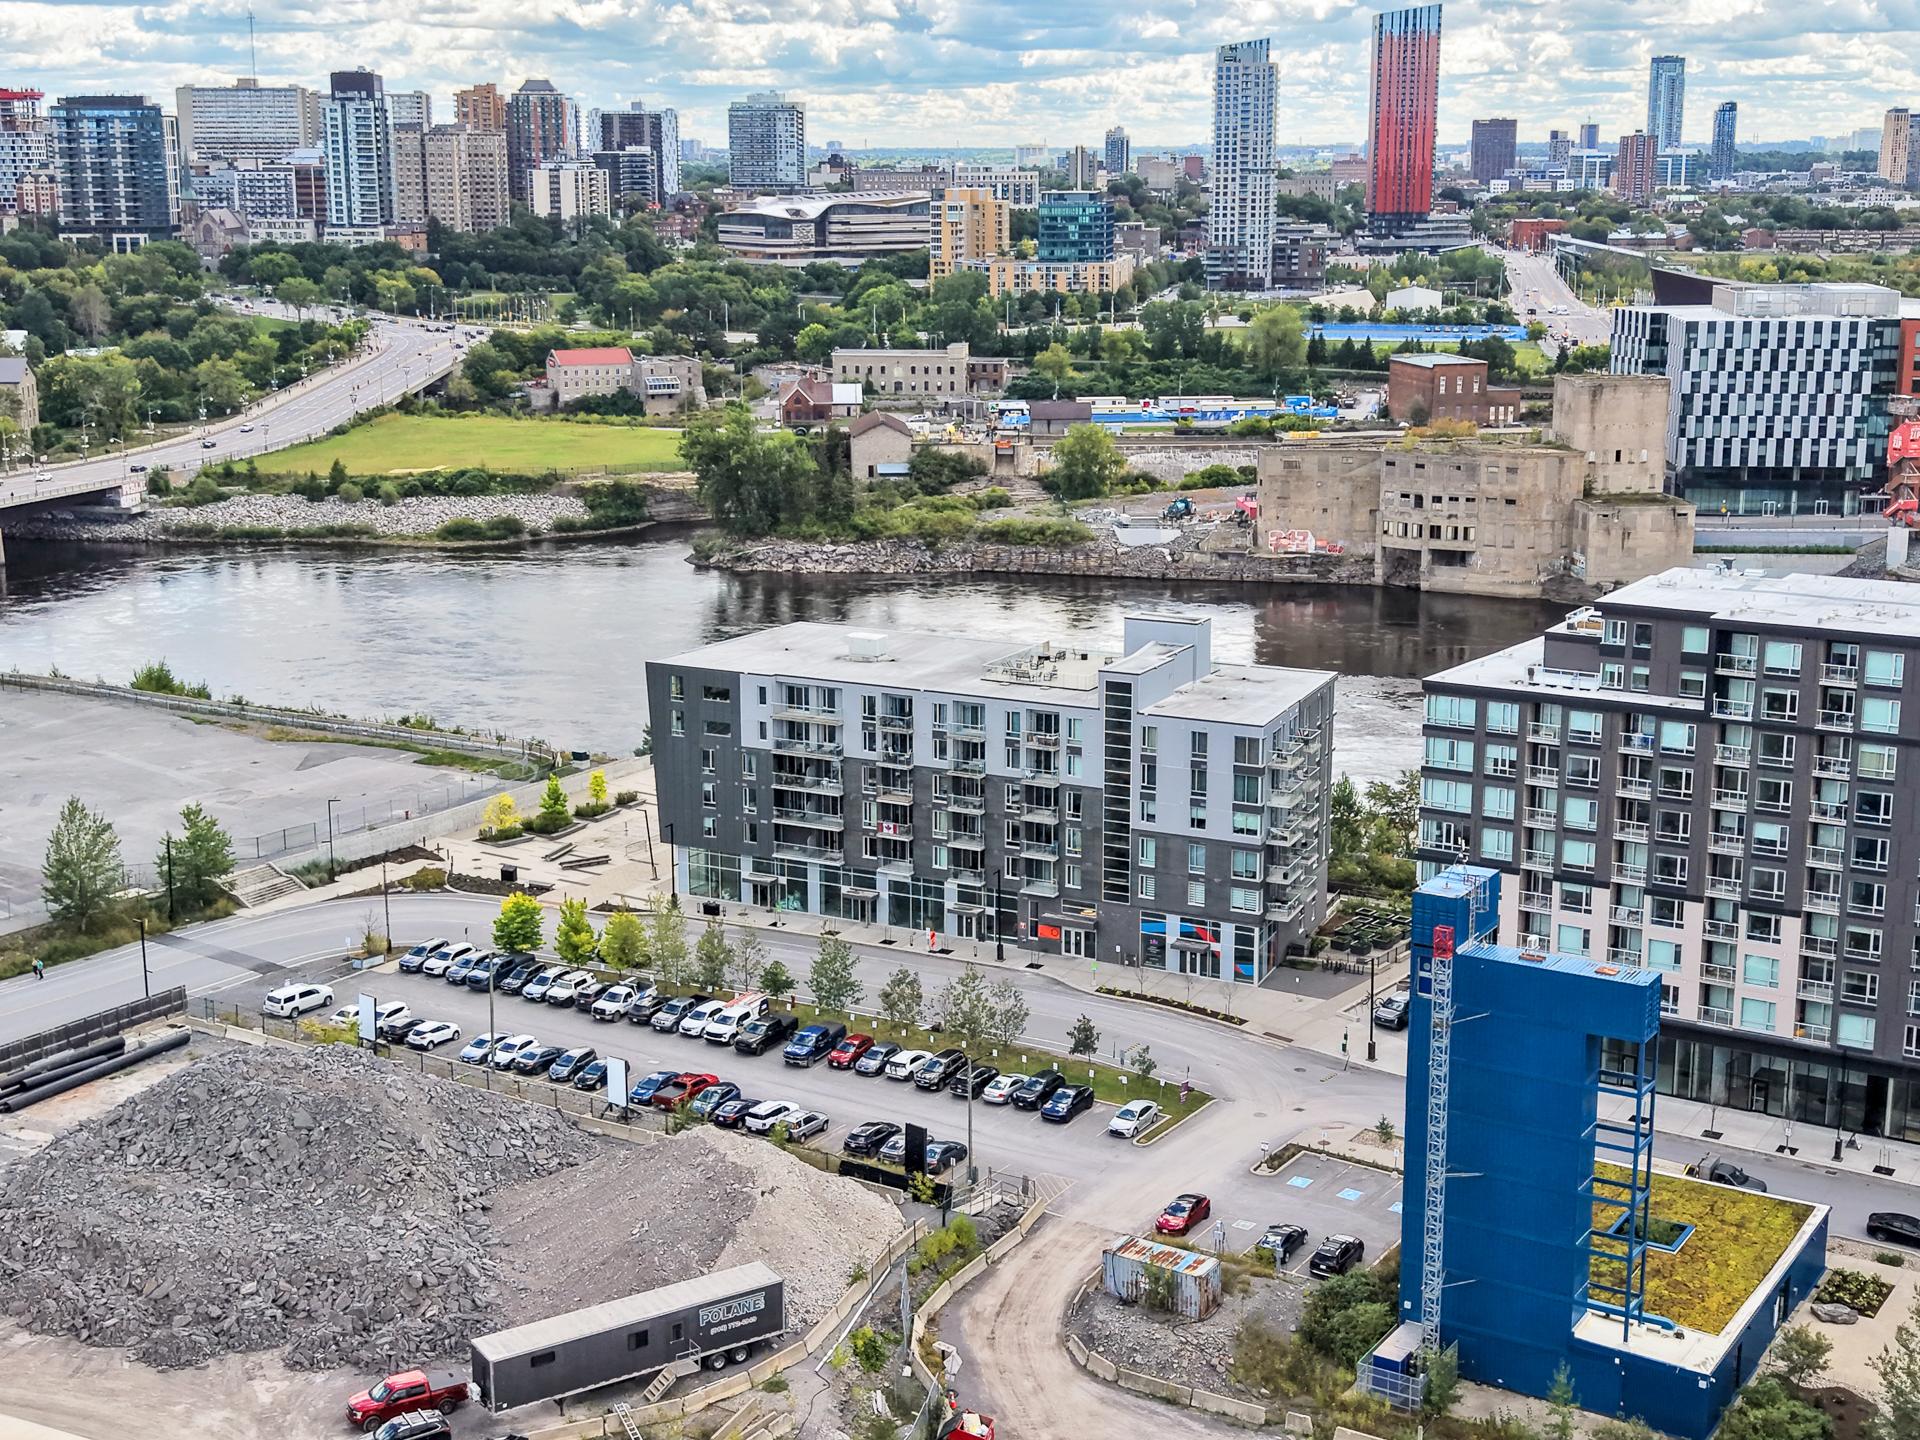
Aerial photo
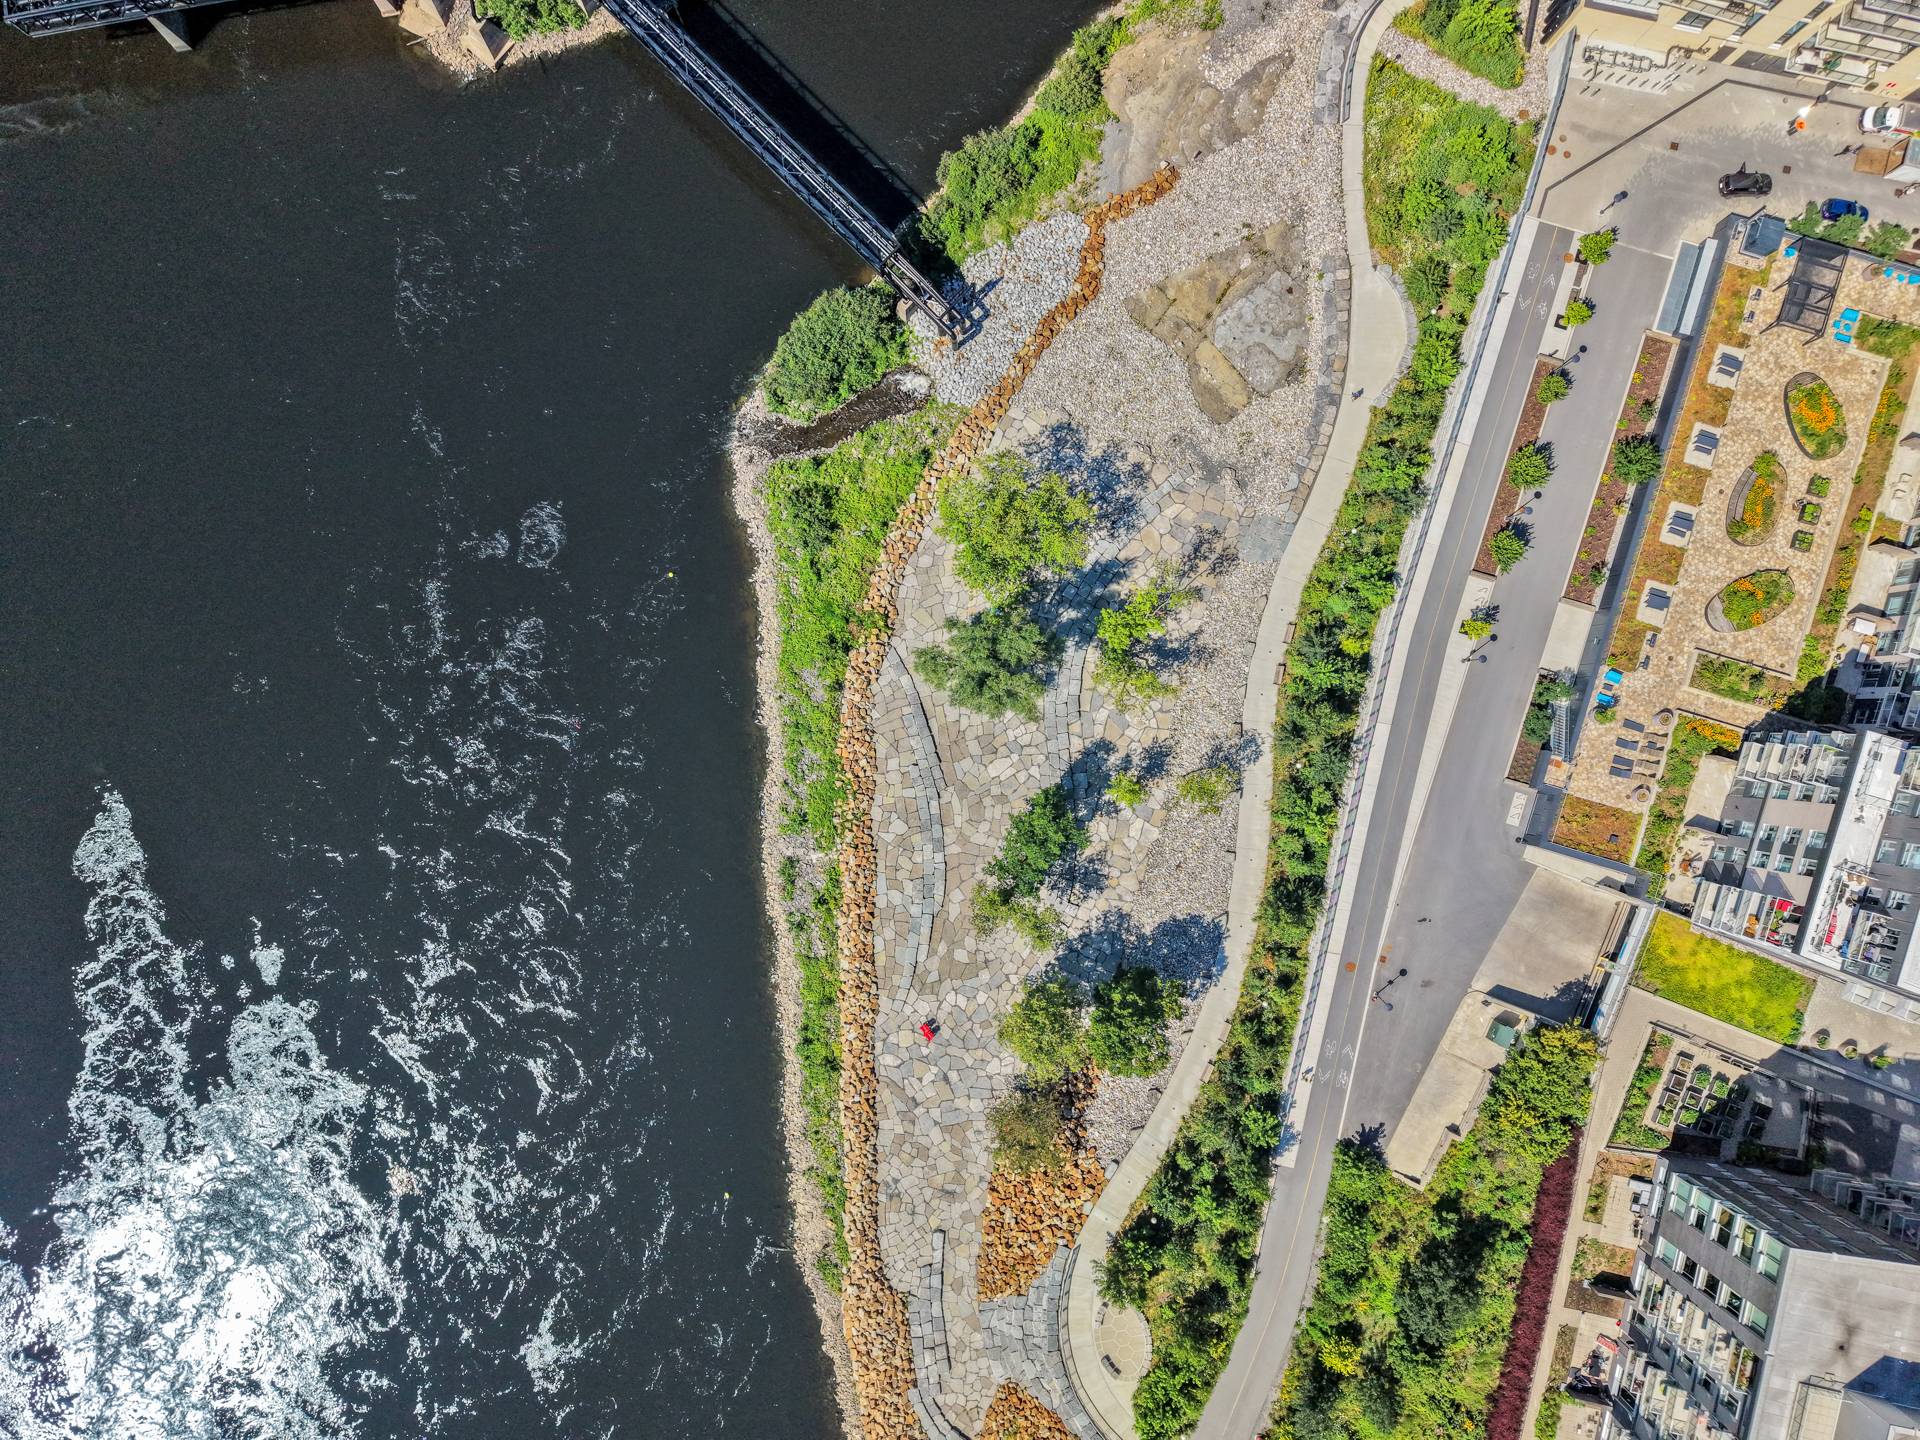
Aerial photo
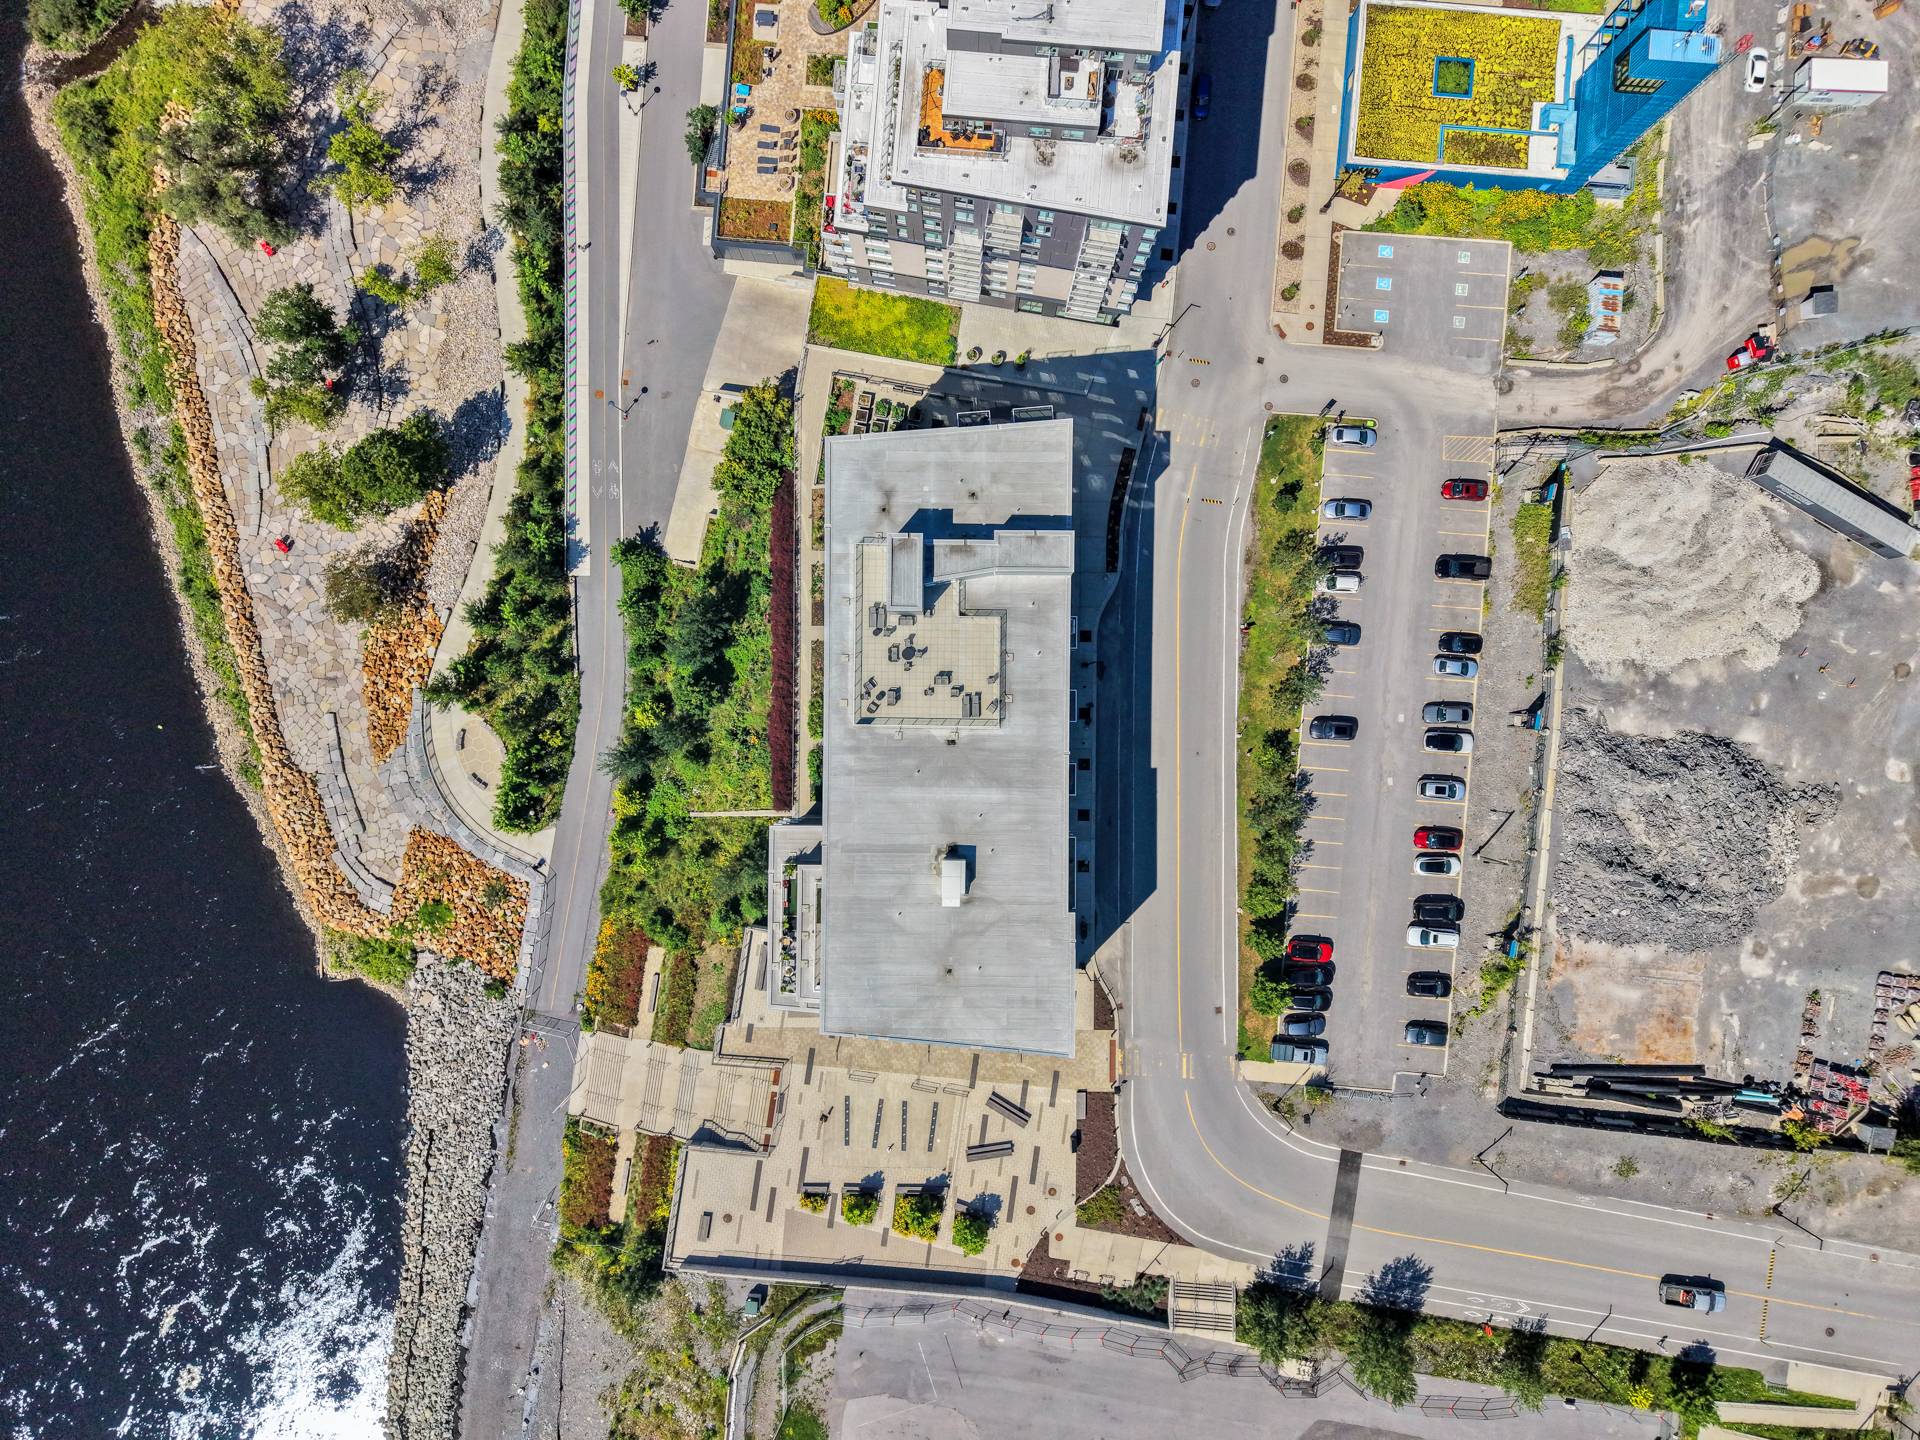
Aerial photo

Hallway
Hallway
Hallway
Kitchen
Kitchen
Overall View
Overall View
Kitchen
Kitchen
Kitchen
Dining room
Kitchen
Overall View
Overall View
Other
Staircase
Overall View
Living room
Living room
Living room
Overall View
Overall View
Overall View
Overall View
Other
Primary bedroom
Primary bedroom
Bedroom
Bedroom
Bathroom
Bathroom
Laundry room
Loft
Loft
Loft
Bathroom
Bathroom
Overall View
Overall View
Overall View
Patio
Patio
Patio
Patio
Patio
Patio
Patio
Water view
Water view
Aerial photo
Patio
Exercise room
Exercise room
Exercise room
Storage
Storage
Parking
Garden
Aerial photo
Aerial photo
Aerial photo
Aerial photo
Aerial photo
Aerial photo
Aerial photo

Aerial photo

Aerial photo
Aerial photo
Aerial photo
Aerial photo
Aerial photo
Aerial photo
Aerial photo
Aerial photo
Aerial photo
Aerial photo
Aerial photo

40 Rue Jos Montferrand, Gatineau (Hull), QC J9K 0C2

$989,900 | 108.1 MC

  • 2 Bedrooms
  • 2 Bathrooms
  • 2019
  • MLS: 17984004

Description

Discover this luxurious waterfront condo, located on Hull Island, less than a 20-minute walk from downtown Ottawa. This bright 1,163-sq.-ft. condo is located on the ground floor and spans two levels, featuring two bedrooms, two full bathrooms, hardwood floors, and a versatile mezzanine. It also features a private indoor parking space, a storage locker, and access to a huge shared terrace overlooking the Ottawa River. It is equipped with a central heat pump and automatic blinds. This rare combination offers luxury, tranquility, and urban living--all within walking distance.

STUNNING LUXURY CONDO ON THE OUTAOUAIS RIVER -- JUST A STONE'S THROW FROM OTTAWA

Located in the heart of the sought-after Île de Hull neighborhood, this exceptional condo, built in 2019, offers a rare riverside lifestyle just minutes from downtown Ottawa. With direct views of the Ottawa River and the city, this ground-floor unit combines elegance, modern comfort, and tranquility.

A Bright and Refined Interior With a floor area of 1,163.58 sq. ft., this high-rise condo features warm hardwood floors in all main rooms. The spacious entryway leads to an open-concept living and dining area, perfect for entertaining. The master bedroom offers ample storage space, and a full bathroom with tile finishes off the ground floor.

Upstairs, a versatile open loft (14 x 13.1 ft) serves as an office, studio, or reading nook, accompanied by a second bathroom with tile--ideal for hosting guests in privacy.

Amenities Designed for Your Comfort

Air exchanger and central heat pump Appliances included: refrigerator, stove, dishwasher, washer, and dryer Automated blinds throughout the condo Mezzanine closet and under-stair shelving One indoor parking space (P1-32) Storage space adjacent to the parking spot (L1-20) Exclusive access to the water Enjoy a huge shared terrace measuring 52.3 x 42.2 ft right on the river--the perfect spot for watching sunsets, enjoying your morning coffee, or hosting evenings with friends, all with breathtaking views of the water and the city.

An Unparalleled Location Within walking distance of downtown Ottawa, this condo places you at the heart of it all: restaurants, cafés, bike paths, and riverside trails--without sacrificing the serenity of a waterfront setting. A rare balance between dynamic urban life and a personal haven of peace.

Well-Maintained Condominium Built in 2019, the building features an up-to-date maintenance log, a recent reserve fund study (2025), and a current condominium declaration. The condominium fees ($858/month) and common area fees ($408/month) cover the maintenance of the common areas and the magnificent shared terrace.

The remaining furniture is negotiable--an opportunity not to be missed to quickly settle into this corner of urban paradise.

Additional information is available from your Keller Williams Prestige real estate agent.

Loading maps...

Loading street view...

INCLUDED
Air exchanger, central heat pump, fridge, stove, dishwasher, washer and dryer. wardrobe in the loft, automatic Blinds, 1 interior parking. Other furniture could be negotiated.
EXCLUDED
Shelf under the stairs
ROOM DETAILS
Room Dimensions Level Flooring
Primary bedroom 10.8 x 10.7 P Ground Floor Wood
Dining room 7.7 x 18.7 P Ground Floor Wood
Living room 13.6 x 18.7 P Ground Floor Wood
Hallway 6.0 x 10.3 P Ground Floor Wood
Bathroom 9.2 x 8.7 P Ground Floor Ceramic tiles
Bedroom 10.7 x 10.0 P Ground Floor Wood
Open Loft 14.0 x 13.1 P 2nd Floor Wood
Bathroom 4.11 x 8.7 P 2nd Floor Ceramic tiles
BUILDING
Type Apartment
Style Detached
Dimensions 8.85x12.52 M
Lot Size 2923.2 MC
EXPENSES
Co-ownership fees $ 10296 / year
Common expenses/Rental $ 4896 / year
Municipal Taxes (2026) $ 7575 / year
School taxes (2026) $ 587 / year
CHARACTERISTICS
Available services Balcony/terrace
View City, Water
Heating energy Electricity
Parking Garage
Sewage system Municipal sewer
Water supply Municipality
Zoning Residential
Restrictions/Permissions Smoking not allowed

Office Information

1420 Bd du Traversier, Pincourt,
QC J7W 0K8, Canada

Stay connected

This site is registered on wpml.org as a development site. Switch to a production site key to remove this banner.