Contact us

Stay connected

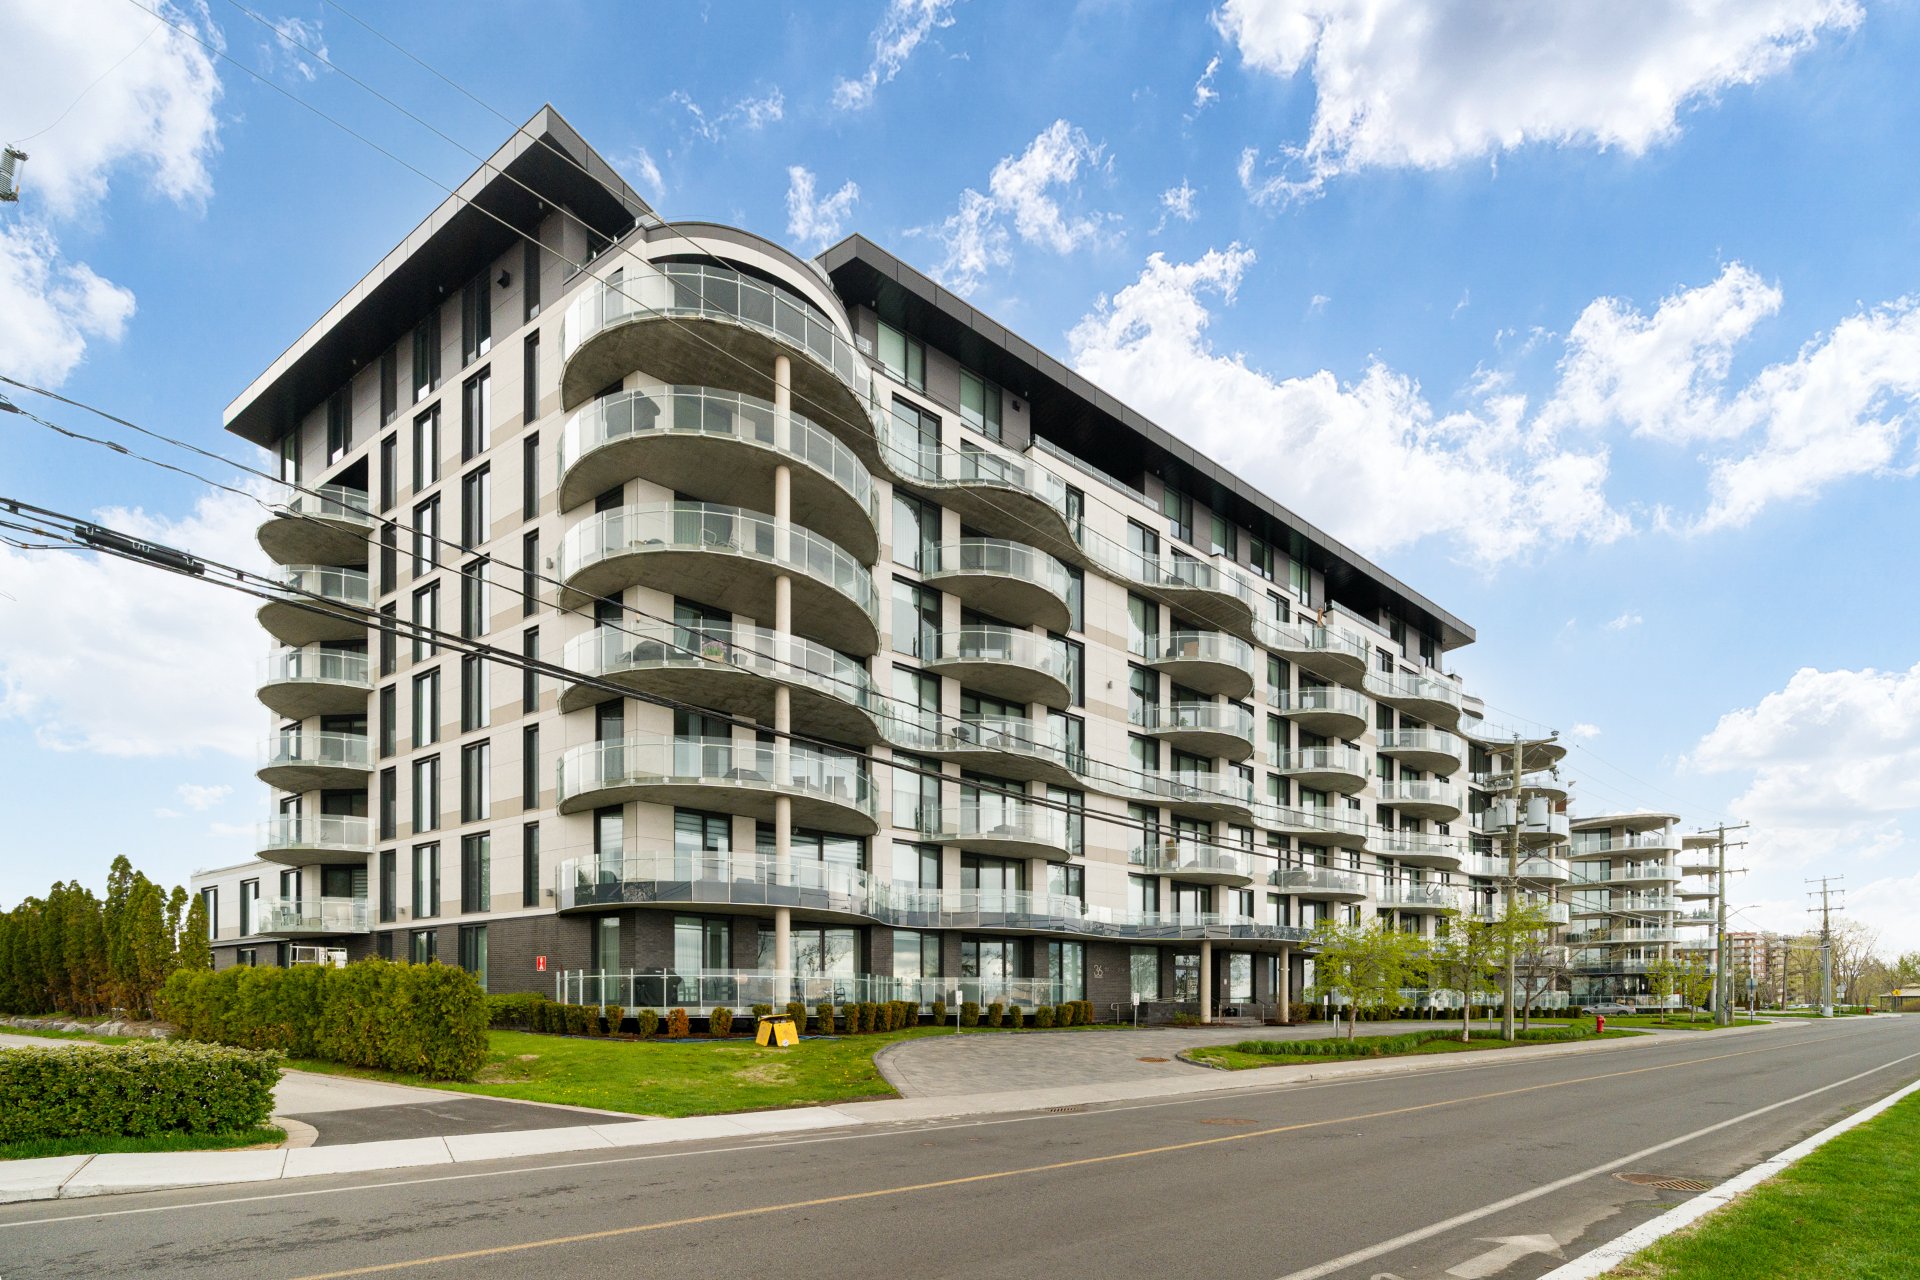
Exterior
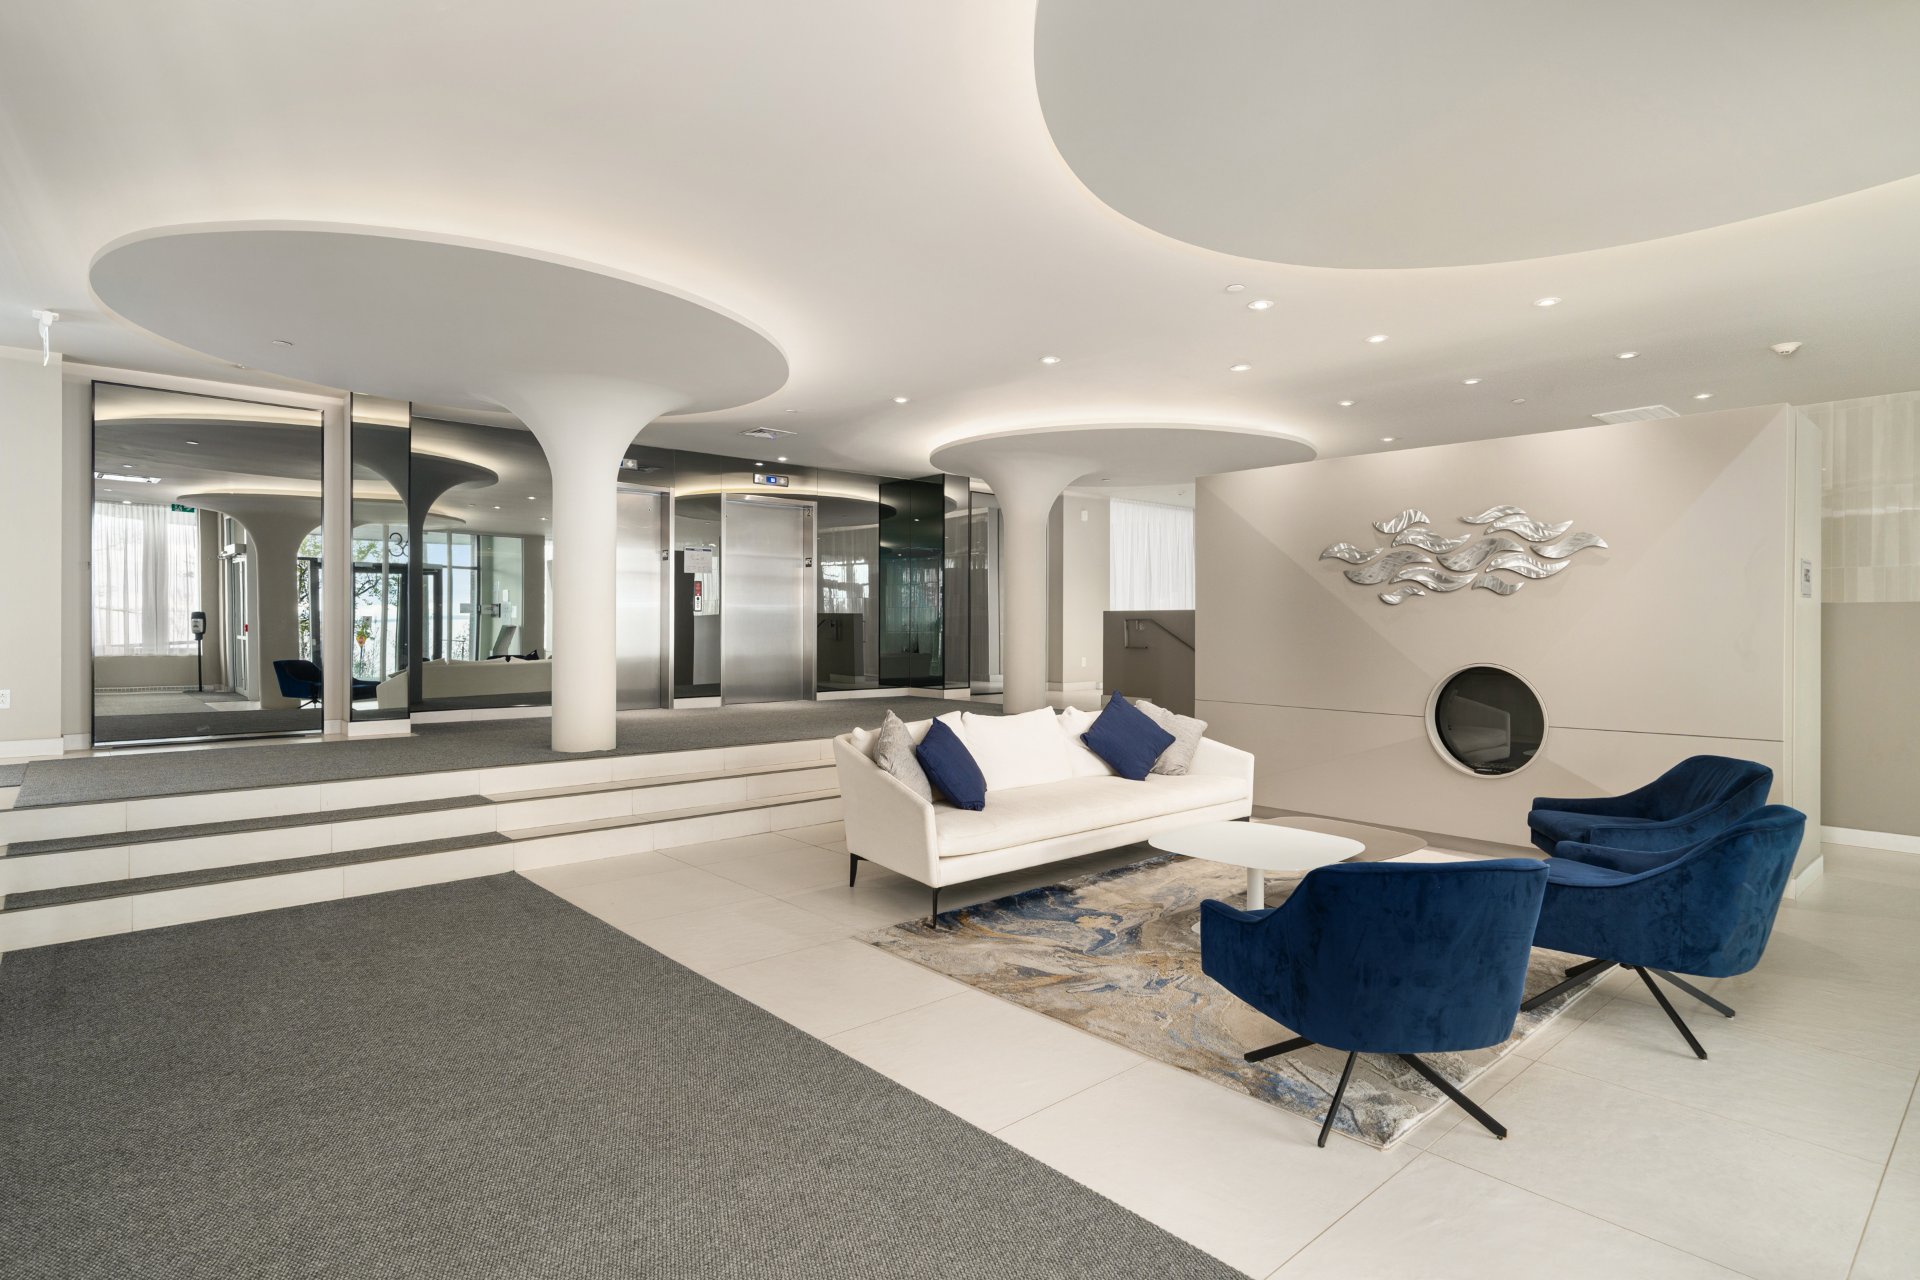
Other
View
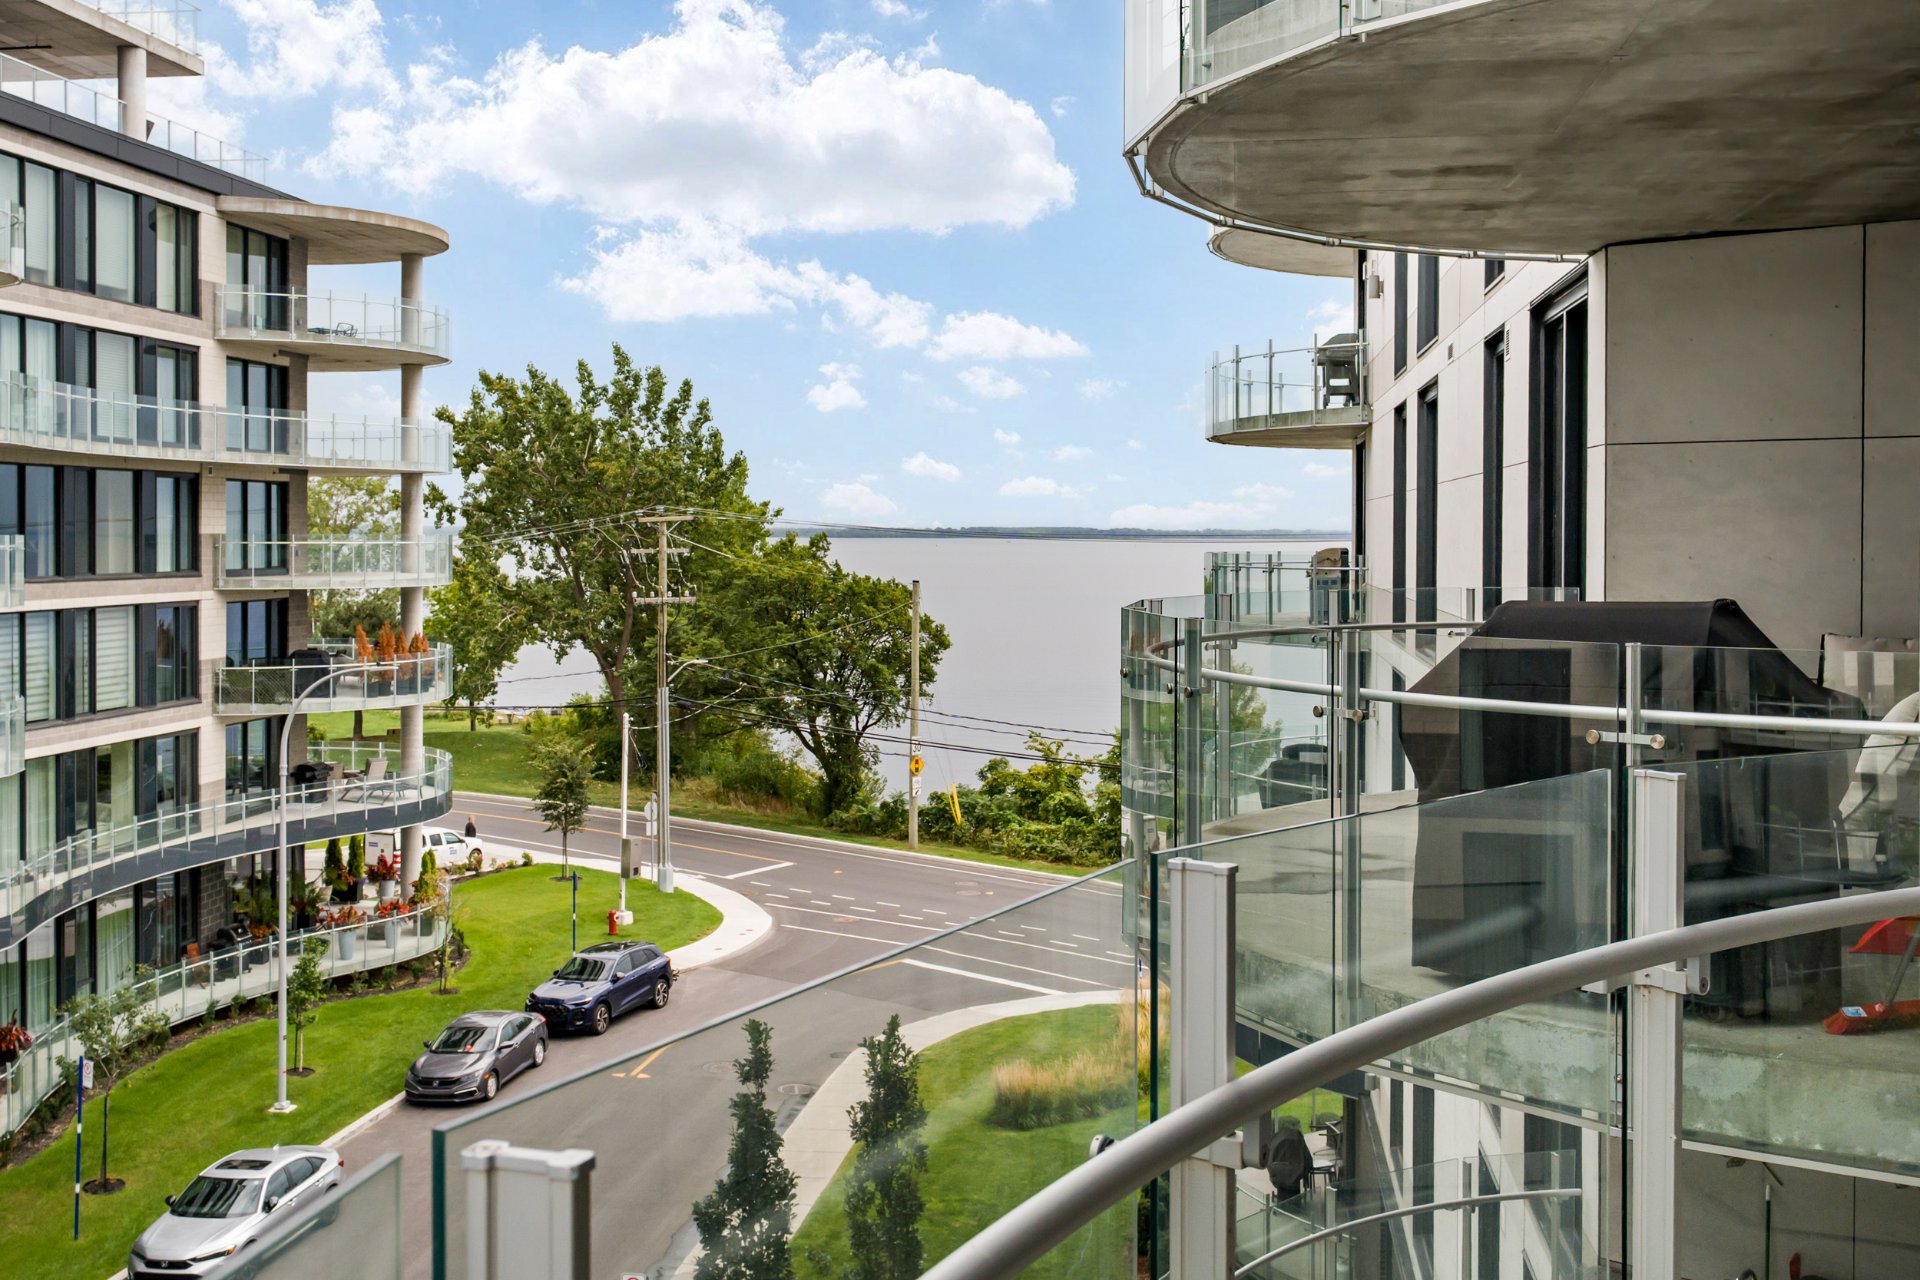
Hallway
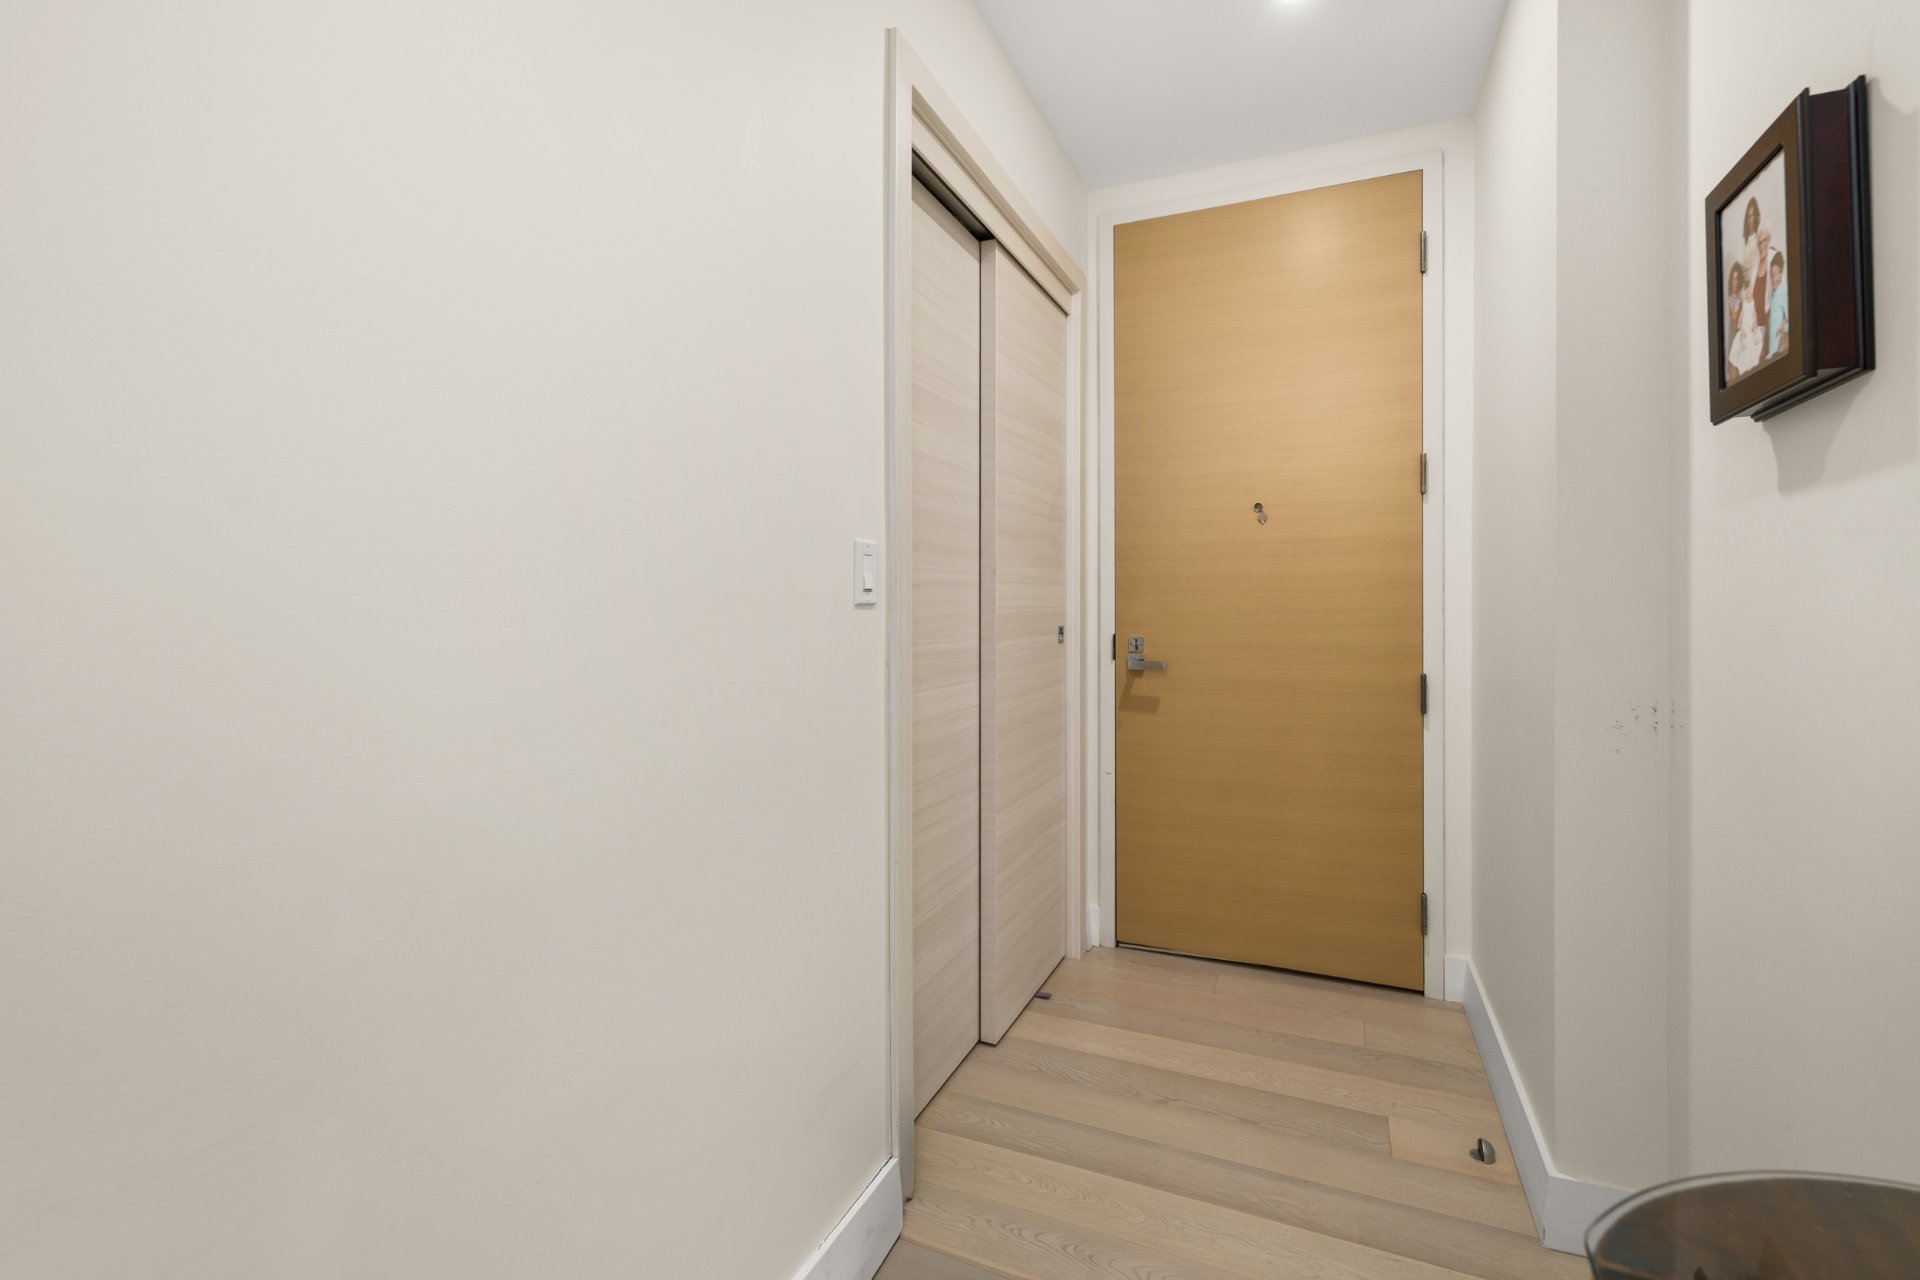
View
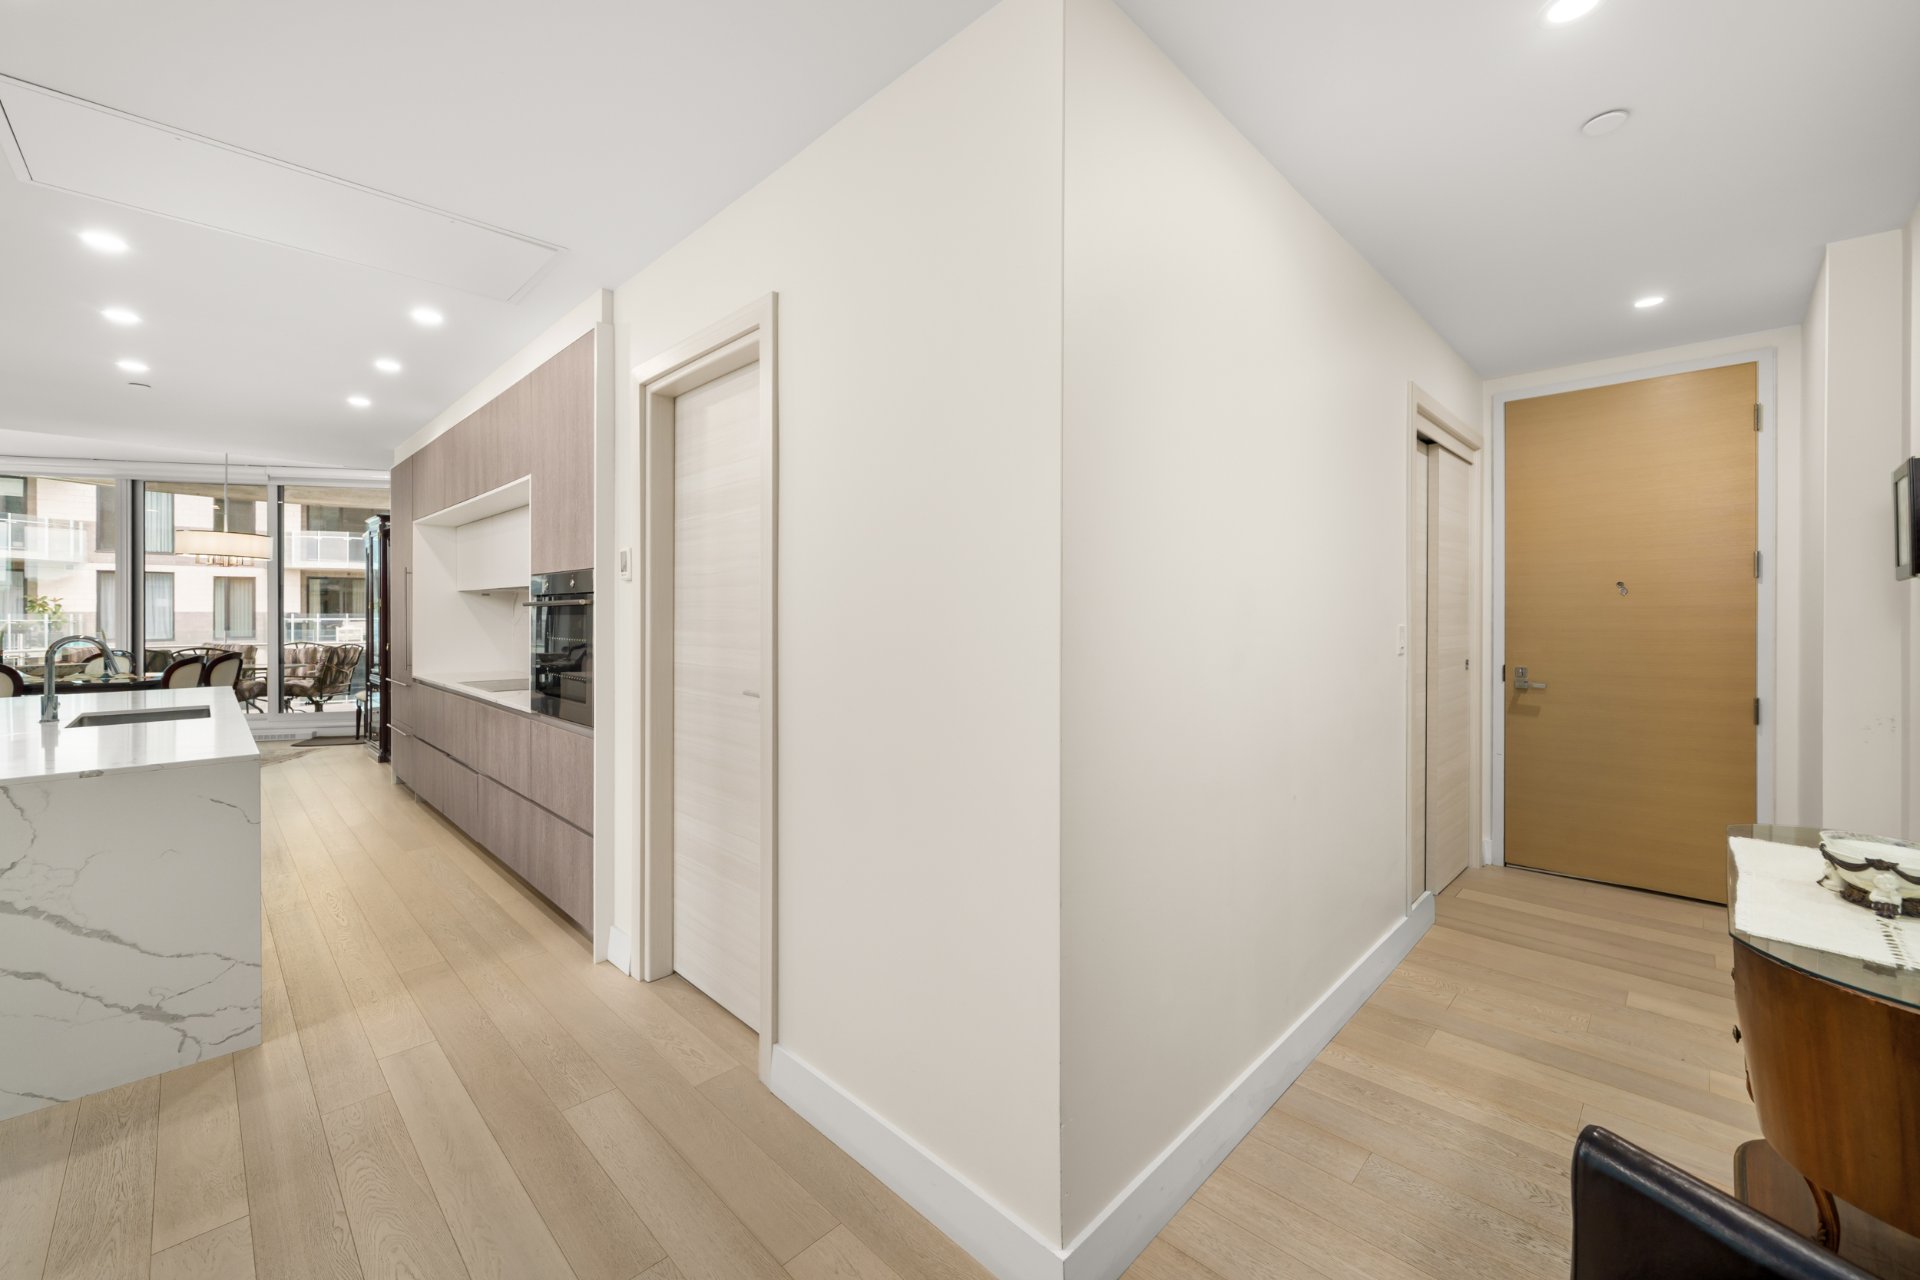
Kitchen
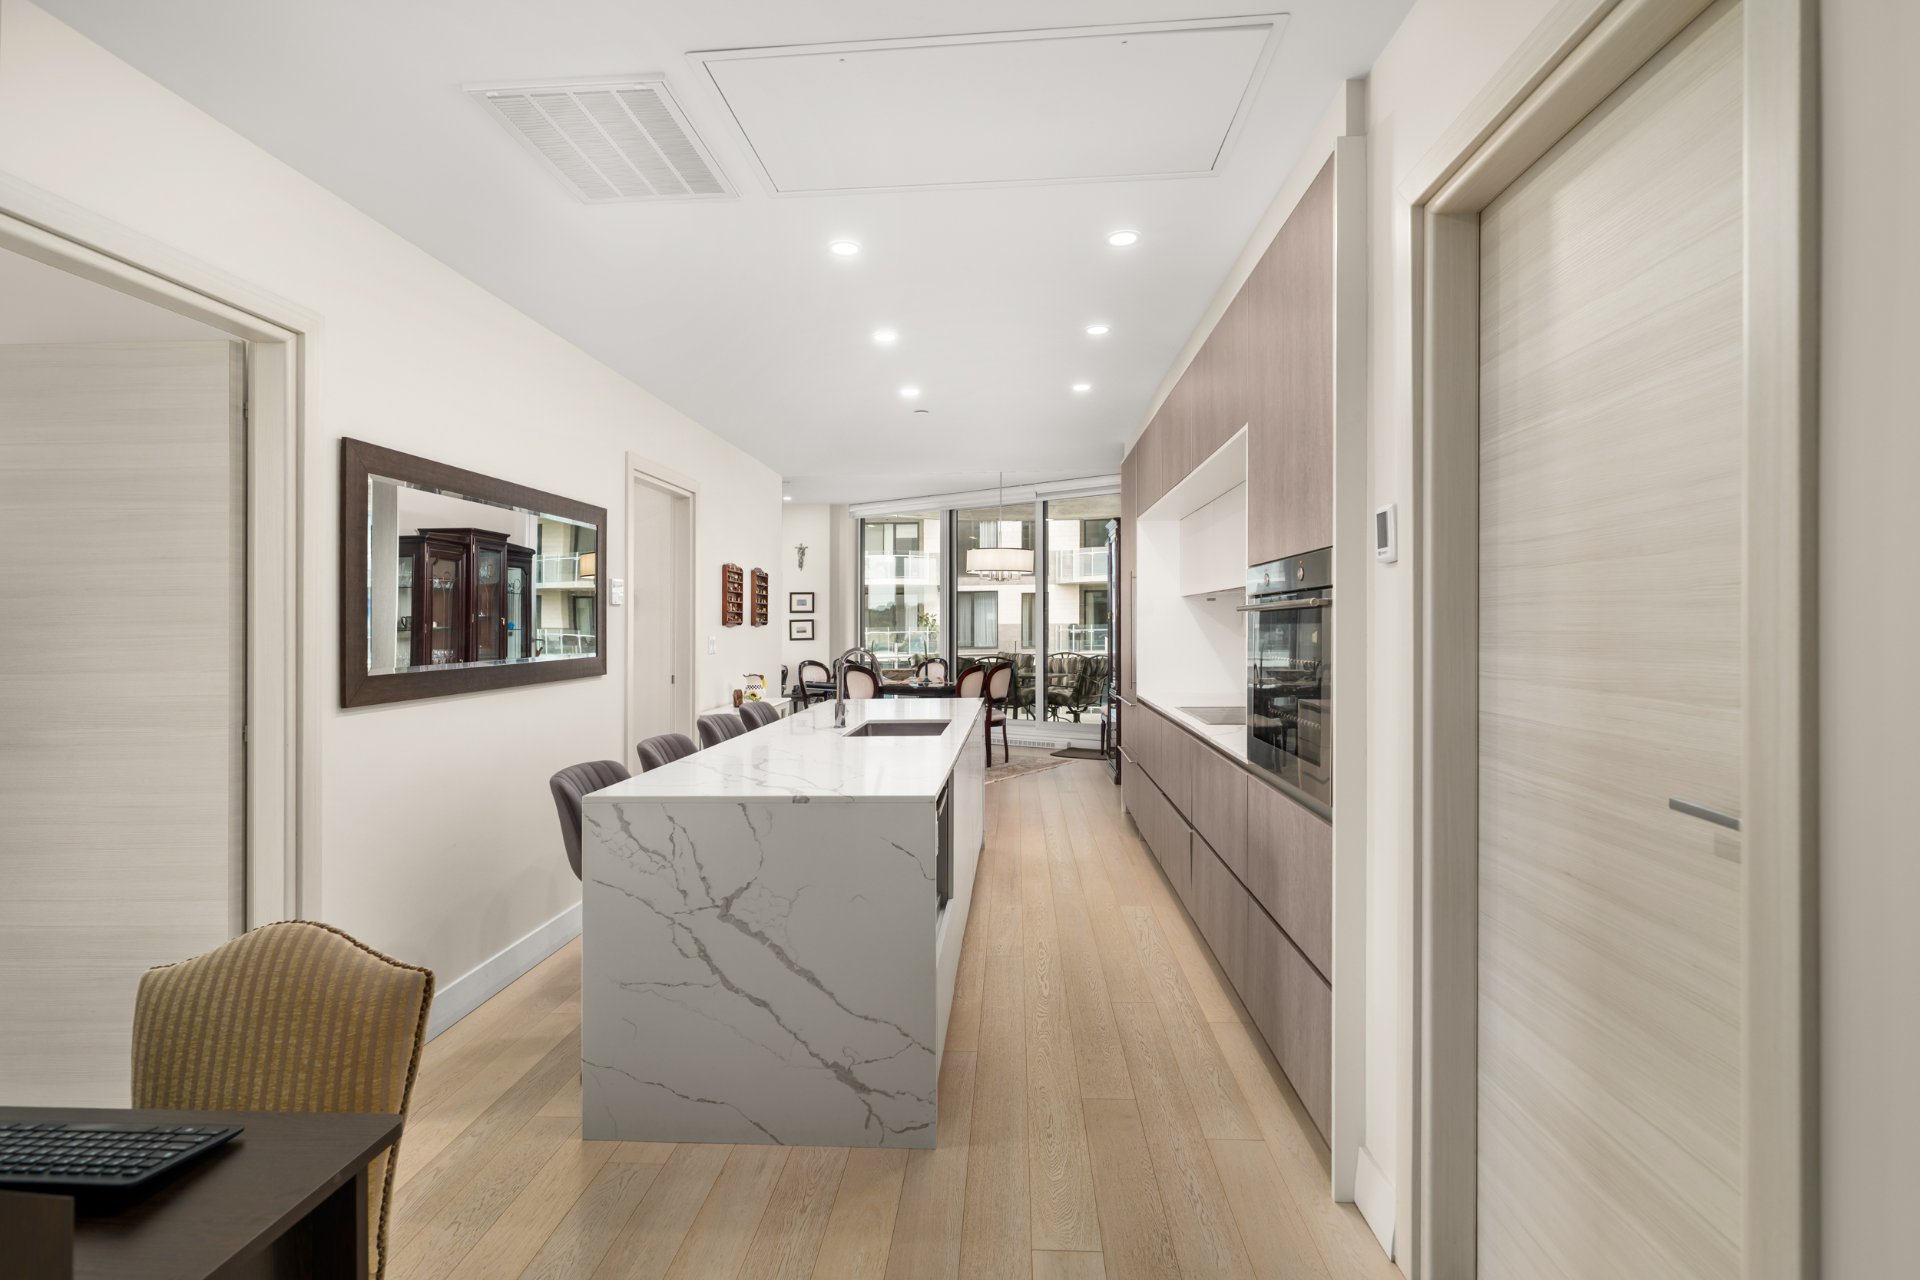
Kitchen
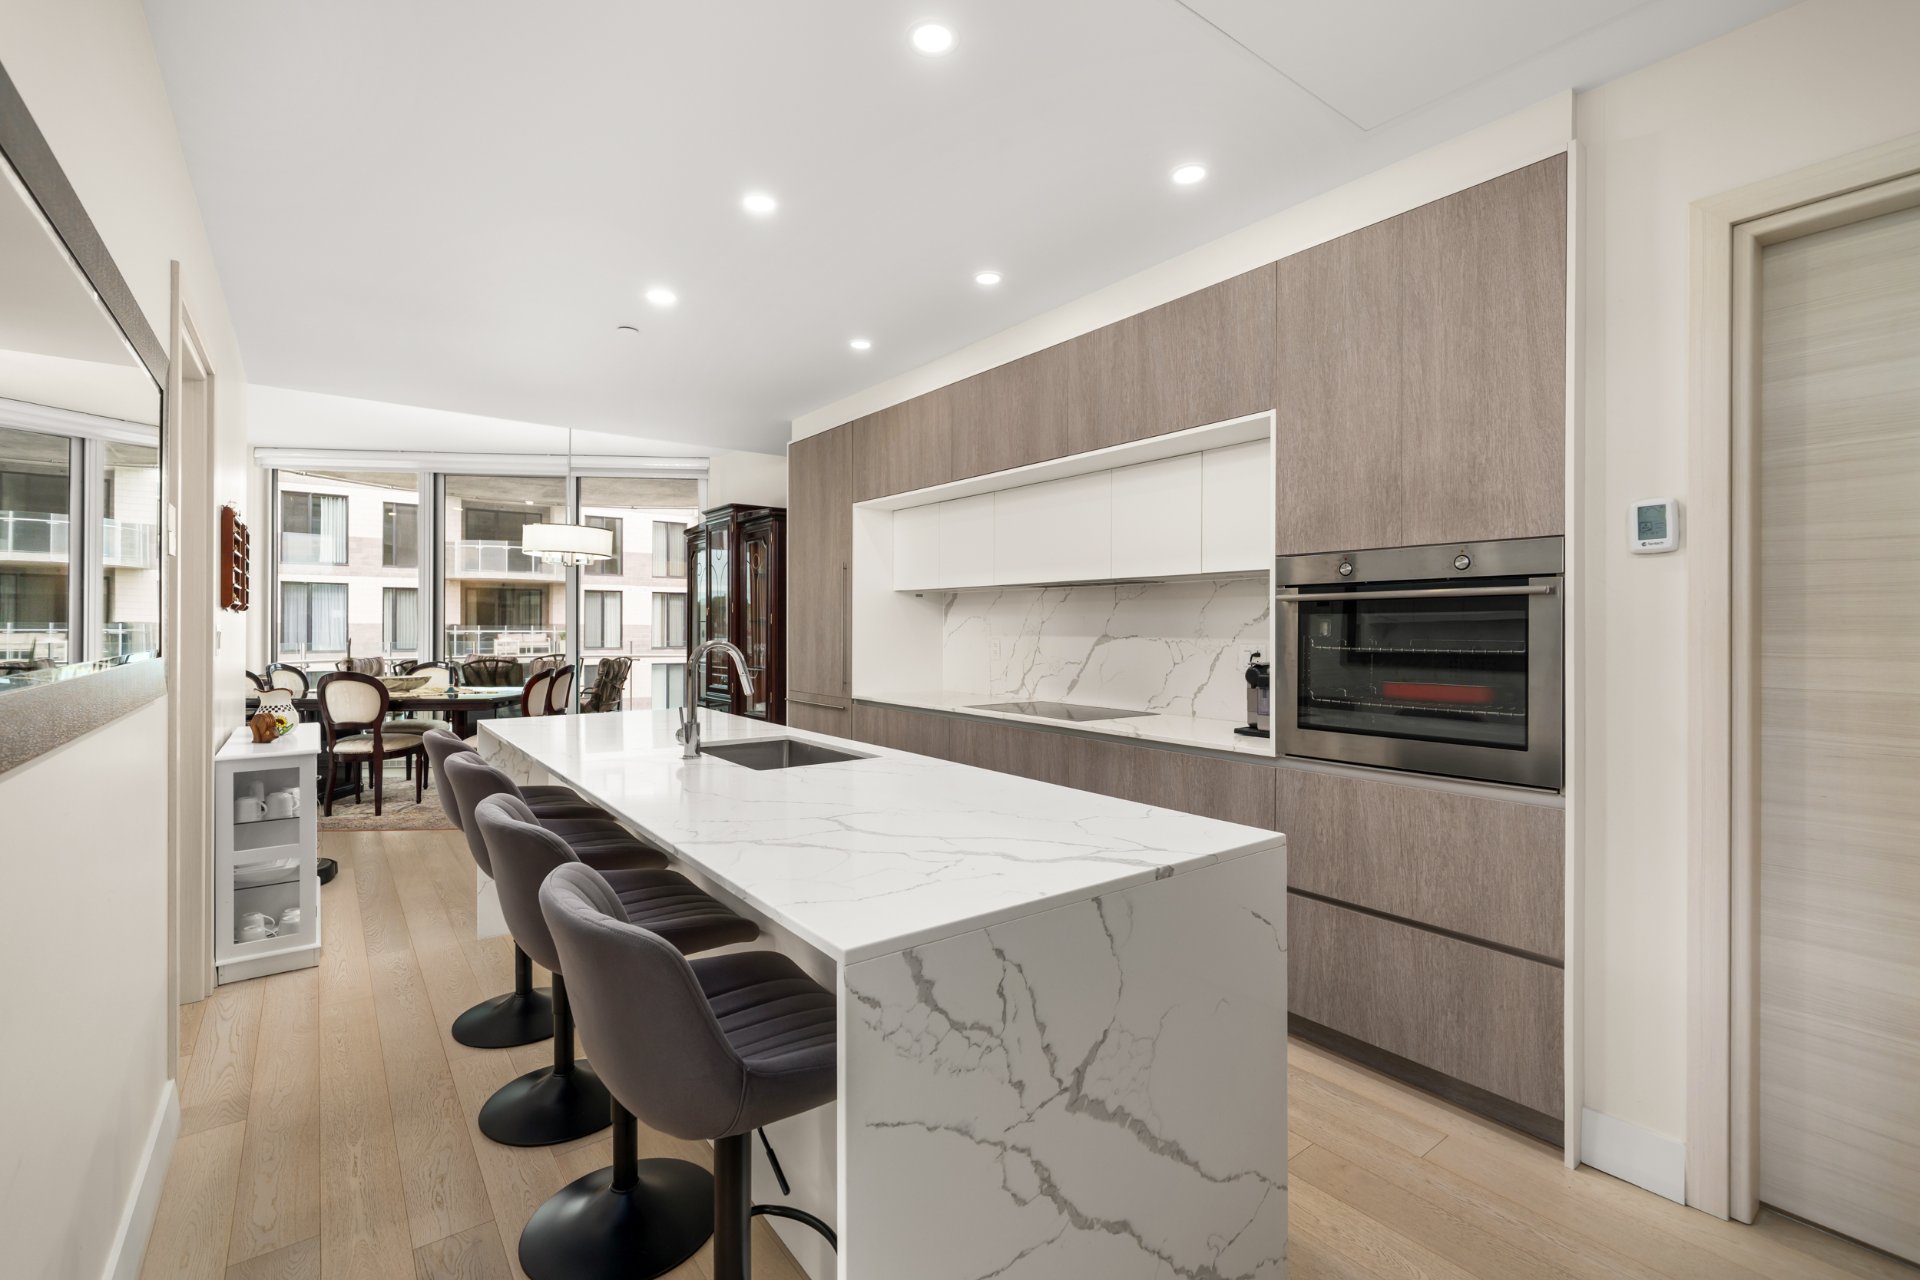
Kitchen
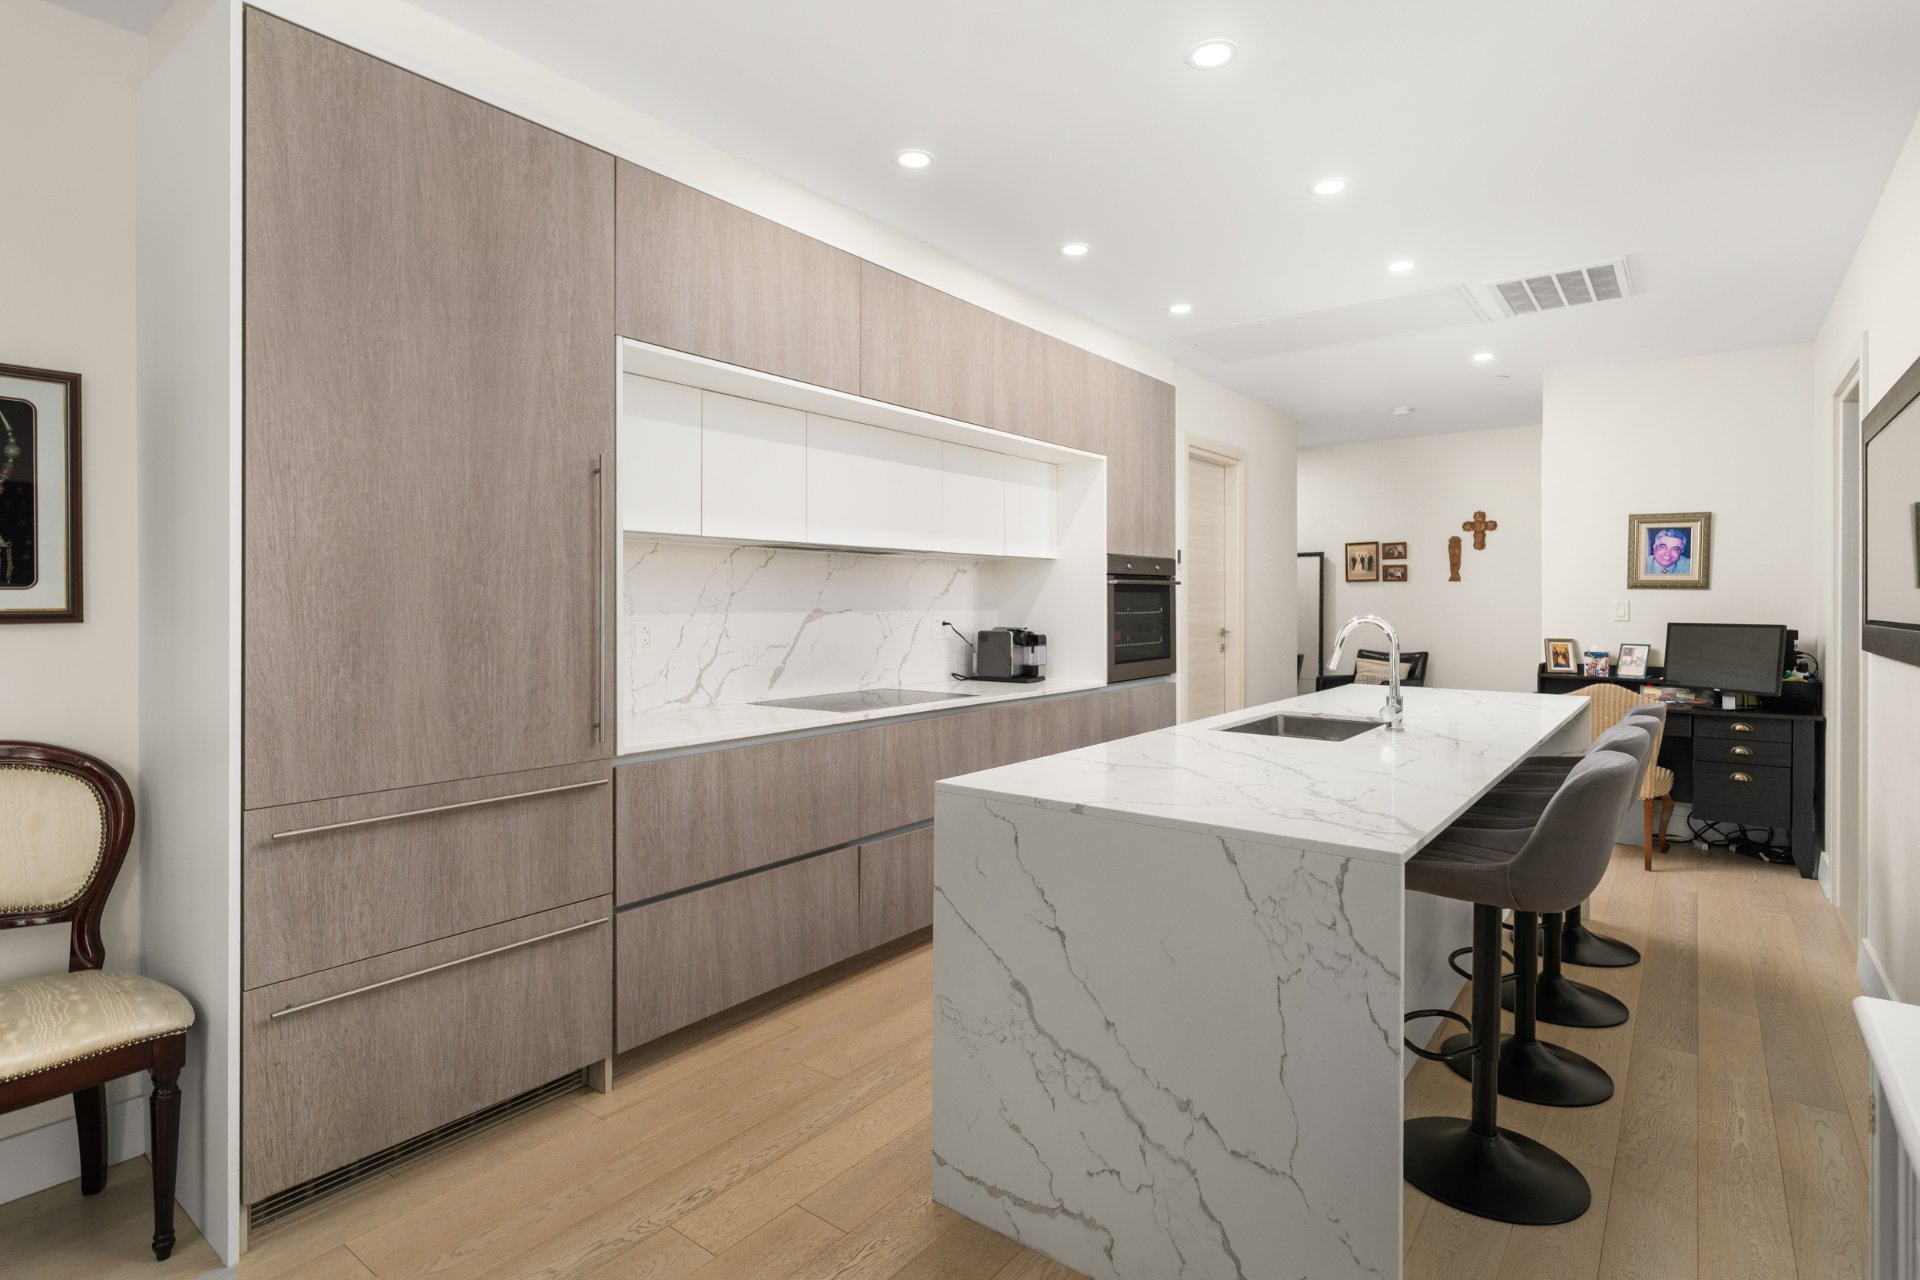
Kitchen
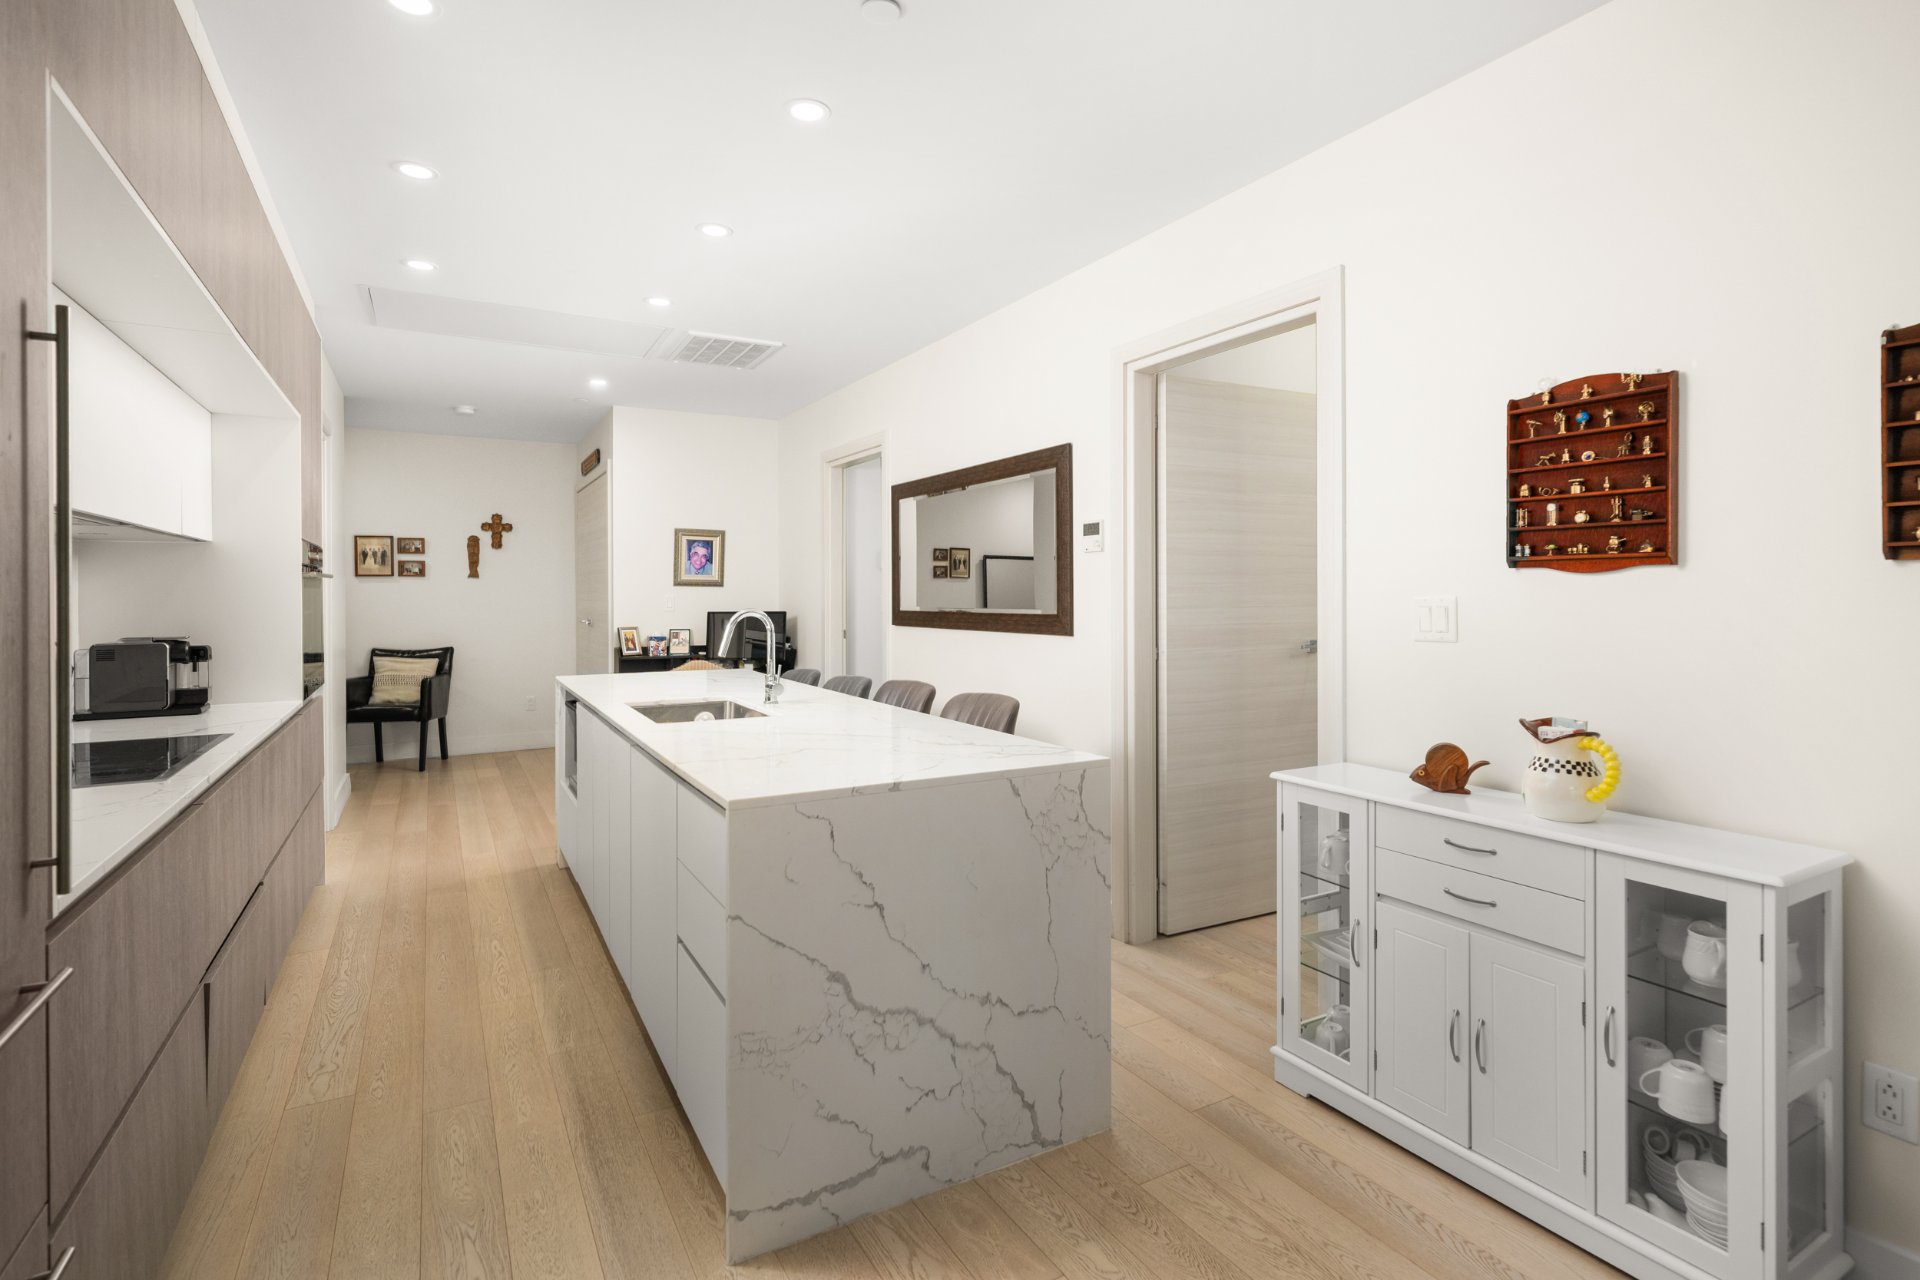
Kitchen
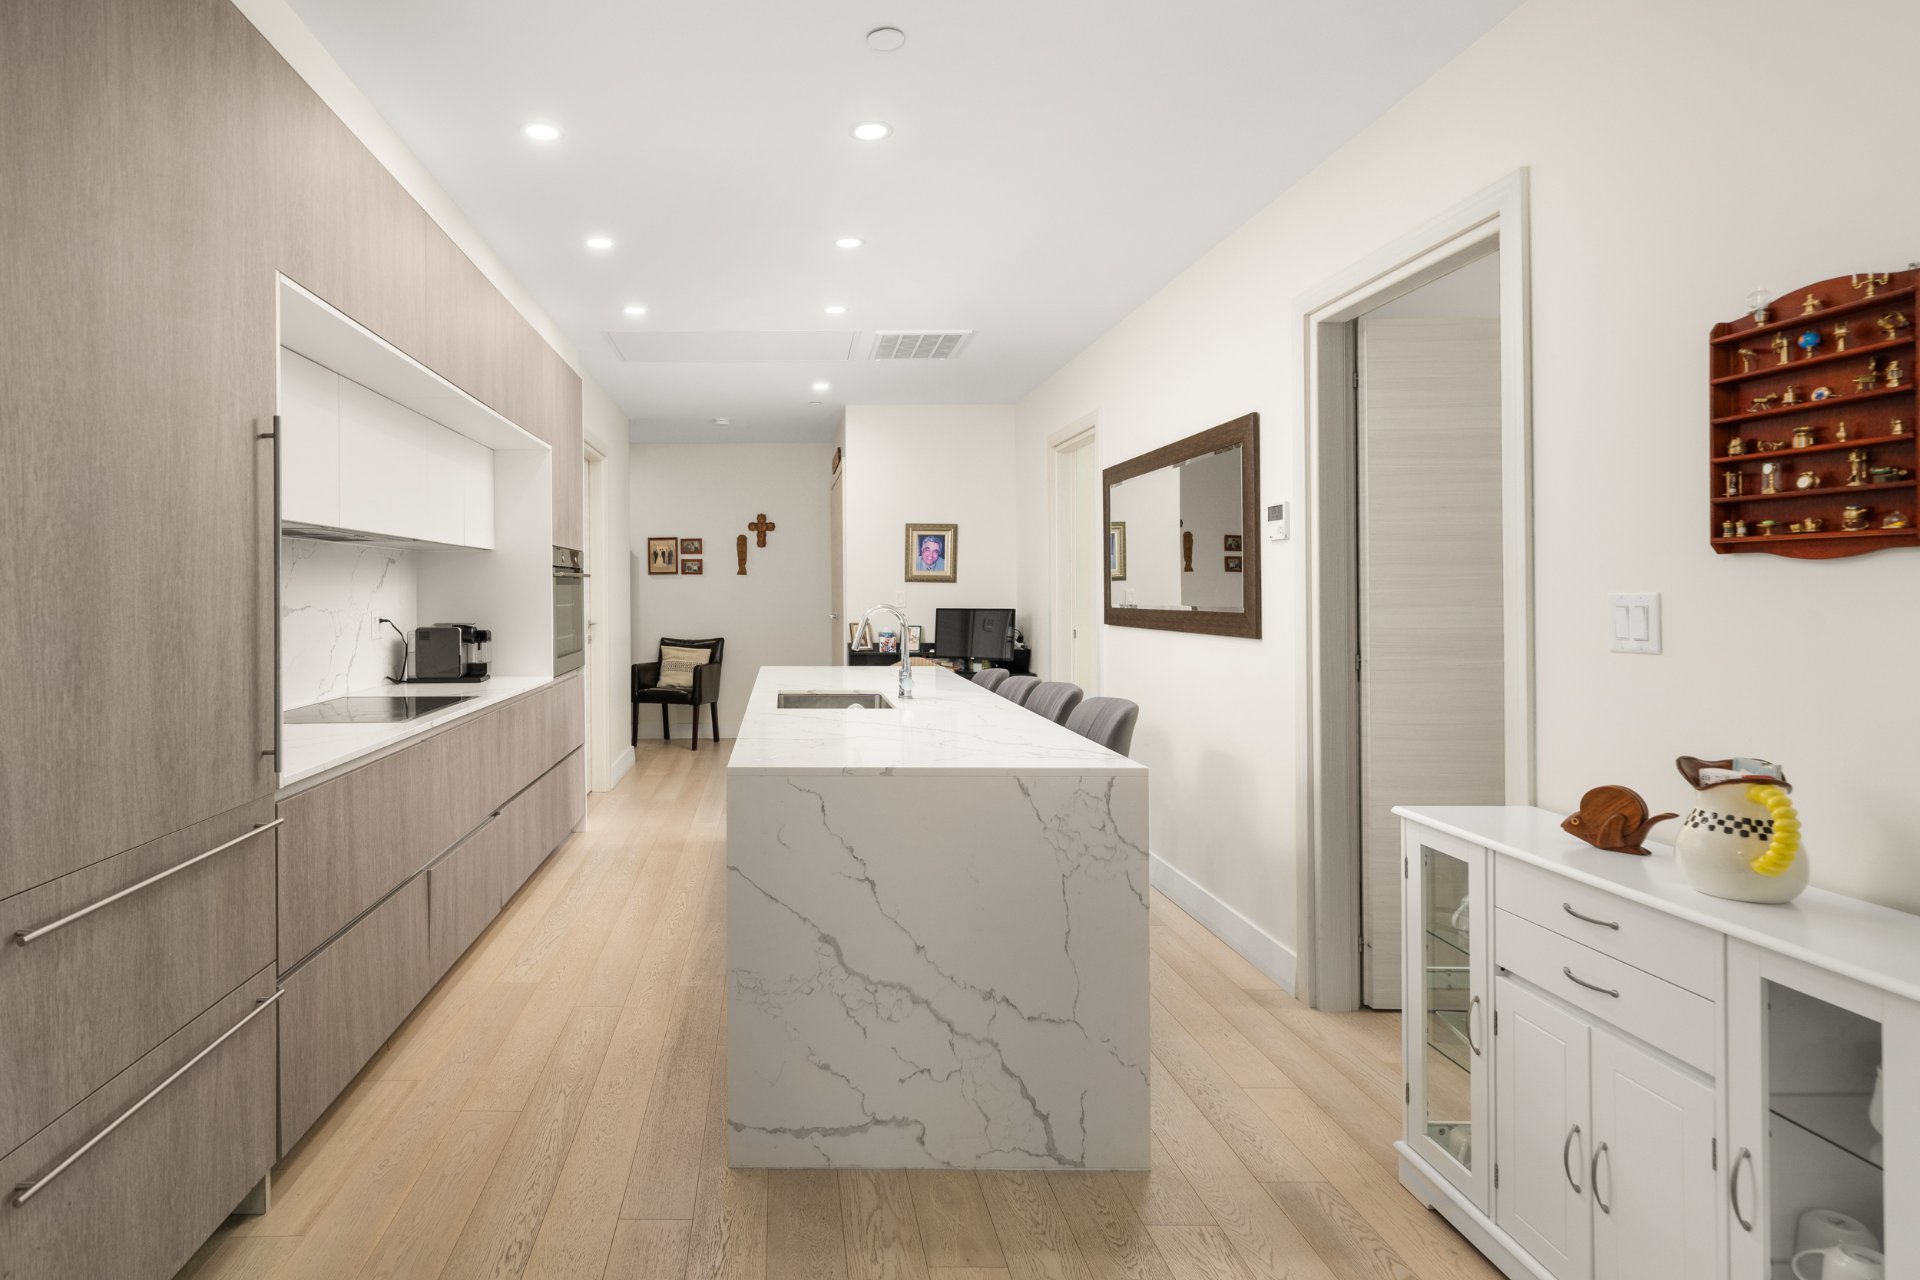
Kitchen
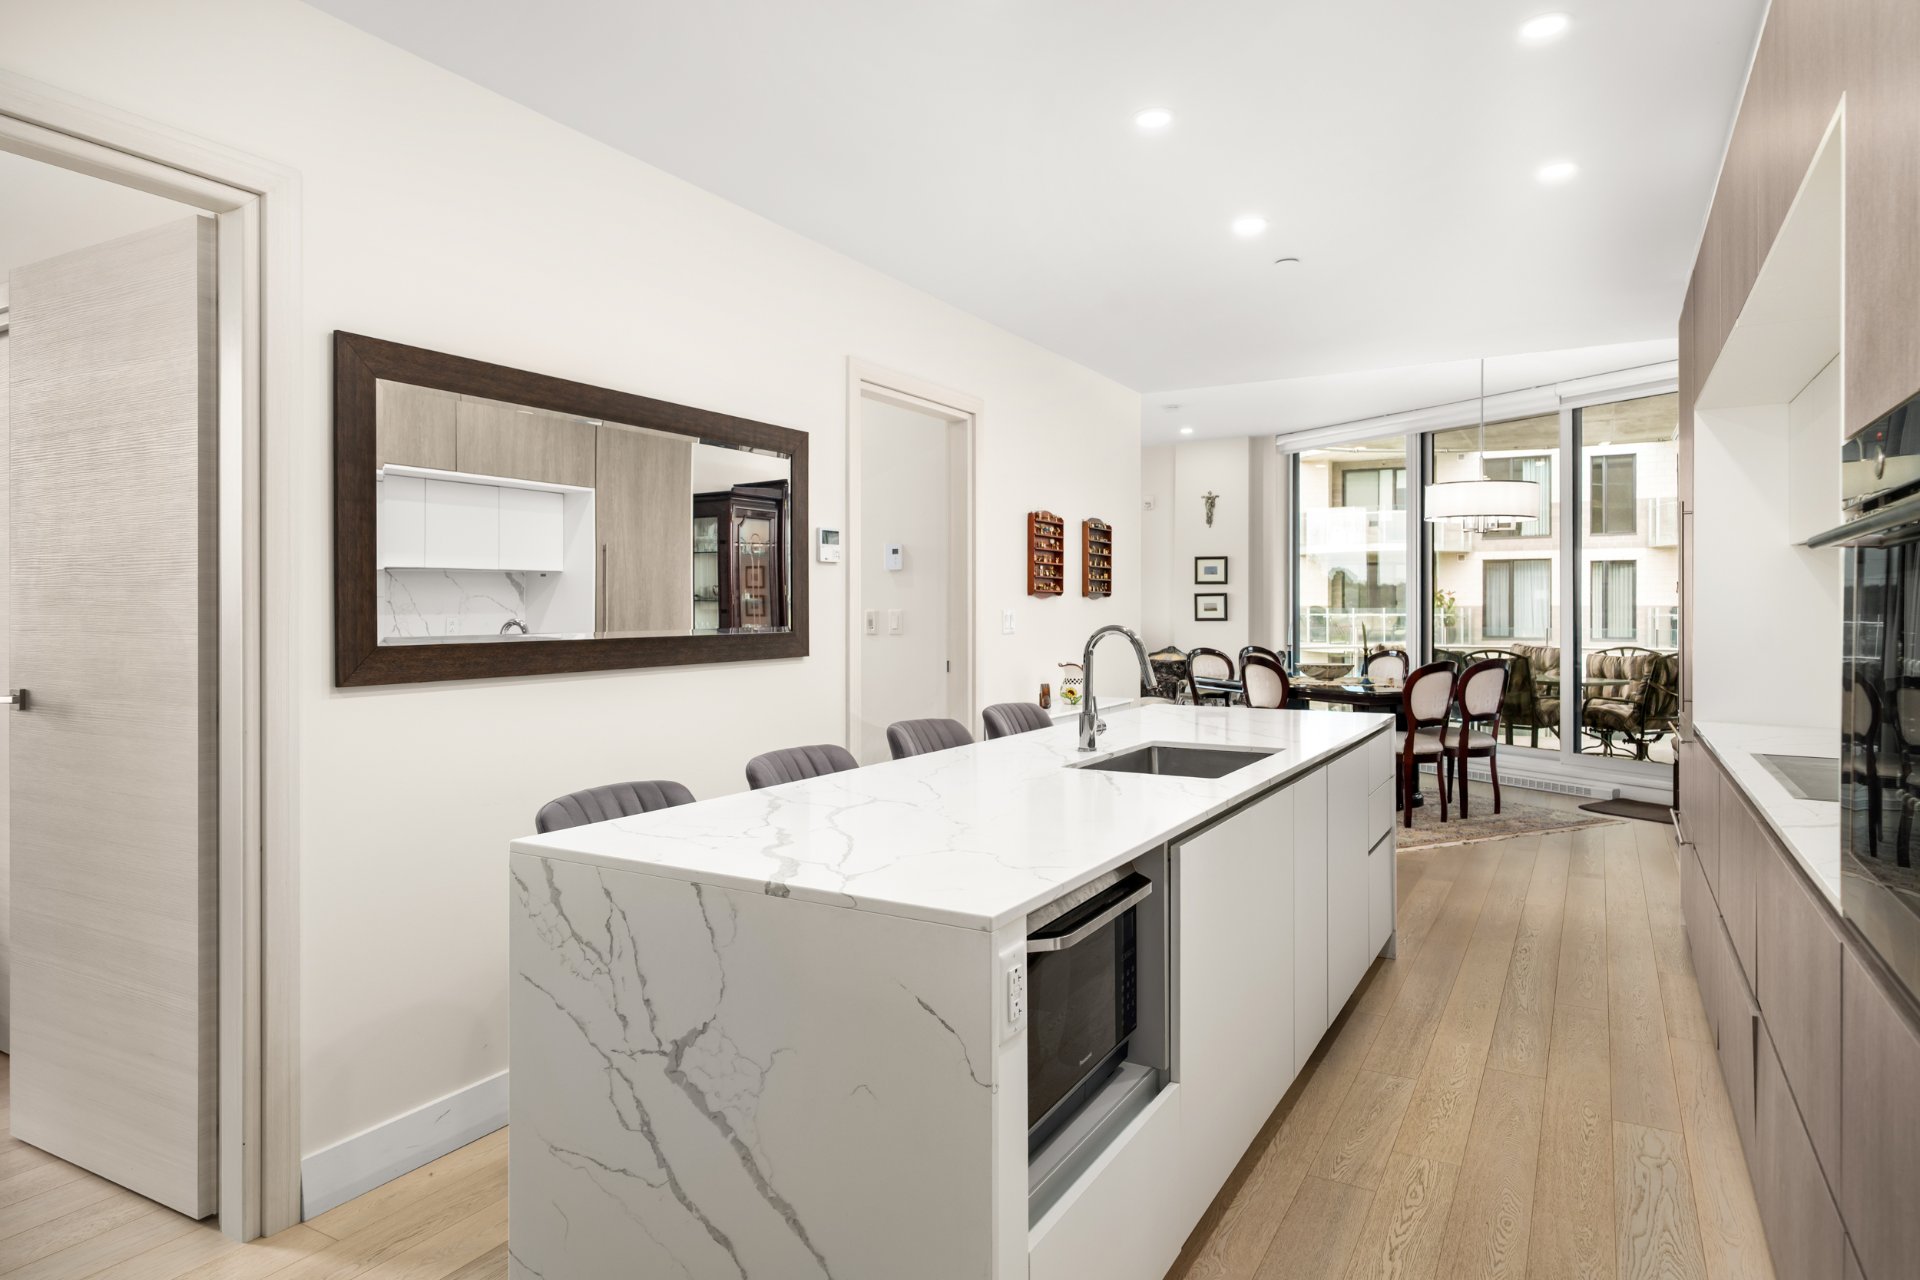
Living room
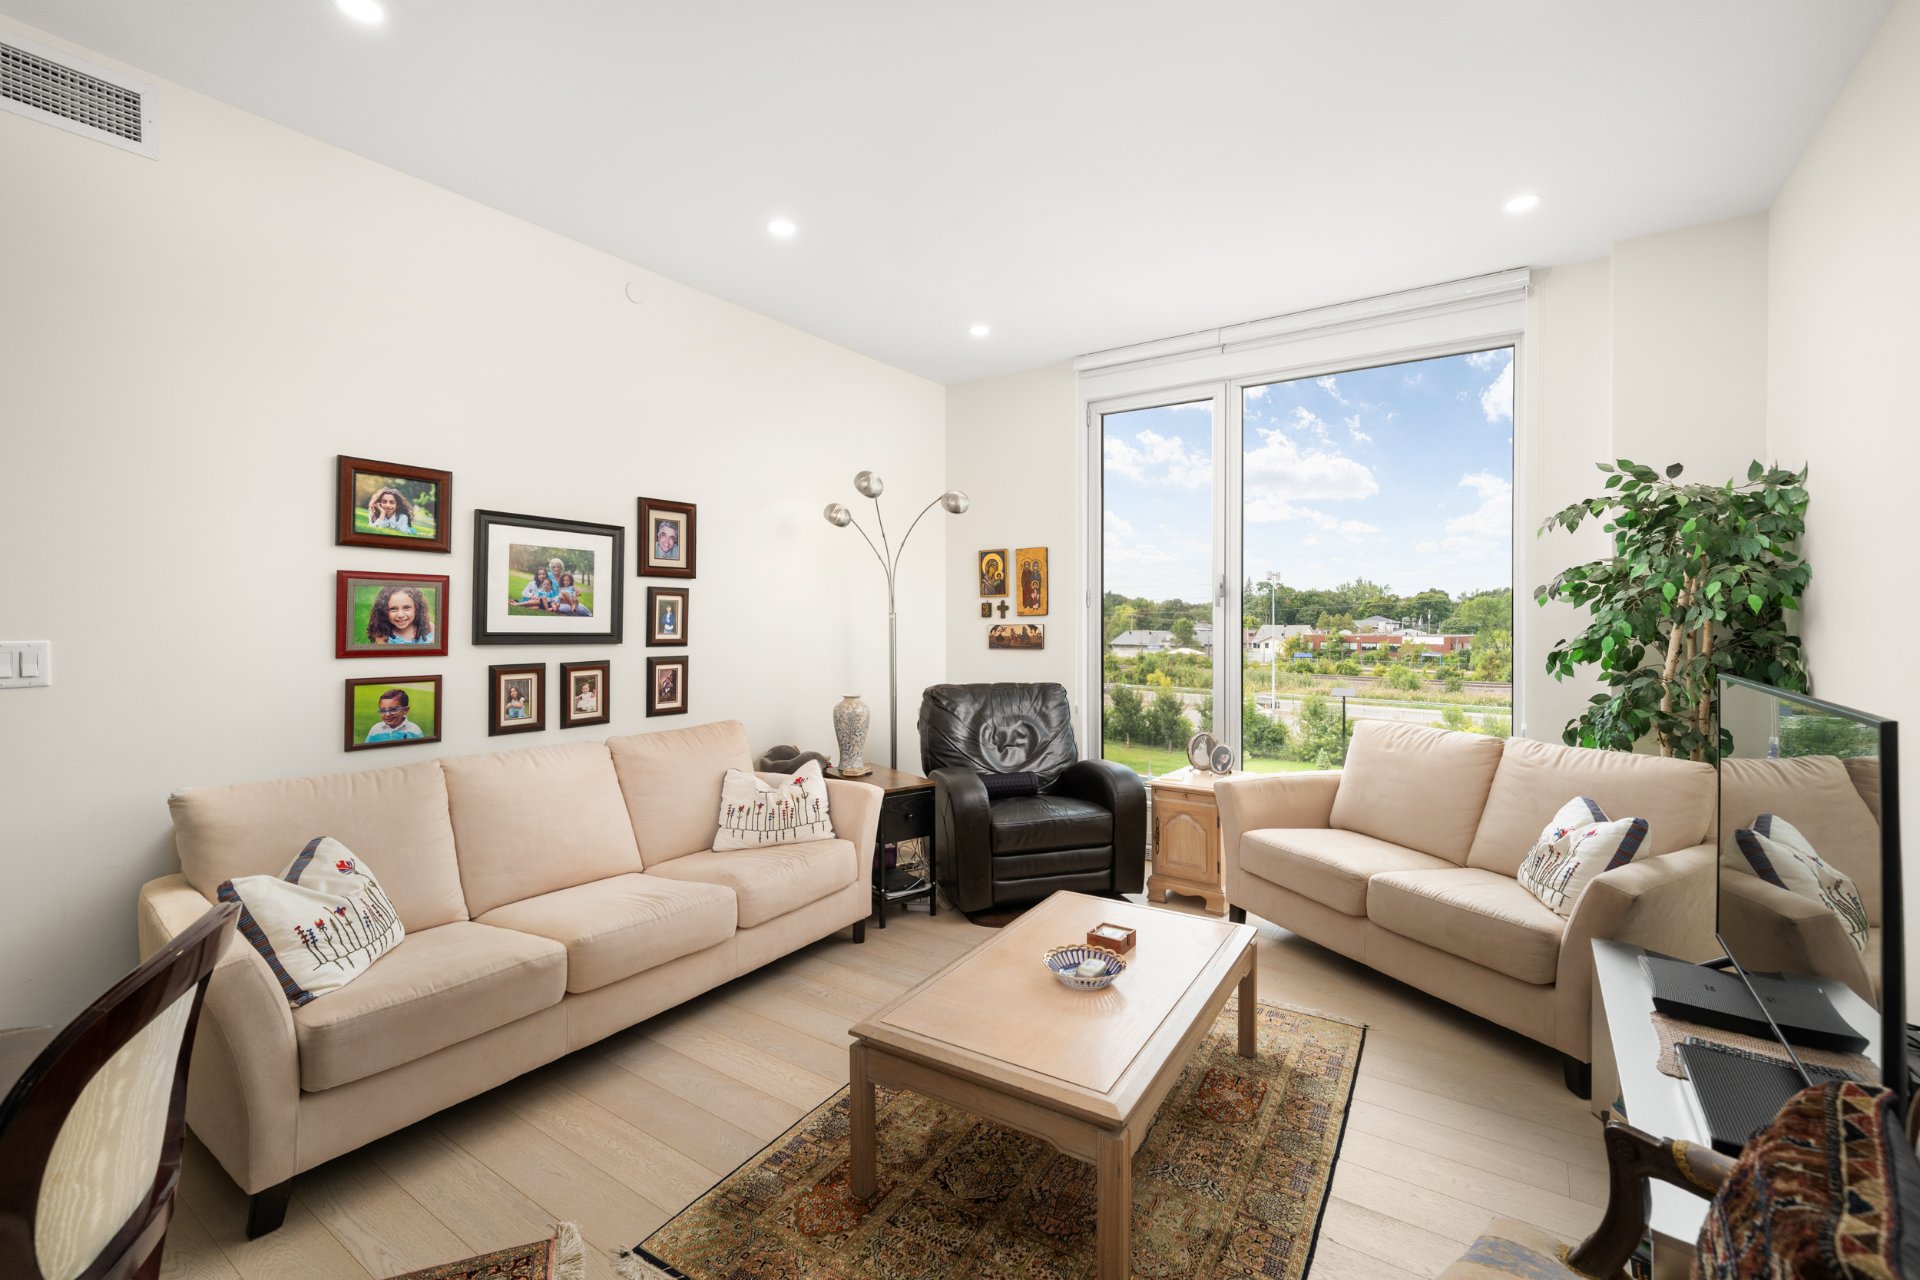
Living room
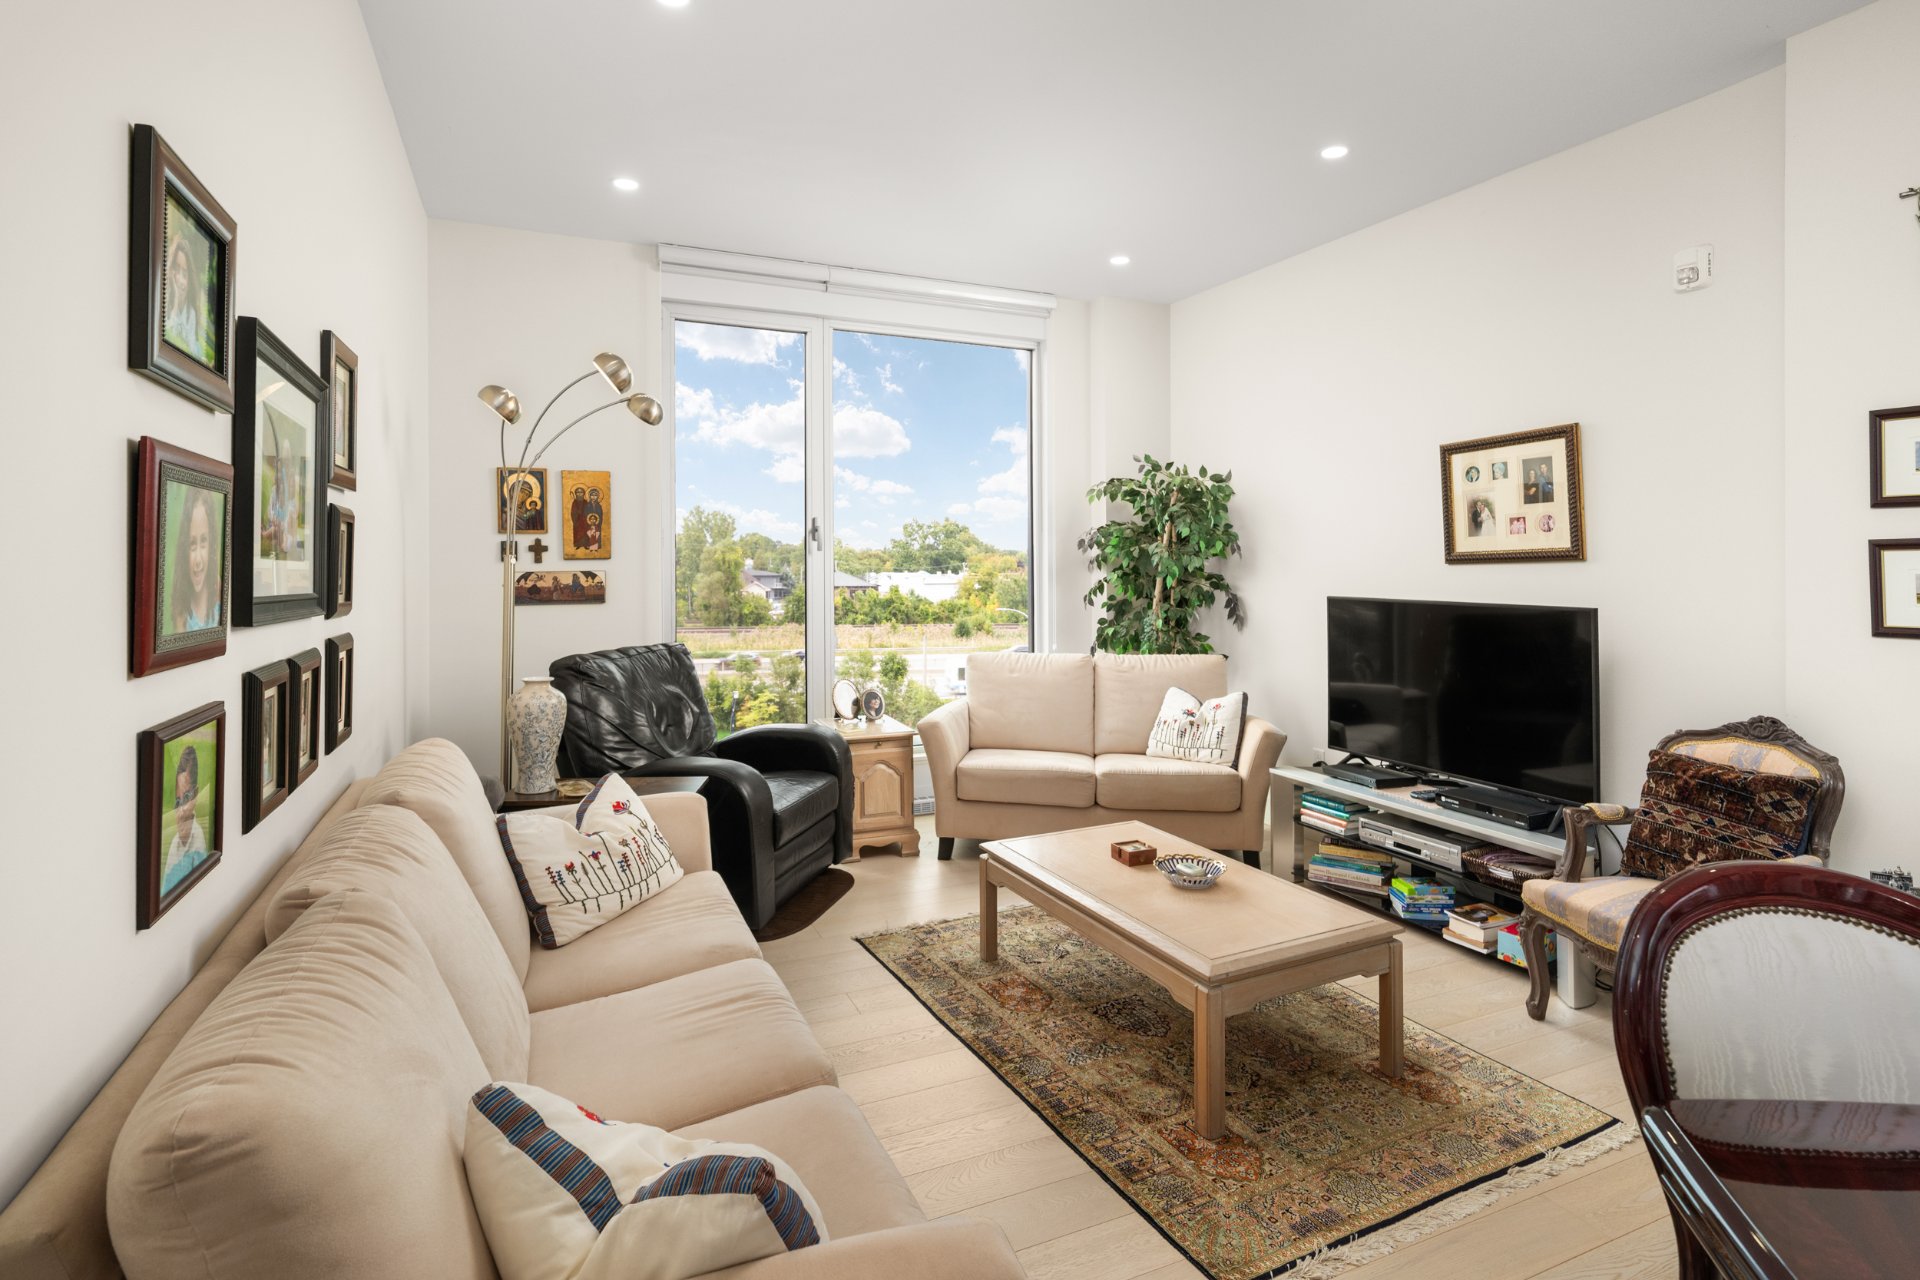
Dining room
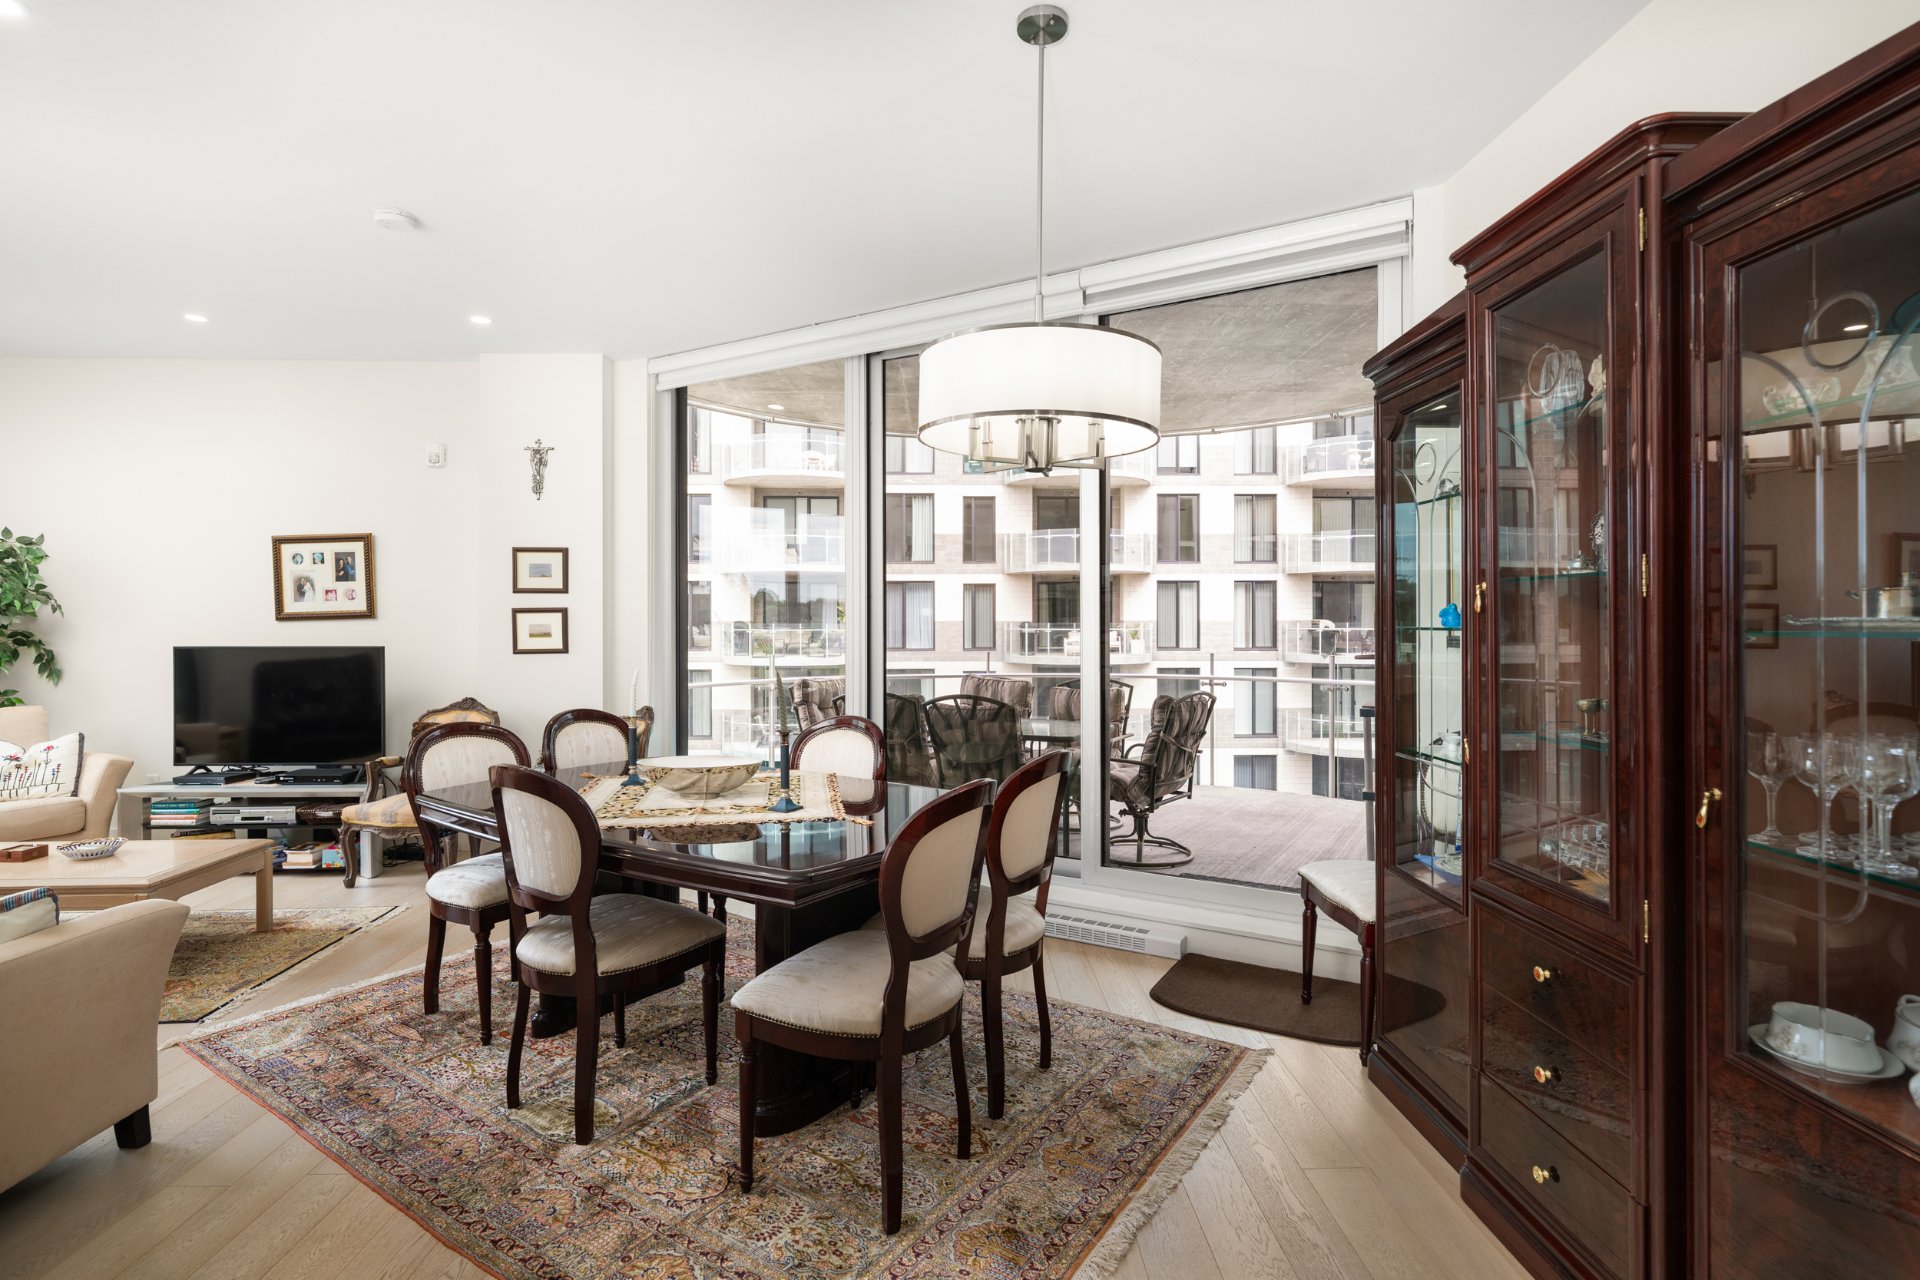
Dining room
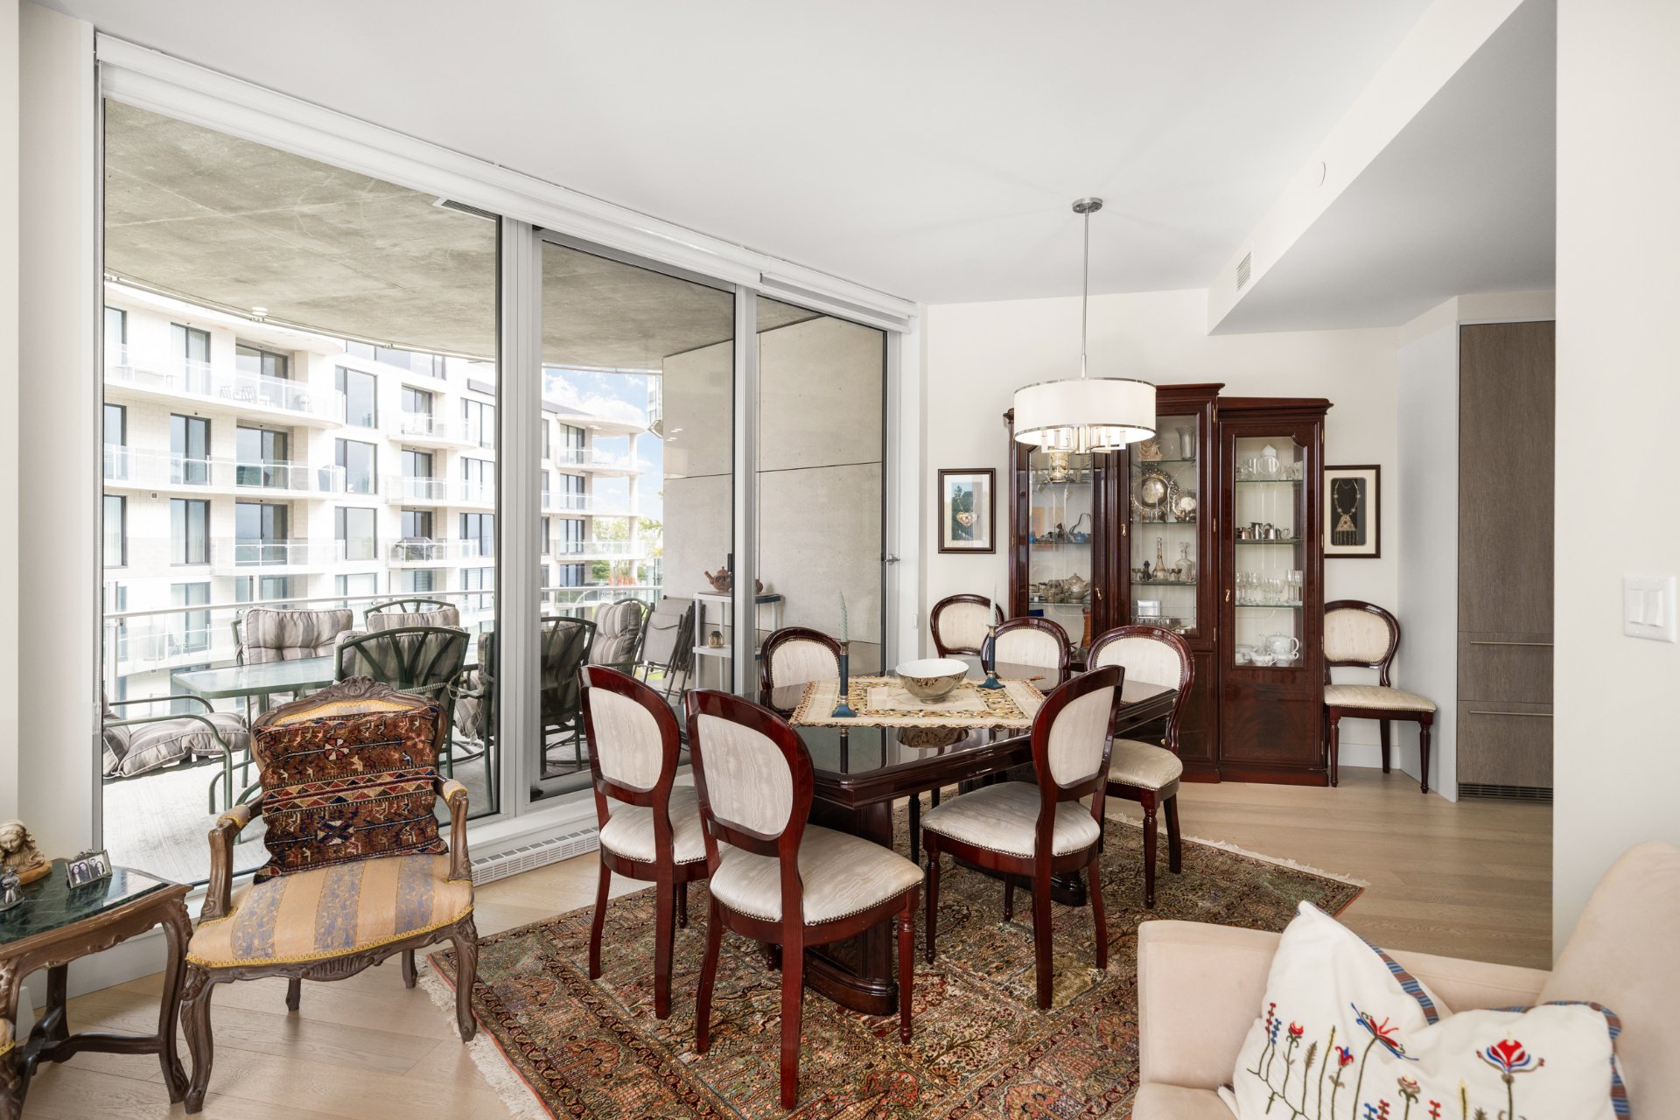
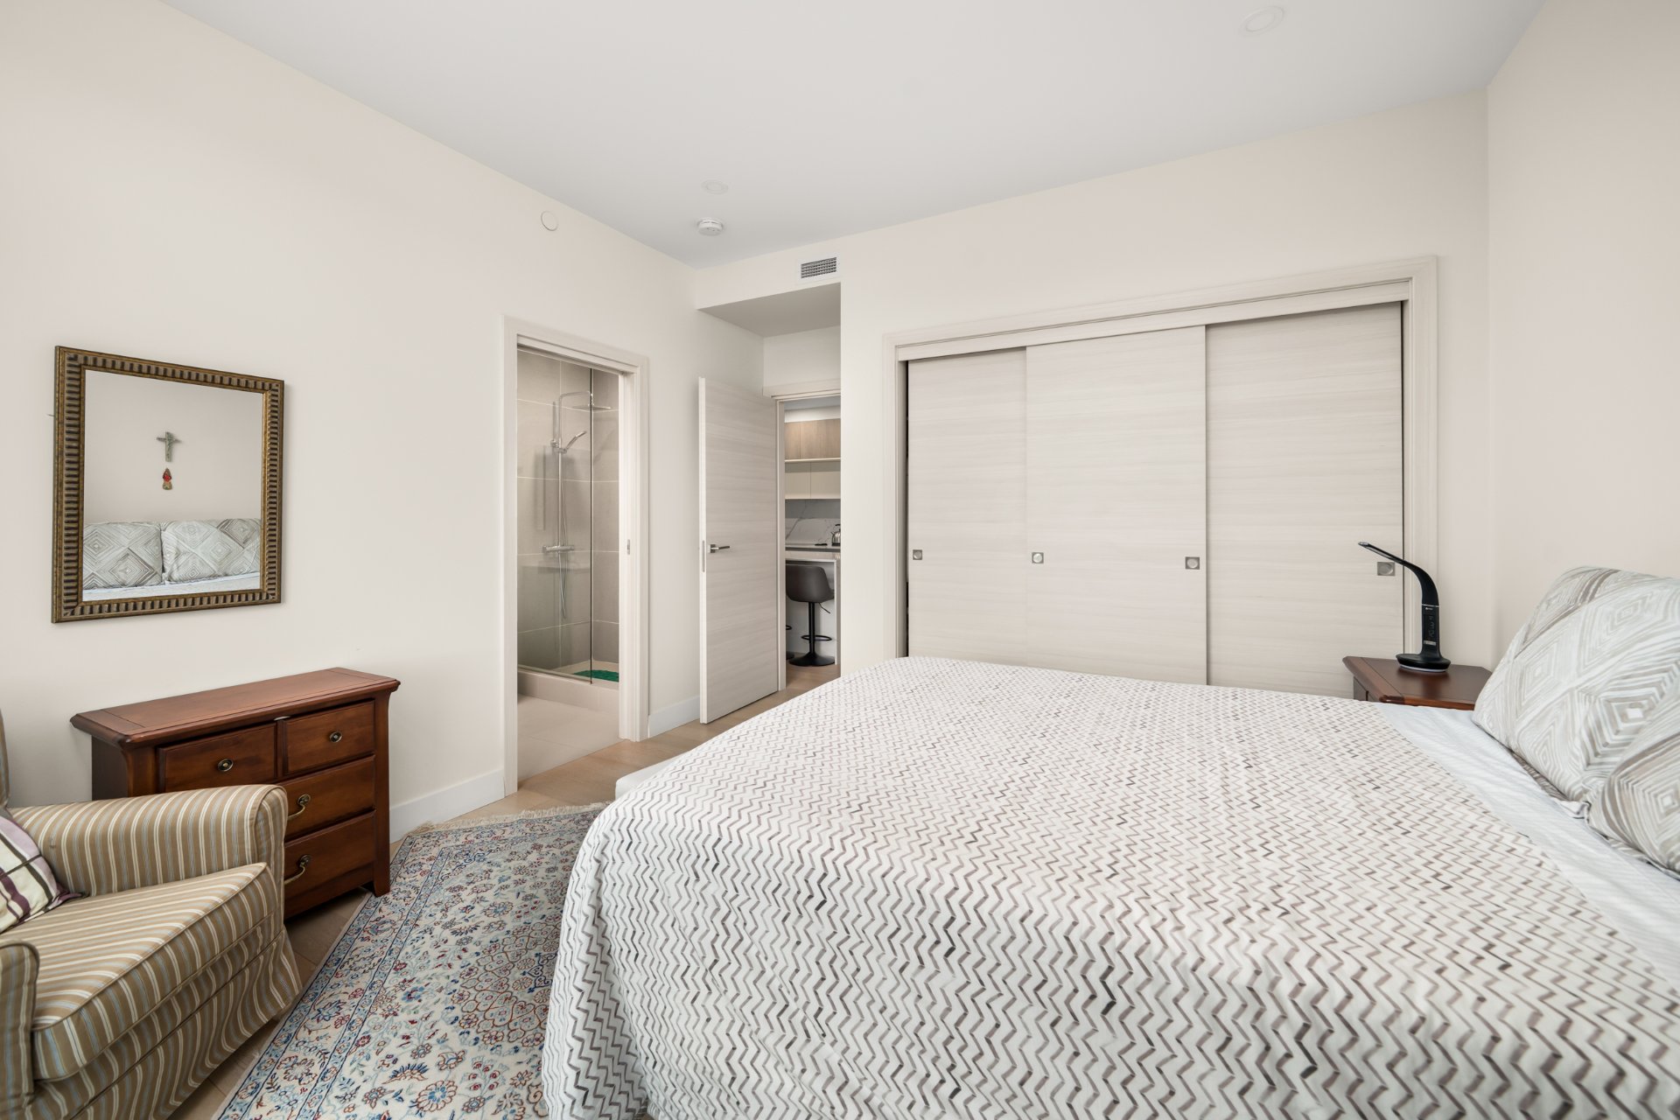
Primary bedroom
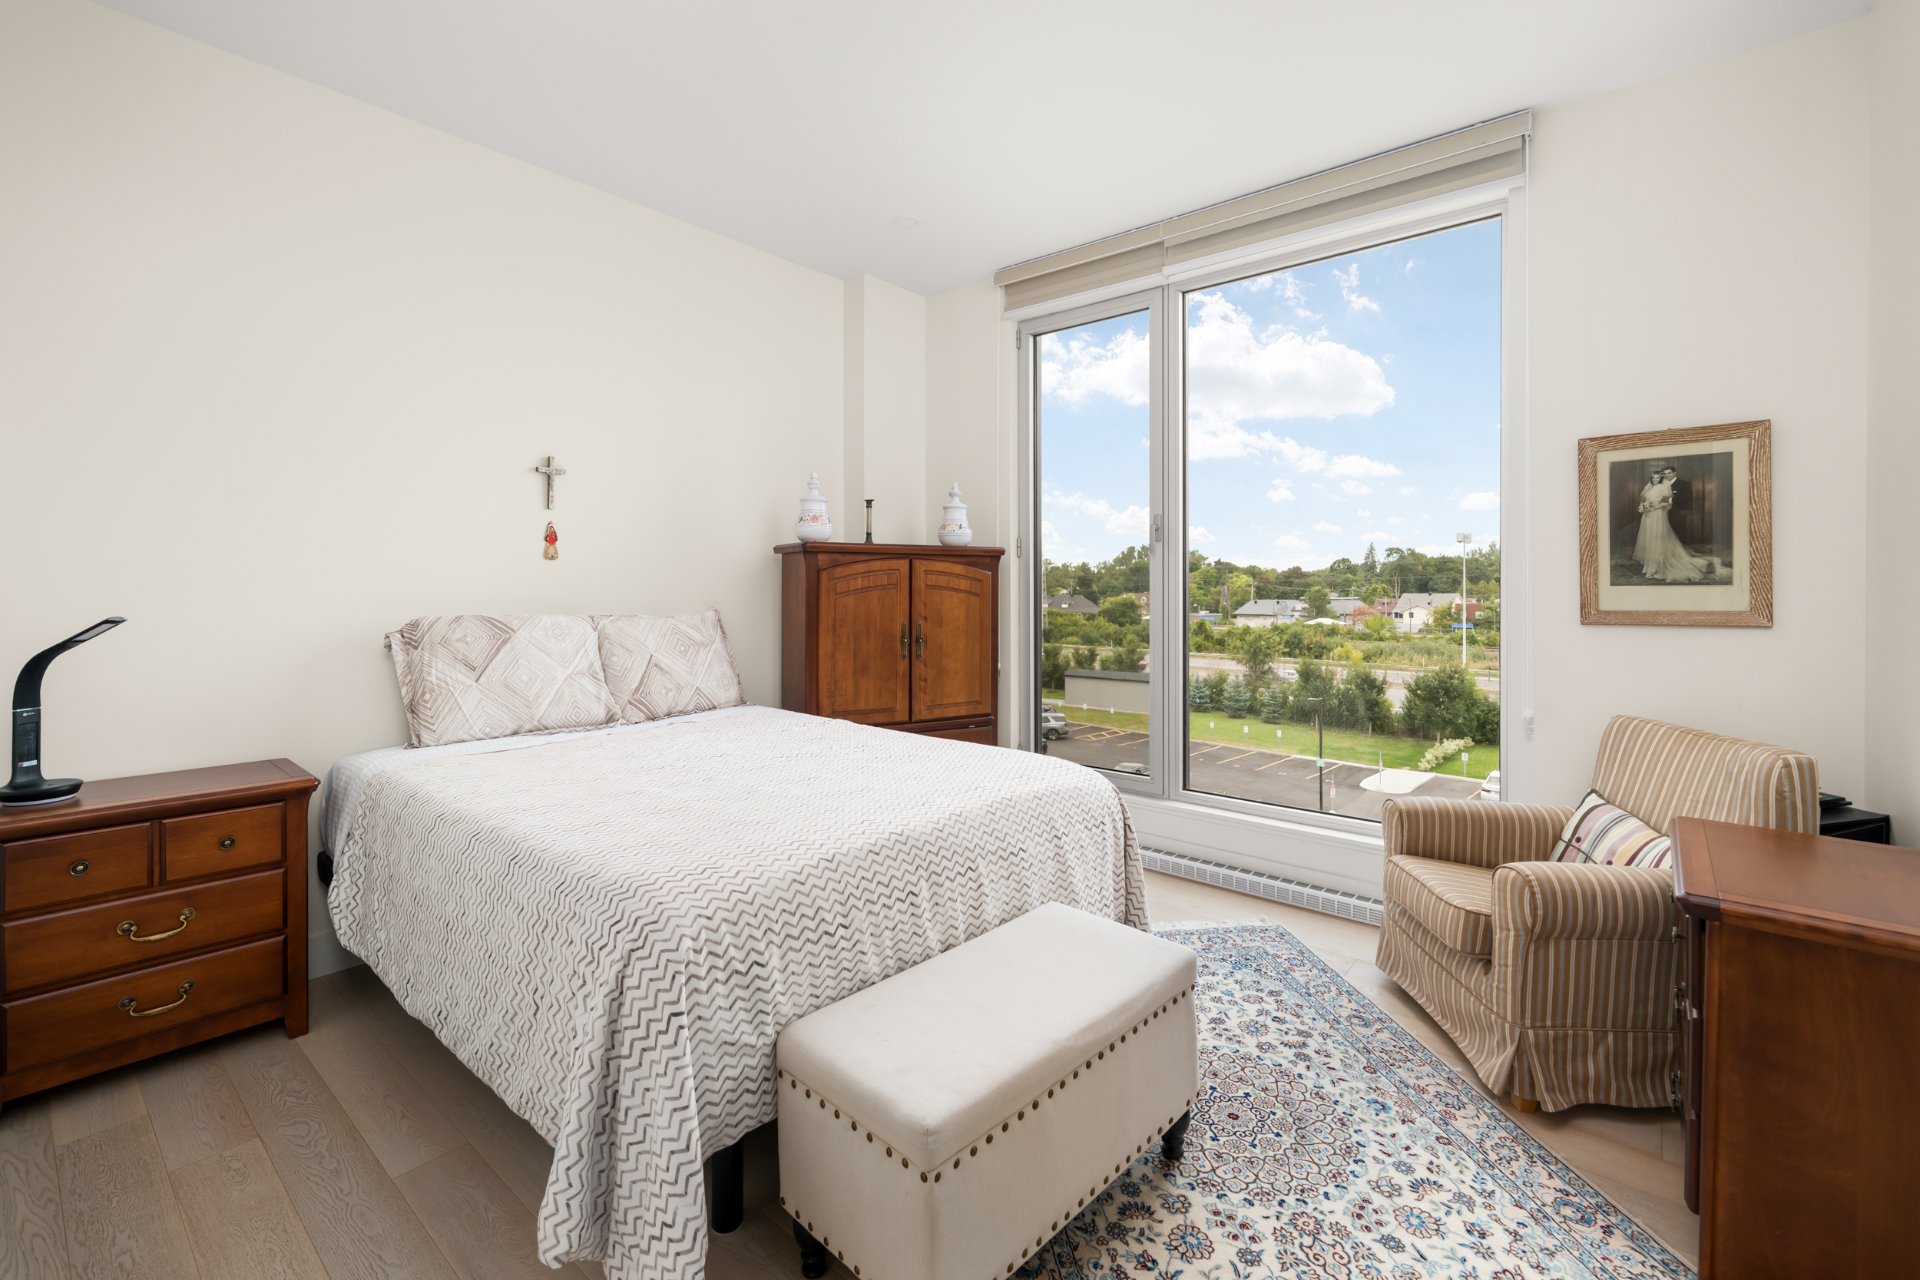
Primary bedroom
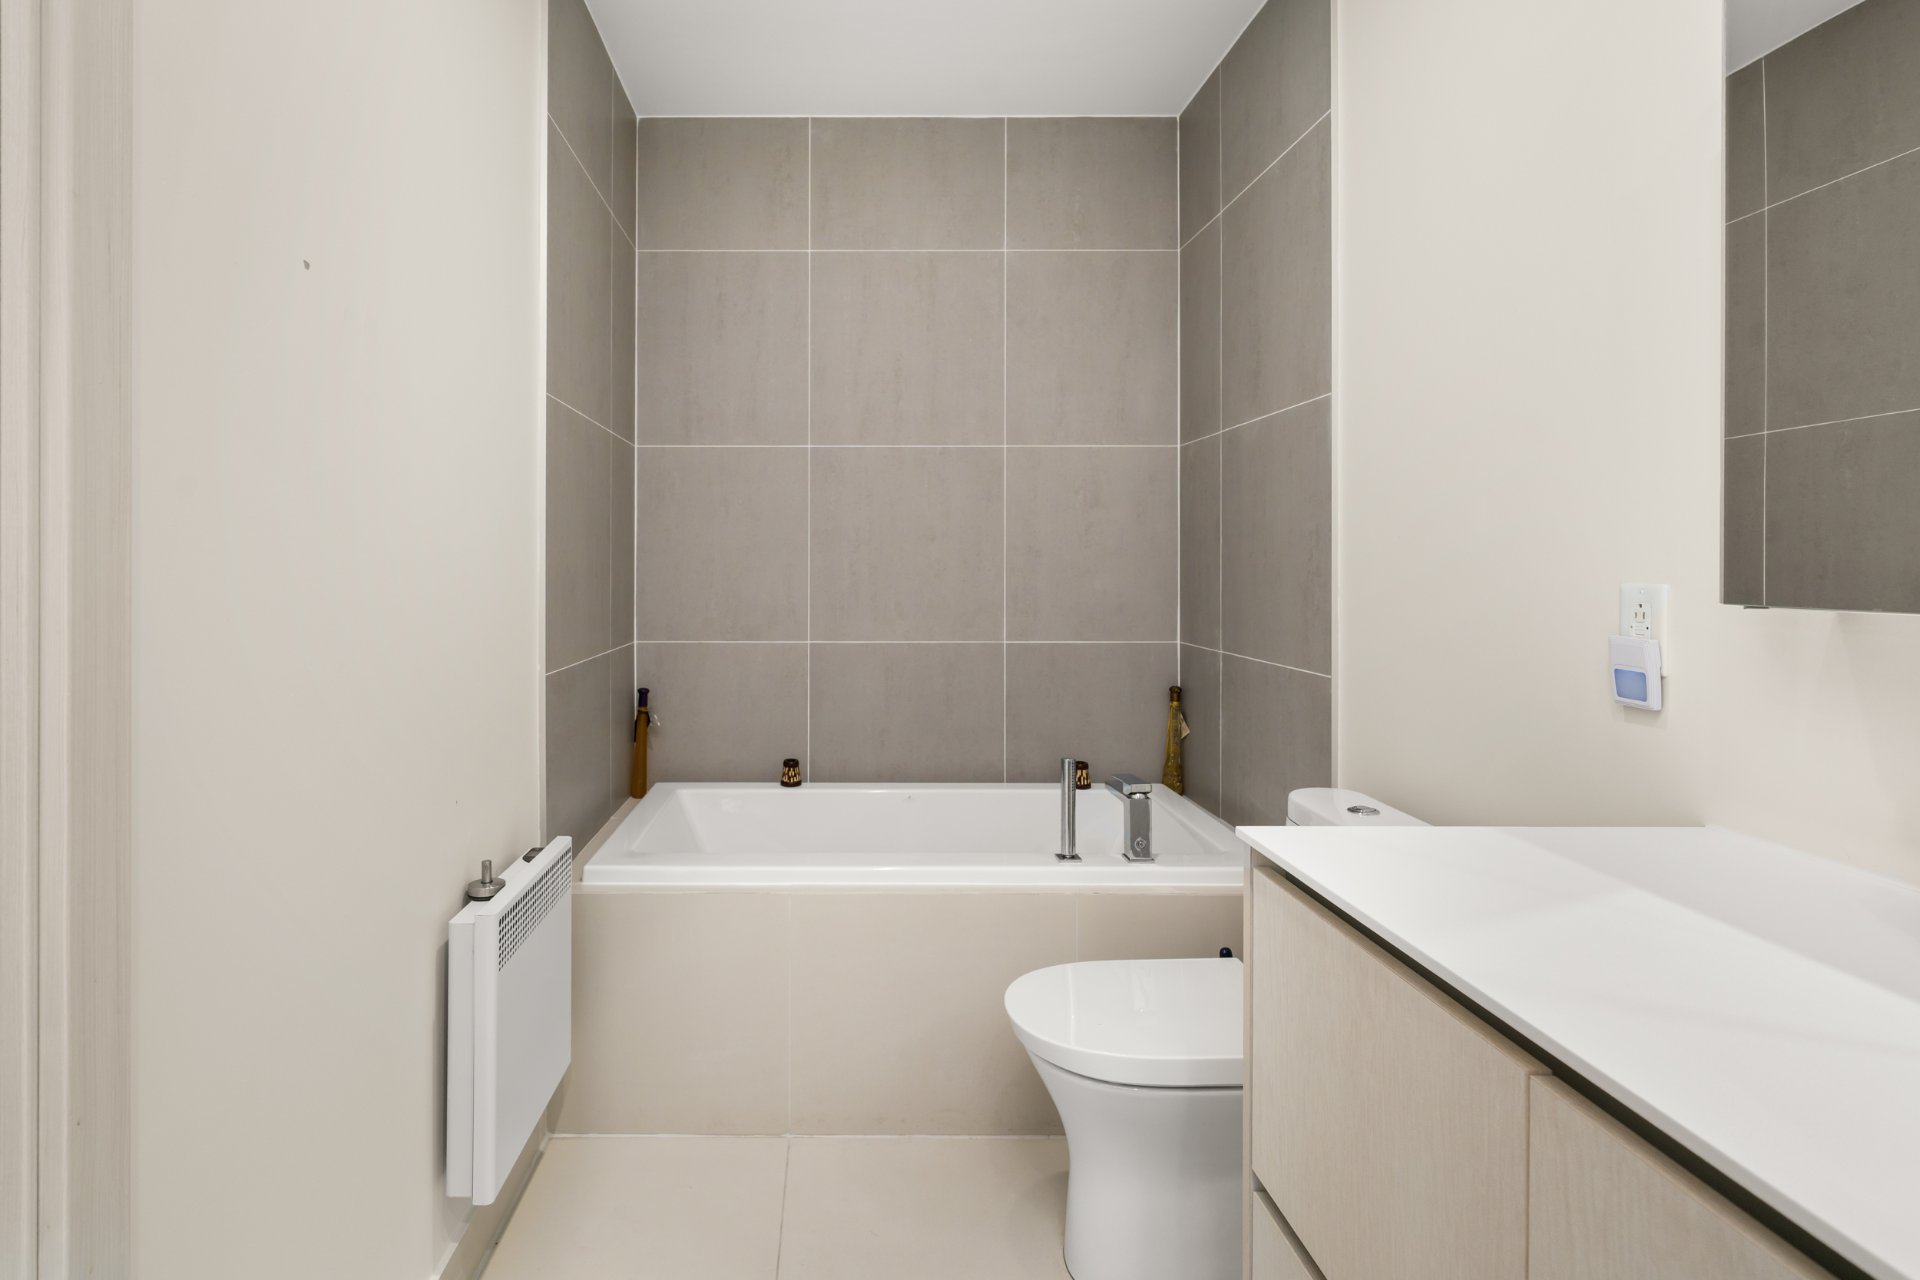
Ensuite bathroom
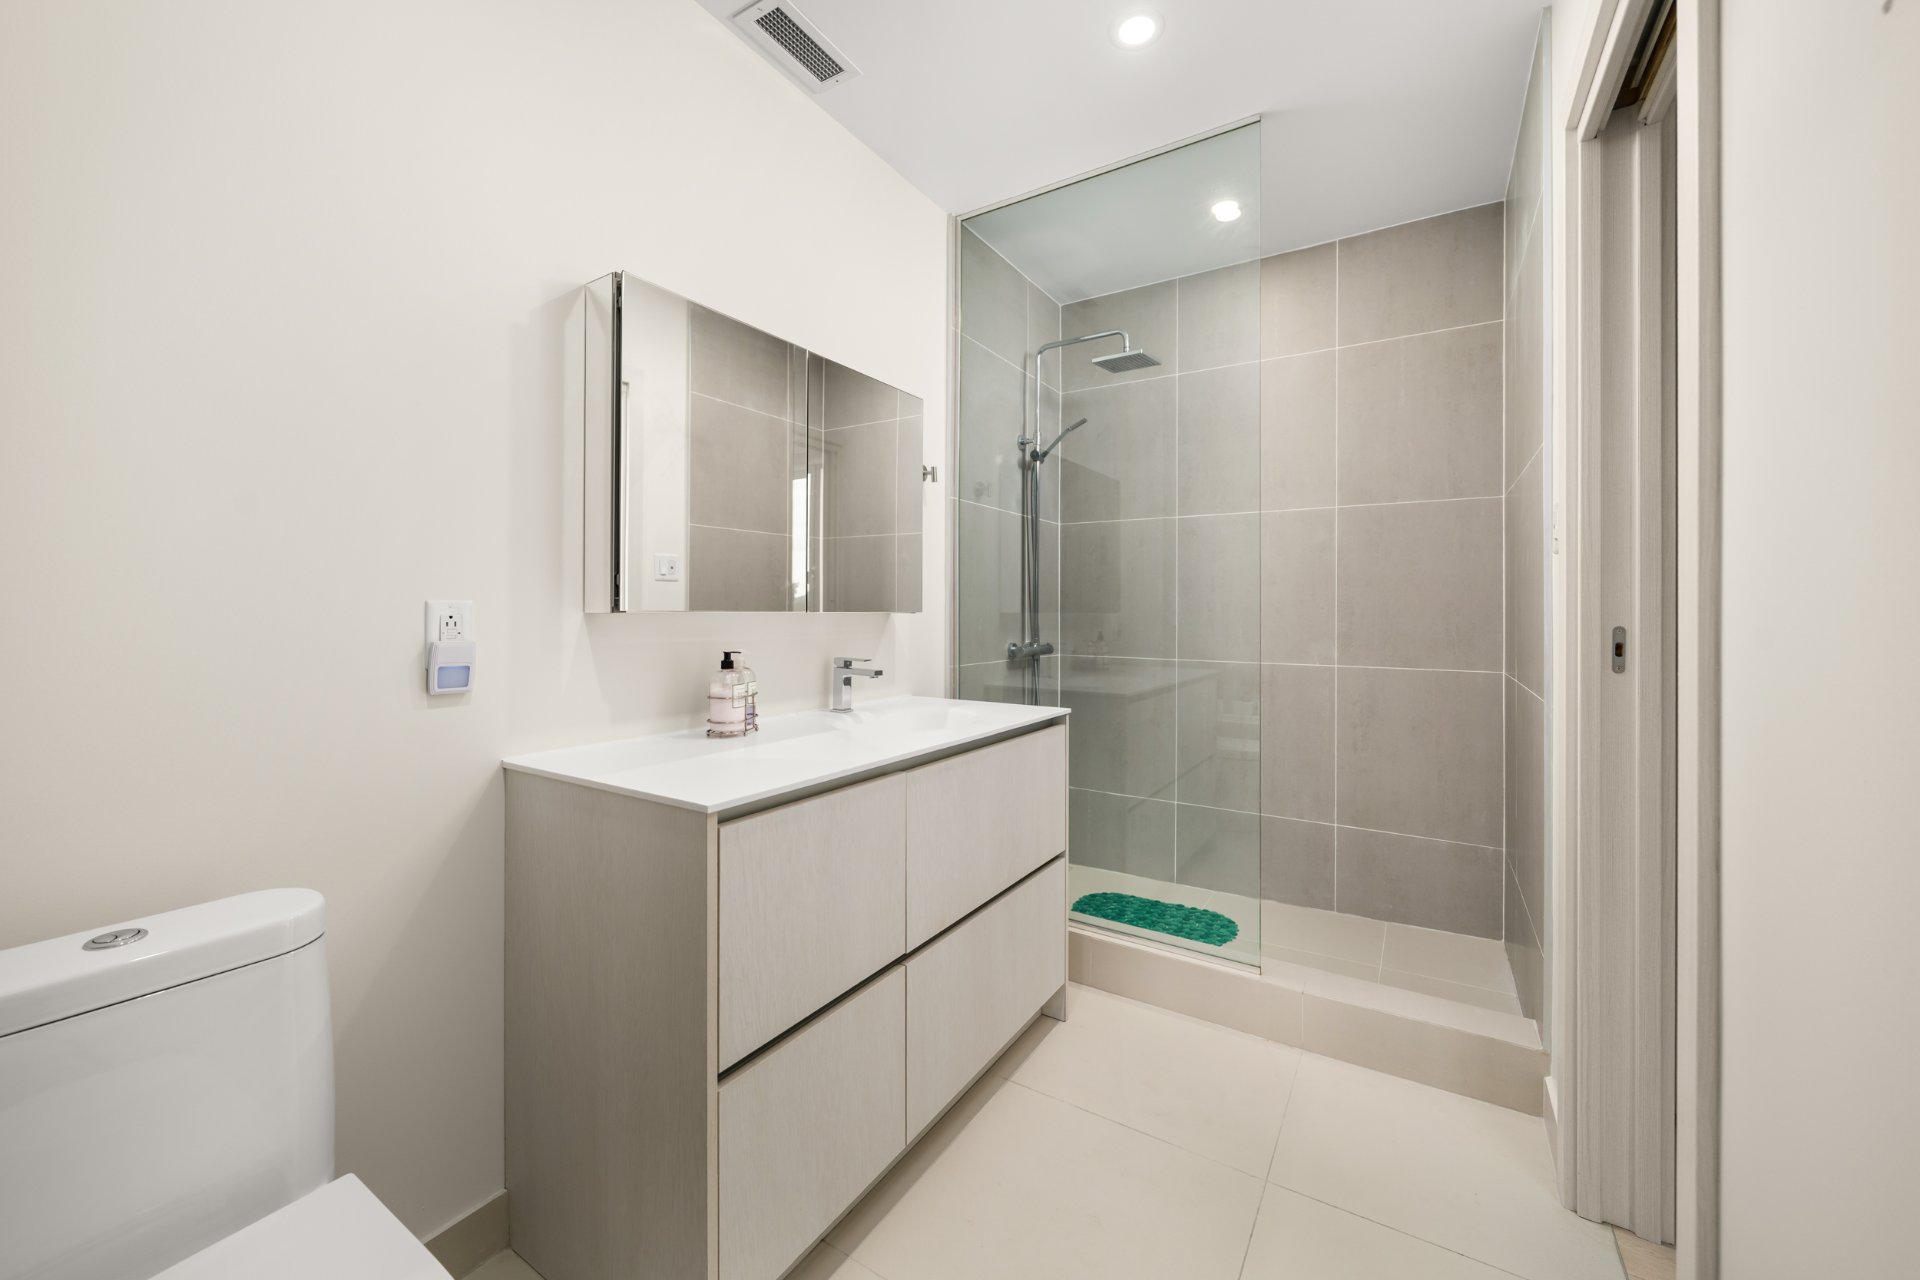
Ensuite bathroom
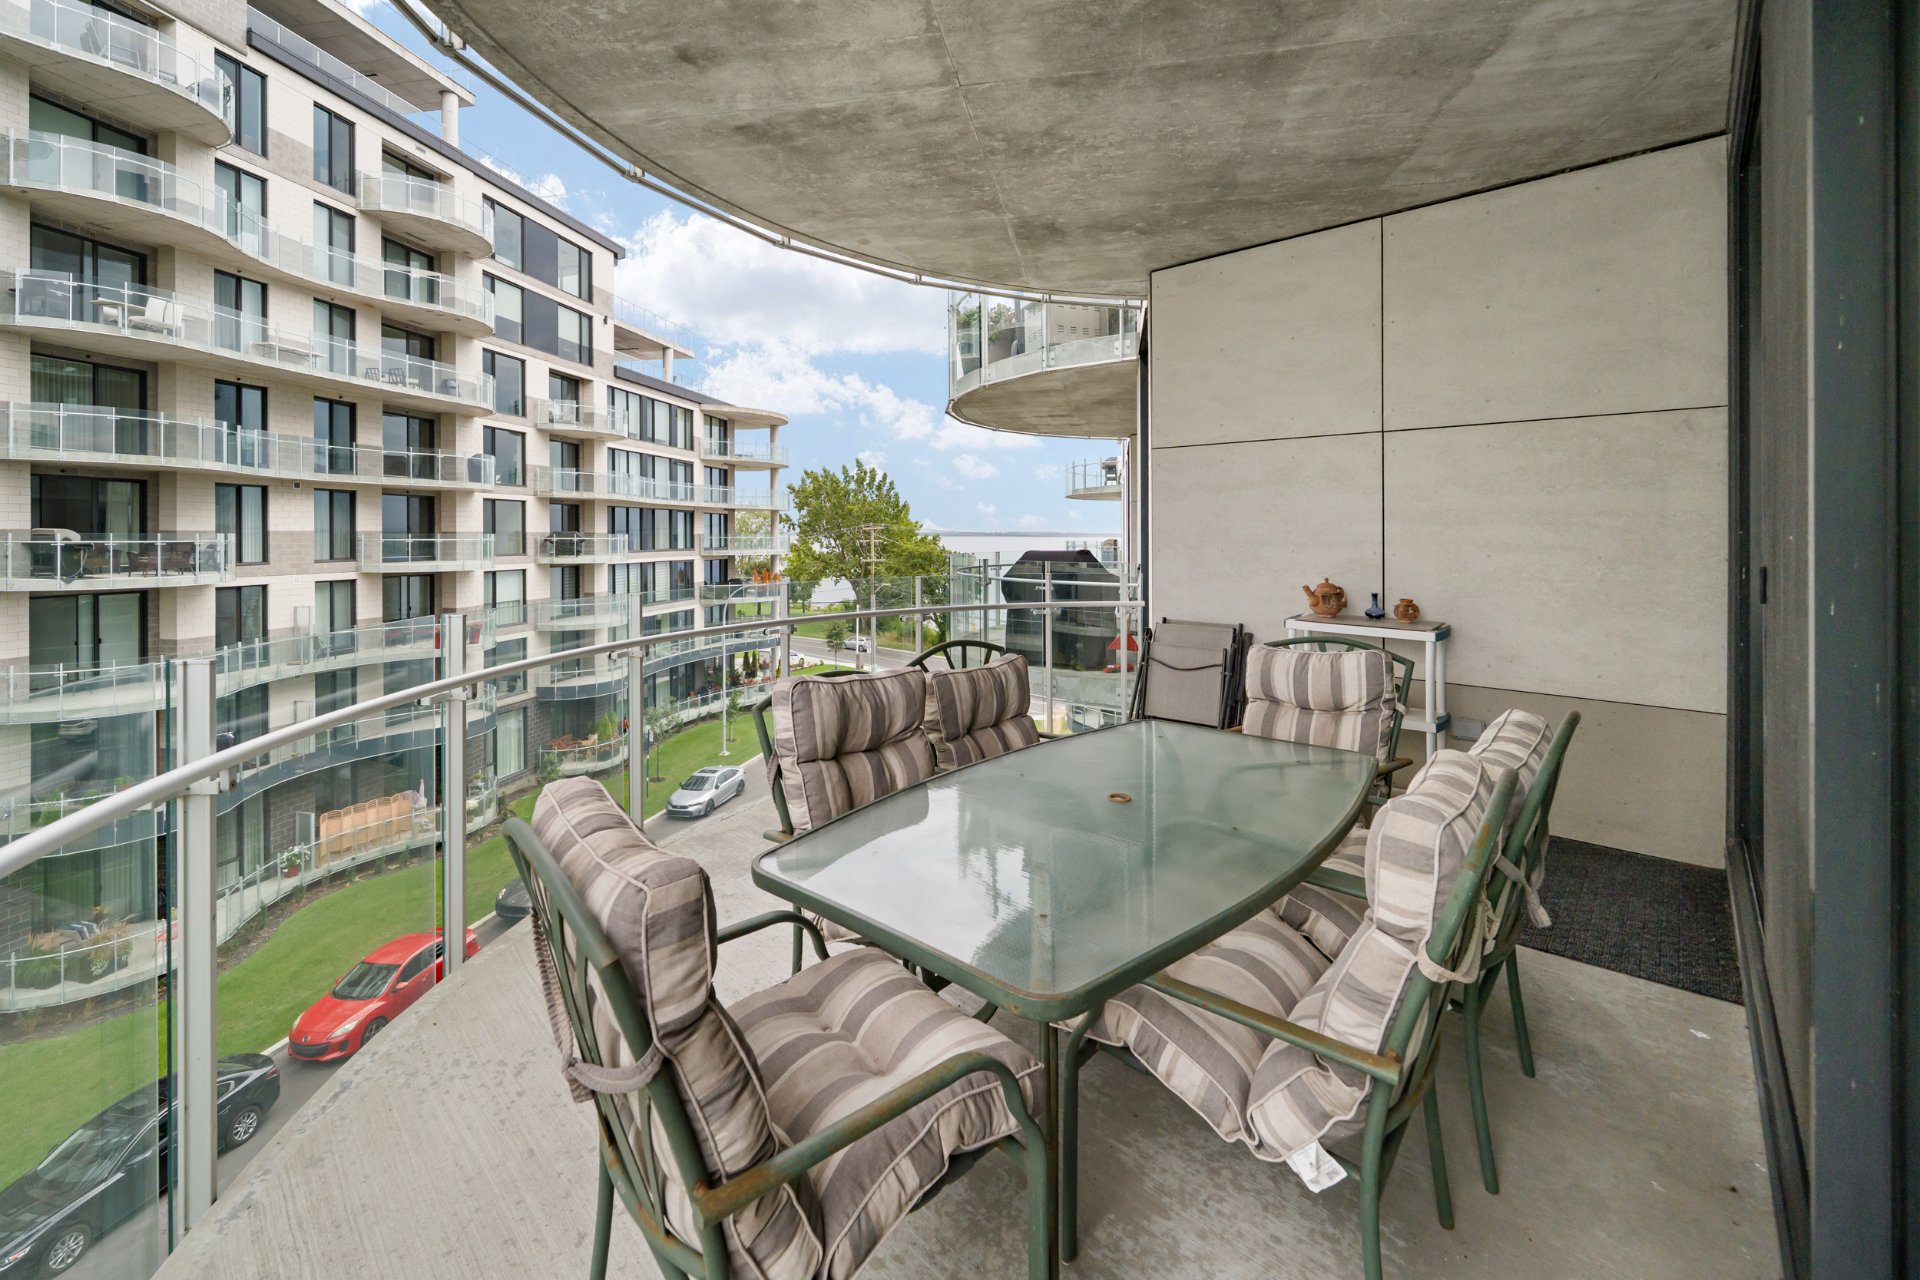
Balcony
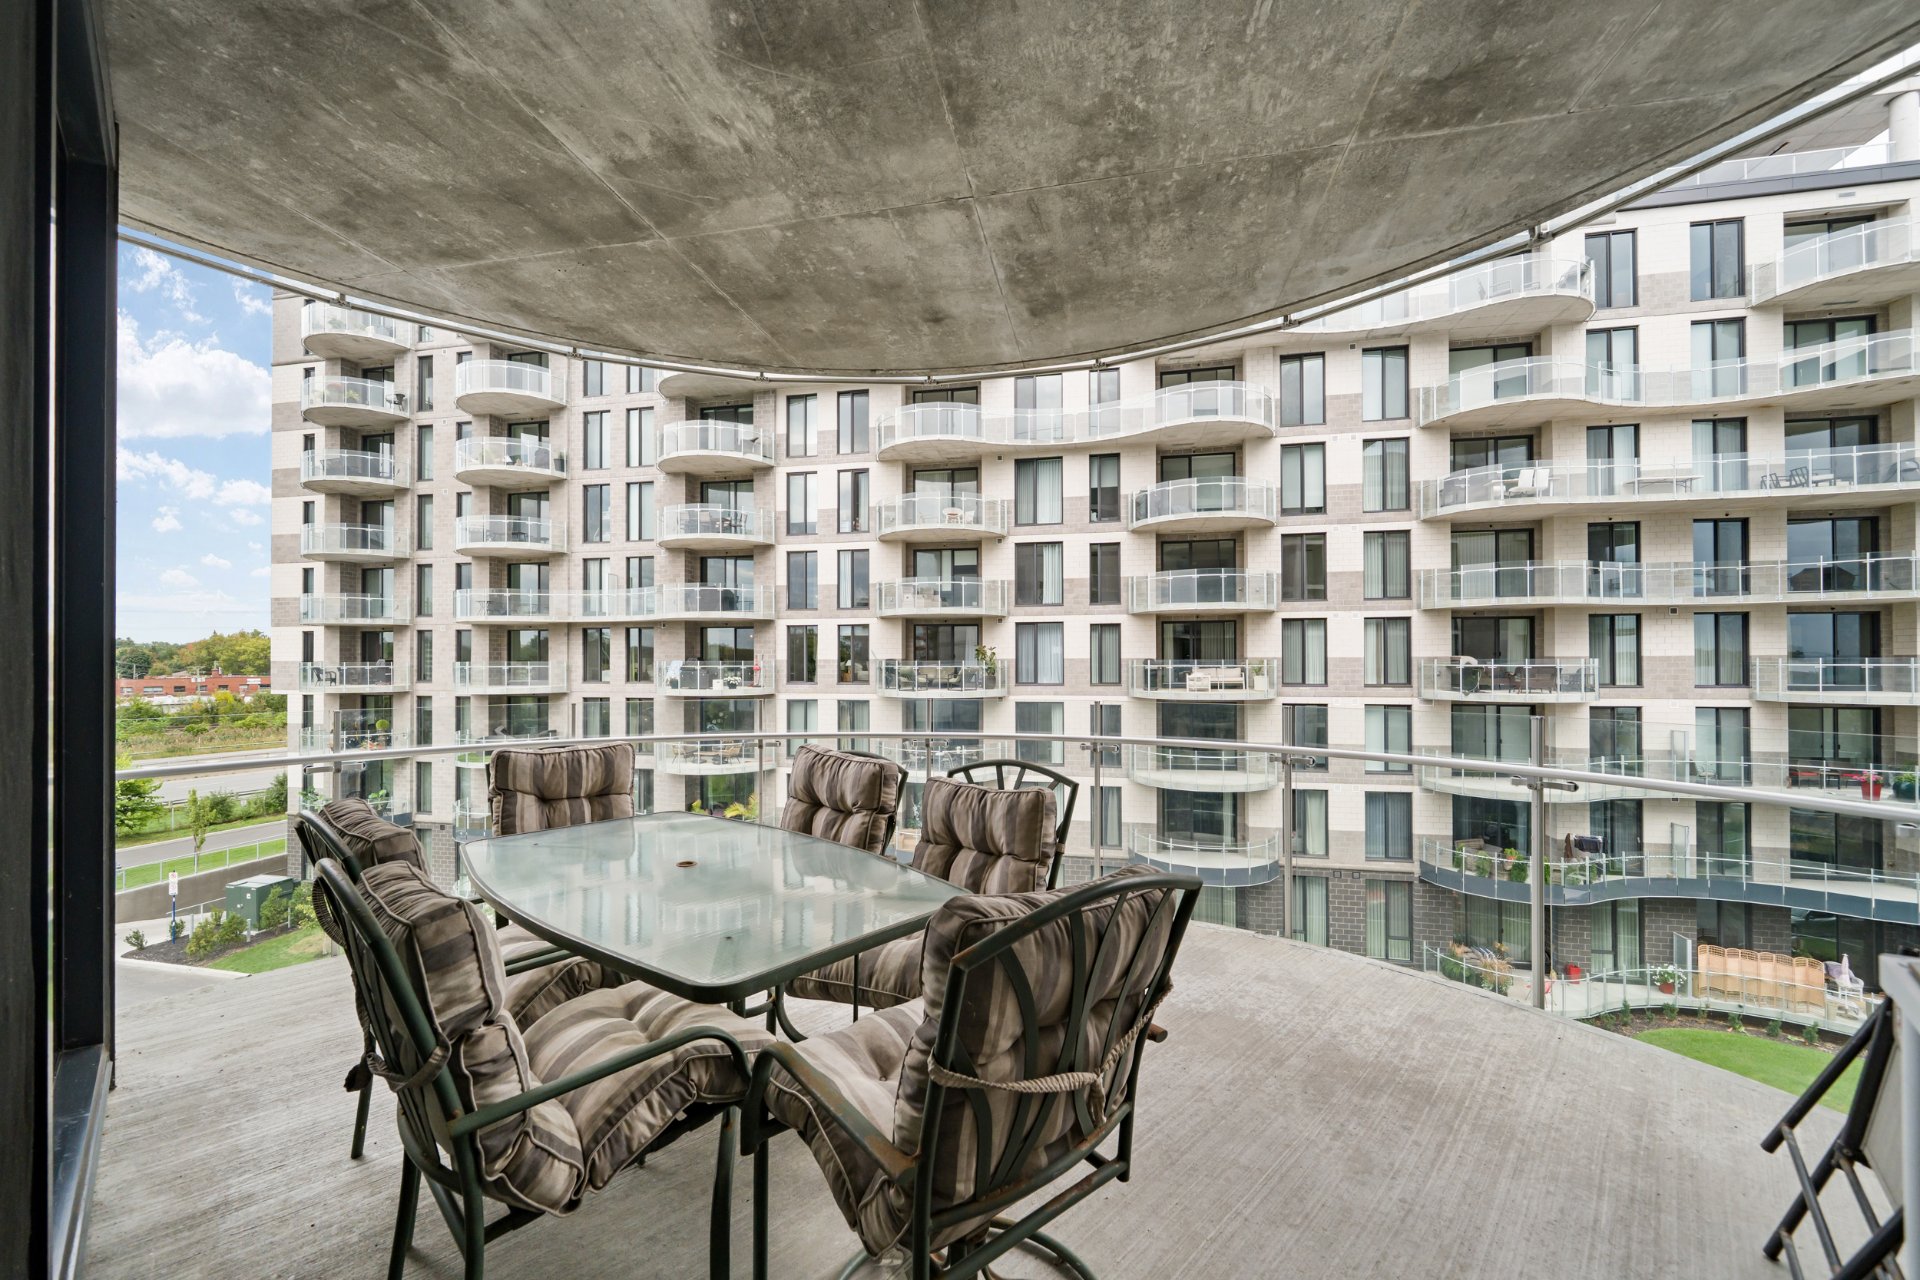
Balcony
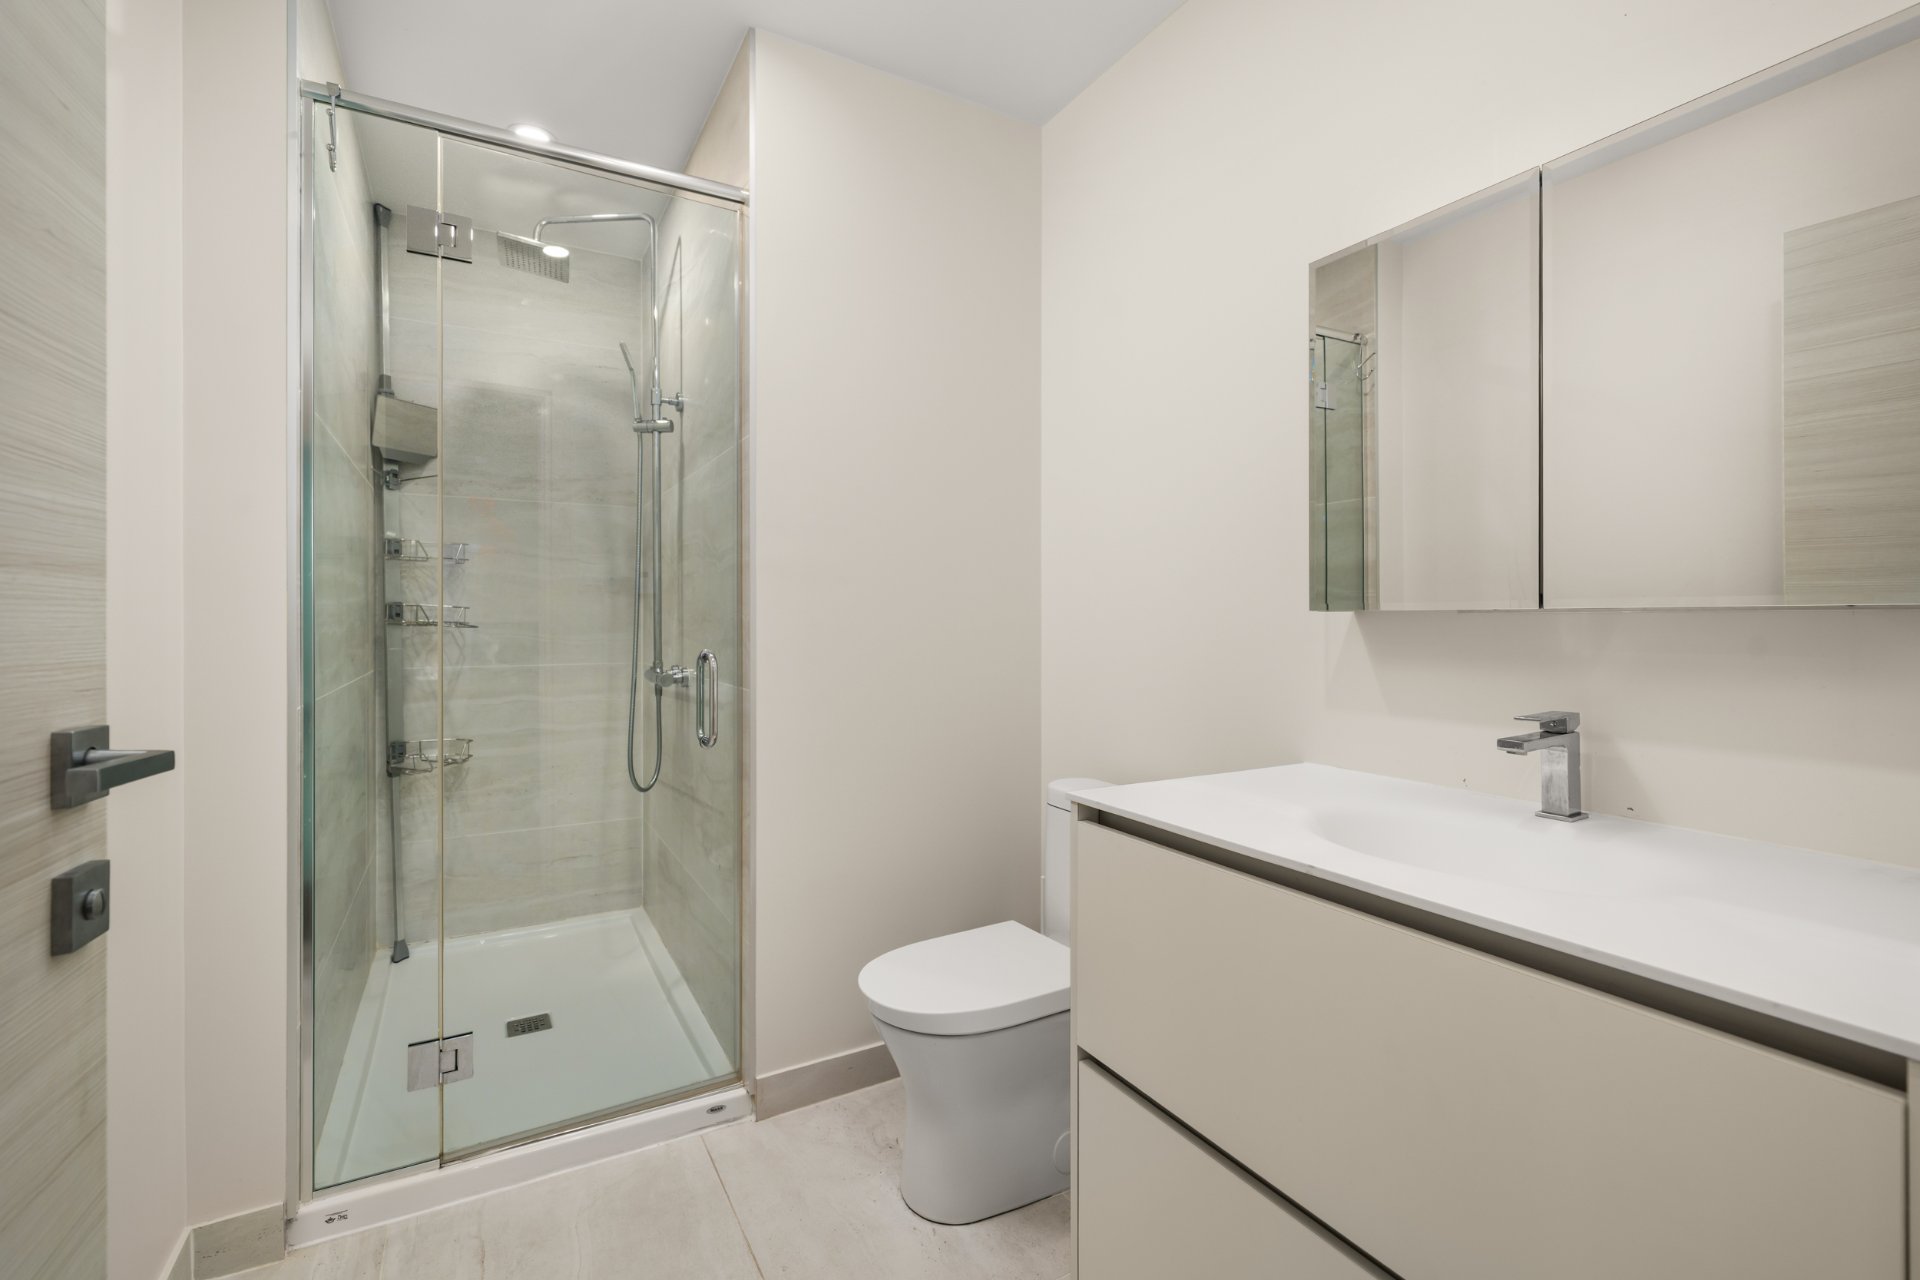
Bathroom
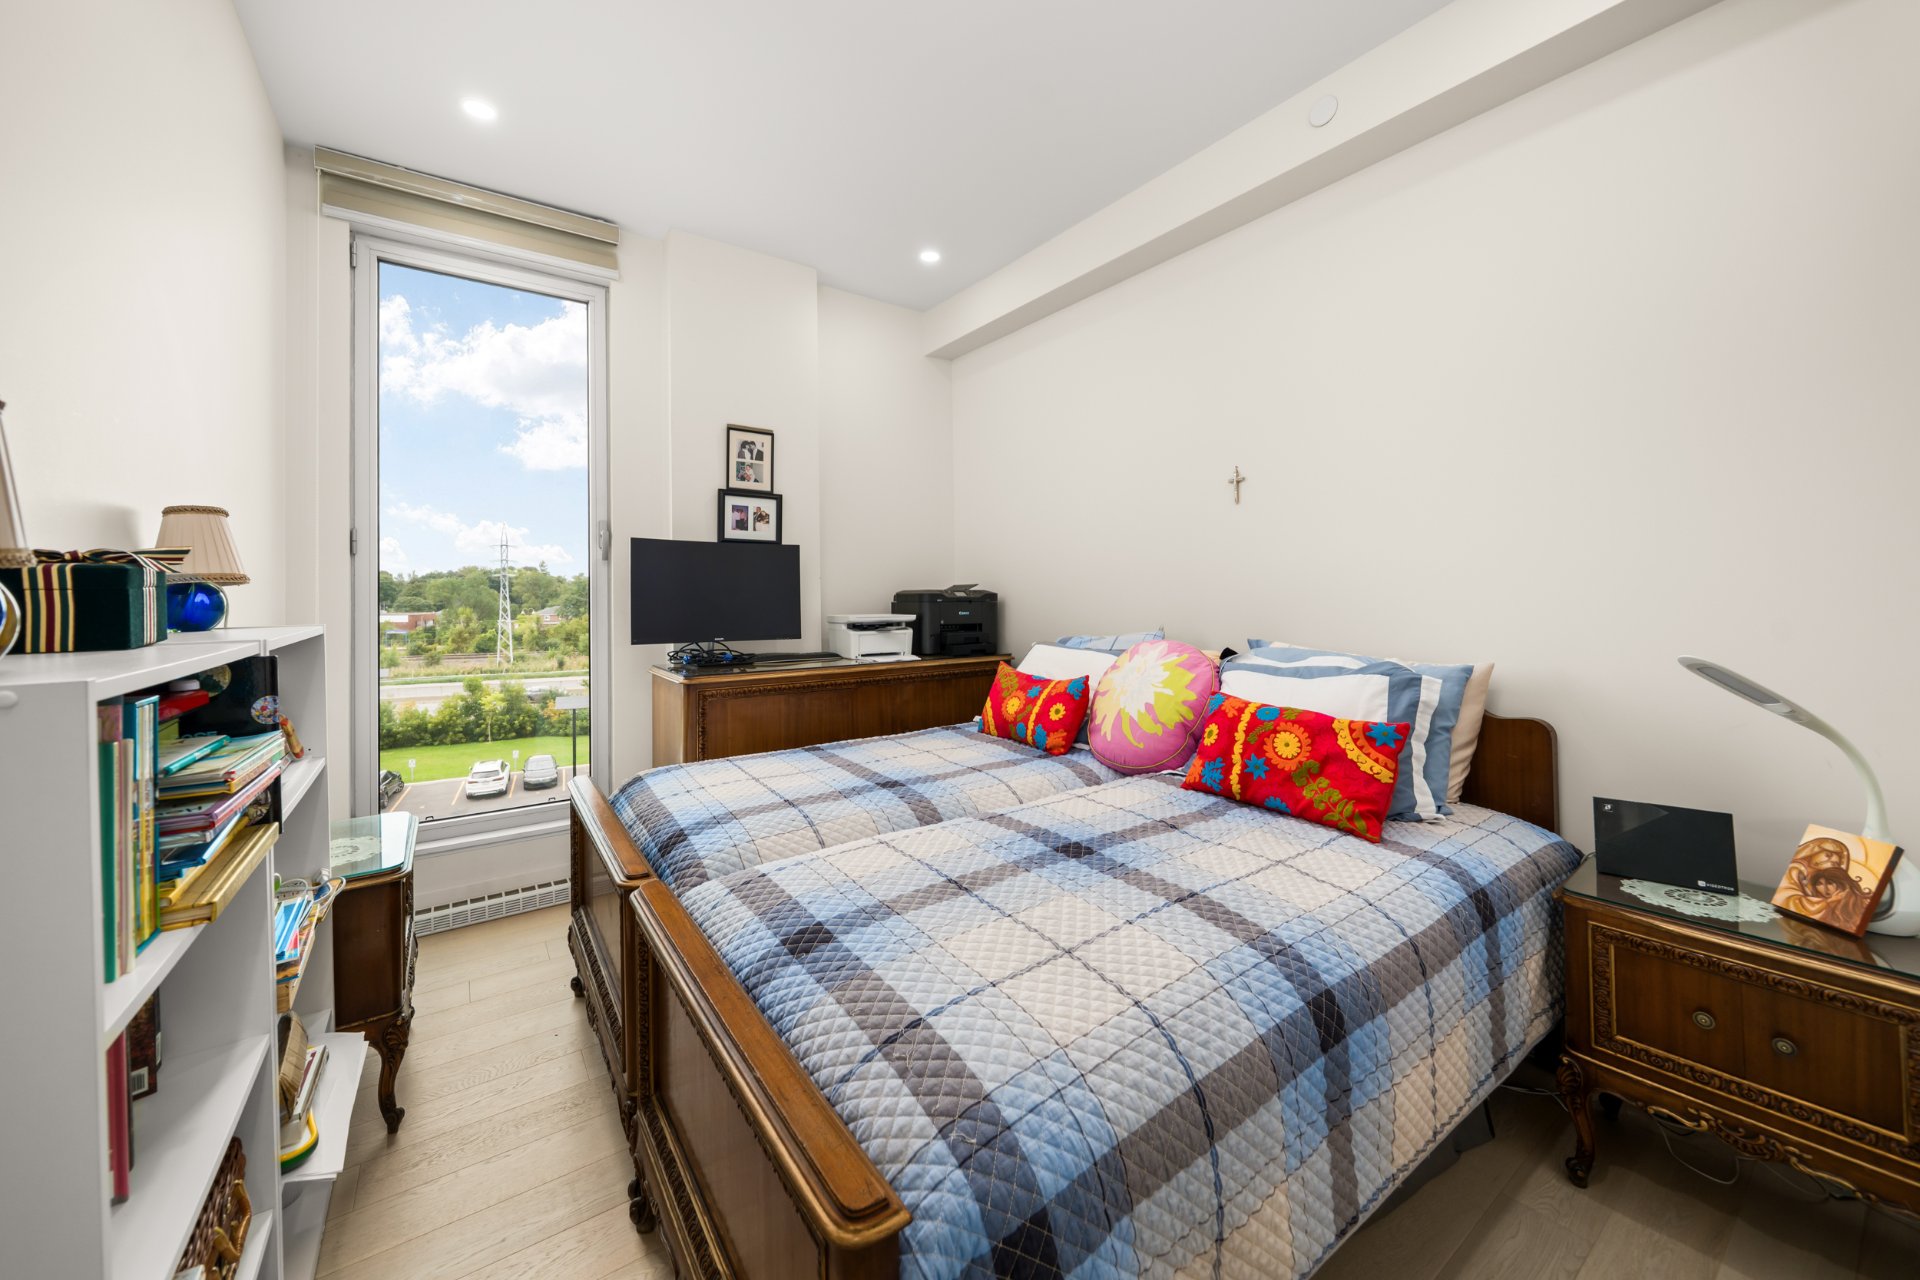
Bedroom
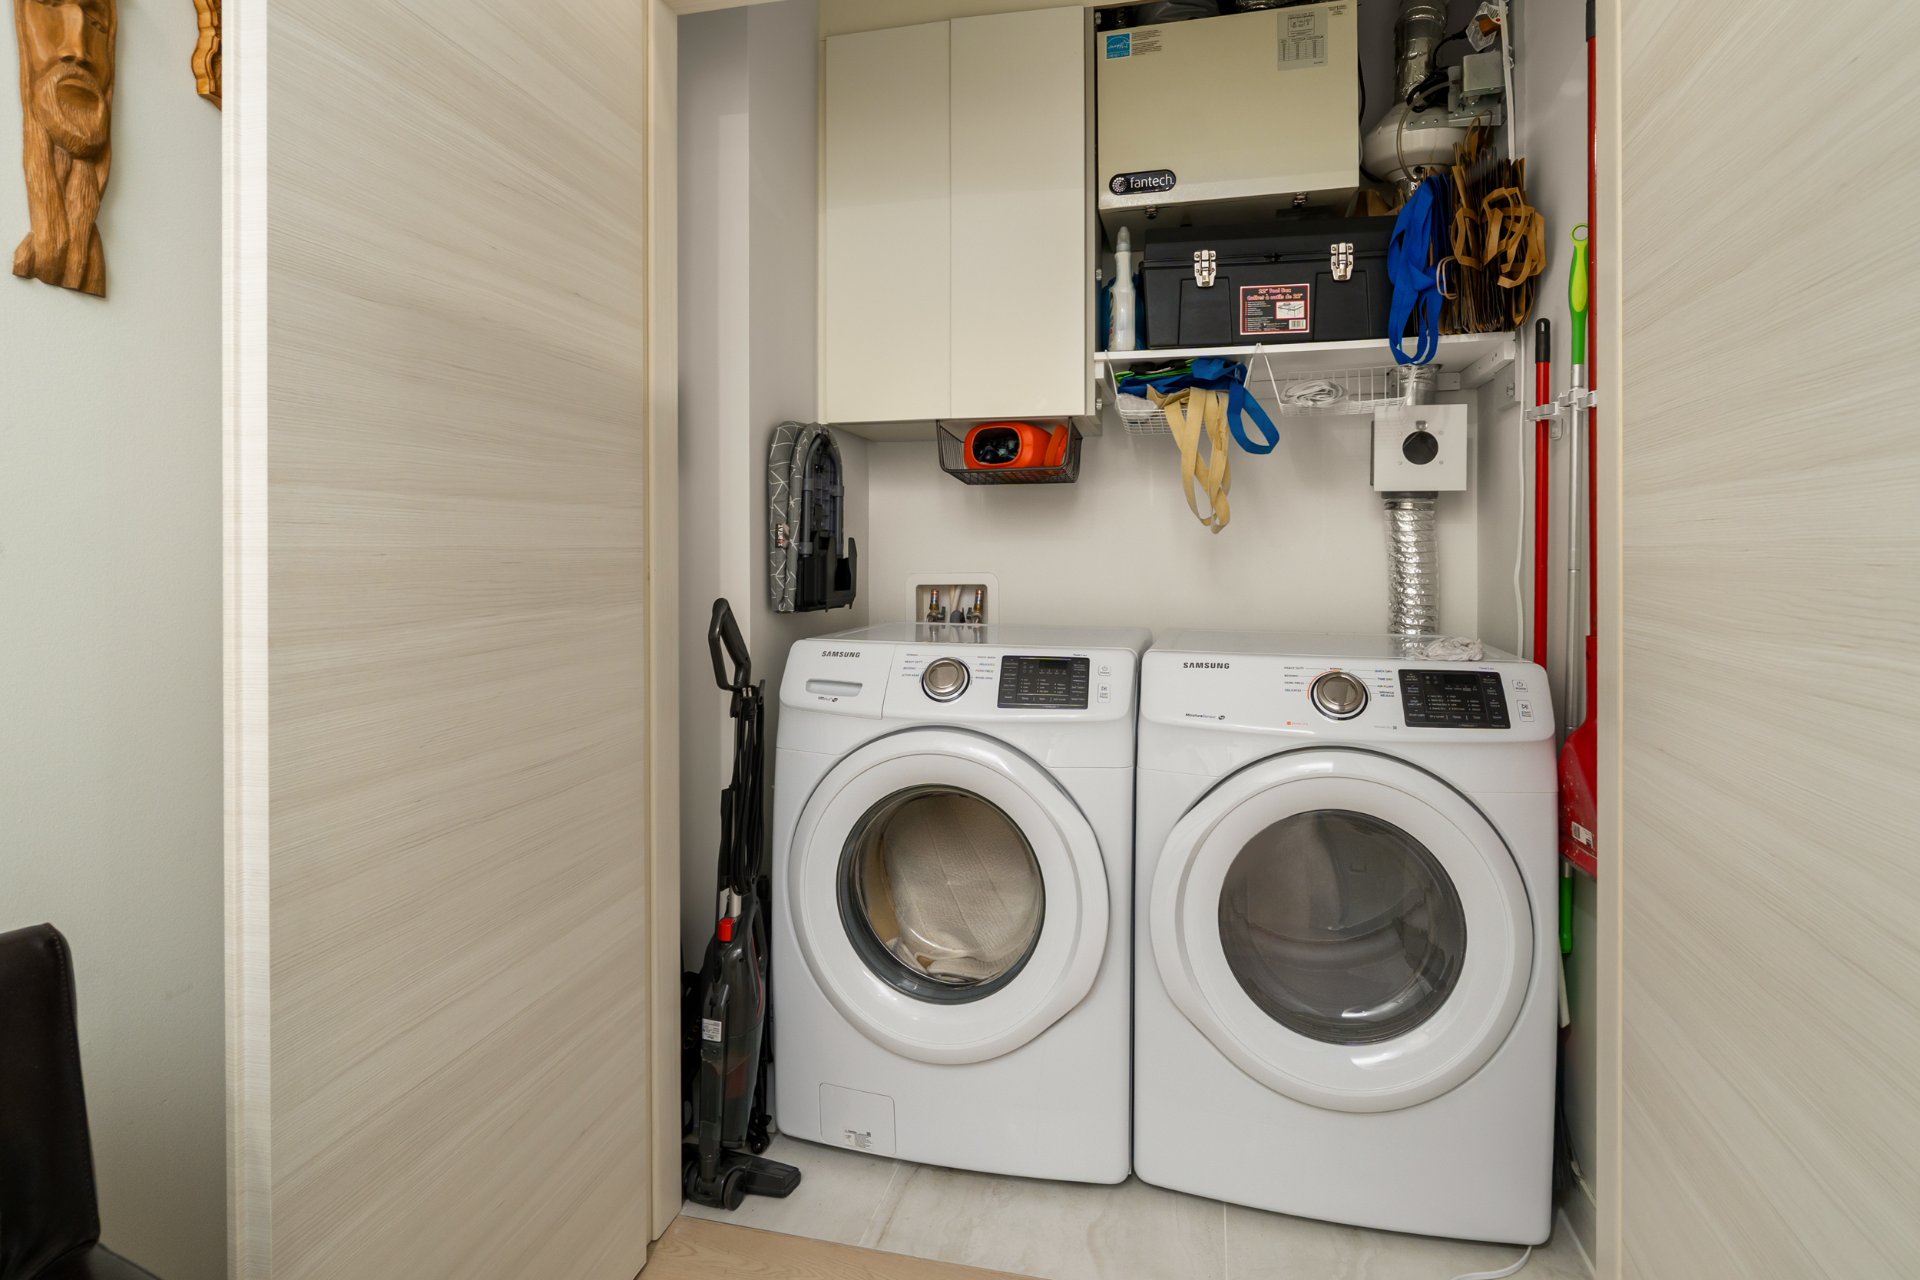
Laundry room
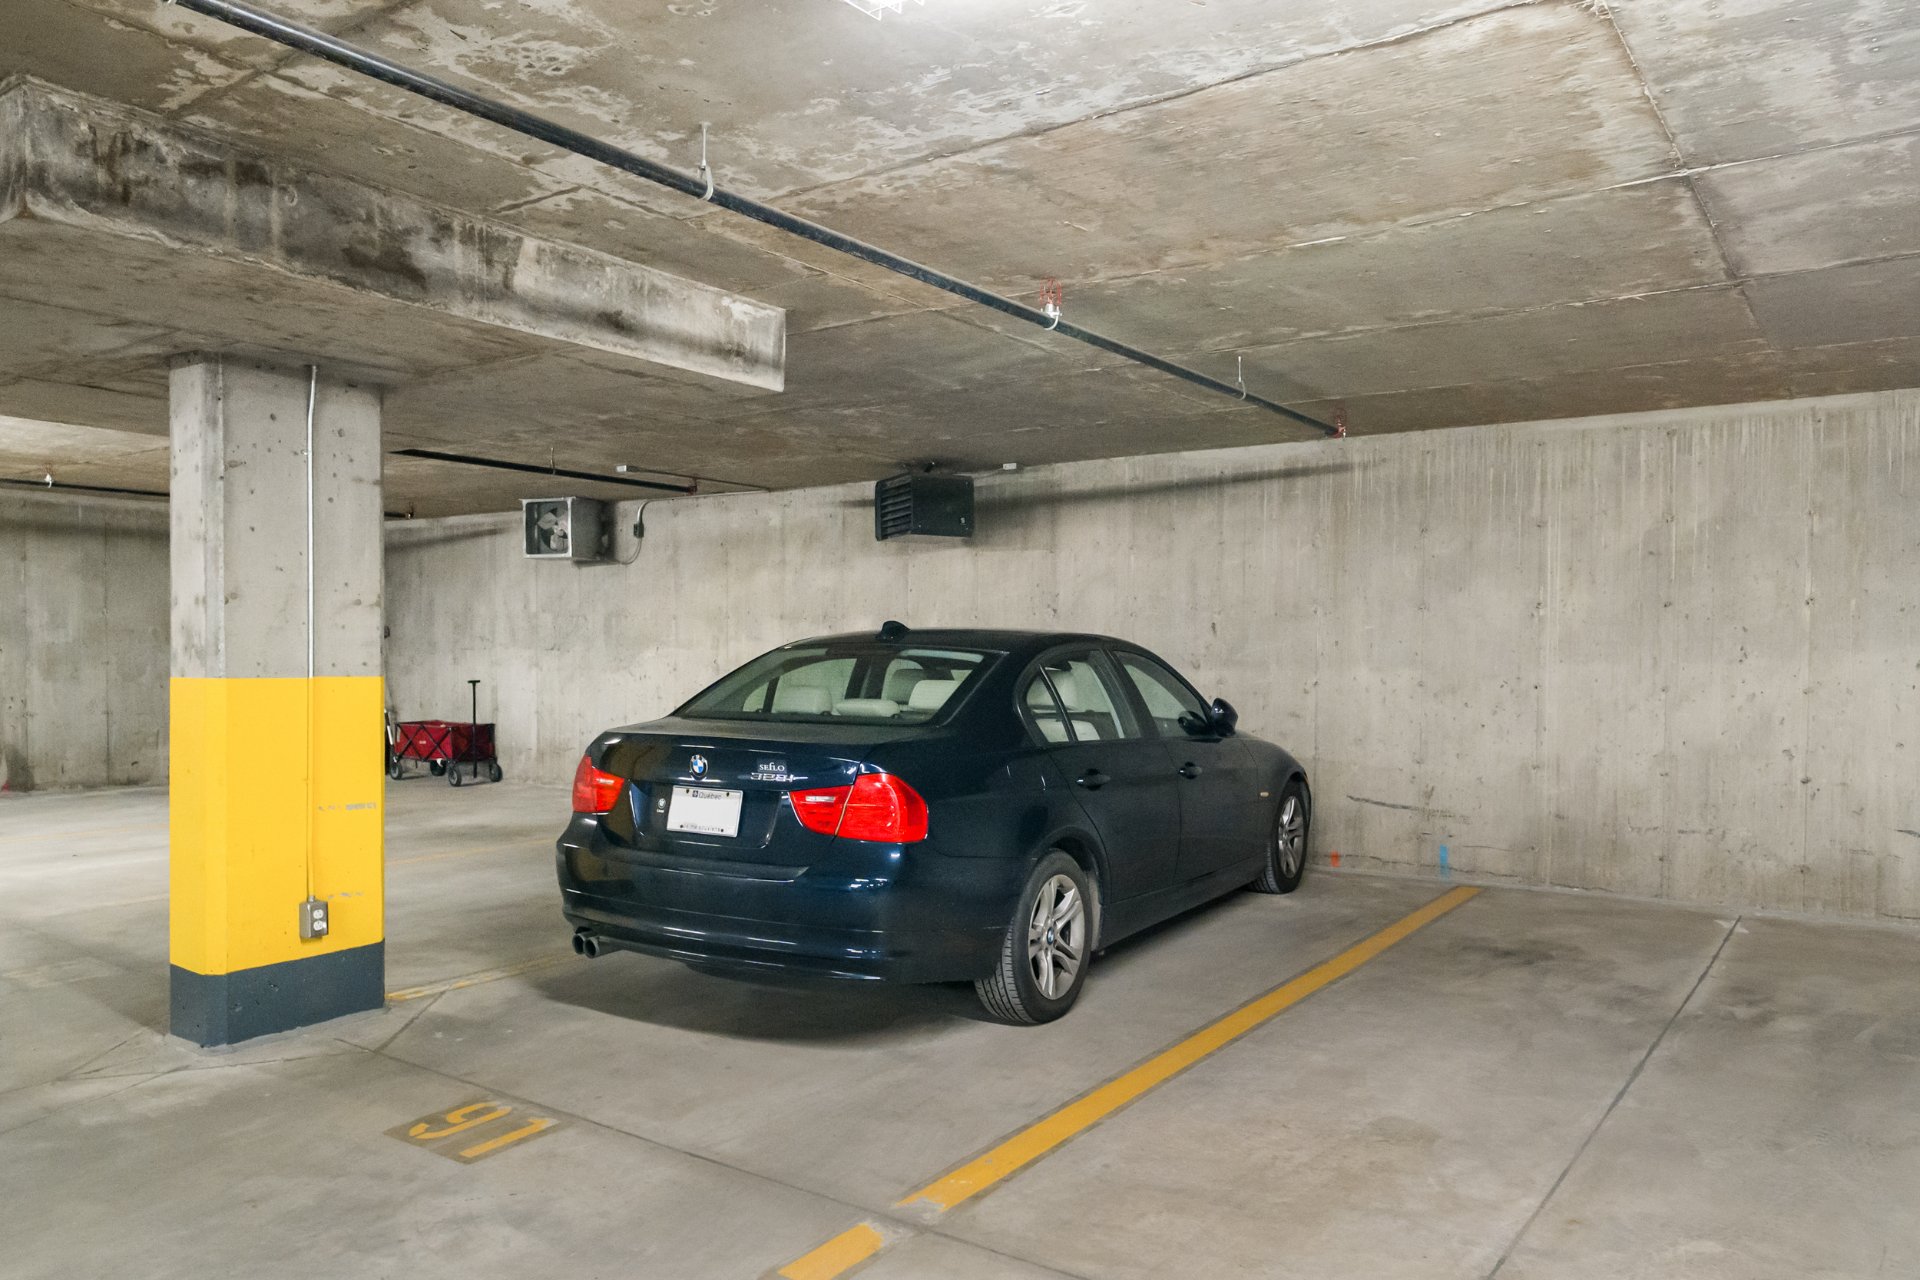
Garage
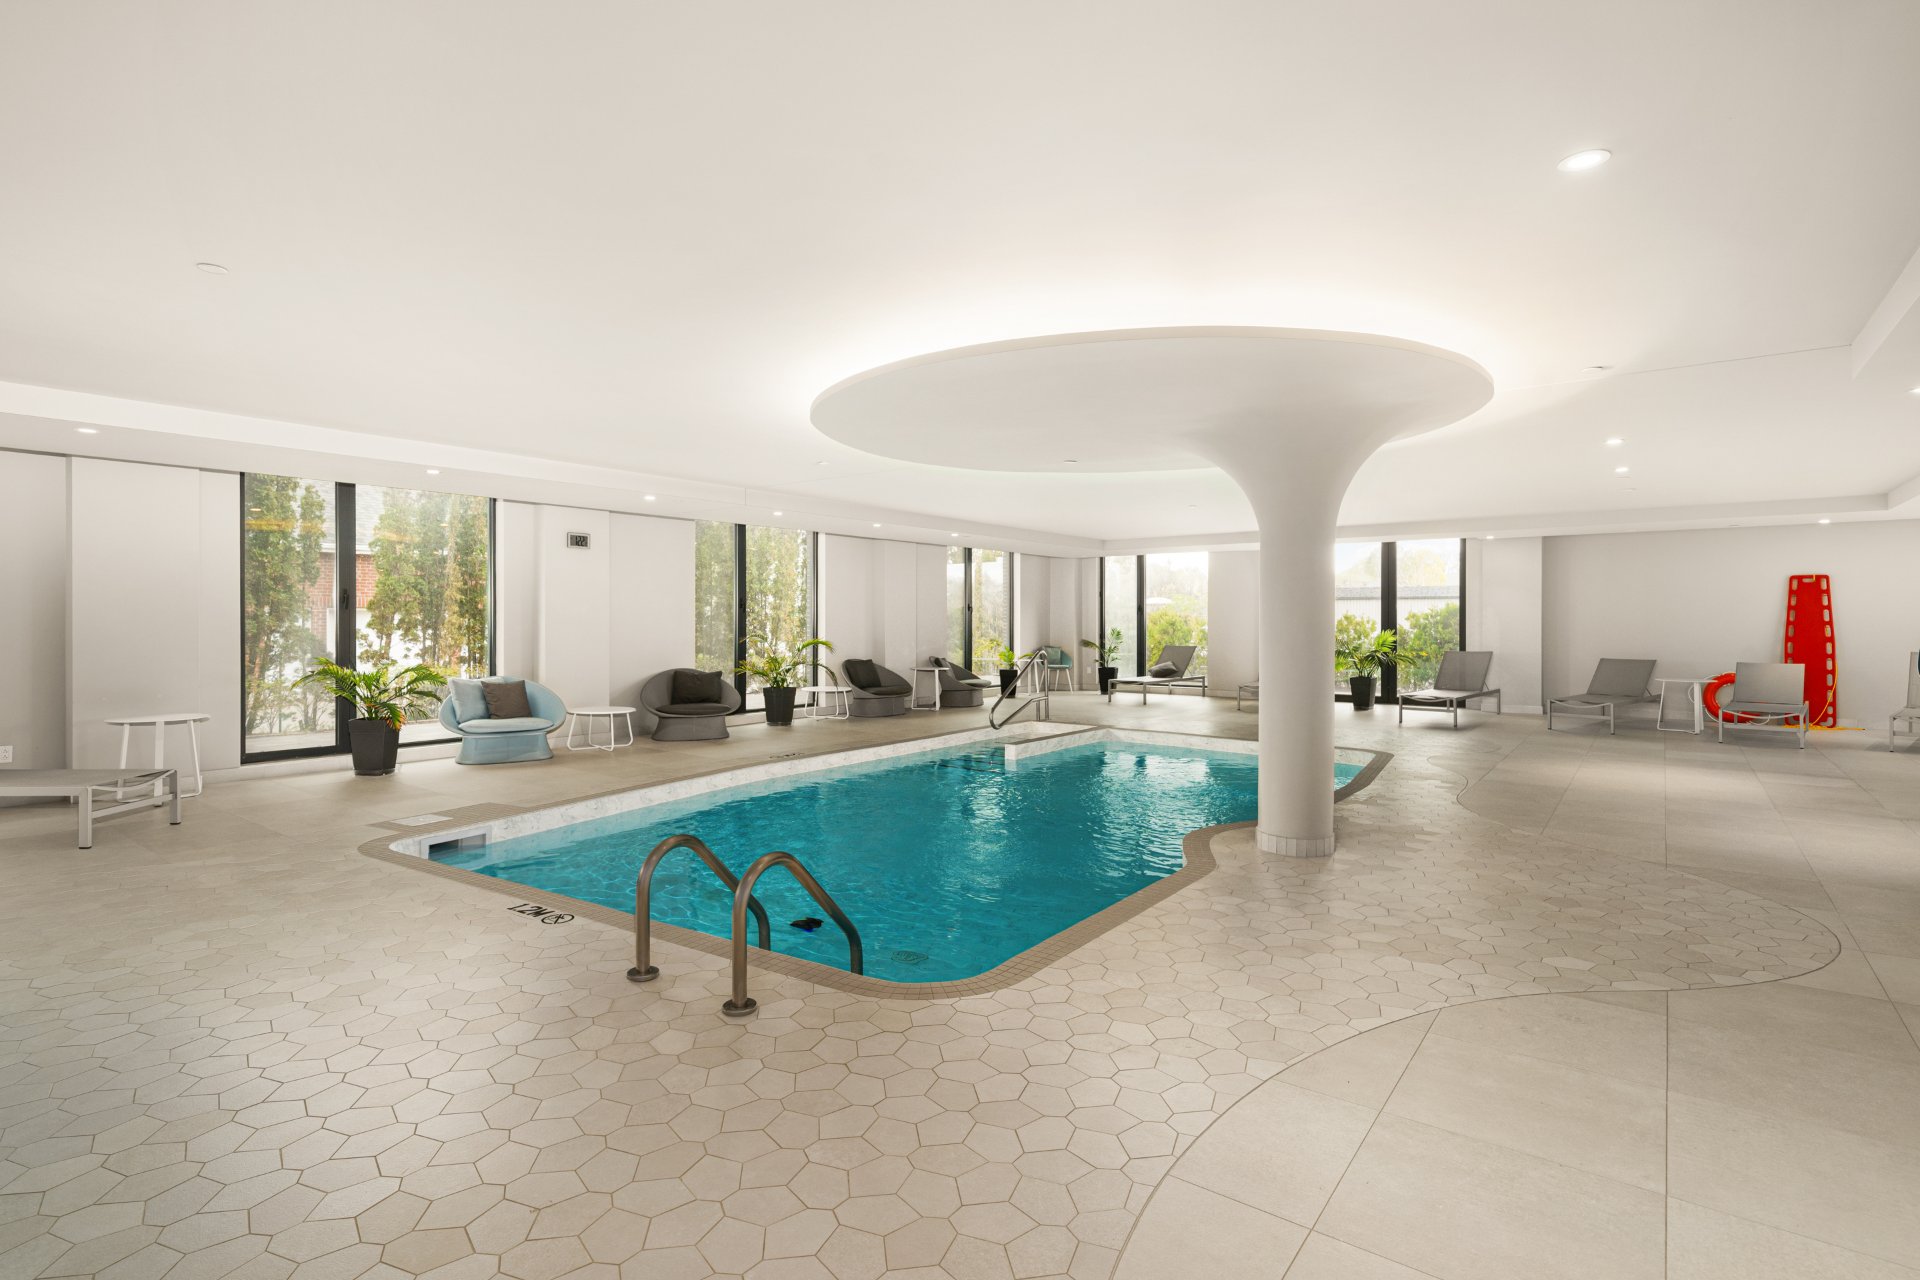
Pool
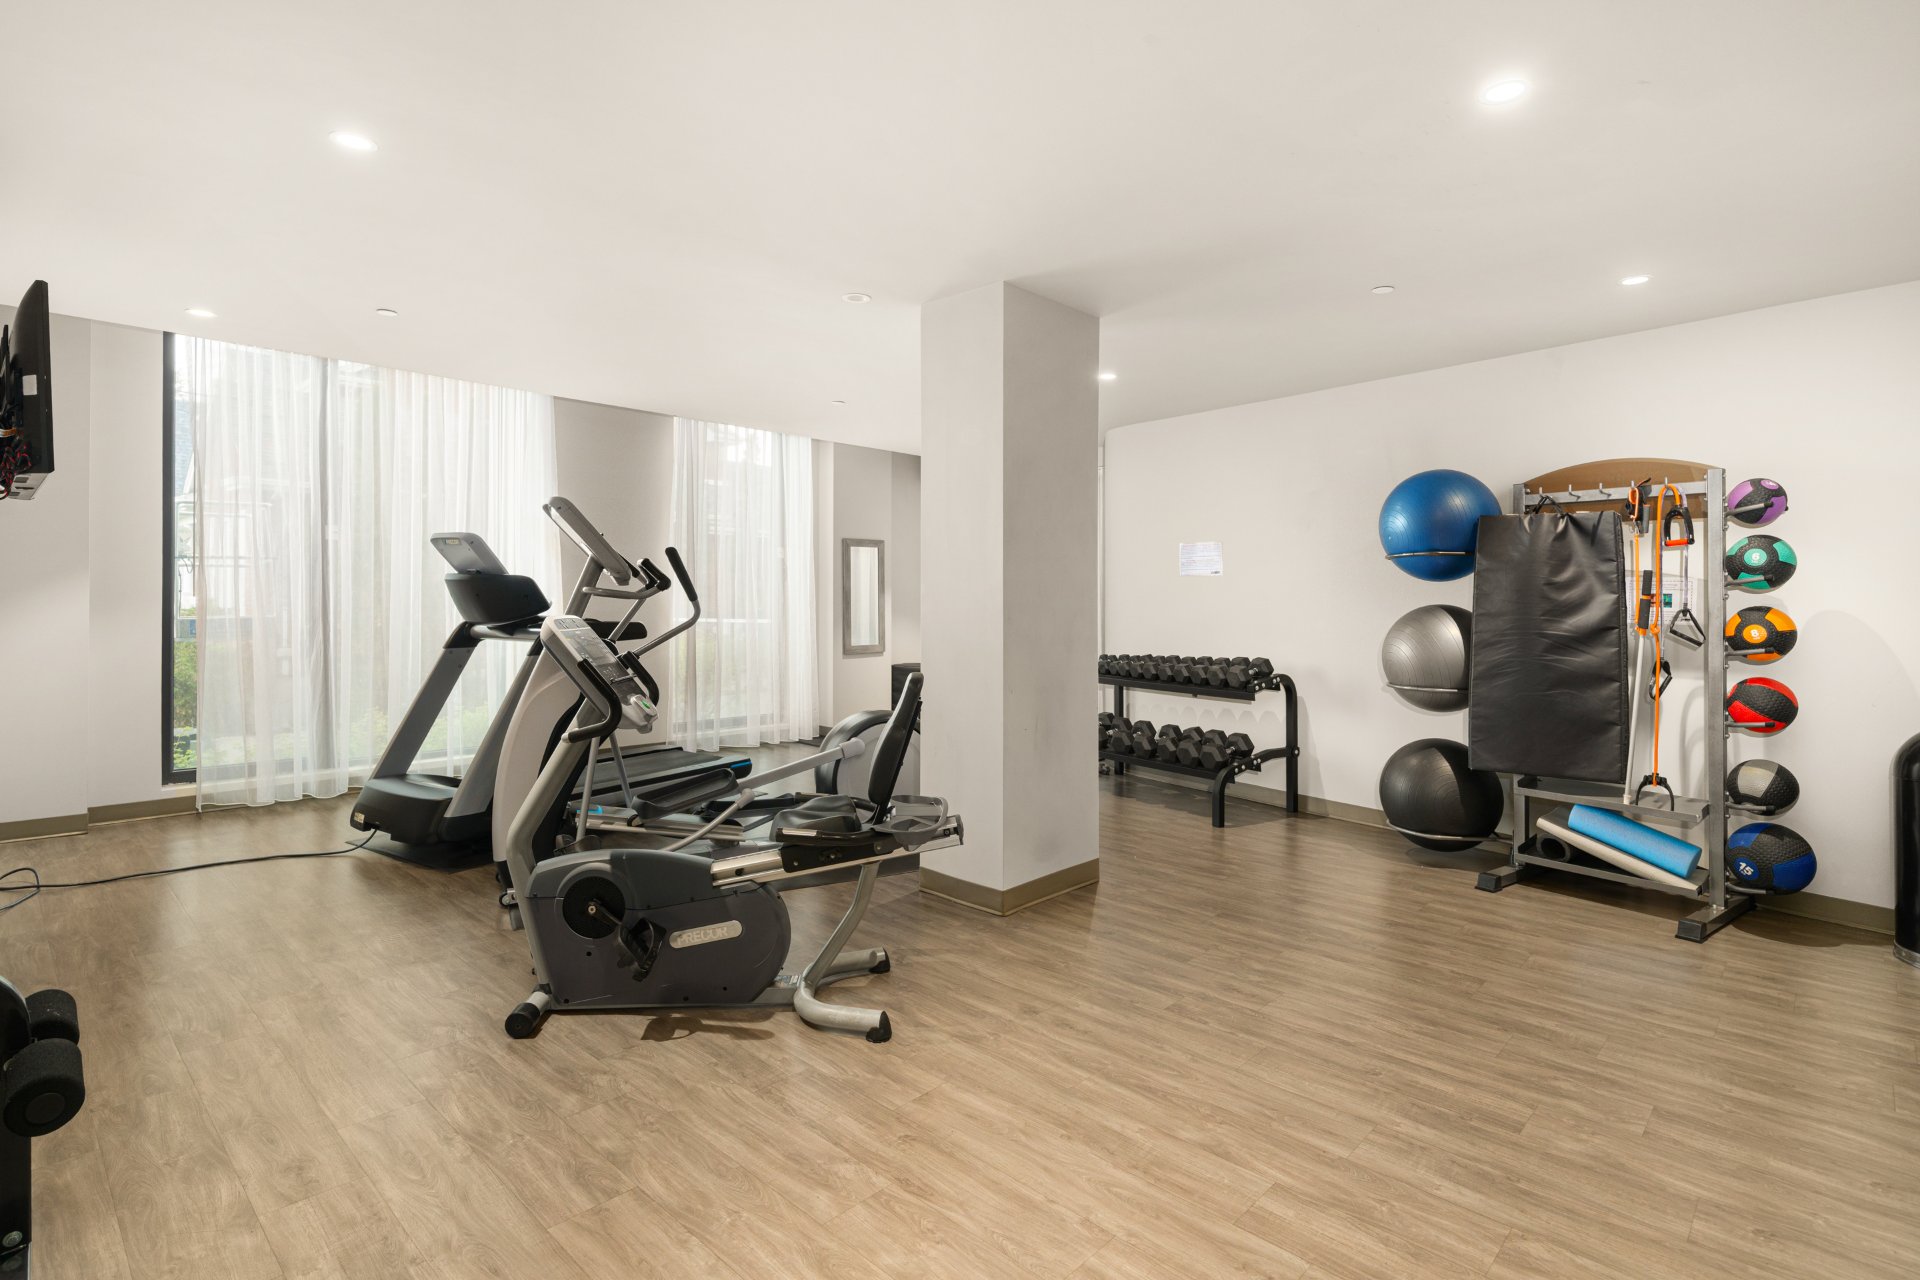
Exercise room
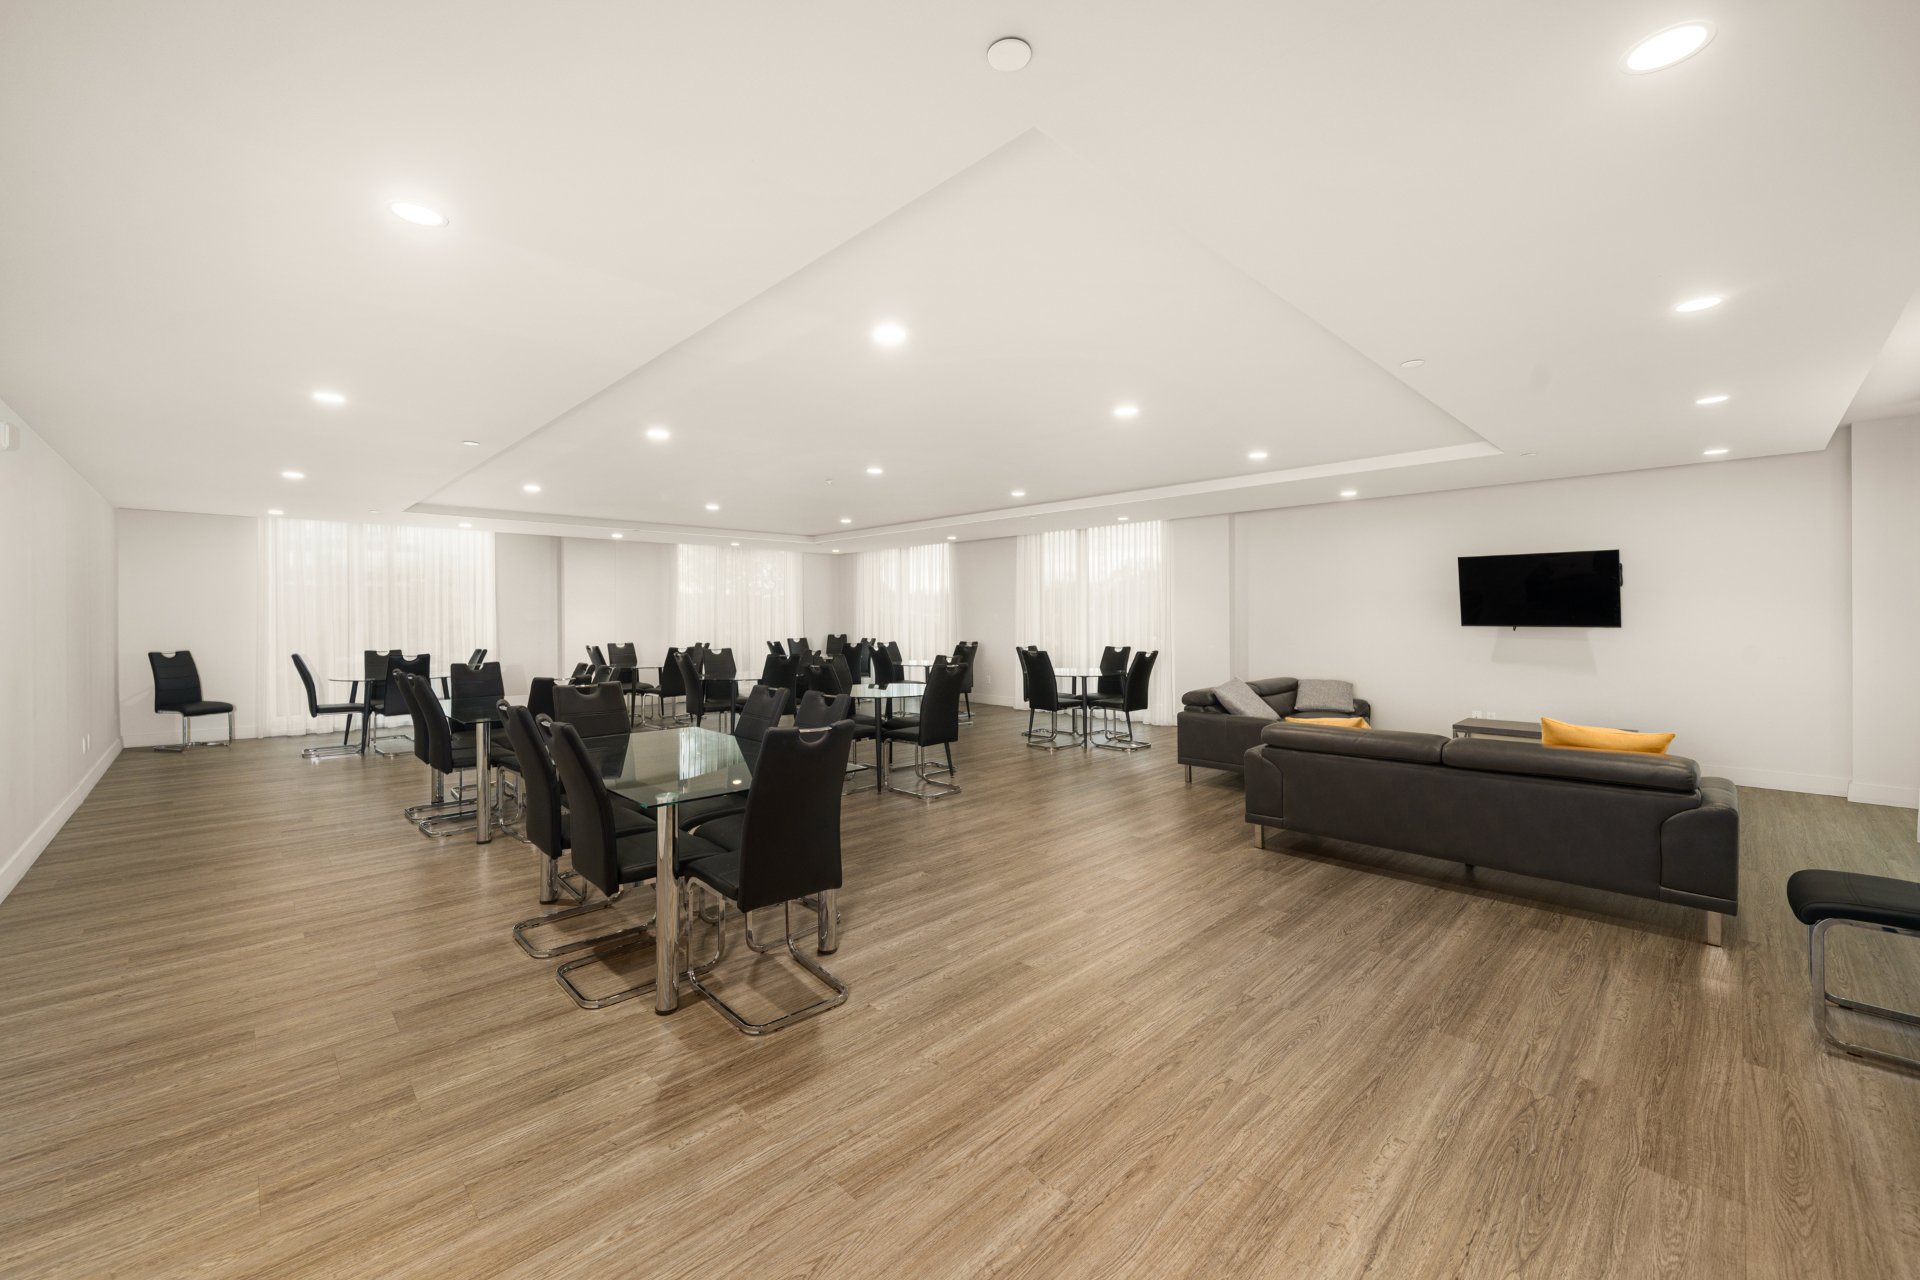
Common room
Aerial photo
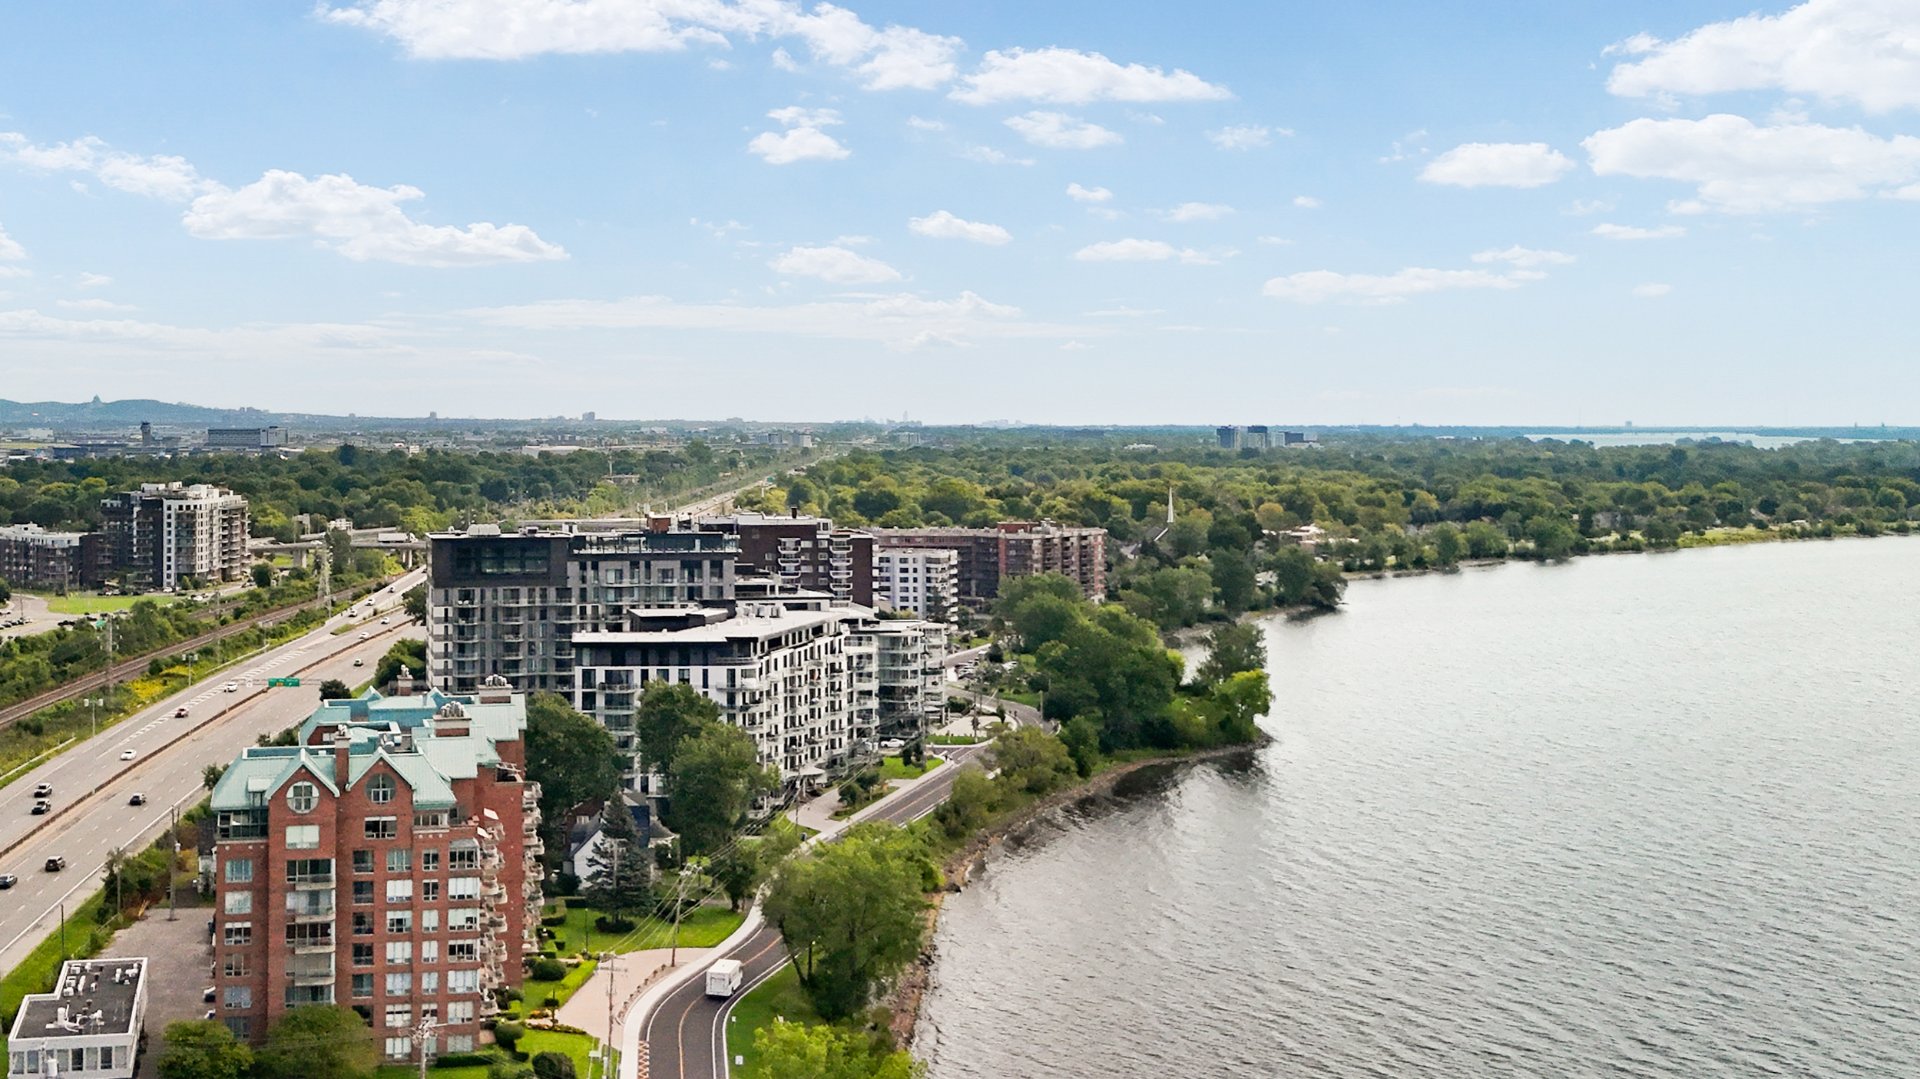
Aerial photo
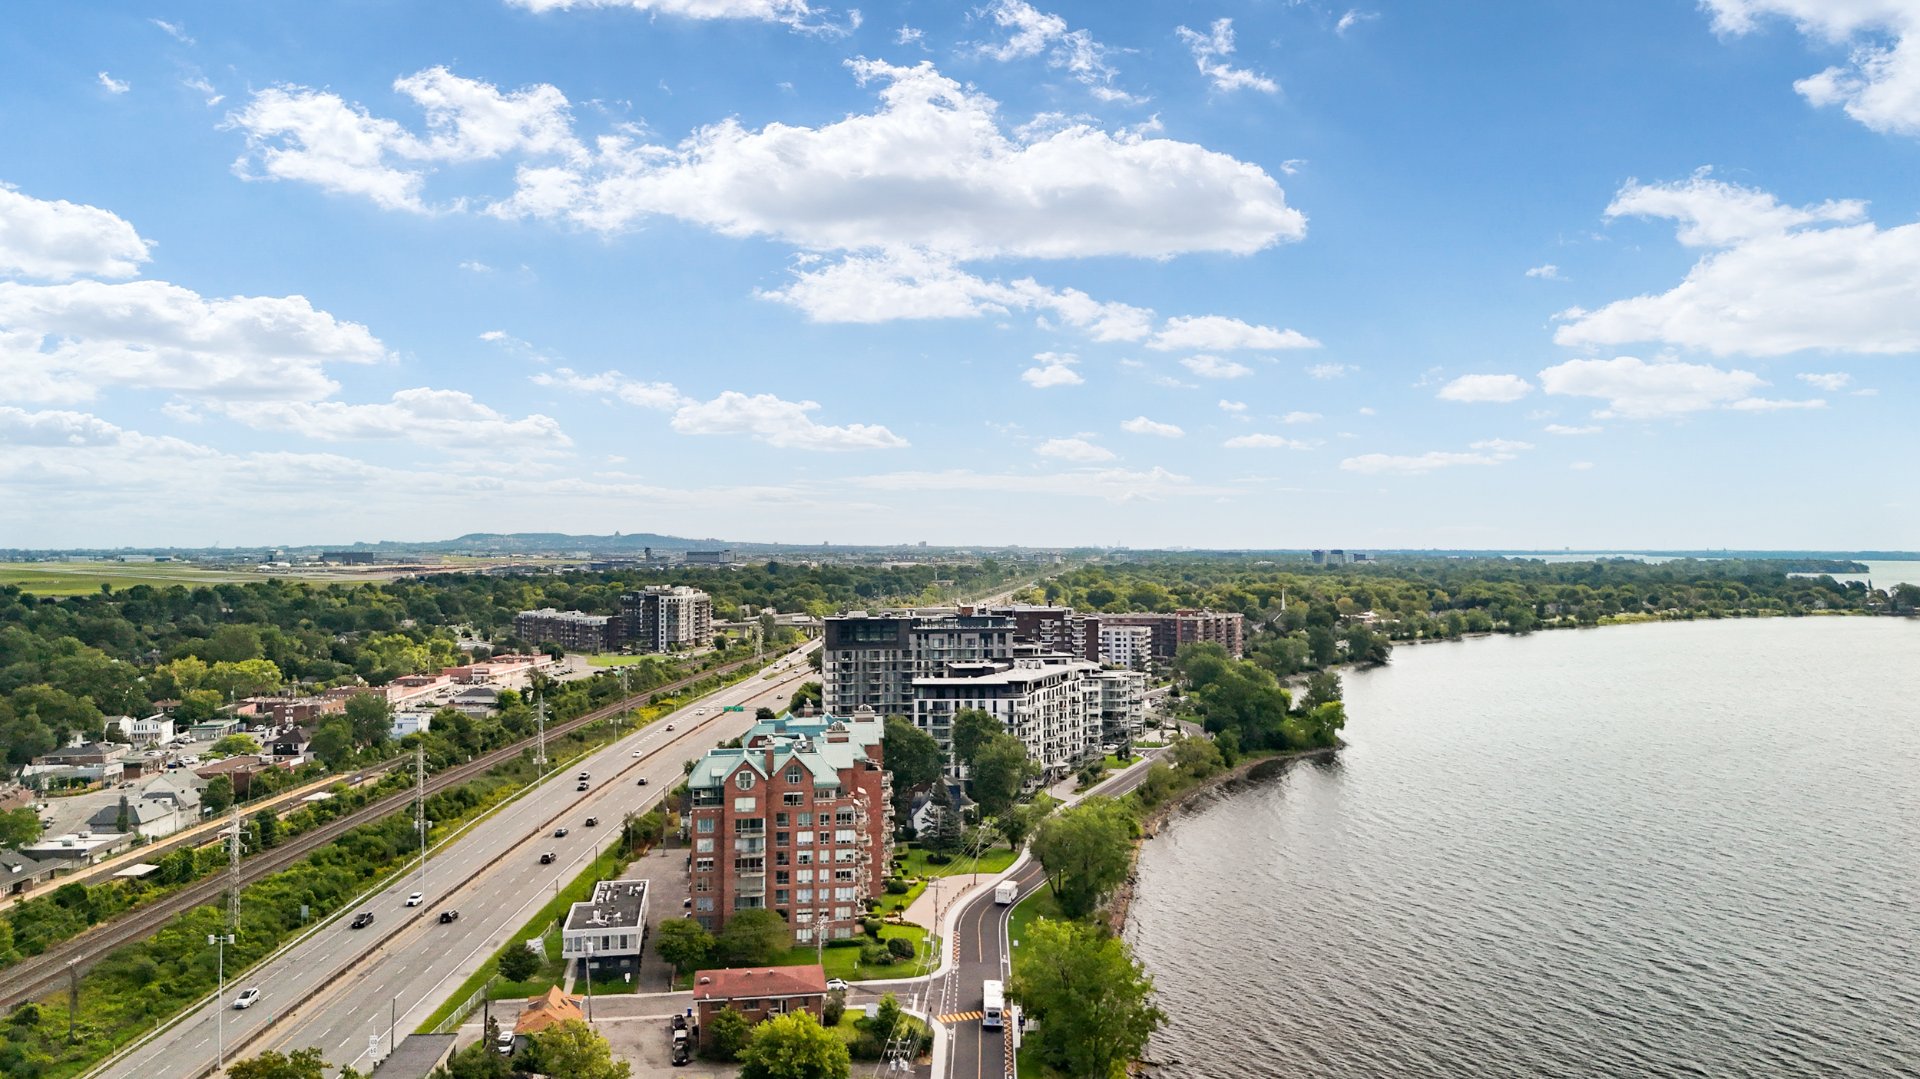
Aerial photo
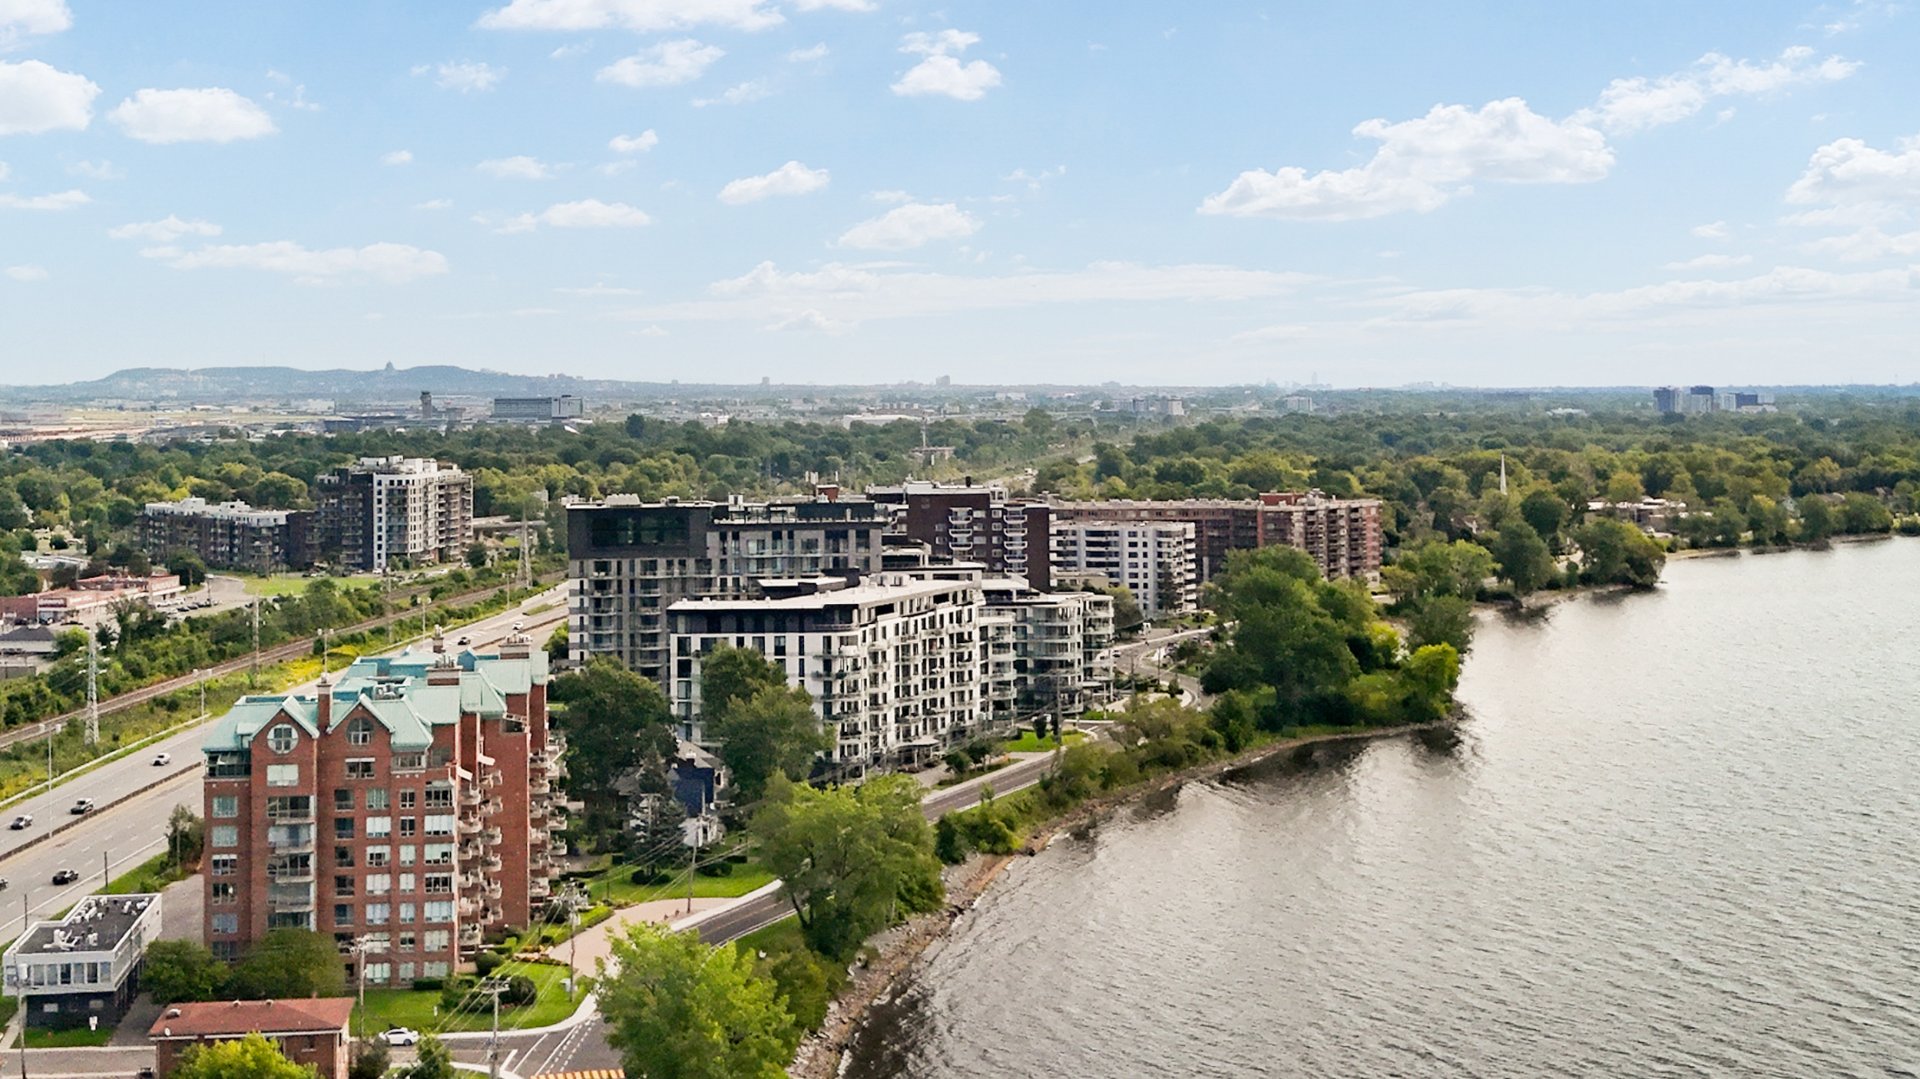
Exterior
Other
View
Hallway
View
Kitchen
Kitchen
Kitchen
Kitchen
Kitchen
Kitchen
Living room
Living room
Dining room
Dining room
Primary bedroom
Primary bedroom
Ensuite bathroom
Ensuite bathroom
Balcony
Balcony
Bathroom
Bedroom
Laundry room
Garage
Pool
Exercise room
Common room
Aerial photo
Aerial photo
Aerial photo
36 Ch. du Bord du Lac Lakeshore, Pointe-Claire, QC H9S 0B3

$768,000 | 1086 PC

  • 2 Bedrooms
  • 2 Bathrooms
  • 2019
  • MLS: 28783547

Description

Stunning modern condo with breathtaking water views! Built in 2019, this beautifully maintained 2 bedroom, 2 bathroom unit offers contemporary living in a prime , central location. Enjoy 1 indoor garage space plus 1 outdoor space, with guest parking. Easy access to shops, restaurants, services, transportation, highway access and all amenities. Don't miss this exceptional opportunity to enjoy style, comfort, convenience and beautiful waterfront scenery. Contact me today to book your private viewing!

Loading maps...

Loading street view...

INCLUDED
All kitchen appliances built-in. AEG cooktop, AEG oven, Liebherr refrigerator, Miele dishwasher. Blinds & curtains. Samsung washer & dryer. 1 indoor parking space, 1 outdoor, 1 locker. Guest parking.
ROOM DETAILS
Room Dimensions Level Flooring
Kitchen 10.4 x 18.5 P 4th Floor Wood
Dining room 8.7 x 10.4 P 4th Floor Wood
Living room 15.8 x 12.3 P 4th Floor Wood
Primary bedroom 11.8 x 11.3 P 4th Floor Wood
Bathroom 5.2 x 10.4 P 4th Floor Ceramic tiles
Bedroom 9.4 x 10.9 P 4th Floor Wood
Bathroom 6.3 x 6.0 P 4th Floor Ceramic tiles
Laundry room 6.0 x 3.8 P 4th Floor Ceramic tiles
BUILDING
Type Apartment
Style Detached
Dimensions 0x0
Lot Size 0
EXPENSES
Co-ownership fees $ 9600 / year
Municipal Taxes (2026) $ 3943 / year
School taxes (2026) $ 477 / year
CHARACTERISTICS
Bathroom / Washroom Adjoining to primary bedroom, Seperate shower
Heating system Air circulation
Windows Aluminum
Driveway Asphalt
Proximity Bicycle path, Cegep, Daycare centre, Elementary school, Golf, High school, Highway, Hospital, Park - green area, Public transport, Réseau Express Métropolitain (REM)
Equipment available Central air conditioning, Central heat pump, Electric garage door, Entry phone, Partially furnished, Private balcony, Sauna, Ventilation system
Available services Common areas, Exercise room, Garbage chute, Indoor pool, Indoor storage space, Laundry room, Visitor parking
Window type Crank handle, Tilt and turn
Heating energy Electricity
Easy access Elevator
Garage Fitted, Single width
Topography Flat
Parking Garage, Outdoor
Pool Heated, Indoor
Landscaping Landscape
Sewage system Municipal sewer
Water supply Municipality
Restrictions/Permissions Pets allowed with conditions, Short-term rentals not allowed, Smoking not allowed
Zoning Residential
View Water

Office Information

1420 Bd du Traversier, Pincourt,
QC J7W 0K8, Canada

Stay connected

This site is registered on wpml.org as a development site. Switch to a production site key to remove this banner.