315 Rue Richmond, Montréal (Le Sud-Ouest), QC H3J0B7 $3,000/M
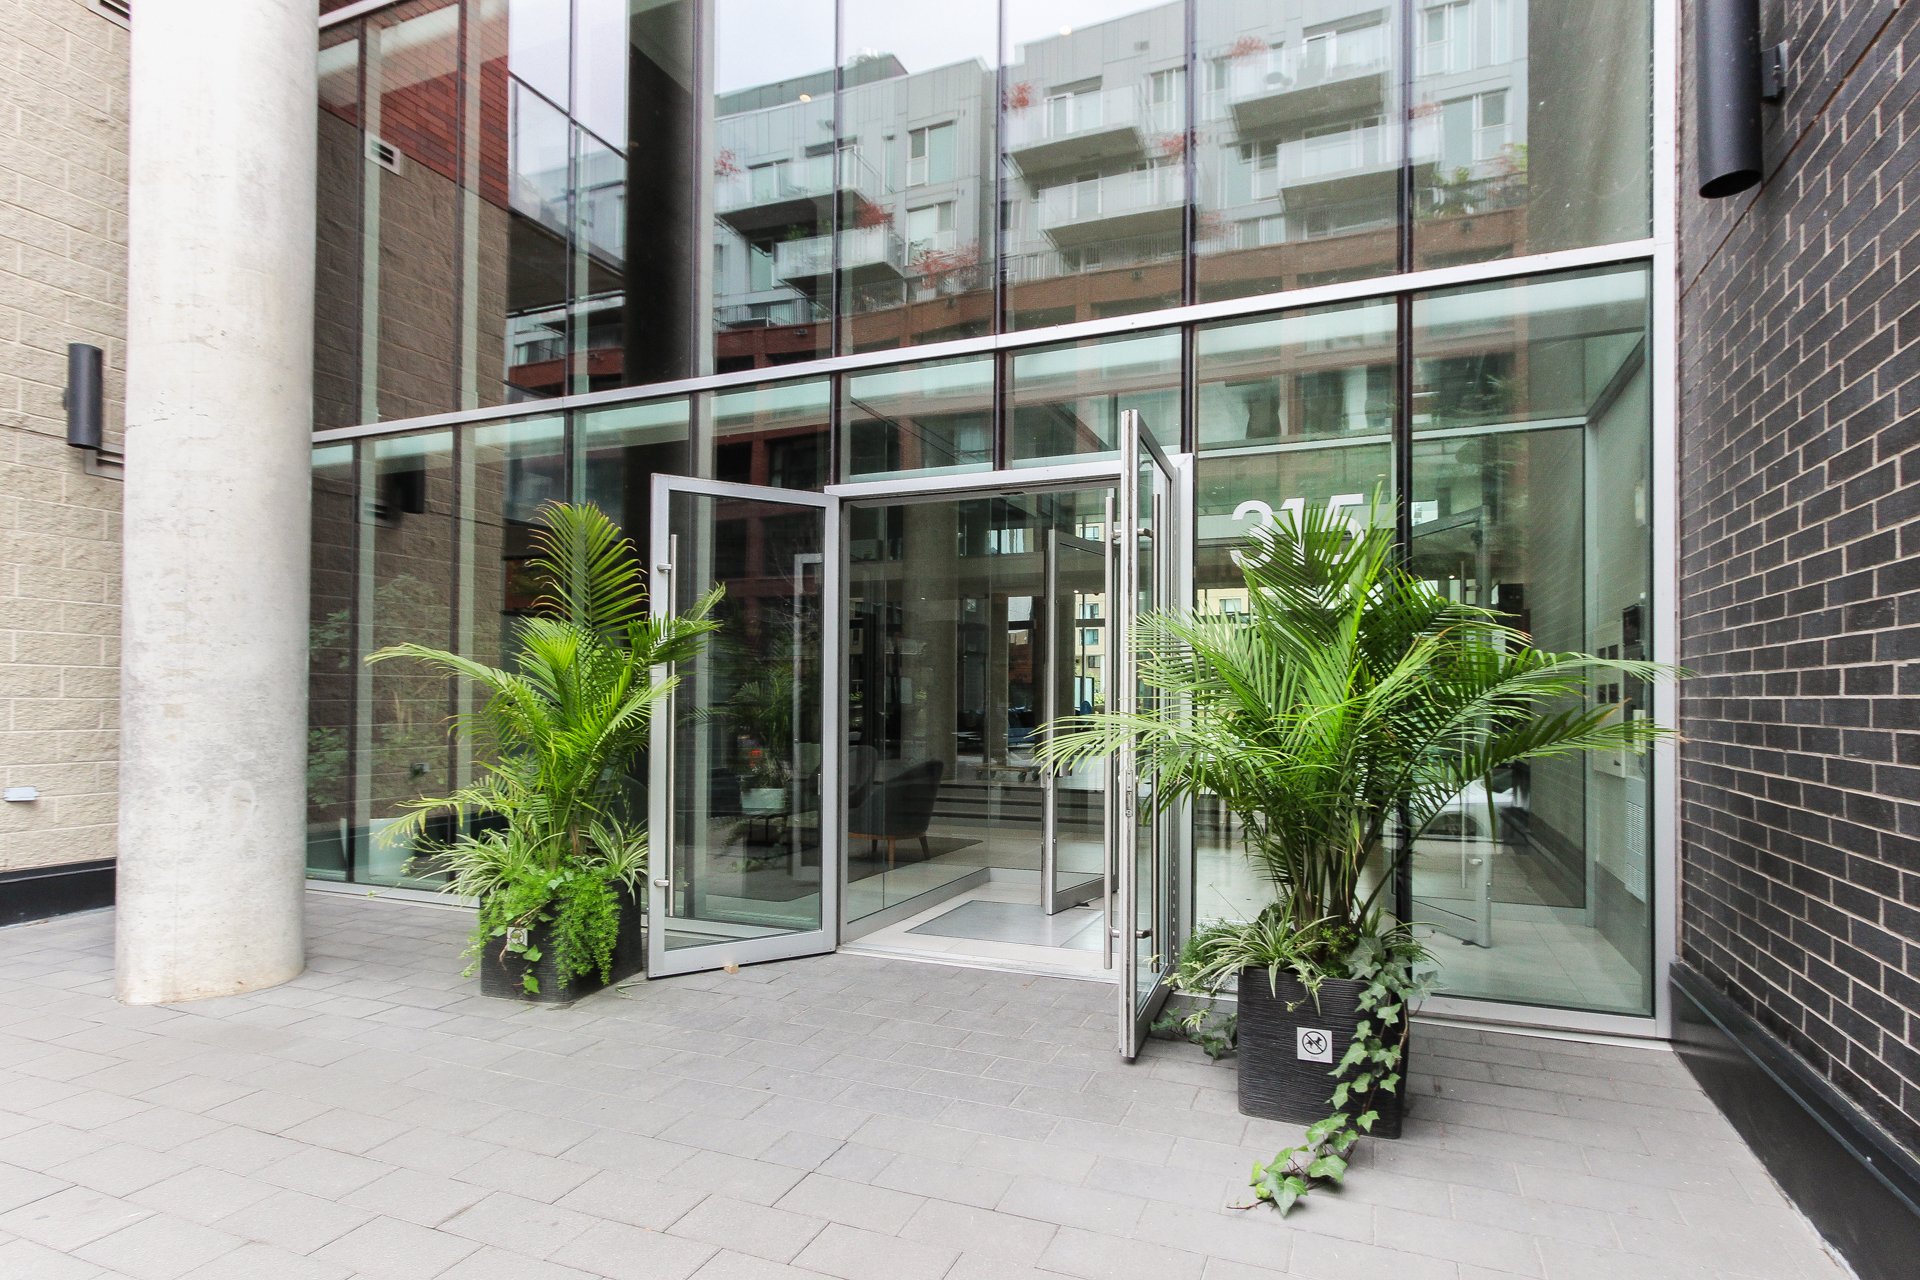
Exterior entrance
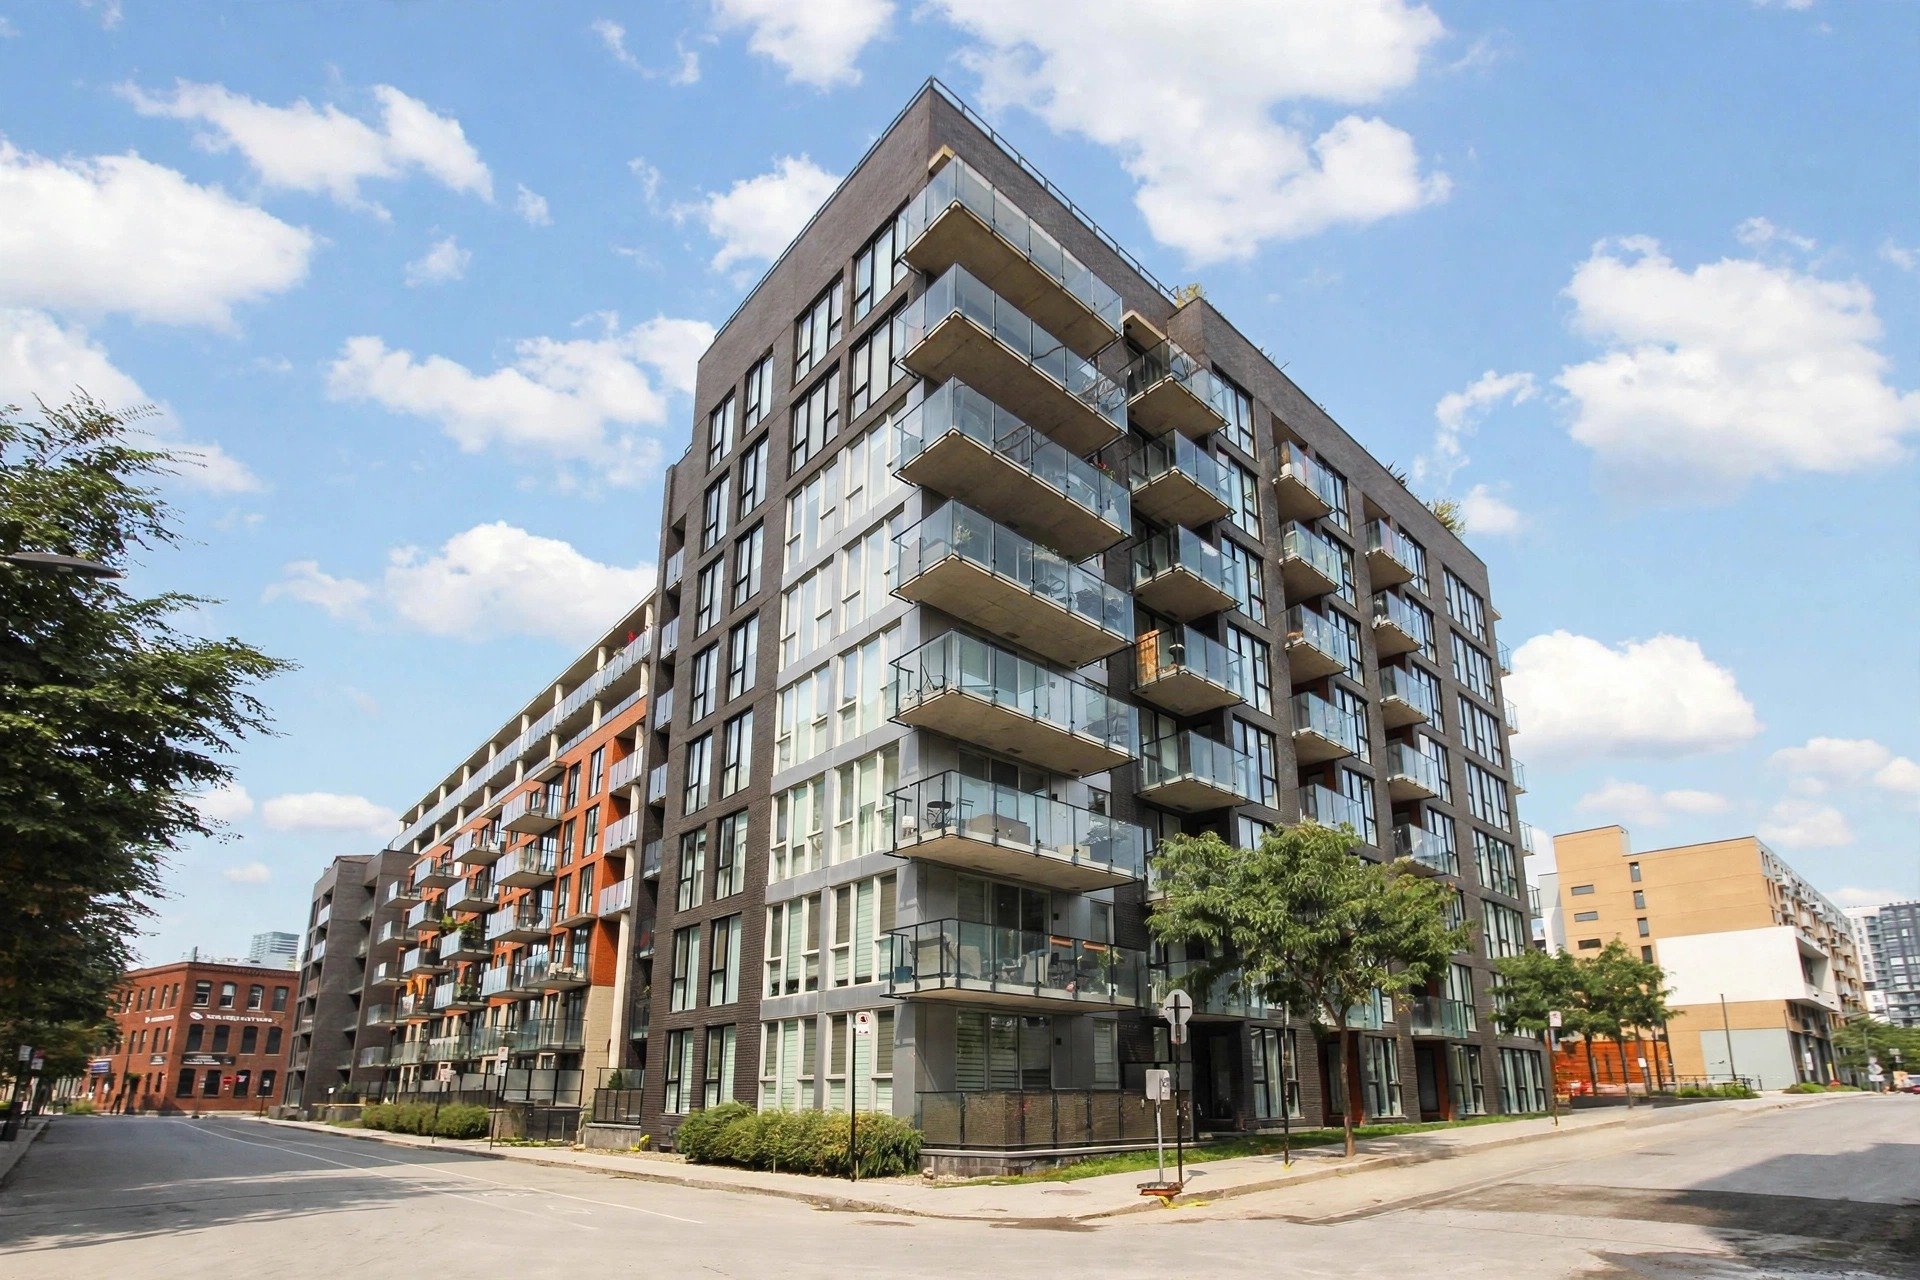
Frontage
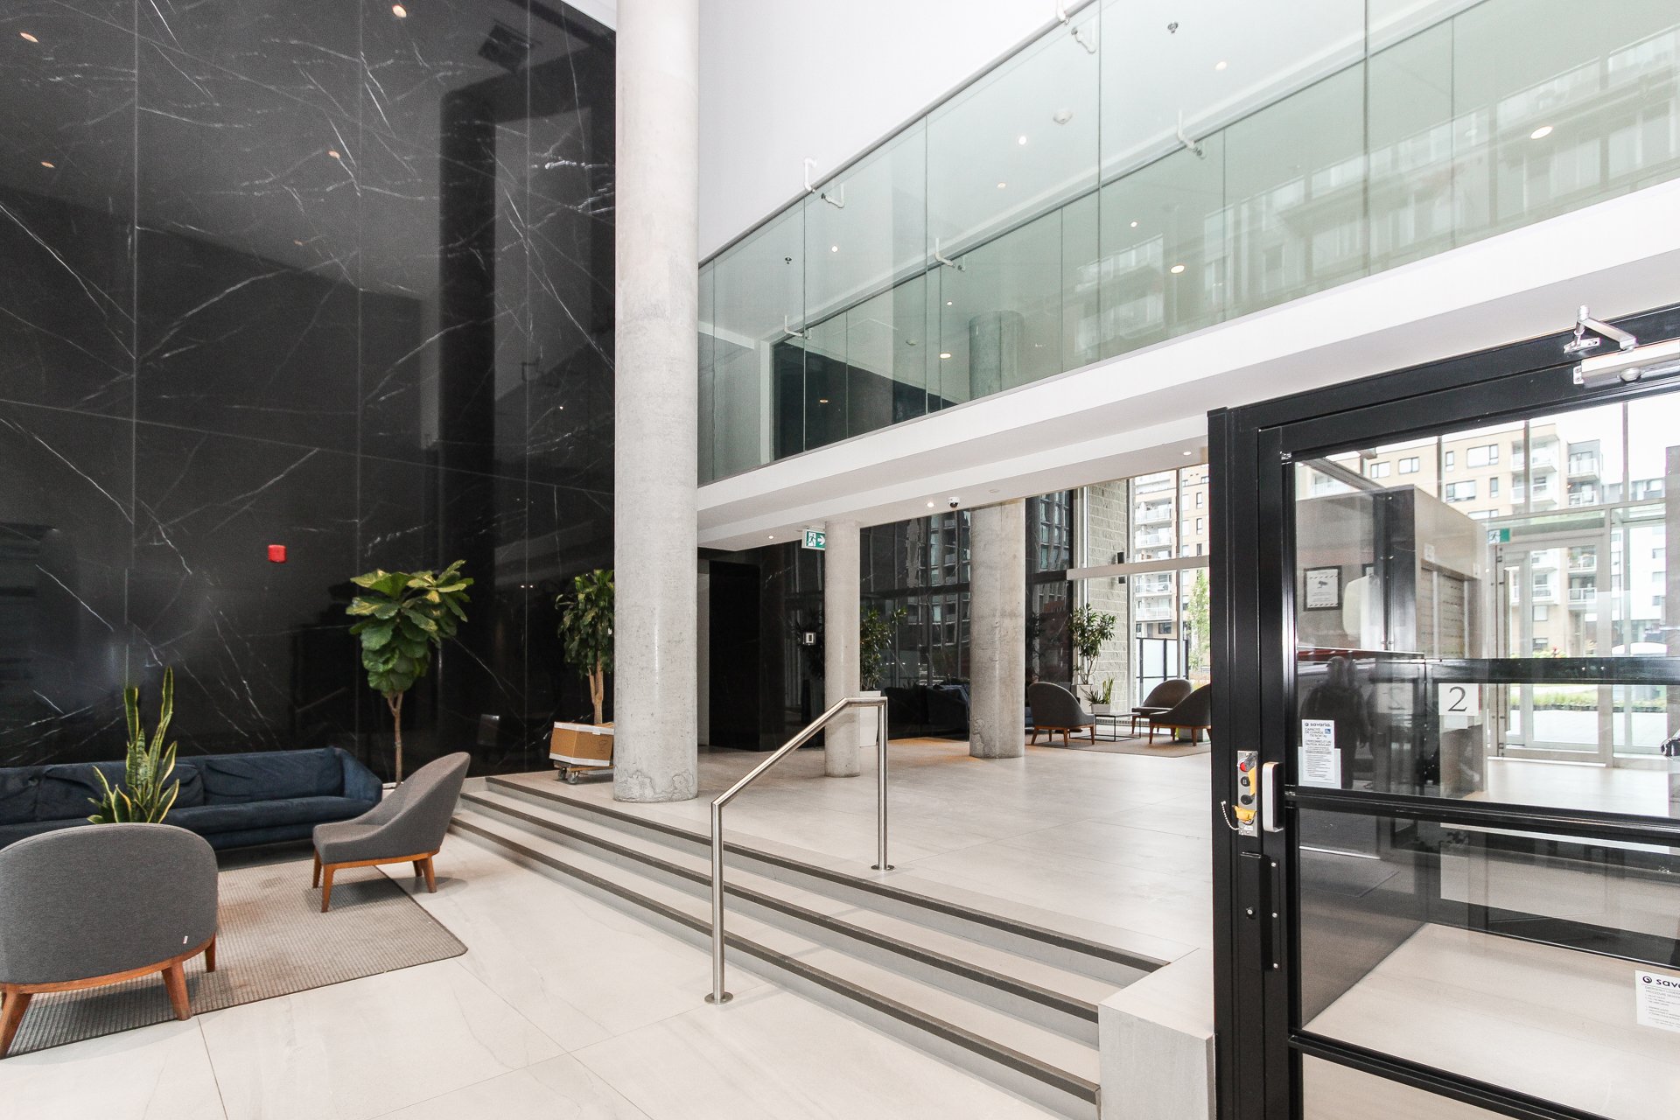
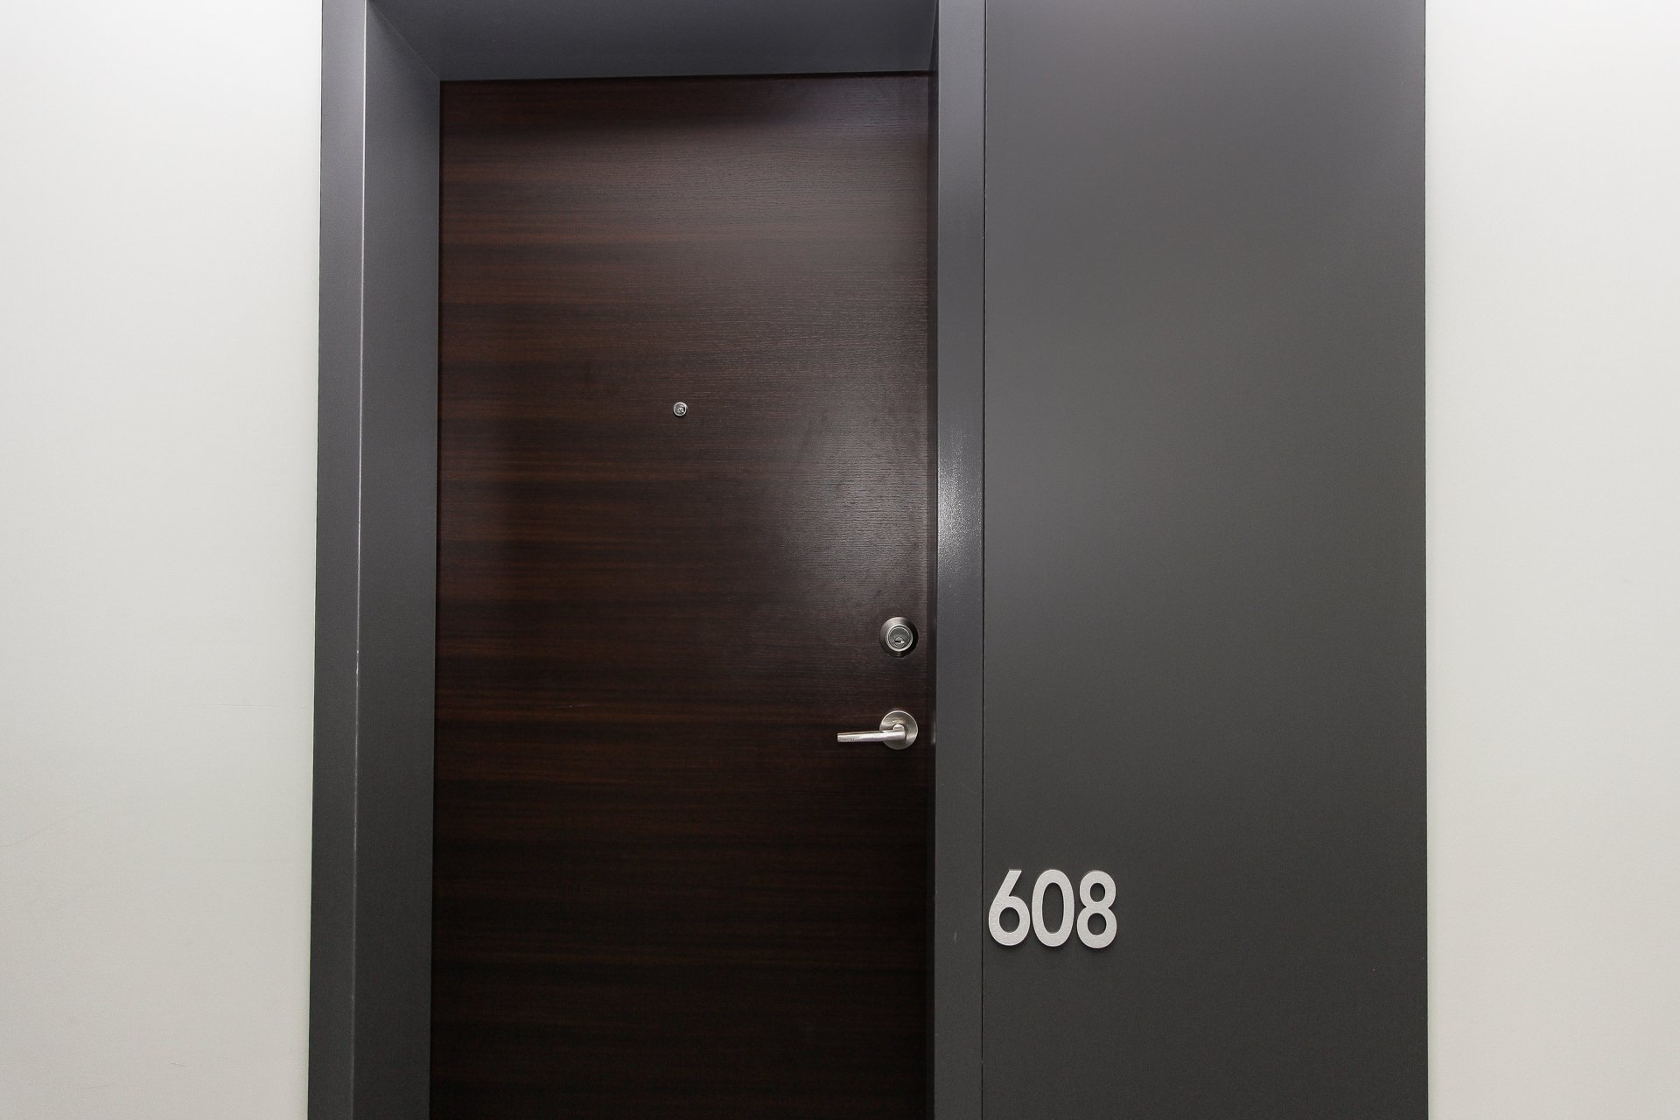
Hallway
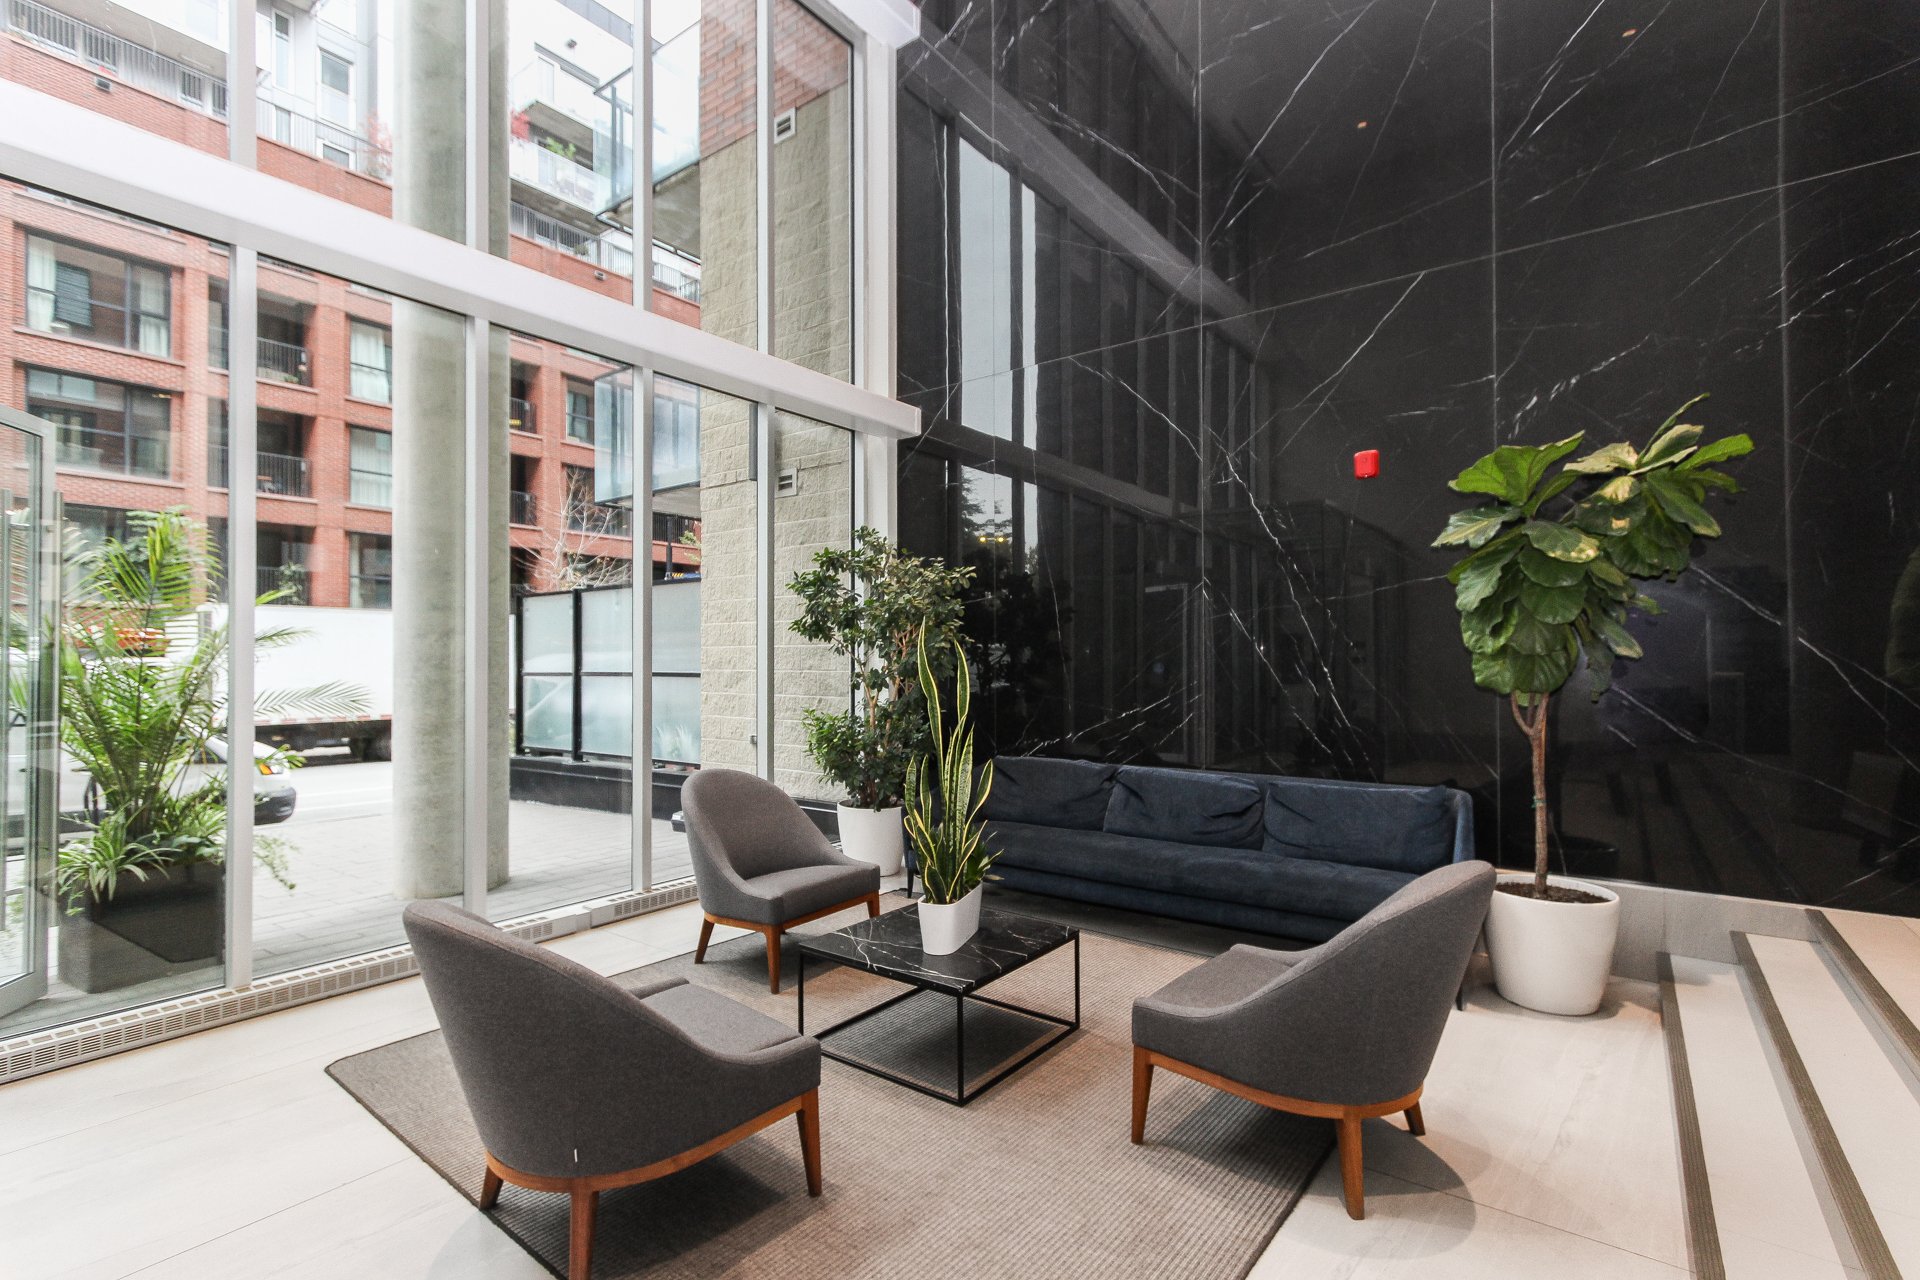
Hallway
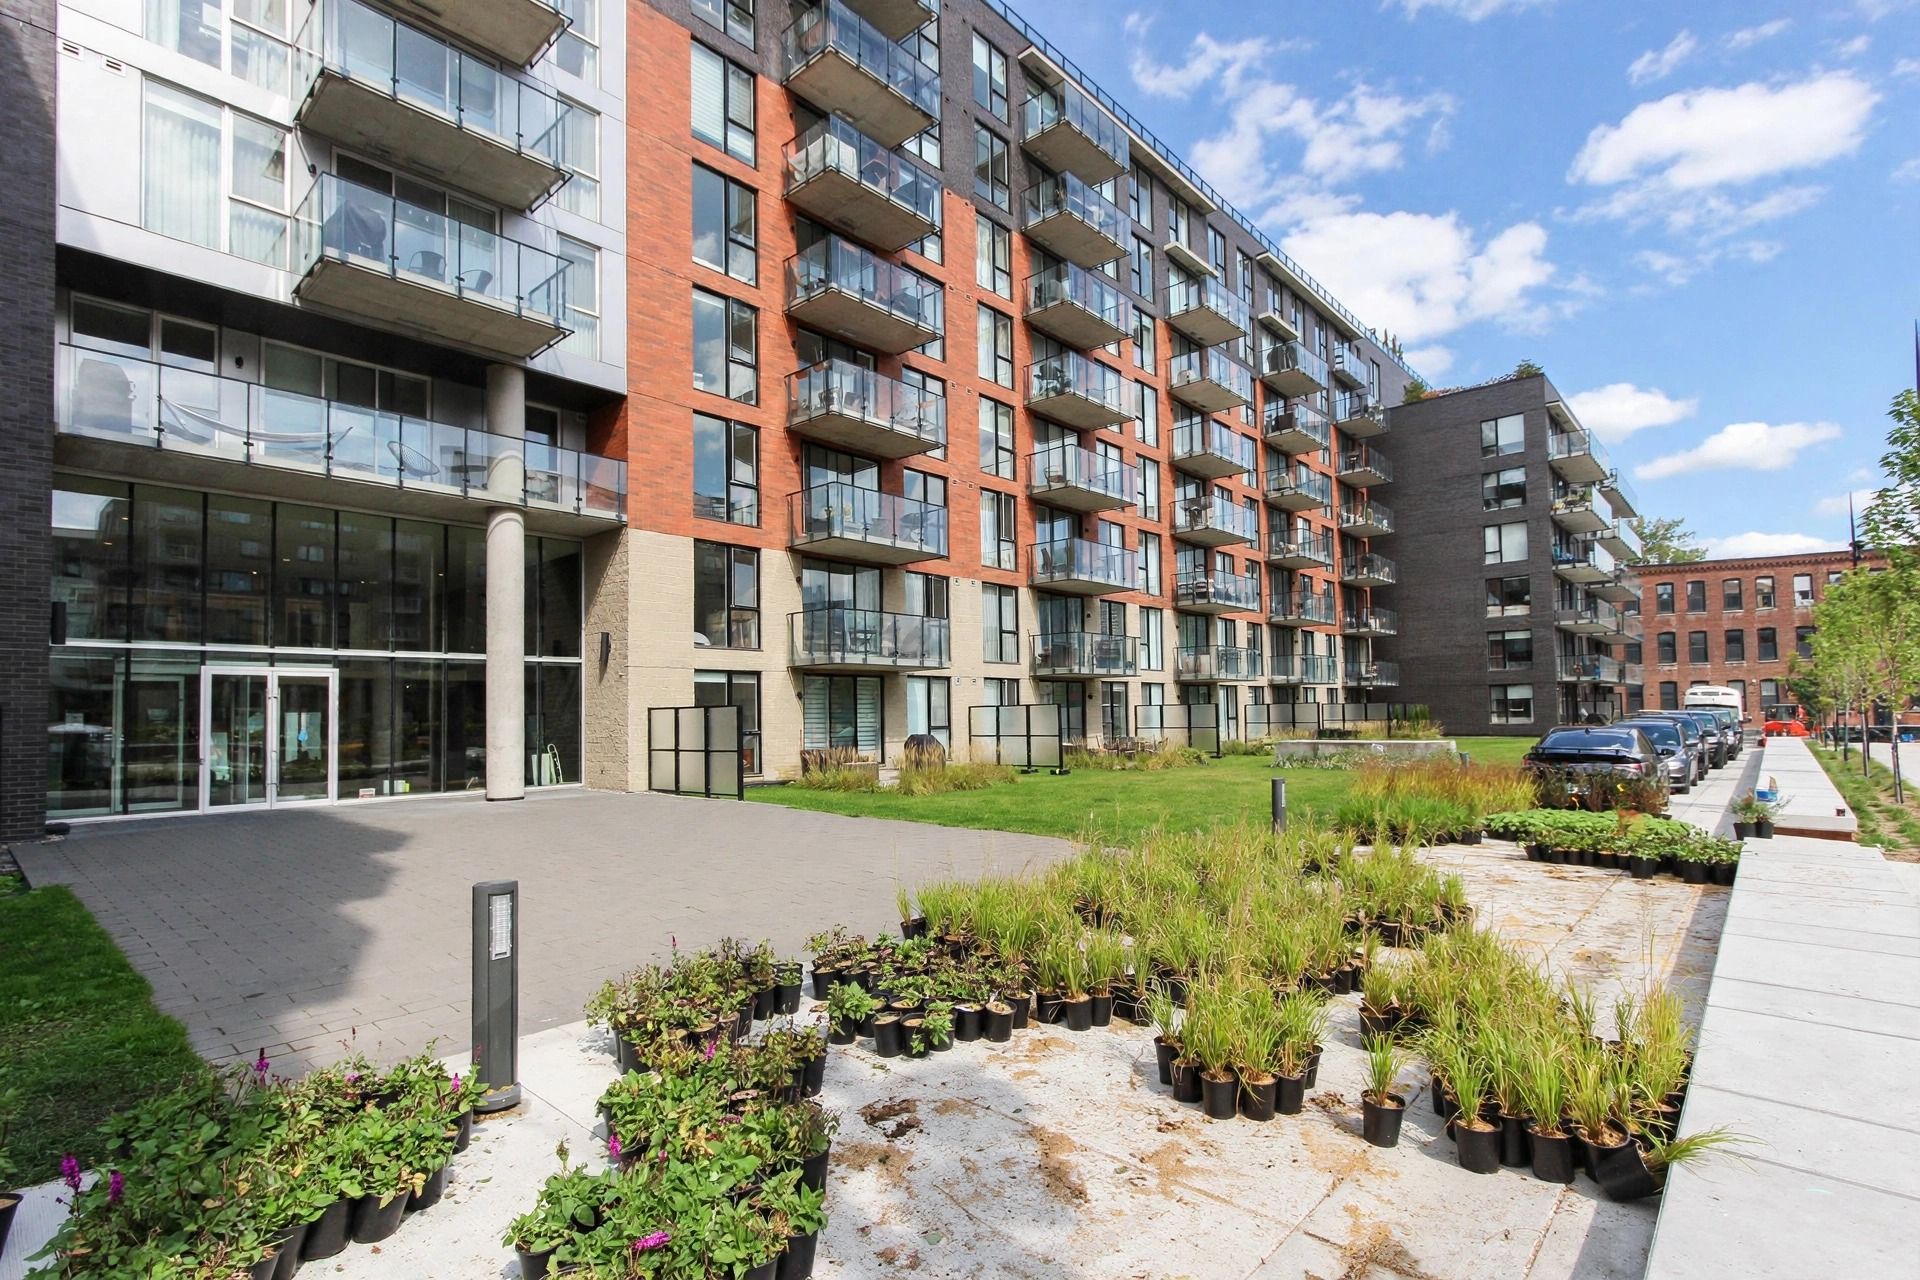
View
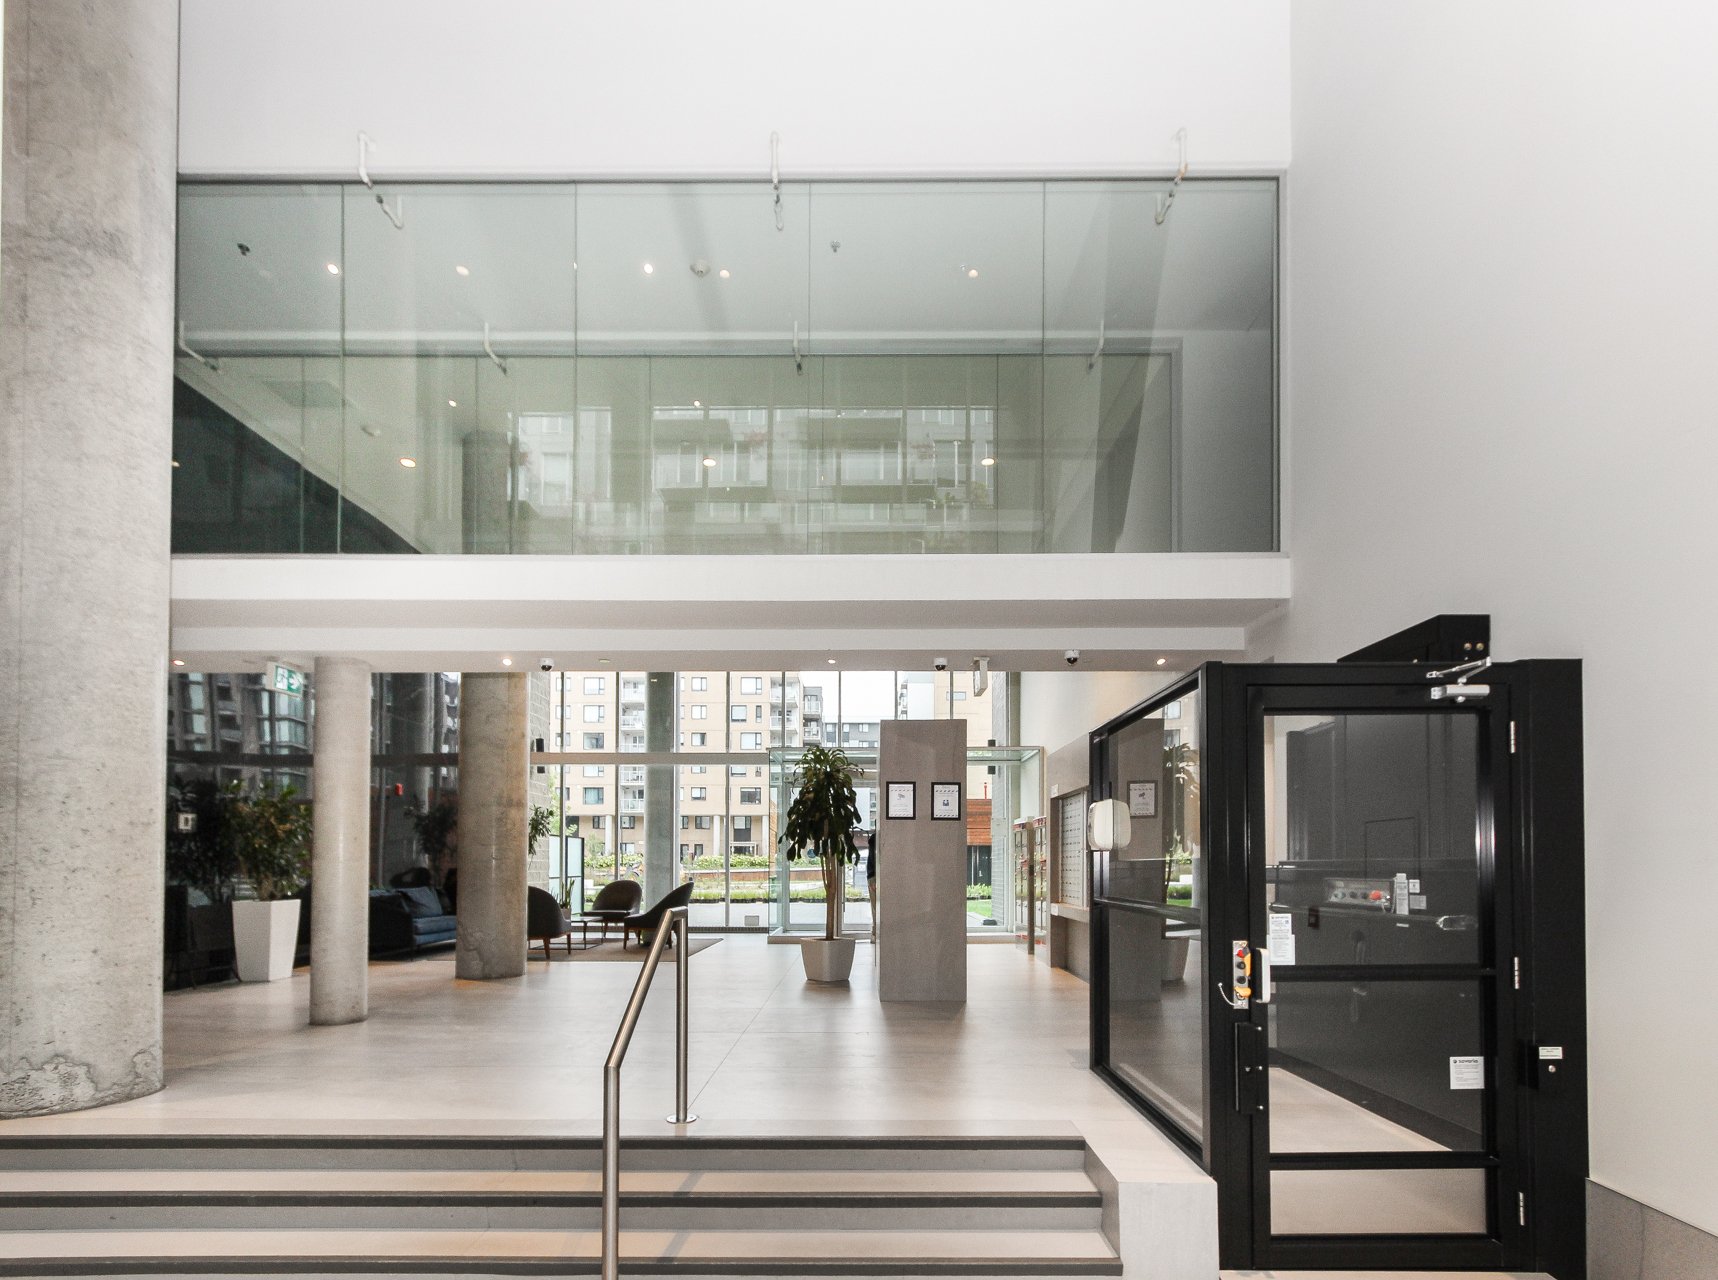
Hallway
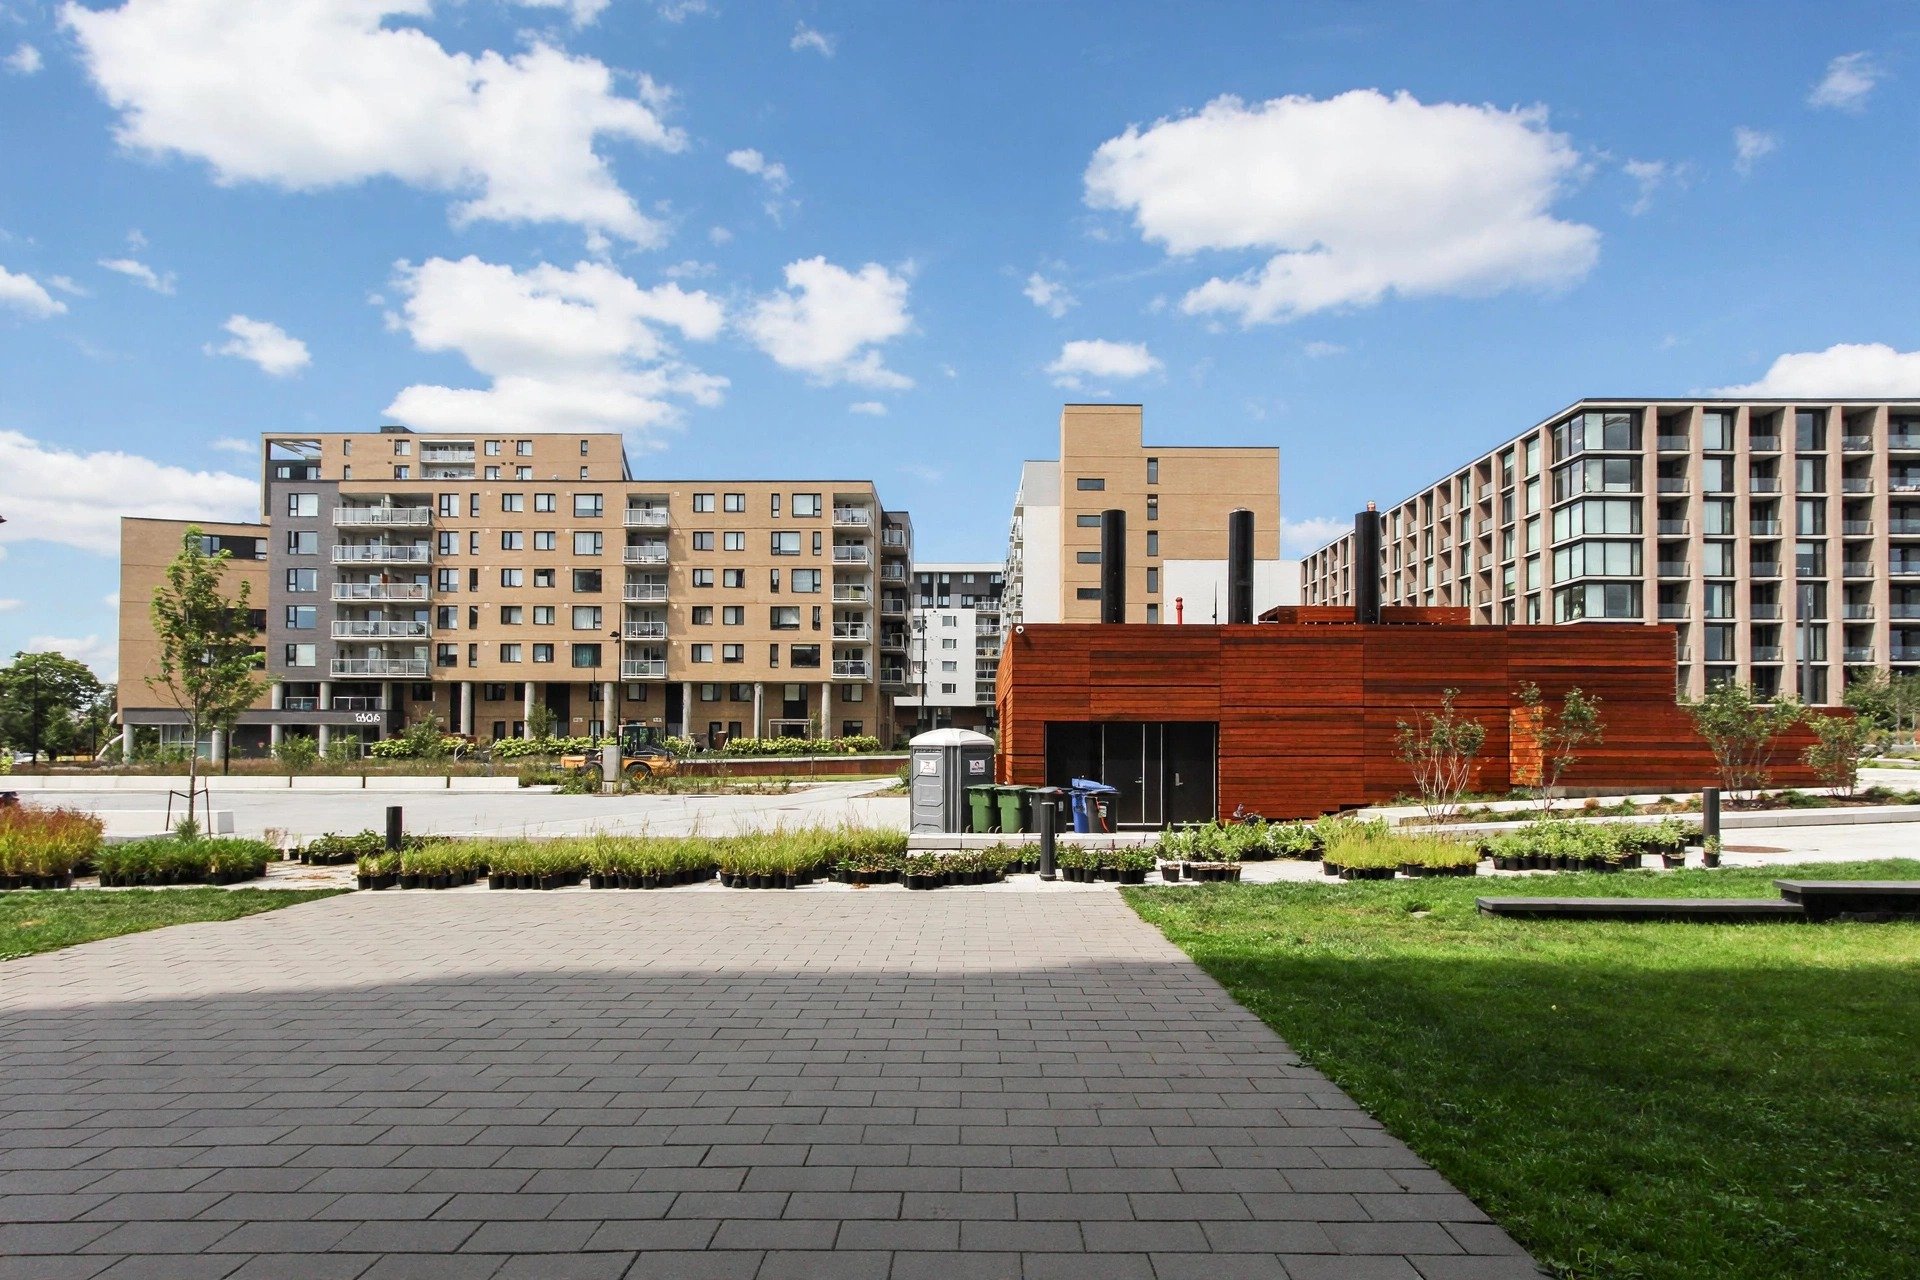
View
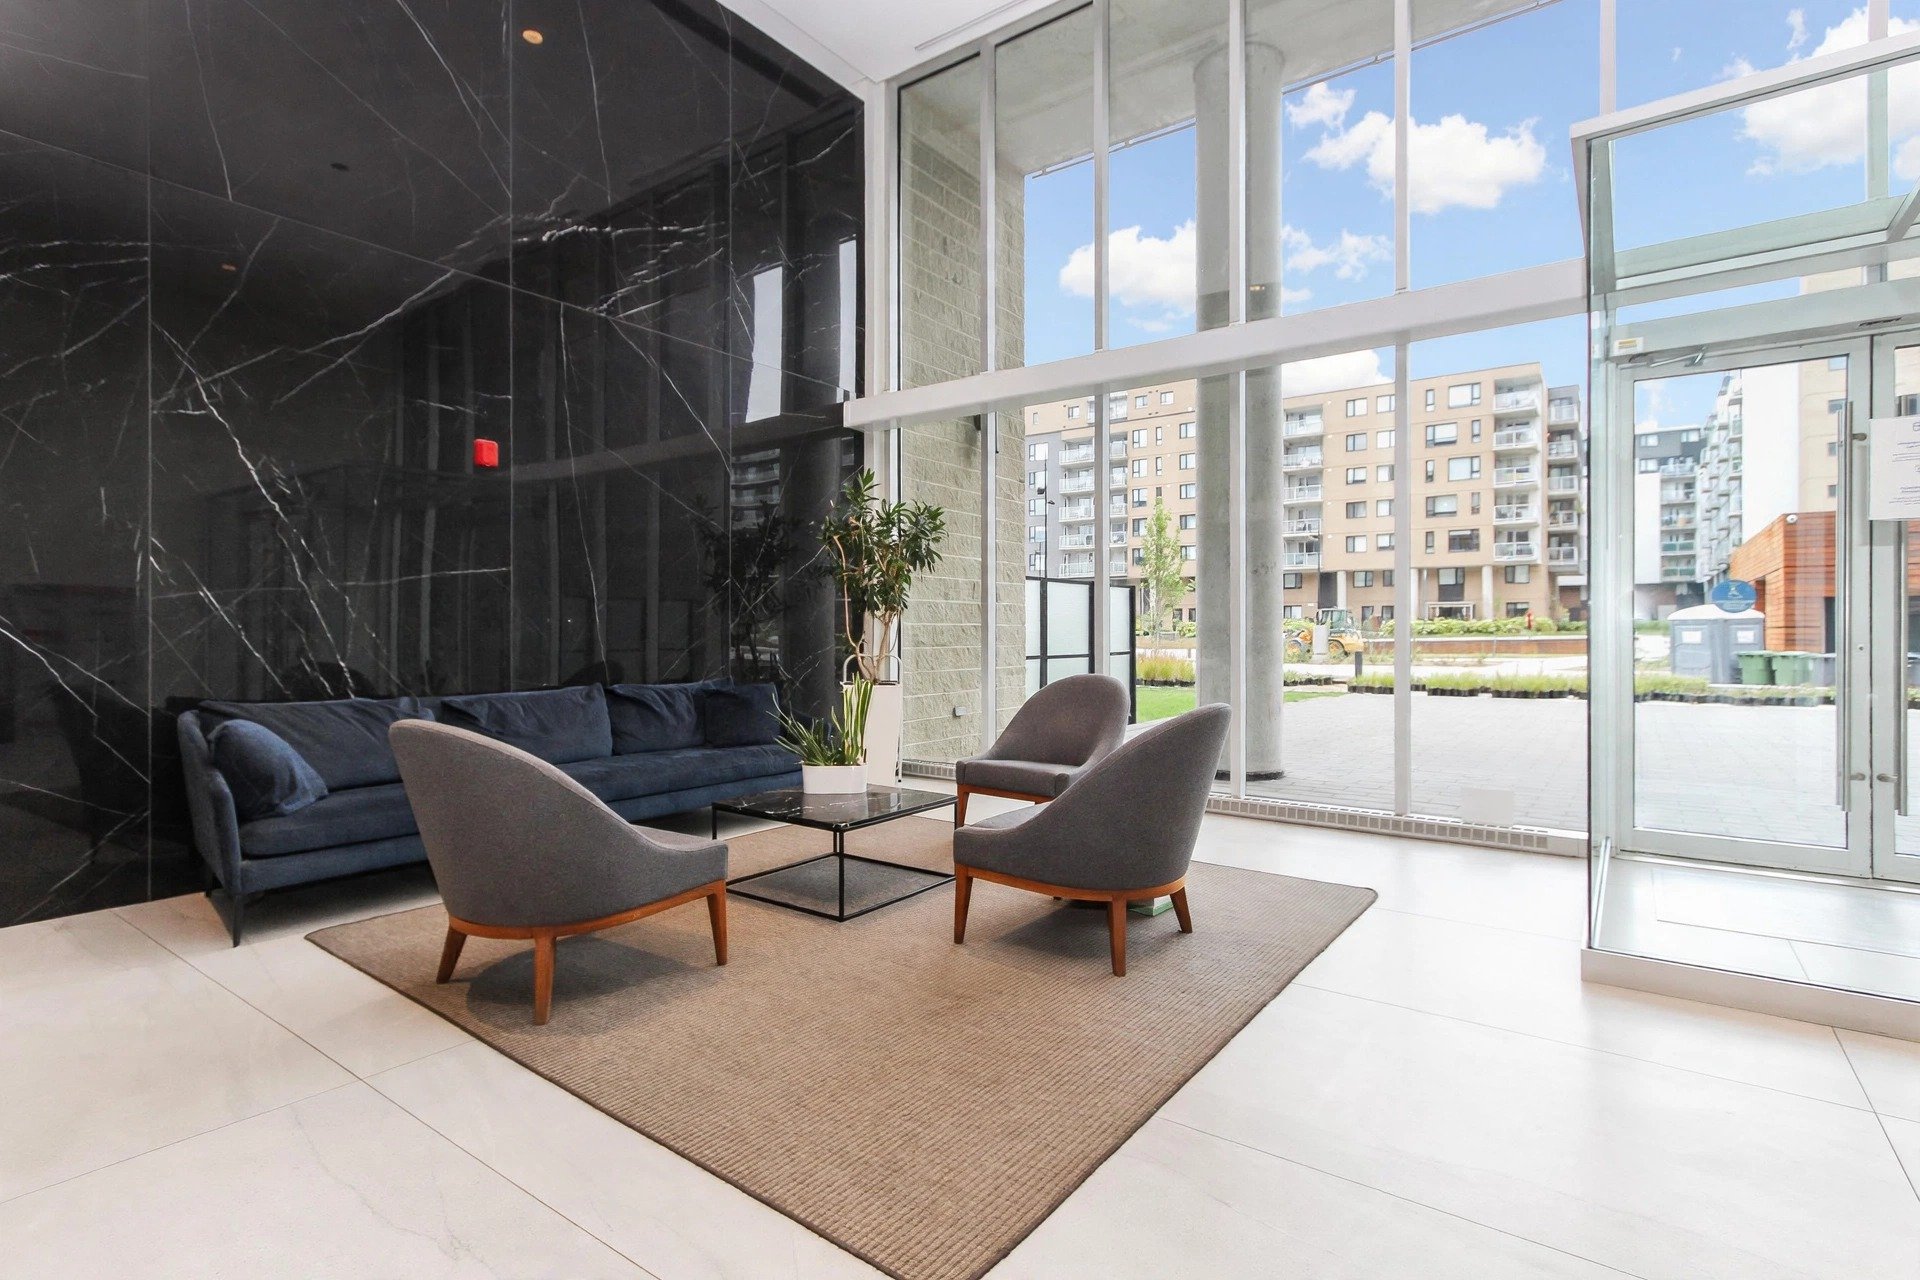
Hallway
Dwelling
|
|
Description
pied-à-terre, or a professional looking for practical,
all-inclusive living ***
Spacious & Fully Furnished 2-Bedroom, 2-Bathroom Condo in
the Heart of Griffintown
Discover upscale, move-in-ready living in a quiet building
featuring exclusive access to a stunning rooftop pool.
Perfectly laid out for comfort and productivity, this
modern unit offers two complete bedrooms (one queen bed,
one single bed), two full bathrooms, and two dedicated desk
setups (including a convenient home office nook right at
the entryway).
Interior Highlights:
- Primary suite with a walk-in closet and private ensuite
bathroom.
- Dedicated workspace setup ideal for remote work.
- Separate utility/storage room with full washer and dryer.
- Balcony equipped with a BBQ, patio chairs, and table.
Option to include an indoor garage parking space.
Unbeatable Location & Lifestyle:
Outdoor & Nature: Steps from the scenic Lachine Canal
cycling path, offering a direct route to the iconic Atwater
Market and a tranquil waterfront connection.
Dining & Nightlife: Surrounded by Griffintown's top
restaurants, lively bars, and cozy neighborhood cafés.
Everyday Amenities: Walking distance to yoga studios, gyms,
a dog park, an art school, a local daycare/kindergarten, a
community center & easy access to the highway.
Inclusions: Light fixtures and 3 sets of curtains, 5 major appliances (refrigerator, stove, dishwasher, washer, dryer). Bedrooms: Queen bed, single bed, nightstands. Dining & Kitchen: Dining table with 4 chairs, bar stools. Living Room & Common Areas: 2 sofas, TV, ottoman, storage units, accent tables, lamps, shelving units.Office Spaces: 2 office desks and 2 office chairs. Outdoor (Balcony): Patio set (3 chairs & 1 table) with BBQ. A complete and detailed inventory list will be provided upon lease signing.
Exclusions : - Electricity, heating, water, wi-fi and cleaning of interior windows.
| BUILDING | |
|---|---|
| Type | Apartment |
| Style | Detached |
| Dimensions | 0x0 |
| Lot Size | 0 |
| EXPENSES | |
|---|---|
| N/A |
|
ROOM DETAILS |
|||
|---|---|---|---|
| Room | Dimensions | Level | Flooring |
| Kitchen | 2.8 x 3.2 M | 6th Floor | Ceramic tiles |
| Living room | 2.87 x 3.15 M | 6th Floor | Wood |
| Dining room | 5.5 x 2.11 M | 6th Floor | Wood |
| Primary bedroom | 3.95 x 3.48 M | 6th Floor | Wood |
| Bedroom | 3.34 x 2.38 M | 6th Floor | Wood |
| Bathroom | 2.75 x 1.50 M | 6th Floor | Ceramic tiles |
| Bathroom | 2.70 x 1.45 M | 6th Floor | Ceramic tiles |
| Home office | 2.4 x 1.35 M | 6th Floor | Wood |
| Storage | 1.5 x 1.26 M | 6th Floor | Wood |
| Walk-in closet | 2.1 x 1.9 M | 6th Floor | Wood |
| Hallway | 1.5 x 1.45 M | 6th Floor | Wood |
| Balcony | 3.70 x 1.88 M | 6th Floor | Concrete |
|
CHARACTERISTICS |
|
|---|---|
| View | City |
| Zoning | Commercial, Residential |
| Equipment available | Furnished |
| Proximity | Highway, University |
| Sewage system | Municipal sewer |
| Water supply | Municipality |
| Restrictions/Permissions | No pets allowed, Short-term rentals not allowed, Smoking not allowed |