Contact us

Stay connected

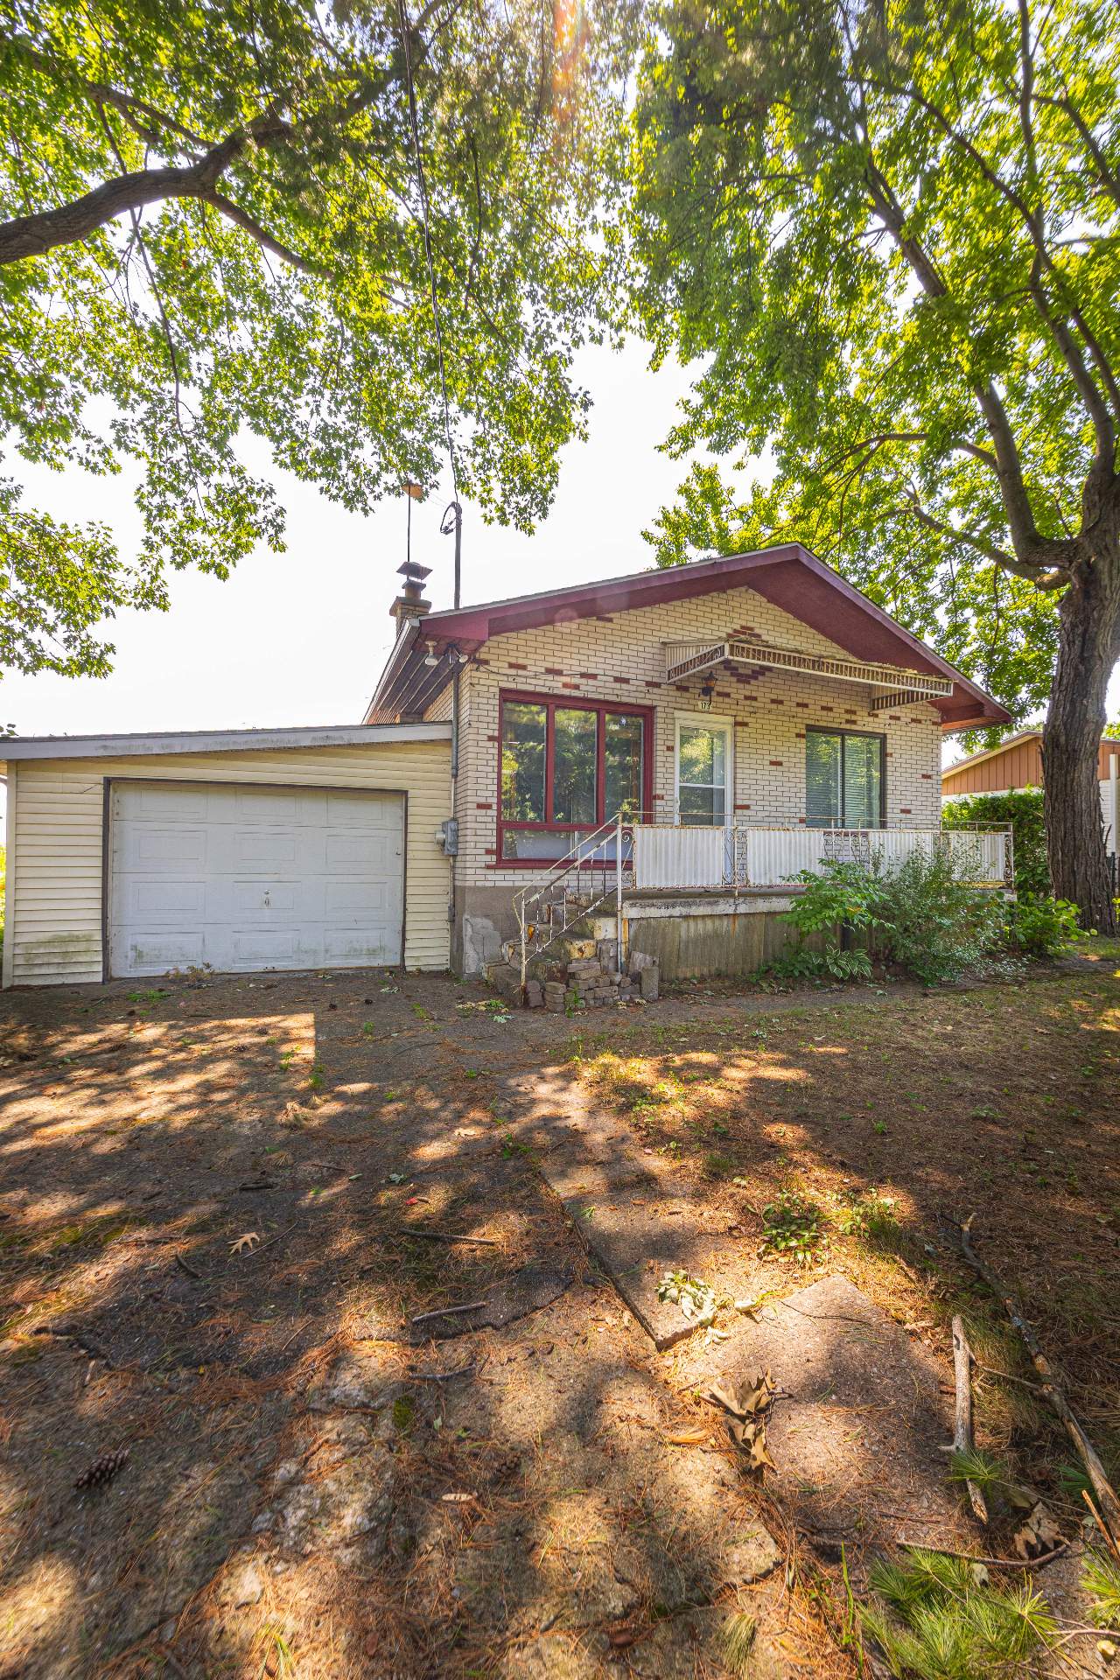
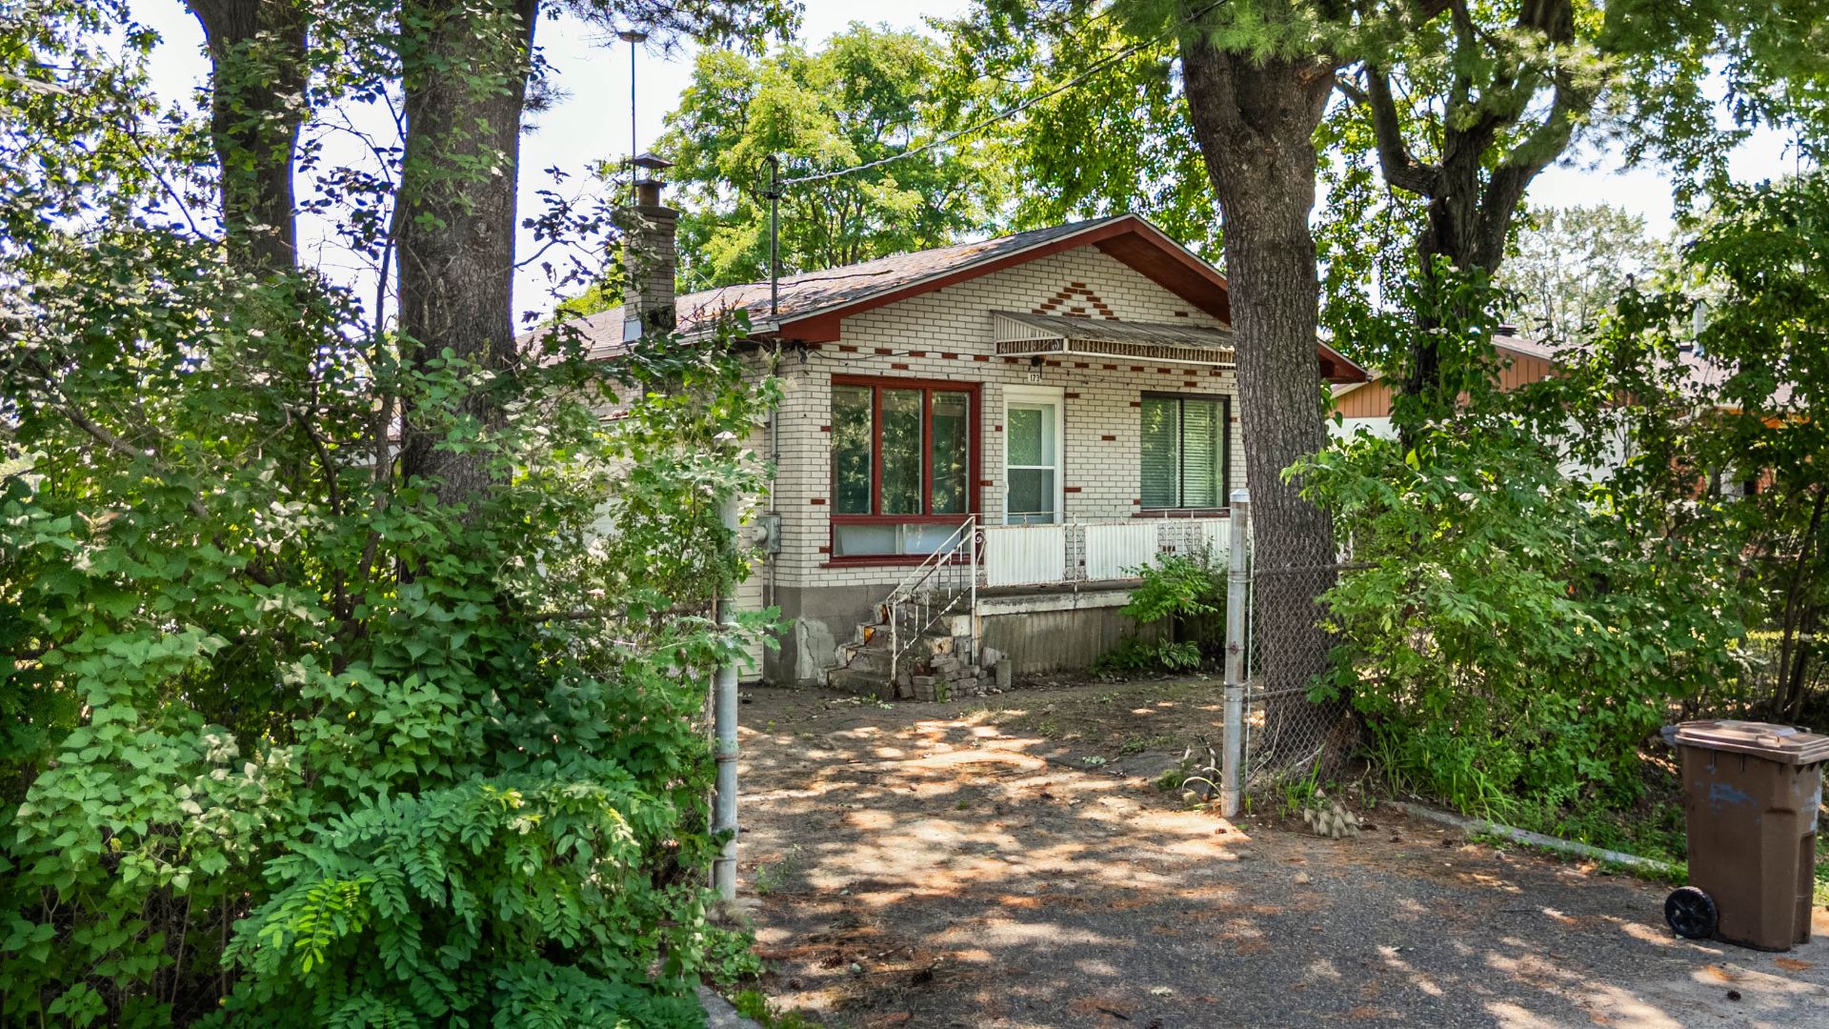
Frontage
Frontage
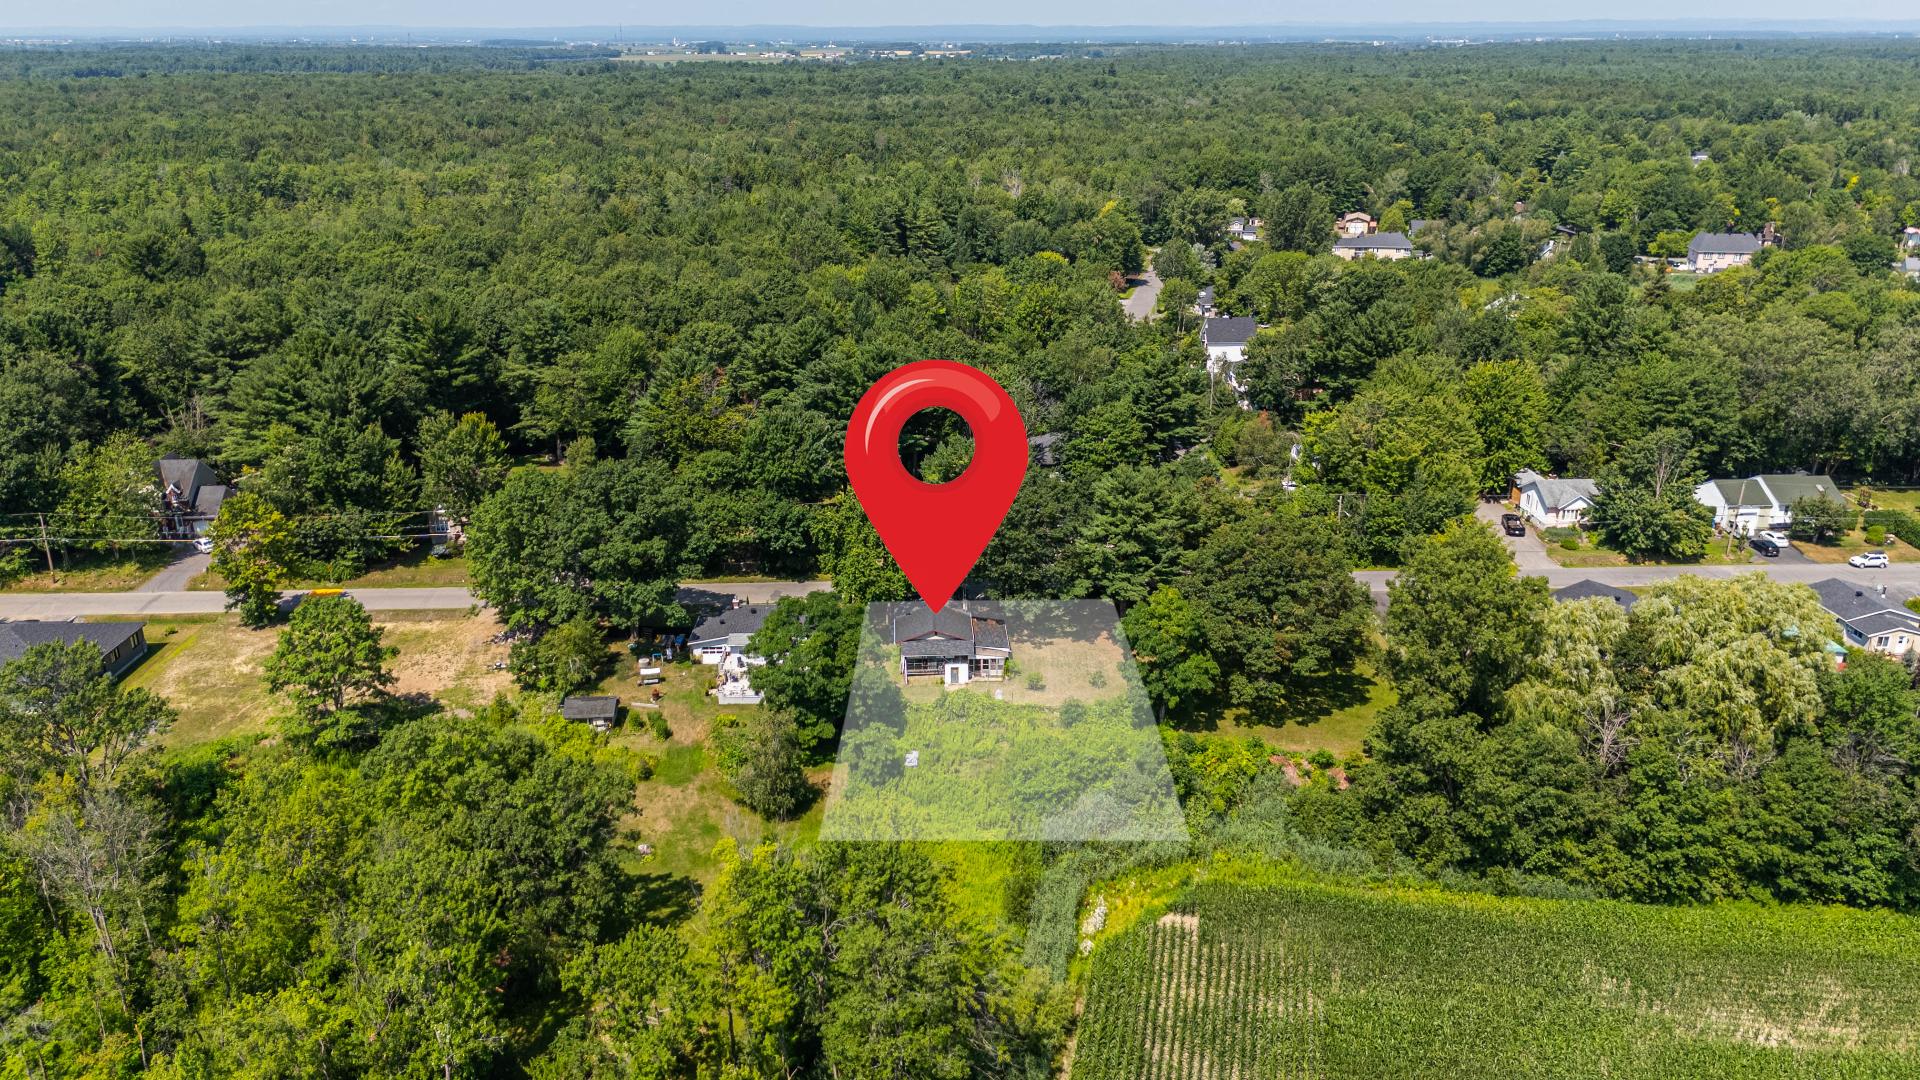
Aerial photo
Living room
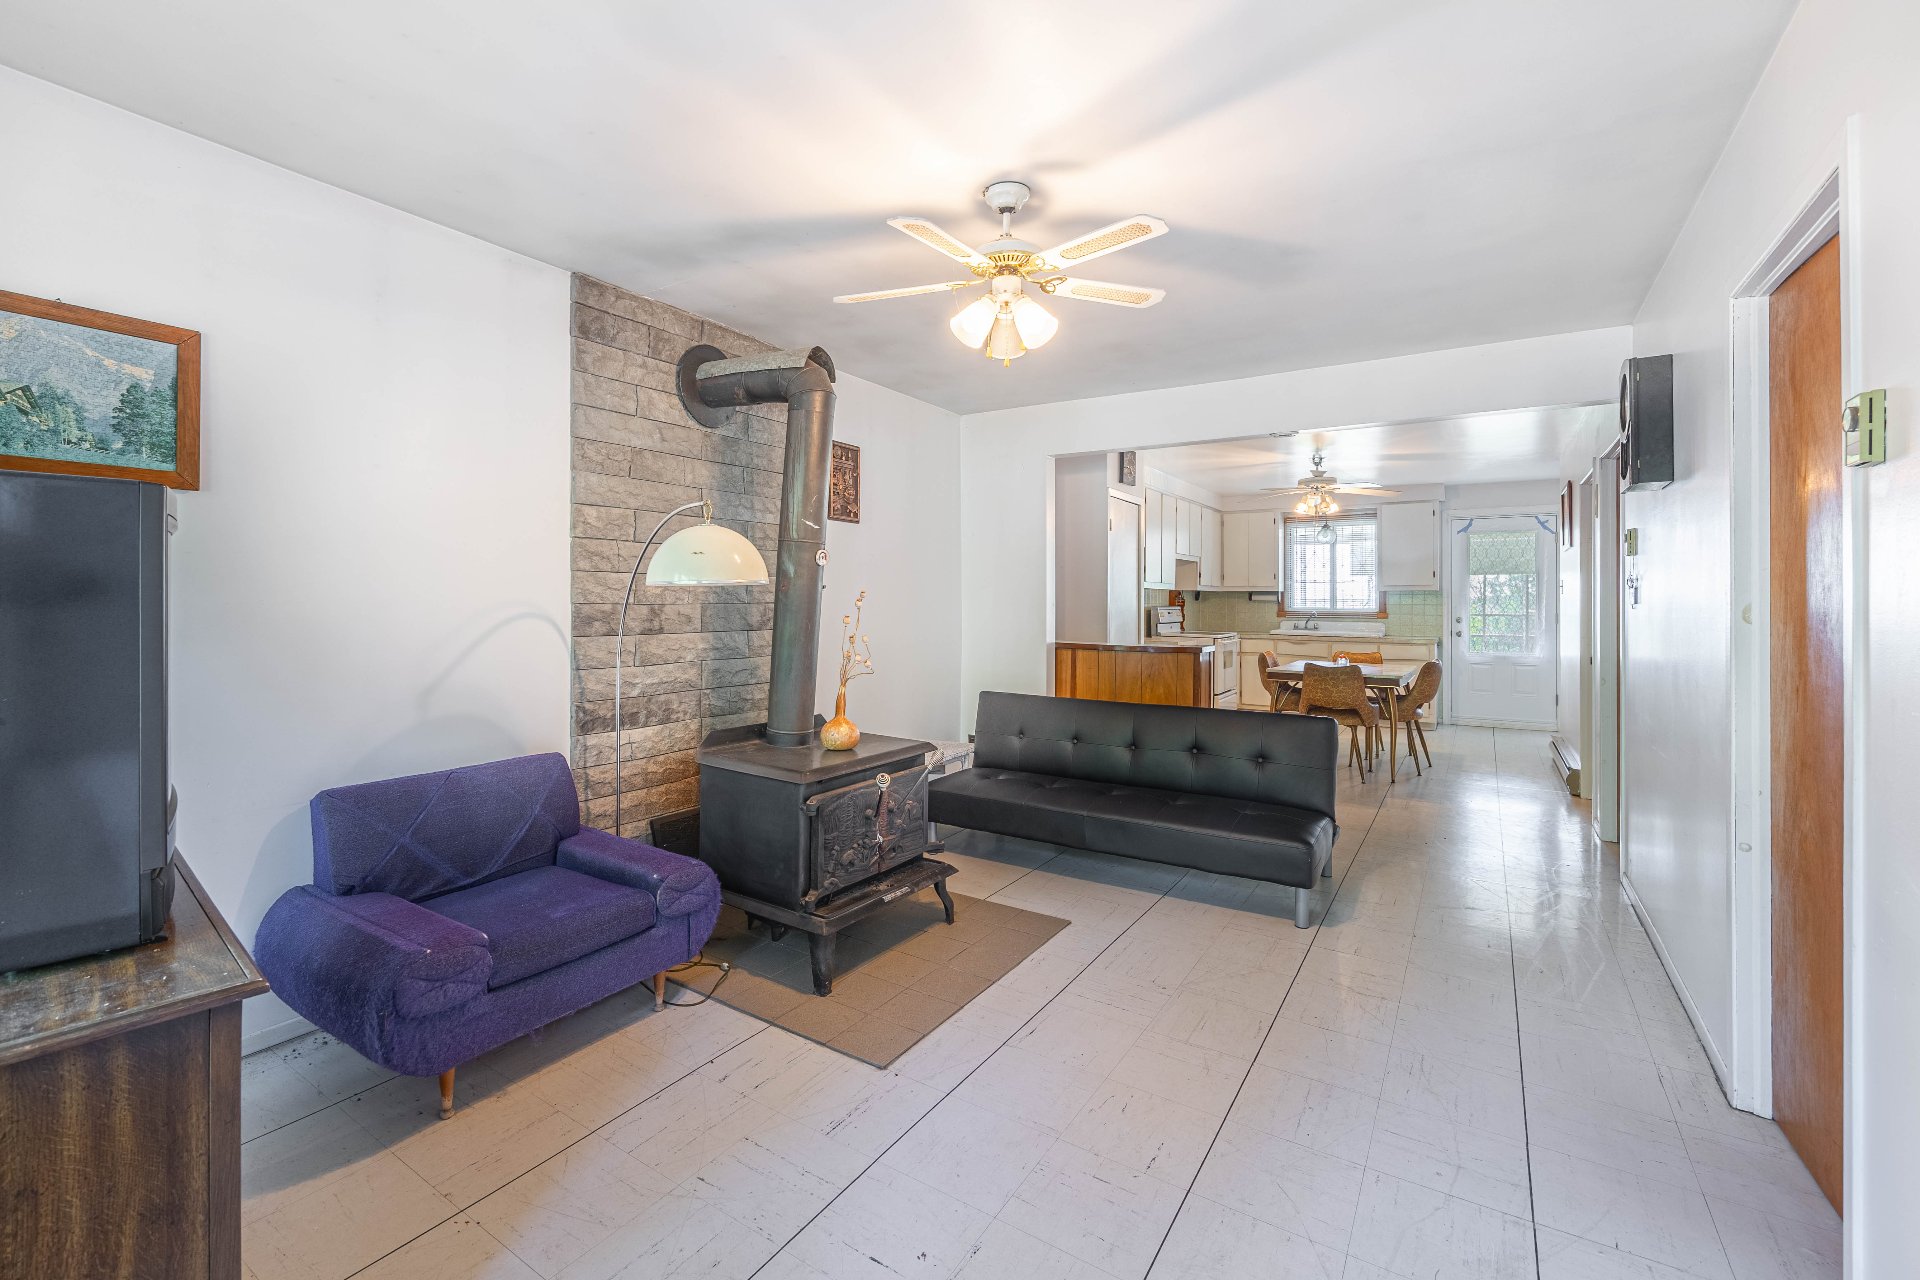
Living room
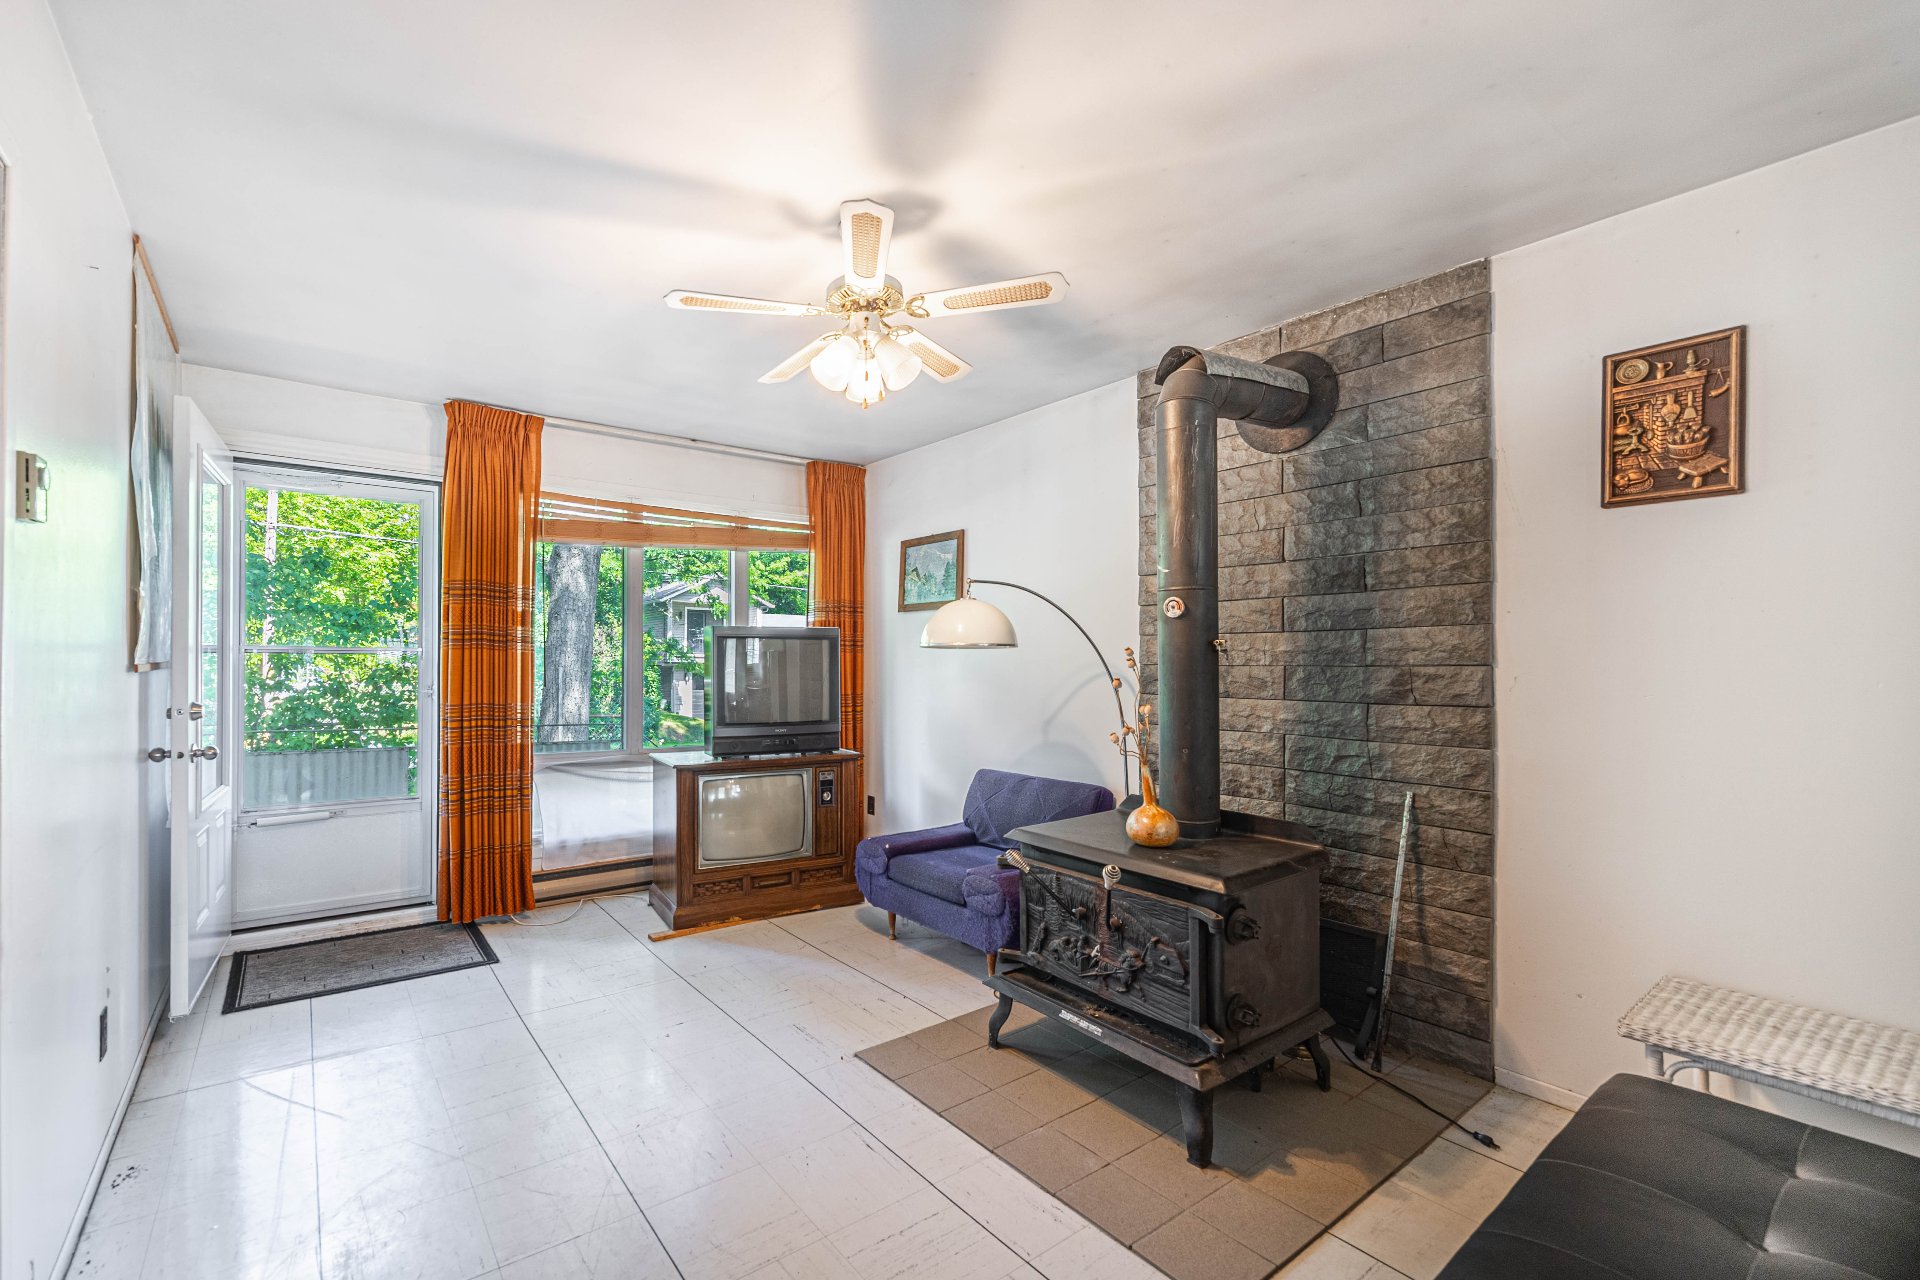
Living room
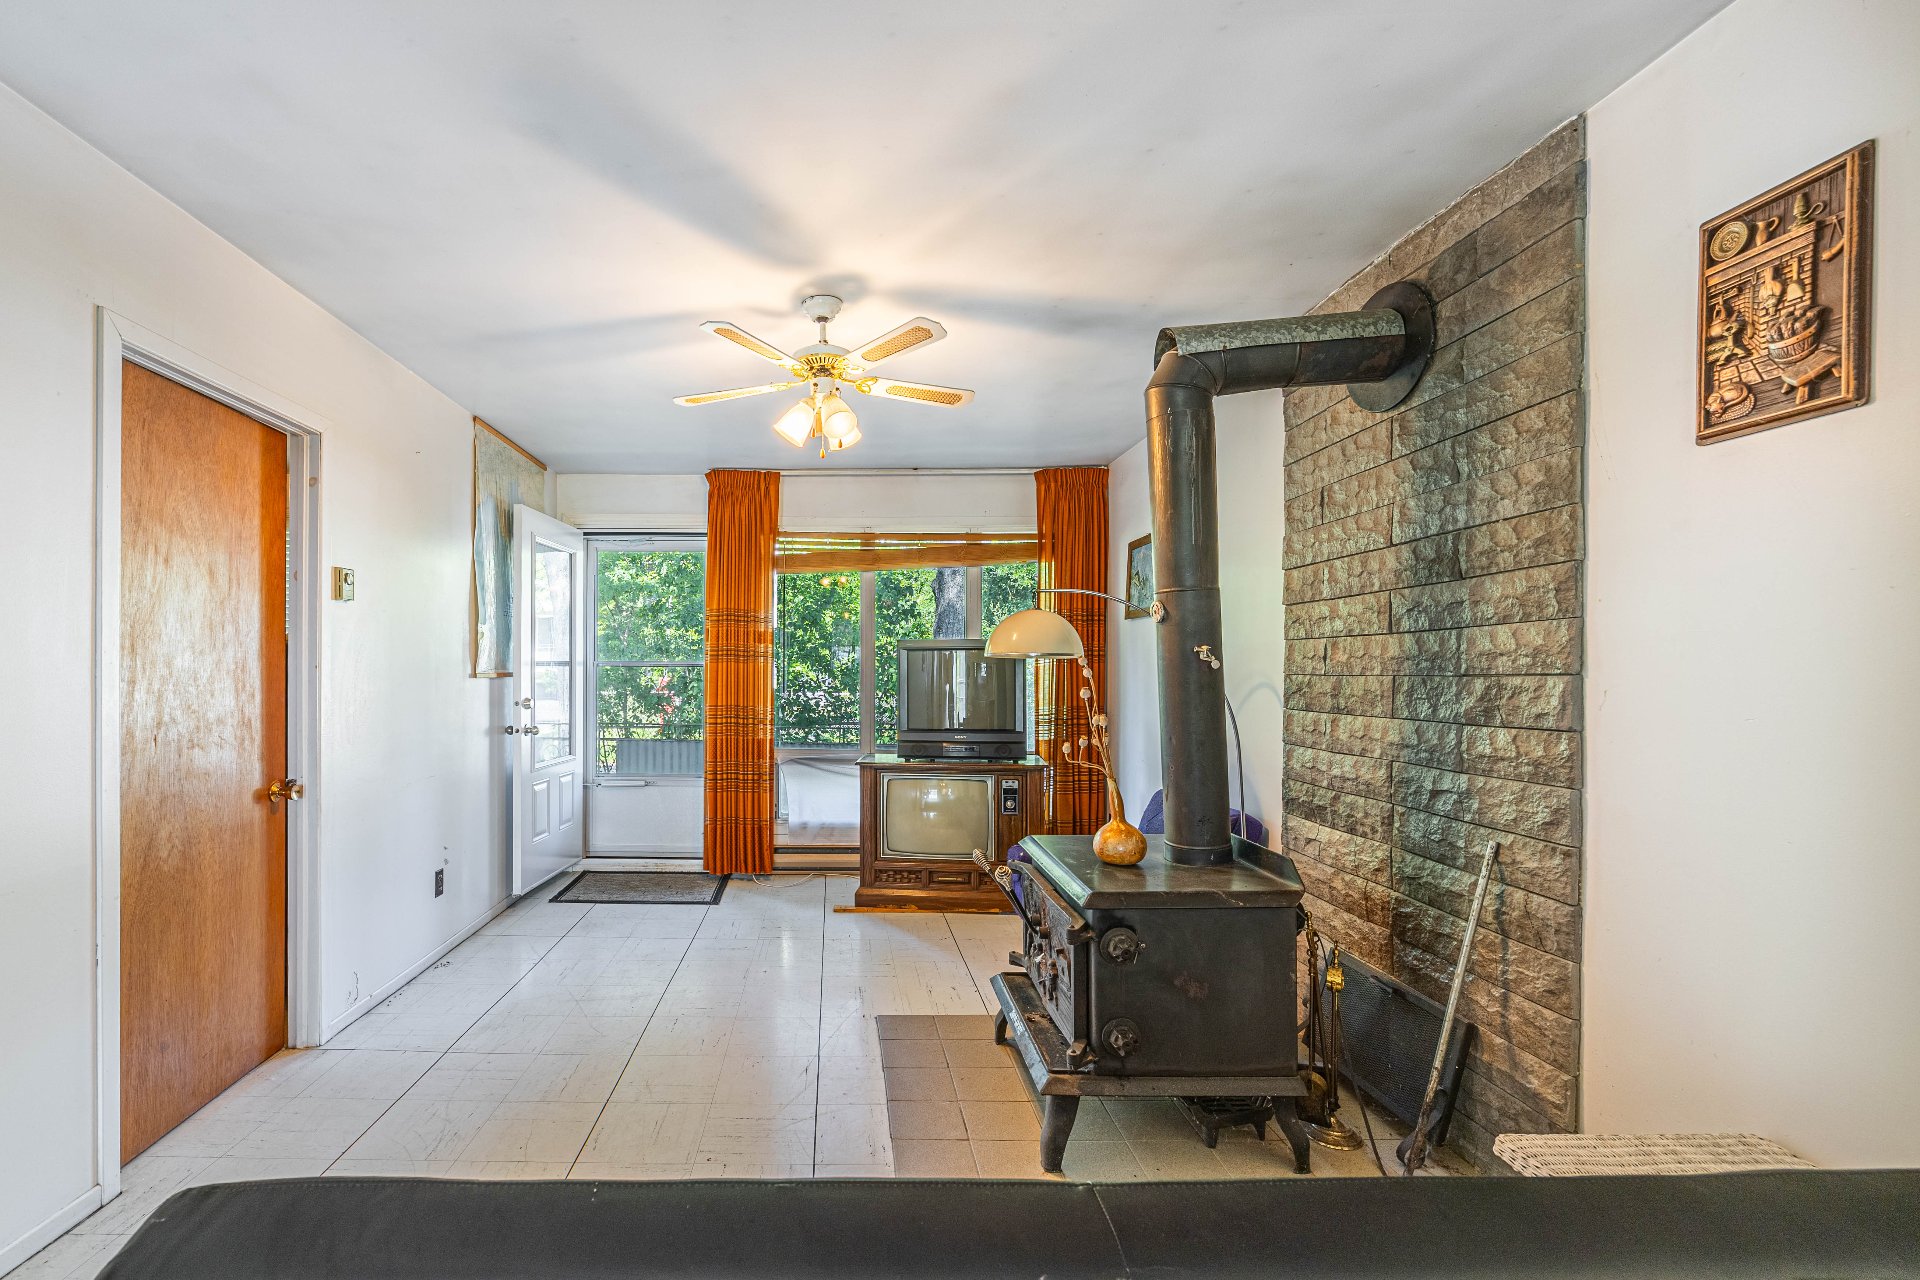
Primary bedroom
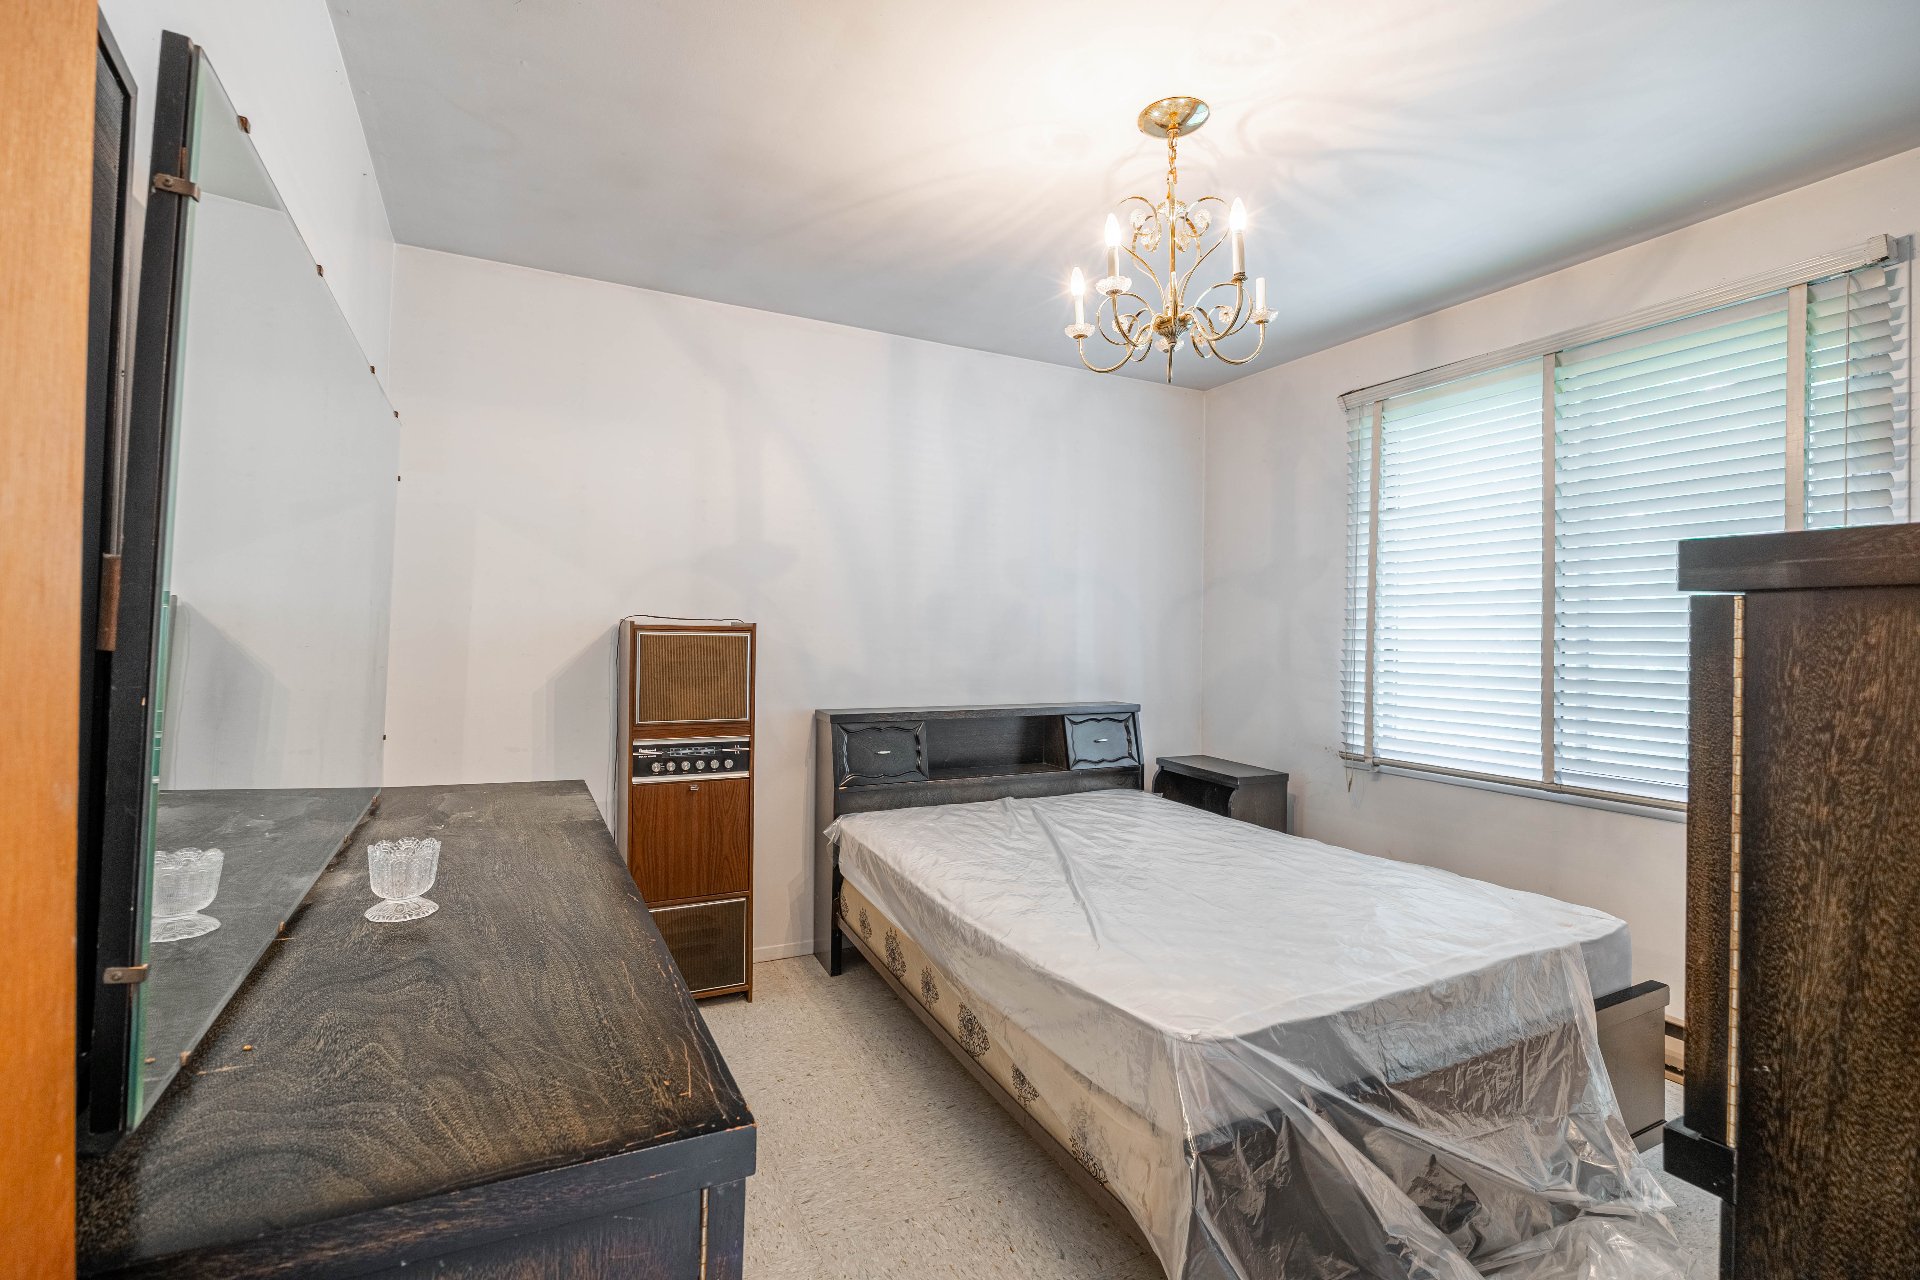
Bedroom
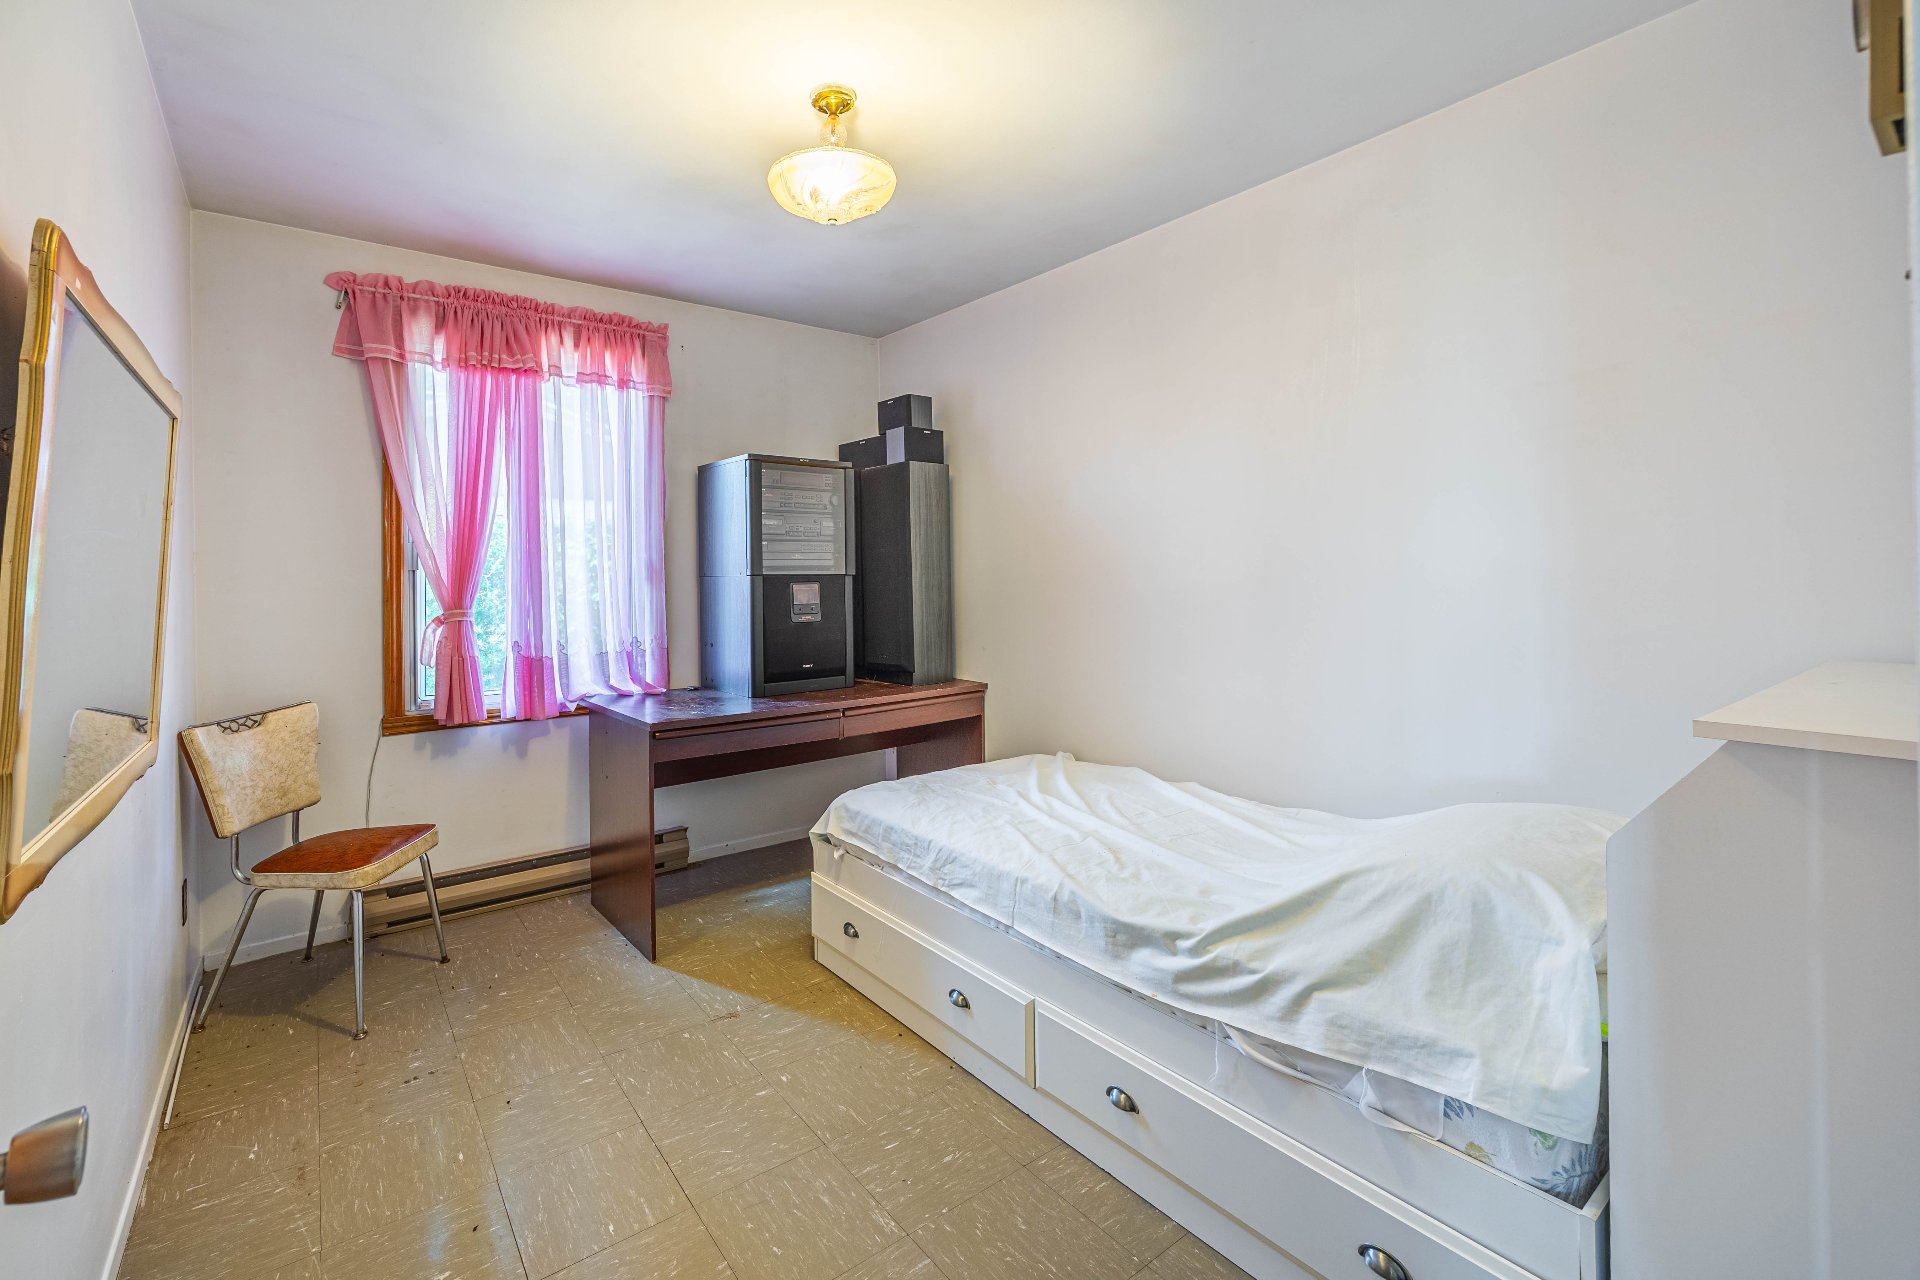
Dinette
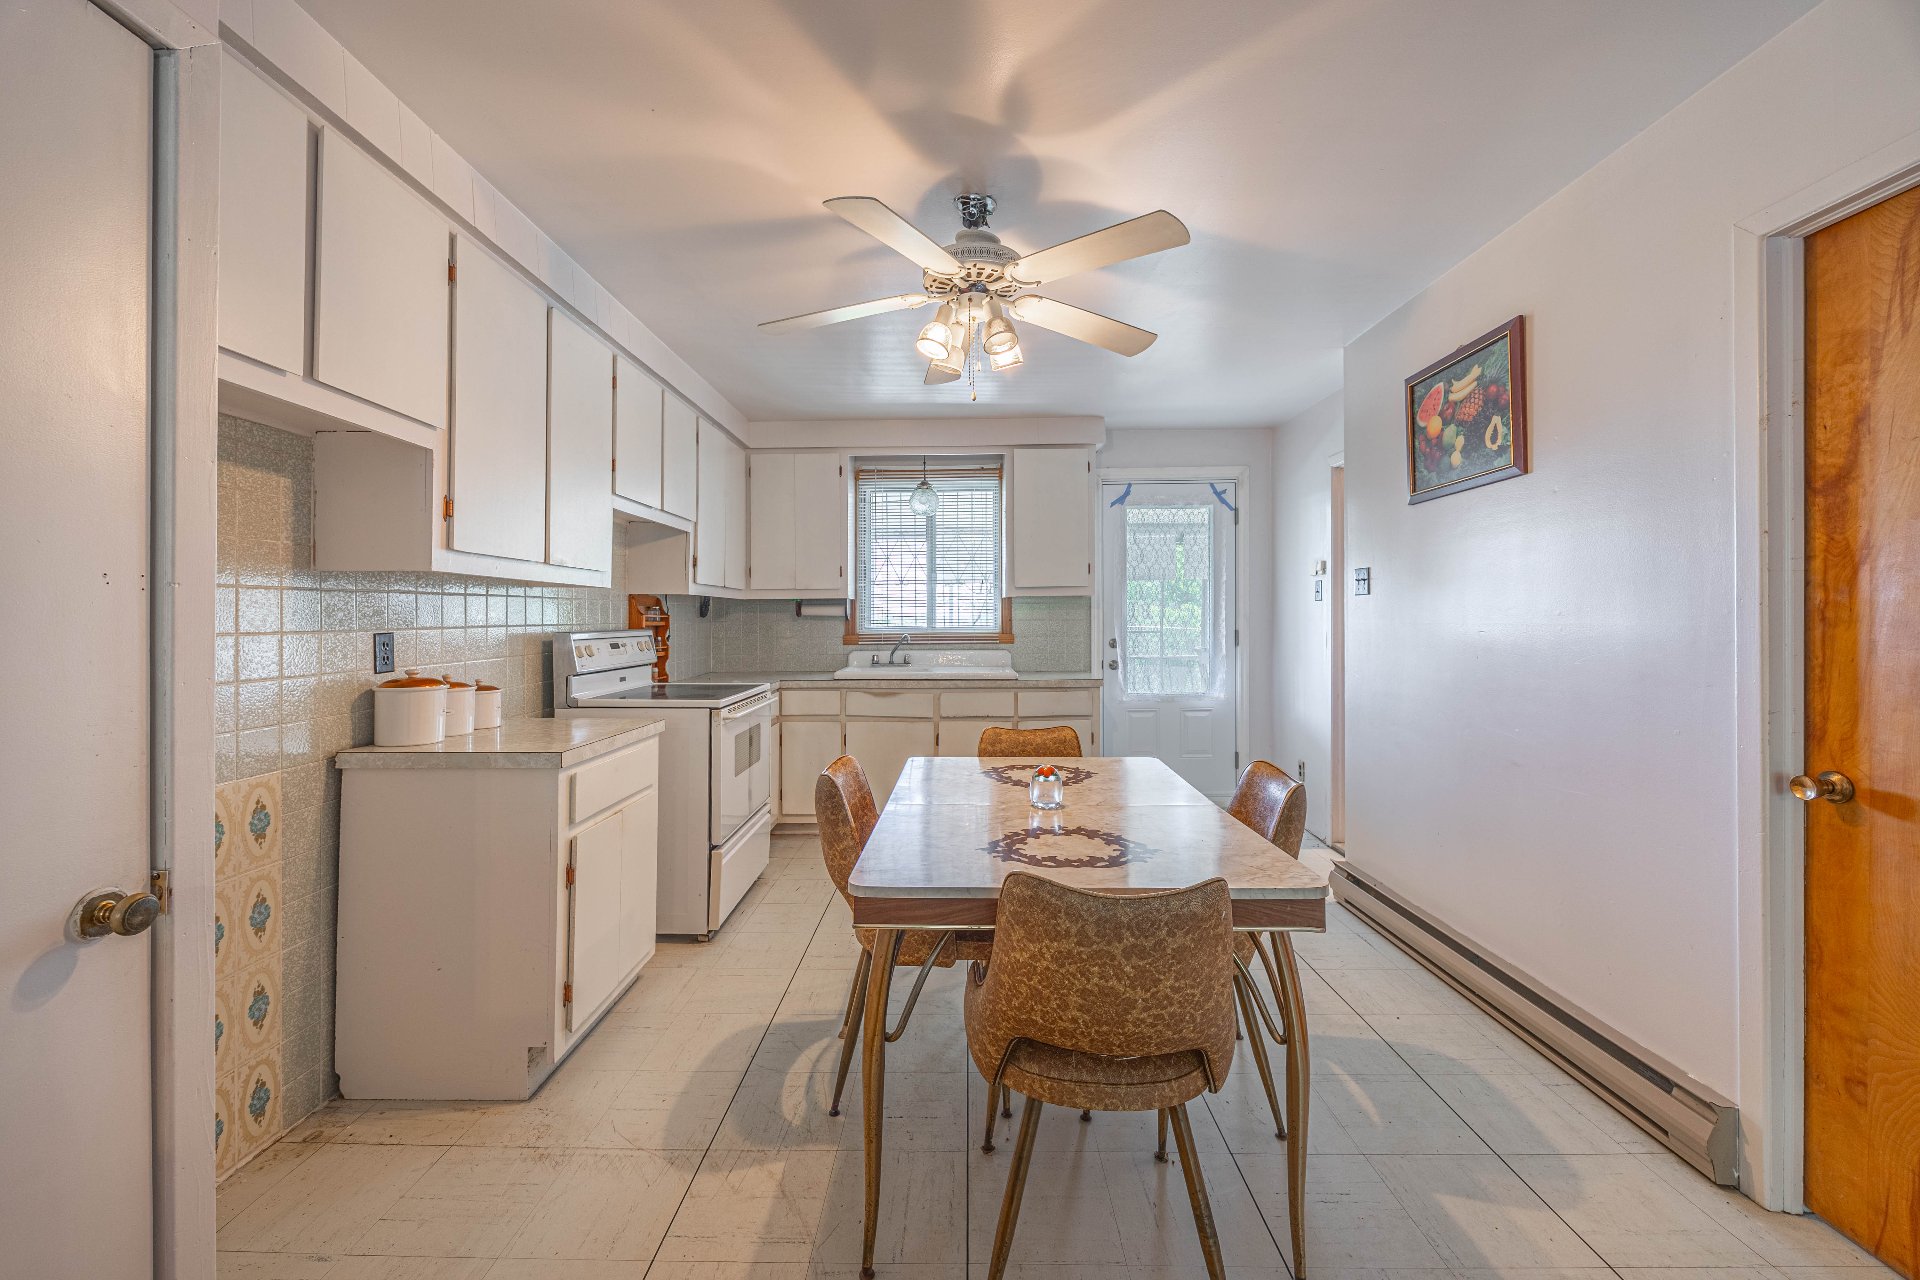
Kitchen
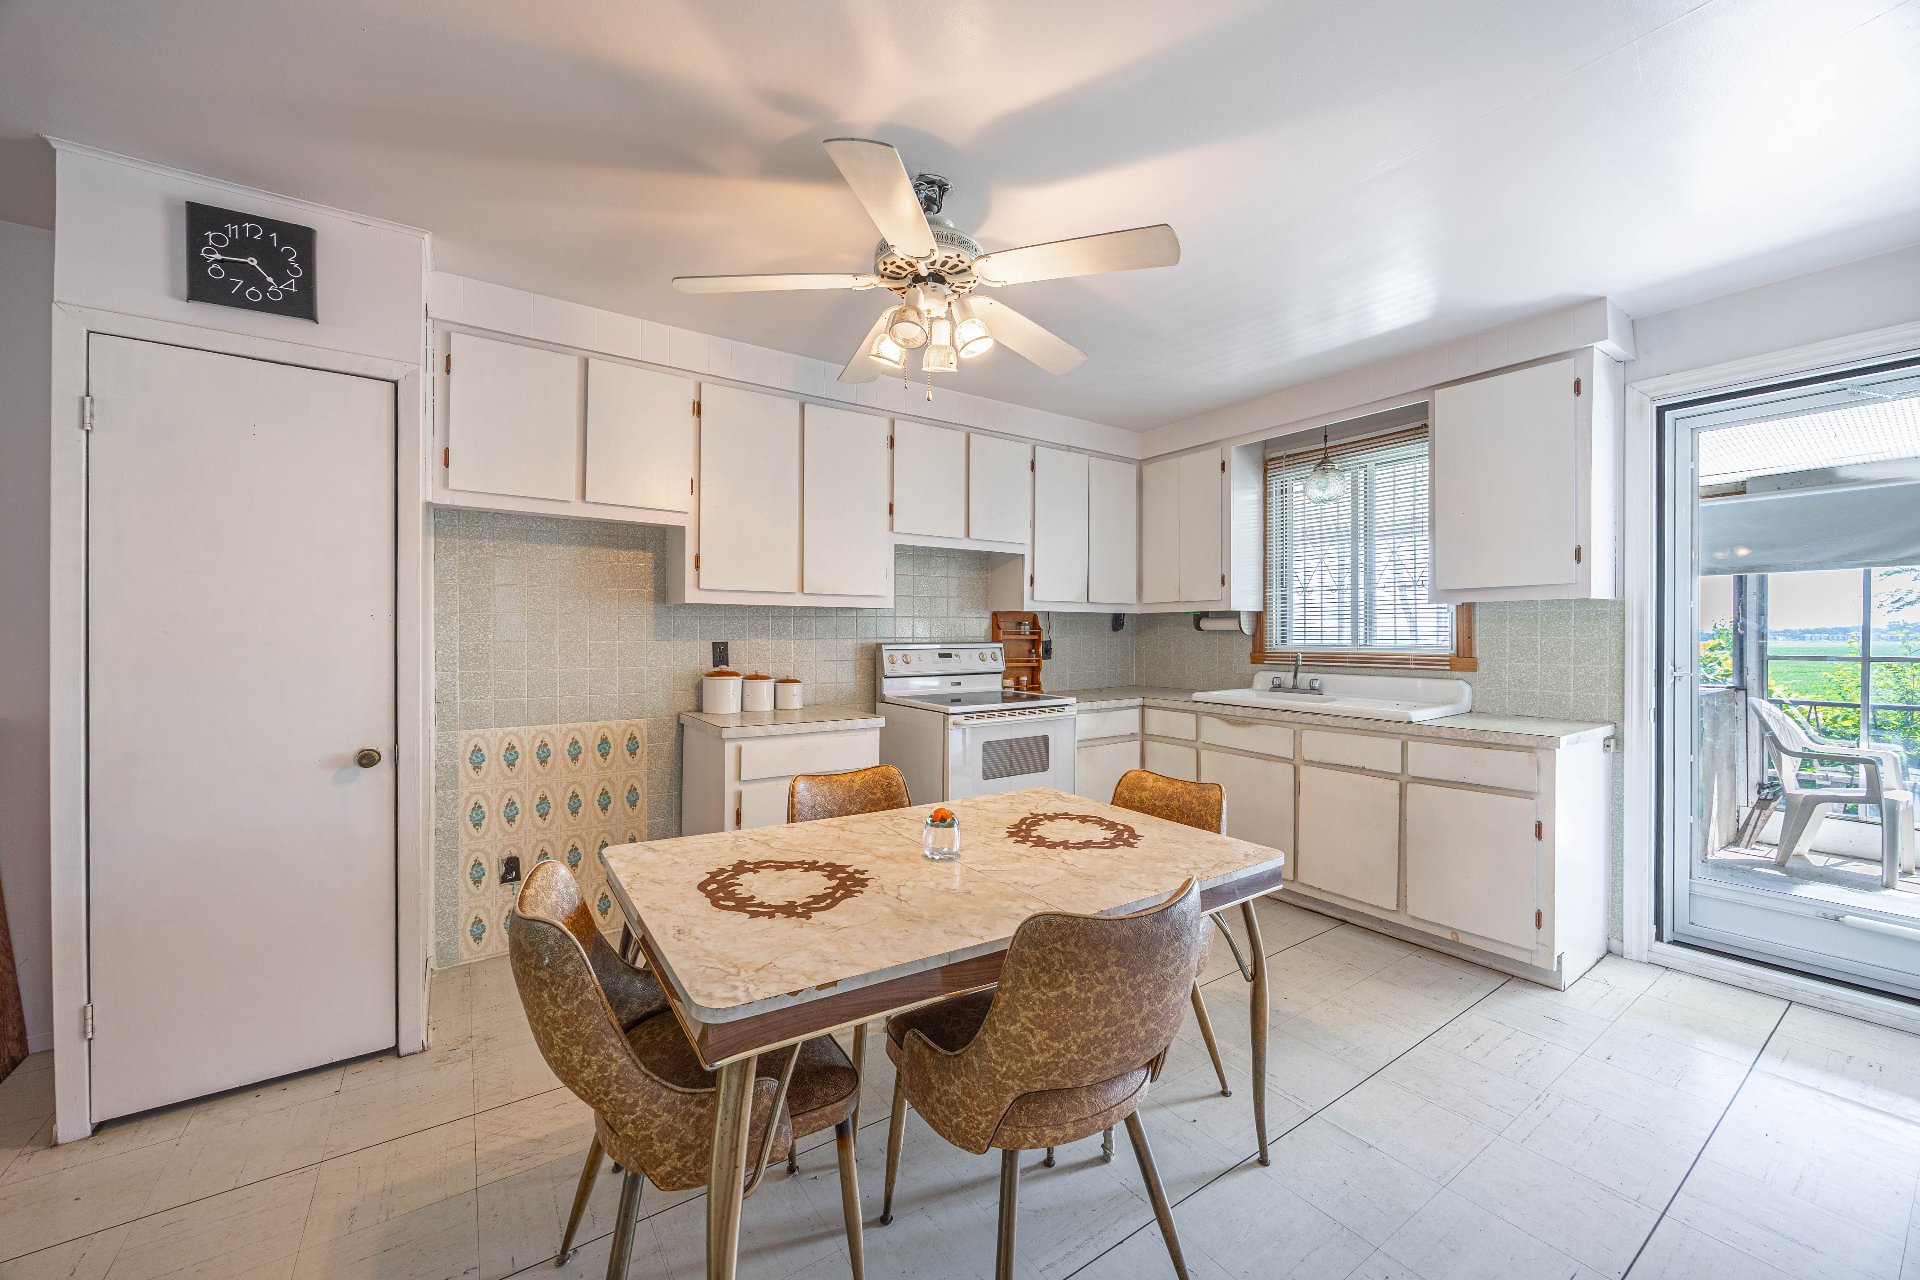
Dinette
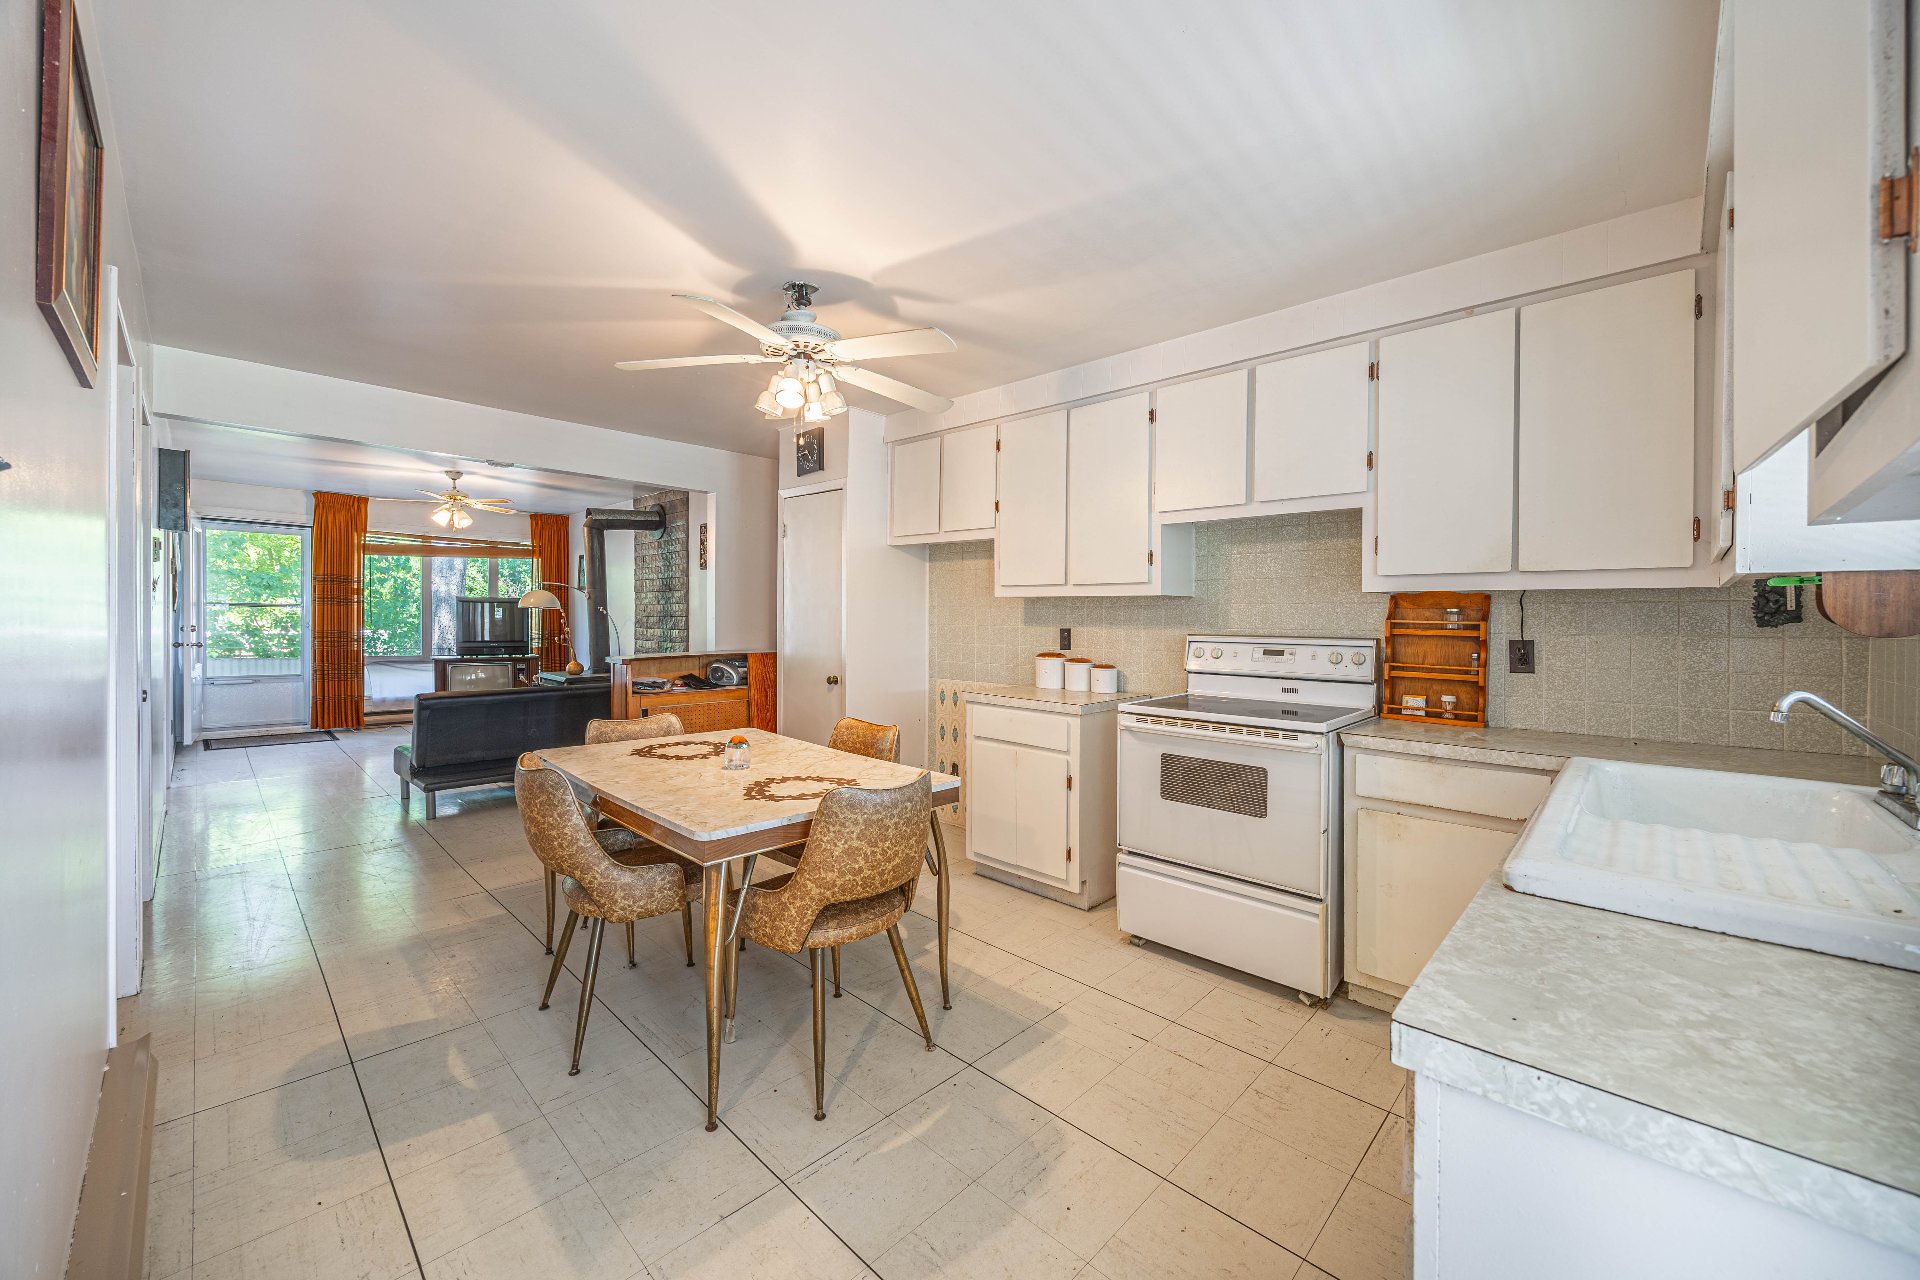
Dinette
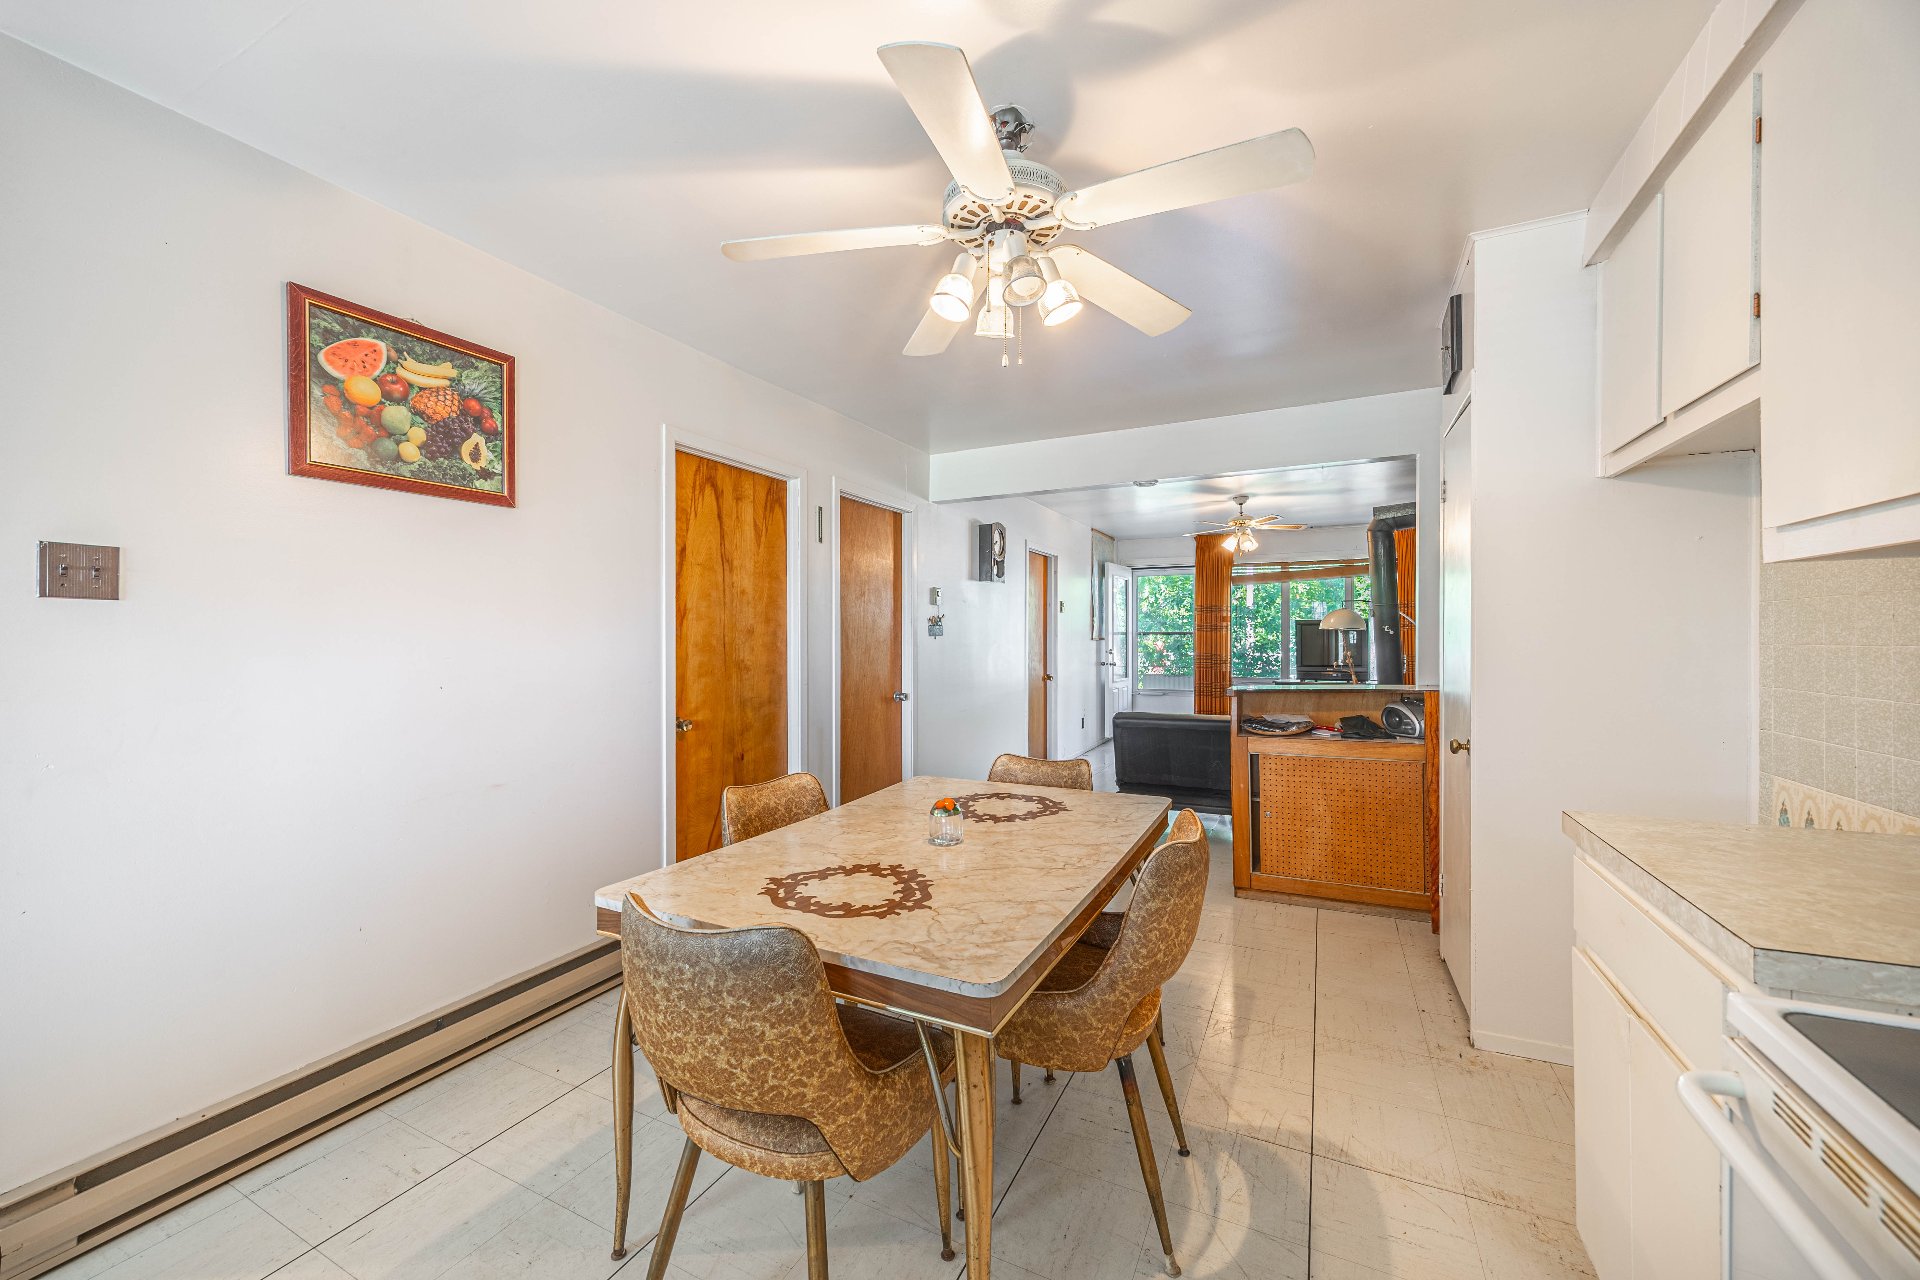
Bathroom
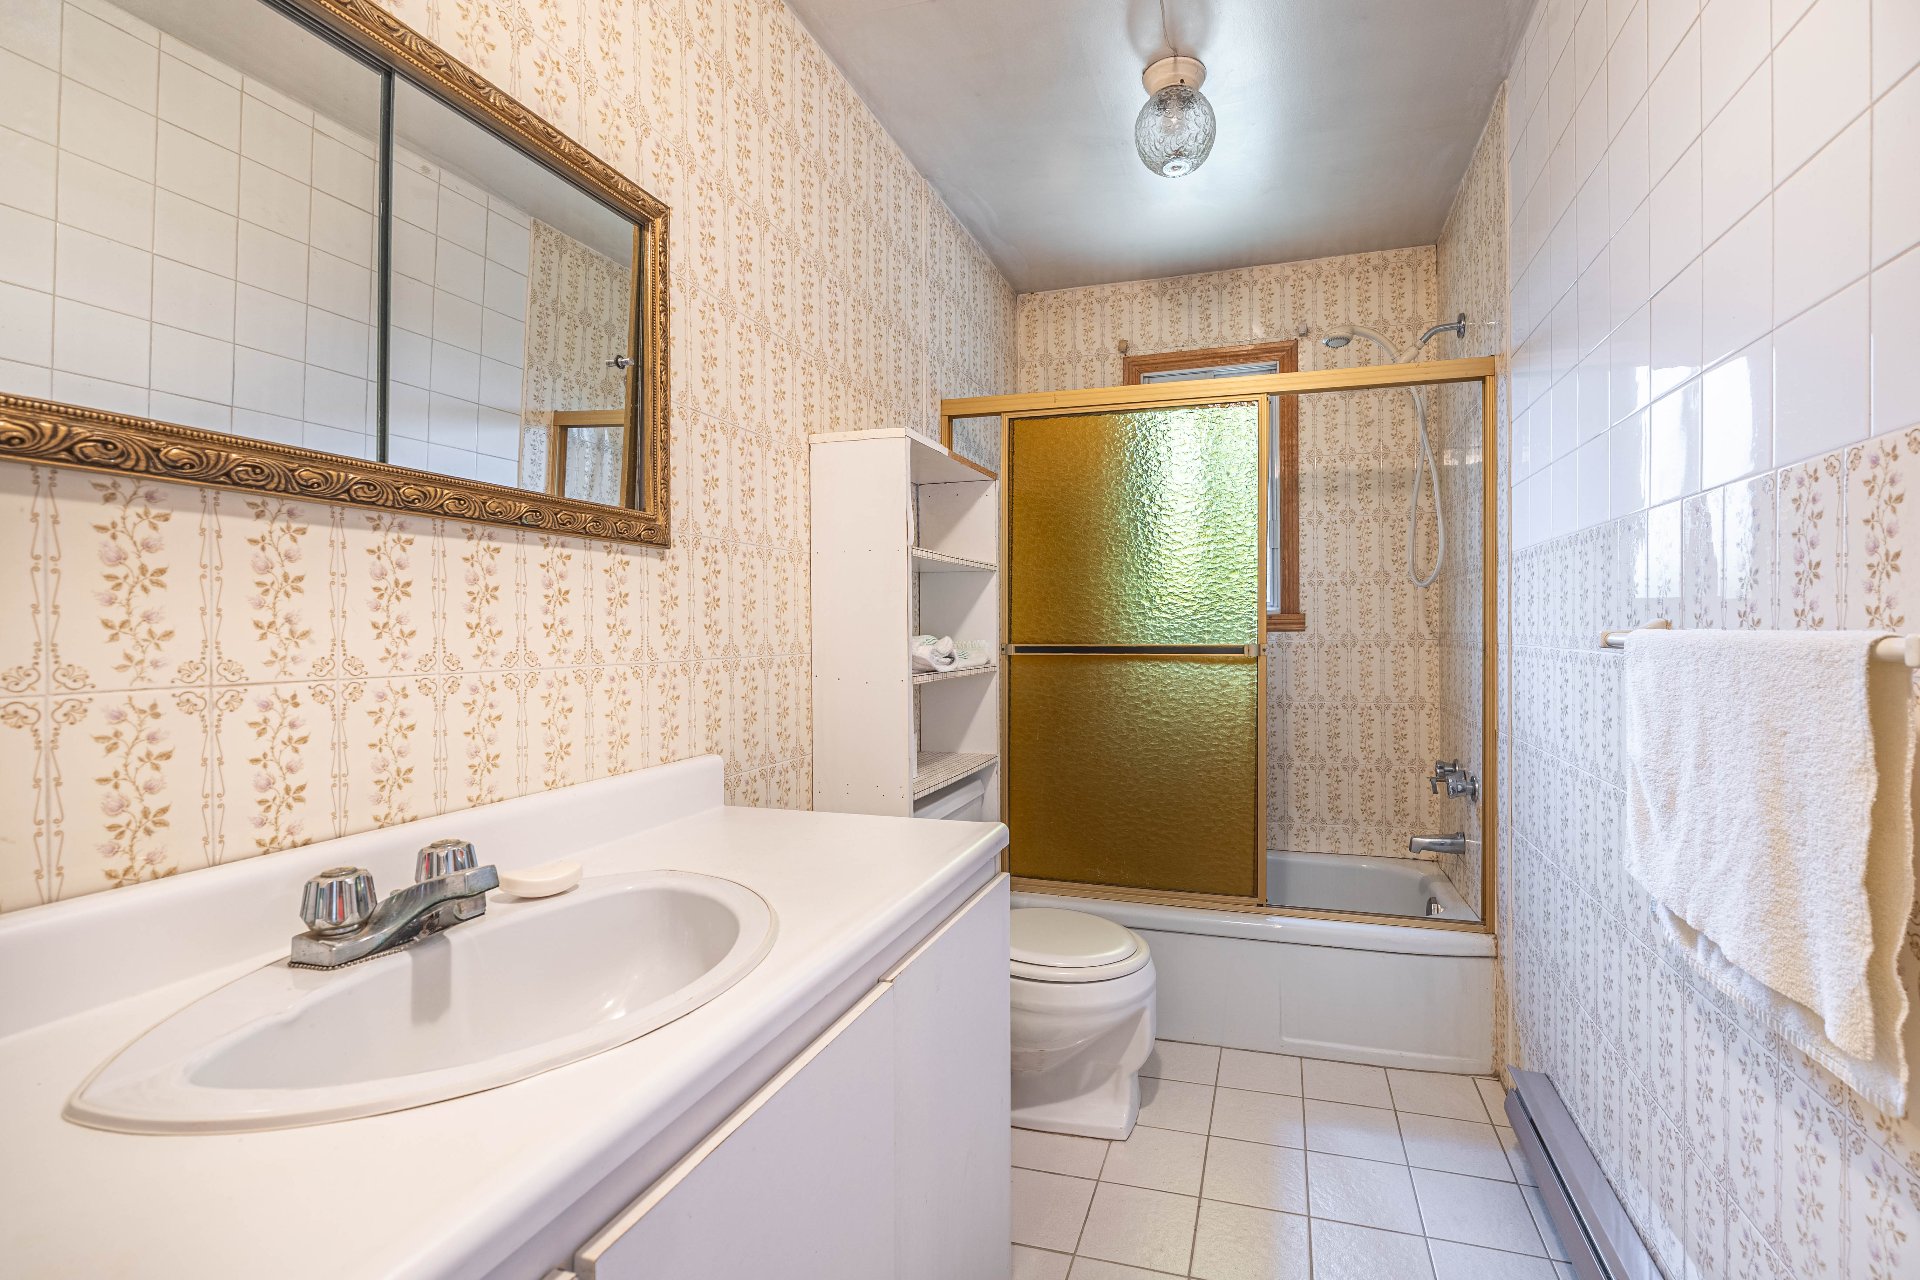
Bathroom
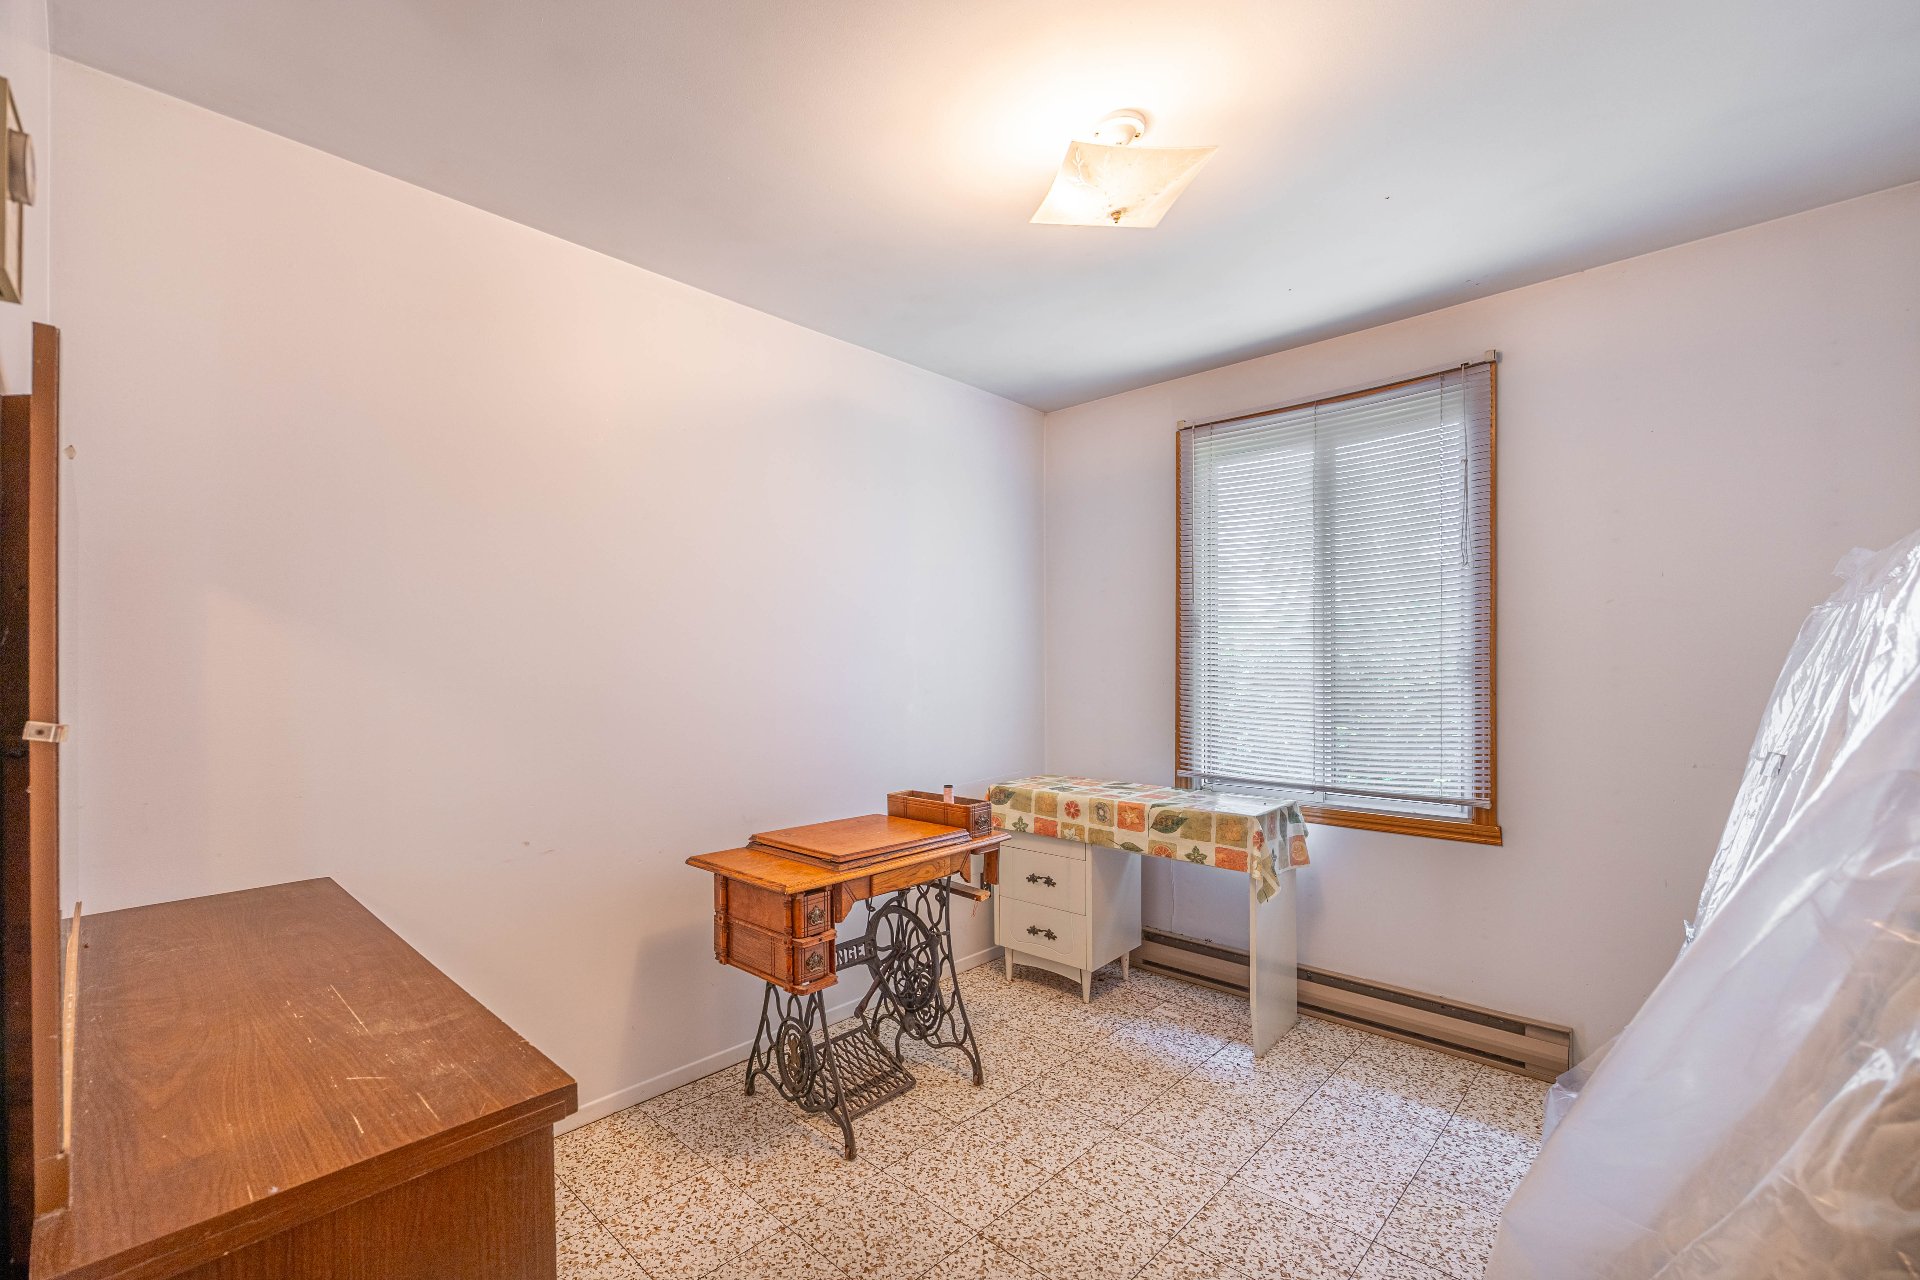
Garage
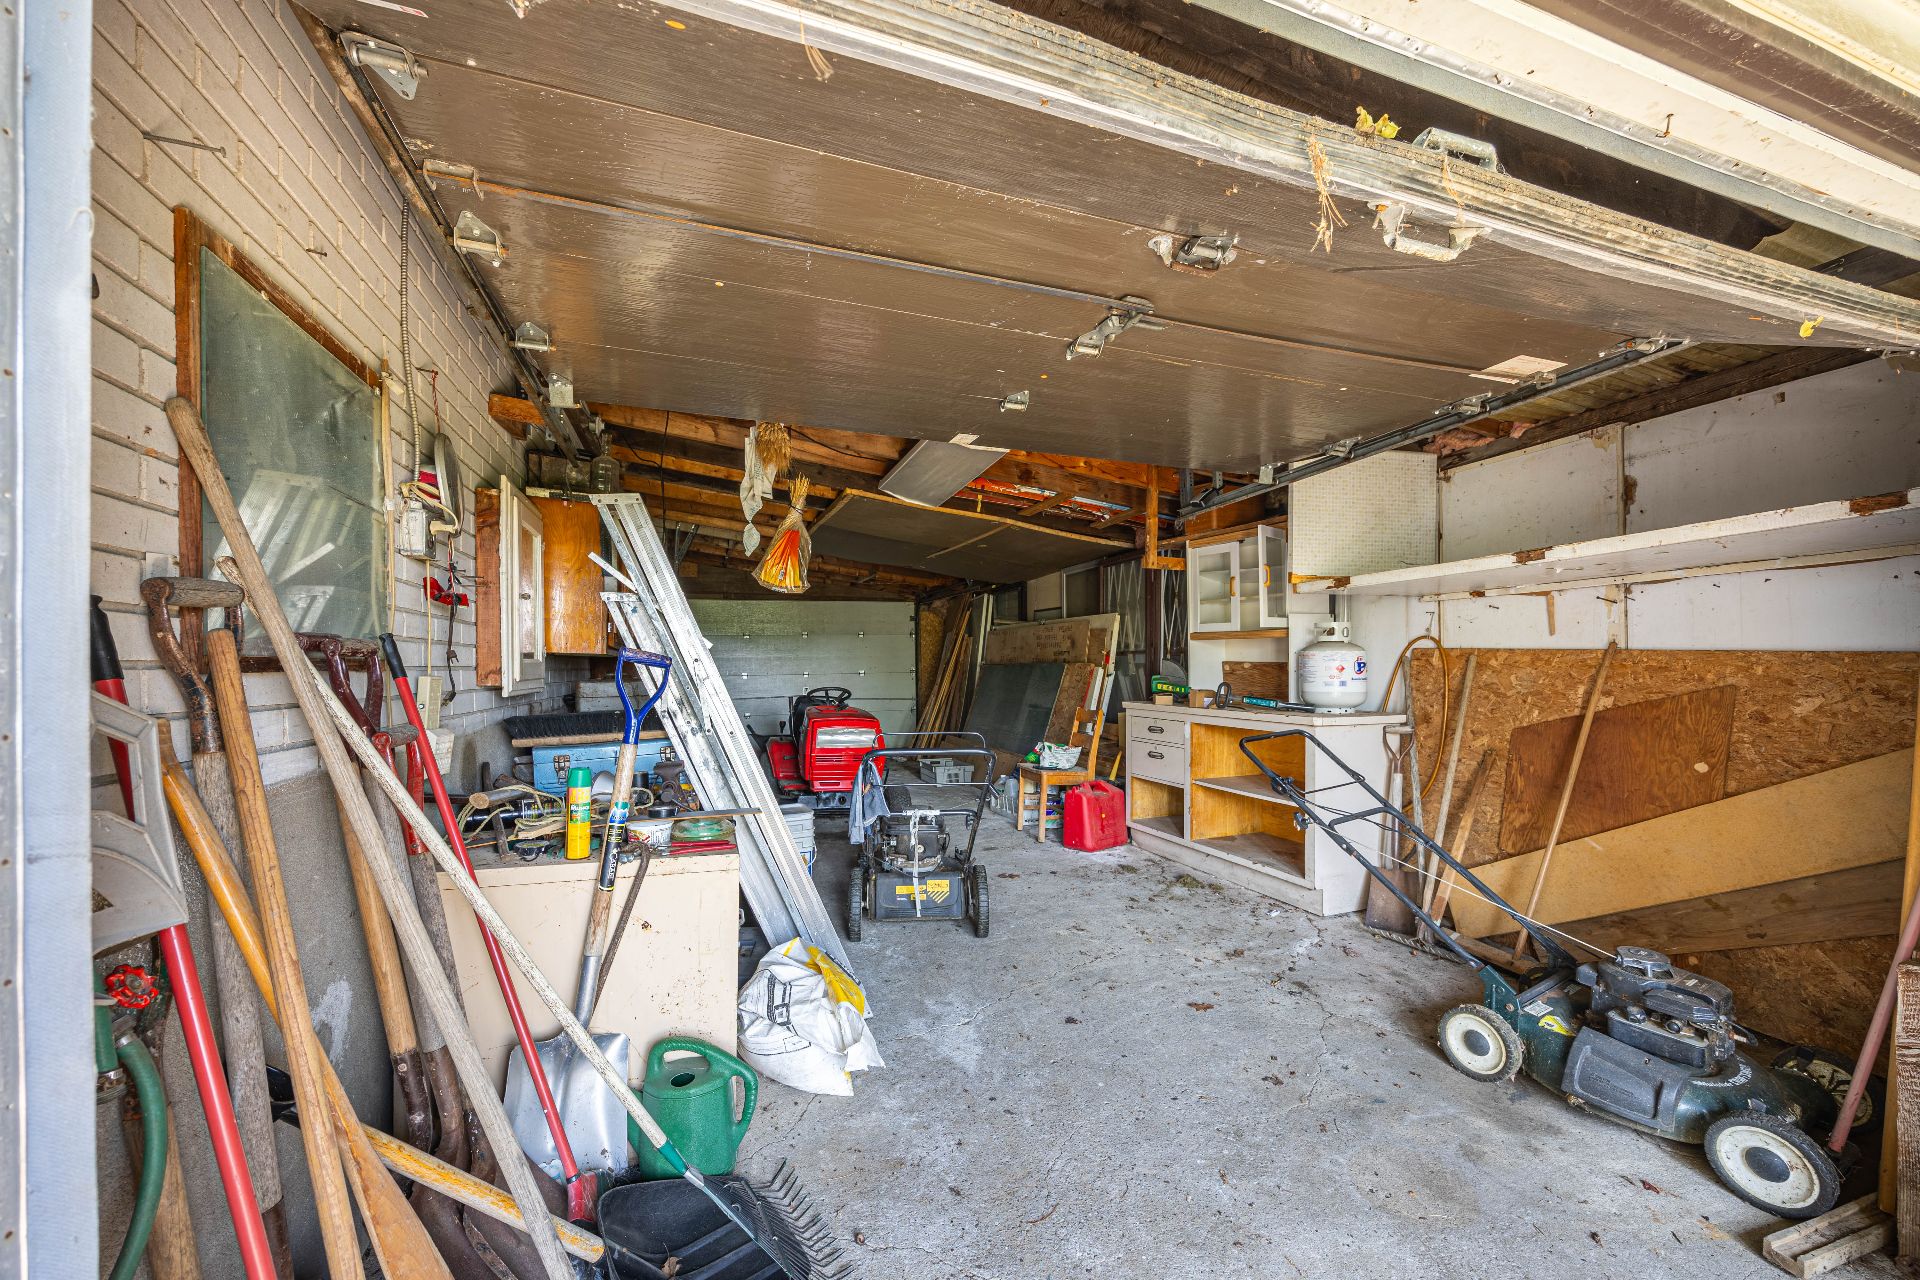
Basement
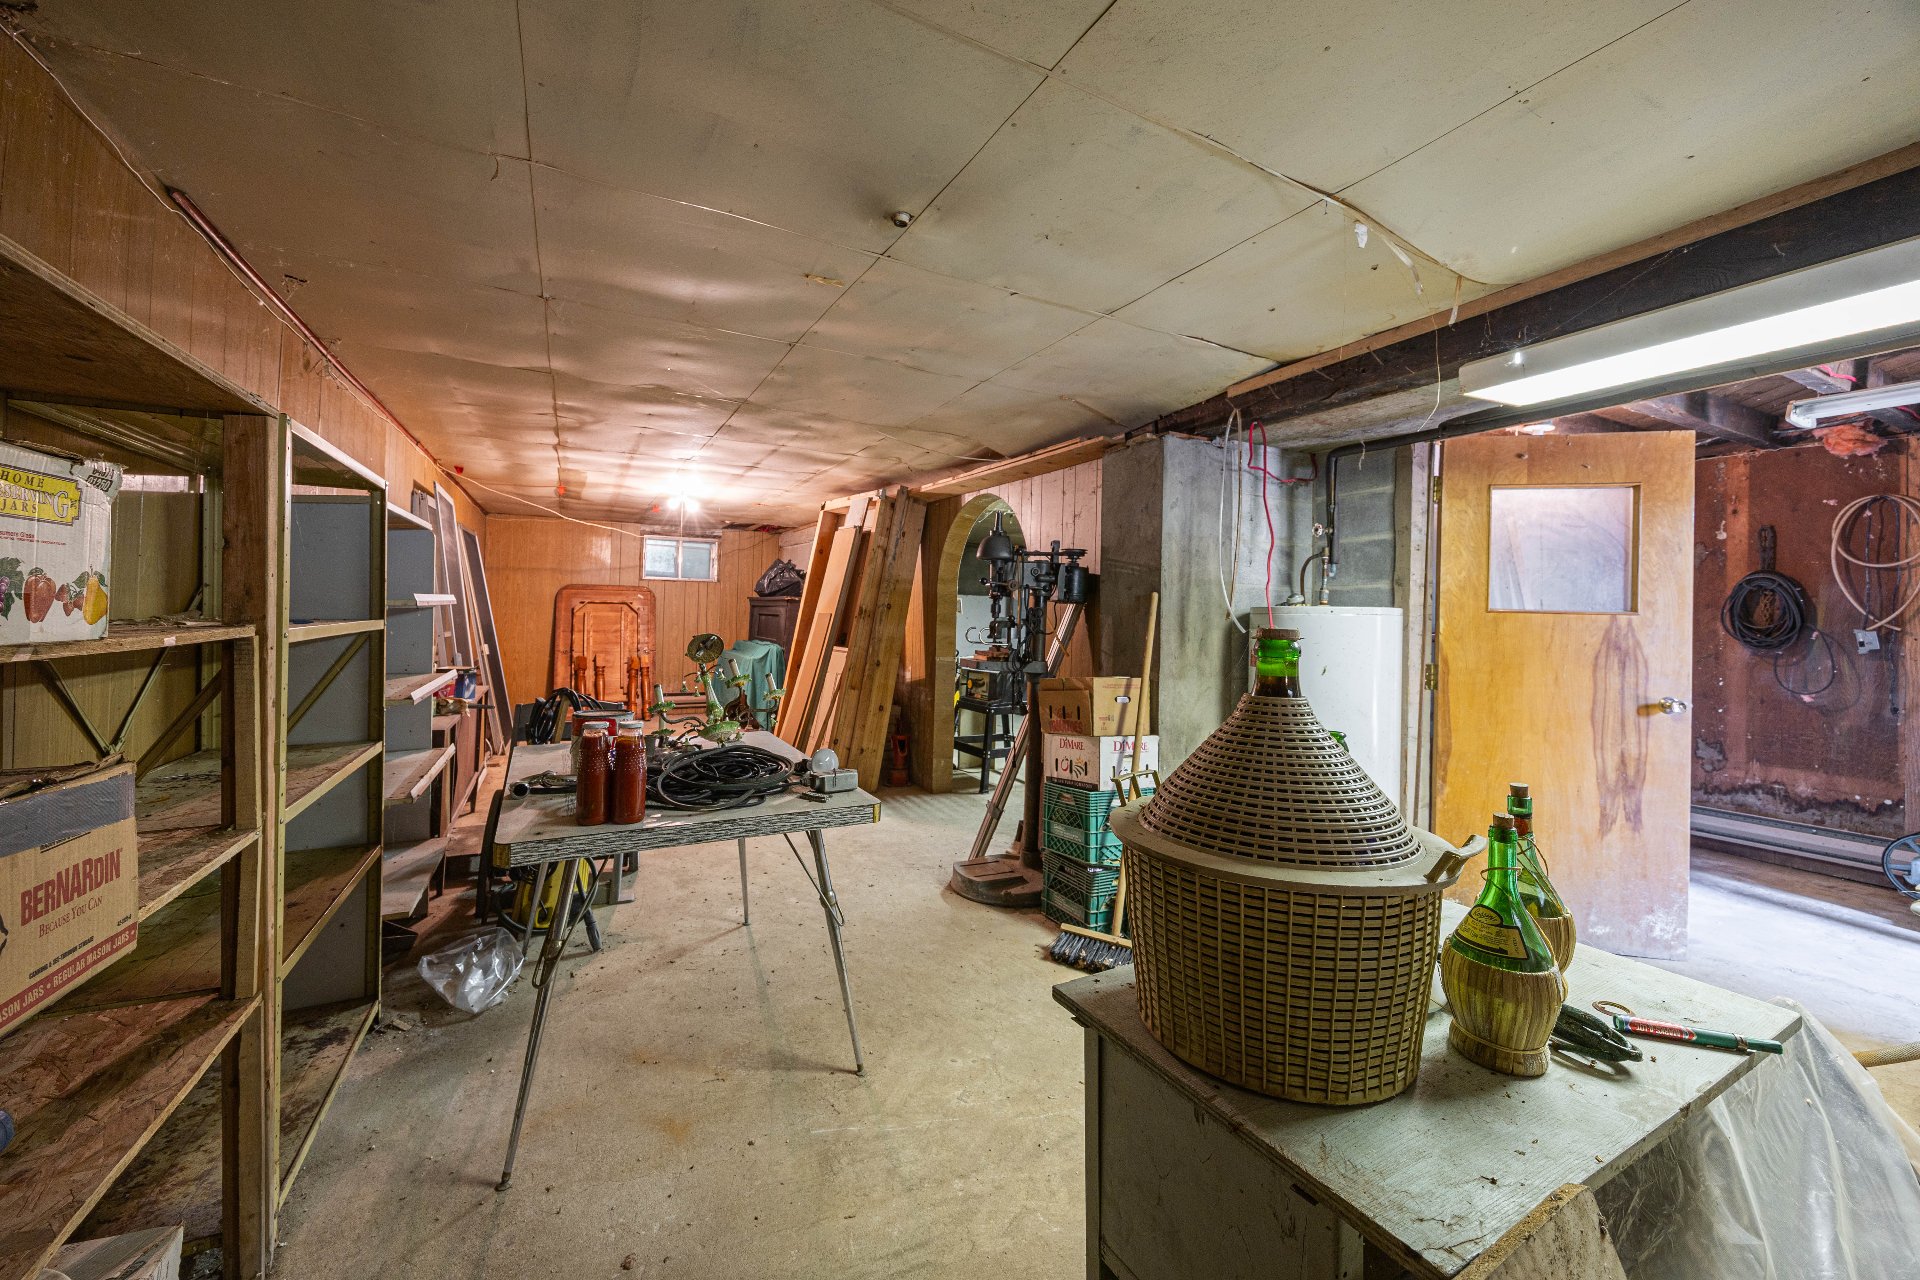
Basement
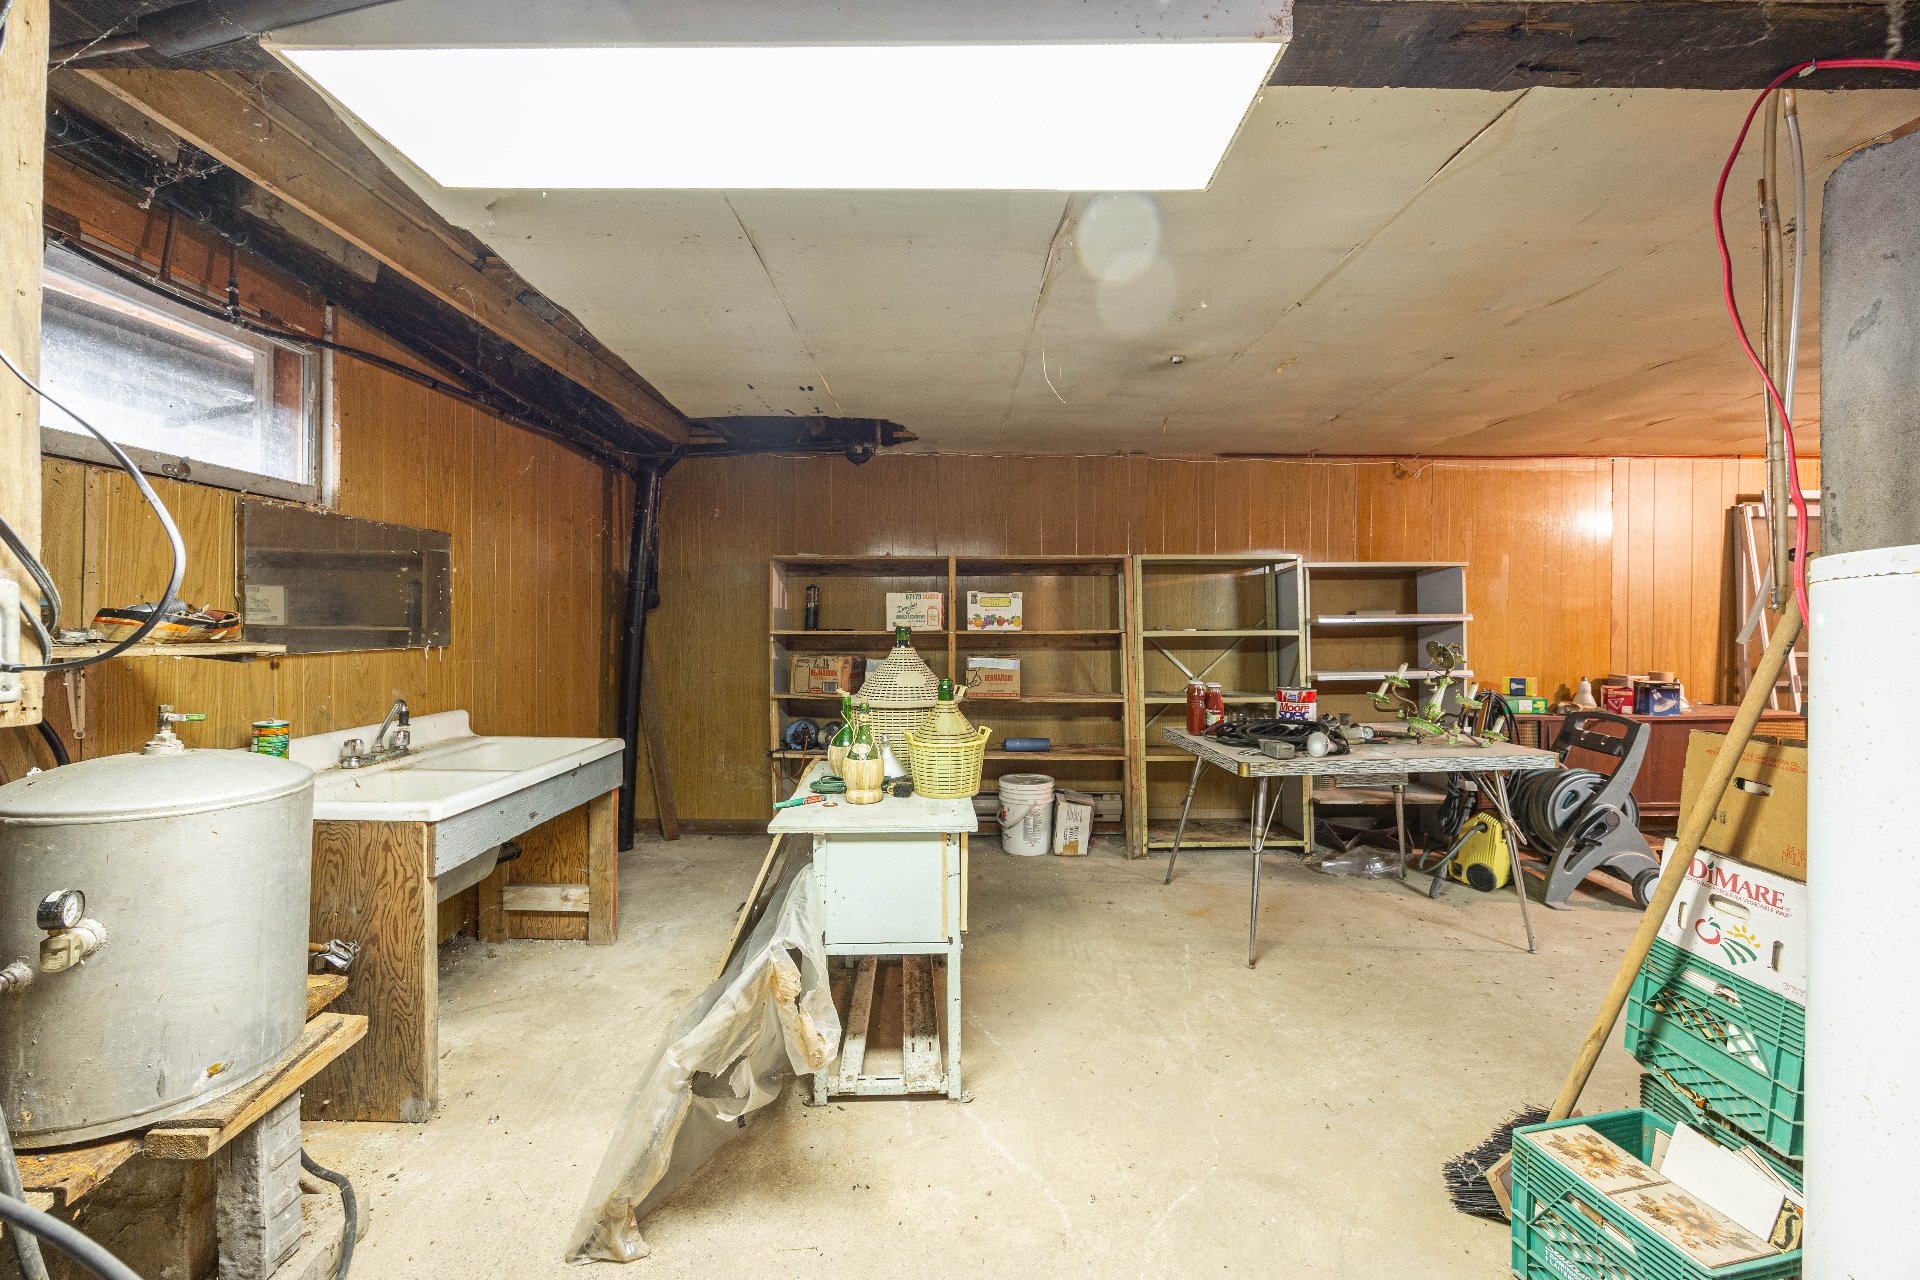
Basement
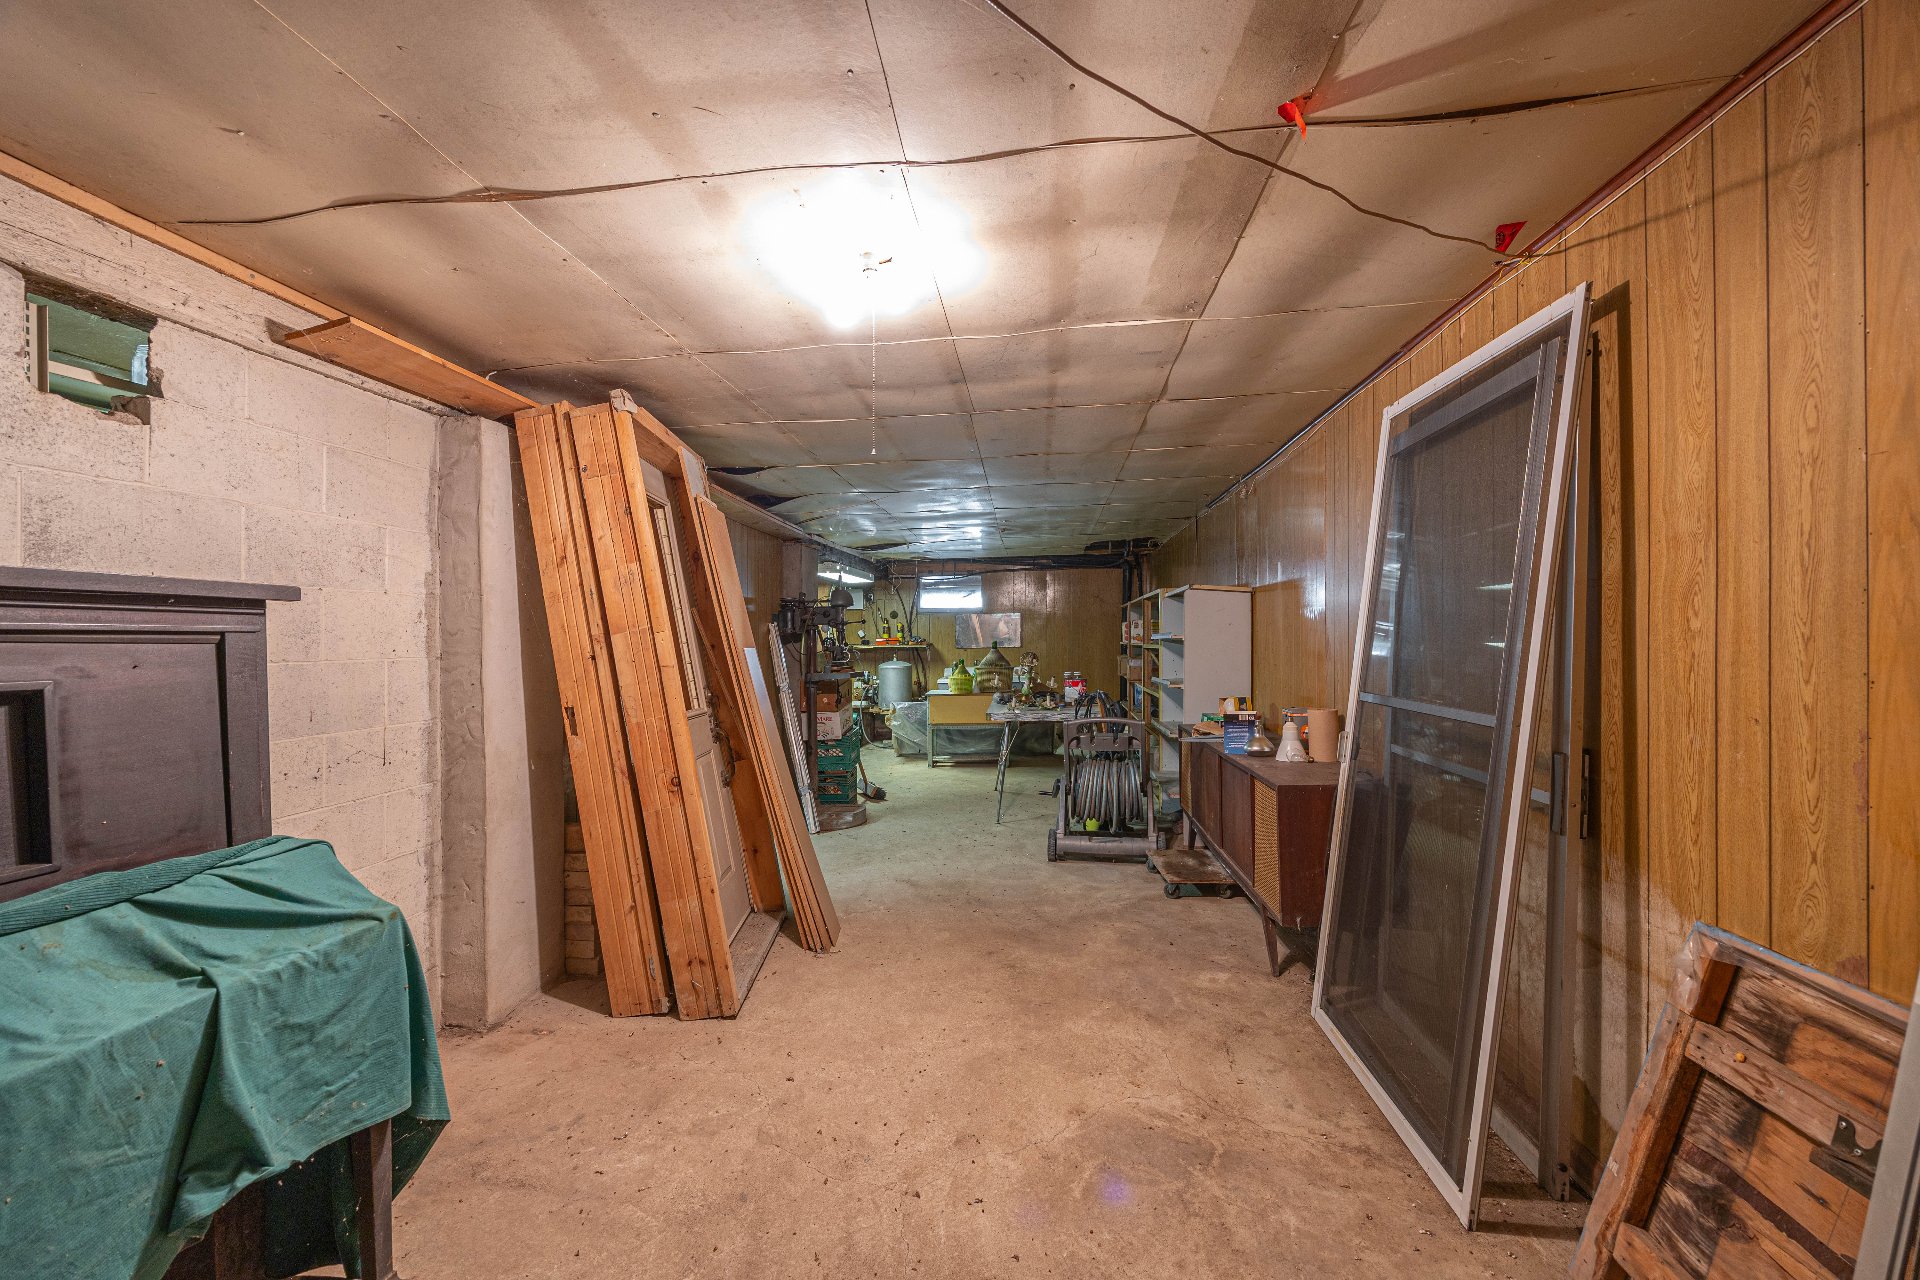
Basement
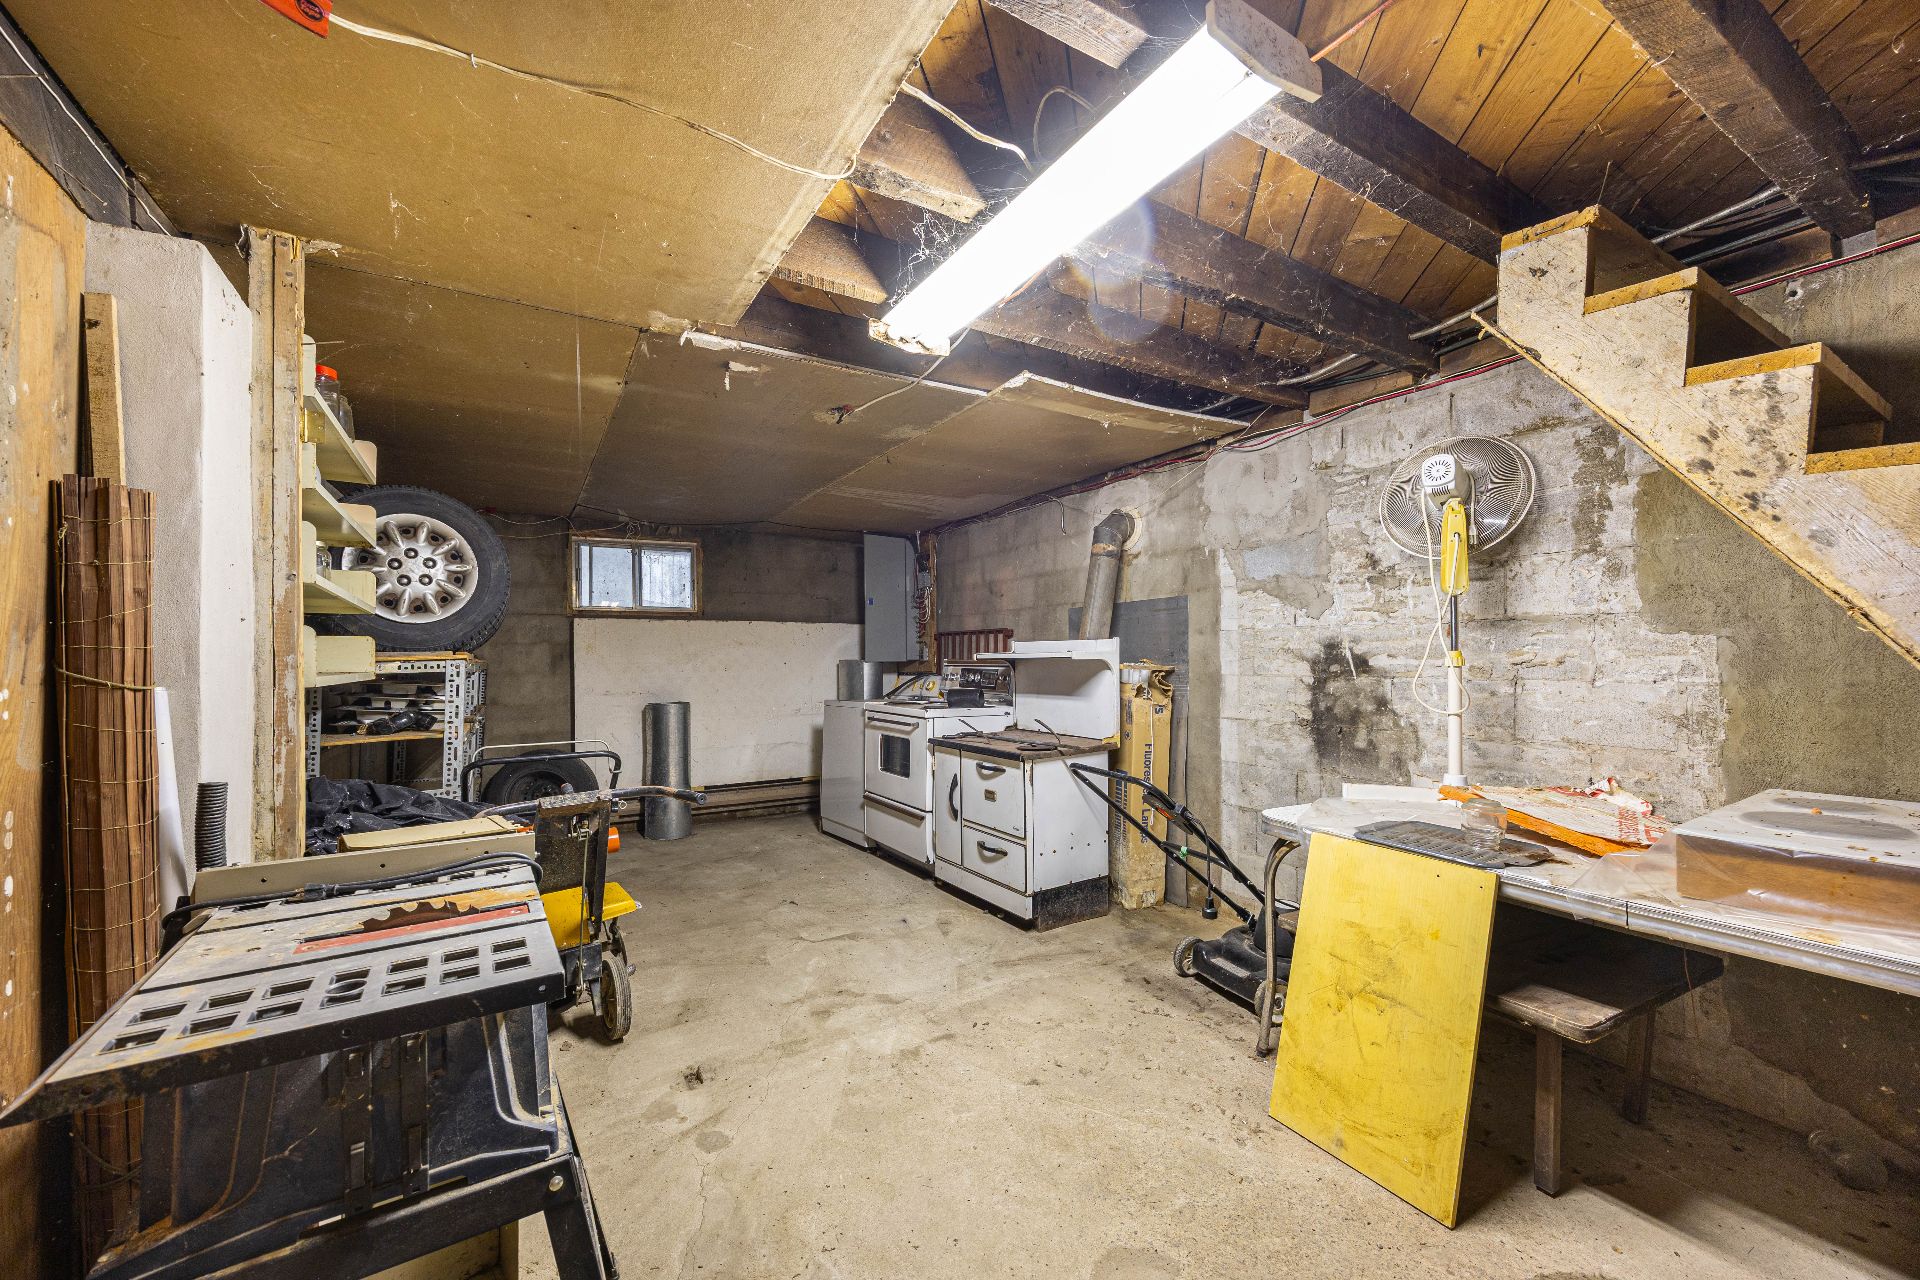
Basement
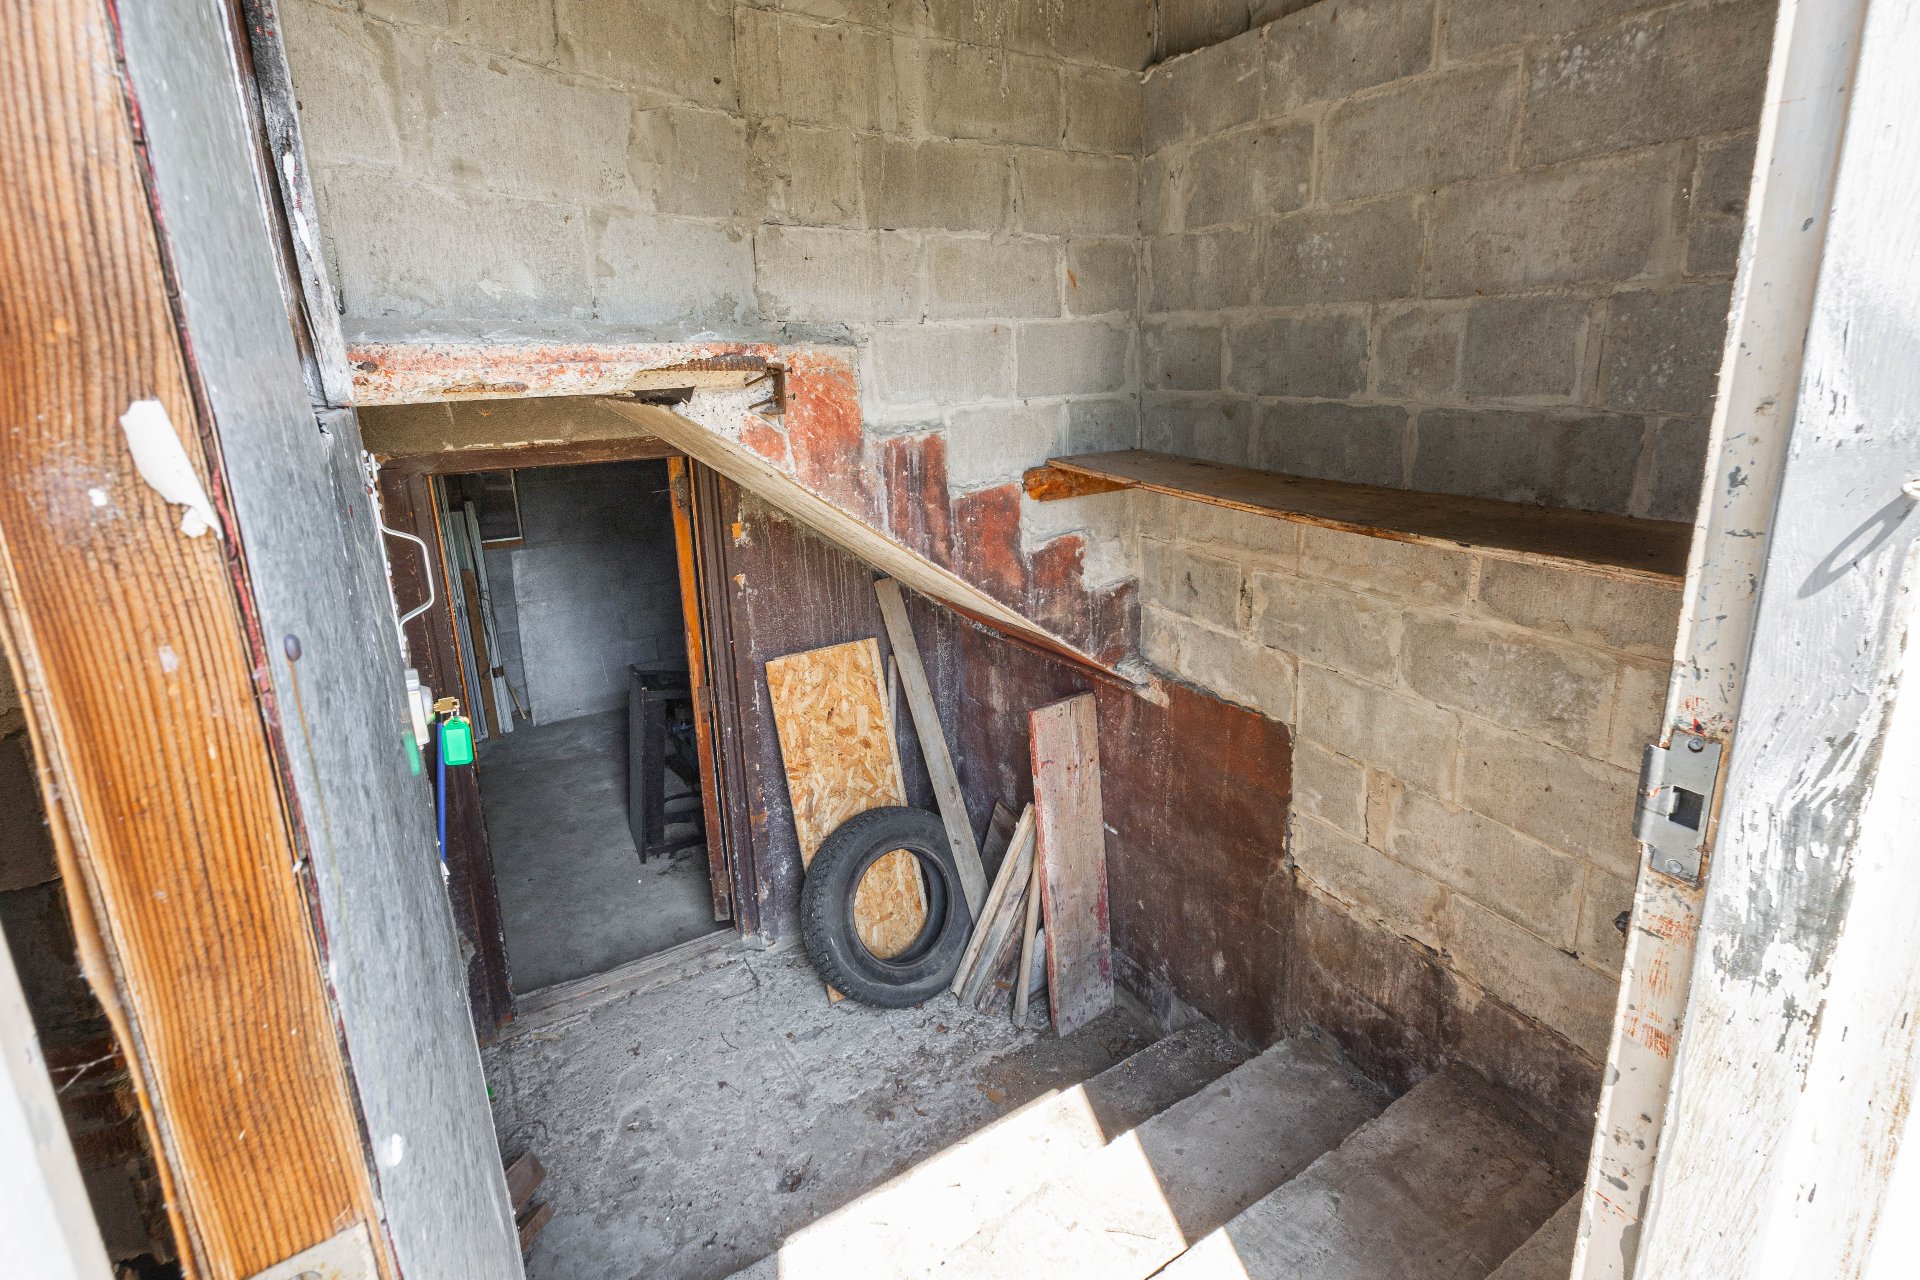
Backyard
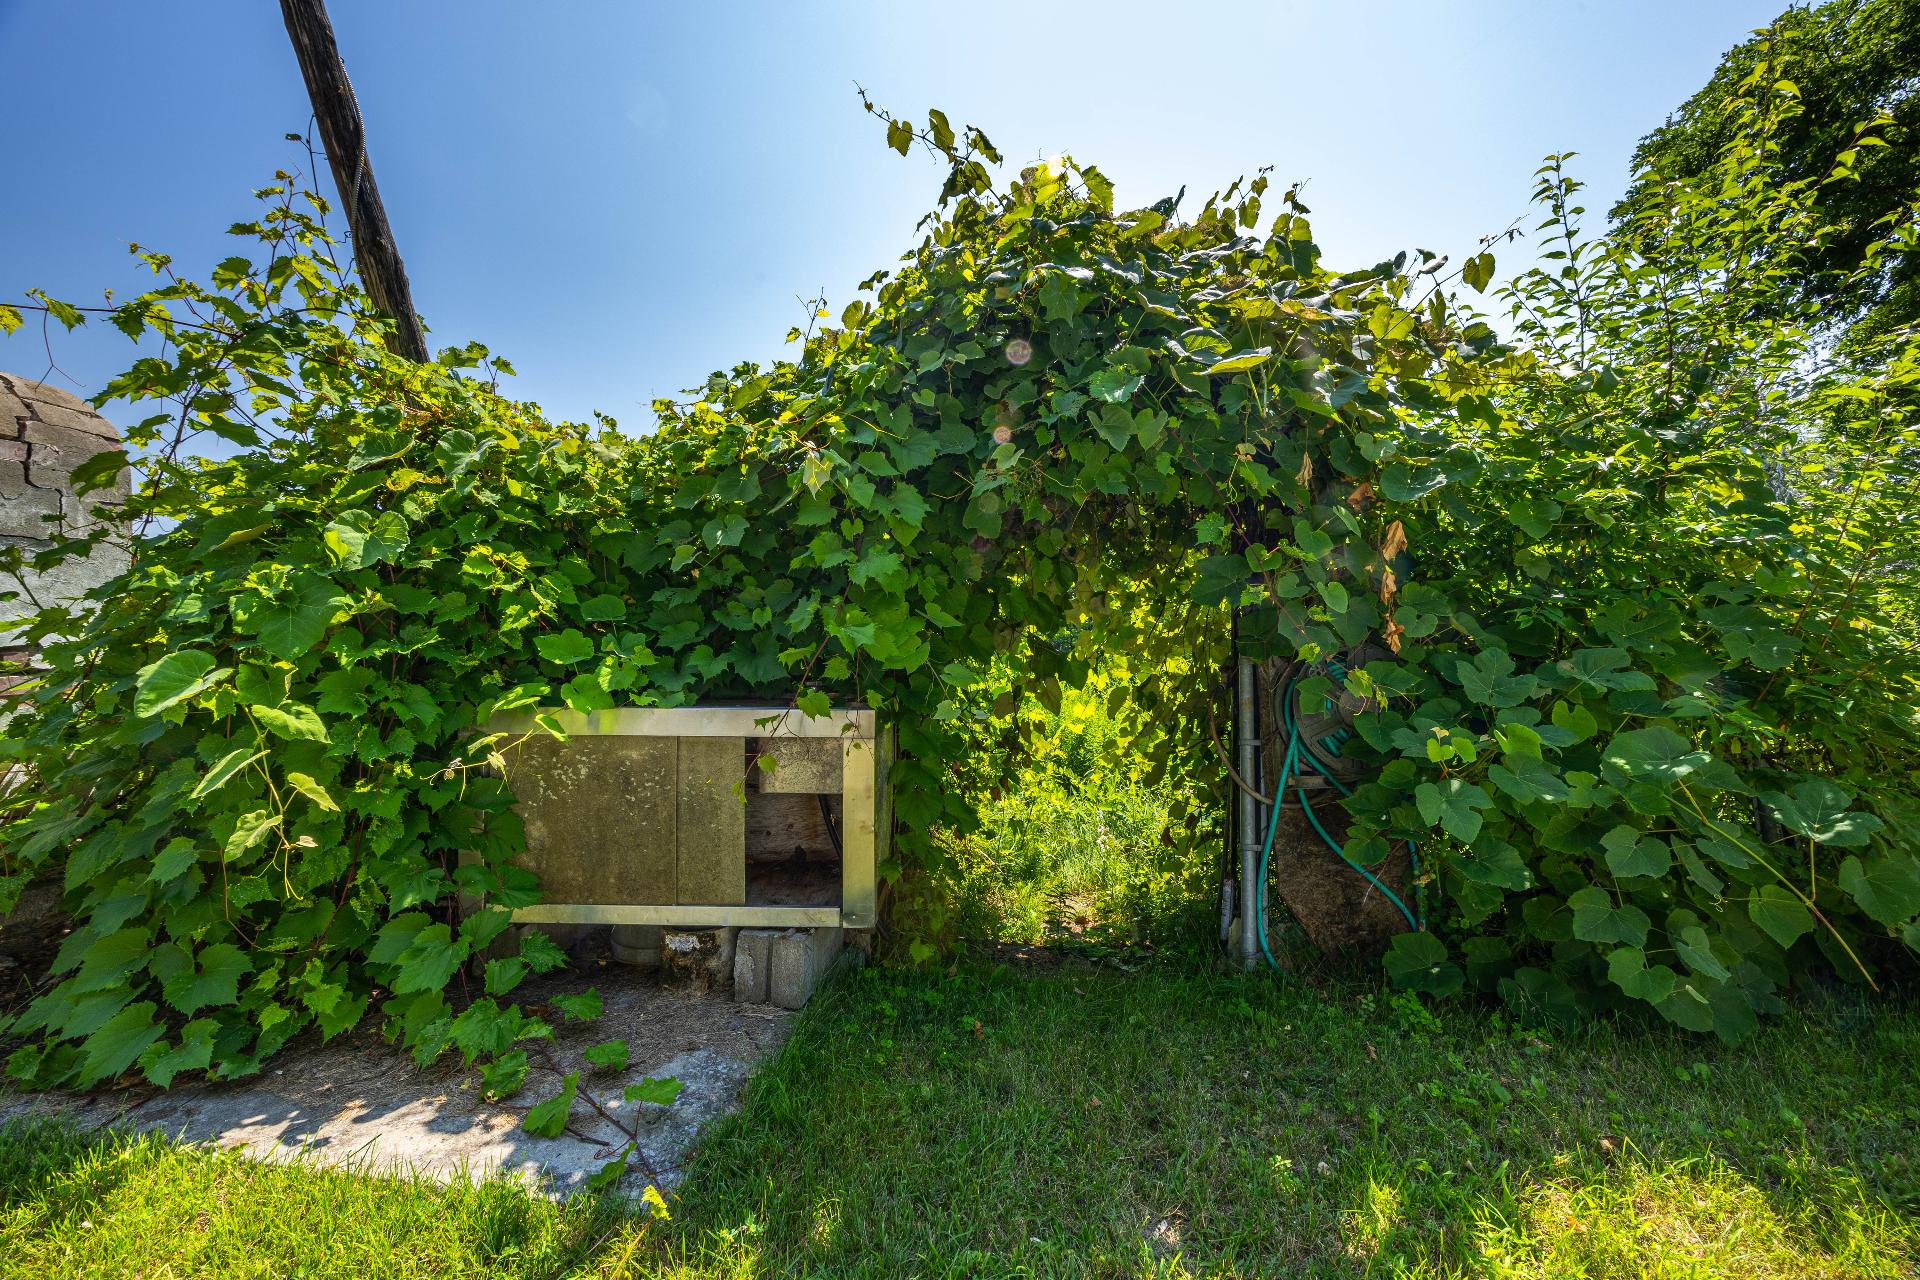
Back facade
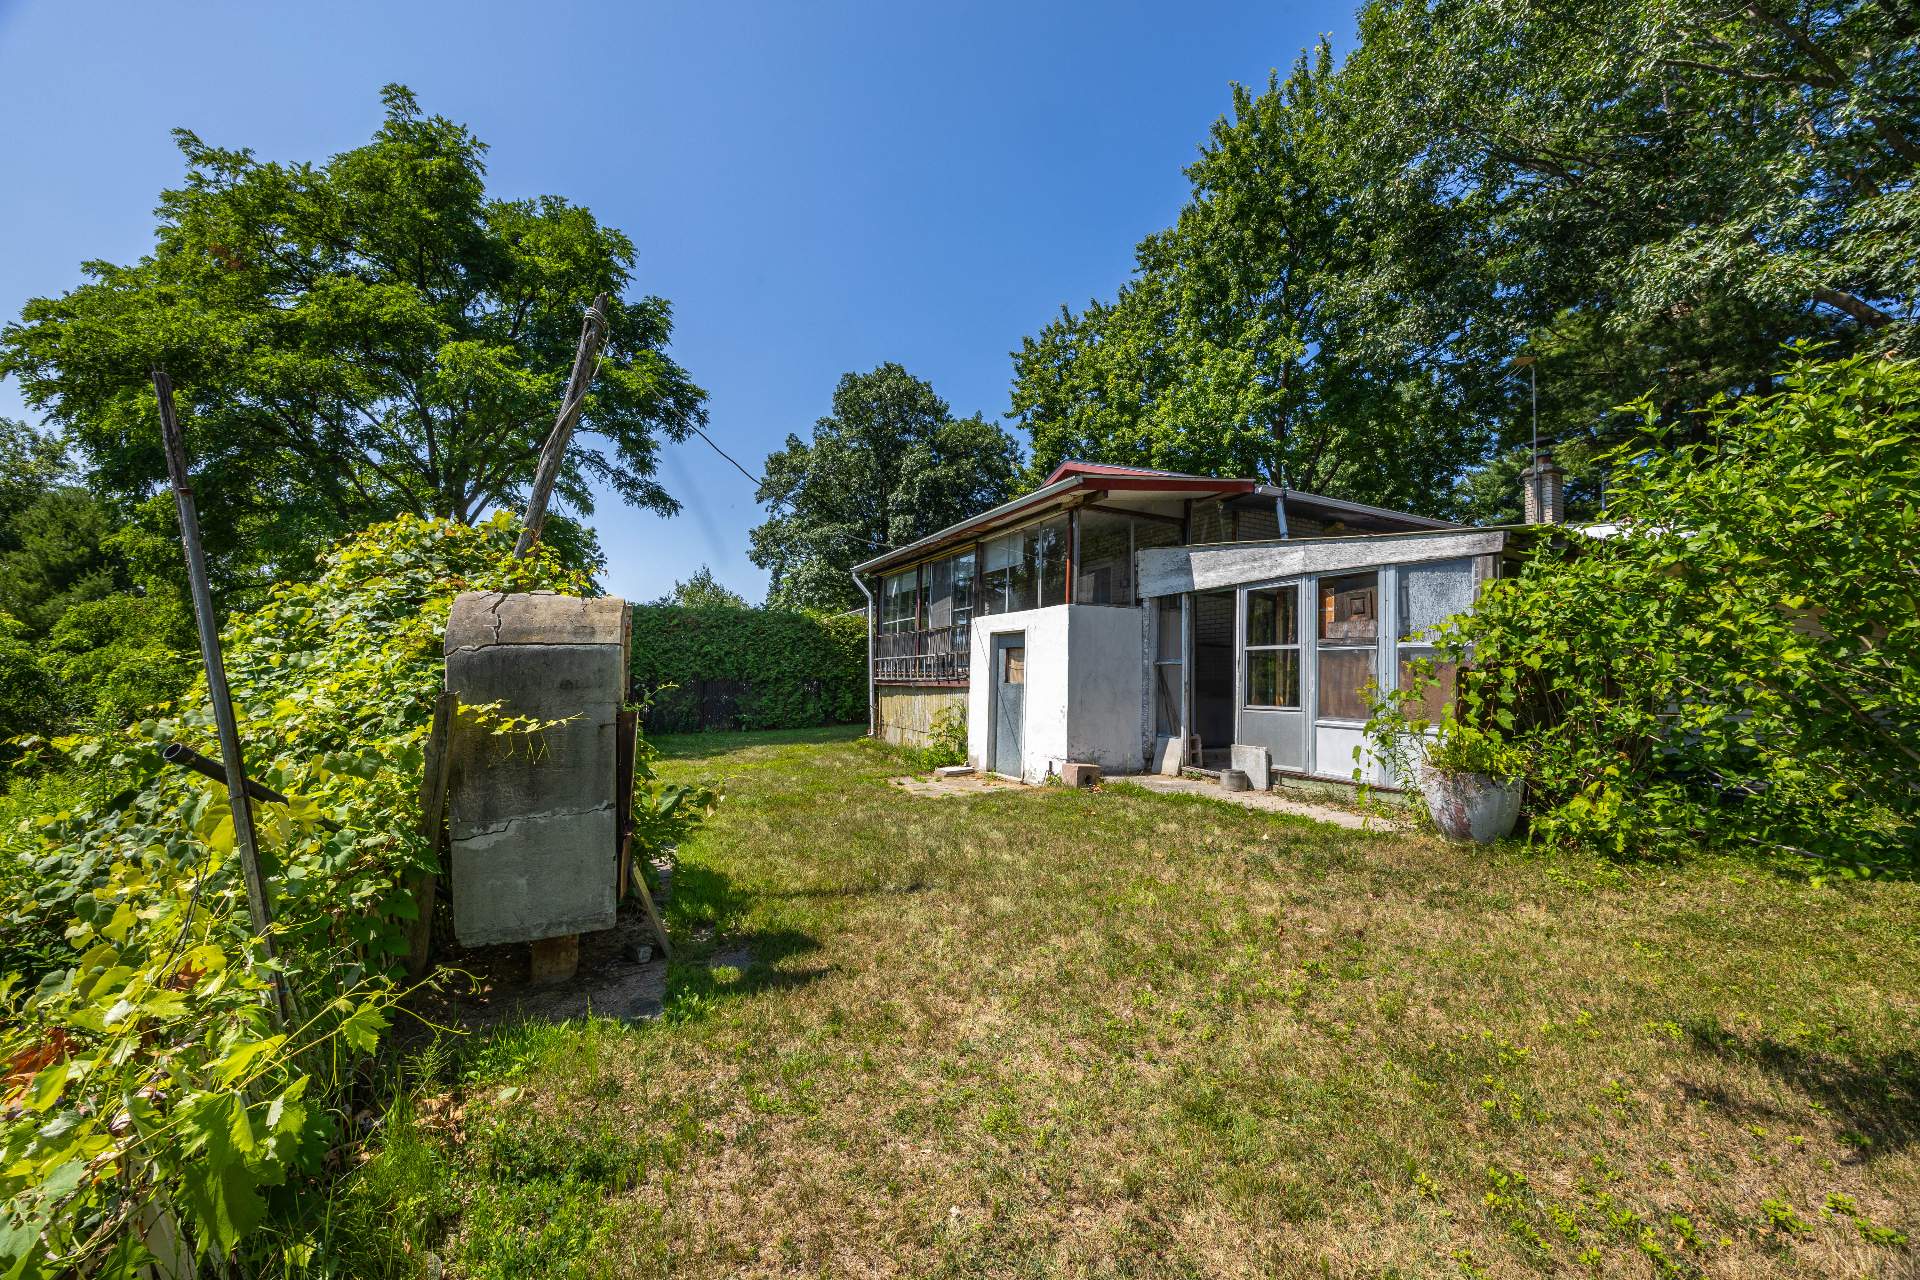
Back facade
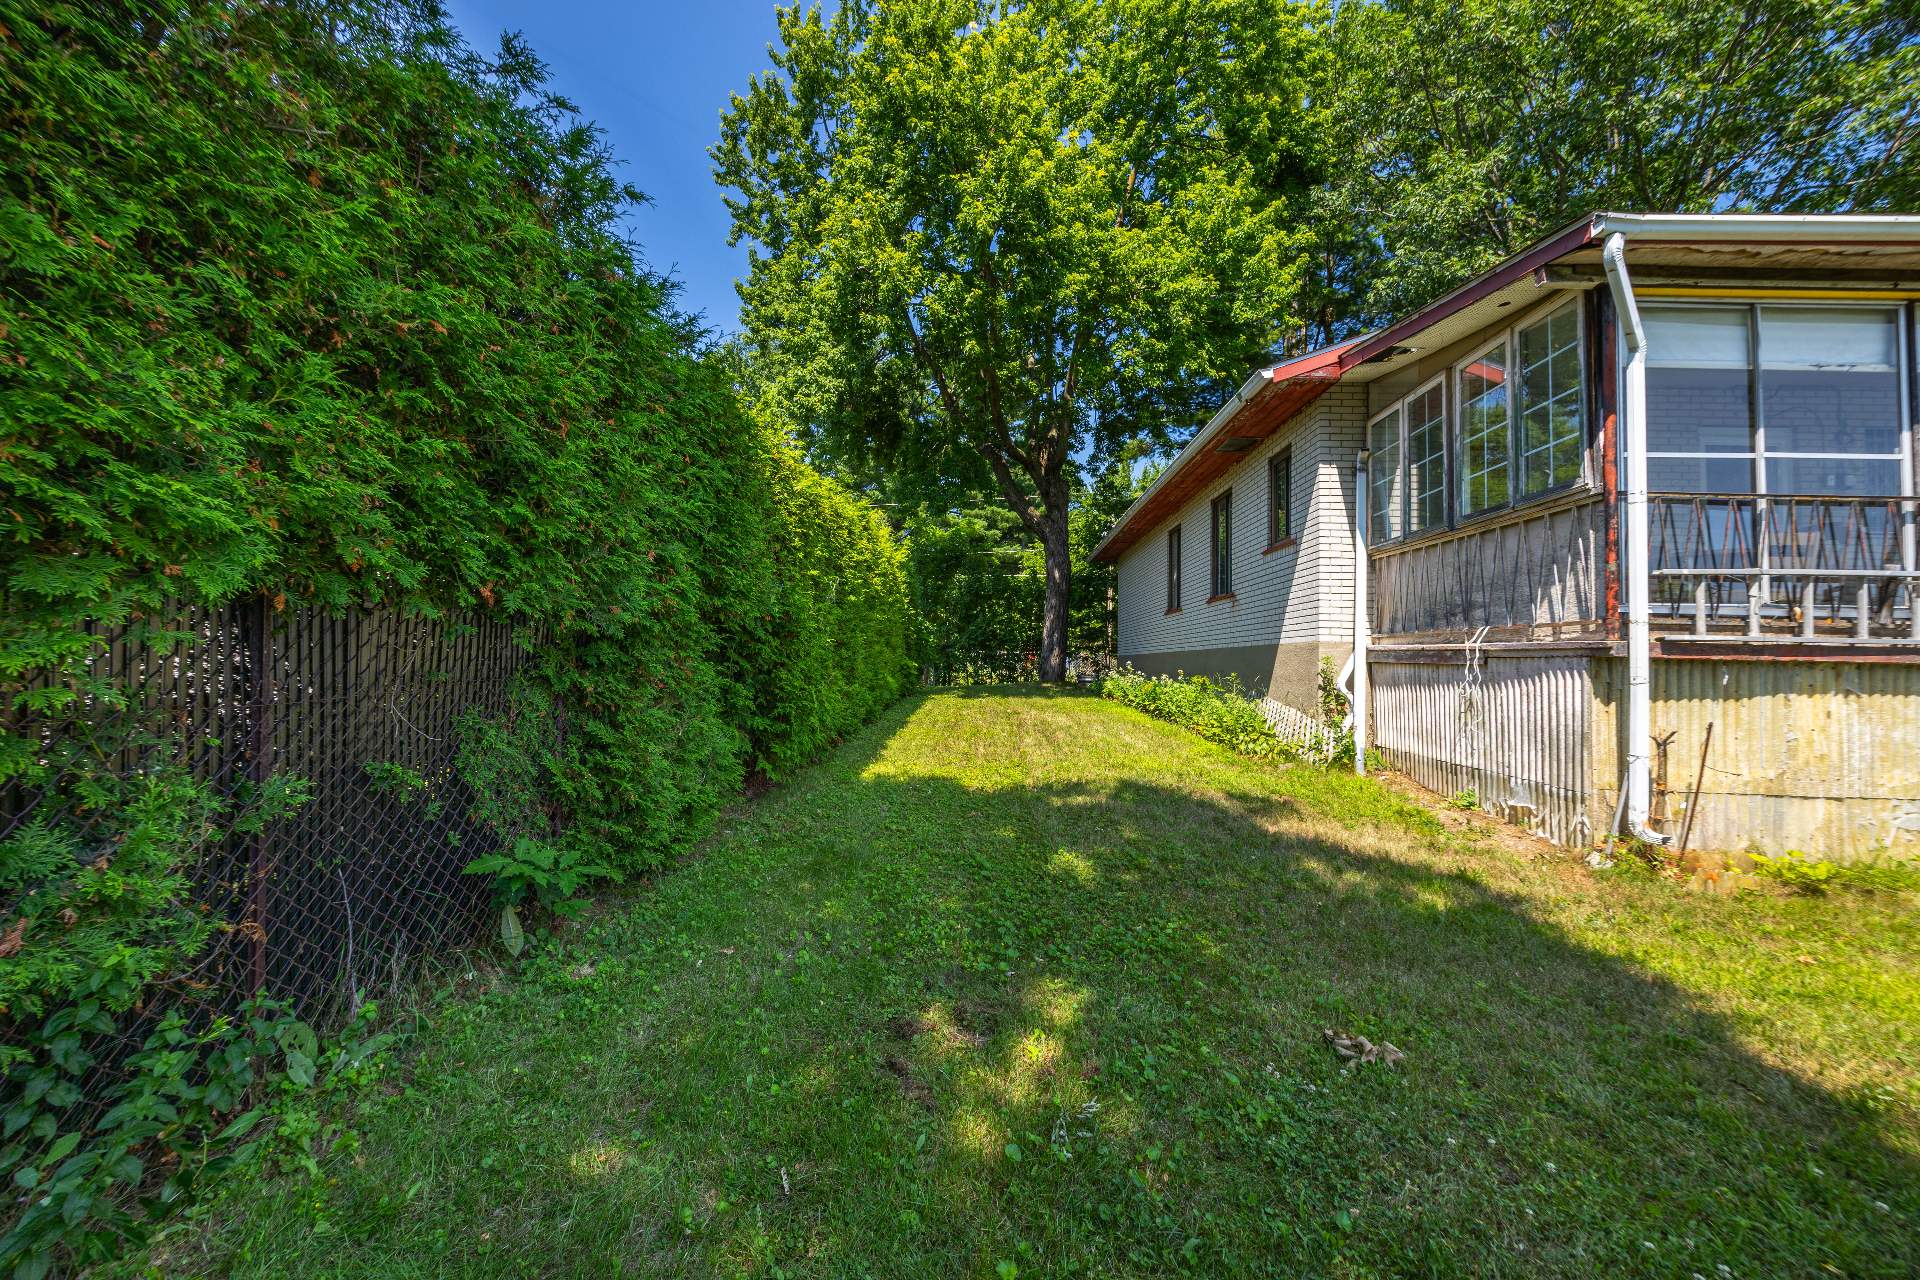
Back facade
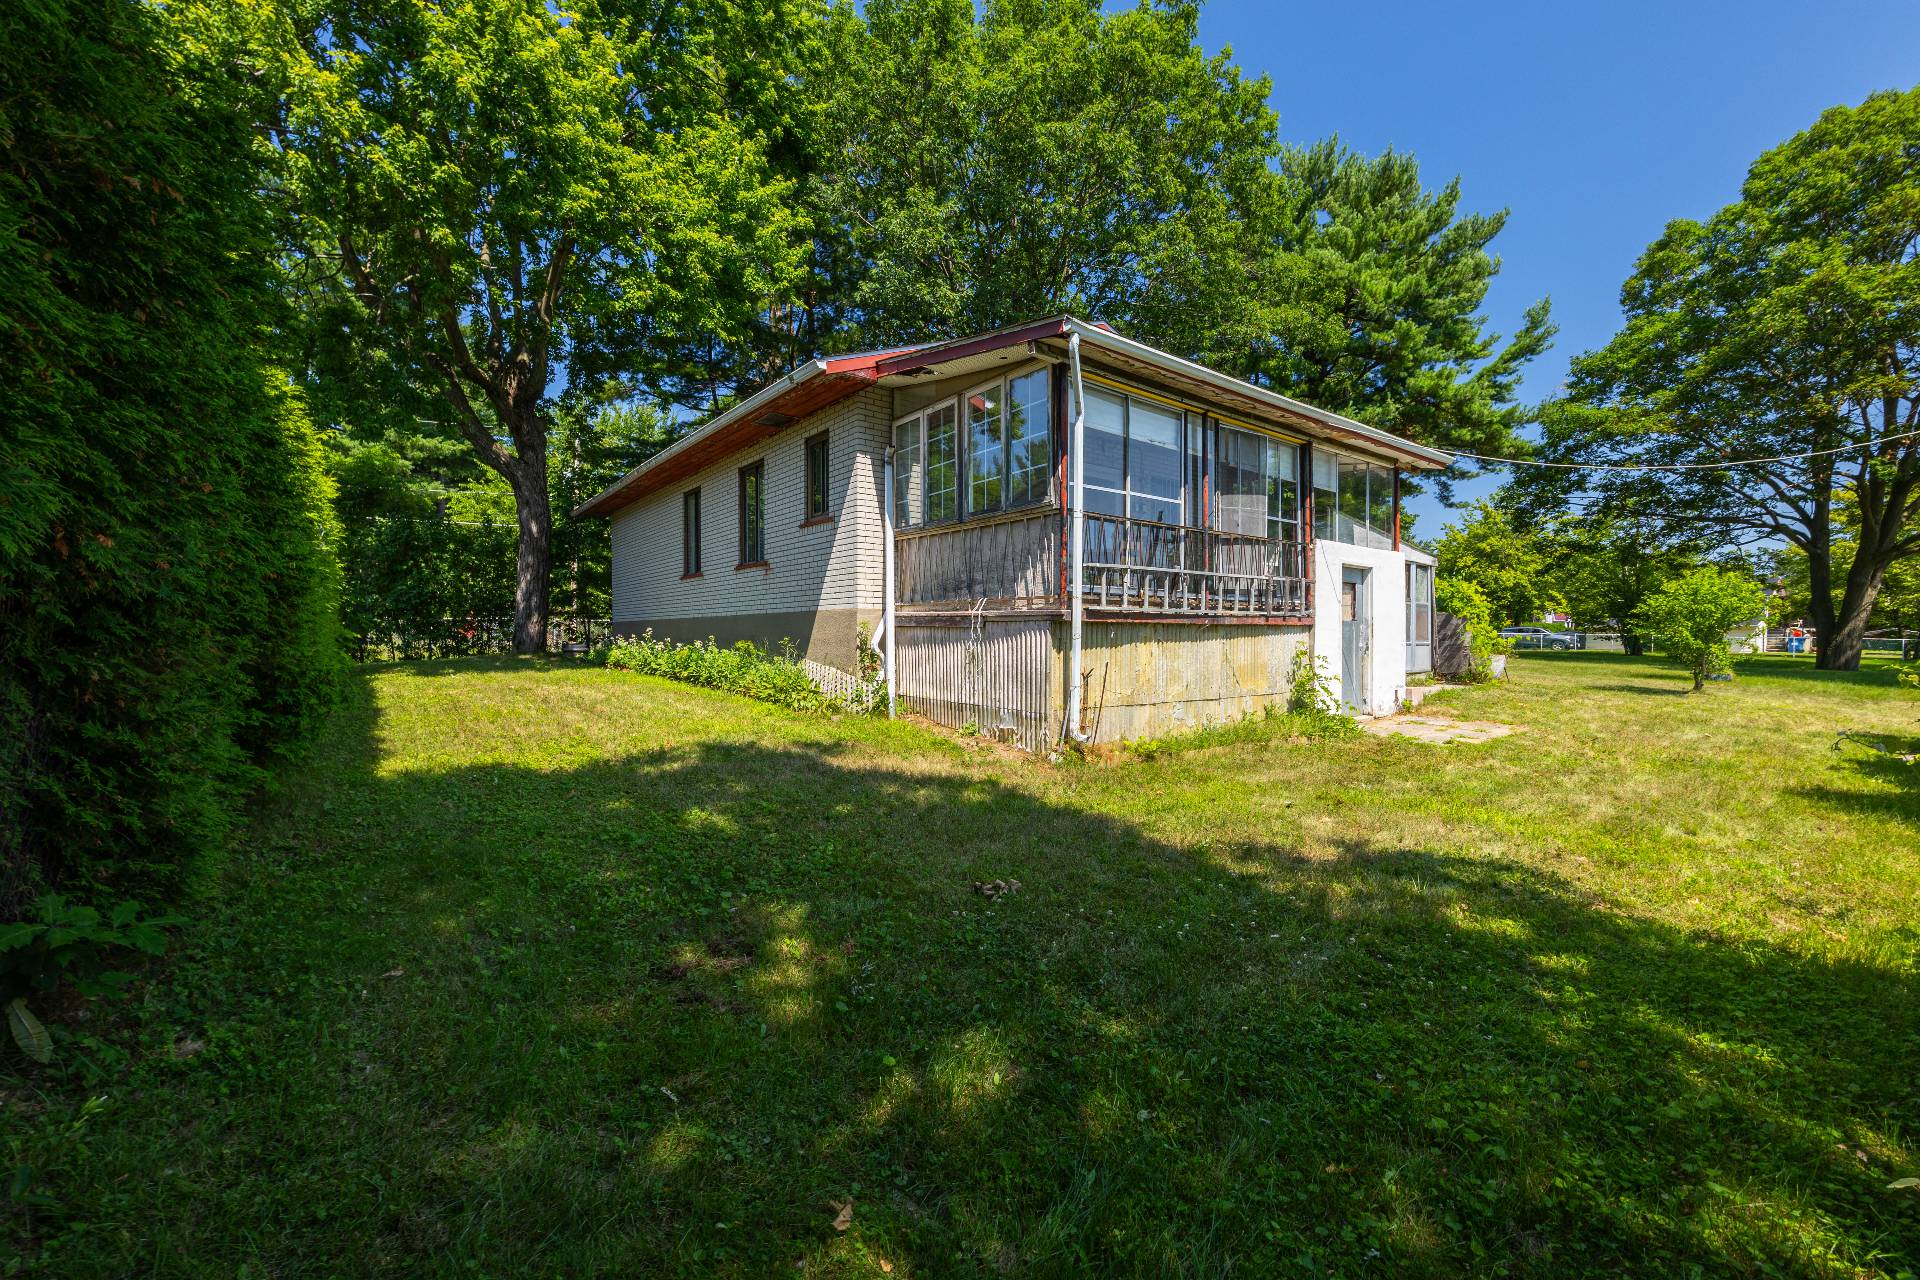
Back facade
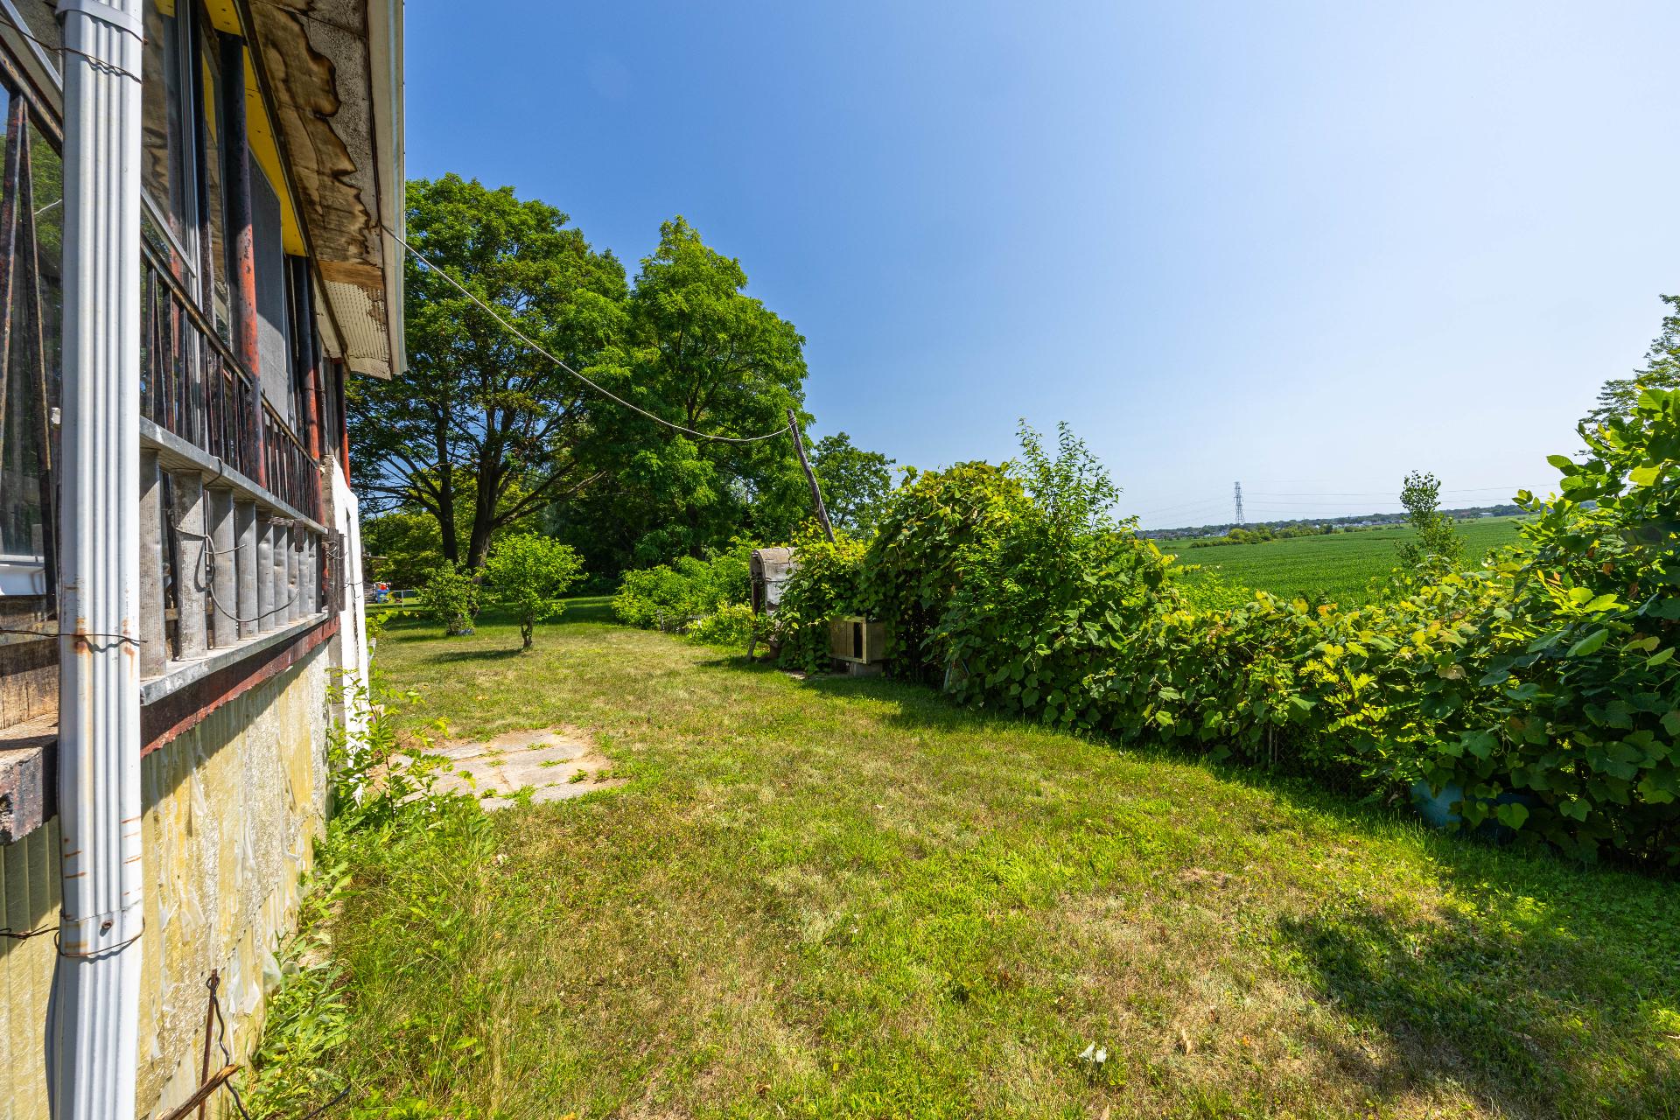
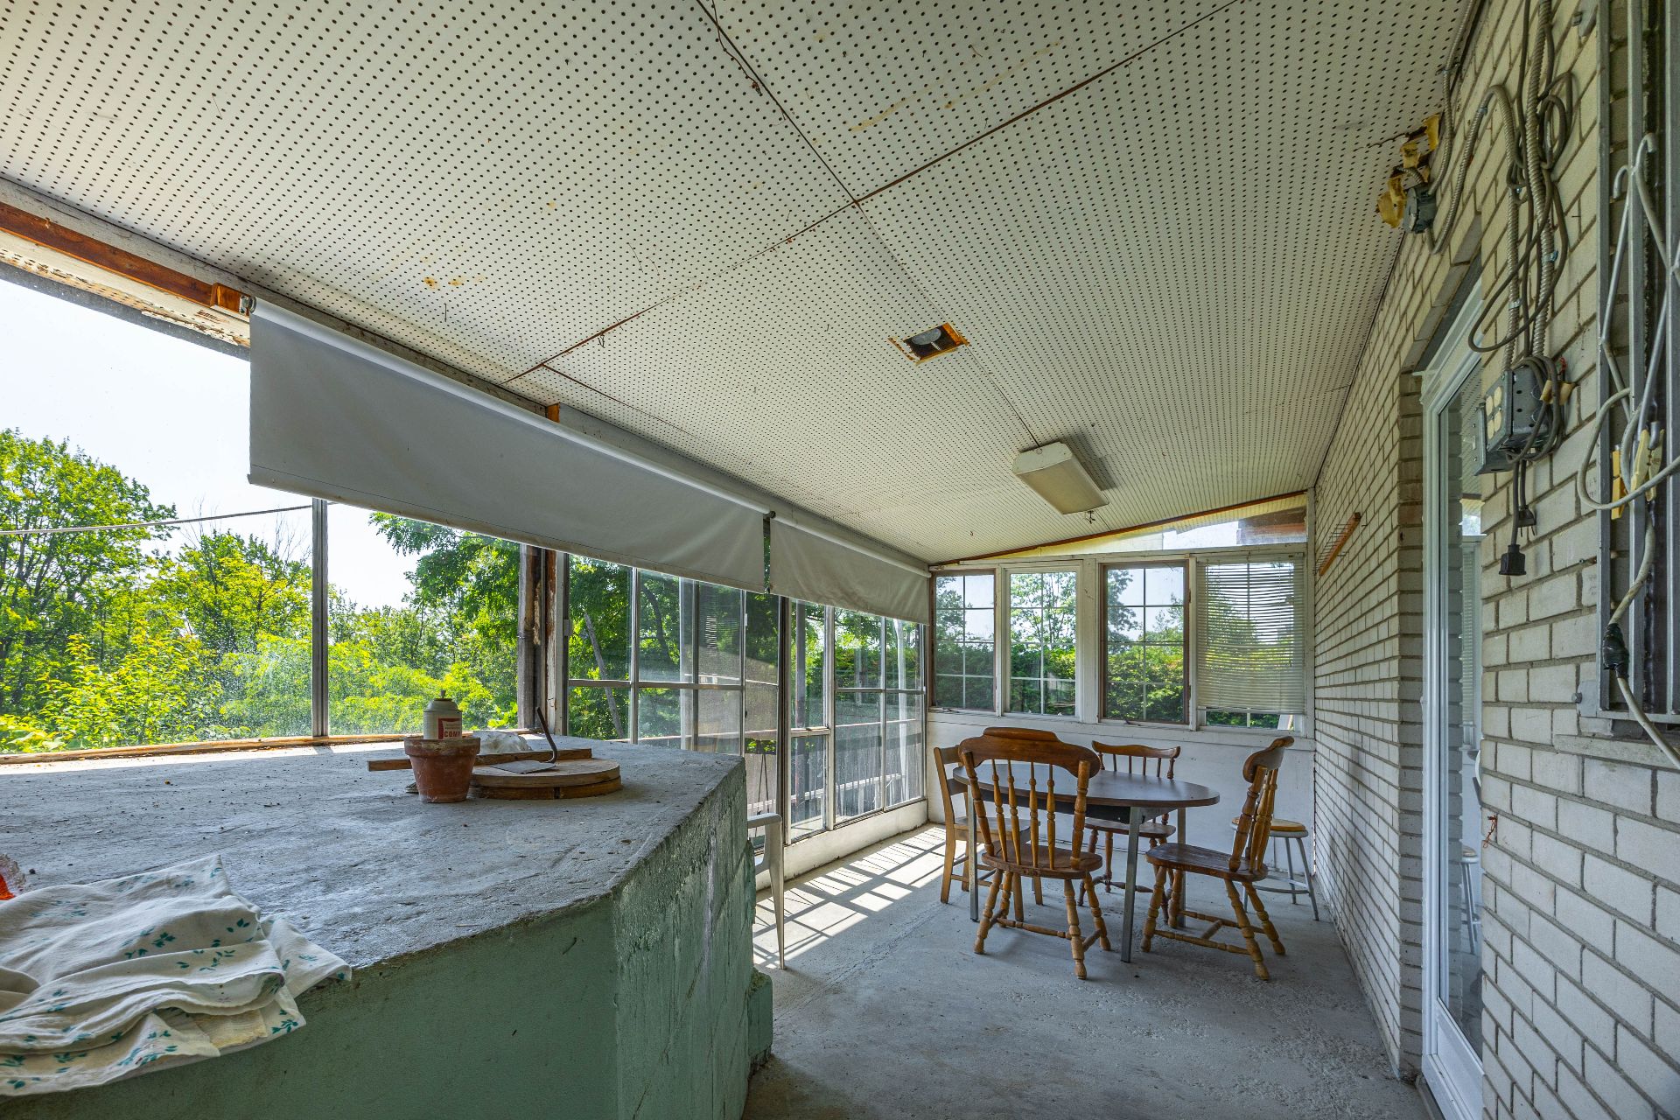
Veranda
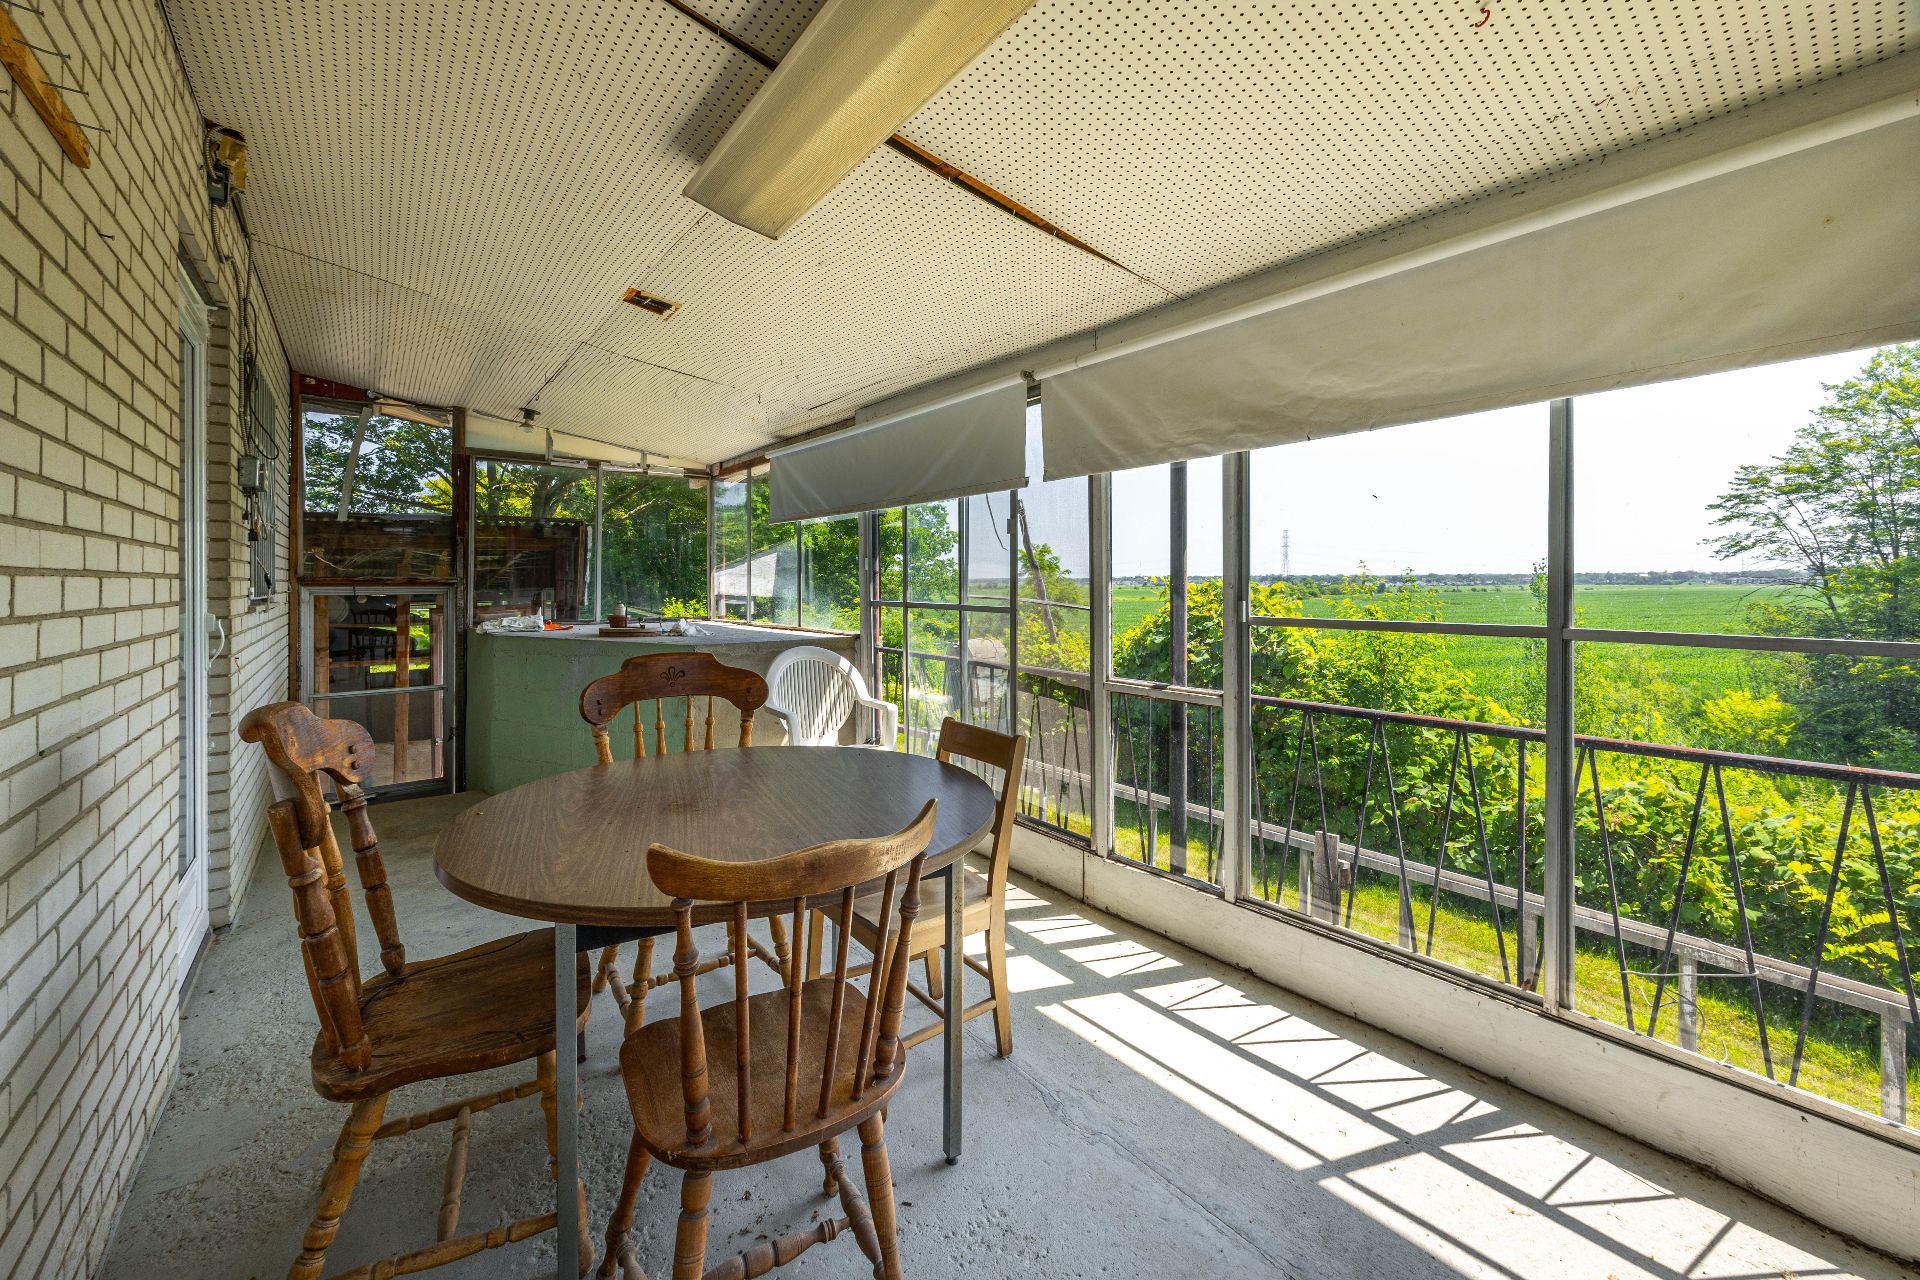
Veranda
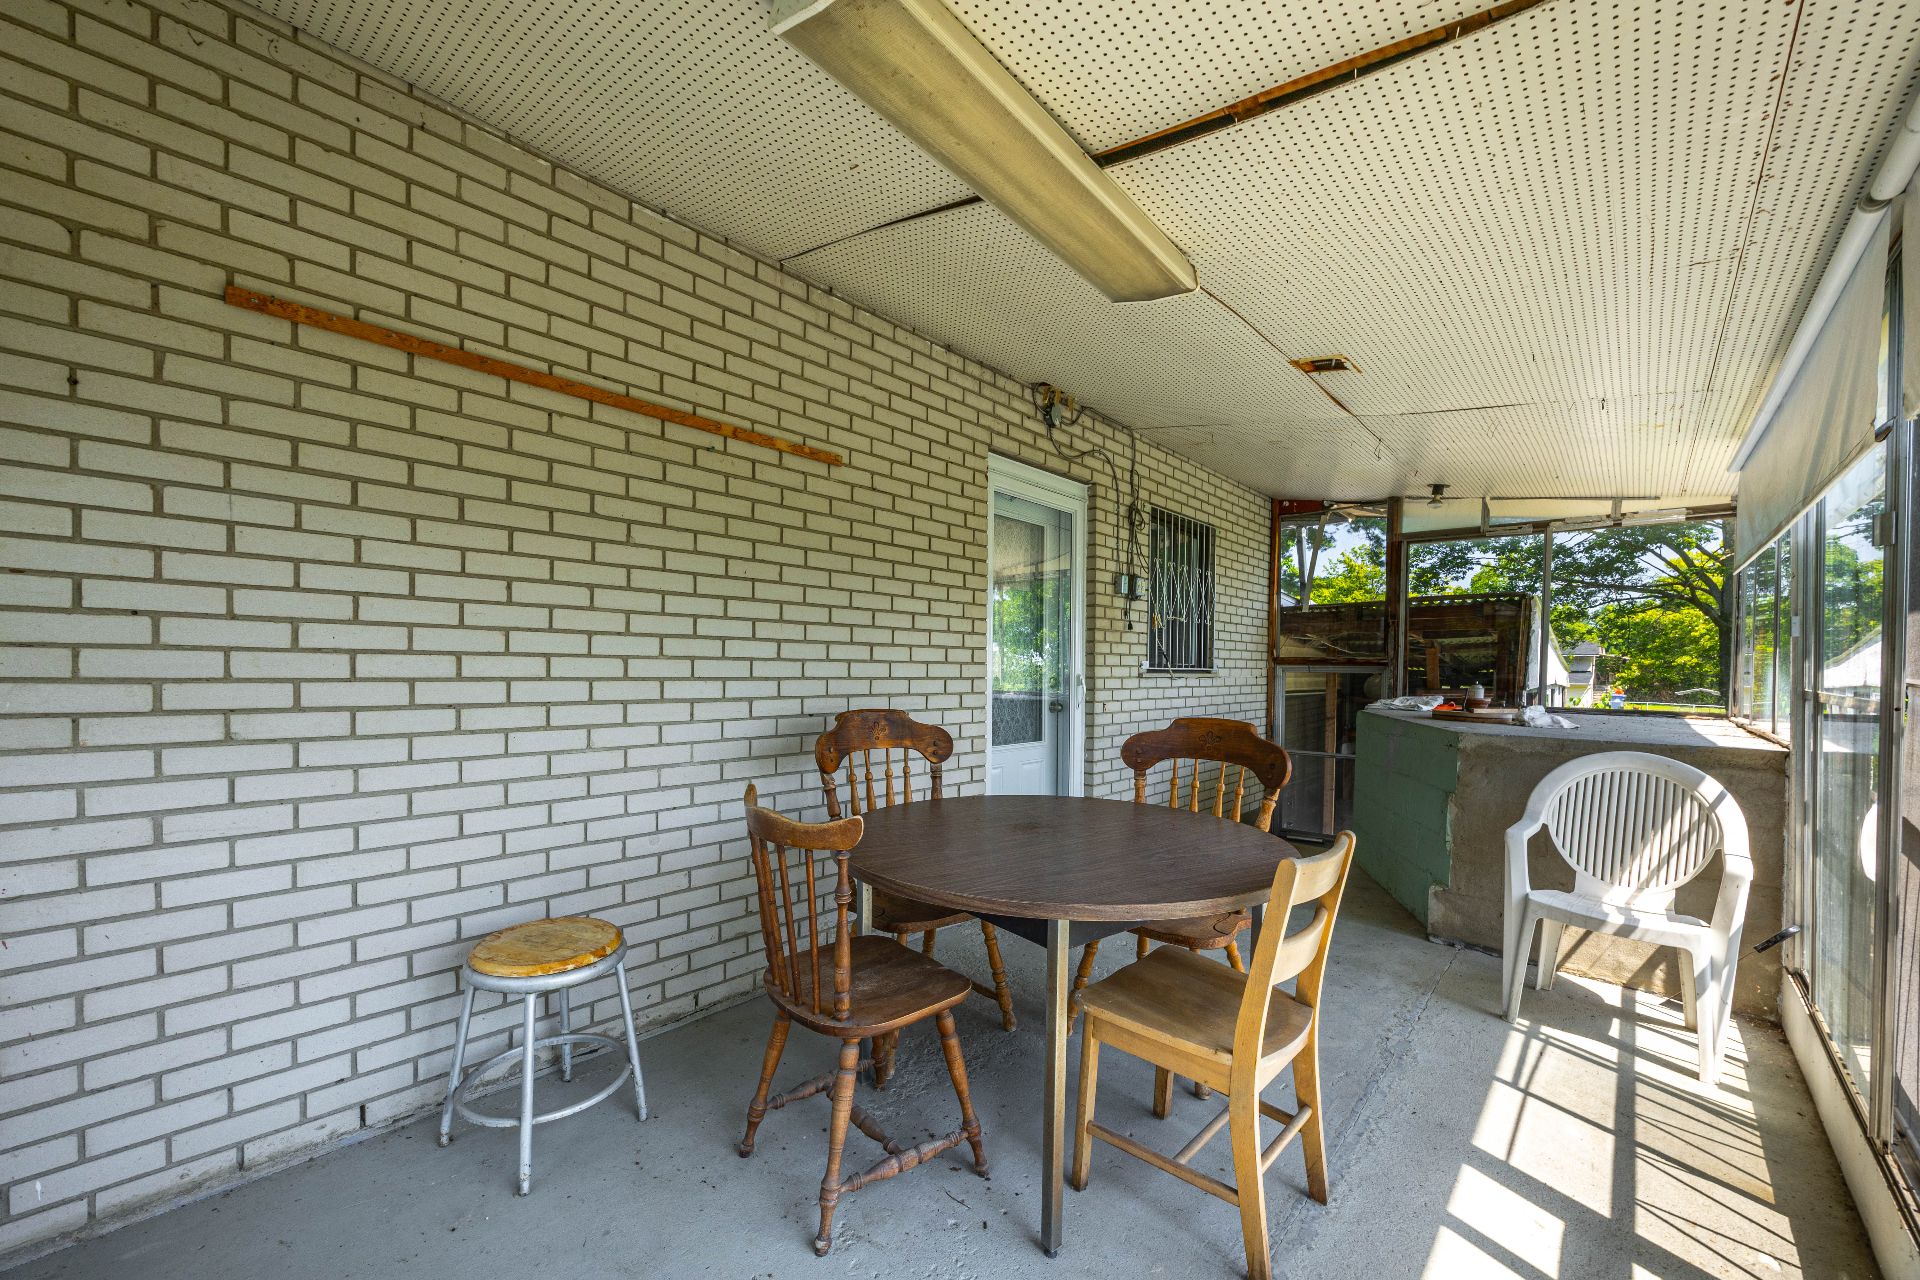
Veranda
Frontage
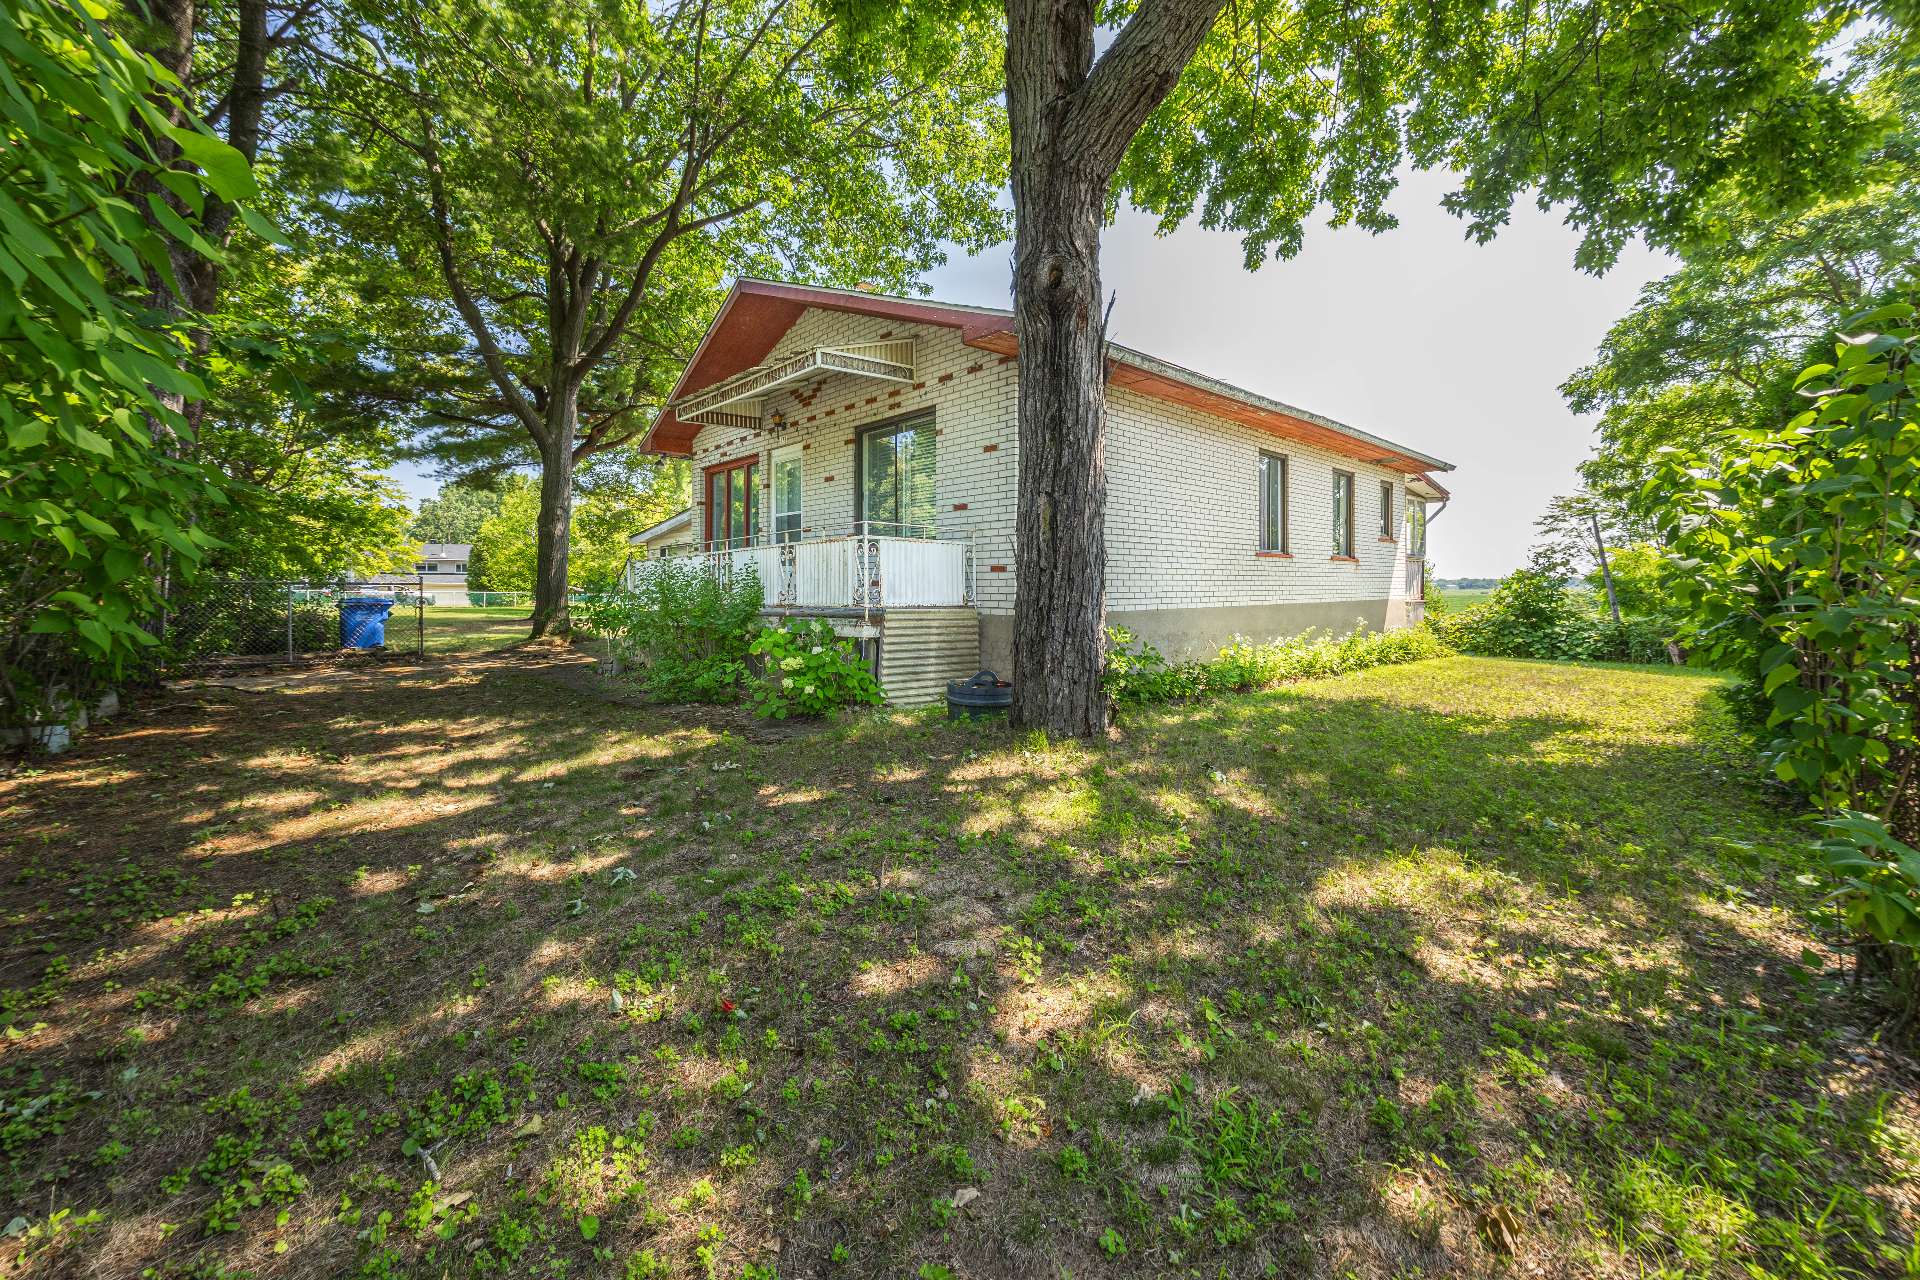
Frontage
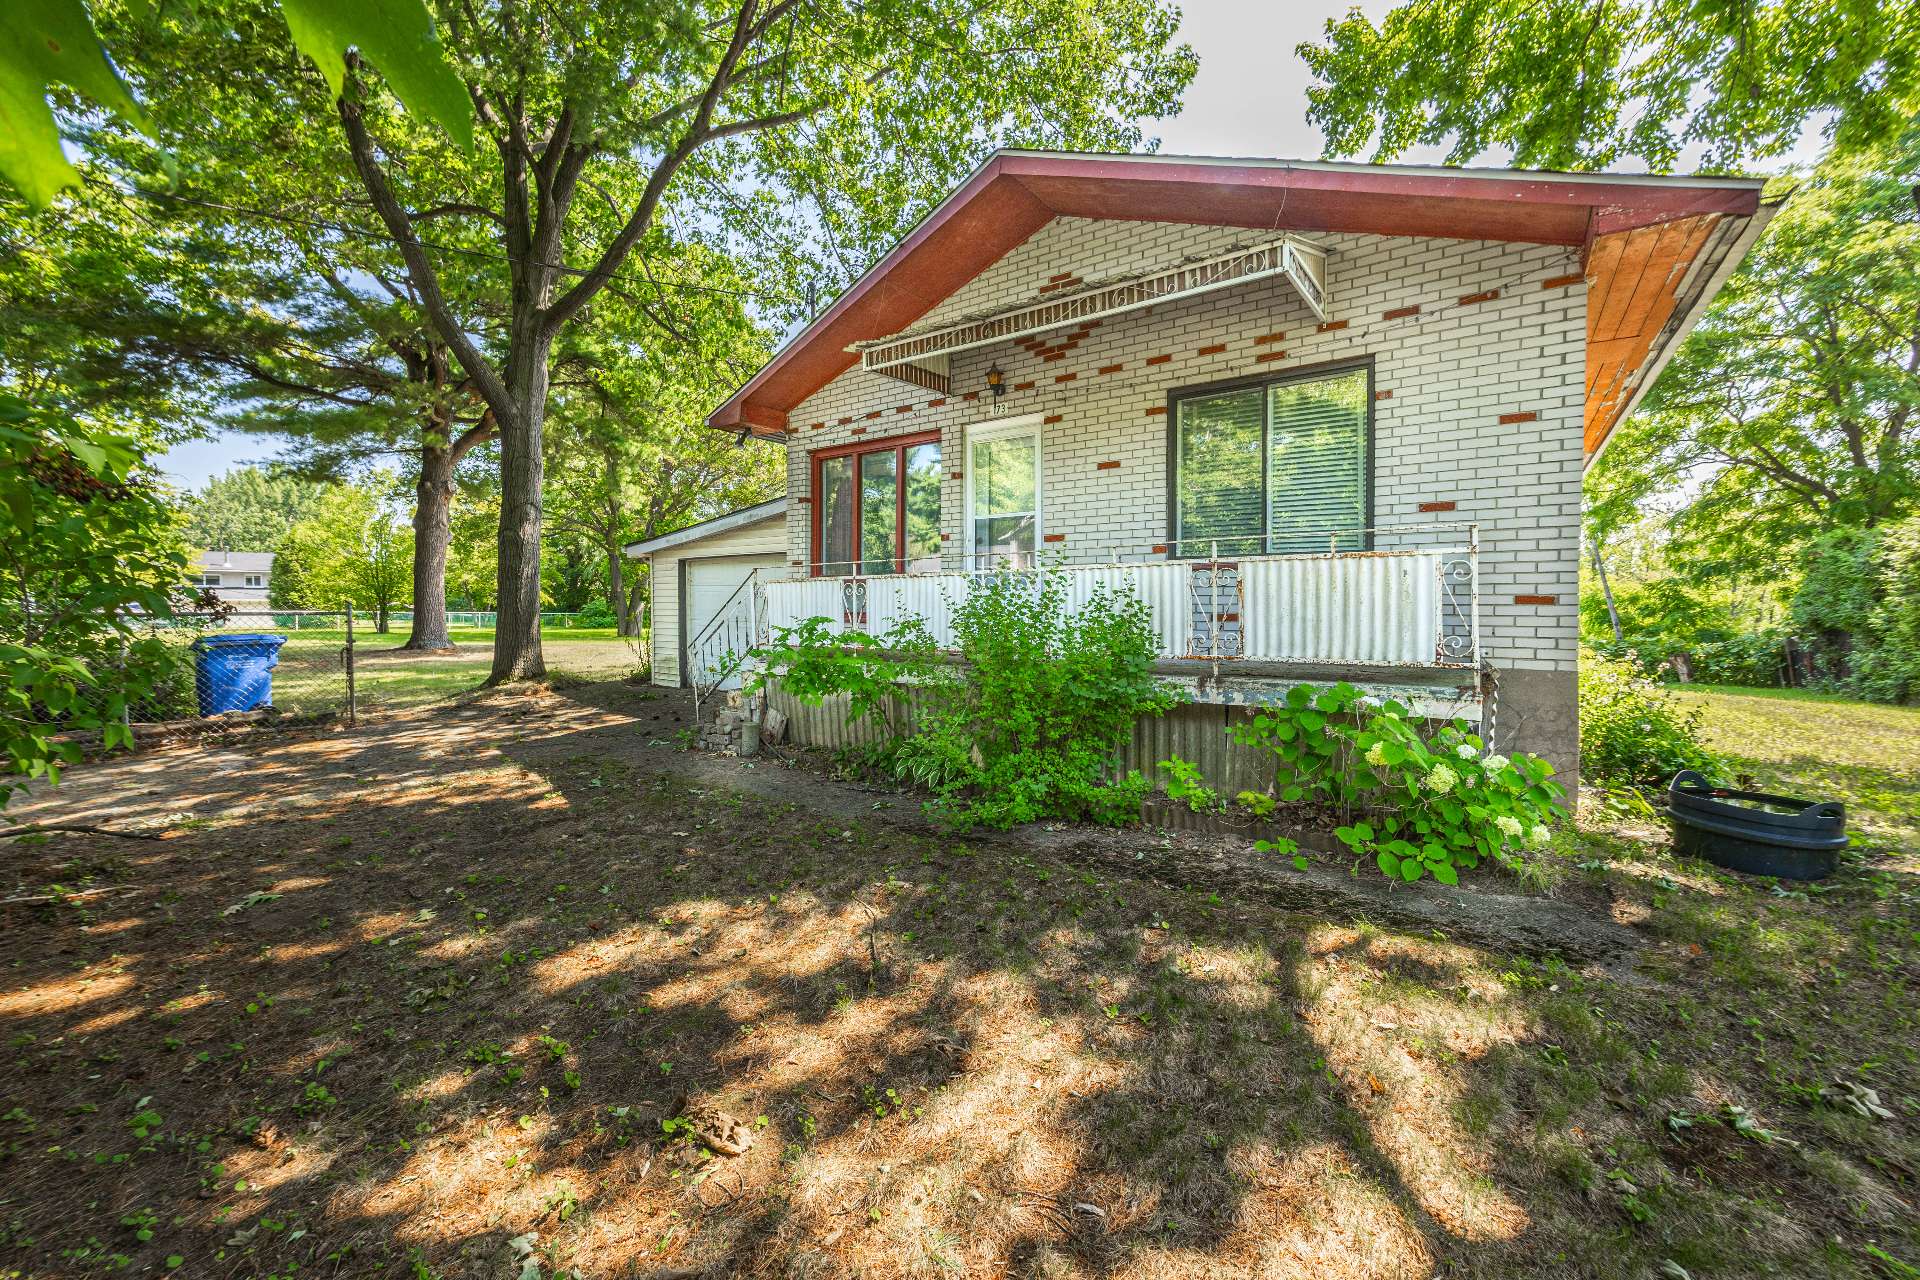
Frontage
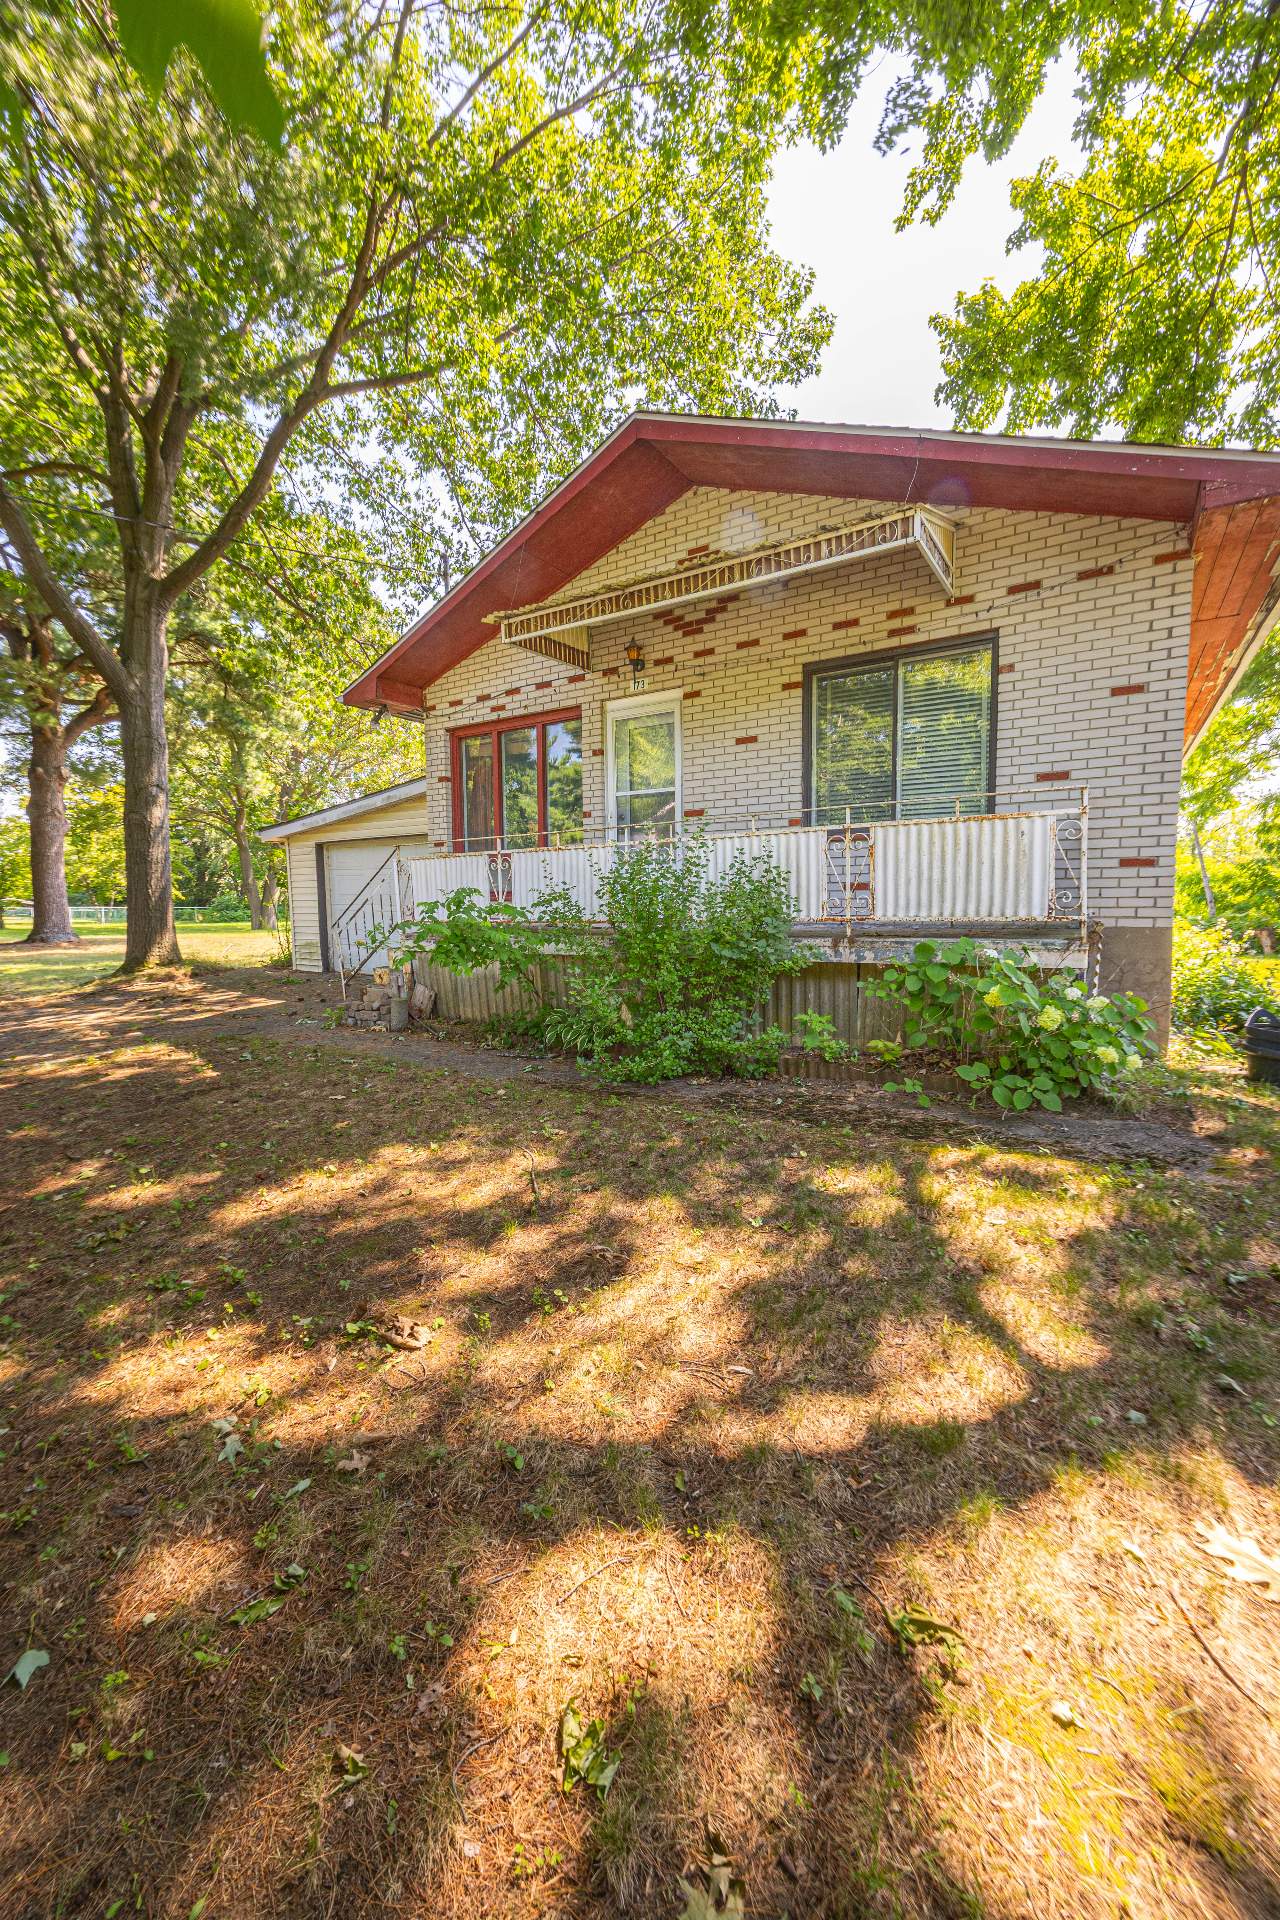
Aerial photo
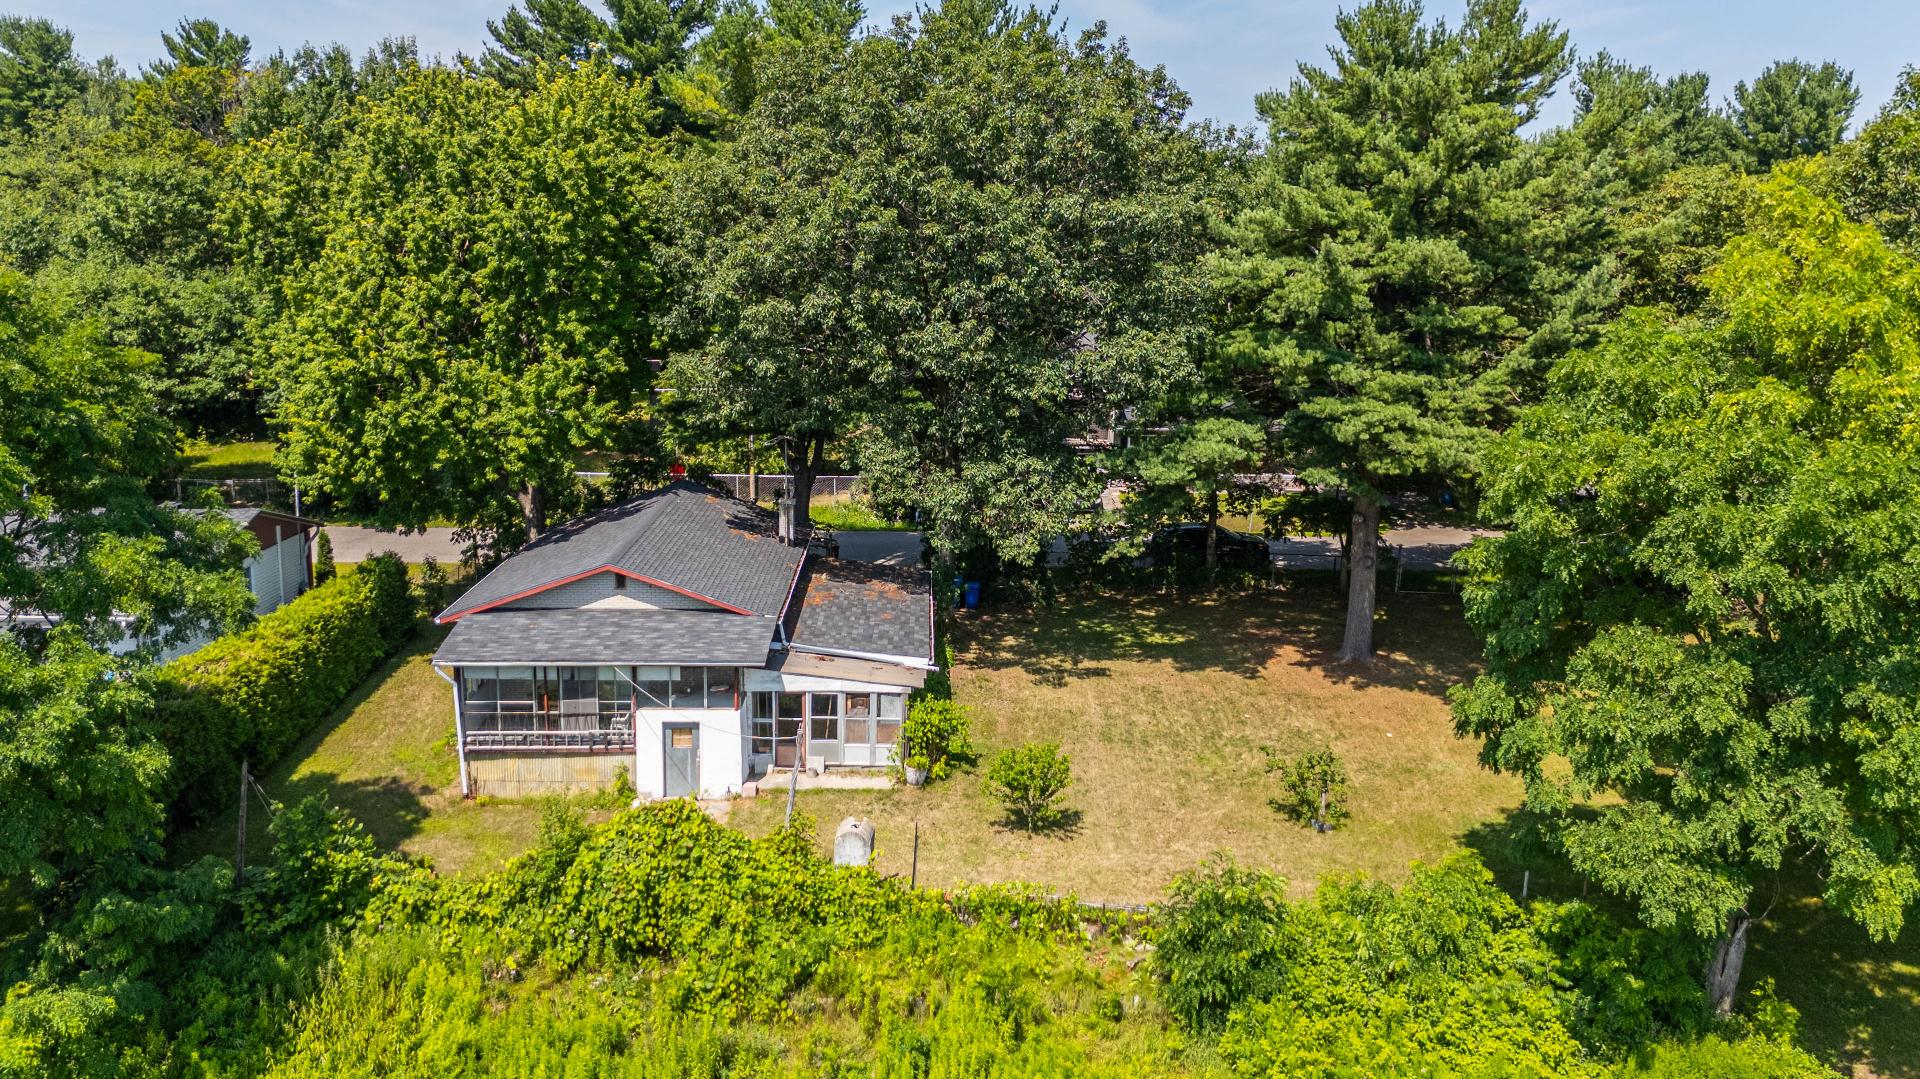
Aerial photo
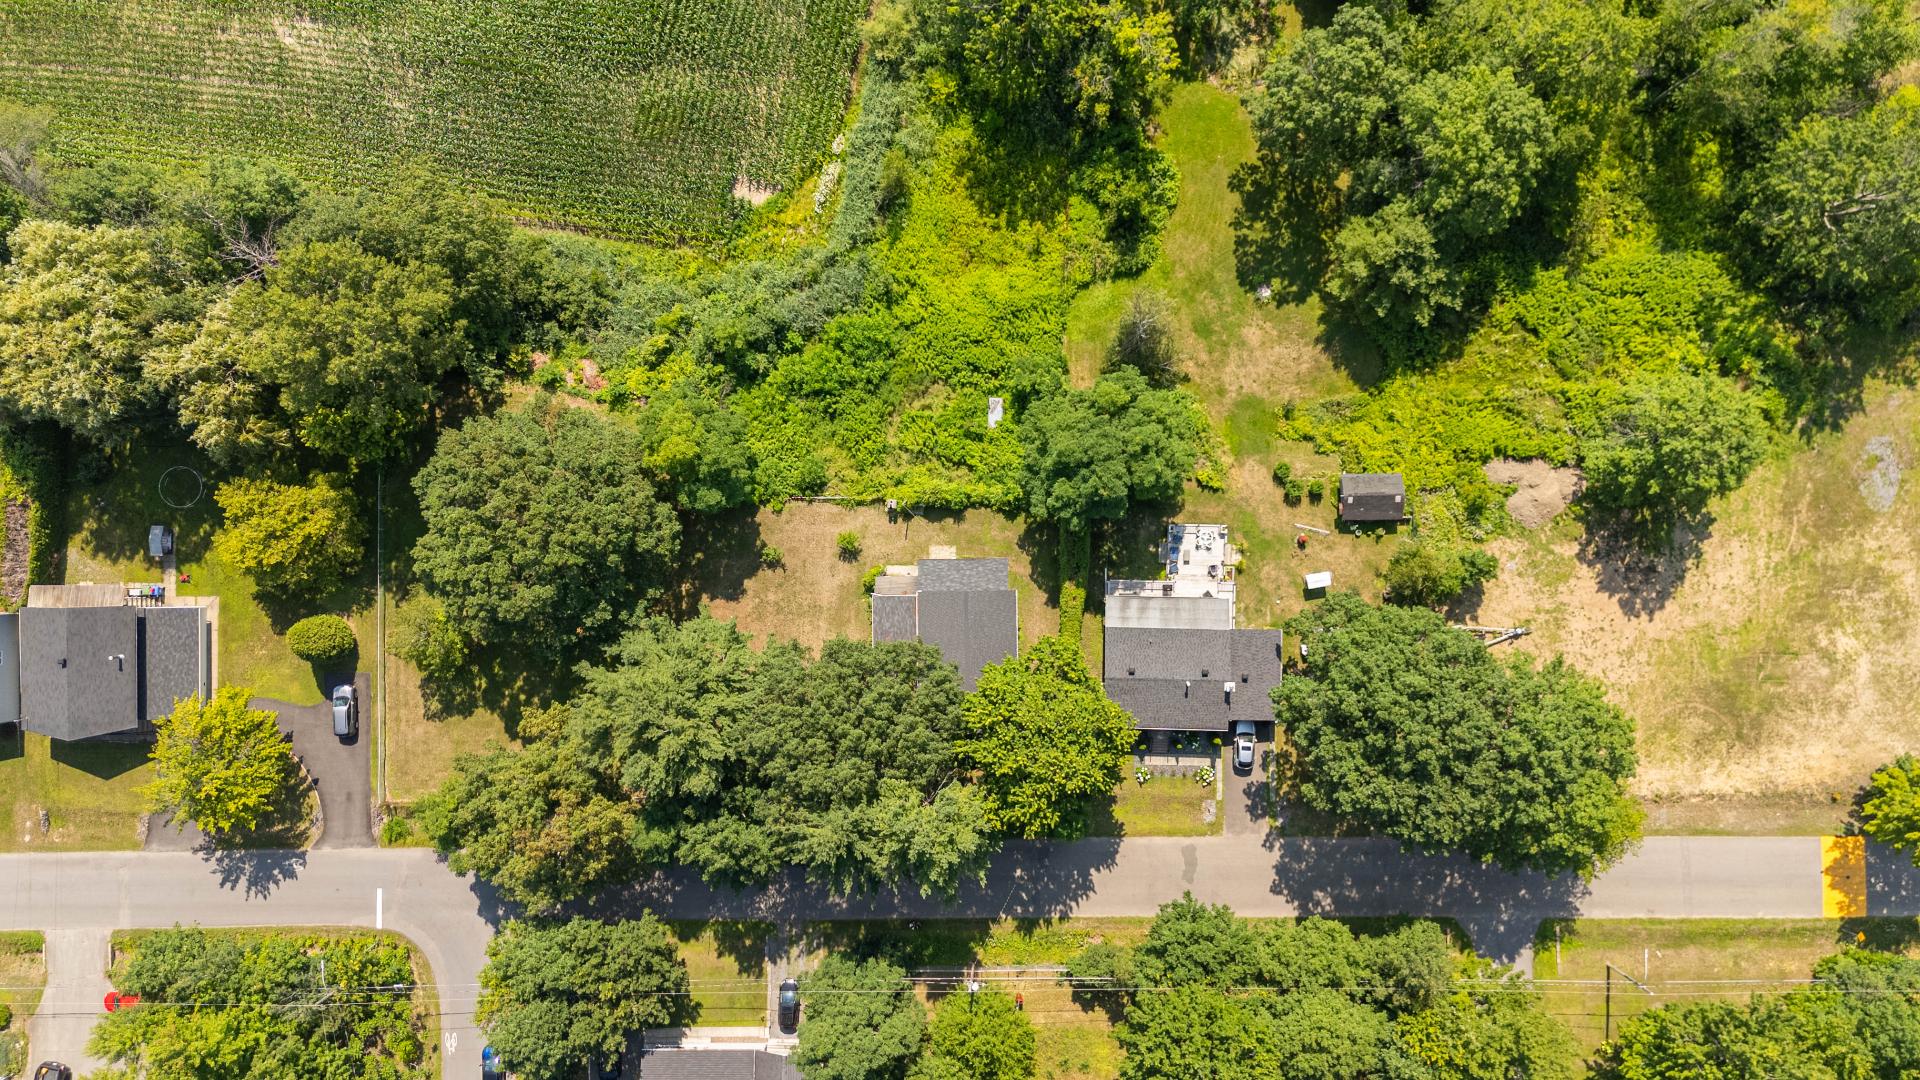
Aerial photo
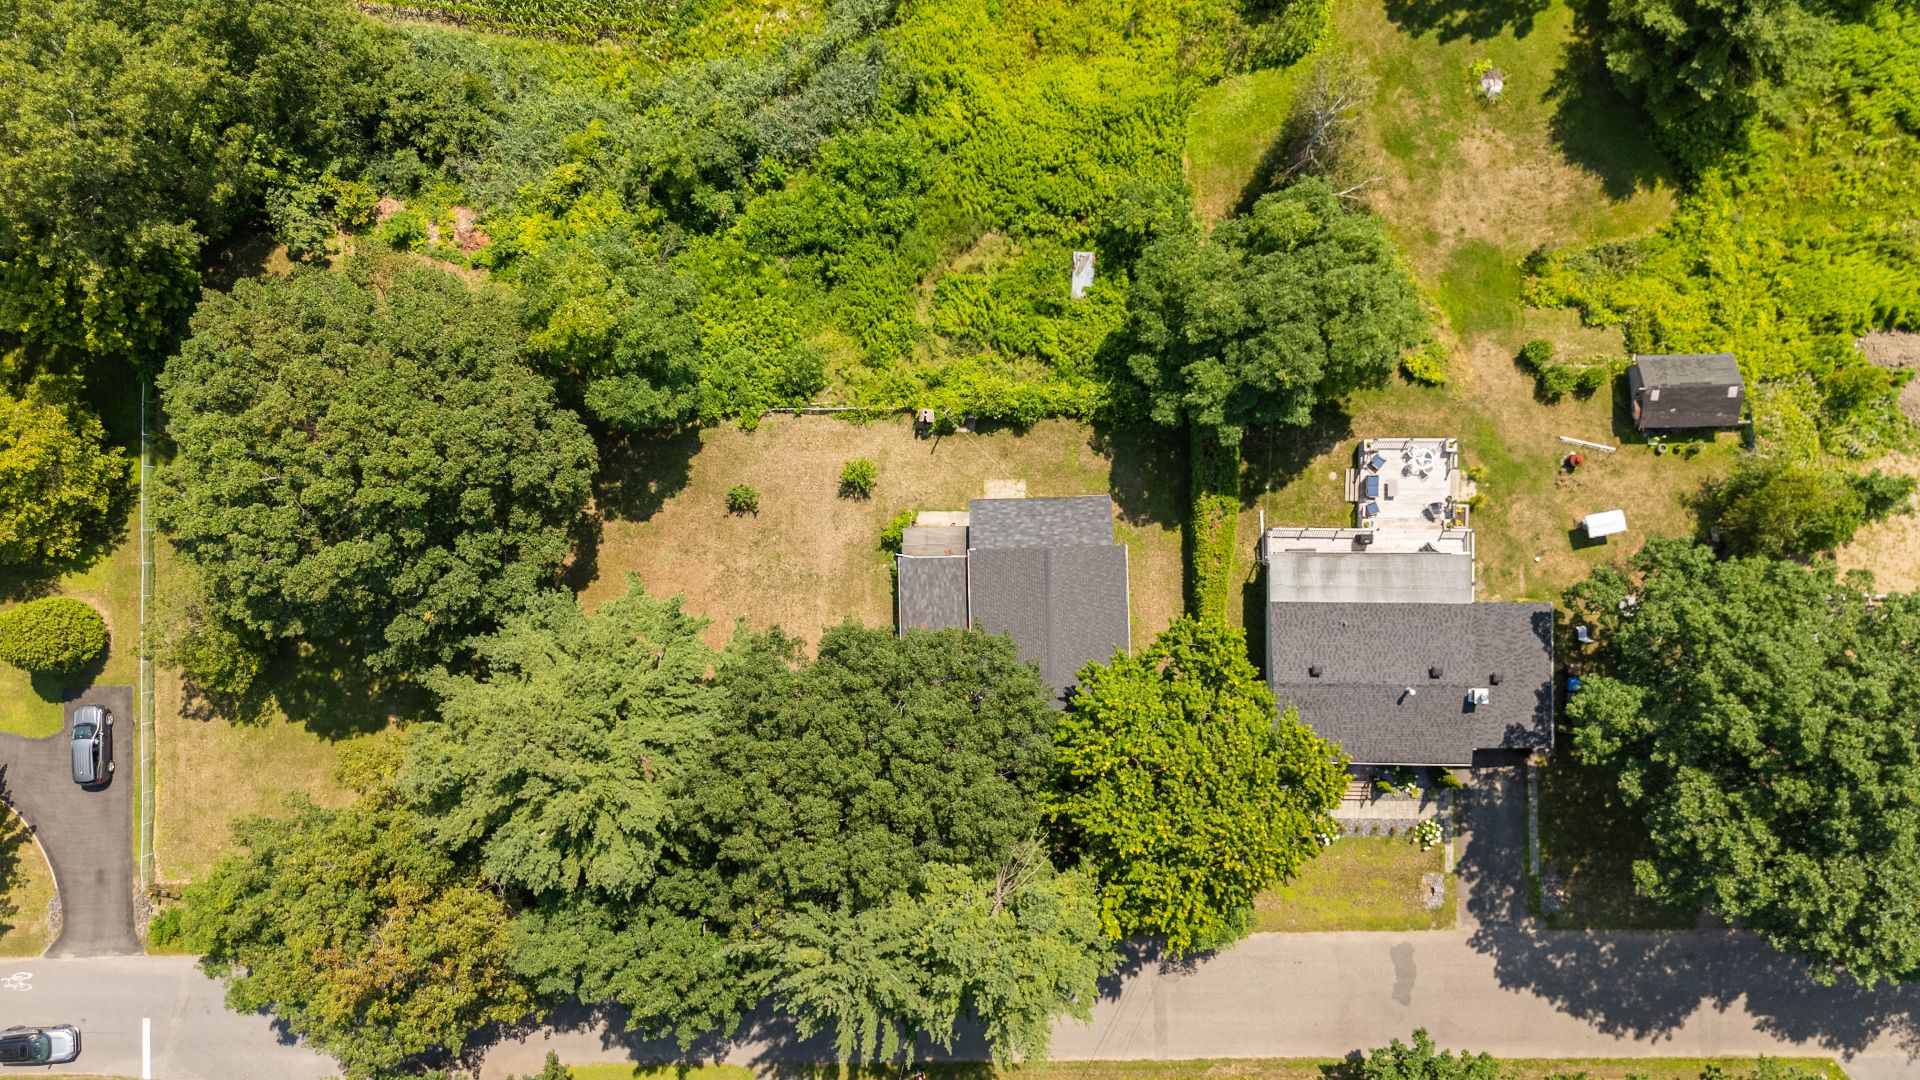
Aerial photo
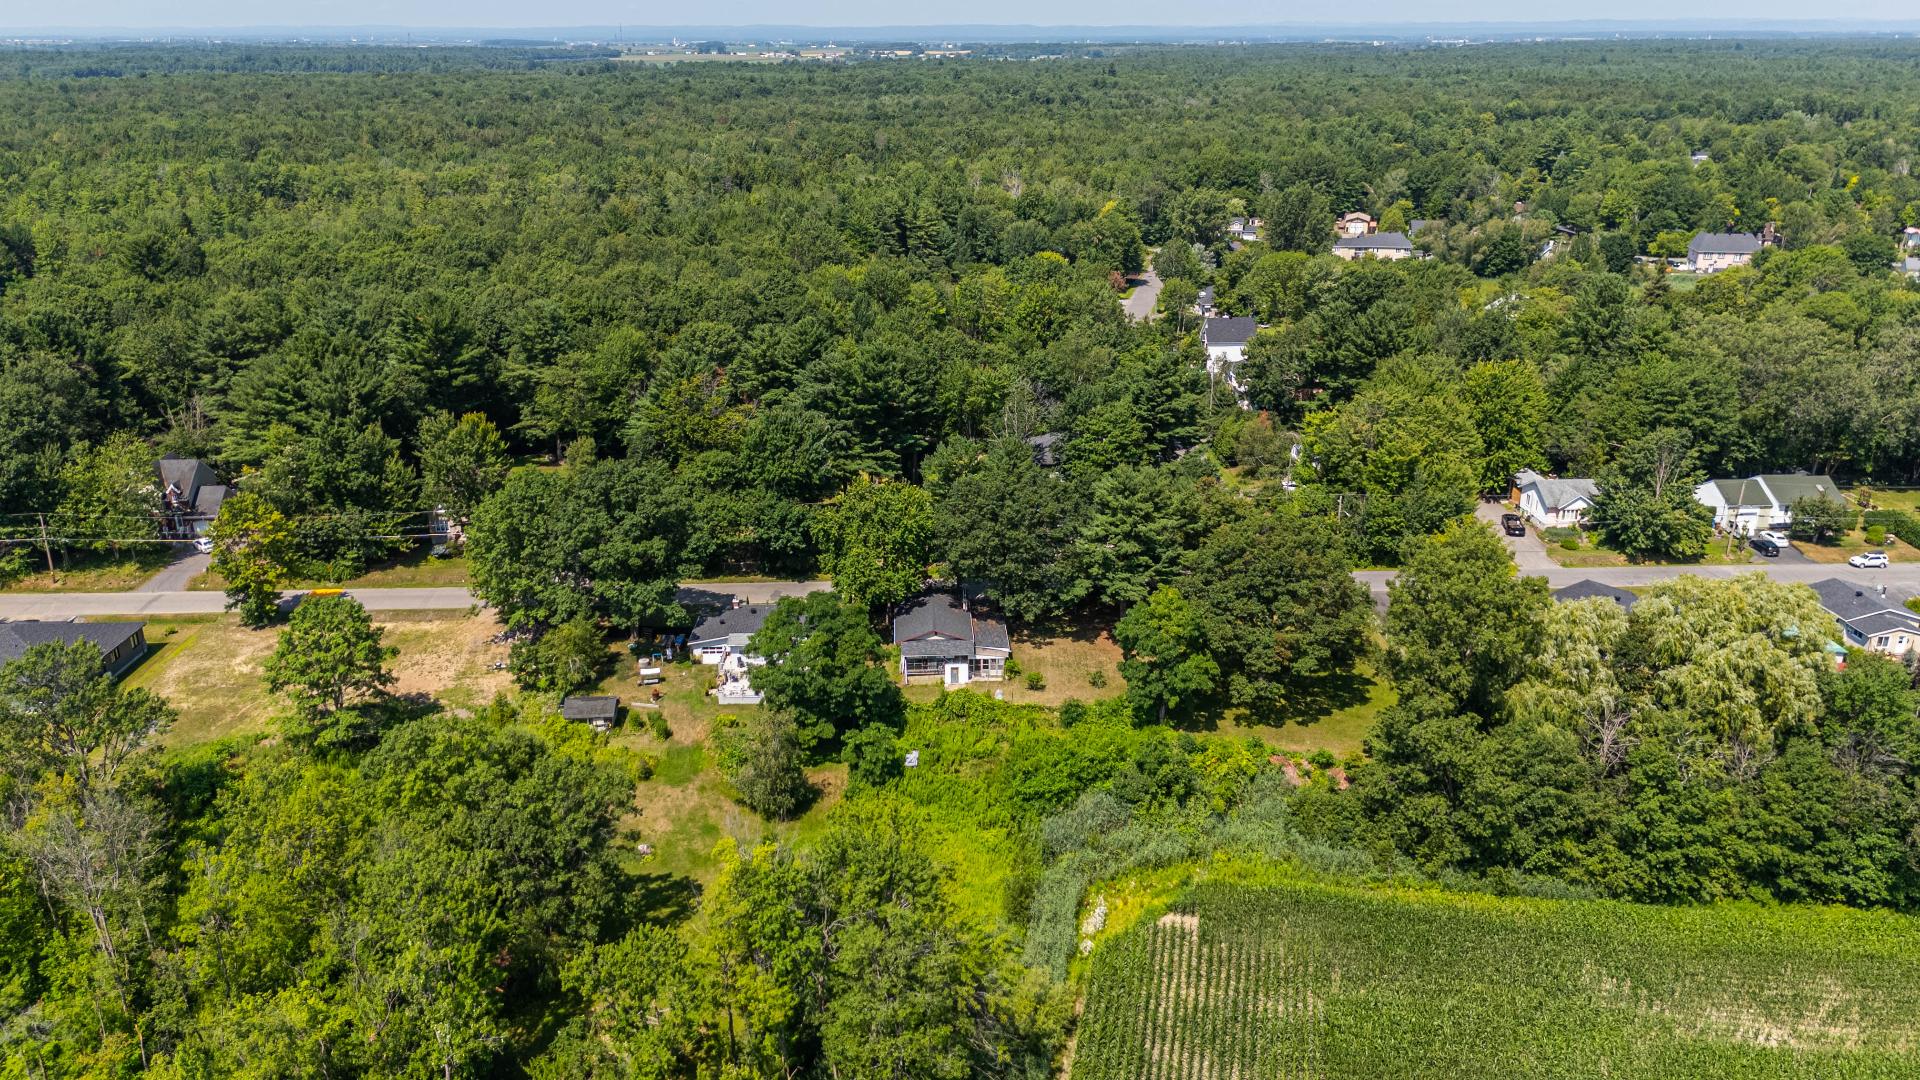
Frontage
Frontage
Aerial photo
Living room
Living room
Living room
Primary bedroom
Bedroom
Dinette
Kitchen
Dinette
Dinette
Bathroom
Bathroom
Garage
Basement
Basement
Basement
Basement
Basement
Backyard
Back facade
Back facade
Back facade
Back facade
Veranda
Veranda
Veranda
Frontage
Frontage
Frontage
Aerial photo
Aerial photo
Aerial photo
Aerial photo

173 Rue Béram, L'Épiphanie, QC J5X 3J7

$267,700

  • 3 Bedrooms
  • 1 Bathrooms
  • 1965
  • MLS: 22039719

Description

An exceptional opportunity for investors, contractors, or visionary buyers. Situated on a spacious lot in a sought after area, this property offers outstanding potential. The home requires renovations, presenting an excellent opportunity to restore, expand, or redevelop, subject to applicable regulations. A prime location combining tranquility, generous outdoor space, and long term potential.

At the Seller's request, the listing 16341485 and 22039719 shall be sold simultaneously.

Please note that cadastral lot 2363806 (centris 16341485) does not currently constitute a separate buildable lot due to RCI No. 184. Buyers are invited to conduct their own verifications with the competent authorities regarding any future development or intended use of the property.

The Buyer is encouraged to conduct, at the Buyer's own expense, any inspections, investigations, and verifications deemed necessary regarding the property, including, without limitation, the compliance of the septic system, the water well, municipal by-laws, zoning, permits, and any other matter that may affect the Buyer's intended acquisition or use of the property. This clause does not limit the obligations of the Seller or the real estate broker under applicable law.

Loading maps...

Loading street view...

ROOM DETAILS
Room Dimensions Level Flooring
Primary bedroom 10.5 x 10.6 P Ground Floor Parquetry
Bedroom 10.6 x 8.4 P Ground Floor Parquetry
Bedroom 10.6 x 8.5 P Ground Floor Parquetry
Kitchen 10.5 x 14.9 P Ground Floor Ceramic tiles
Bathroom 9.5 x 4.5 P Ground Floor Ceramic tiles
Living room 22.9 x 10.3 P Ground Floor Parquetry
Family room 11.6 x 21.8 P Basement Concrete
BUILDING
Type Bungalow
Style Detached
Dimensions 38x32 P
Lot Size 2145 MC
EXPENSES
Municipal Taxes (2026) $ 1781 / year
School taxes (2026) $ 211 / year
CHARACTERISTICS
Water supply Artesian well
Zoning Residential
Sewage system Septic tank

Office Information

1420 Bd du Traversier, Pincourt,
QC J7W 0K8, Canada

Stay connected

This site is registered on wpml.org as a development site. Switch to a production site key to remove this banner.