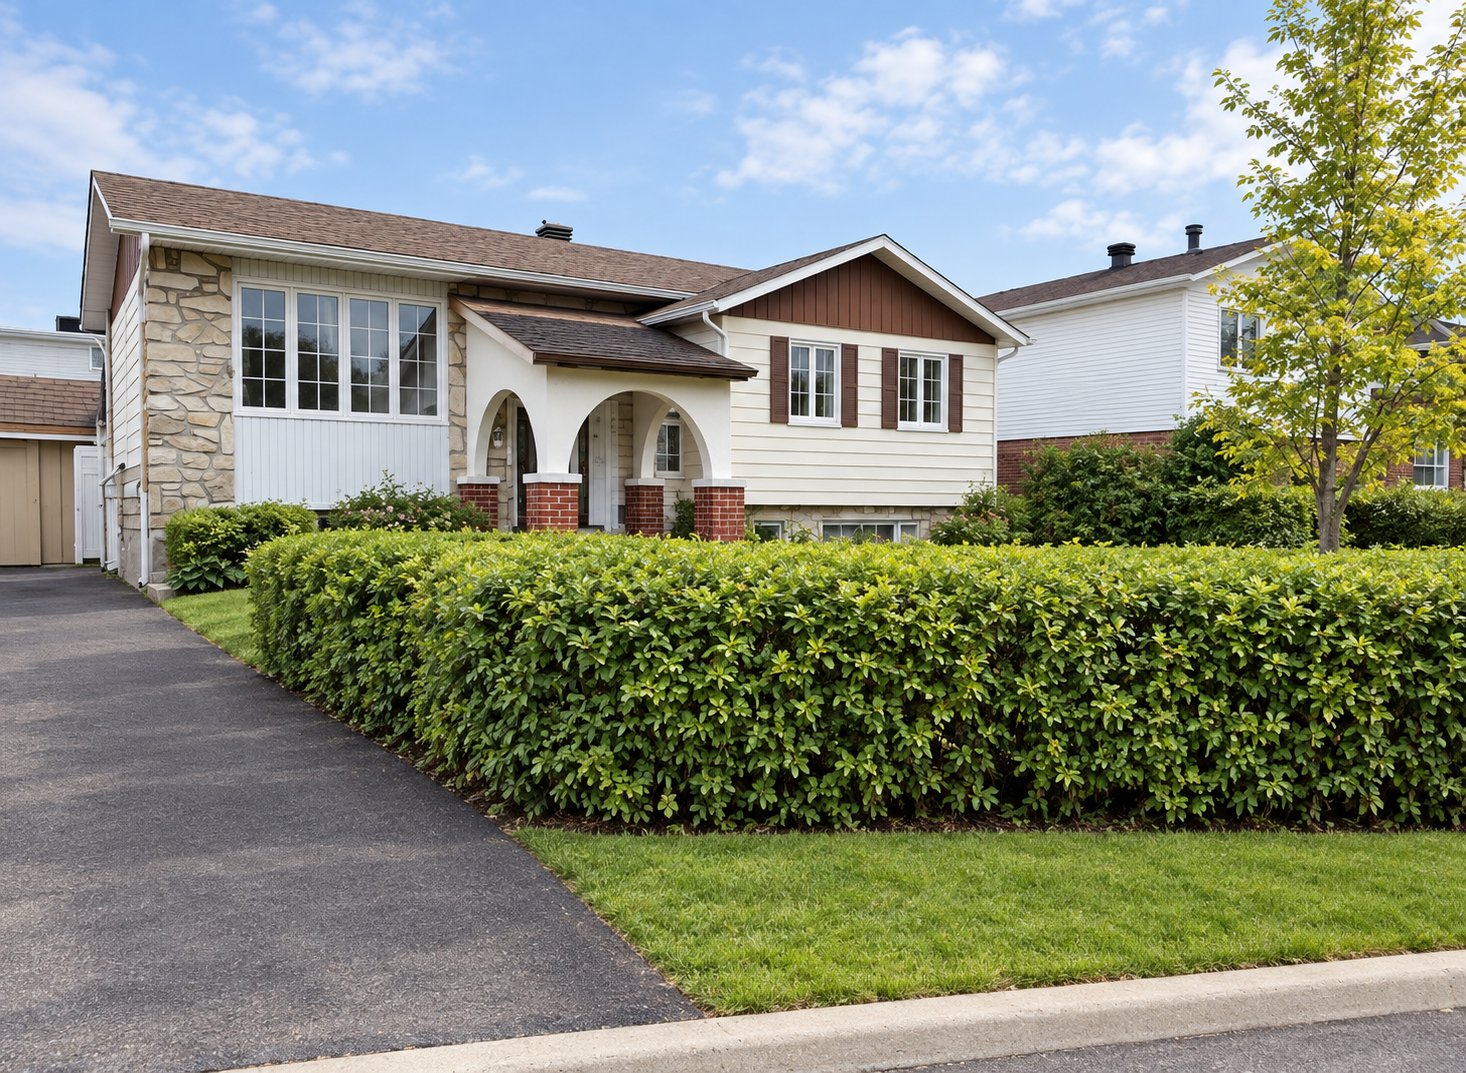
Frontage
Loading maps...
Loading street view...
| ROOM DETAILS | |||
|---|---|---|---|
| Room | Dimensions | Level | Flooring |
| Primary bedroom | 10.5 x 12.7 P | Ground Floor | Wood |
| Bedroom | 9.5 x 9.0 P | Ground Floor | Wood |
| Bedroom | 9.5 x 10.7 P | Ground Floor | Wood |
| Bathroom | 10.5 x 6.7 P | Ground Floor | Ceramic tiles |
| Family room | 13.2 x 11.3 P | Basement | Ceramic tiles |
| Bathroom | 6.4 x 8.8 P | Basement | Ceramic tiles |
| BUILDING | |
|---|---|
| Type | Split-level |
| Style | Detached |
| Dimensions | 0x0 |
| Lot Size | 6600 PC |
| EXPENSES | |
|---|---|
| Municipal Taxes (2026) | $ 3247 / year |
| School taxes (2026) | $ 333 / year |
| CHARACTERISTICS | |
|---|---|
| Driveway | Asphalt |
| Sewage system | Municipal sewer |
| Water supply | Municipality |
| Zoning | Residential |
1420 Bd du Traversier, Pincourt,
QC J7W 0K8, Canada


Real estate agency - Independent and autonomous franchisee of RE/MAX Québec
Copyright © 2025 Christina Demontigny. All rights reserved | Real estate website design by