153 Rue de l'Artisan, Saint-Colomban, QC J5K0B9 $989,000
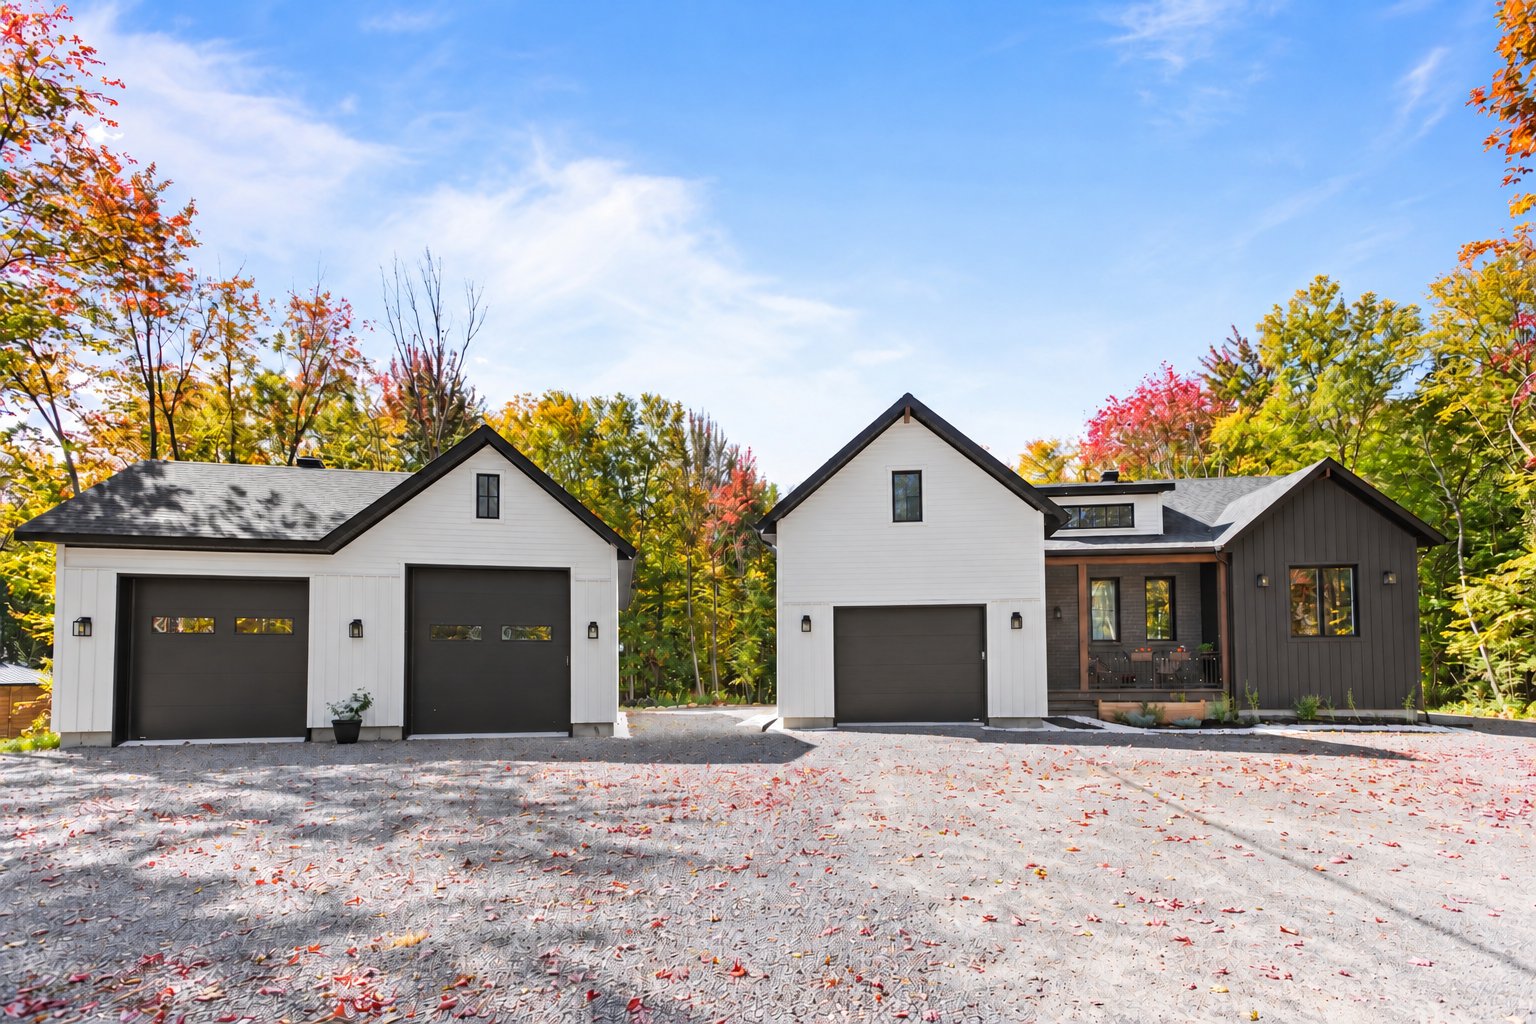
Frontage
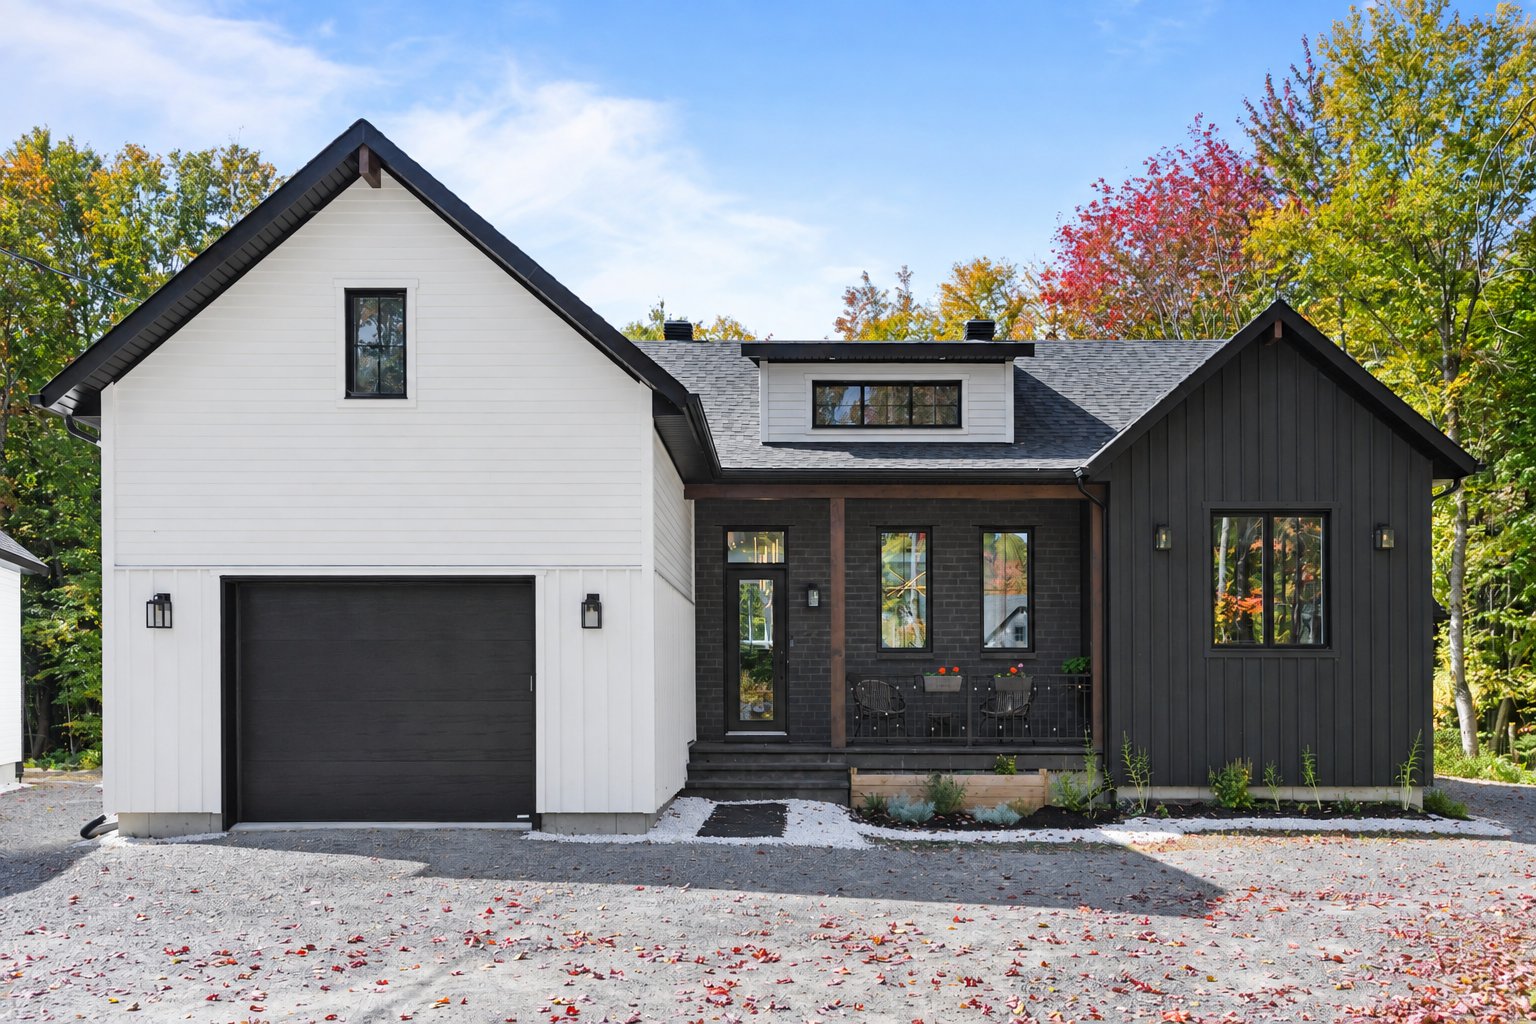
Frontage
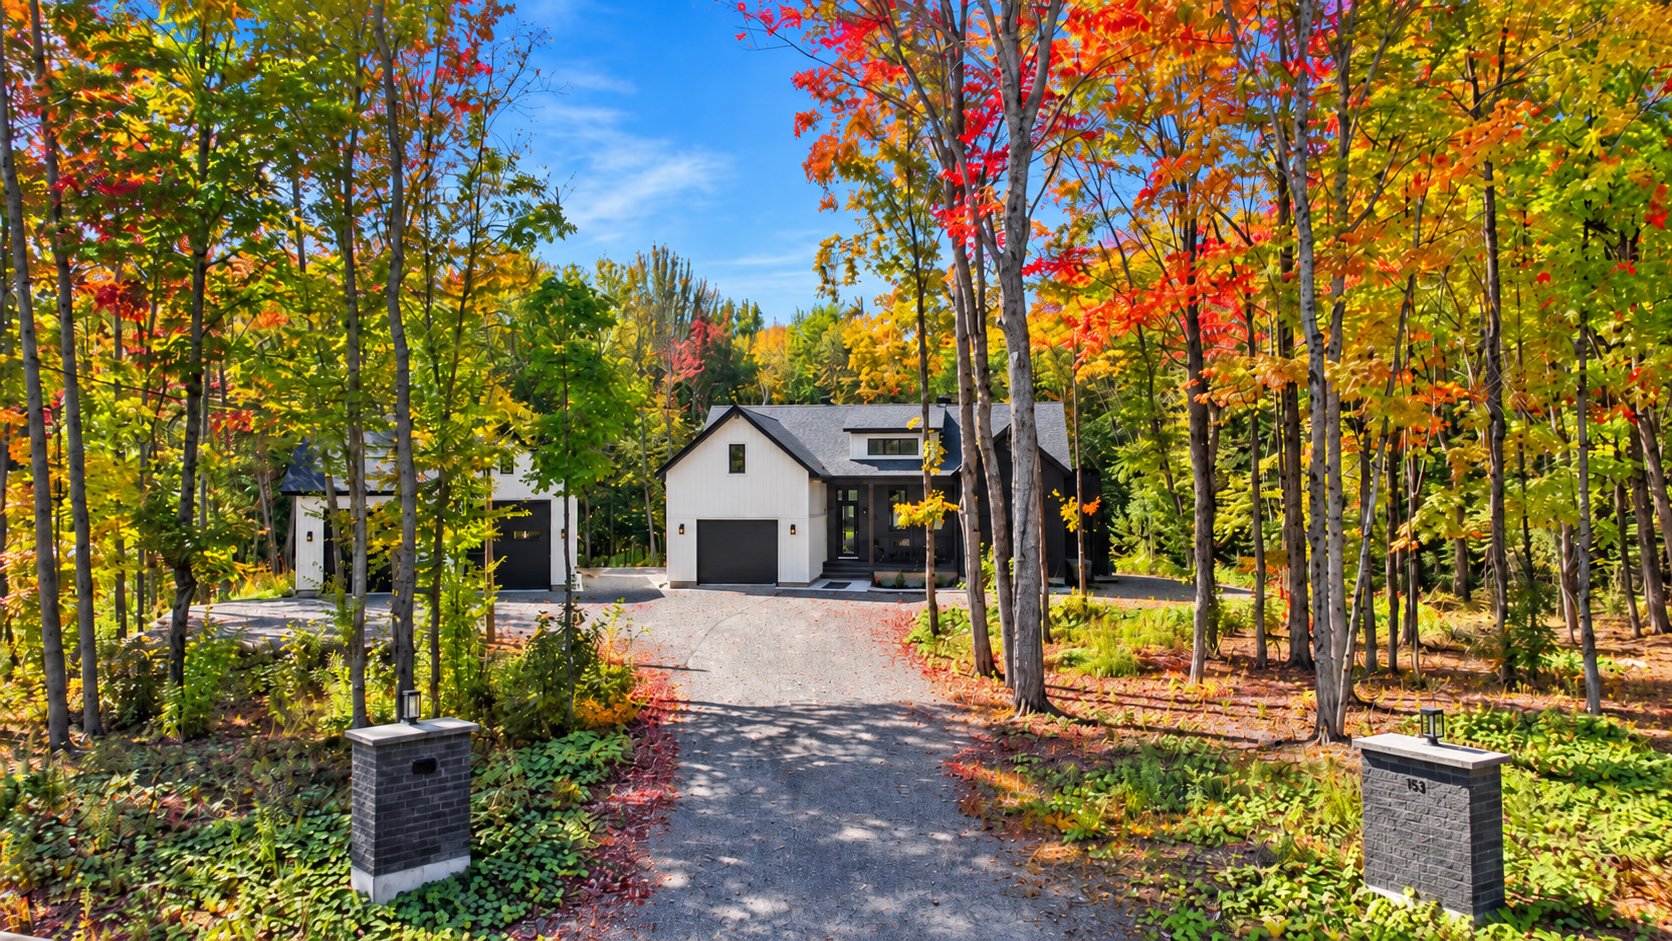
Frontage
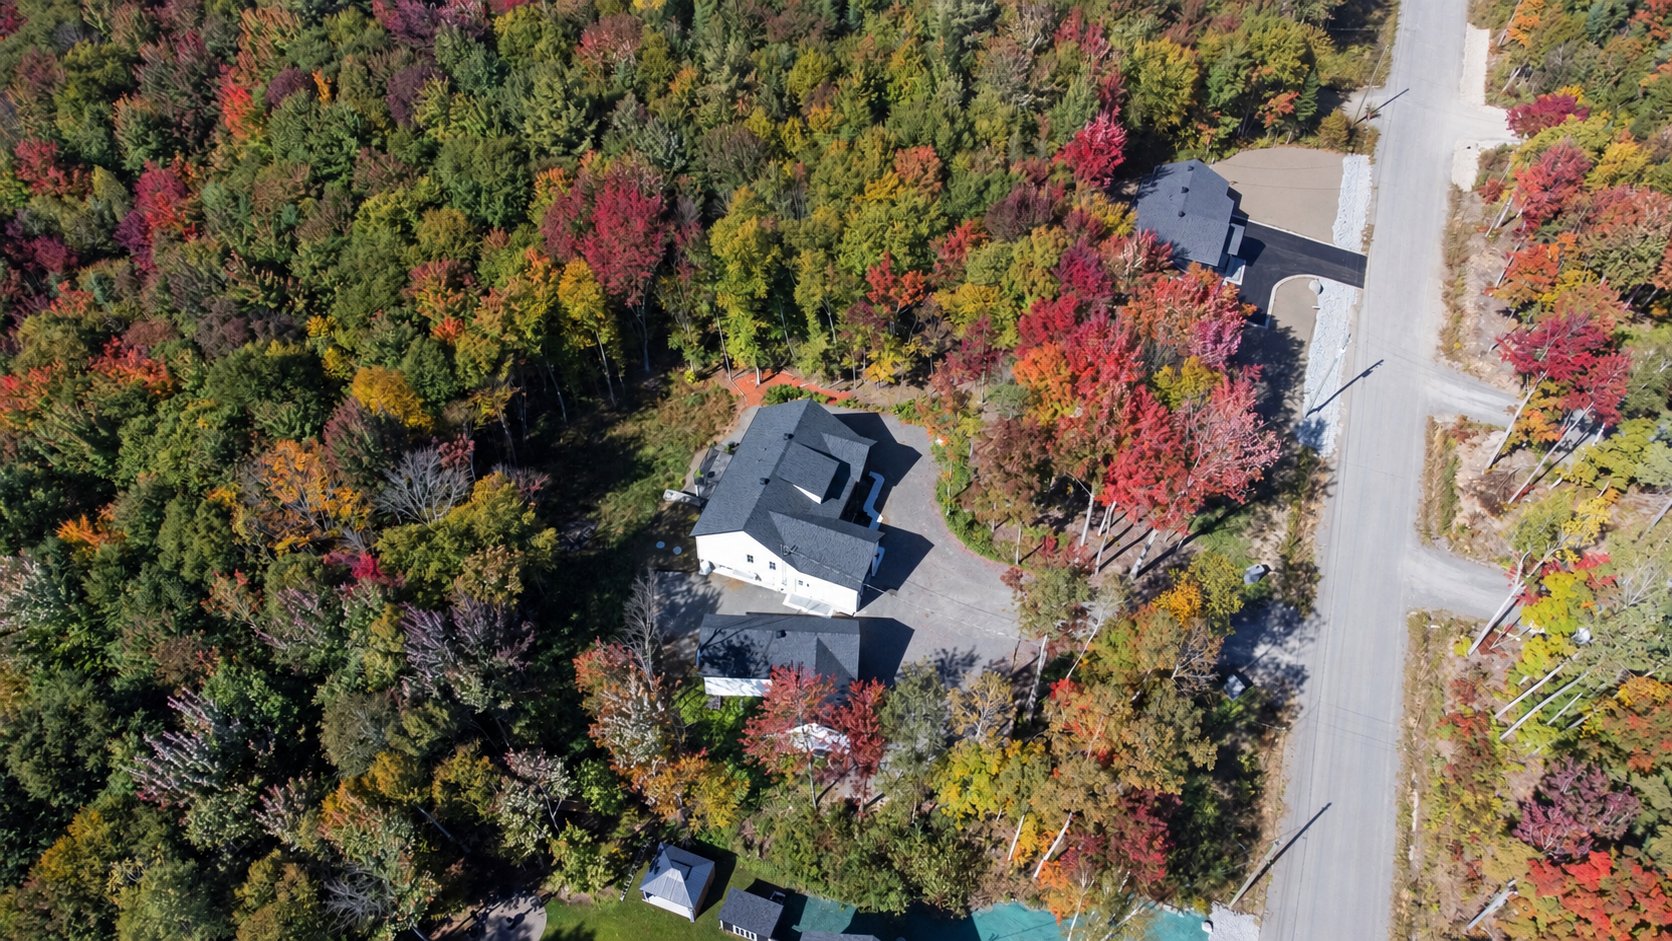
Aerial photo
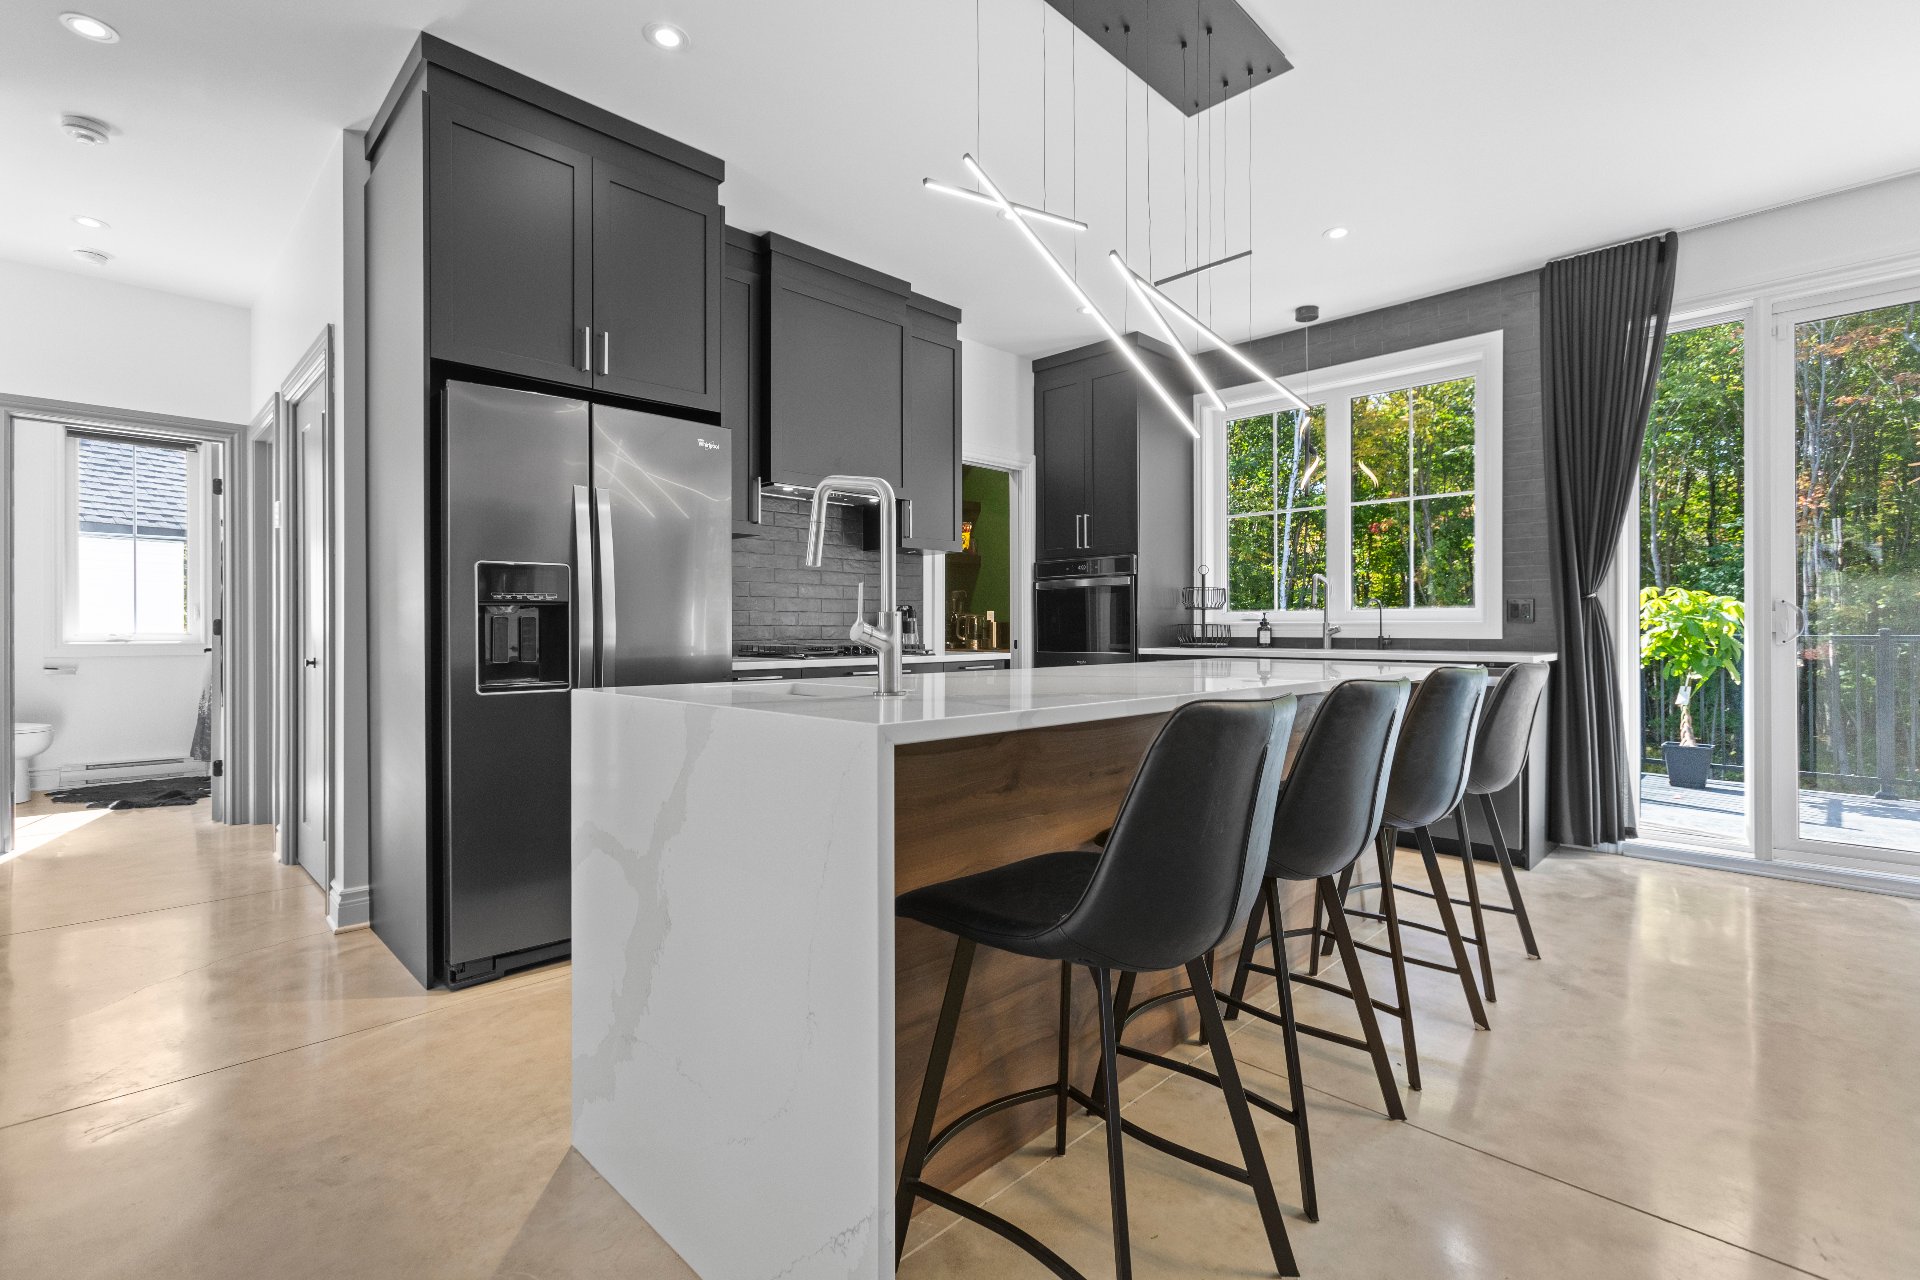
Kitchen
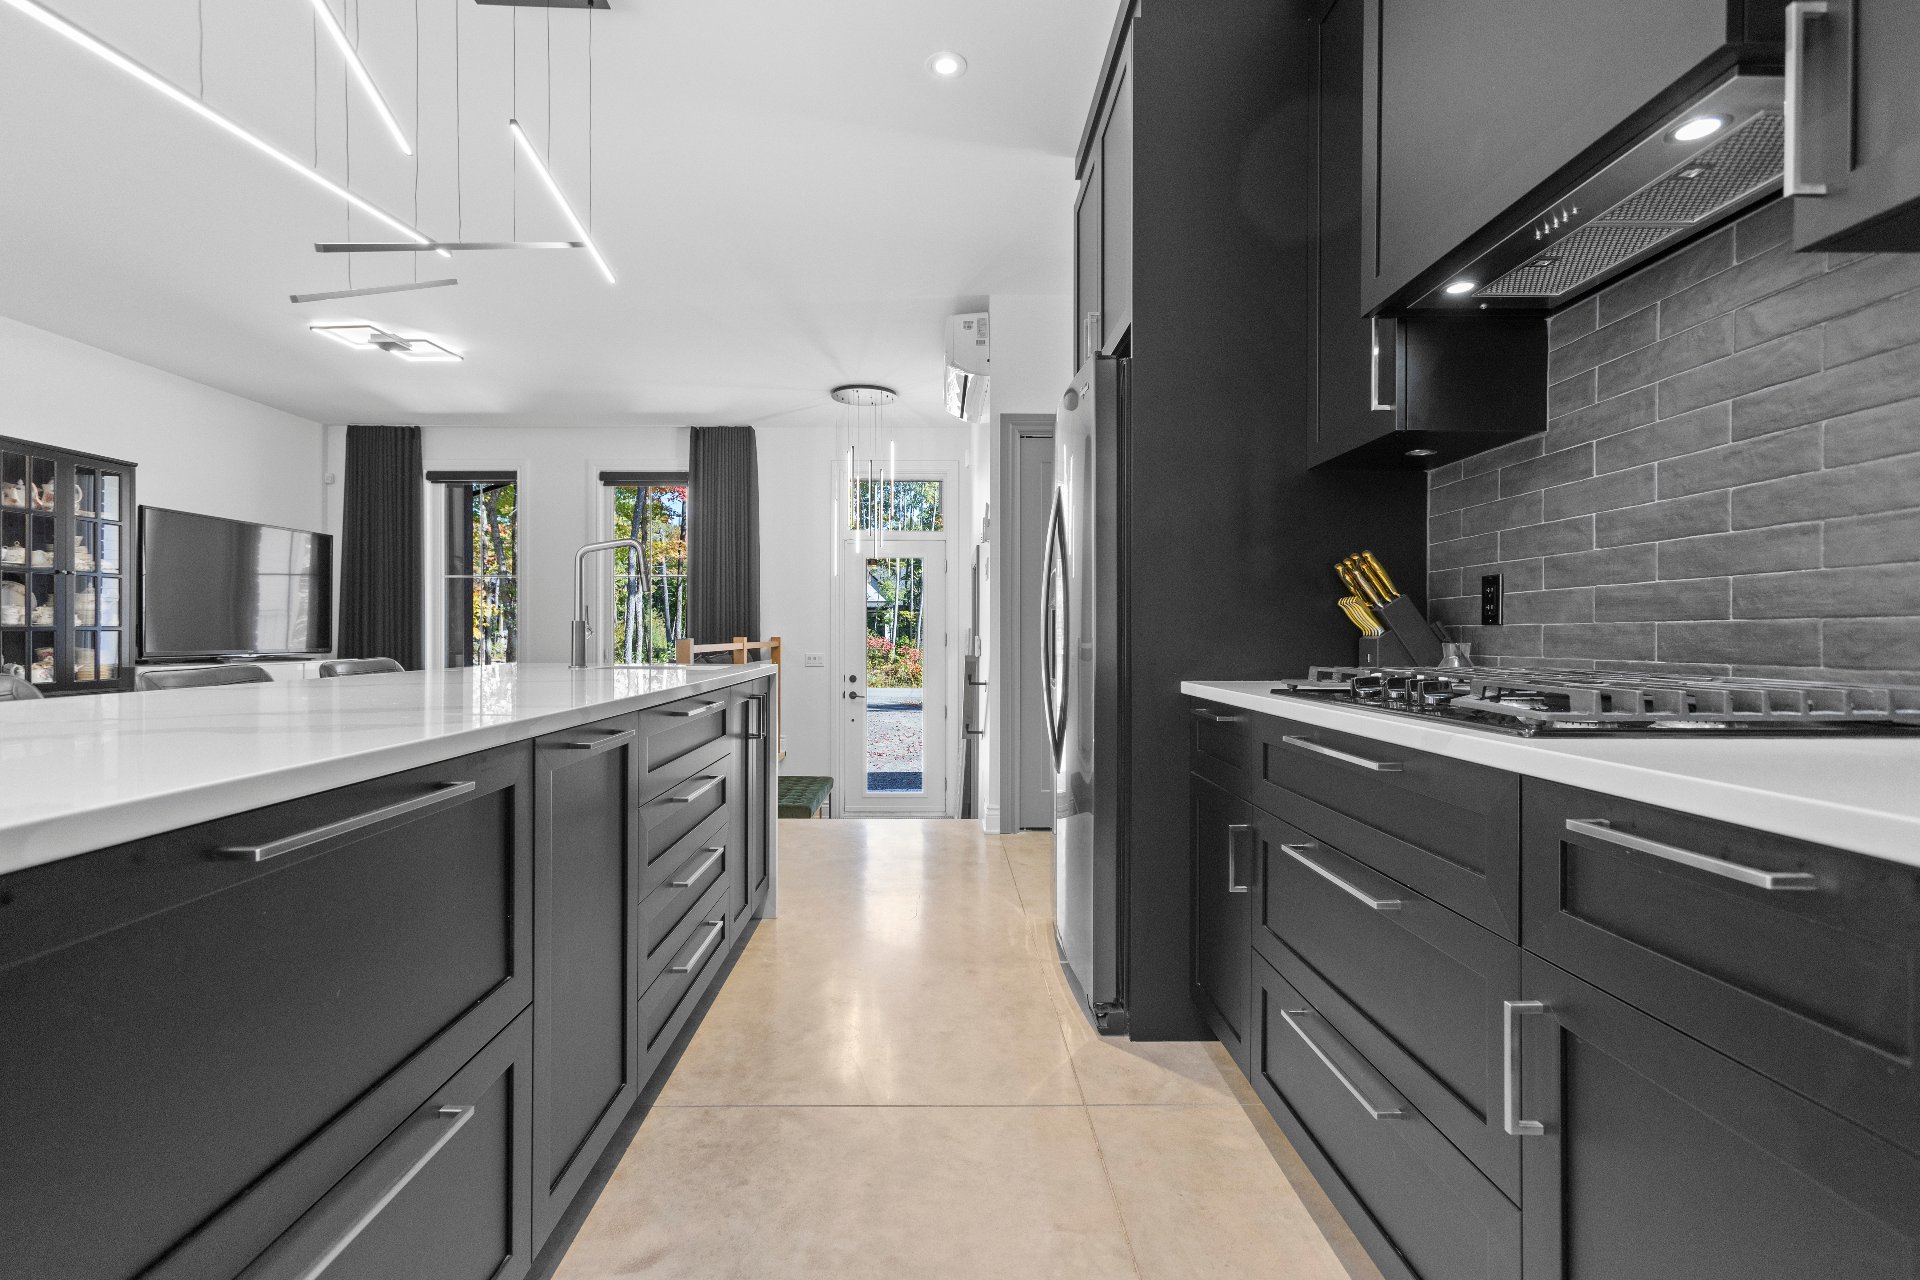
Kitchen
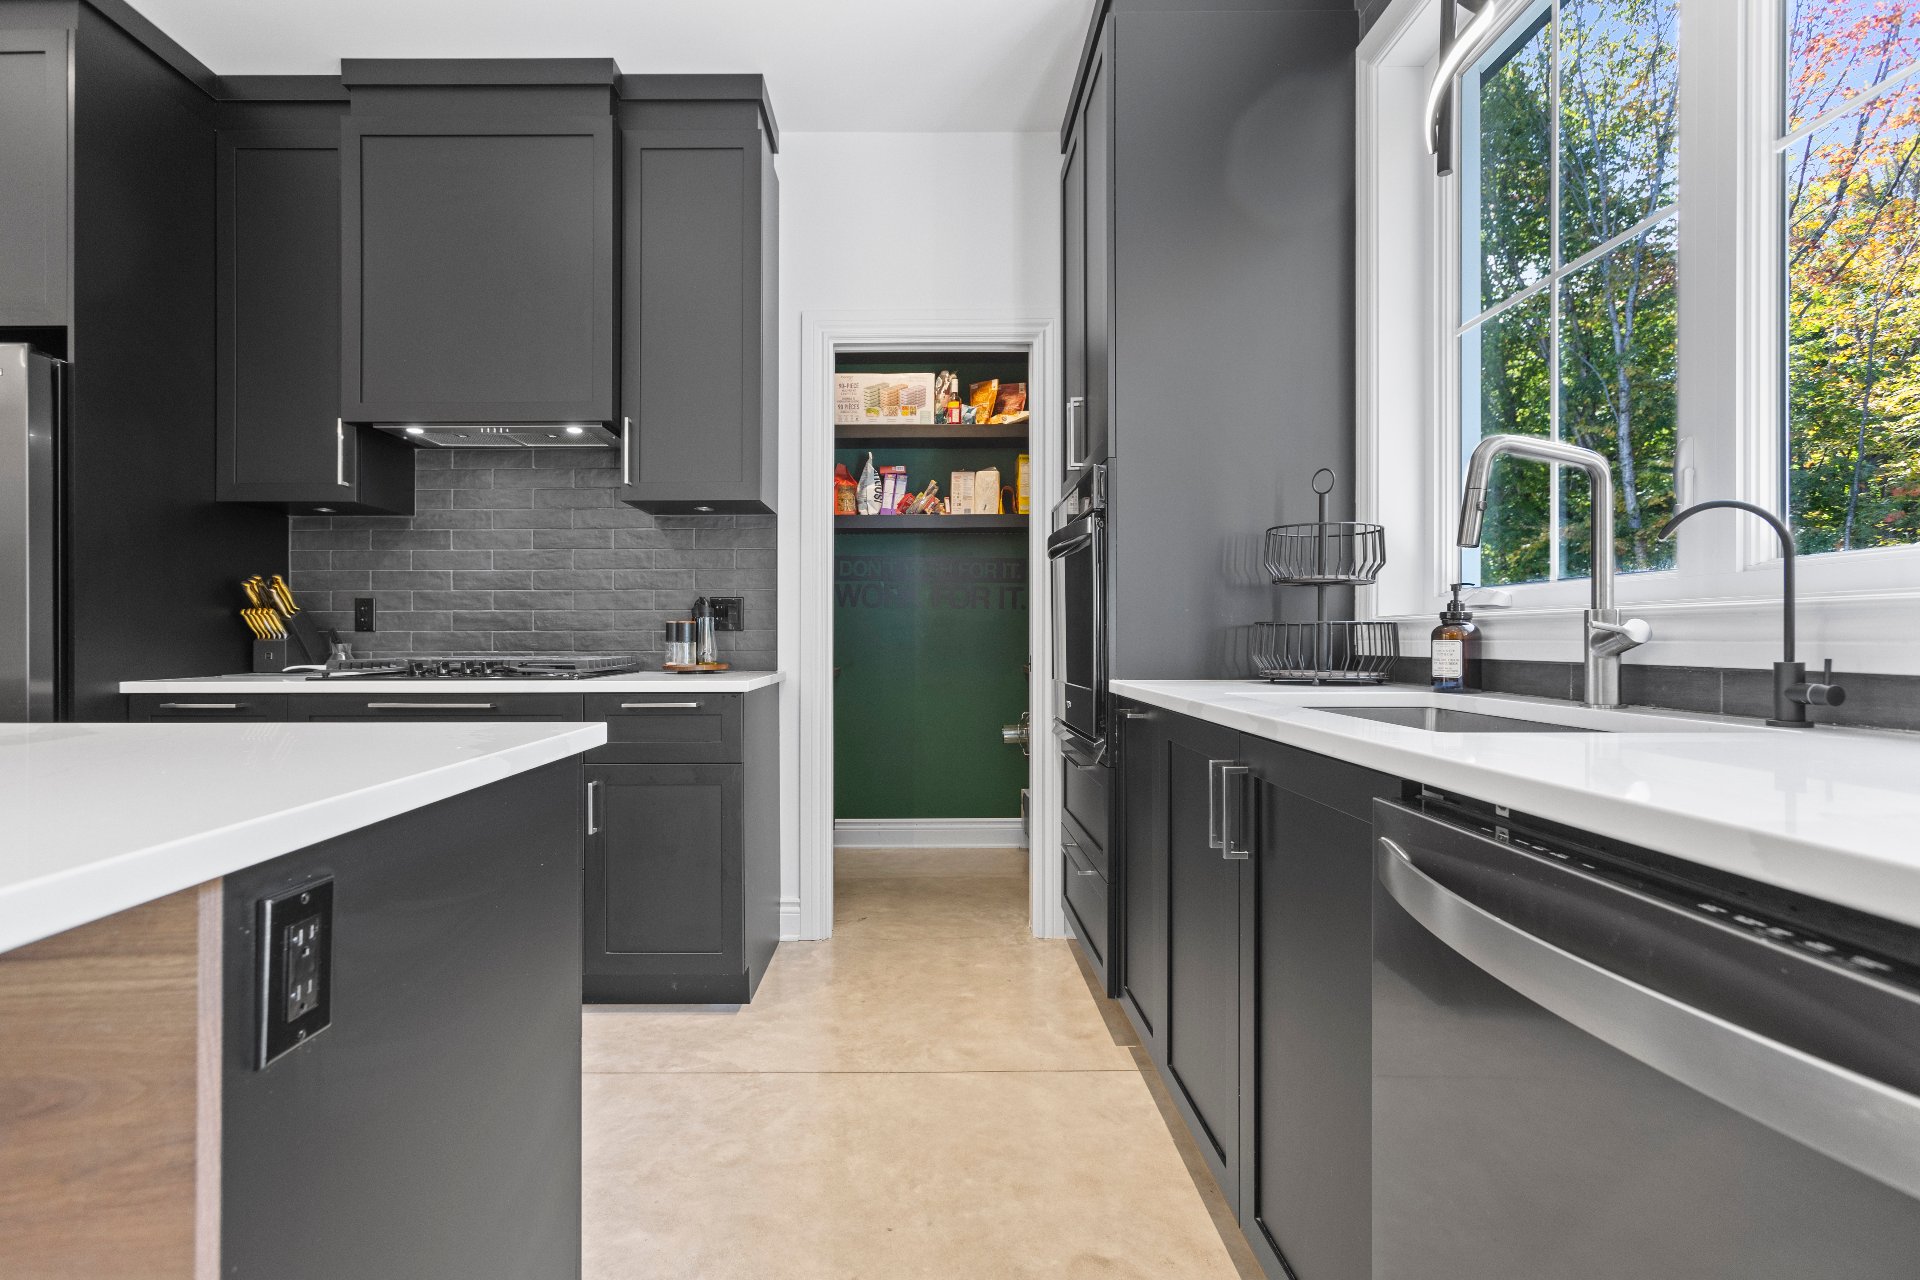
Kitchen
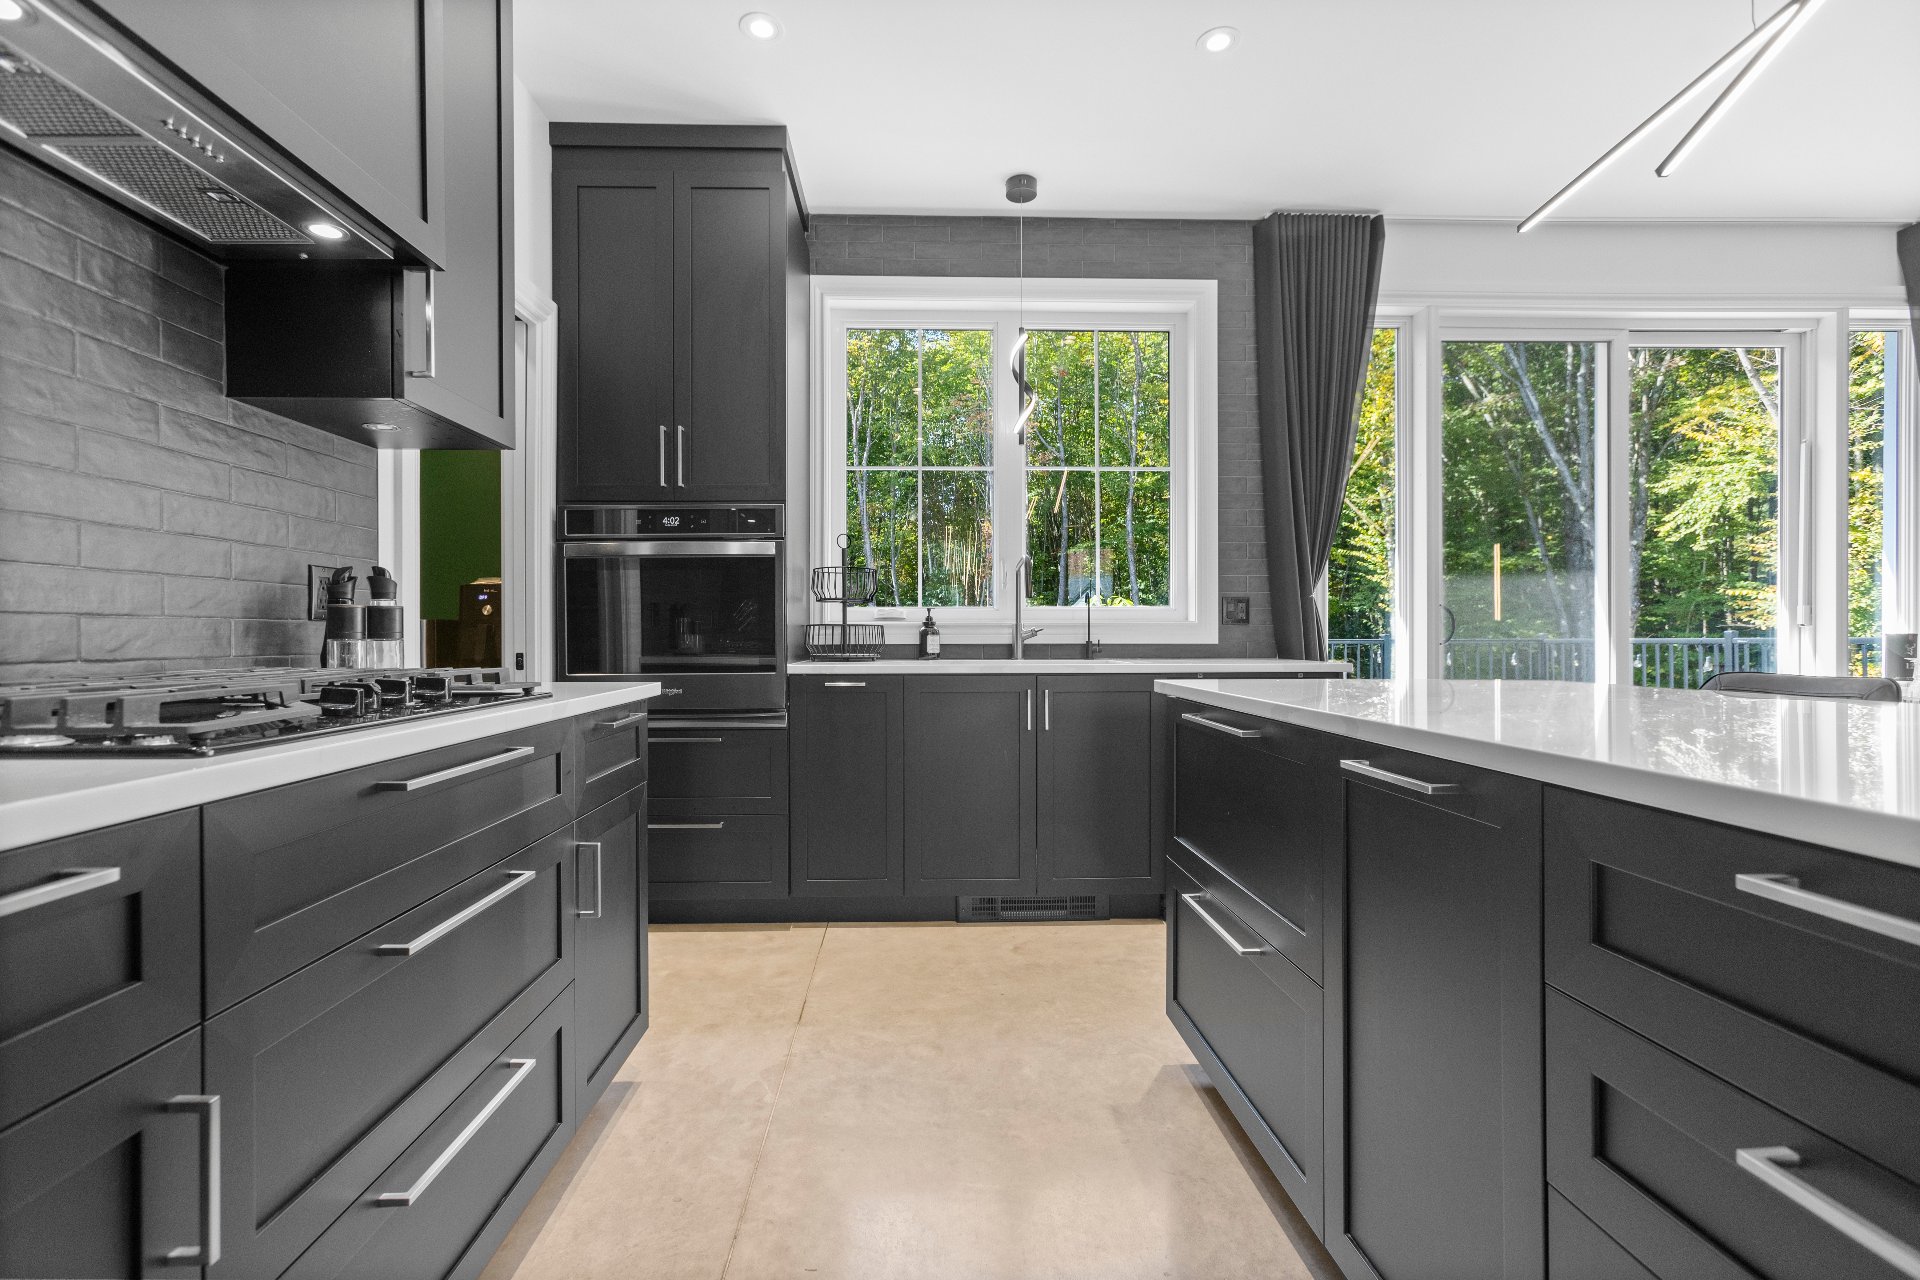
Kitchen
Kitchen
|
|
Description
Built in 2023 with modern design and refined finishes.
Bright, open-concept living area with high ceilings and
concrete floors.
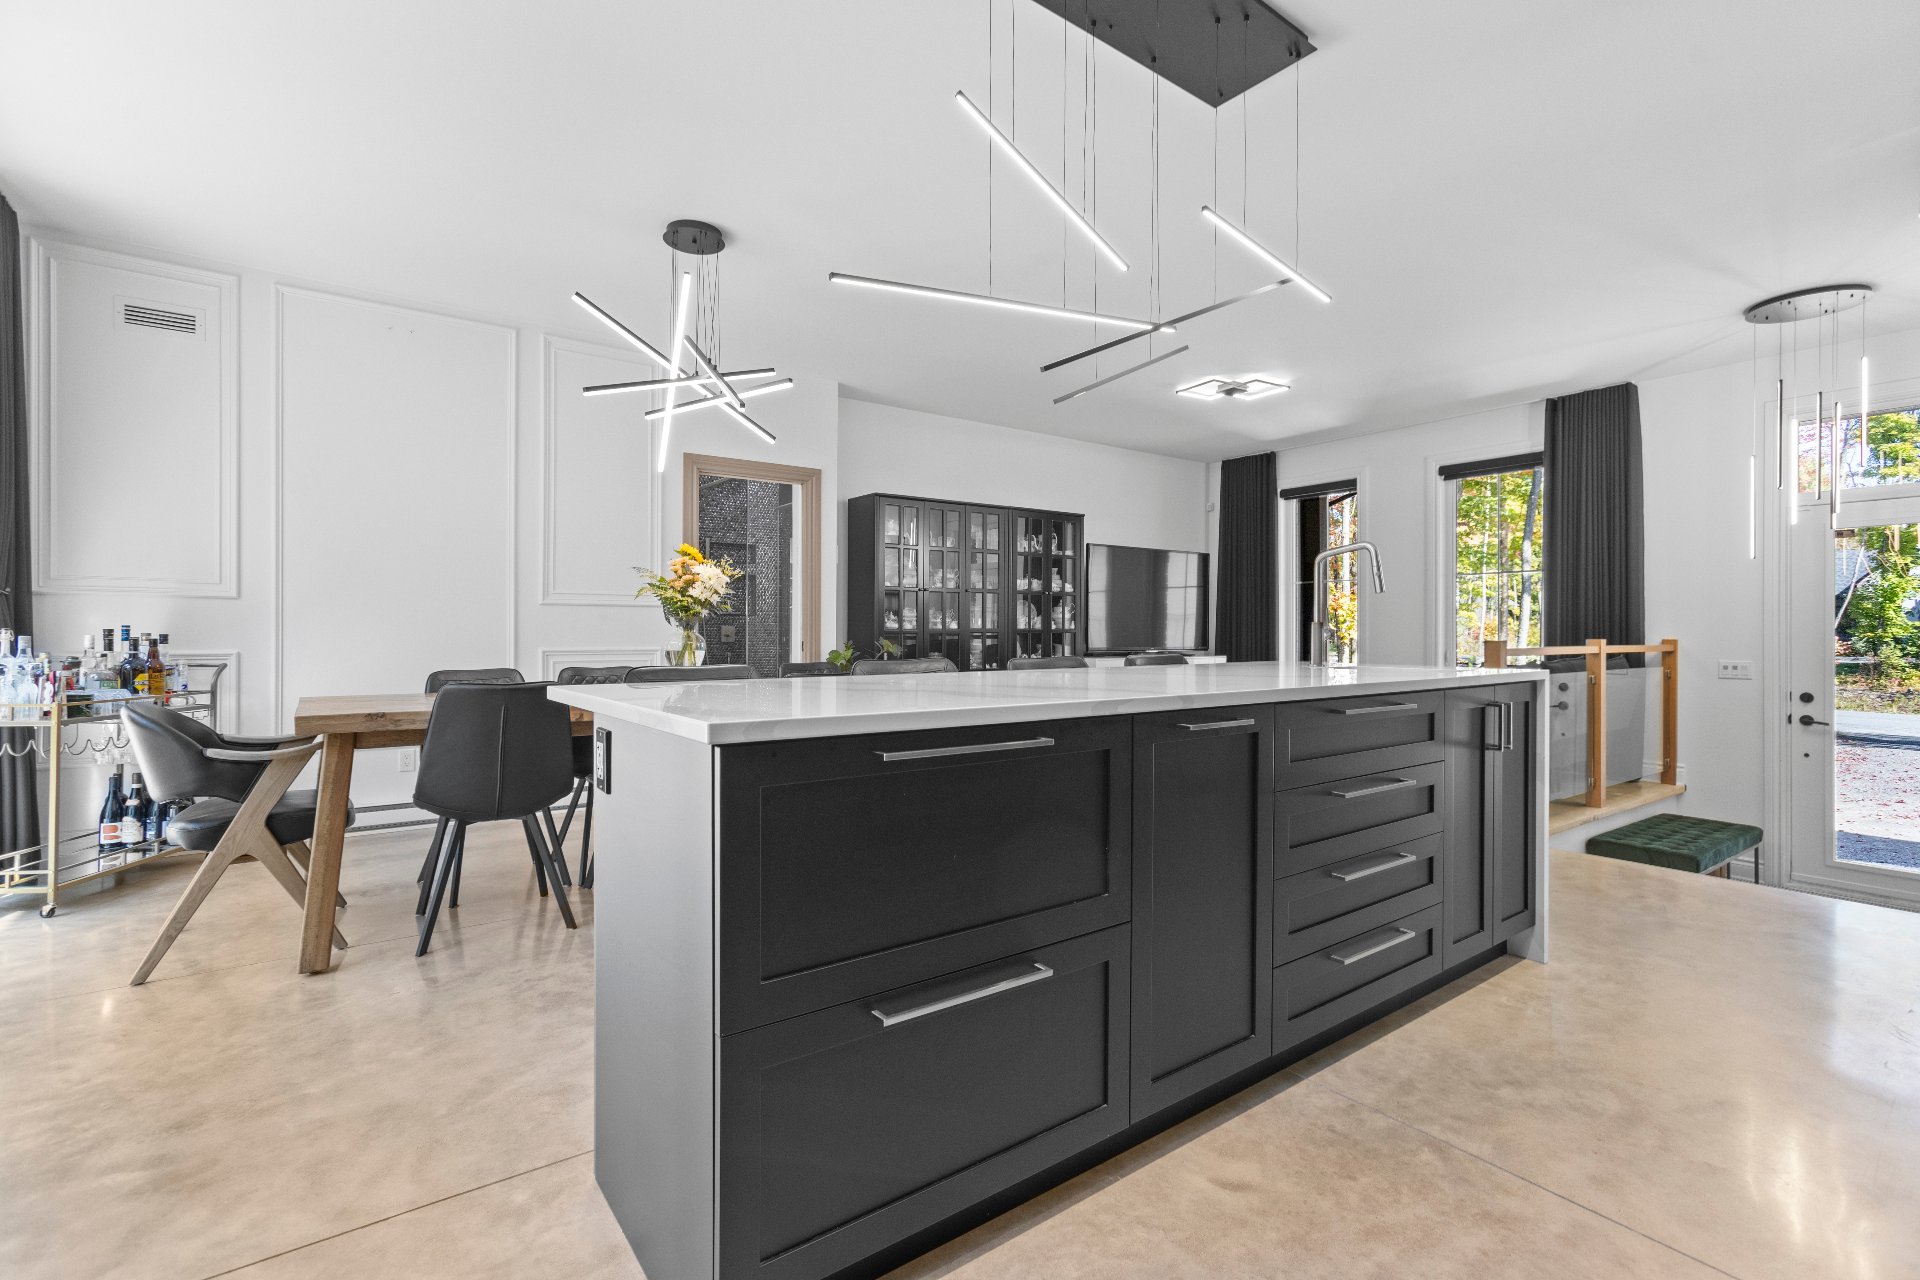
Elegant kitchen featuring a large central island, quartz
countertops, full-height black cabinetry and a spacious
pantry.
Dining area with direct access to the backyard through a
large patio door.
2 bedrooms and 2 full bathrooms.
Primary bedroom with walk-in closet and ensuite bathroom
featuring a glass shower and double vanity.
3½ APARTMENT -- 153
Private exterior entrance and private patio.
Bright and functional open-concept layout.
Kitchen with white cabinetry, central island and dining
area.
Living and dining areas with large glass doors leading
outdoors.
Full bathroom with tub/shower and separate laundry room.
Currently occupied by a tenant.
LOT, PARKING & GARAGES
Expansive 43,677 sq. ft. lot with no rear neighbours,
offering space and privacy.
Three (3) garages with indoor parking capacity for up to
four (4) vehicles.
Detached double garage with ceilings over 15 ft.
Driveway accommodating up to six (6) vehicles.
Propane outlet for BBQ on the rear balcony.
RECENT IMPROVEMENTS
Fully finished basement completed in 2026 with a spacious
family room.
New water treatment system installed in 2026, including a
salt-based water softener, carbon filter and reverse
osmosis system.
LOCATION
Close to Capri Golf Club, daycares and local services.
Inclusions: Dishwasher, refrigerator, range hood, bathroom mirrors, built-in oven, gas cooktop, rented propane tank, all light fixtures, all curtains and blinds, reverse osmosis system, water softener, walk-in closet organization systems, black china cabinet, three (3) garage door openers, as well as the white storage unit located in the single garage.
Exclusions : Washer, dryer, all personal belongings of the seller, alarm system, furniture and personal belongings of the tenant occupying the 3½ apartment.
| BUILDING | |
|---|---|
| Type | Bungalow |
| Style | Detached |
| Dimensions | 315.2x54 P |
| Lot Size | 43669.2 PC |
| EXPENSES | |
|---|---|
| Municipal Taxes (2026) | $ 0 / year |
| School taxes (2026) | $ 0 / year |
|
ROOM DETAILS |
|||
|---|---|---|---|
| Room | Dimensions | Level | Flooring |
| Kitchen | 7.9 x 12.5 P | RJ | Ceramic tiles |
| Hallway | 5.5 x 8 P | Ground Floor | Ceramic tiles |
| Dining room | 10 x 10 P | RJ | Floating floor |
| Walk-in closet | 5.8 x 5.1 P | Ground Floor | Ceramic tiles |
| Living room | 9 x 12.8 P | RJ | Floating floor |
| Living room | 14 x 12 P | Ground Floor | Concrete |
| Bedroom | 10.8 x 12.1 P | RJ | Floating floor |
| Dining room | 10.5 x 14 P | Ground Floor | Concrete |
| Laundry room | 5 x 6.5 P | RJ | Ceramic tiles |
| Kitchen | 9 x 14 P | Ground Floor | Concrete |
| Bathroom | 5 x 8.4 P | RJ | Ceramic tiles |
| Walk-in Pantry | 11.3 x 11.8 P | Ground Floor | Concrete |
| Storage | 4.10 x 4.6 P | RJ | Floating floor |
| Primary bedroom | 12.9 x 12.7 P | Ground Floor | Concrete |
| Bathroom | 8.5 x 8.7 P | Ground Floor | Concrete |
| Walk-in closet | 11.3 x 11.8 P | Ground Floor | Concrete |
| Bedroom | 10.7 x 10 P | Ground Floor | Concrete |
| Bathroom | 6.4 x 7.8 P | Ground Floor | Concrete |
| Family room | 27 x 26 P | Basement | Concrete |
|
CHARACTERISTICS |
|
|---|---|
| Basement | 6 feet and over, Finished basement |
| Bathroom / Washroom | Adjoining to primary bedroom, Seperate shower |
| Water supply | Artesian well |
| Roofing | Asphalt shingles |
| Garage | Attached, Detached, Single width |
| Proximity | Bicycle path, Daycare centre, Elementary school, Golf, Highway, Park - green area |
| Driveway | Double width or more, Not Paved |
| Heating system | Electric baseboard units |
| Heating energy | Electricity |
| Topography | Flat |
| Window type | French window, Tilt and turn |
| Parking | Garage, Outdoor |
| Distinctive features | Intergeneration, No neighbours in the back |
| Landscaping | Patio |
| Foundation | Poured concrete |
| Sewage system | Purification field, Septic tank |
| Windows | PVC |
| Zoning | Residential |