Contact us

Stay connected

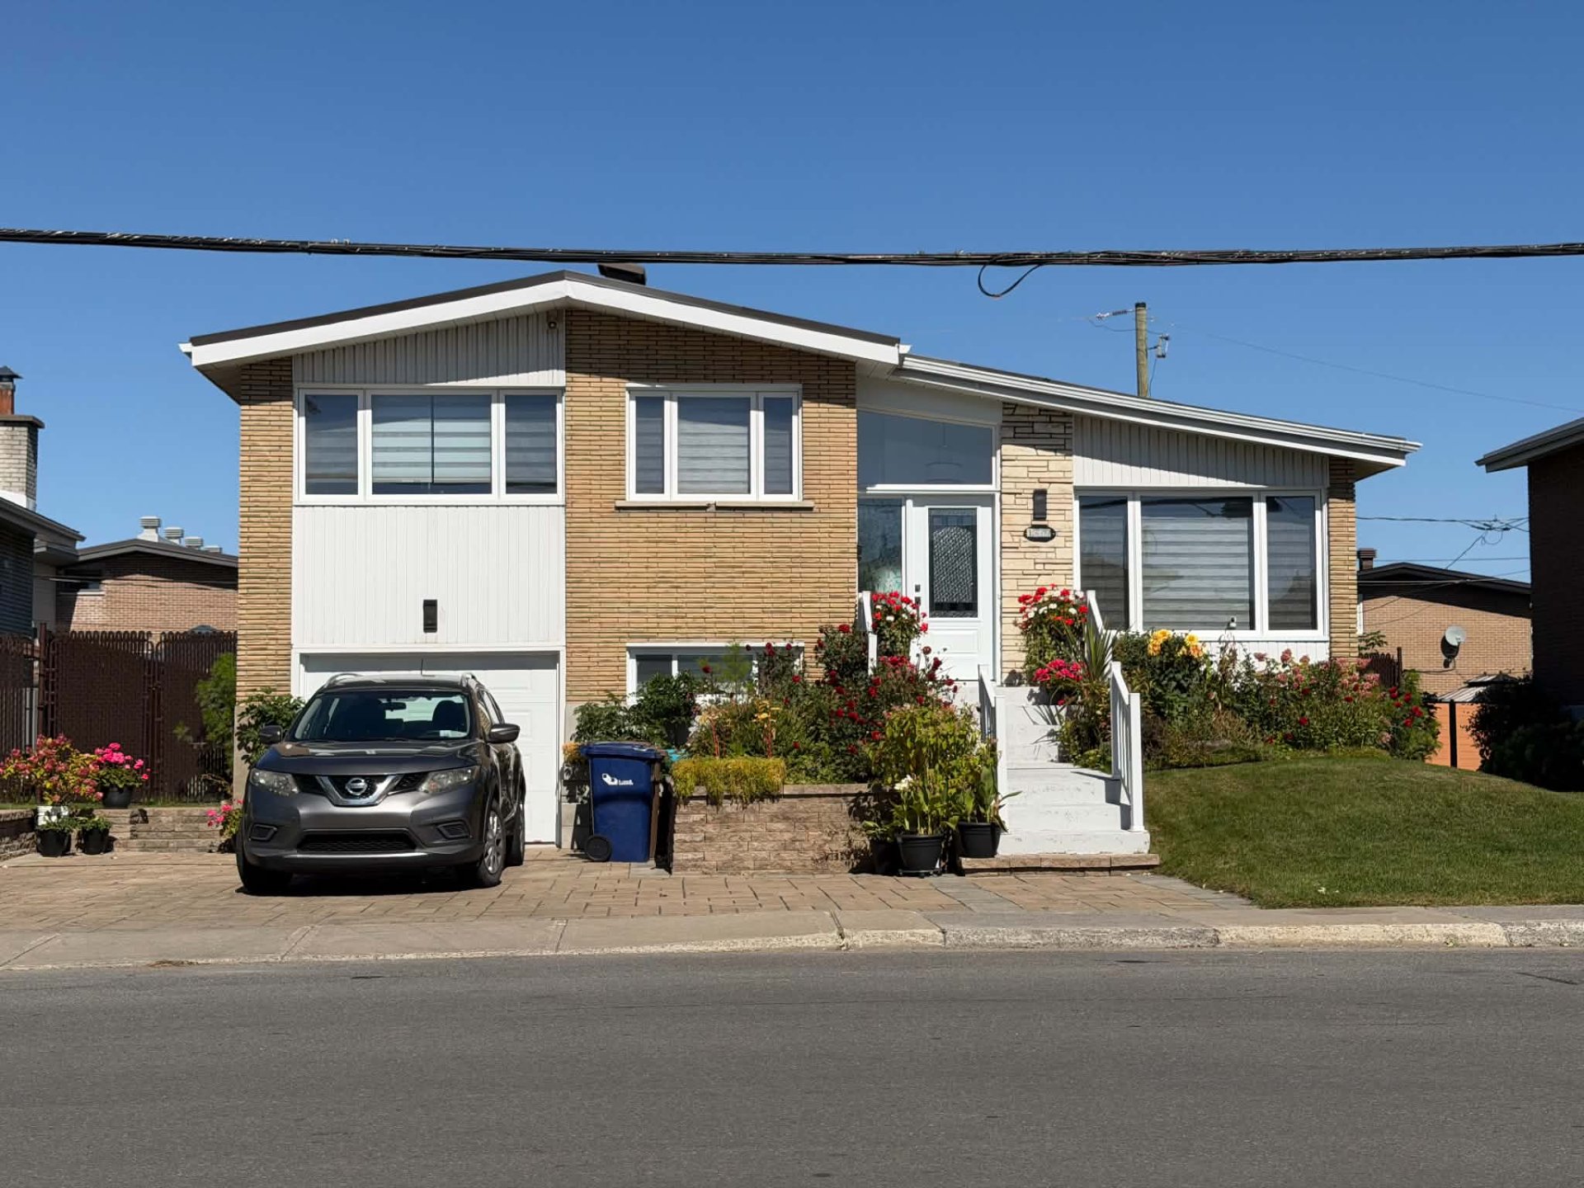
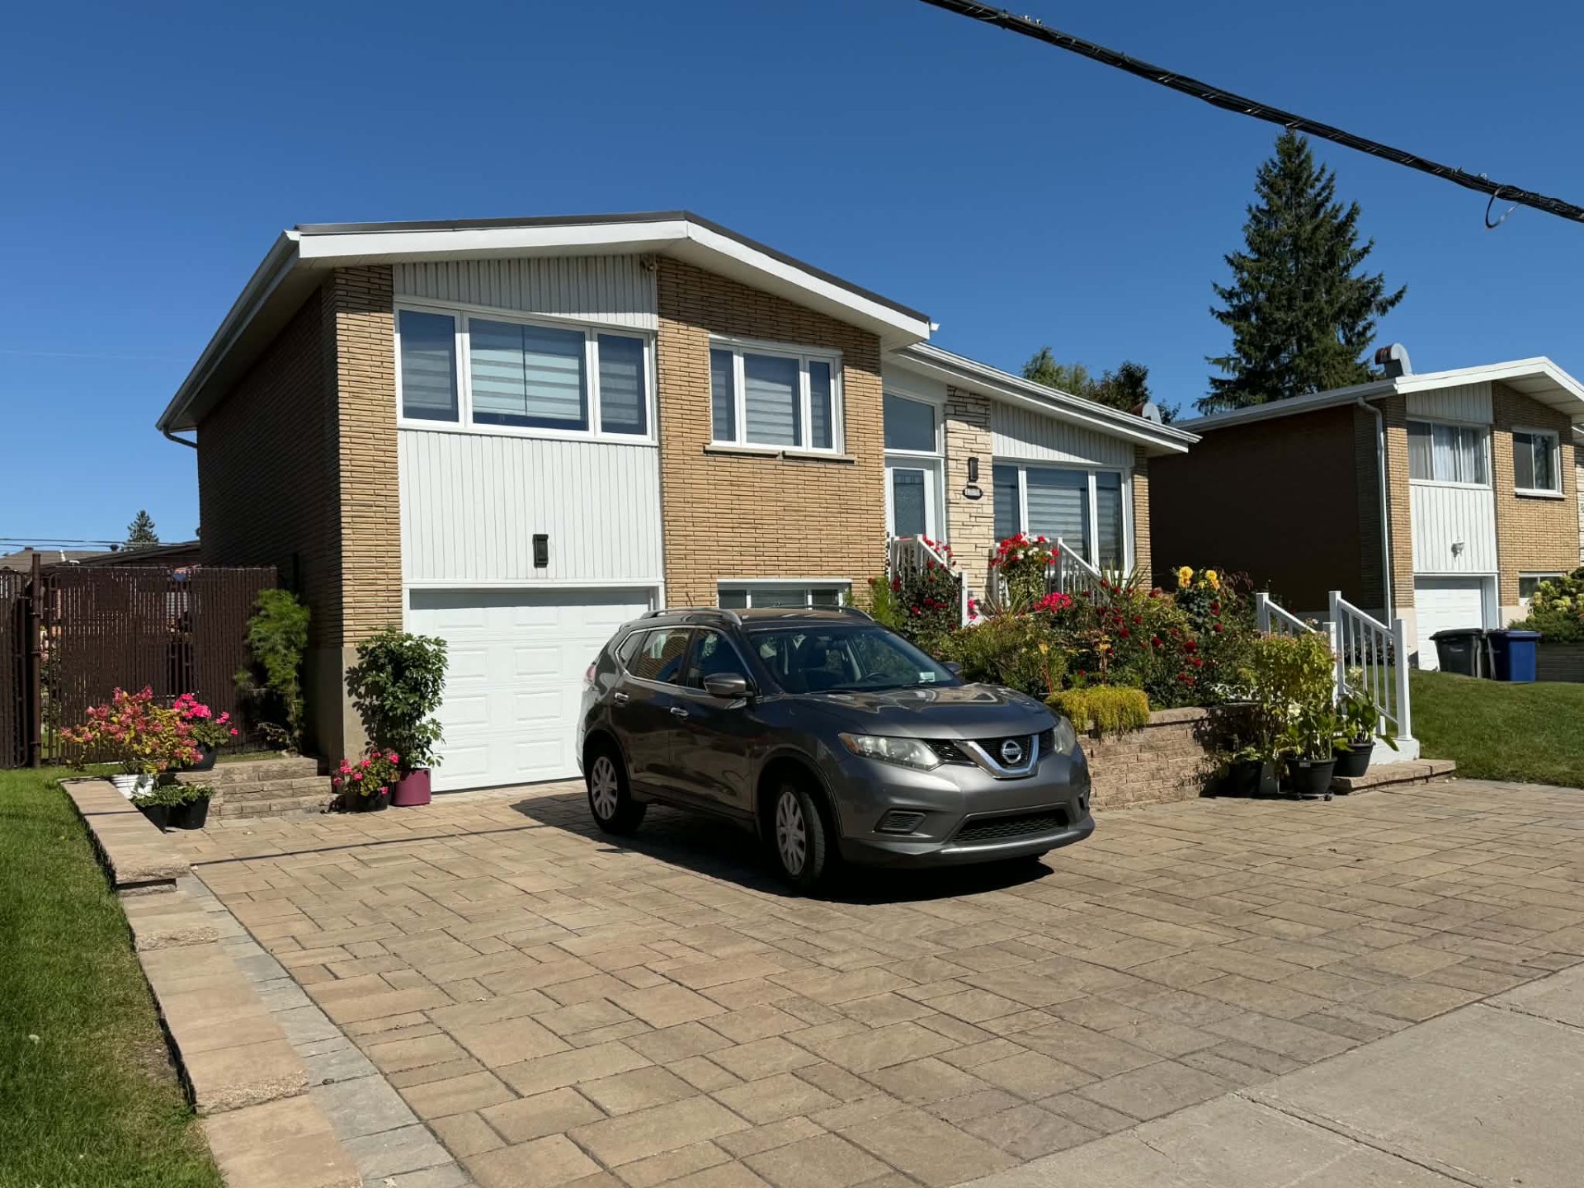
Frontage
Frontage
Other
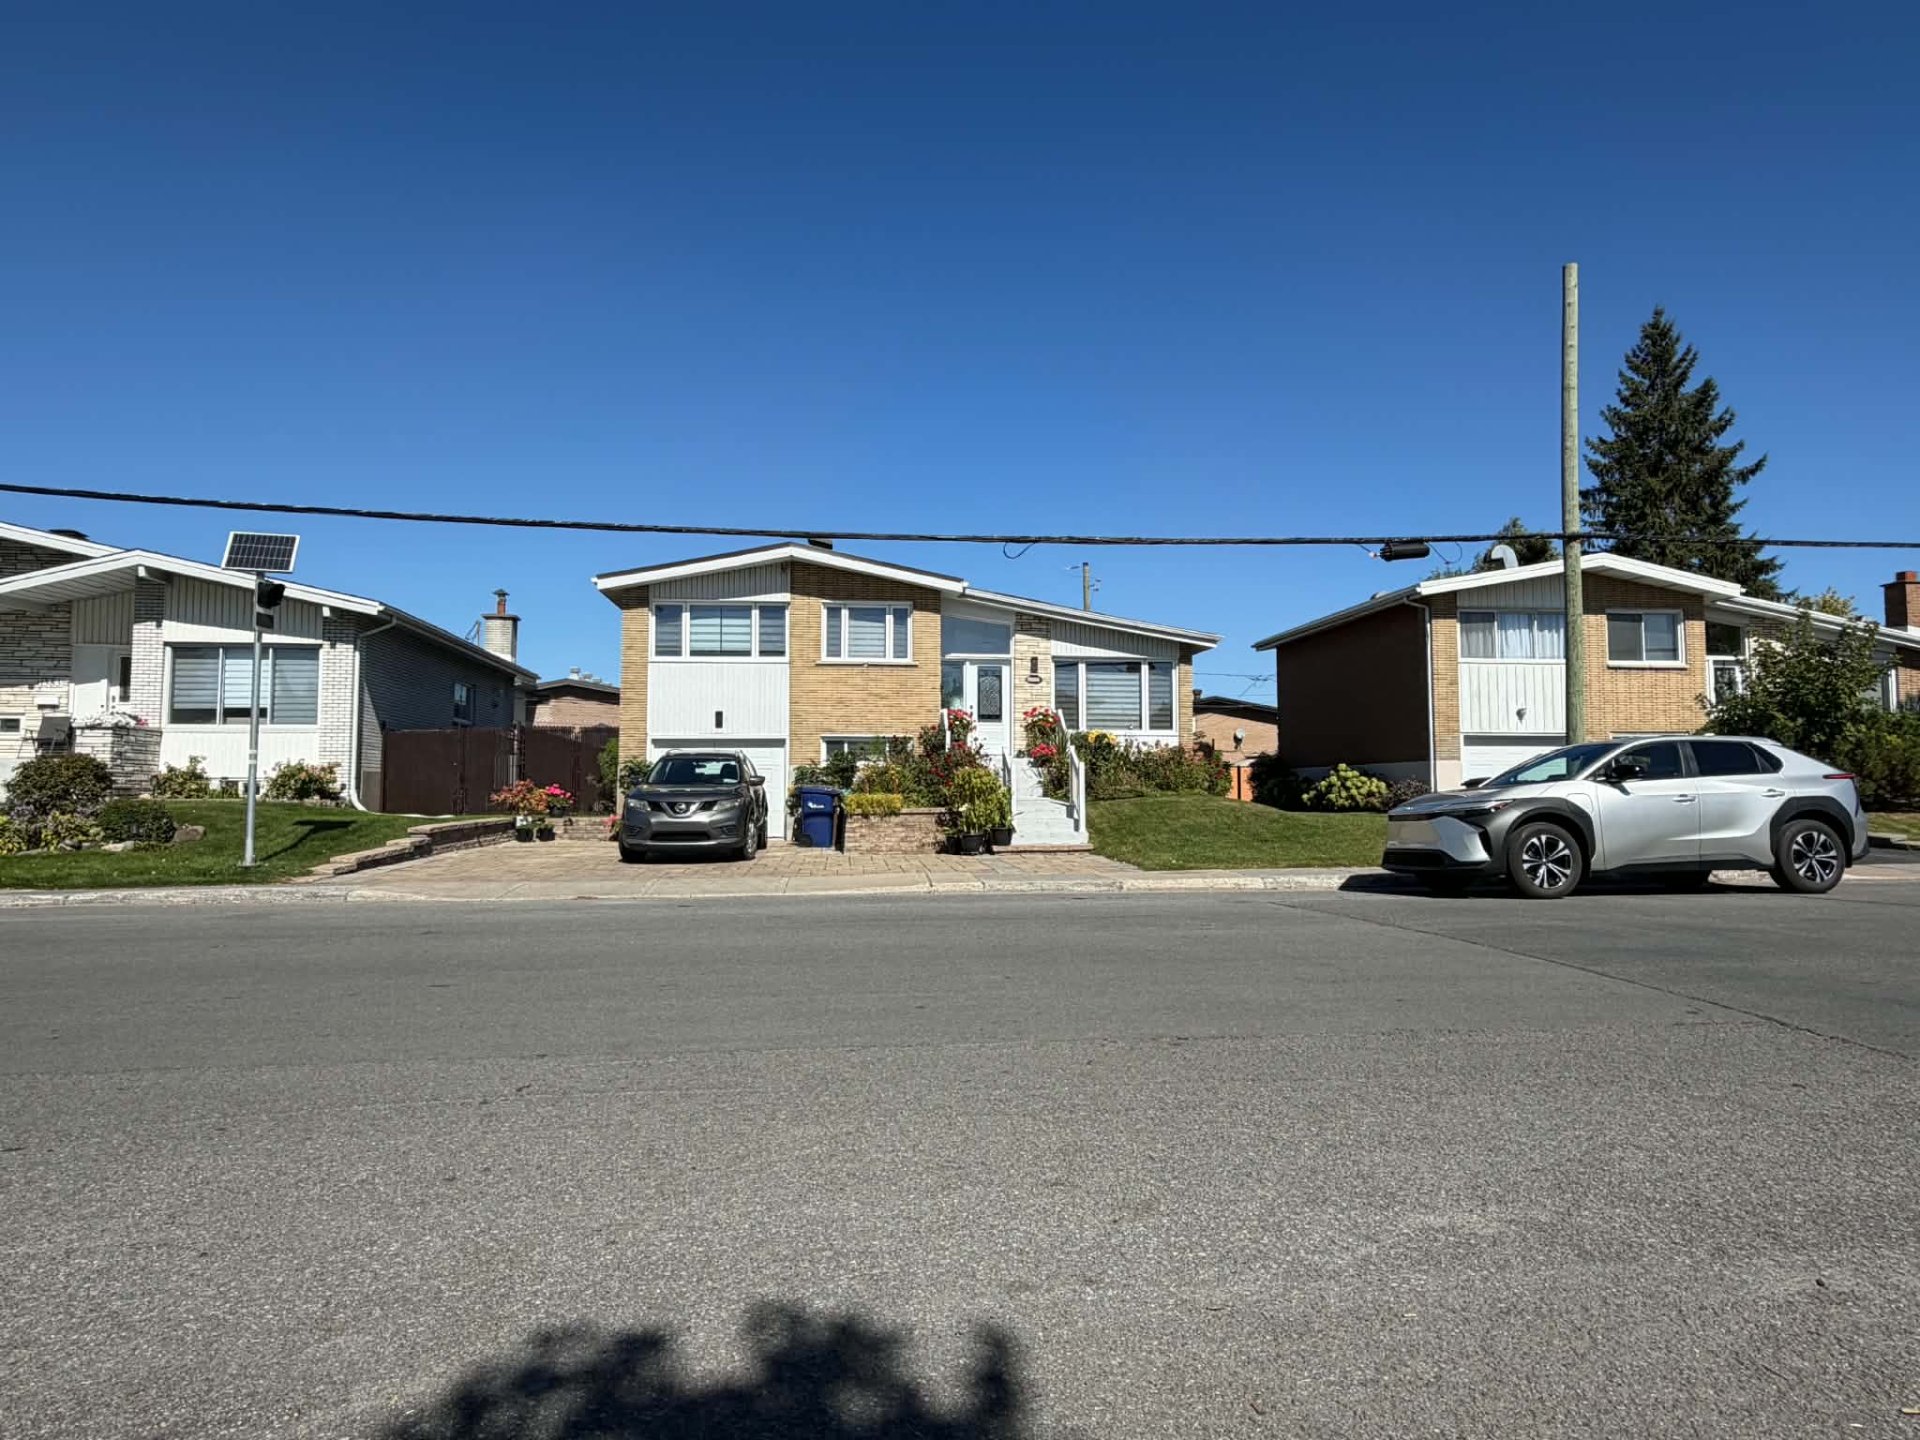
Living room
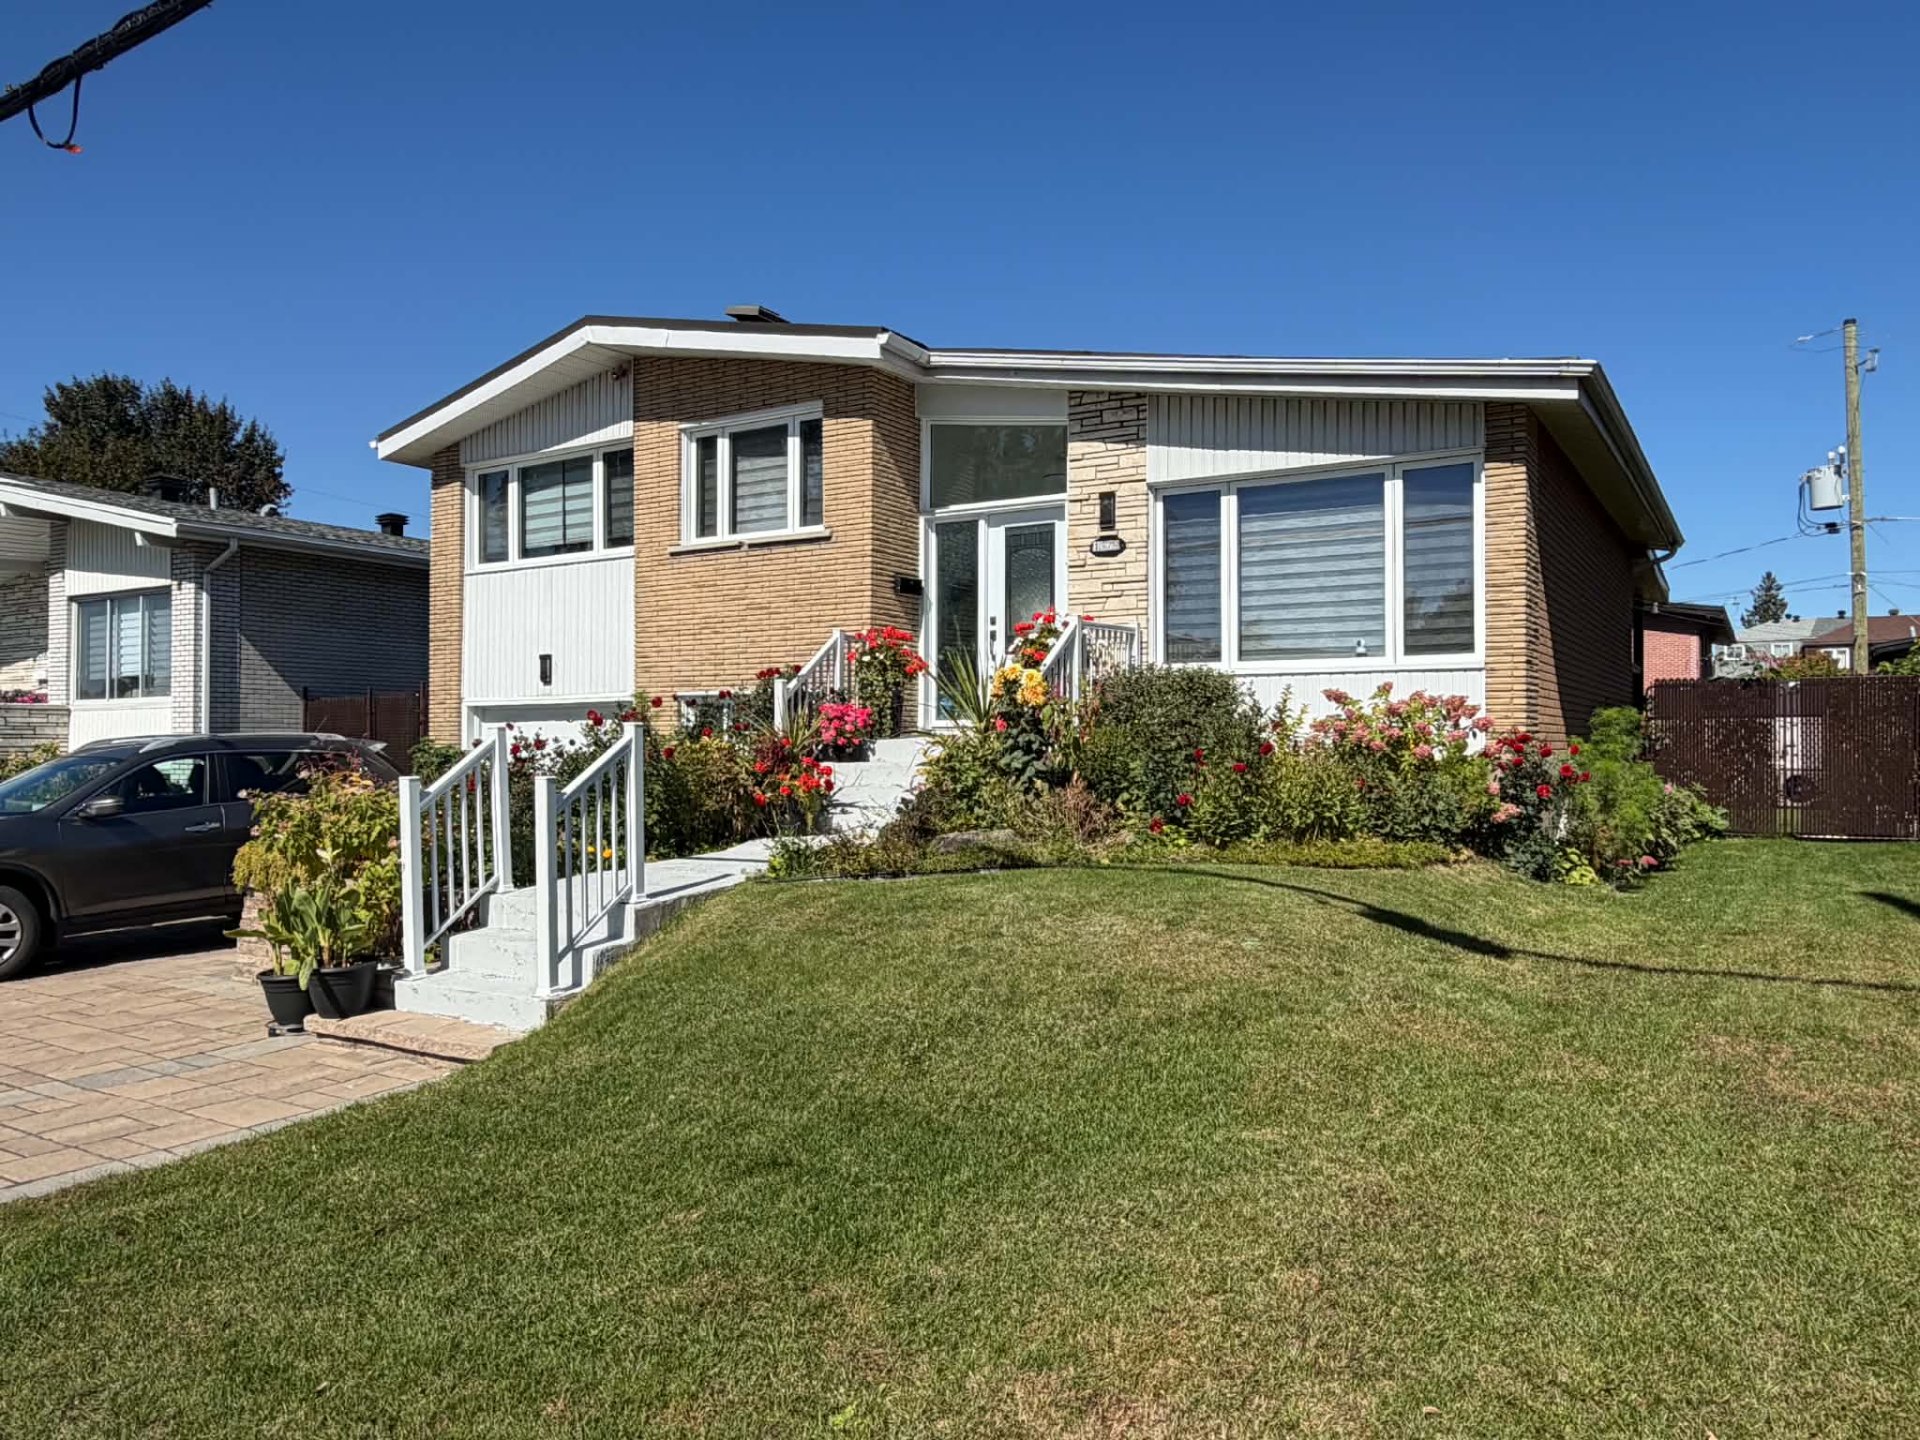
Living room
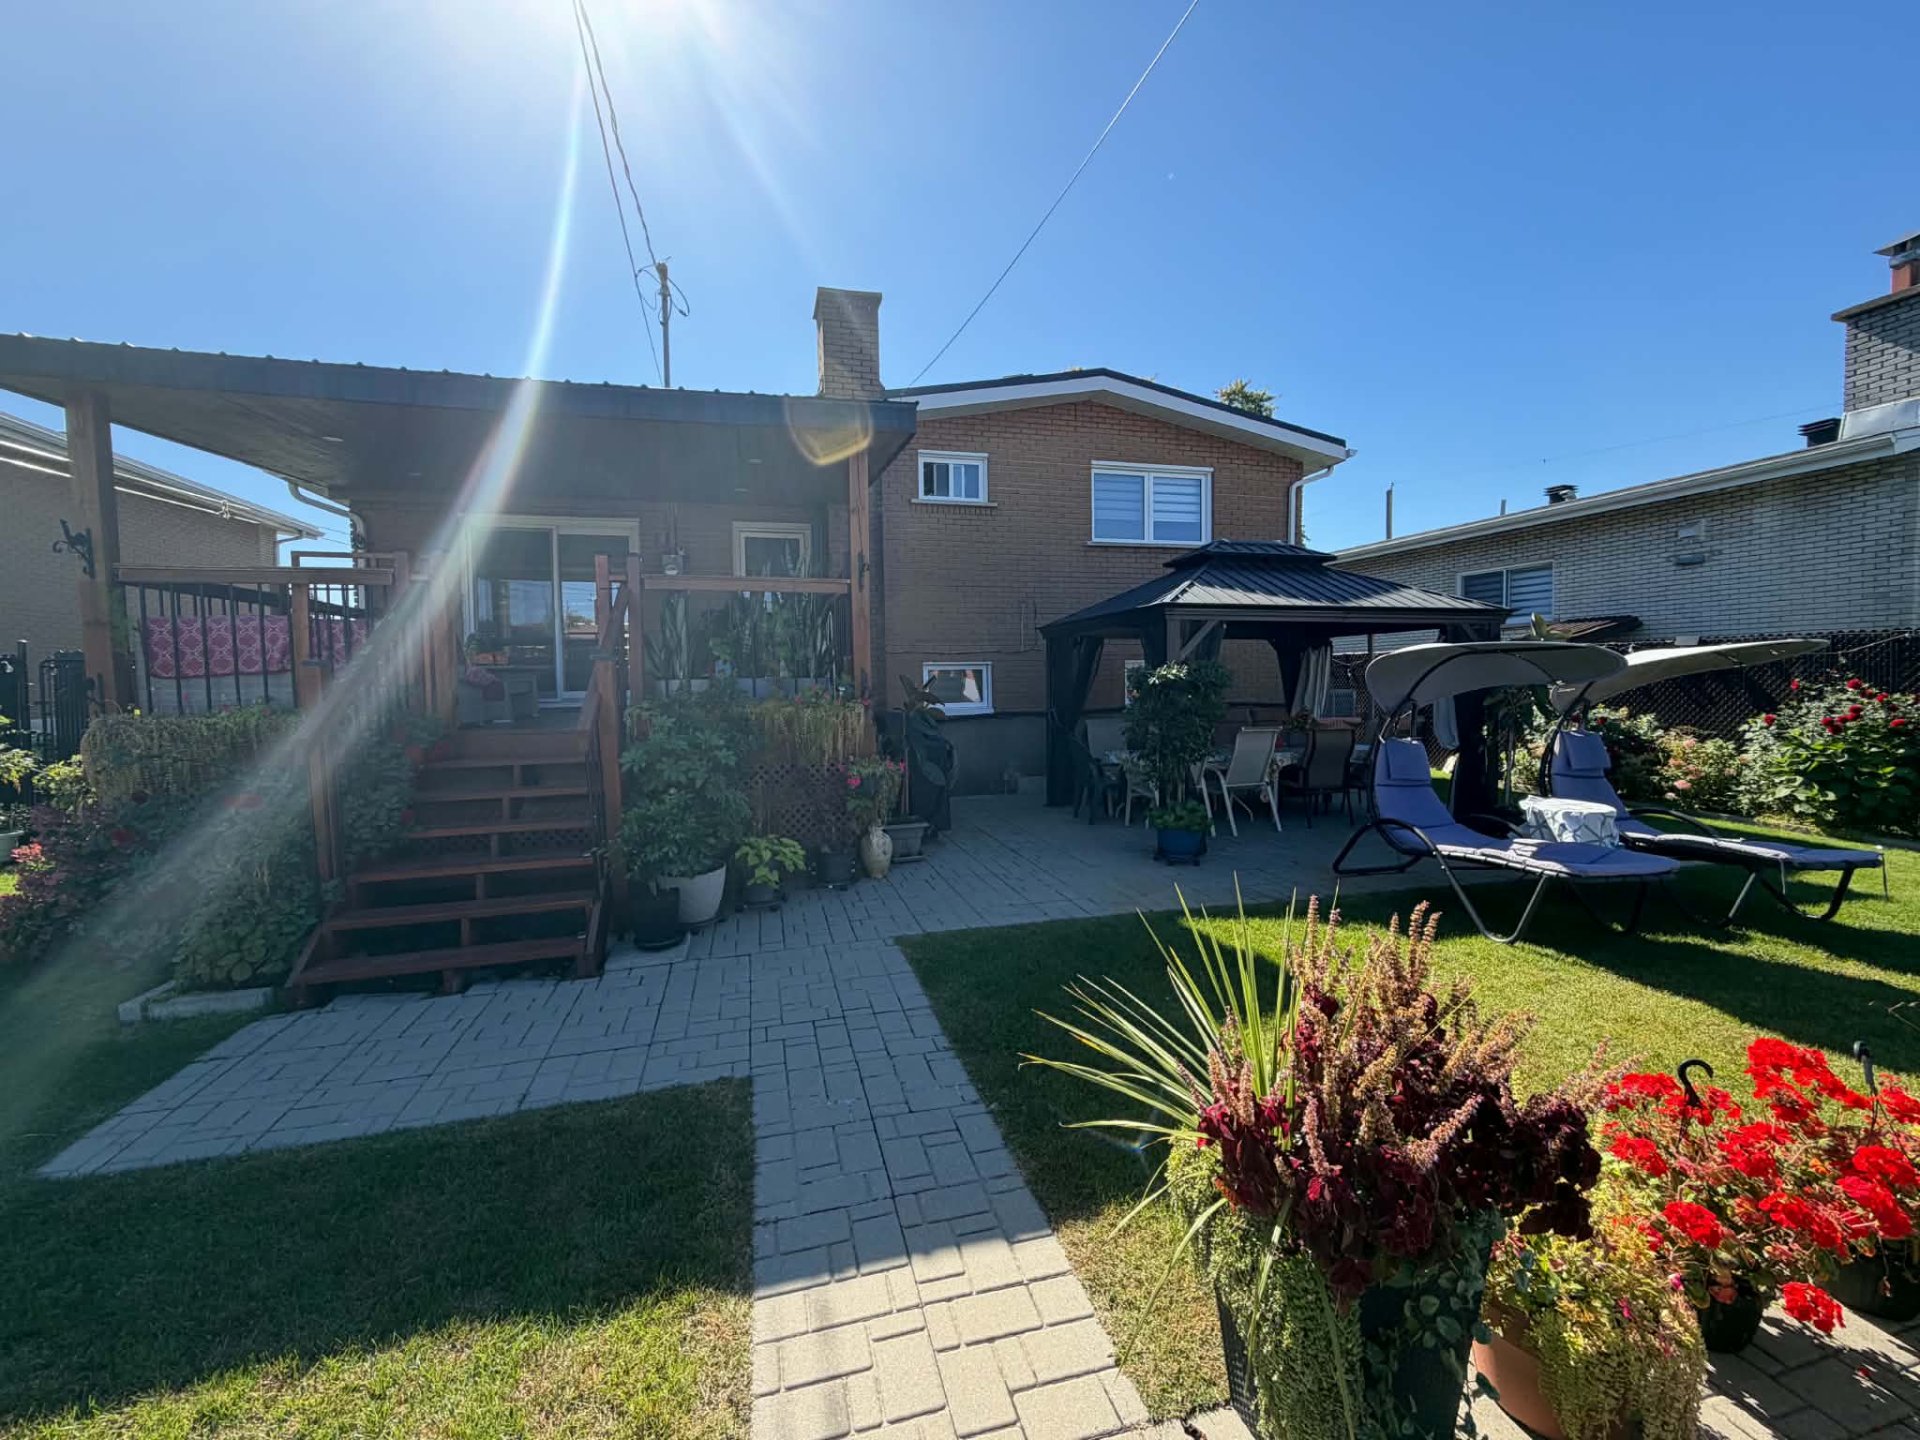
Living room
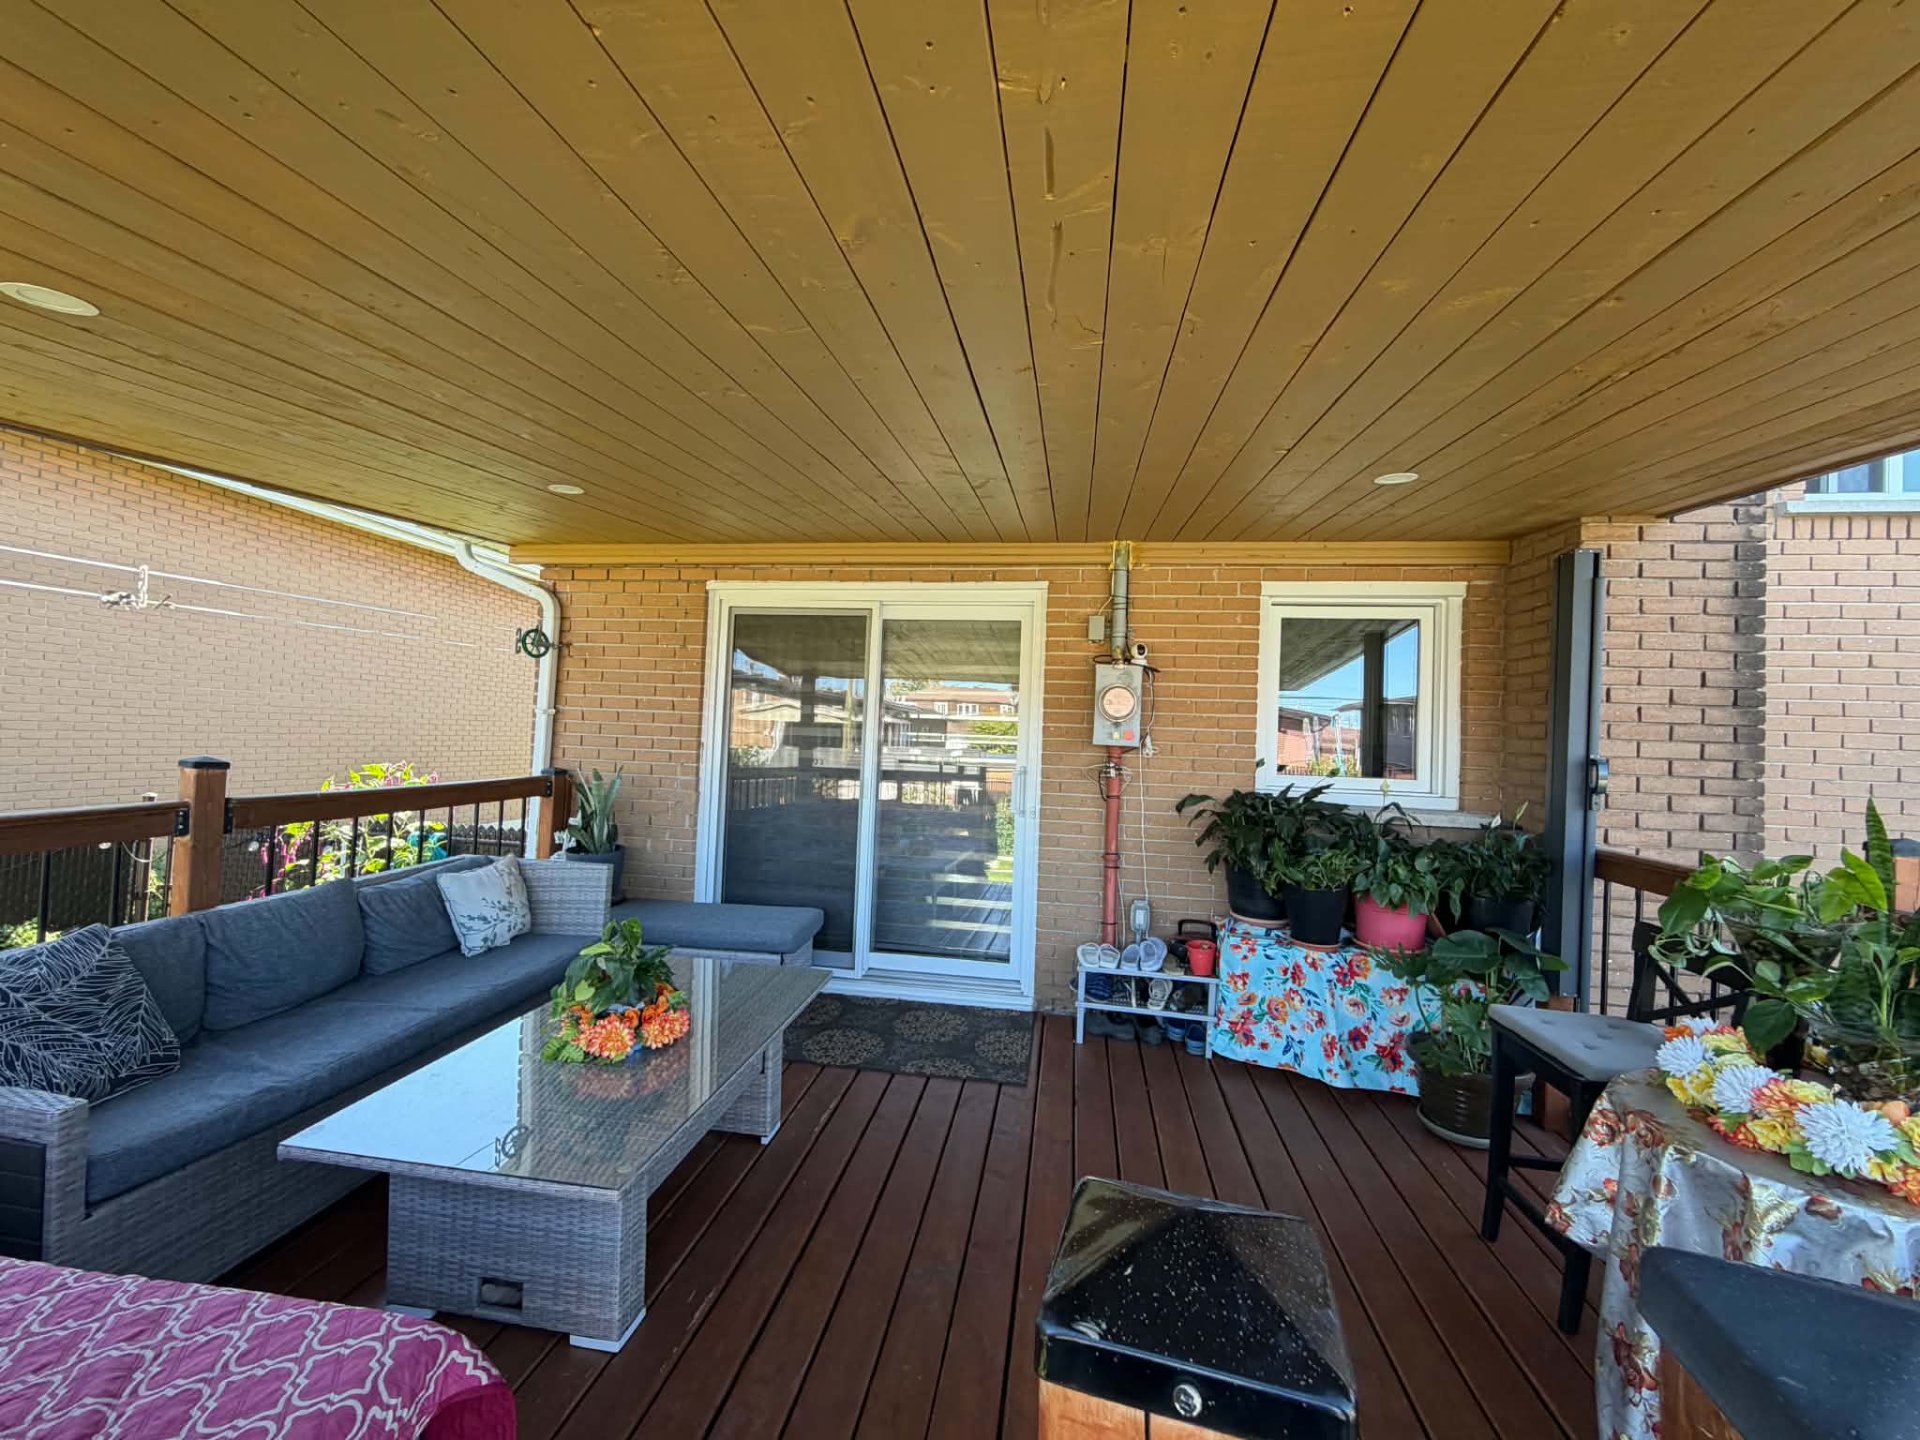
Living room
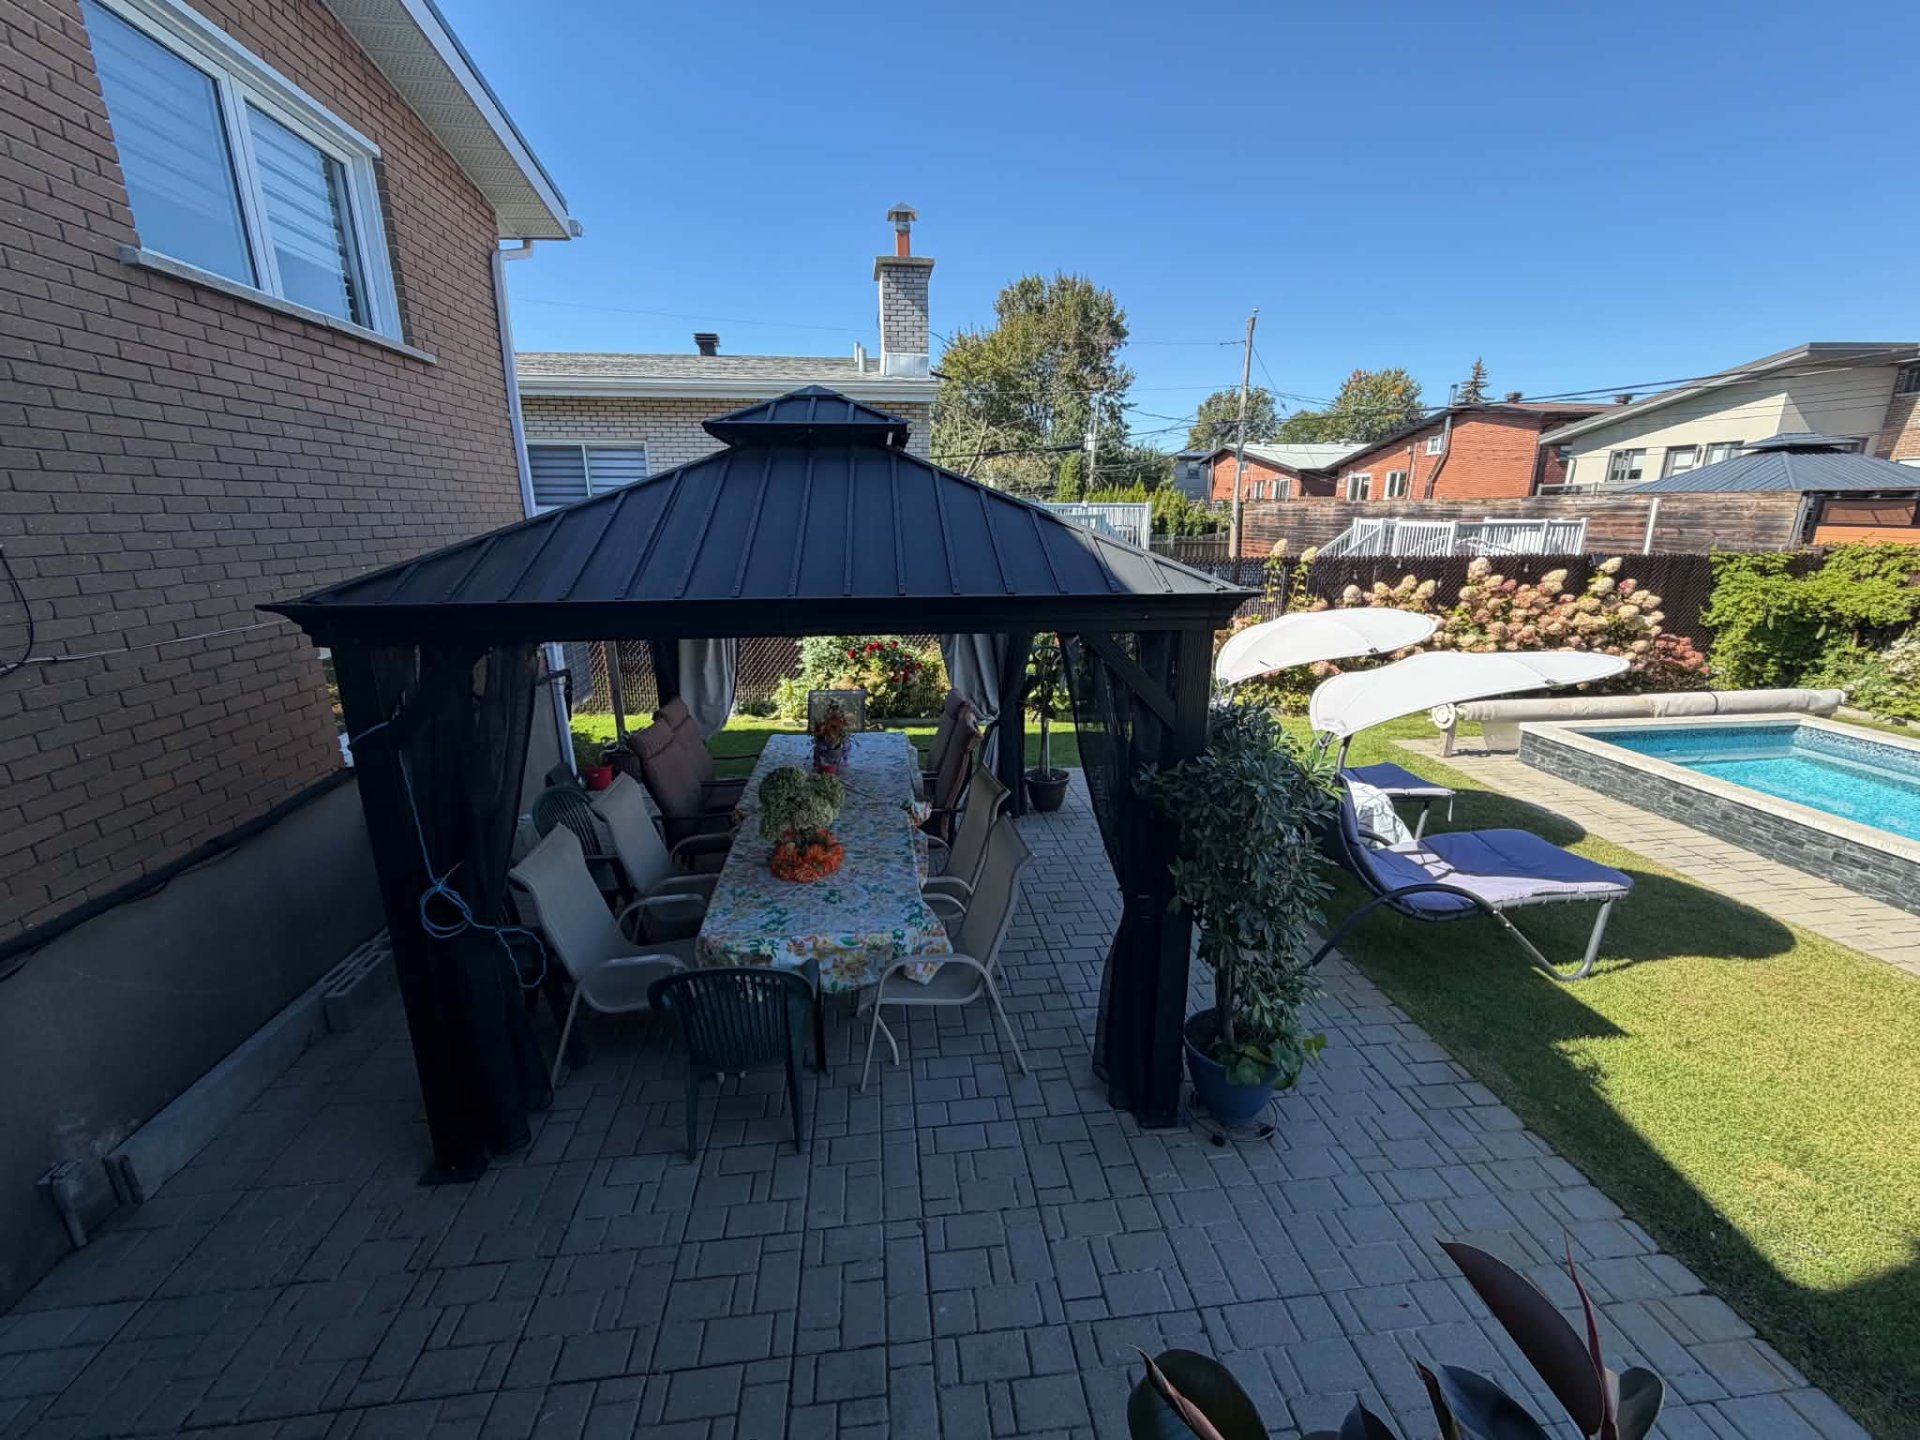
Living room
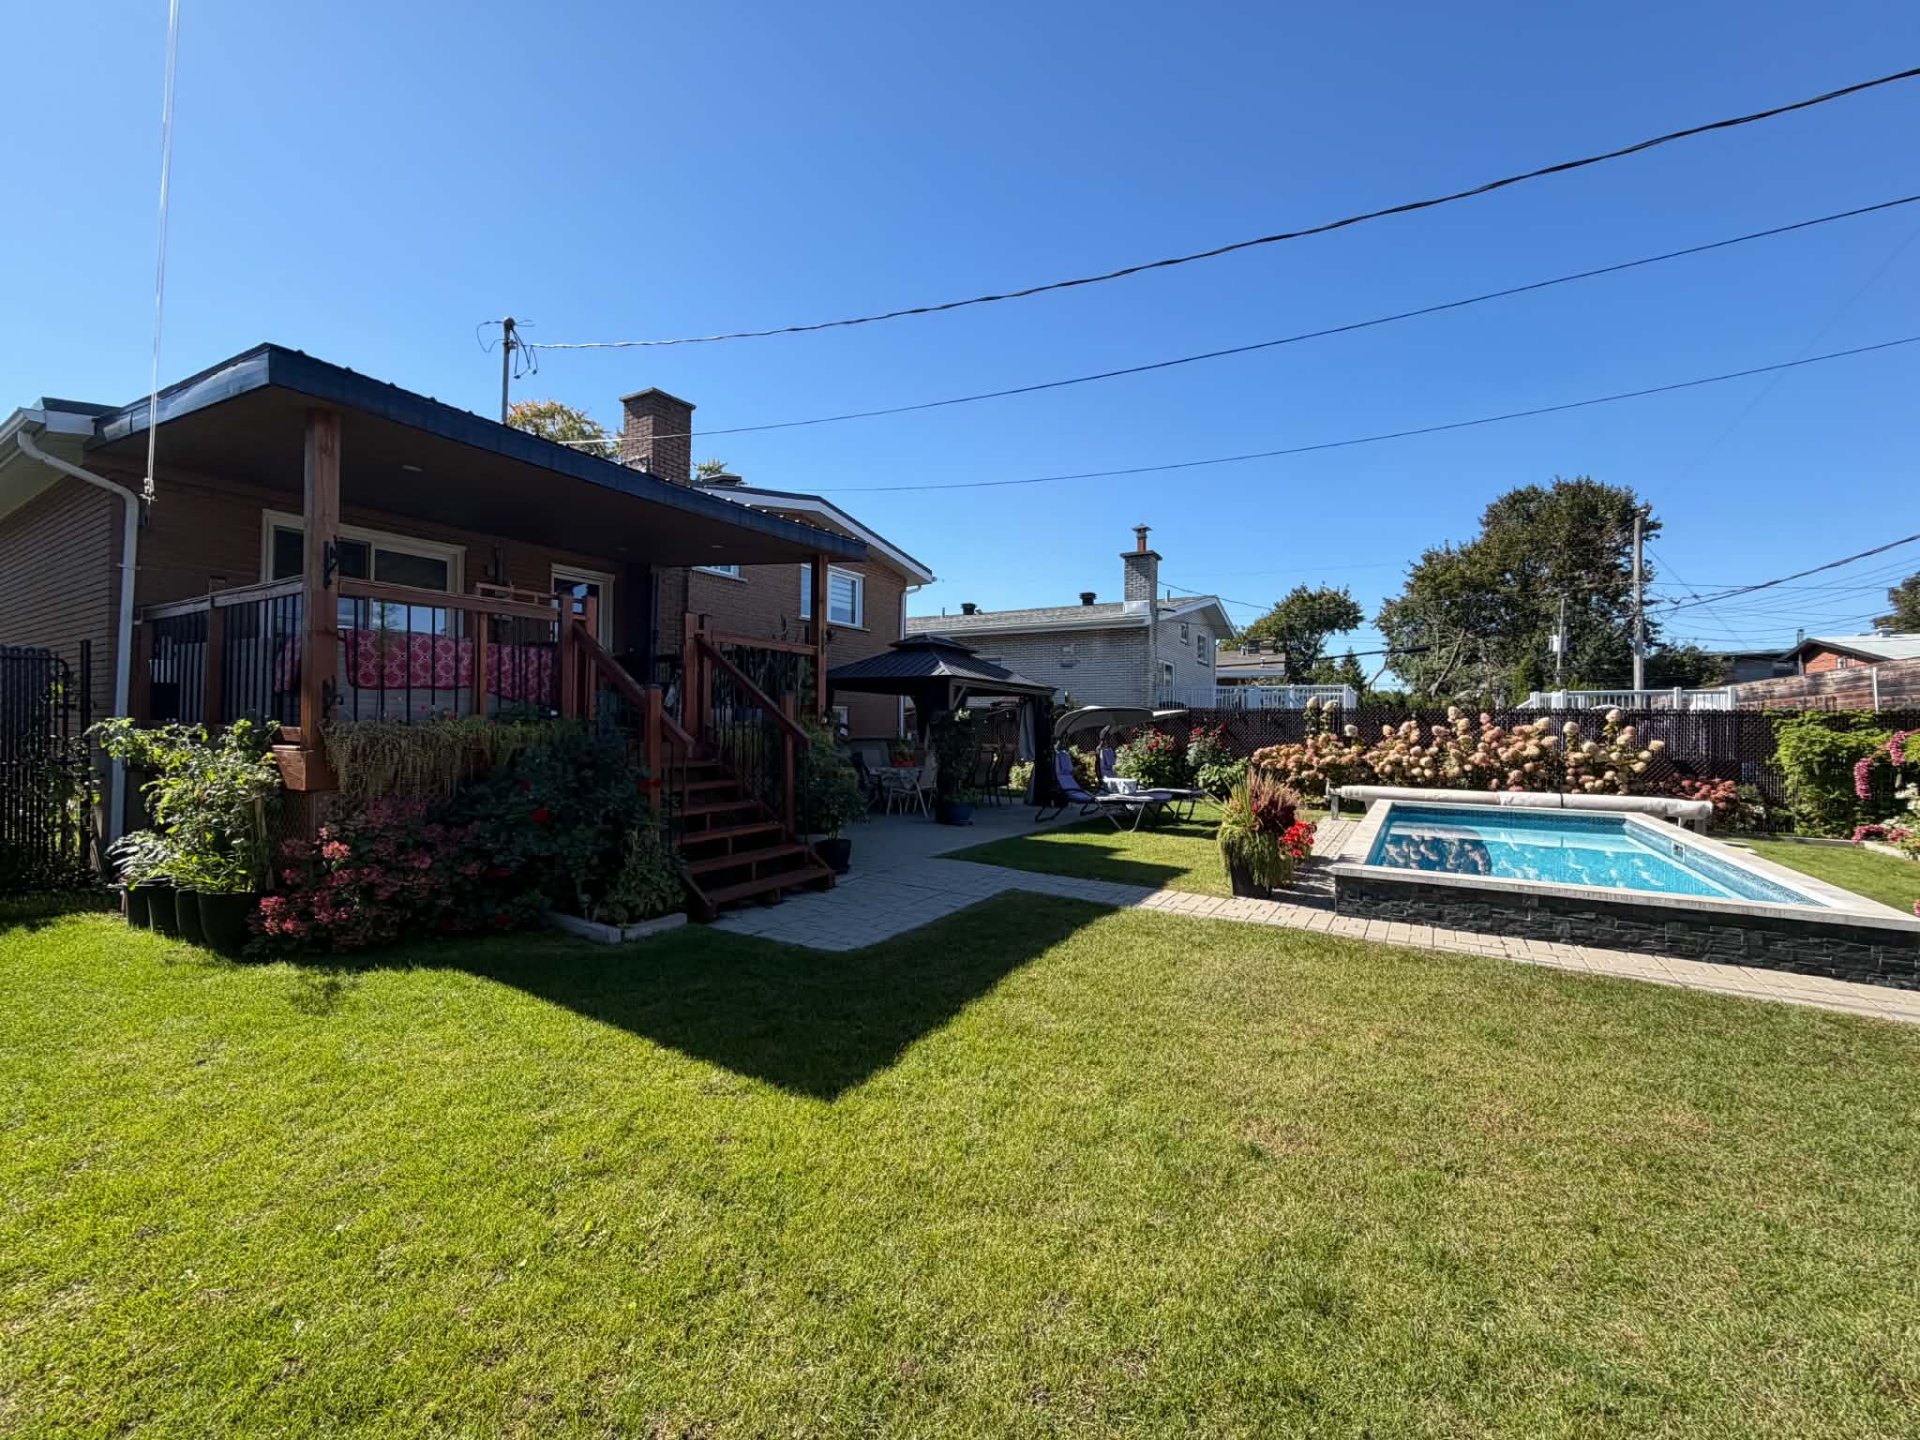
Dining room
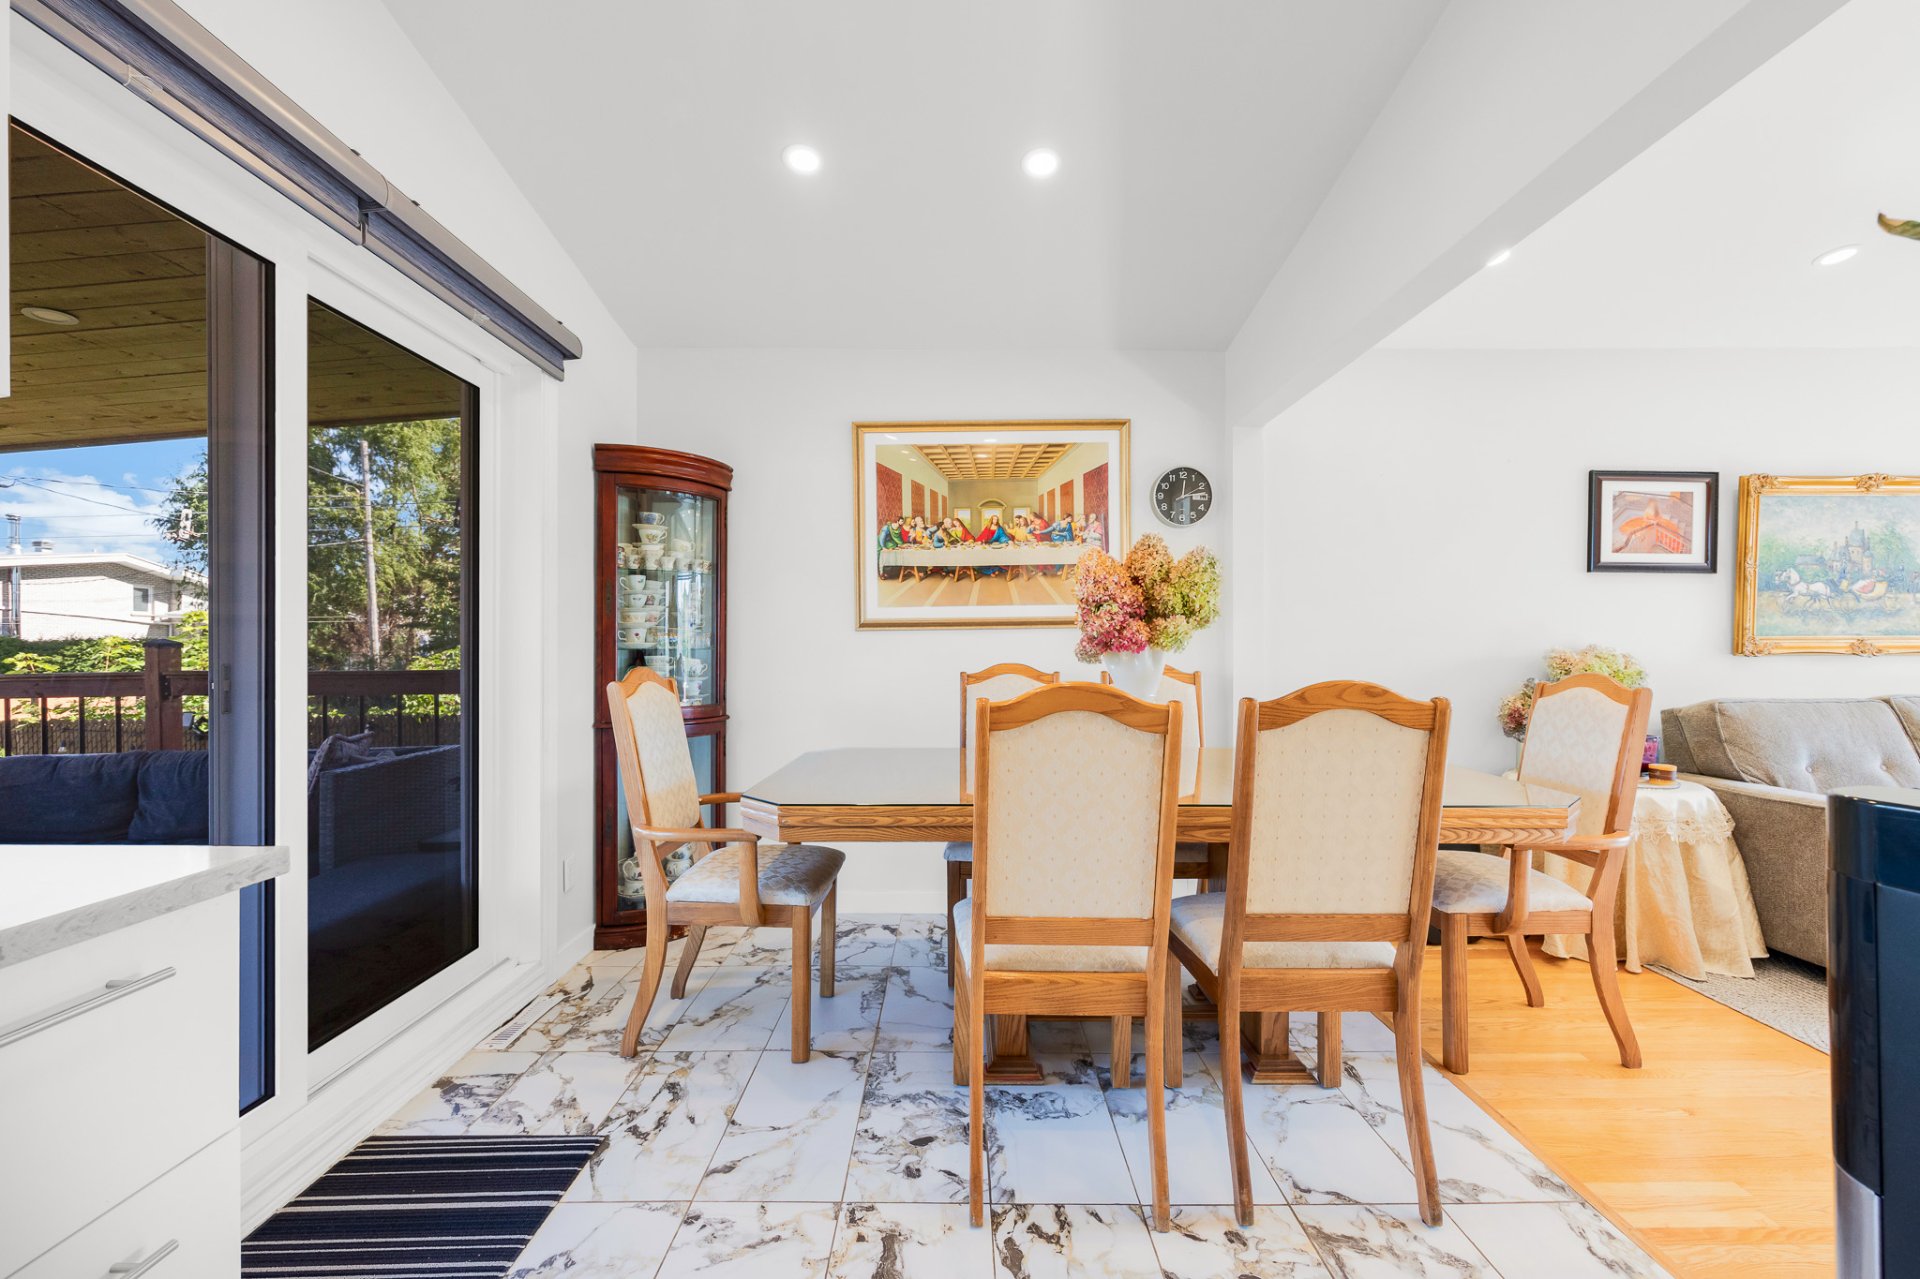
Dining room
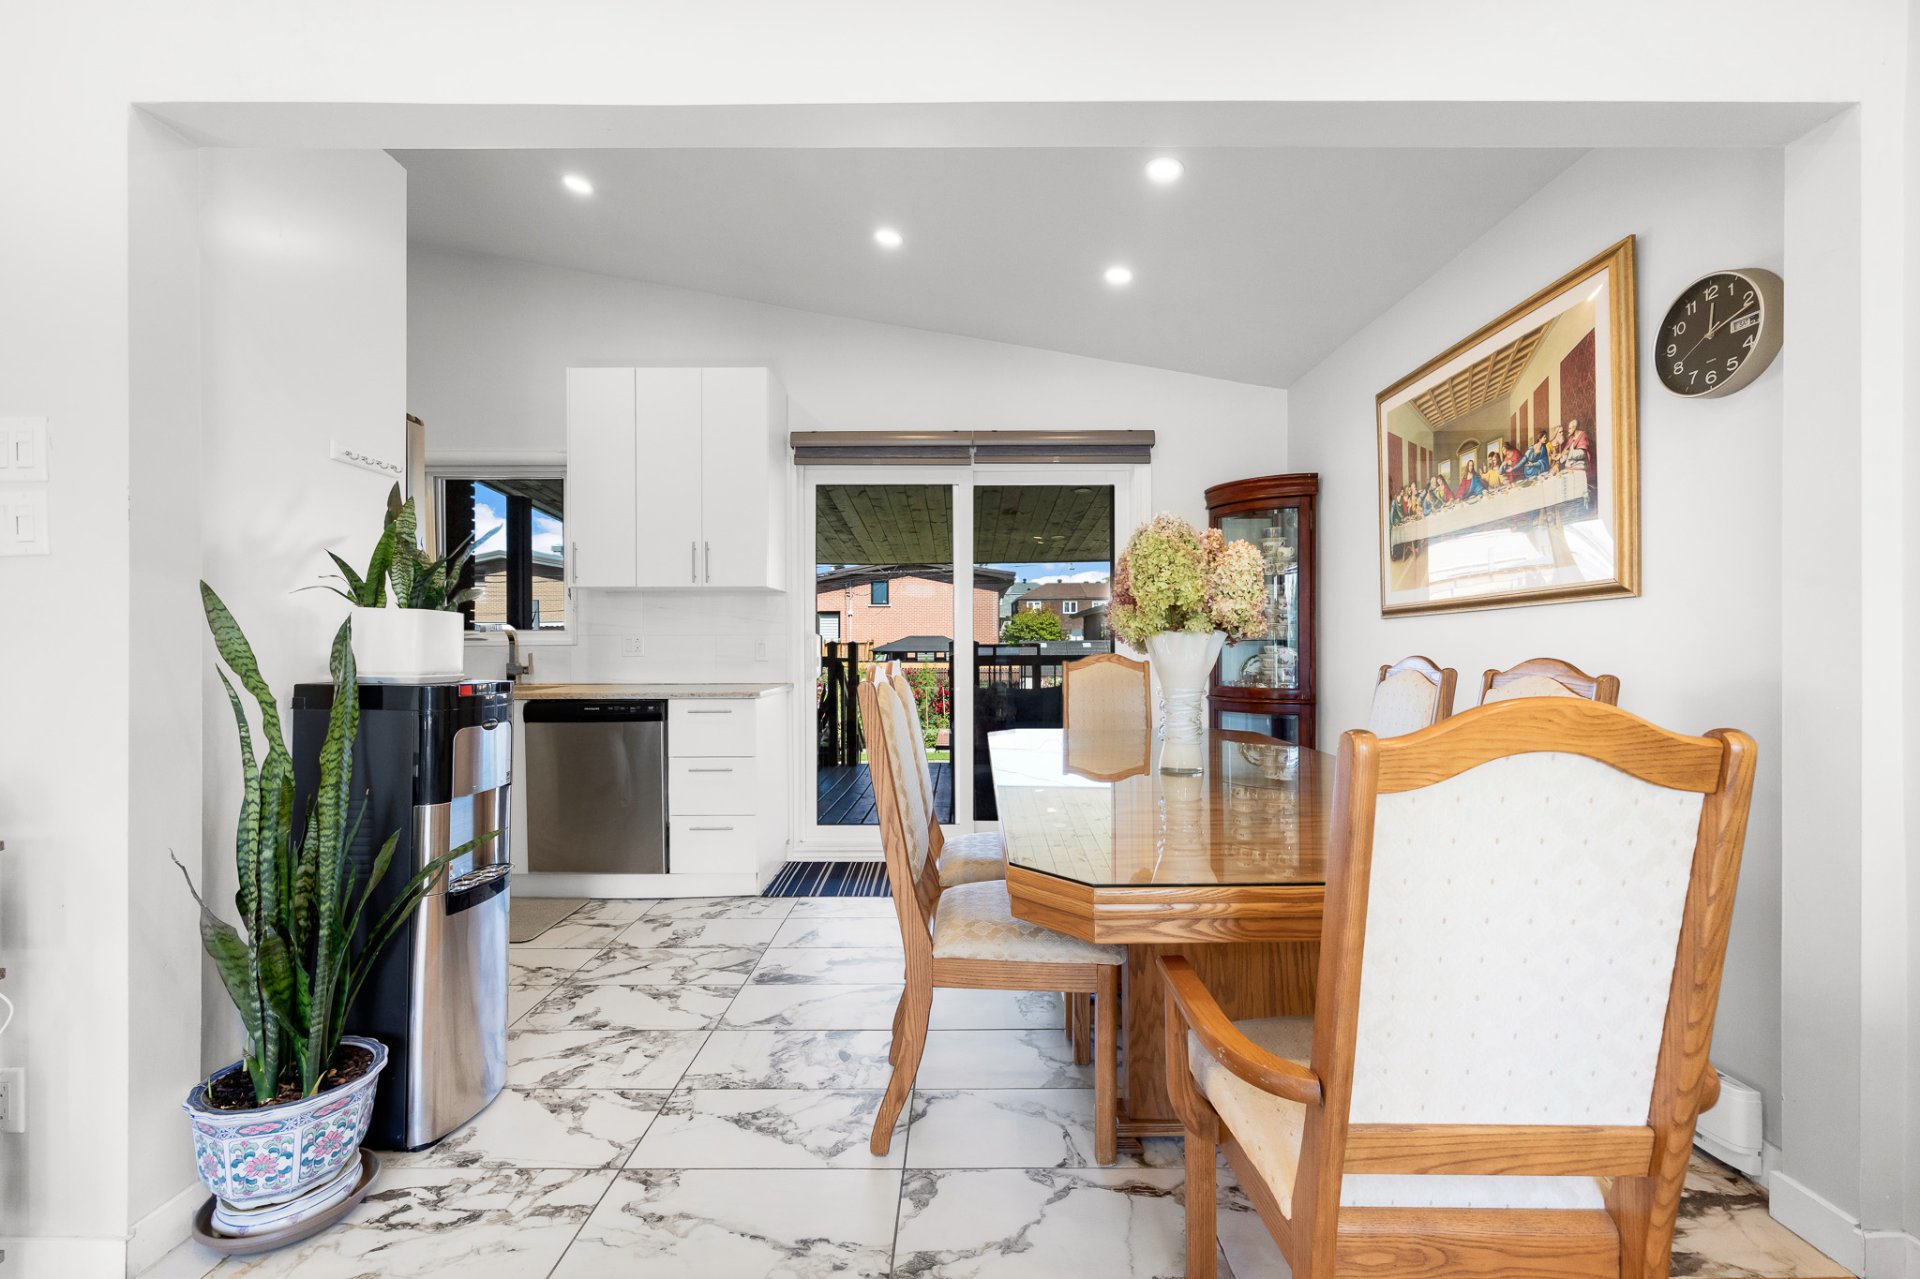
Dining room
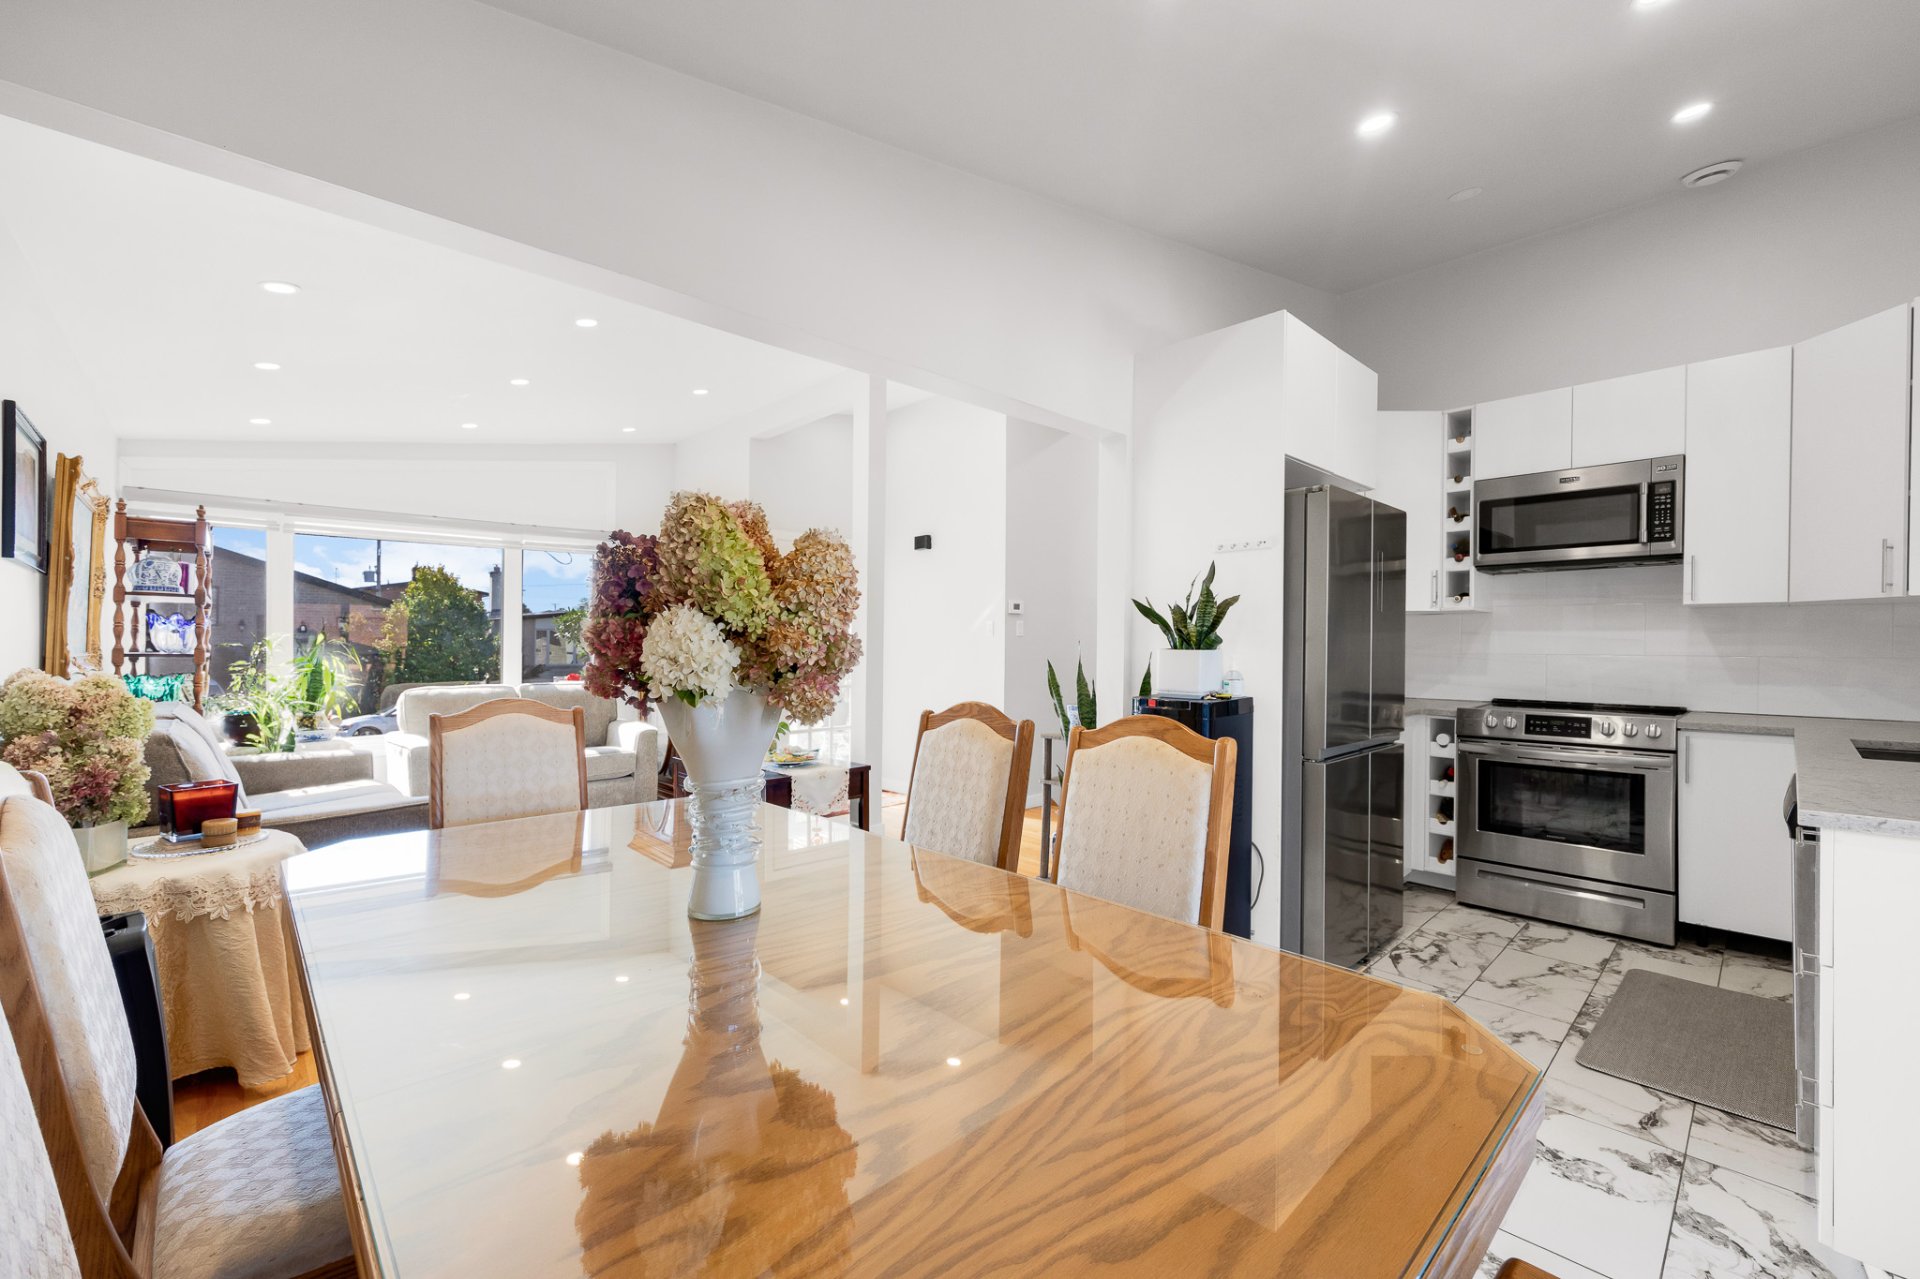
Kitchen
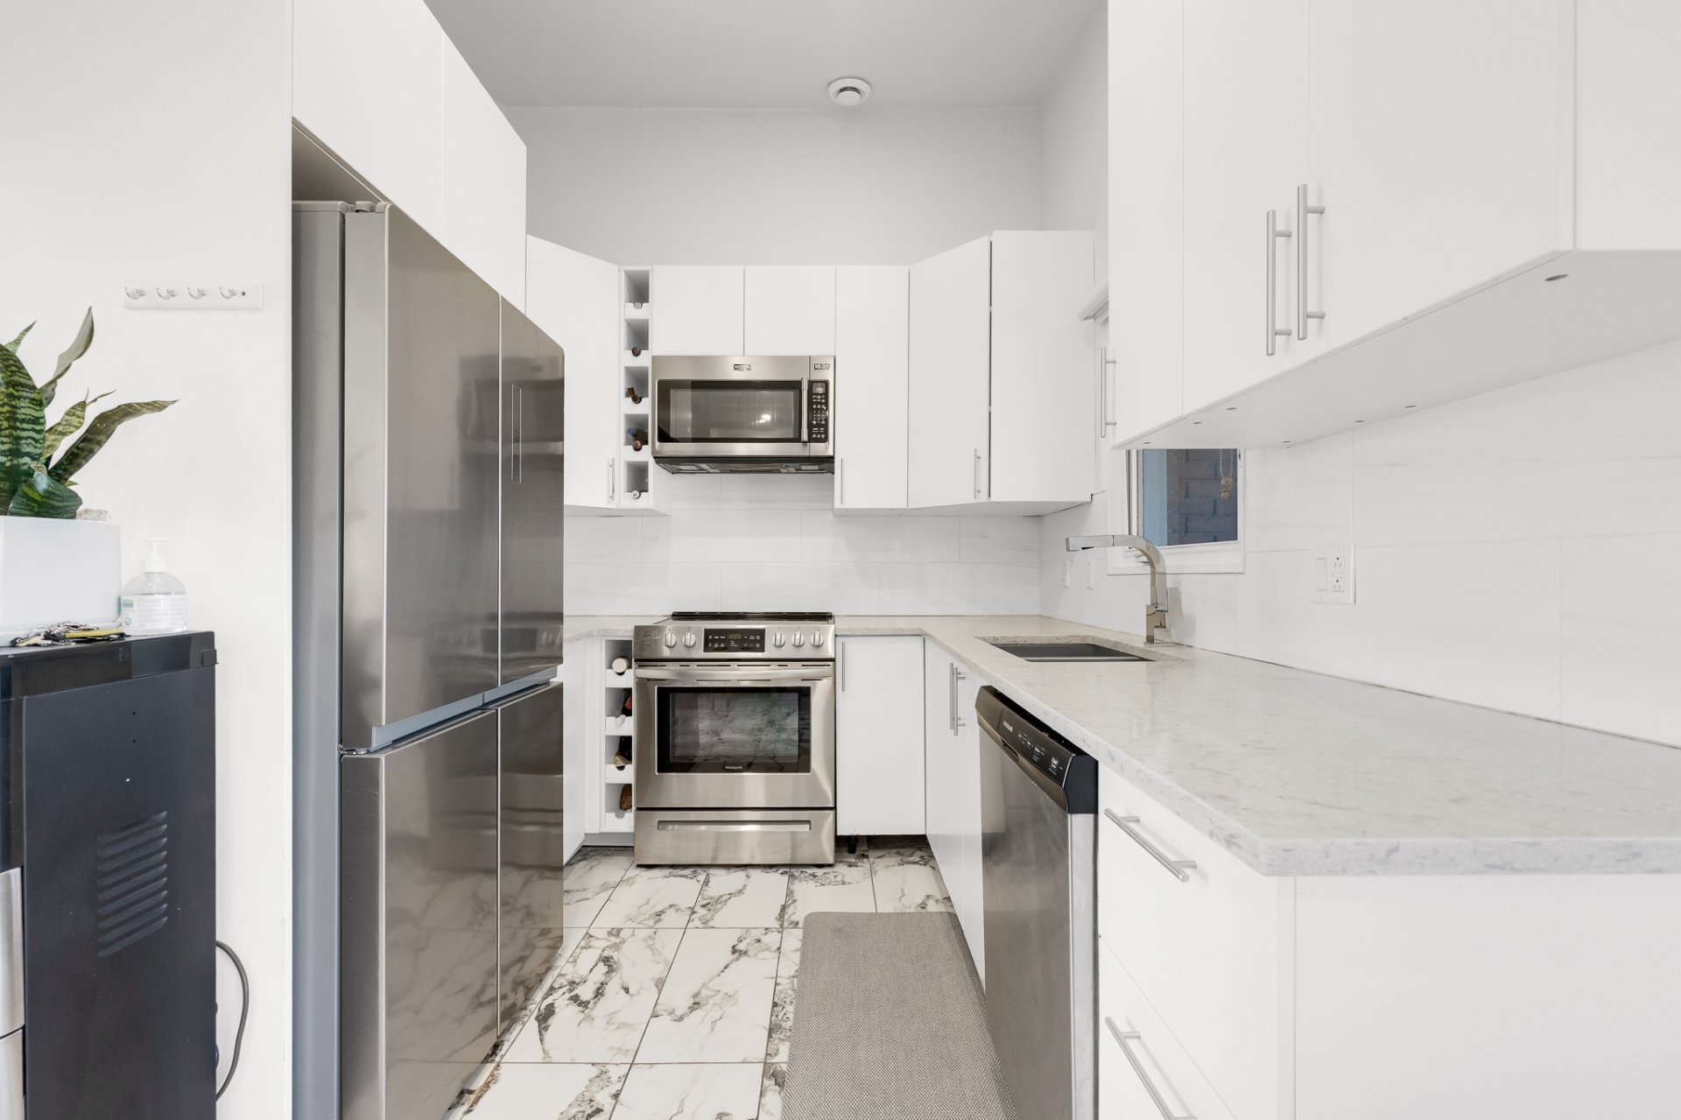
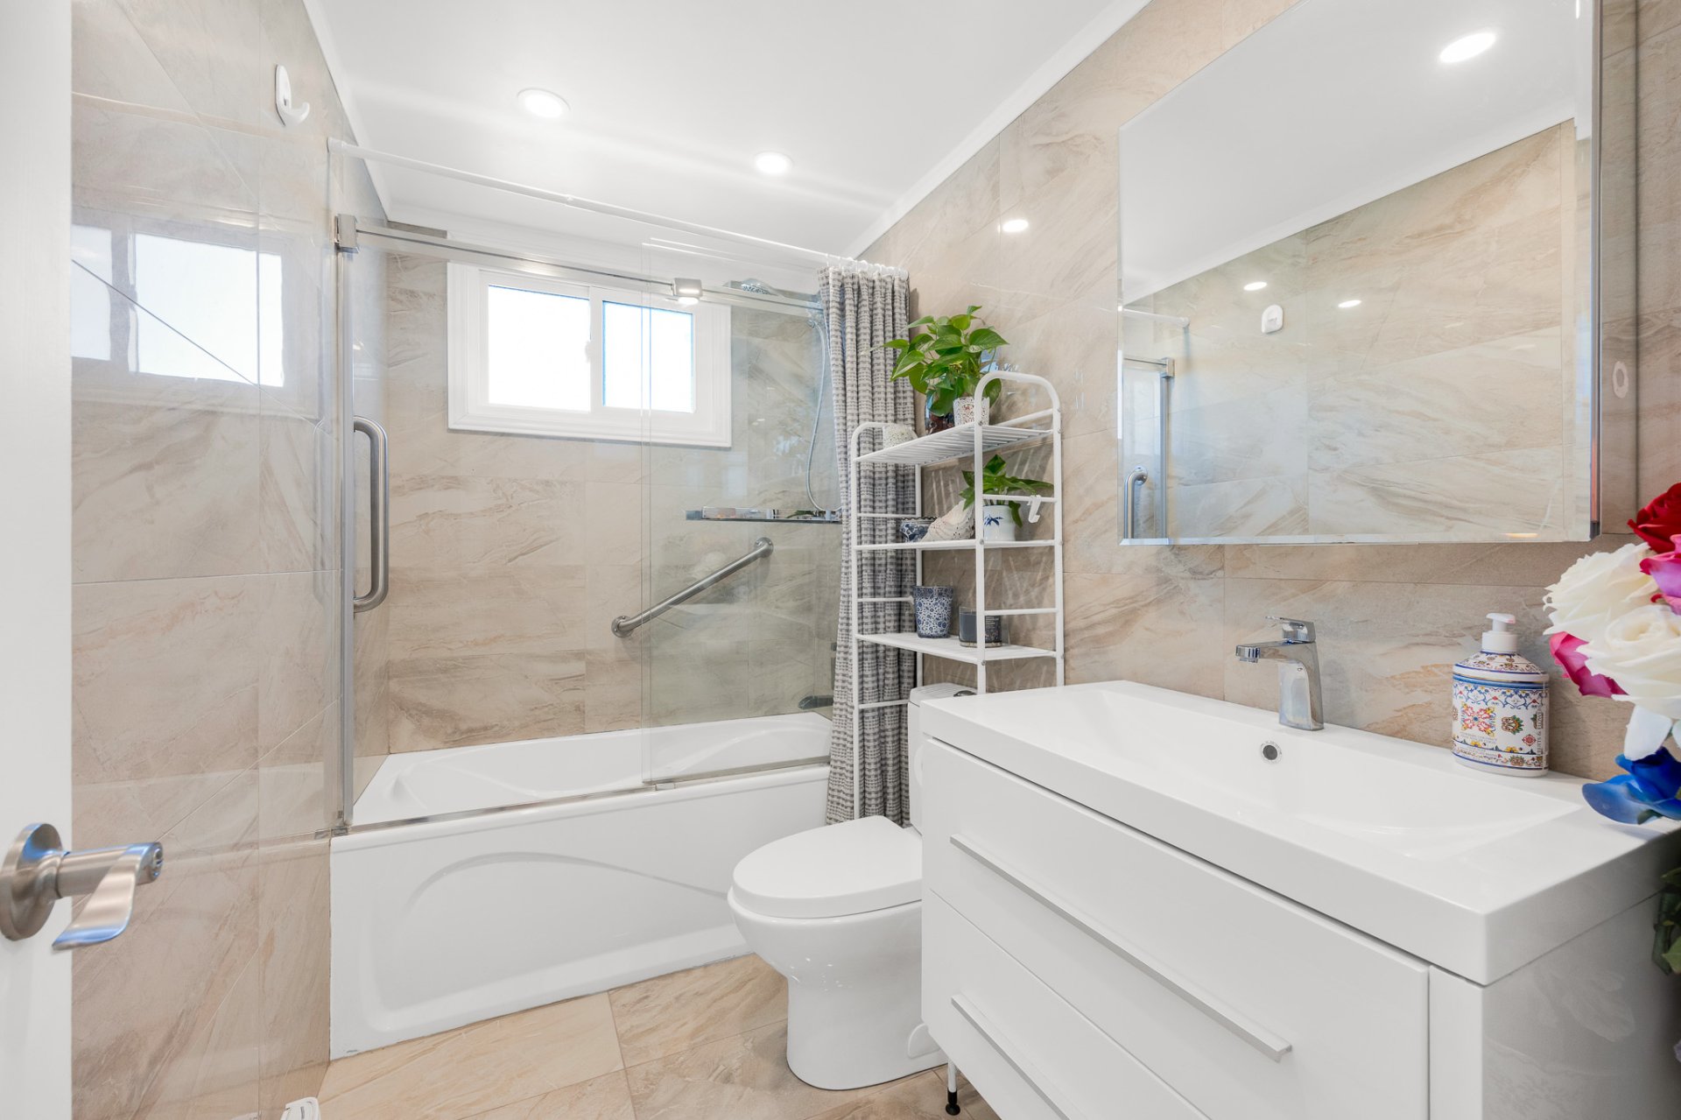
Bathroom
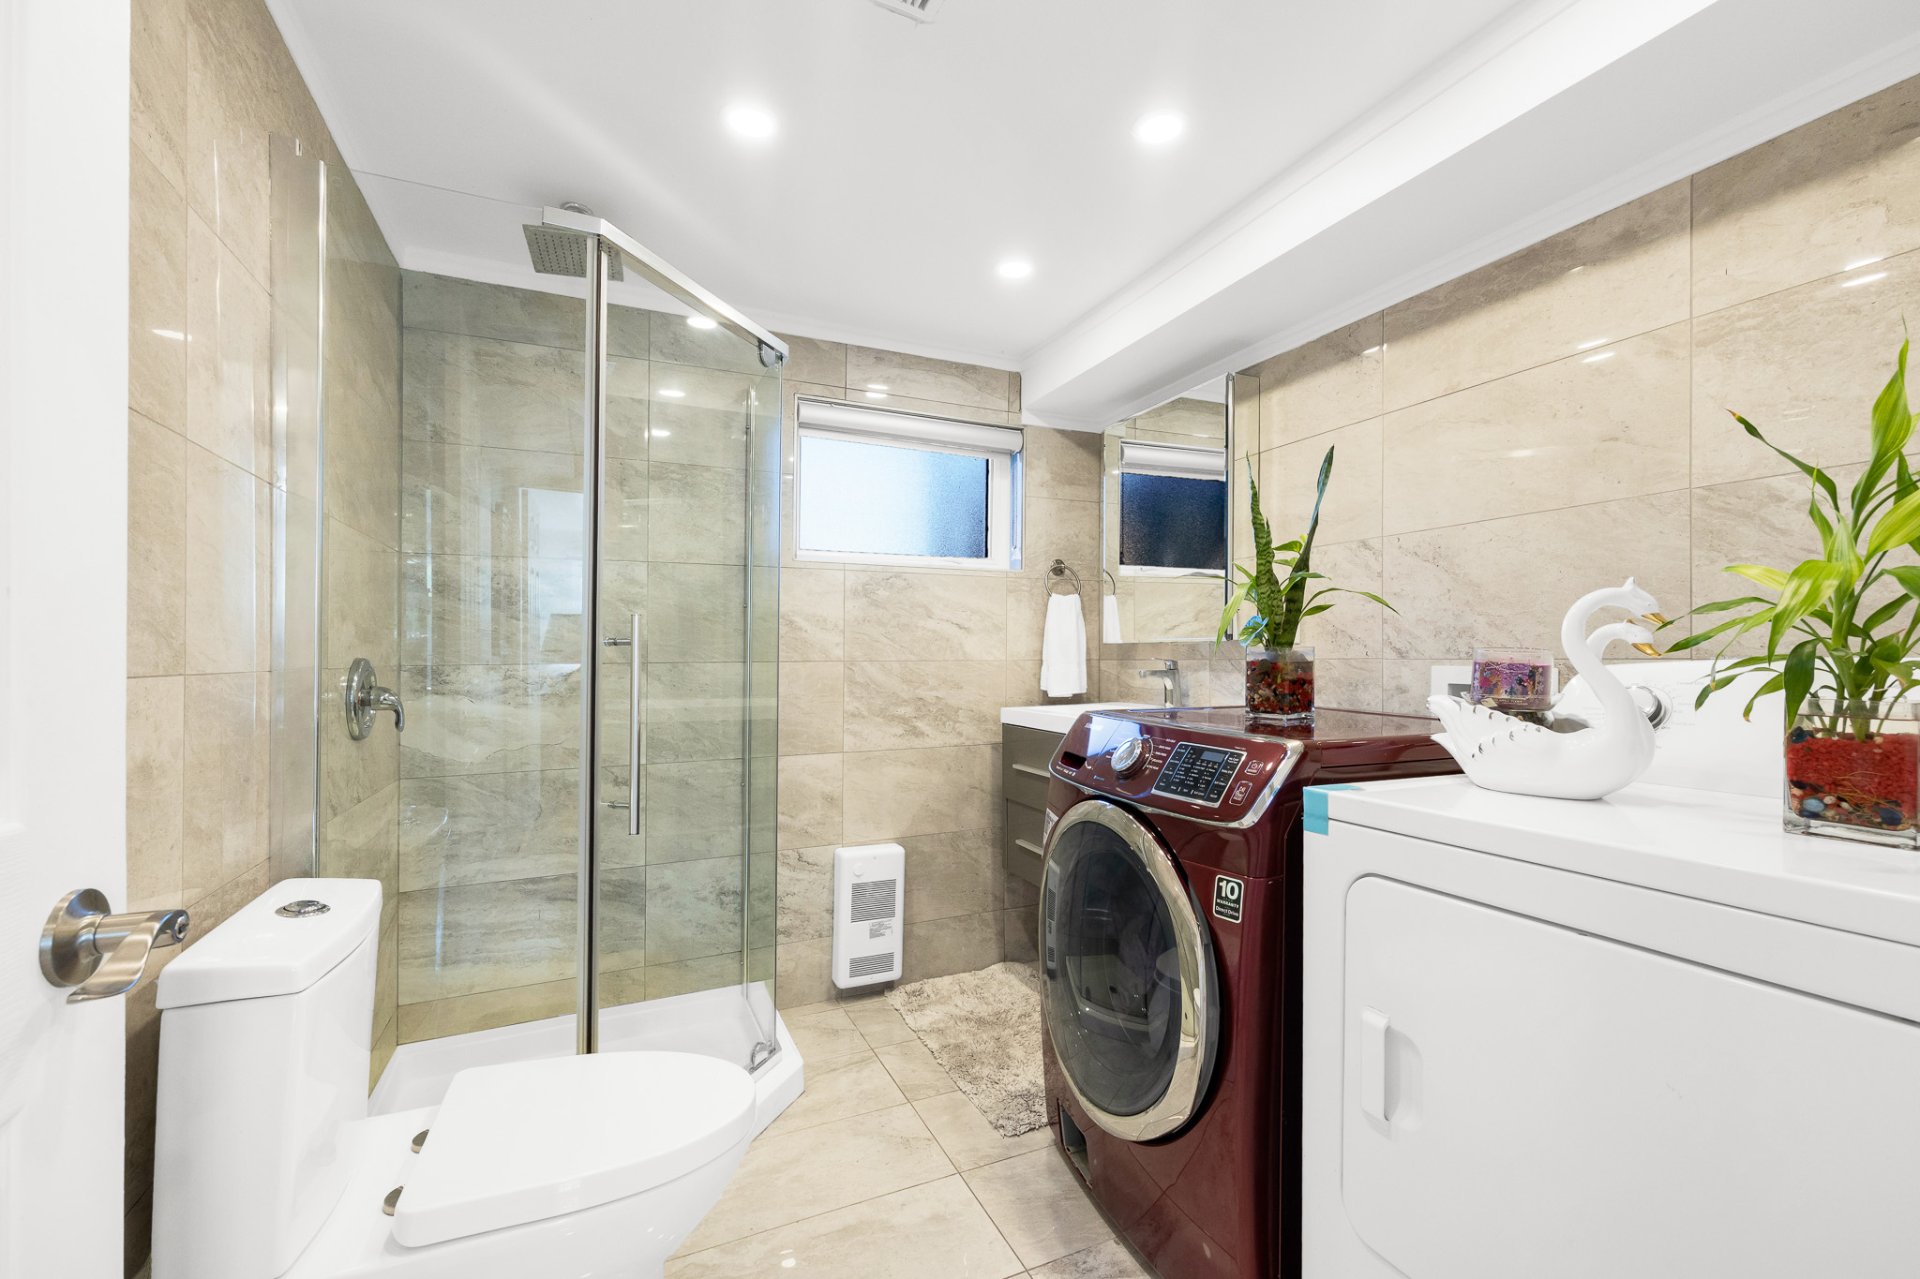
Laundry room
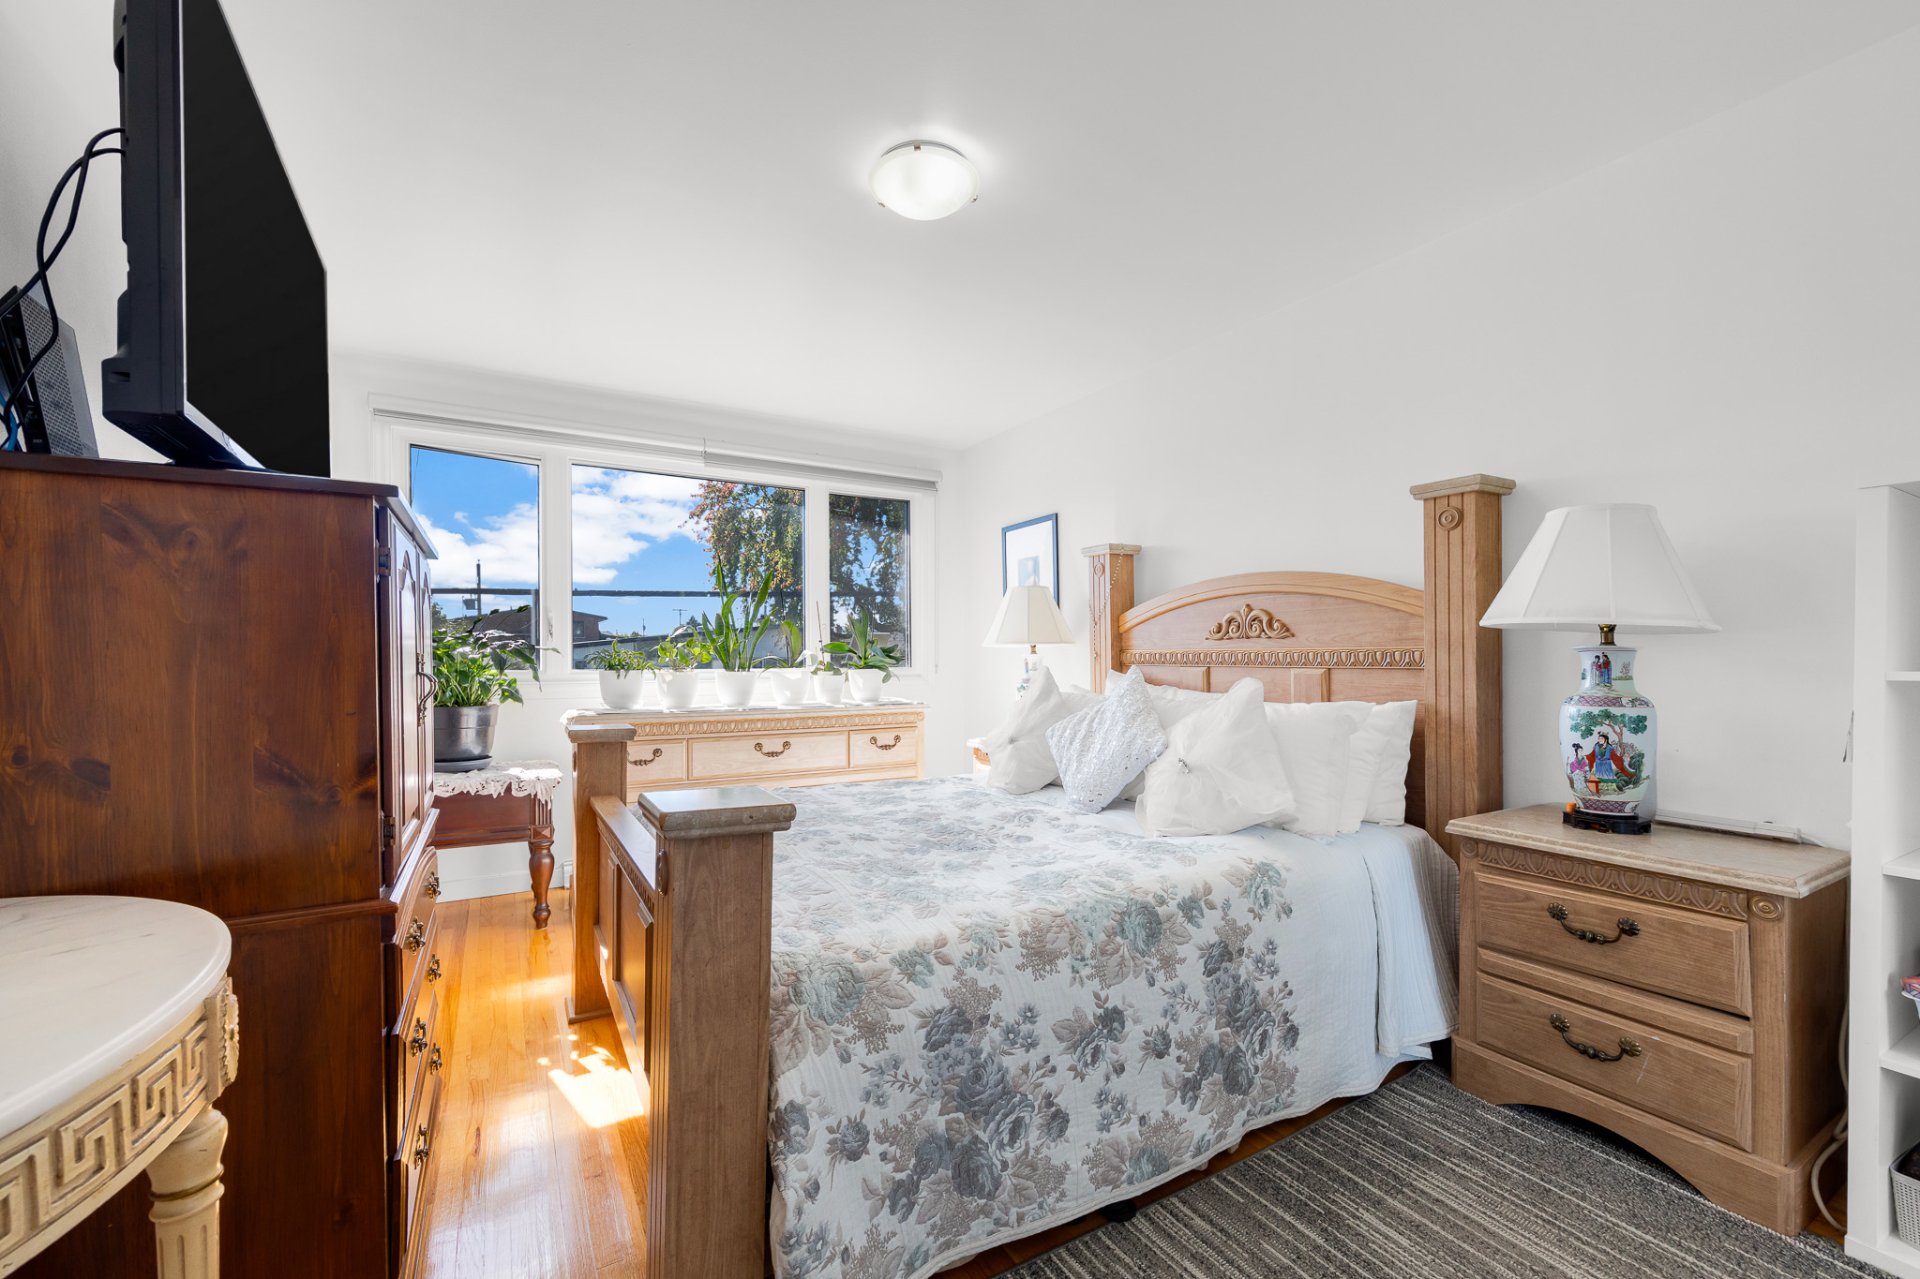
Primary bedroom
Bedroom
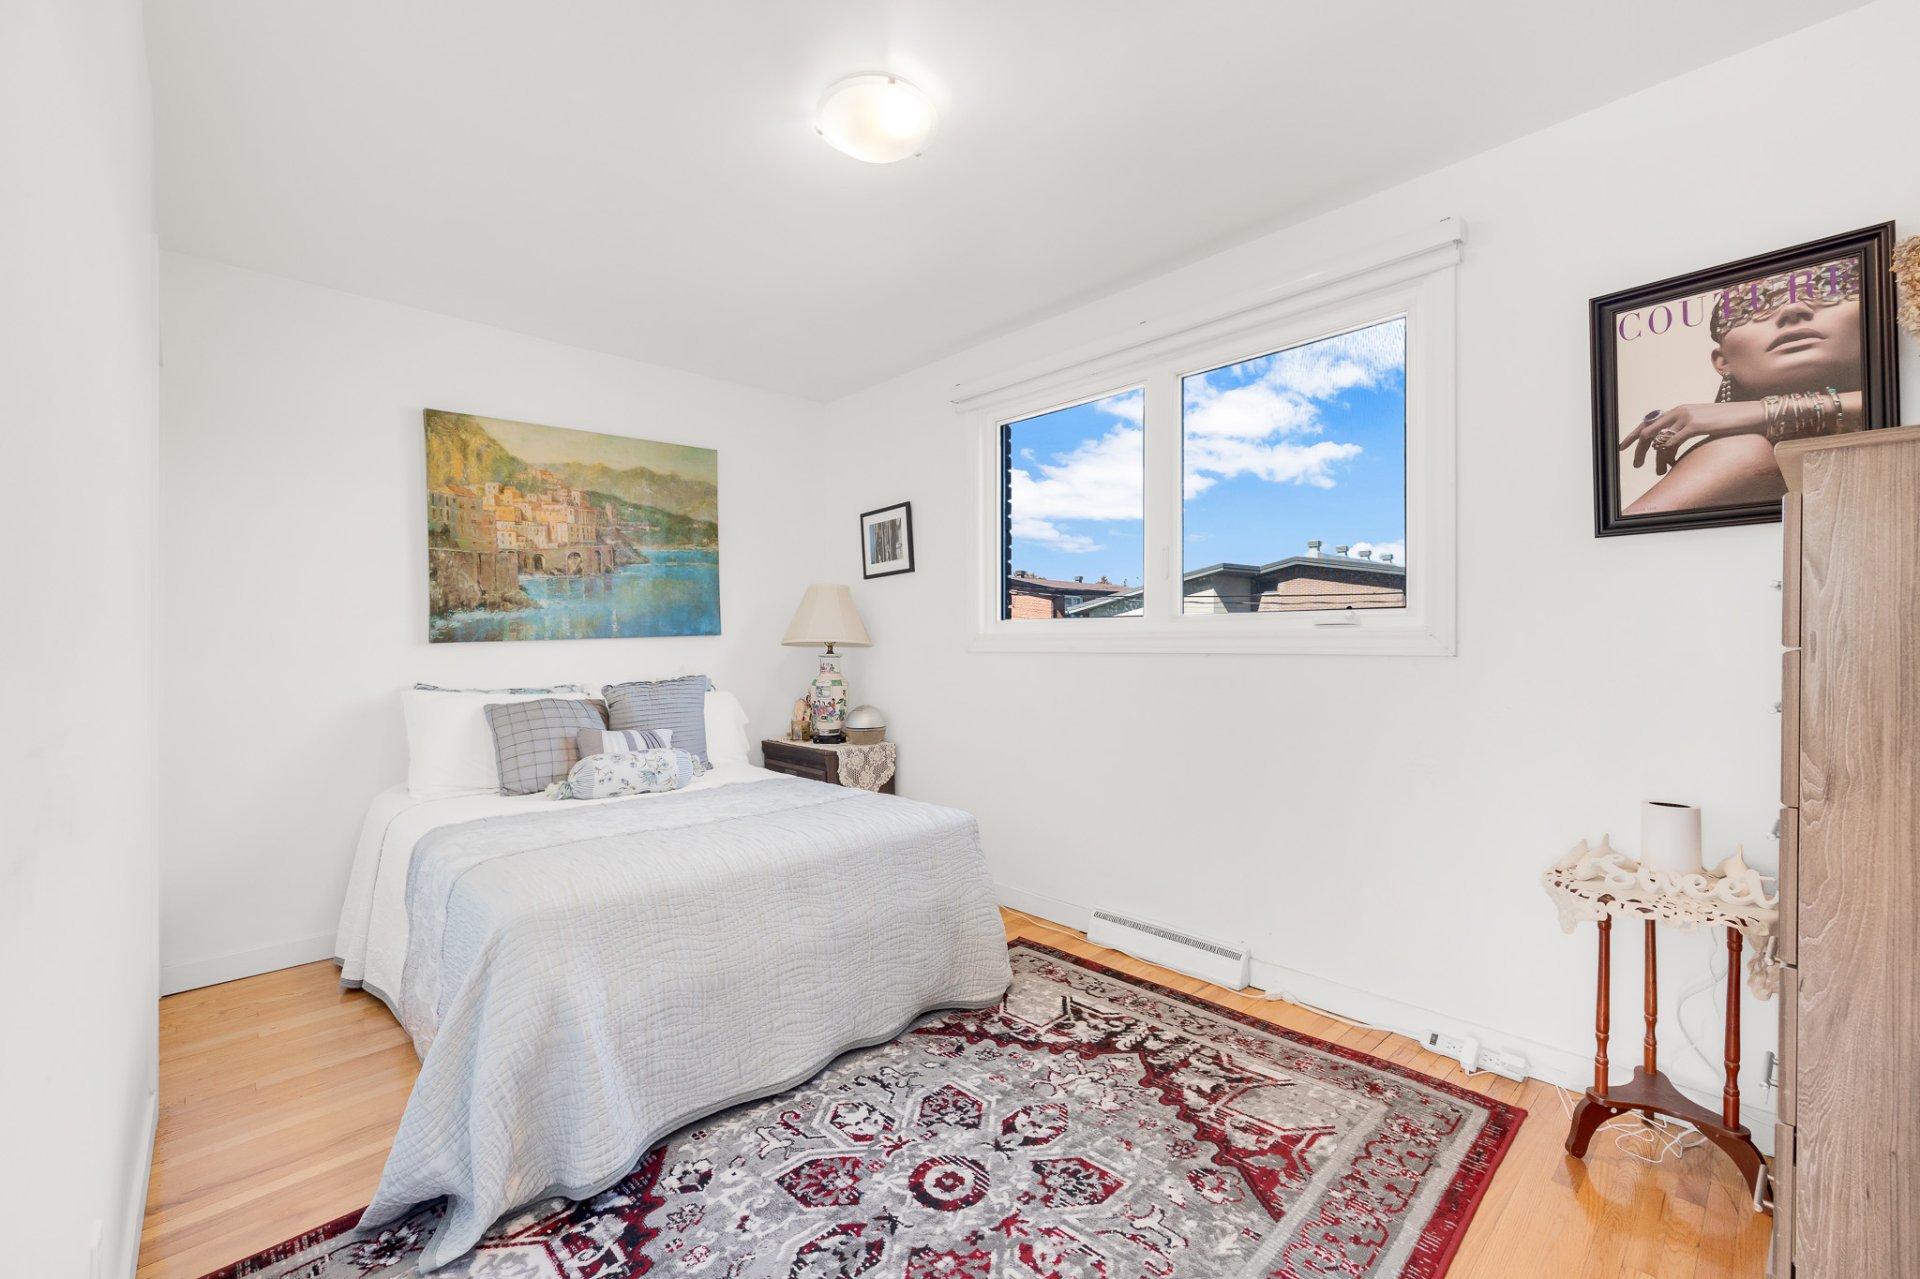
Bedroom
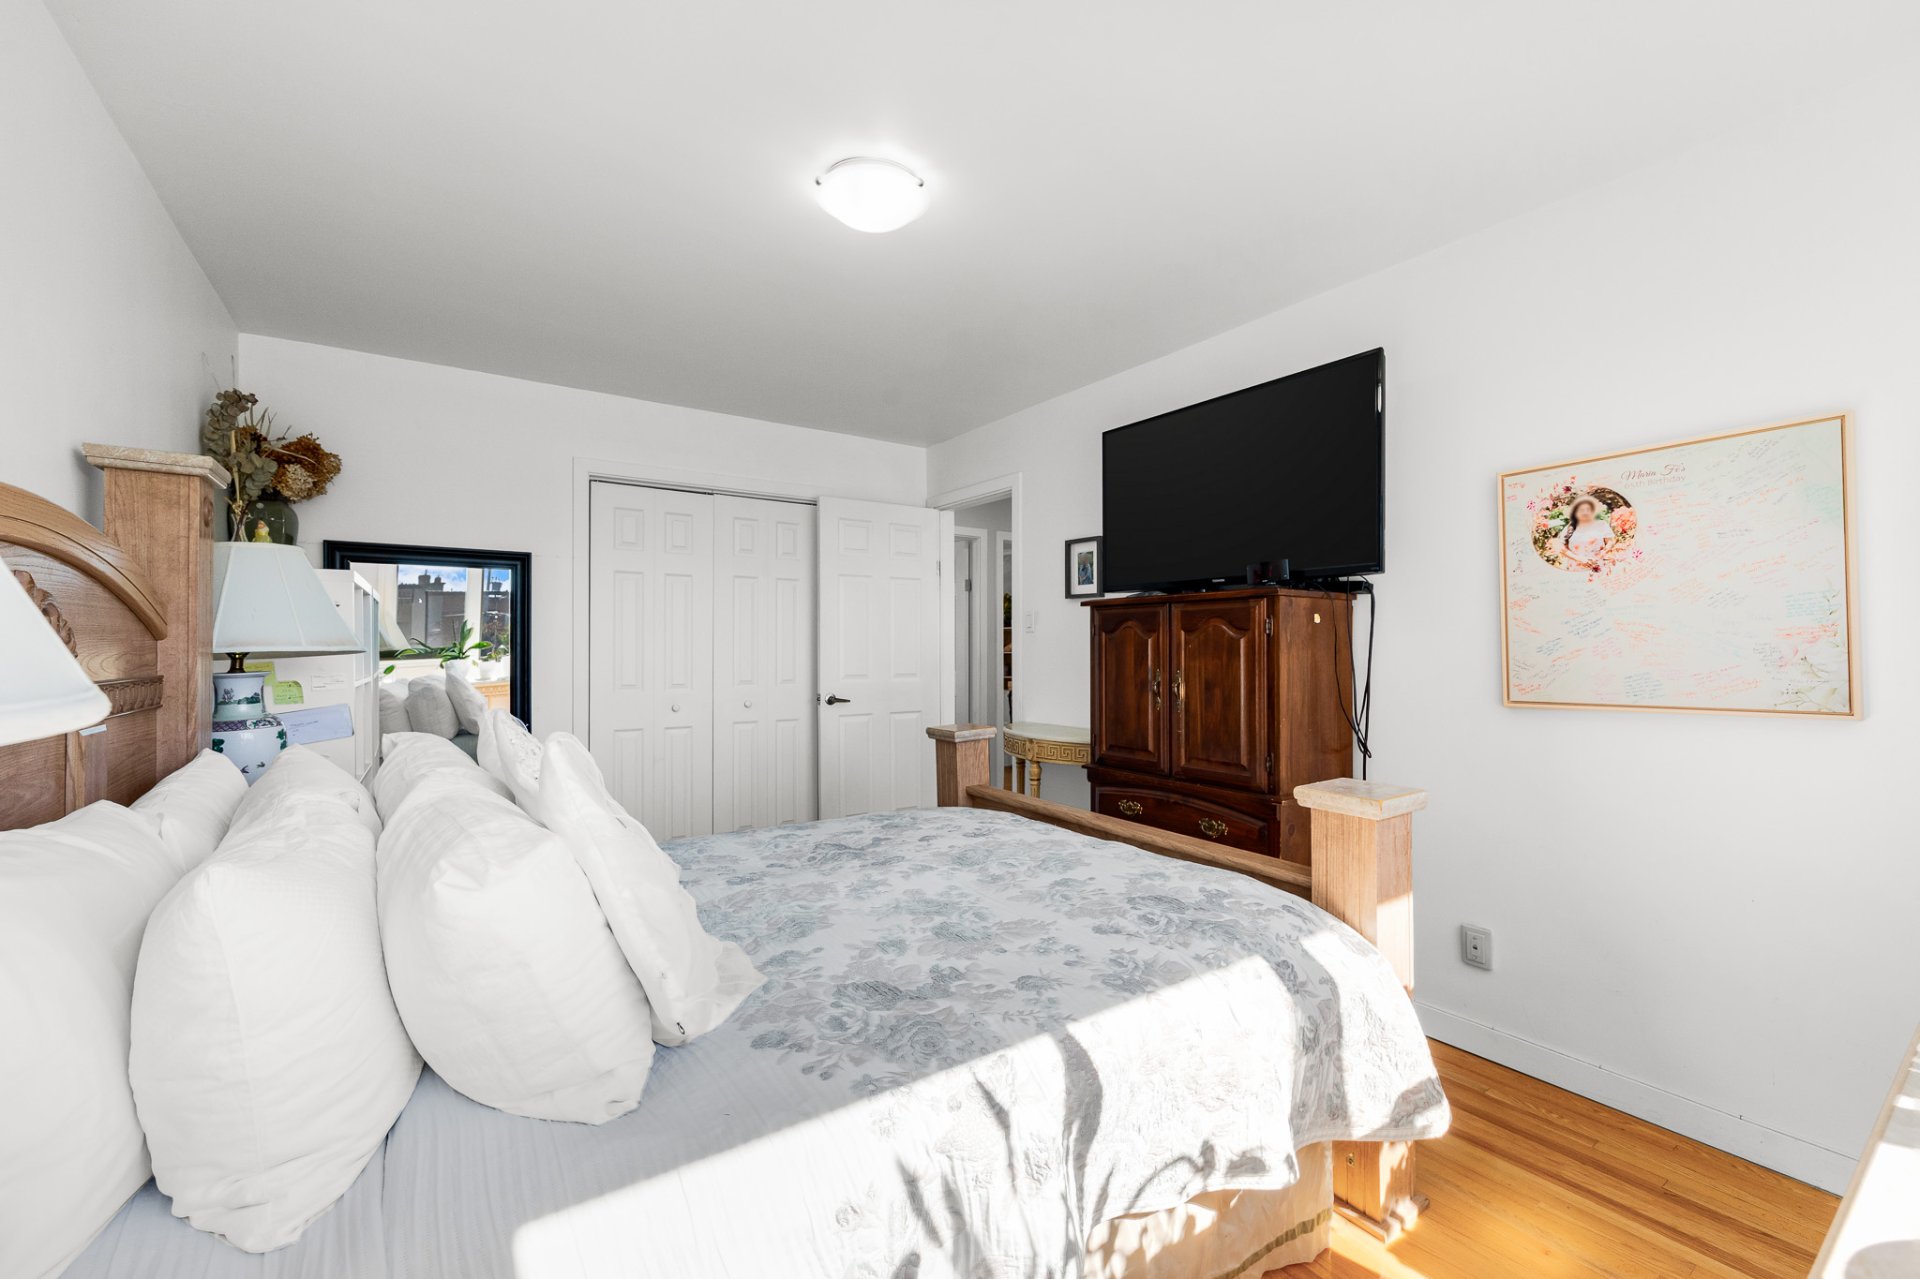
Bedroom
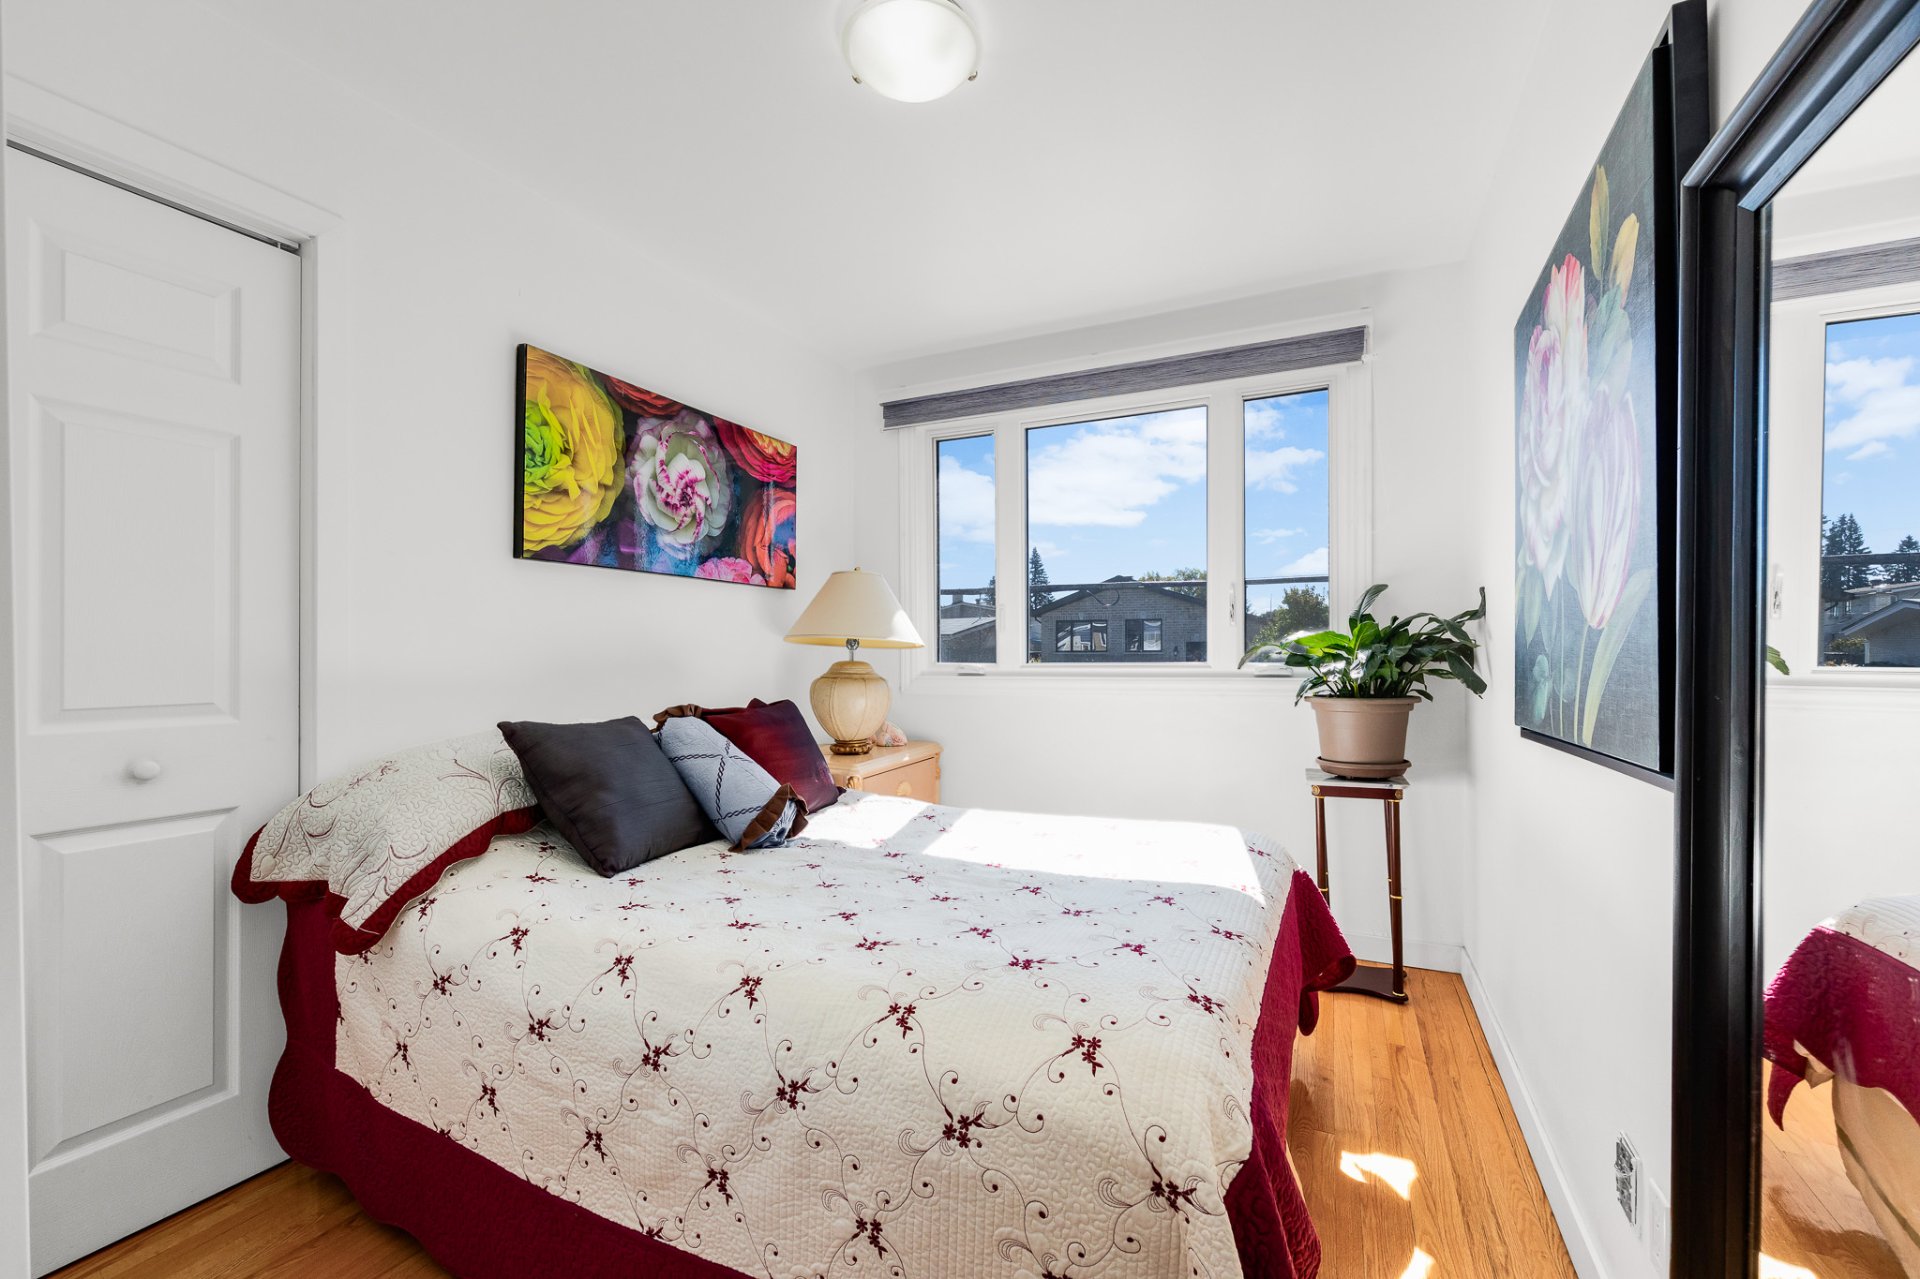
Staircase
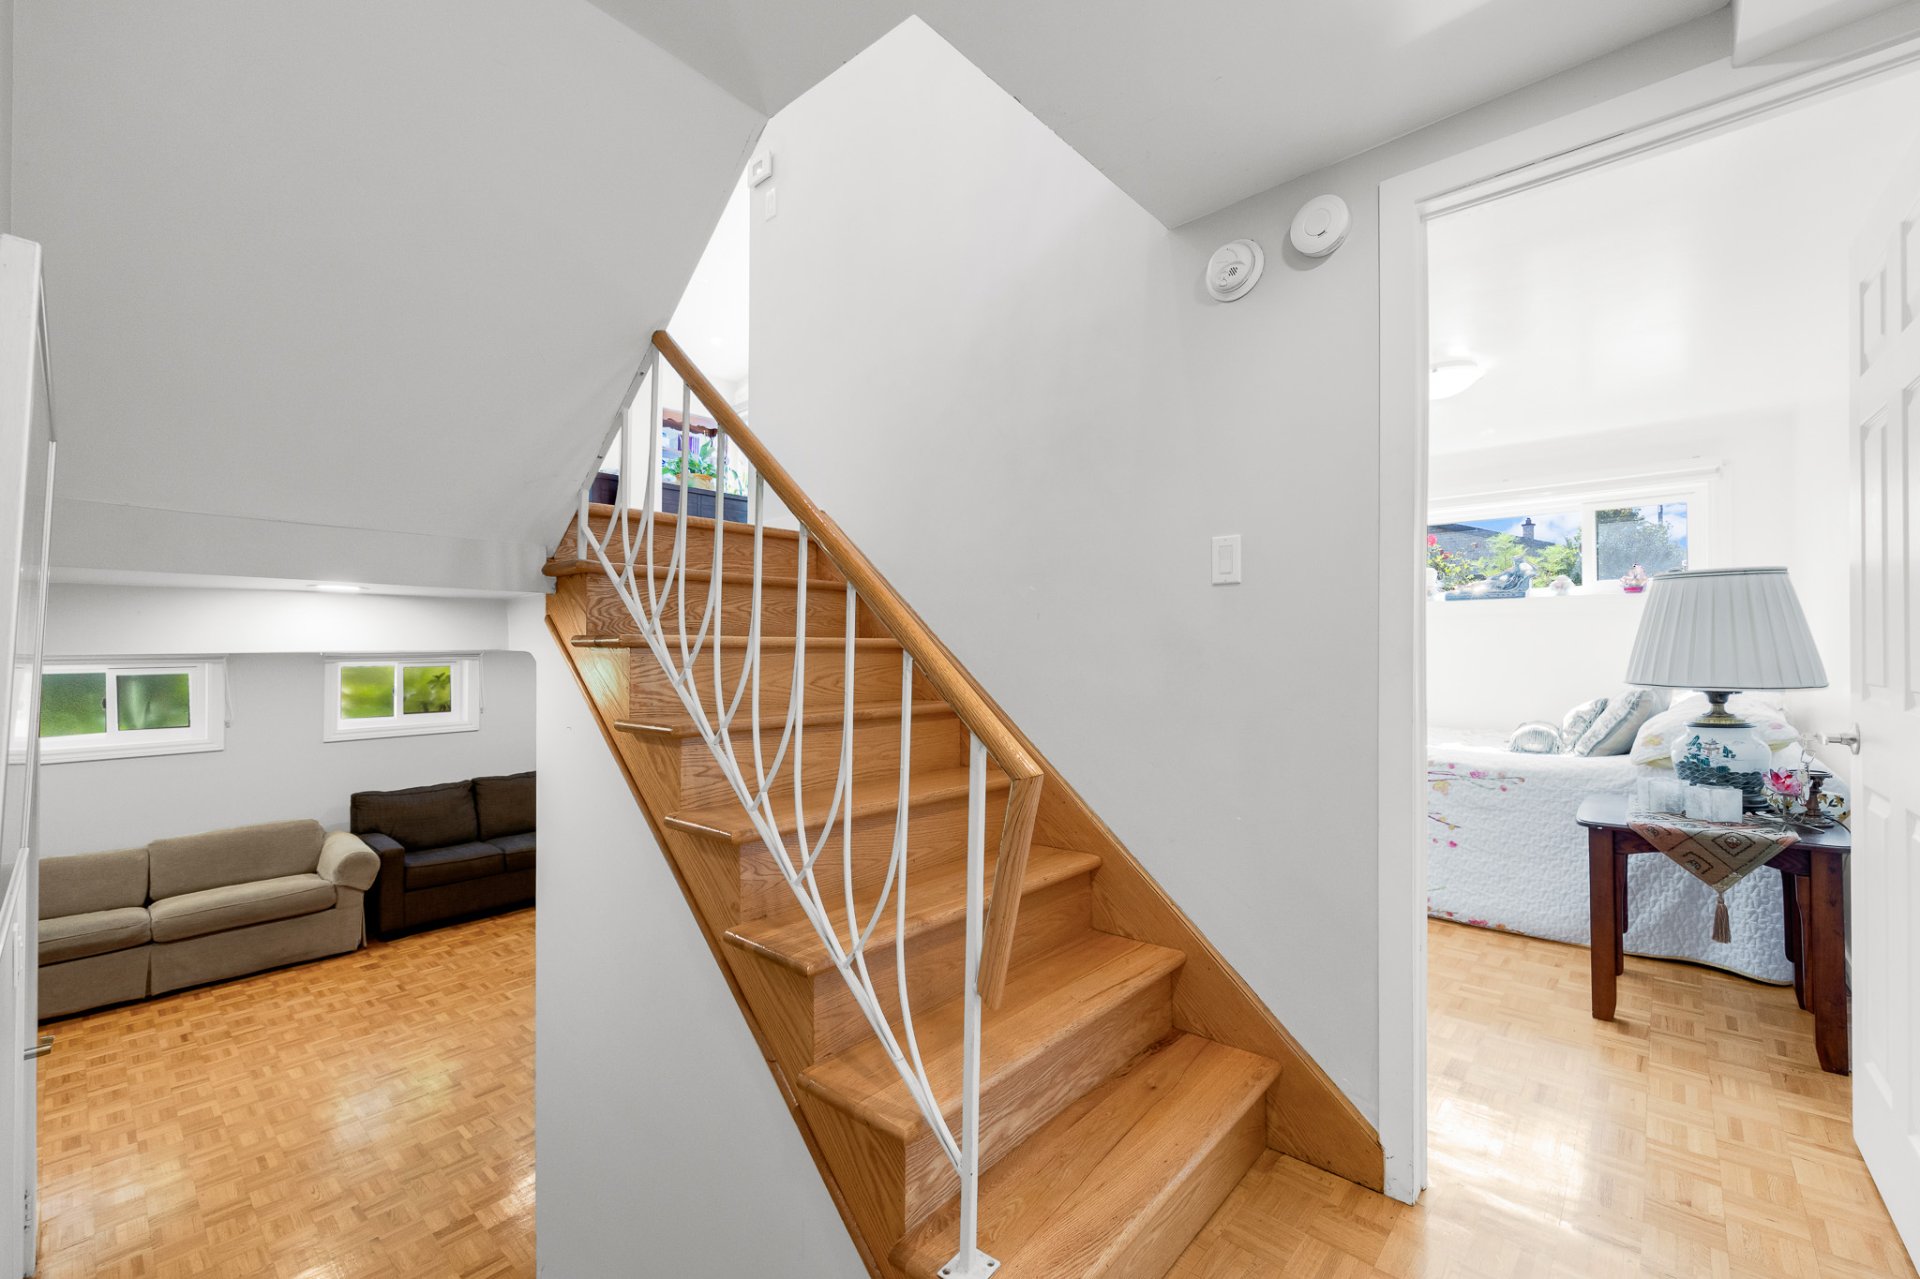
Bedroom
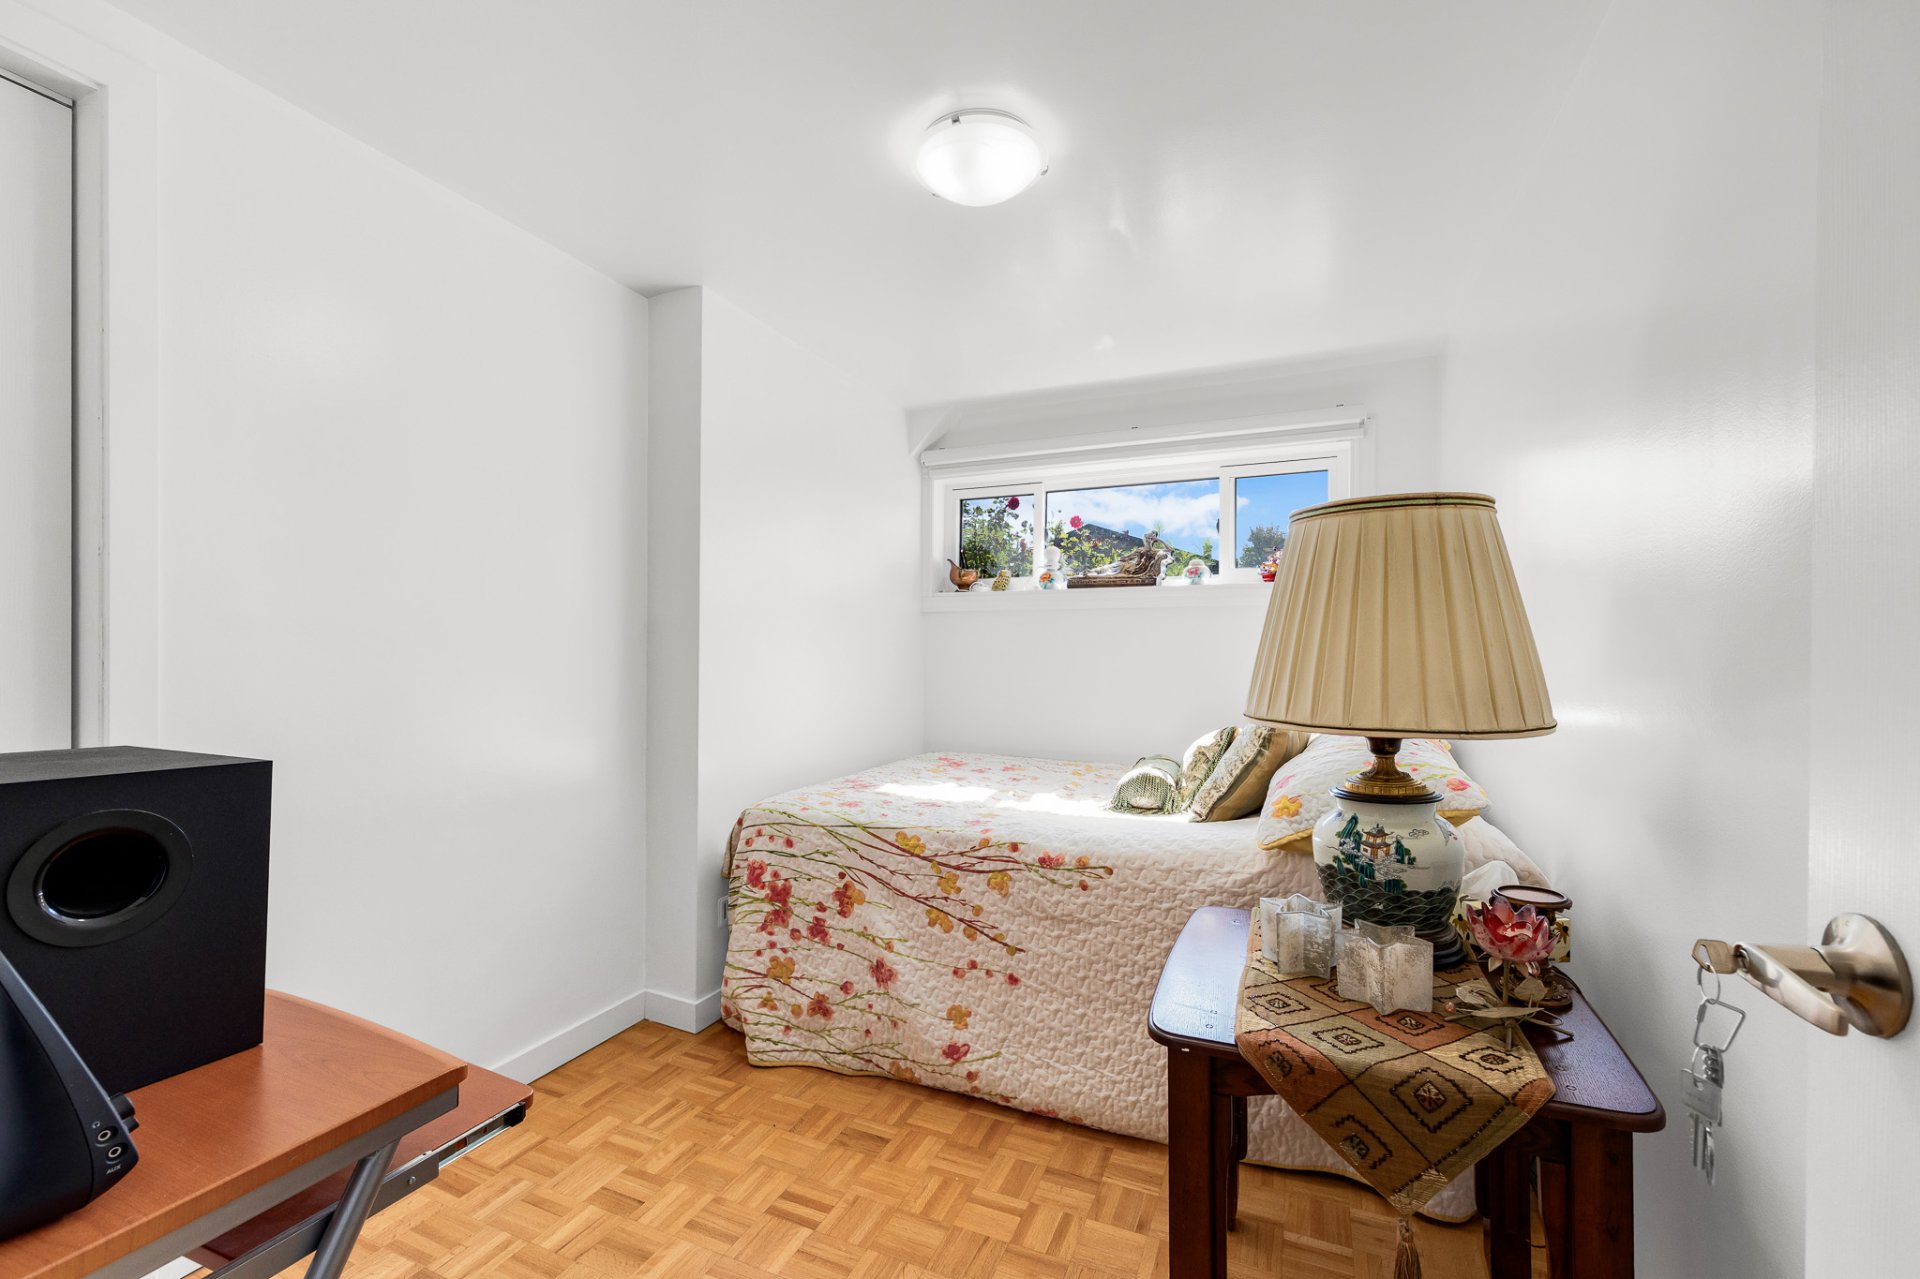
Family room
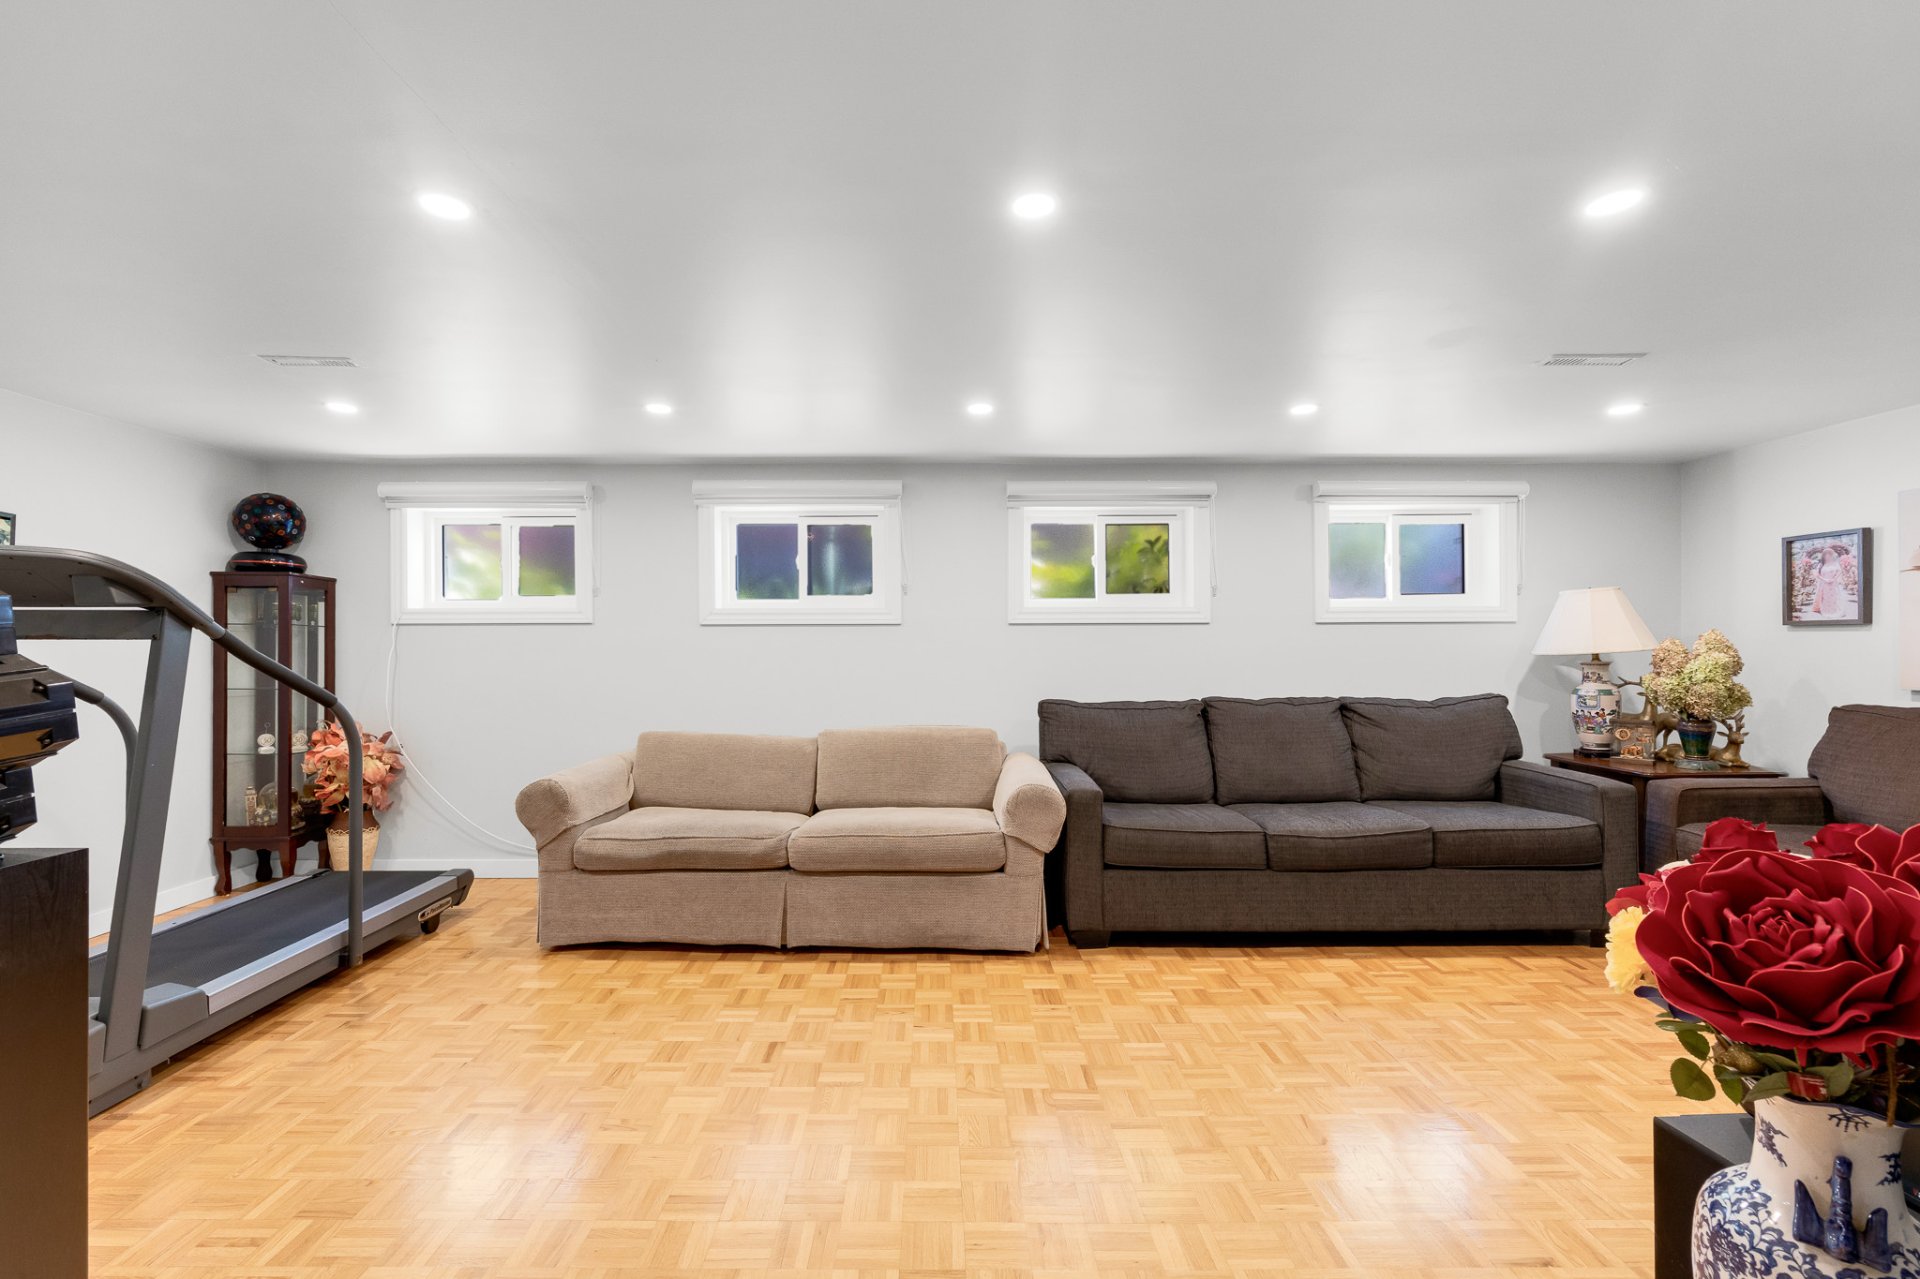
Family room
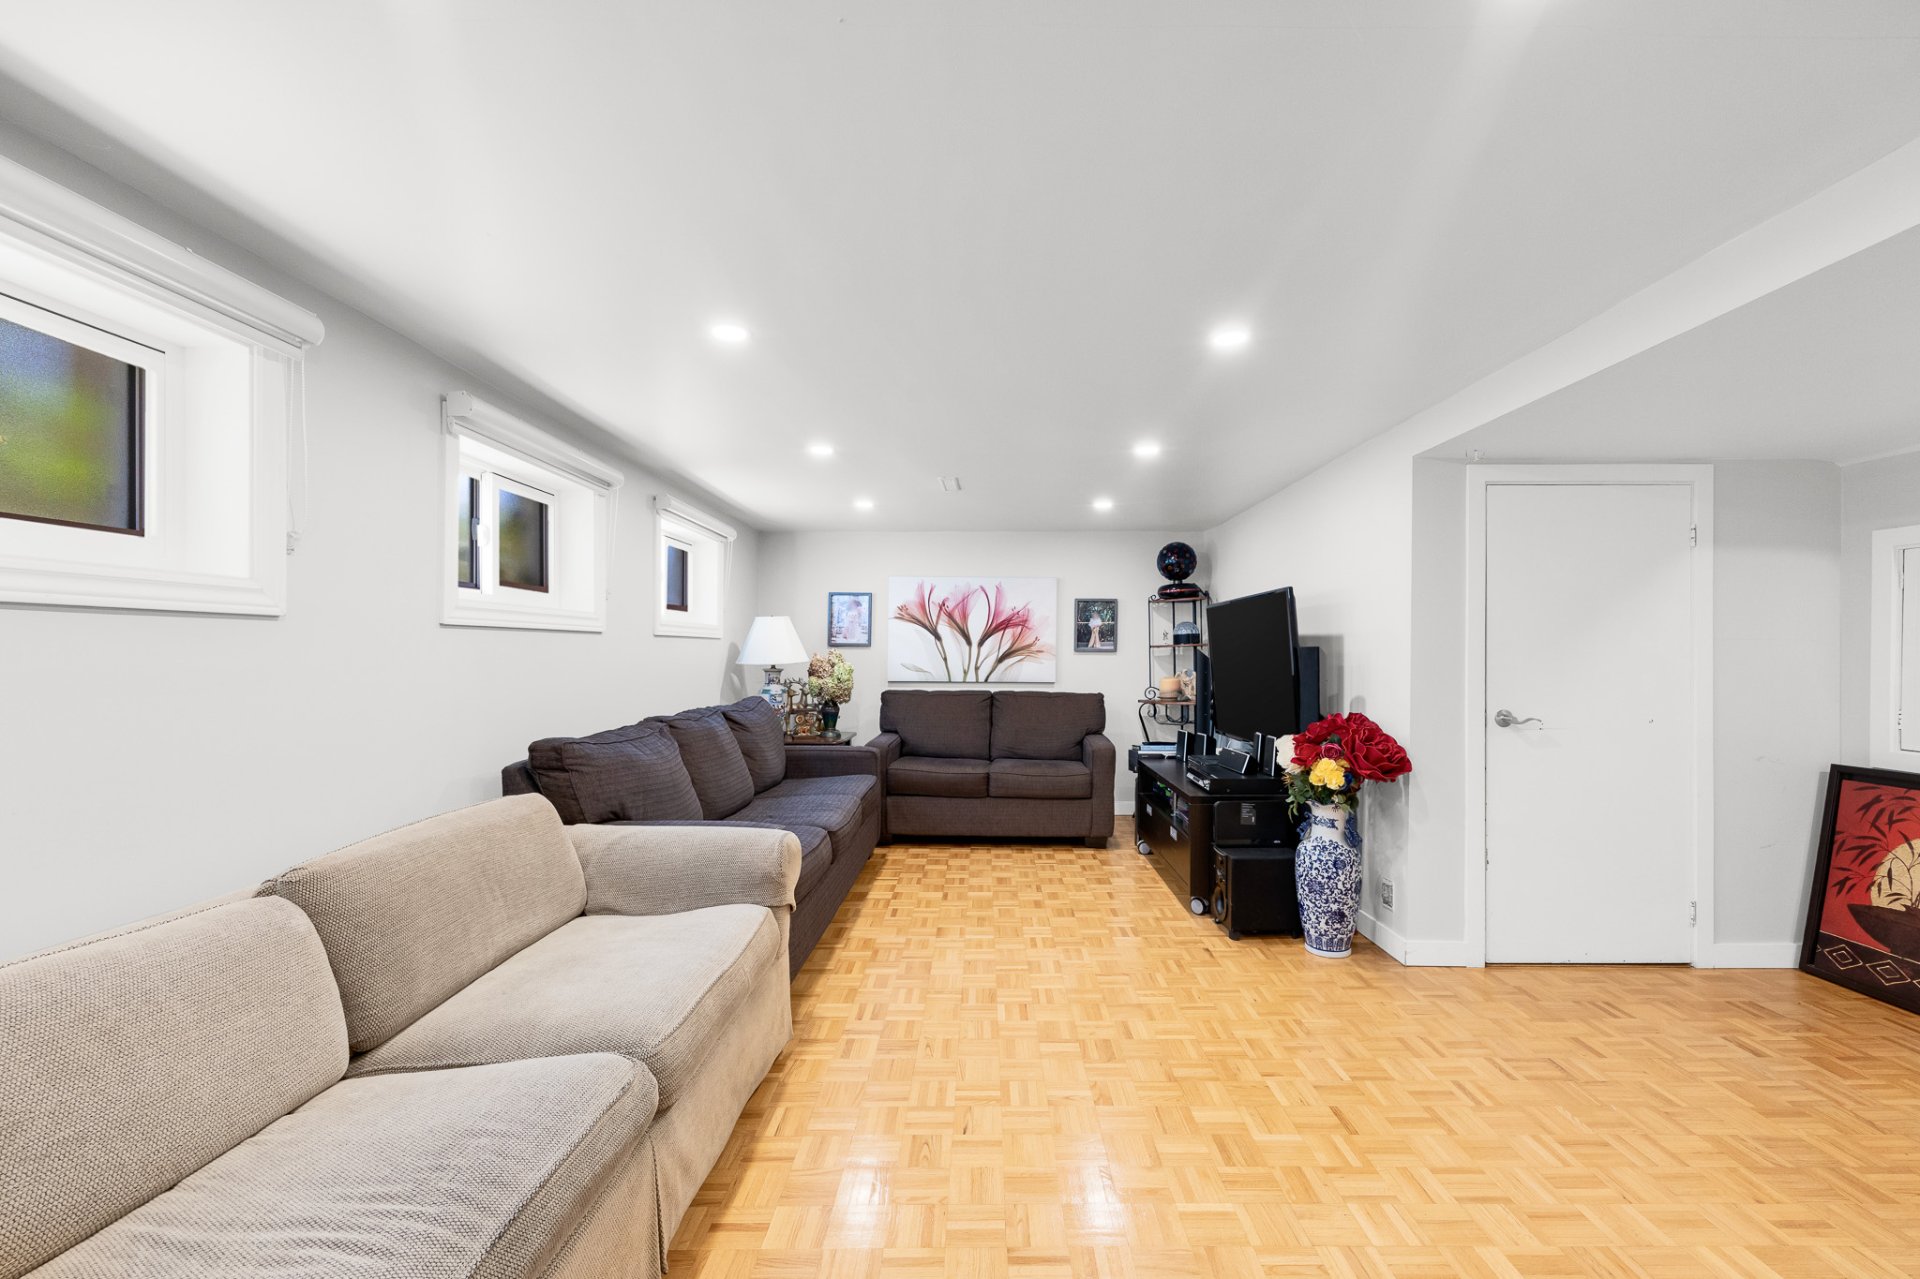
Basement
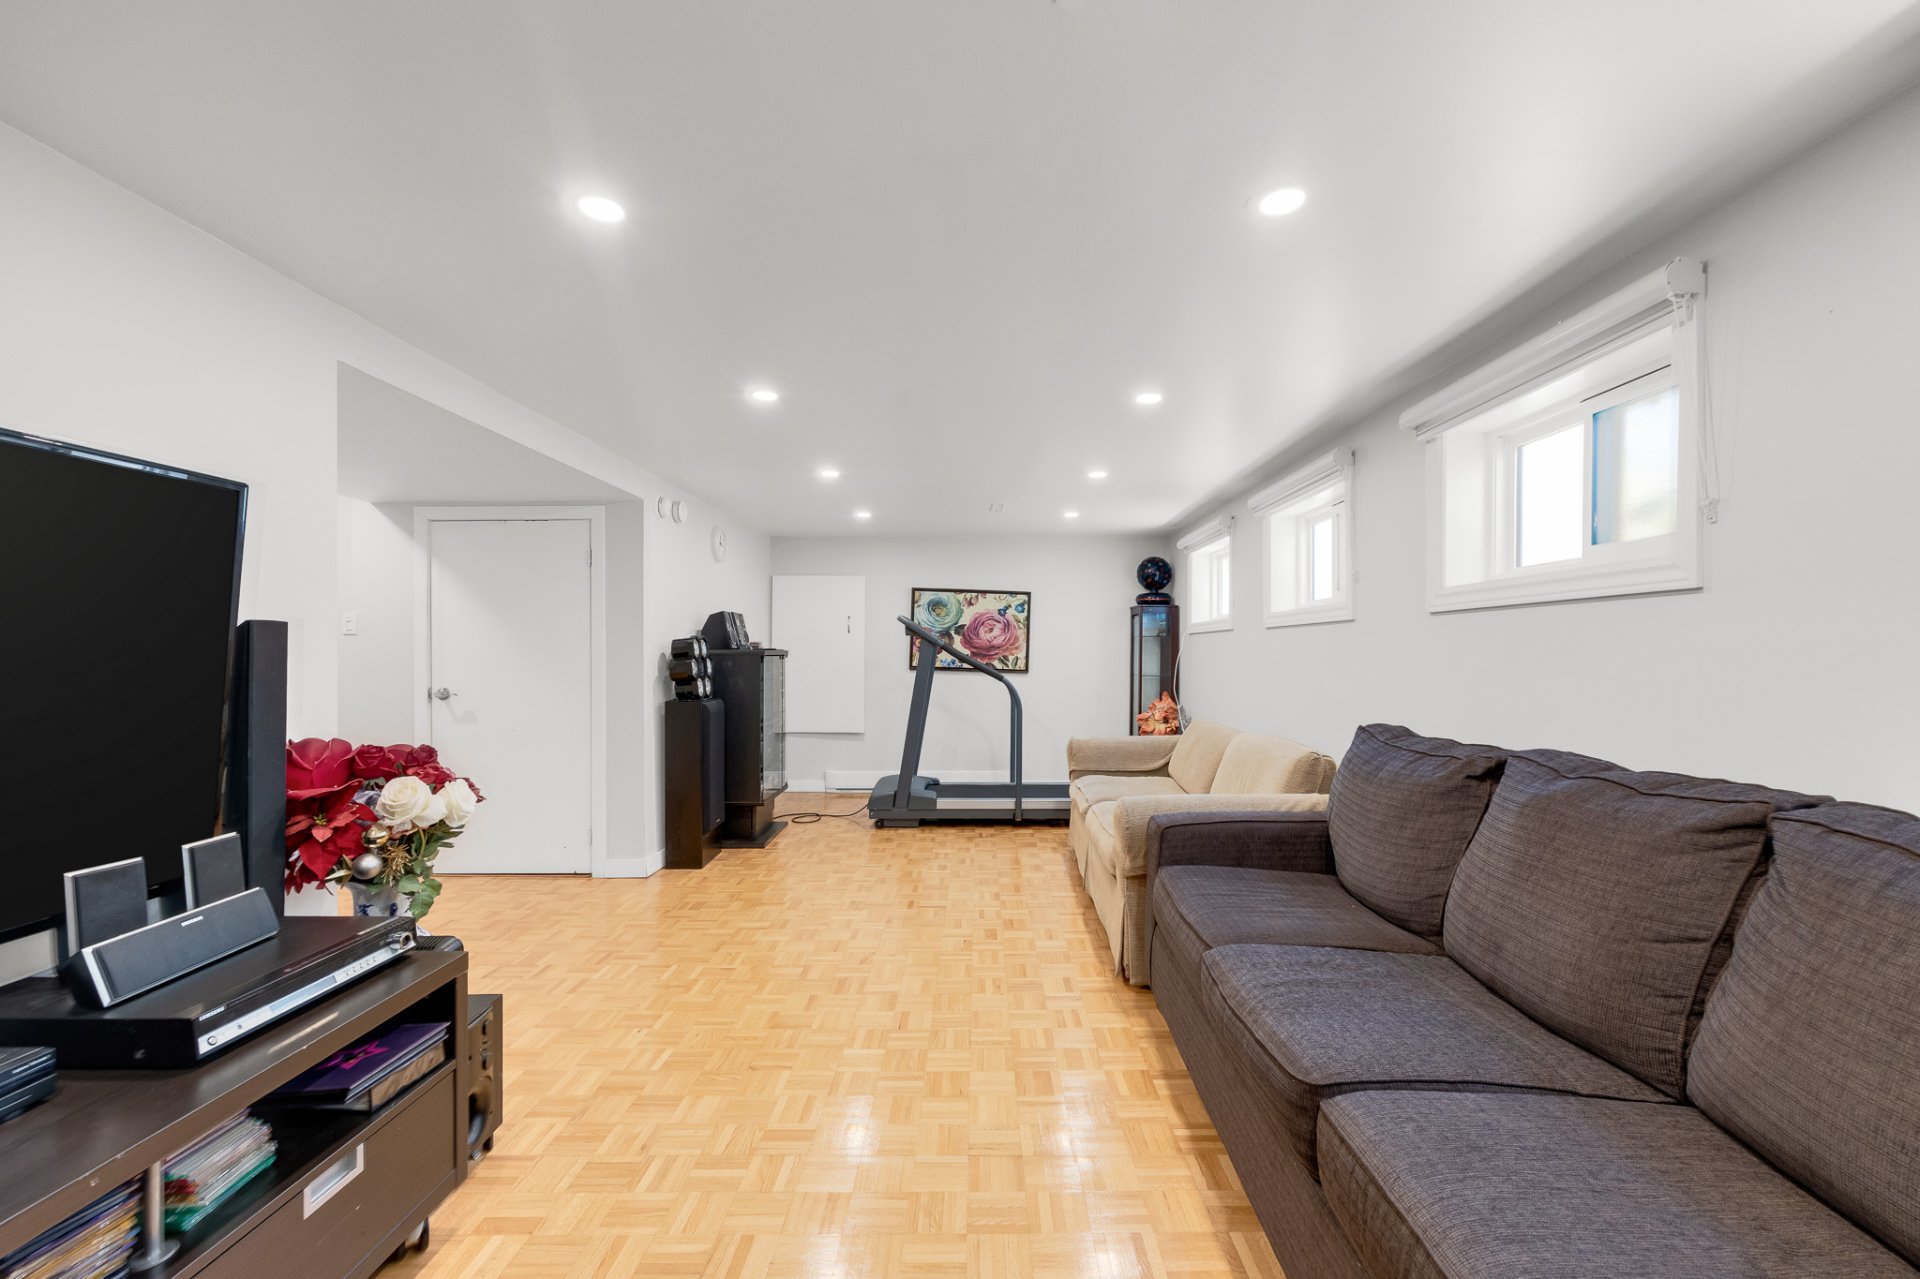
Patio
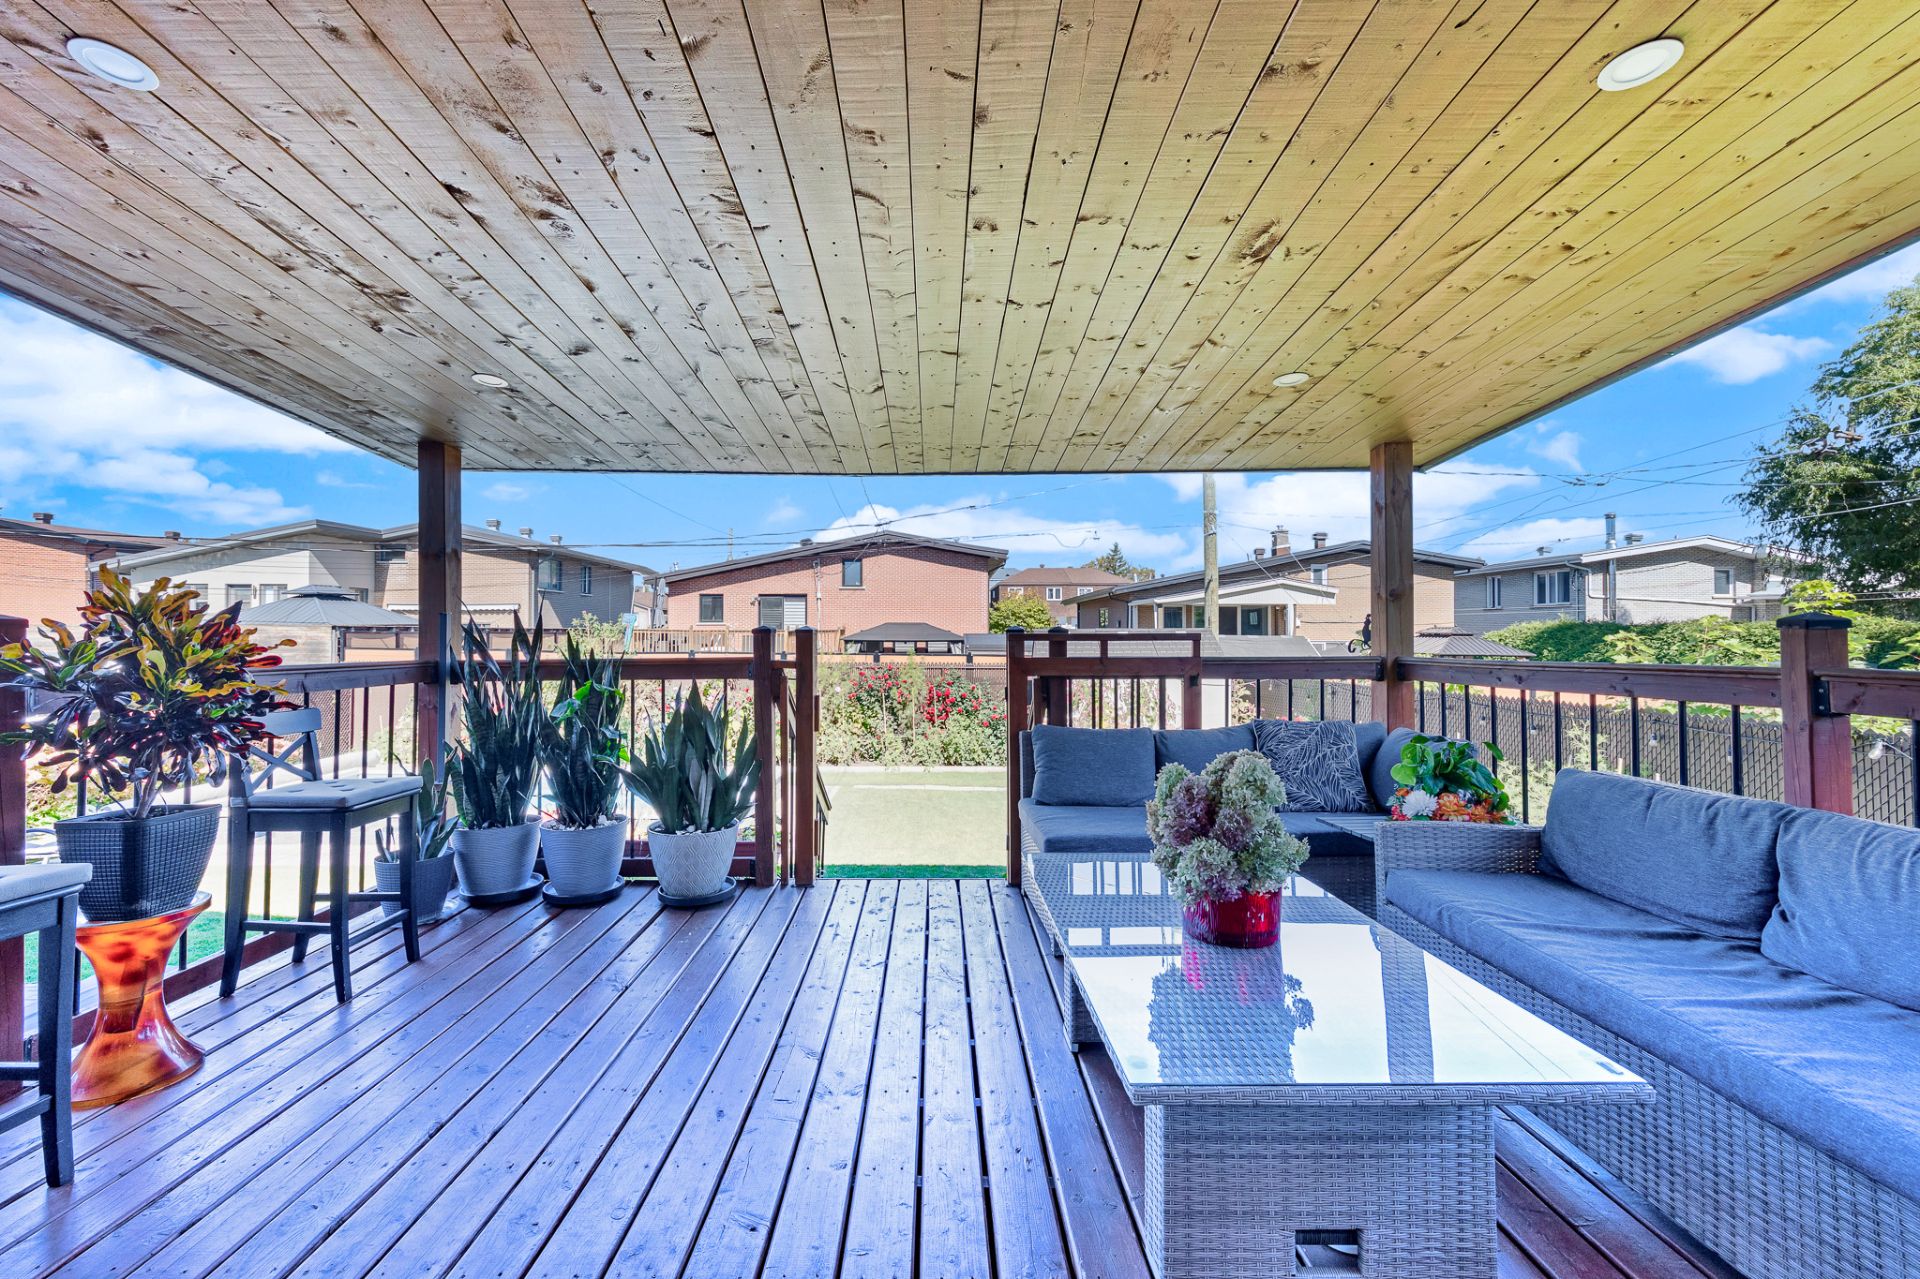
Backyard
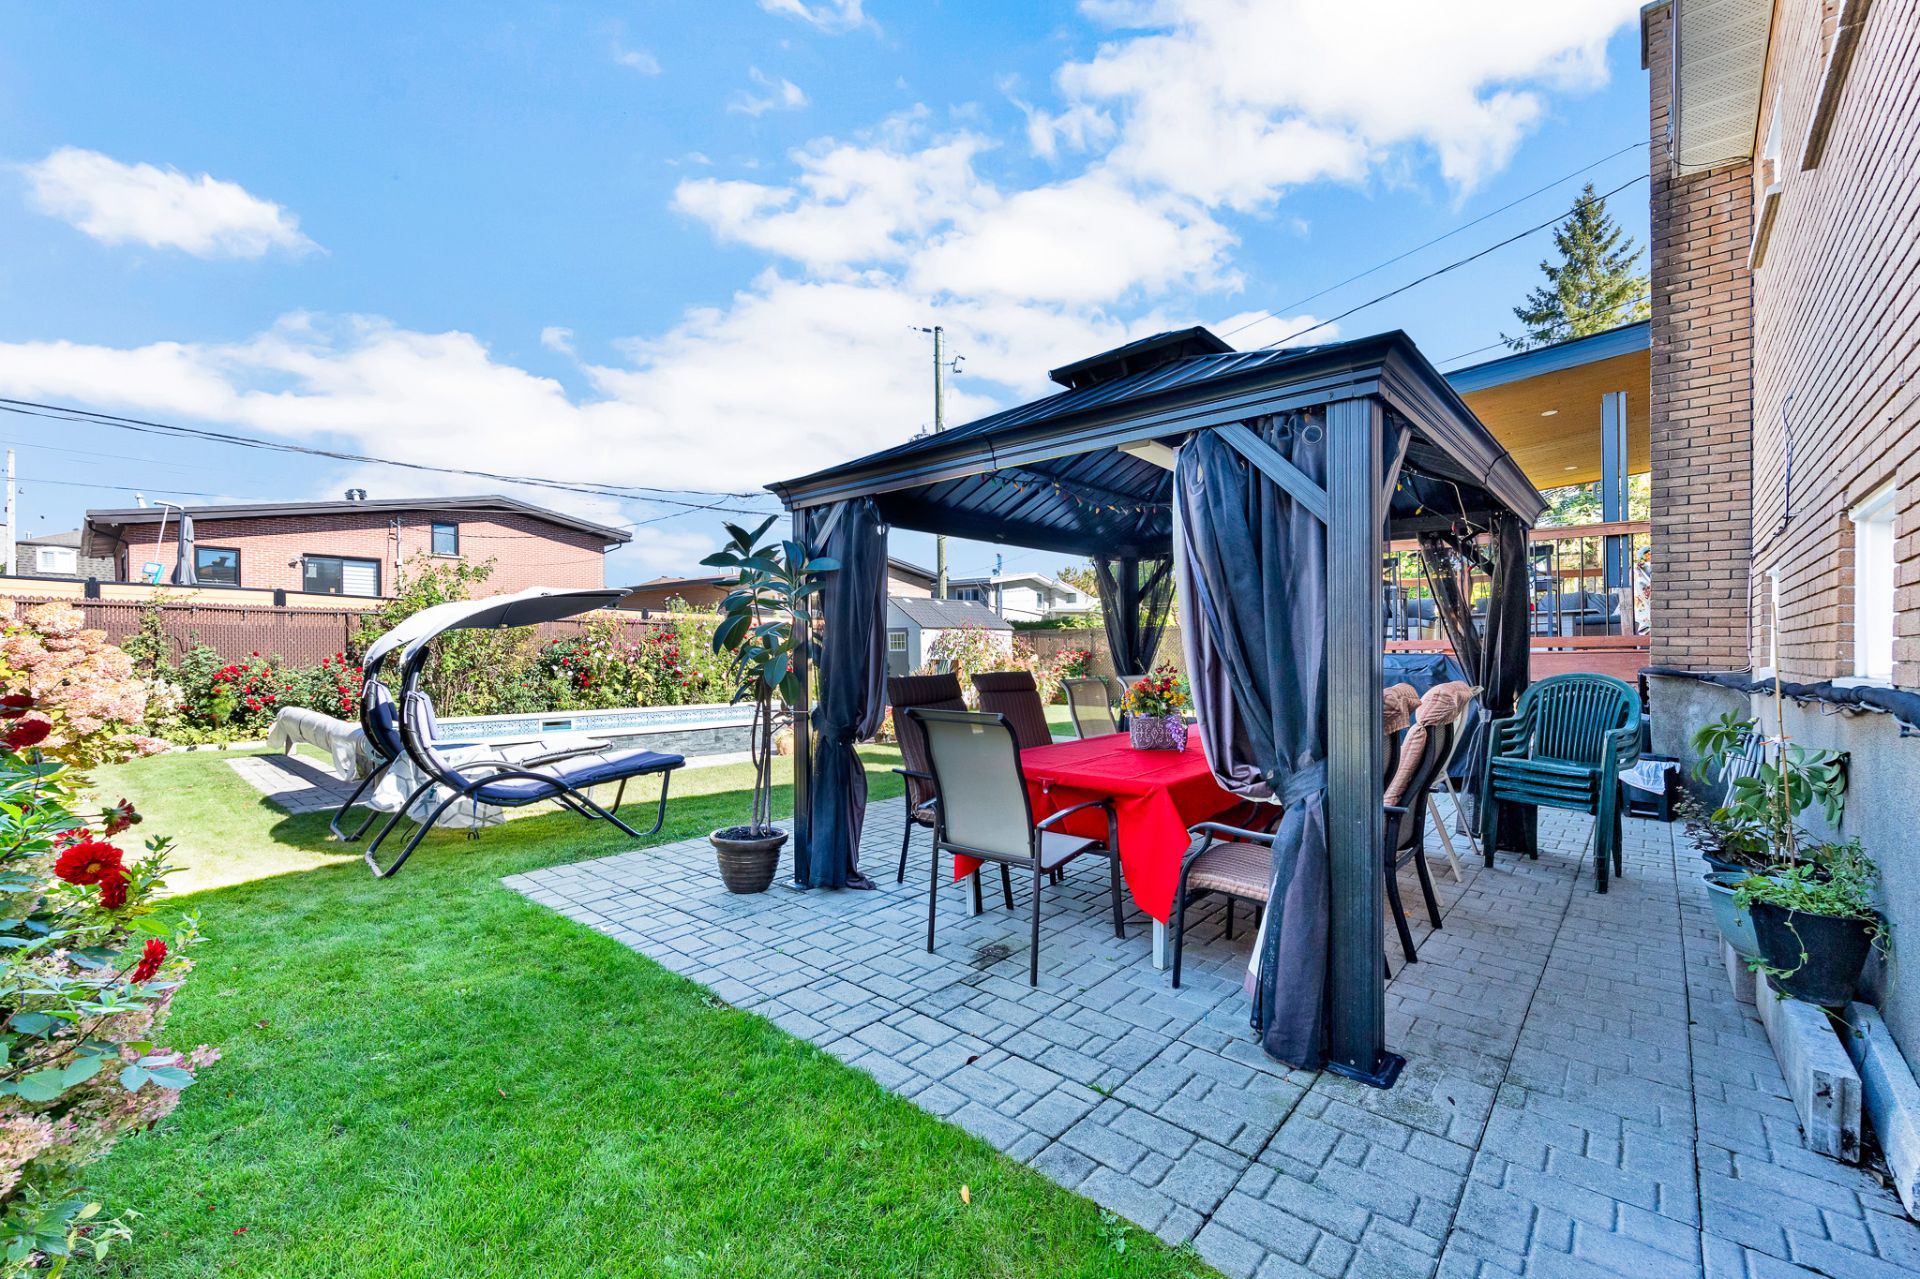
Backyard
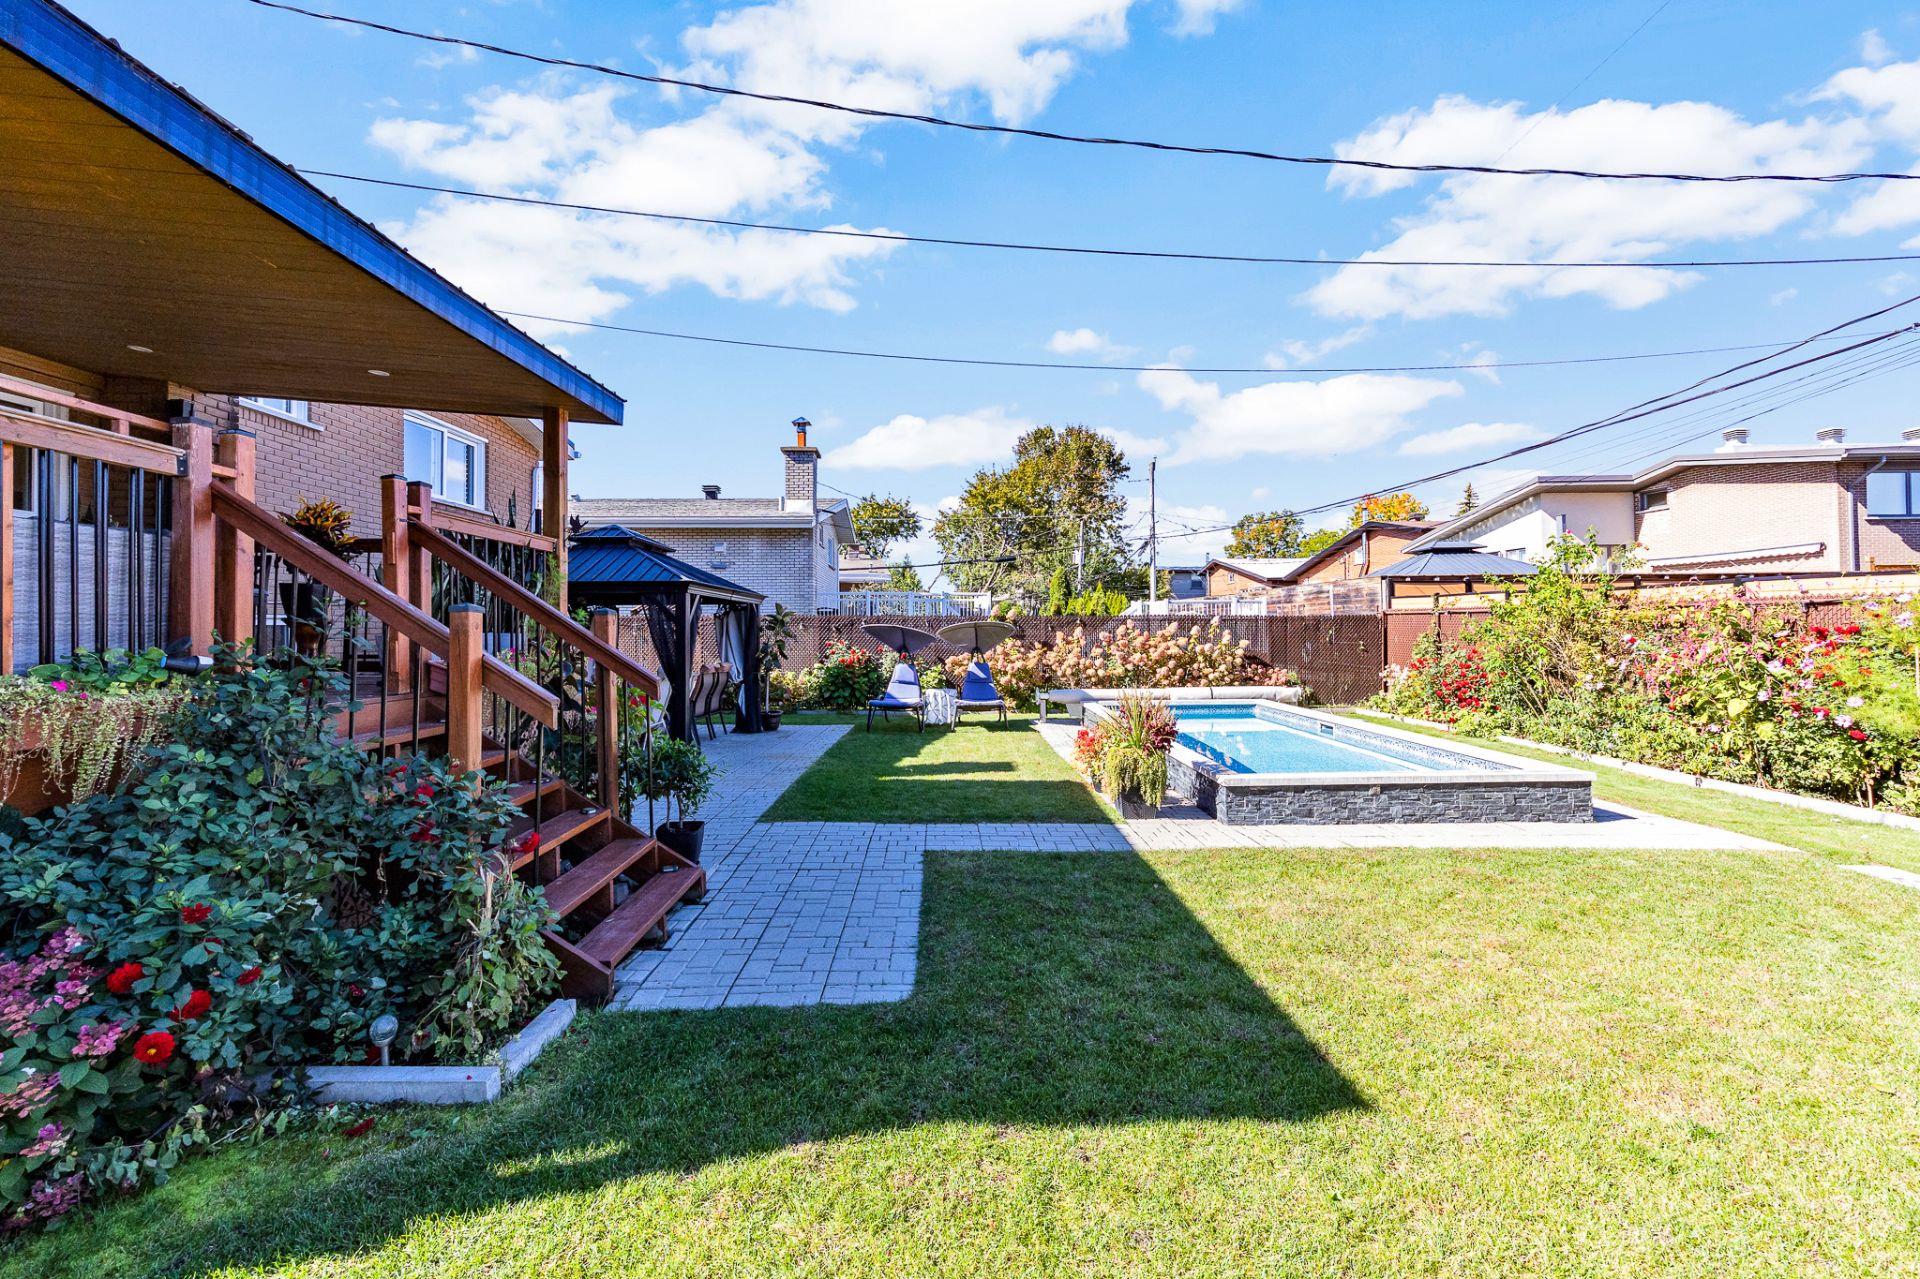
Pool
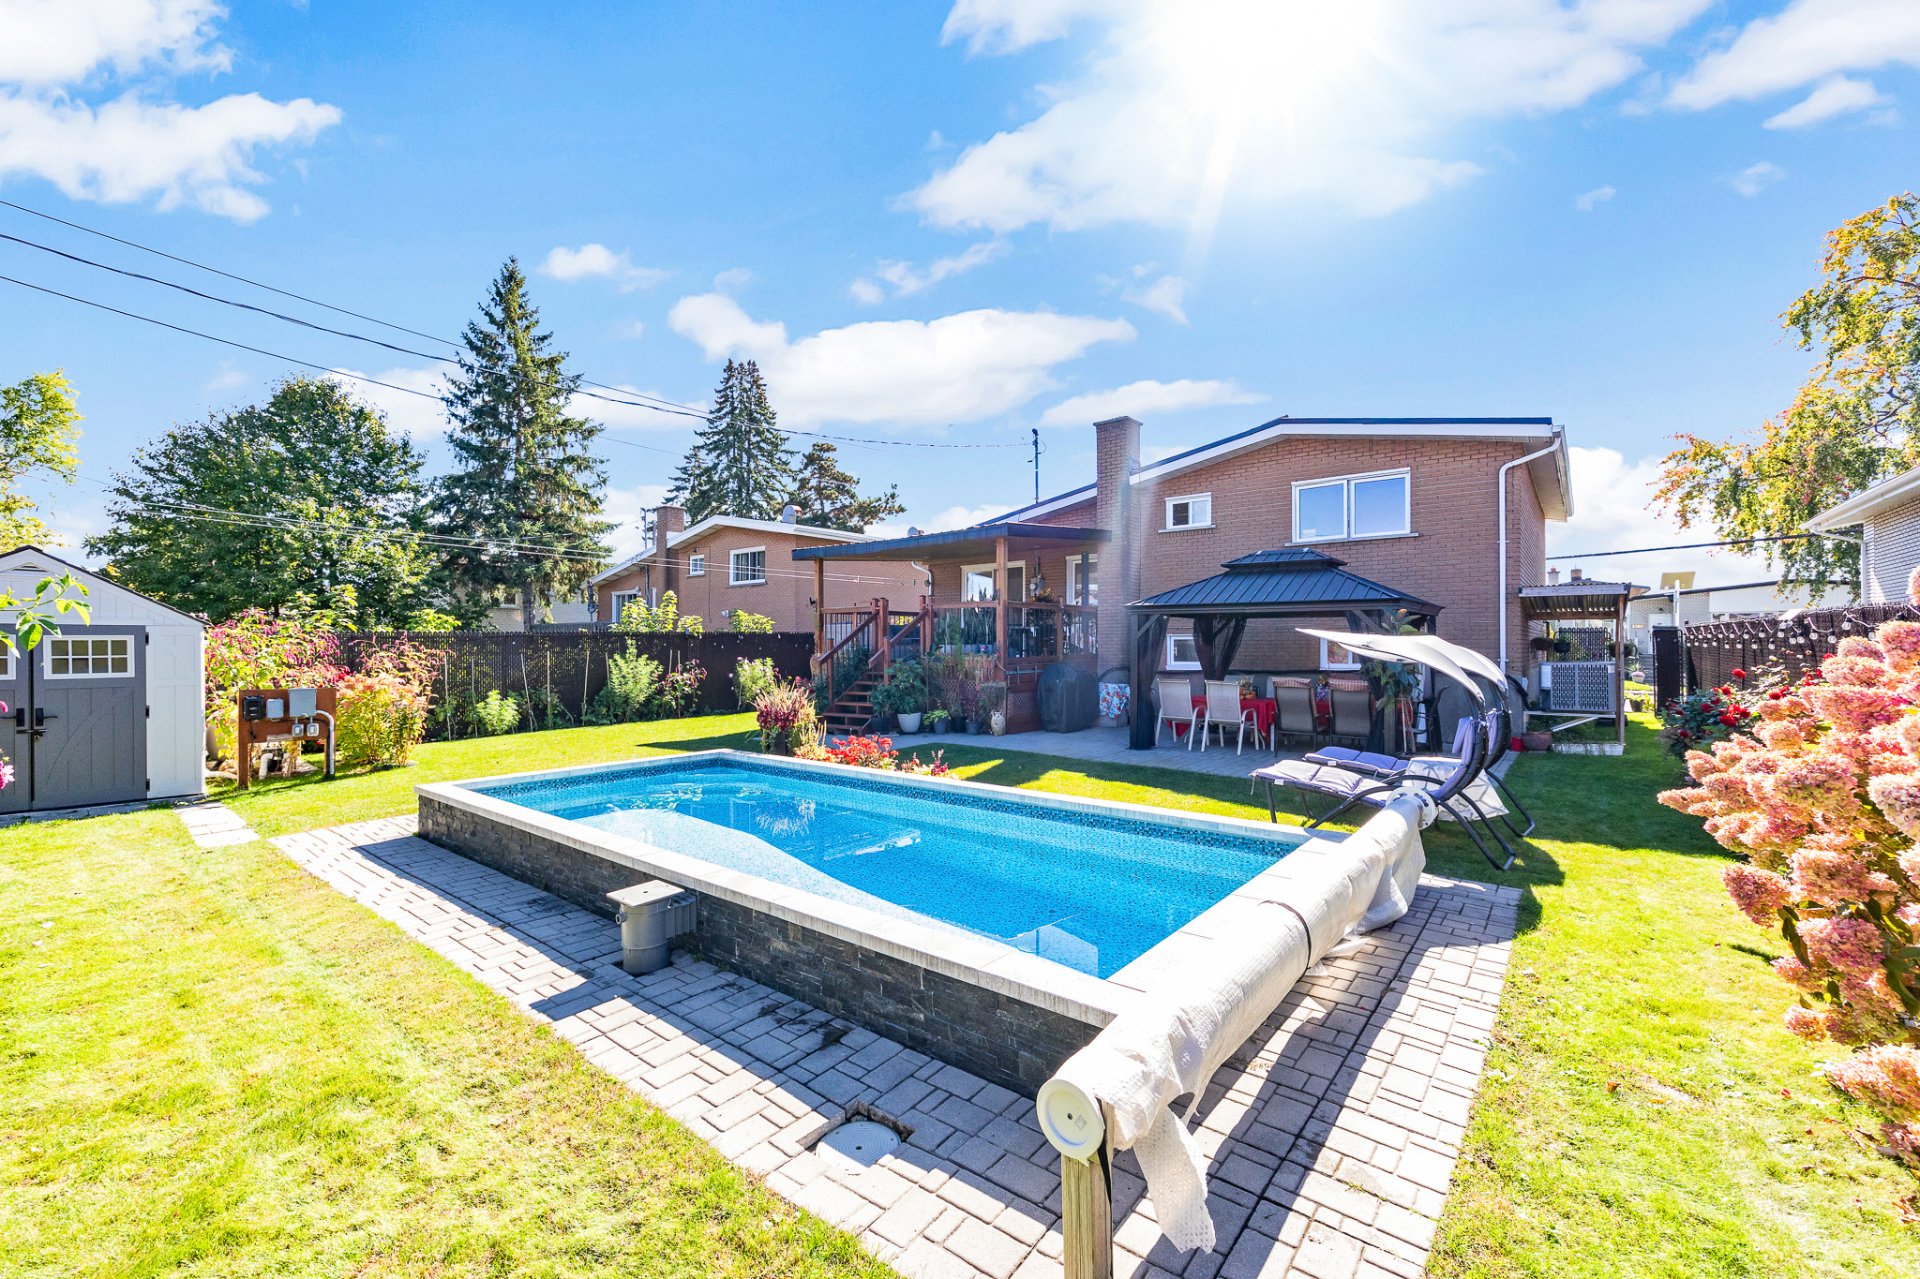
Backyard
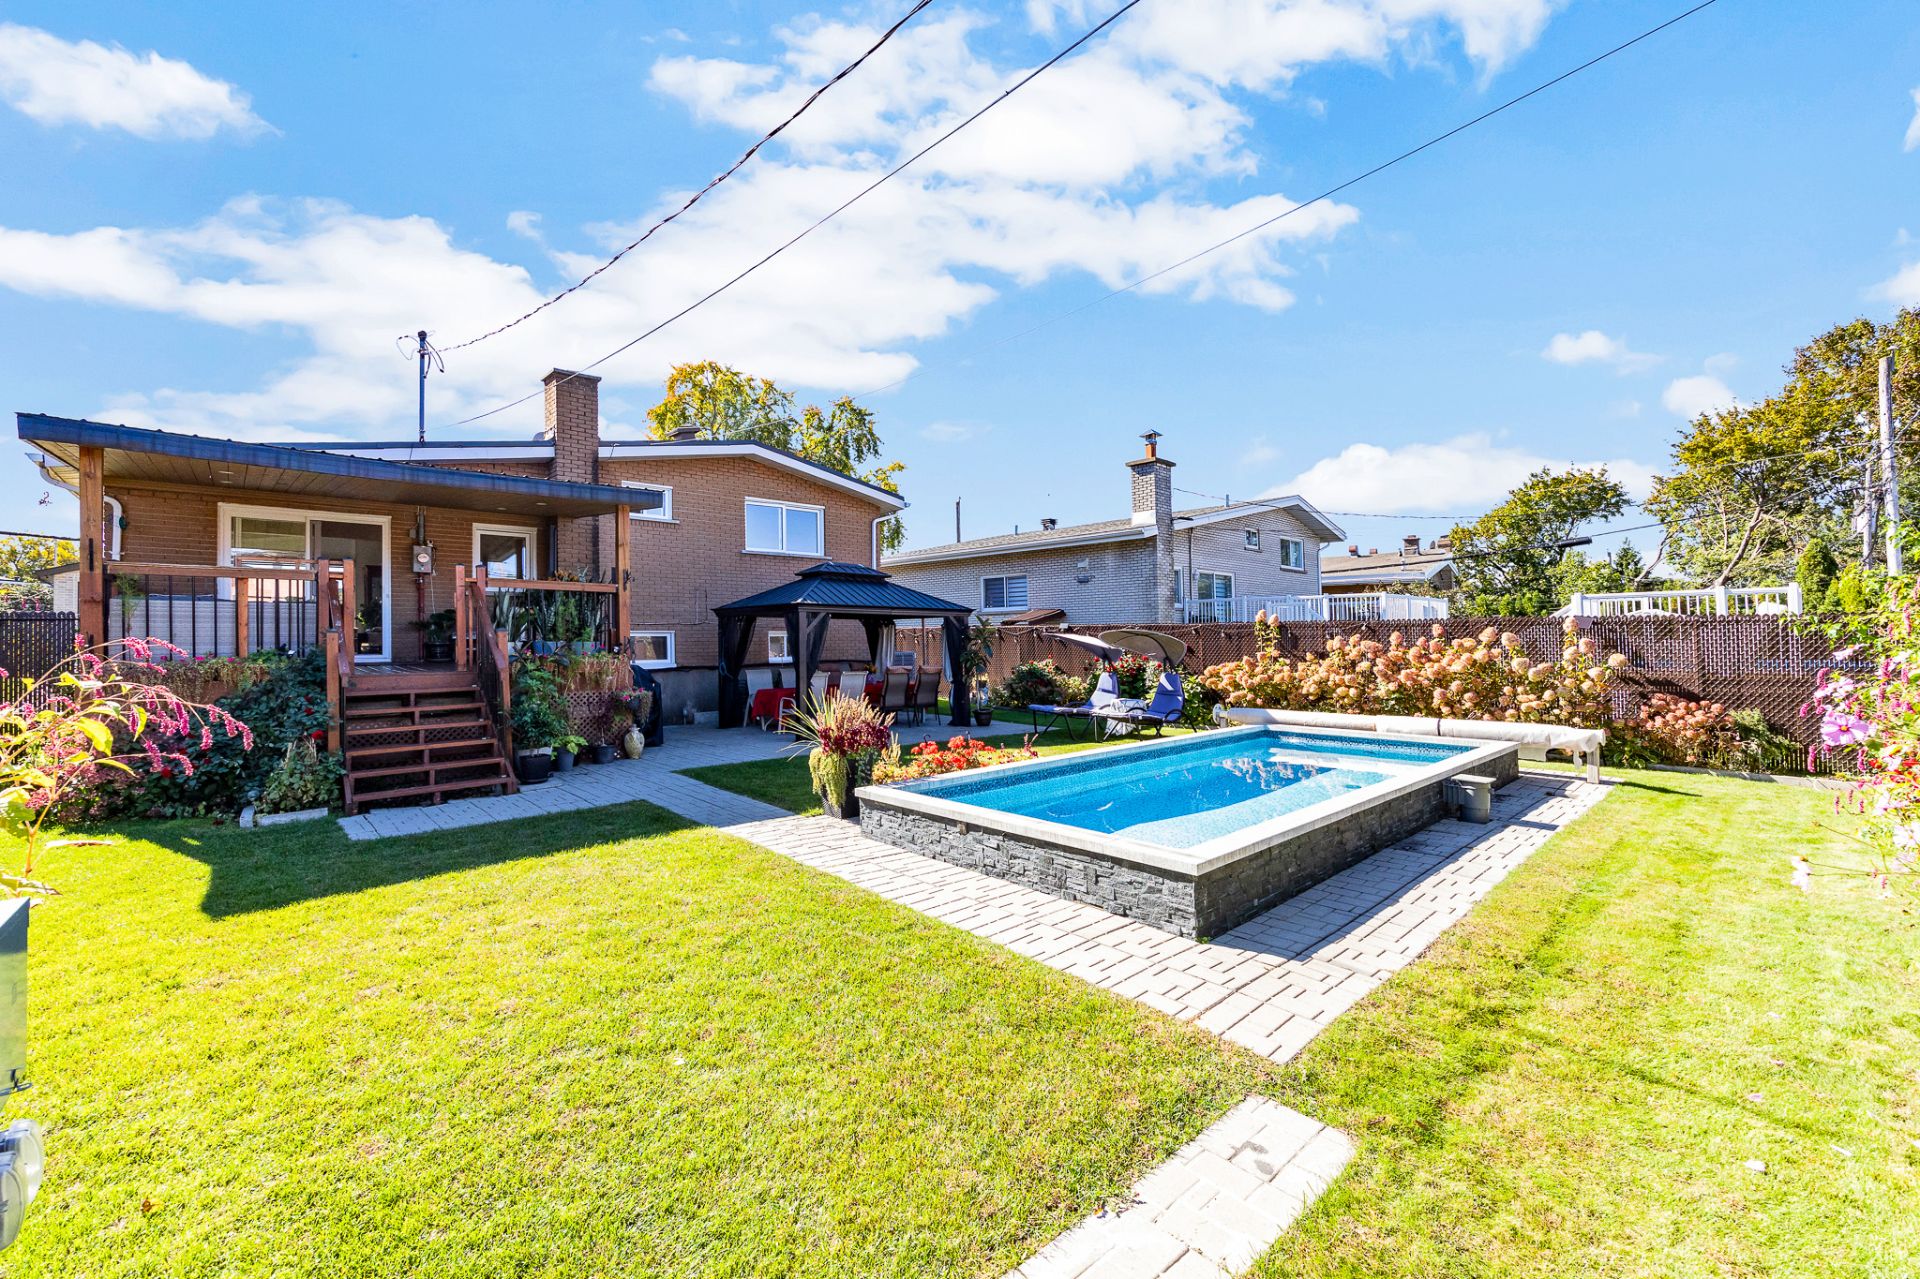
Aerial photo
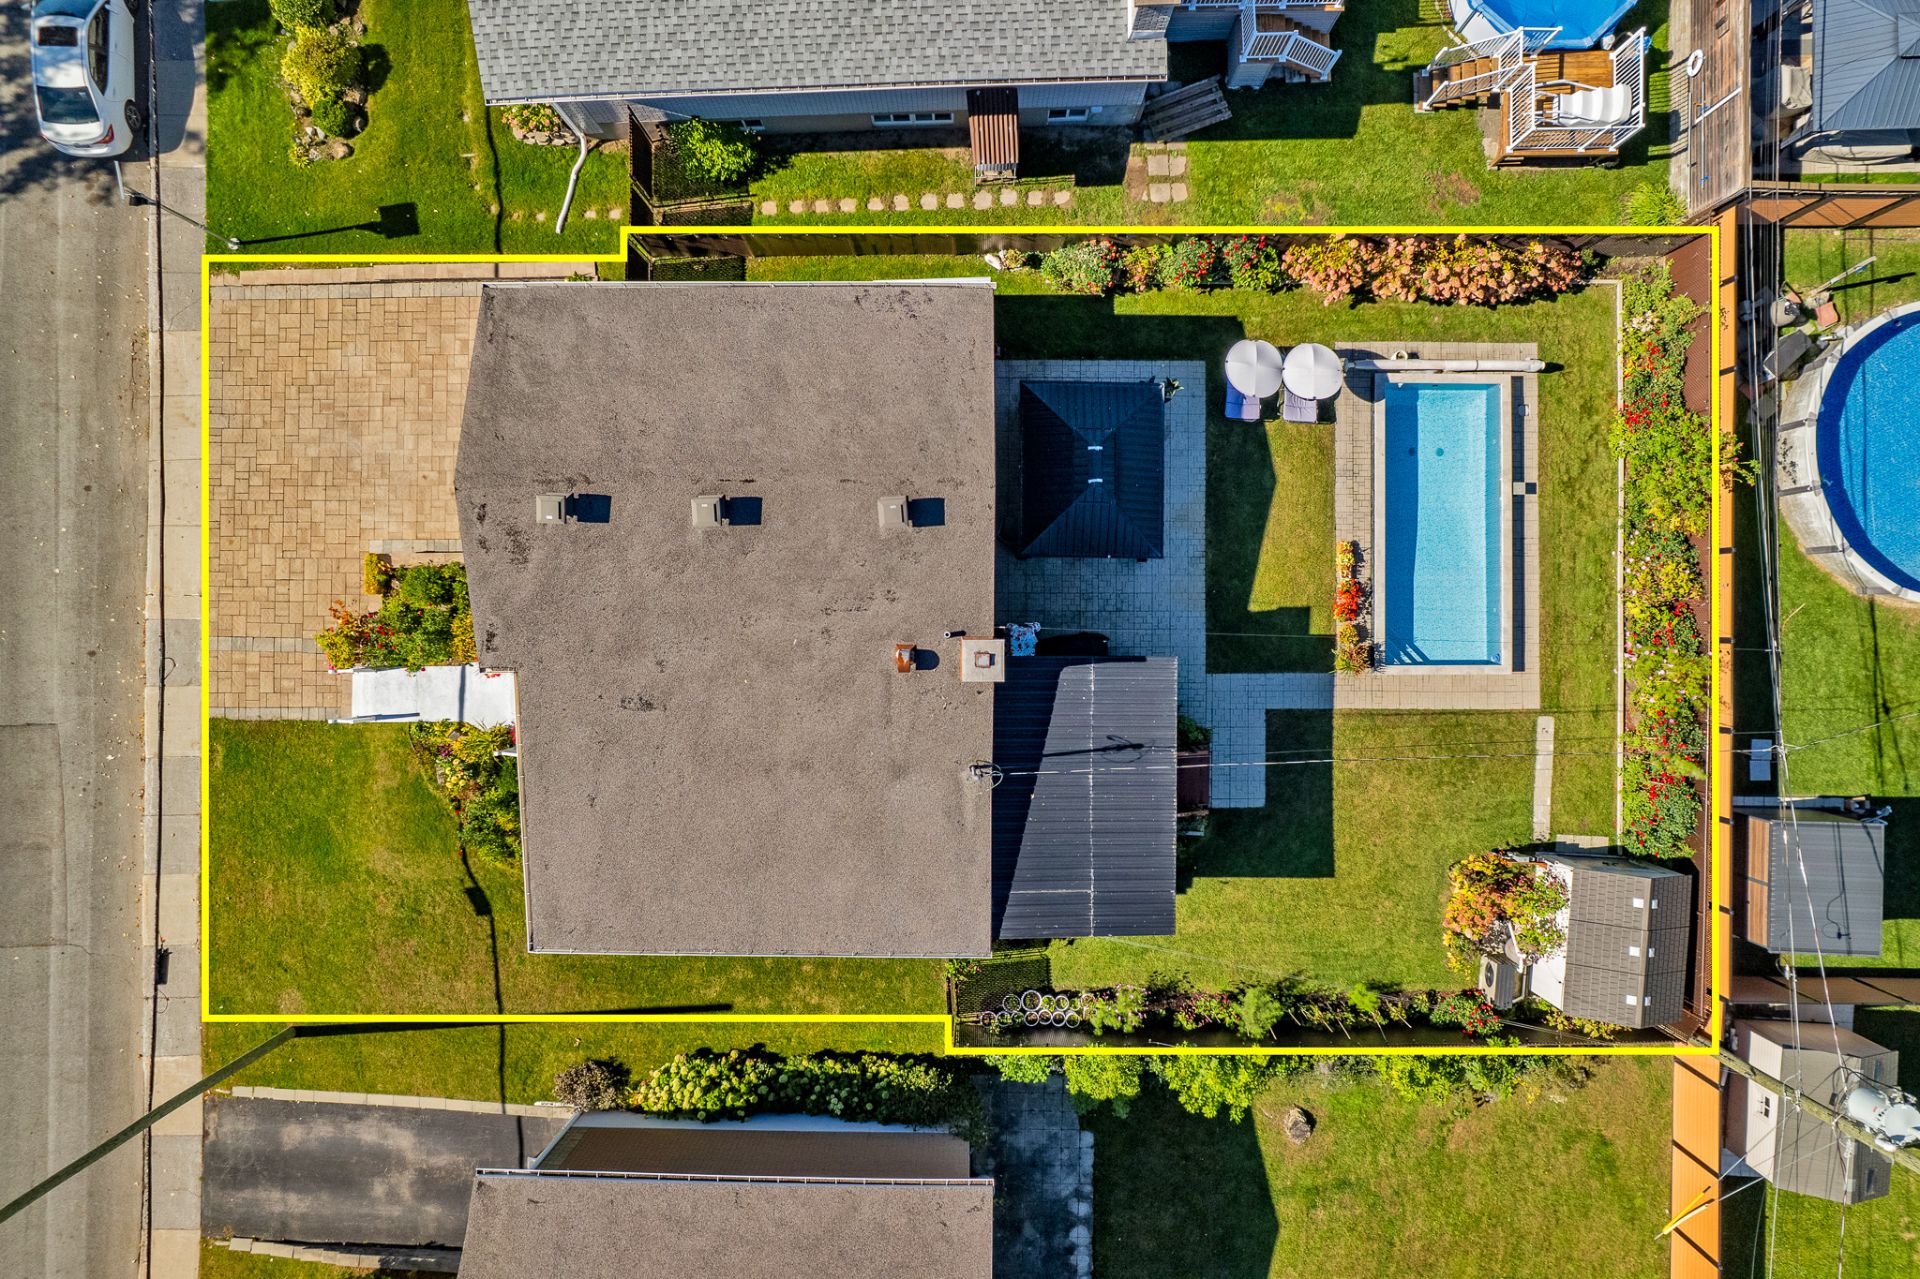
Aerial photo
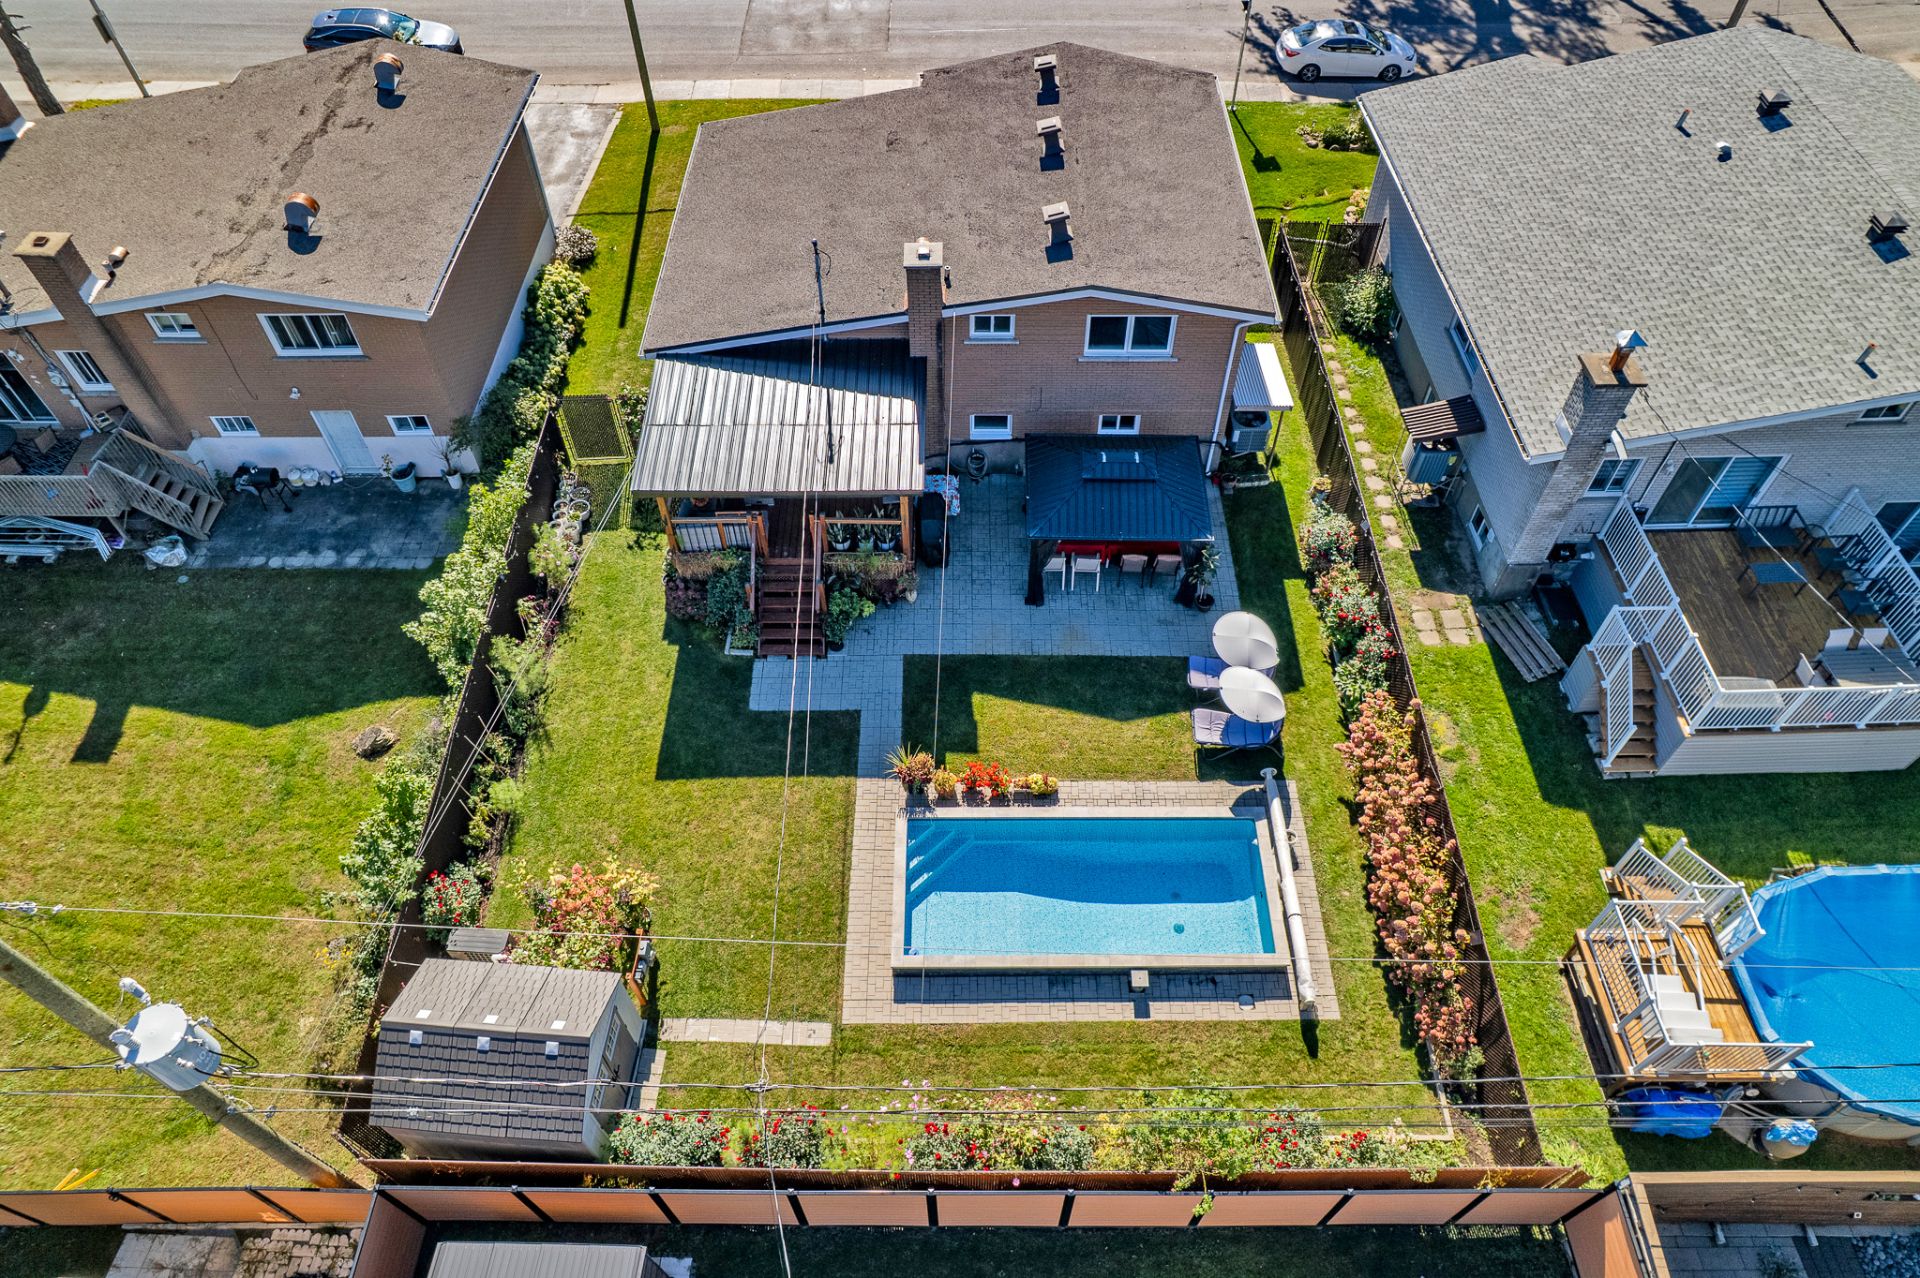
Aerial photo
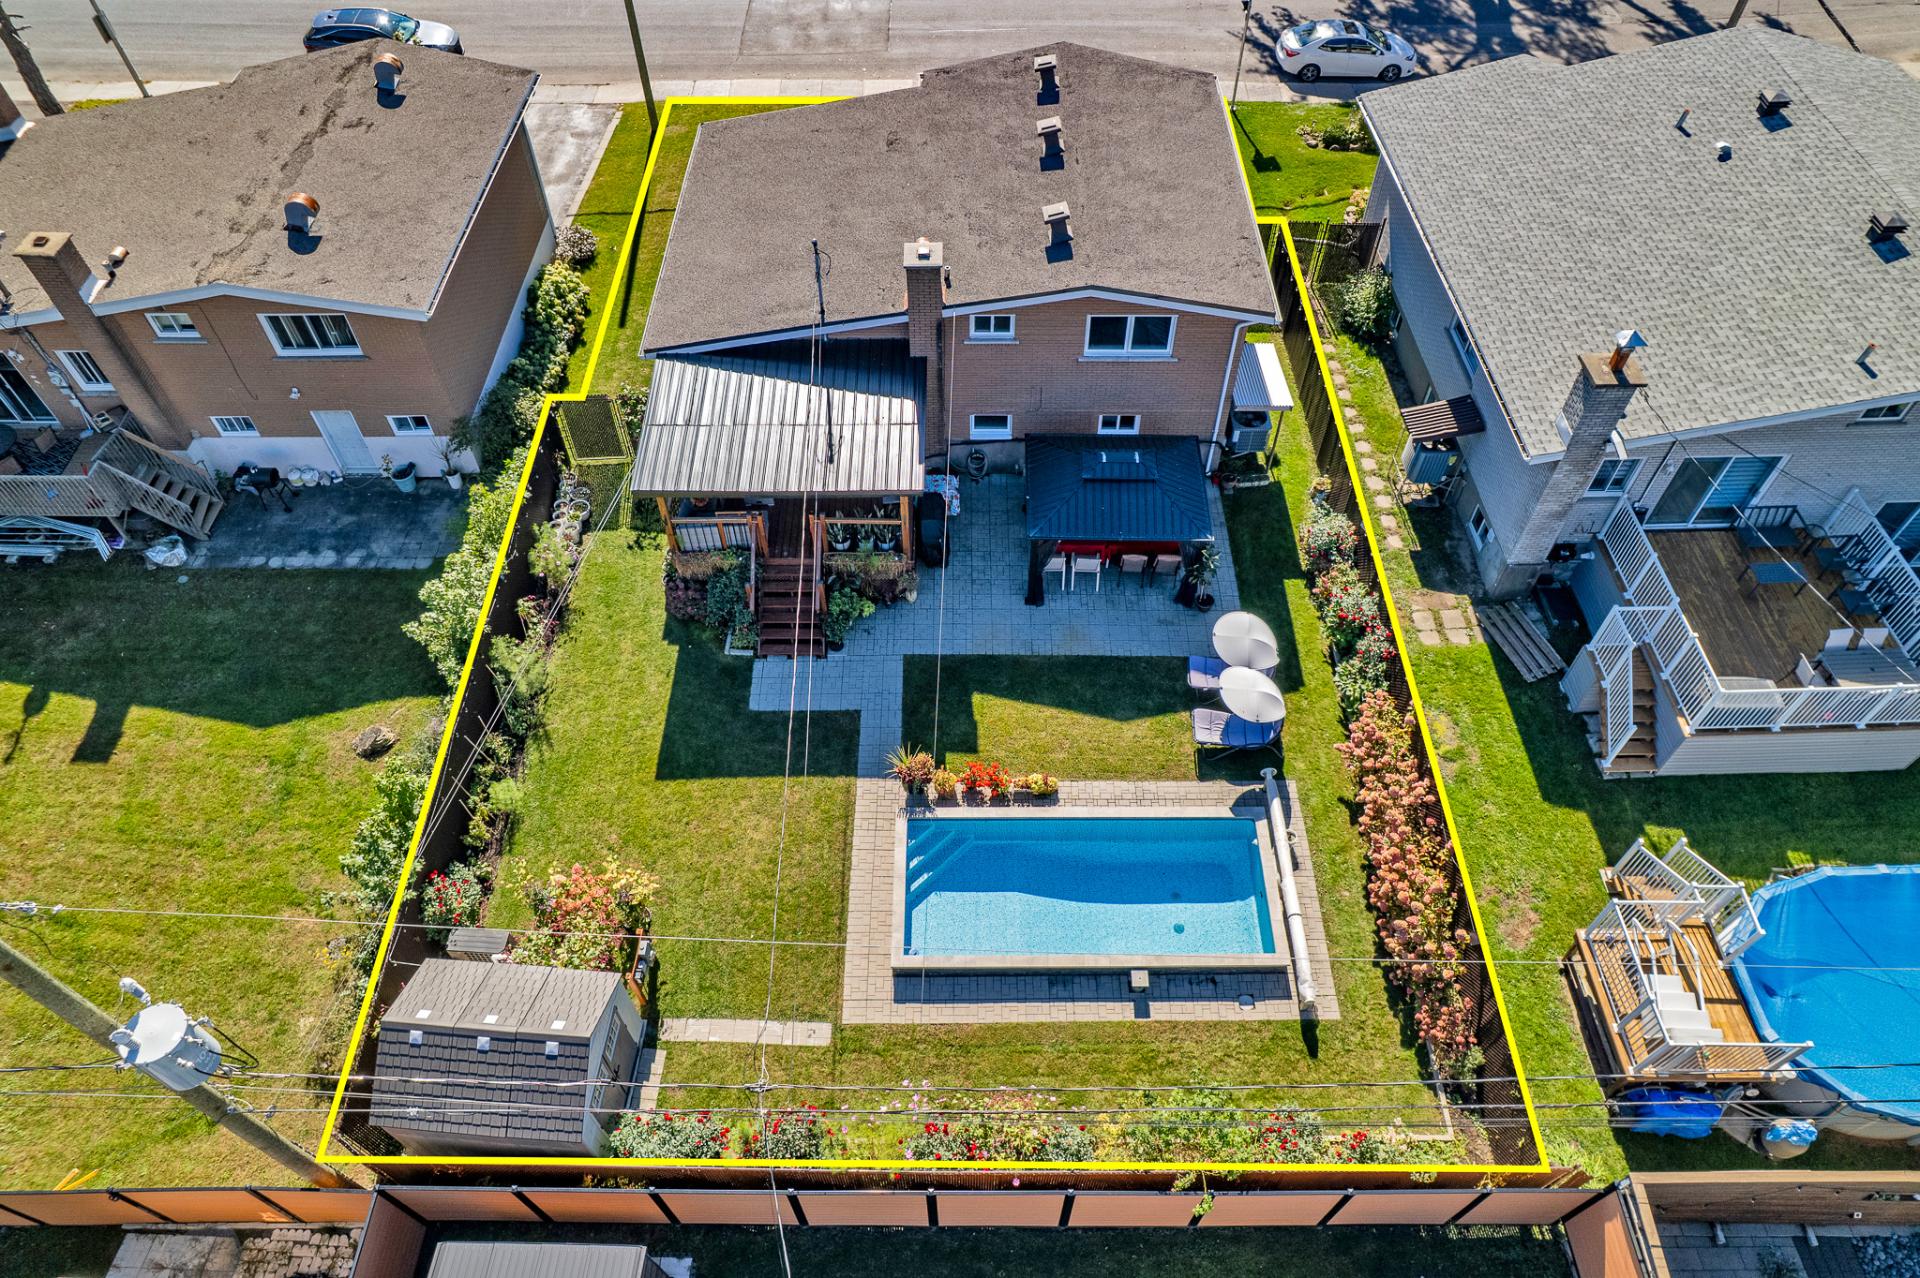
Aerial photo
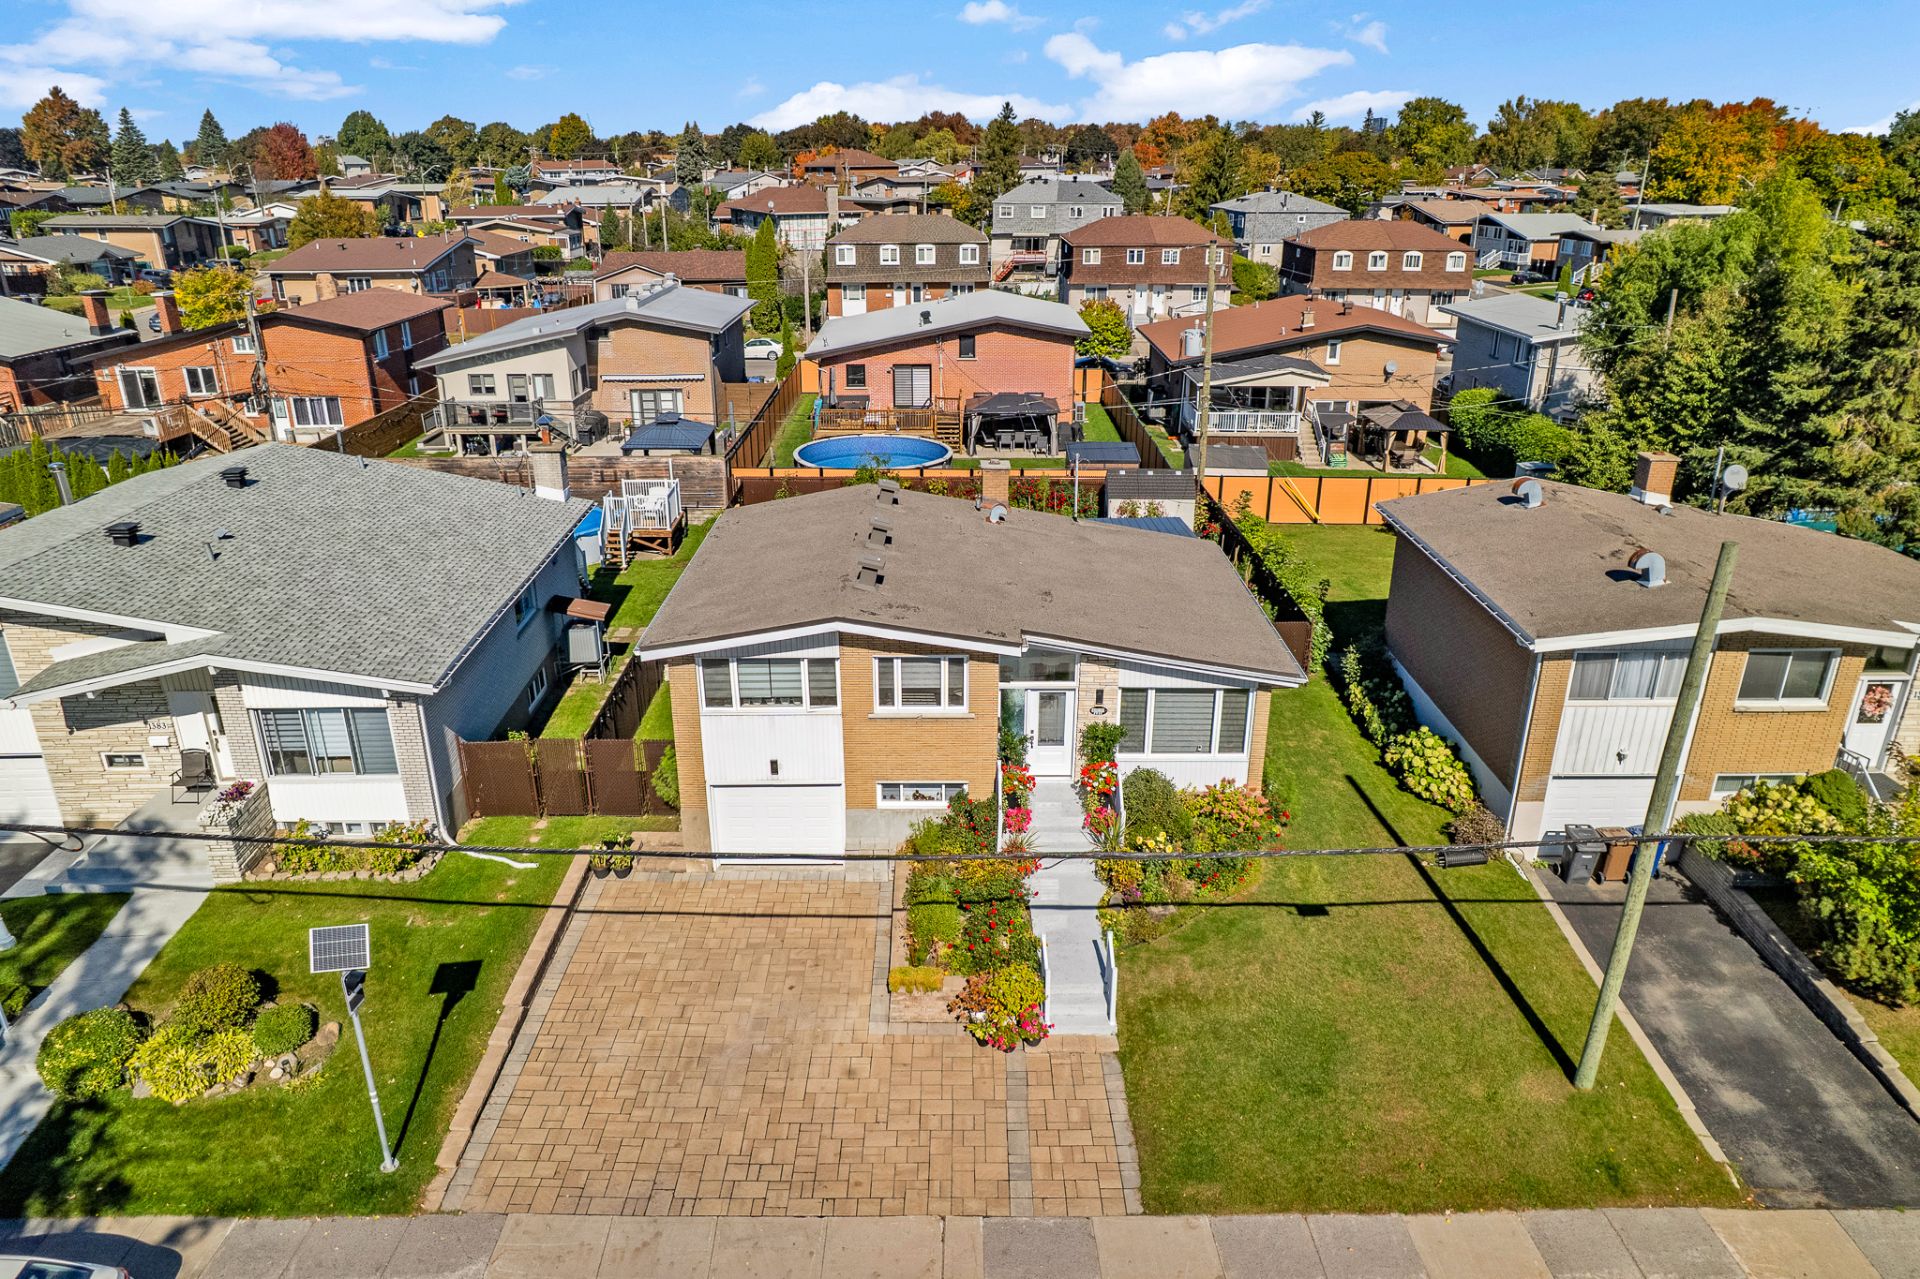
Aerial photo
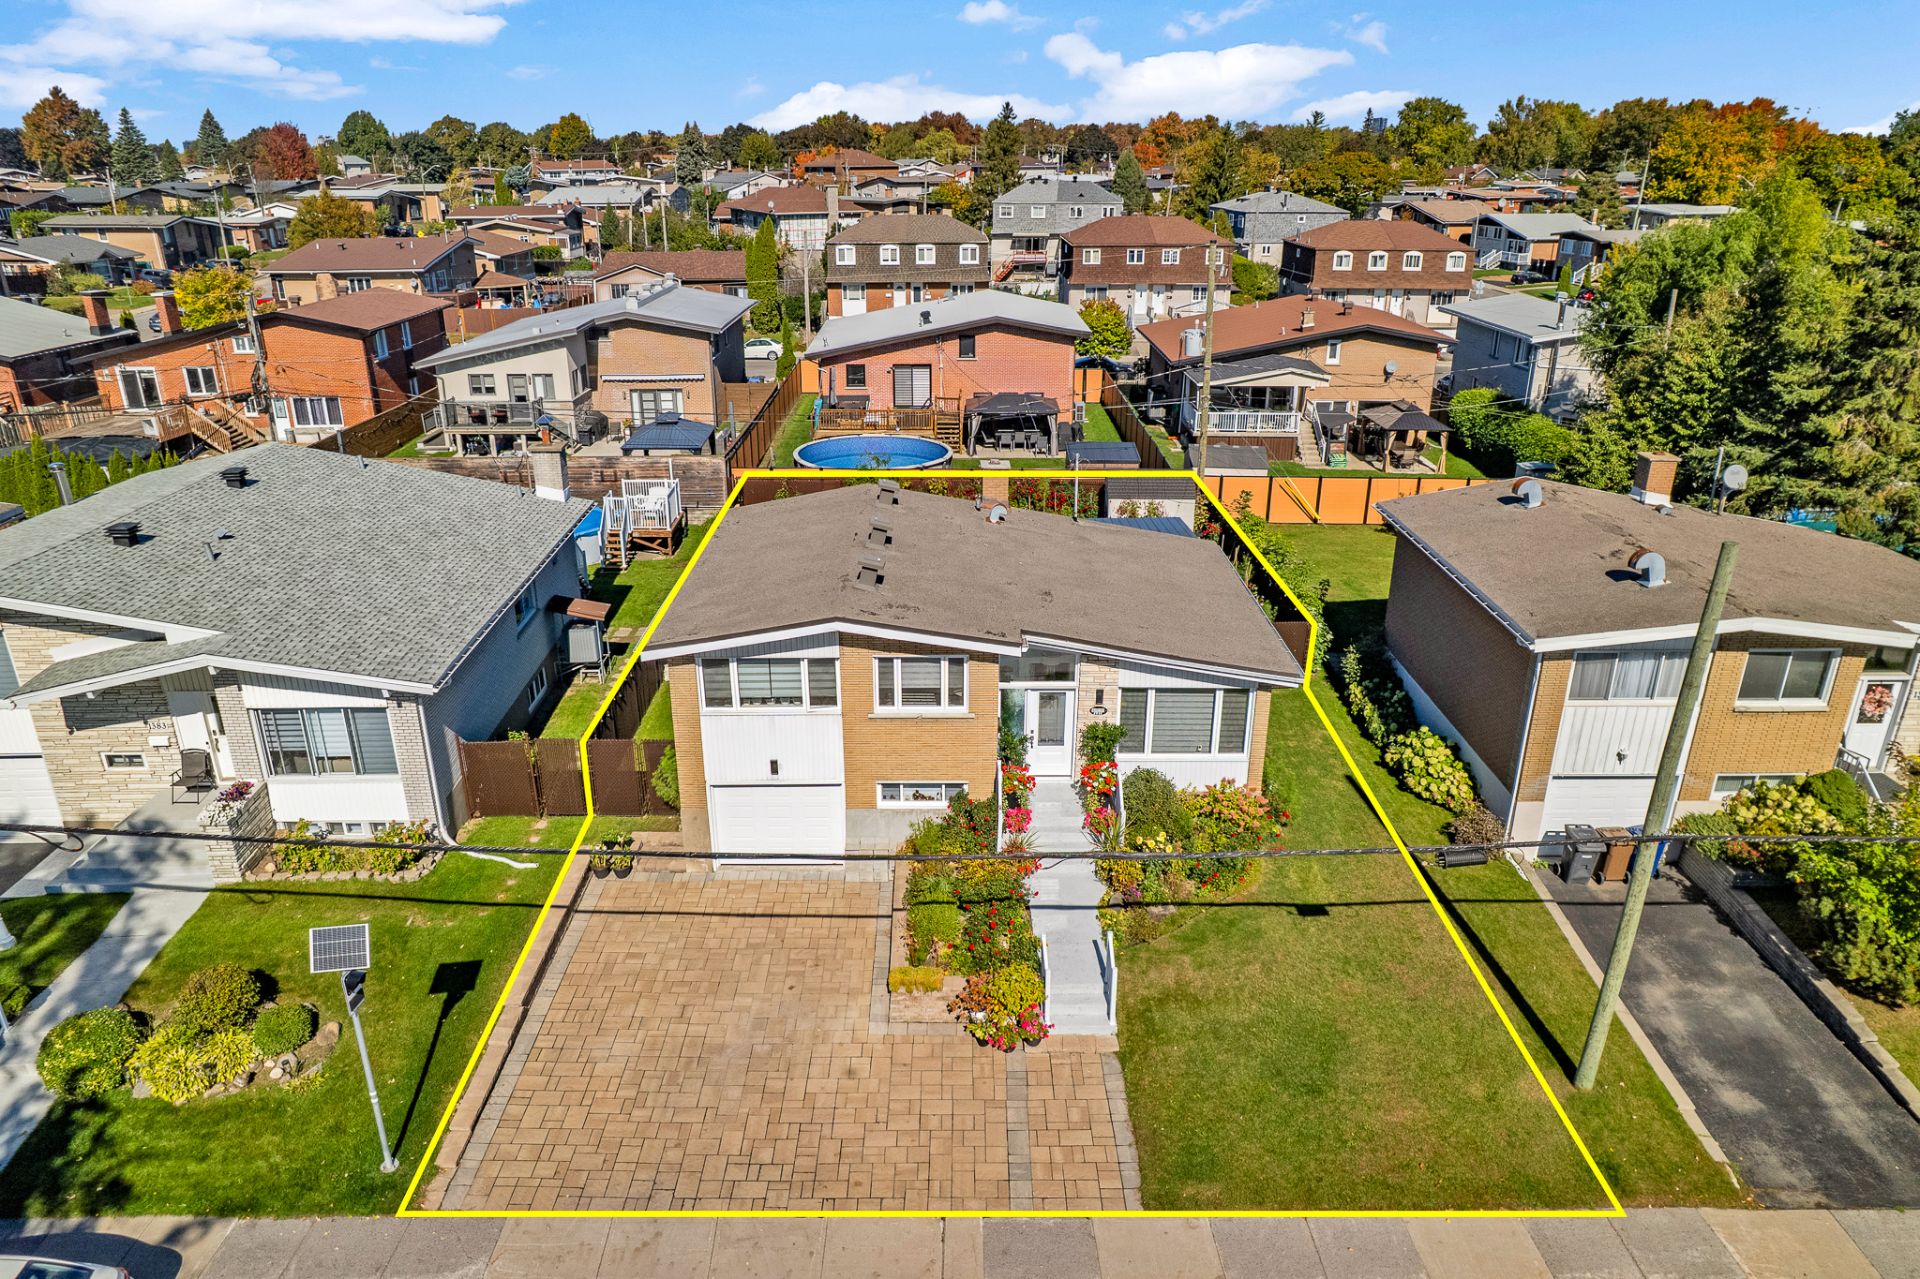
Aerial photo
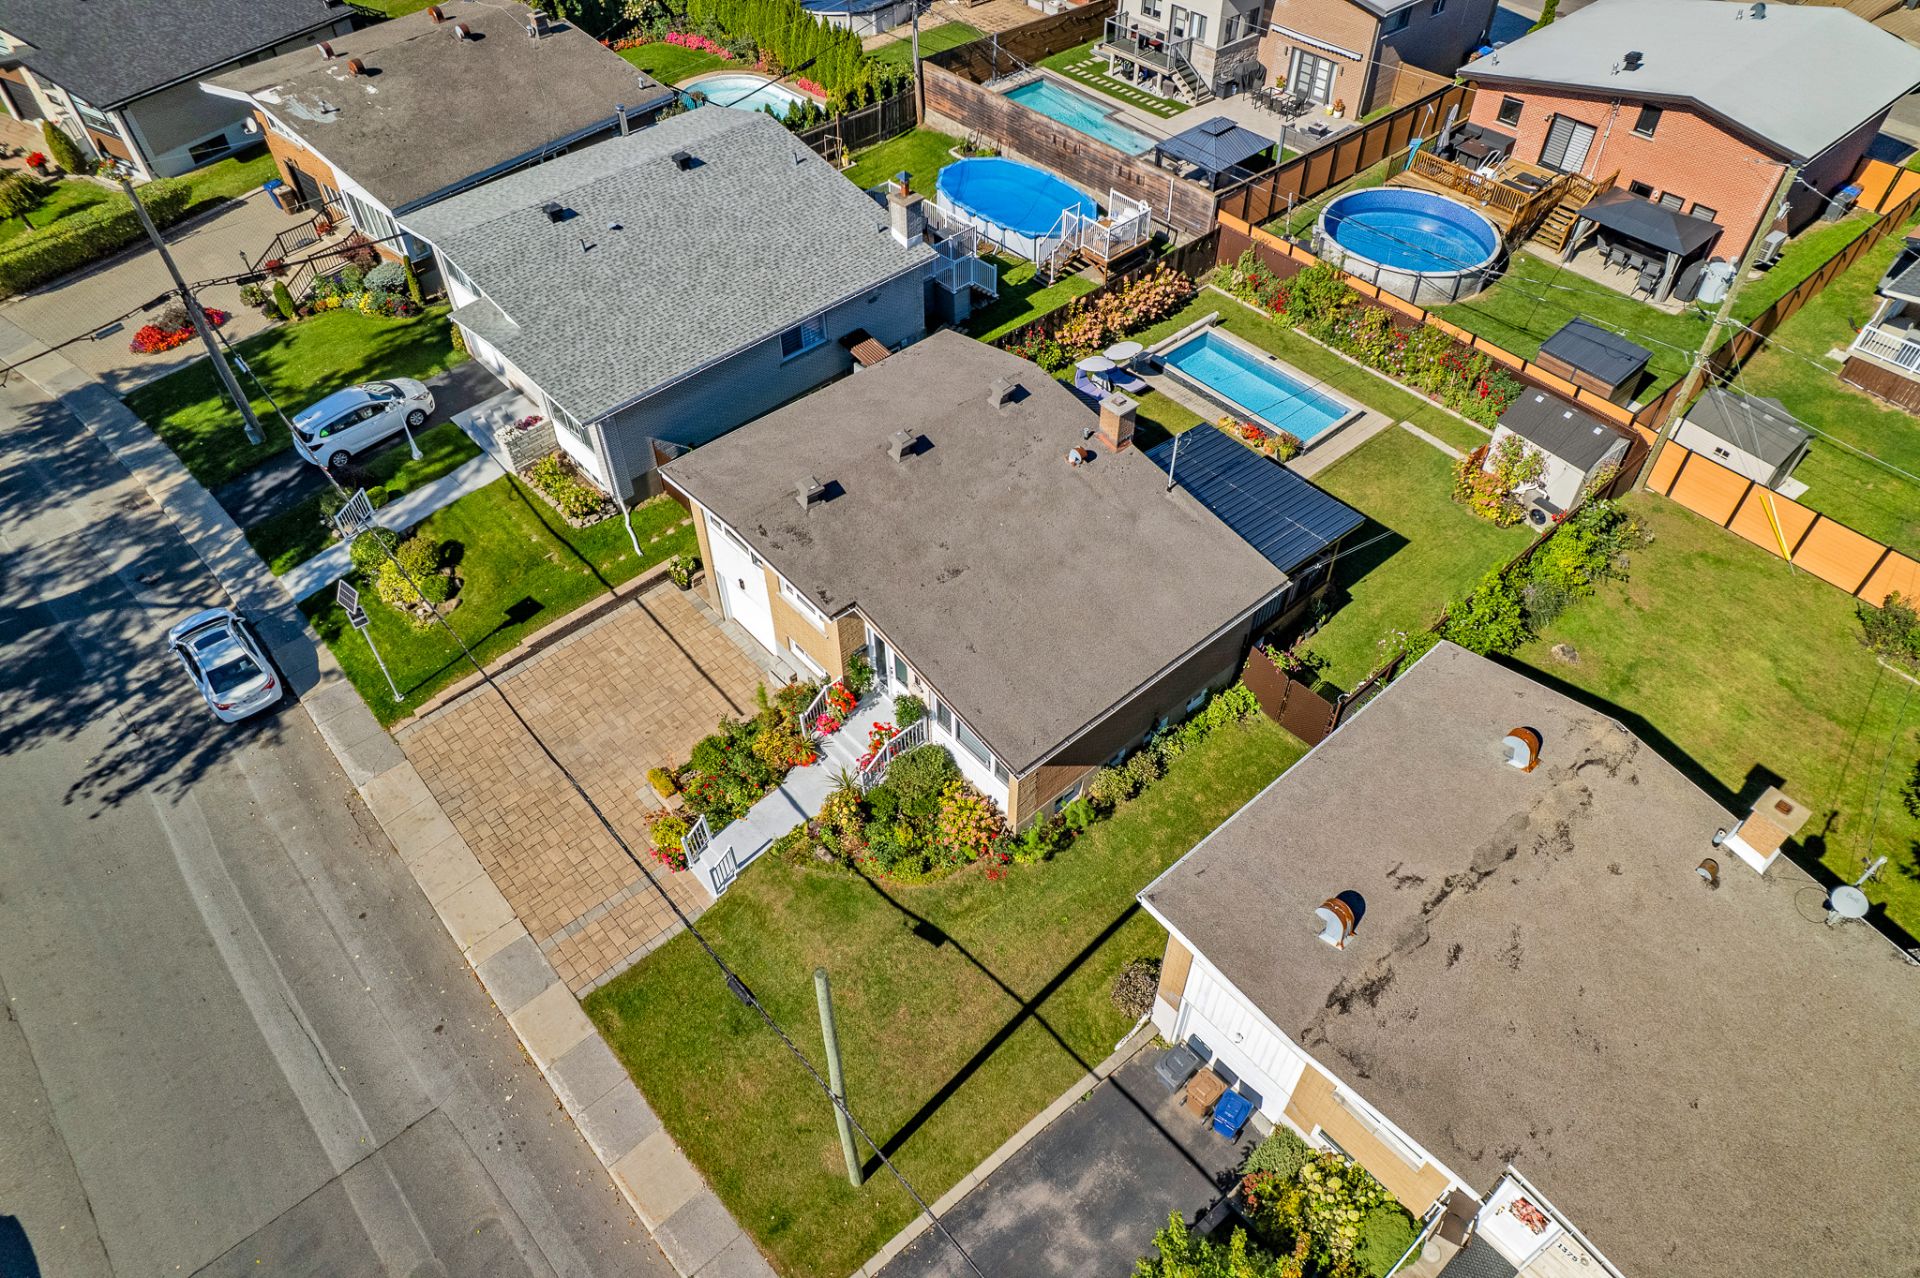
Aerial photo
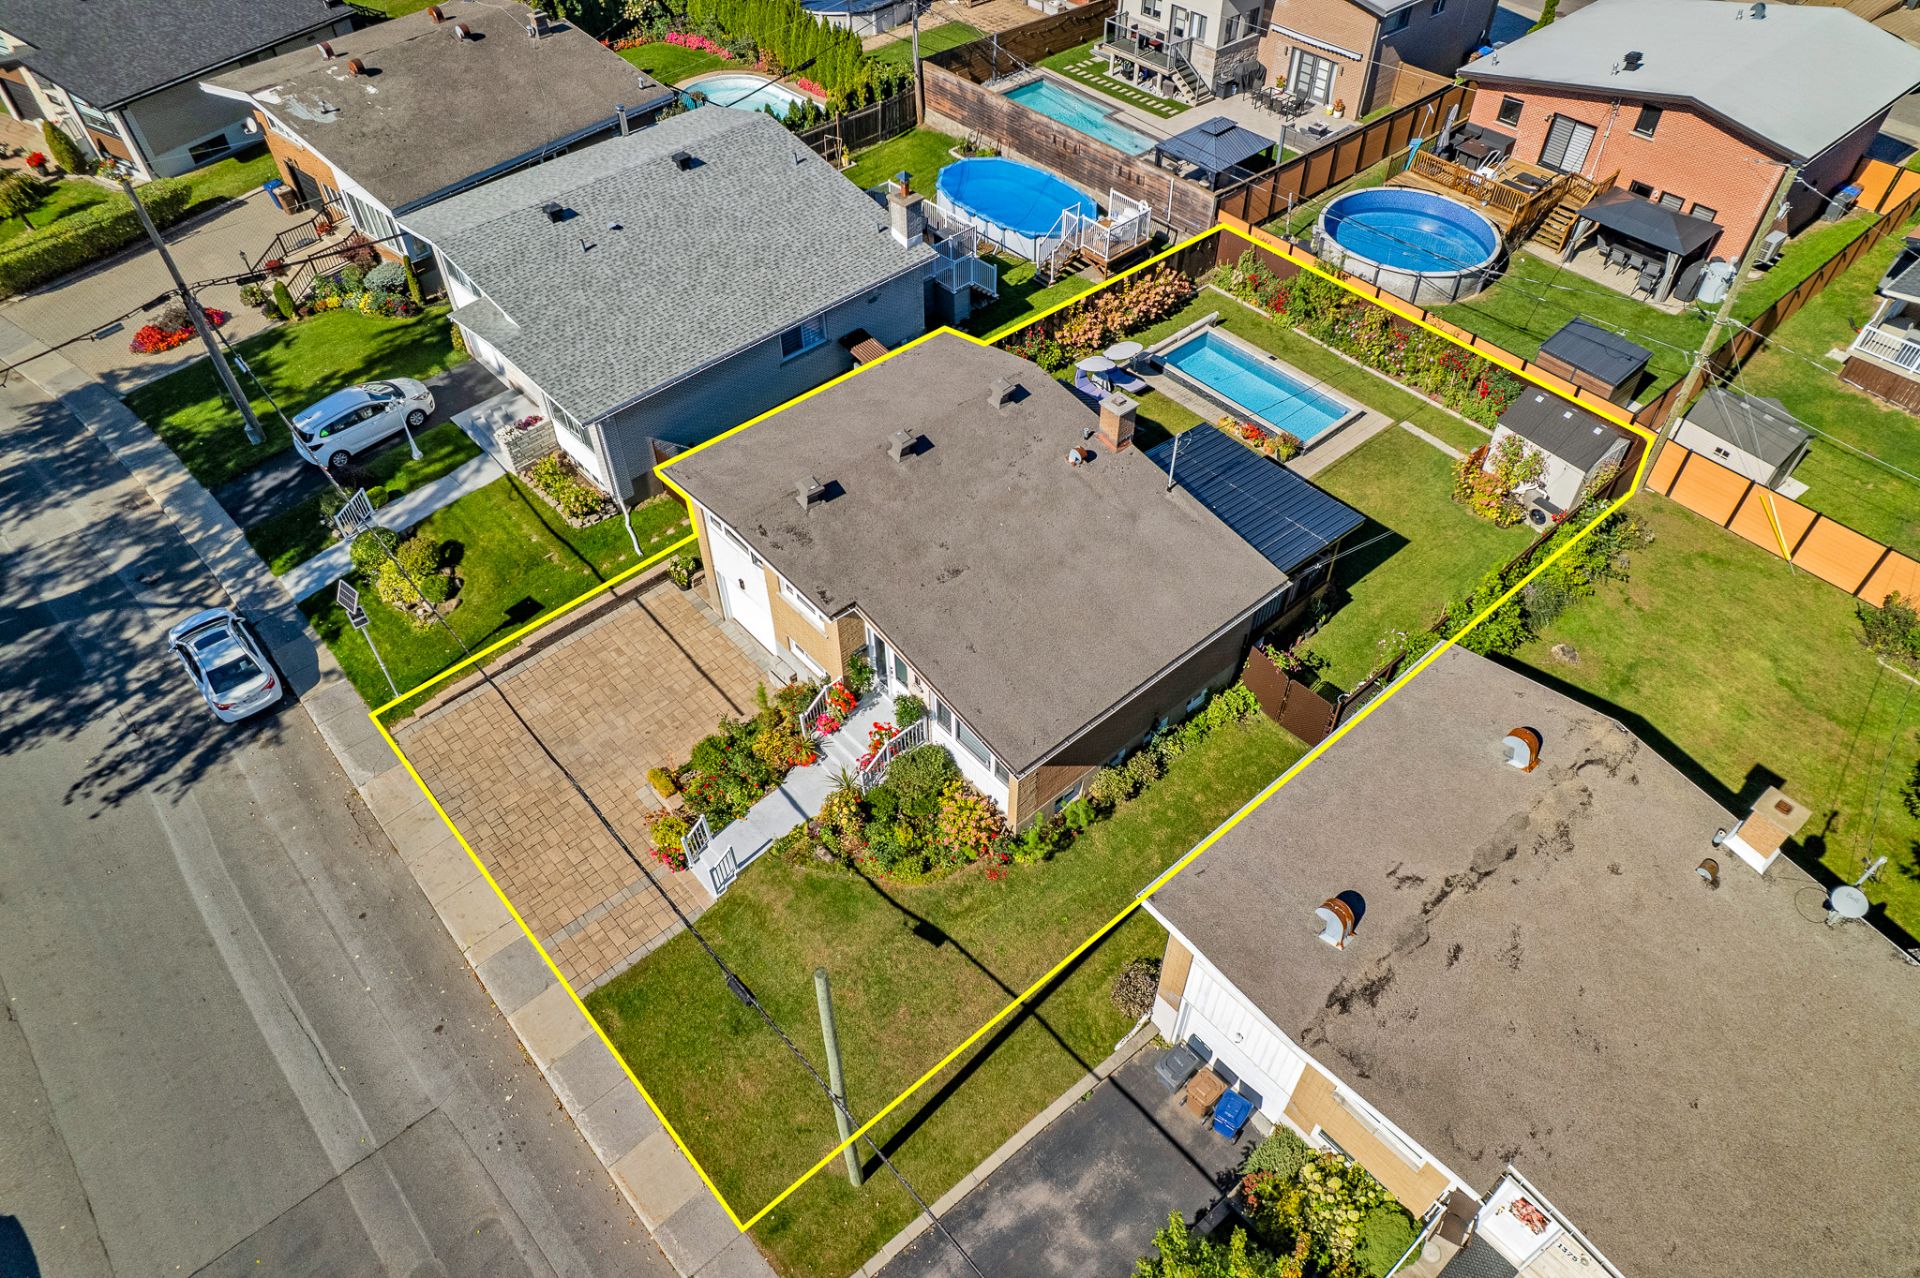
Aerial photo
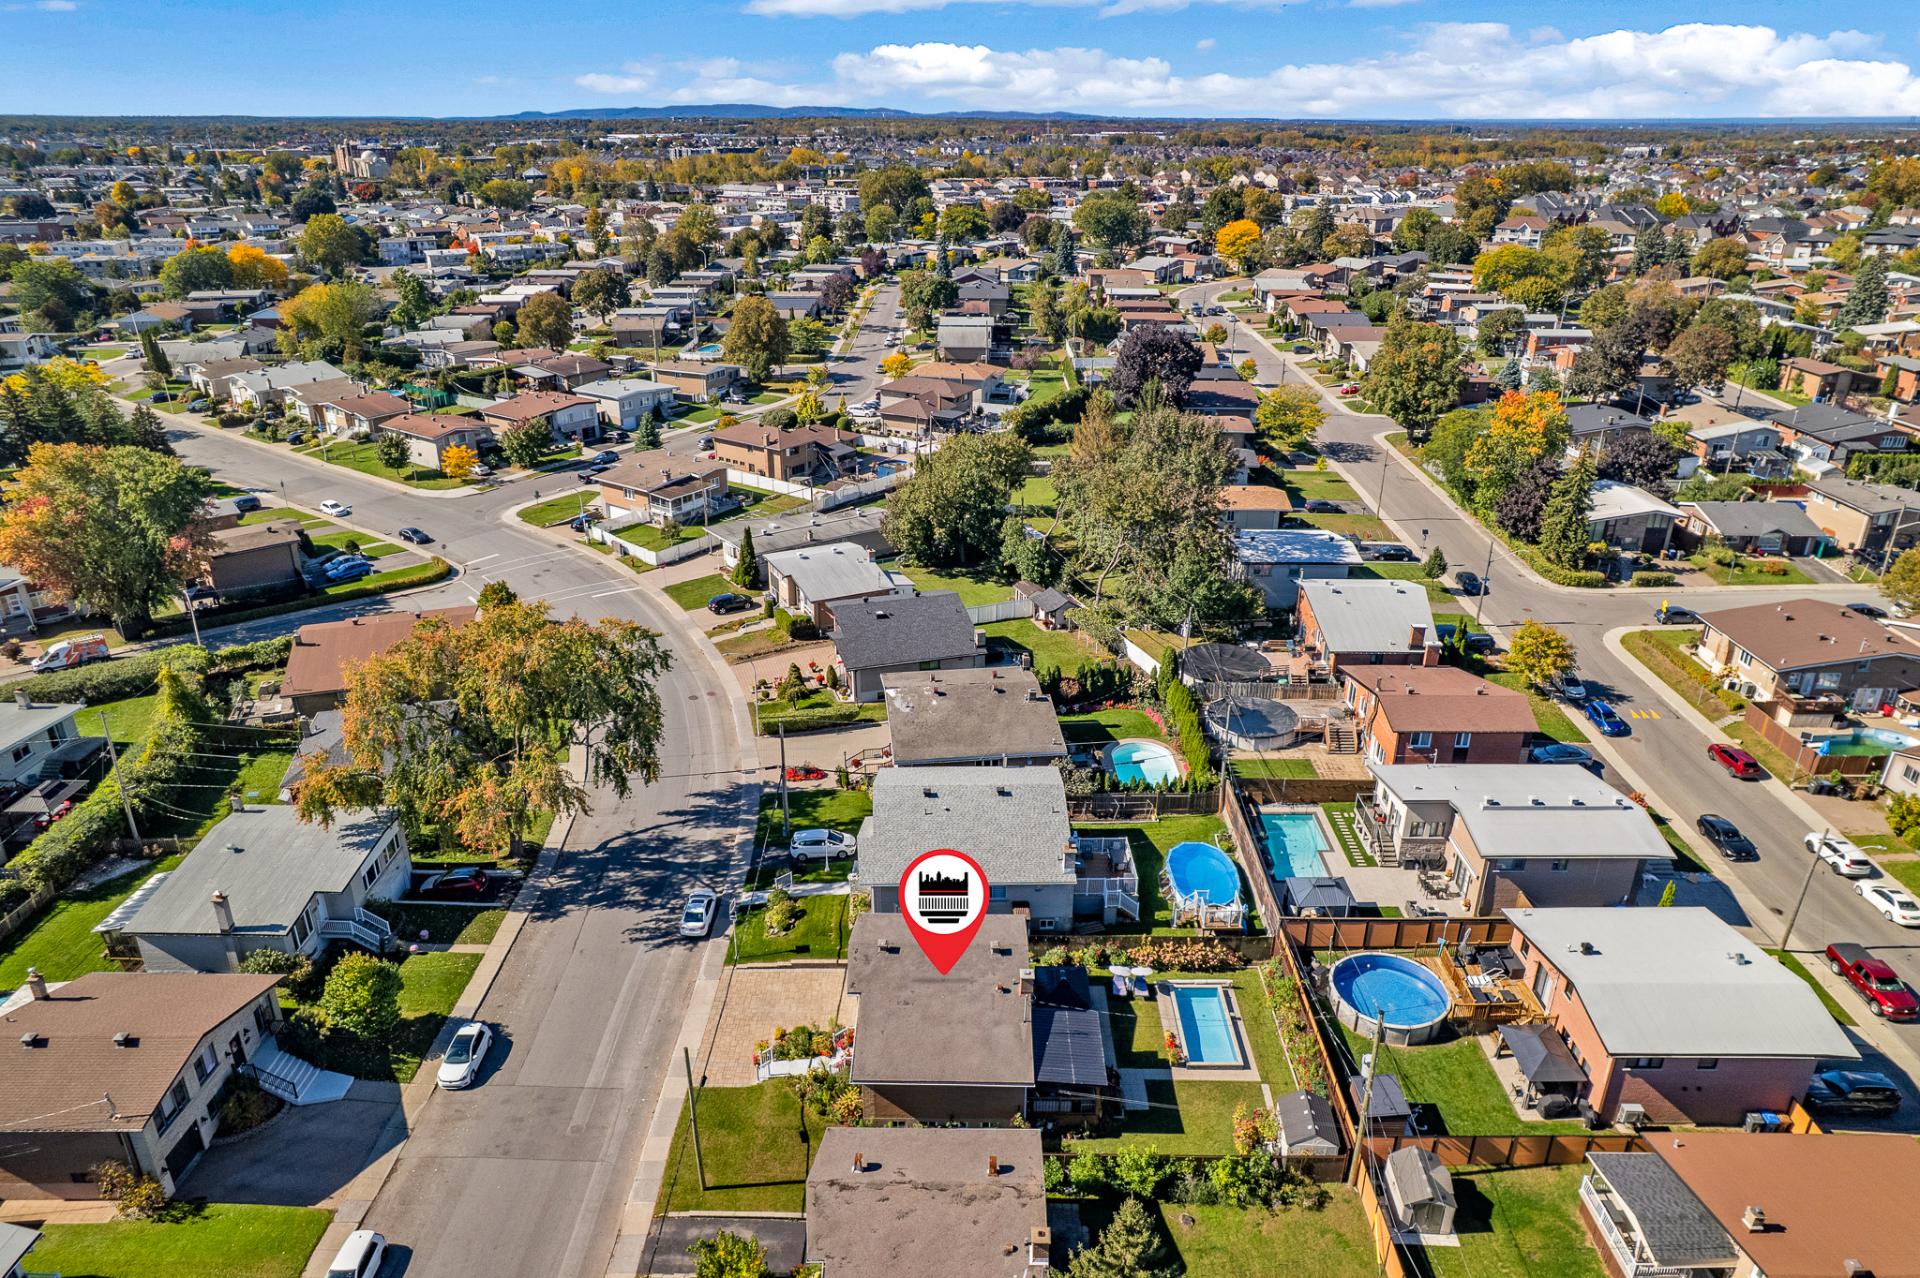
Aerial photo
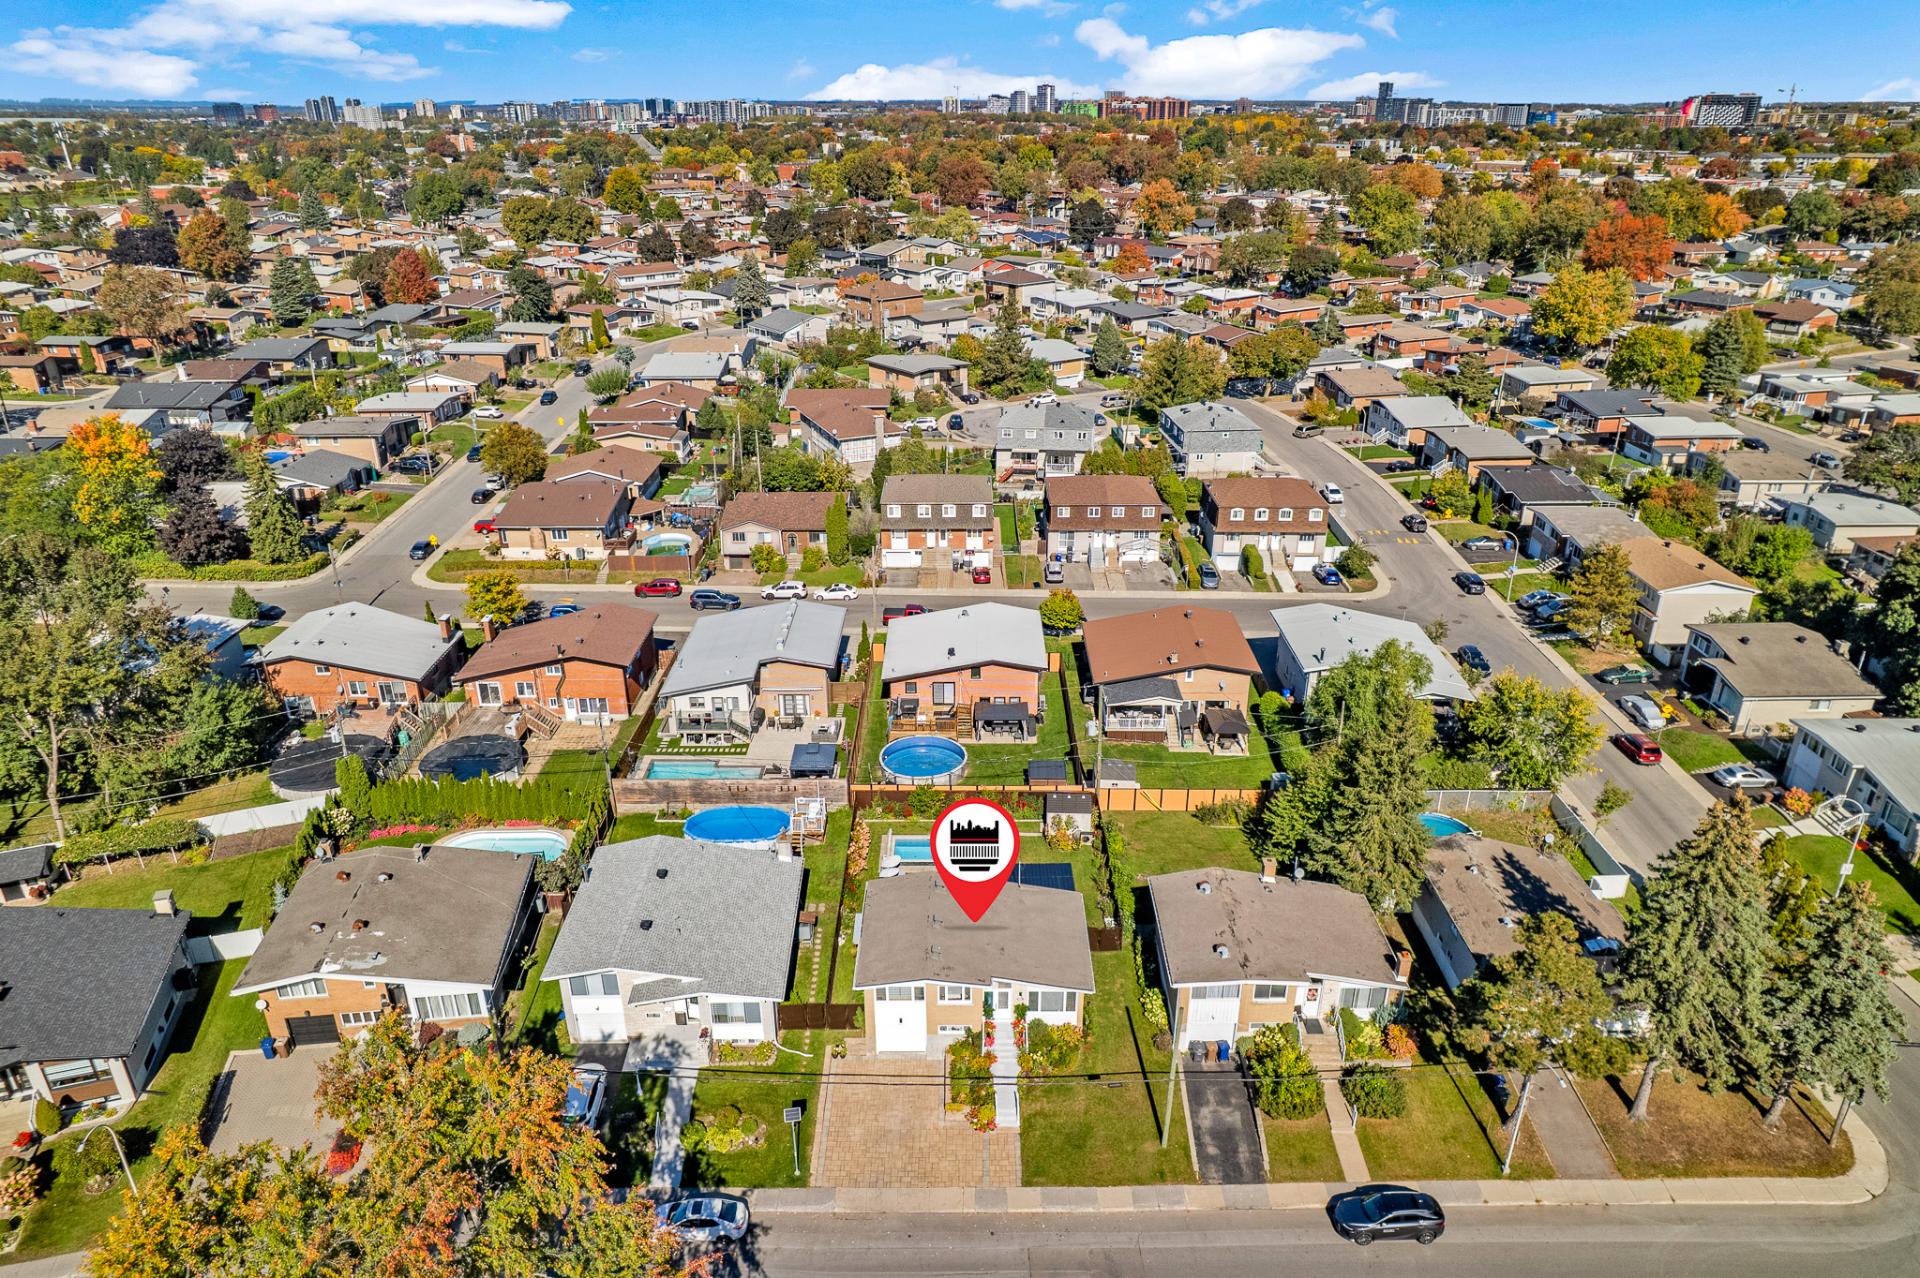
Aerial photo
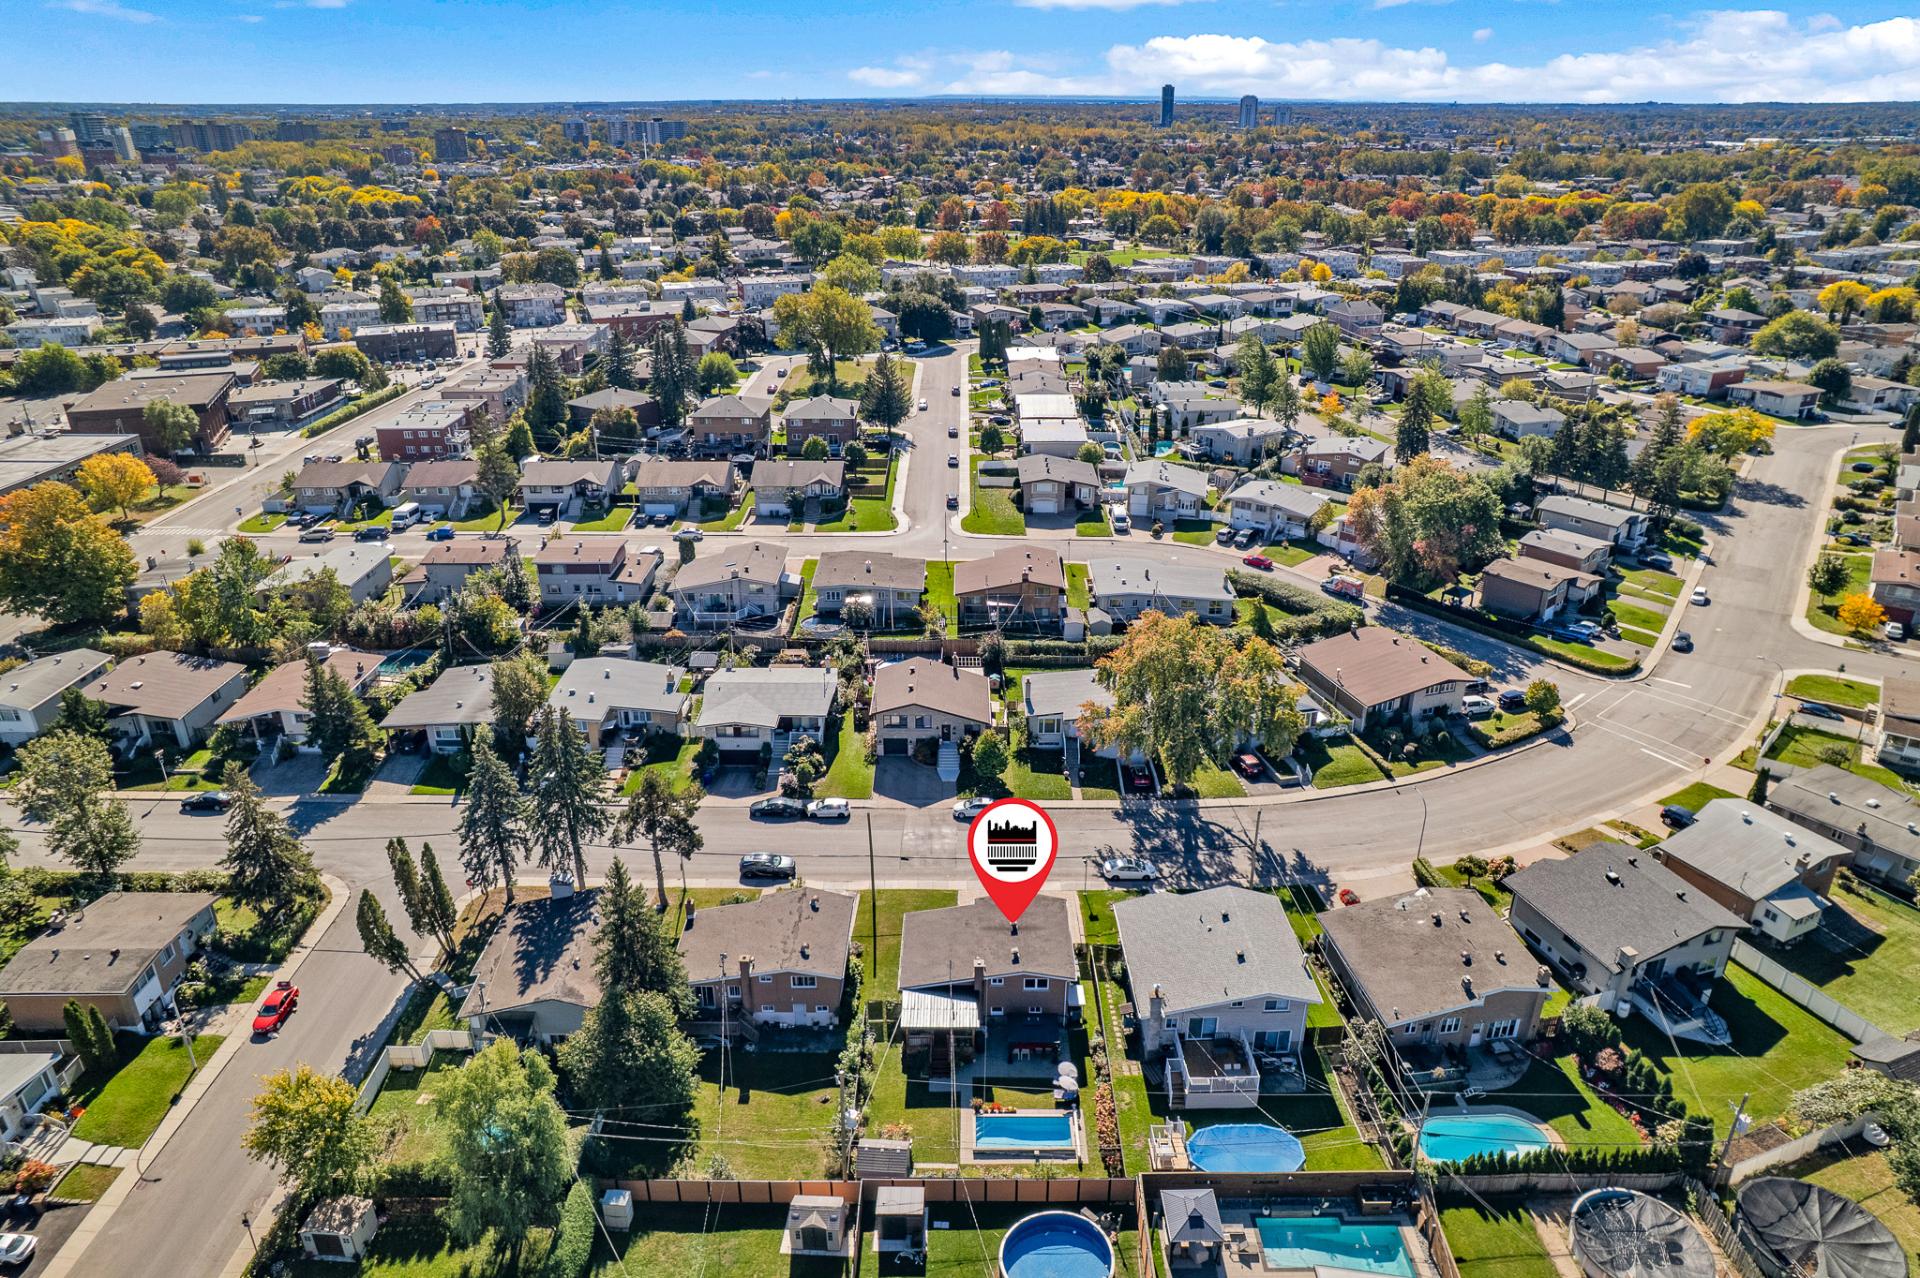
Aerial photo
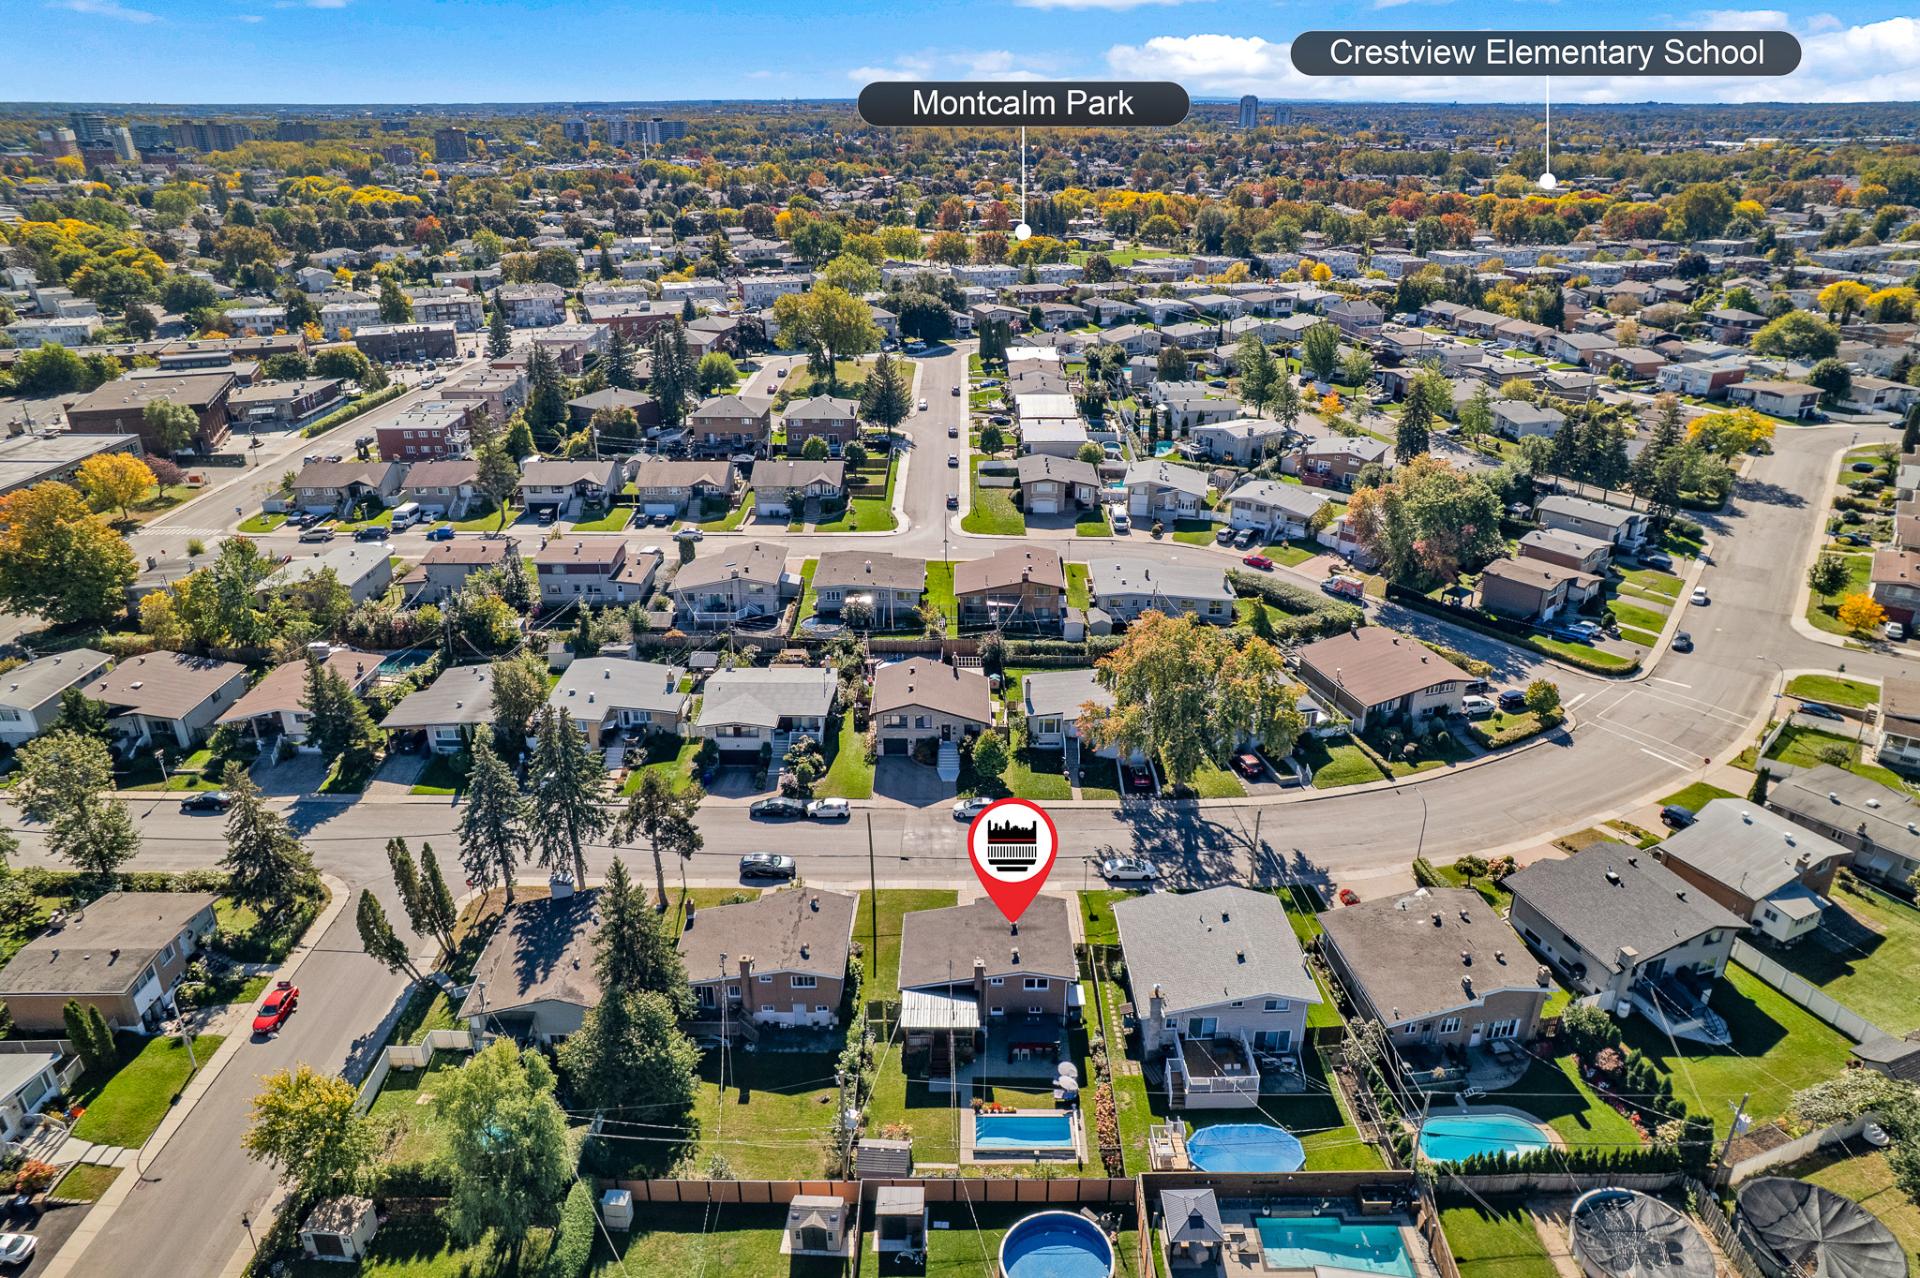
Aerial photo
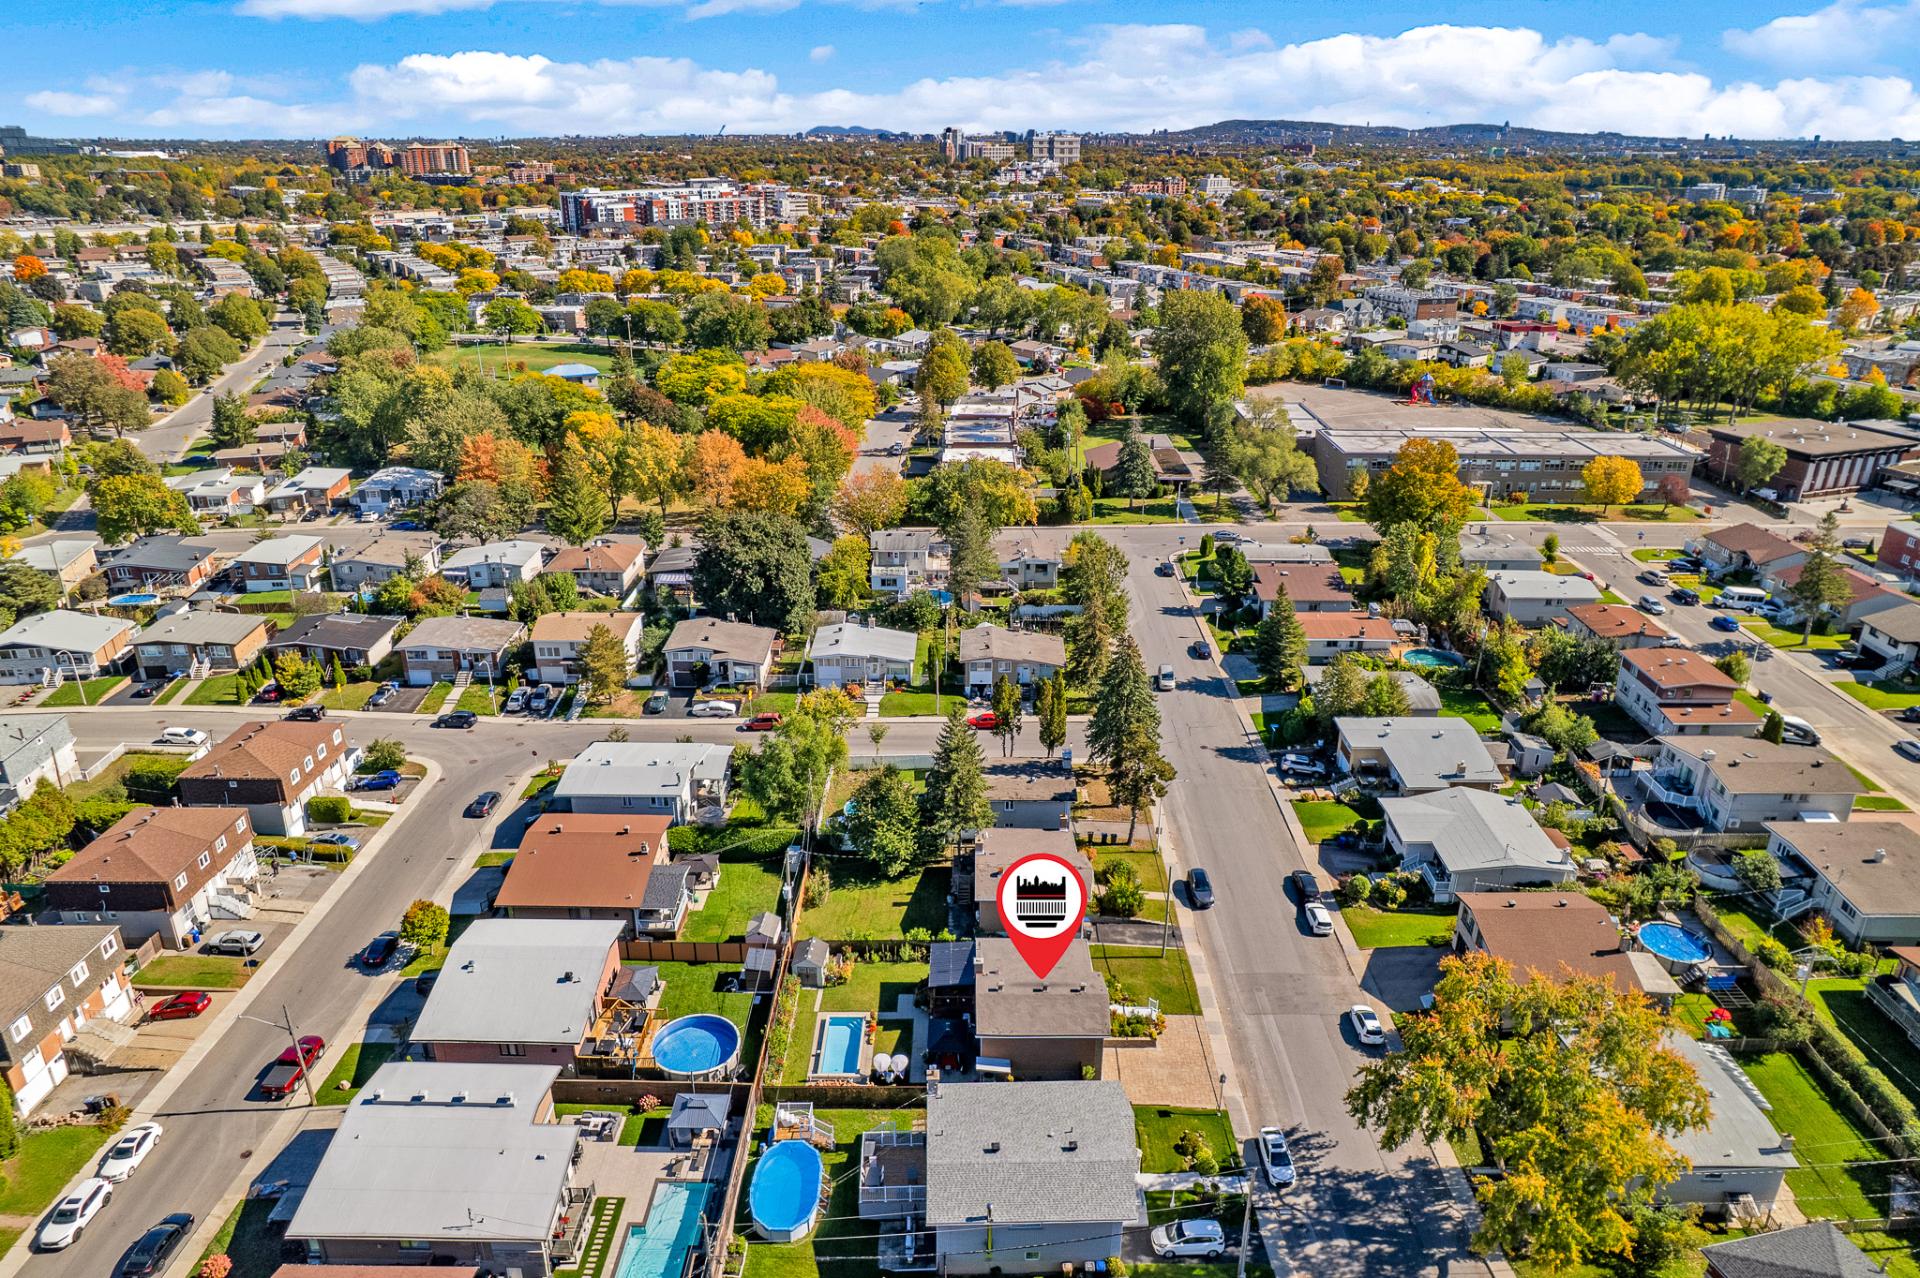
Aerial photo
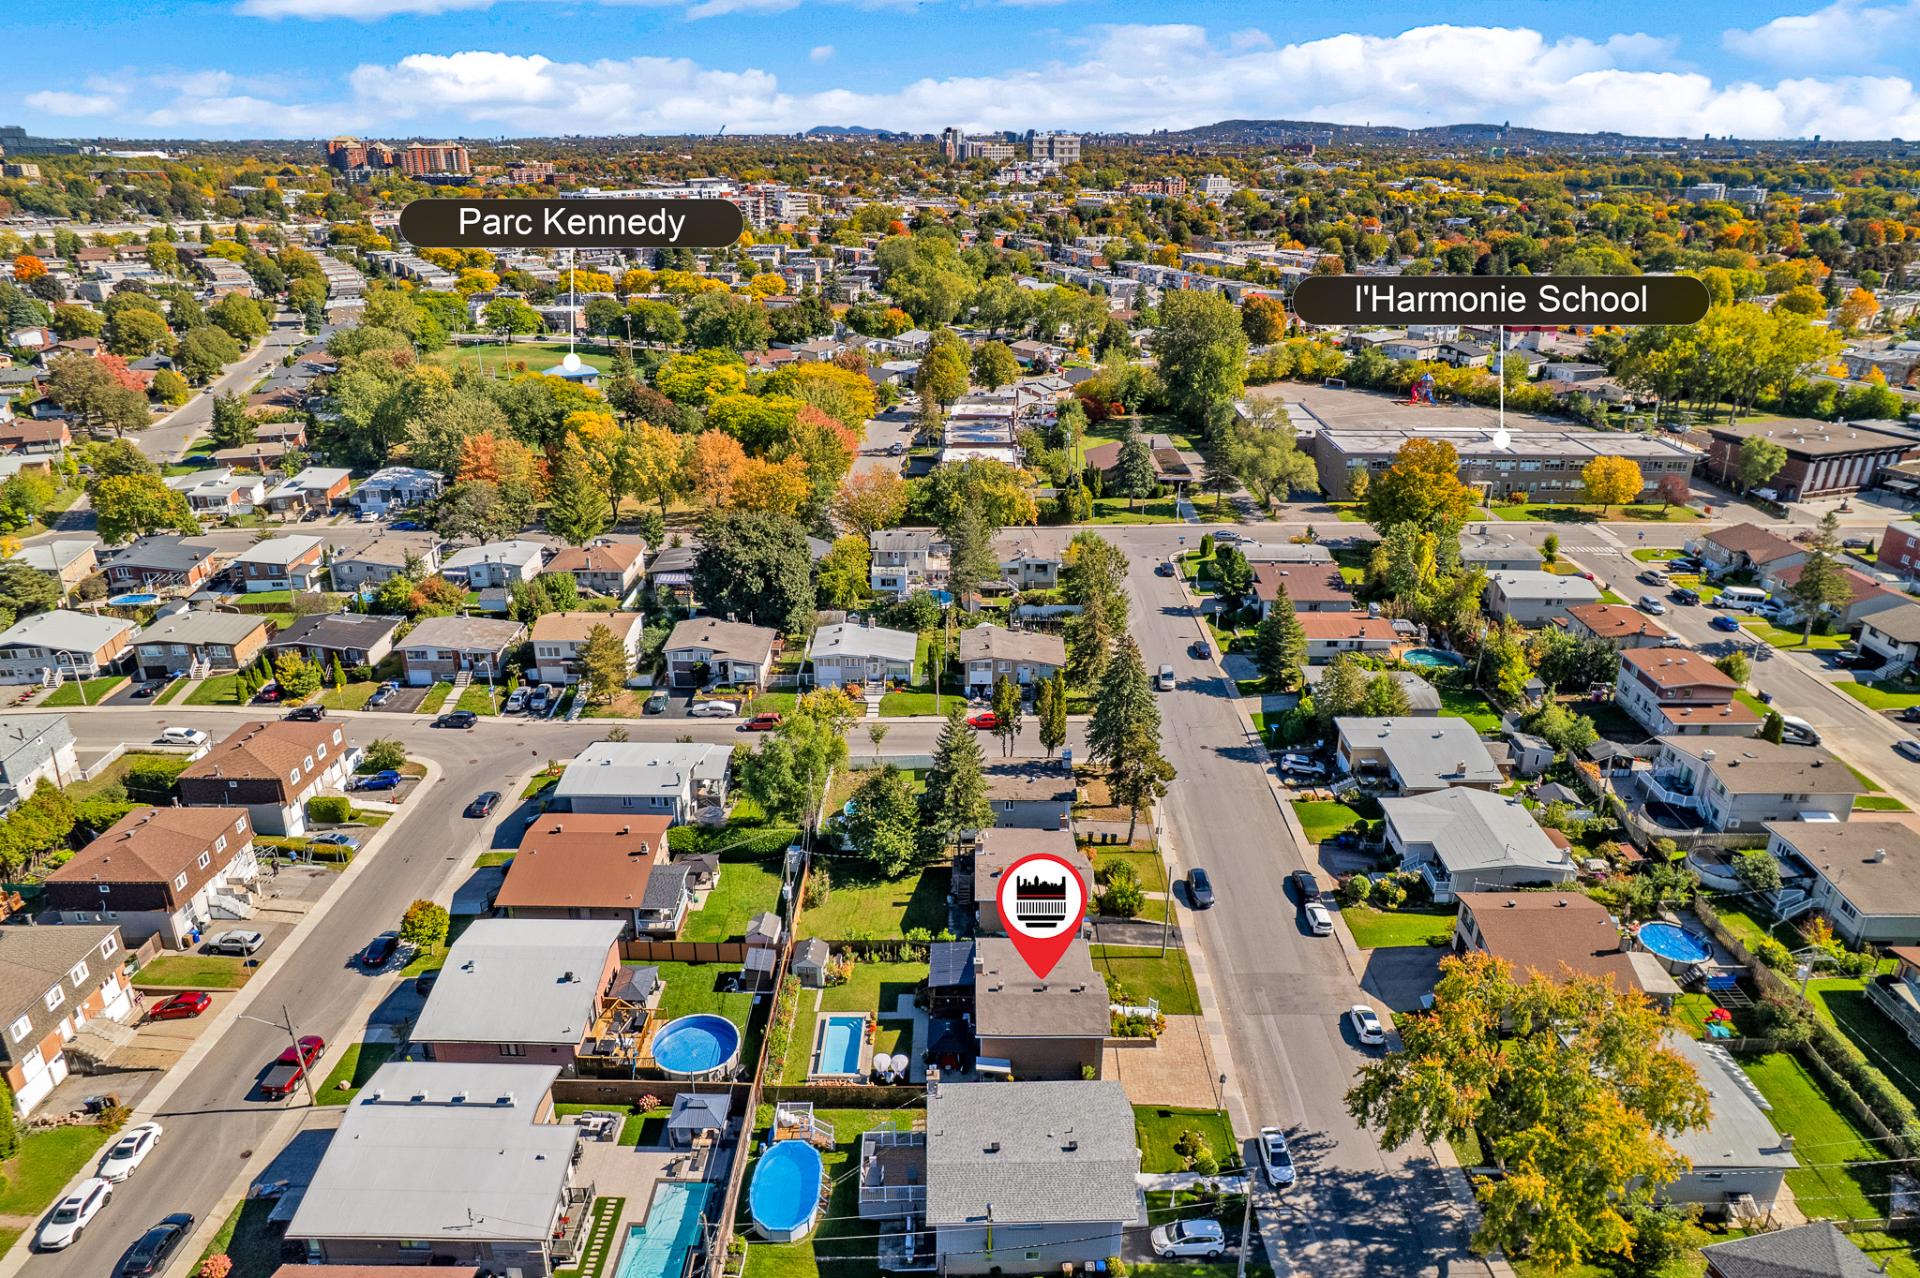
Frontage
Frontage
Other
Living room
Living room
Living room
Living room
Living room
Dining room
Dining room
Dining room
Kitchen
Bathroom
Laundry room
Primary bedroom
Bedroom
Bedroom
Bedroom
Staircase
Bedroom
Family room
Family room
Basement
Patio
Backyard
Backyard
Pool
Backyard
Aerial photo
Aerial photo
Aerial photo
Aerial photo
Aerial photo
Aerial photo
Aerial photo

Aerial photo

Aerial photo

Aerial photo
Aerial photo
Aerial photo
Aerial photo

1379 Boul. Normandie, Laval (Chomedey), QC H7W 1L8

$850,000

  • 4 Bedrooms
  • 2 Bathrooms
  • 1962
  • MLS: 13257174

Description

Welcome to this beautiful and meticulously maintained home, ideally located in one of Laval's most desirable neighbourhoods! Offering an inviting atmosphere, this property features spacious rooms, abundant natural light, and a functional layout designed for comfortable everyday living. Step outside and enjoy your own private oasis, featuring a beautifully landscaped garden and a heated pool, perfect for relaxing, entertaining family and friends, and making unforgettable summer memories. This home is an ideal opportunity for families or anyone looking for a wonderful place to call home

Welcome to this beautiful and meticulously maintained home, ideally located in one of Laval's most desirable neighbourhoods! Offering a warm and inviting atmosphere, this property features spacious rooms, abundant natural light, a functional layout, and a well-appointed kitchen designed for comfortable everyday living.

Step outside and enjoy your own private oasis, featuring a beautifully landscaped garden and a heated pool, perfect for relaxing, entertaining family and friends, and making unforgettable summer memories.

The home also offers a new furnace and a new heat pump, providing added comfort and energy efficiency throughout the seasons.

With its excellent location, attractive features, and comfortable living spaces, this home is an ideal opportunity for families, first-time buyers, or anyone looking for a wonderful place to call home in one of Laval's best locations.

Loading maps...

Loading street view...

INCLUDED
Dishwasher, Microwave, Cabanon, Gazebo.
ROOM DETAILS
Room Dimensions Level Flooring
Living room 16.8 x 15.8 P RJ
Dining room 10.5 x 8.5 P RJ
Kitchen 7 x 8.4 P RJ
Primary bedroom 10.4 x 15.7 P 2nd Floor
Bedroom 8.1 x 11.4 P 2nd Floor
Bedroom 13.7 x 8.5 P 2nd Floor
Bathroom 4.10 x 8.5 P 2nd Floor
Laundry room 7.4 x 8.1 P Ground Floor
Bedroom 7.7 x 11.1 P Ground Floor
Storage 5.11 x 9 P Basement
Workshop 6.10 x 8 P Basement
Playroom 10.8 x 23.1 P Basement
BUILDING
Type Split-level
Style Detached
Dimensions 28.5x38.5 P
Lot Size 5500 PC
EXPENSES
Municipal Taxes (2026) $ 4350 / year
School taxes (2026) $ 485 / year
CHARACTERISTICS
Basement 6 feet and over, Finished basement
Heating system Air circulation
Roofing Asphalt shingles
Siding Brick
Equipment available Central air conditioning, Central heat pump, Electric garage door
Window type Crank handle, French window
Proximity Daycare centre, Elementary school, High school, Highway, Public transport
Heating energy Electricity
Landscaping Fenced
Garage Fitted, Heated, Single width
Topography Flat
Parking Garage, Outdoor
Pool Inground
Sewage system Municipal sewer
Water supply Municipality
Driveway Plain paving stone
Foundation Poured concrete
Windows PVC
Zoning Residential
Bathroom / Washroom Seperate shower

Office Information

1420 Bd du Traversier, Pincourt,
QC J7W 0K8, Canada

Stay connected

This site is registered on wpml.org as a development site. Switch to a production site key to remove this banner.