Contact us

Stay connected

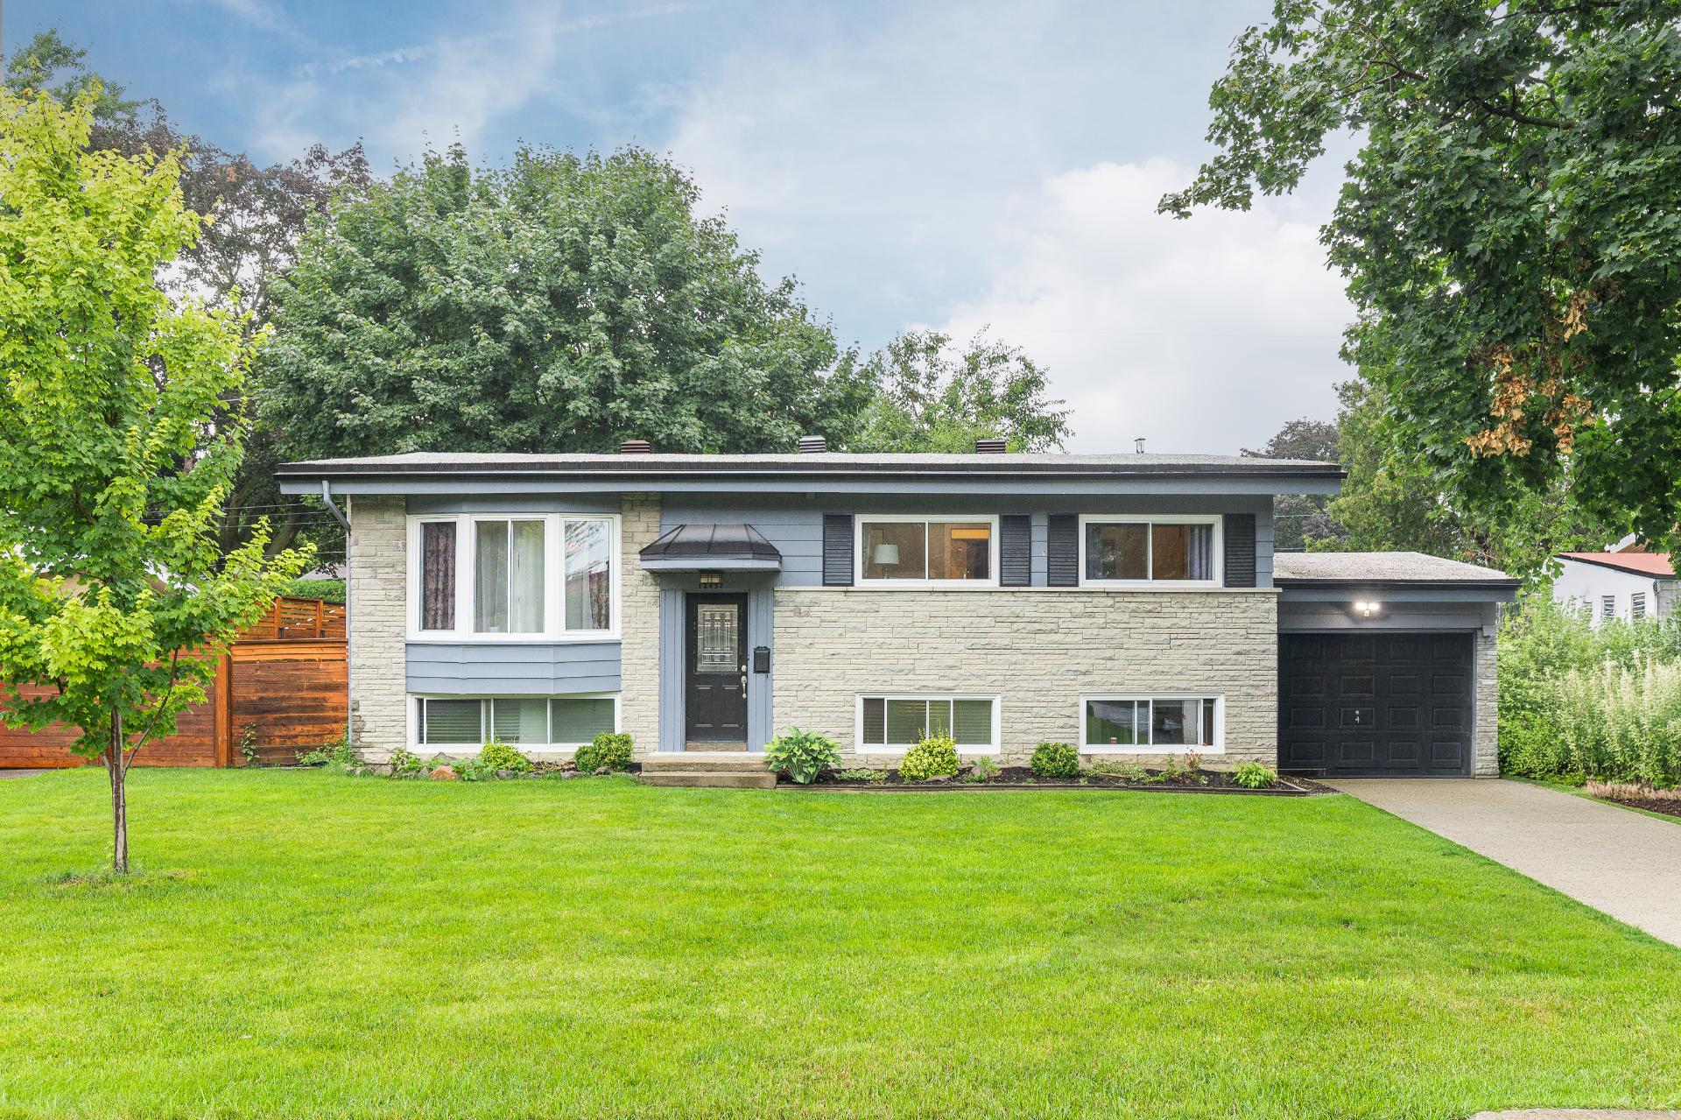
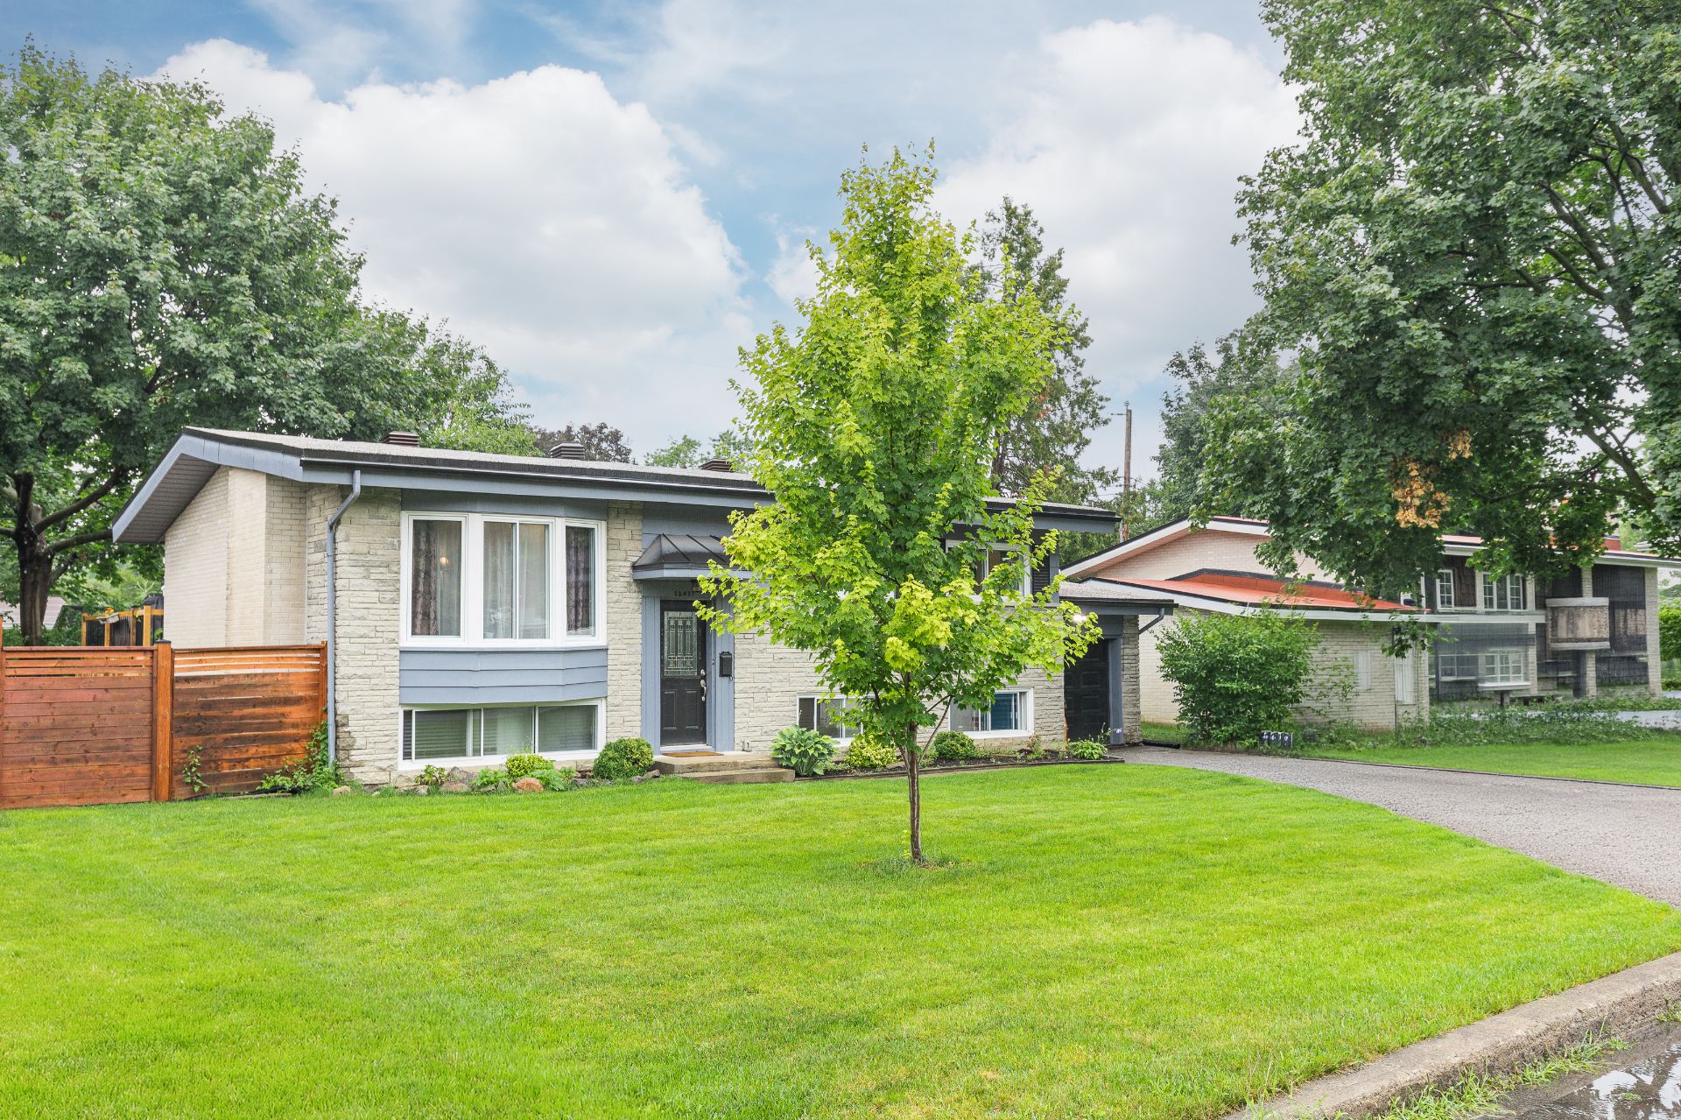
Frontage
Frontage
Patio
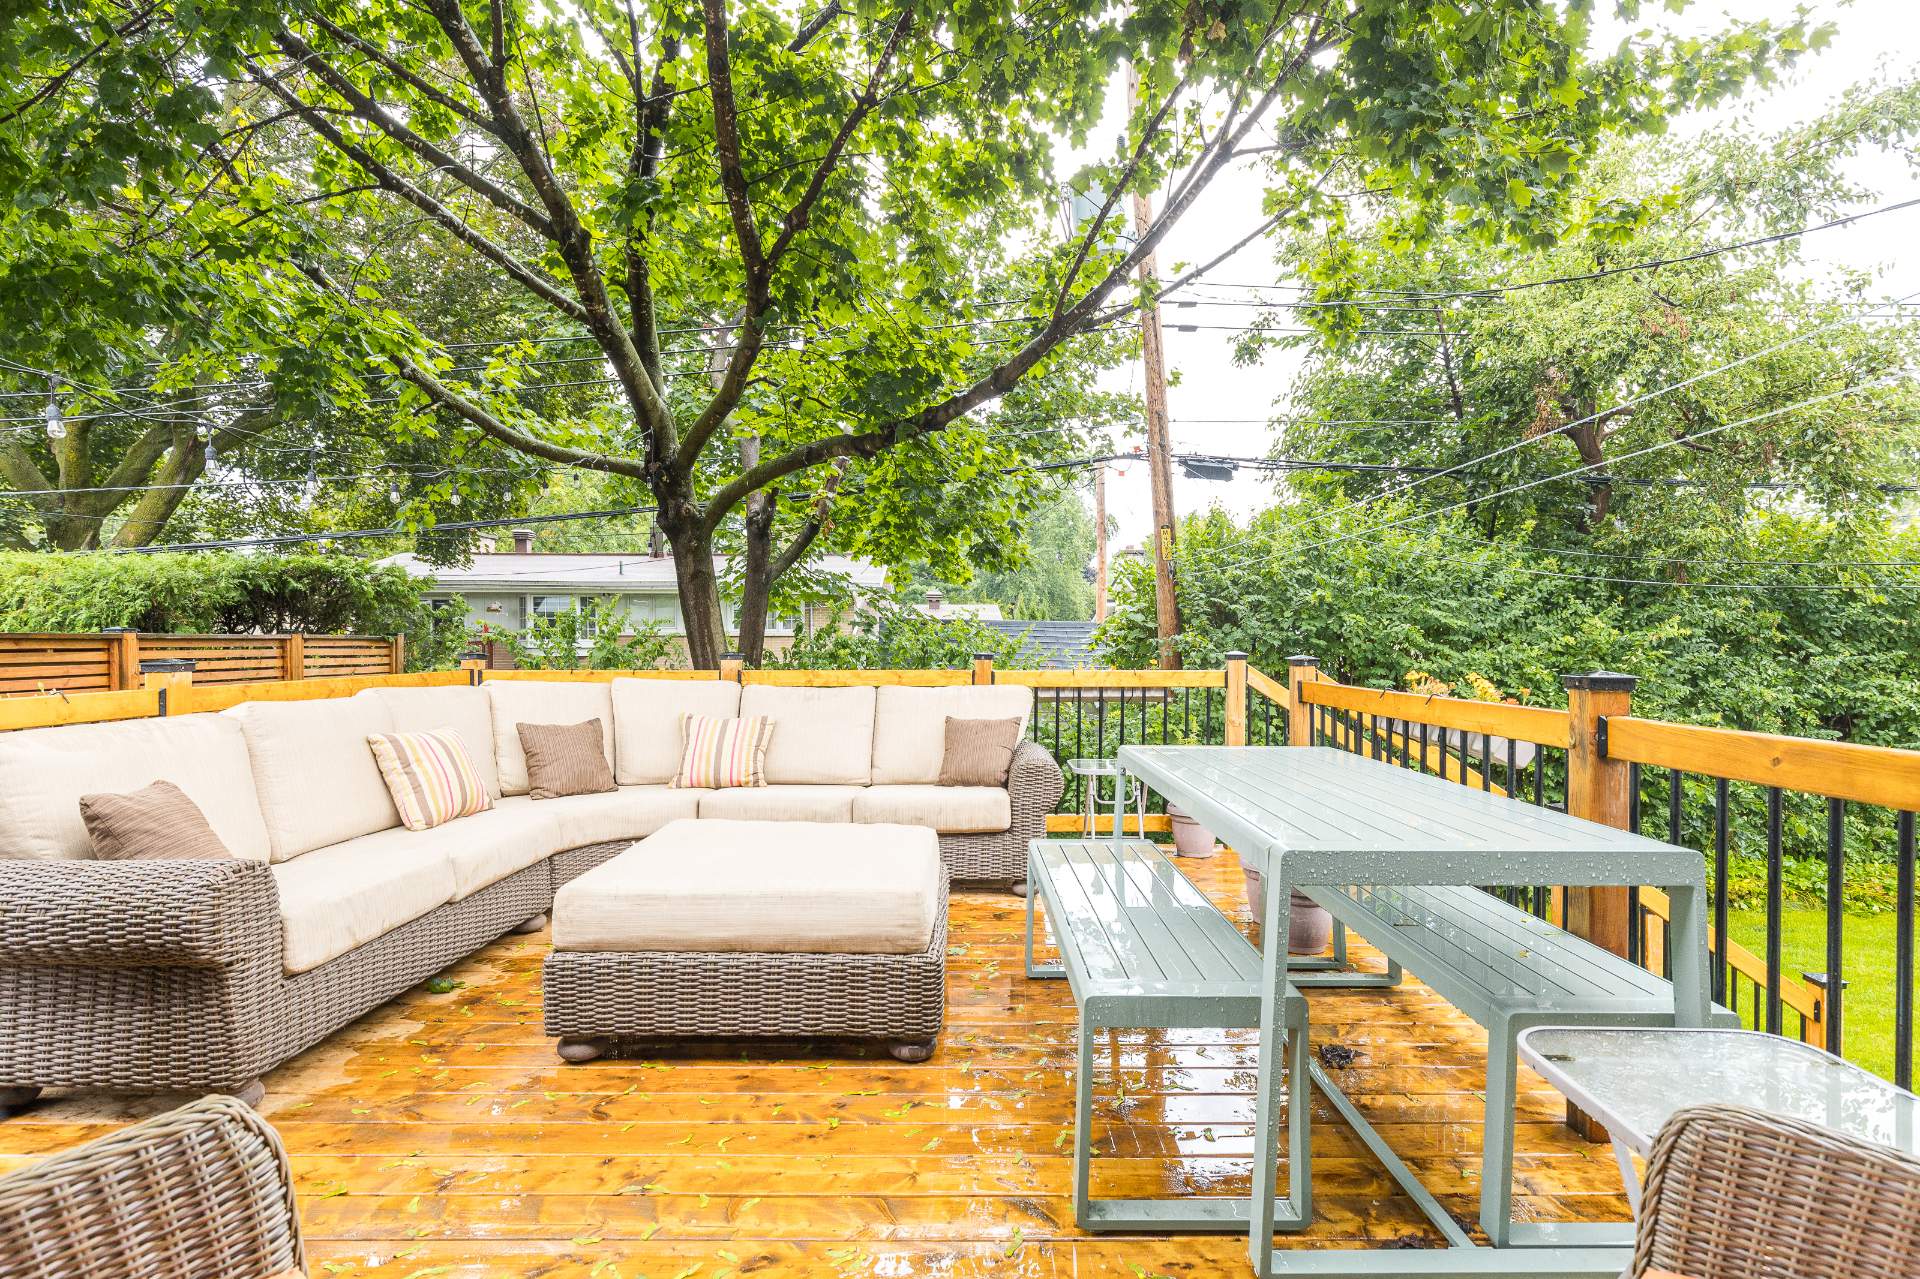
Patio
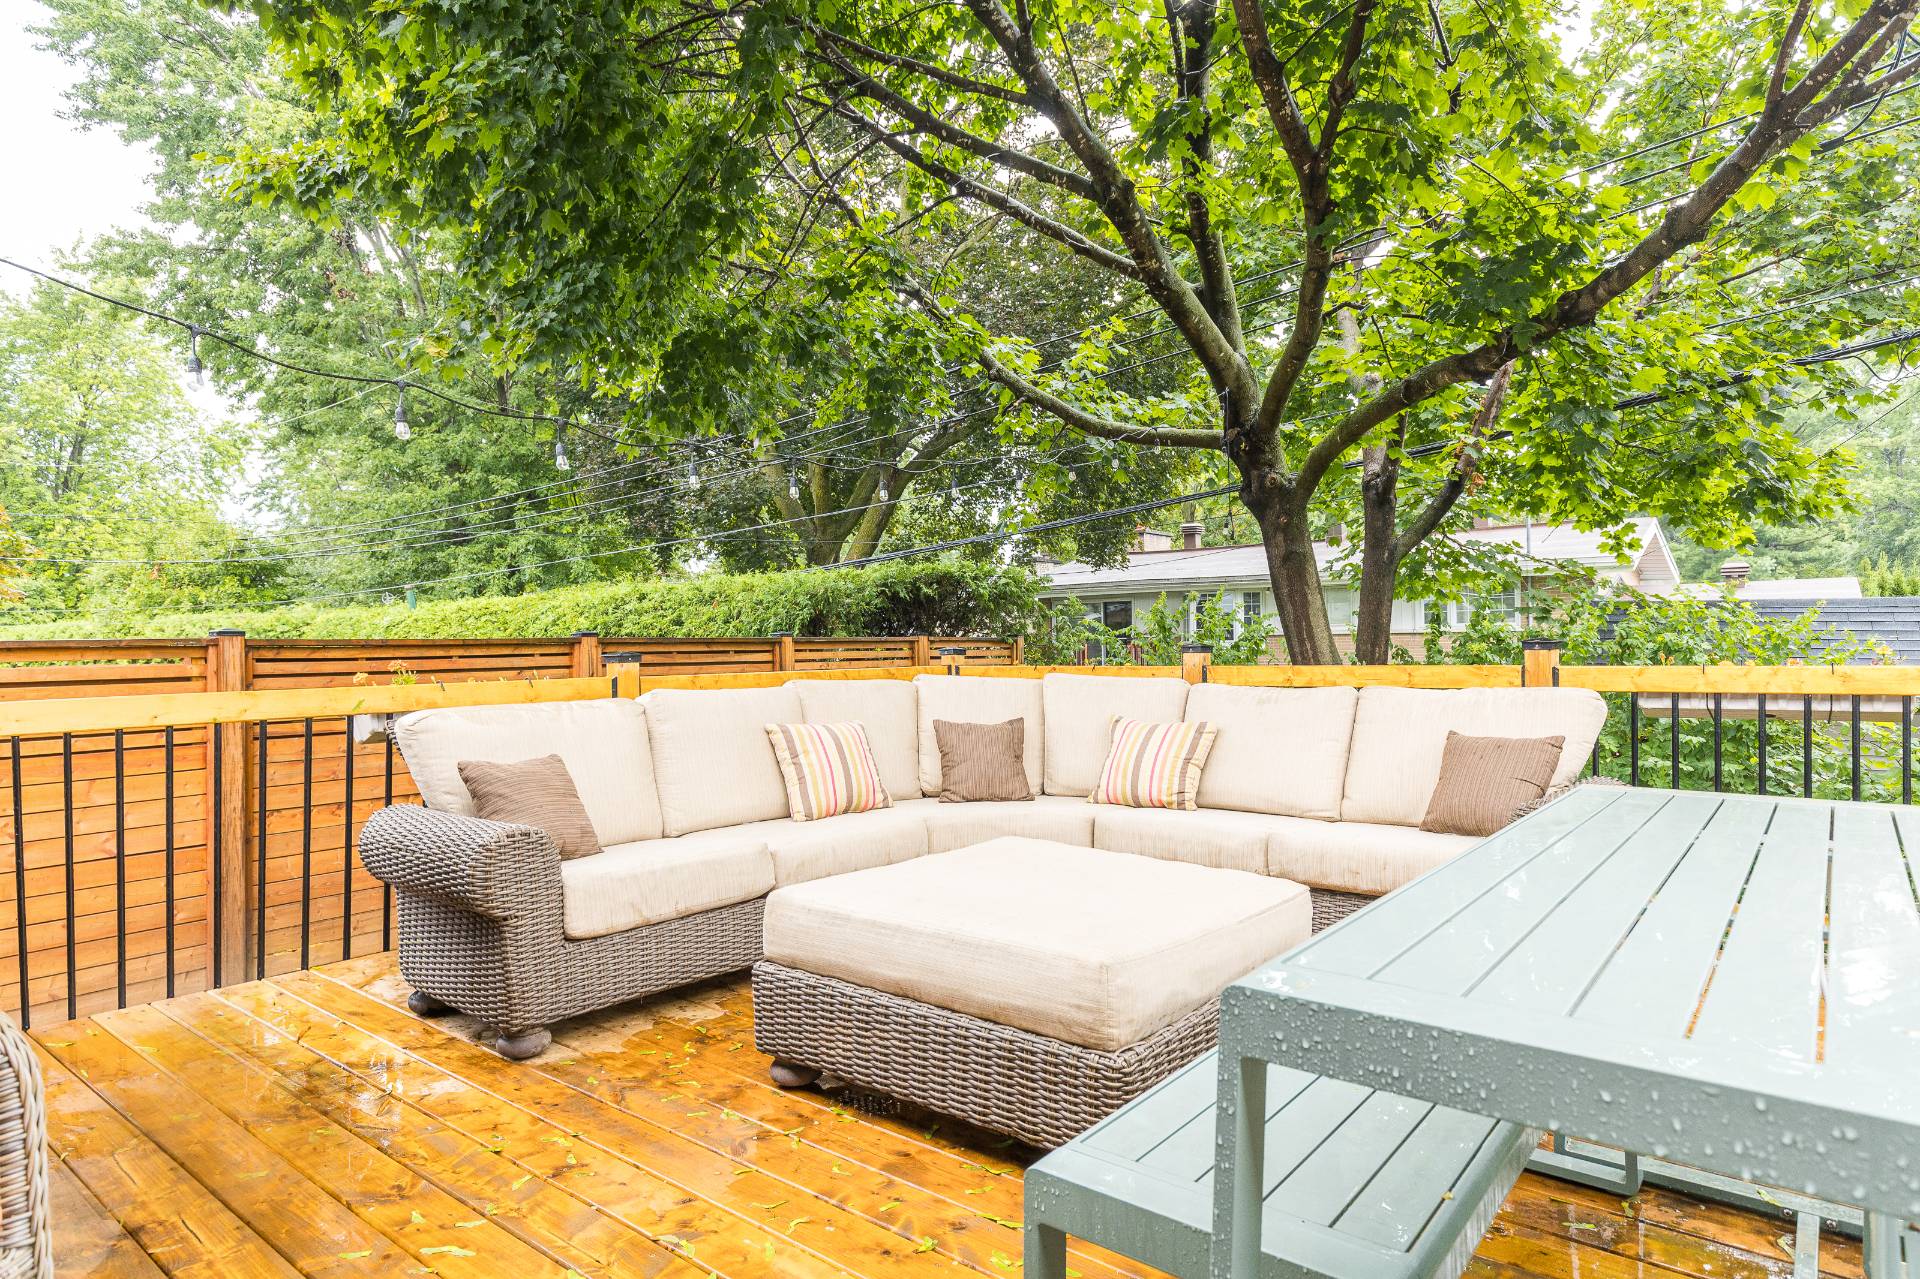
Patio
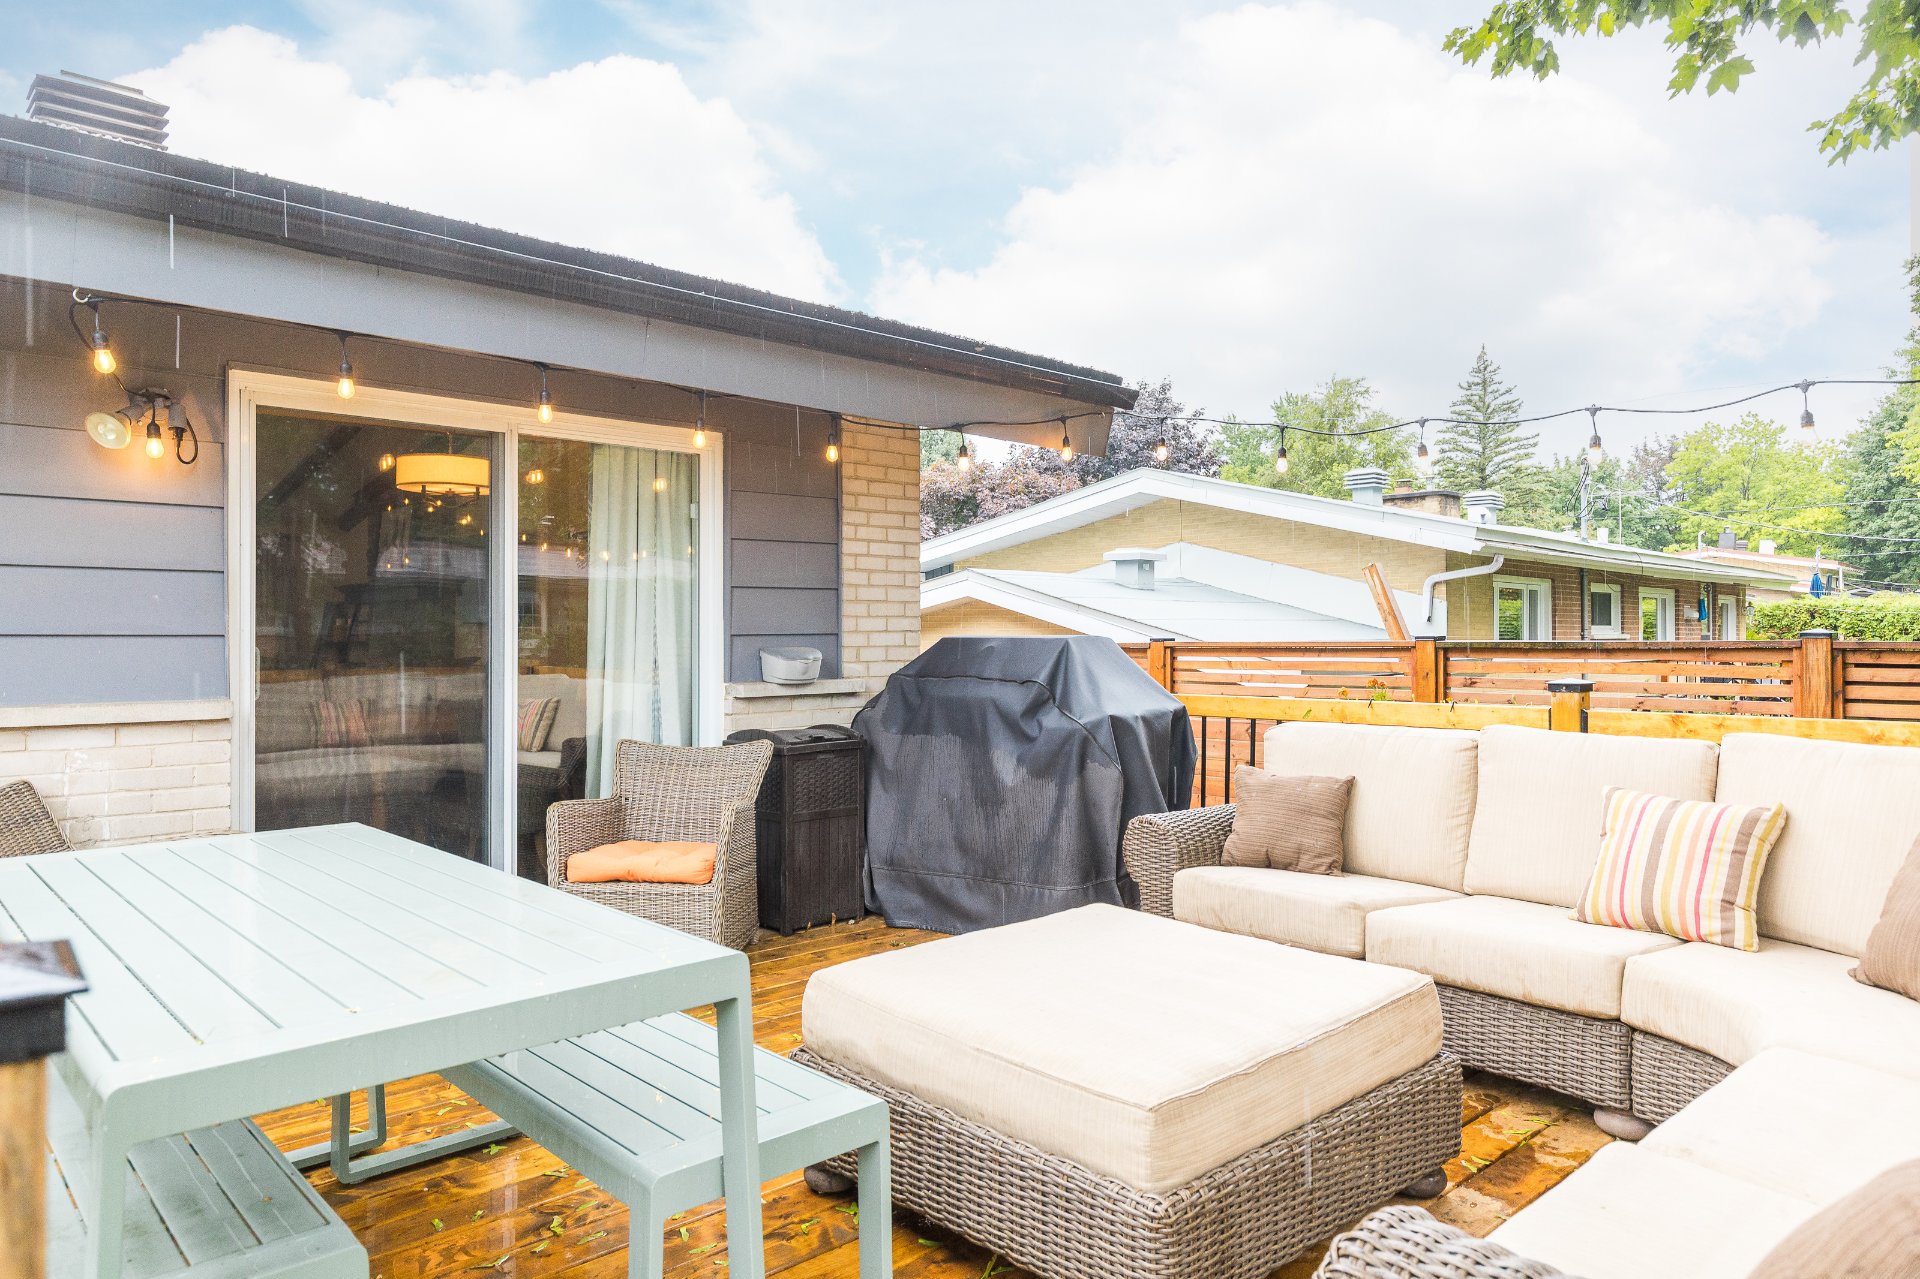
Backyard
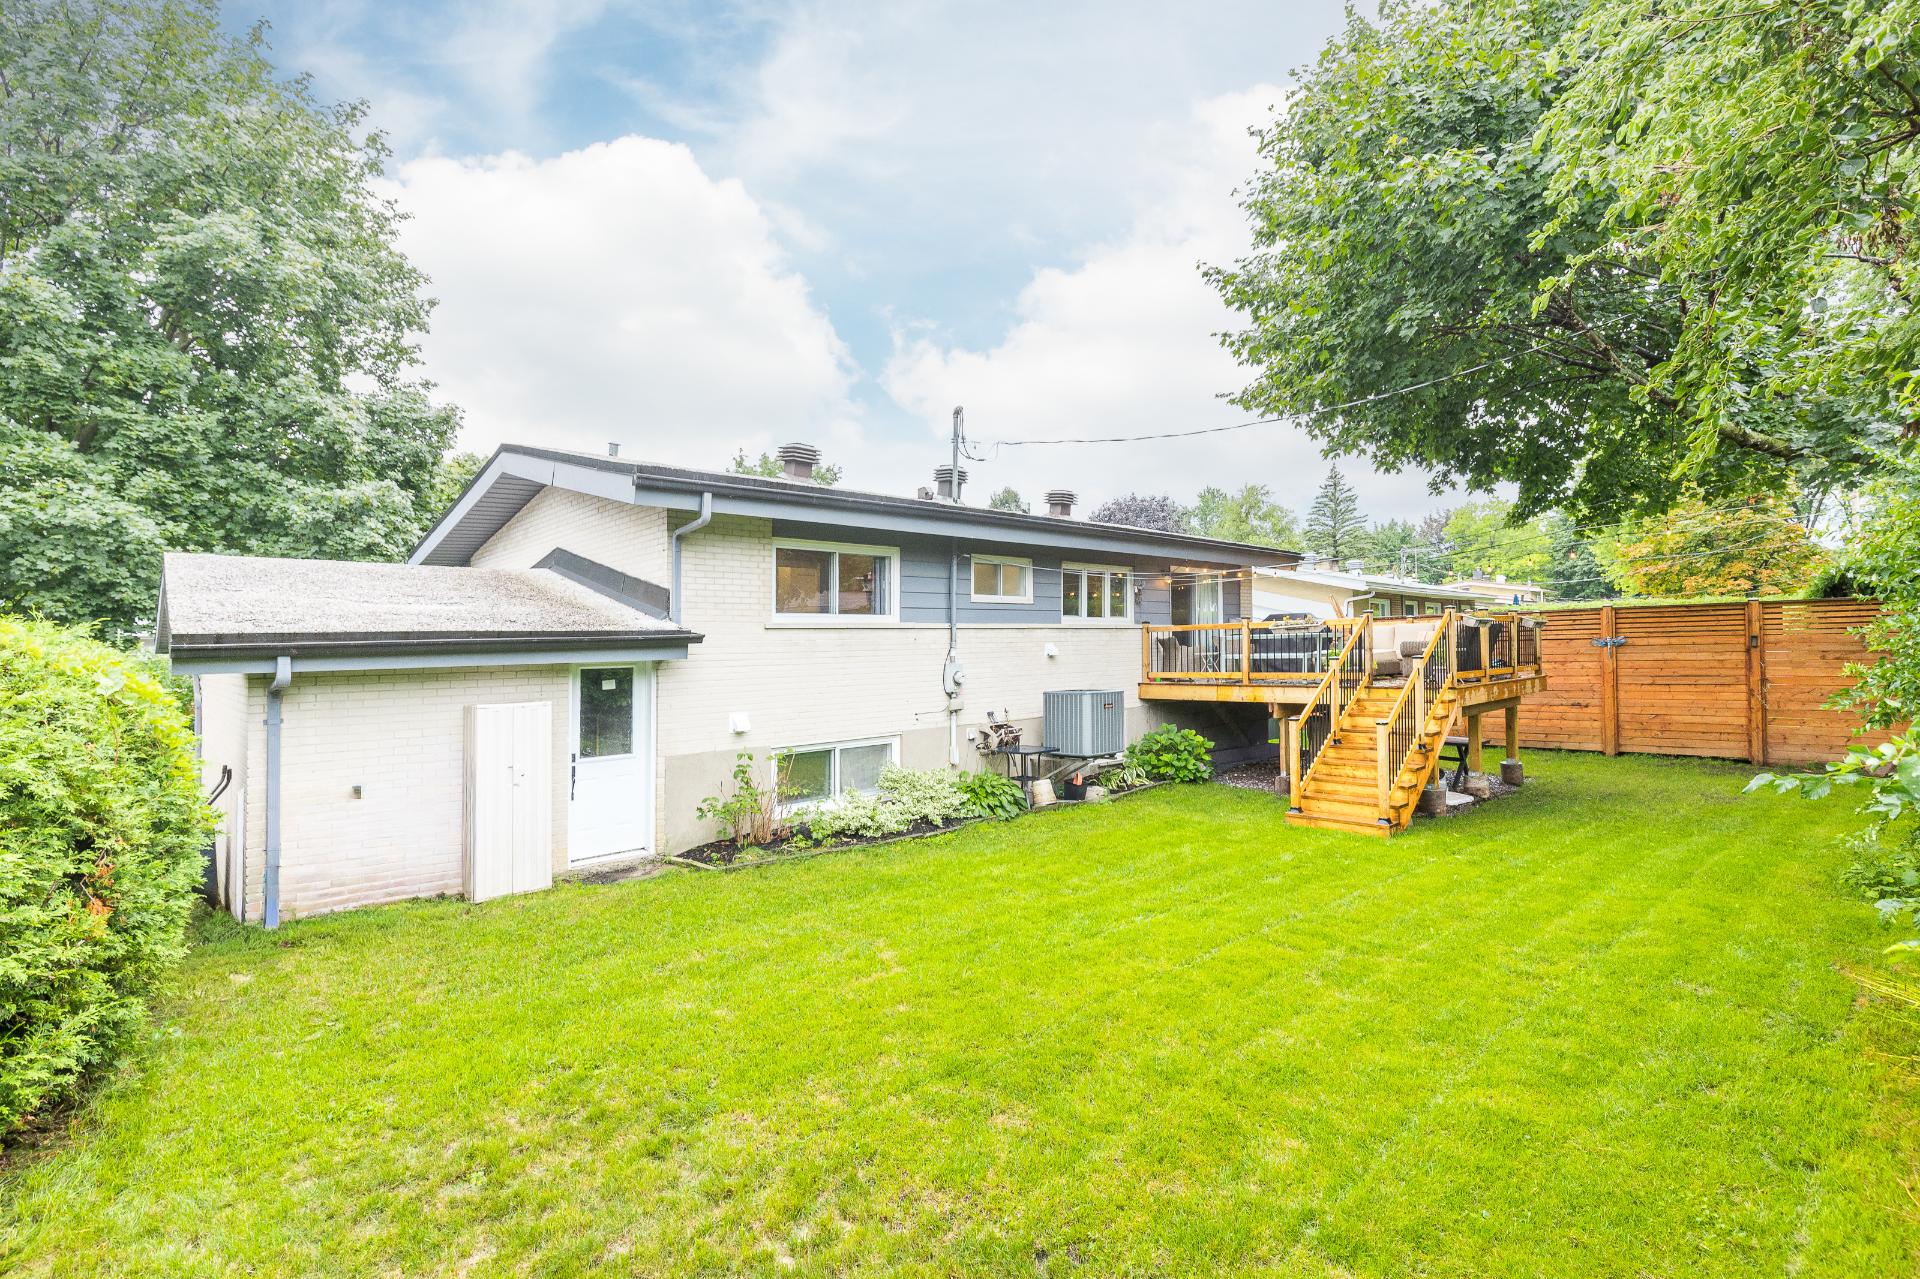
View
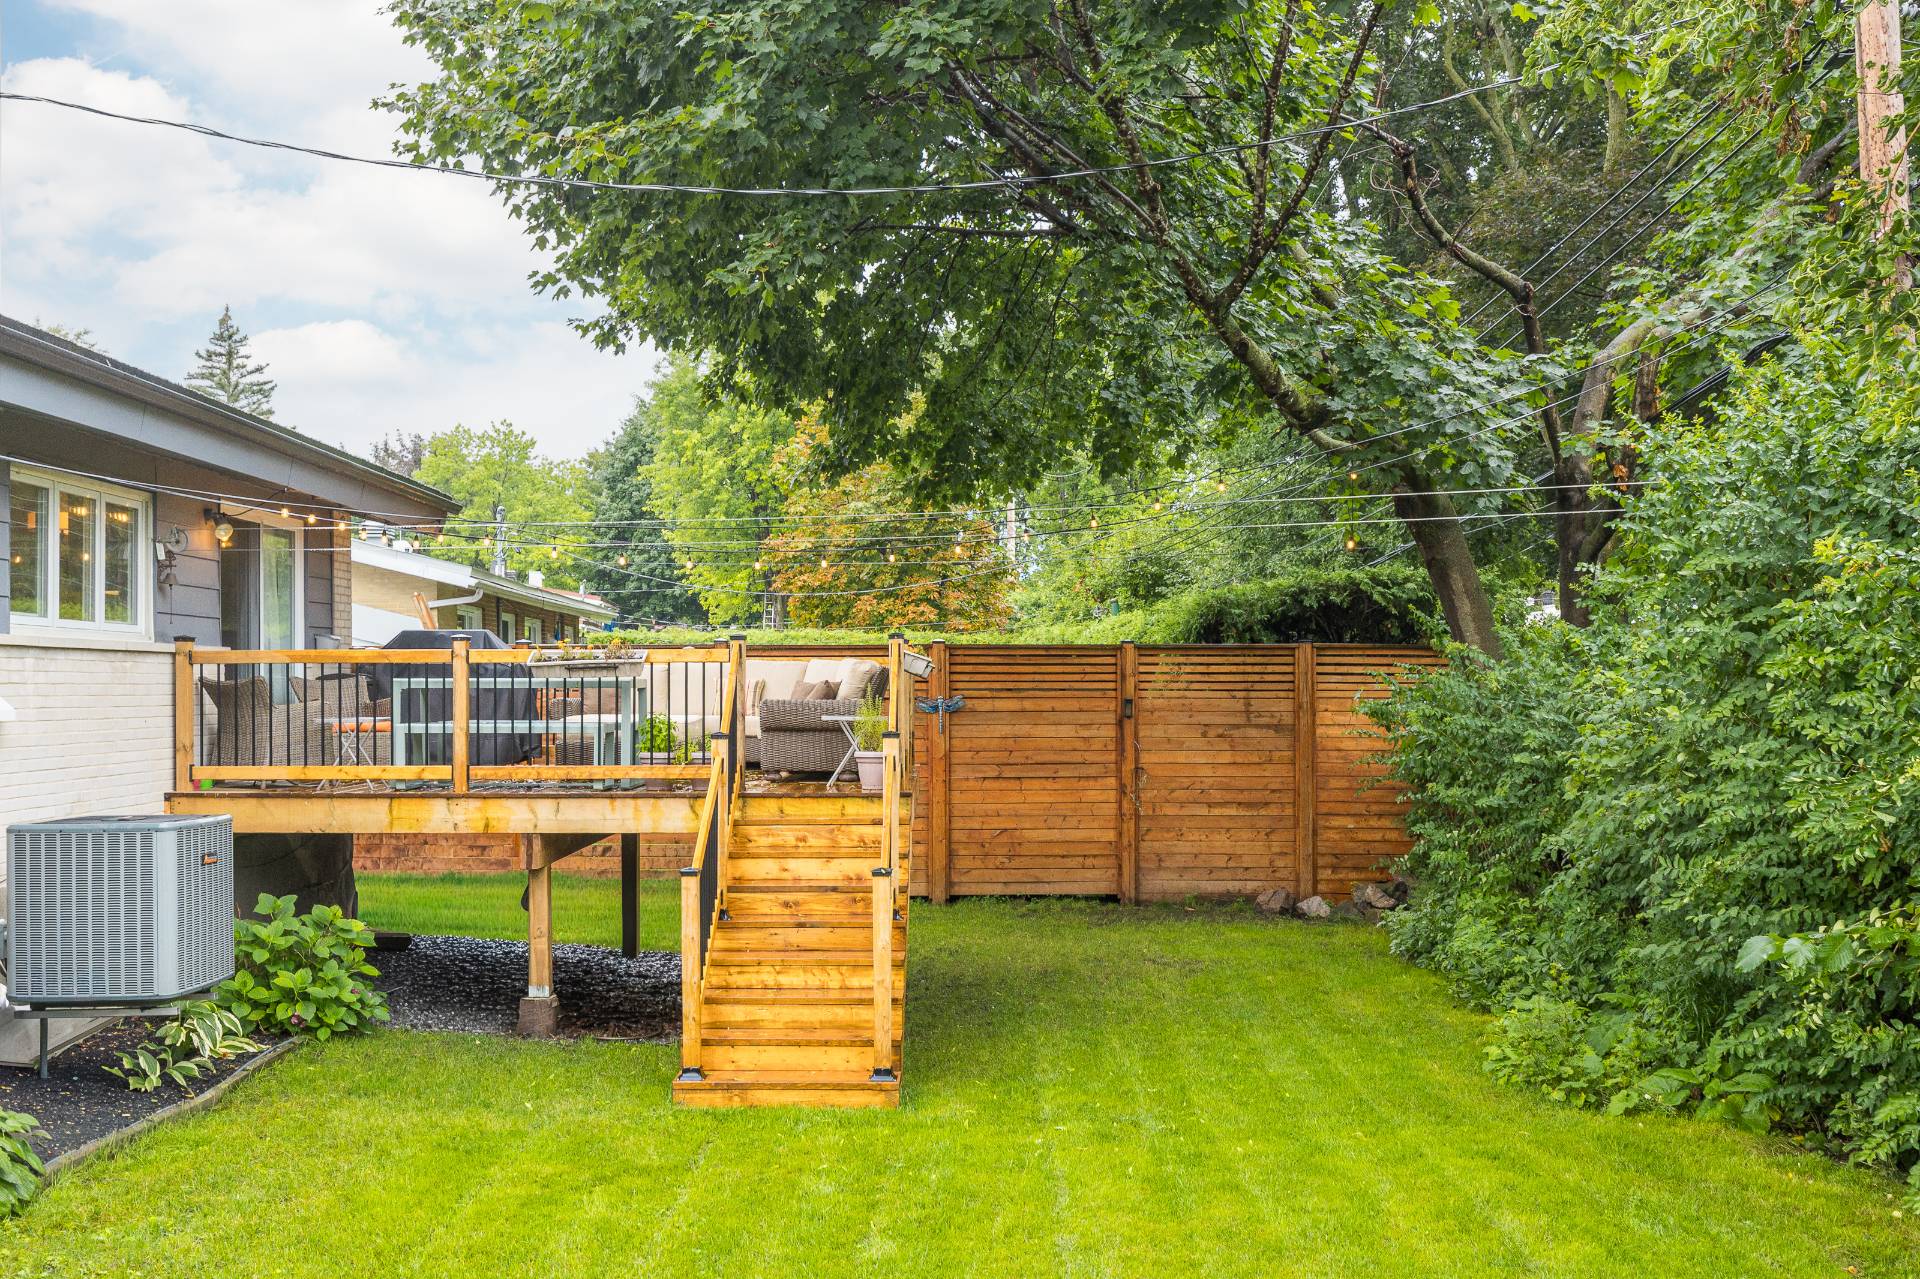
View
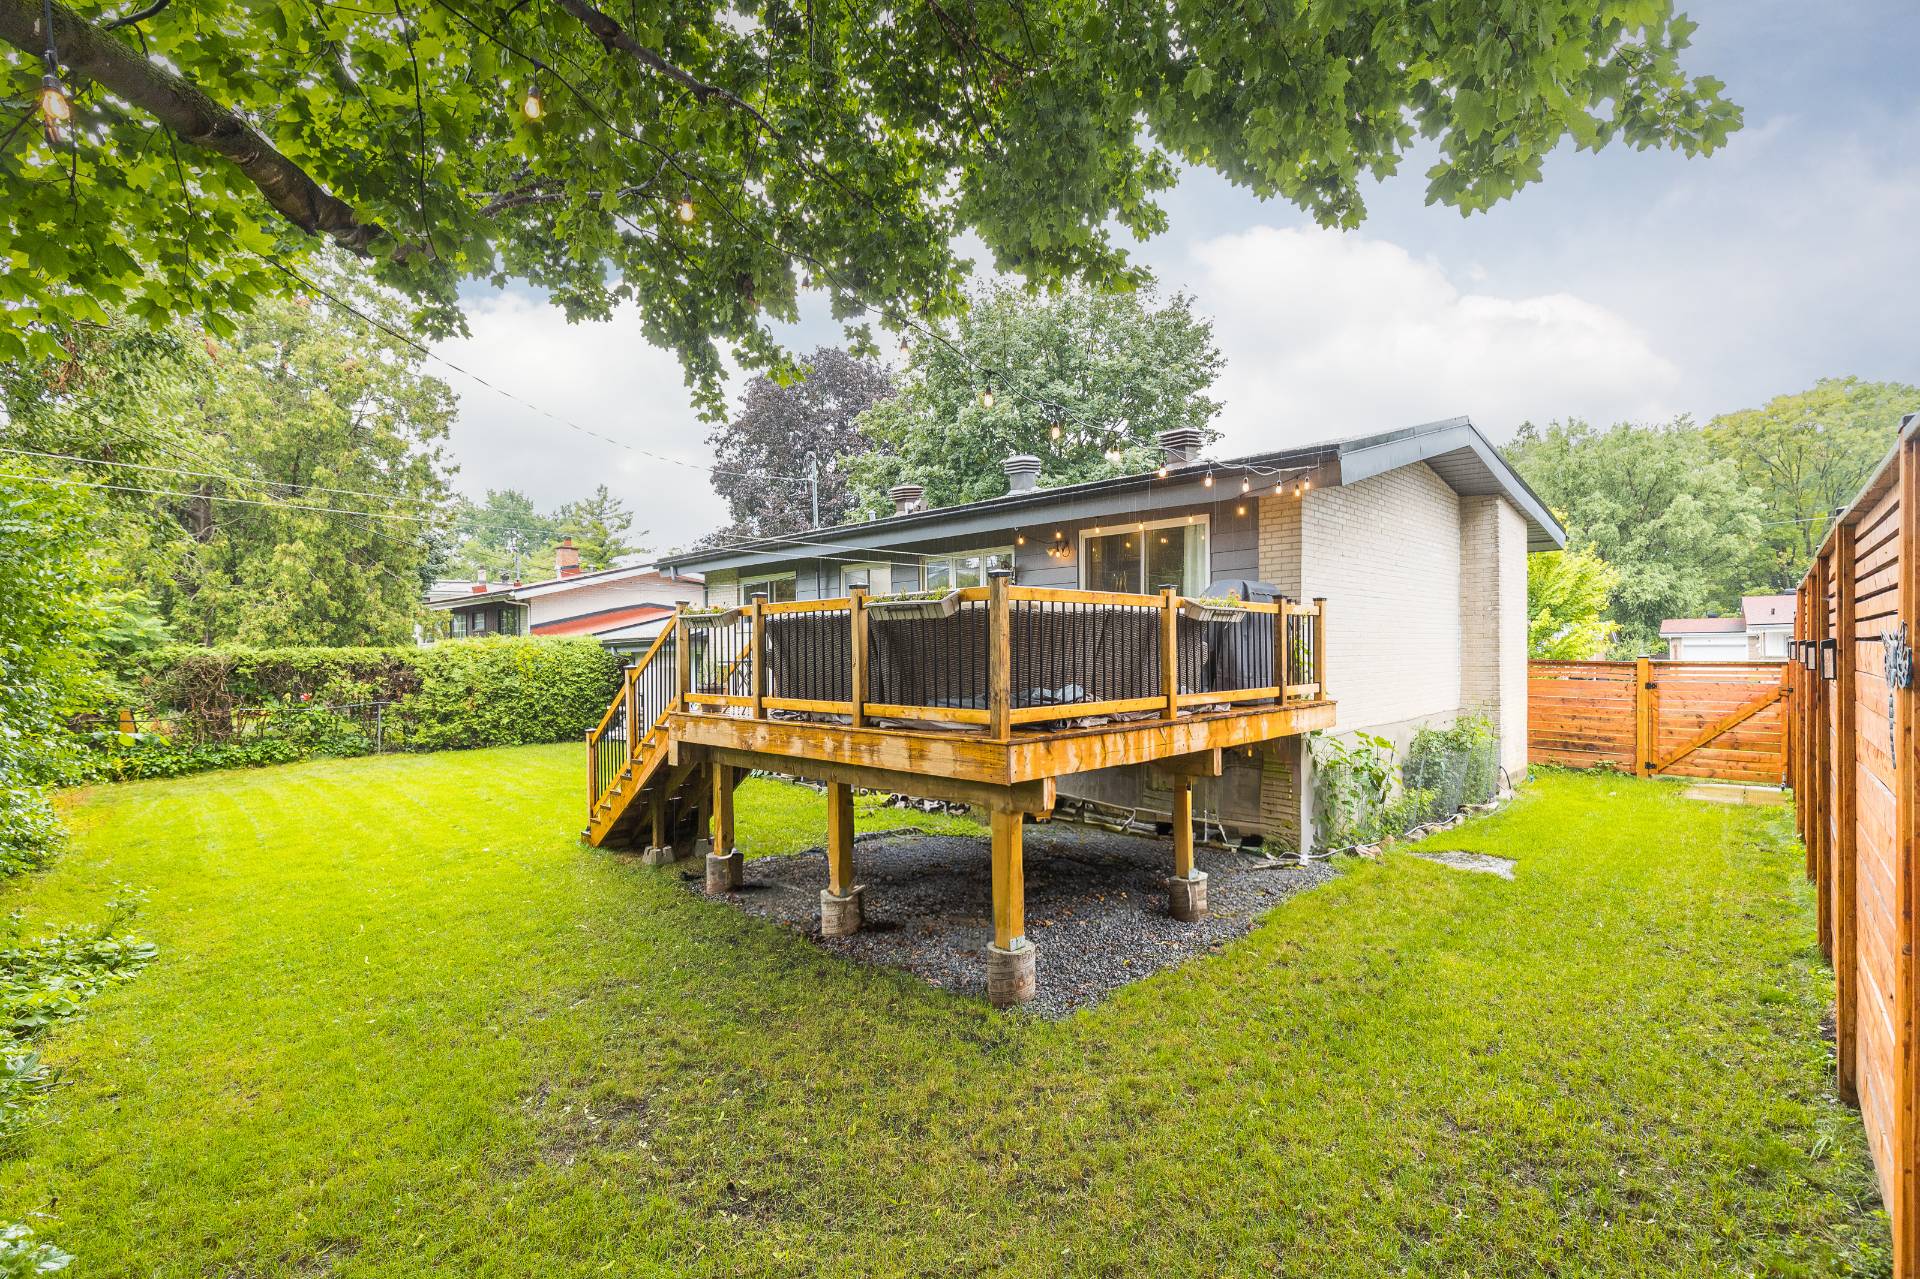
Exterior entrance
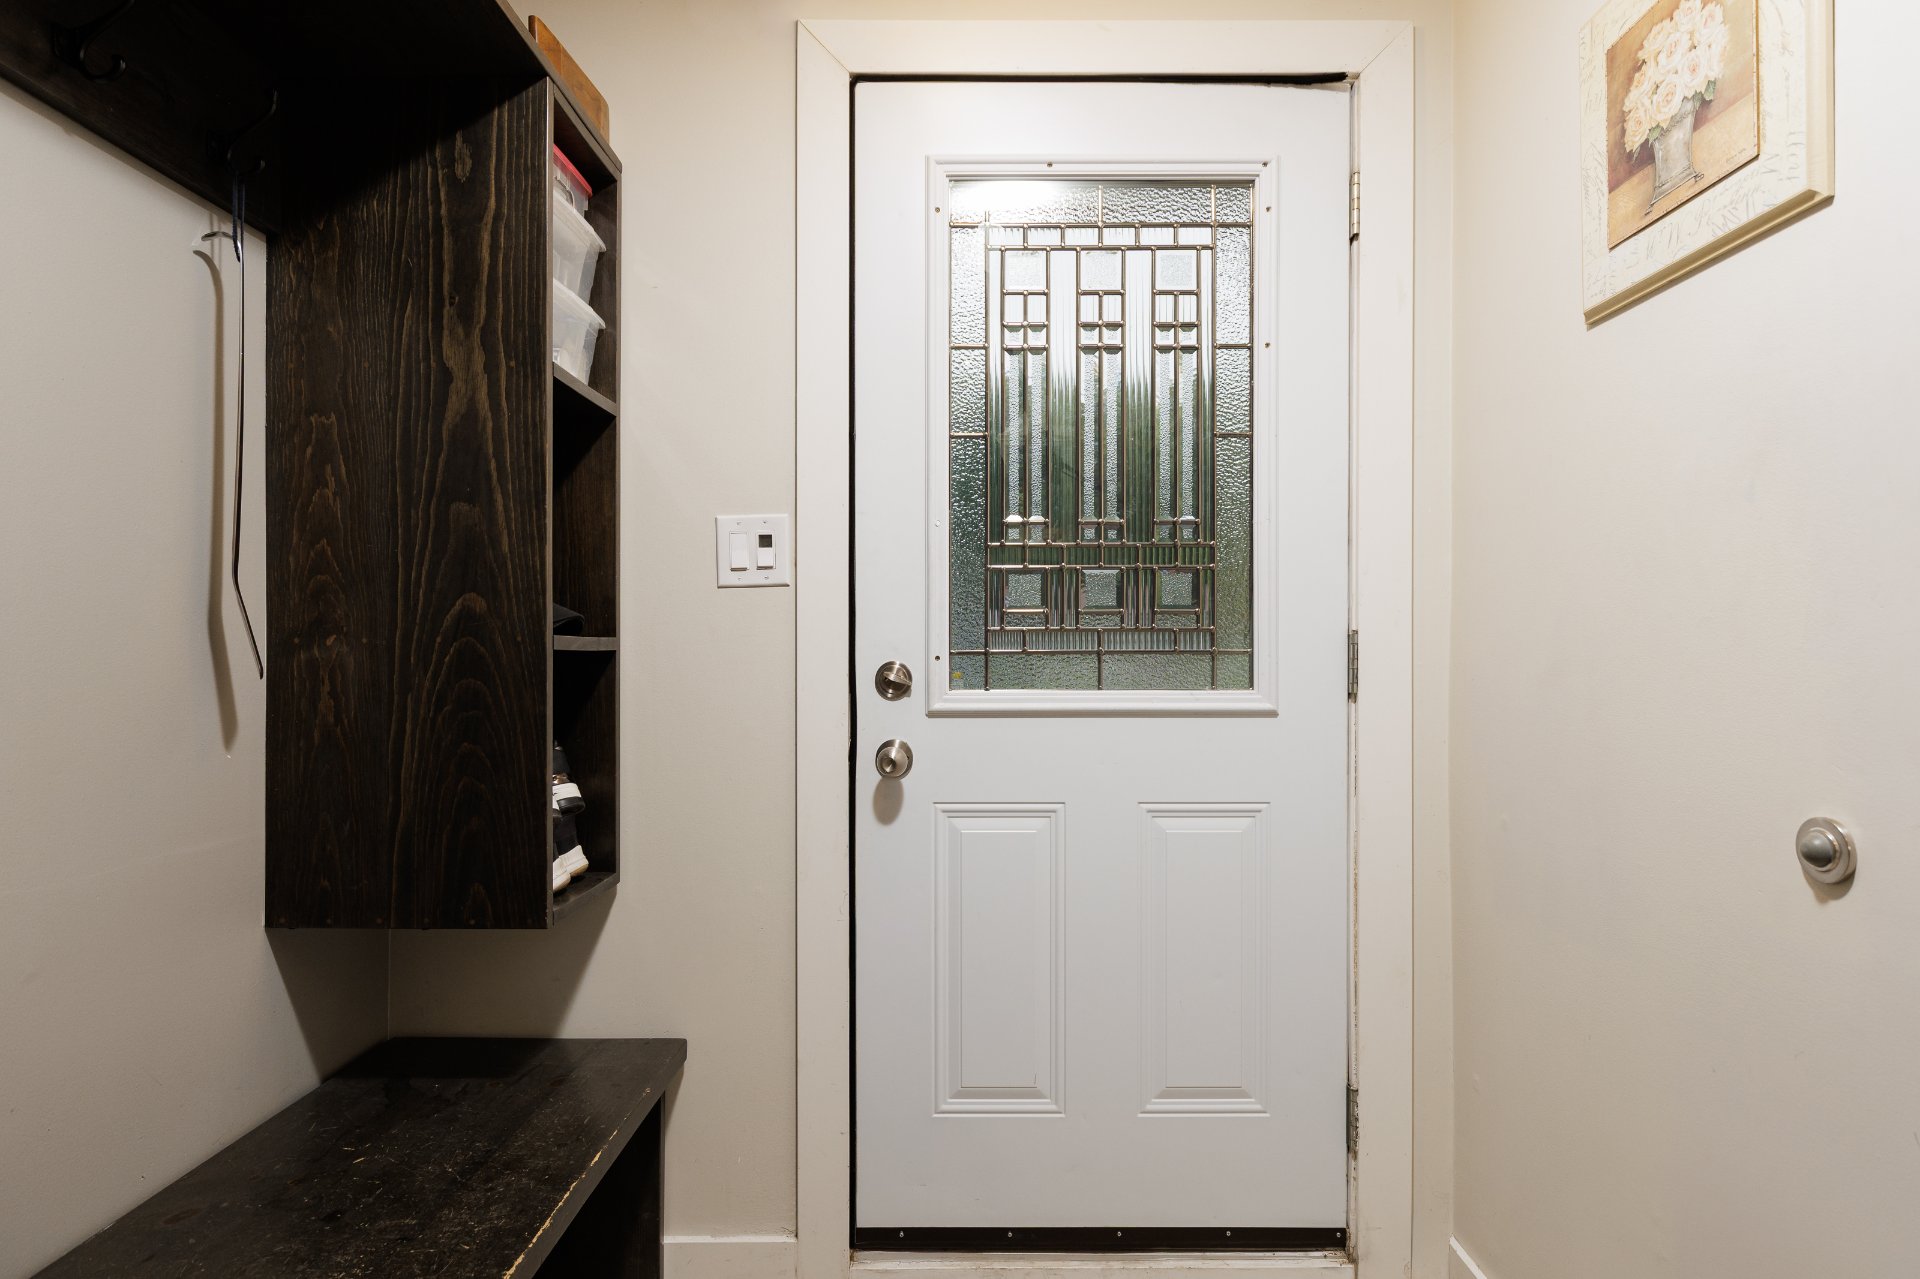
Staircase
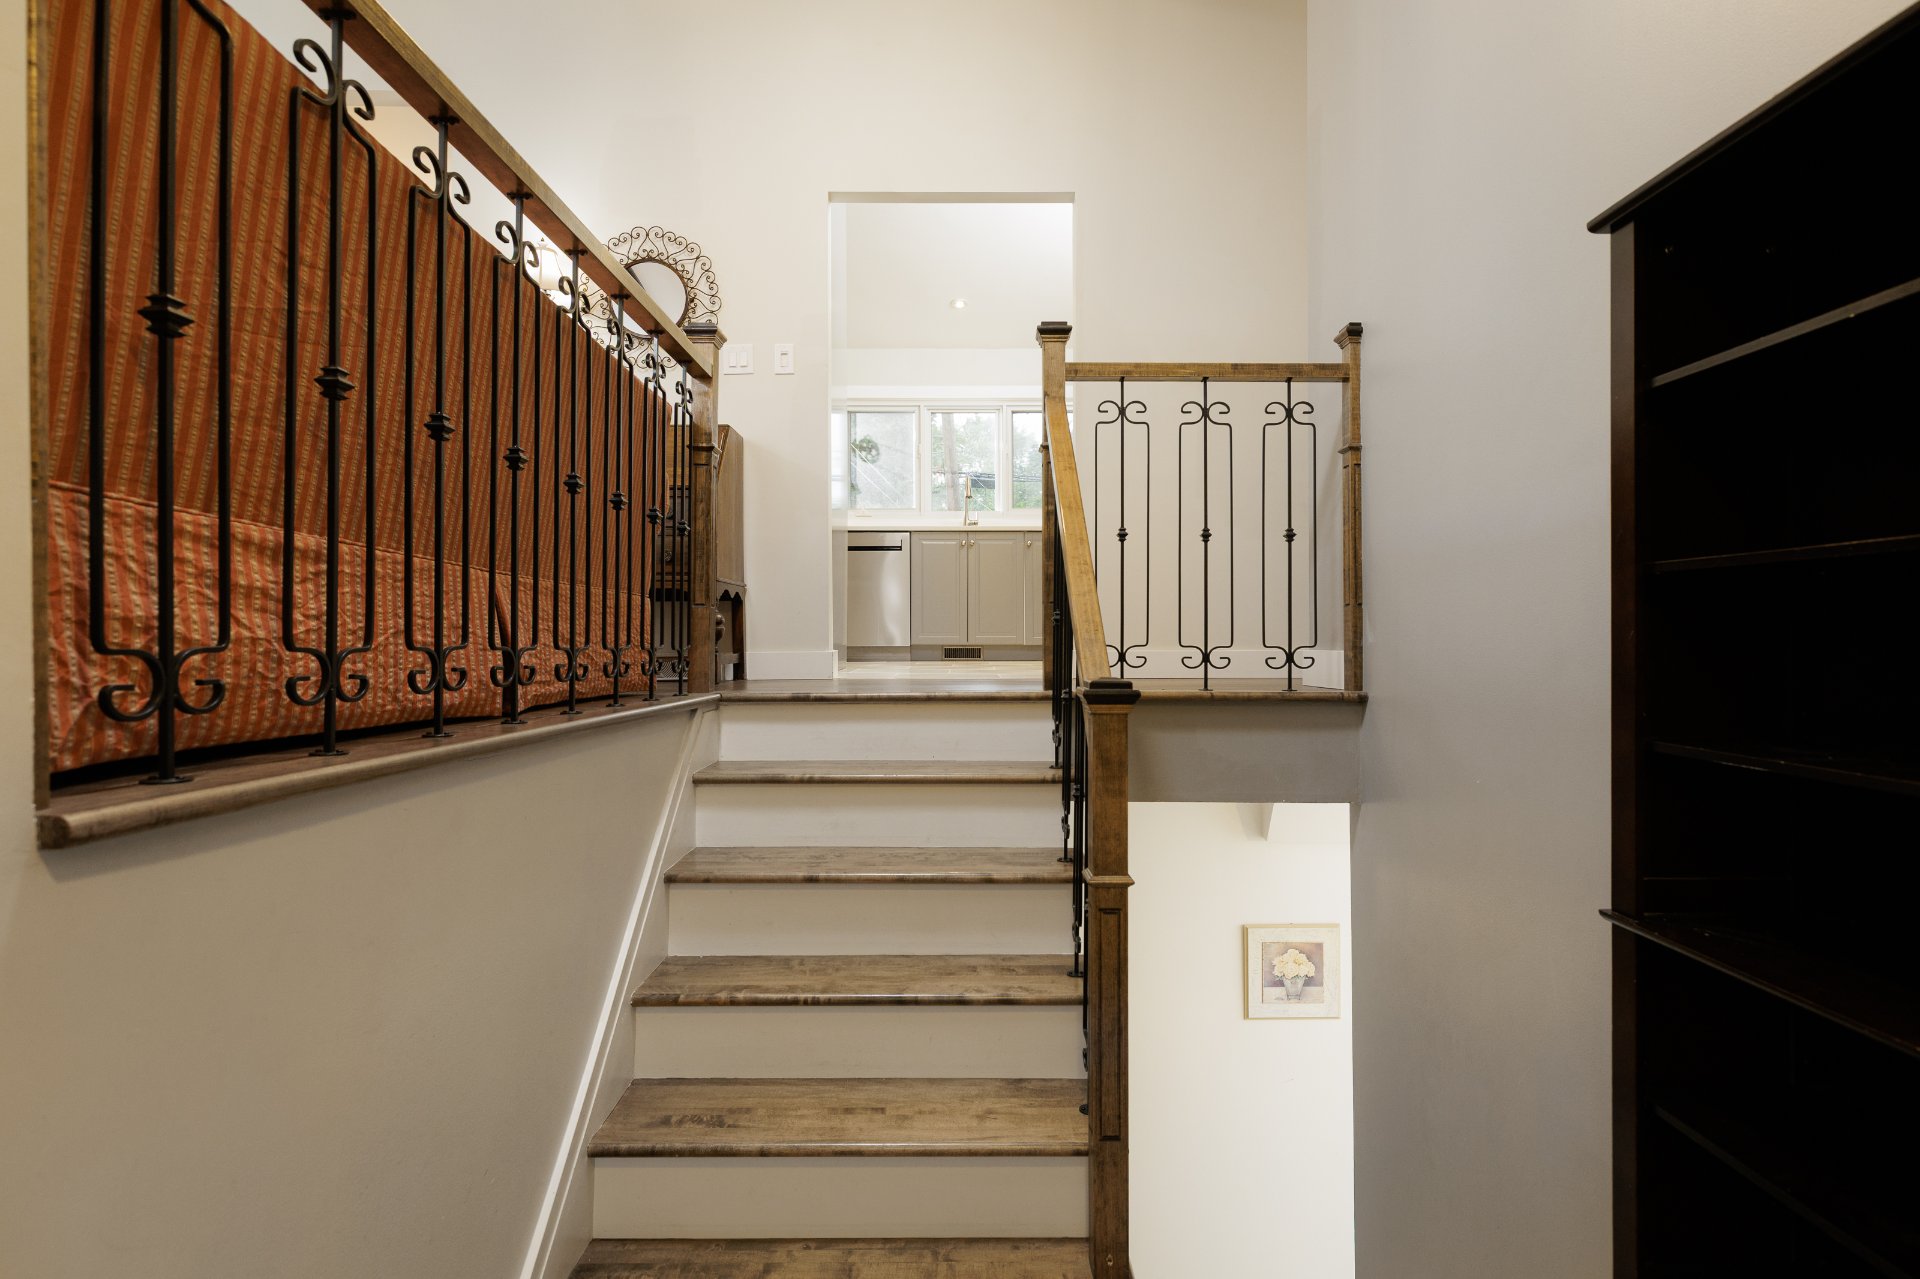
Interior
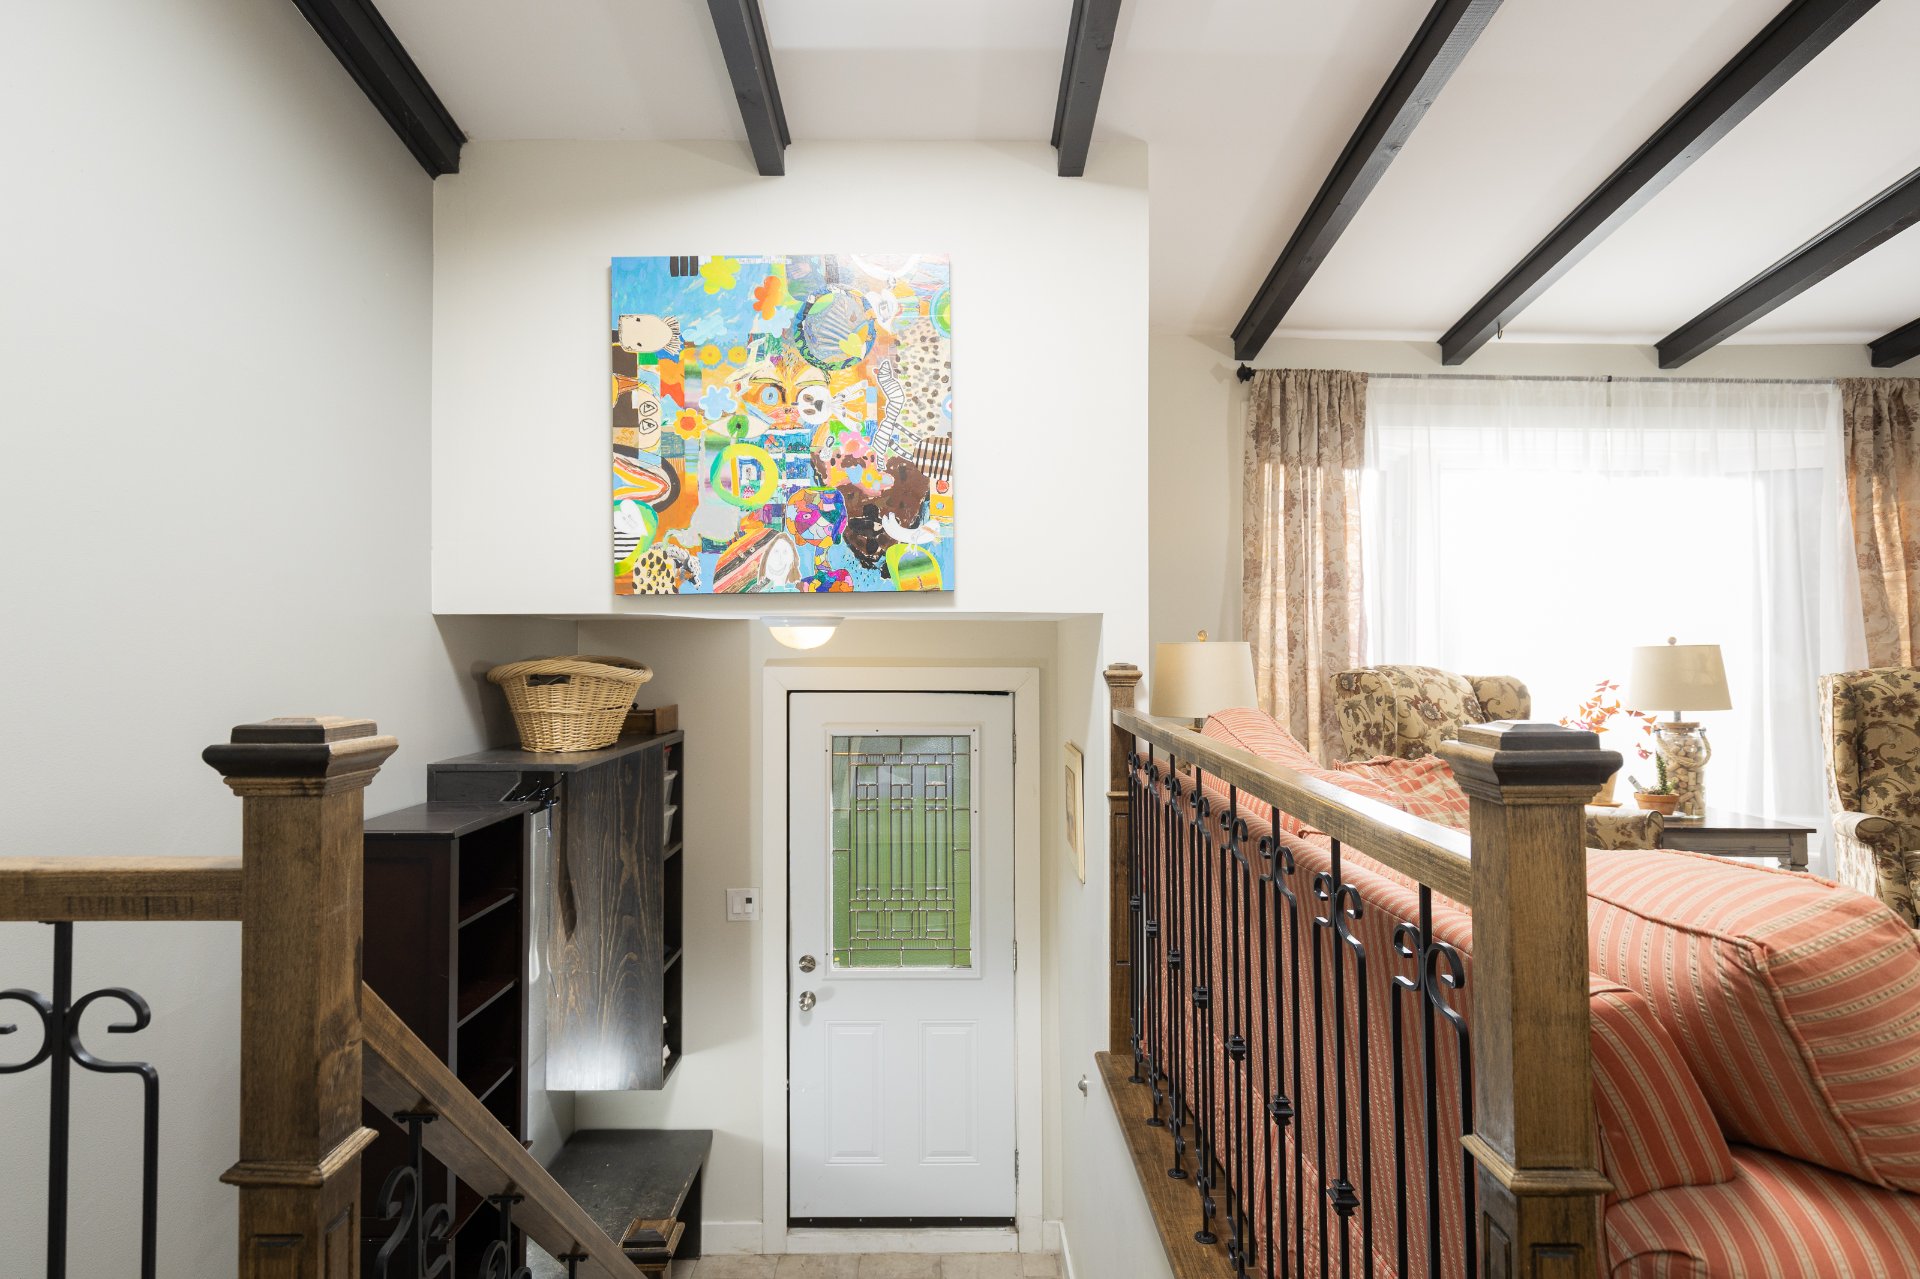
Hallway
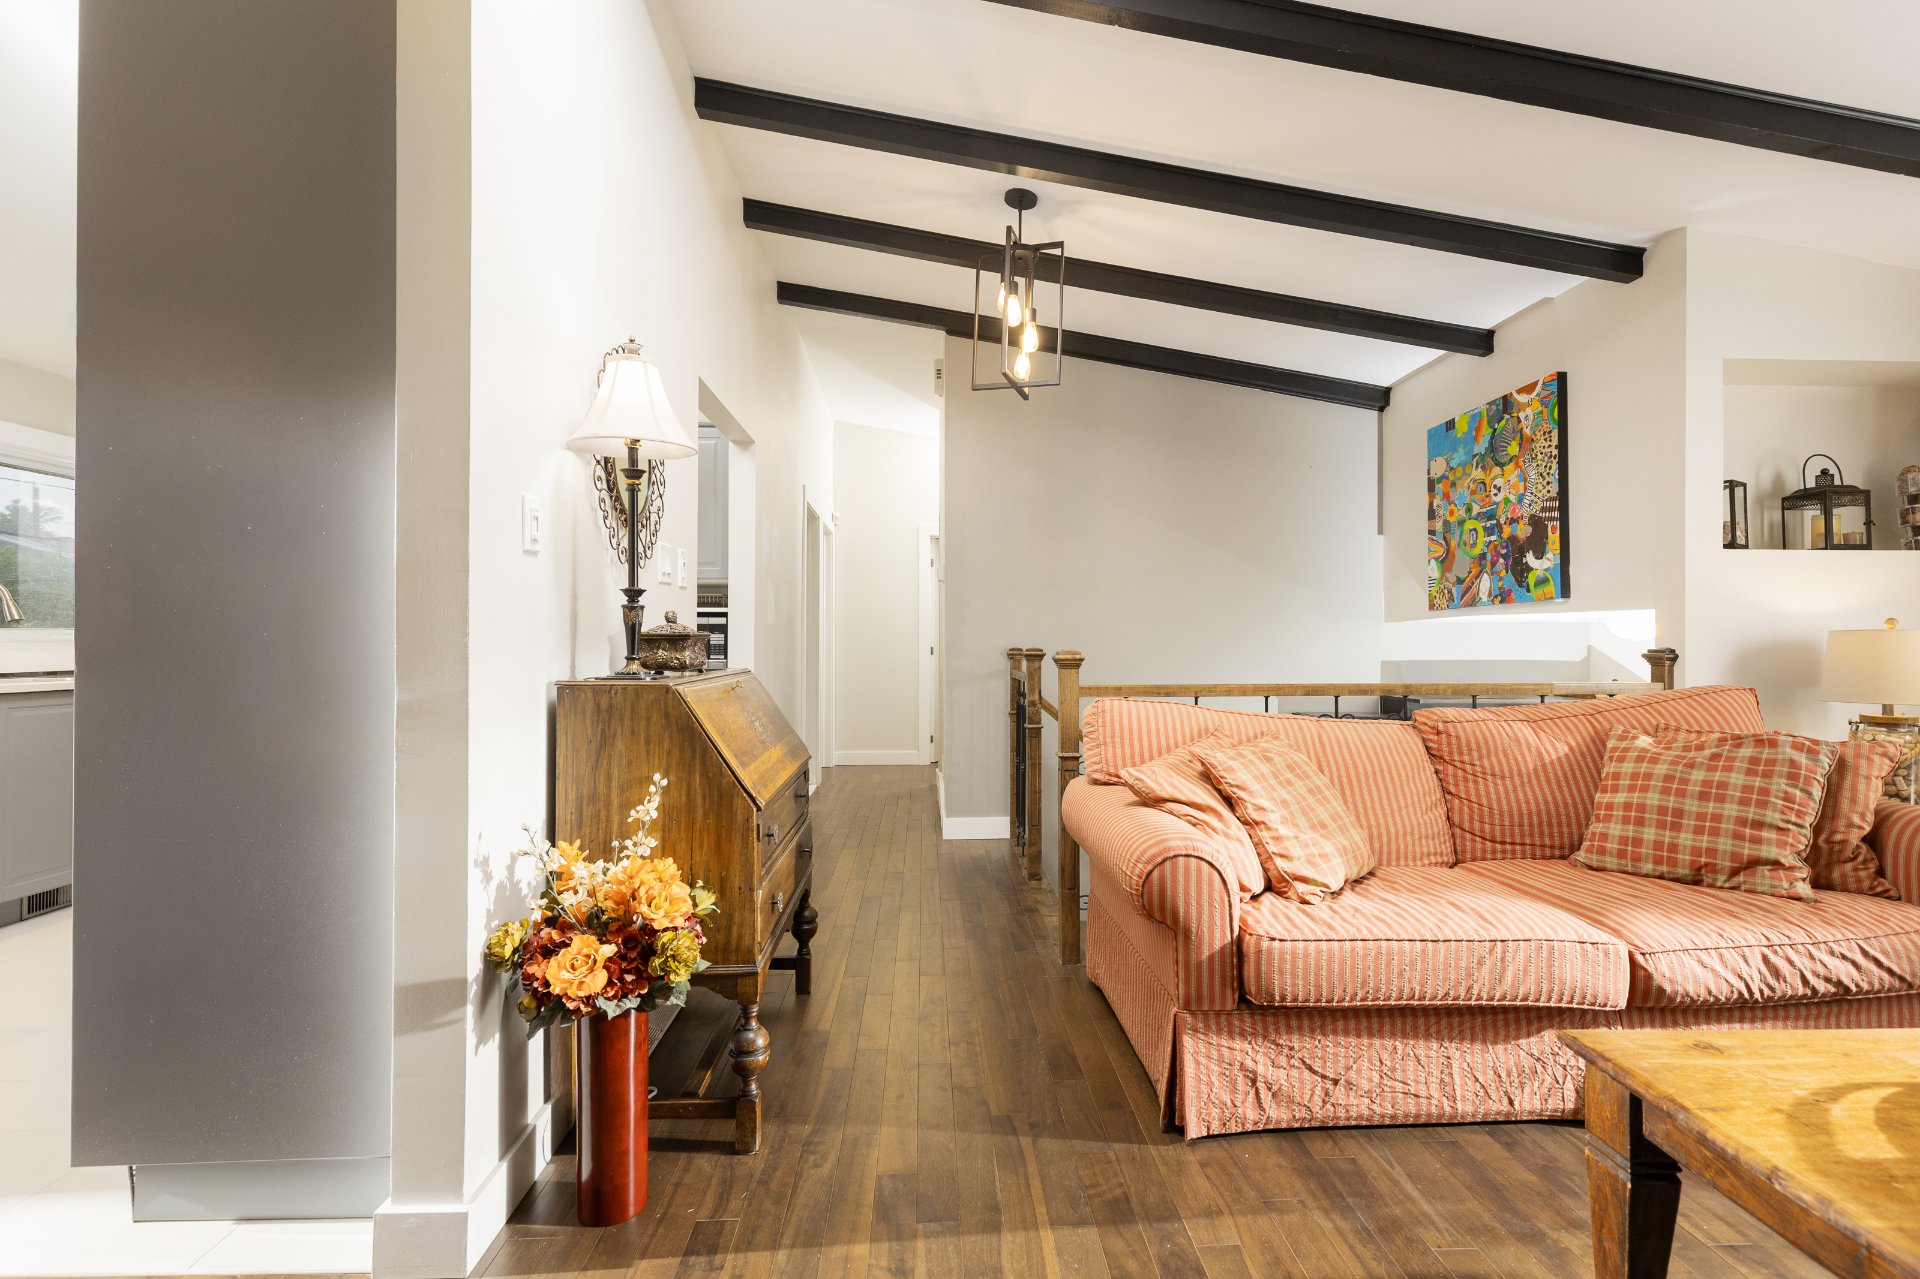
Living room
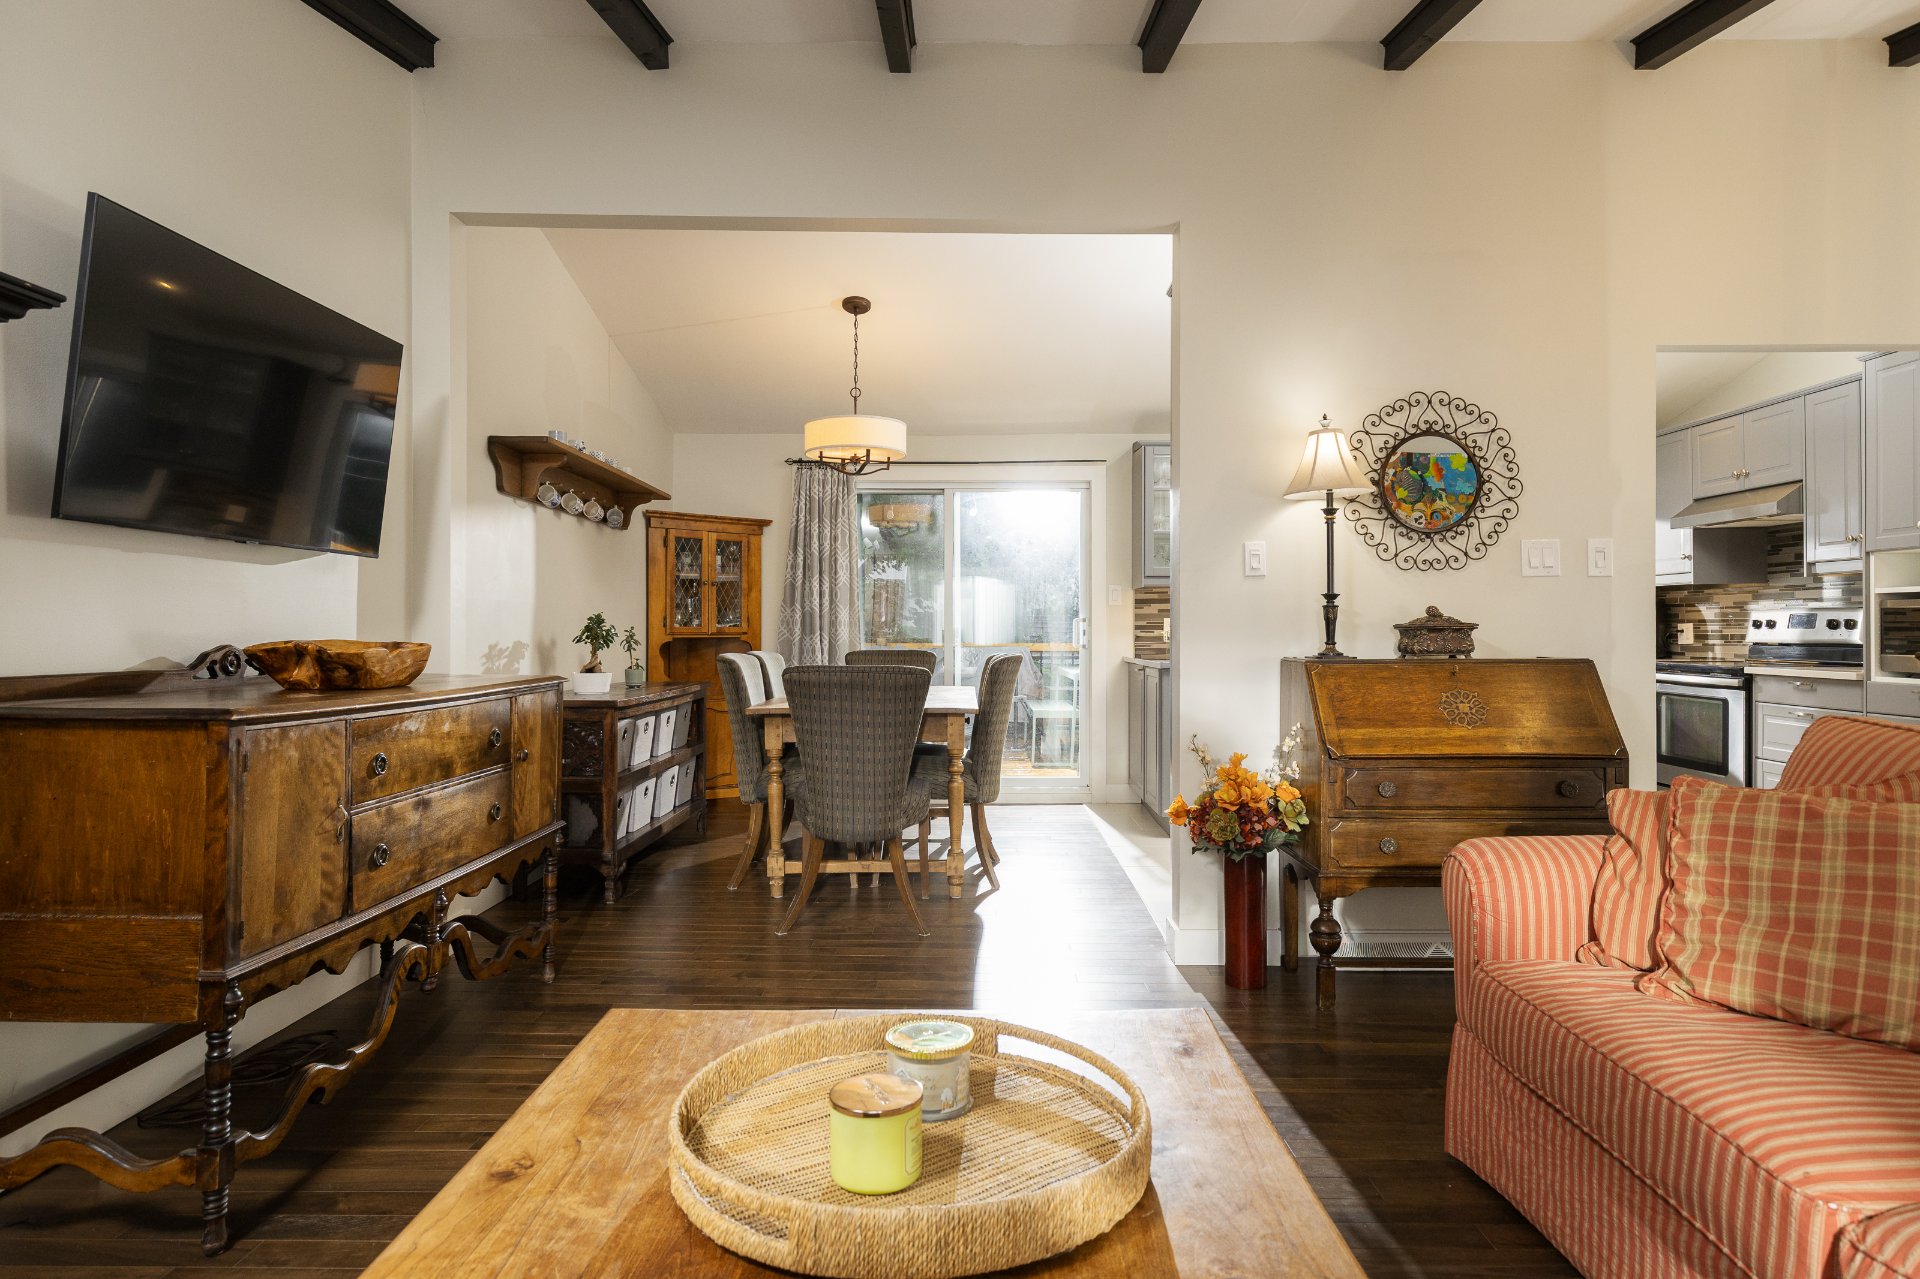
Dining room
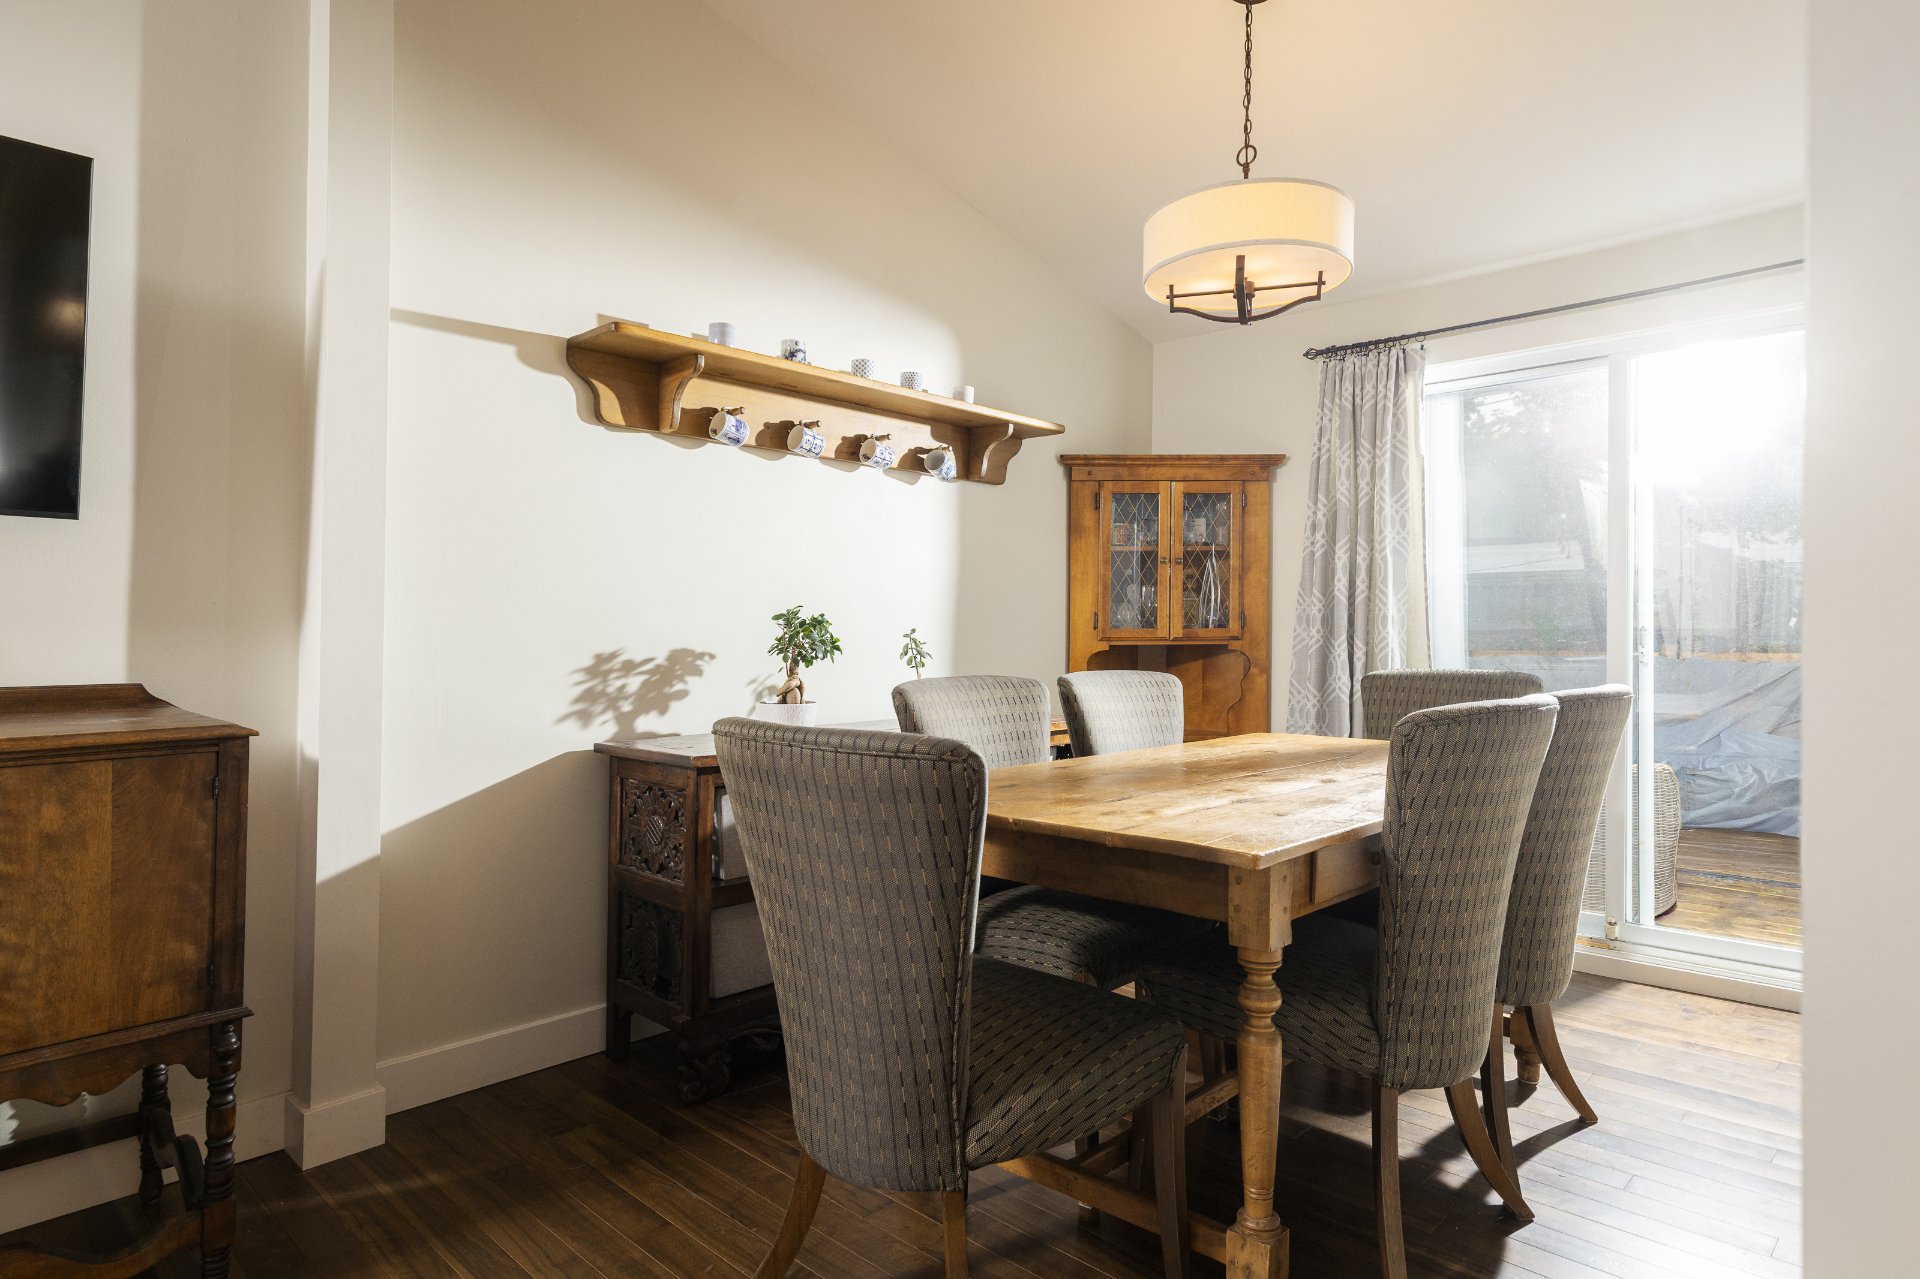
Dining room
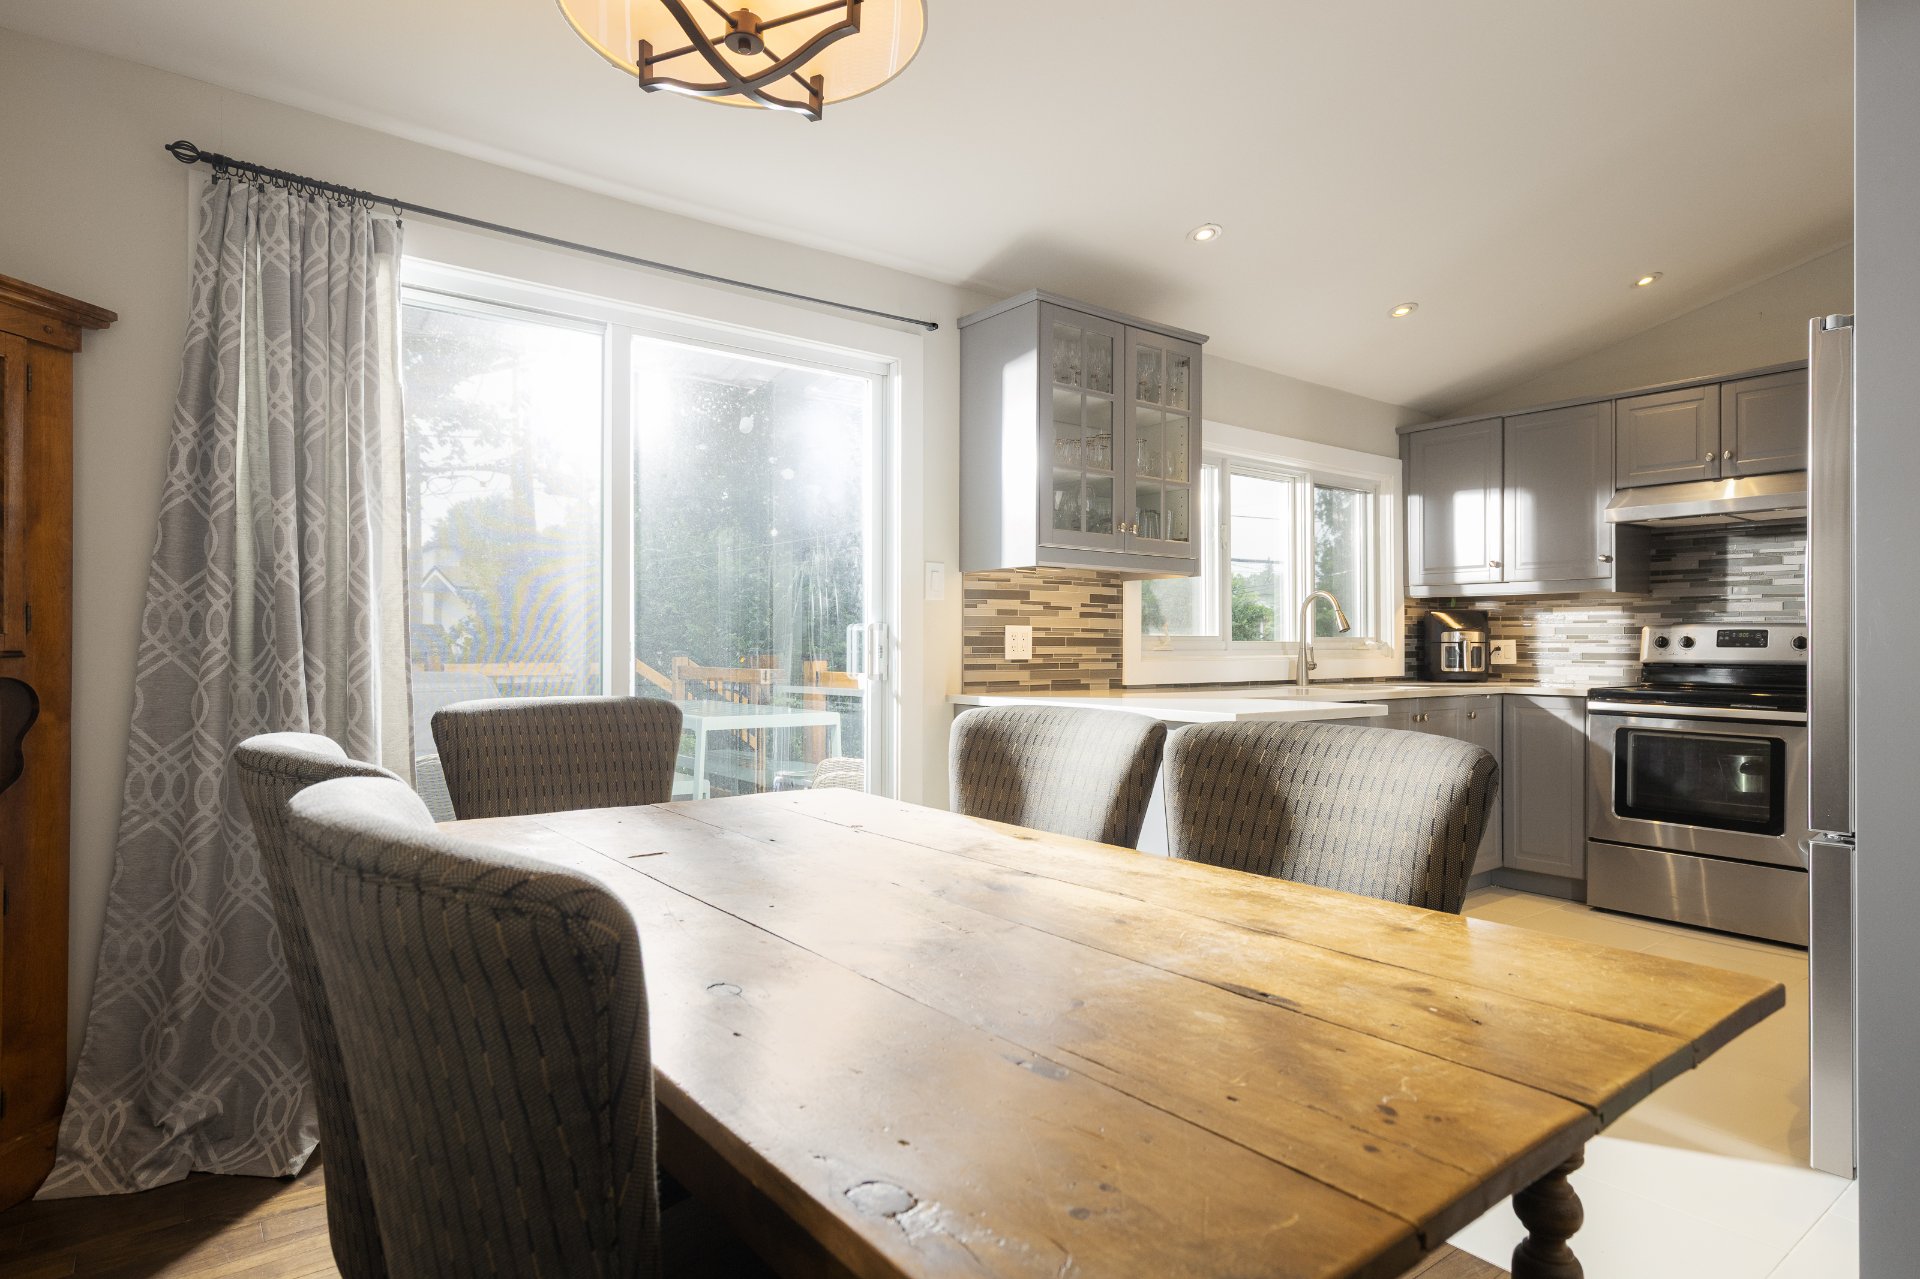
Kitchen
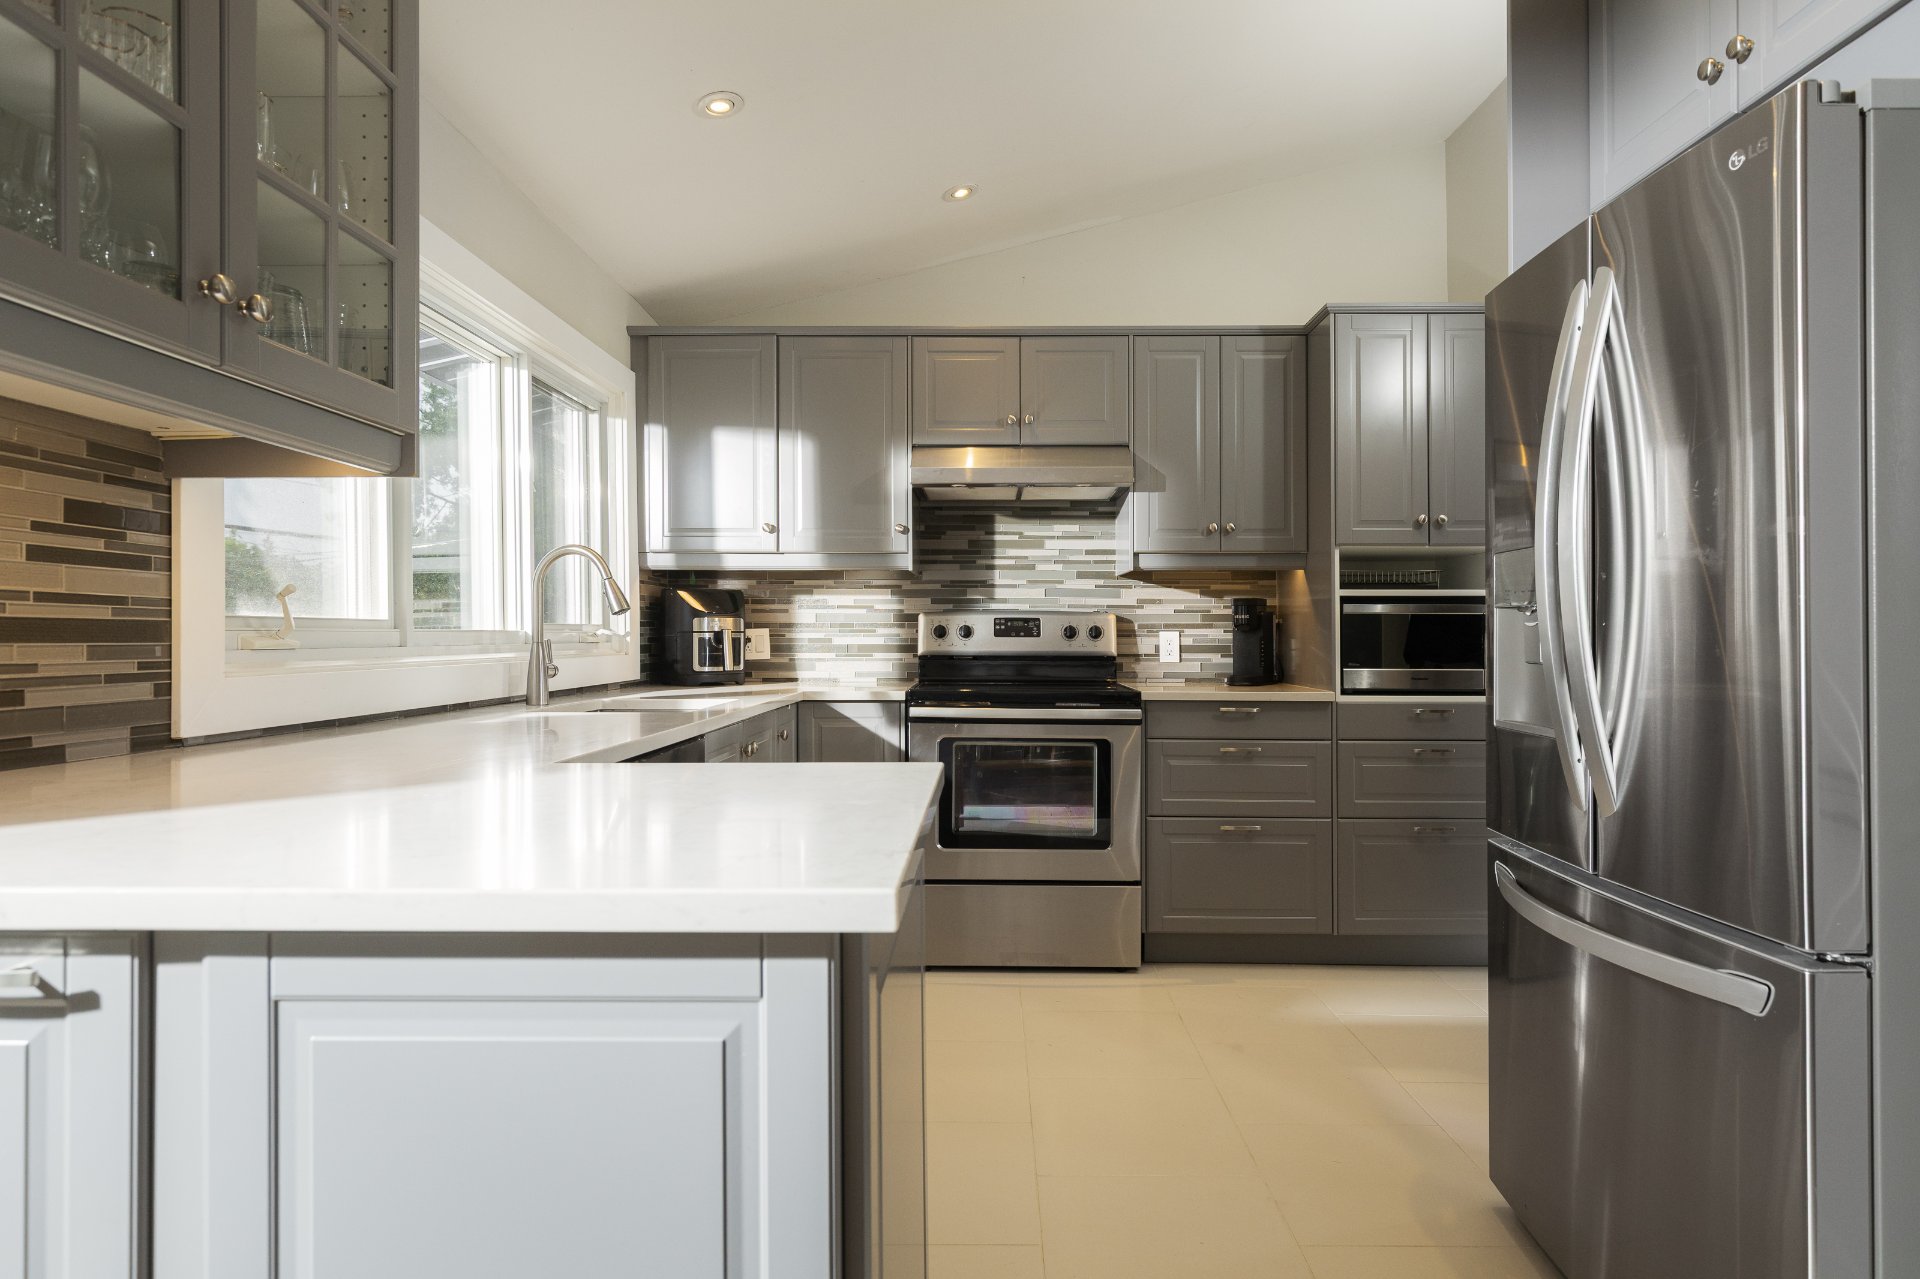
Kitchen
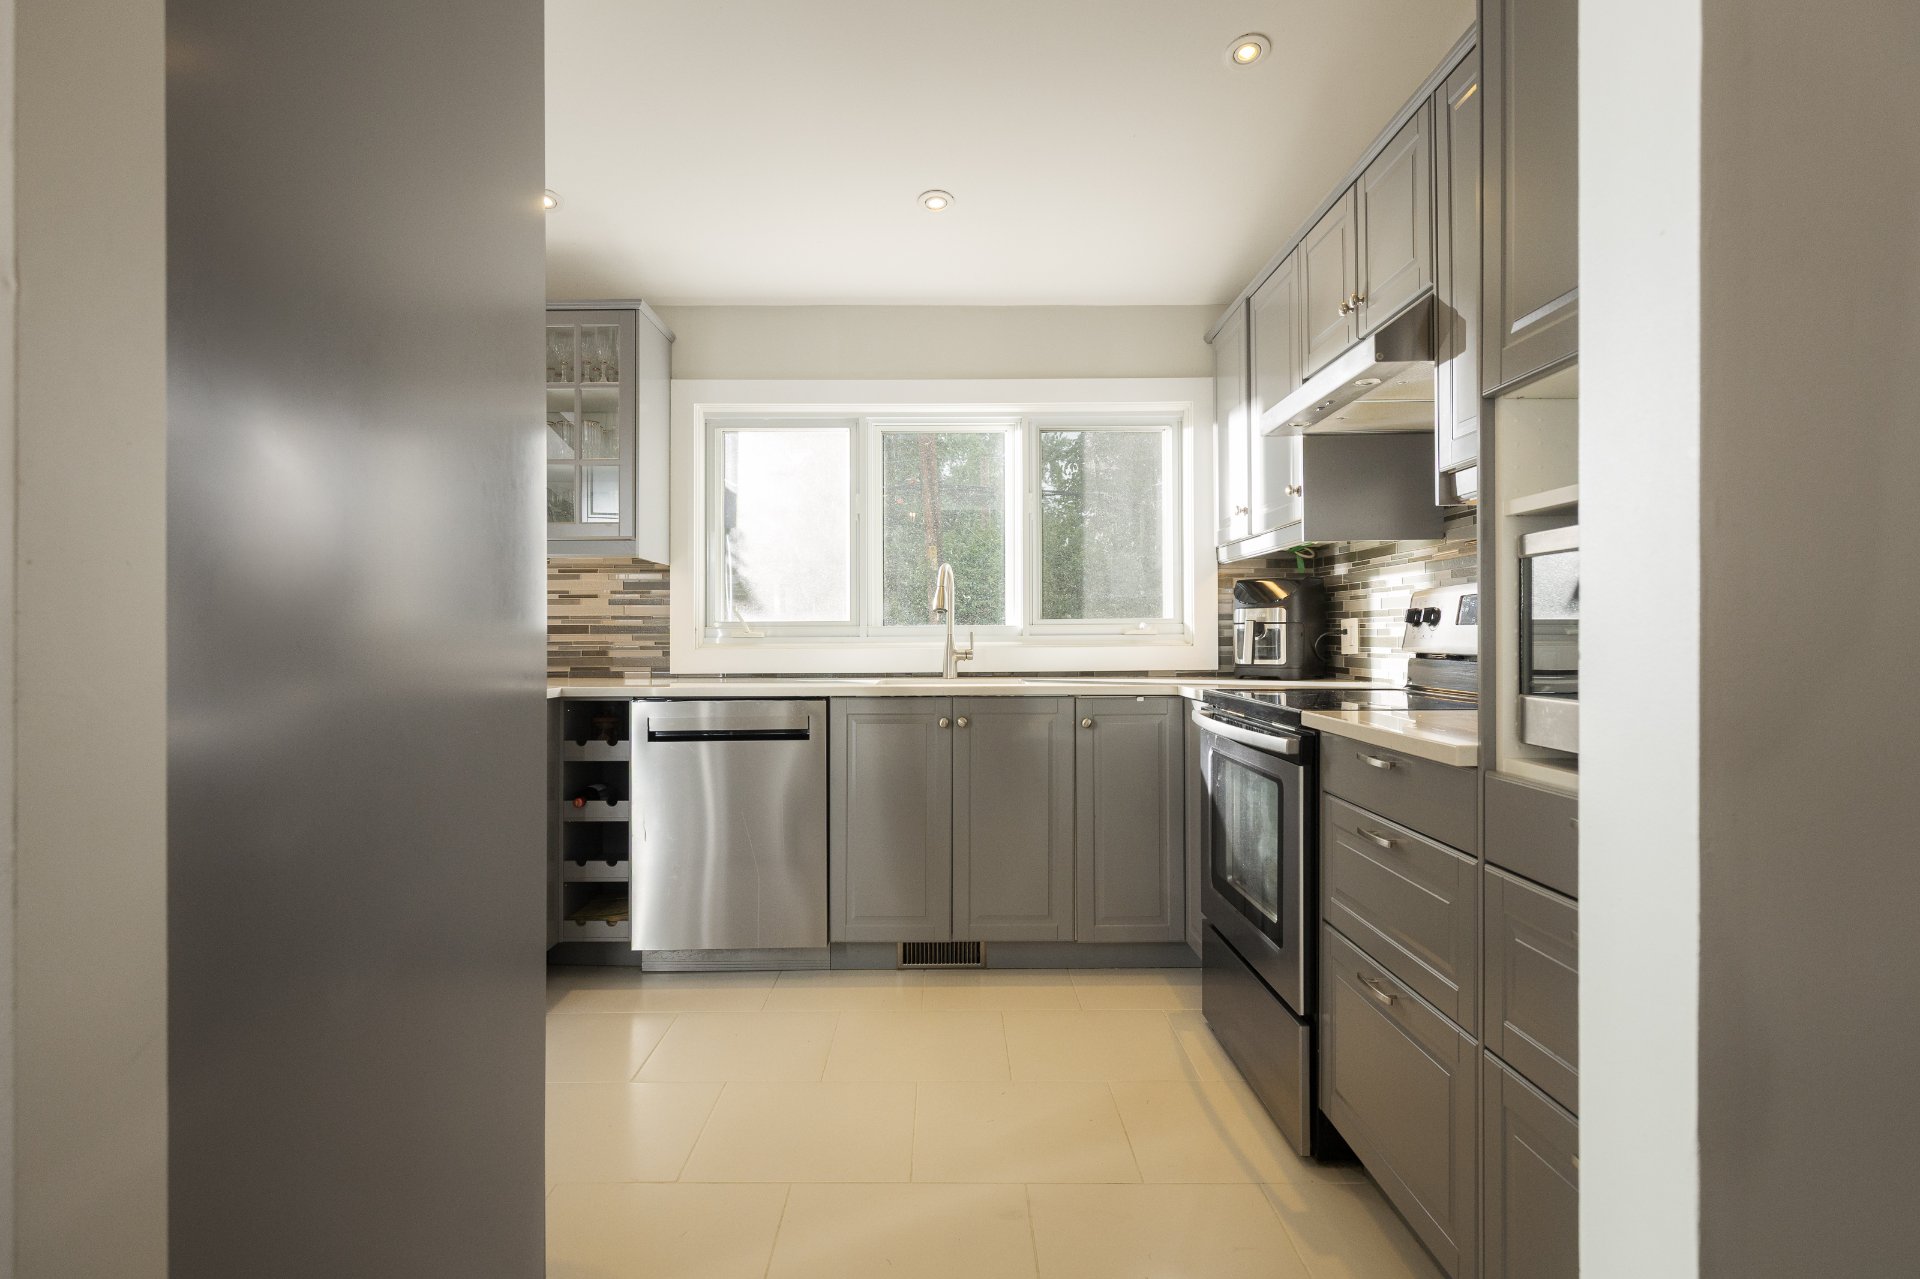
Kitchen
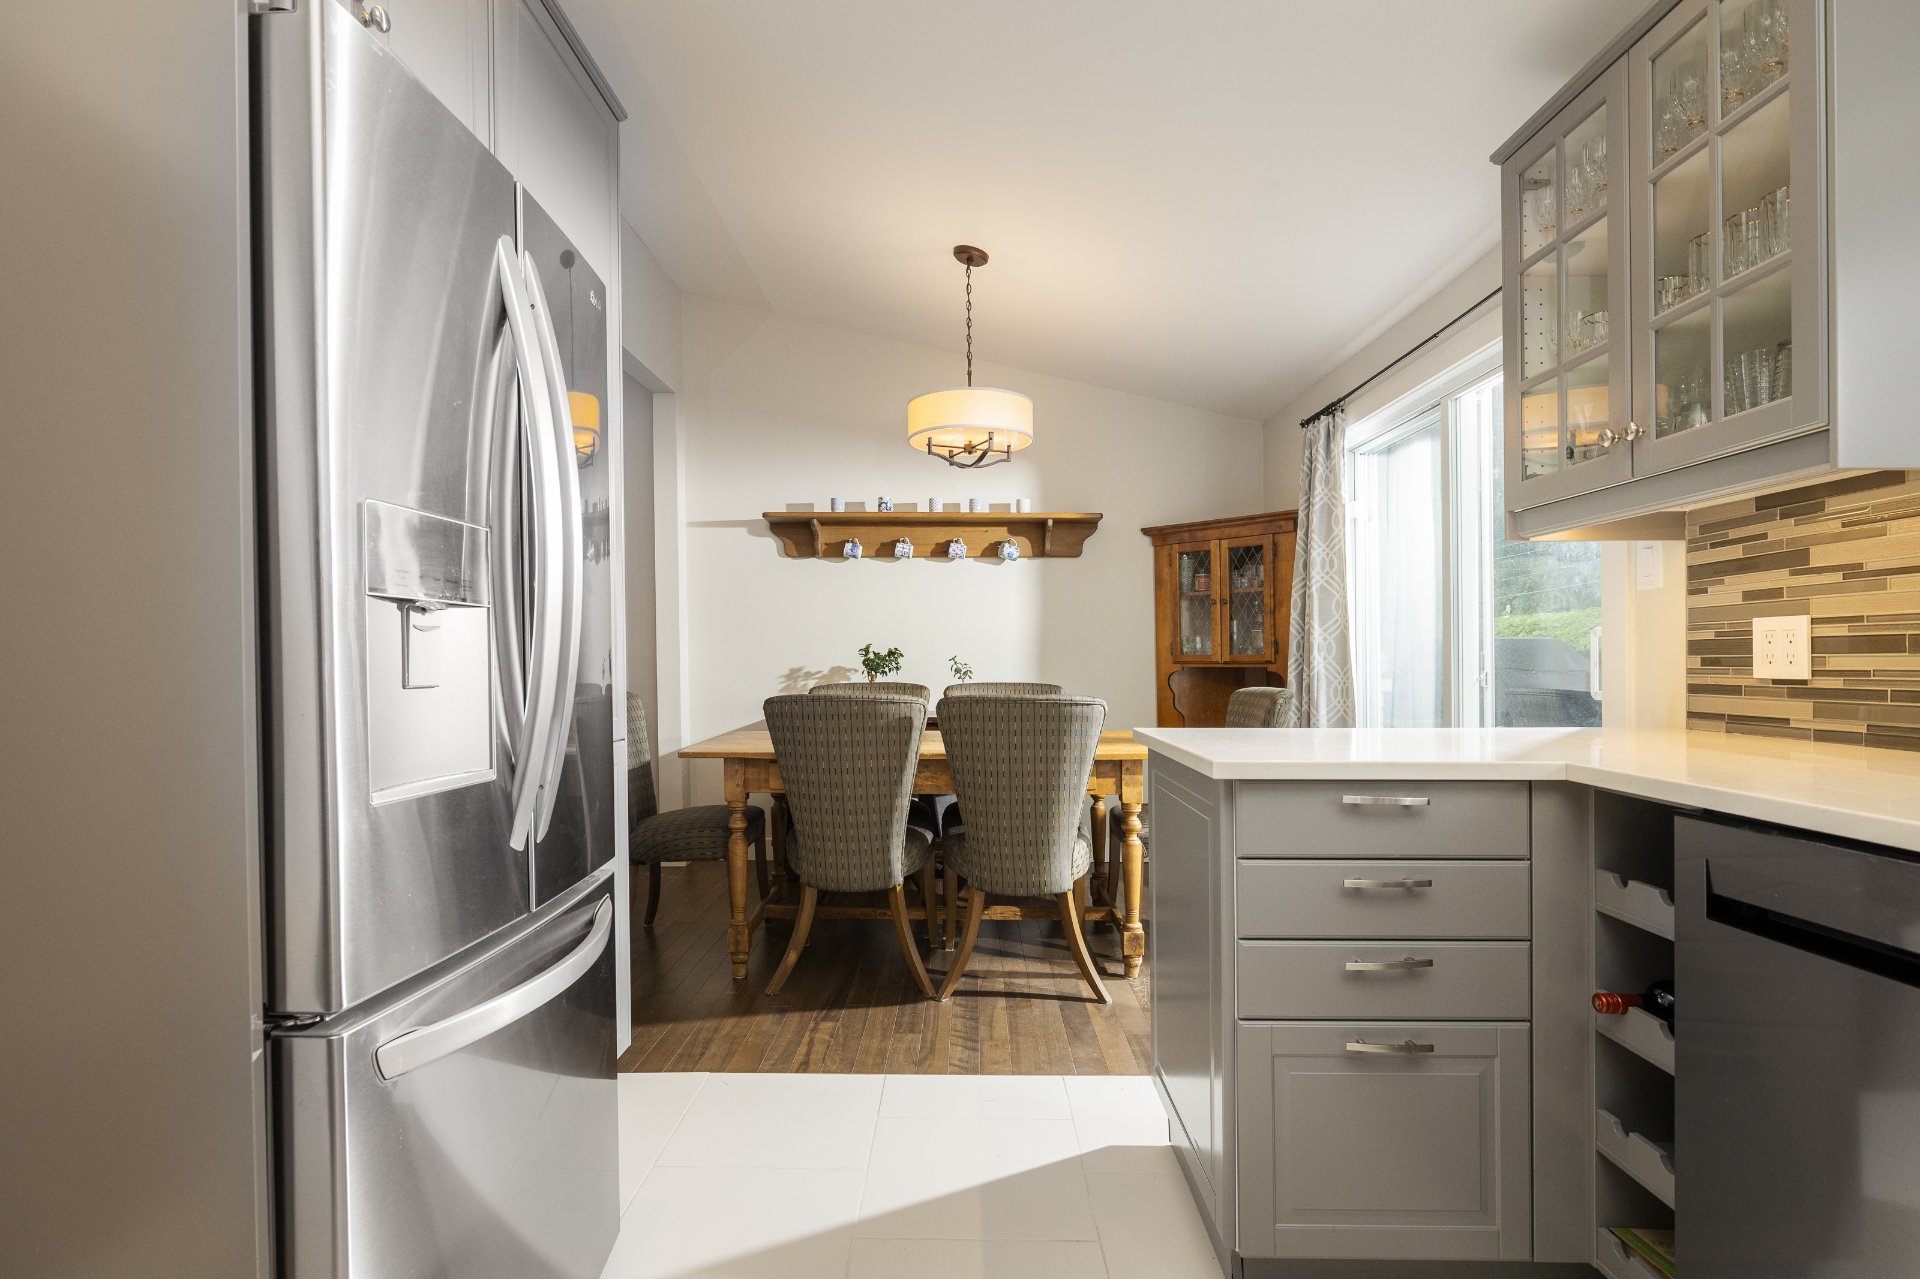
Kitchen
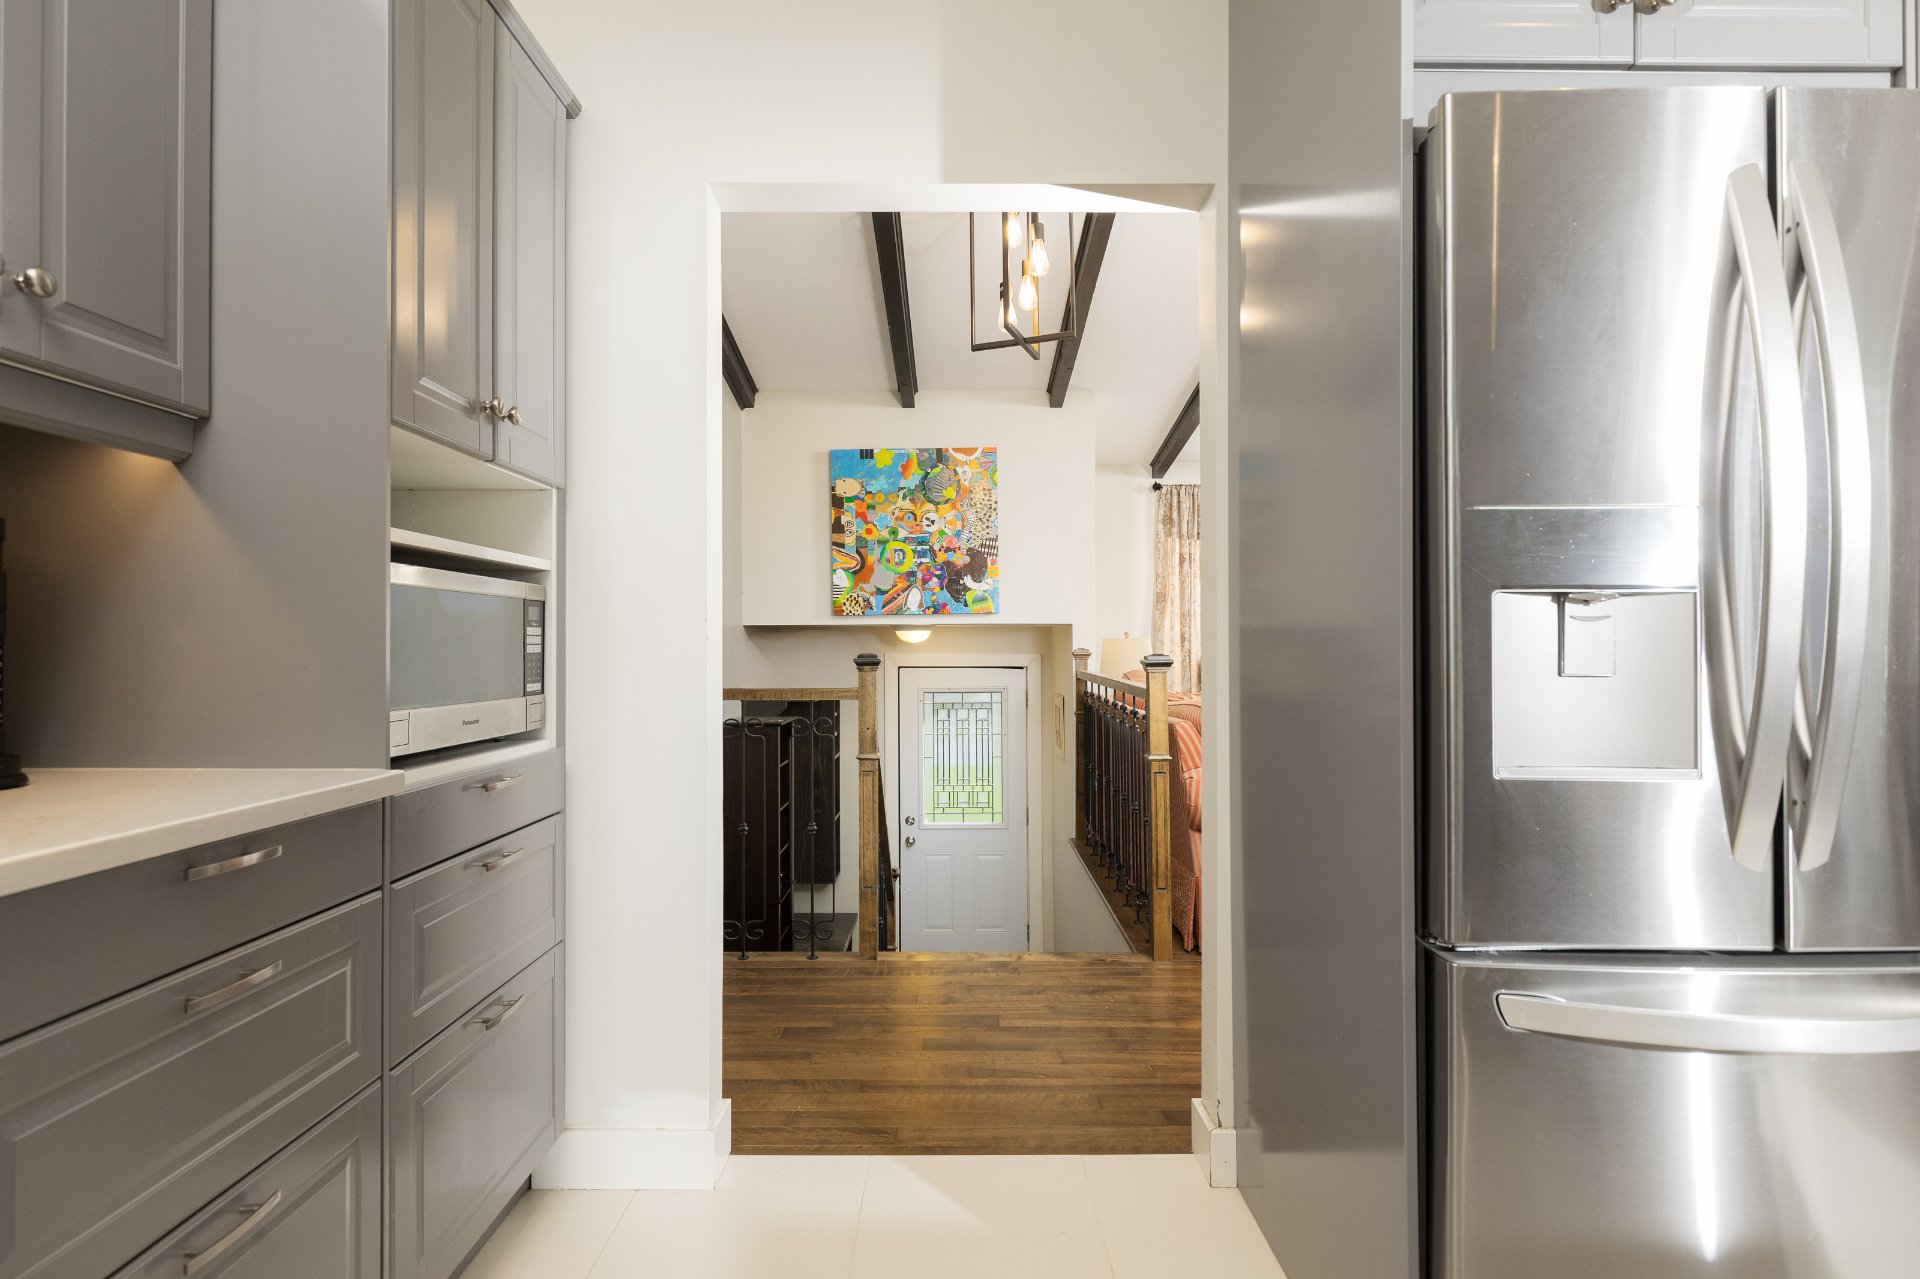
Kitchen
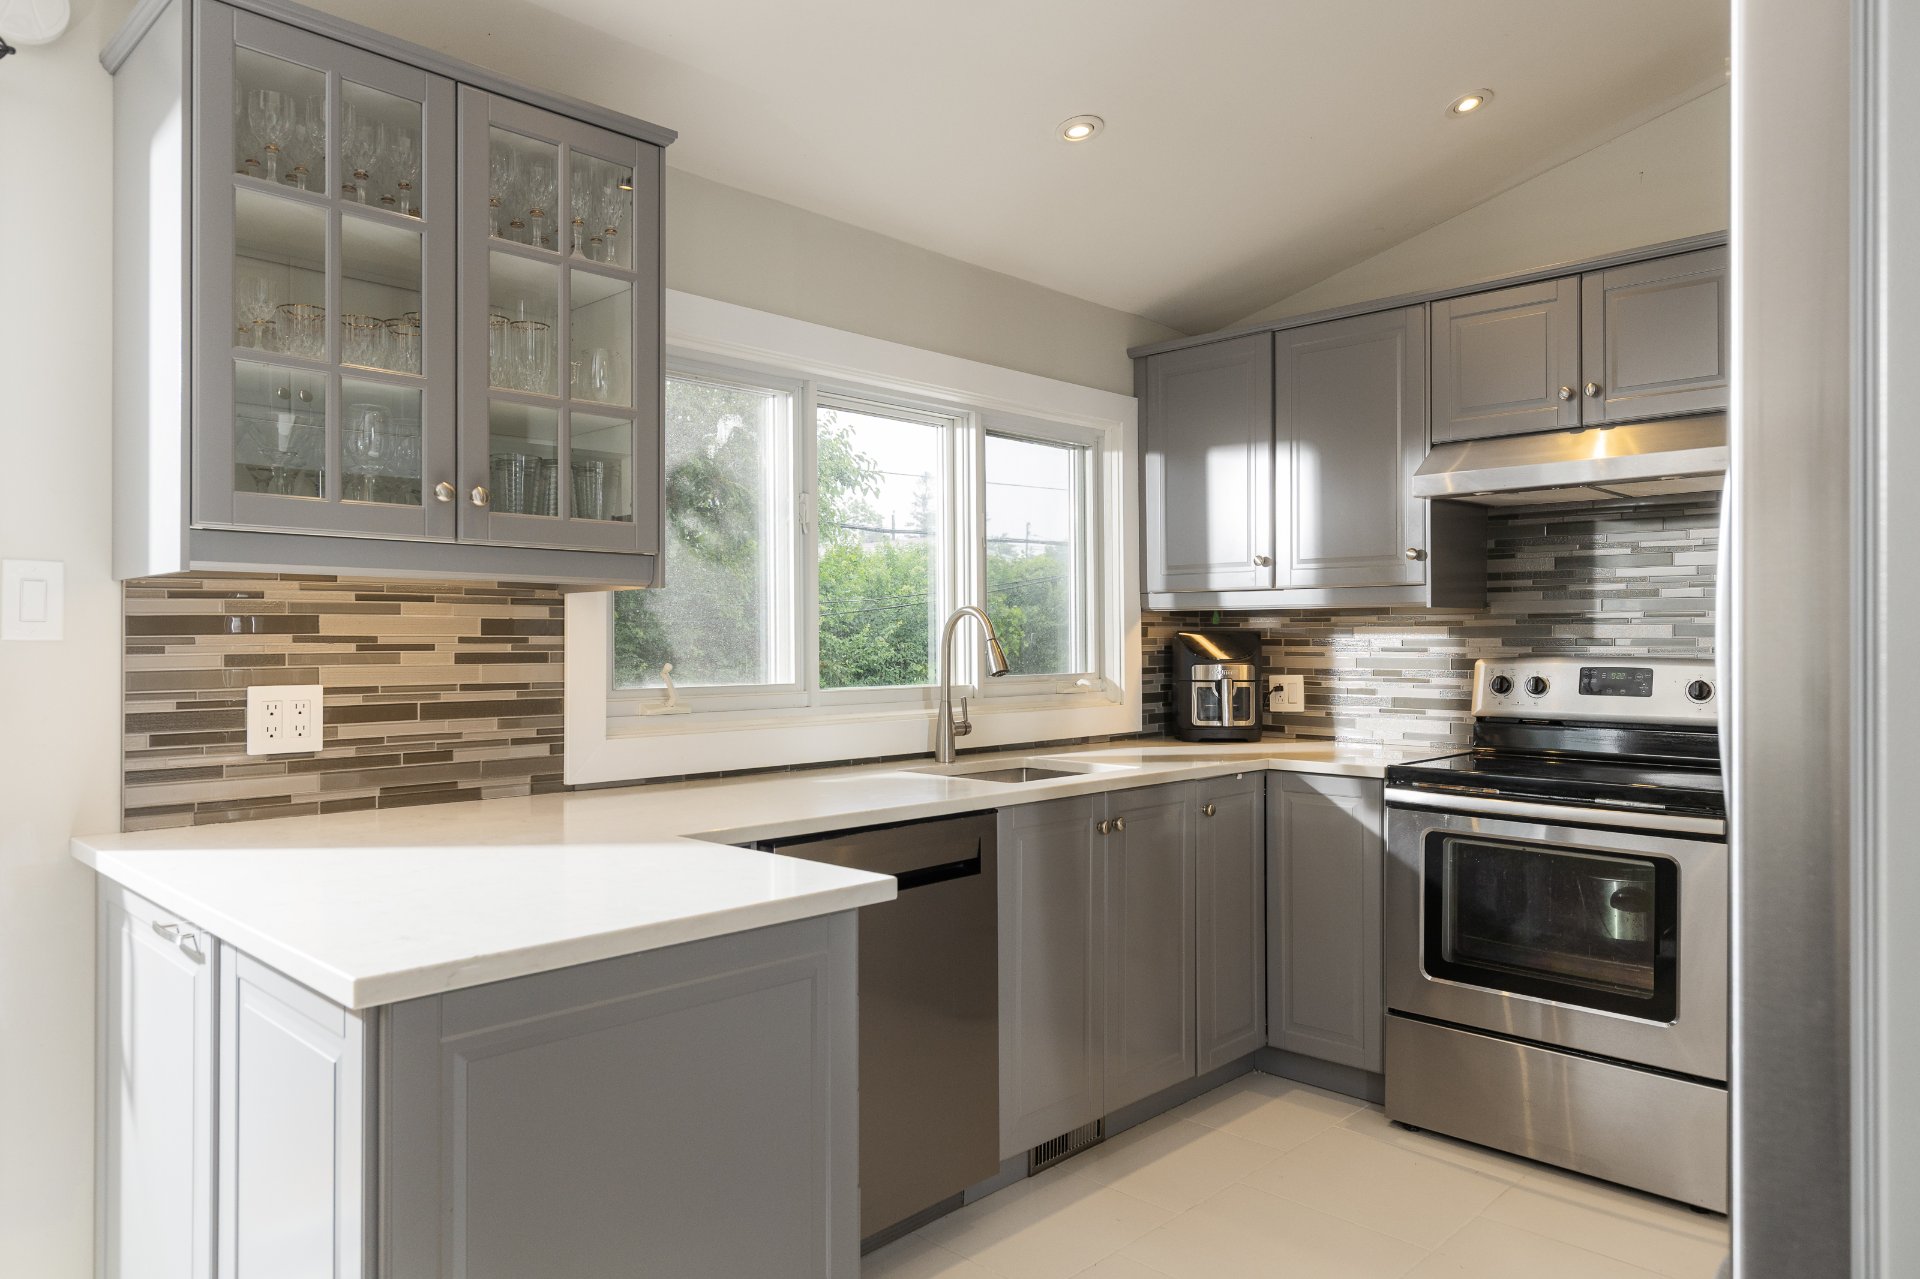
Living room
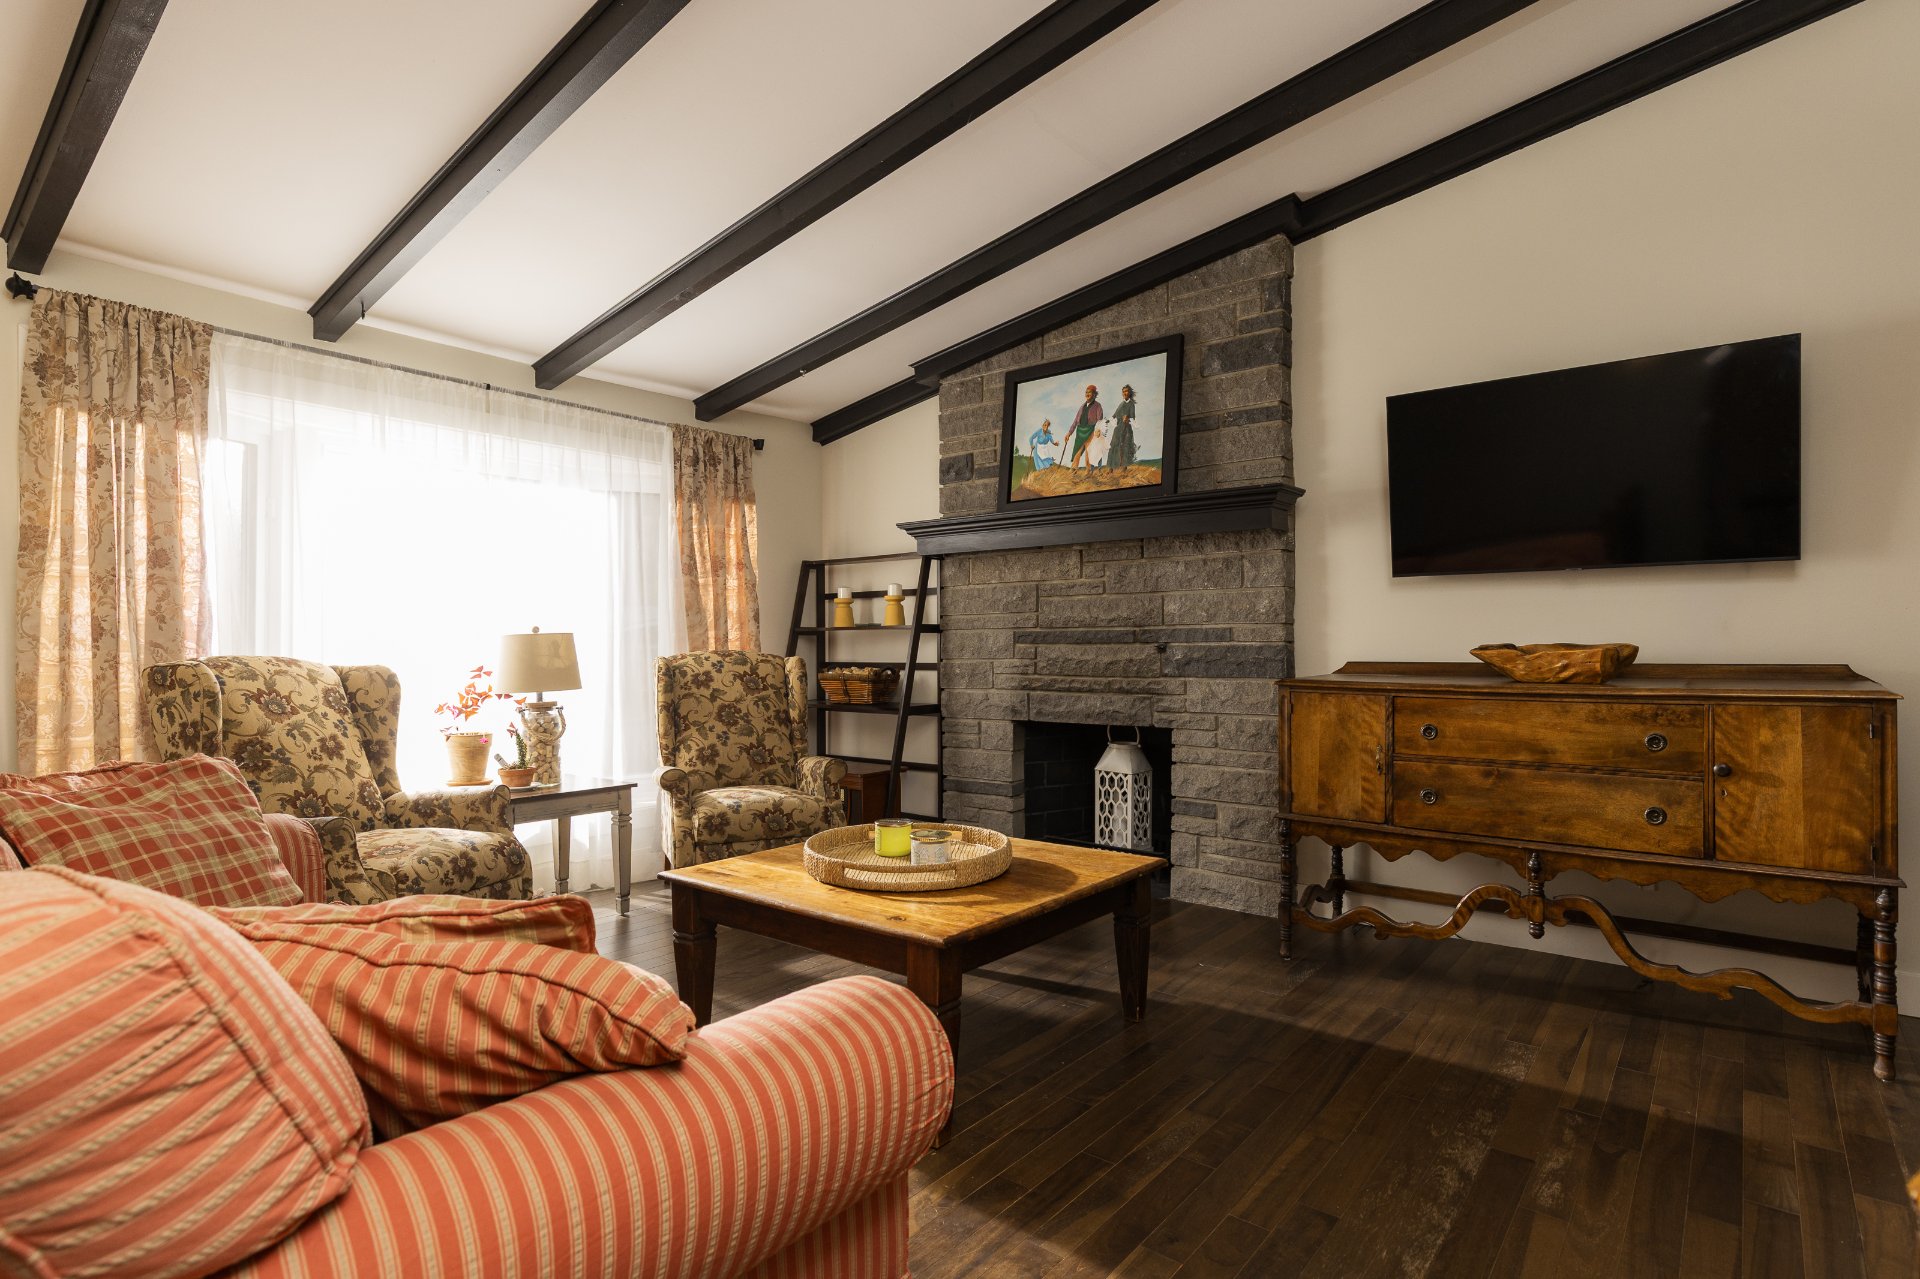
Living room
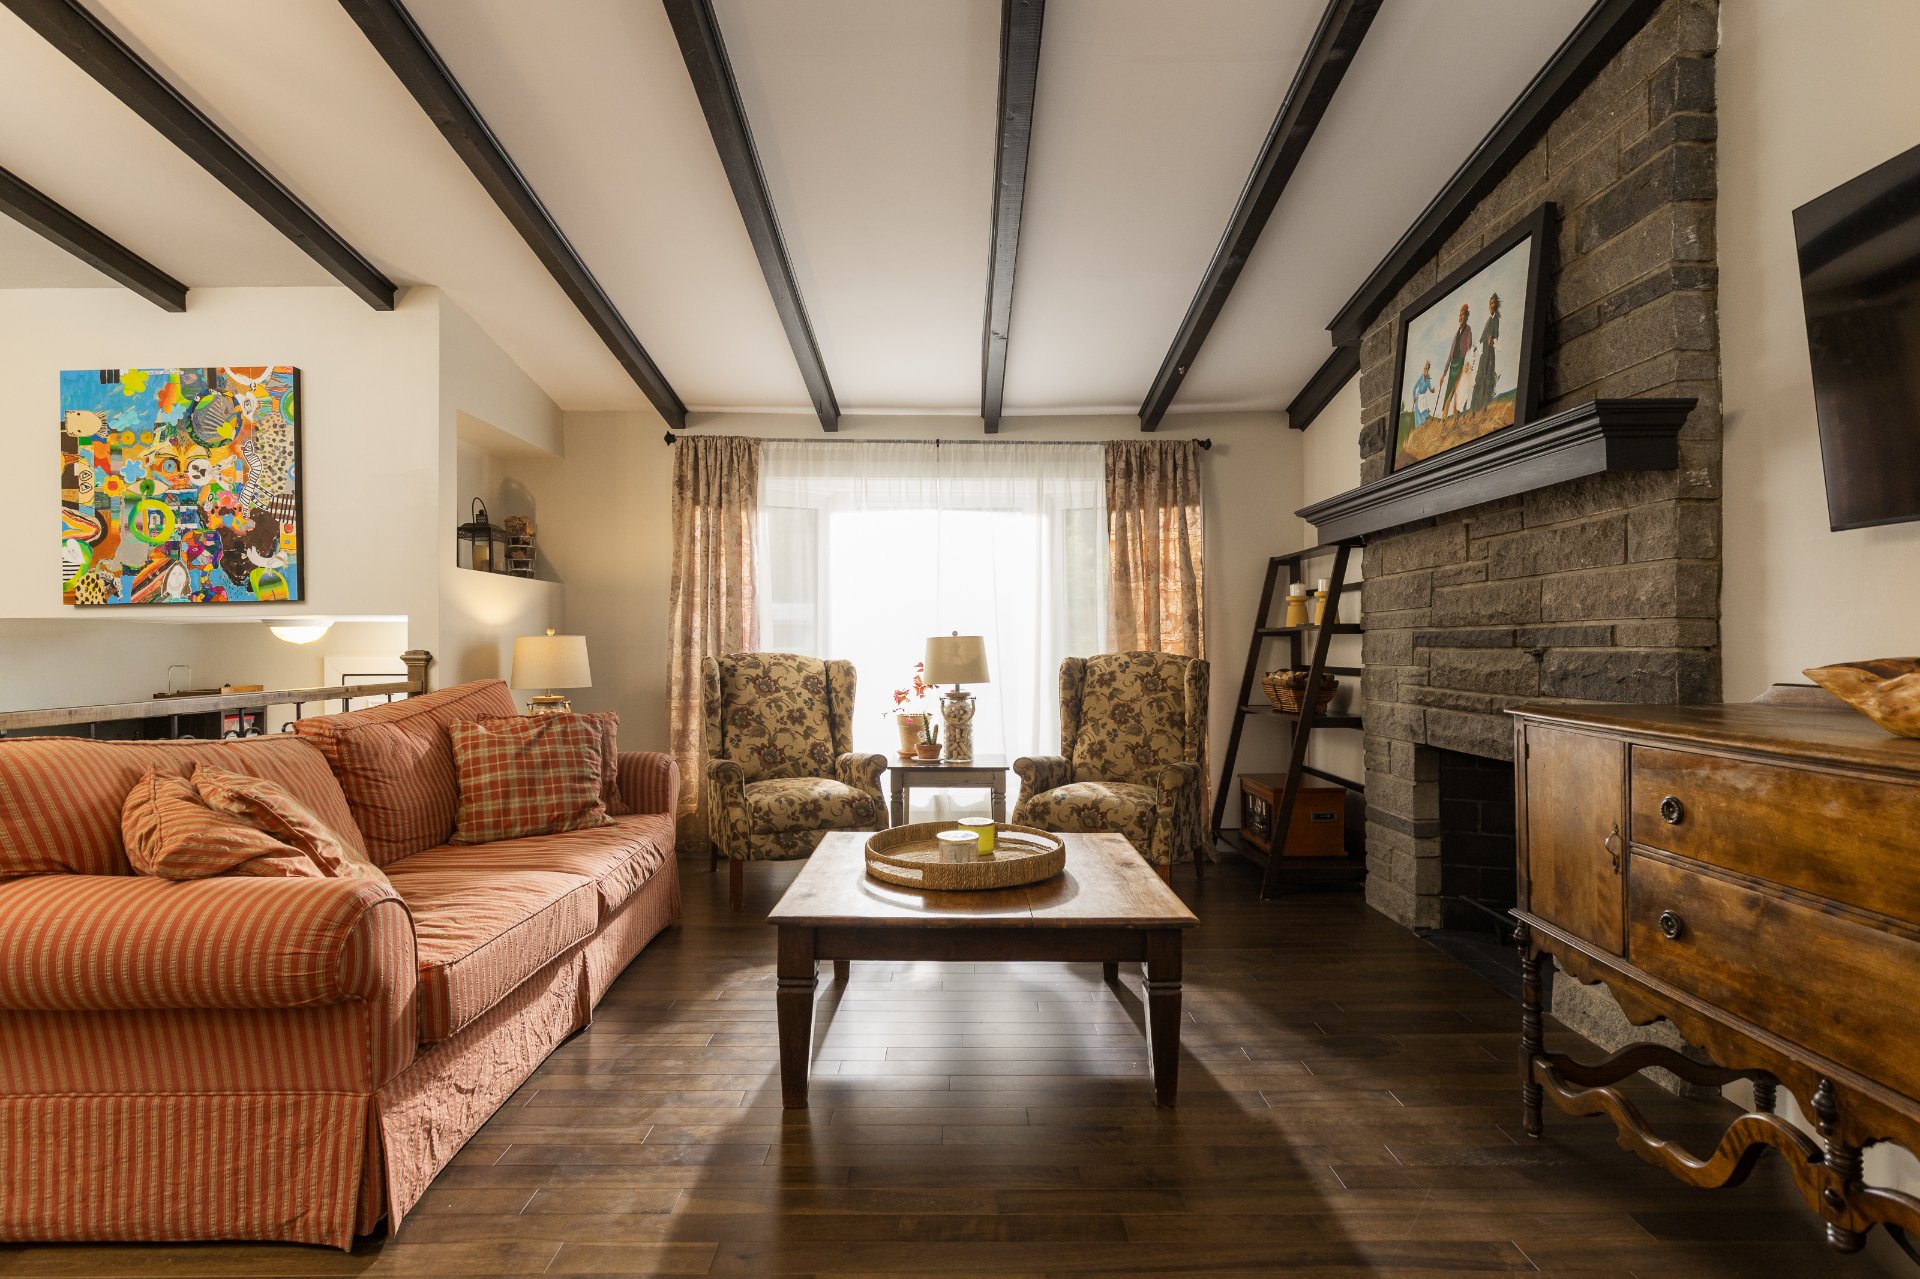
Dining room
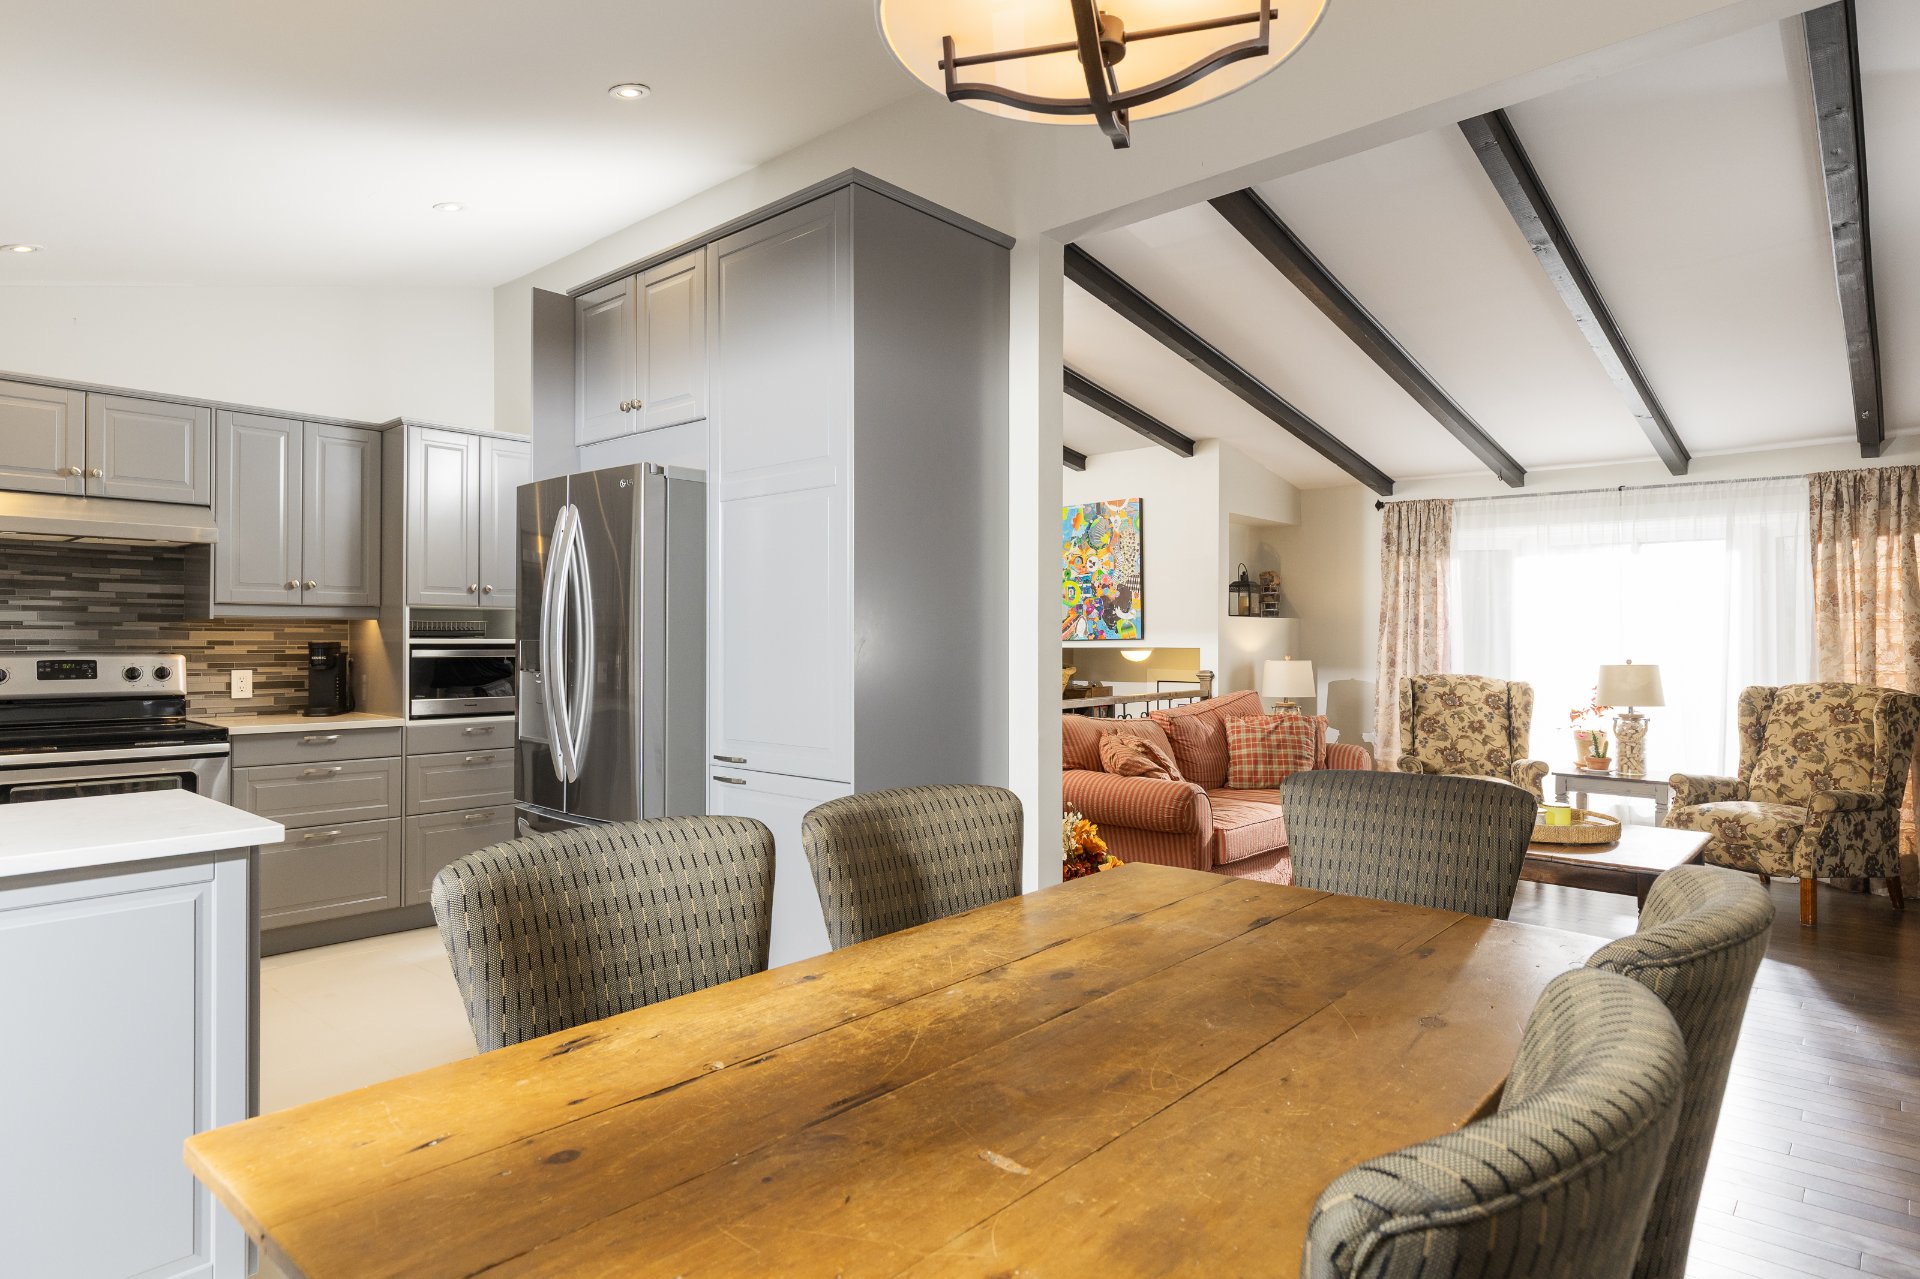
Dining room

Bathroom
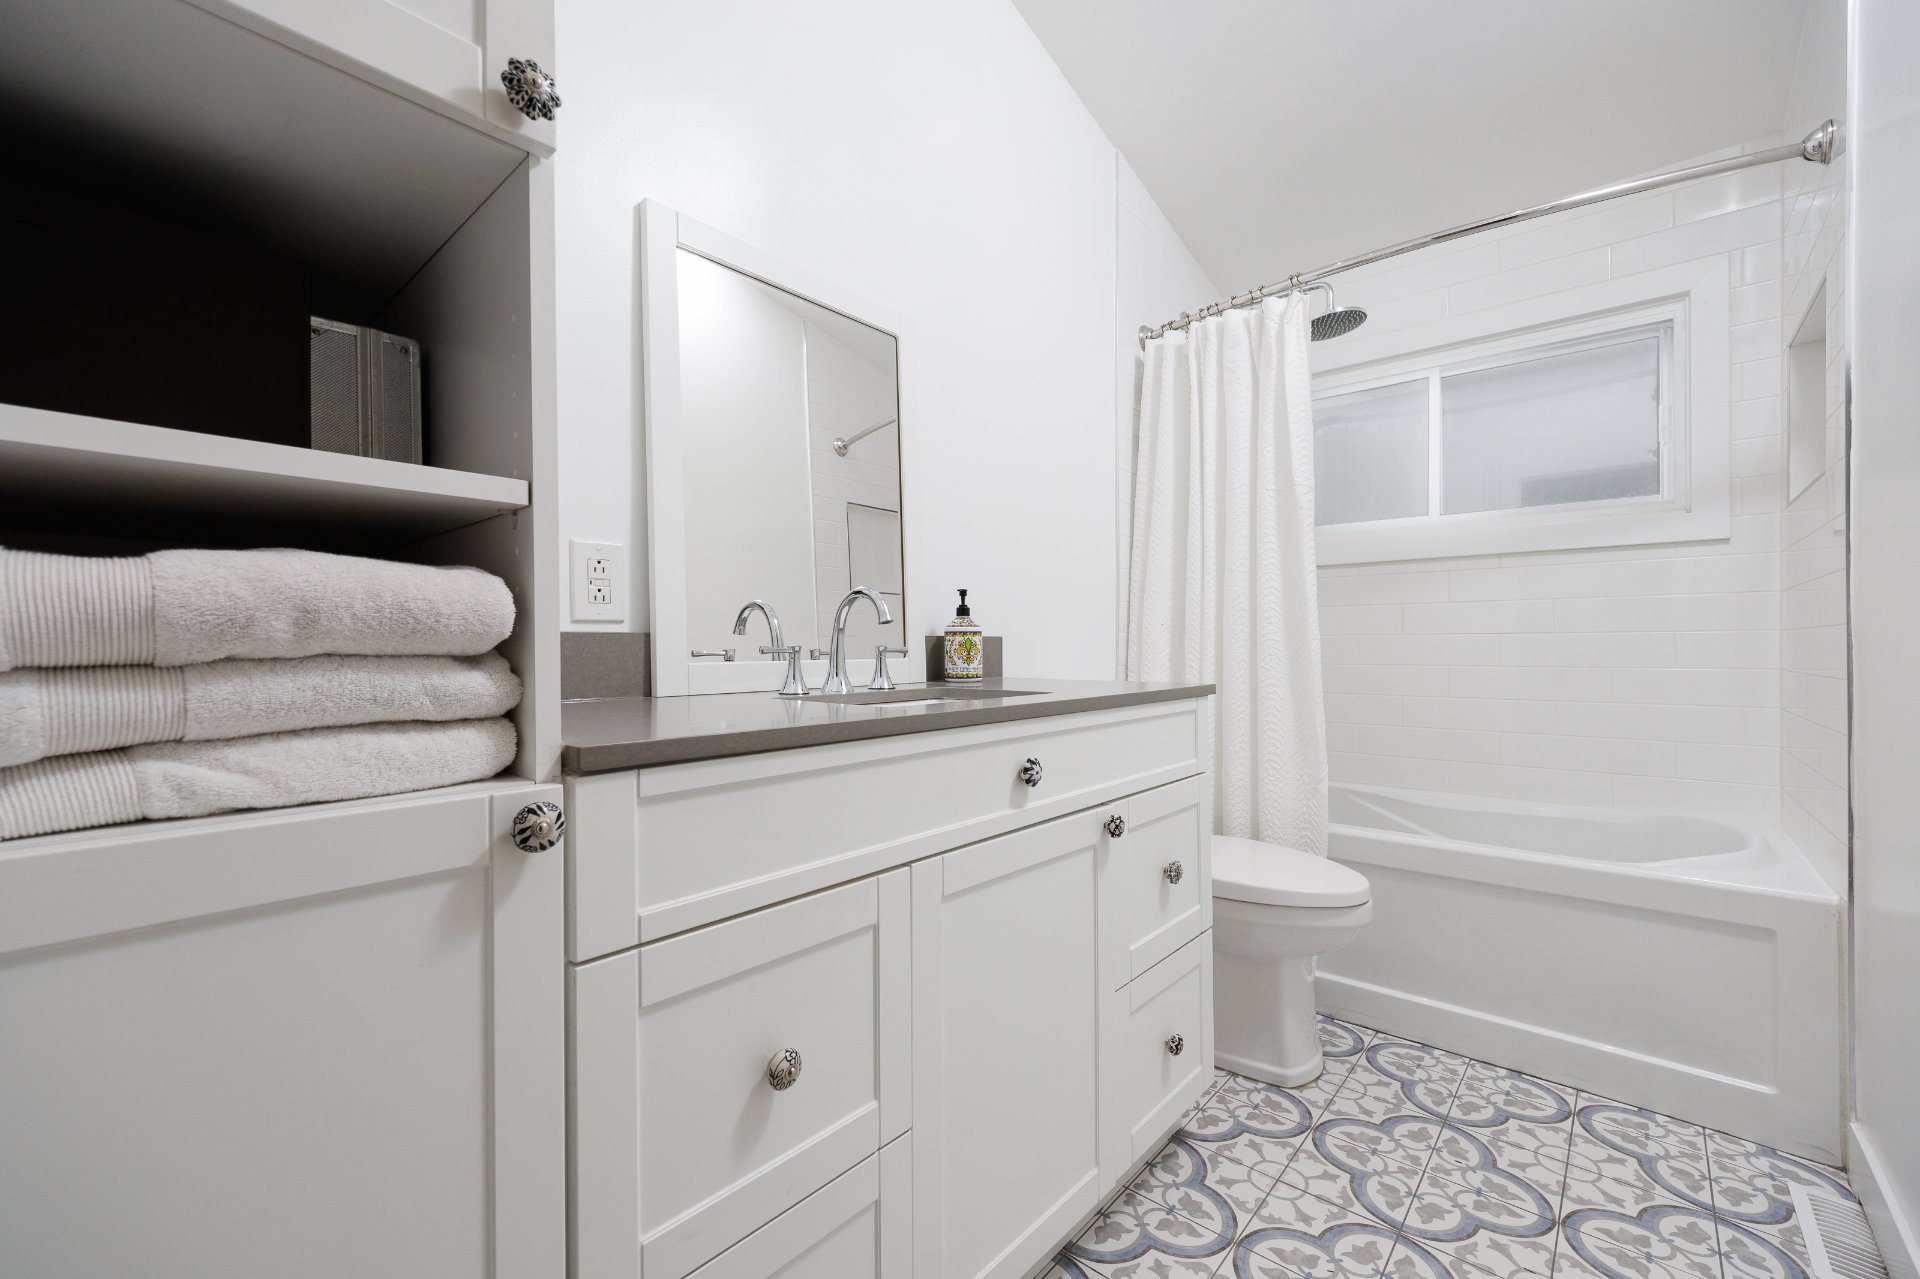
Interior
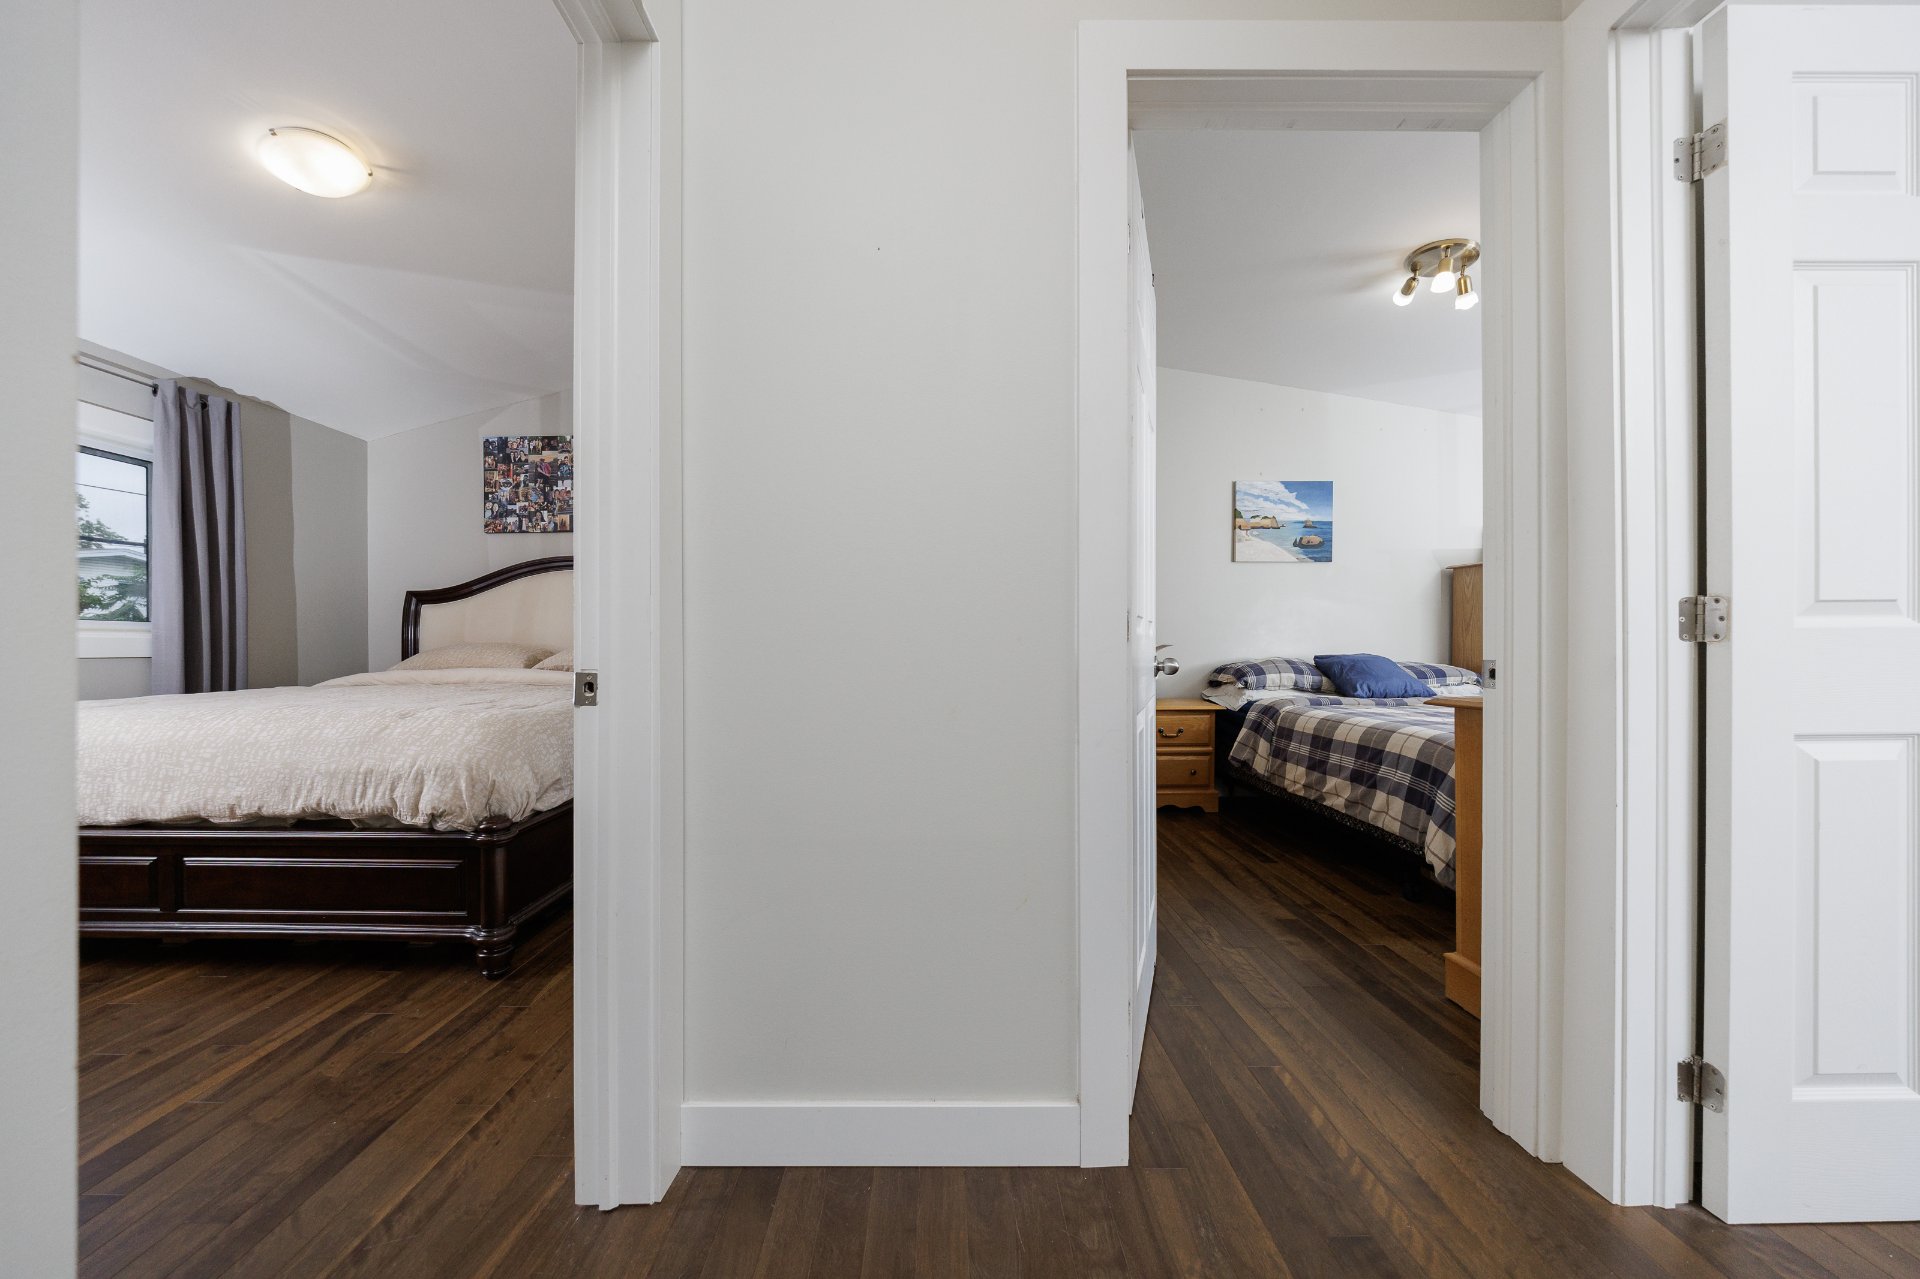
Bedroom
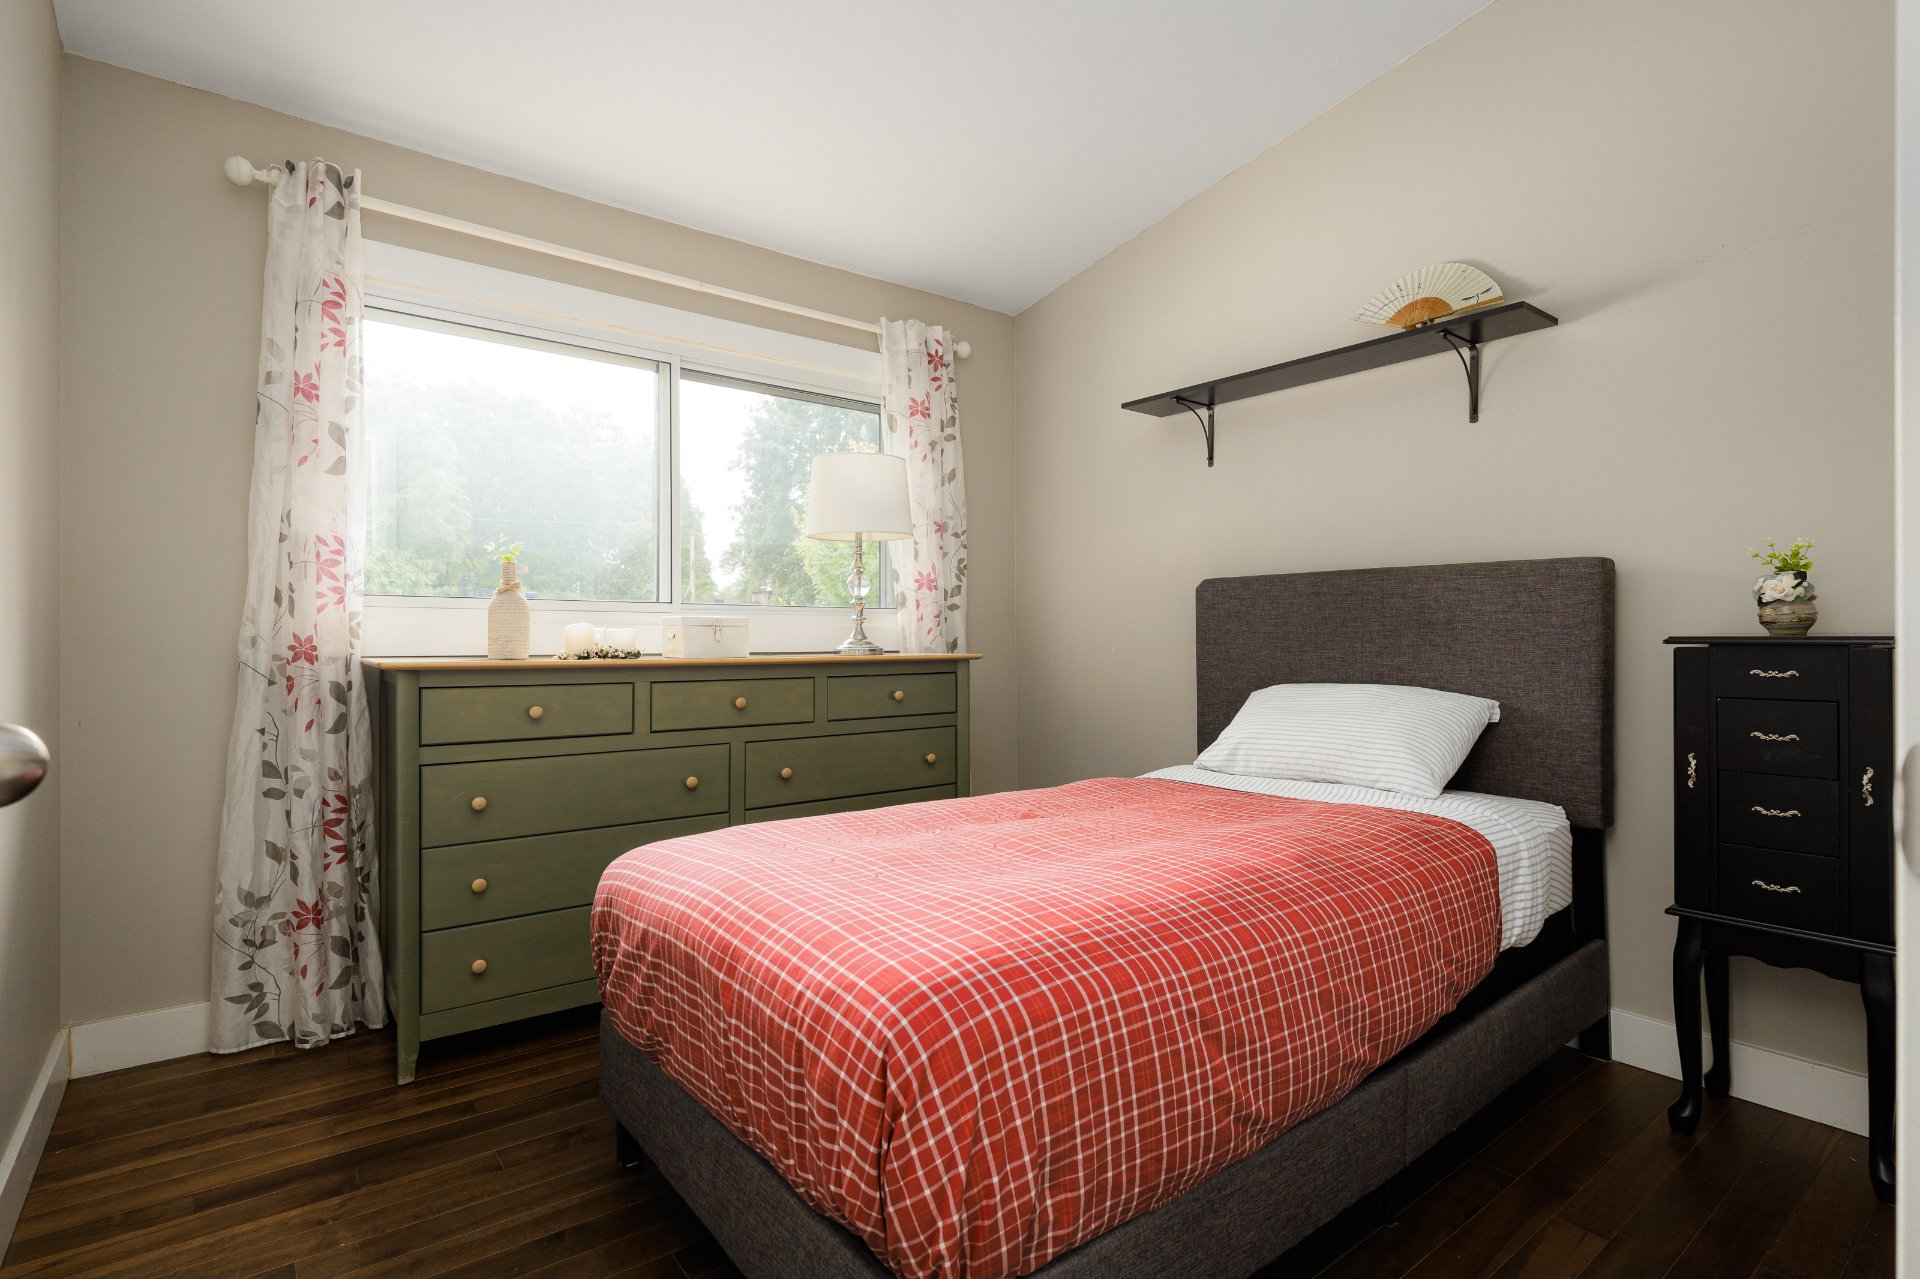
Bedroom
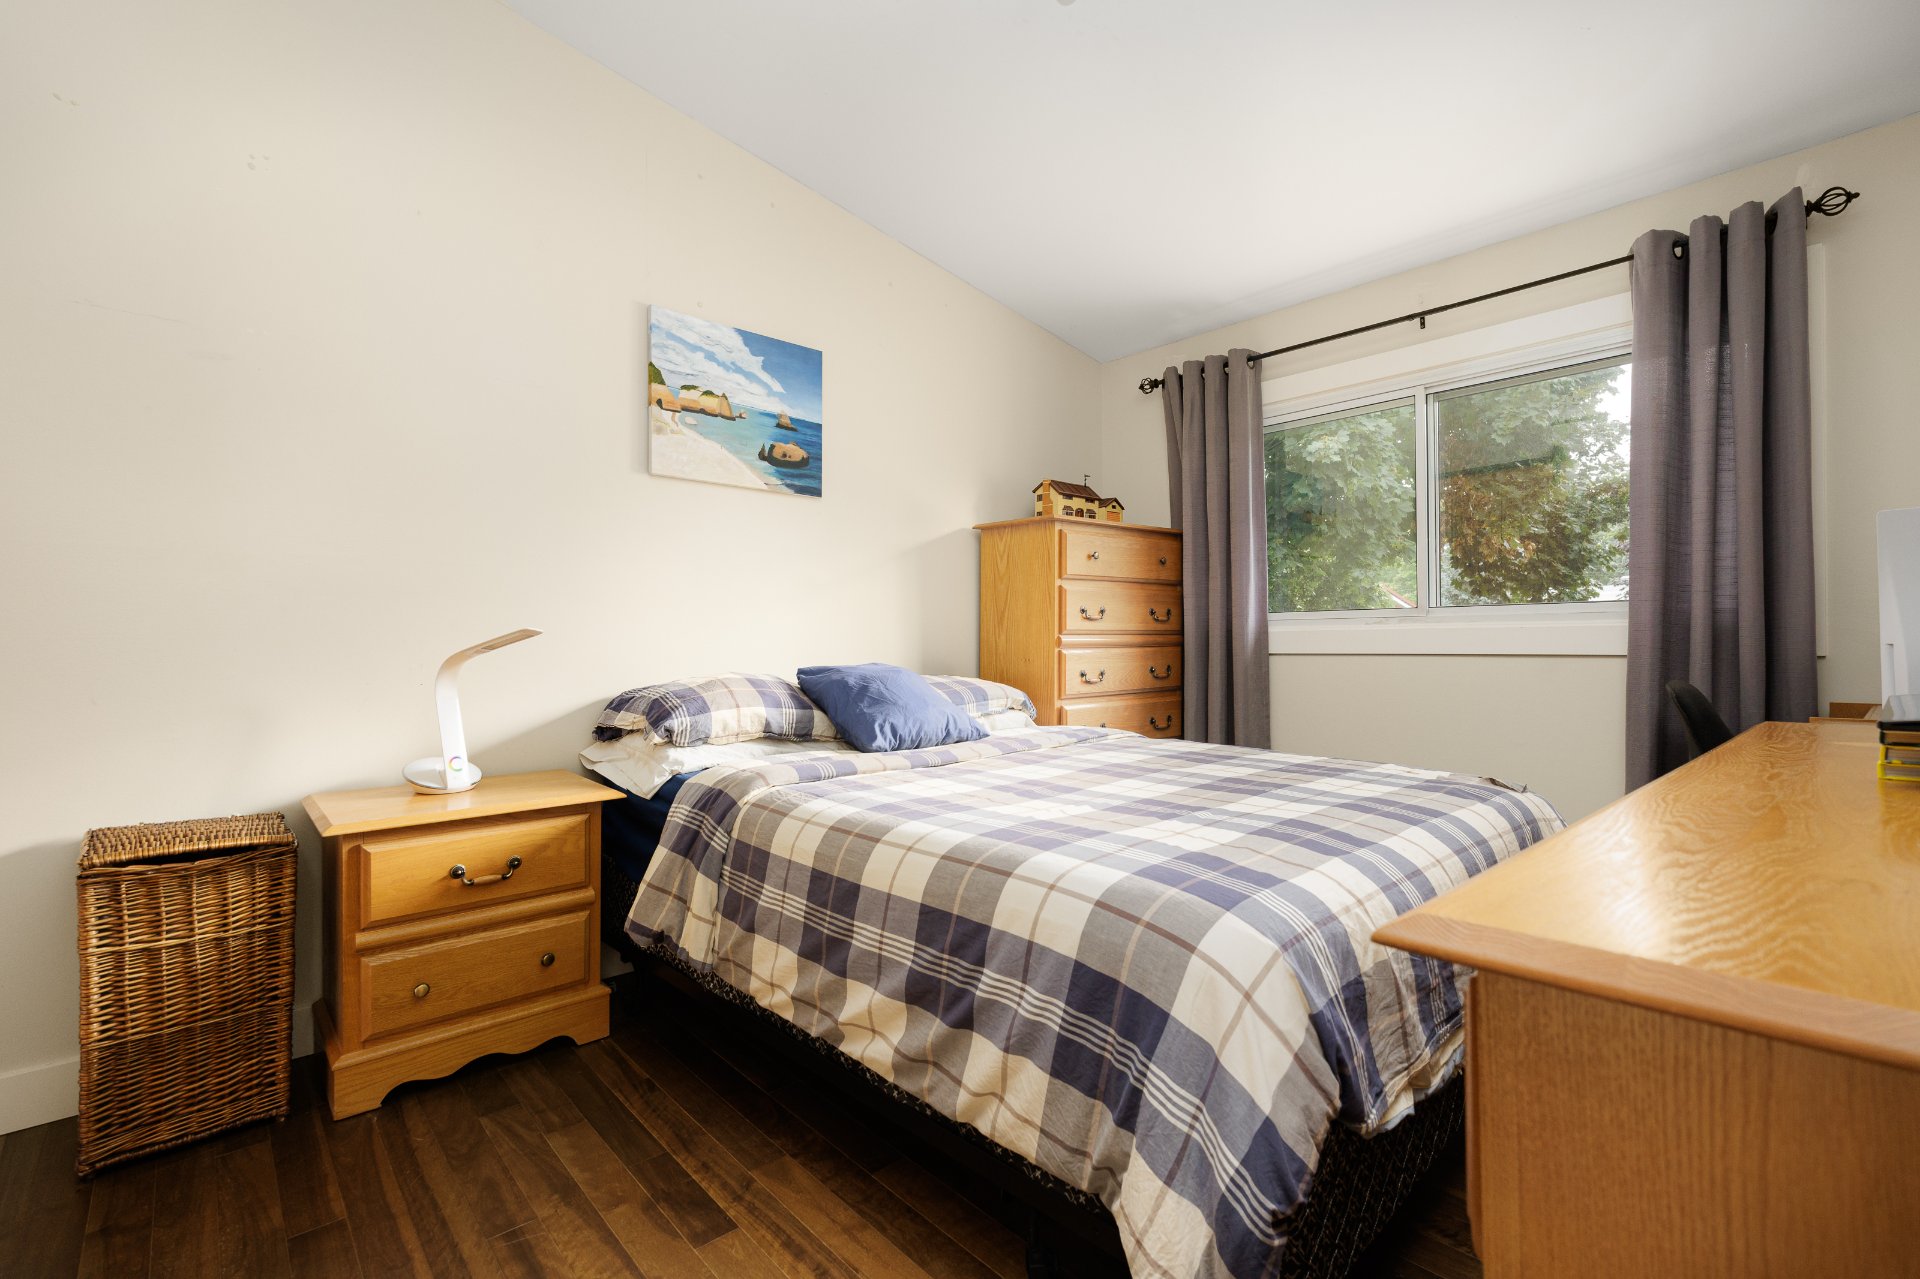
Bedroom
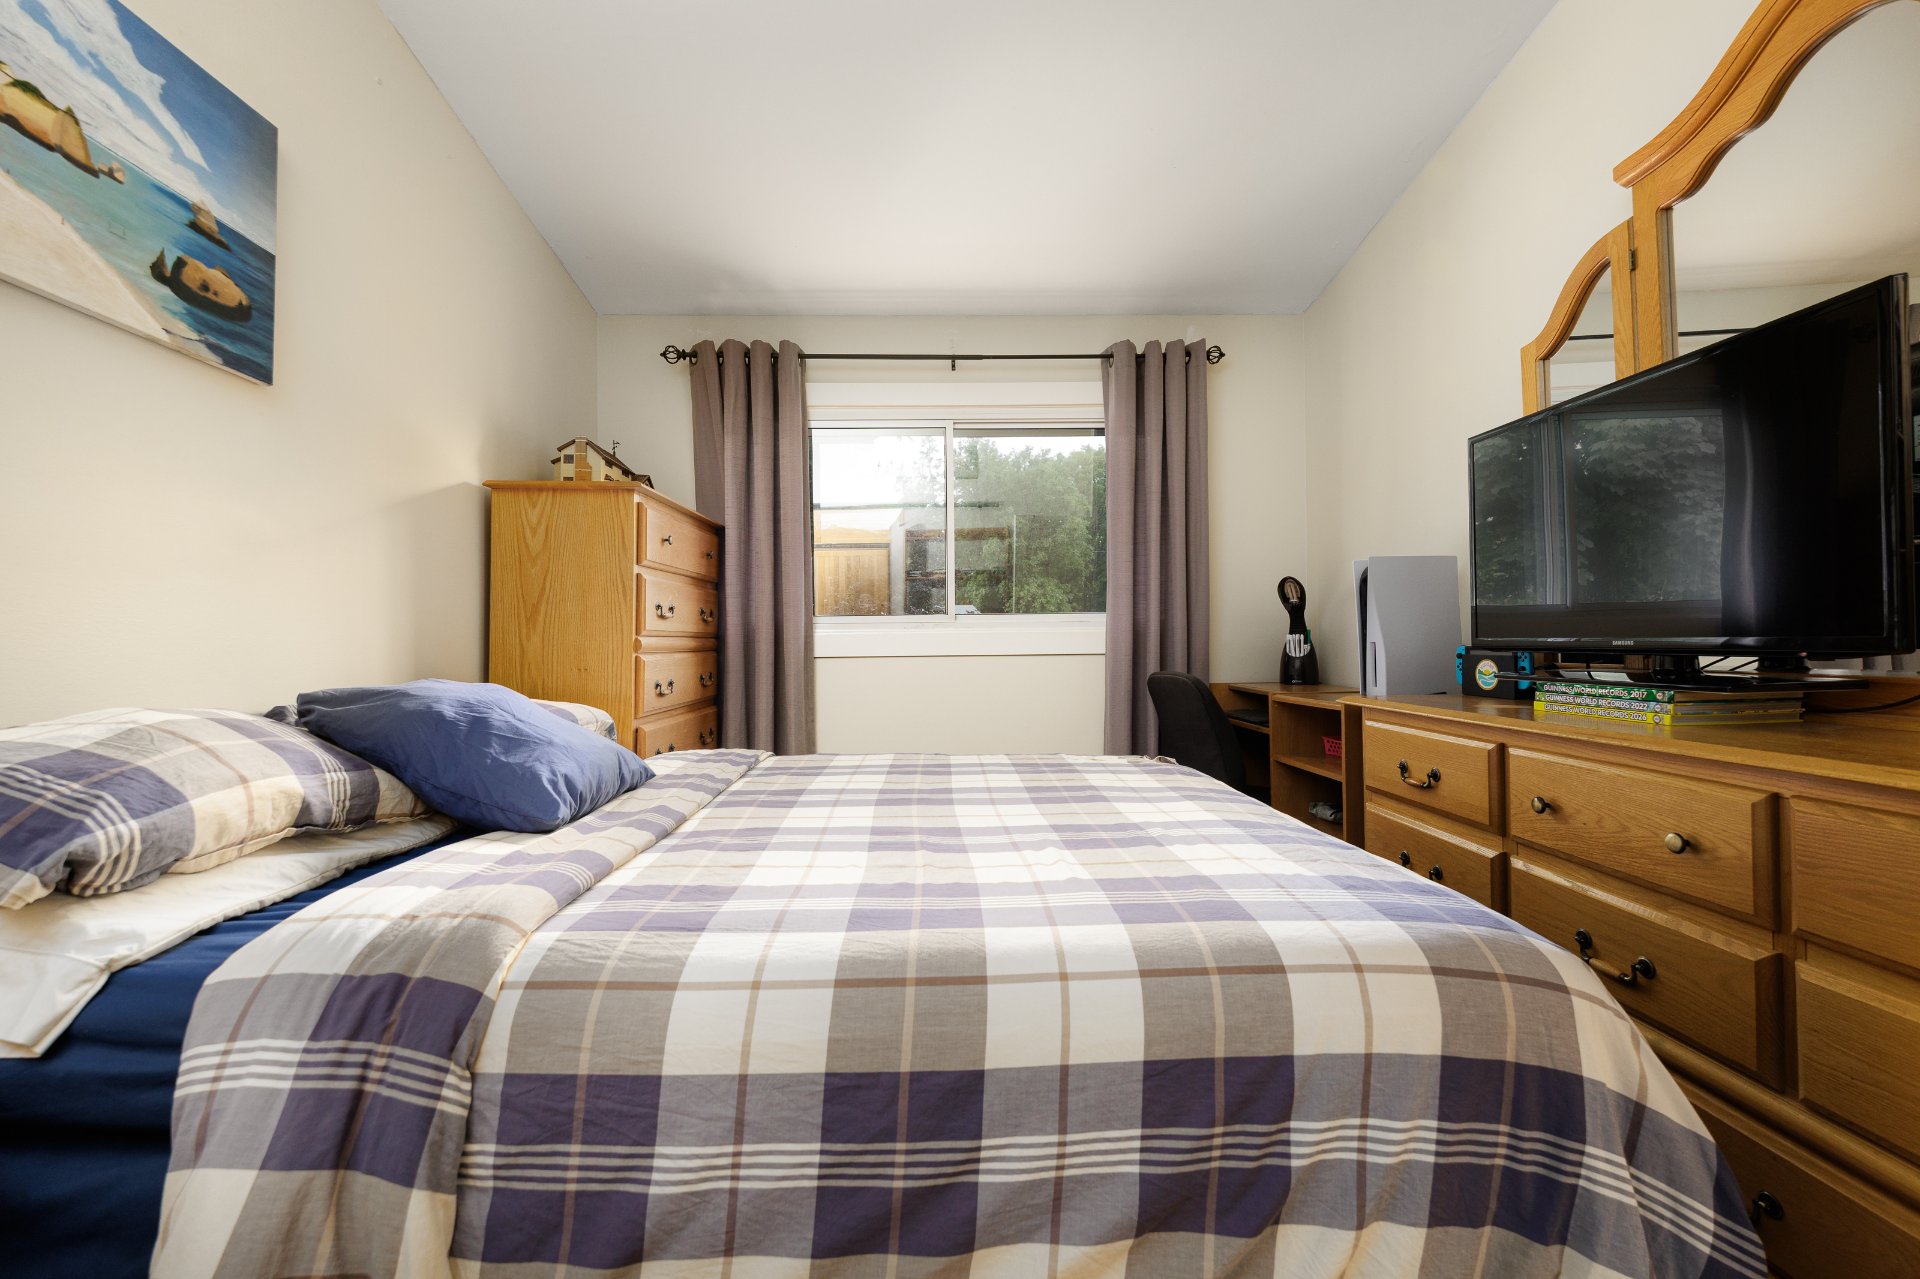
Primary bedroom
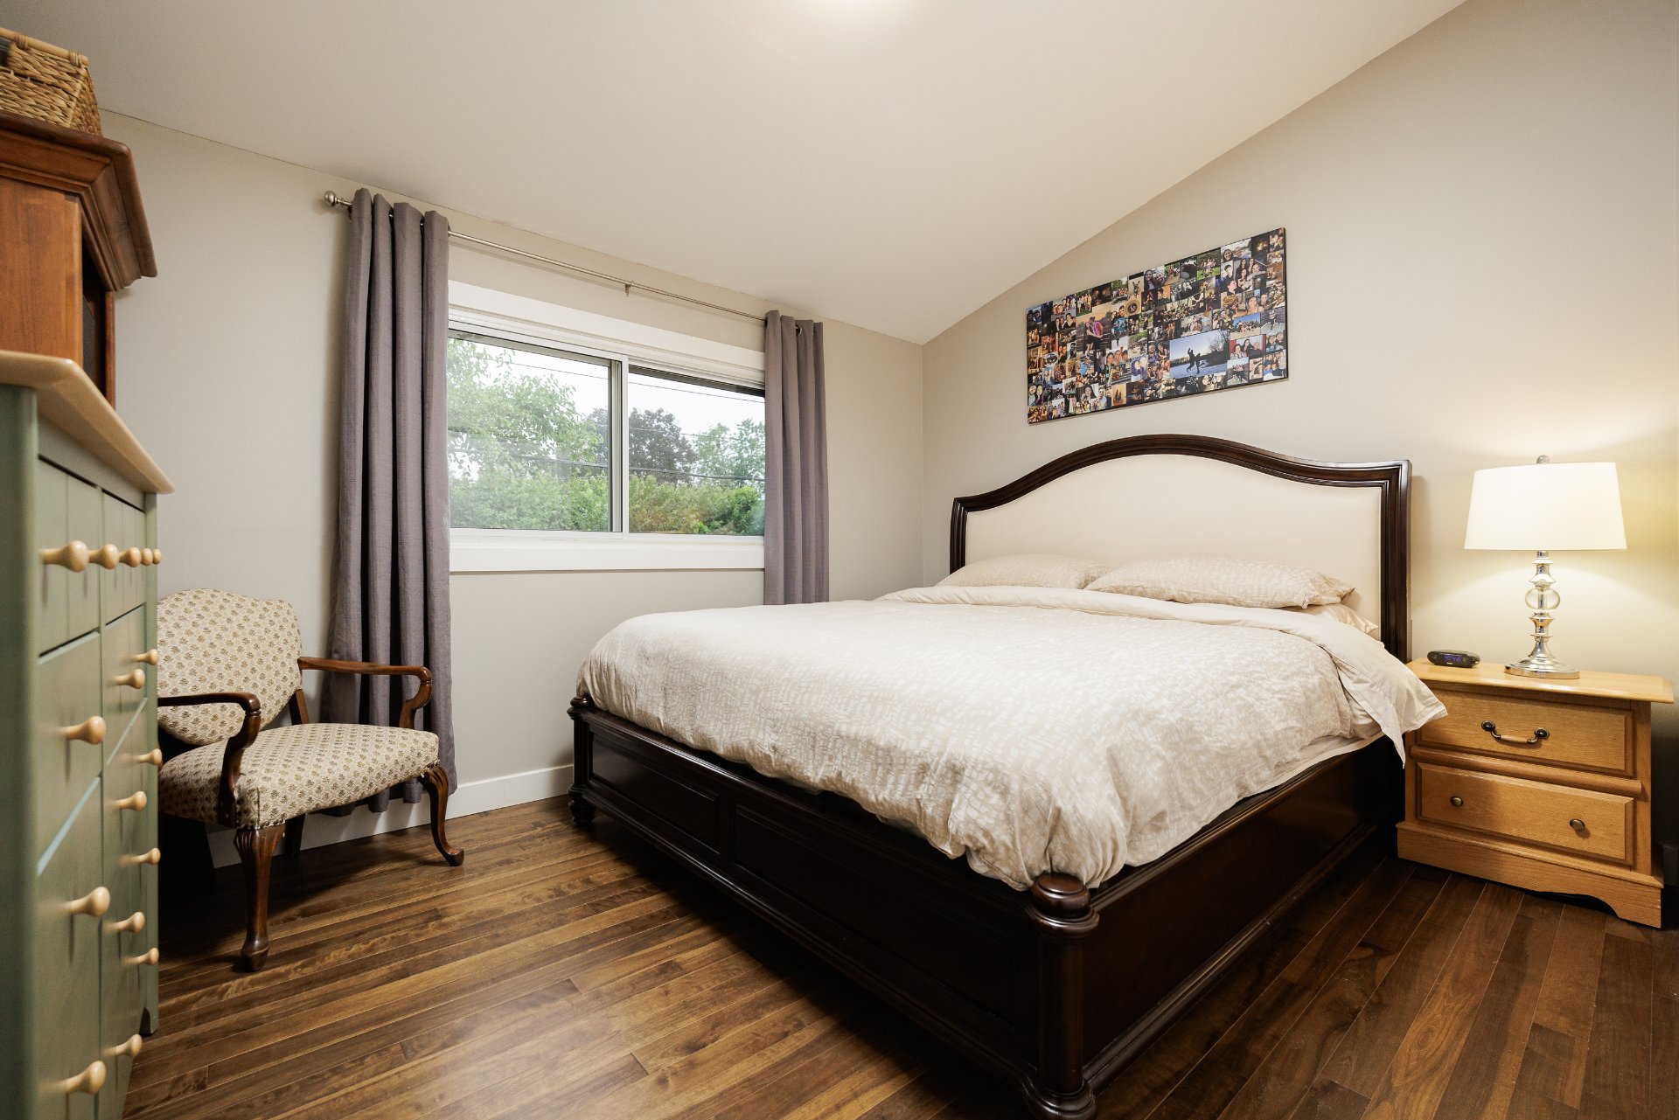
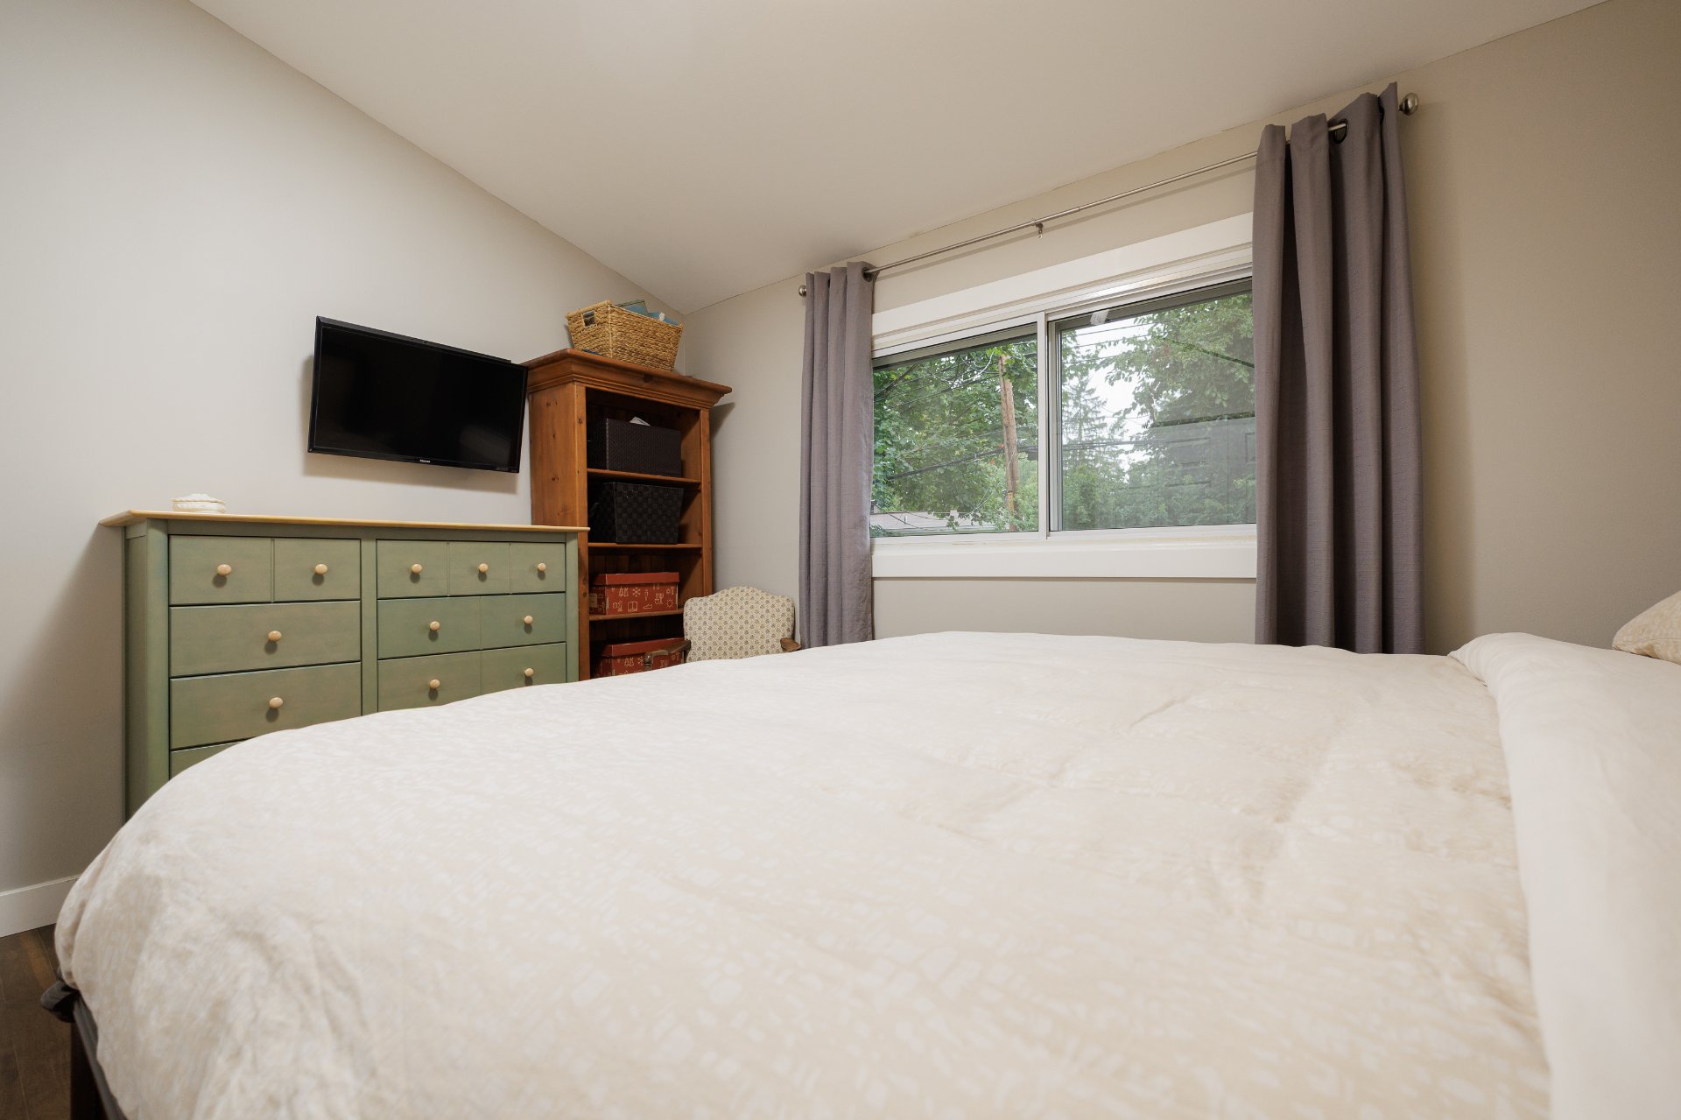
Primary bedroom
Bathroom
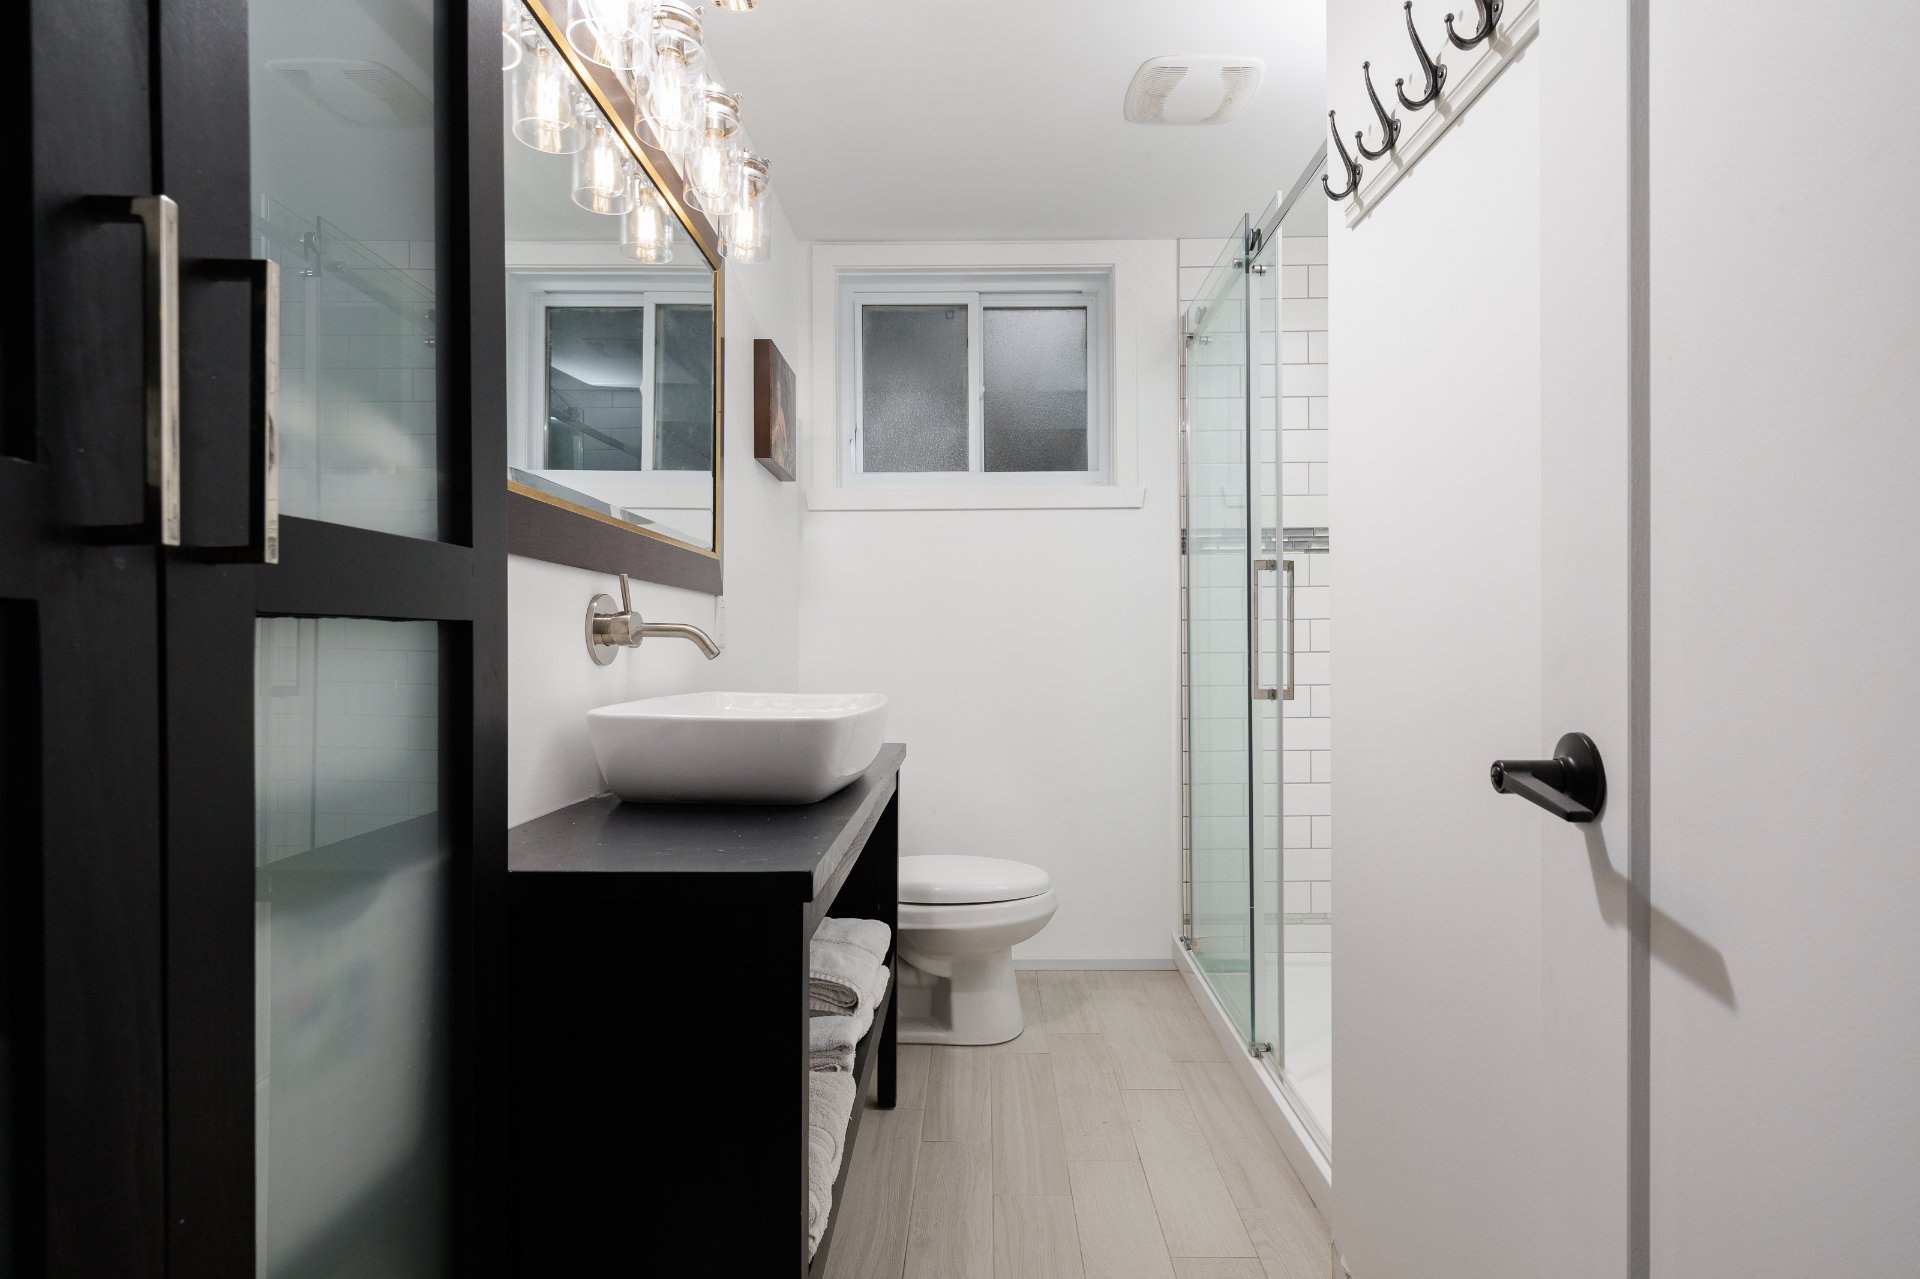
Bathroom
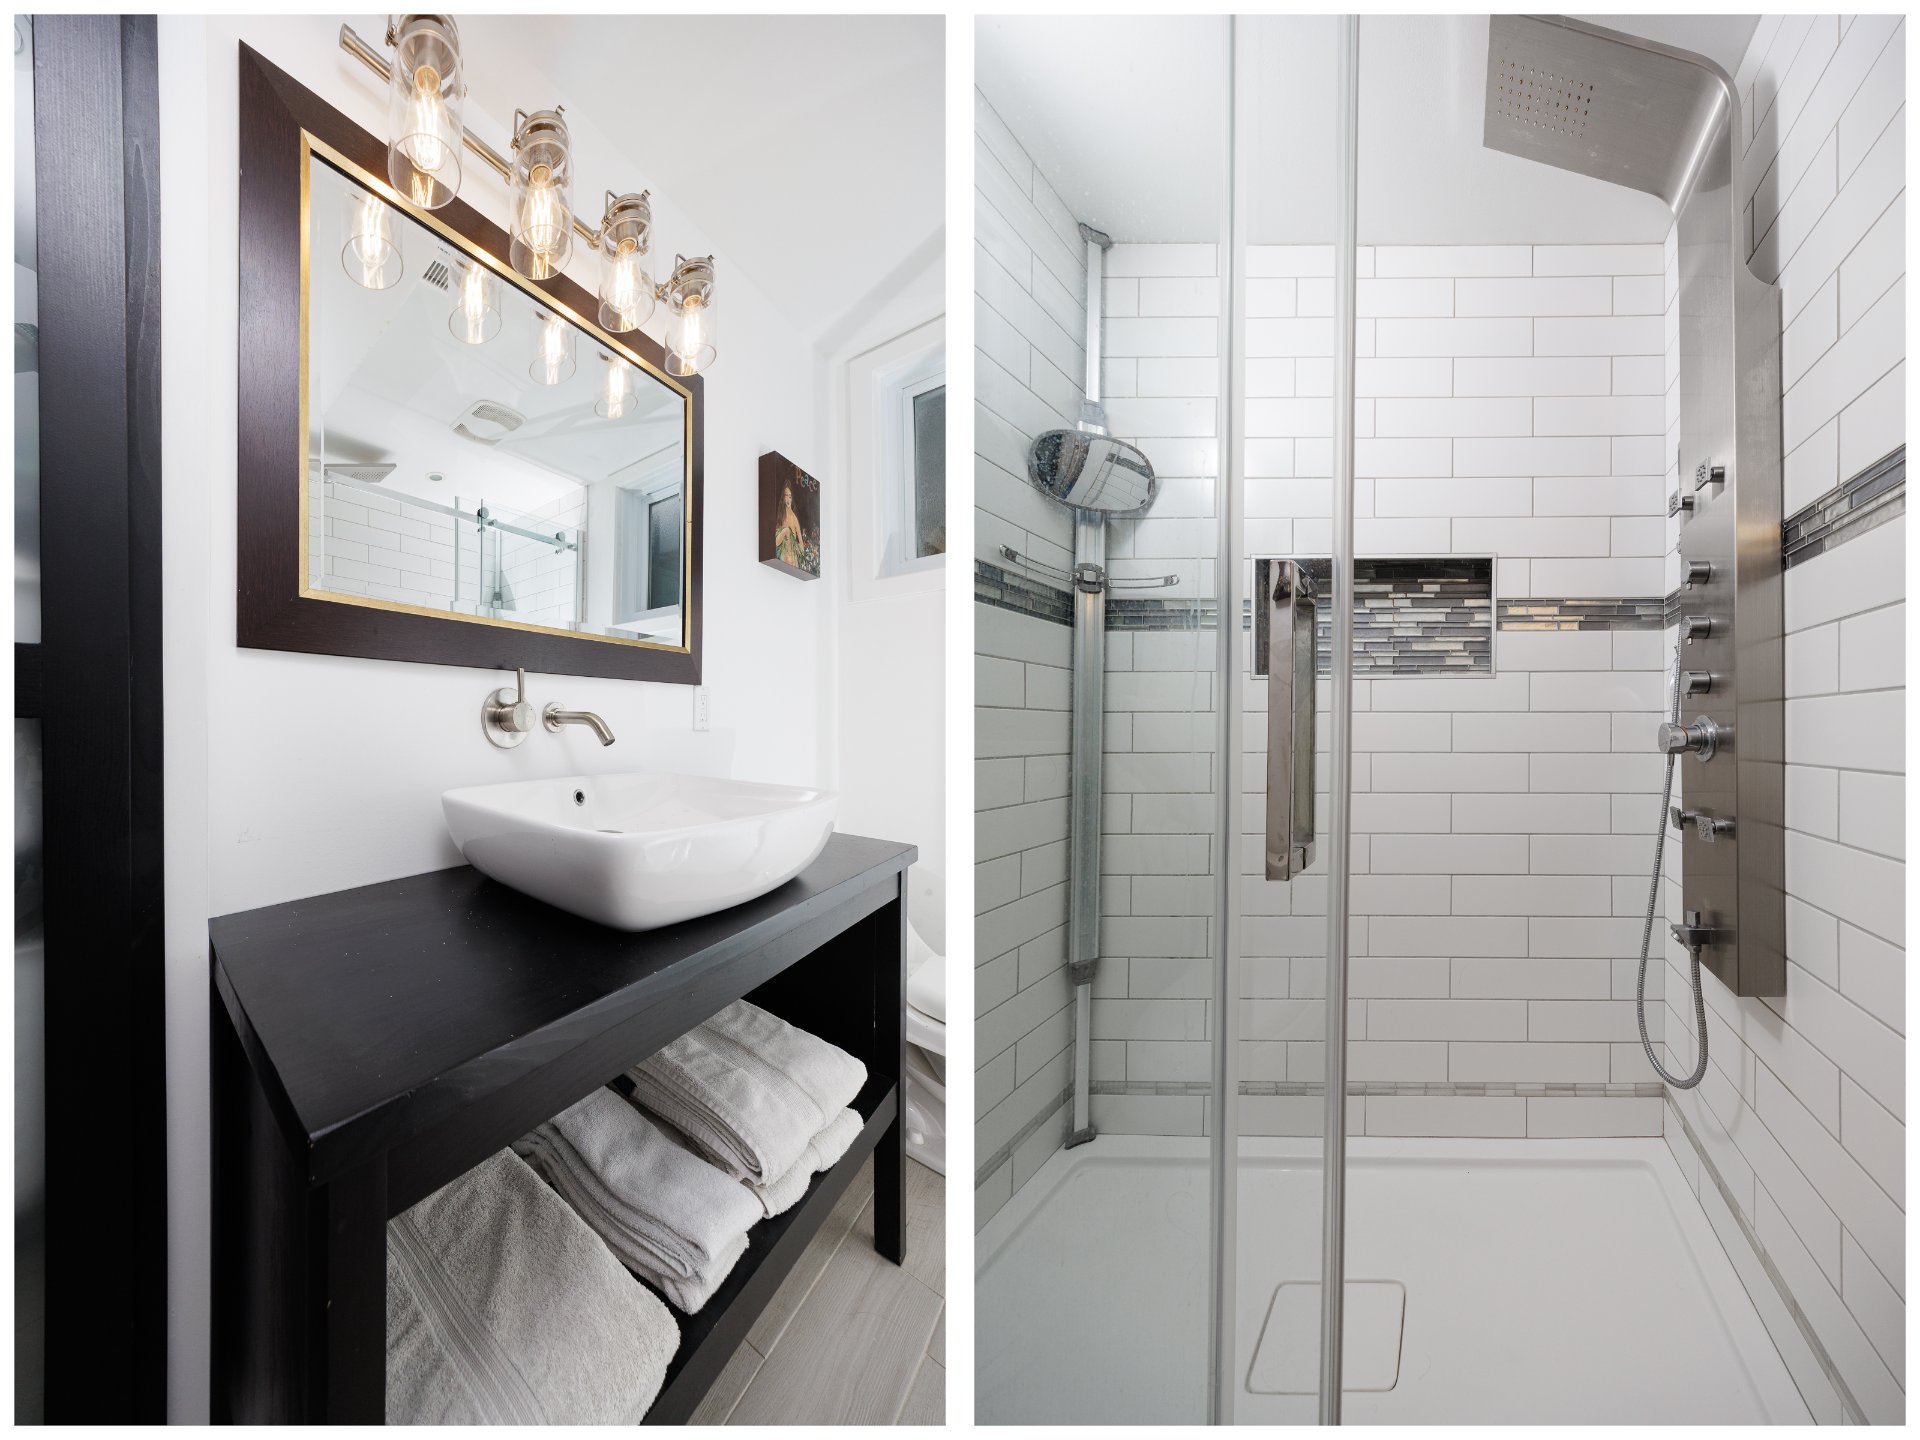
Basement
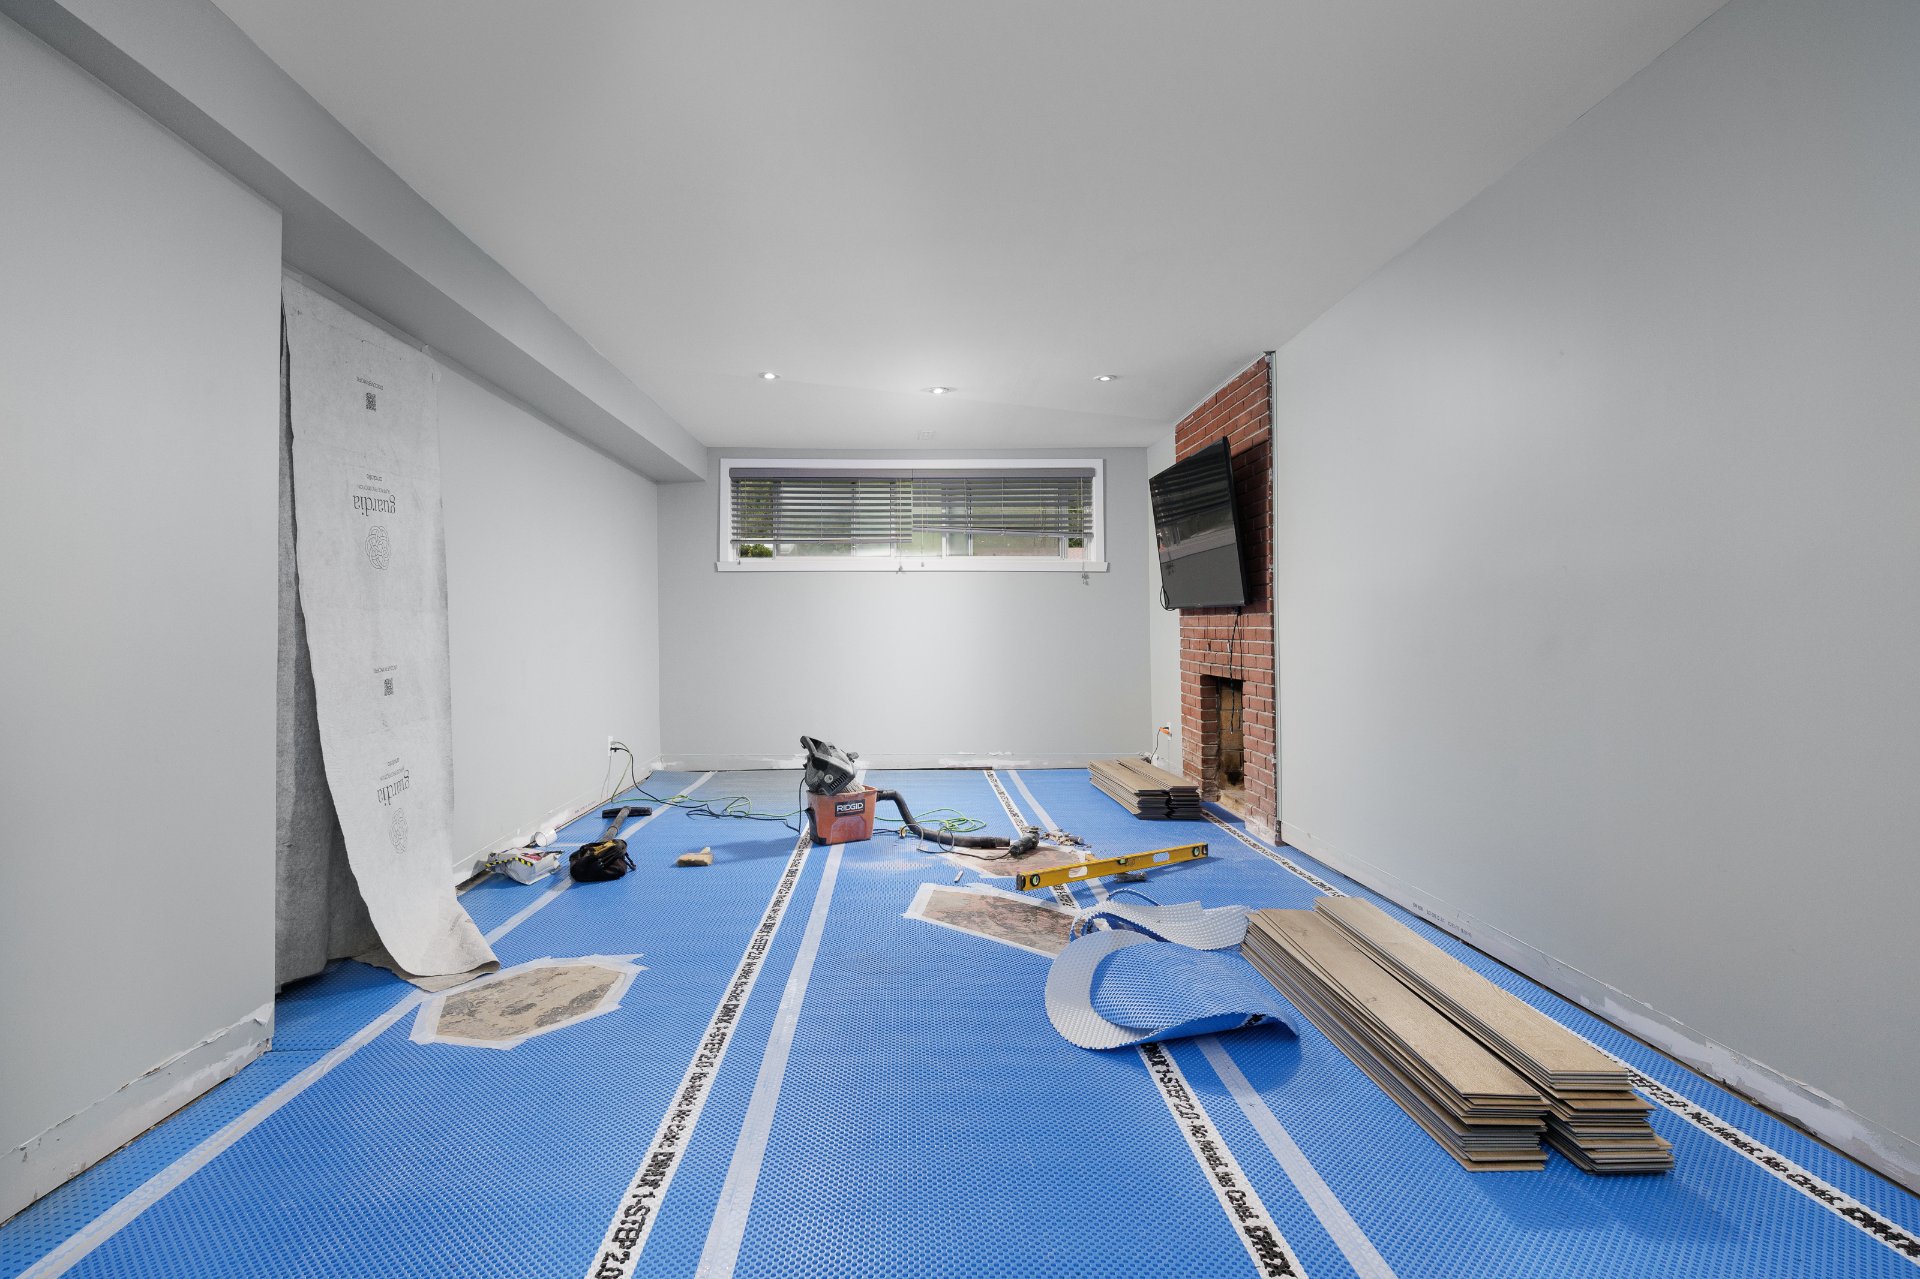
Basement
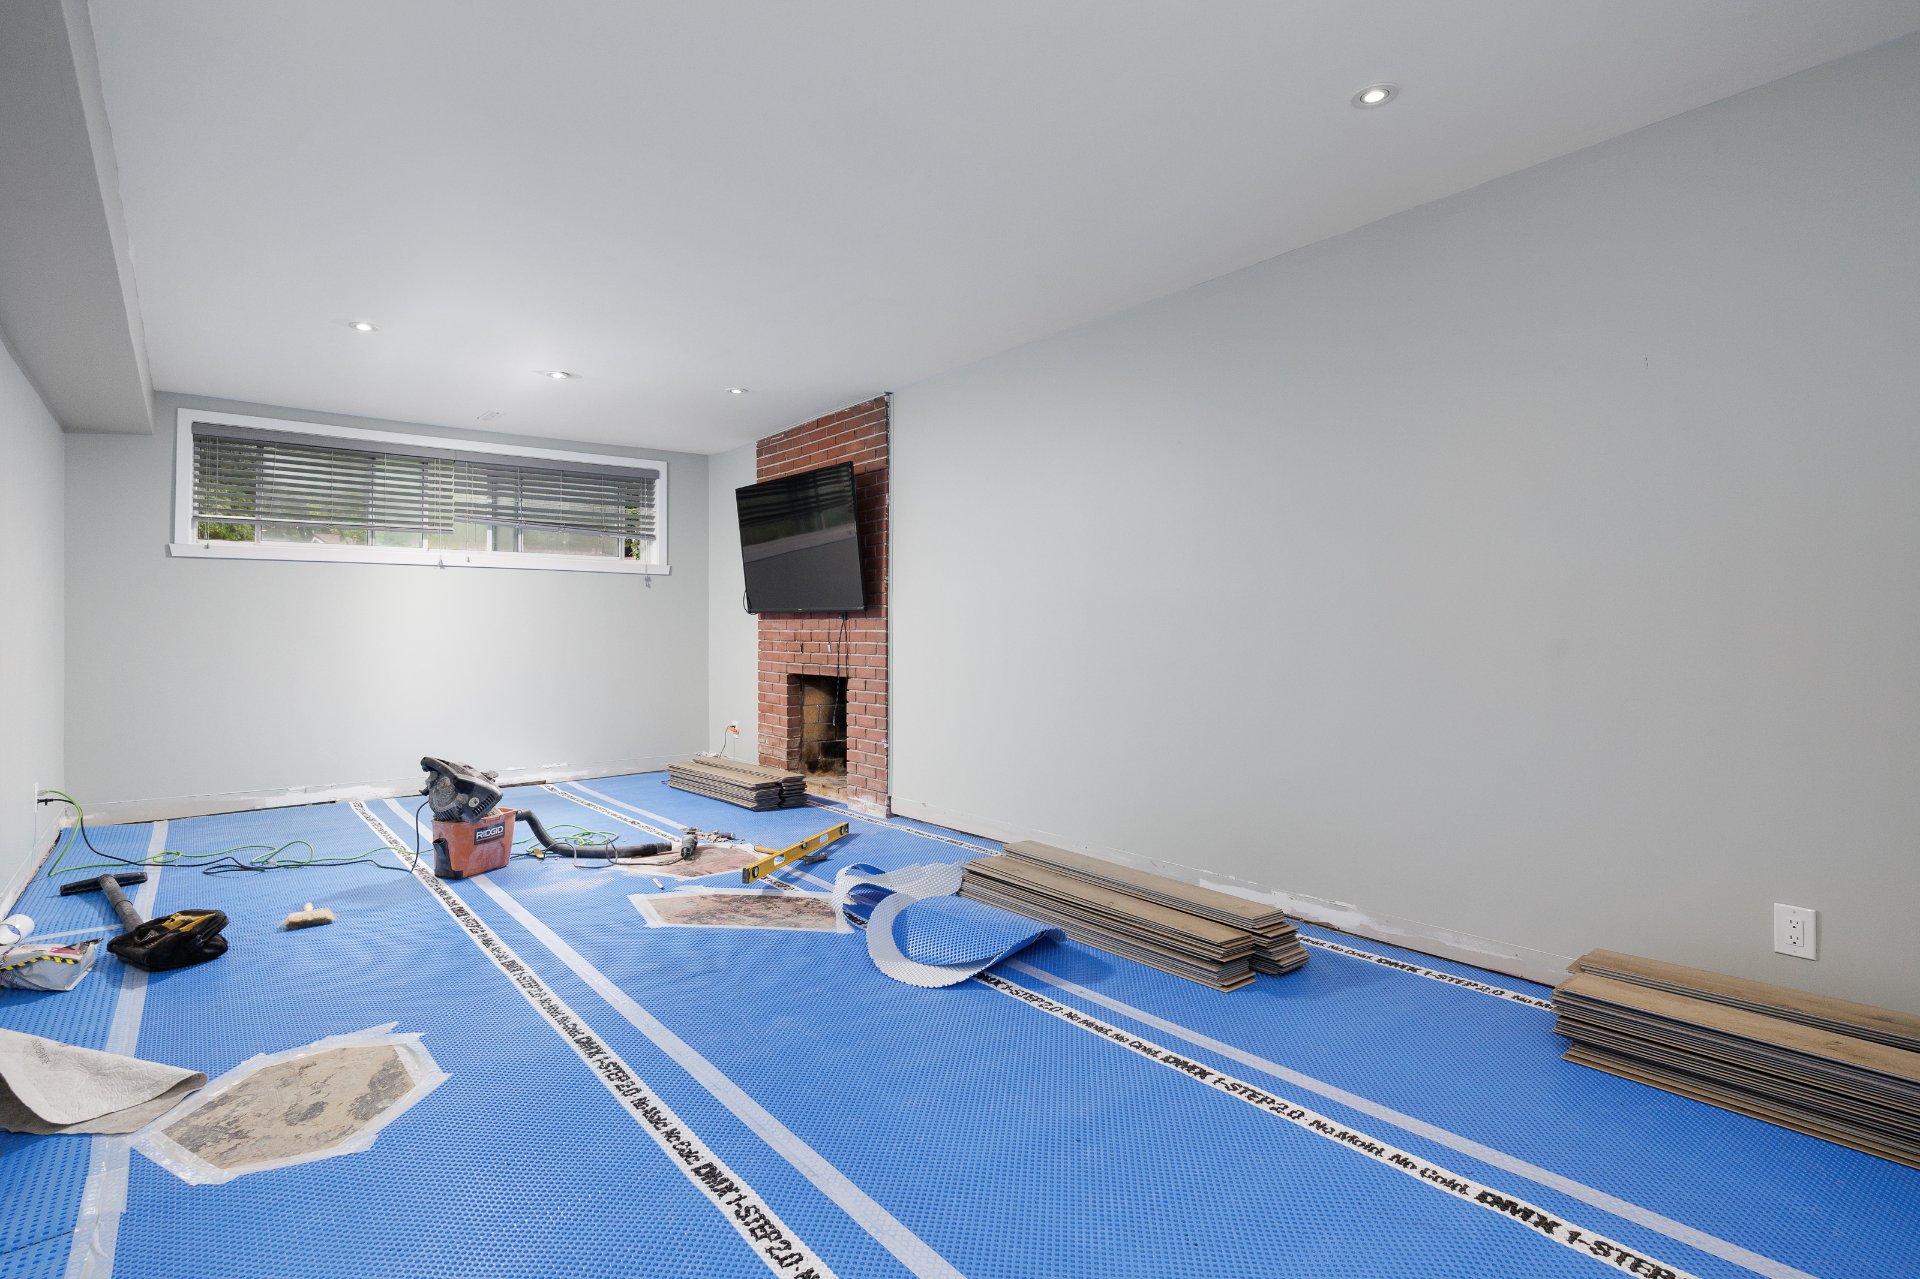
Basement
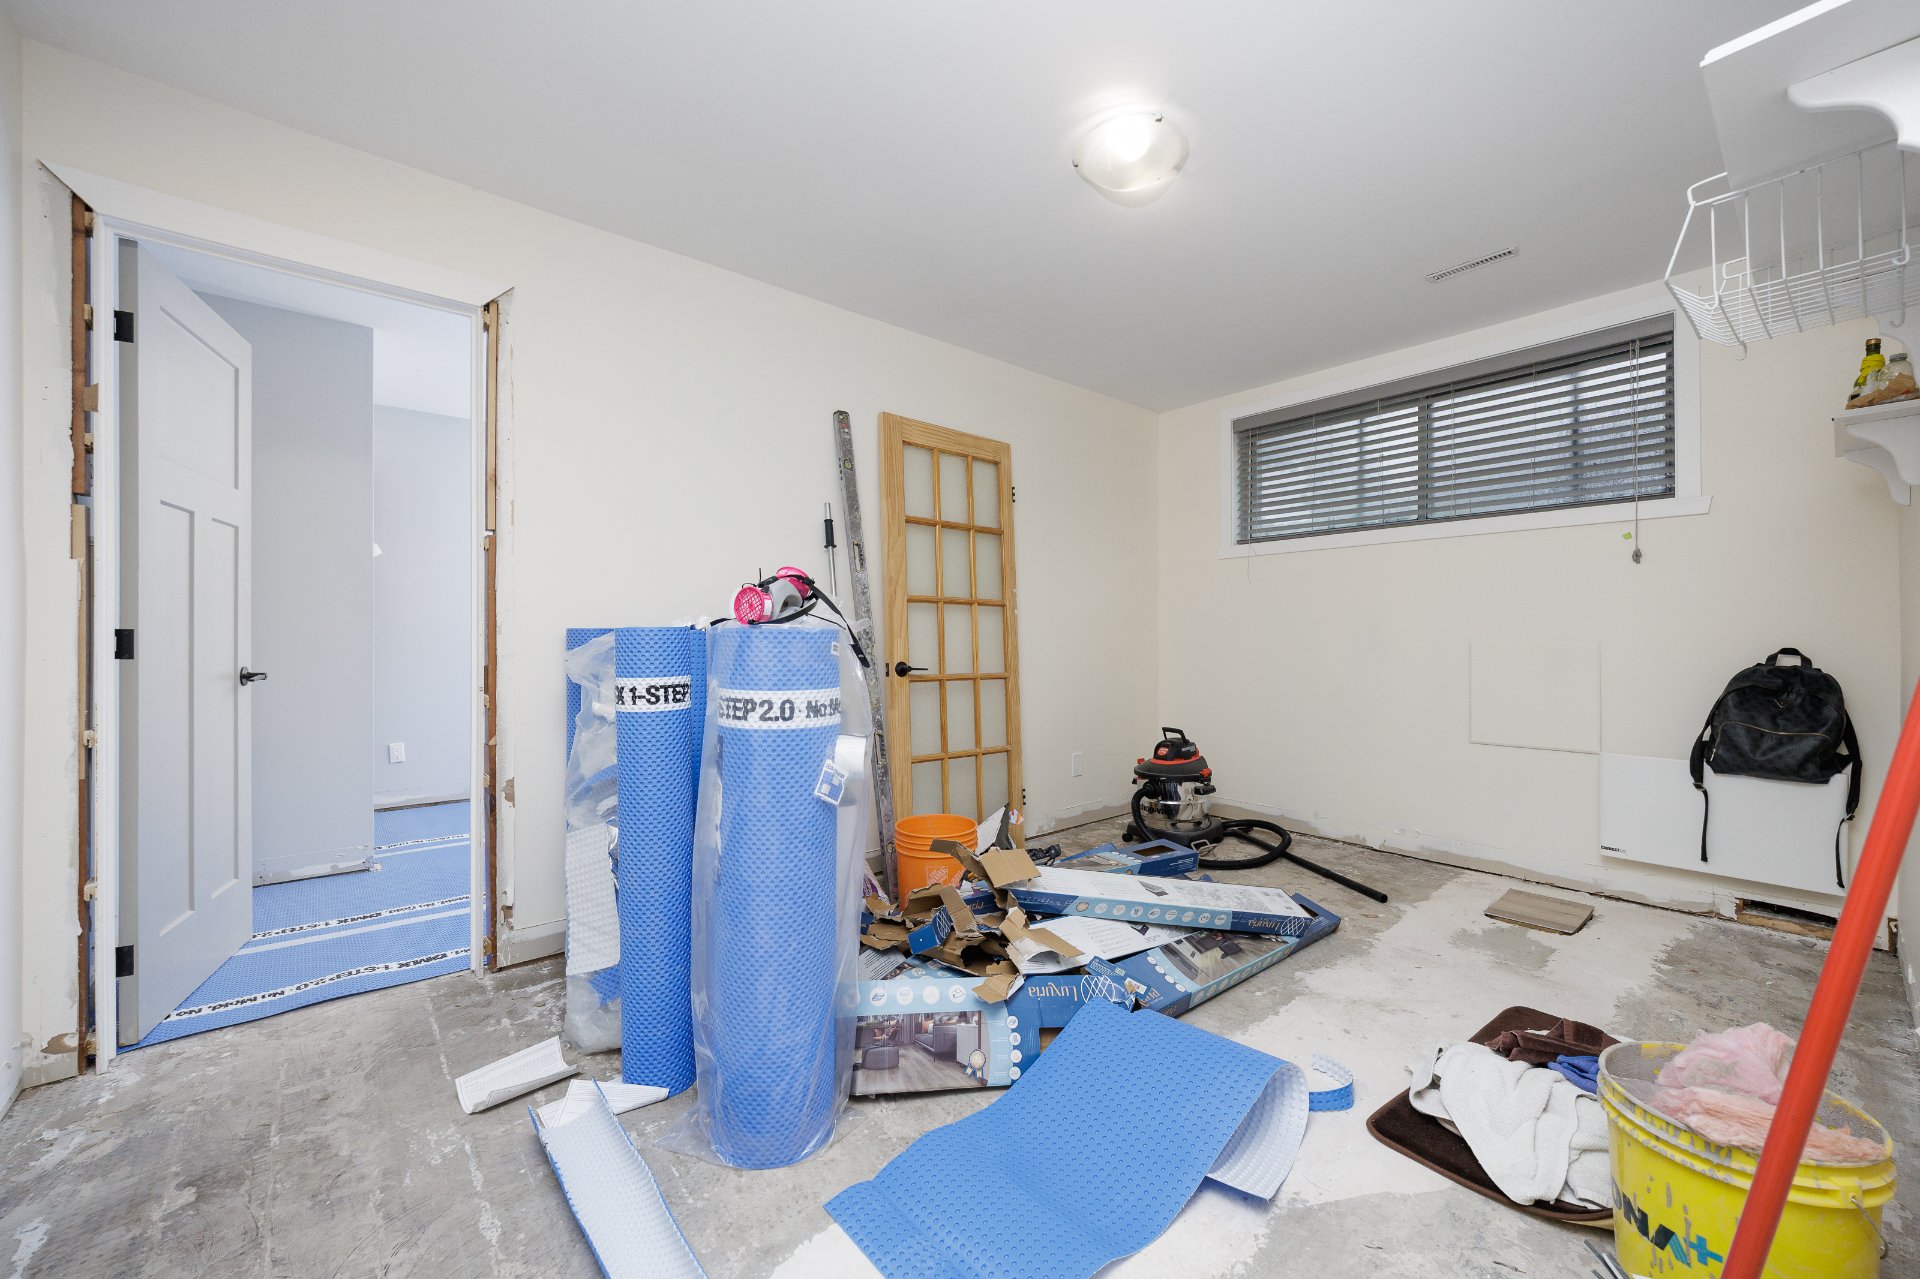
Basement
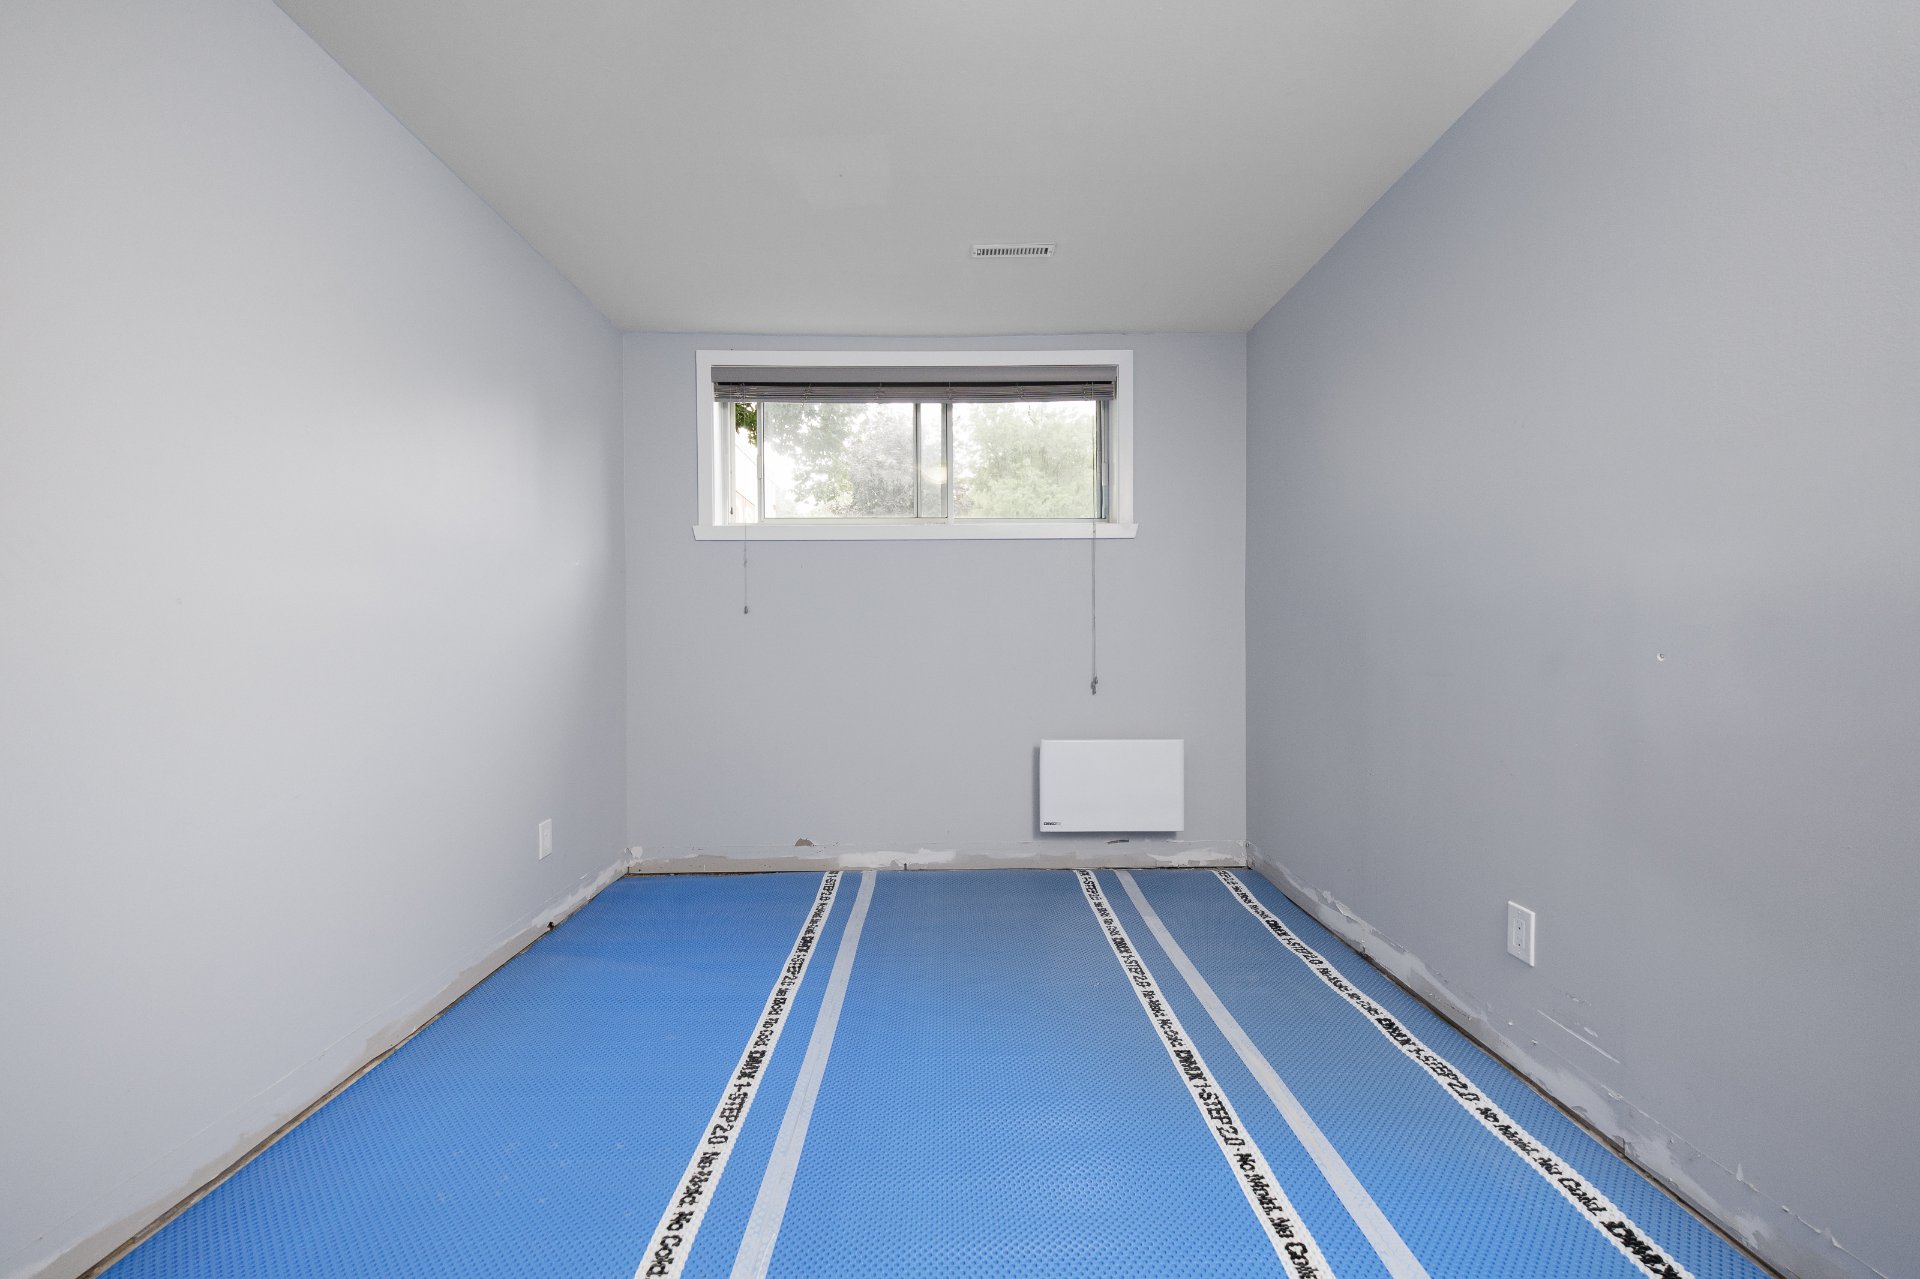
Basement
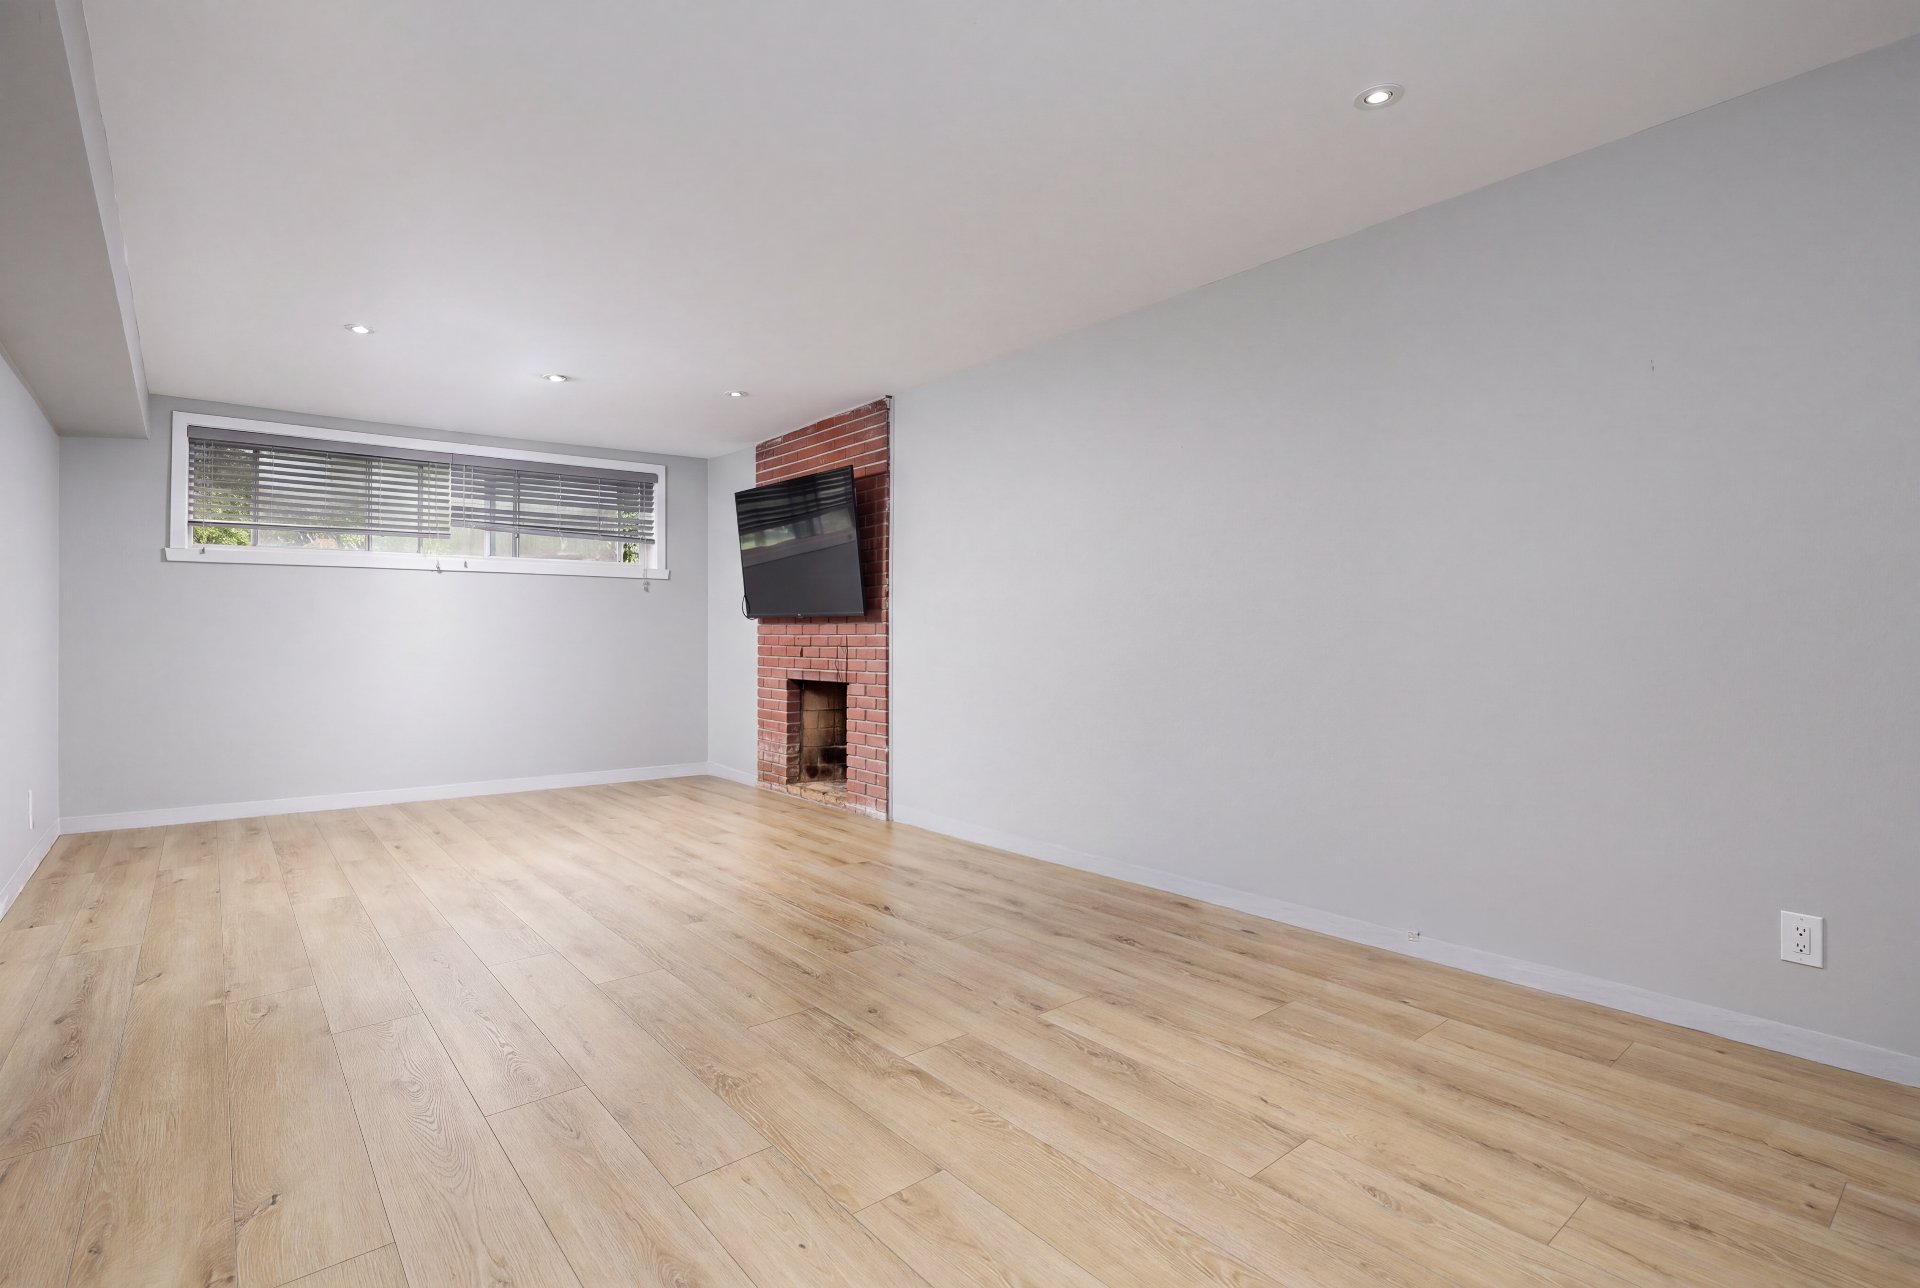
Basement
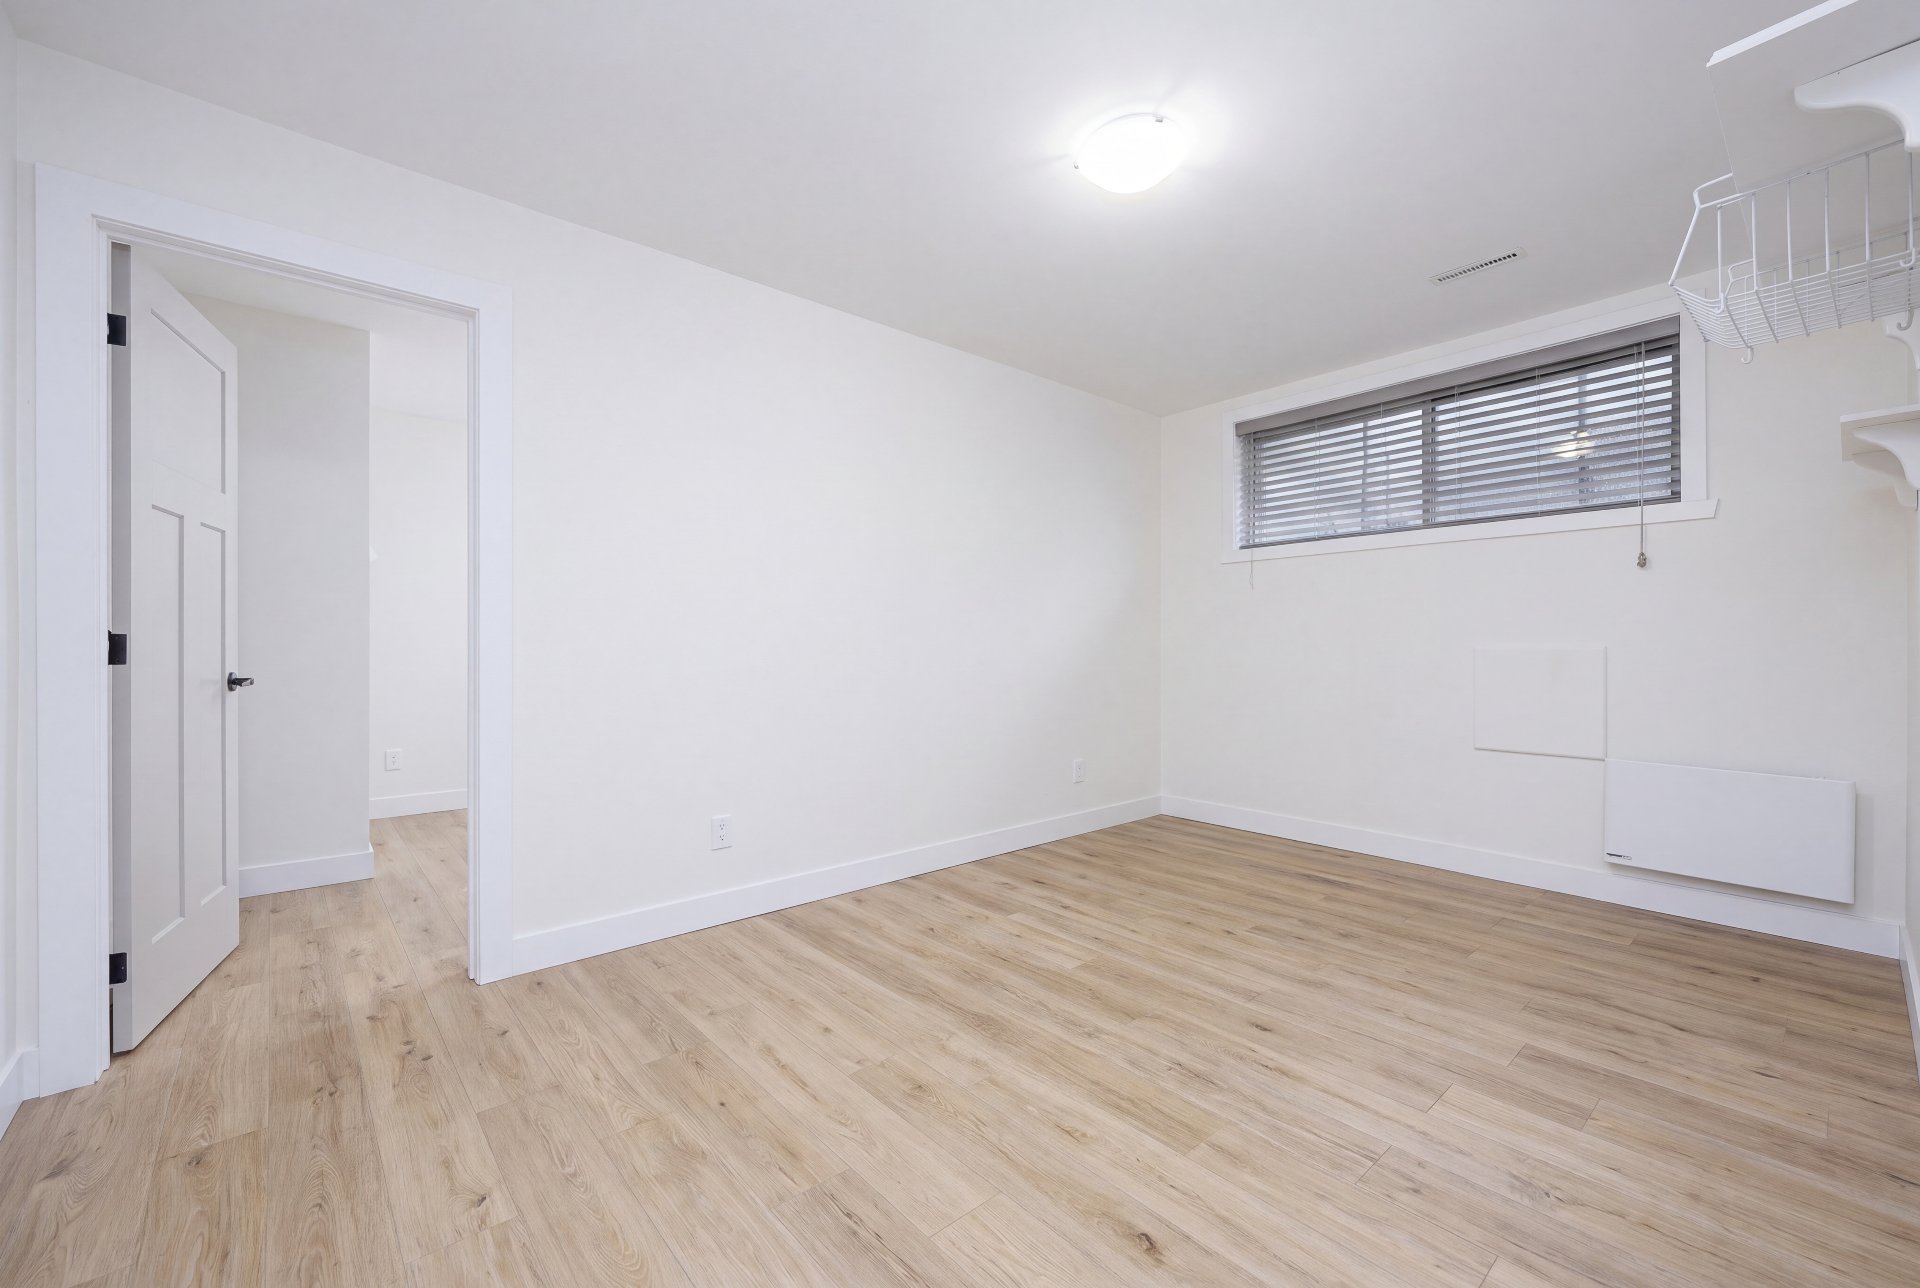
Basement
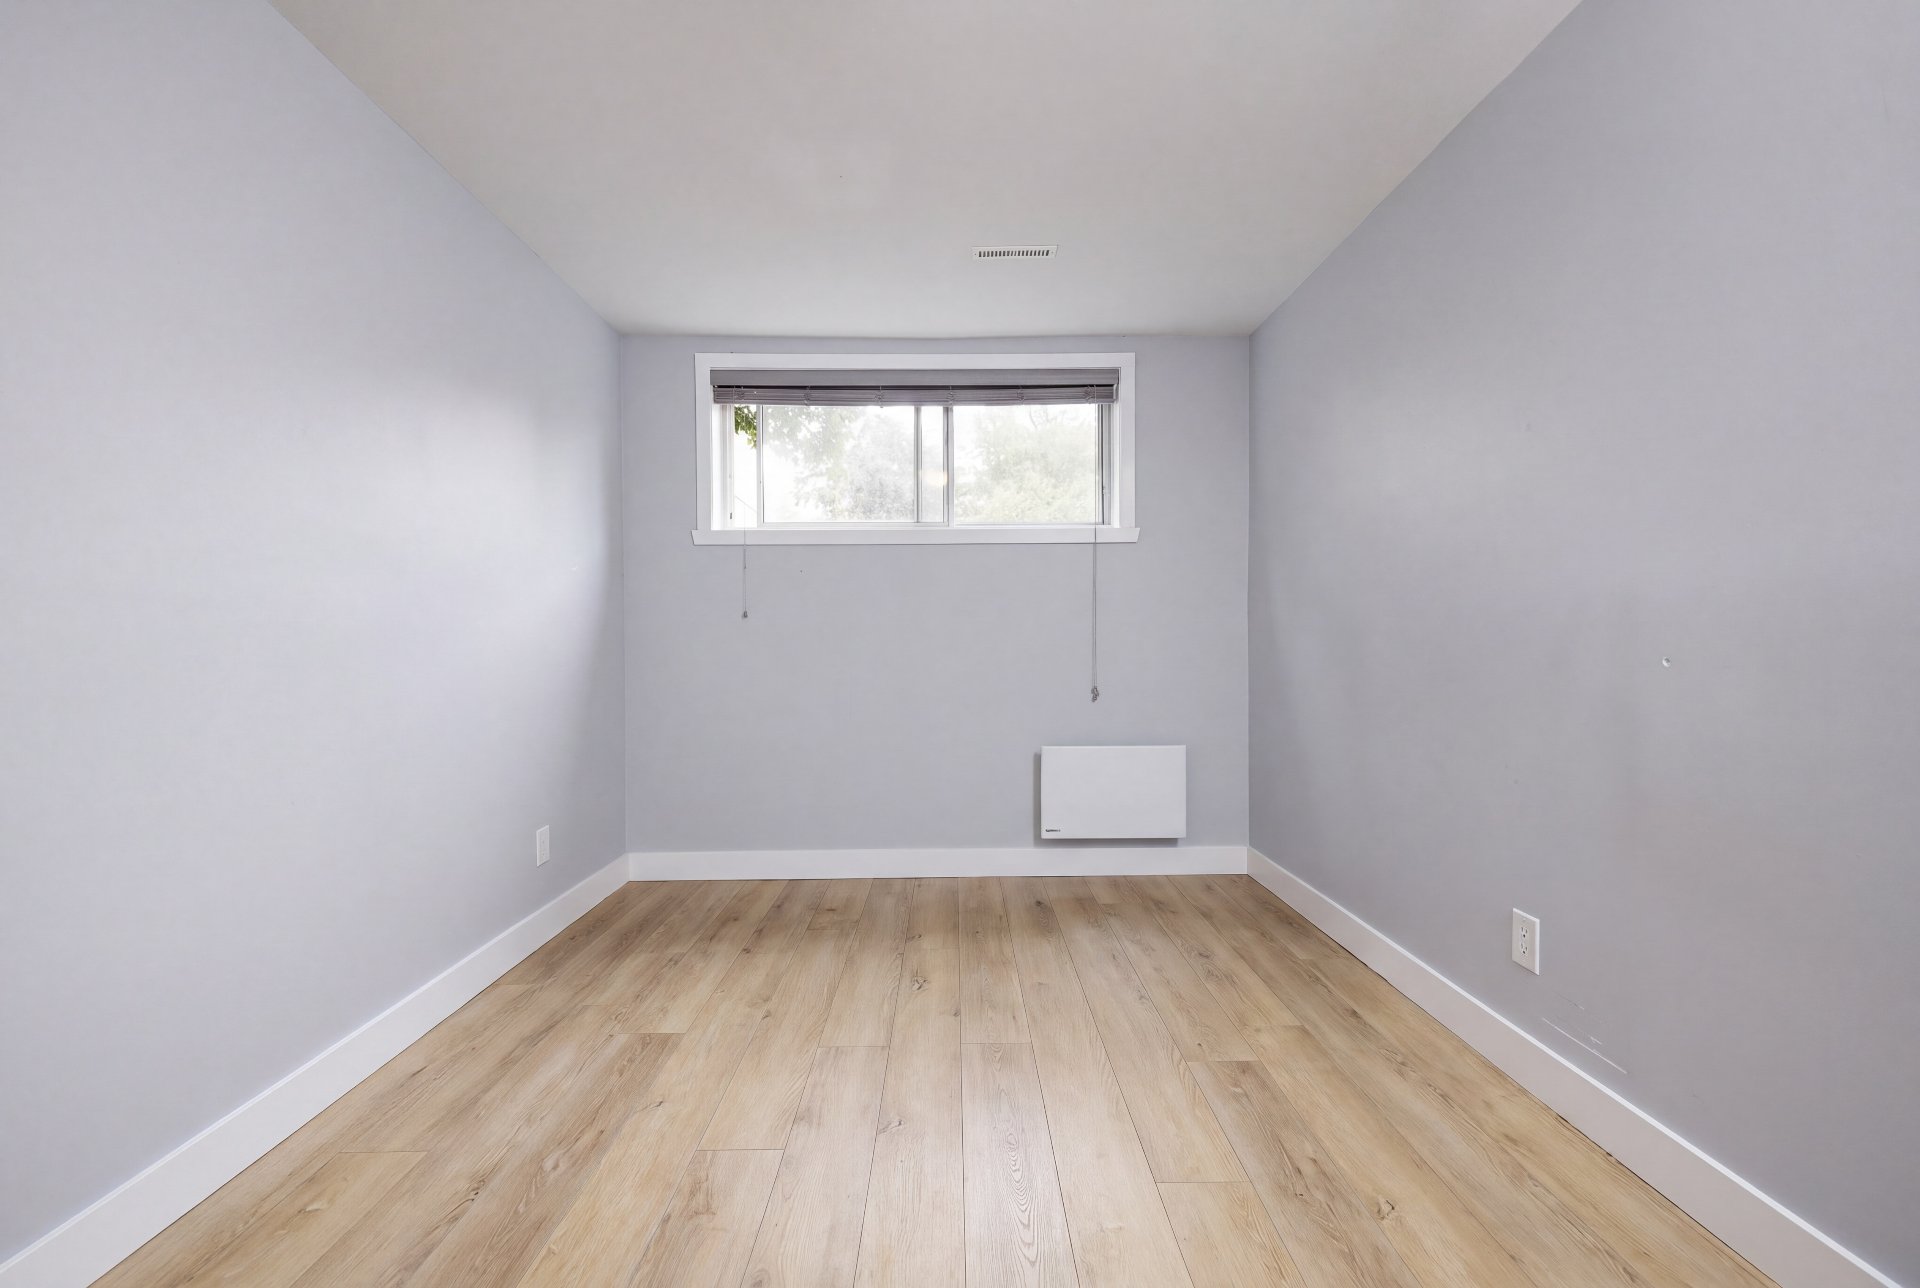
Other
Other
Other
Frontage
Frontage
Patio
Patio
Patio
Backyard
View
View
Exterior entrance
Staircase
Interior
Hallway
Living room
Dining room
Dining room
Kitchen
Kitchen
Kitchen
Kitchen
Kitchen
Living room
Living room
Dining room
Dining room
Bathroom
Interior
Bedroom
Bedroom
Bedroom
Primary bedroom
Primary bedroom
Bathroom
Bathroom
Basement
Basement
Basement
Basement
Basement
Basement
Basement
Other
Other
Other

OPEN HOUSE

Sunday, 9 August, 2026 | 14:00 - 16:00

12437 Rue de Bergerac, Montréal (Pierrefonds-Roxboro), QC H8Z 1C9

$699,000

  • 4 Bedrooms
  • 2 Bathrooms
  • 1961
  • MLS: 12045383

Description

Nestled on a quiet, family-friendly street in Pierrefonds, this beautifully updated 3+1 bedroom split-entry bungalow offers vaulted ceilings, abundant natural light, and an inviting open-concept layout. The main floor features hardwood flooring and a stylish kitchen with quartz countertops and stainless steel appliances. The finished basement includes a spacious family room with built-in shelving, a home office, an additional bedroom, and a large laundry room with ample storage. Truly move-in ready and ideally located near parks, schools, medical facilities, and everyday amenities. Book your private showing today! Not in a flood zone!

D15: Since the purchase of the home in 2022, the vendor declares the following work performed: - Drywalling in basement and tile on bathroom walls were replaced 4 ft high. - New drain in kitchen sink, new water supply cut-off in front room in basement, new backwater valve. - Bathroom upstairs redone, reinstalled vanity and cabinetry. - Current electrical panel is a stab lock breaker panel and should be replaced at the expense of the new buyer, the current vendor has had no issues and is fully insured. - Baseboard heaters were changed for convection wall heaters. - Chimney was condemned and capped - see previous inspection report. Drainspection Inc: Backwater Valve installation at new main line entry. AM Landscapes Inc: Ref 14.4: New deck built in 2025 14'000$ value with permits. See invoices and receipts from vendor. Previous owner renovations declared on DS11307: - The basement bathroom plumbing was completely replaced, and toilet was moved. -Kitchen -Flooring throughout -Bathroom vanity -Bathroom in basement -Laundry room -Furnace -Roof SUBJECT TO PREVIOUS INSPECTION REPORT DONE IN 2022: -The vendor has since had the corroded supply piping replaced with PEX; see photos -S-trap was eliminated and proper plumbing was installed under the kitchen sink. -New high powered sump pump will have been installed the week of August 3rd, 2026, with back up battery, invoice will be available. - New floor in basement, will be refinished with full report from plumber detailed after work is completed. Ref 4.1 &14.1: regarding flooding, there were 2 water infiltrations due to heavy rainfalls. In 2024, overflow of sewage water came into the basement and was remediated between the owner and its professionals. In 2026, minimal ground water came into the basement, sump pump did not work but new back water valve did, and immediately drained after rain stopped. Action has been taken to remediate, flooring was removed, and new 7mm Vinyl floor will be reinstalled. In both events the vendor never lost electricity. Ref 7.1: Condensation only in the older windows in the upstairs bedroom Ref 12.12 e) Capacitor was replaced on July 1st, 2026, with a 1-year guarantee see invoice. Please note that the property is not in a flood zone, and it was uncovered that the sump pump was not efficient, a new high powered efficient one is being installed with a backup. Pls refer to SD for list of major remediation renos in 2024 & 2026 is currently being done by professional plumber and contractor to further protect against any future weather event. Property not to be missed. This asking price is the same as 2022 purchase price and current Municipal evaluation with much more important updates and renovations since owning the property. All offers to be left open for 24 hours. Open house August 9th 2-4pm, Brokers must accompany their buyers.

Loading maps...

Loading street view...

INCLUDED
All window dressings, fridge 2024 with warranty until 2030 (transferable), stove, dishwasher, washing machine 2020 & dryer 2026, all lighting of permanent, back up battery for sump pump included, wall mounts for tv in living room & master bedroom, shelf in dining room.
EXCLUDED
All furniture and personal belongings.
ROOM DETAILS
Room Dimensions Level Flooring
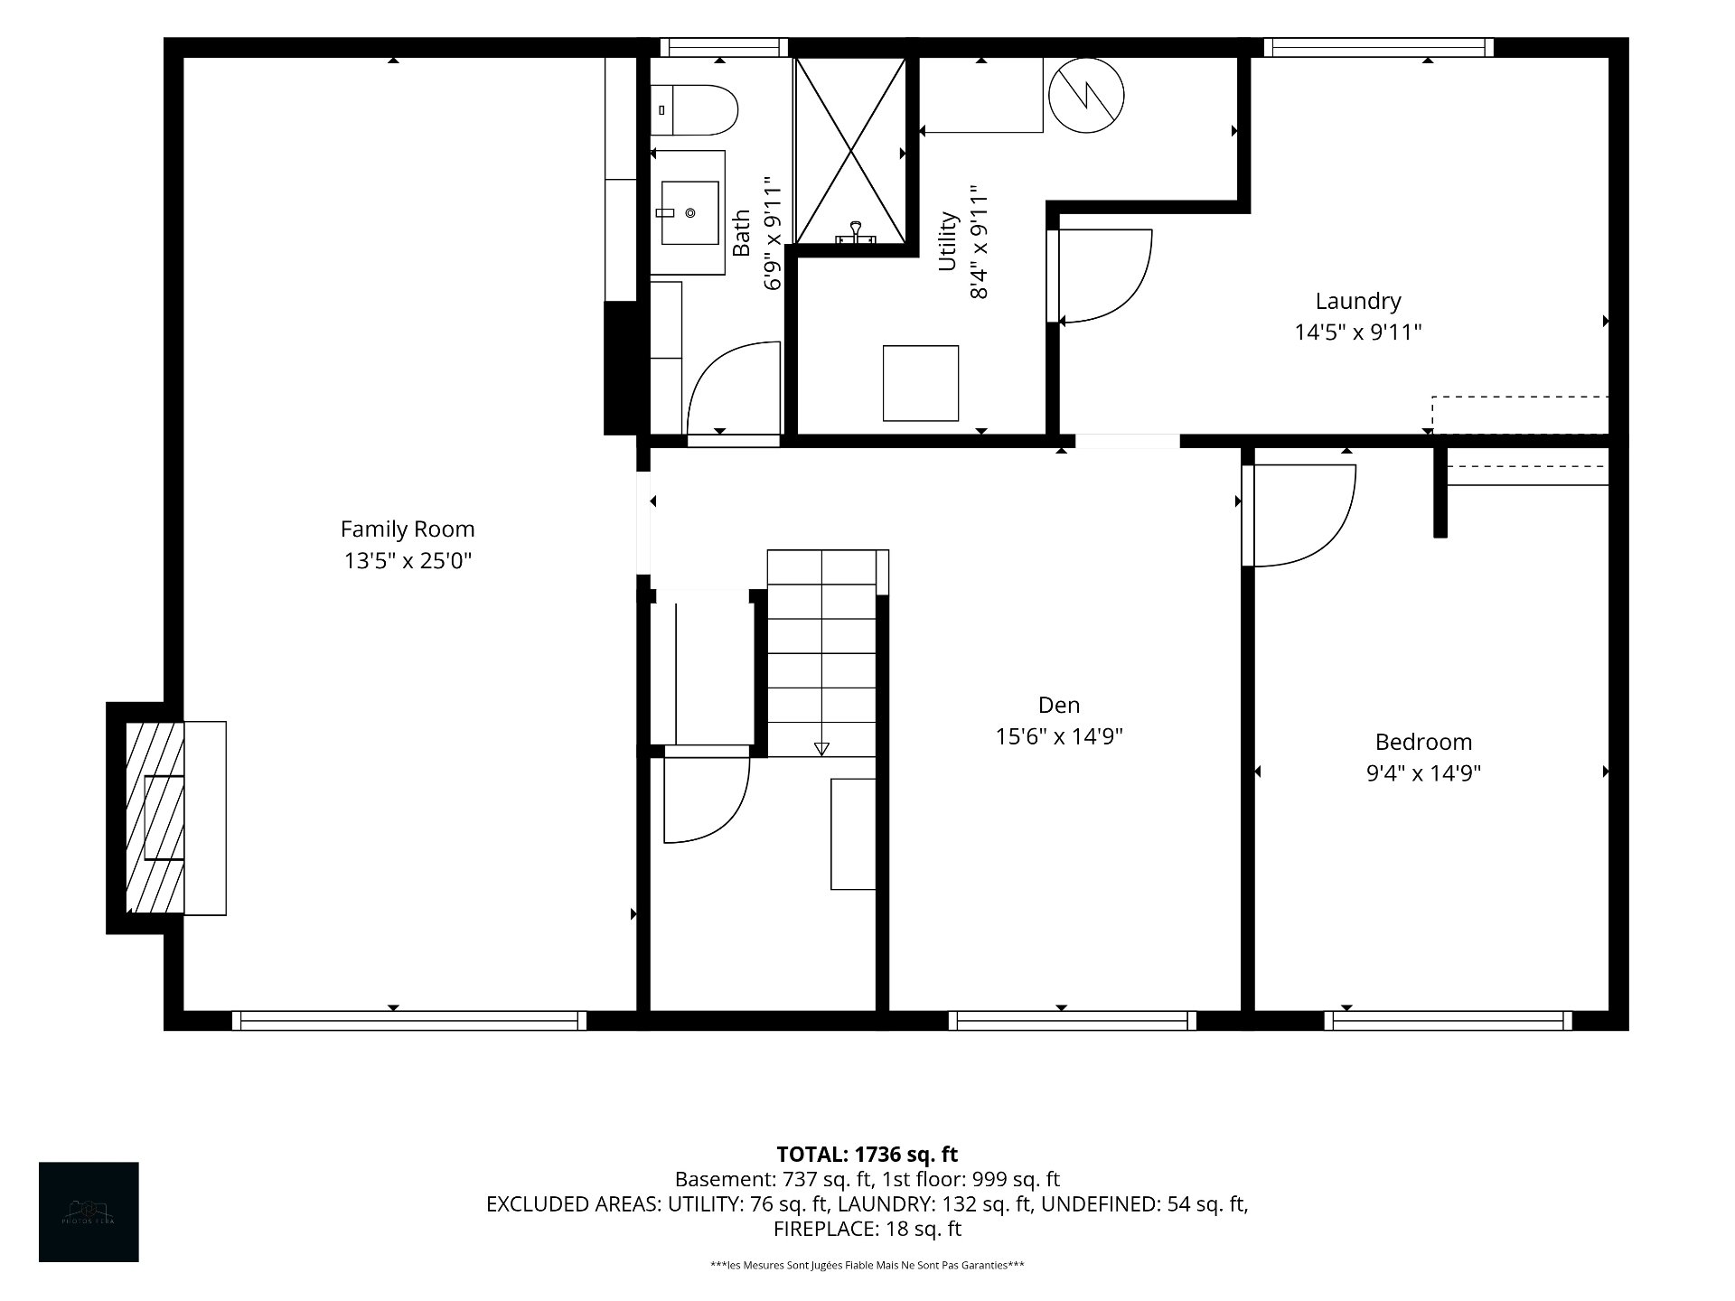
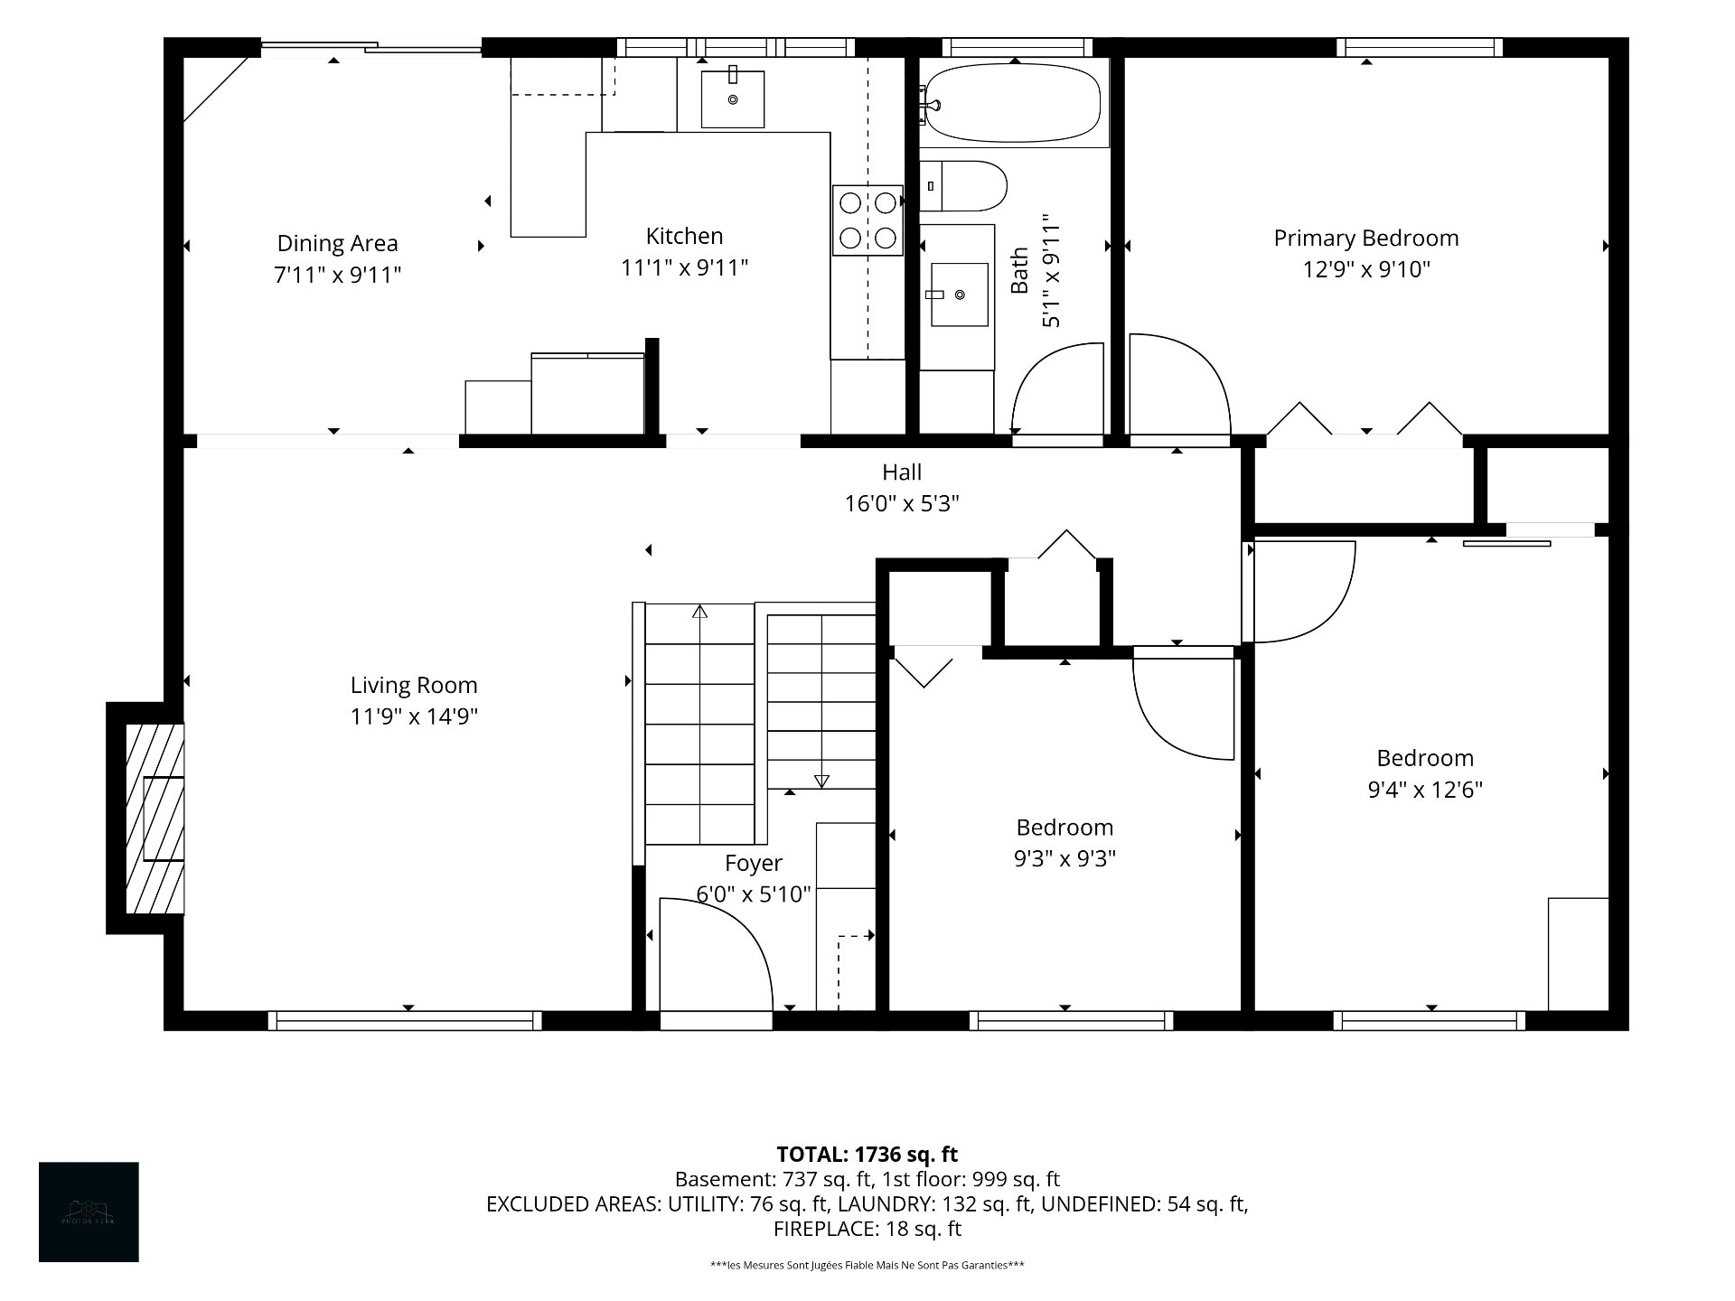
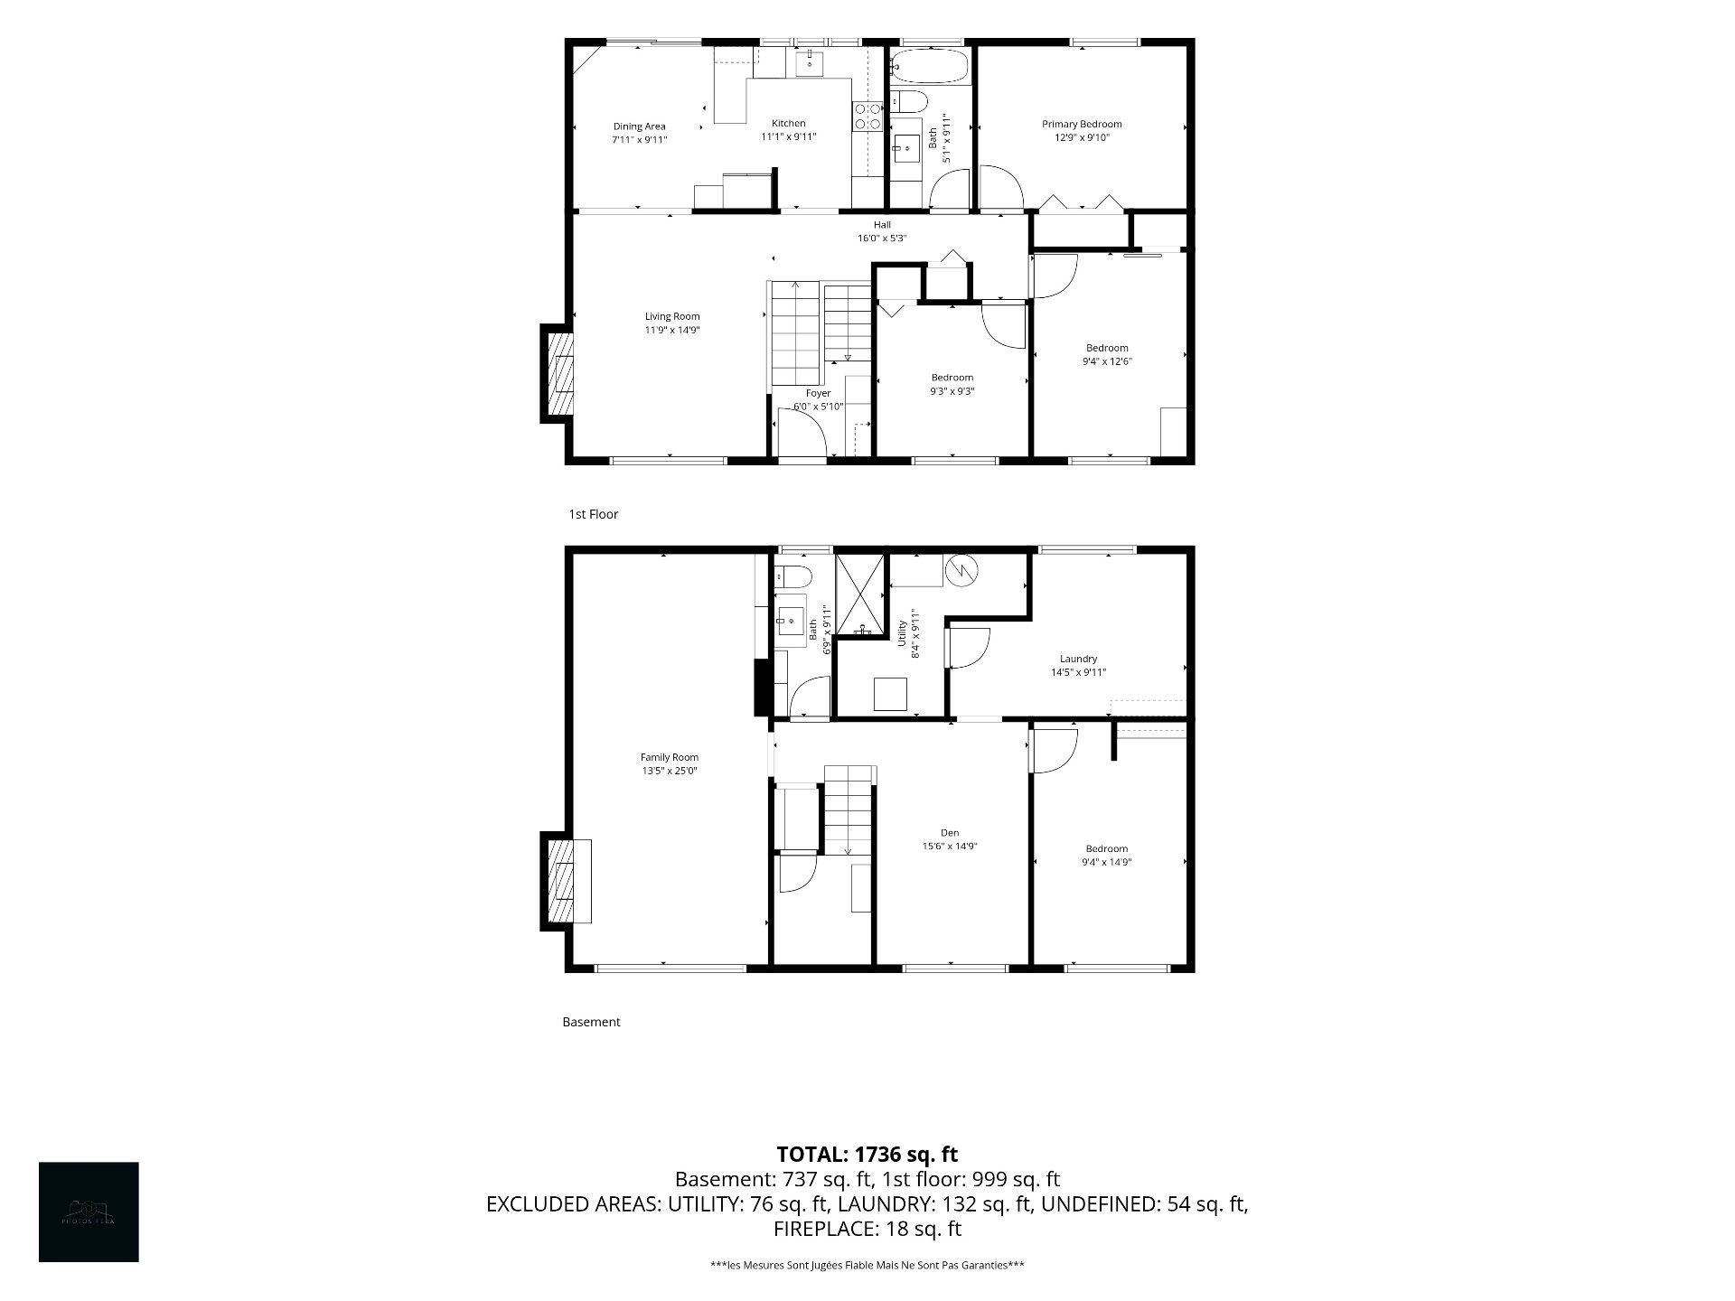
Living room 14.9 x 11.9 P Ground Floor Wood
Dining room 9.11 x 7.11 P Ground Floor Wood
Kitchen 11.1 x 9.11 P Ground Floor Tiles
Primary bedroom 12.9 x 9.10 P Ground Floor Wood
Bedroom 12.6 x 9.4 P Ground Floor Wood
Bedroom 9.3 x 9.3 P Ground Floor Wood
Bathroom 9.11 x 5.1 P Ground Floor Tiles
Family room 25.0 x 13.5 P Basement Flexible floor coverings
Bedroom 14.9 x 9.4 P Basement Flexible floor coverings
Home office 15.6 x 14.9 P Basement Flexible floor coverings
Bathroom 9.11 x 6.9 P Basement Tiles
Laundry room 14.5 x 9.11 P Basement Flexible floor coverings
BUILDING
Type Bungalow
Style Detached
Dimensions 1x1 P
Lot Size 6985.77 PC
EXPENSES
Municipal Taxes (2026) $ 4241 / year
School taxes (2026) $ 481 / year
CHARACTERISTICS
Basement 6 feet and over, Finished basement
Heating system Air circulation, Space heating baseboards
Driveway Asphalt
Garage Attached
Proximity Bicycle path, Cegep, Daycare centre, Elementary school, Golf, High school, Highway, Hospital, Park - green area, Public transport, Réseau Express Métropolitain (REM)
Equipment available Central heat pump
Window type Crank handle, Sliding
Heating energy Electricity
Parking Garage, Outdoor
Sewage system Municipal sewer
Water supply Municipality
Siding Other
Foundation Poured concrete
Windows PVC
Zoning Residential
Bathroom / Washroom Seperate shower
Rental appliances Water heater

Office Information

1420 Bd du Traversier, Pincourt,
QC J7W 0K8, Canada

Stay connected

This site is registered on wpml.org as a development site. Switch to a production site key to remove this banner.