Contact us

Stay connected

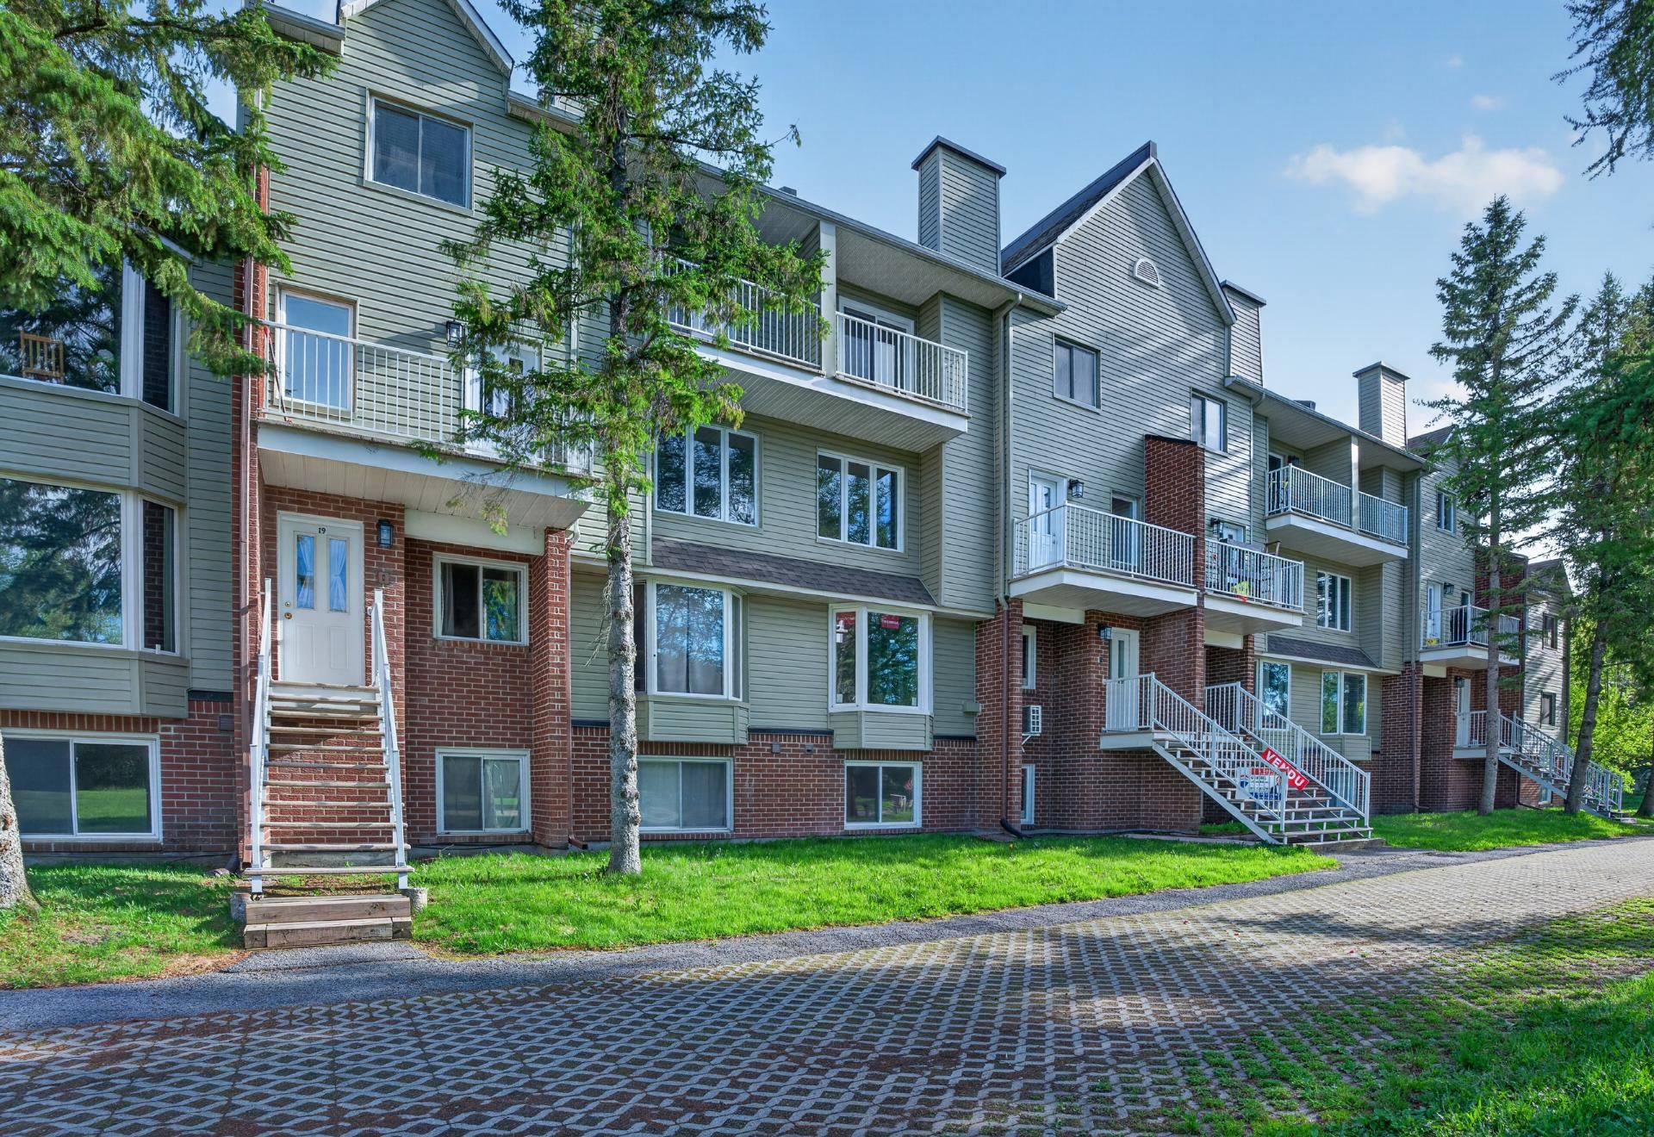
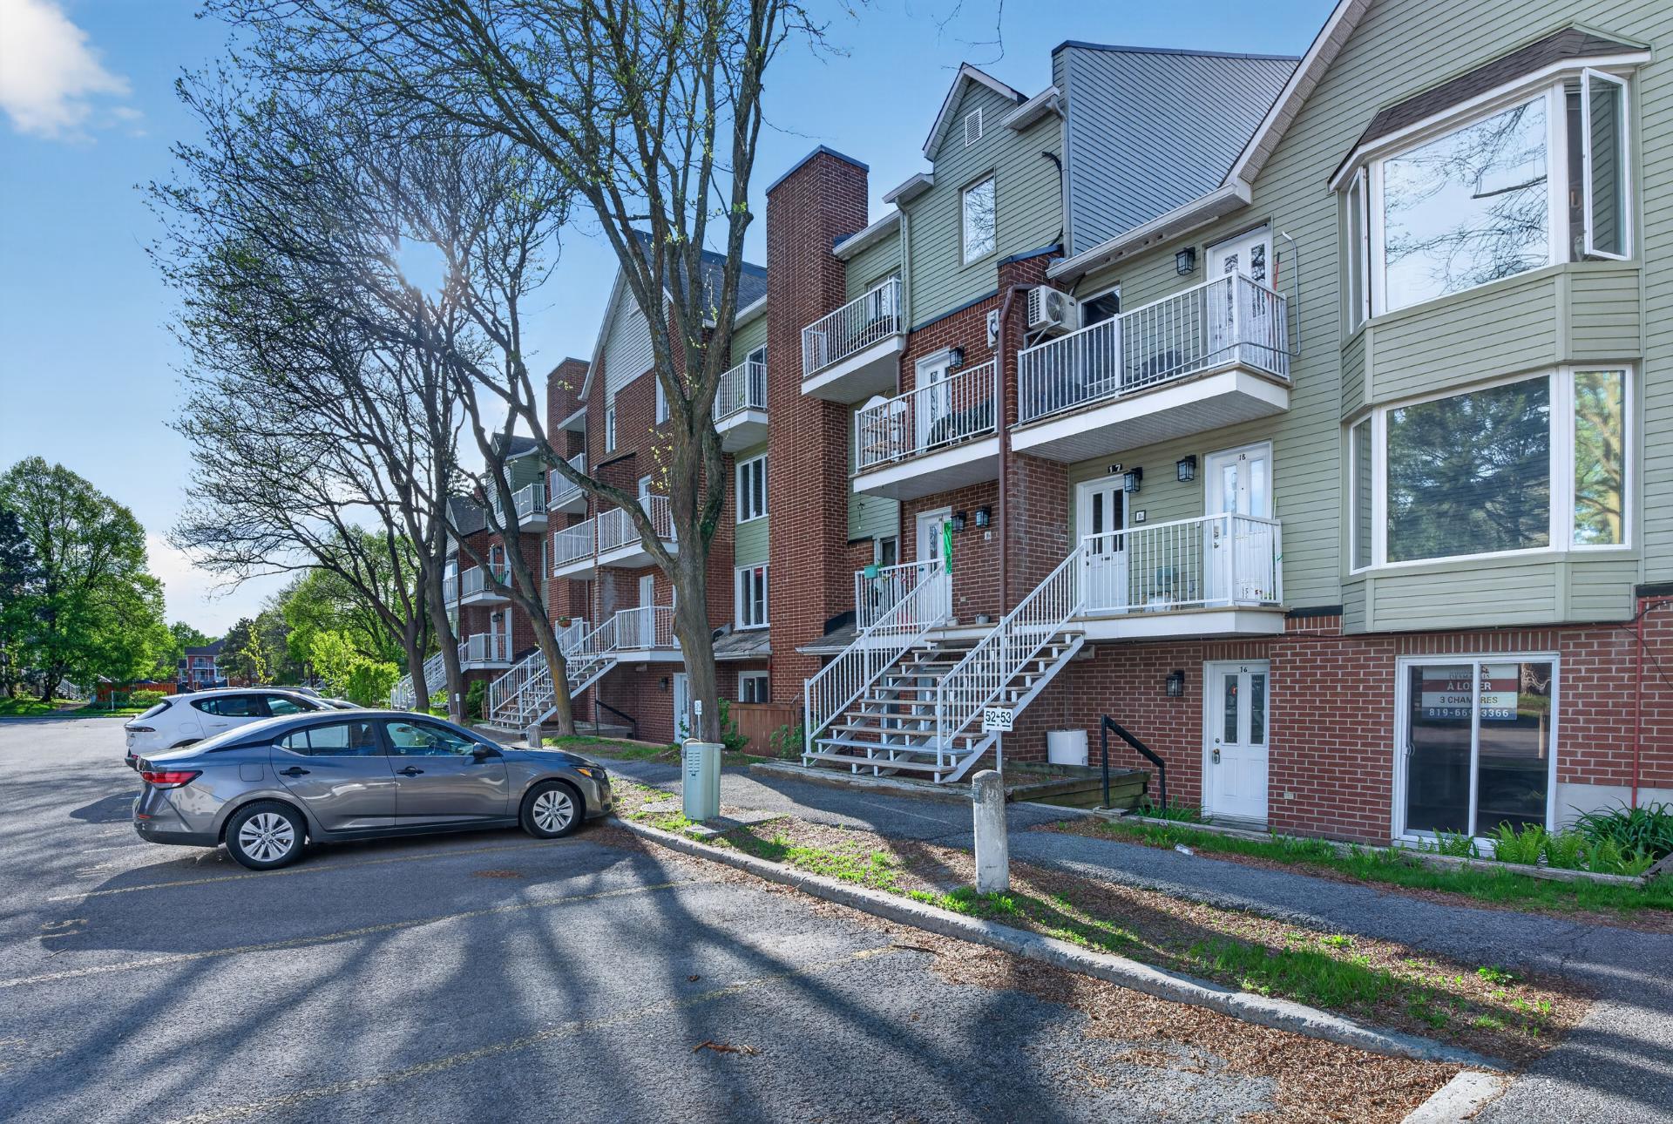
Frontage
Frontage
Living room
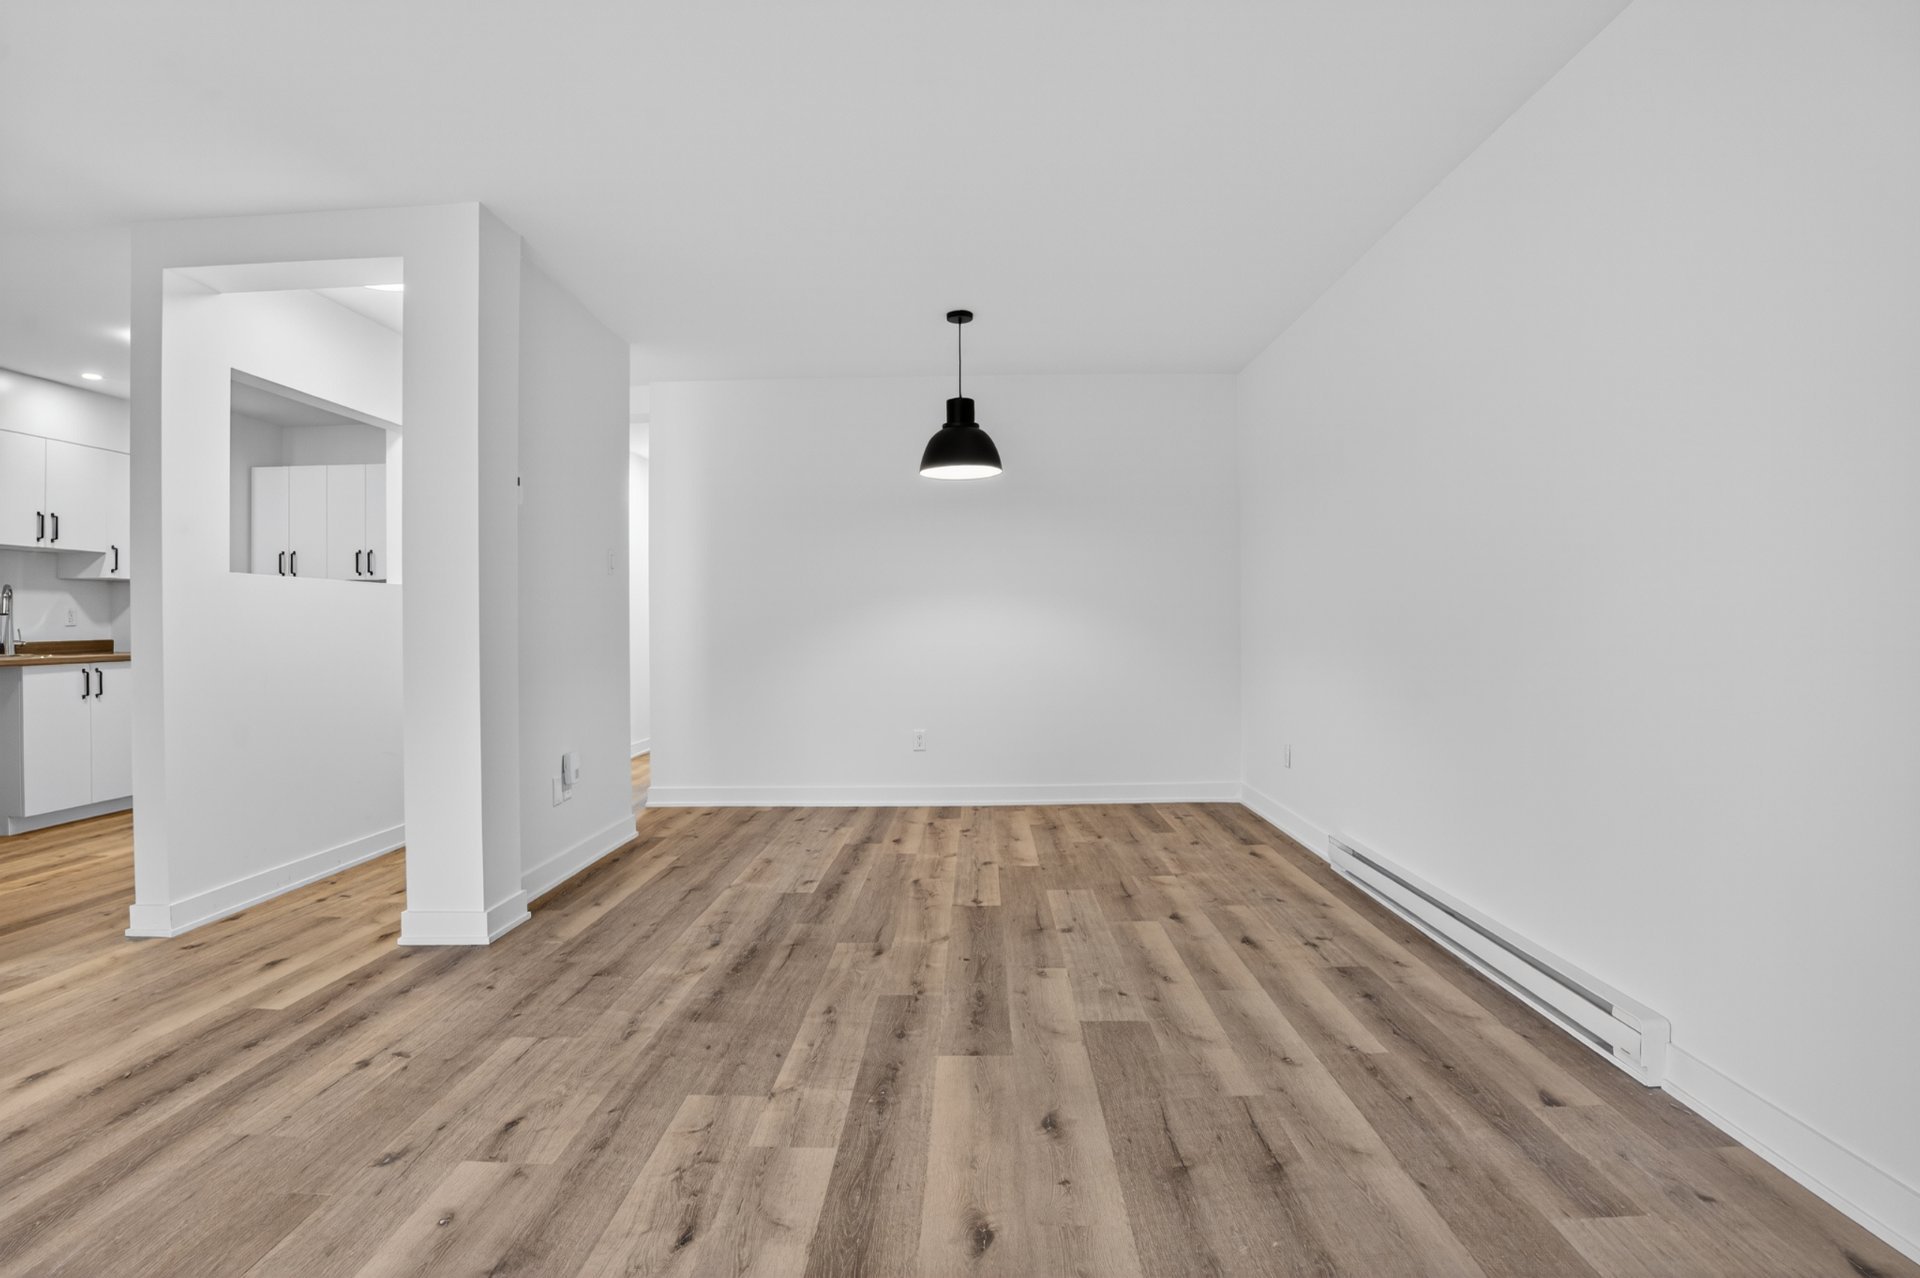
Living room
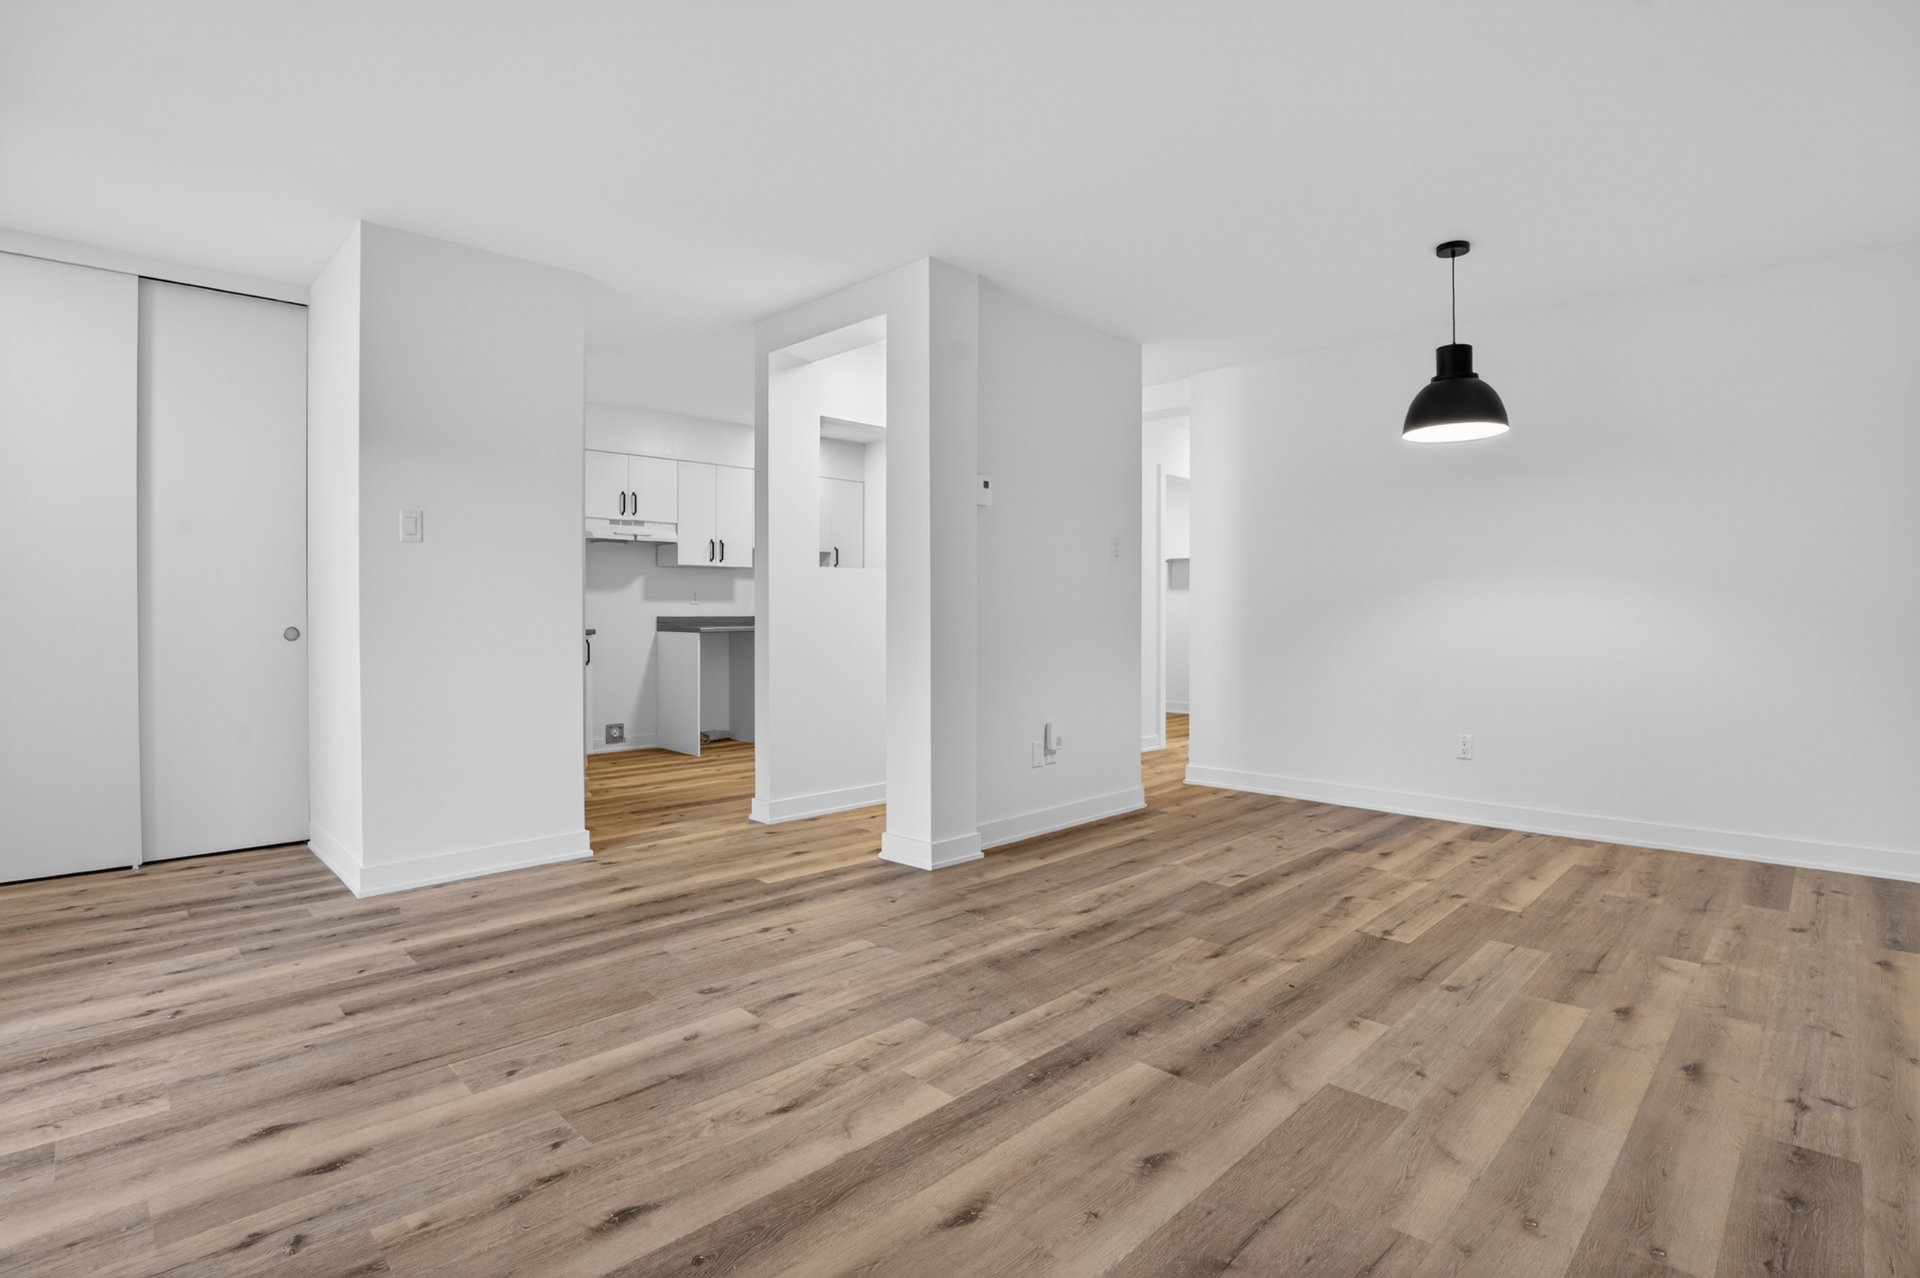
Living room
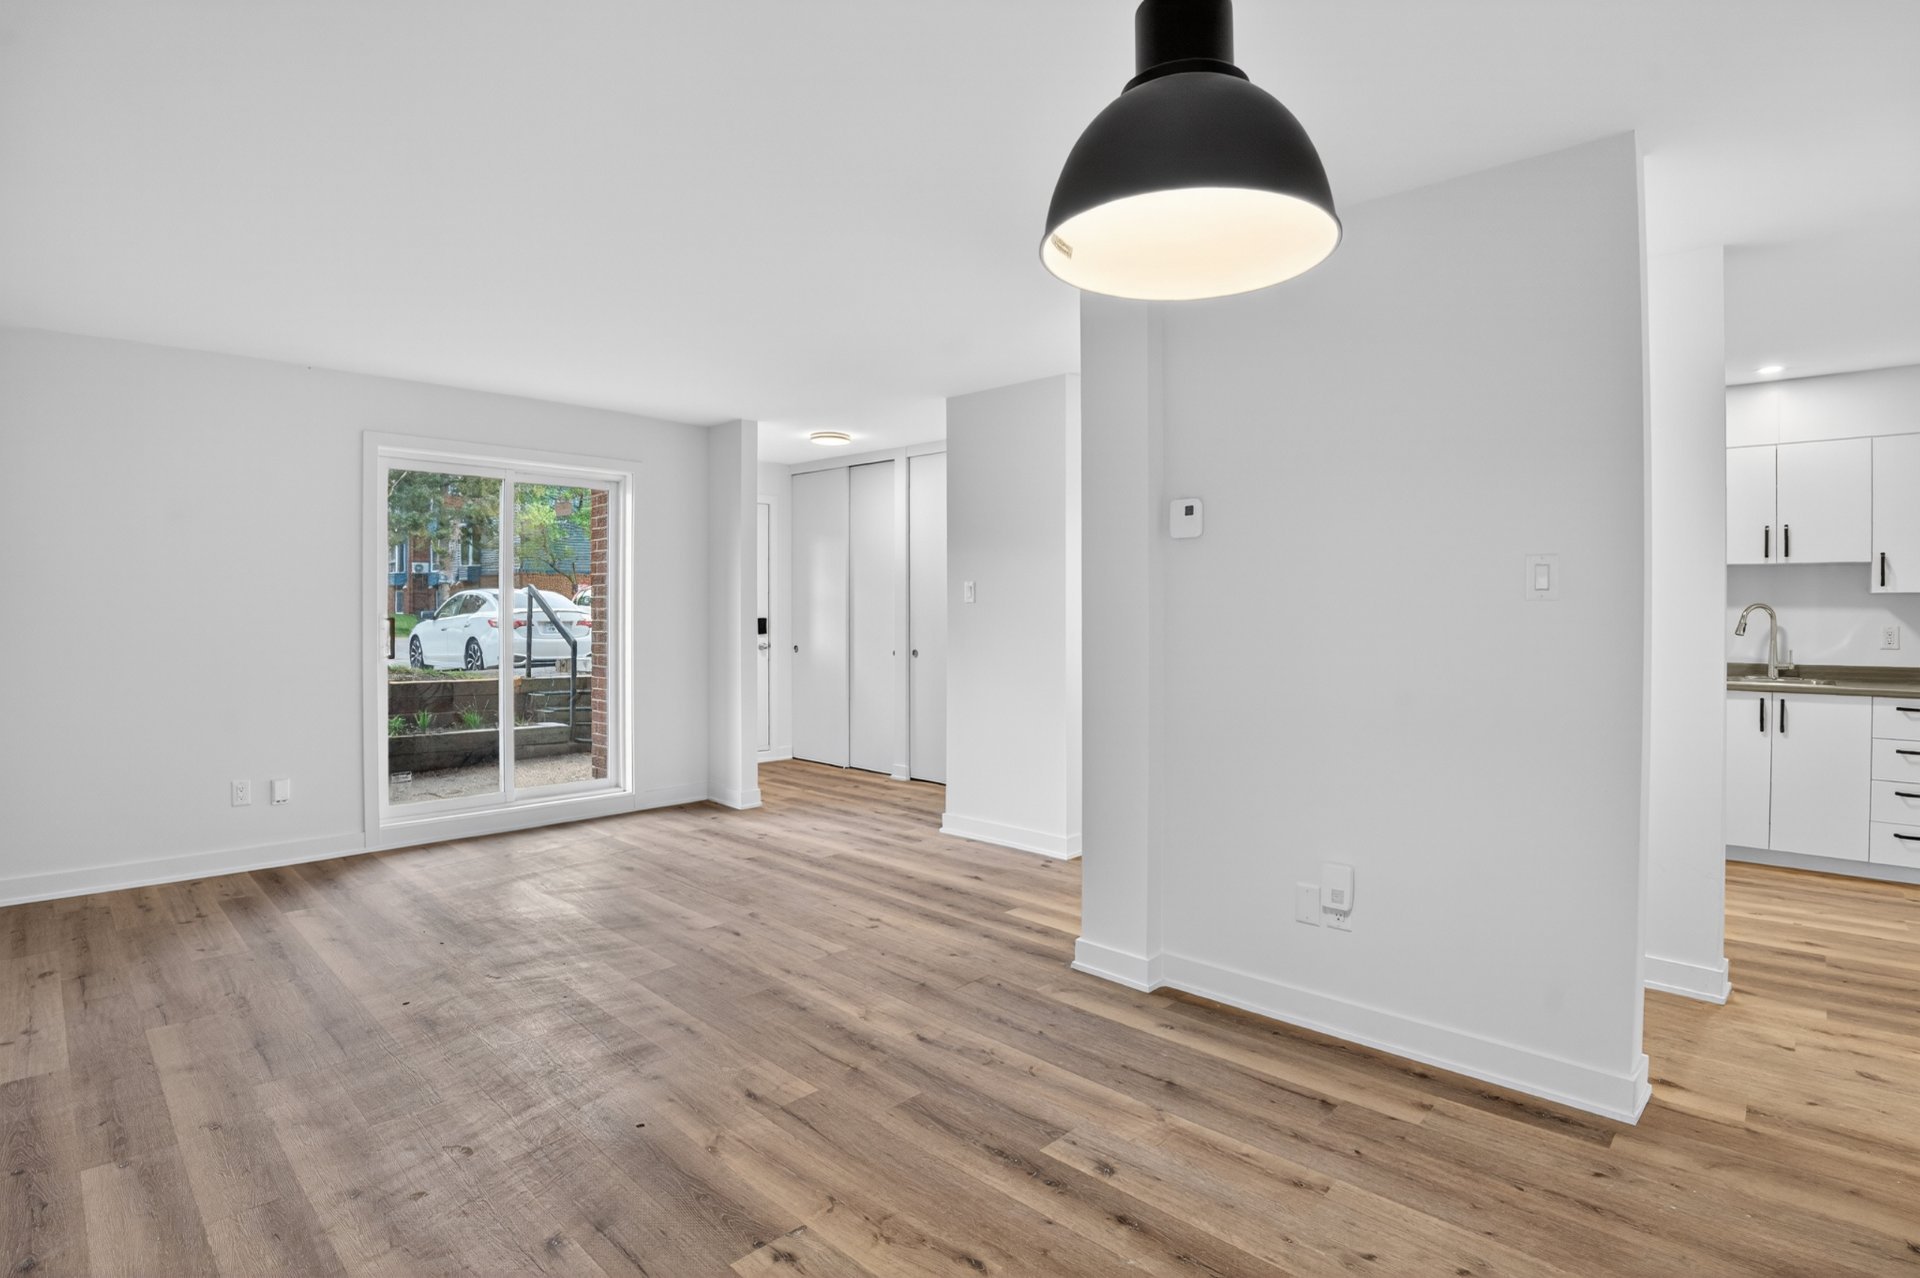
Dining room
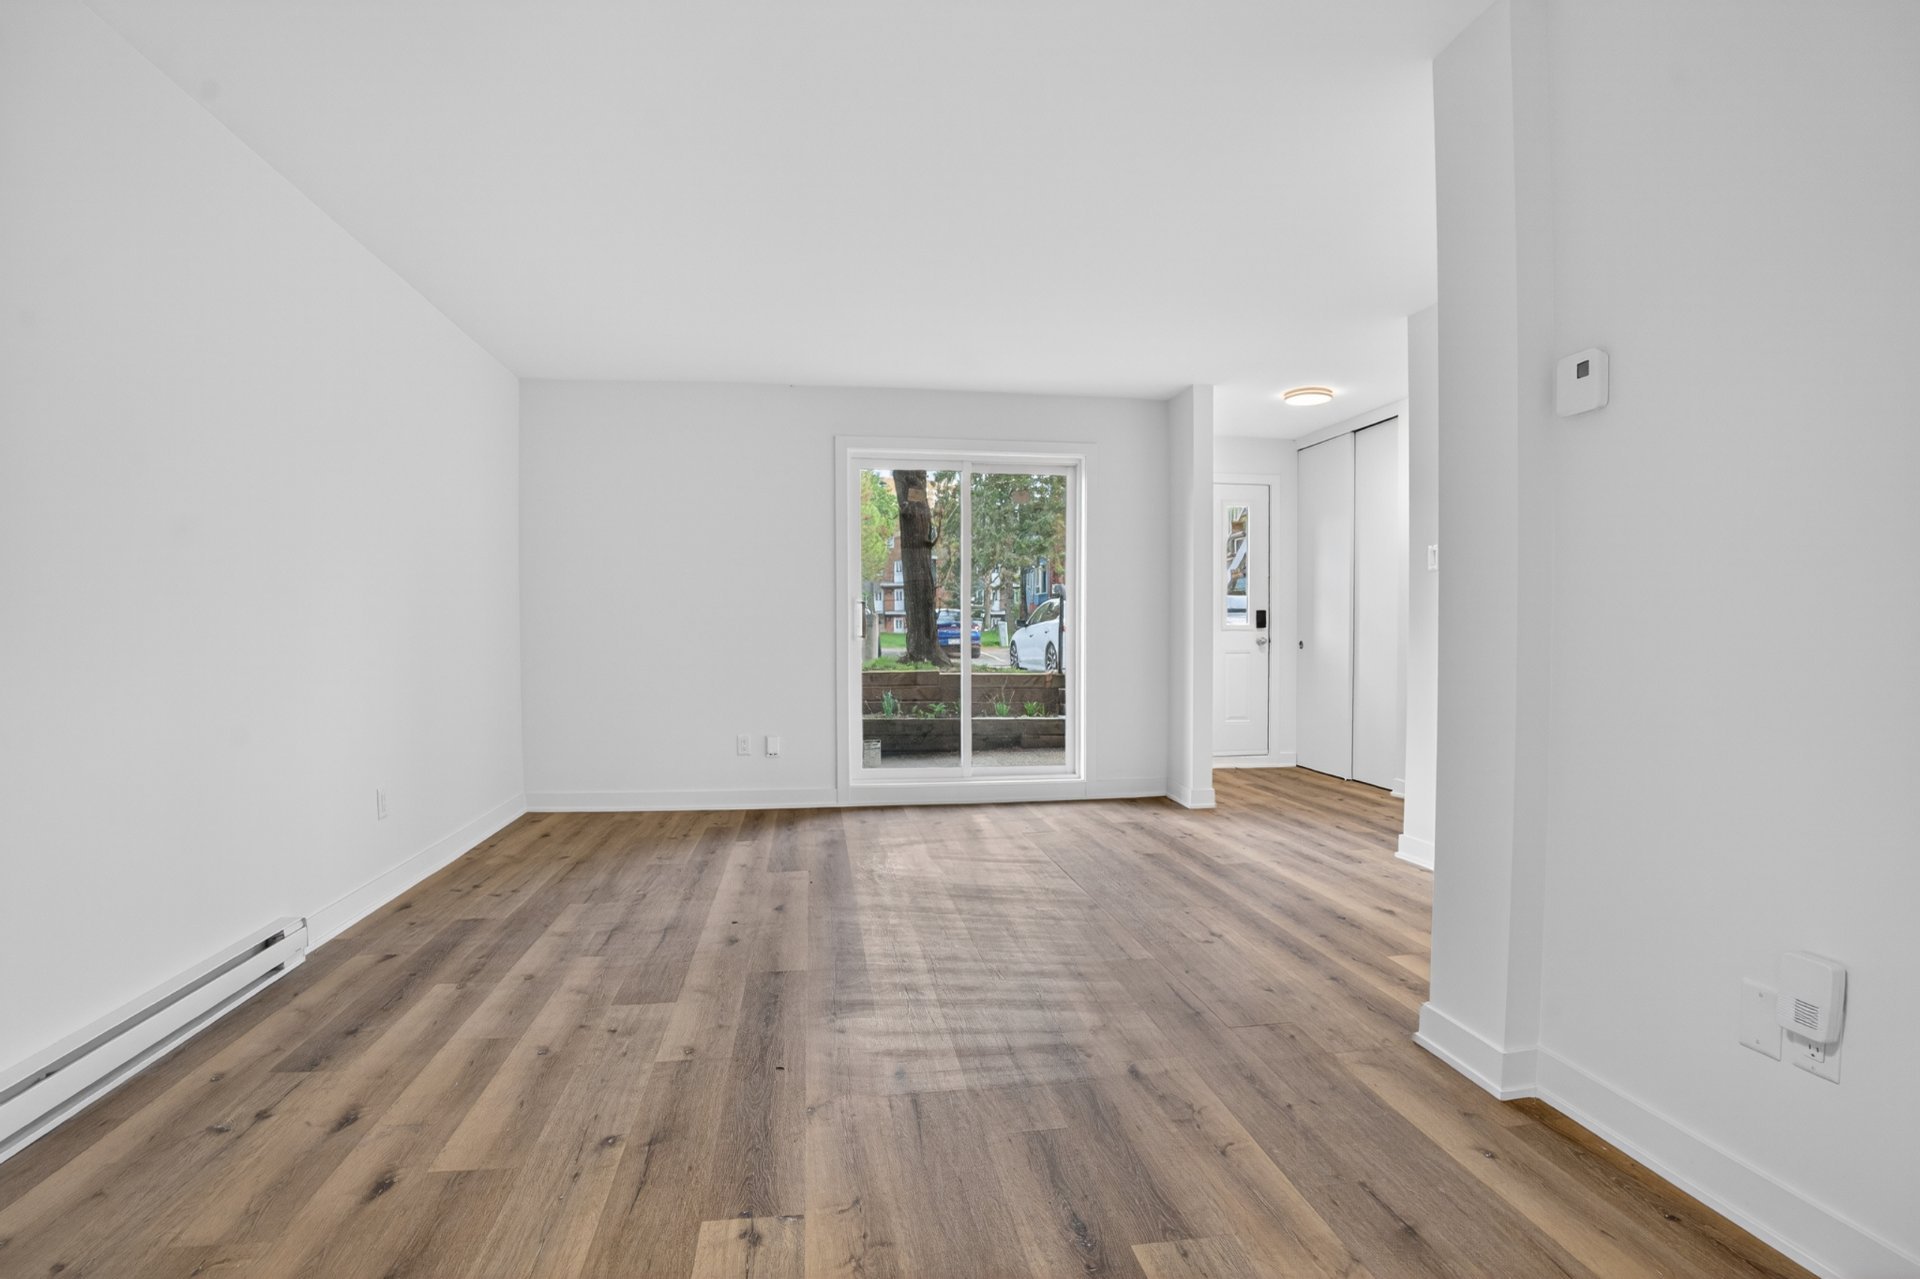
Hallway
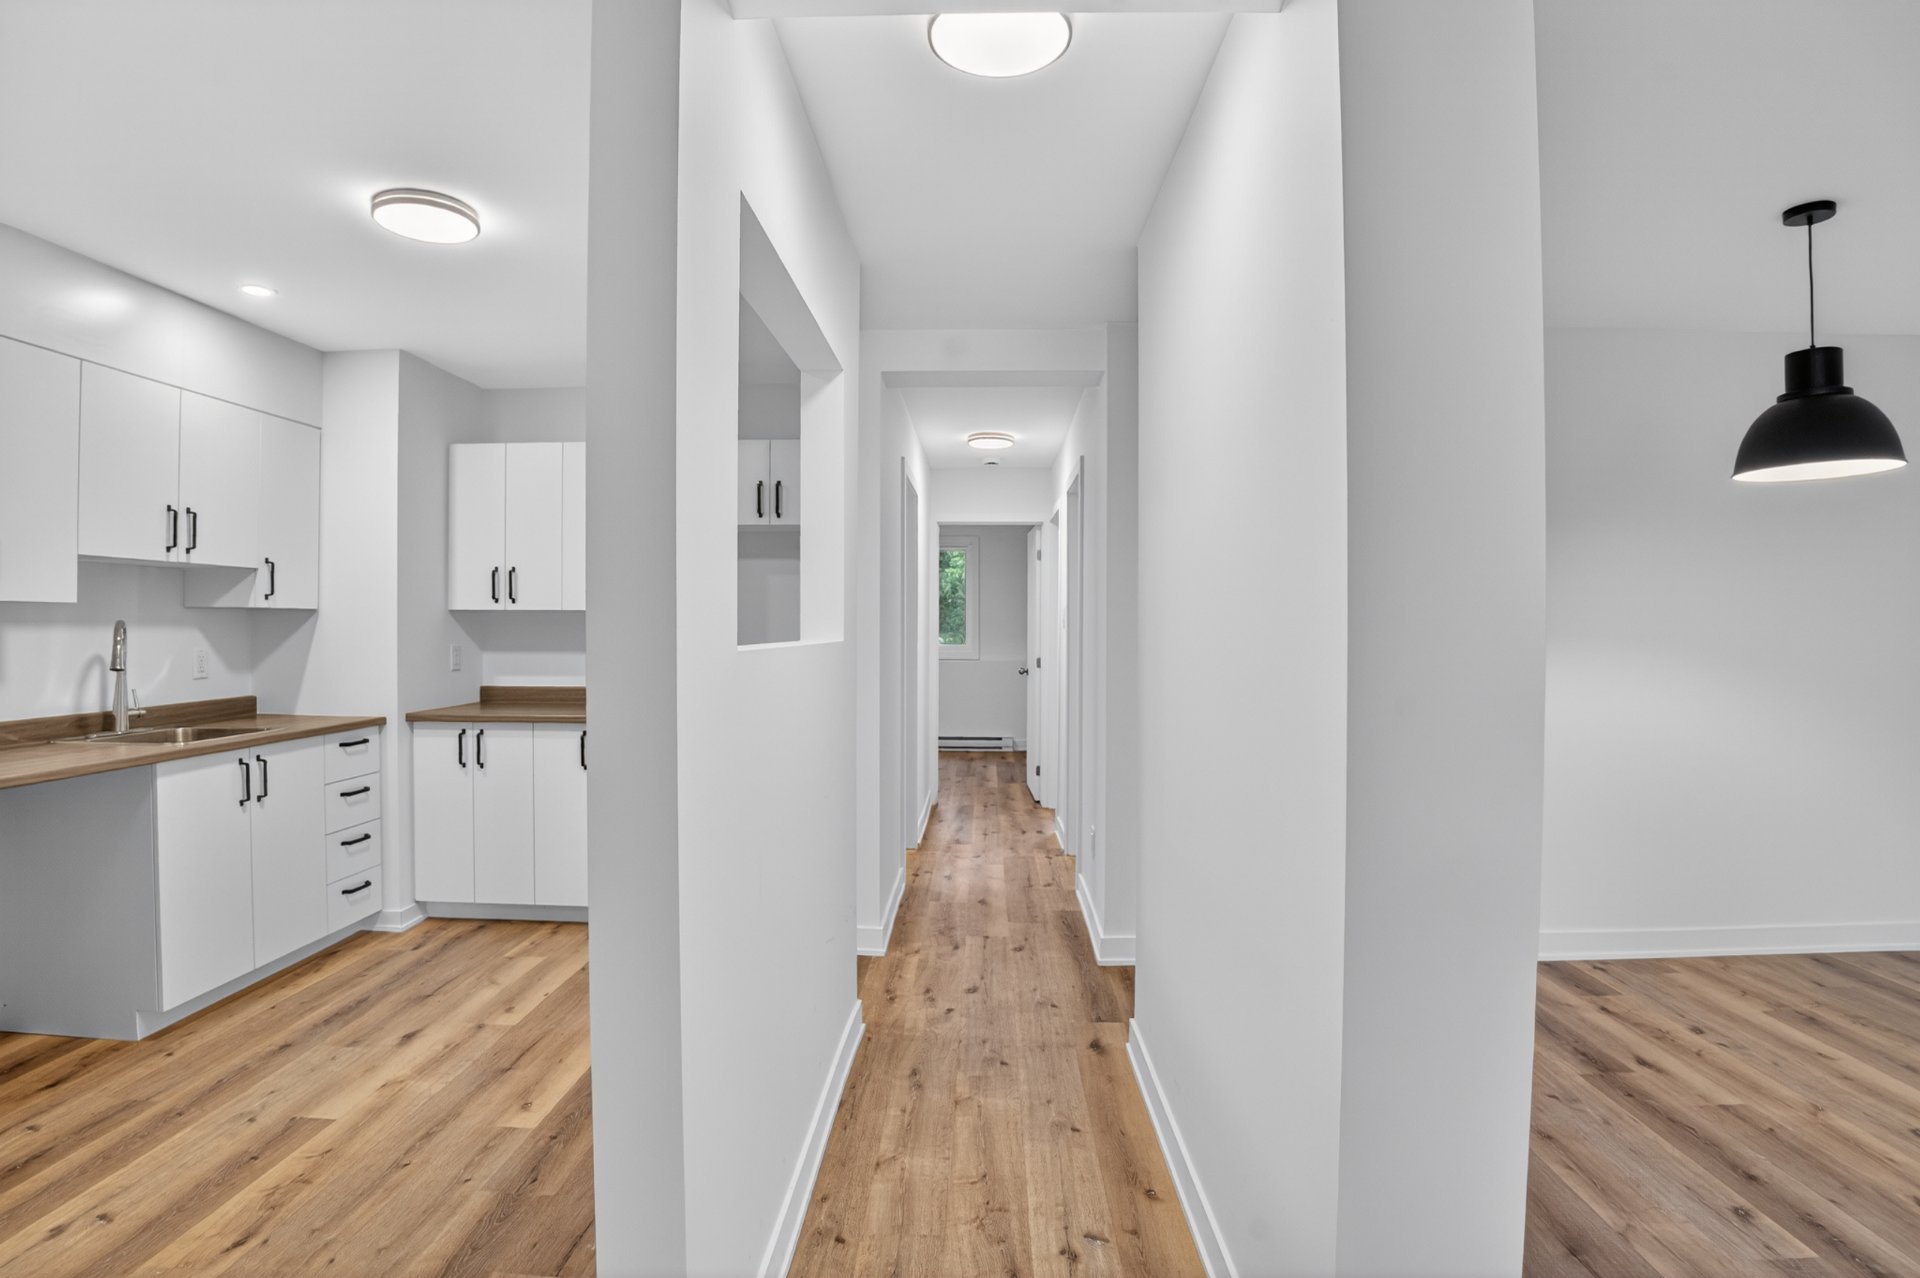
Kitchen
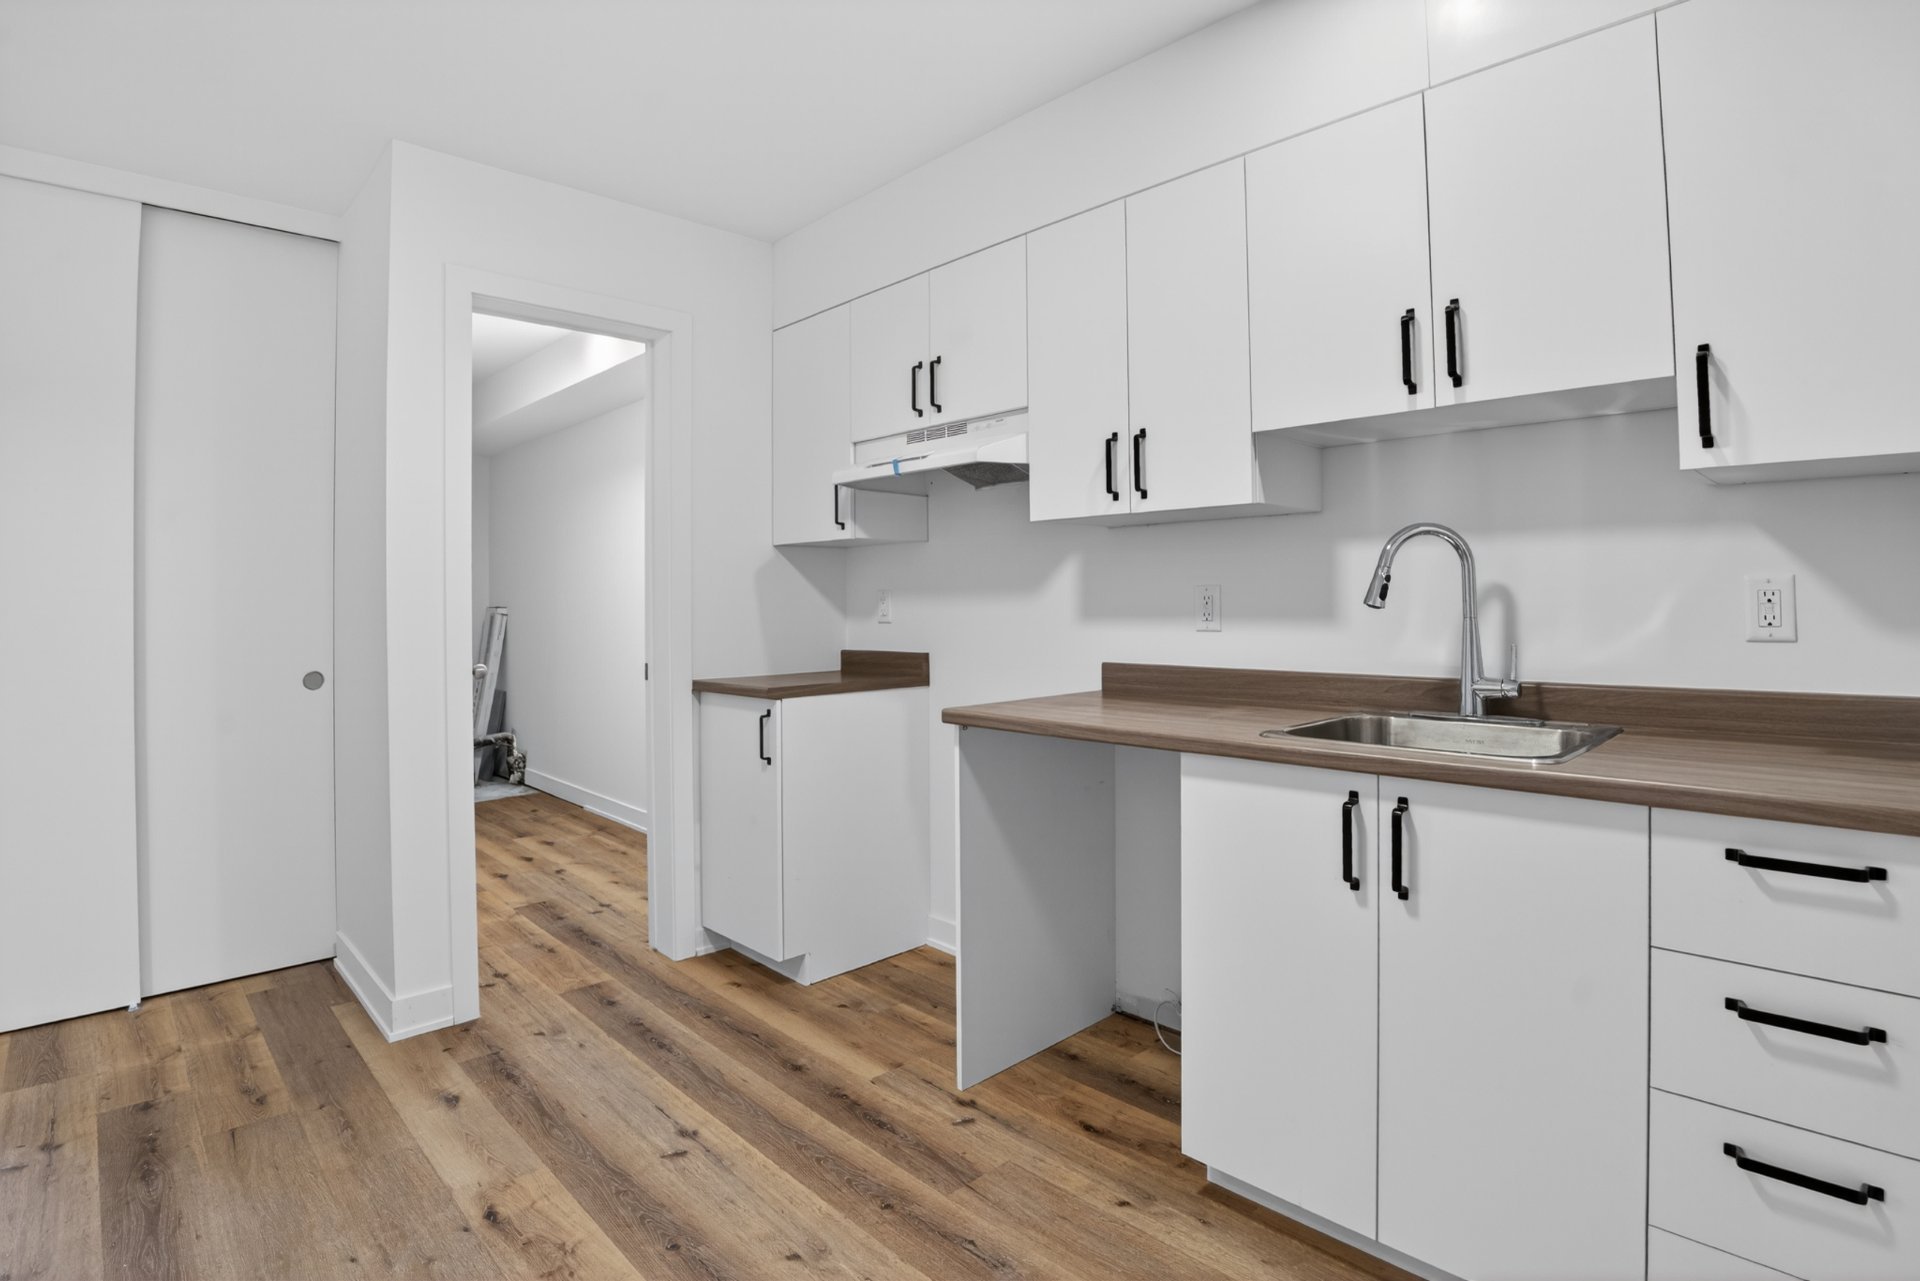
Kitchen
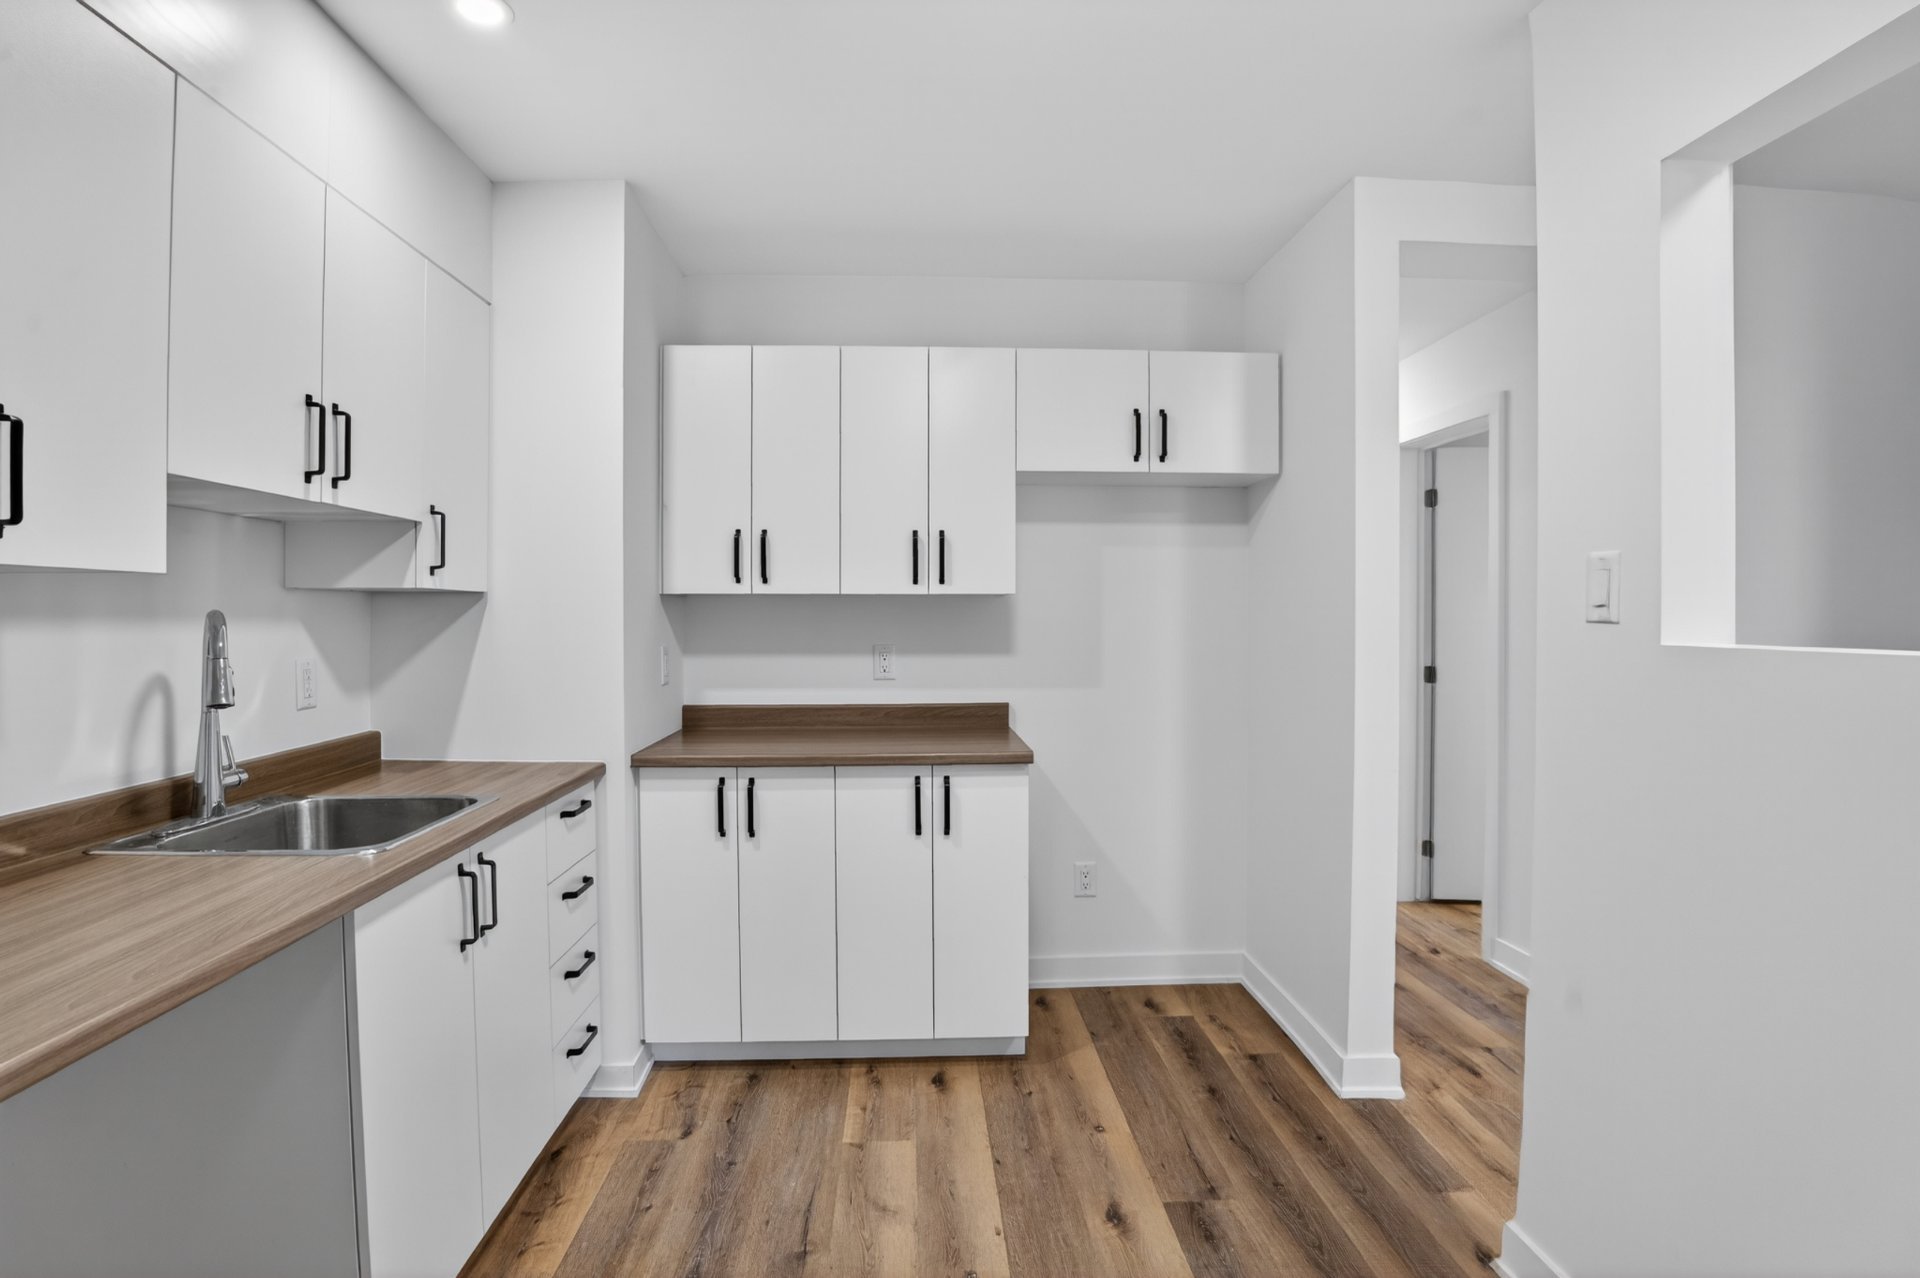
Kitchen
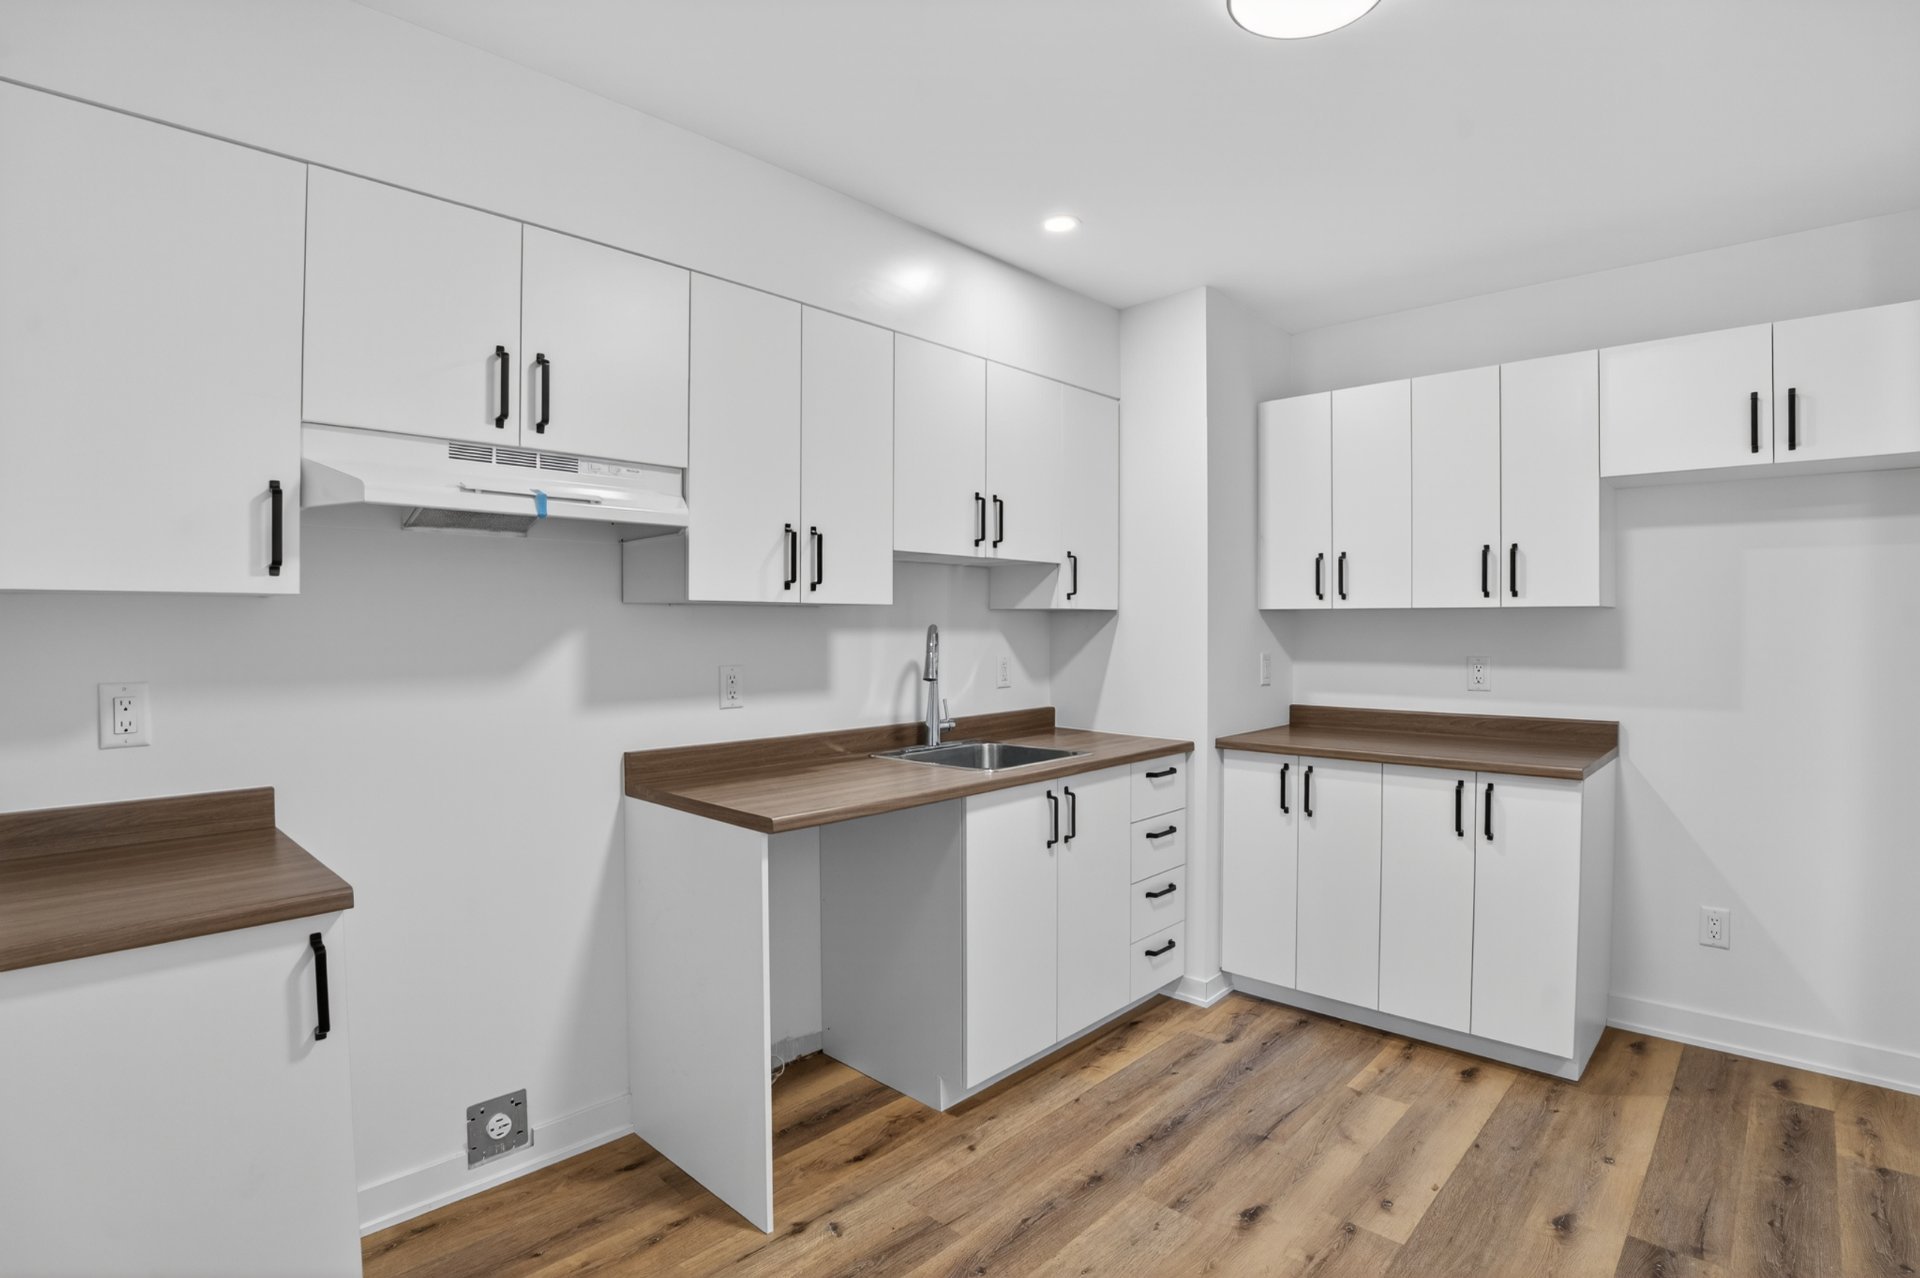
Storage
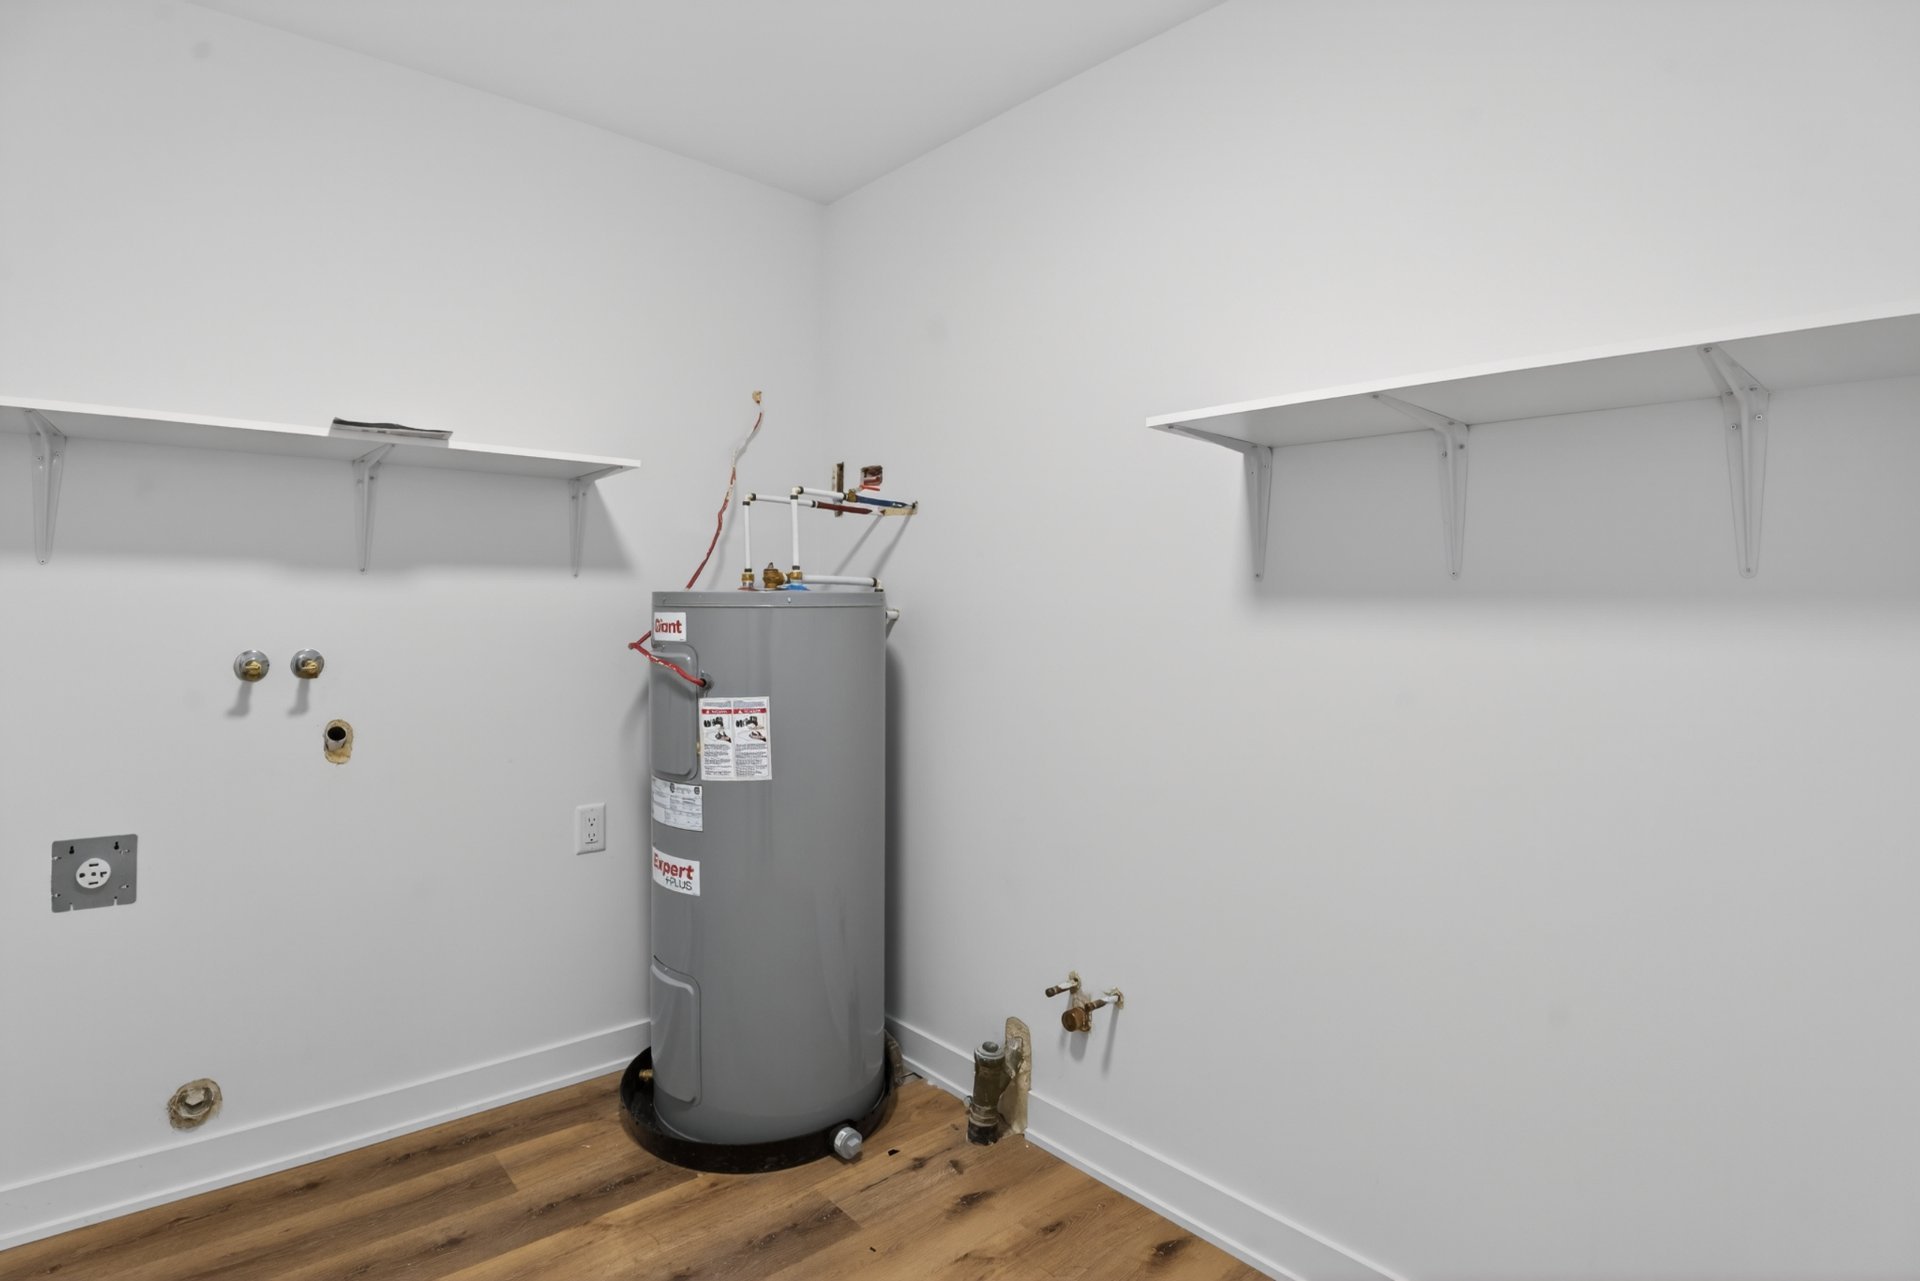
Storage
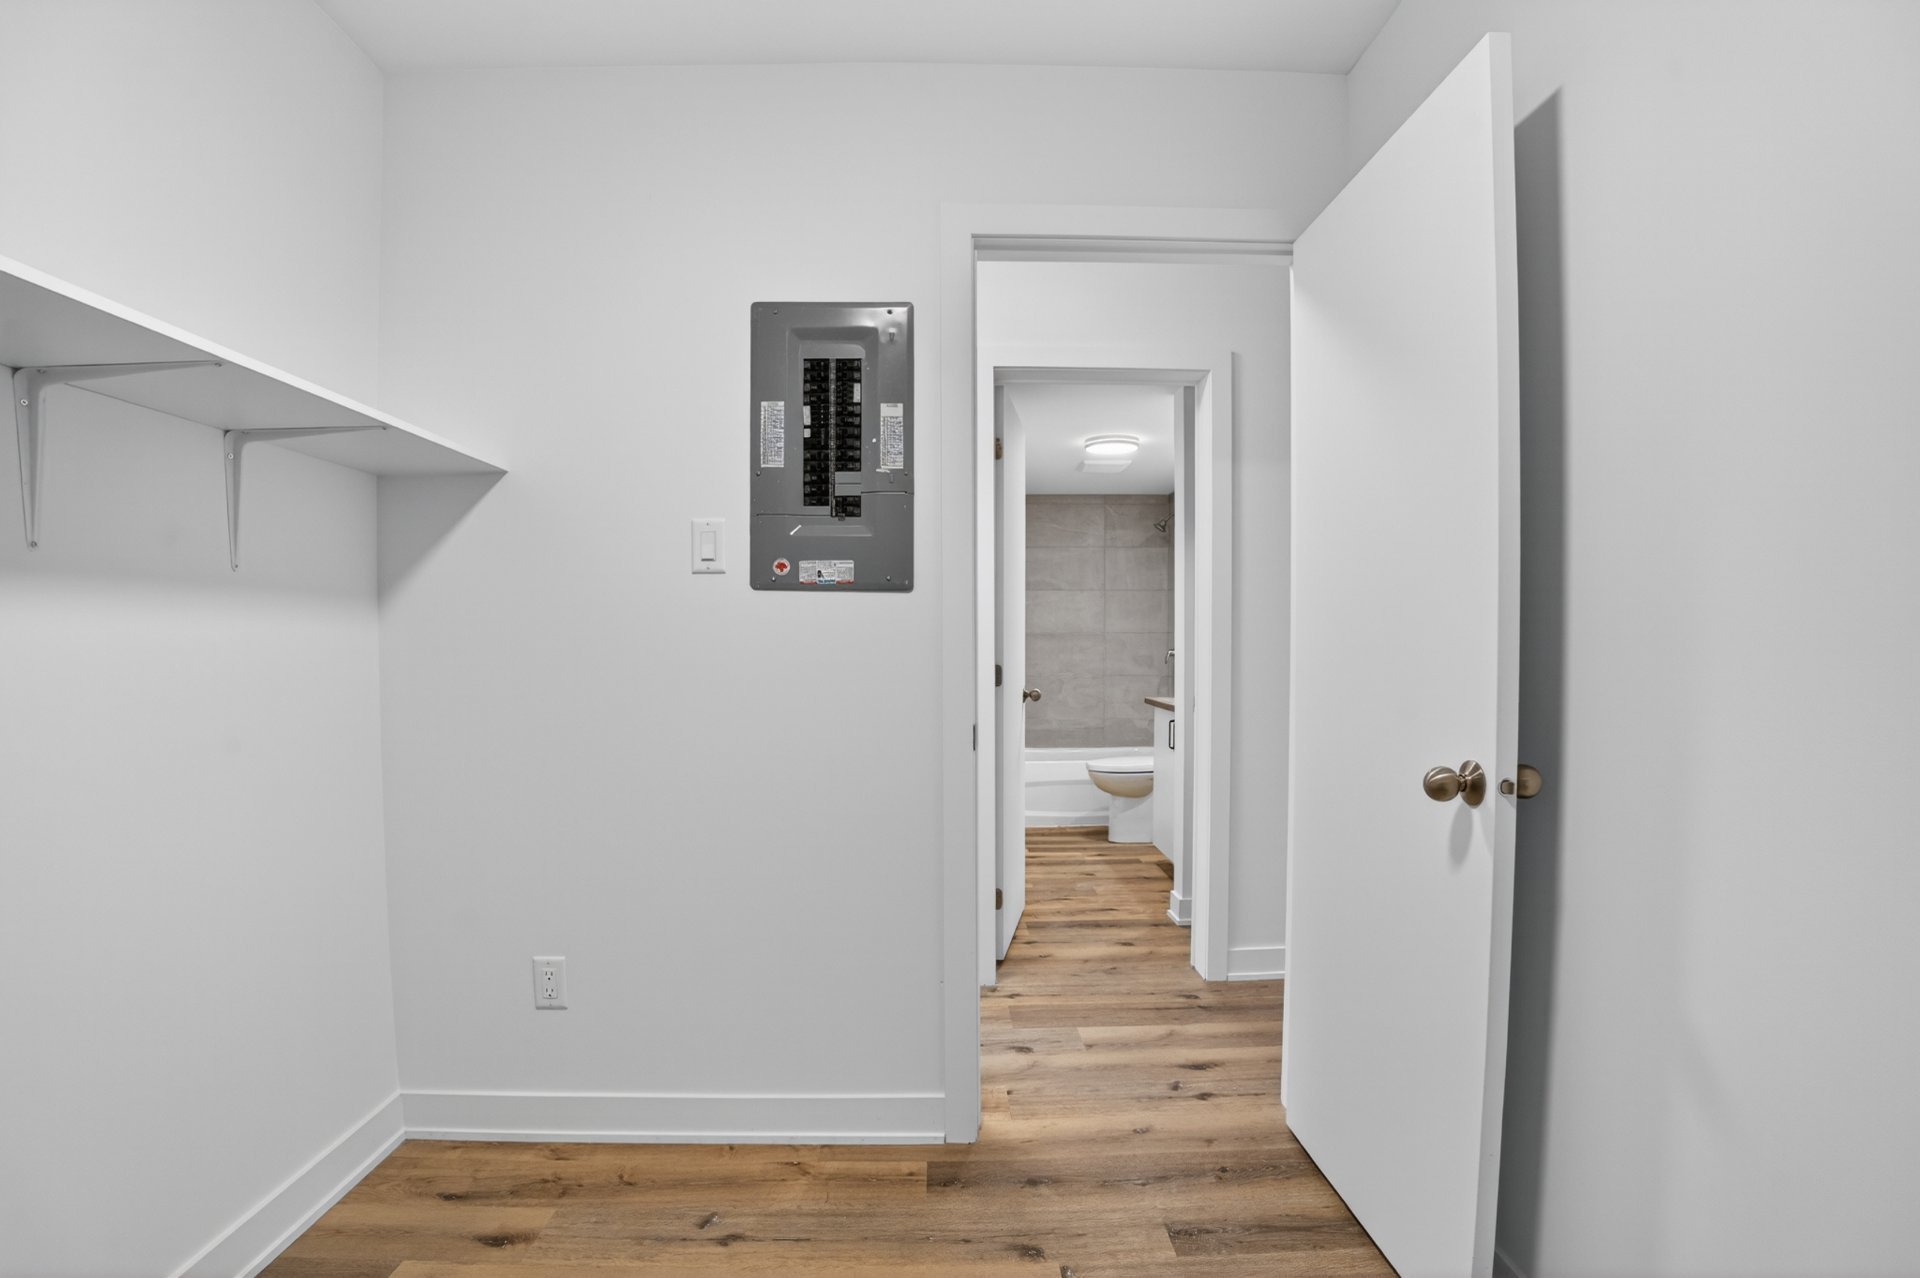
Bathroom
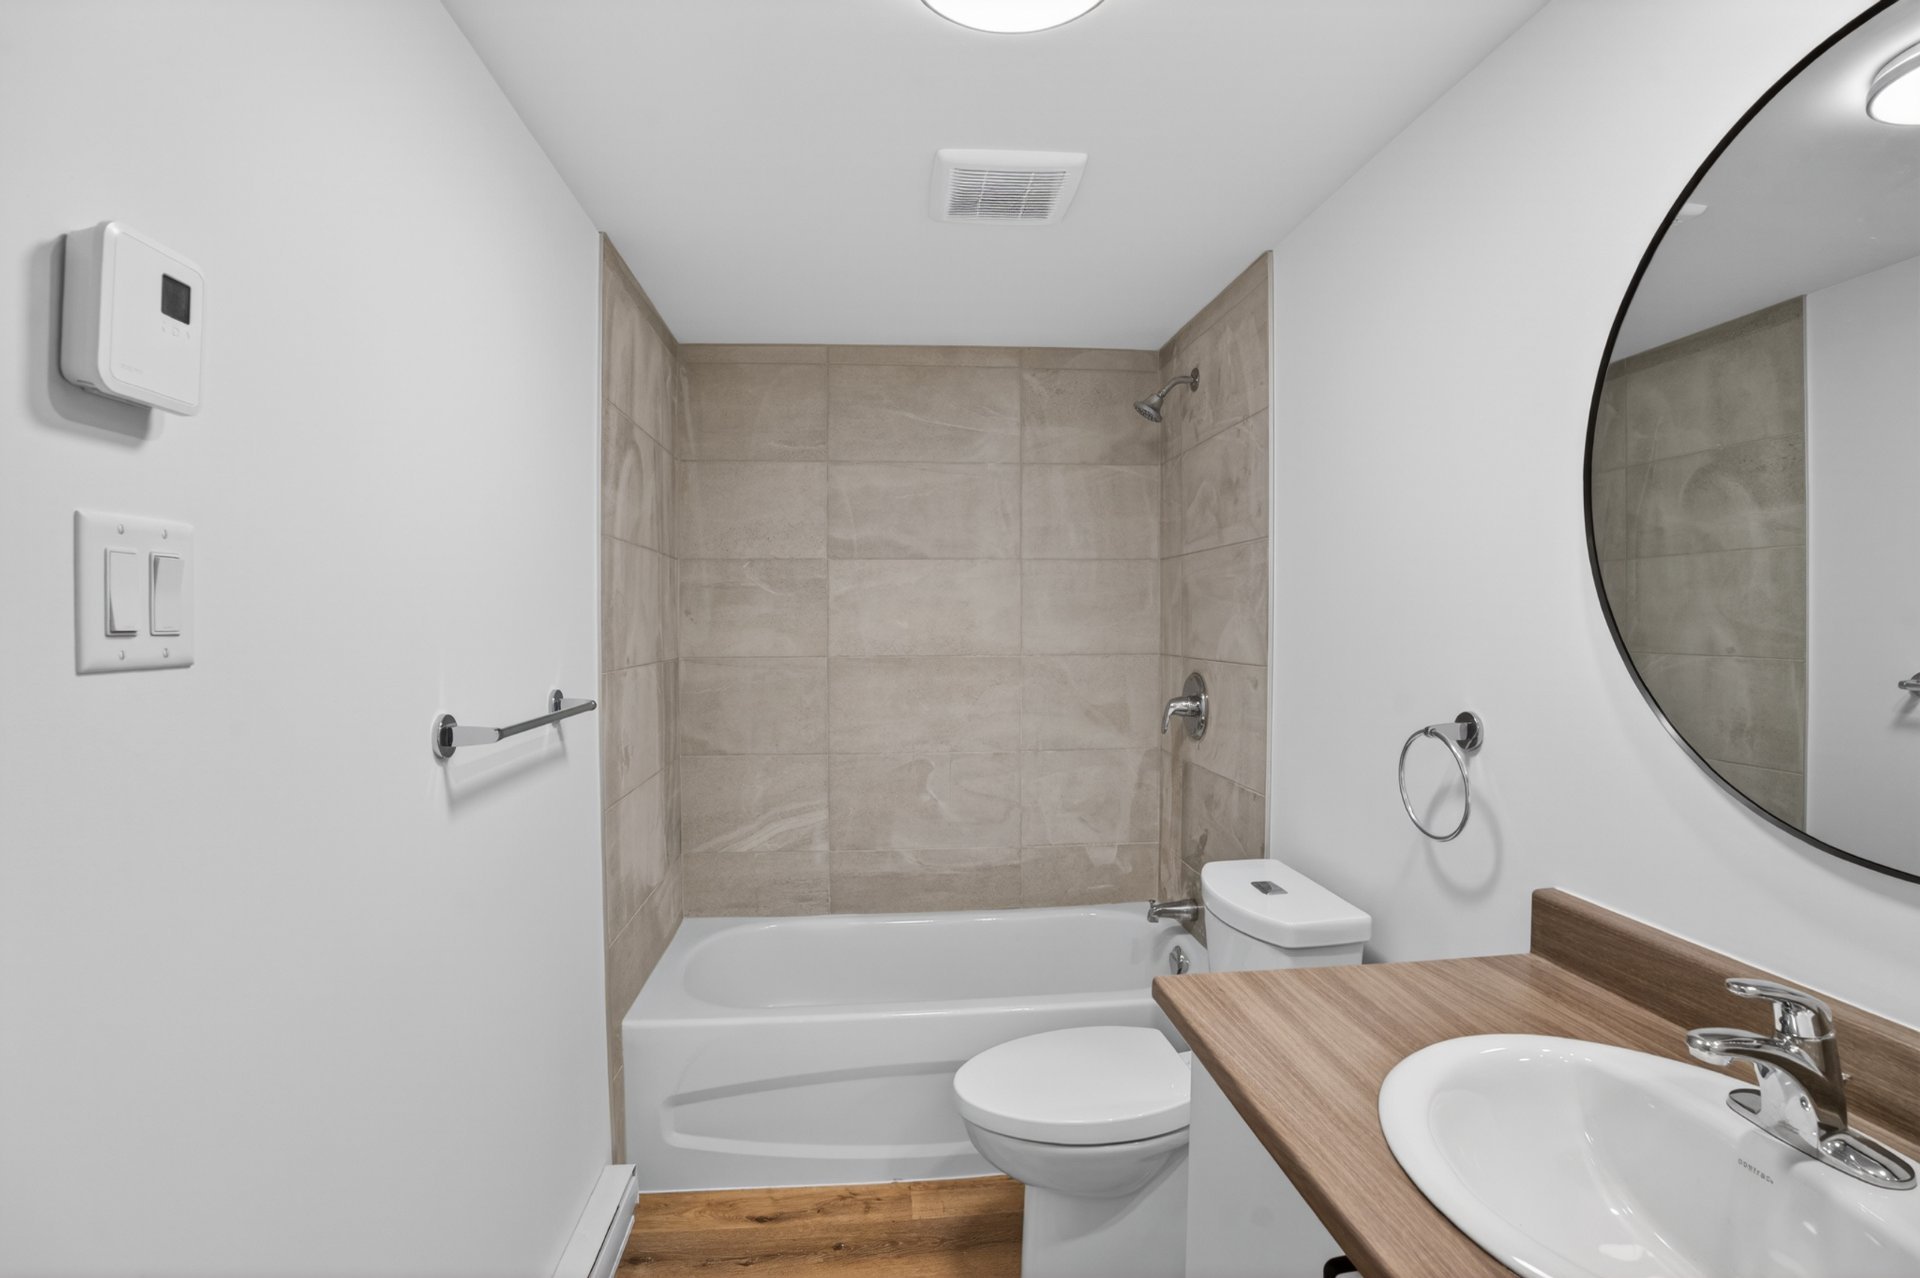
Bathroom
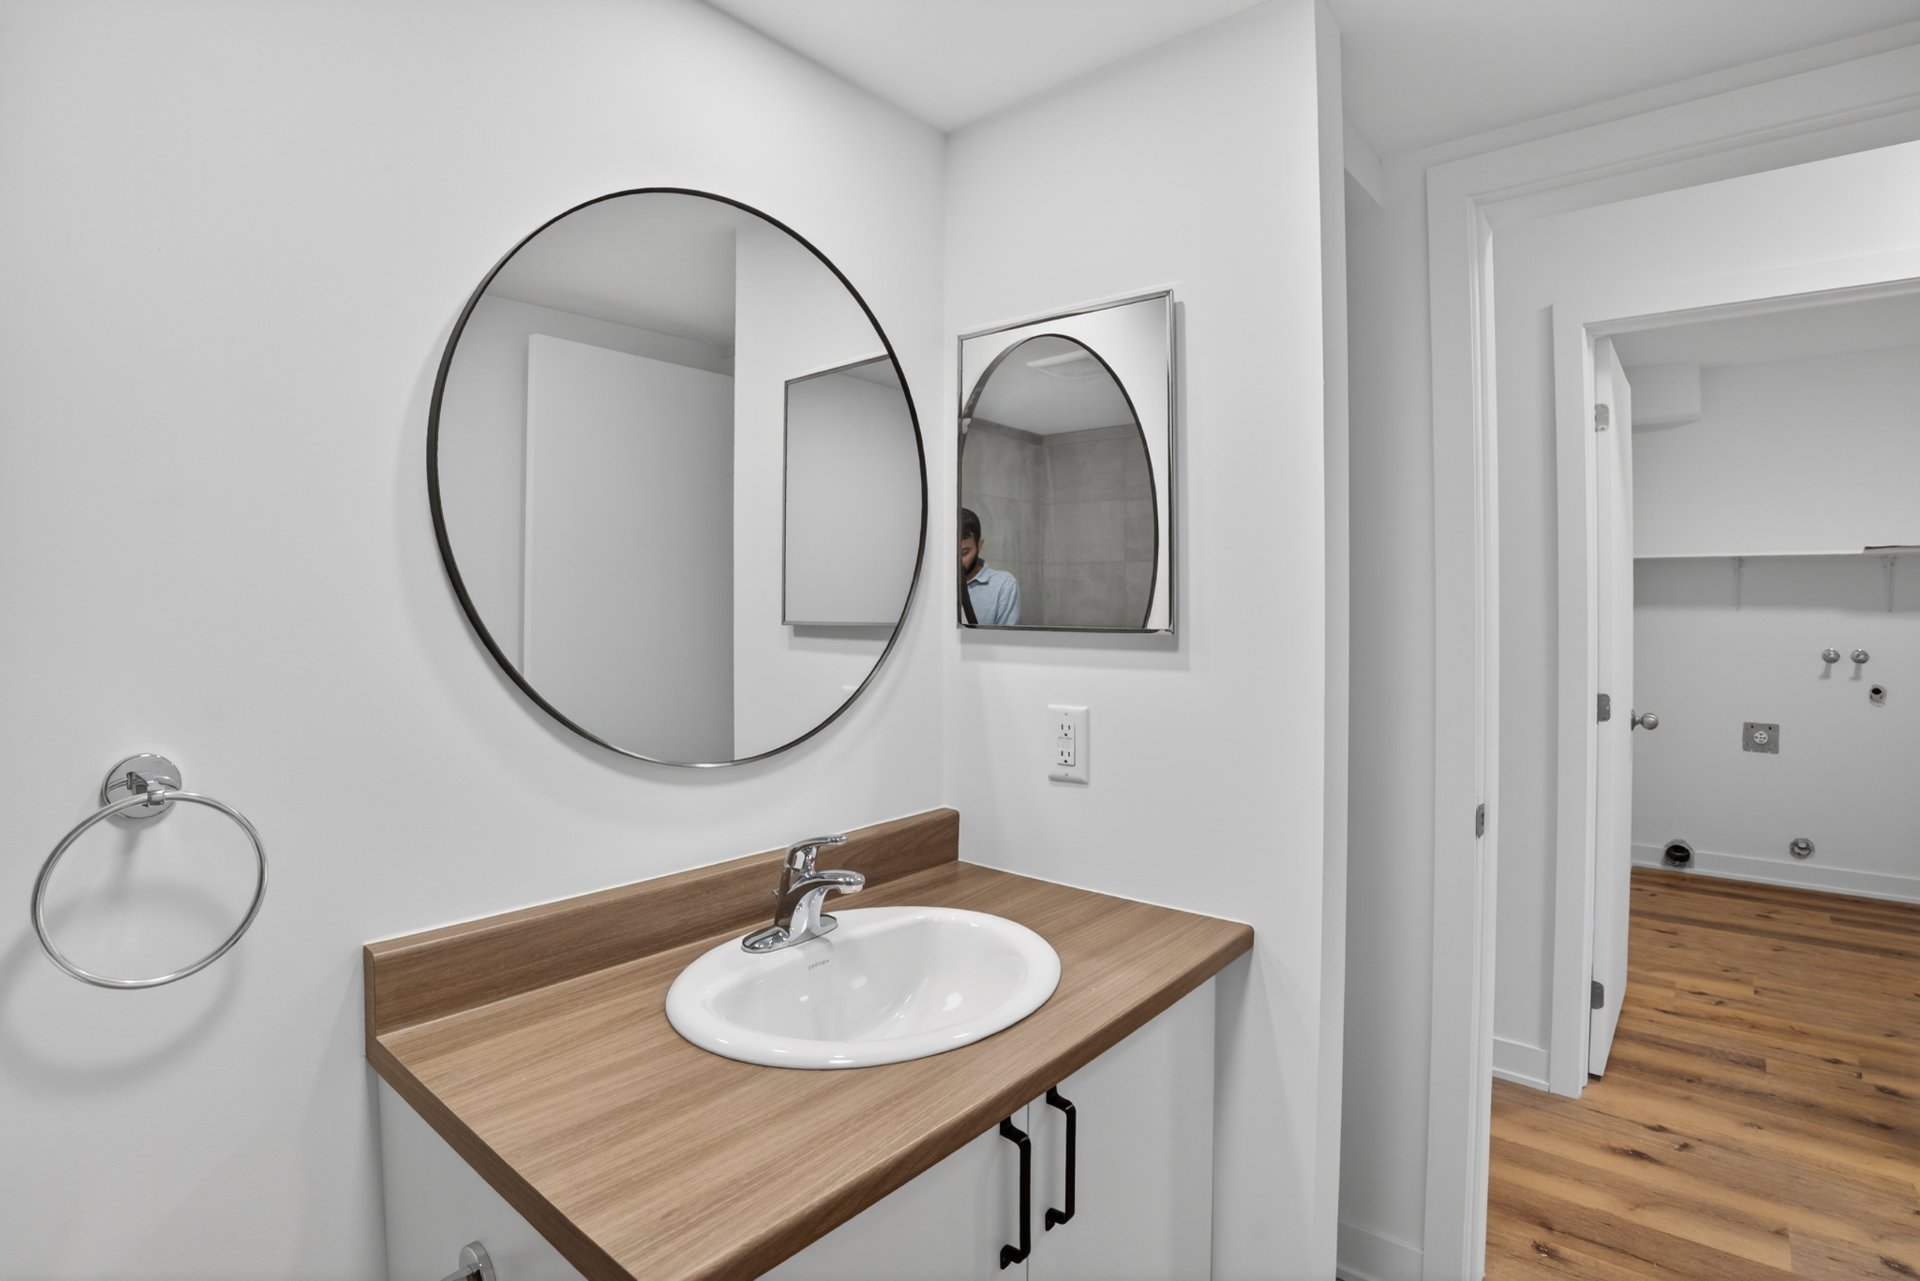
Bedroom
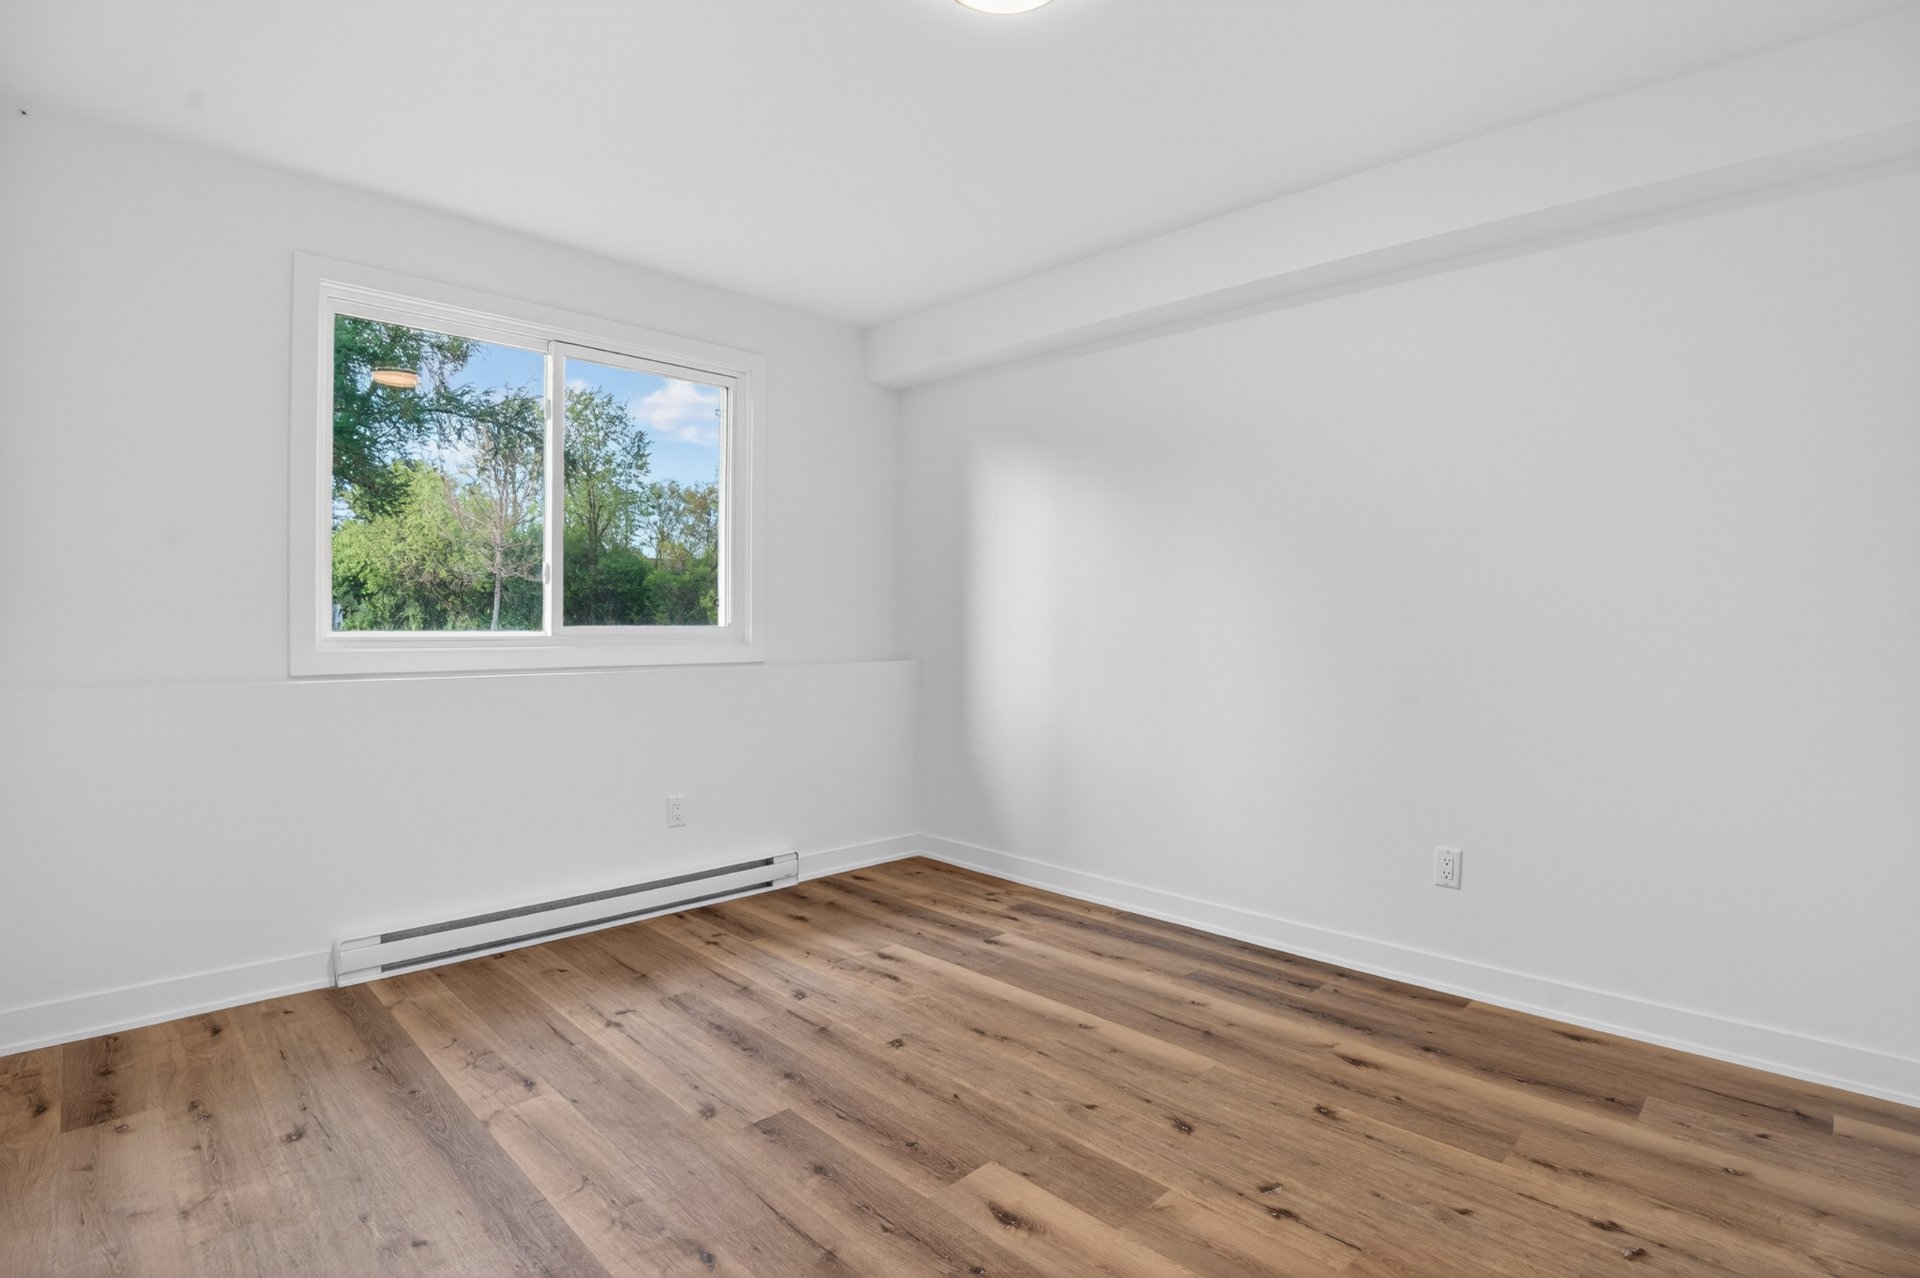
Primary bedroom
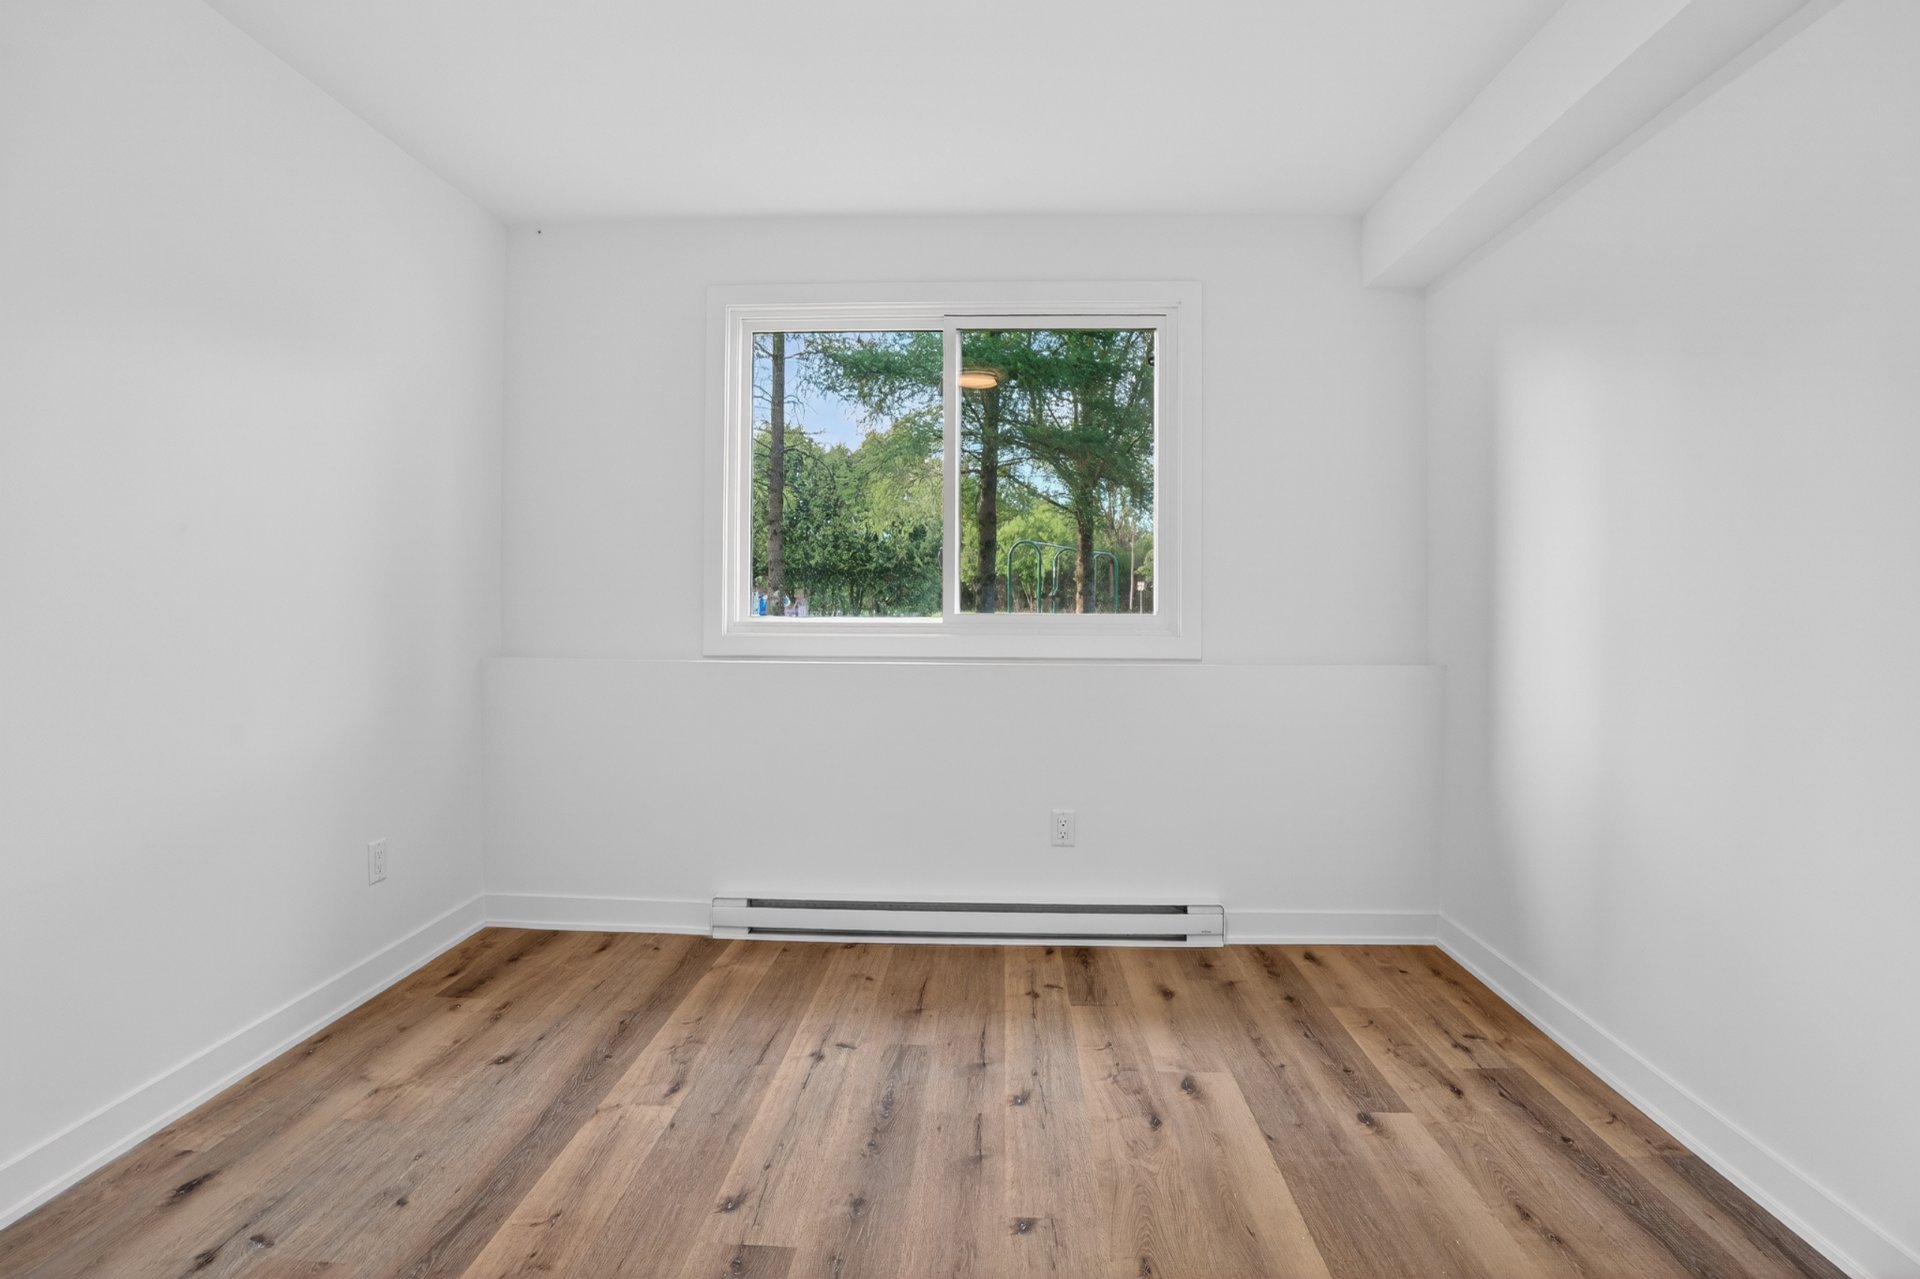
Primary bedroom
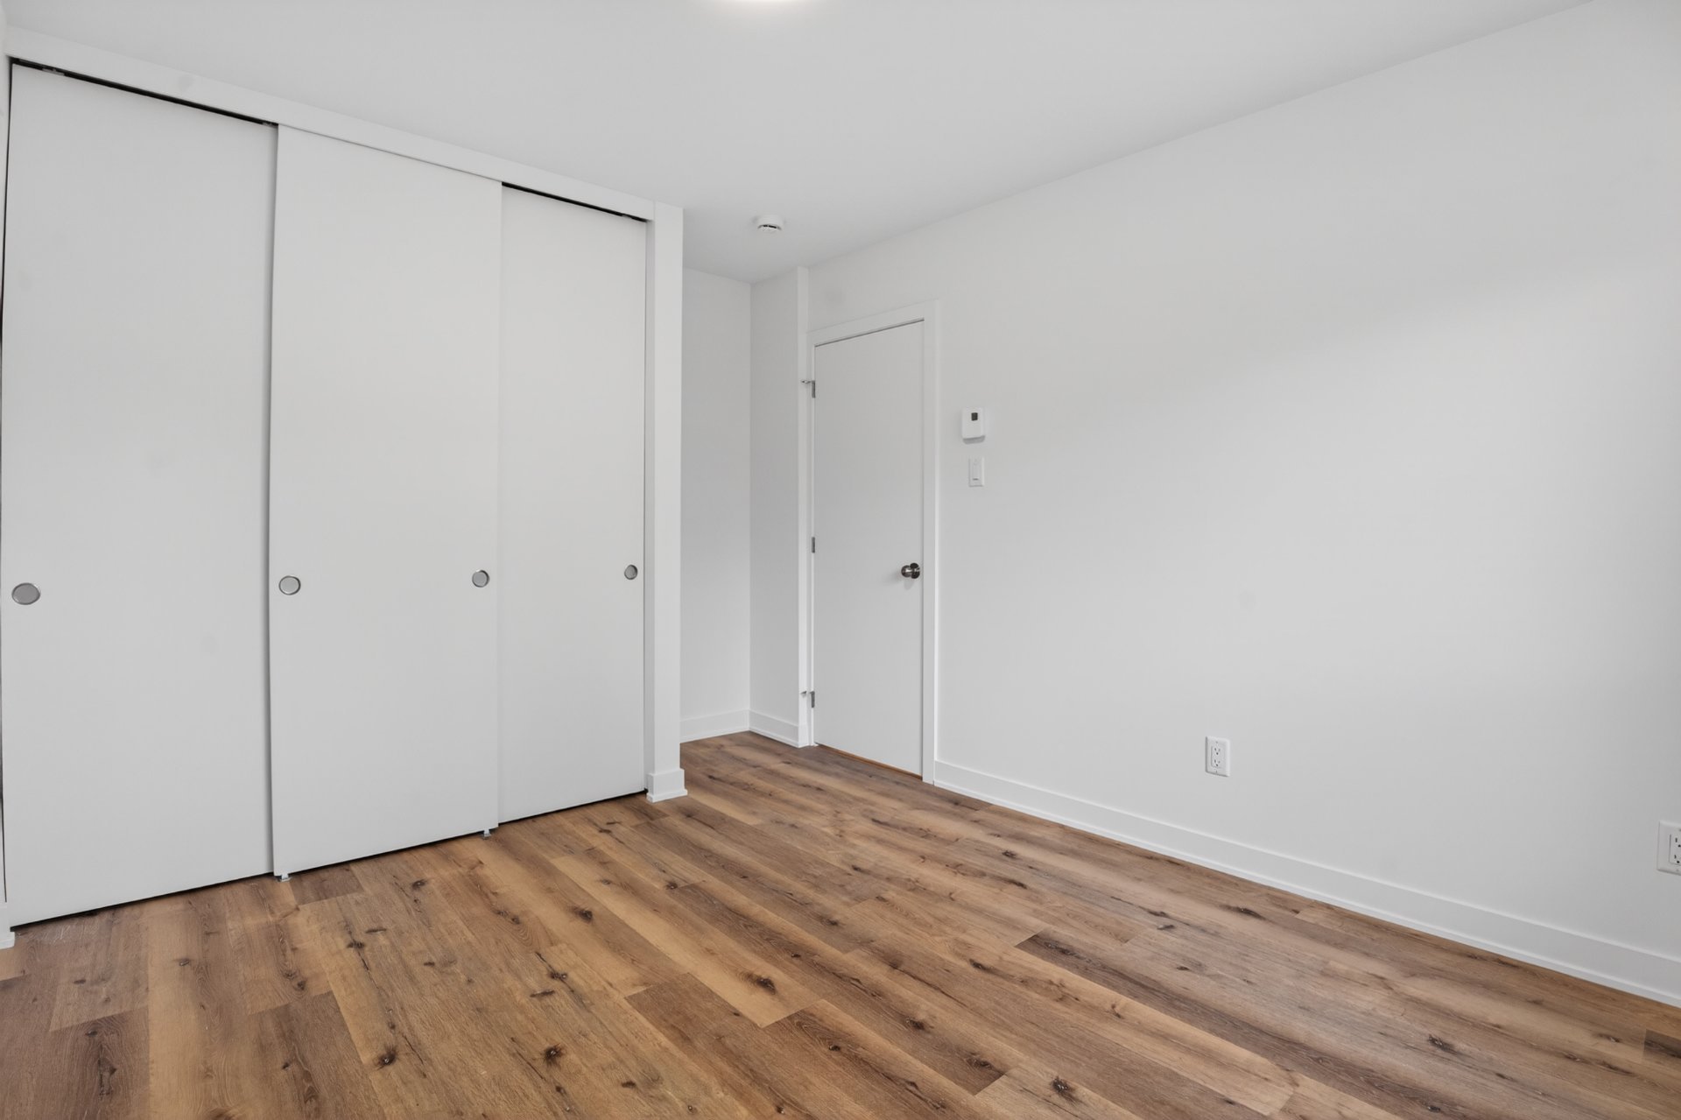
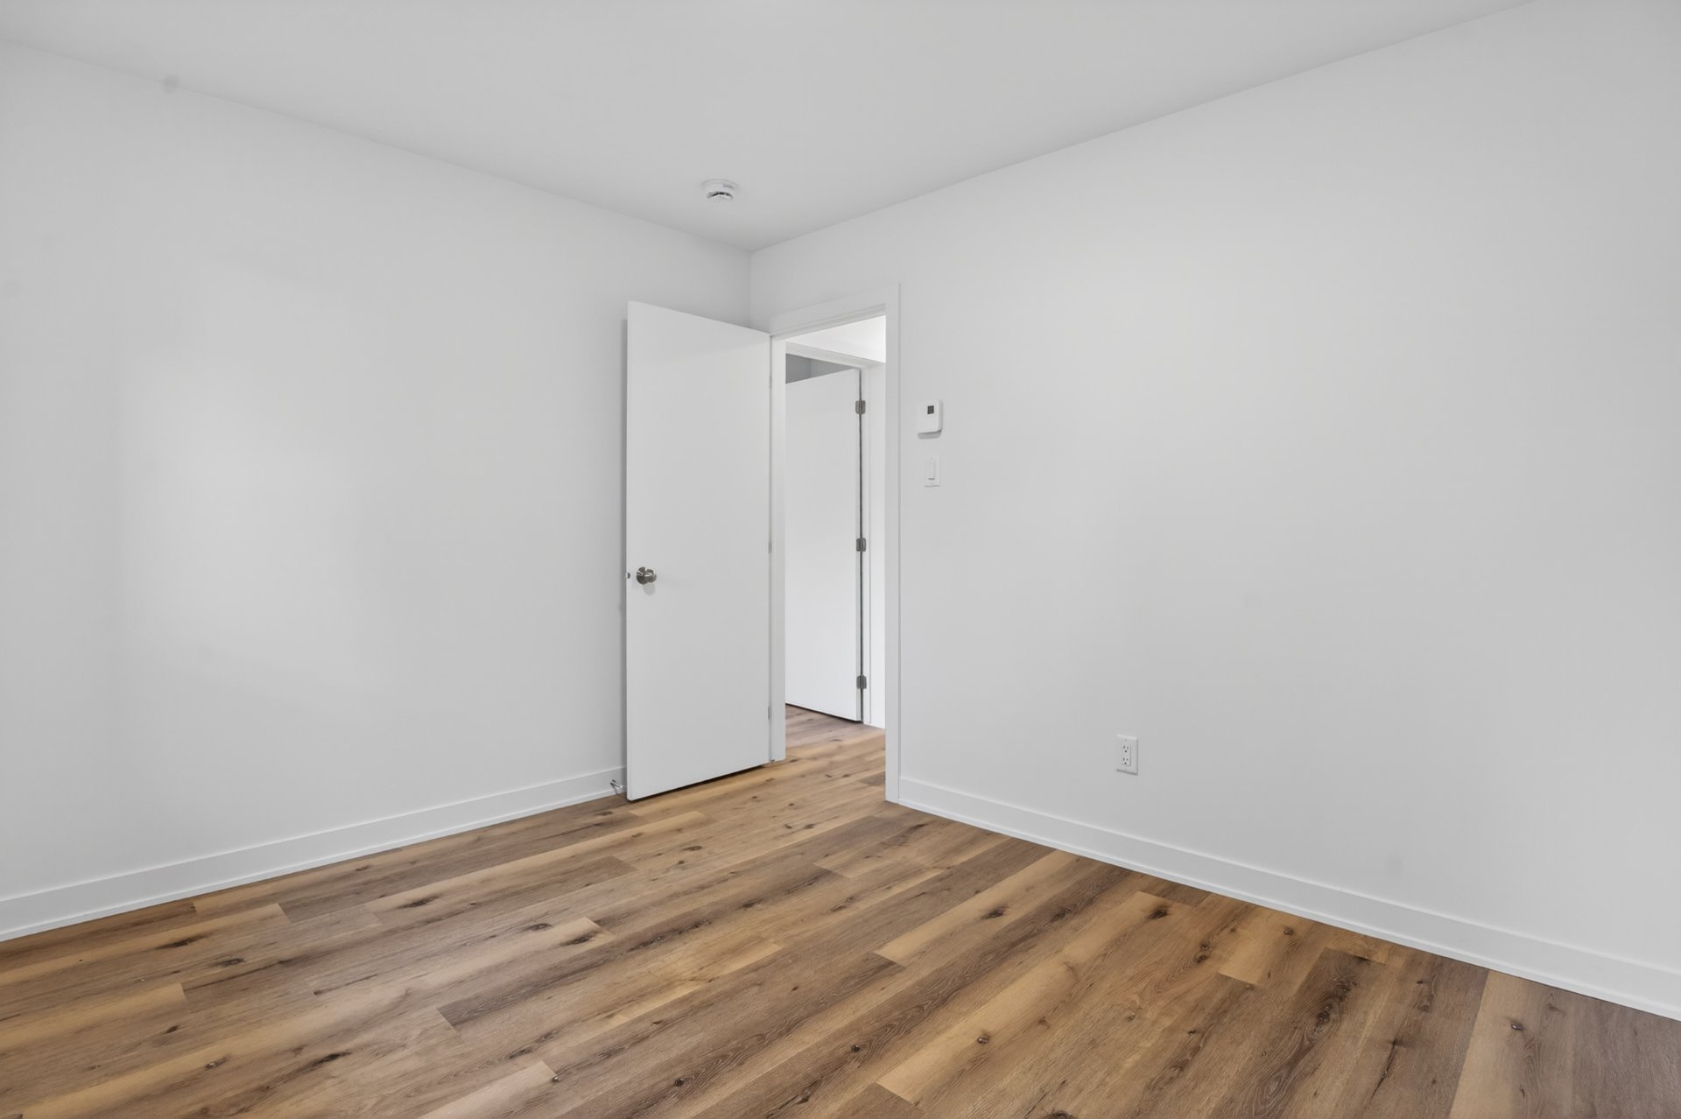
Bedroom
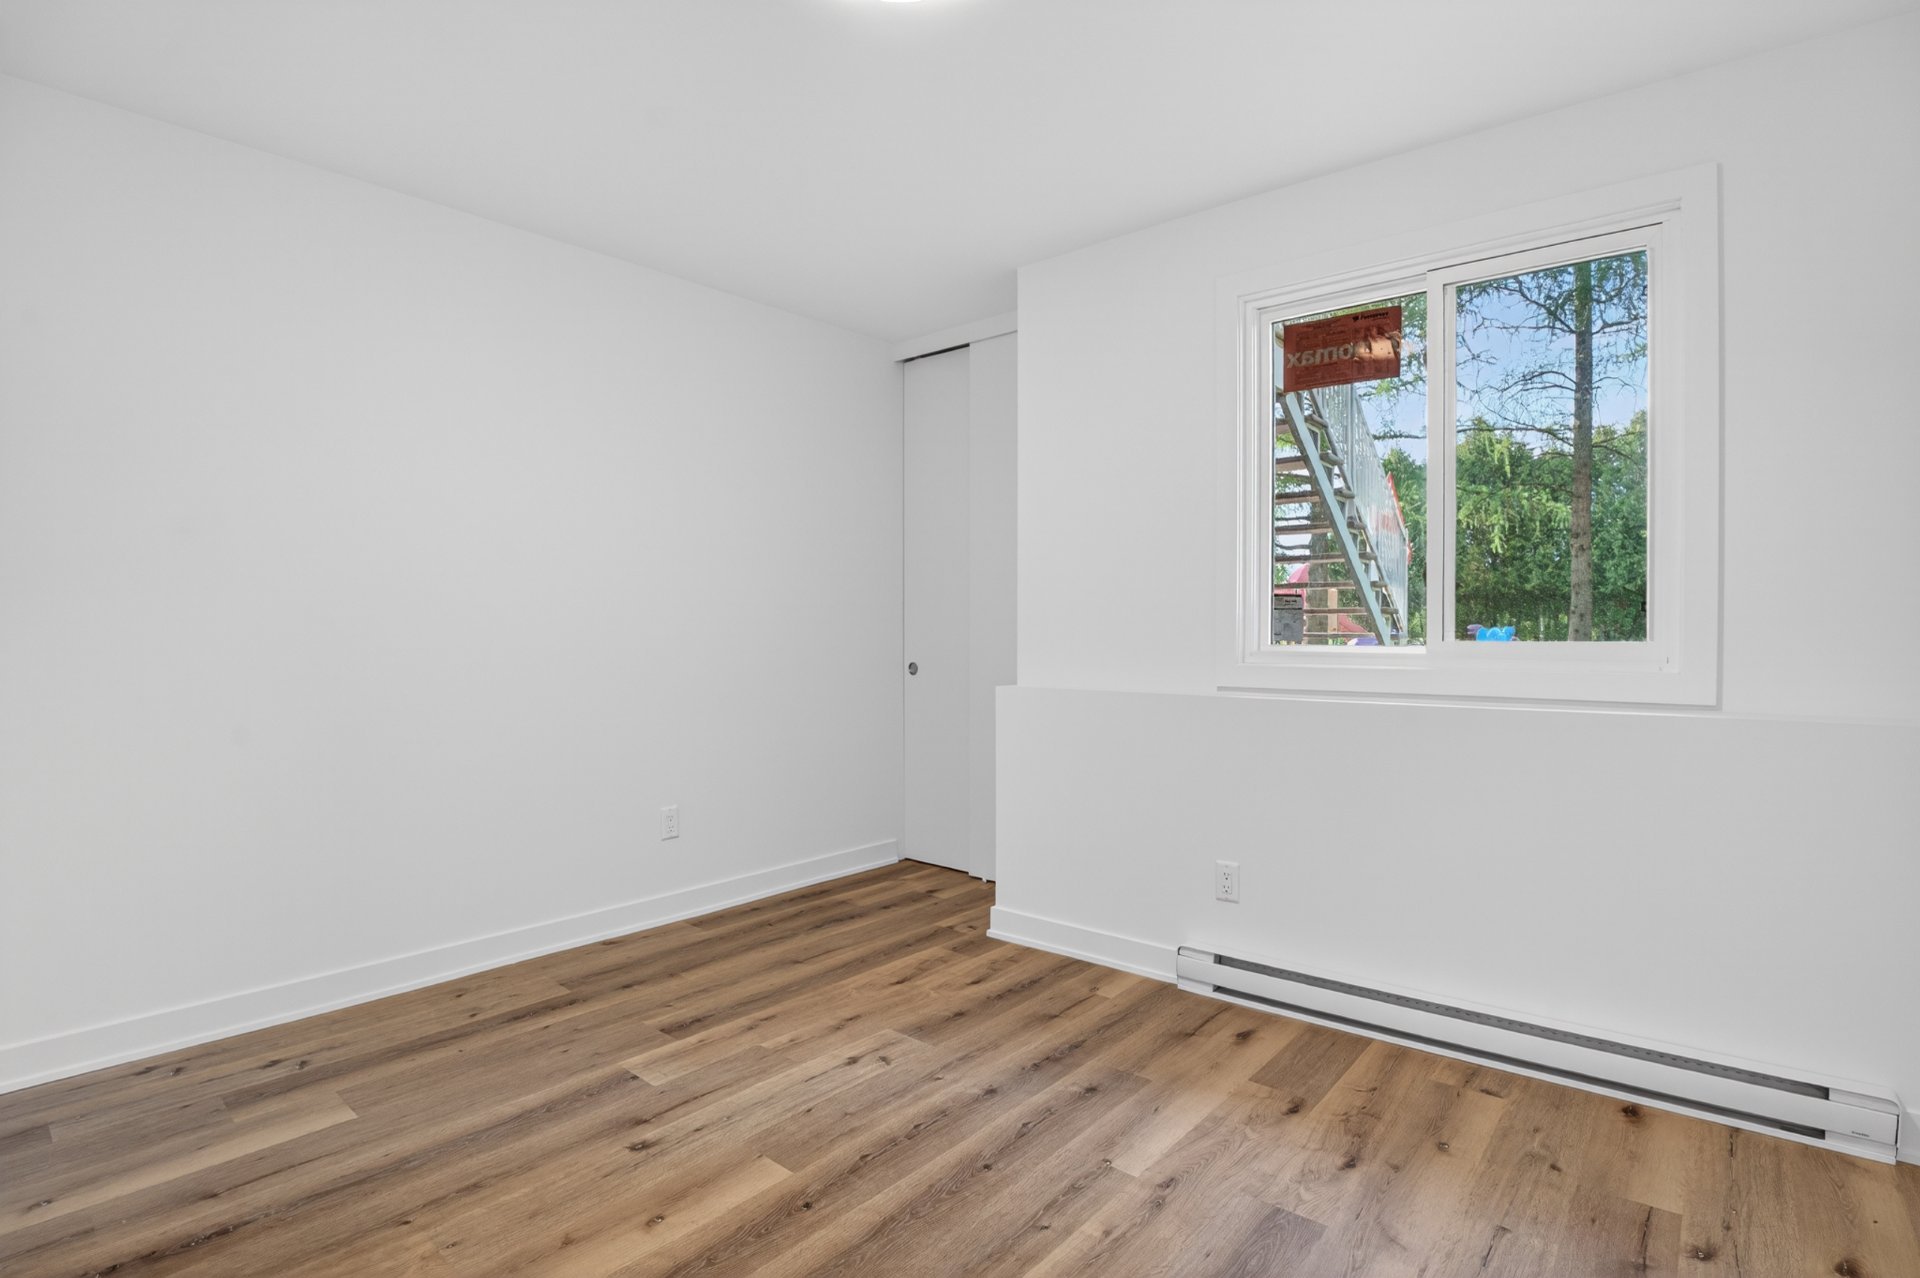
Bedroom
Patio
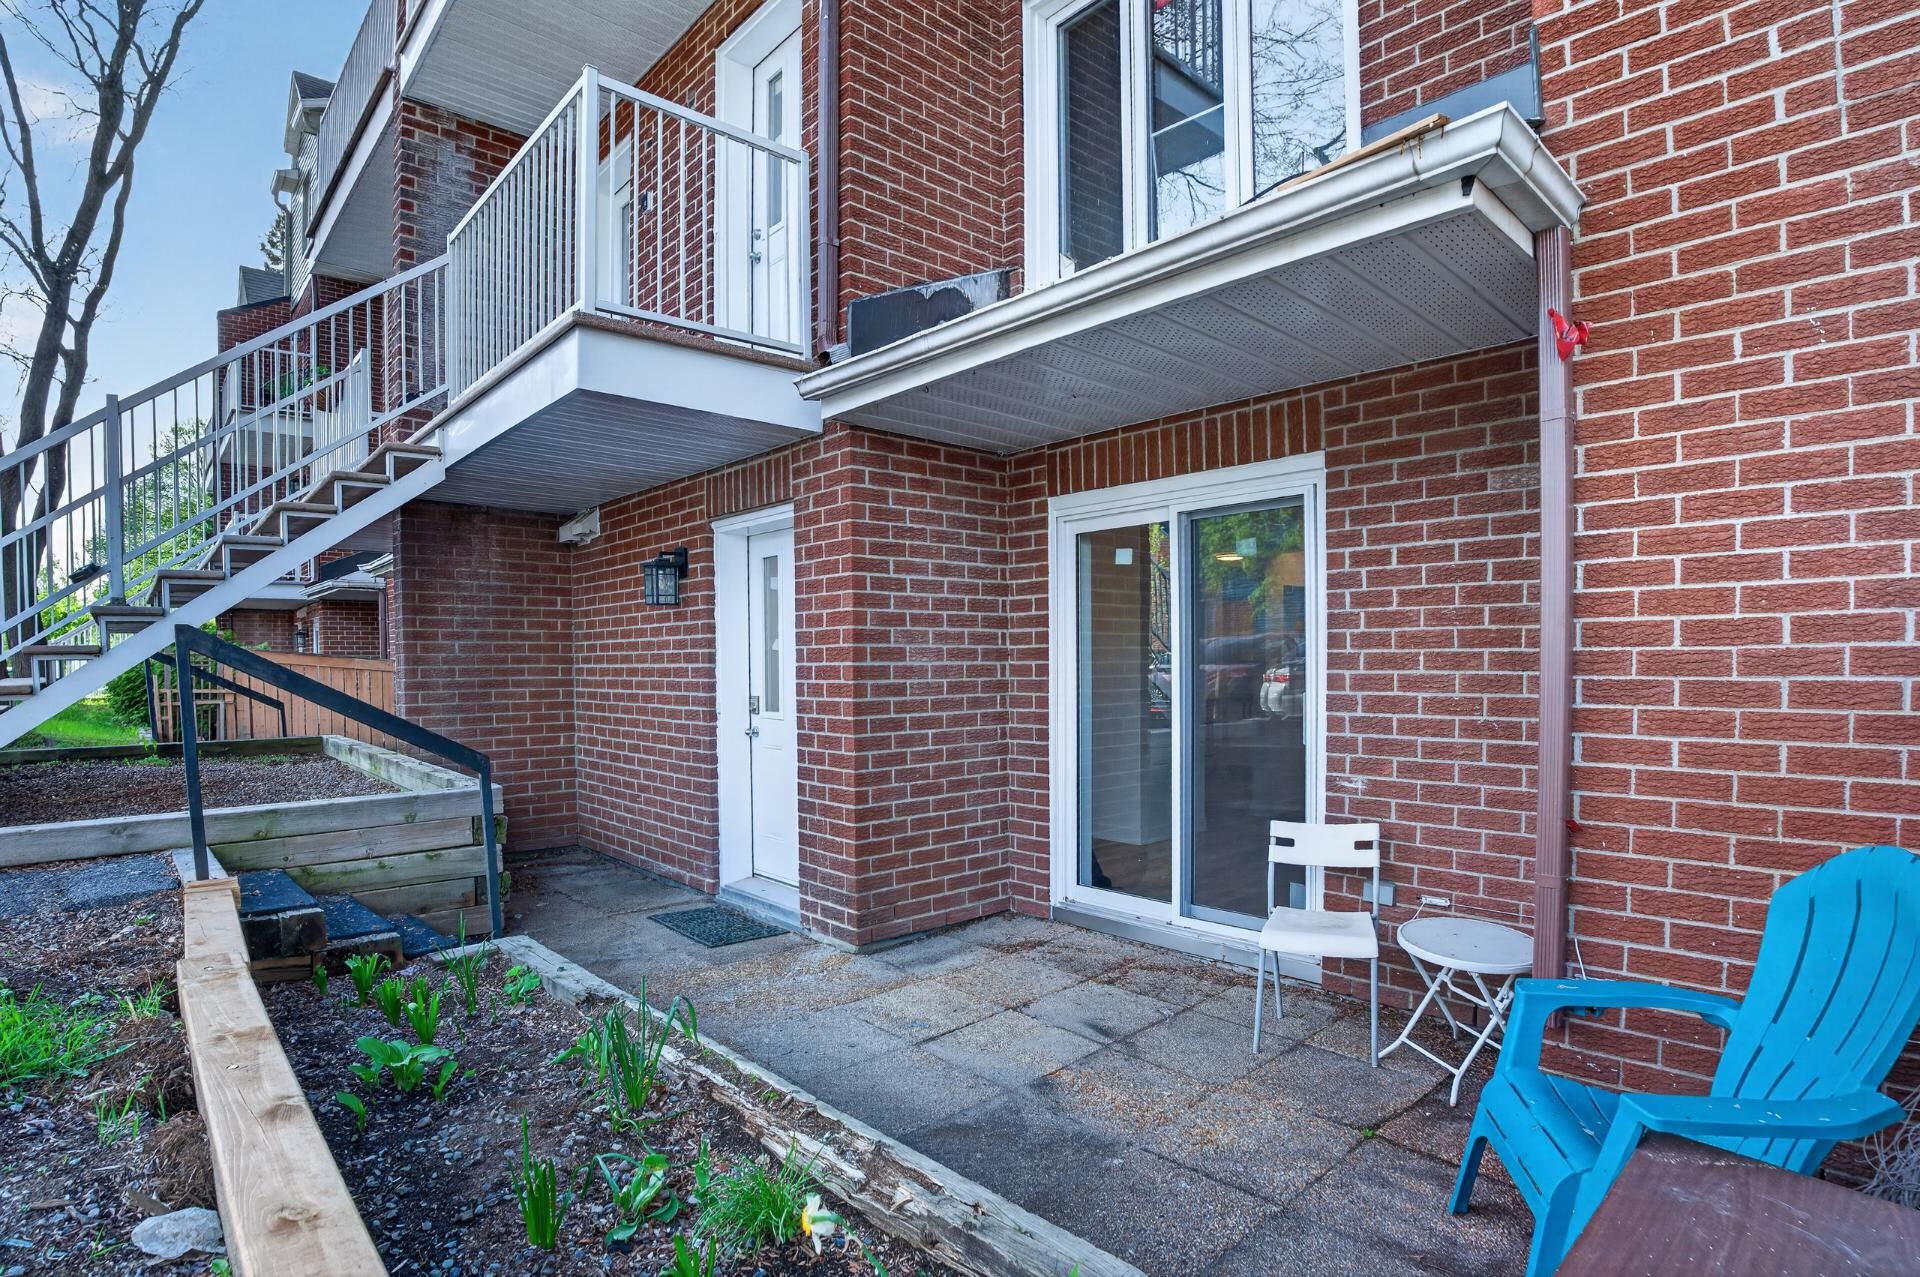
Patio
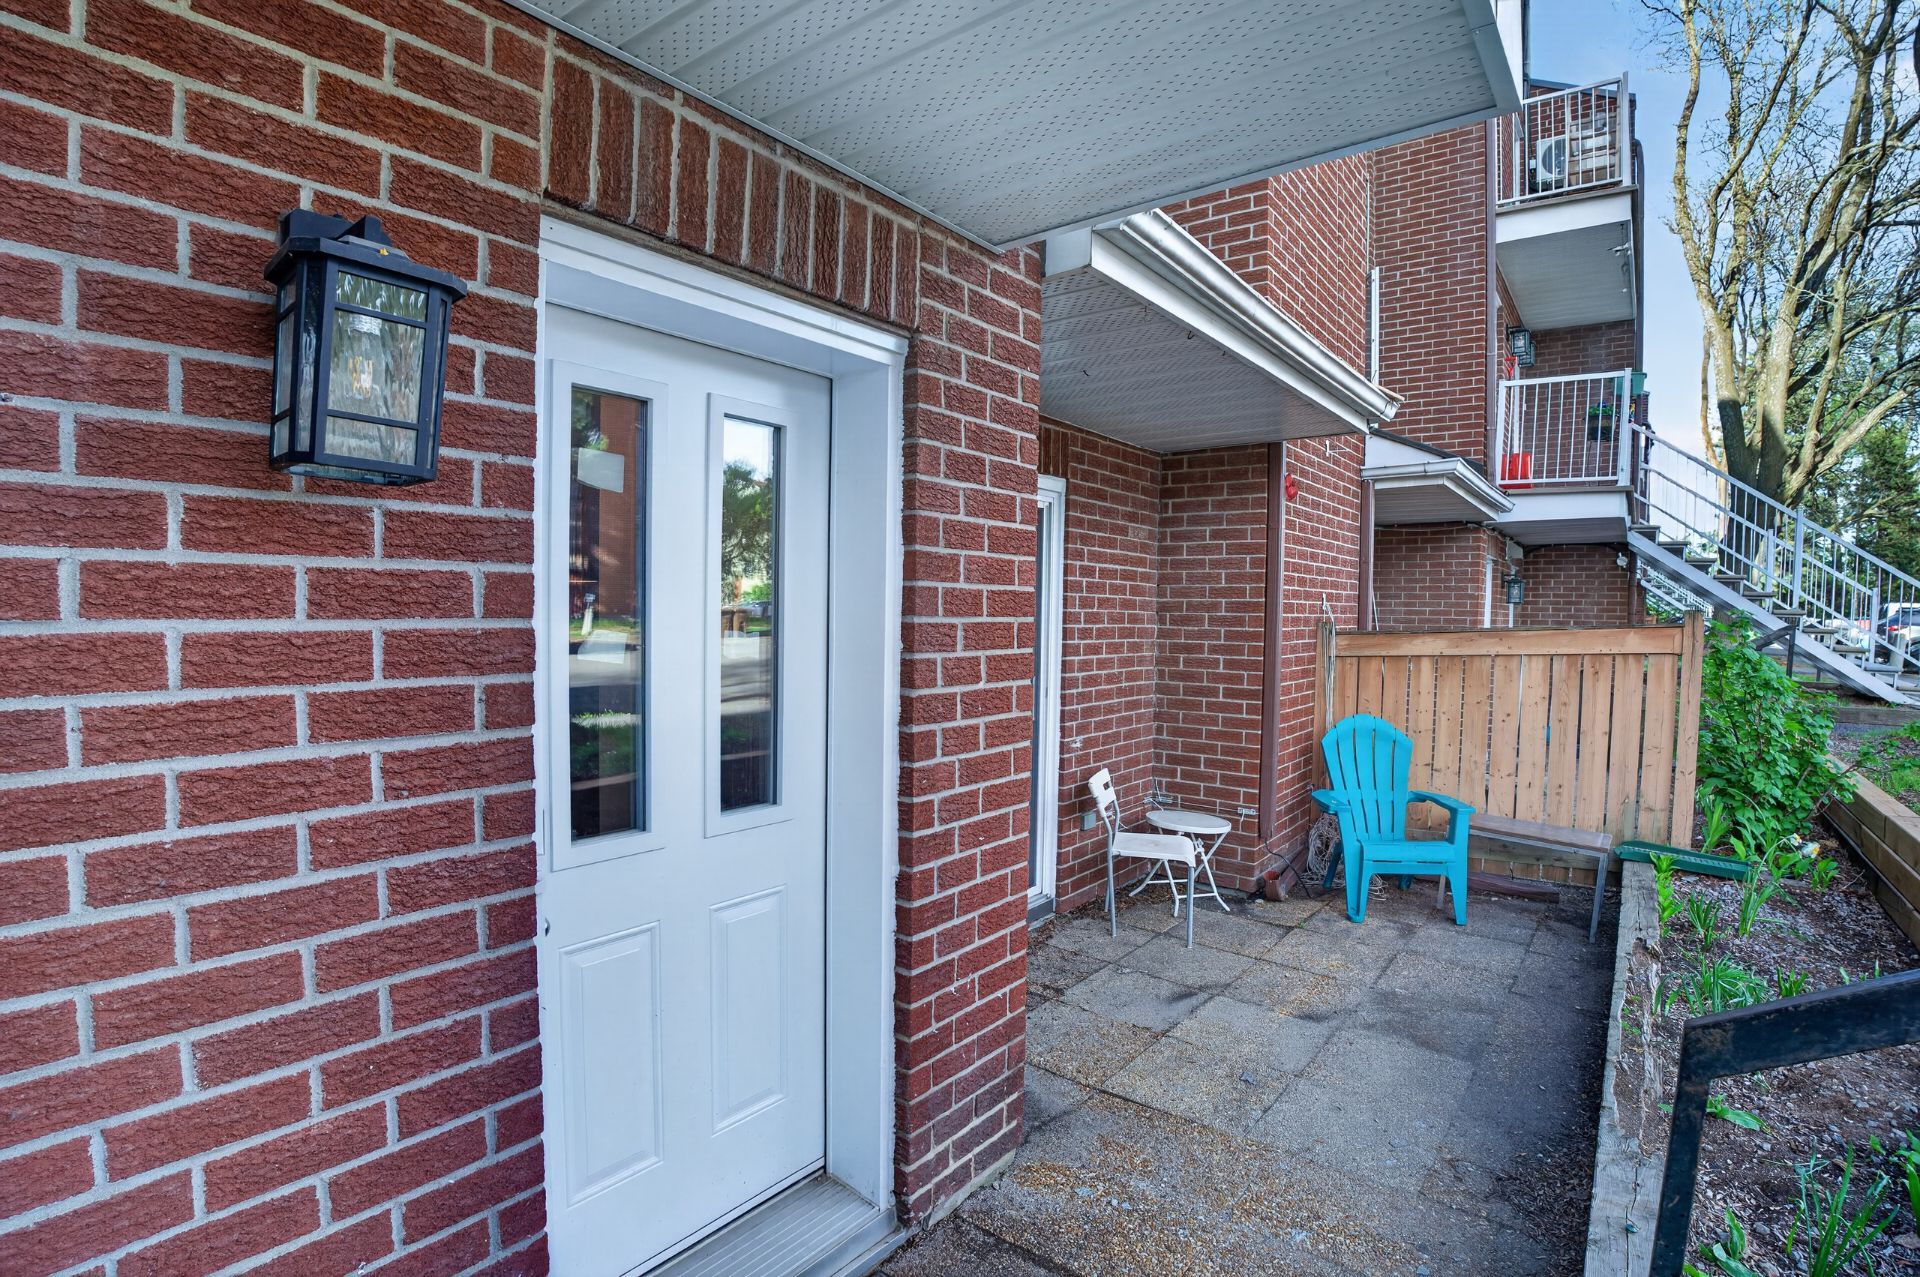
Other
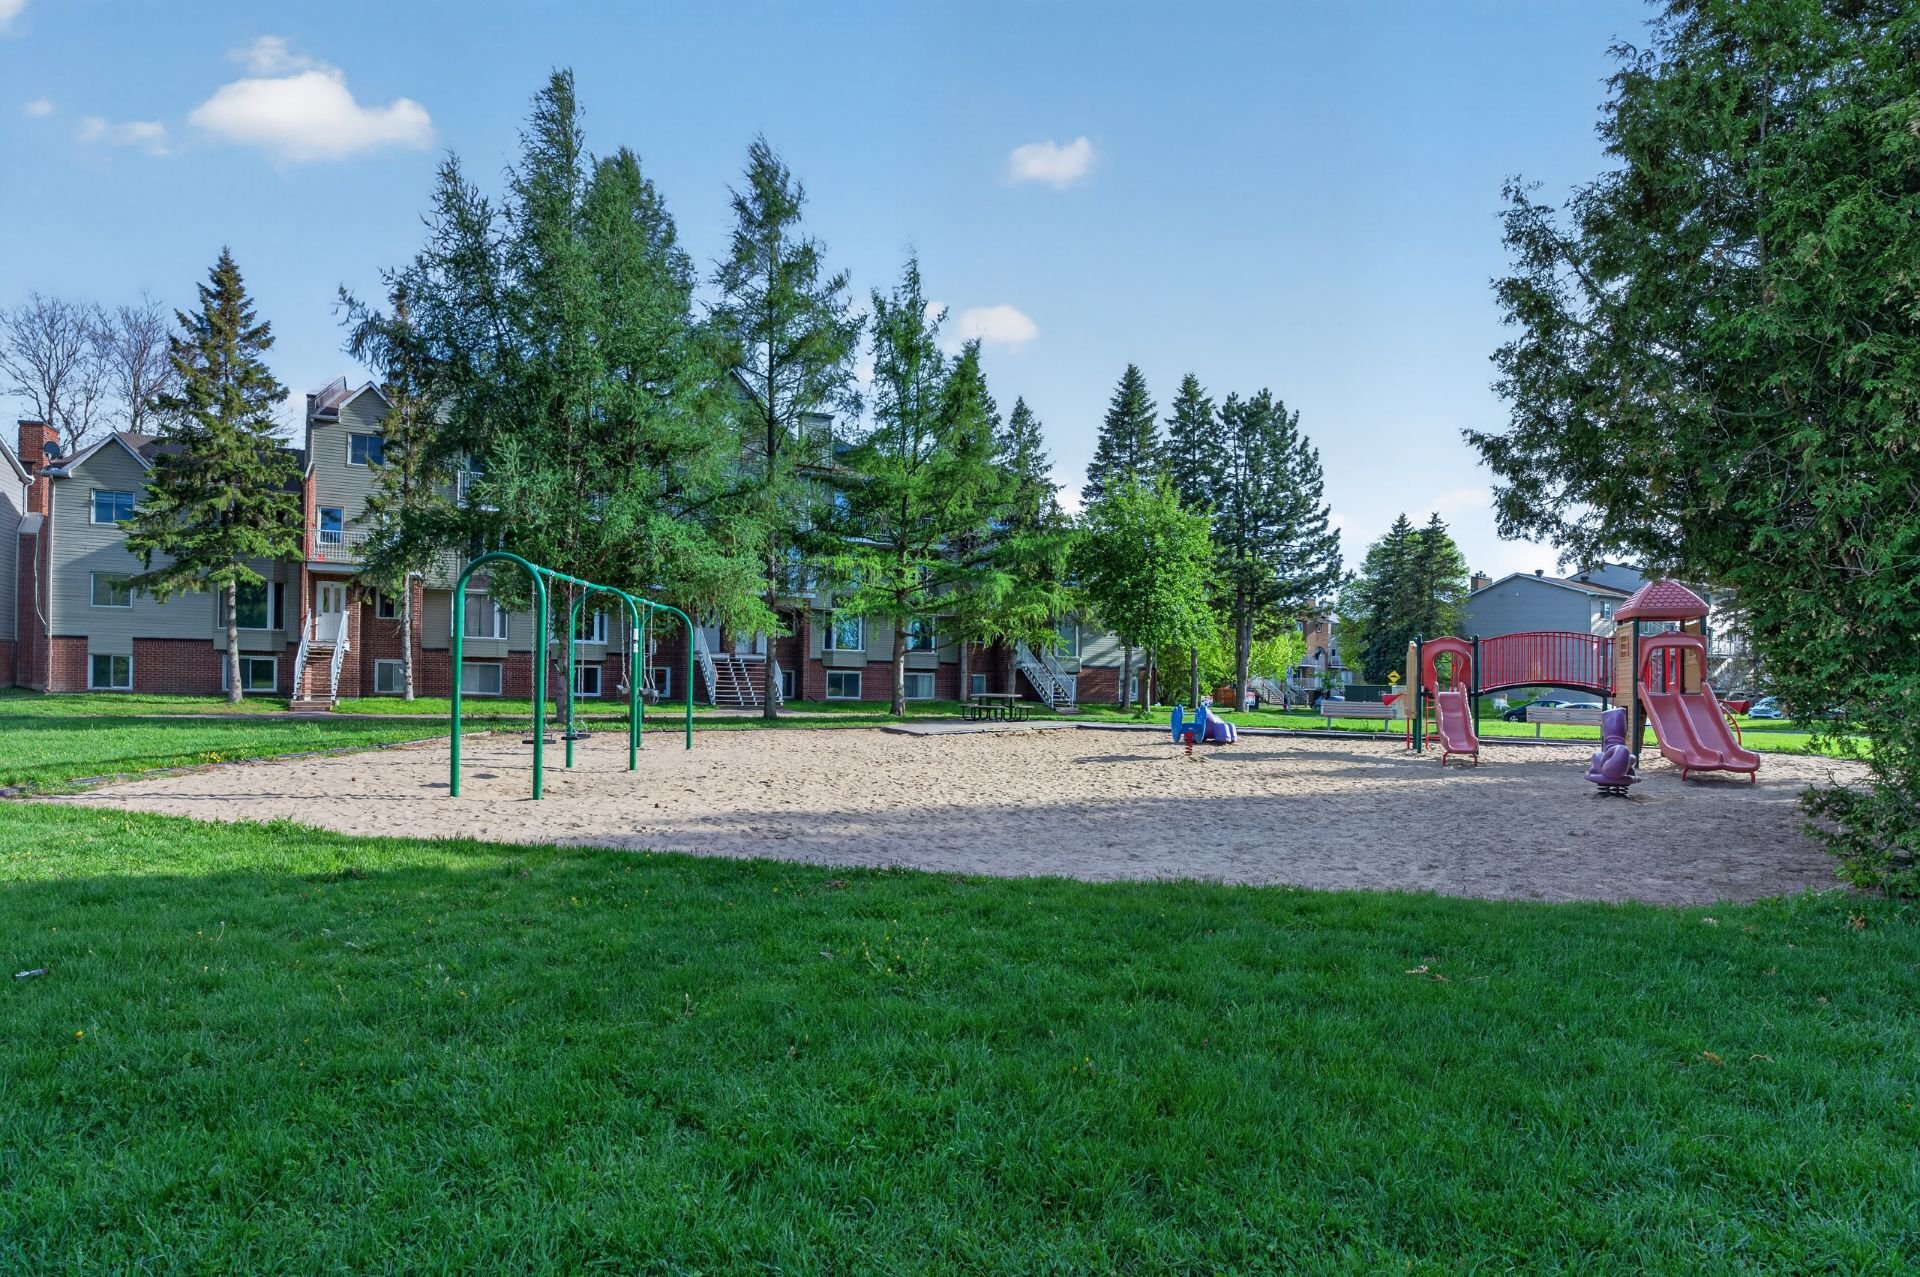
Other
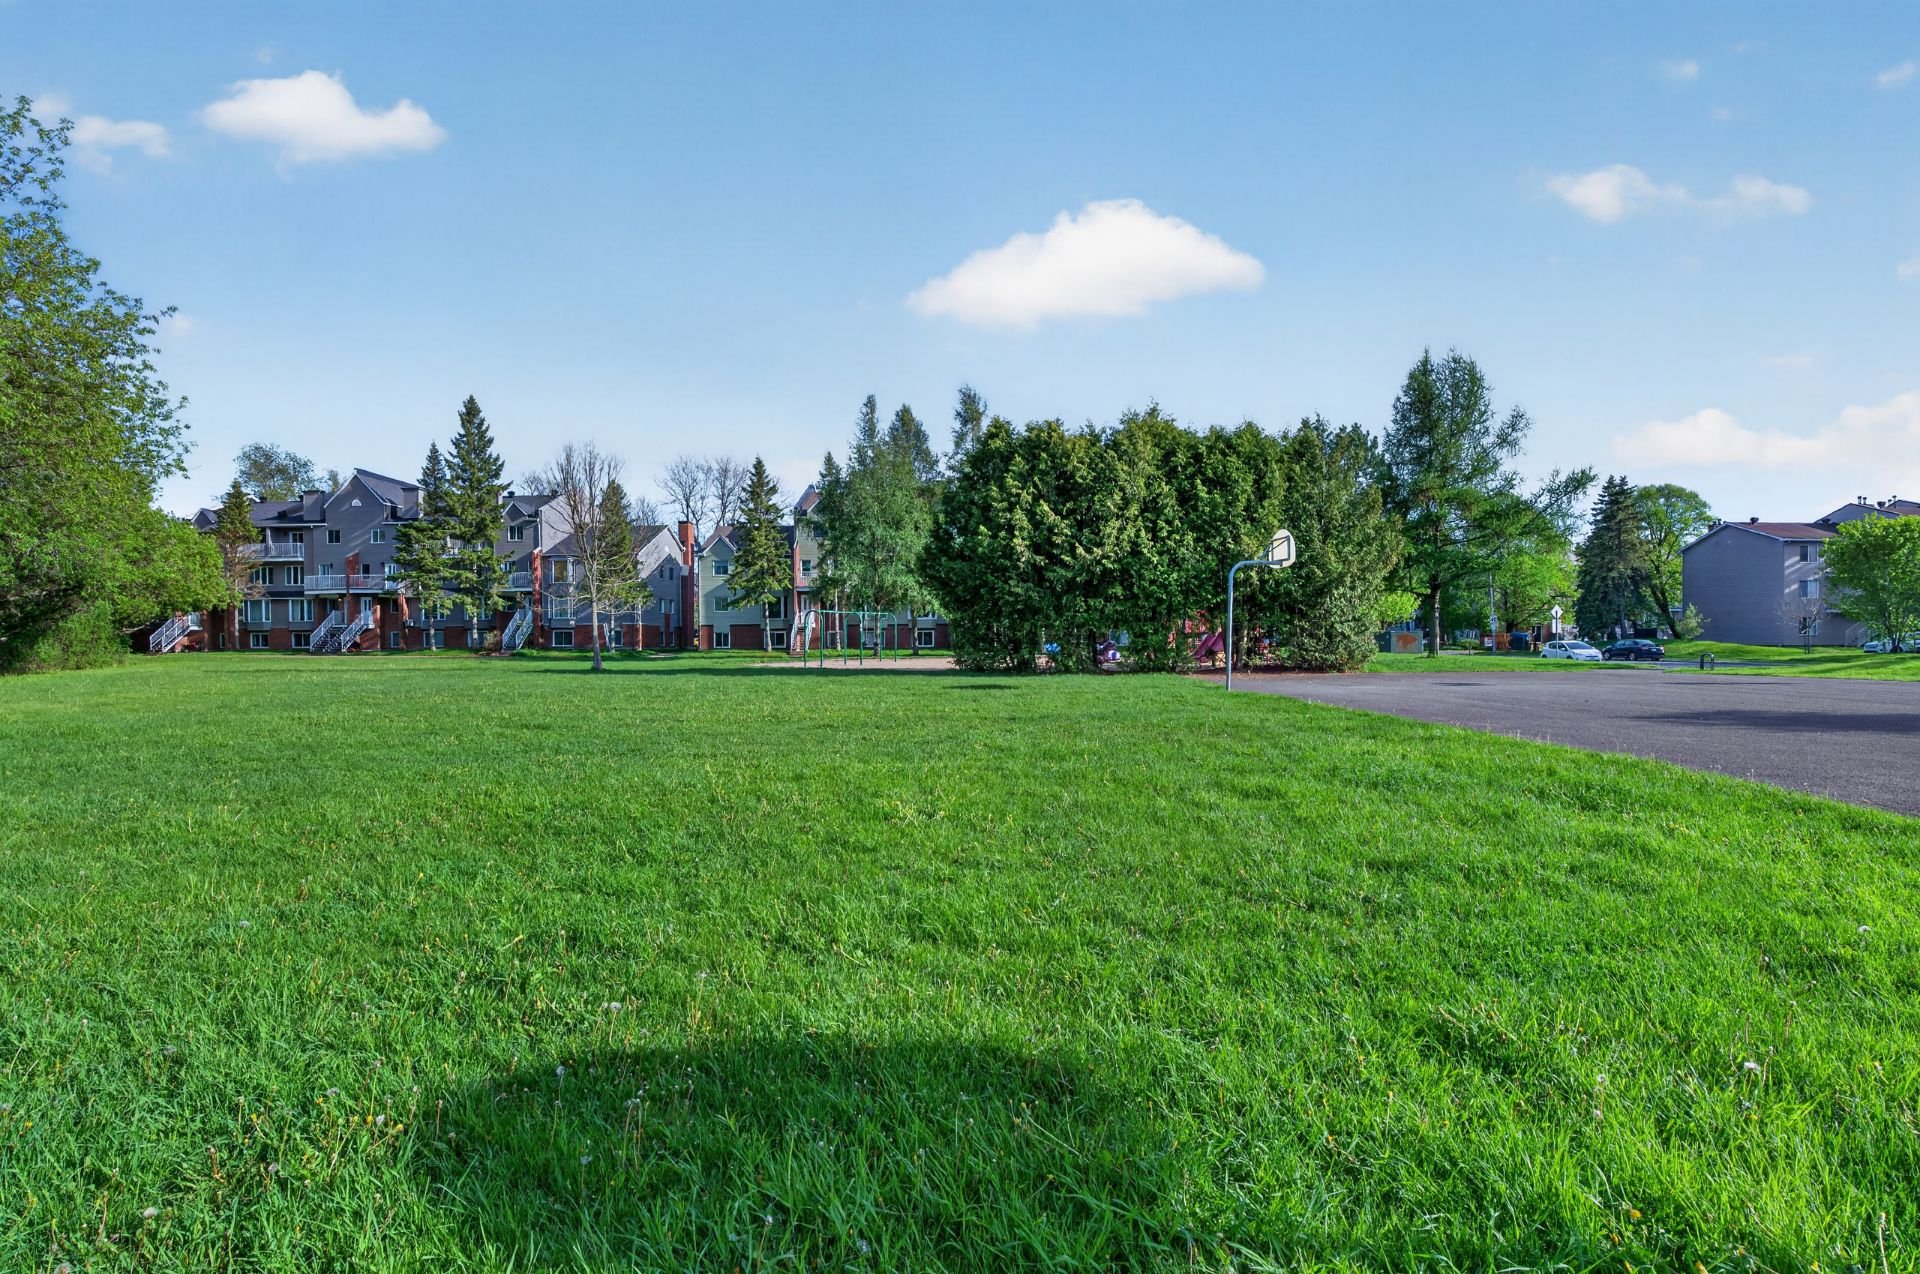
Nearby
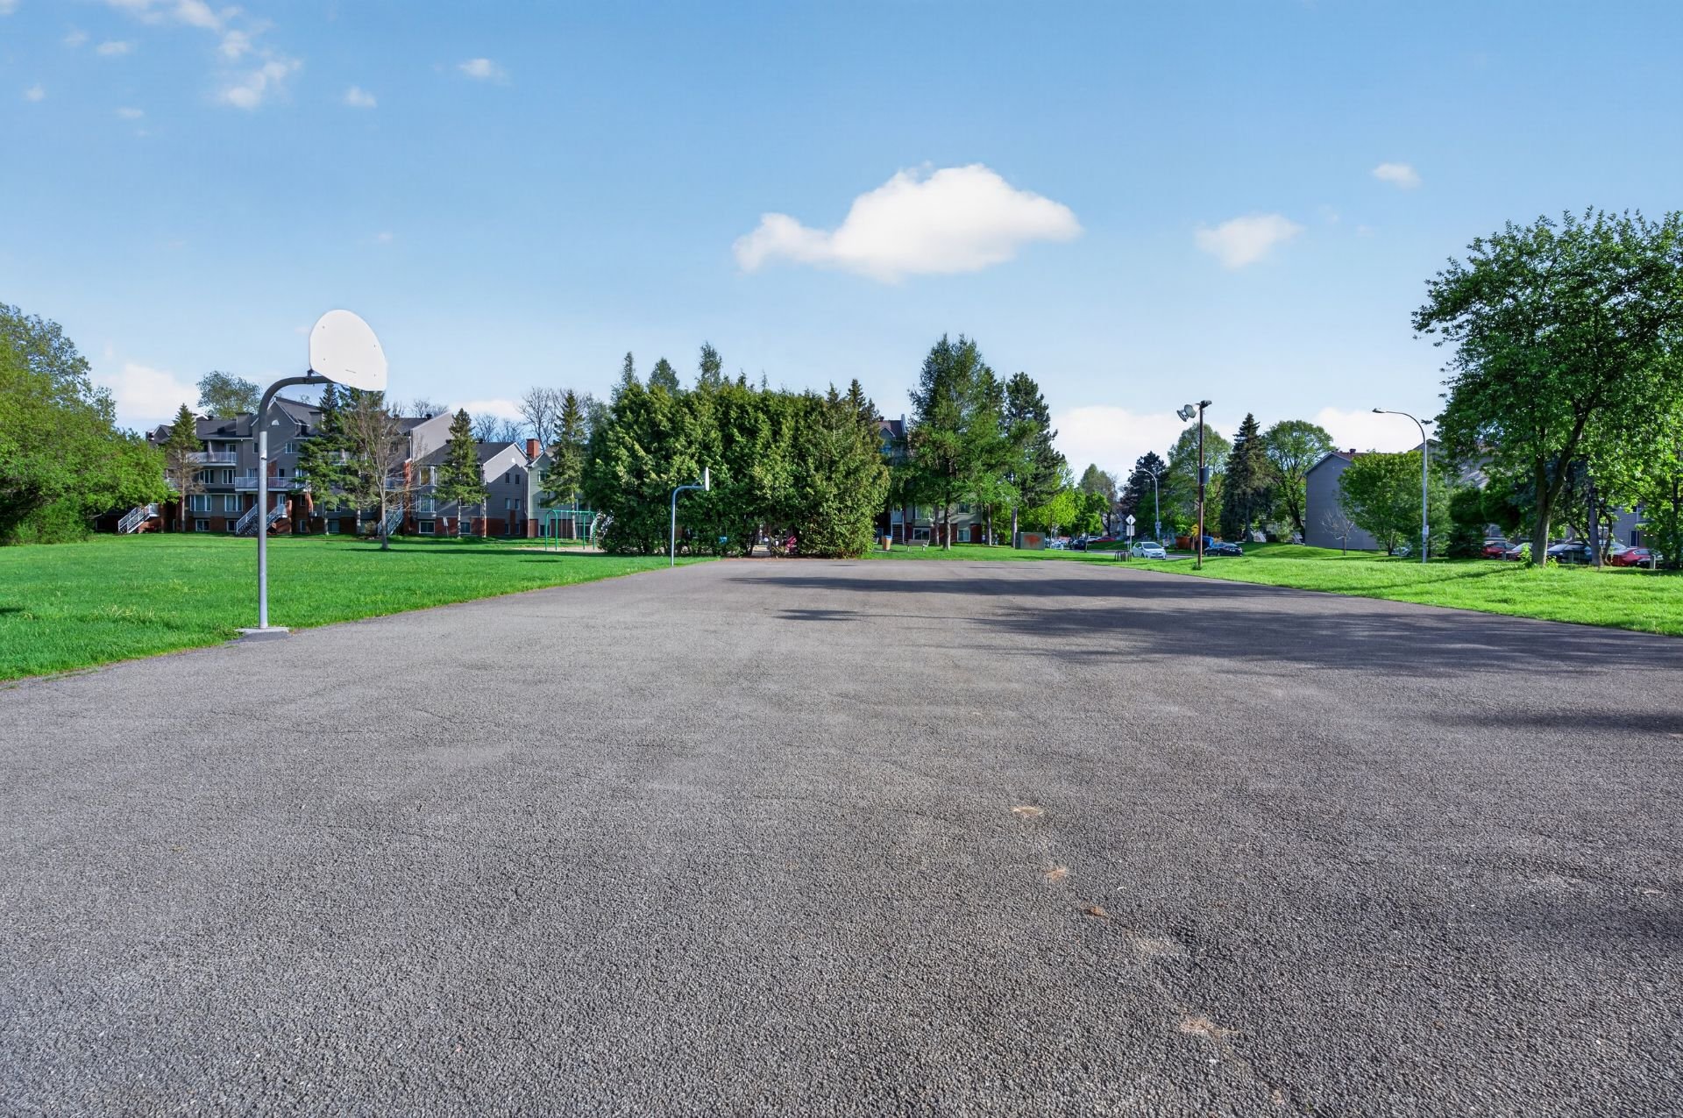
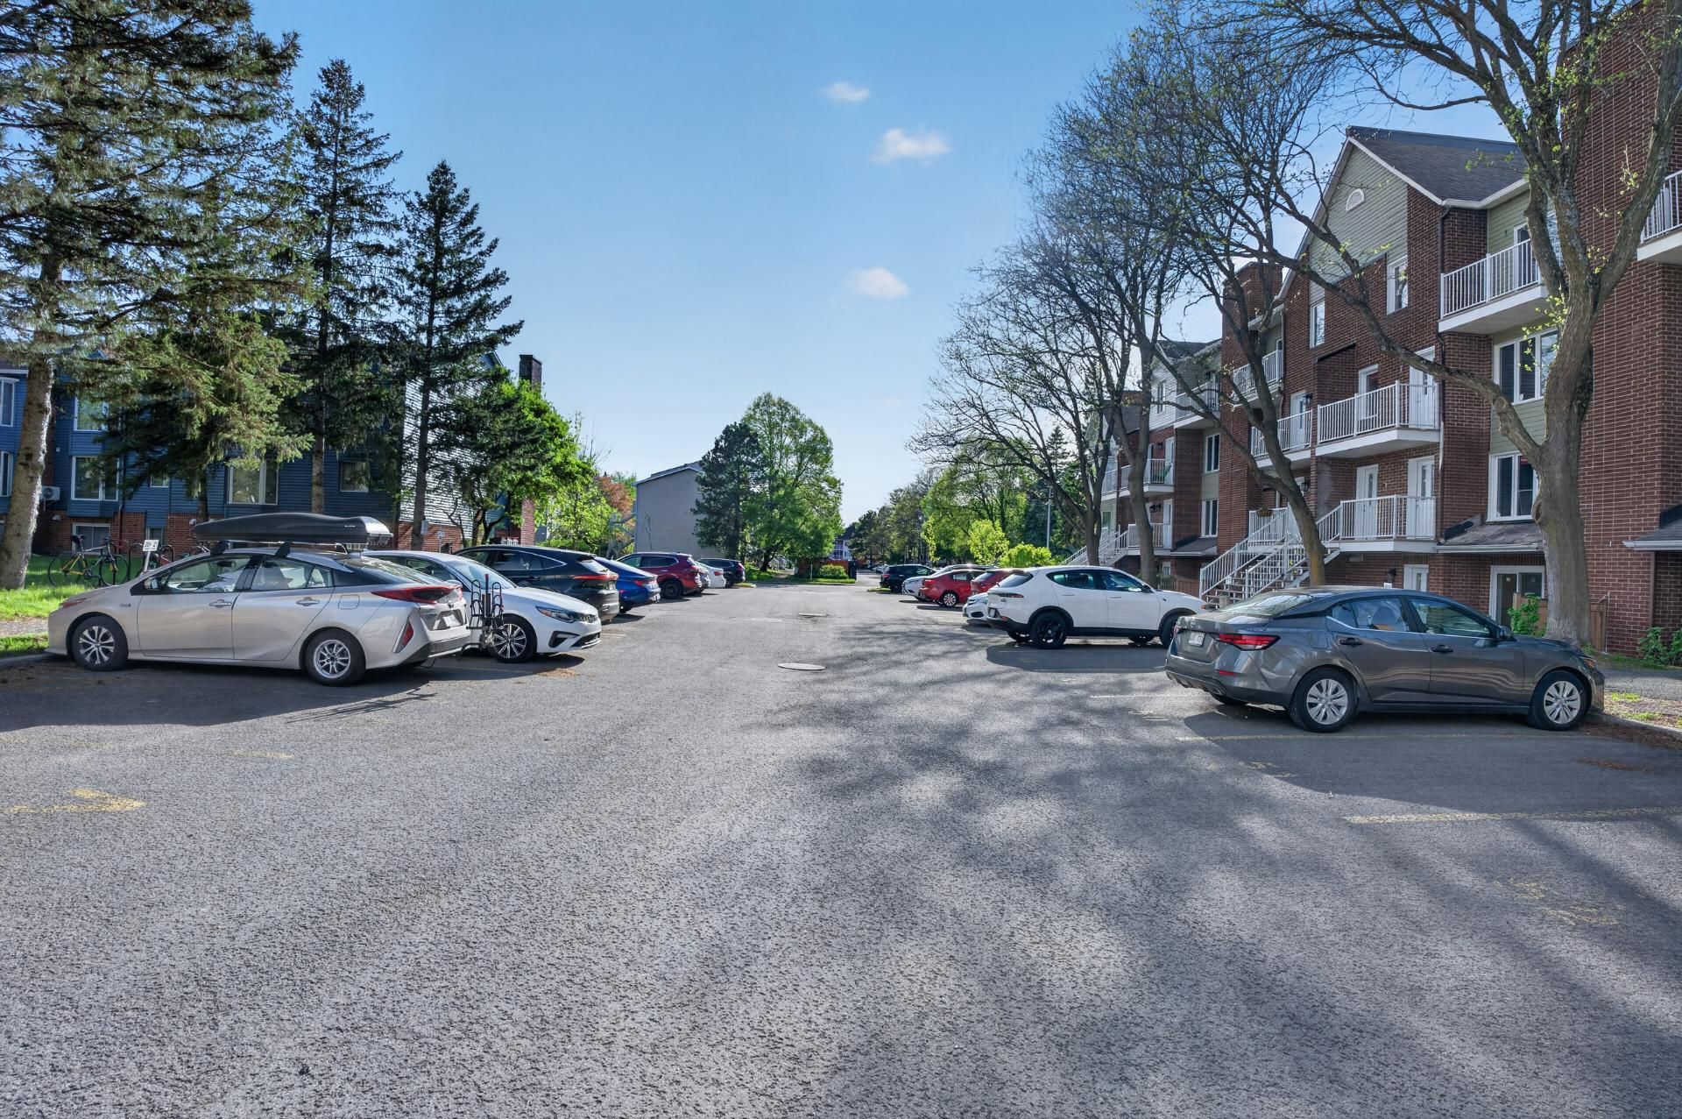
Parking
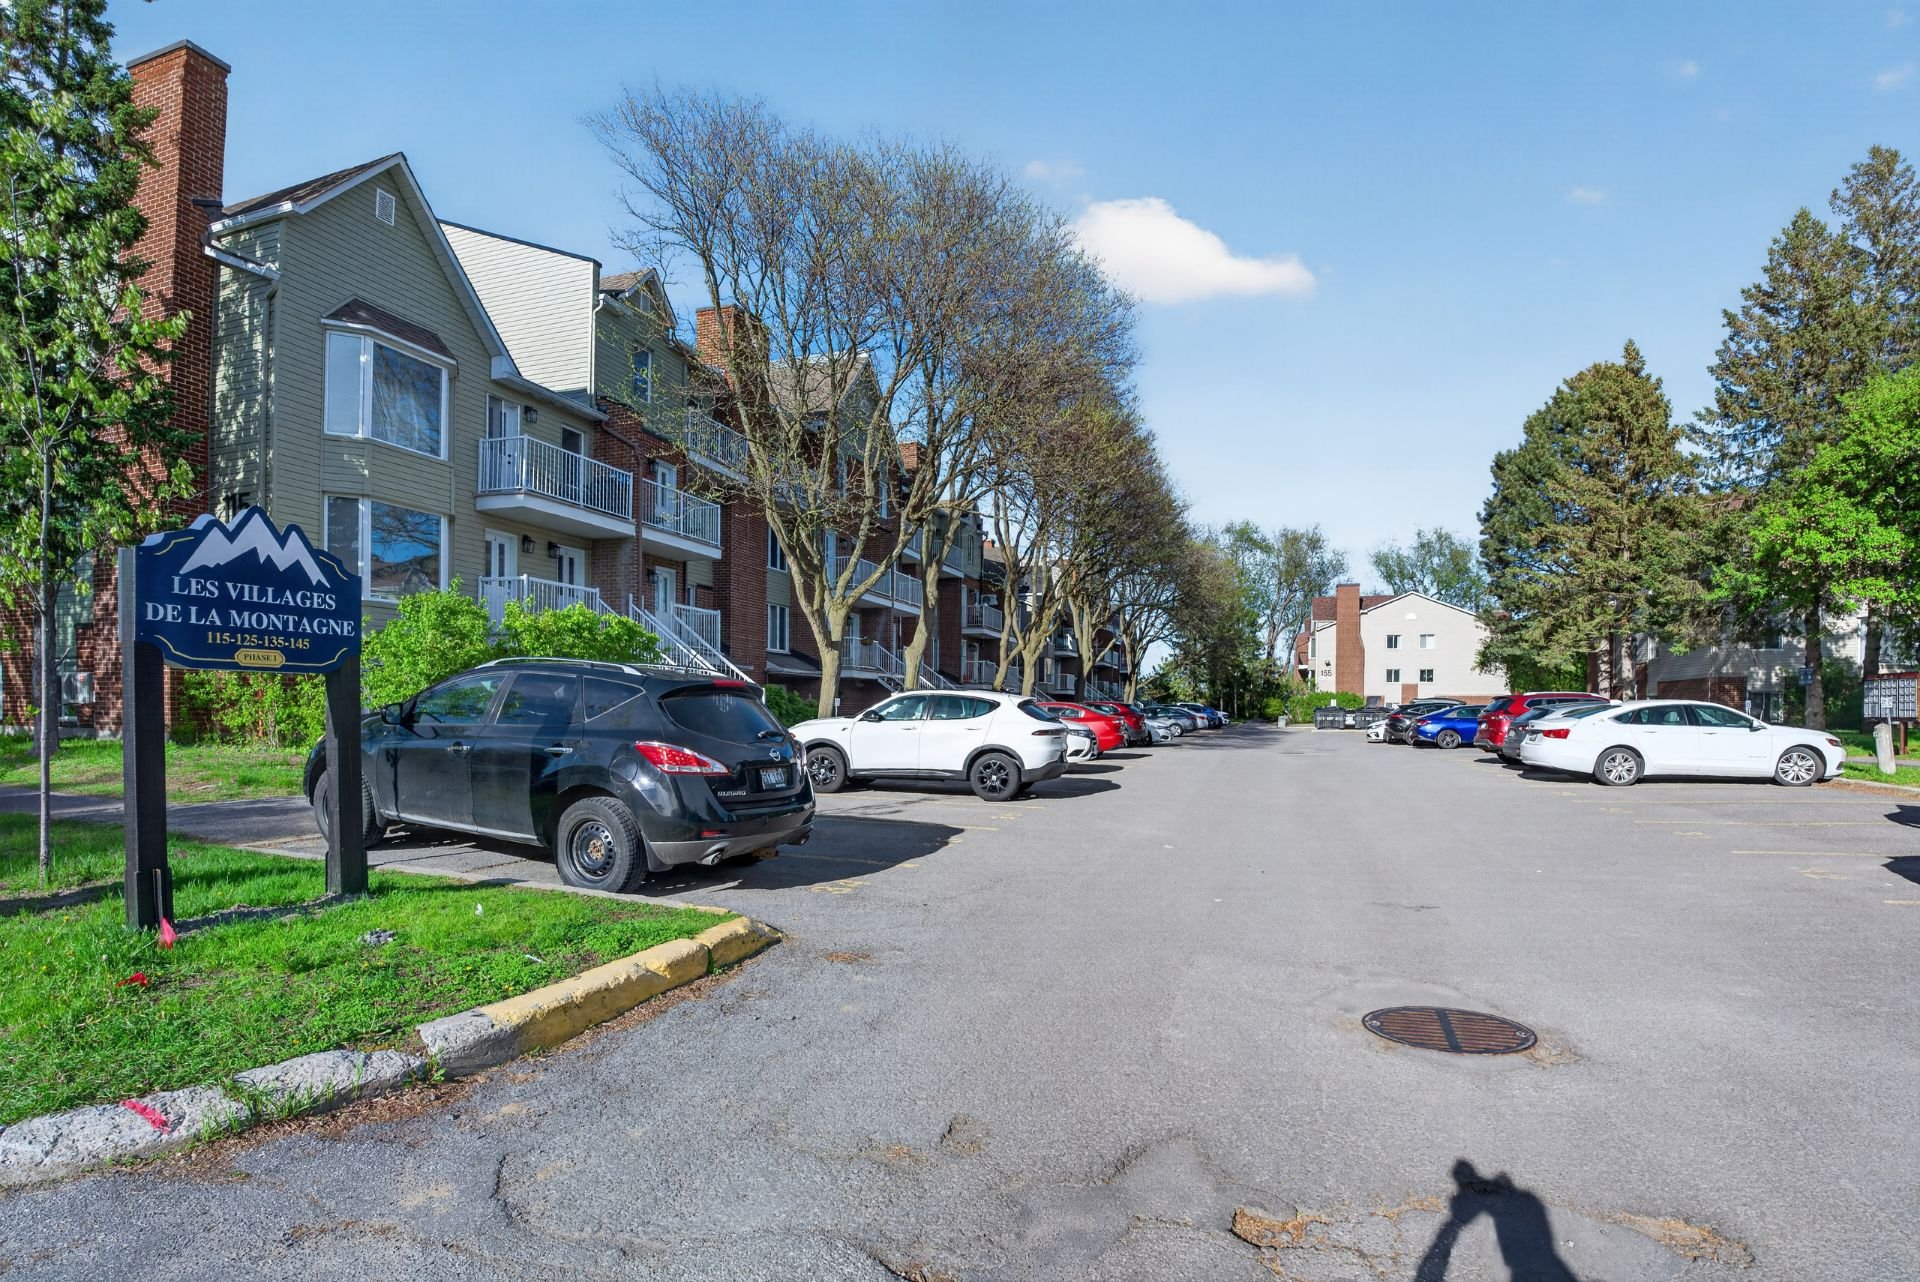
Parking
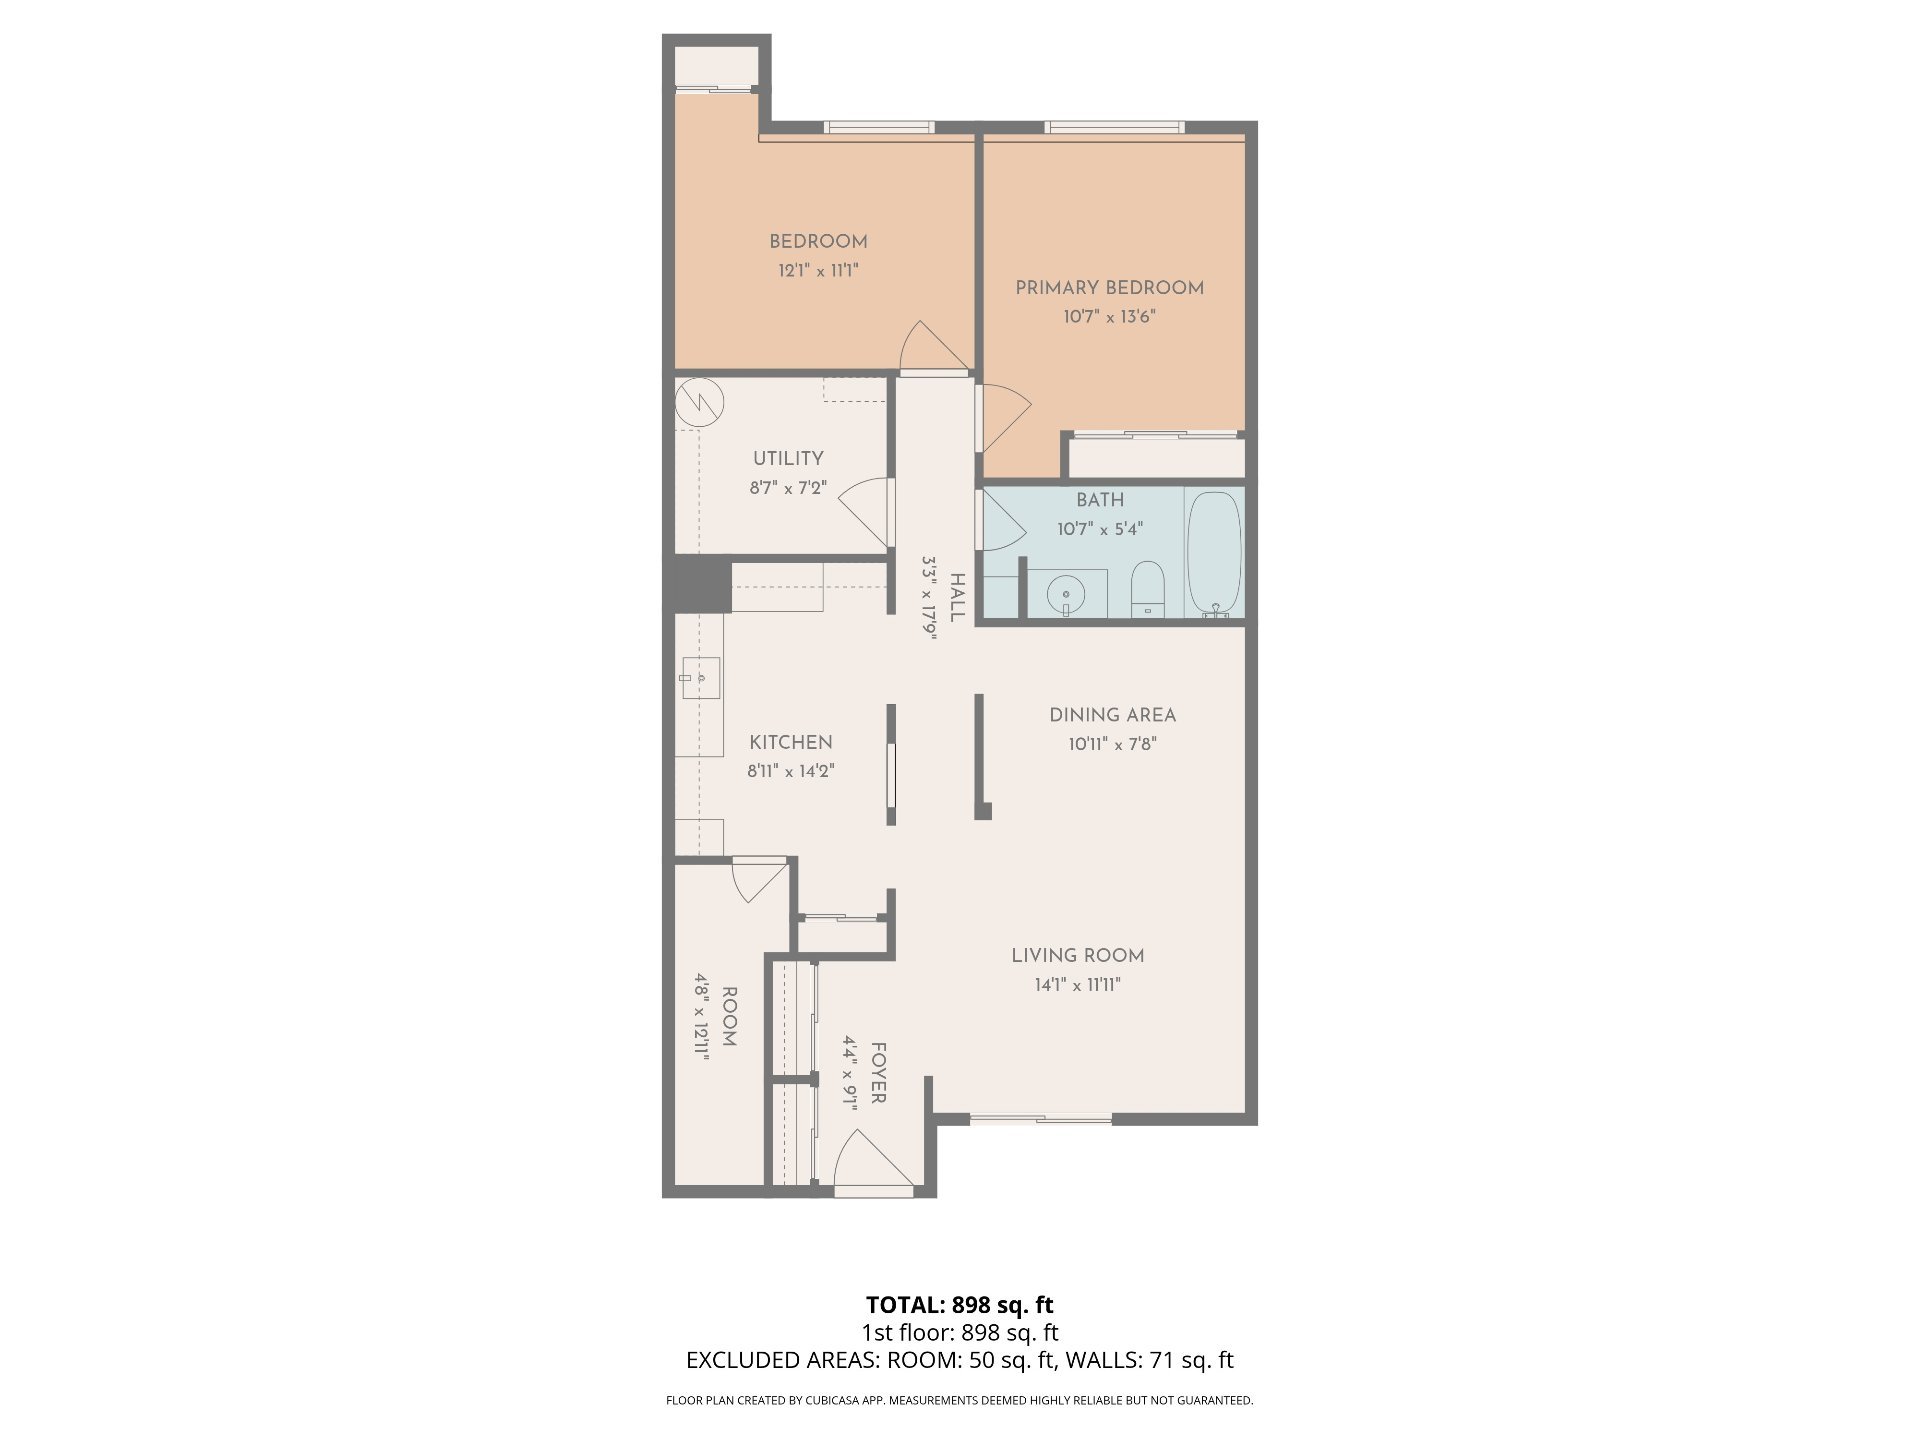
Drawing (sketch)
Frontage
Frontage
Living room
Living room
Living room
Dining room
Hallway
Kitchen
Kitchen
Kitchen
Storage
Storage
Bathroom
Bathroom
Bedroom
Primary bedroom
Primary bedroom
Bedroom
Bedroom
Patio
Patio
Other
Other
Nearby
Parking
Parking
Drawing (sketch)
115 Av. des Jonquilles, Gatineau (Hull), QC J9A 2K3

$242,500 | 86 MC

  • 2 Bedrooms
  • 1 Bathrooms
  • 1987
  • MLS: 24333214

Description

Turnkey 2-bed, 1-bath condo completely renovated from top to bottom. Enjoy clean neutral finishes, abundant natural light, and generous storage throughout. A private terrace adds outdoor living space, while the open layout makes every square foot count. Steps from the Champlain Bridge for an effortless commute, and Moore Farm right at your doorstep for weekend escapes into nature. Affordable, move-in ready, and the perfect entry point into homeownership. 115 Ave des Jonquilles, Gatineau -- come see it for yourself.

Is This You?

The First-Time Homebuyer: Imagine stepping into a completely stress-free, move-in-ready home where every detail--from the clean neutral finishes to the open layout--has already been modernized for you. You build your own equity for the price of rent, enjoying a bright, low-maintenance space with generous storage and a private terrace to unwind.

The Ottawa Commuter: Imagine cutting your daily drive down to minutes with the Champlain Bridge practically in your backyard. You bypass long, frustrating commutes, getting home faster every evening to enjoy your peaceful Gatineau neighborhood while staying effortlessly connected to downtown Ottawa.

The Active Nature Lover: Imagine starting your Saturday mornings with a quiet walk, jog, or coffee at Moore Farm right at your doorstep. You enjoy the ultimate balance of urban convenience and immediate access to green space, trail networks, and fresh air whenever you need a weekend escape.

Loading maps...

Loading street view...

ROOM DETAILS
Room Dimensions Level Flooring
Entrance 4.4 x 9.1 P Ground Floor PVC
Living room 14.1 x 11.11 P Ground Floor PVC
Dining room 10.11 x 7.8 P Ground Floor PVC
Kitchen 8.11 x 14.2 P Ground Floor PVC
Storage 4.8 x 12.11 P Ground Floor PVC
Bathroom 10.7 x 5.4 P Ground Floor PVC
Utility room 8.7 x 7.2 P Ground Floor PVC
Primary bedroom 10.7 x 13.6 P Ground Floor PVC
Bedroom 12.1 x 11.1 P Ground Floor PVC
BUILDING
Type Apartment
Style Semi-detached
Dimensions 13.31x6.02 M
Lot Size 0
EXPENSES
Co-ownership fees $ 5004 / year
Municipal Taxes (2026) $ 368 / year
School taxes (2026) $ 137 / year
CHARACTERISTICS
Driveway Asphalt
Roofing Asphalt shingles
Proximity Bicycle path, Cegep, Daycare centre, Elementary school, Golf, High school, Highway, Hospital, Park - green area, Public transport, University
Siding Brick, Vinyl
Heating system Electric baseboard units
Heating energy Electricity
Sewage system Municipal sewer
Water supply Municipality
Distinctive features No neighbours in the back
Parking Outdoor
Windows PVC
Zoning Residential
Window type Sliding

Office Information

1420 Bd du Traversier, Pincourt,
QC J7W 0K8, Canada

Stay connected

This site is registered on wpml.org as a development site. Switch to a production site key to remove this banner.