Contact us

Stay connected

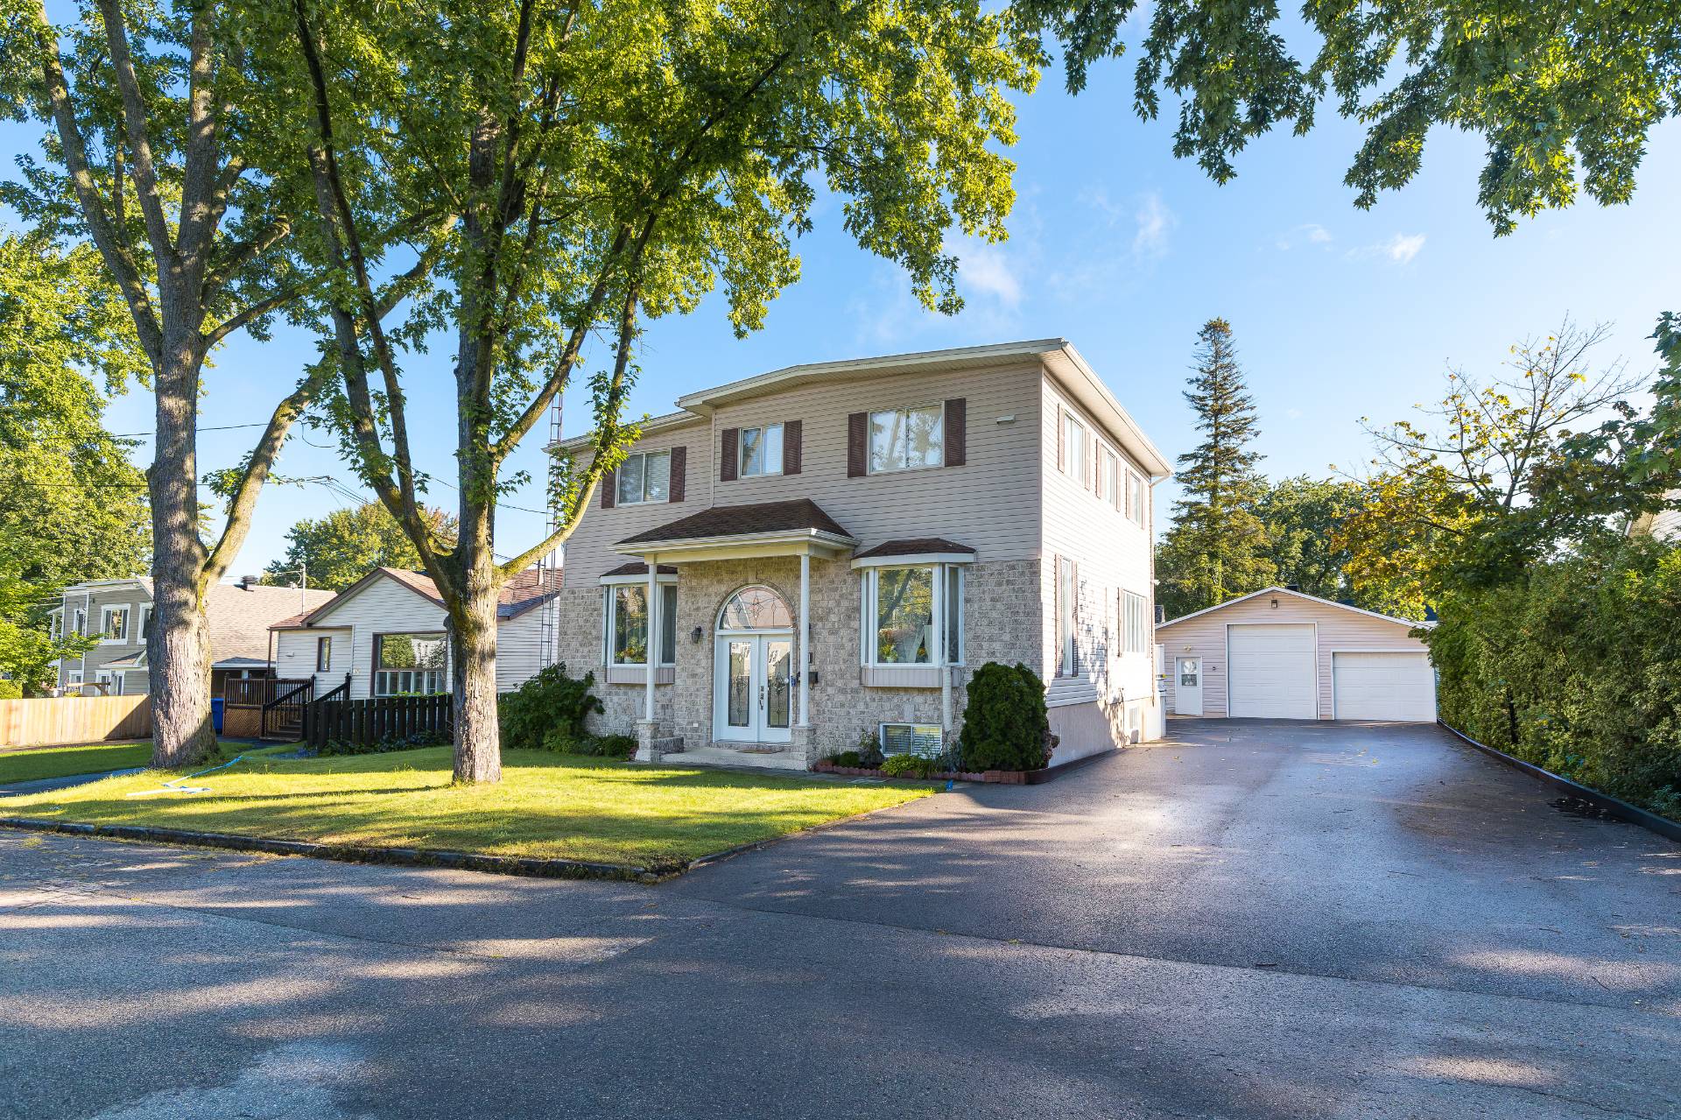
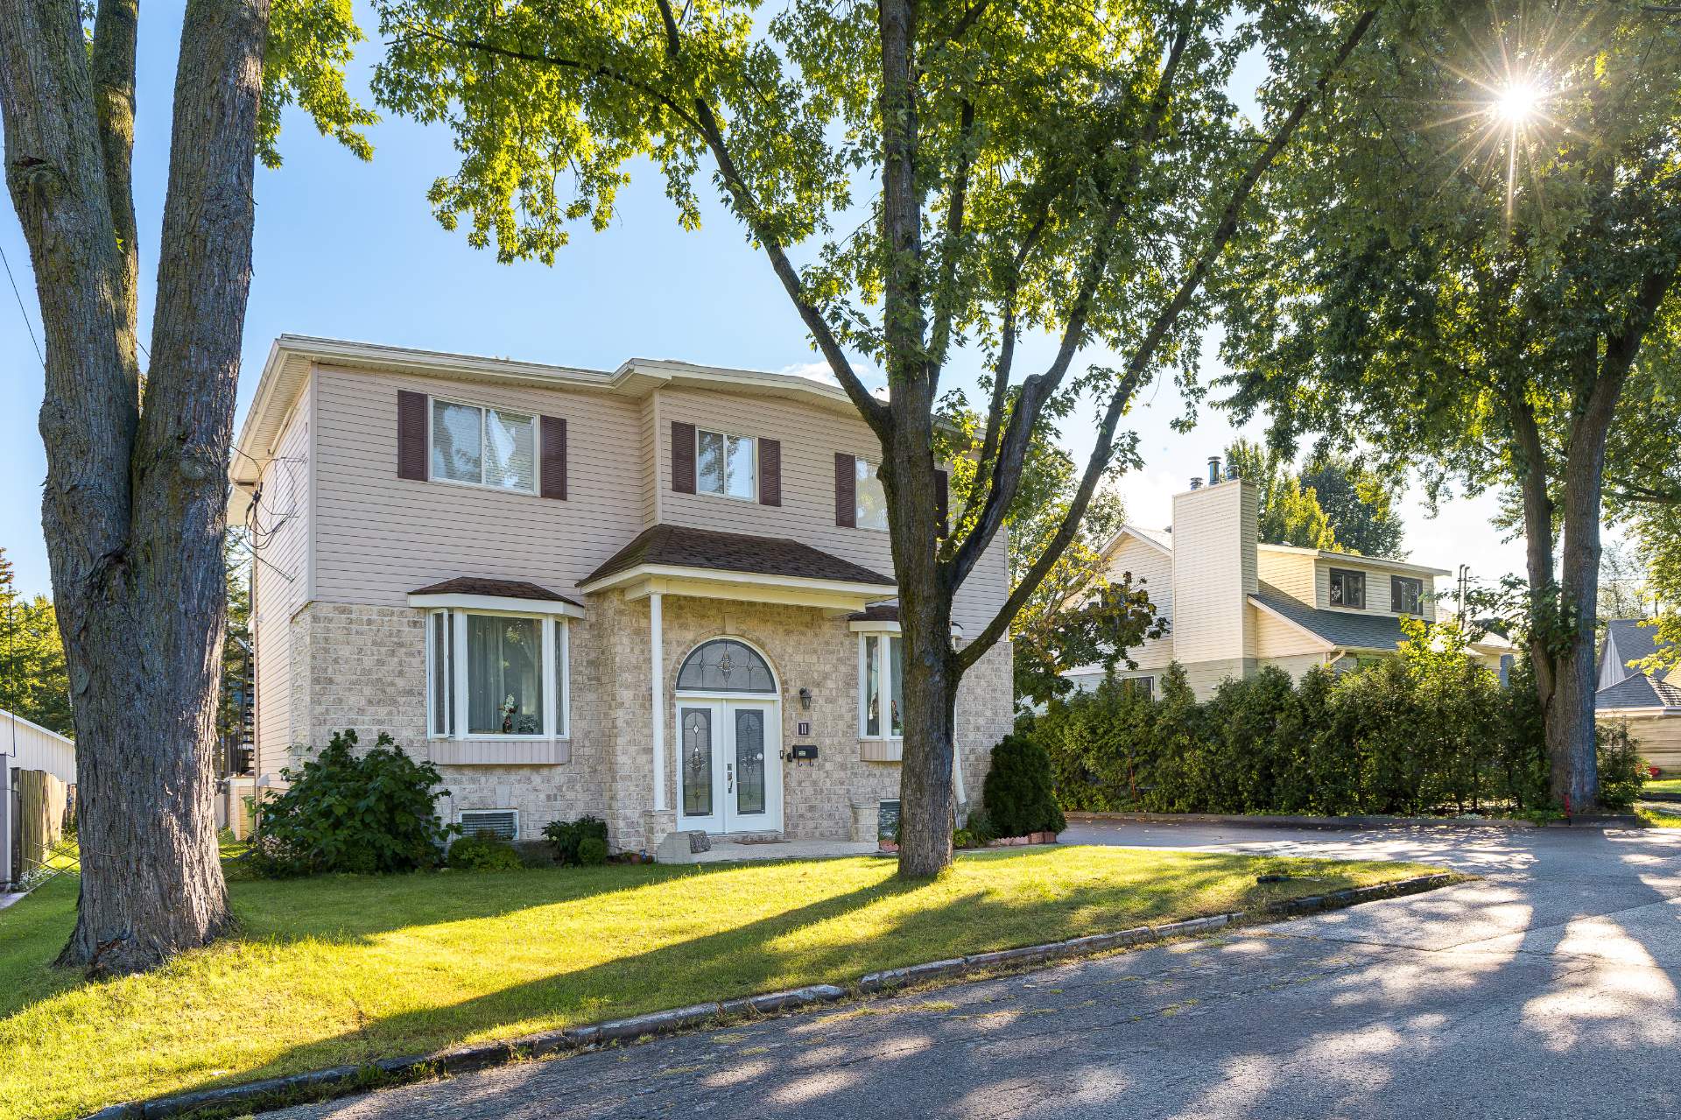
Exterior
Exterior
Interior
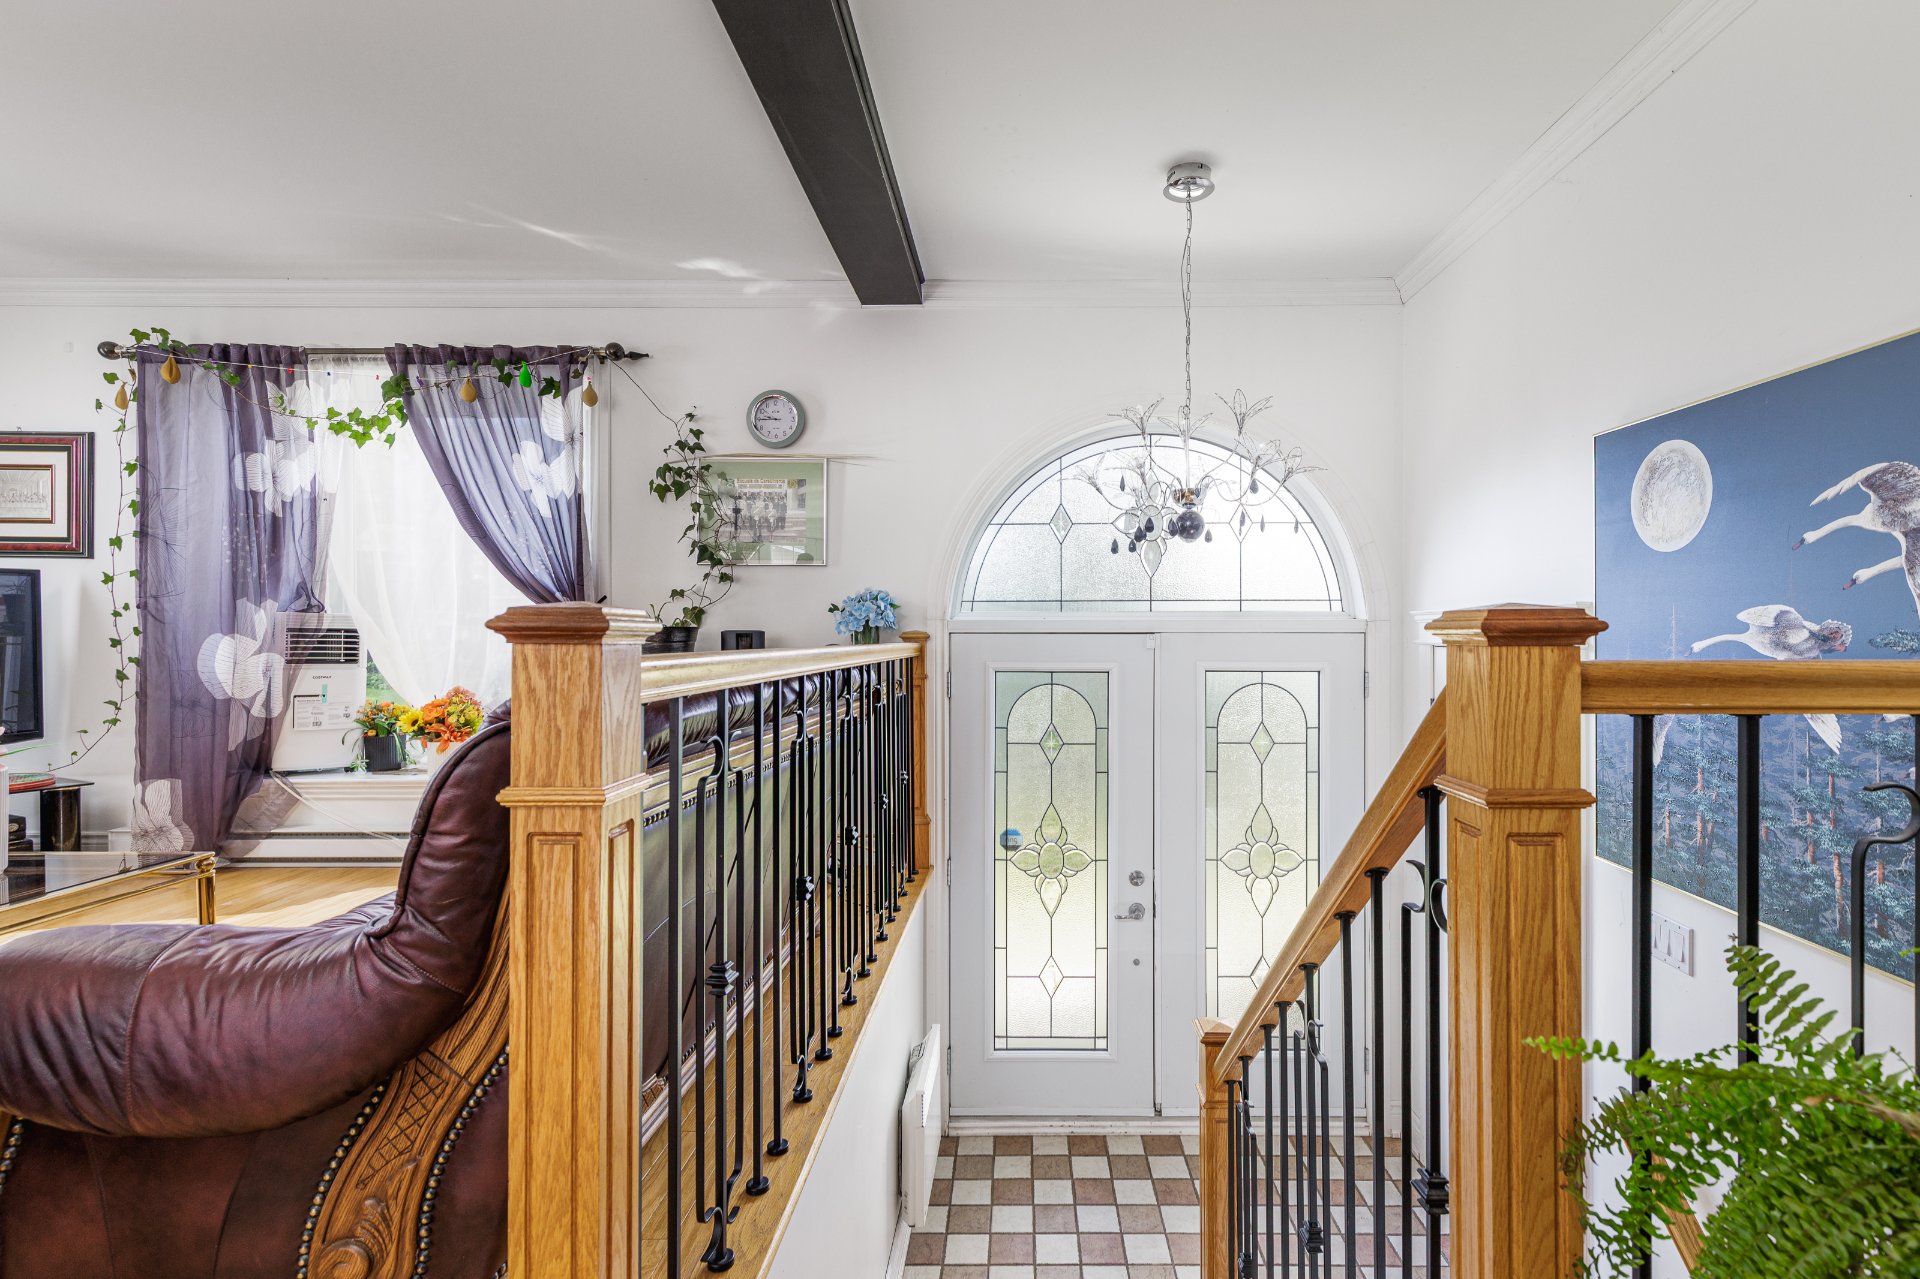
Living room
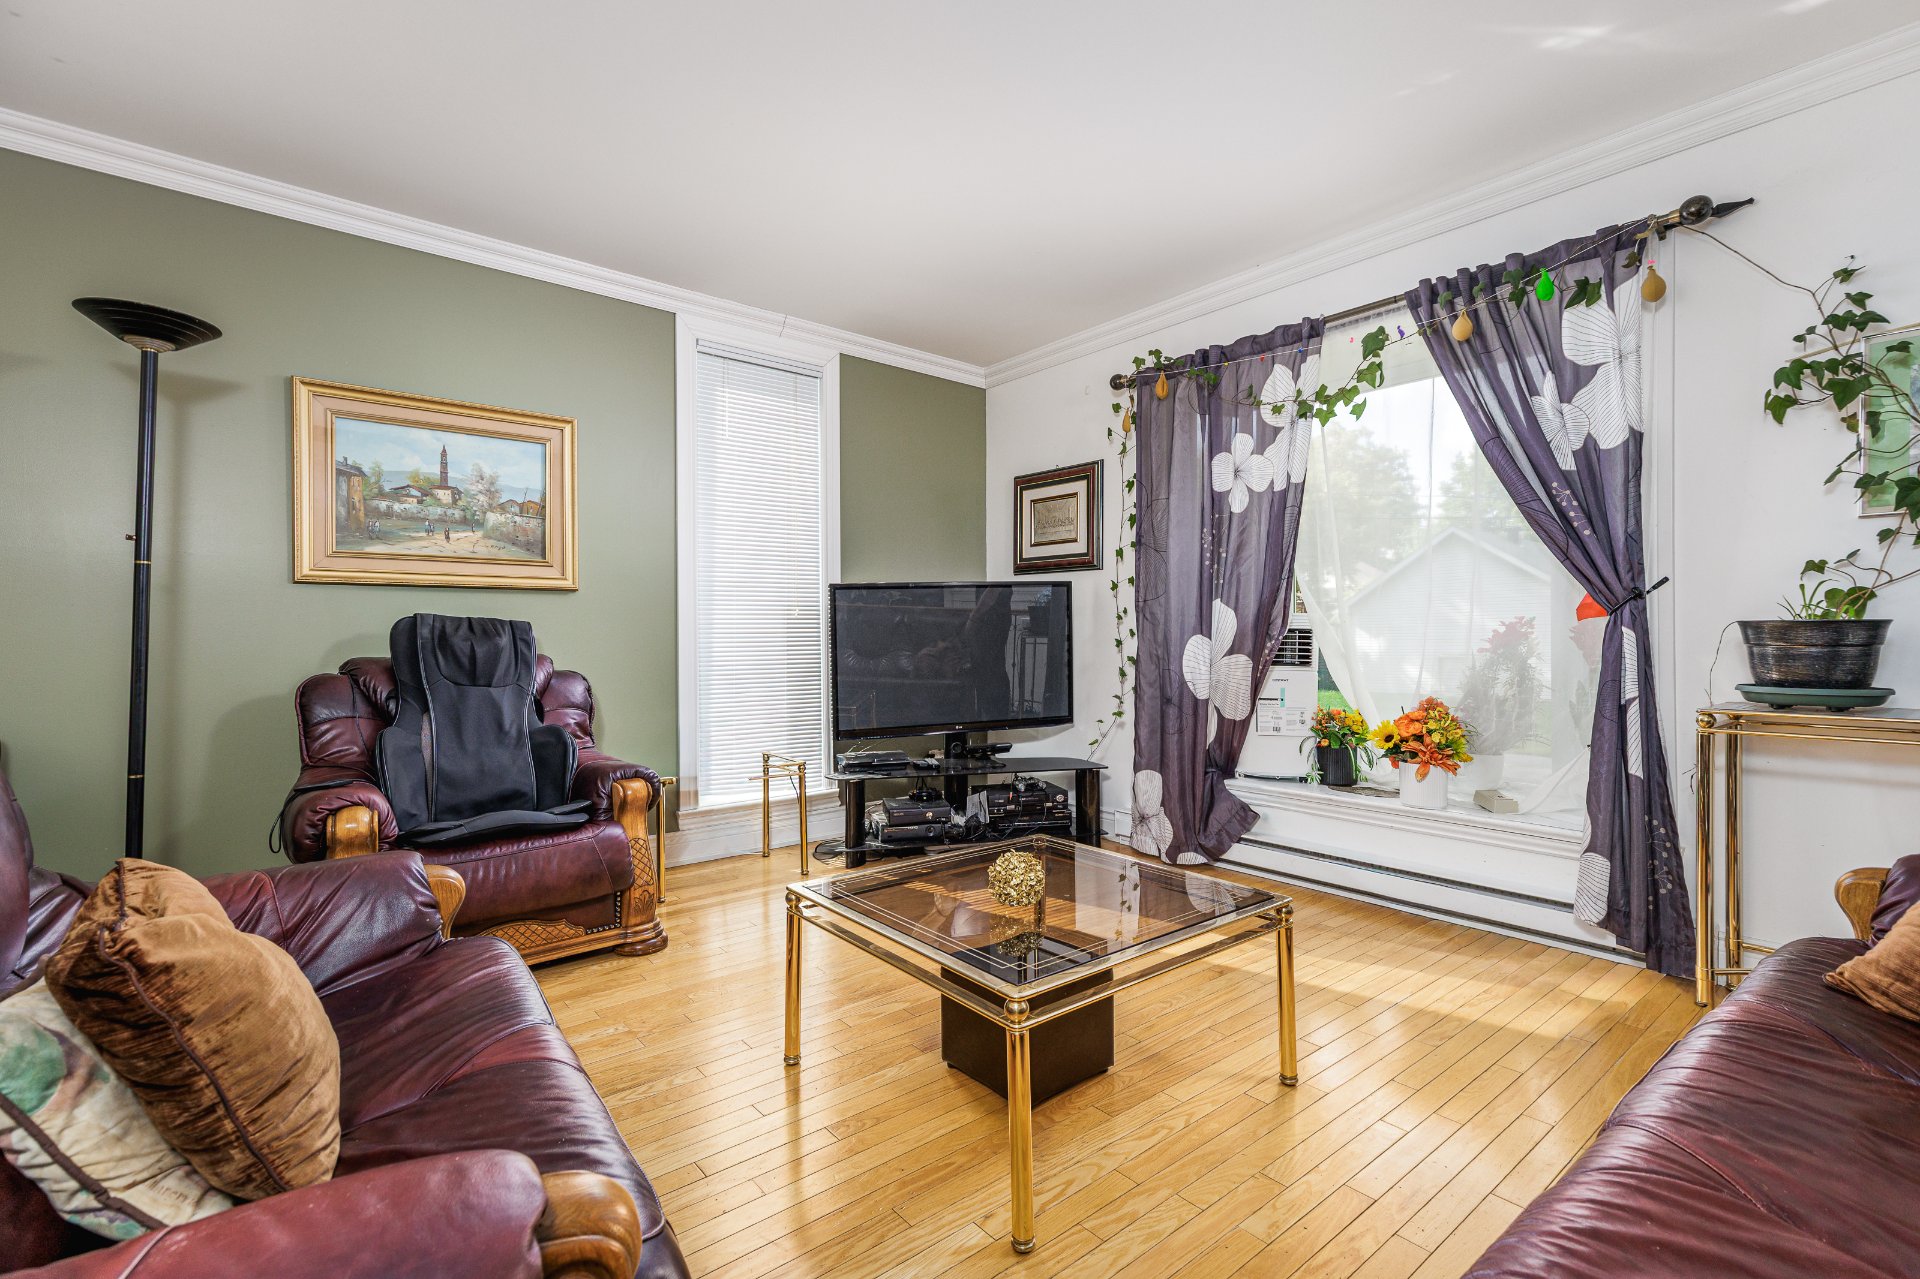
Living room
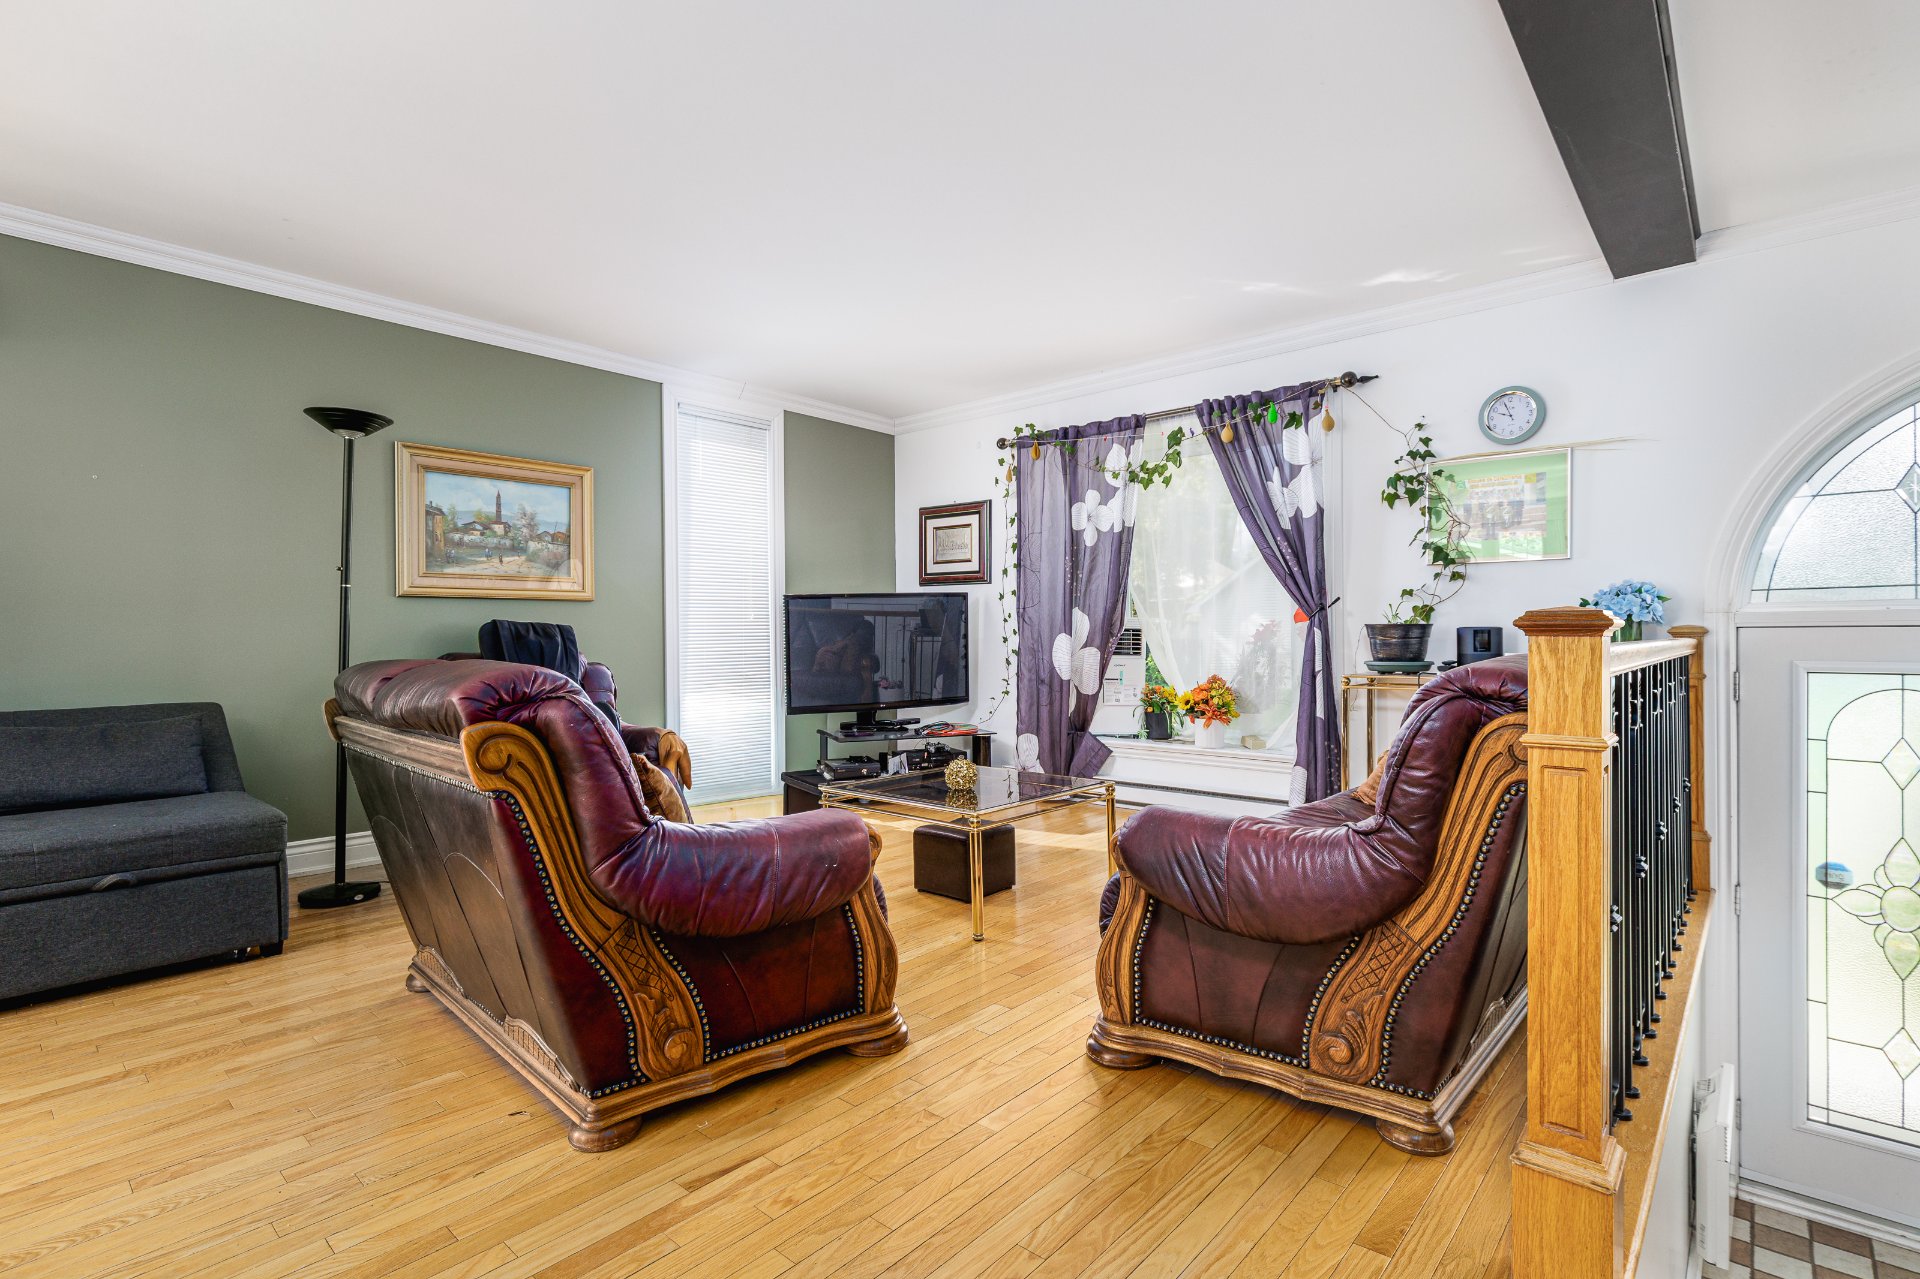
Interior
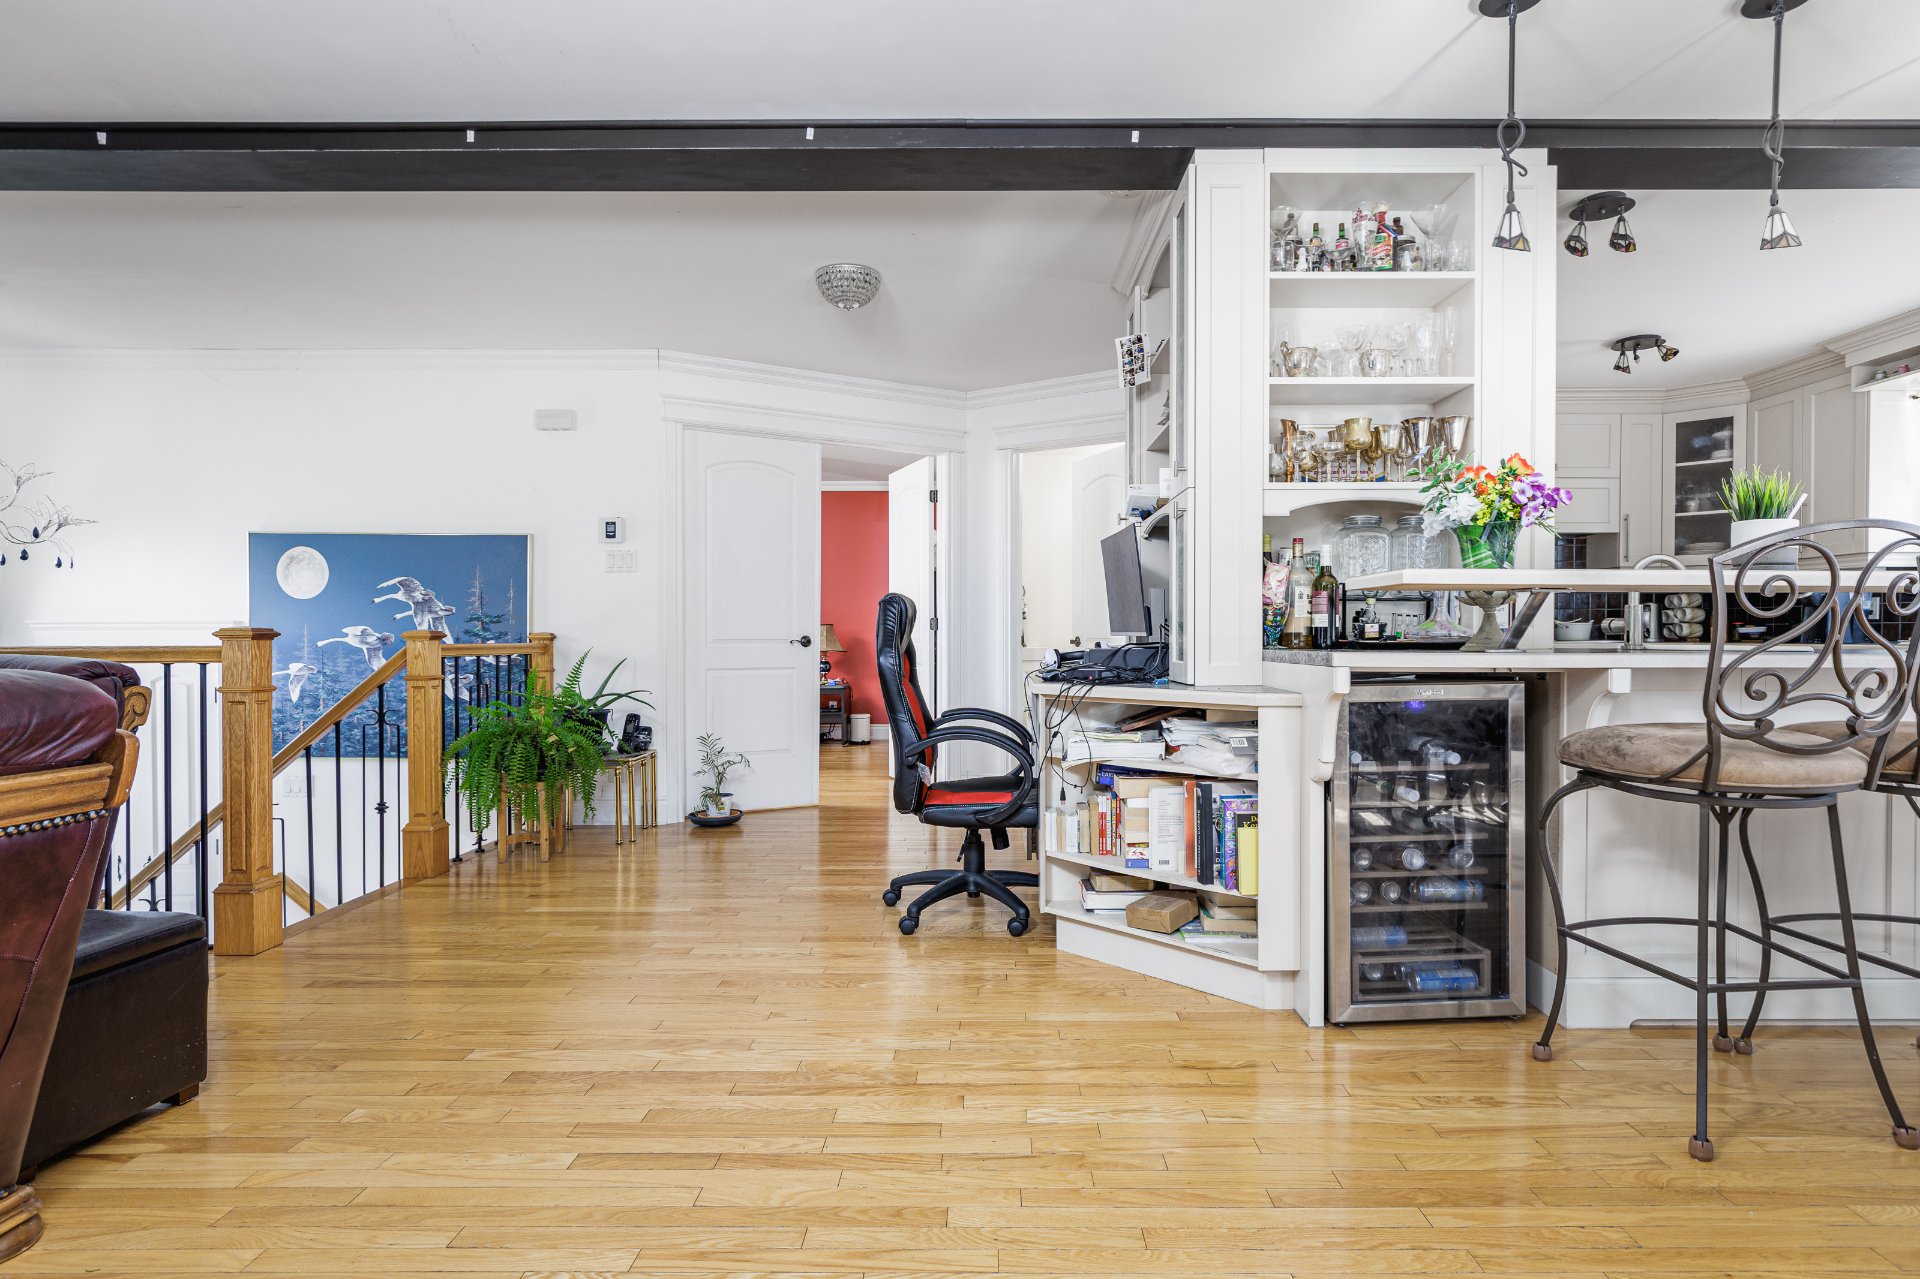
Kitchen
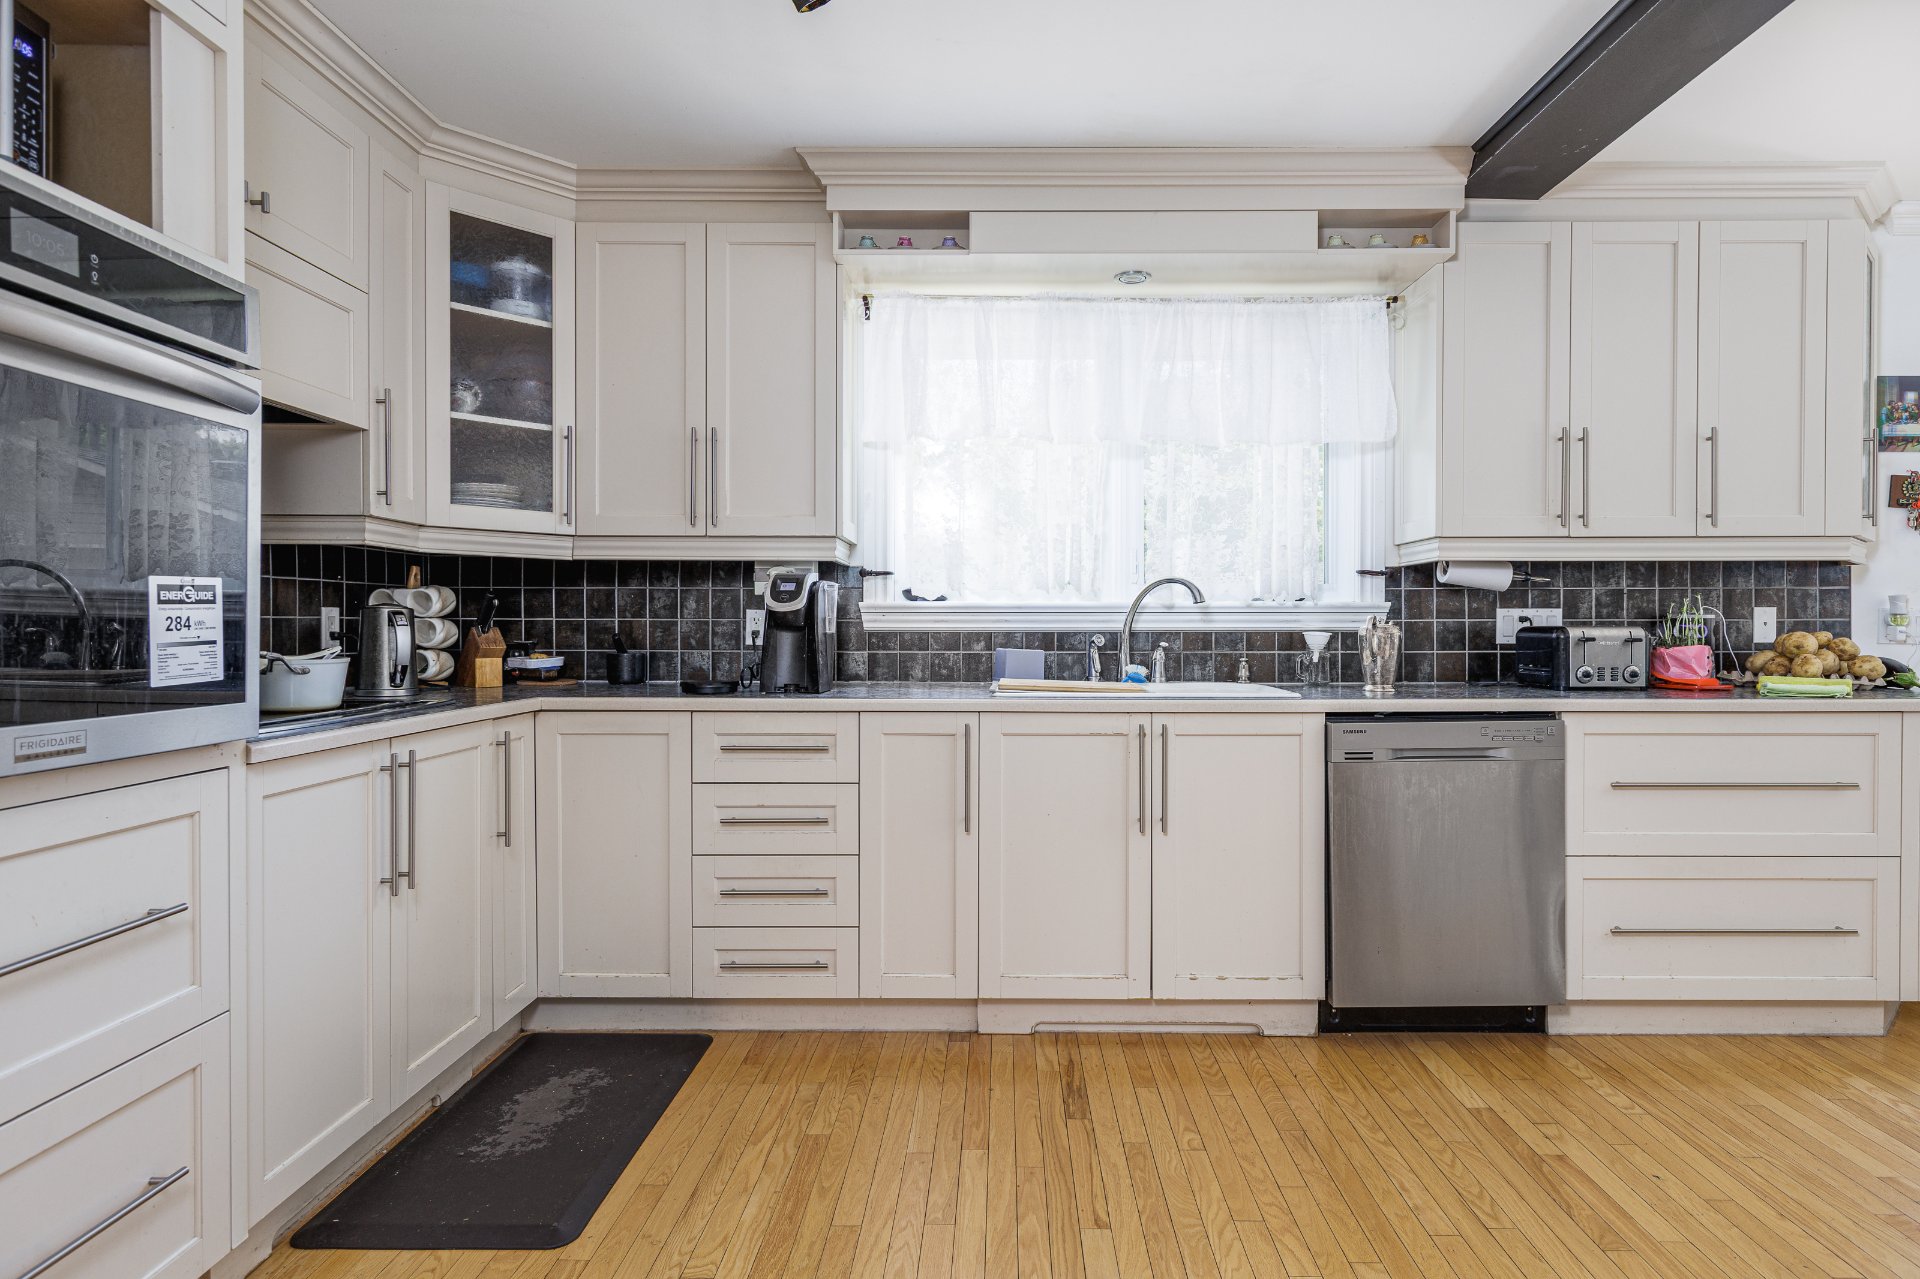
Kitchen
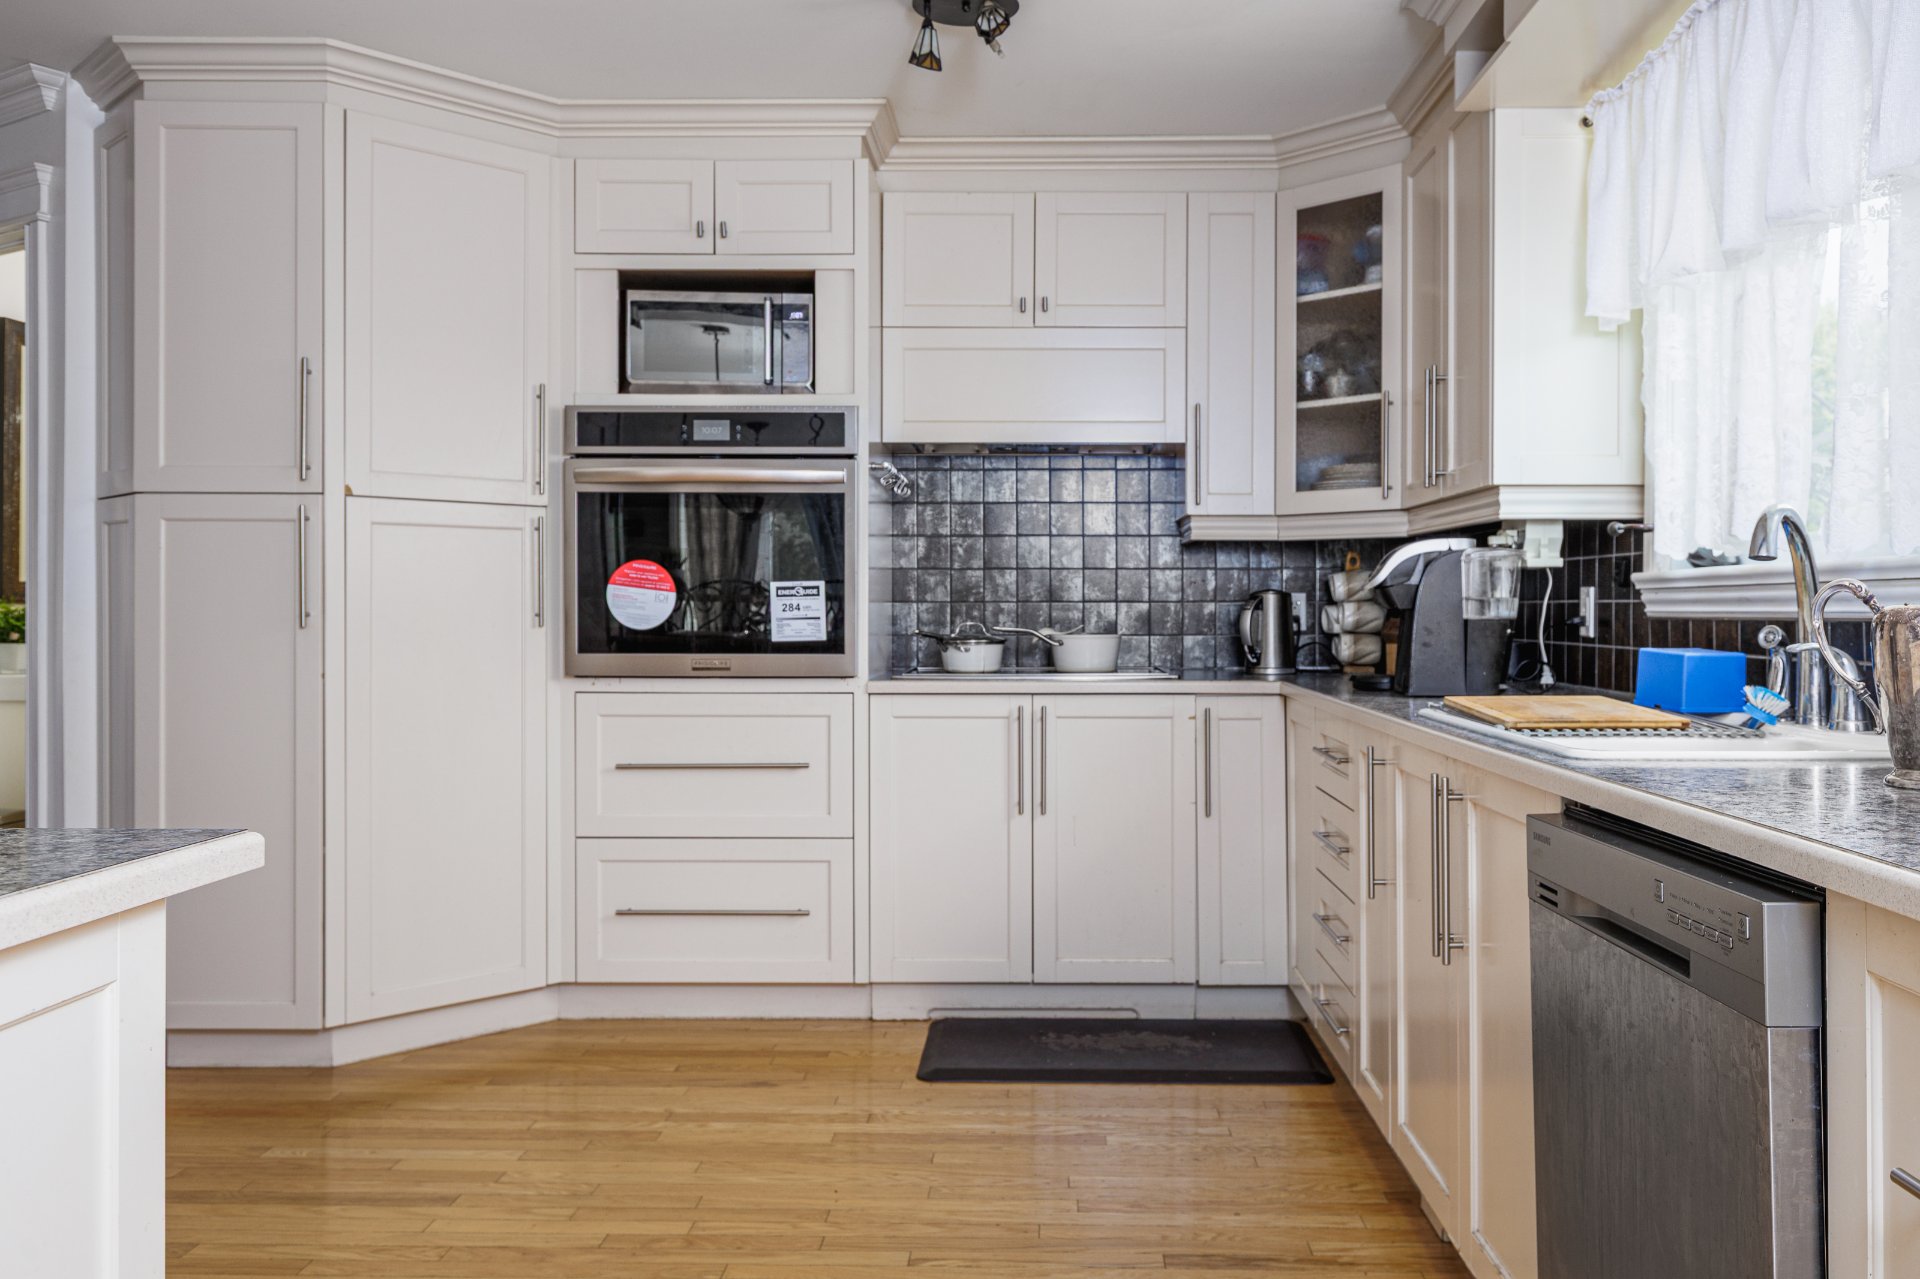
Kitchen
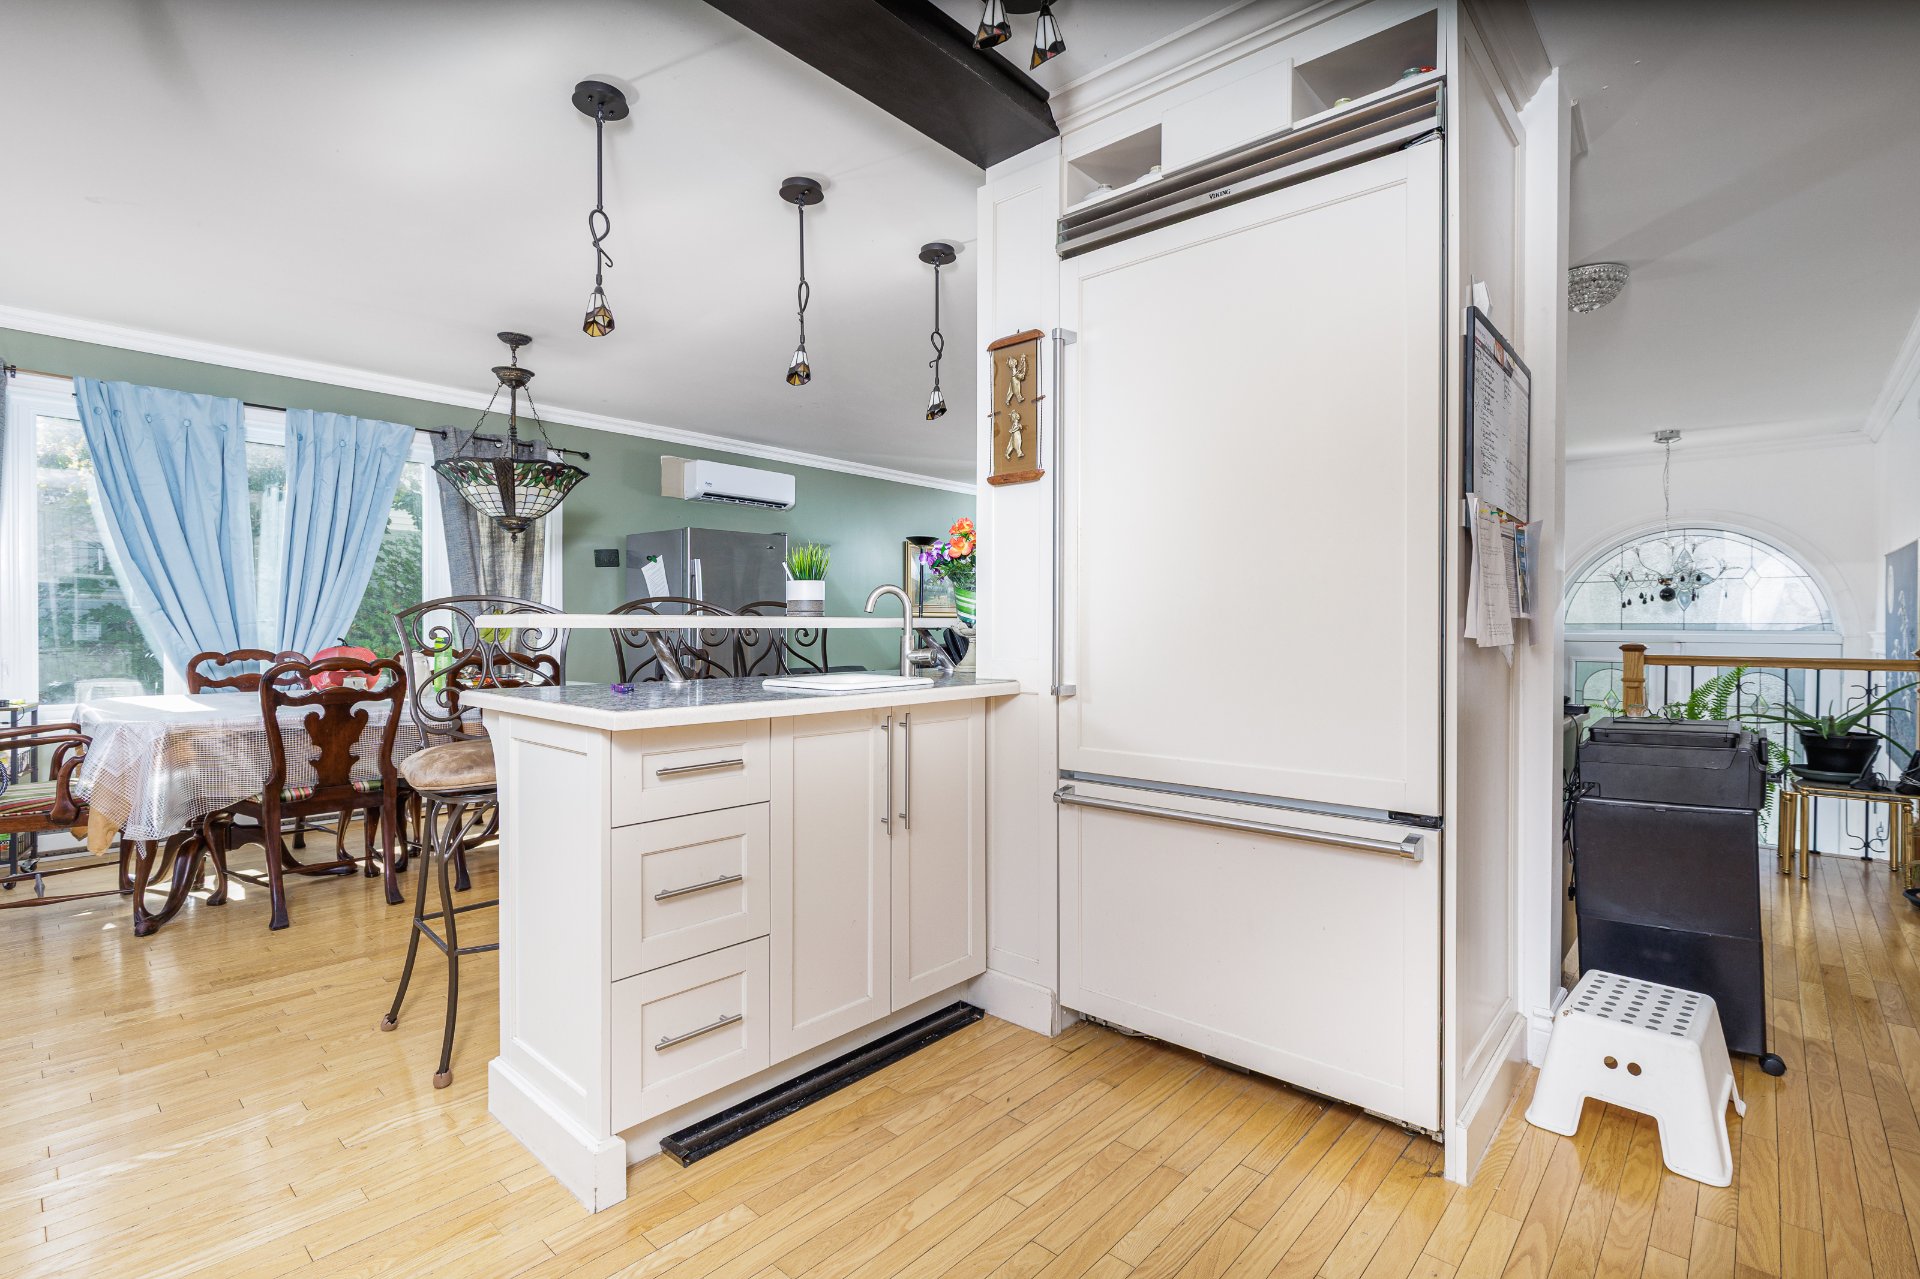
Dining room
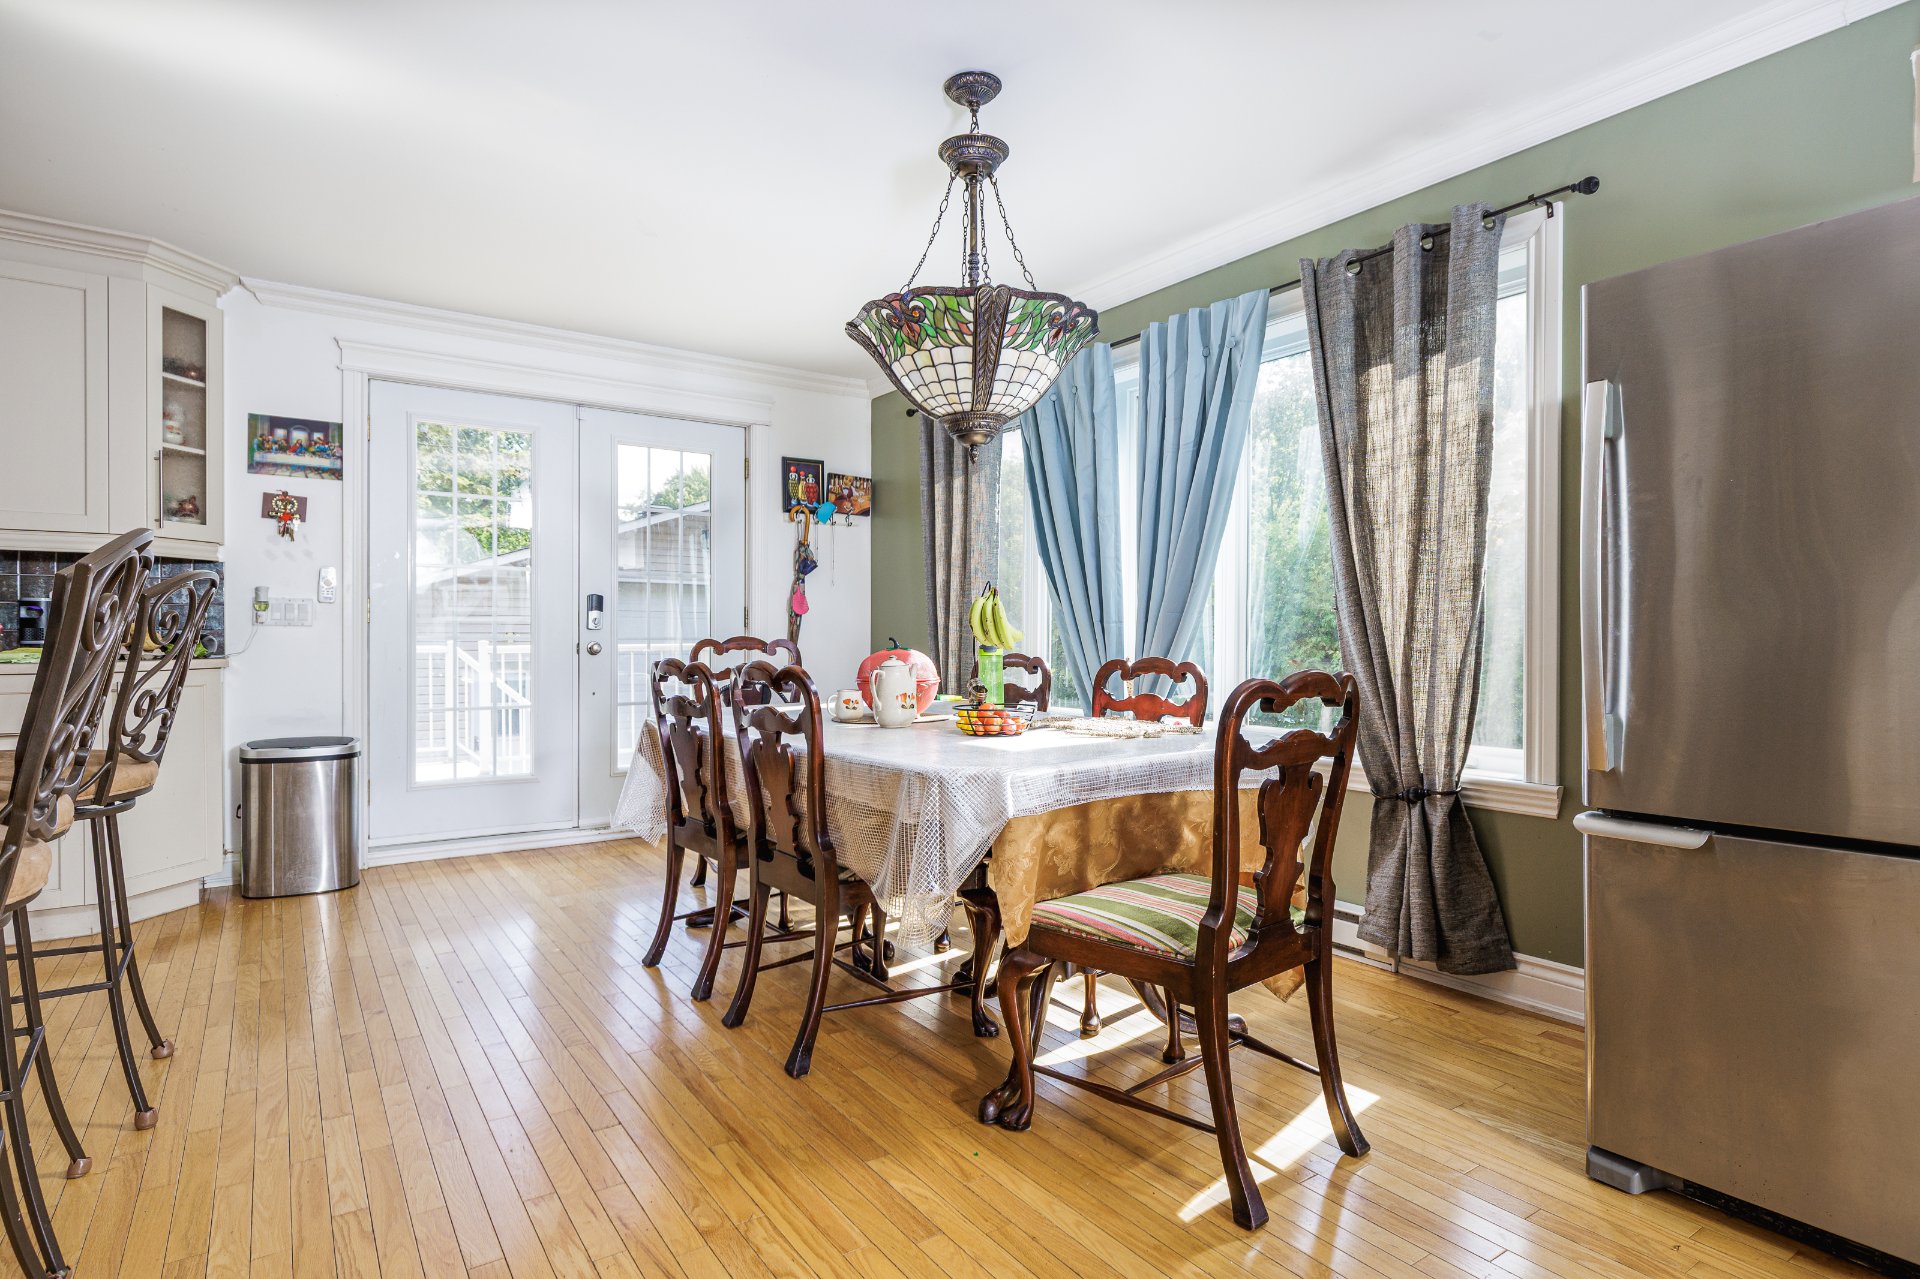
Washroom
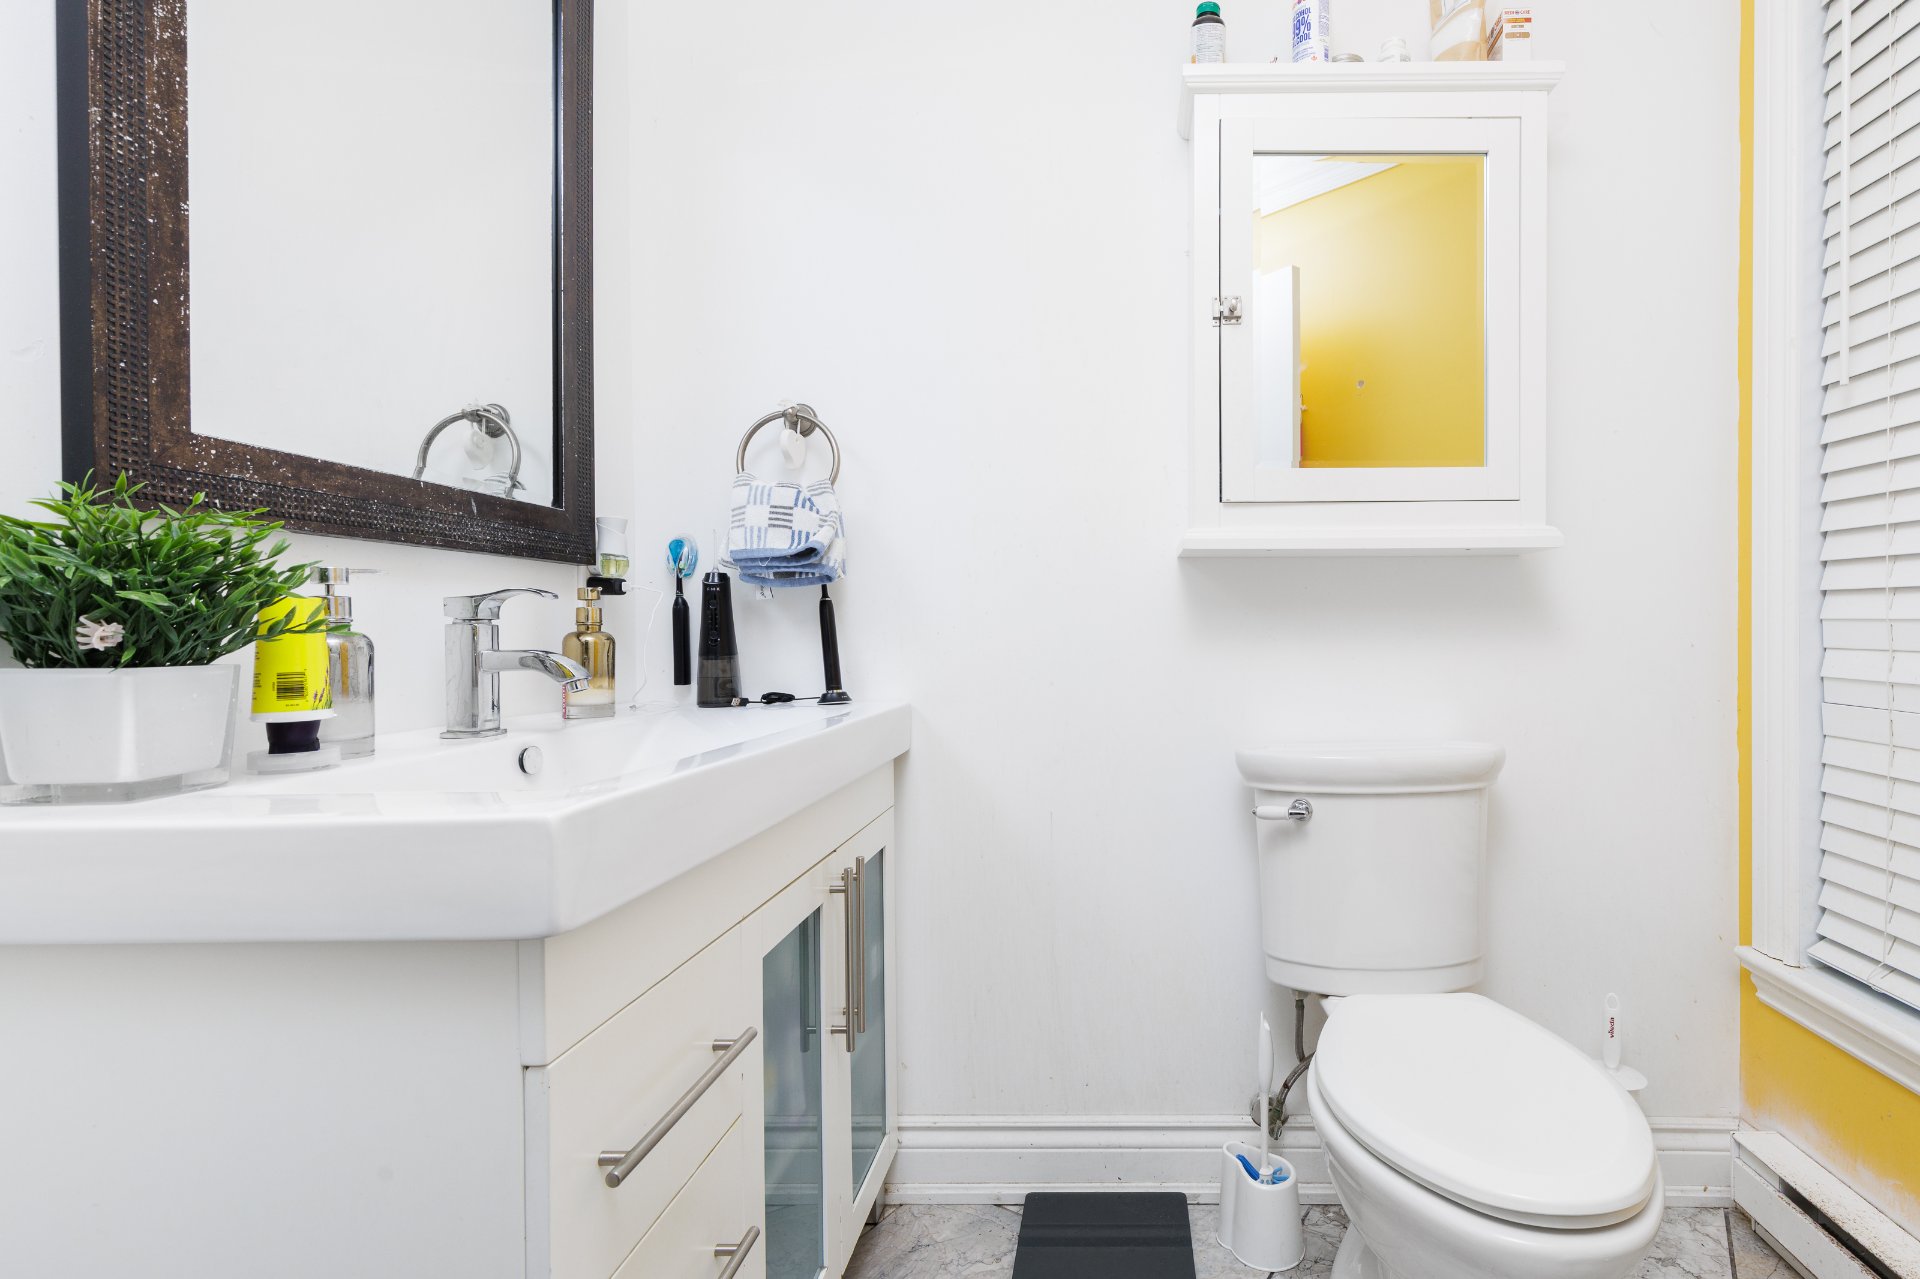
Primary bedroom
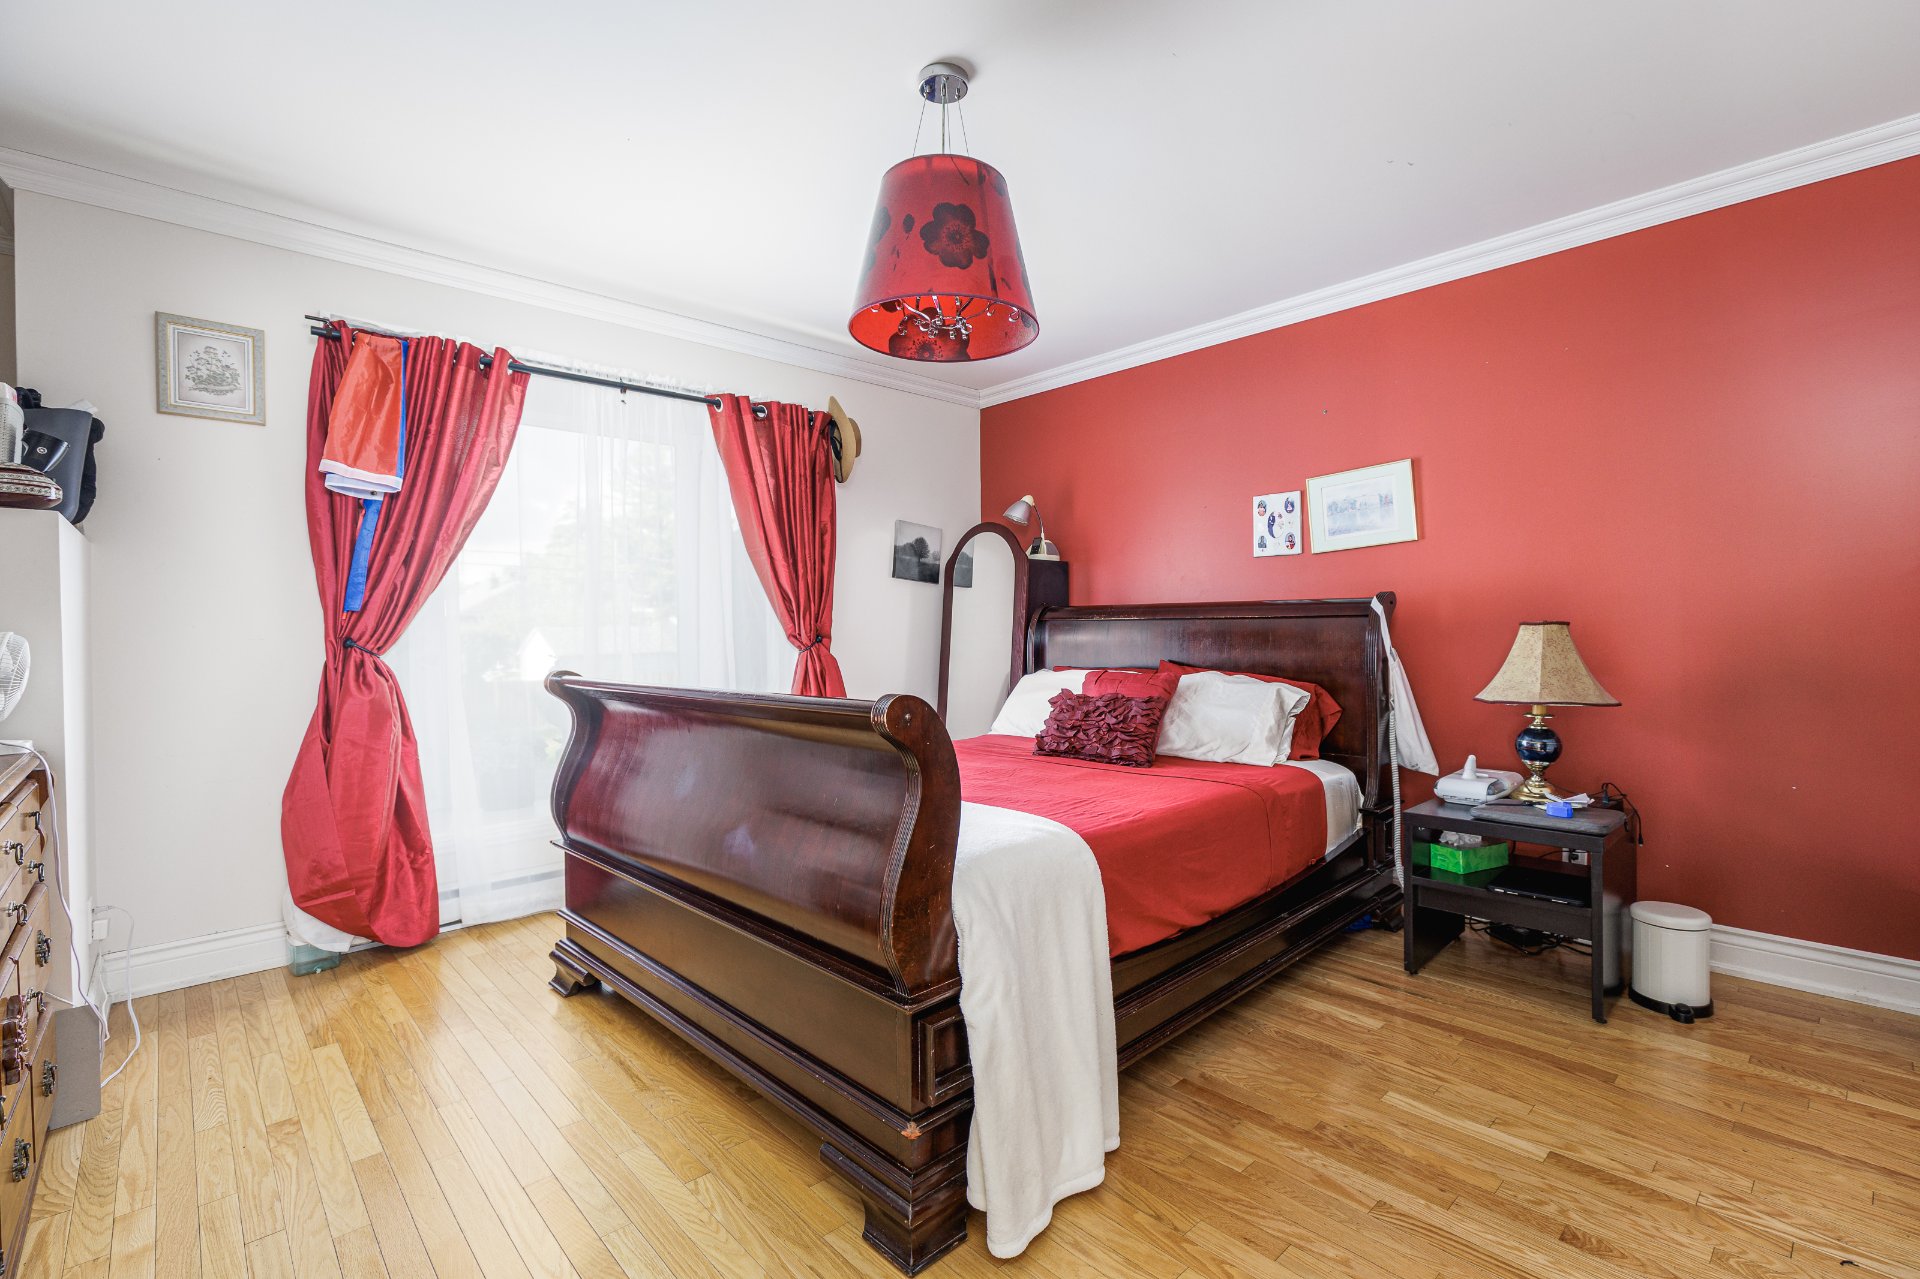
Basement
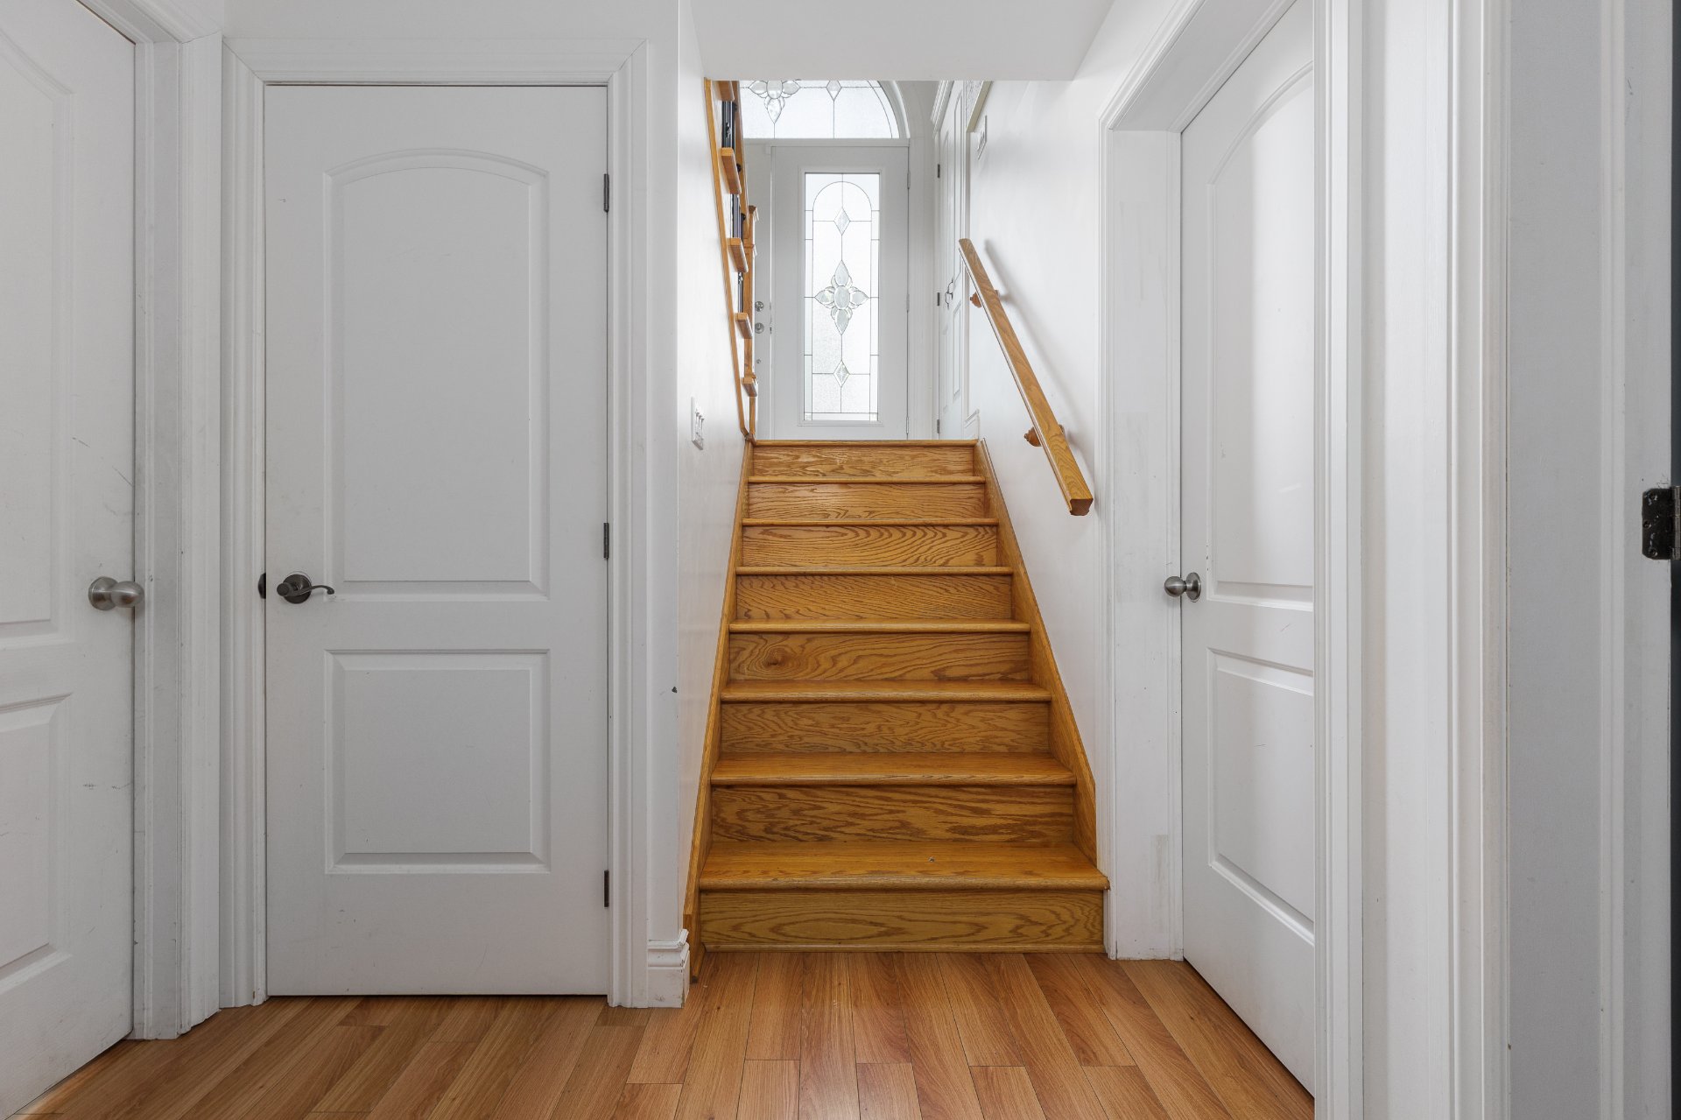
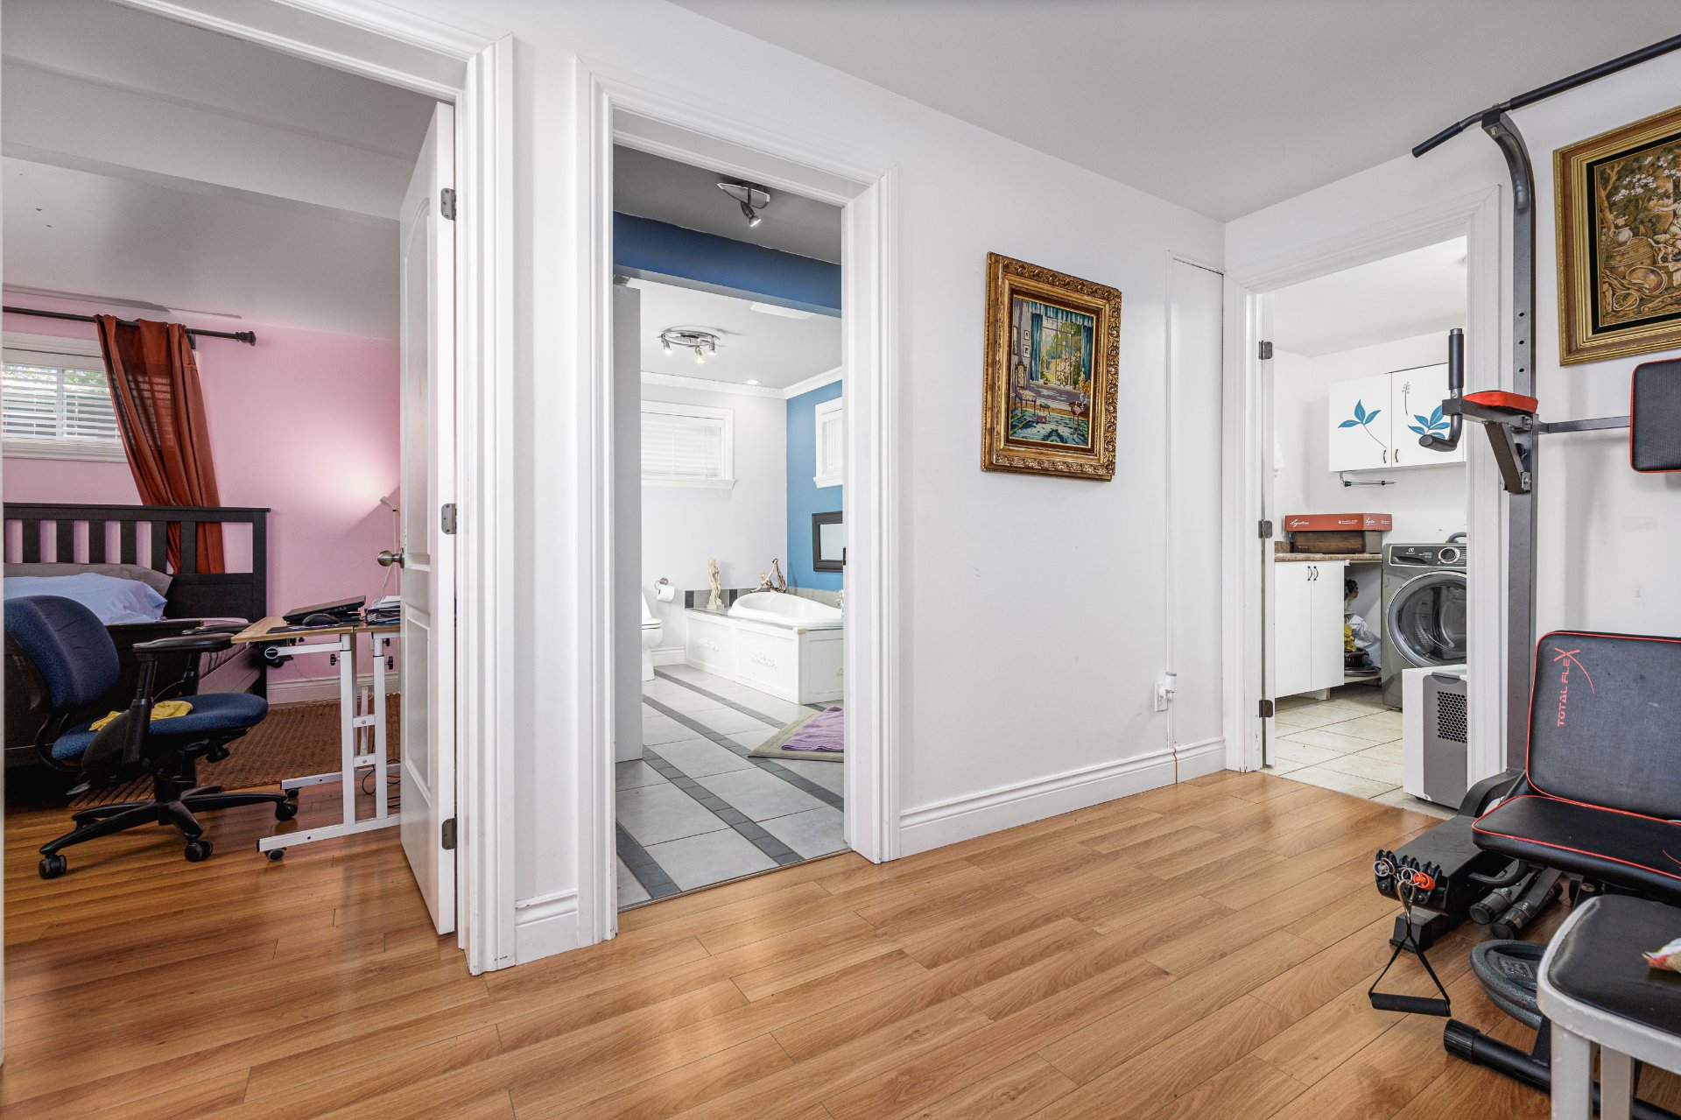
Basement
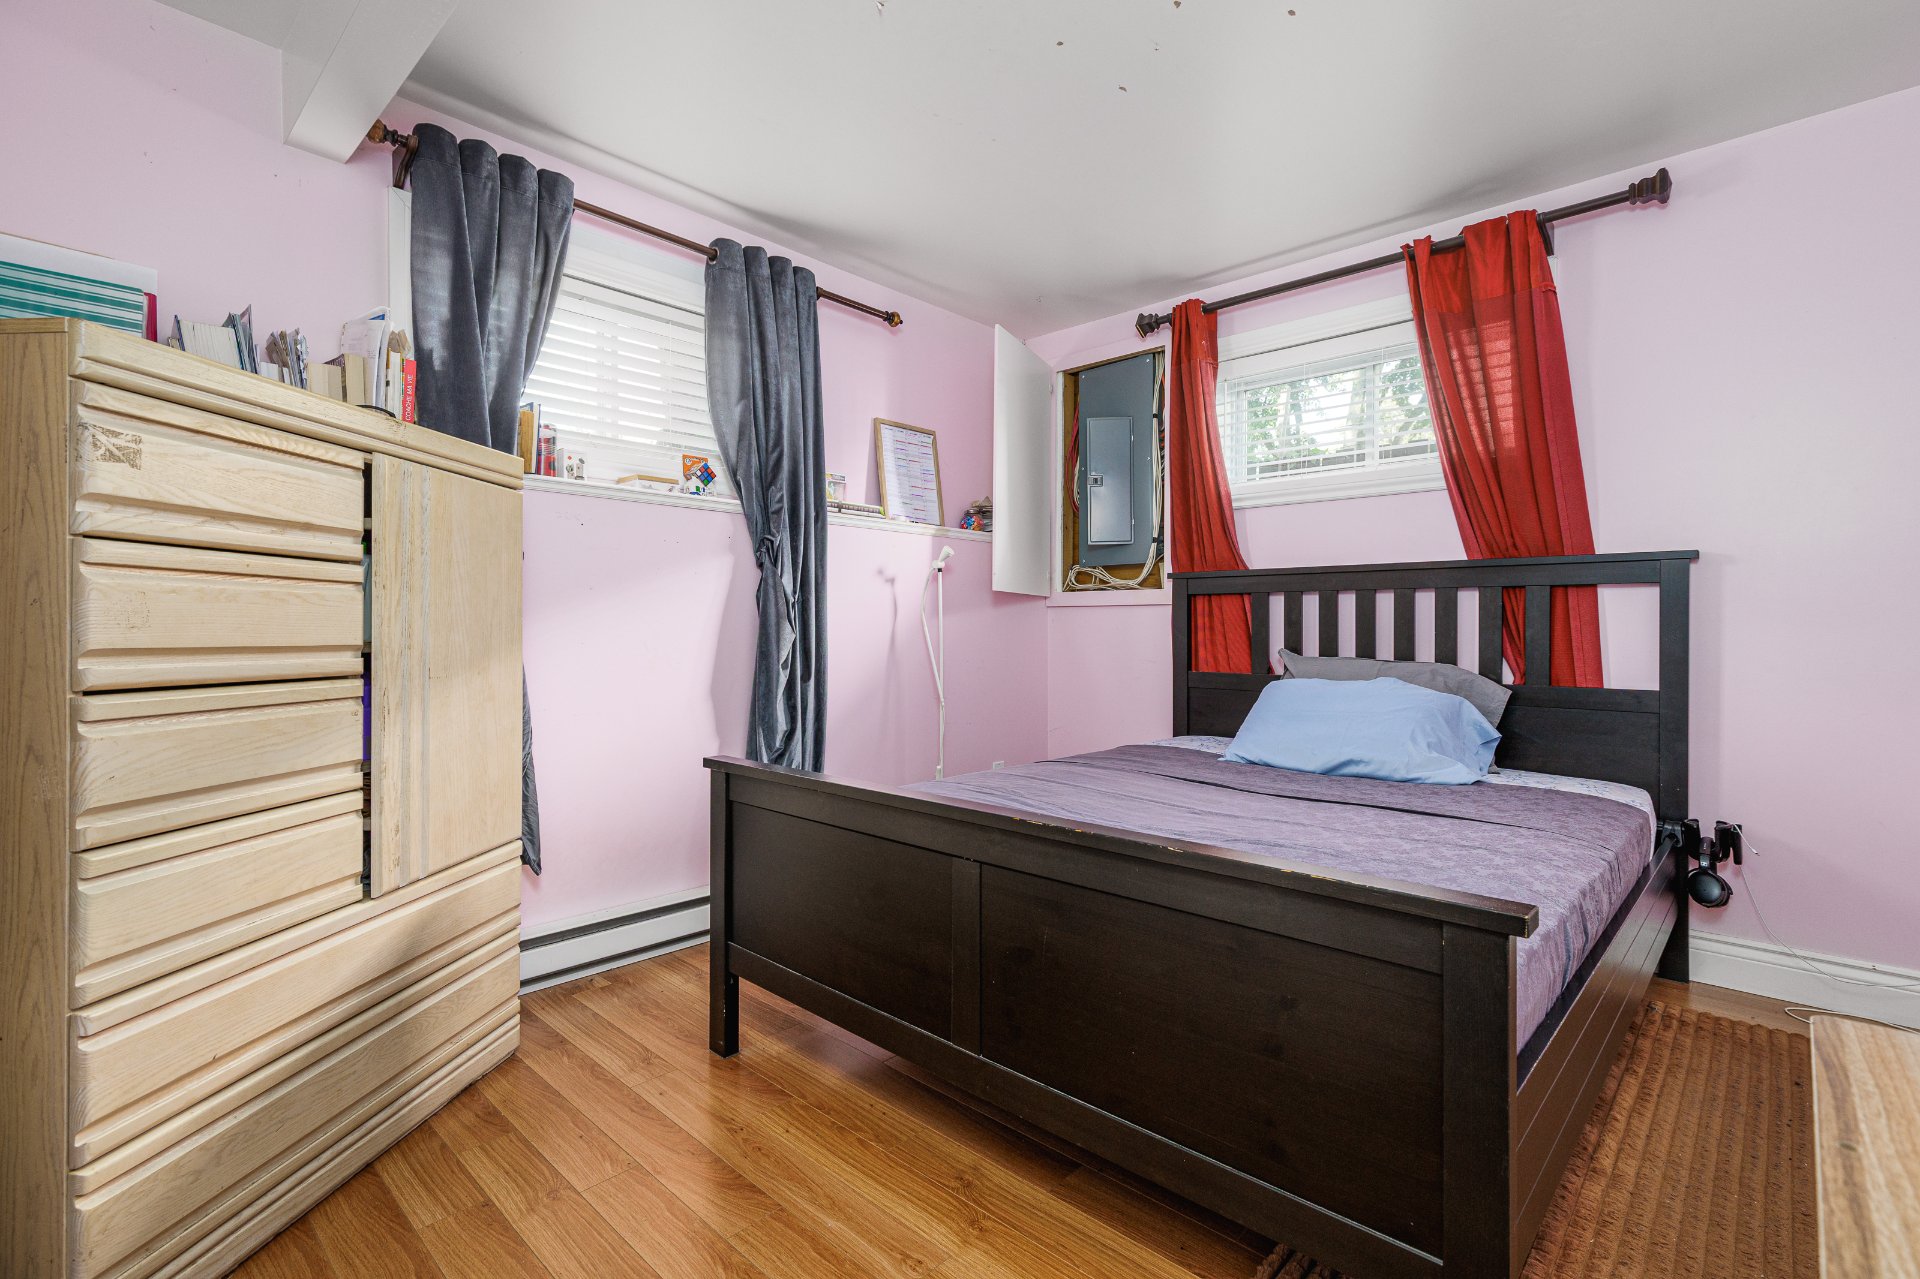
Bedroom
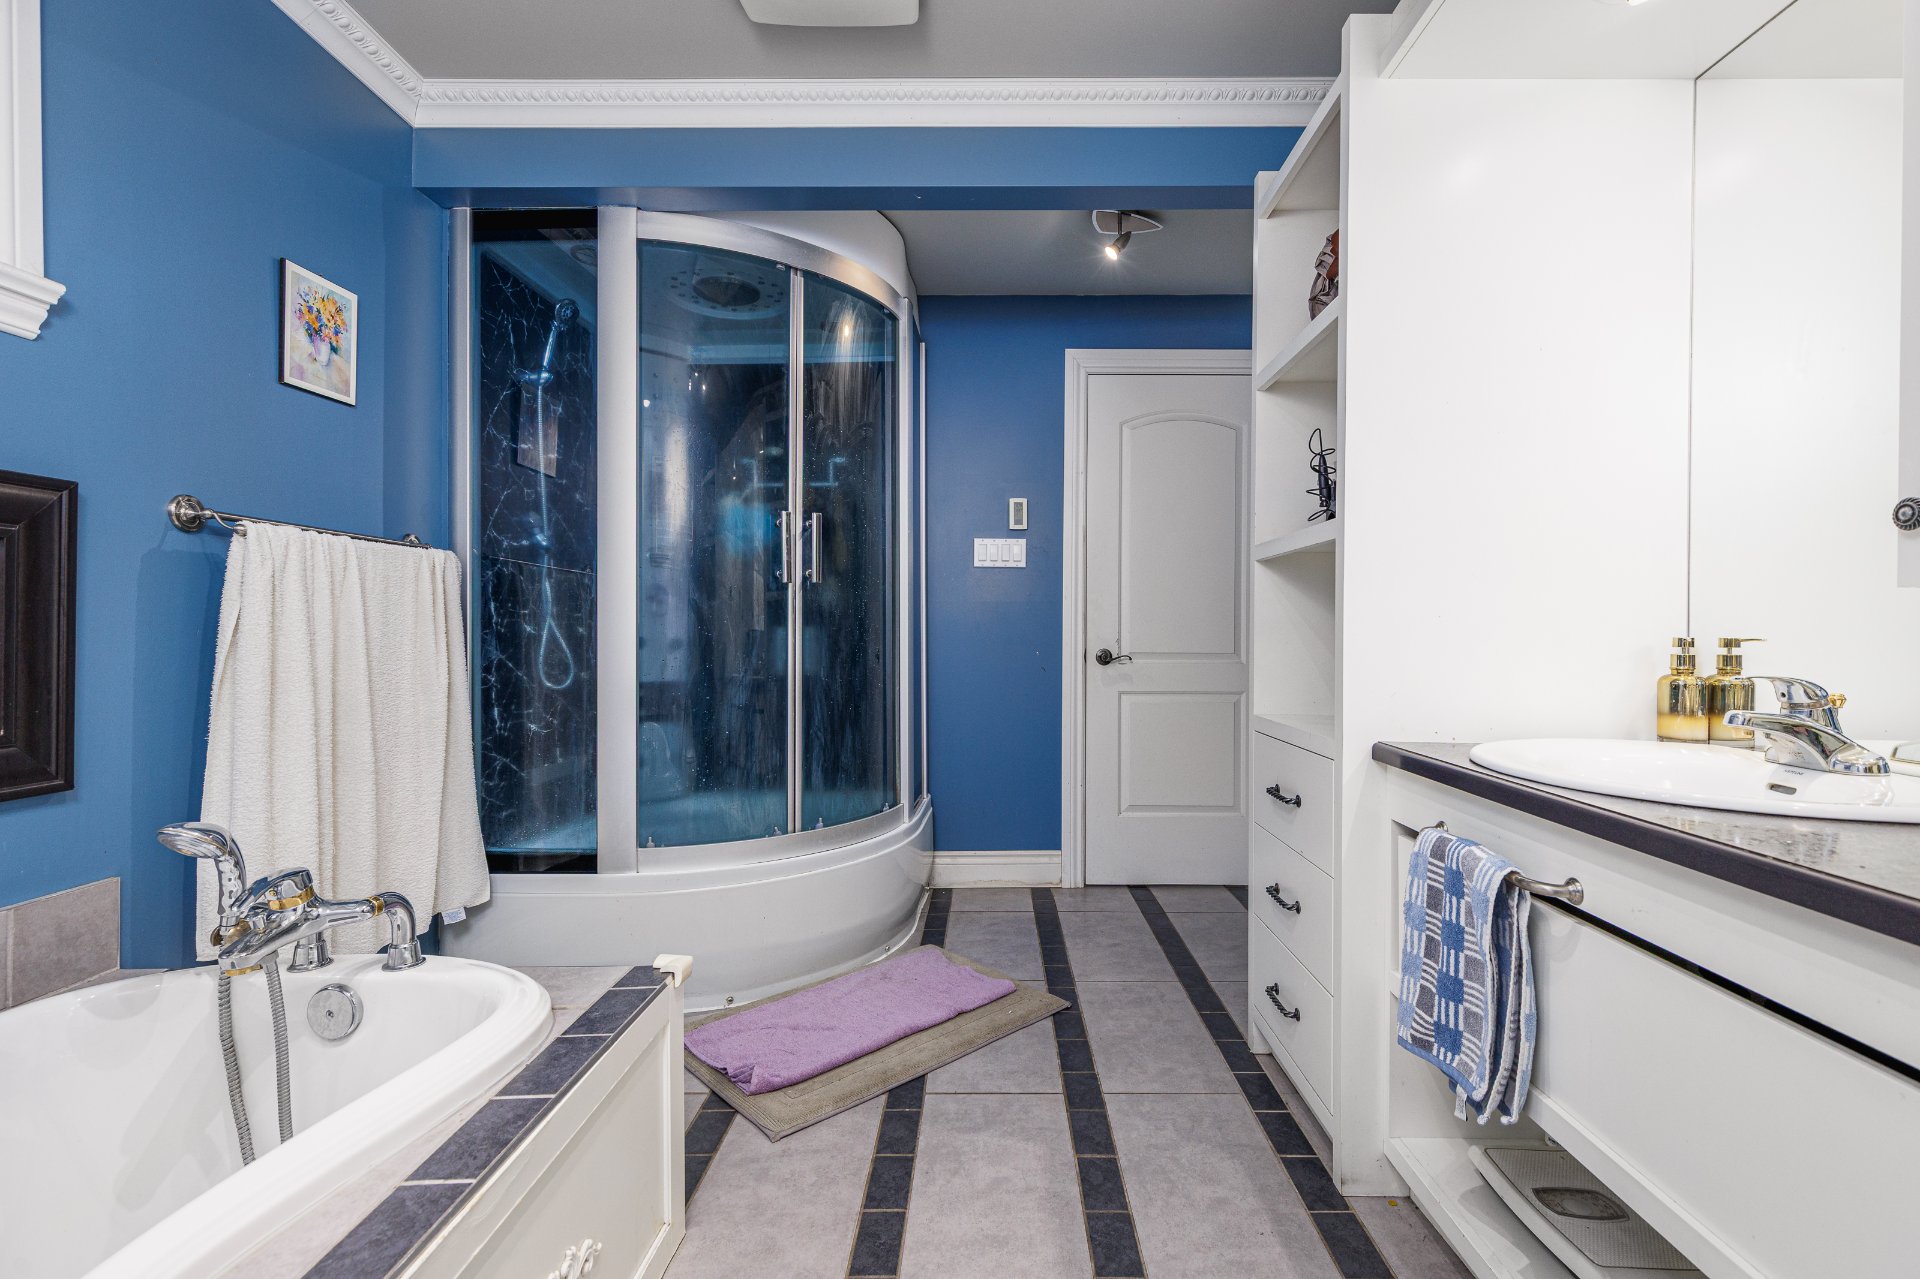
Bathroom
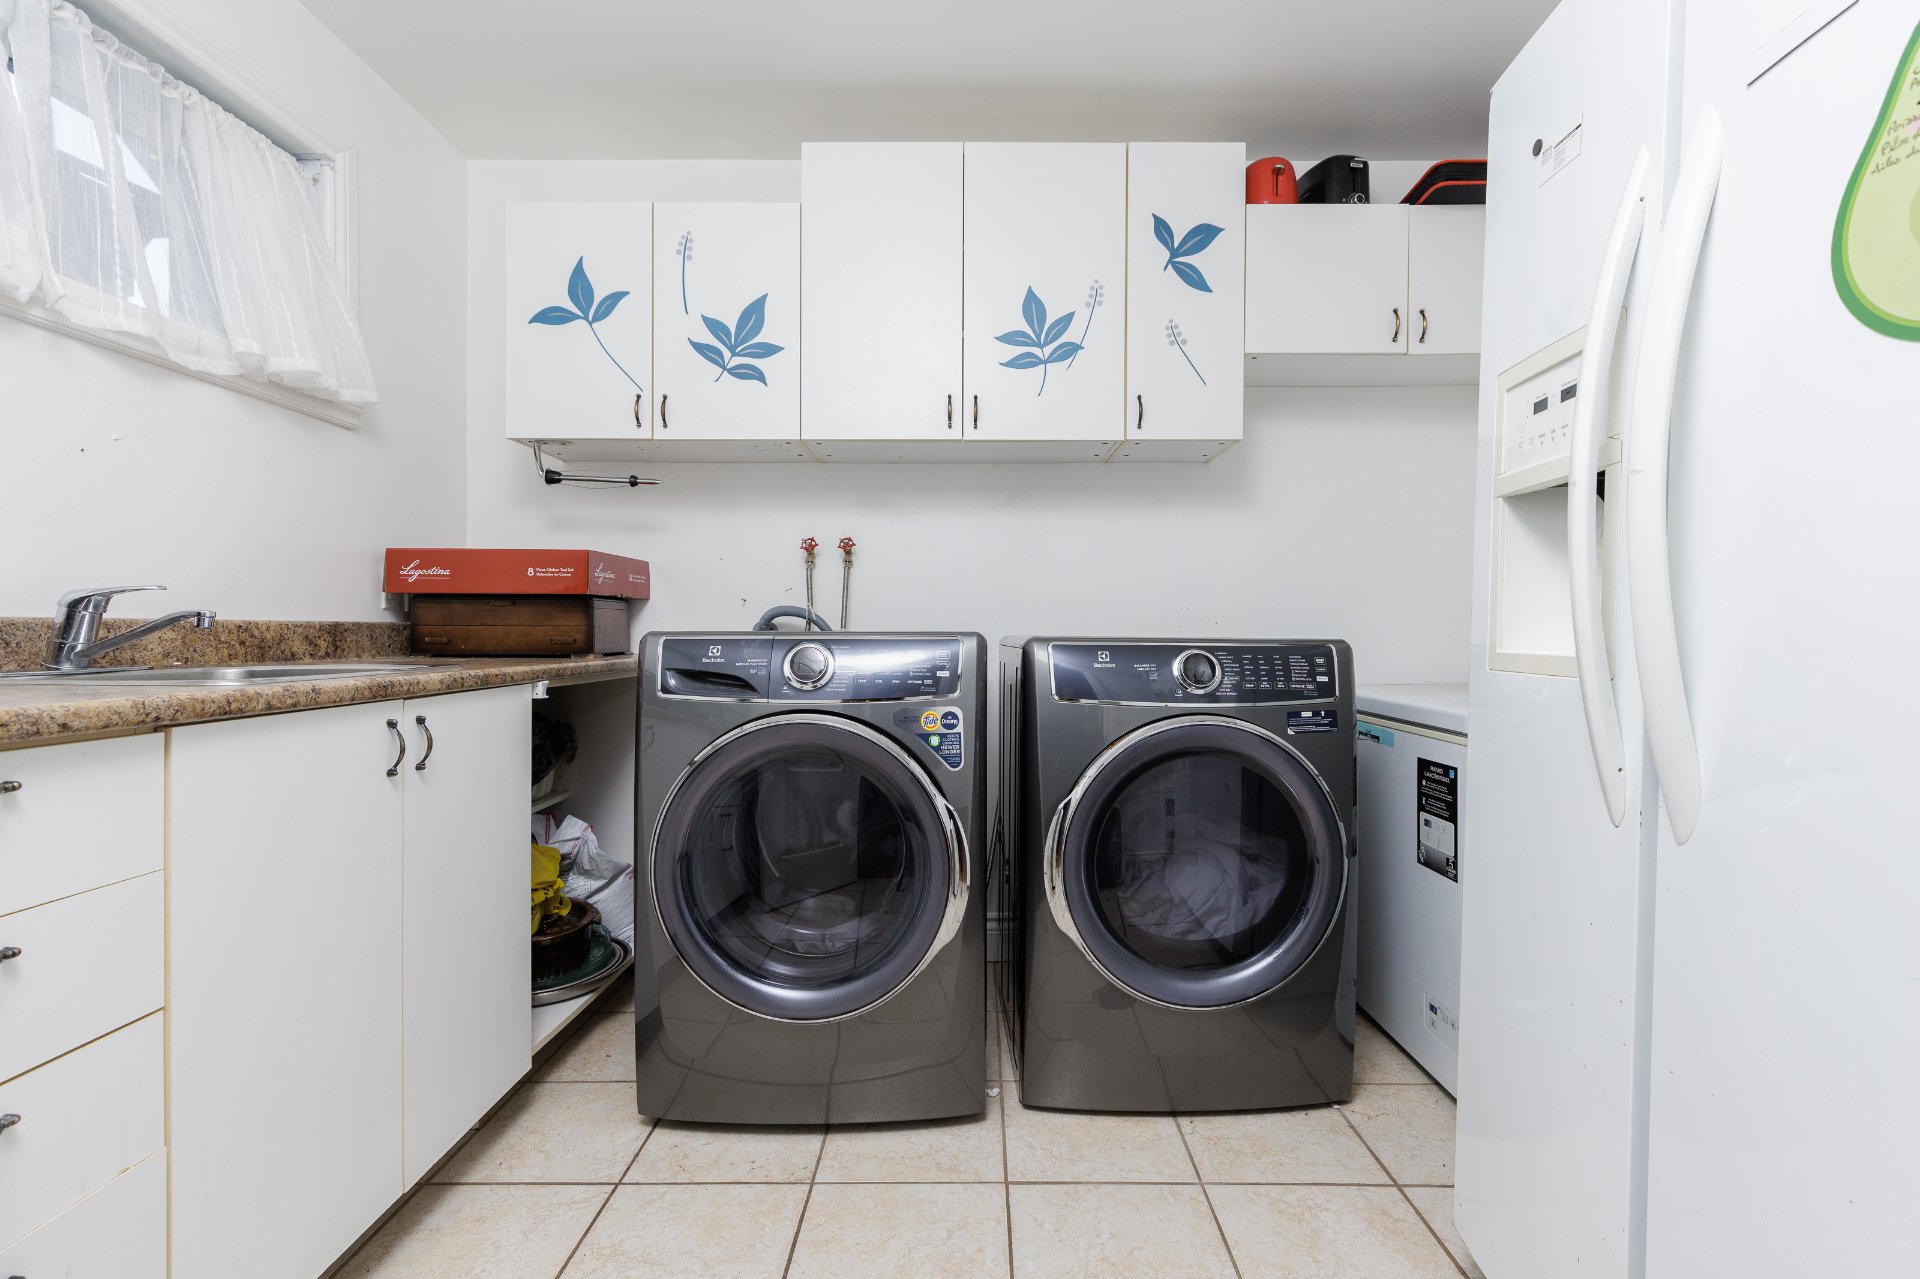
Laundry room
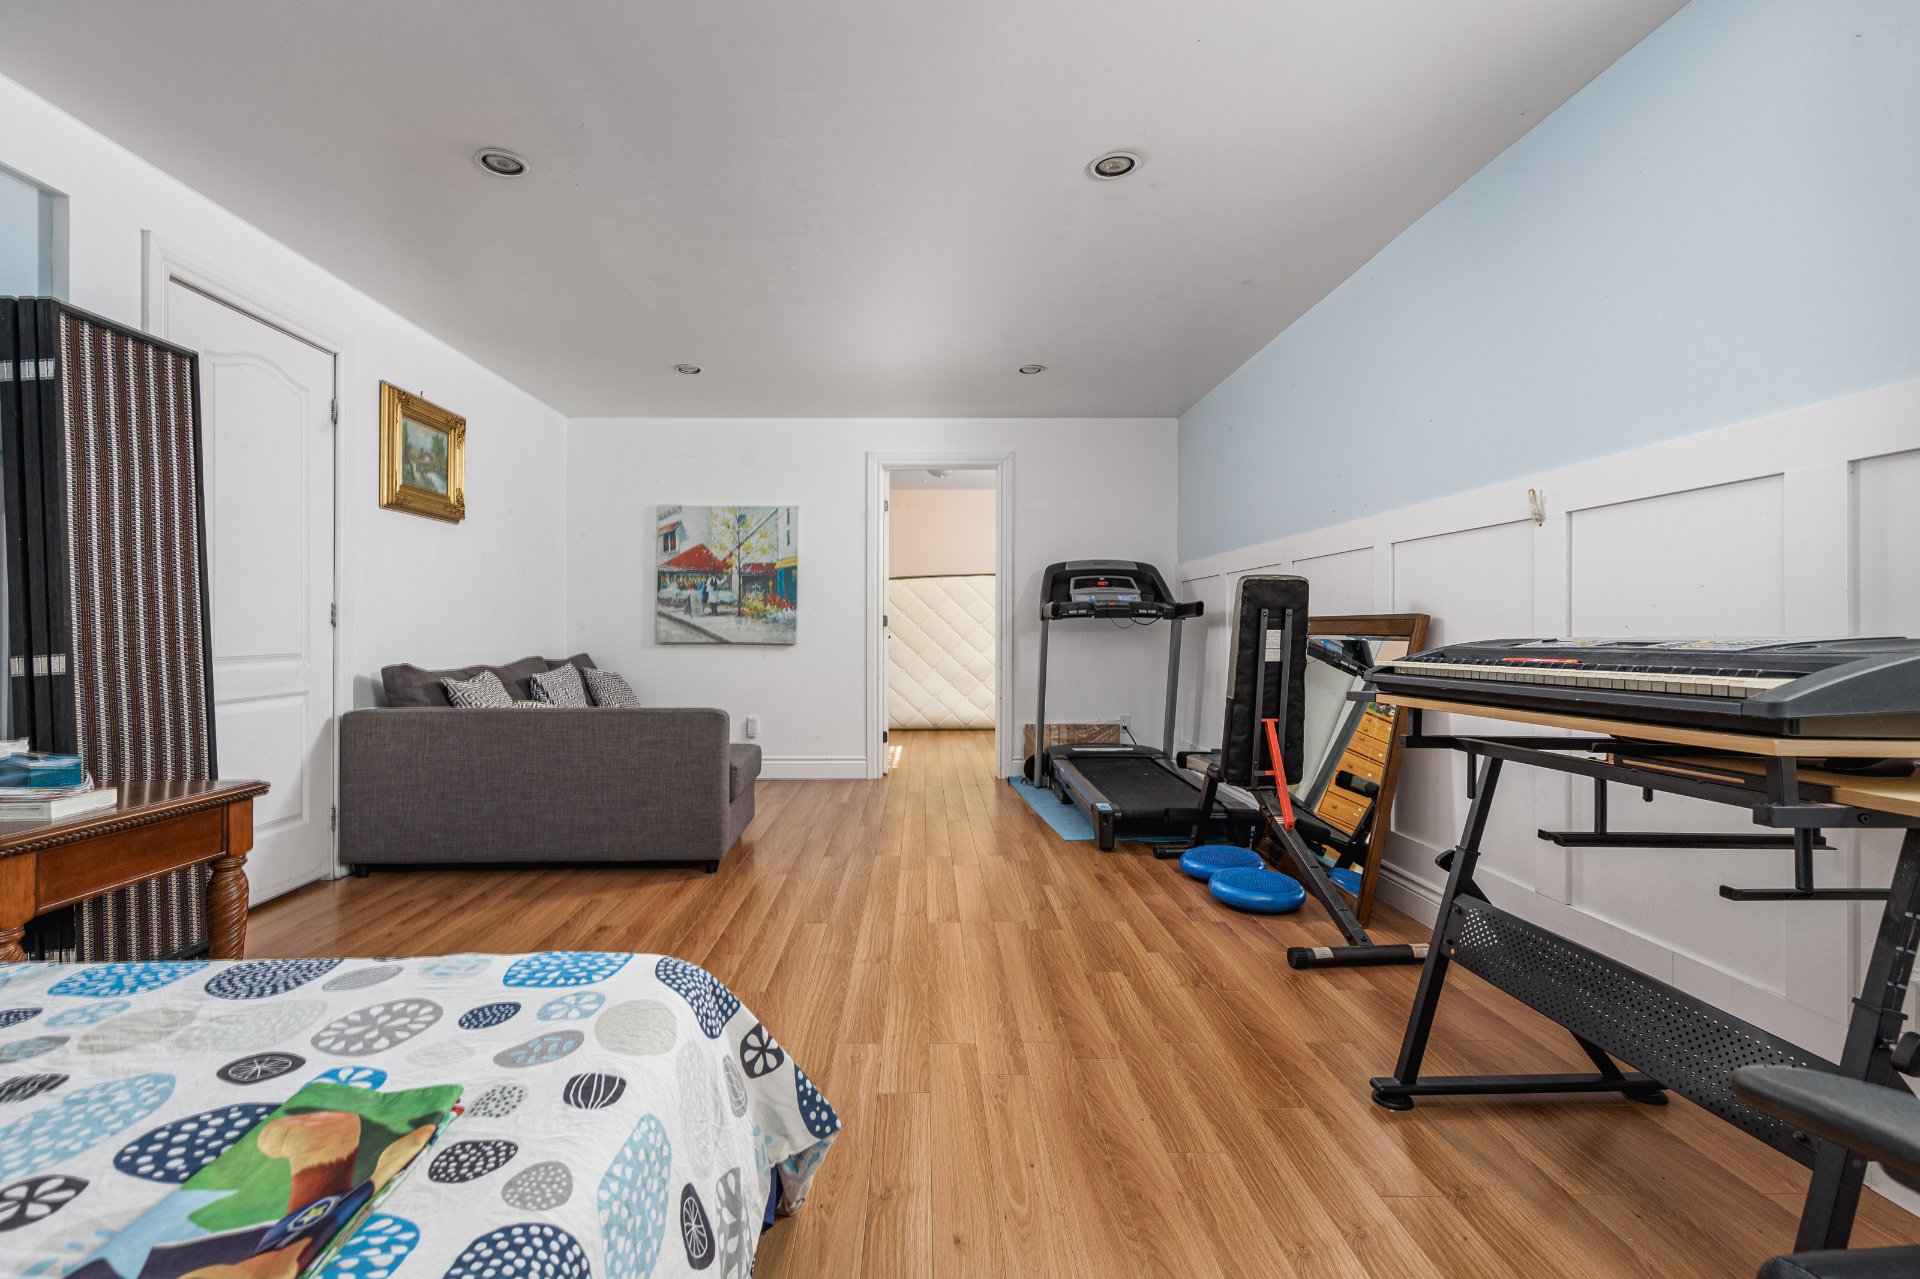
Family room
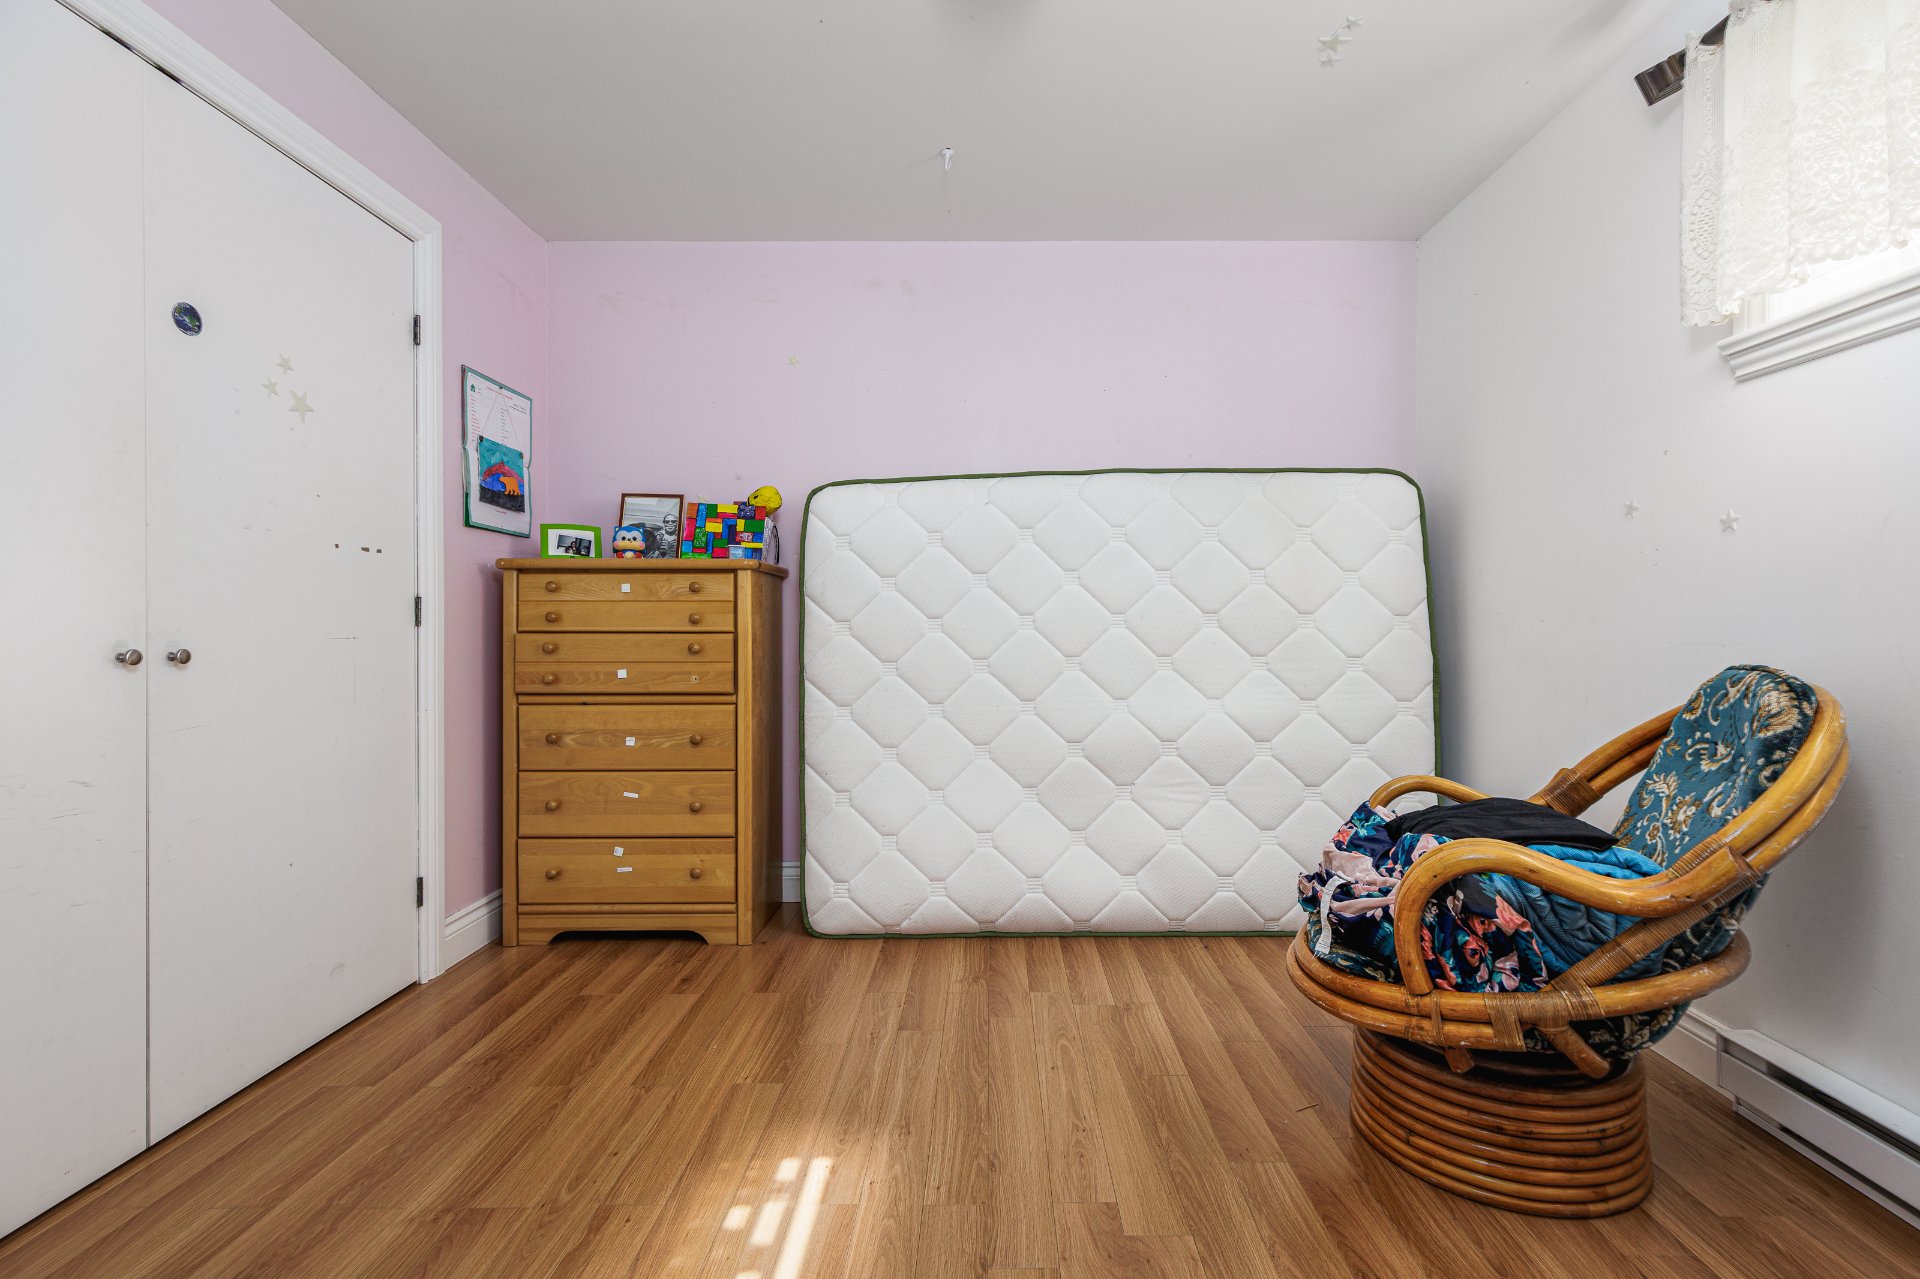
Bedroom
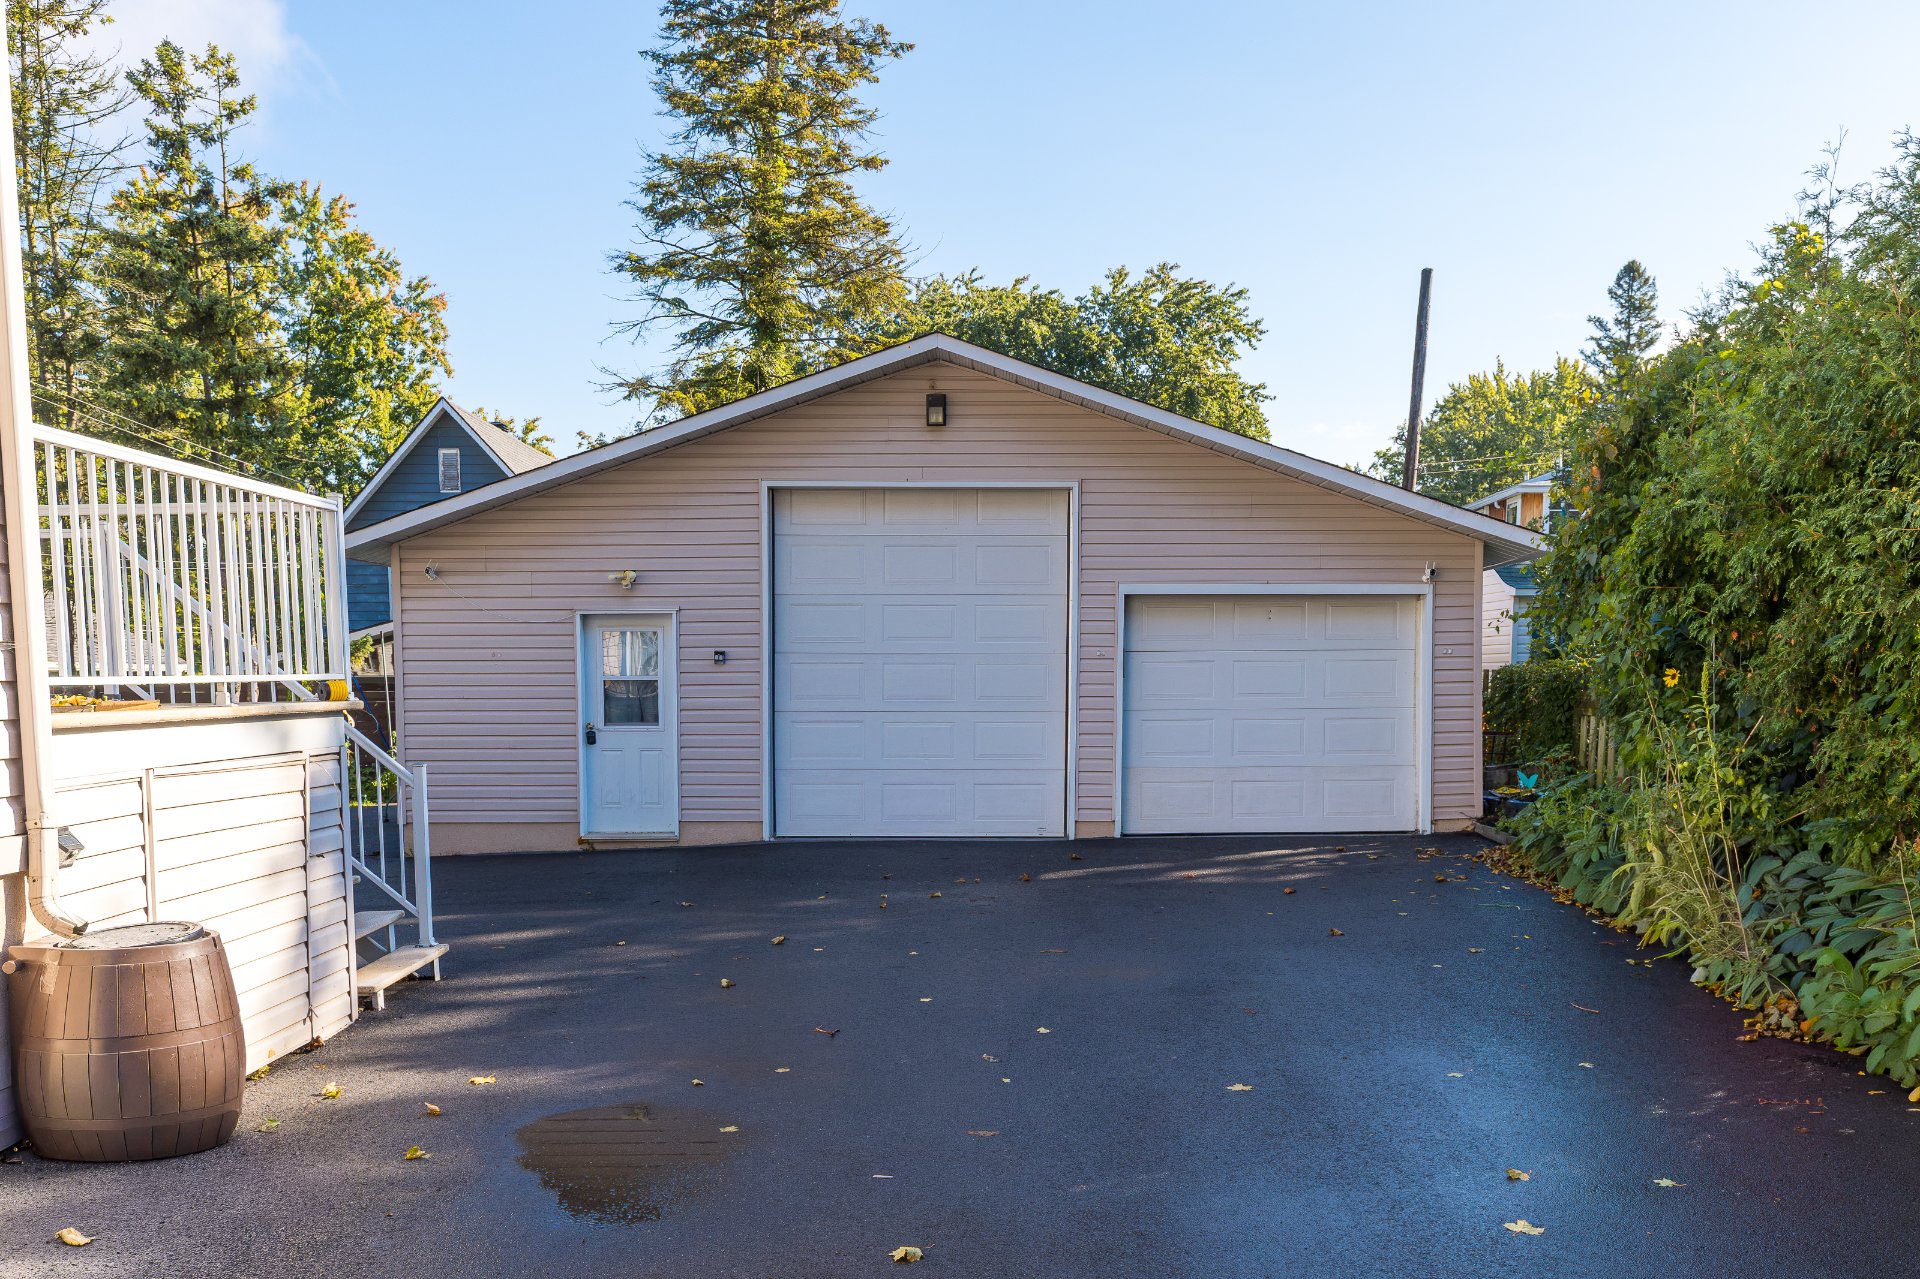
Garage
Exterior
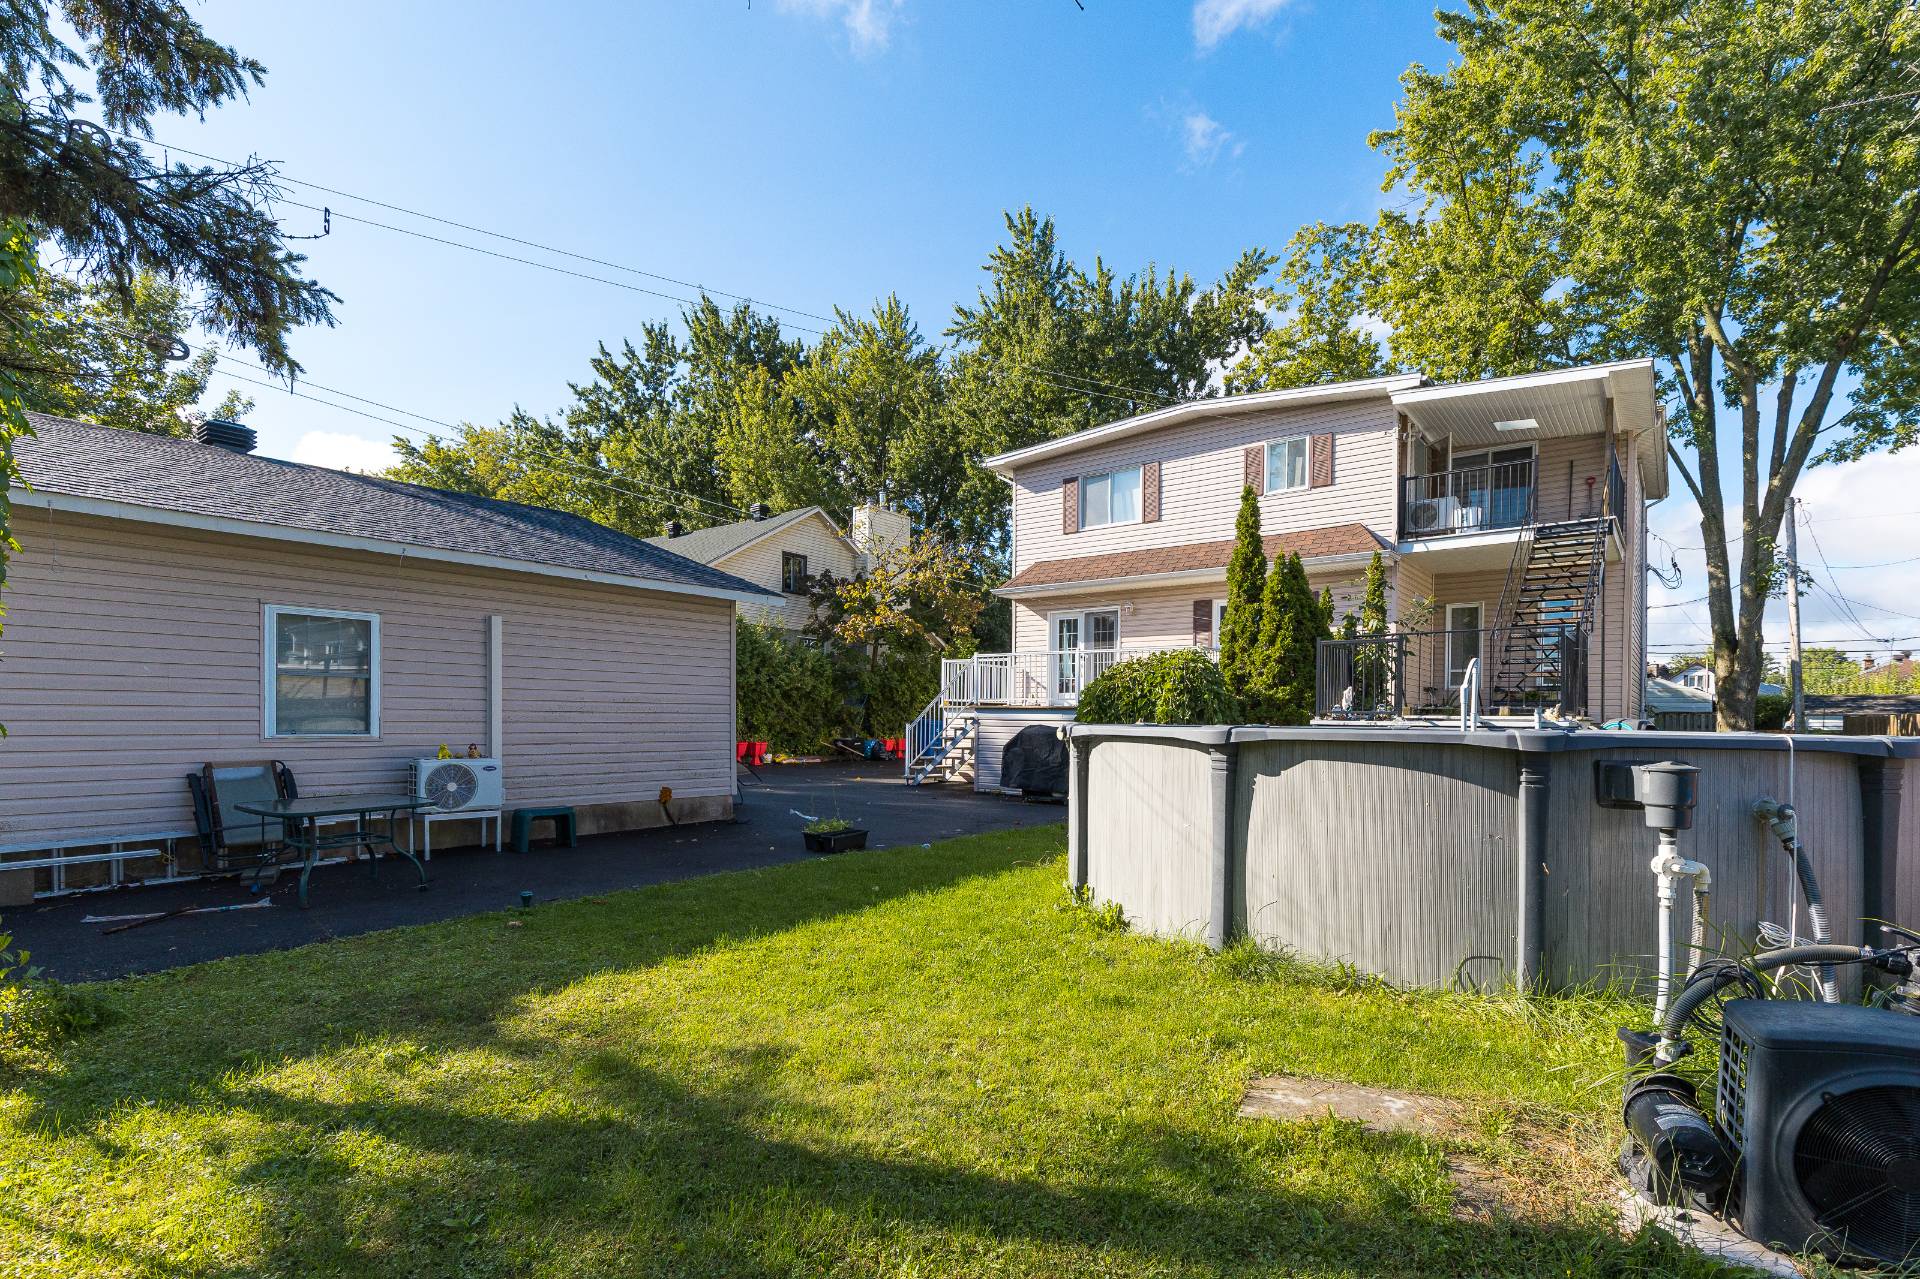
Exterior
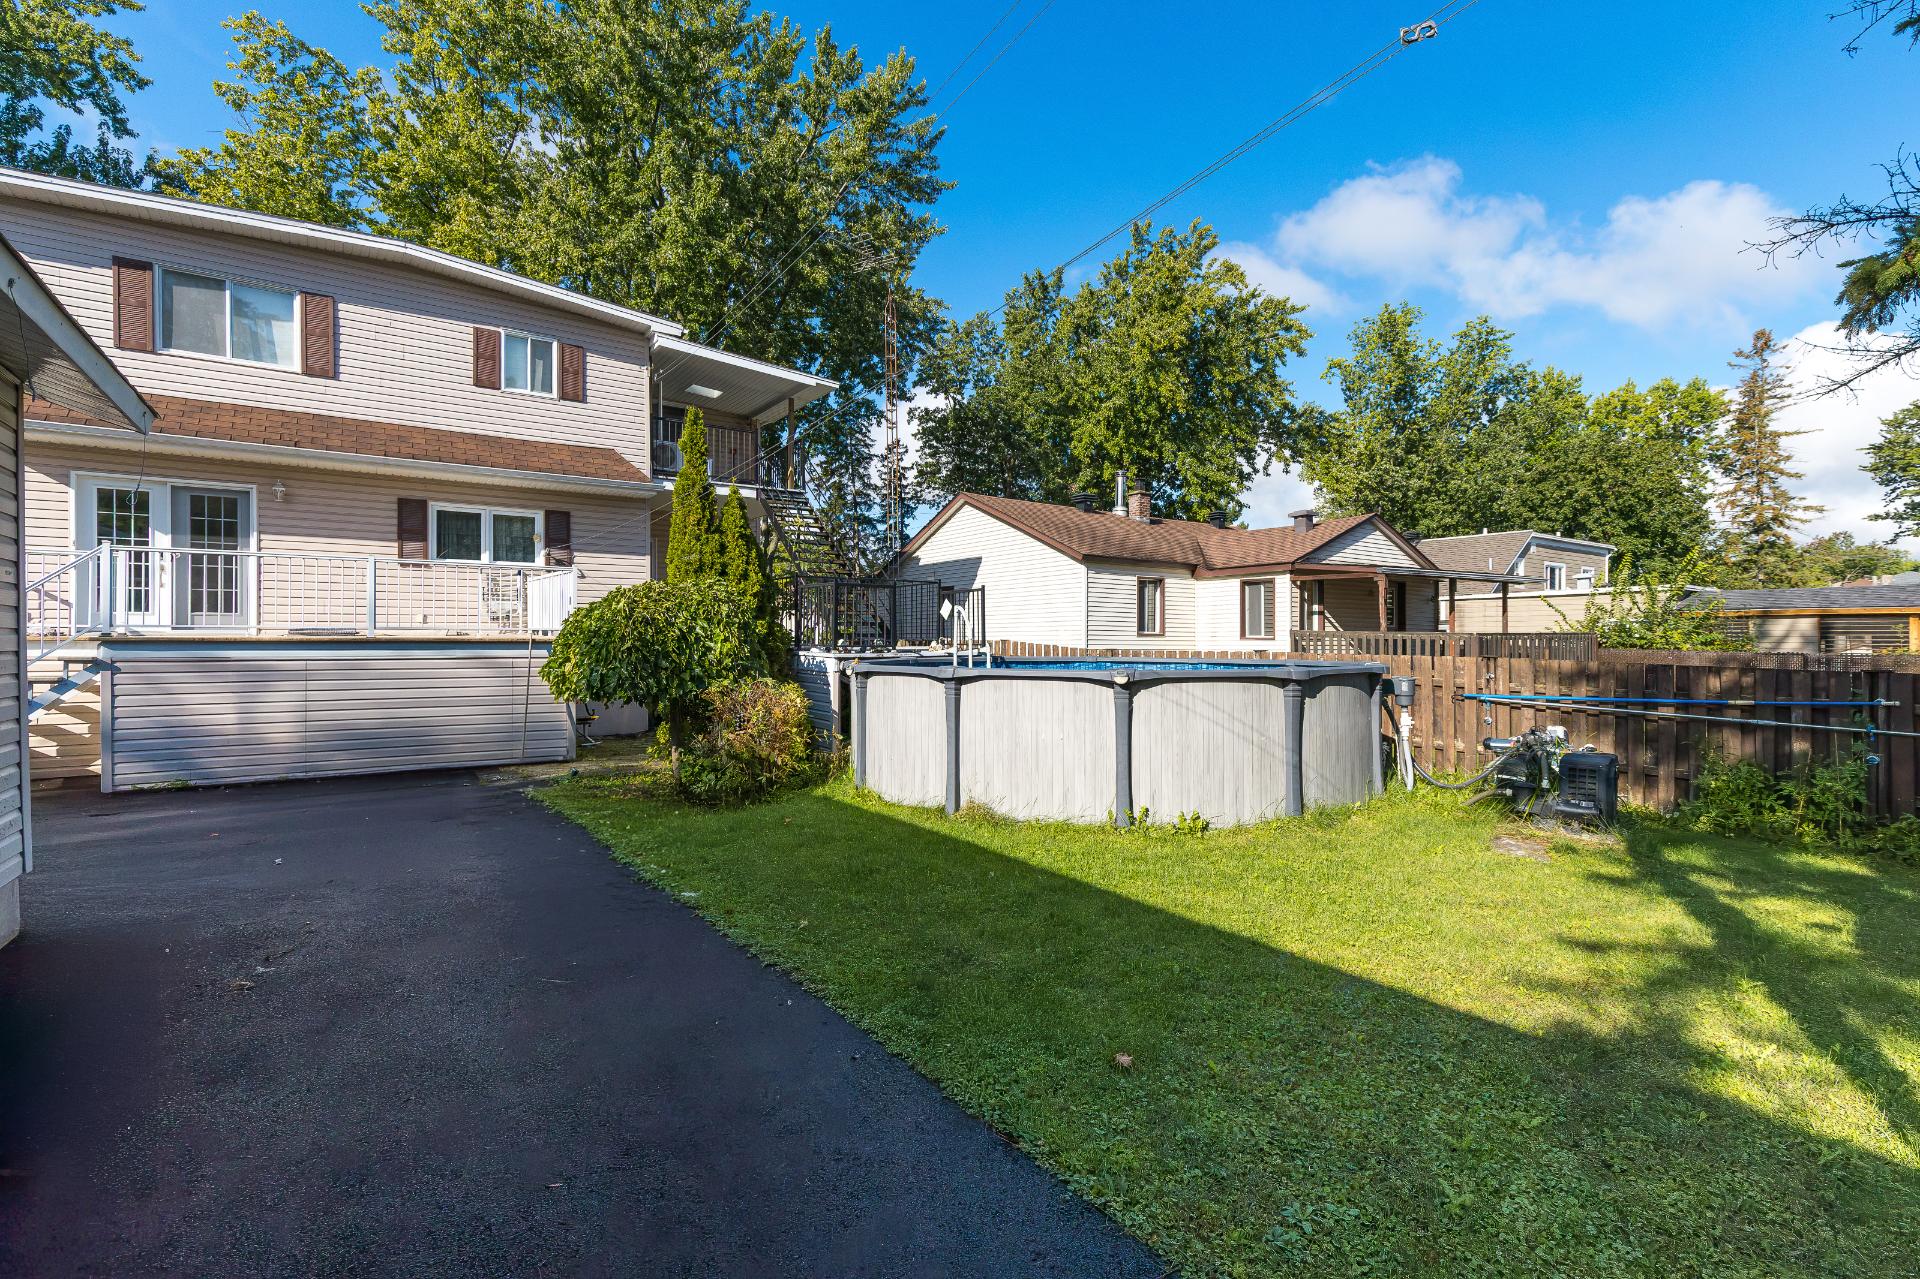
Exterior
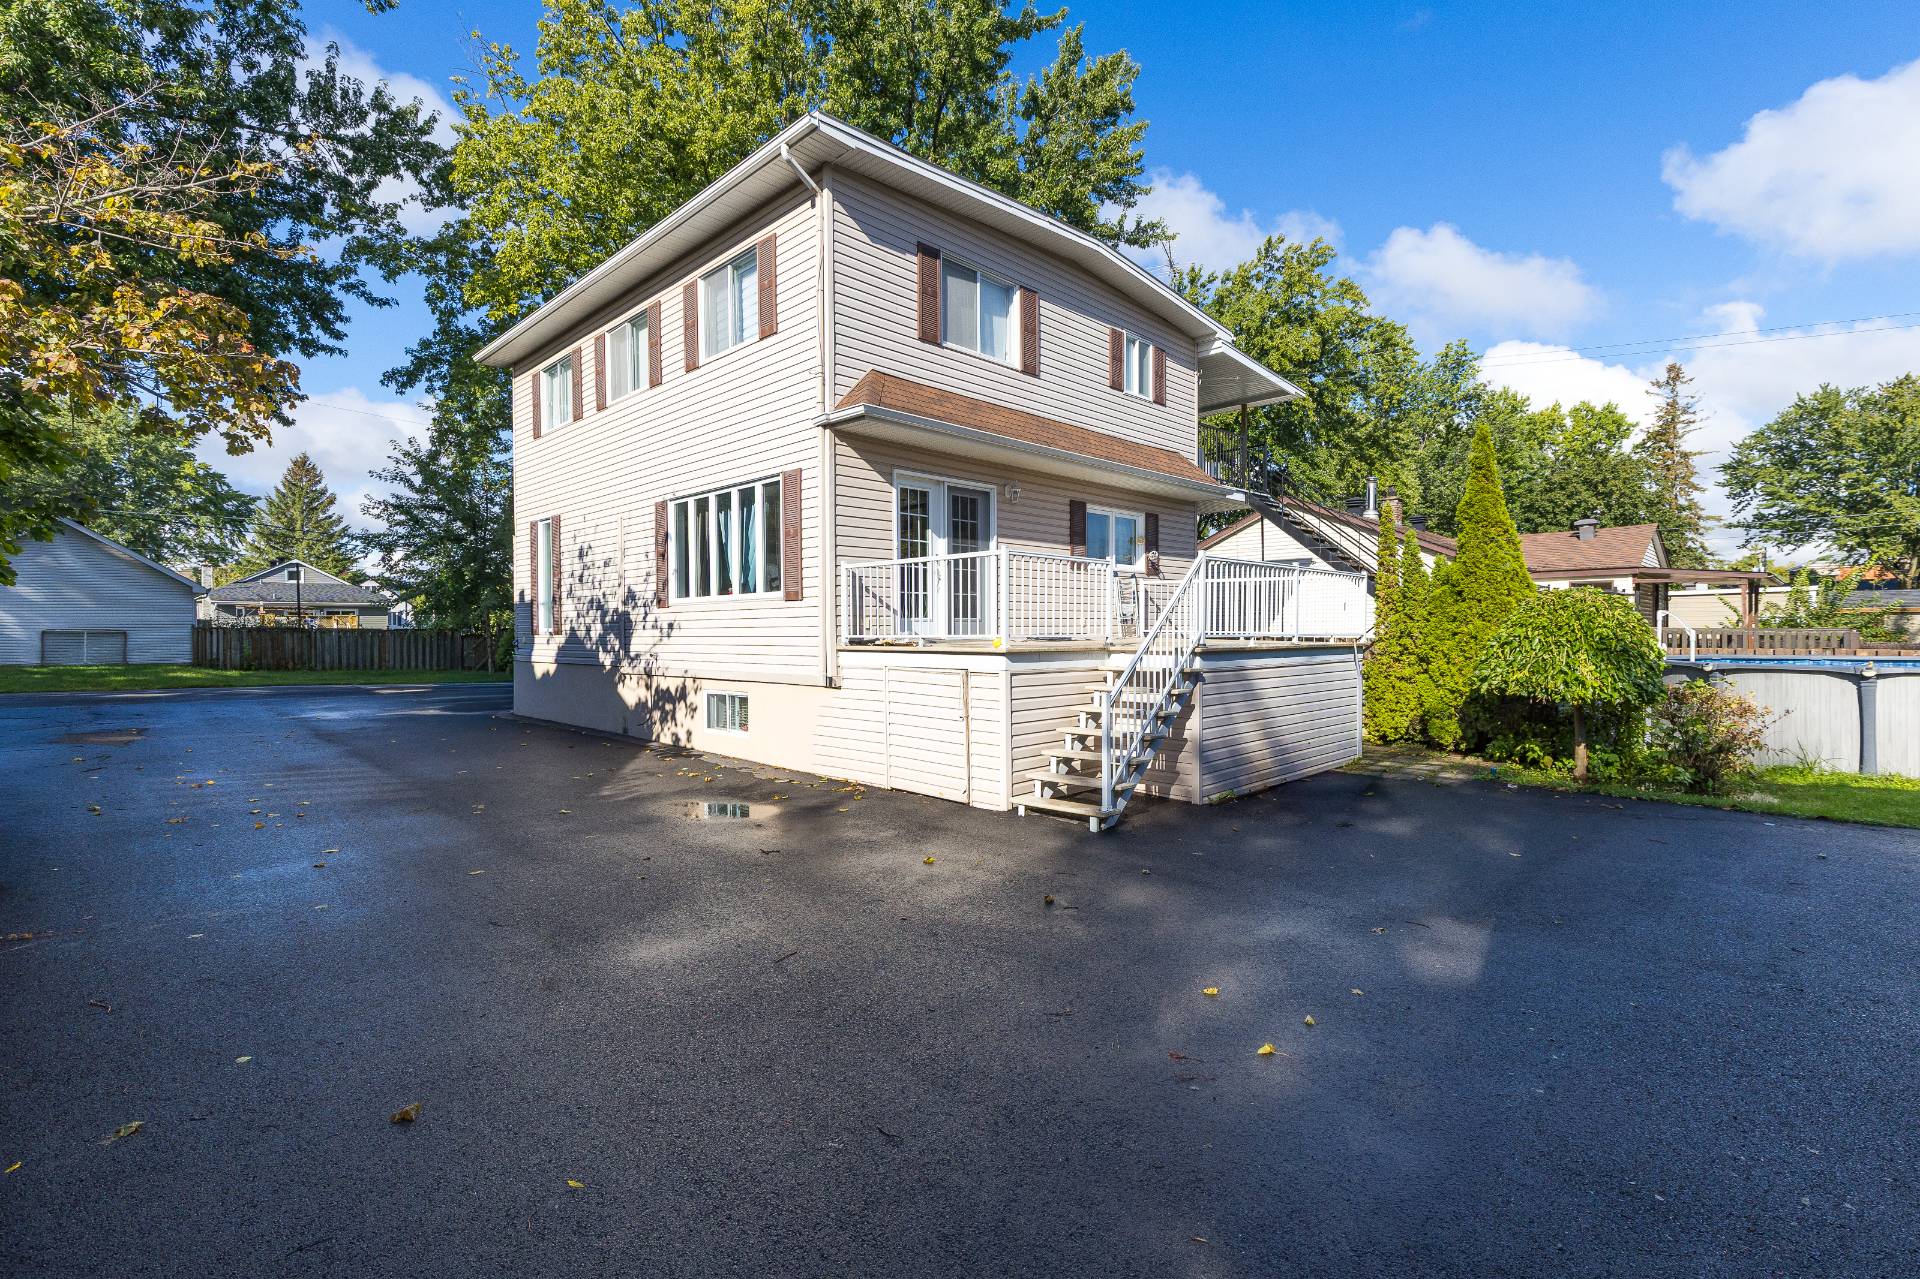
Balcony
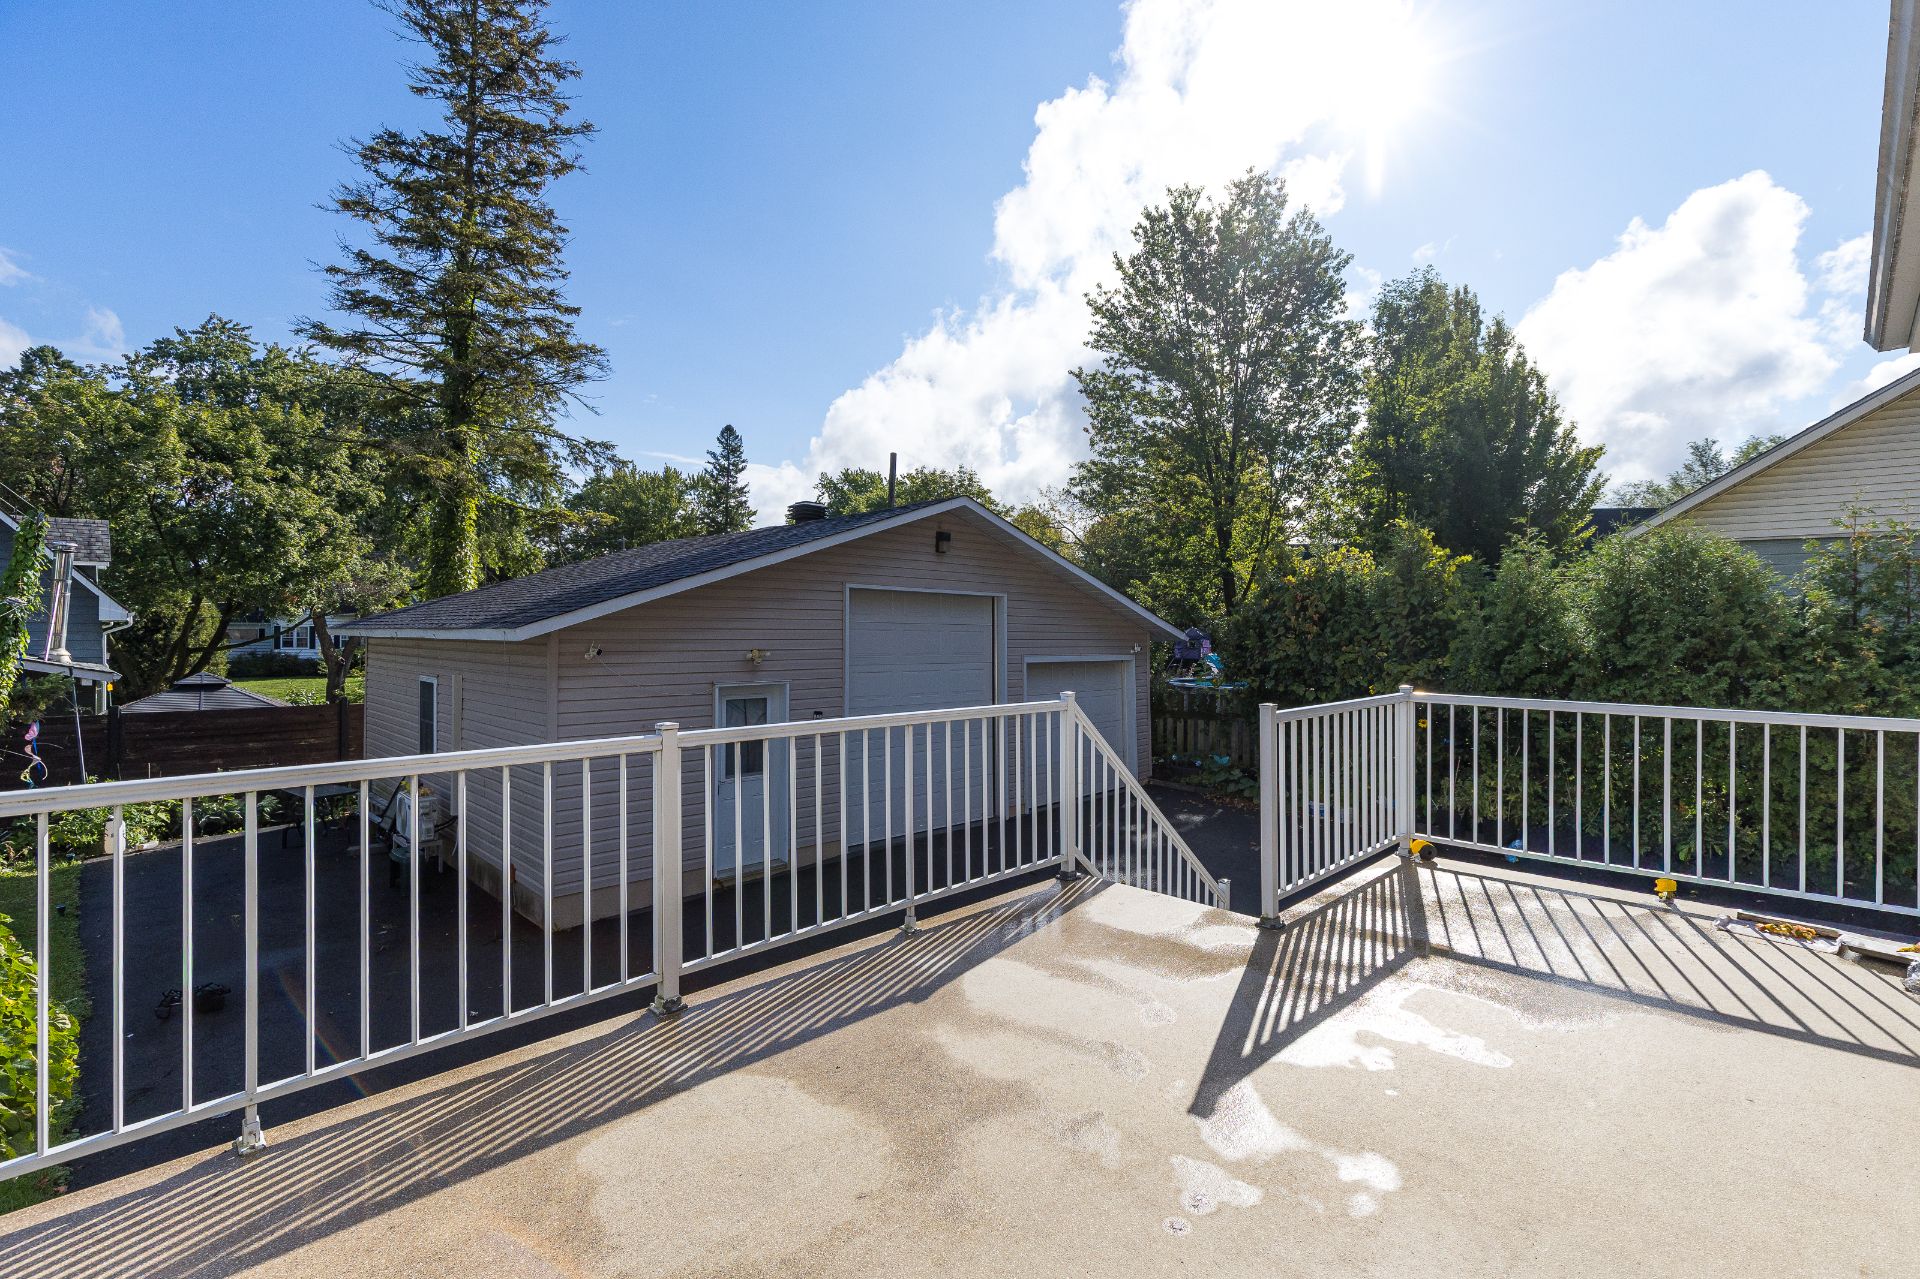
Balcony
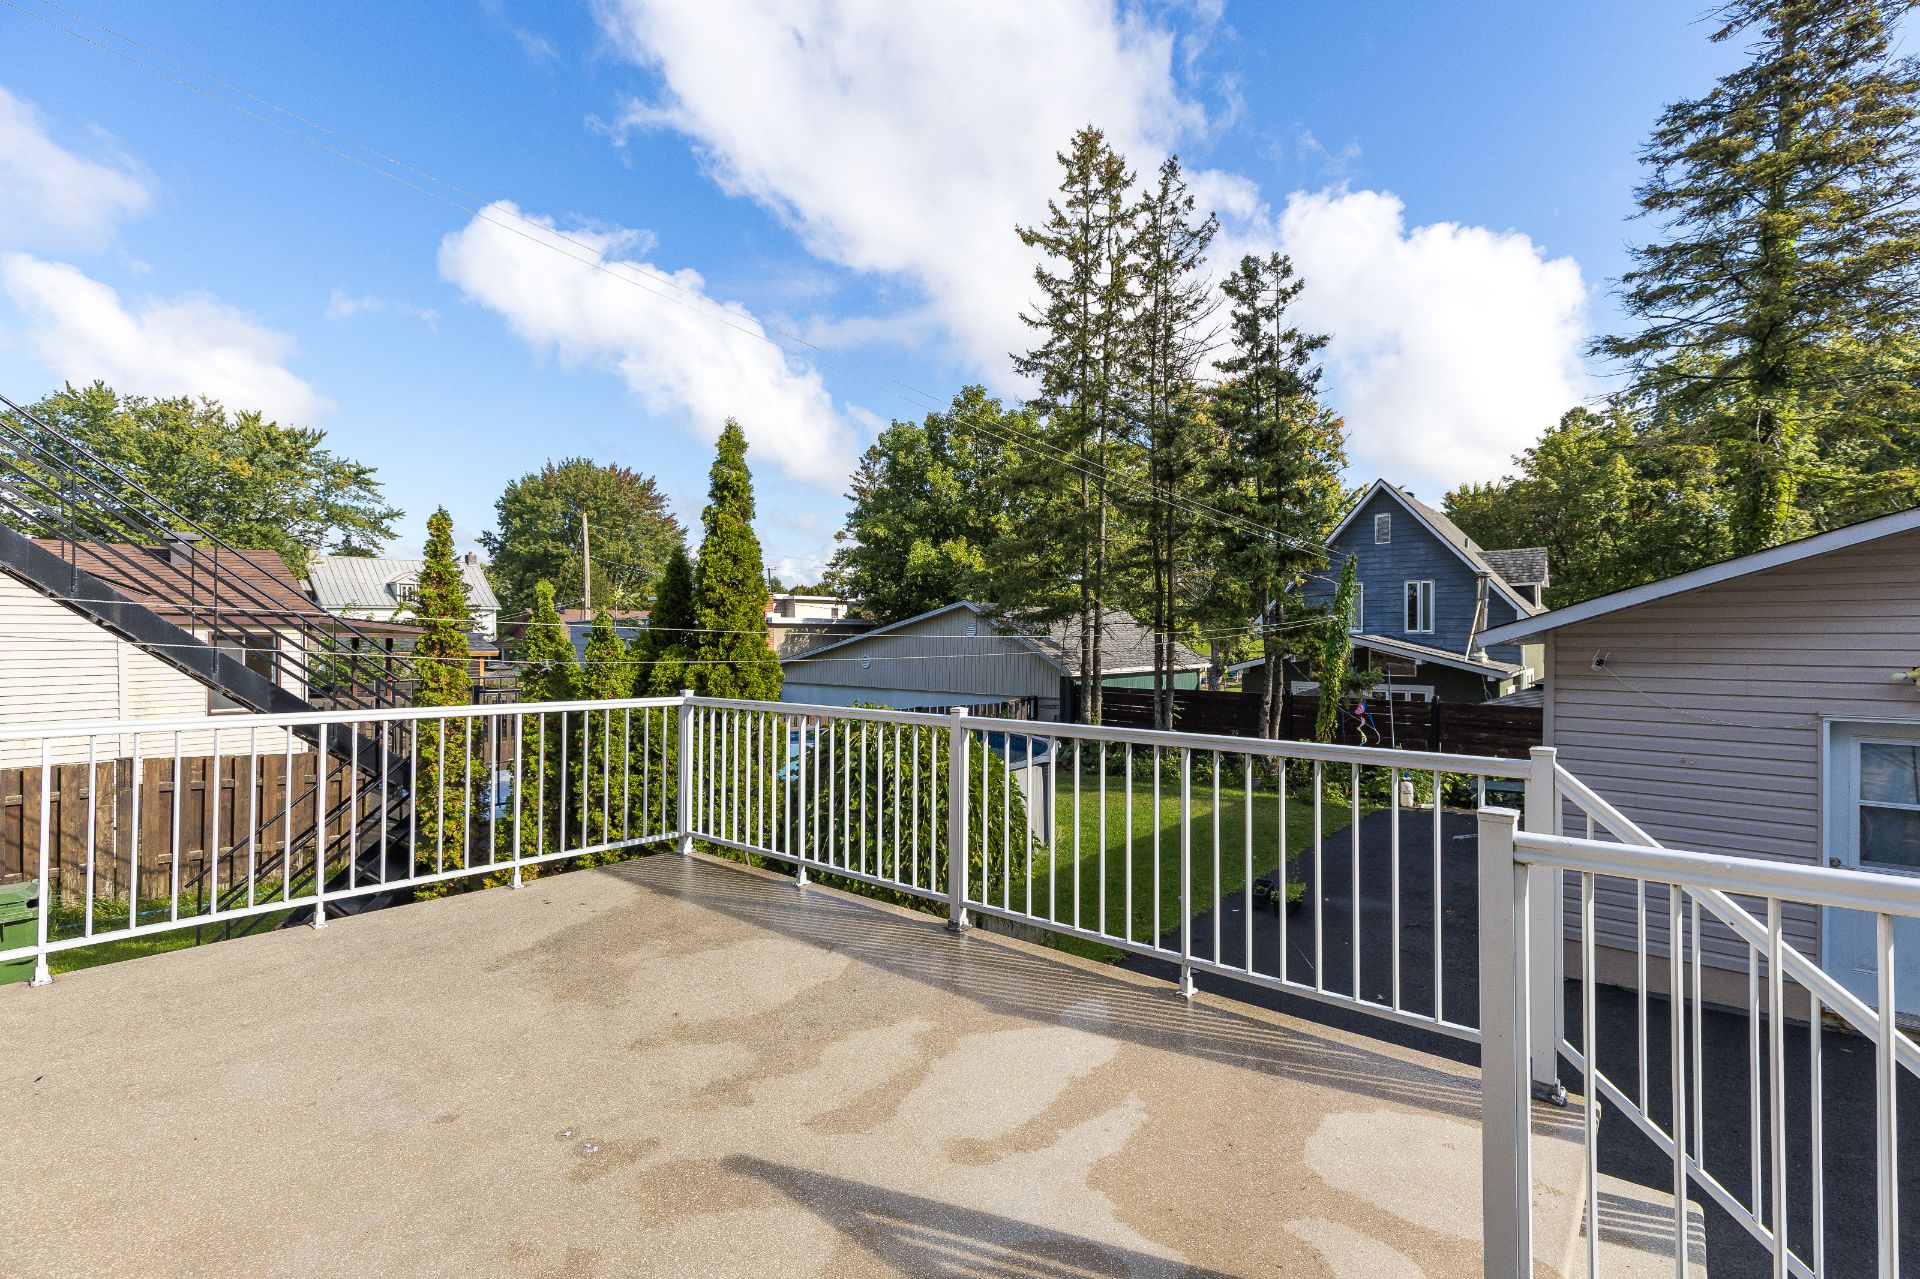
Interior
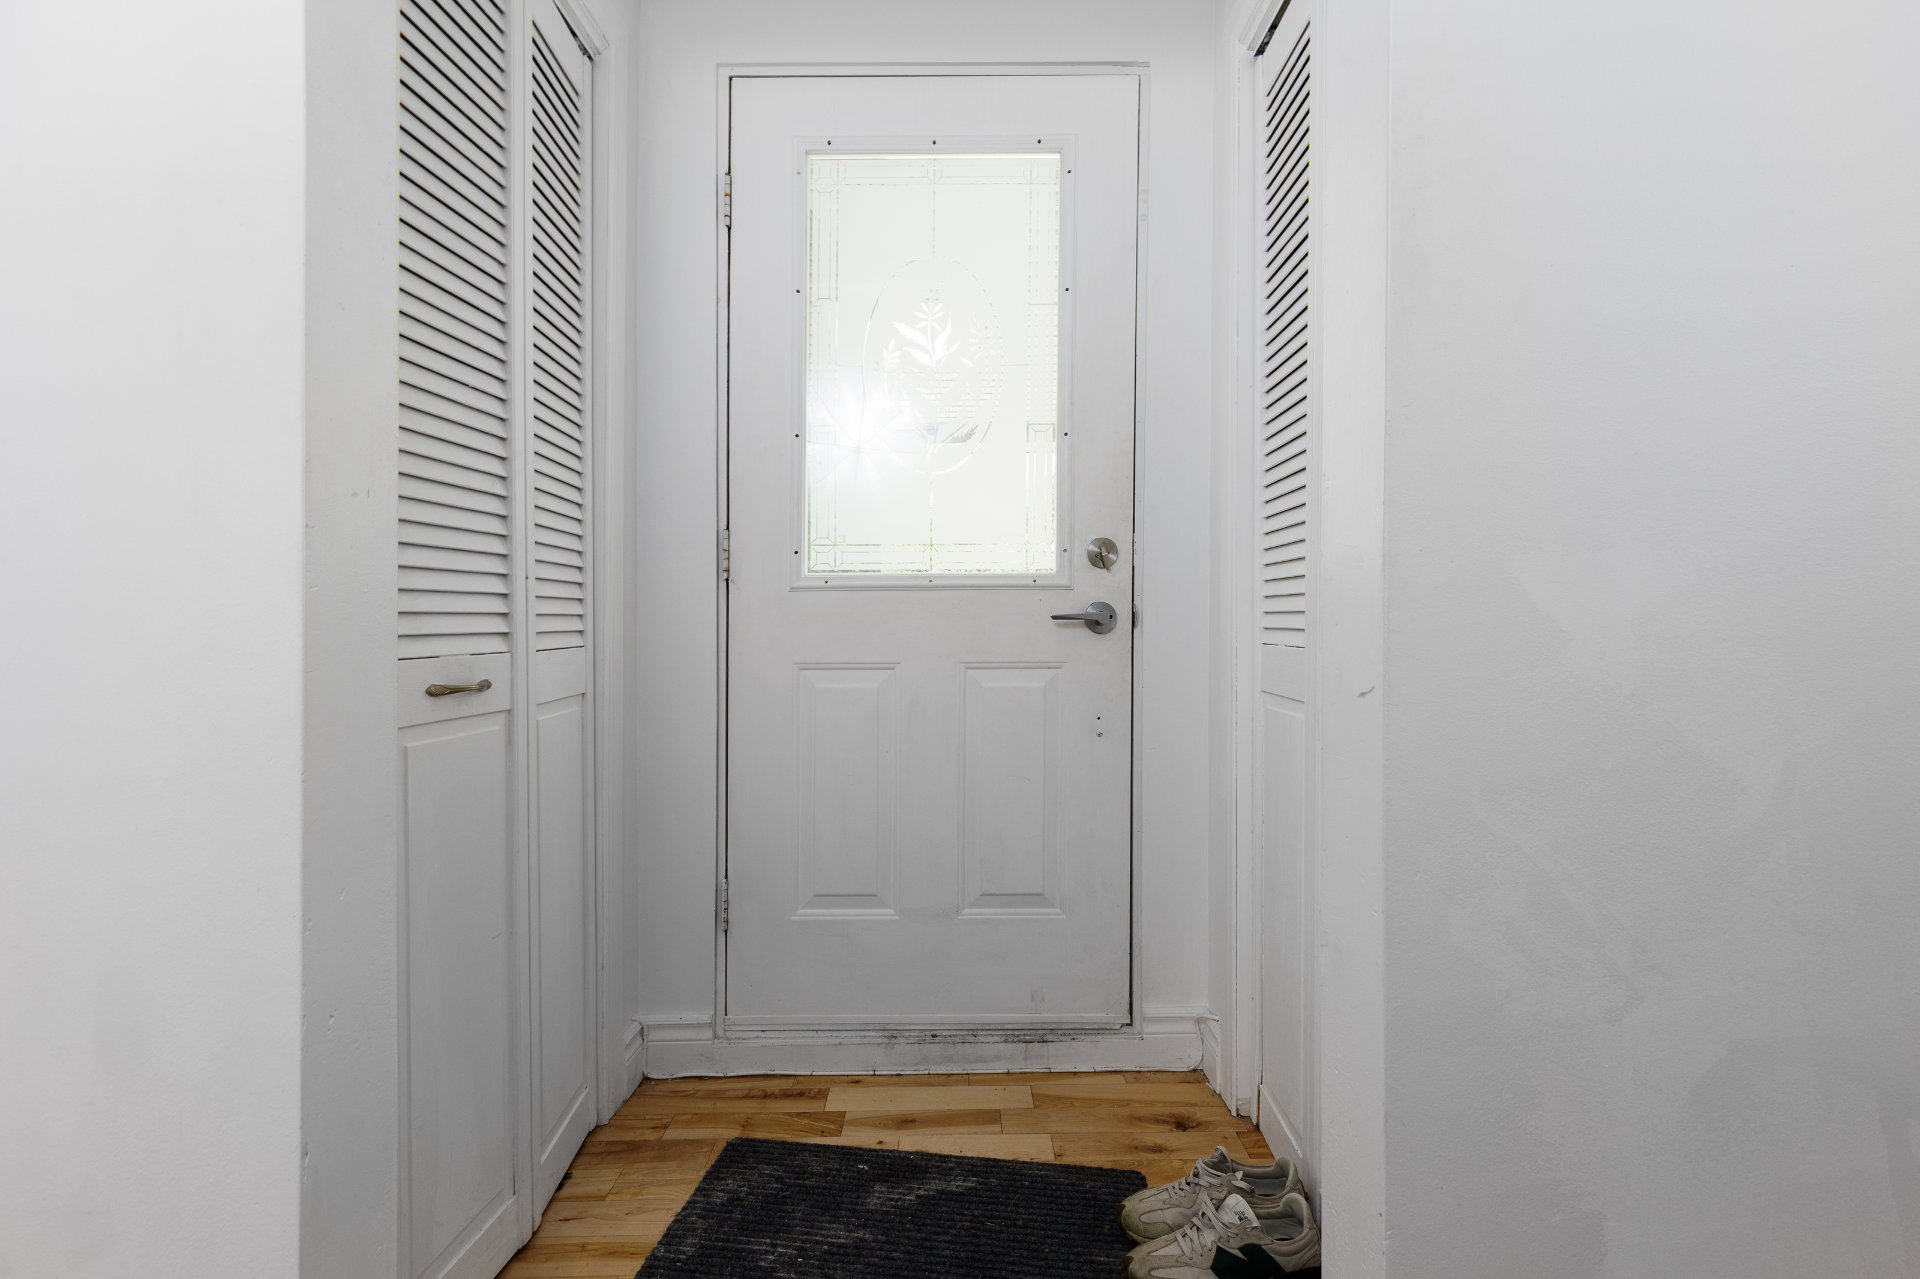
Interior
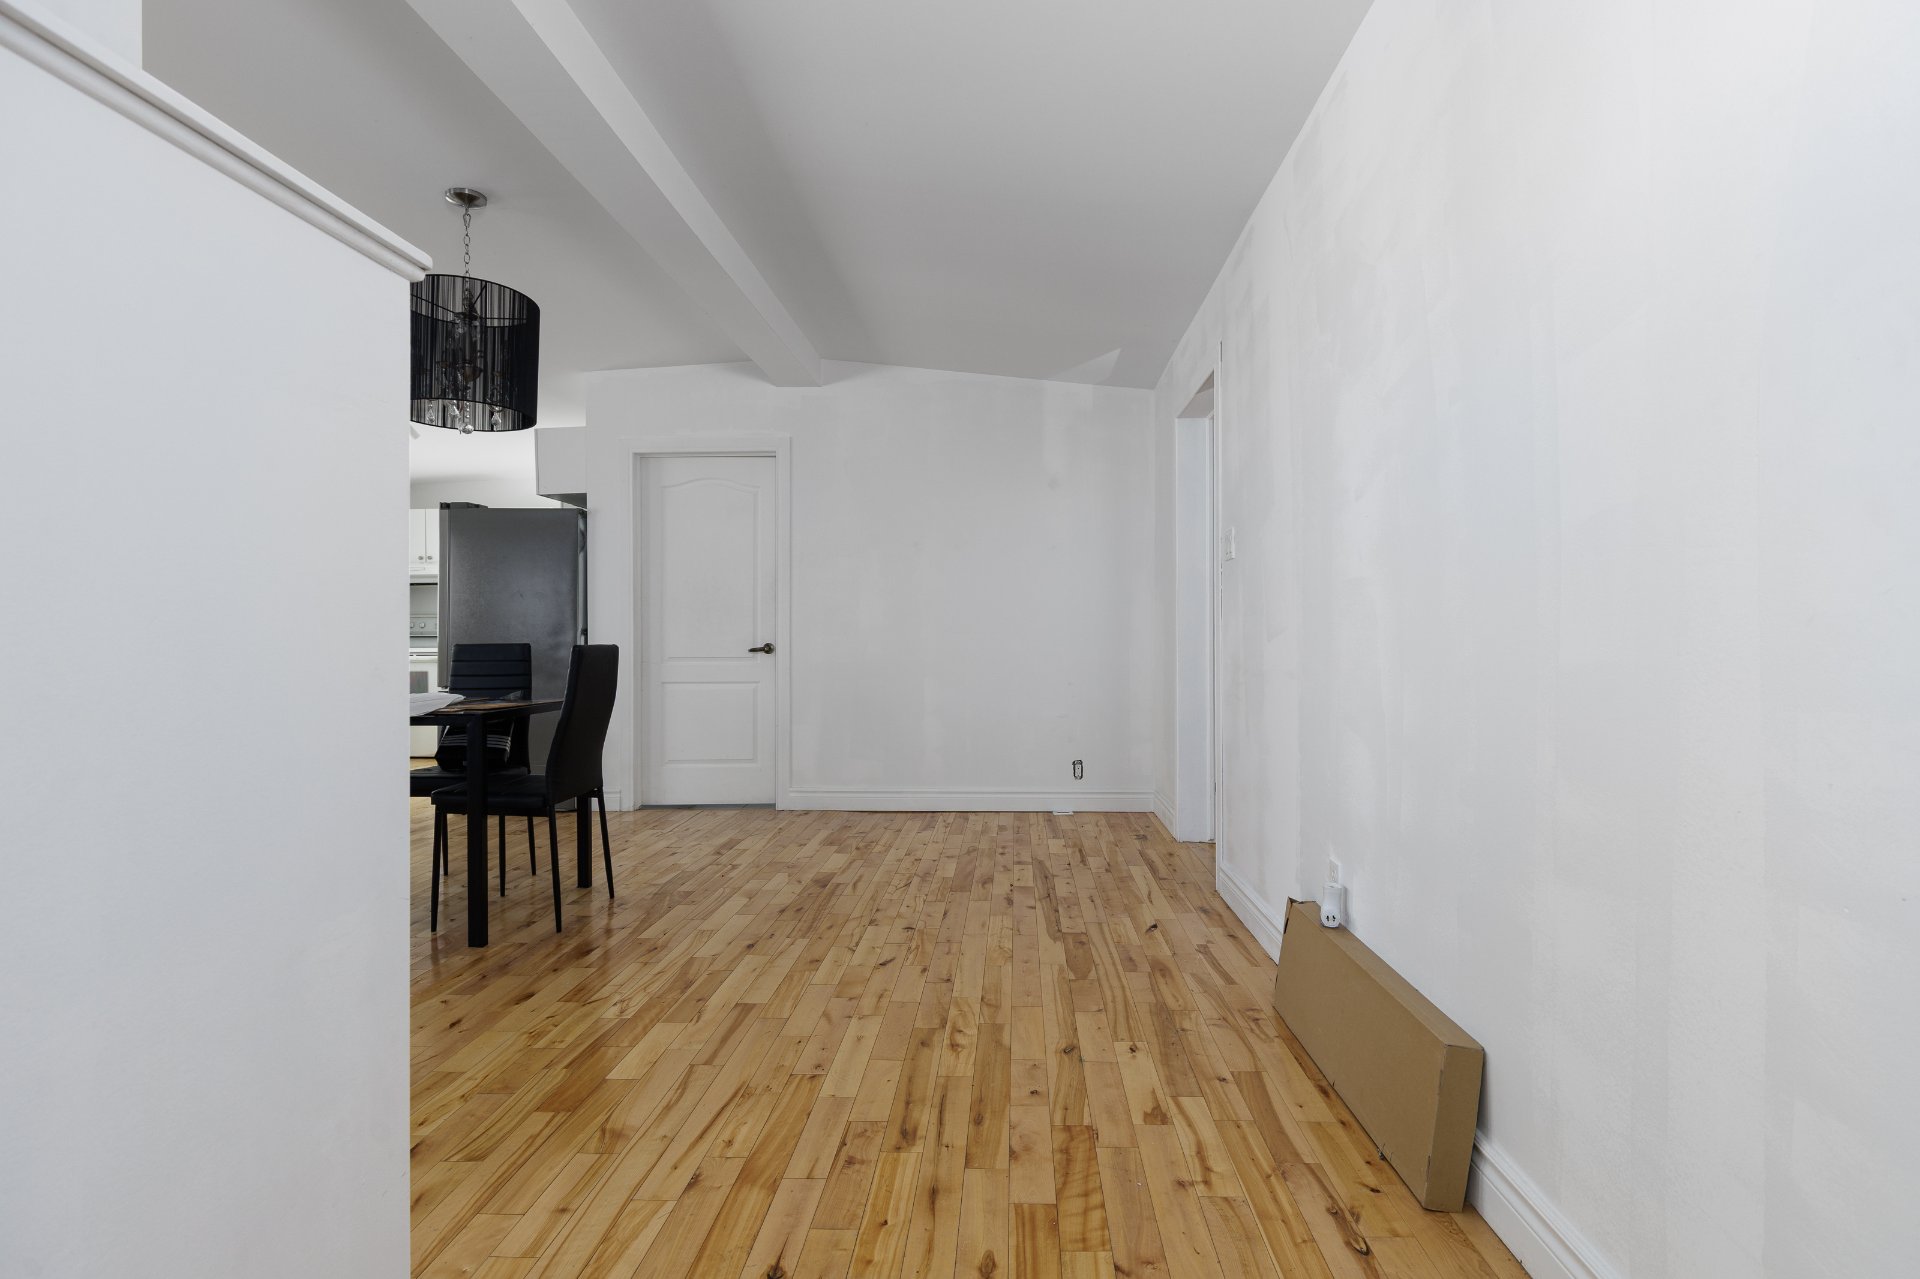
Dining room
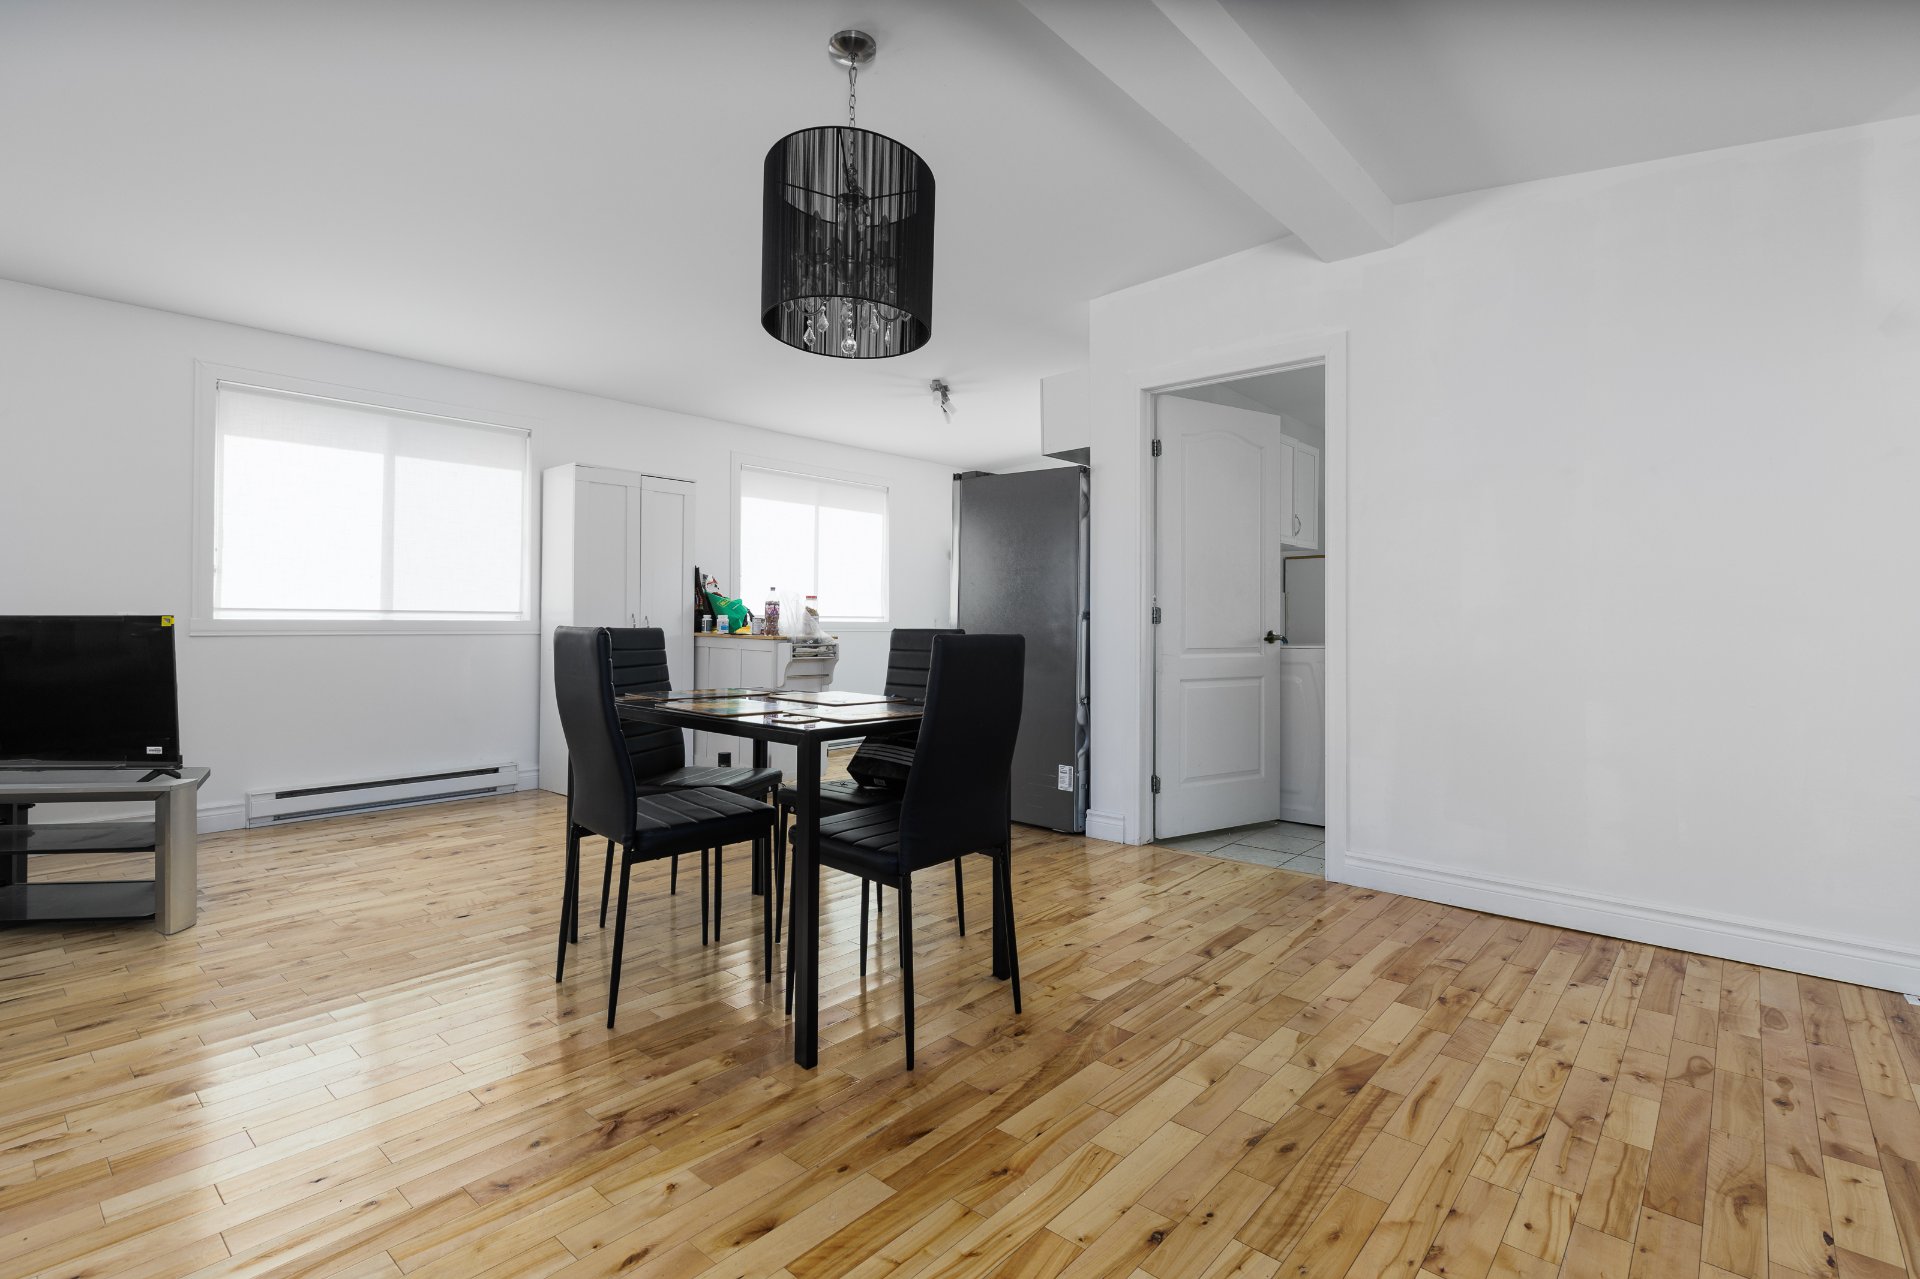
Living room
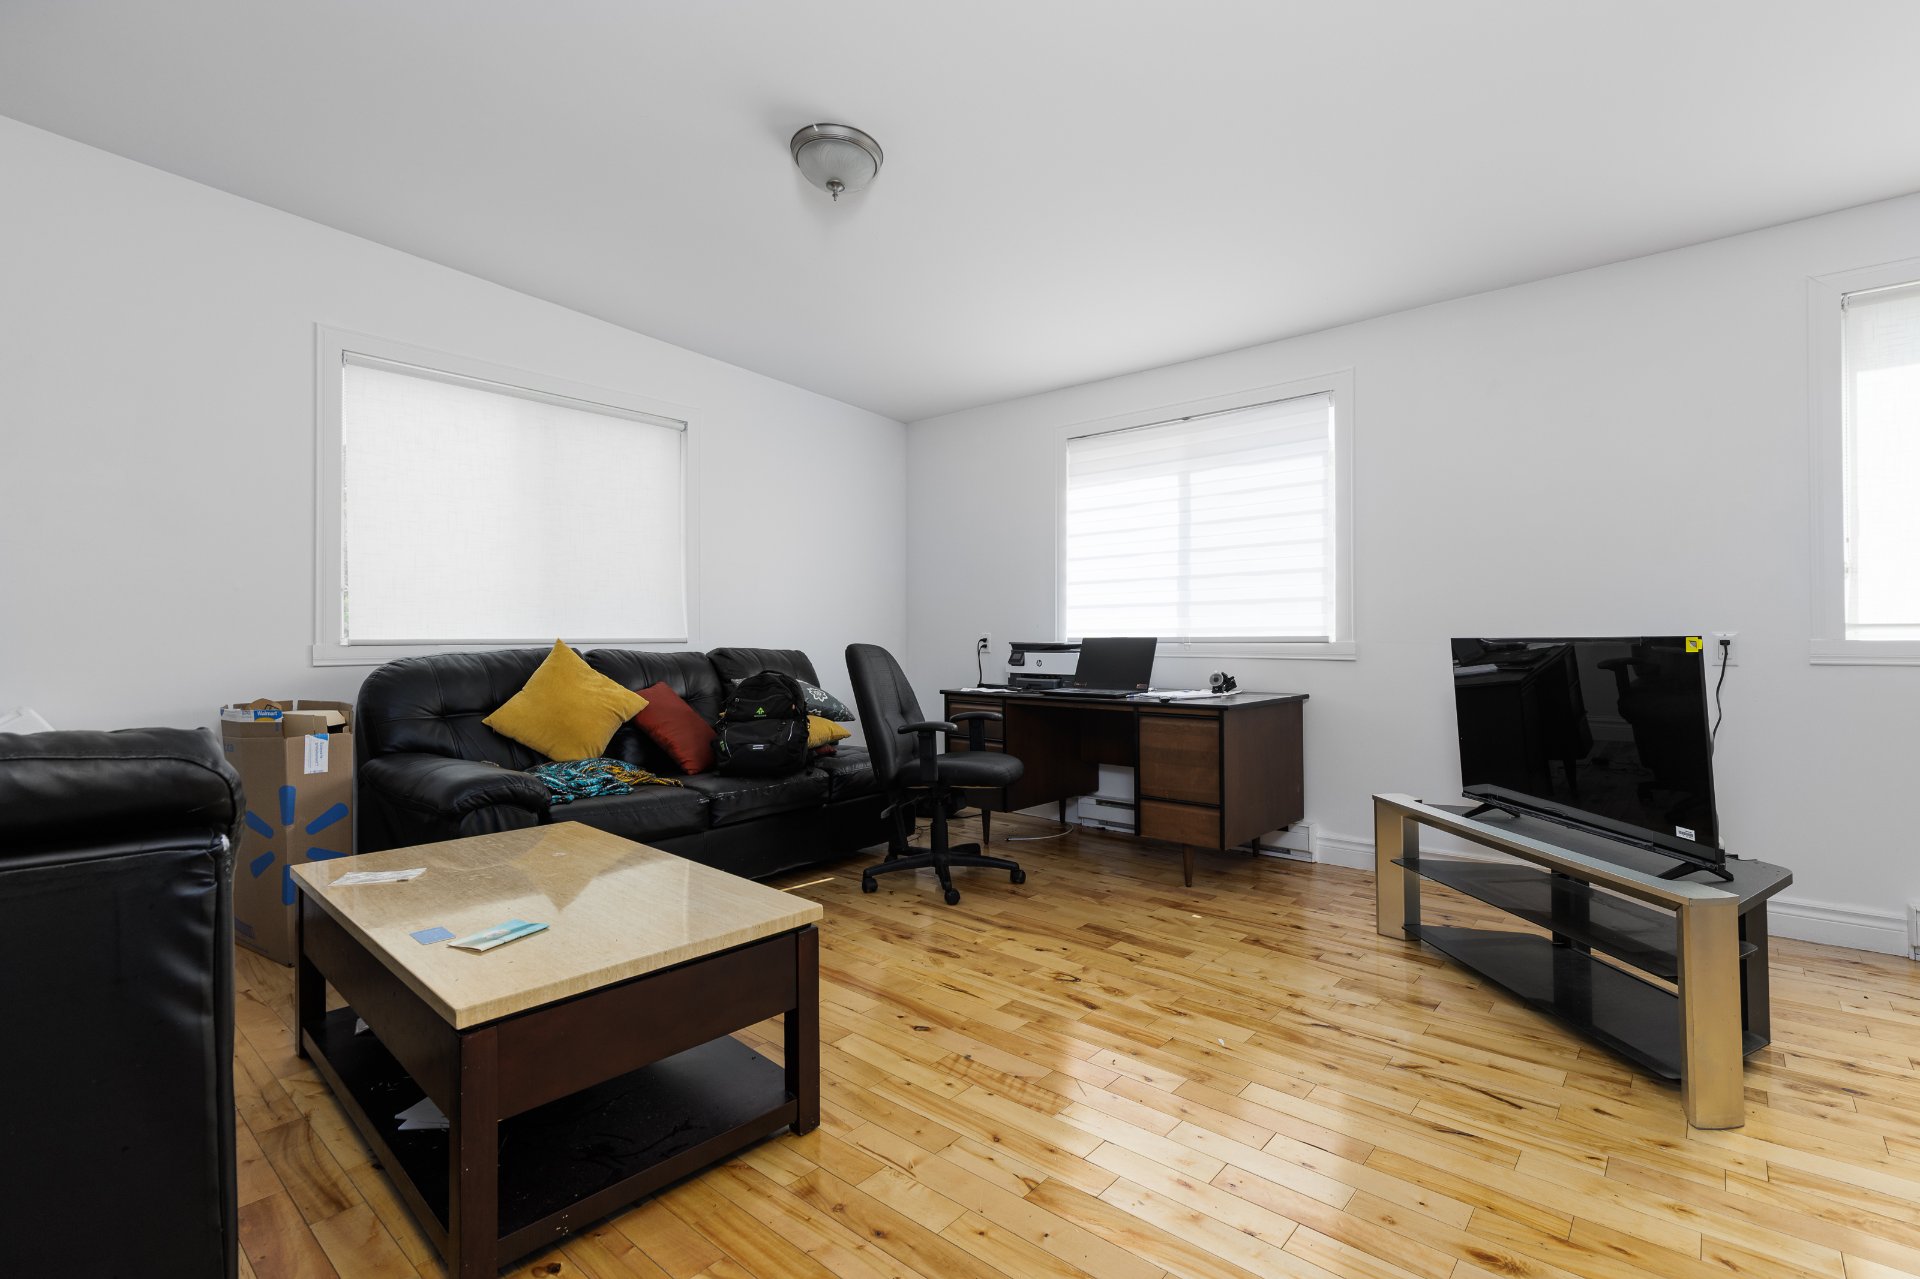
Living room
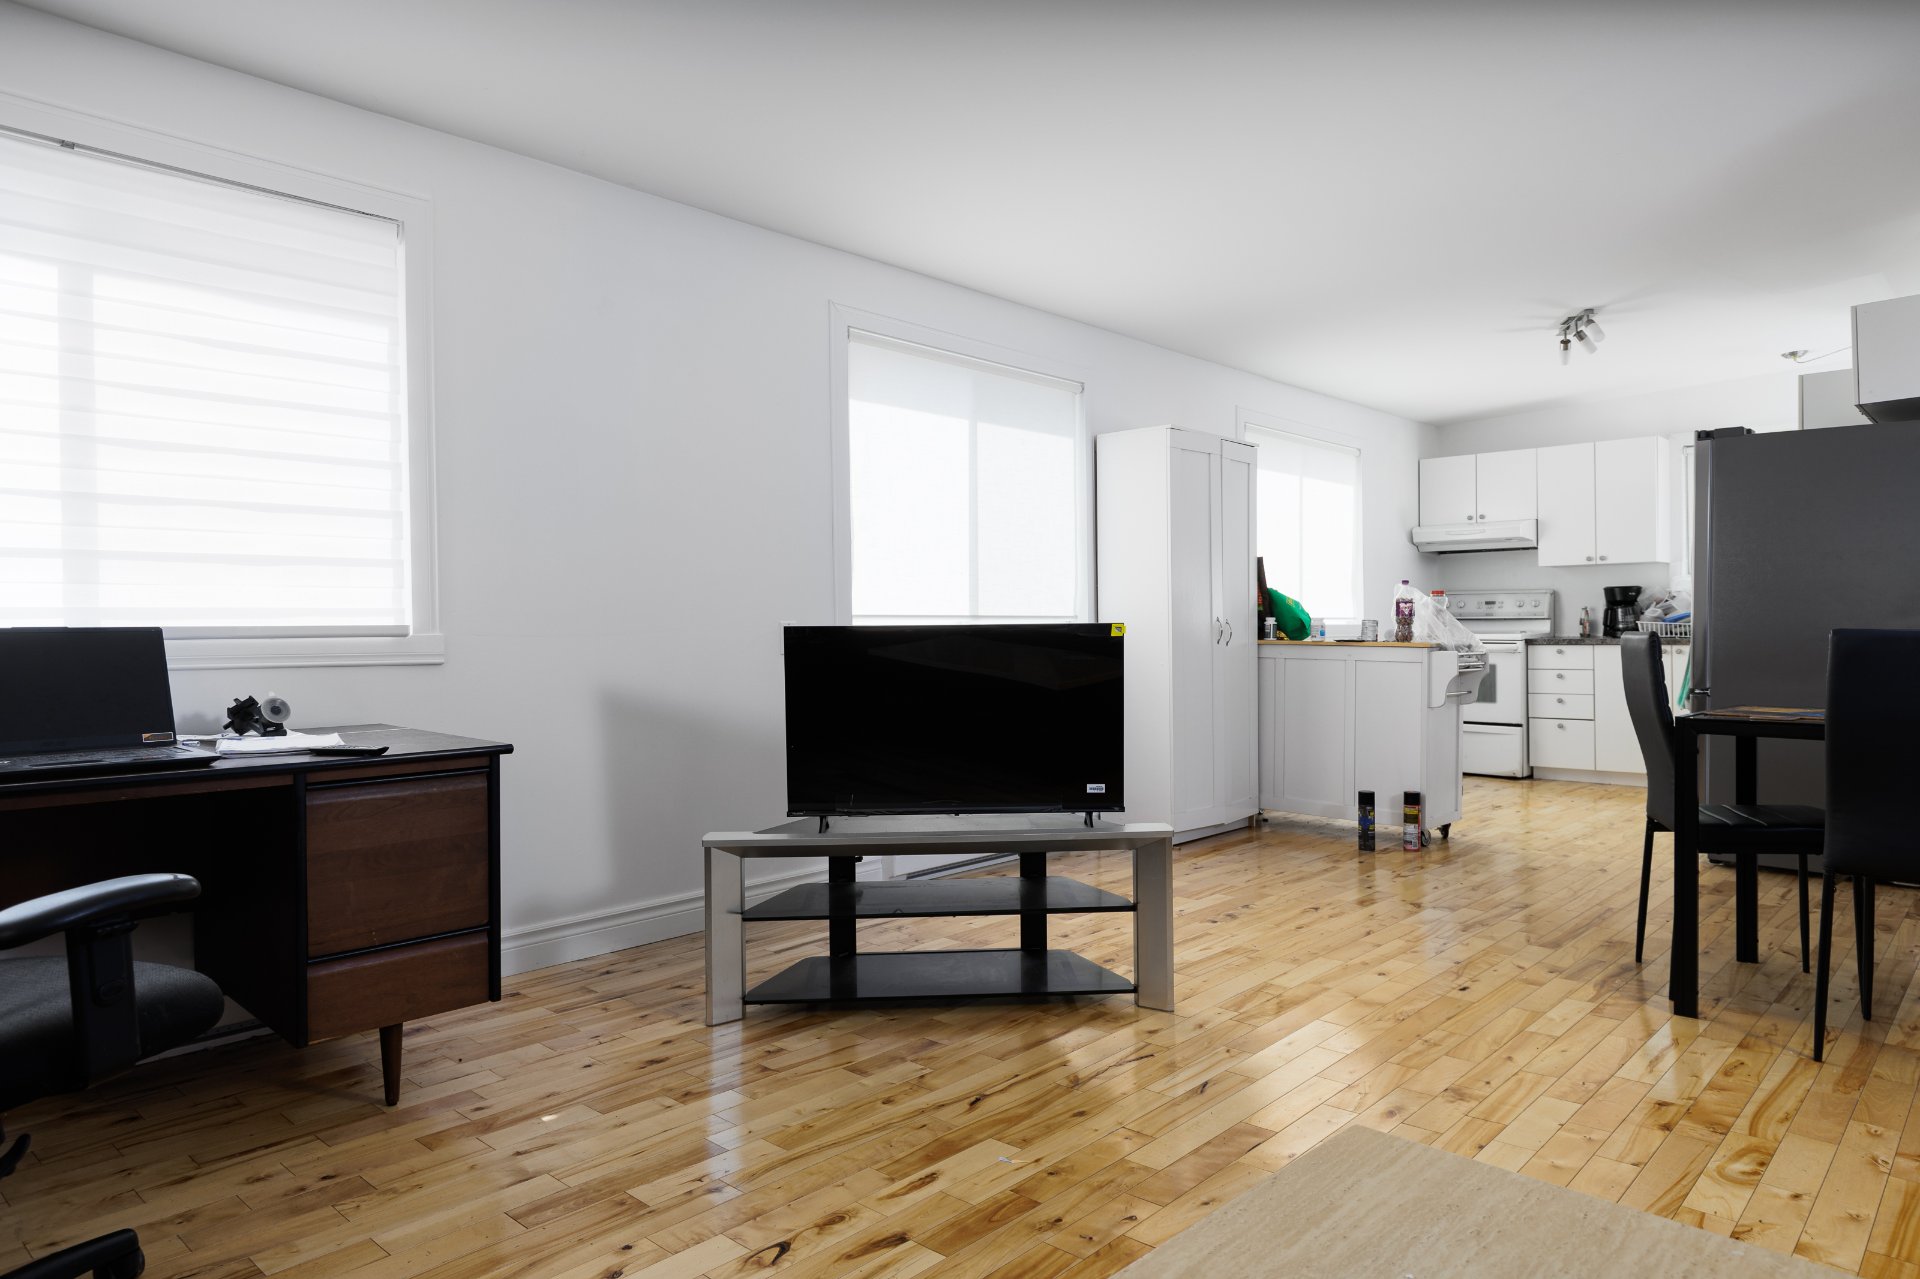
Dining room
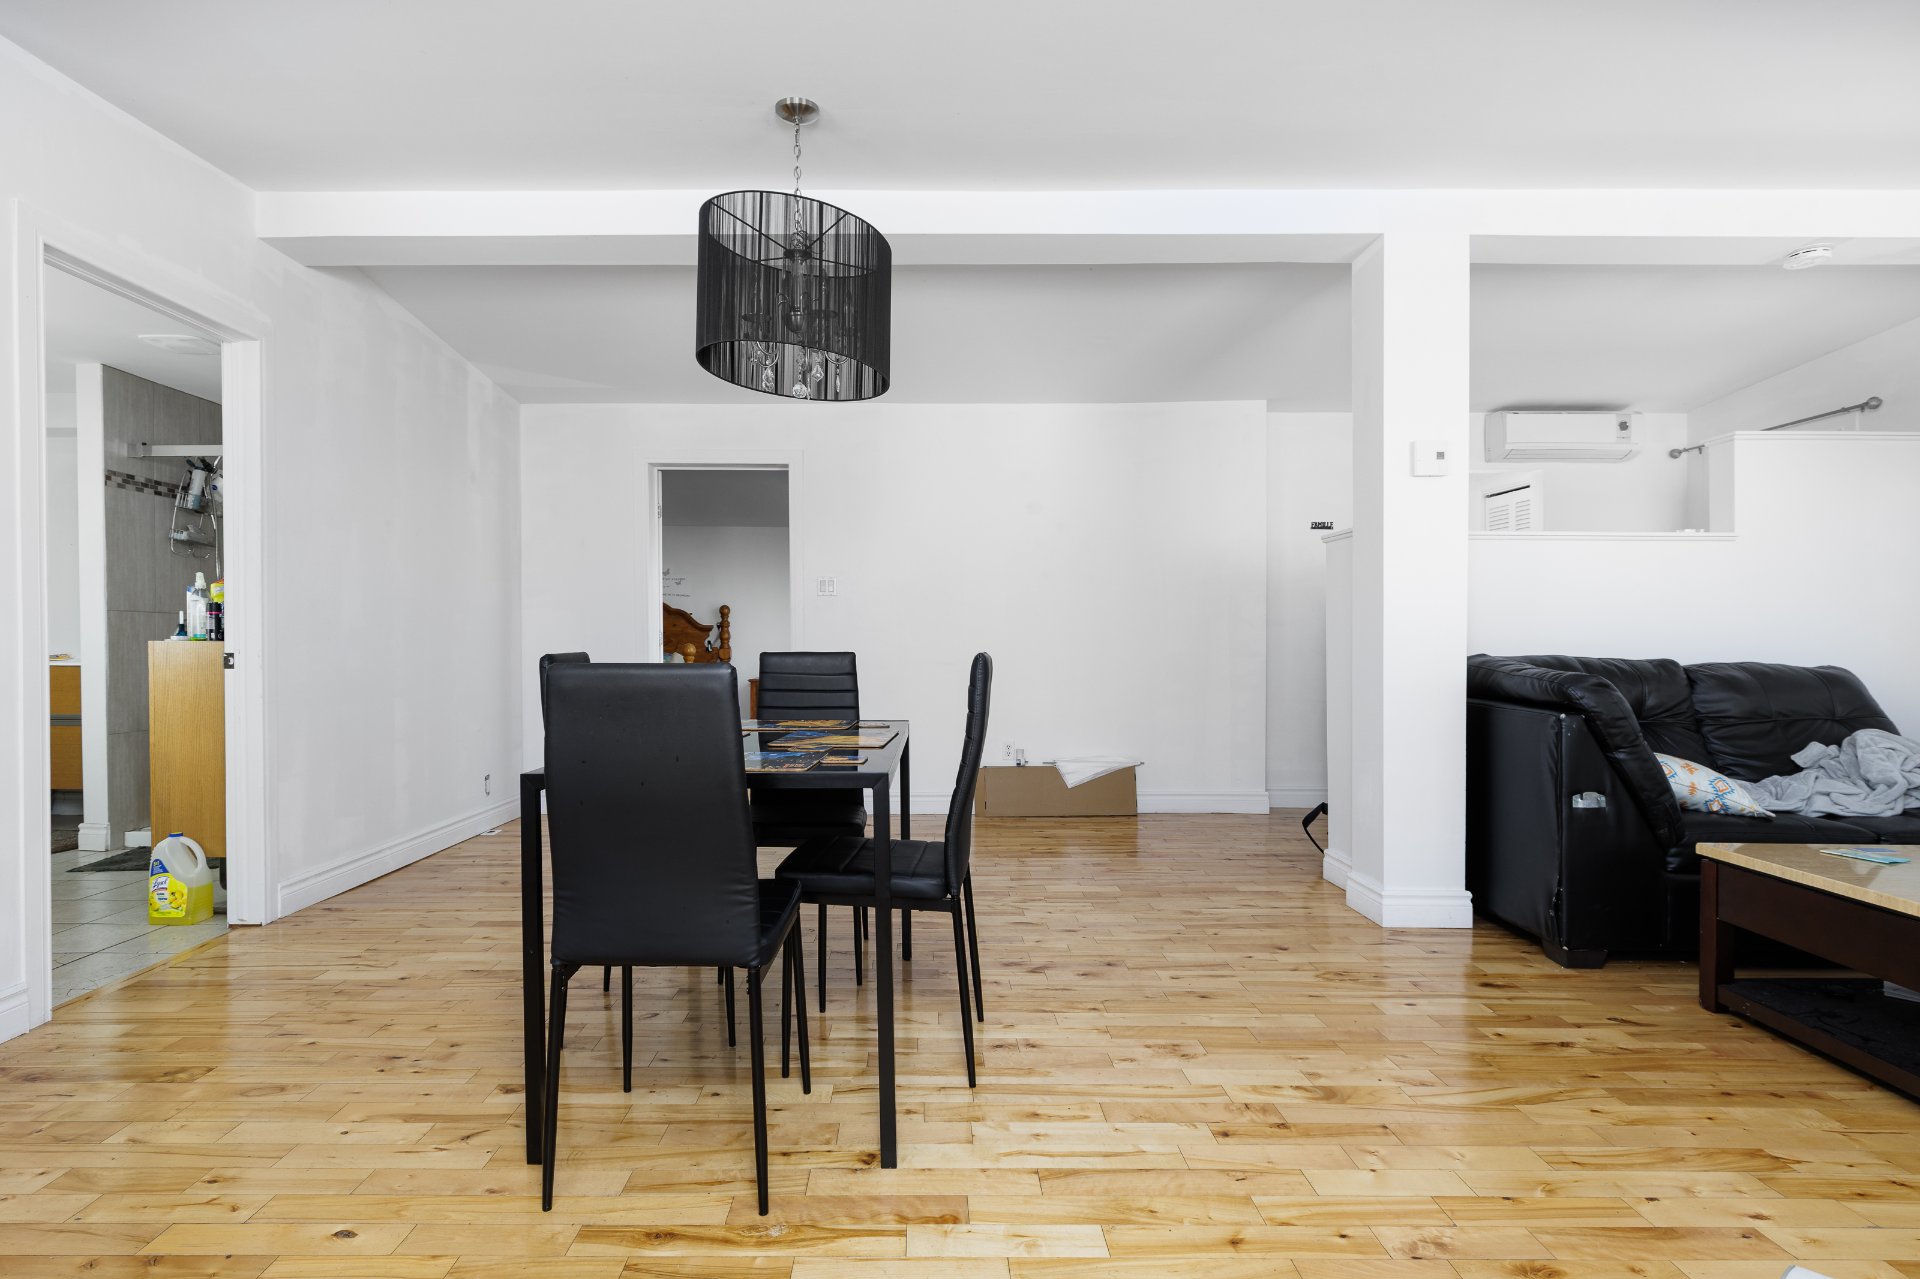
Kitchen
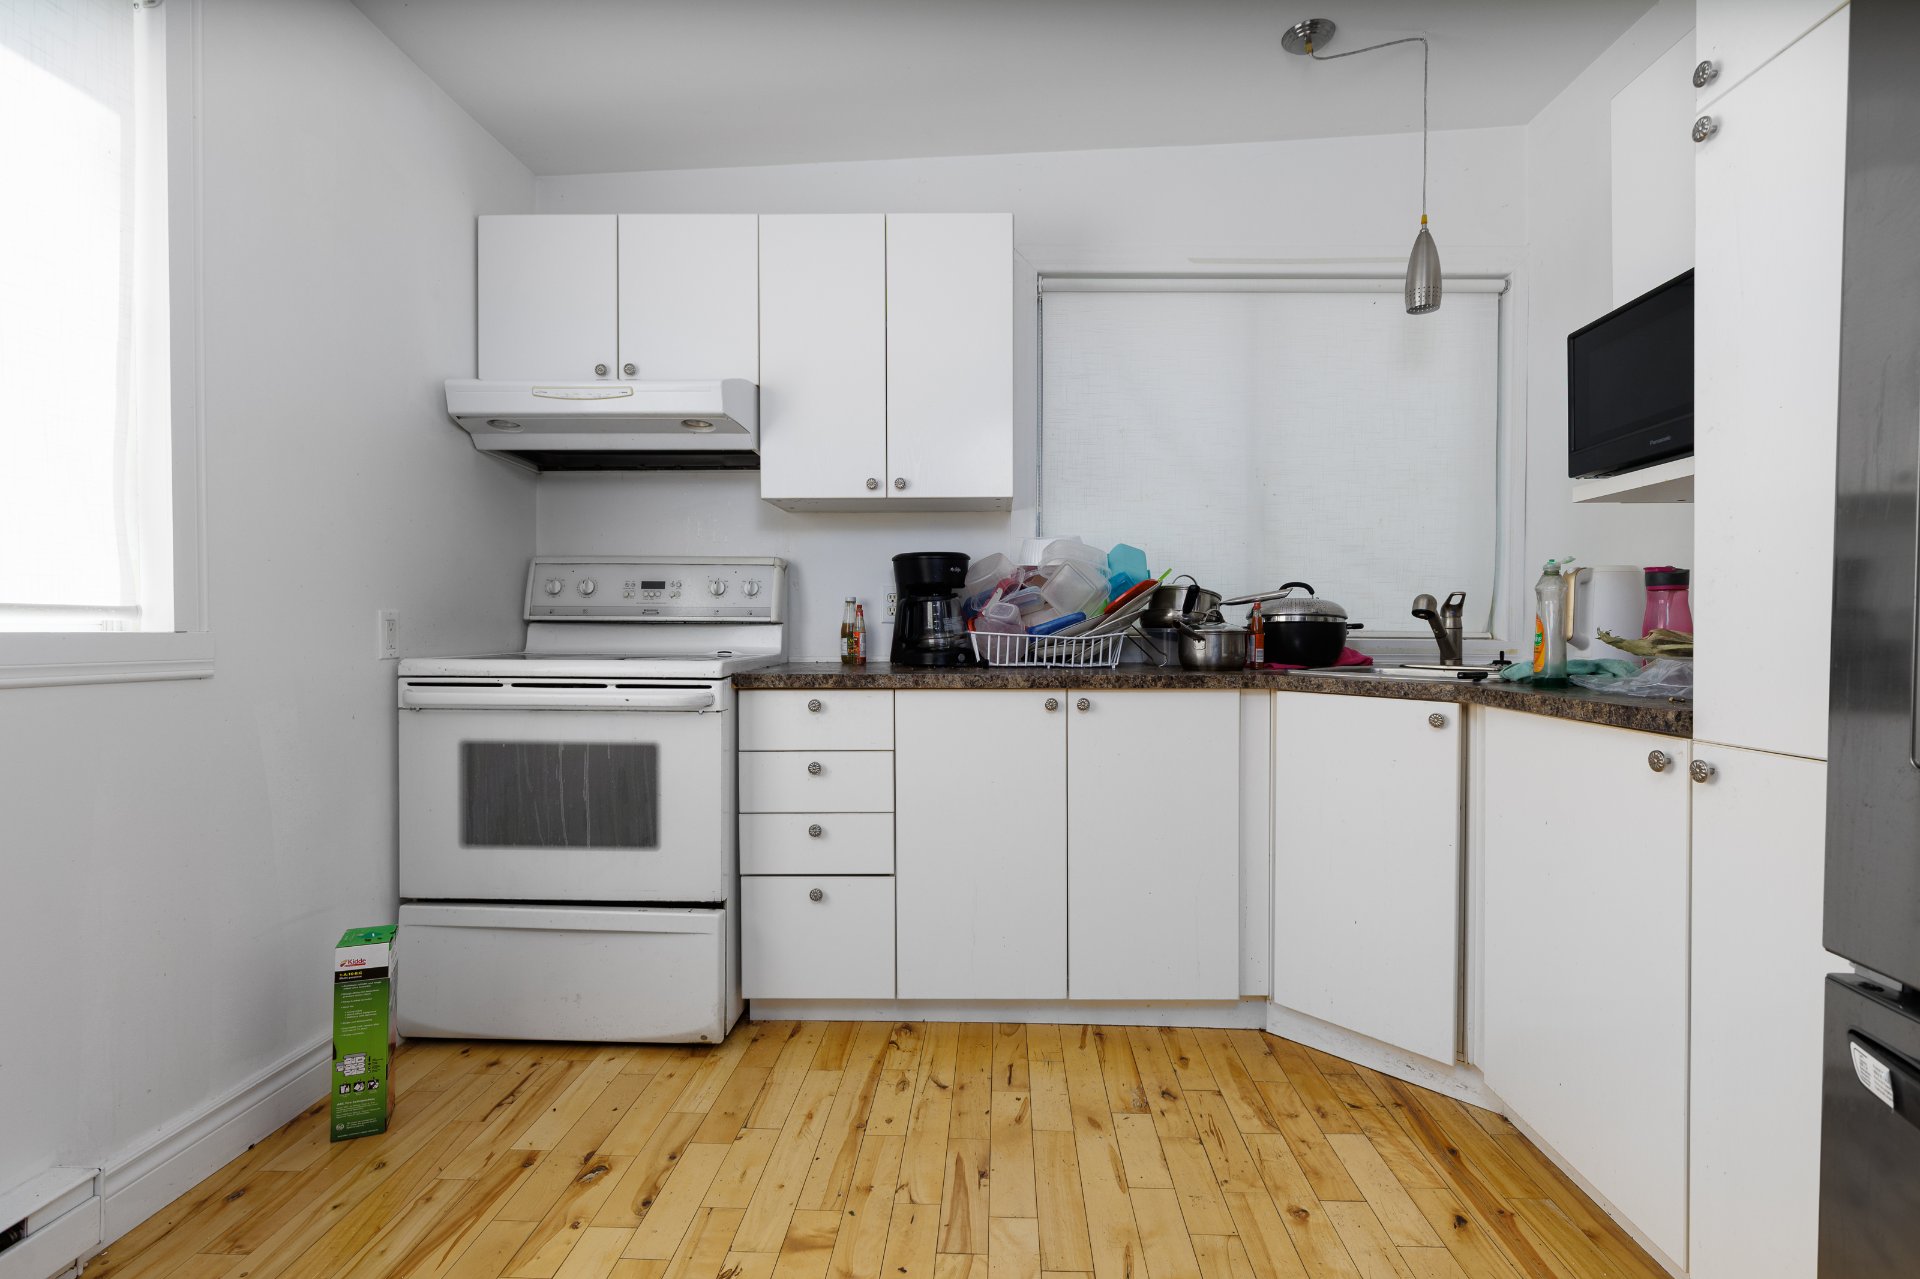
Bathroom
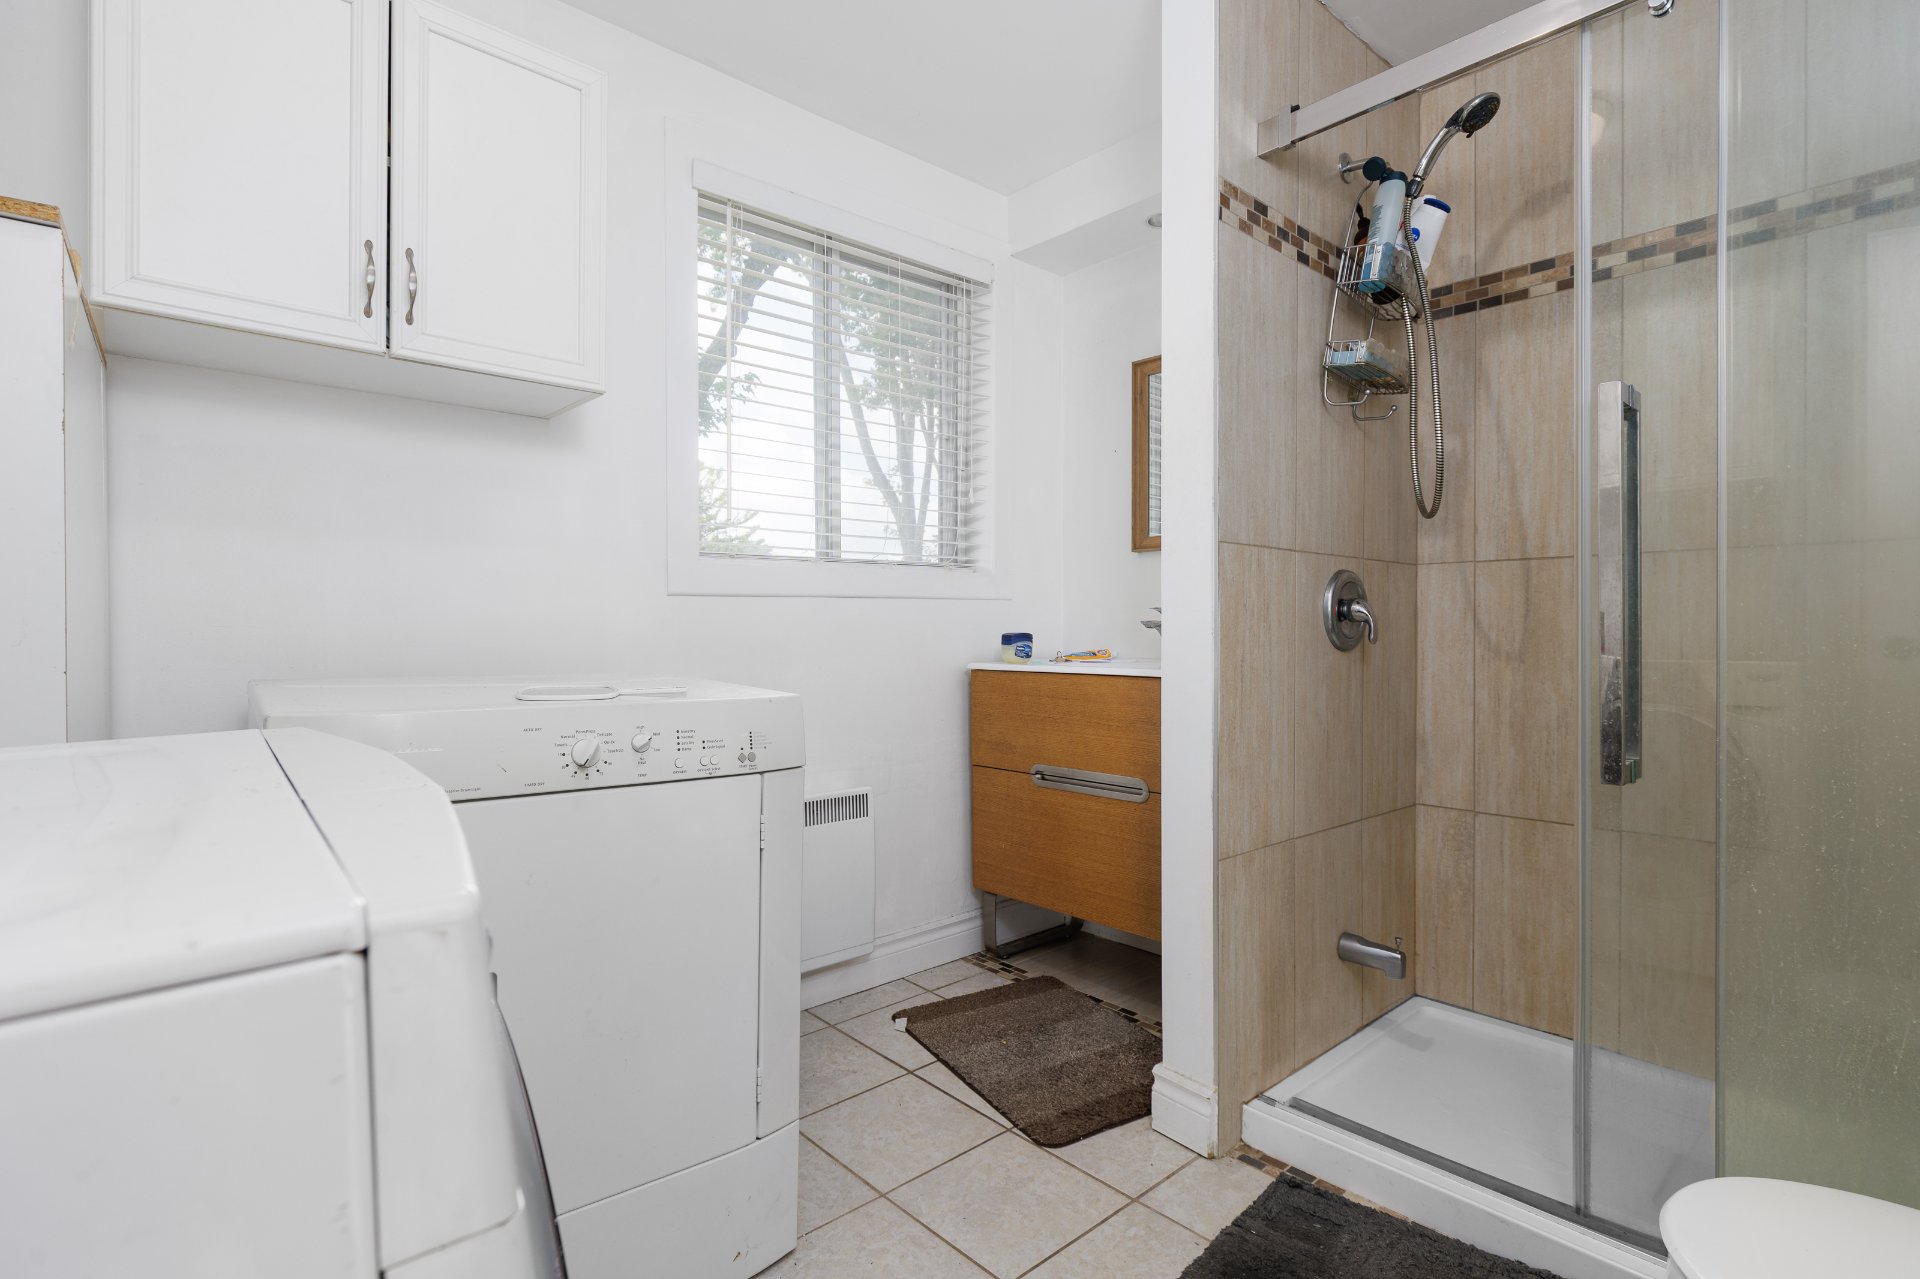
Laundry room
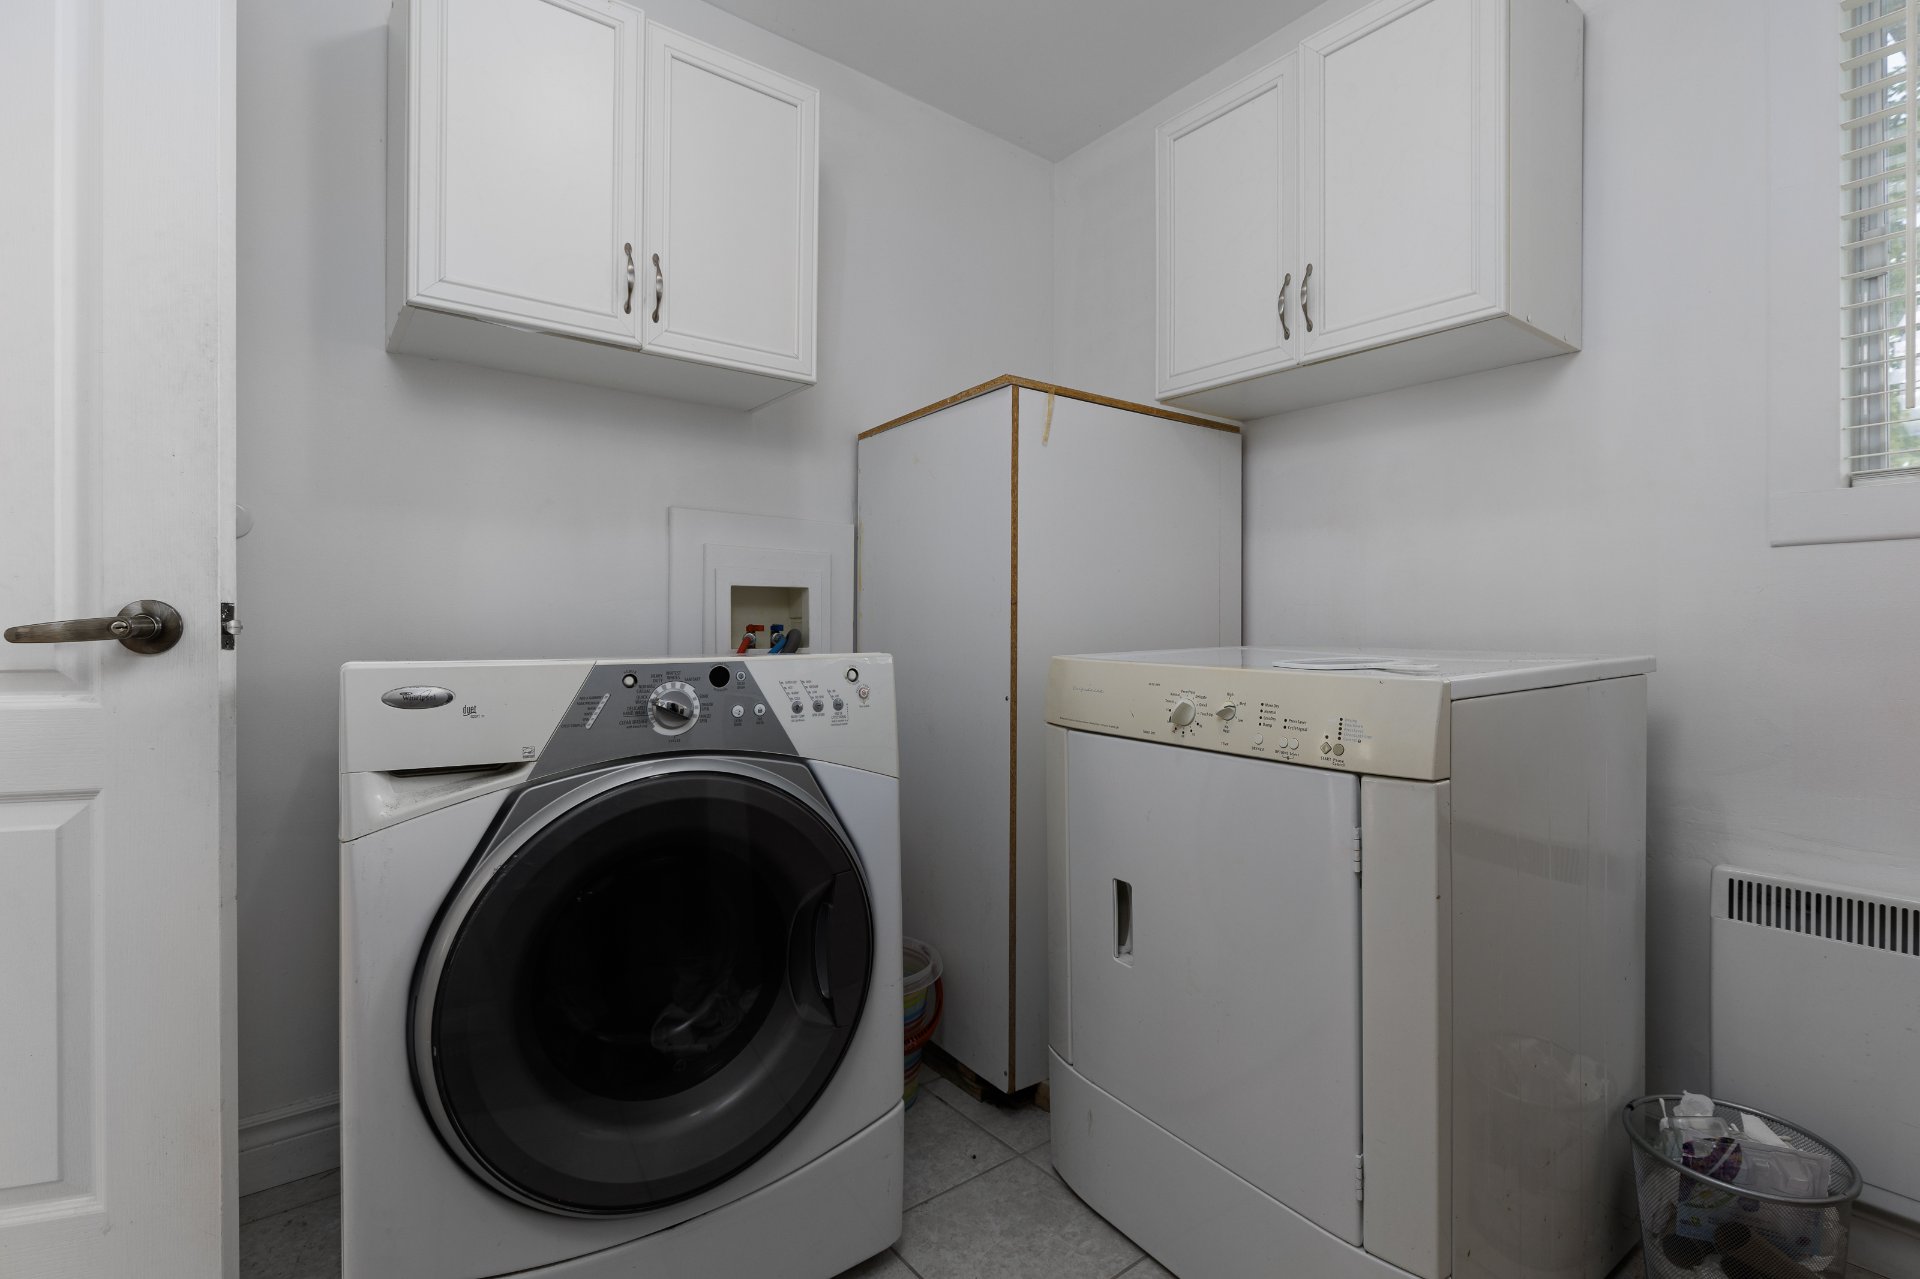
Bedroom
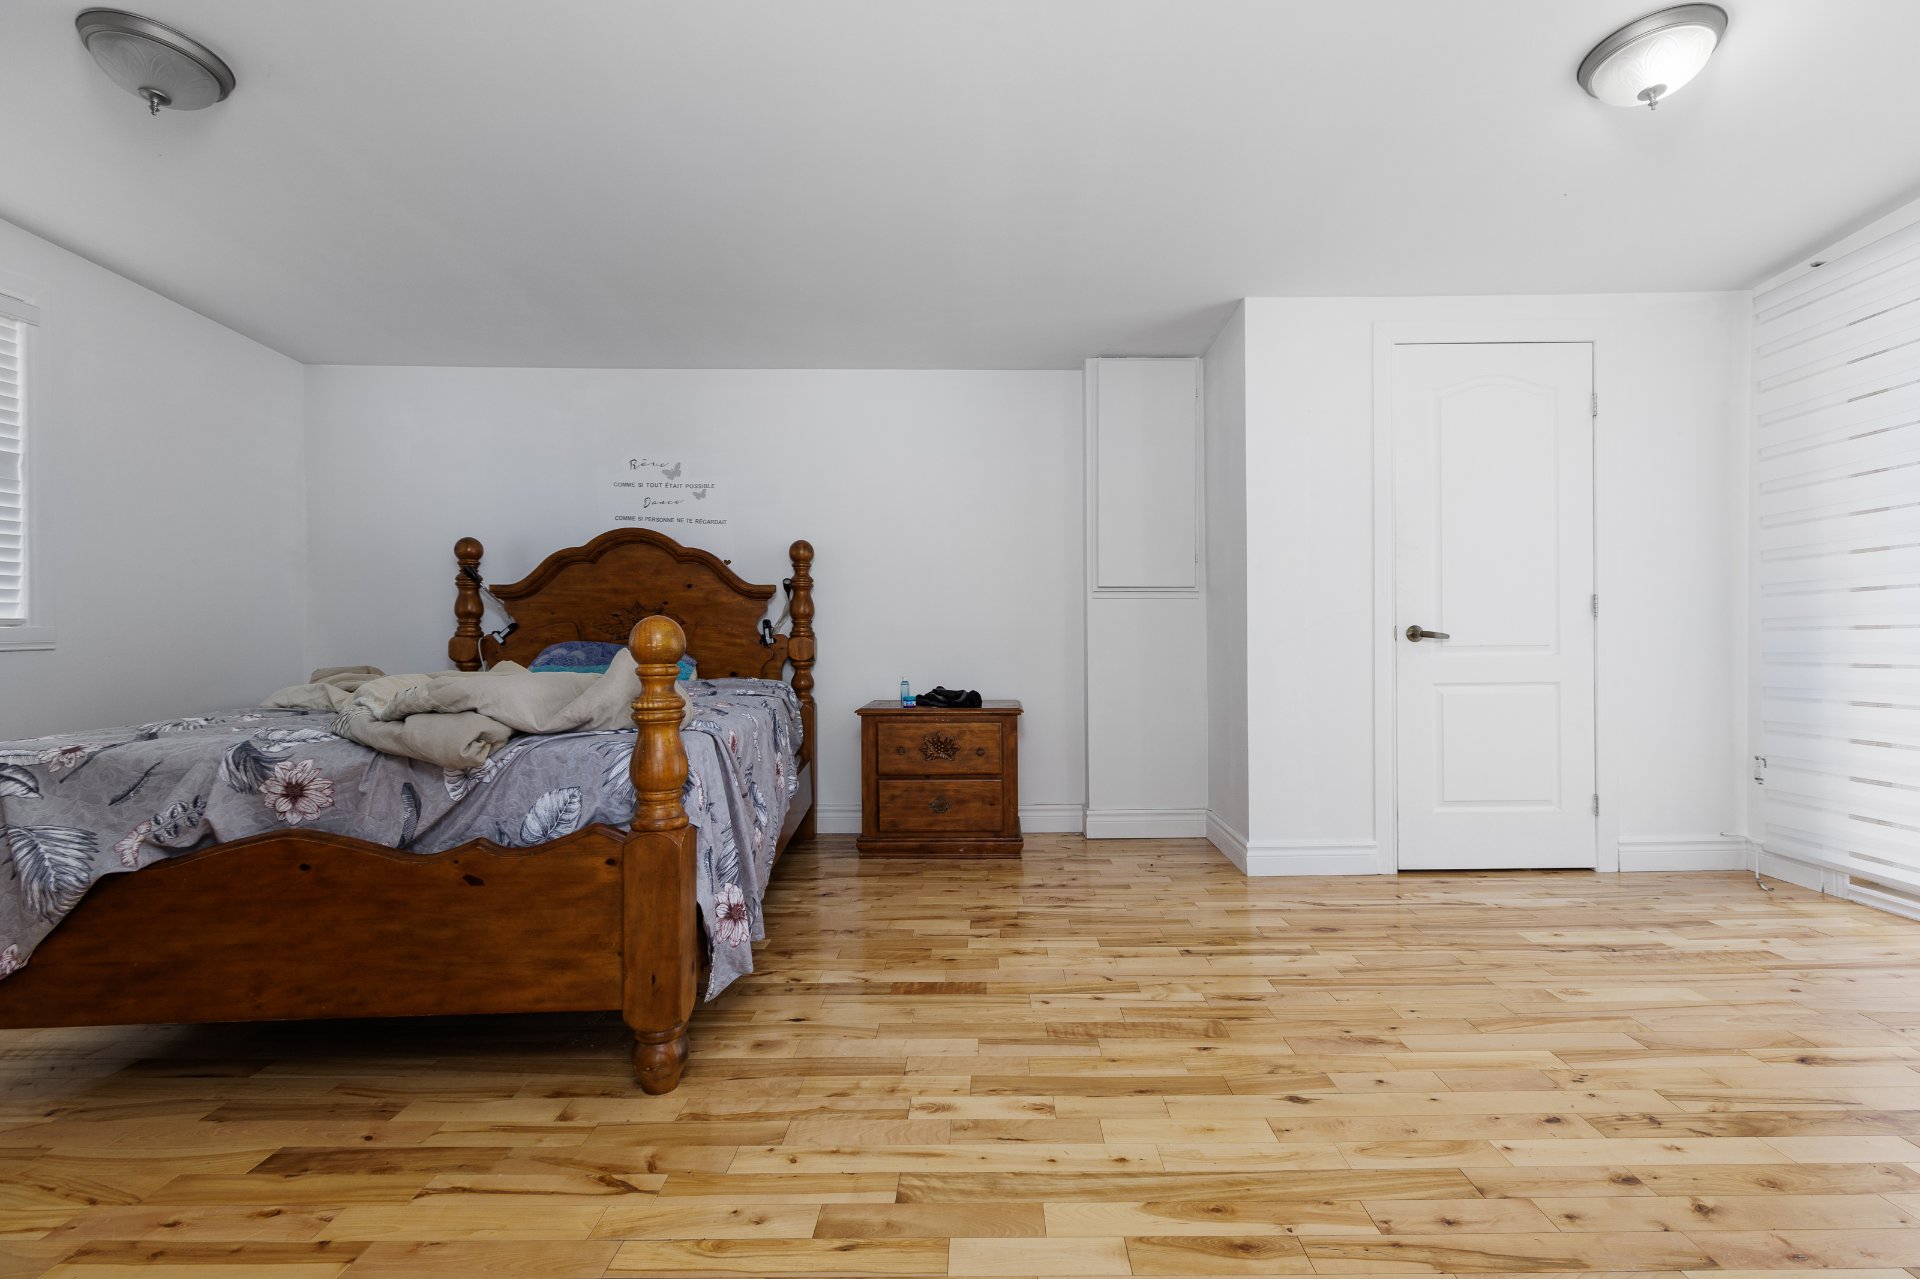
Bedroom
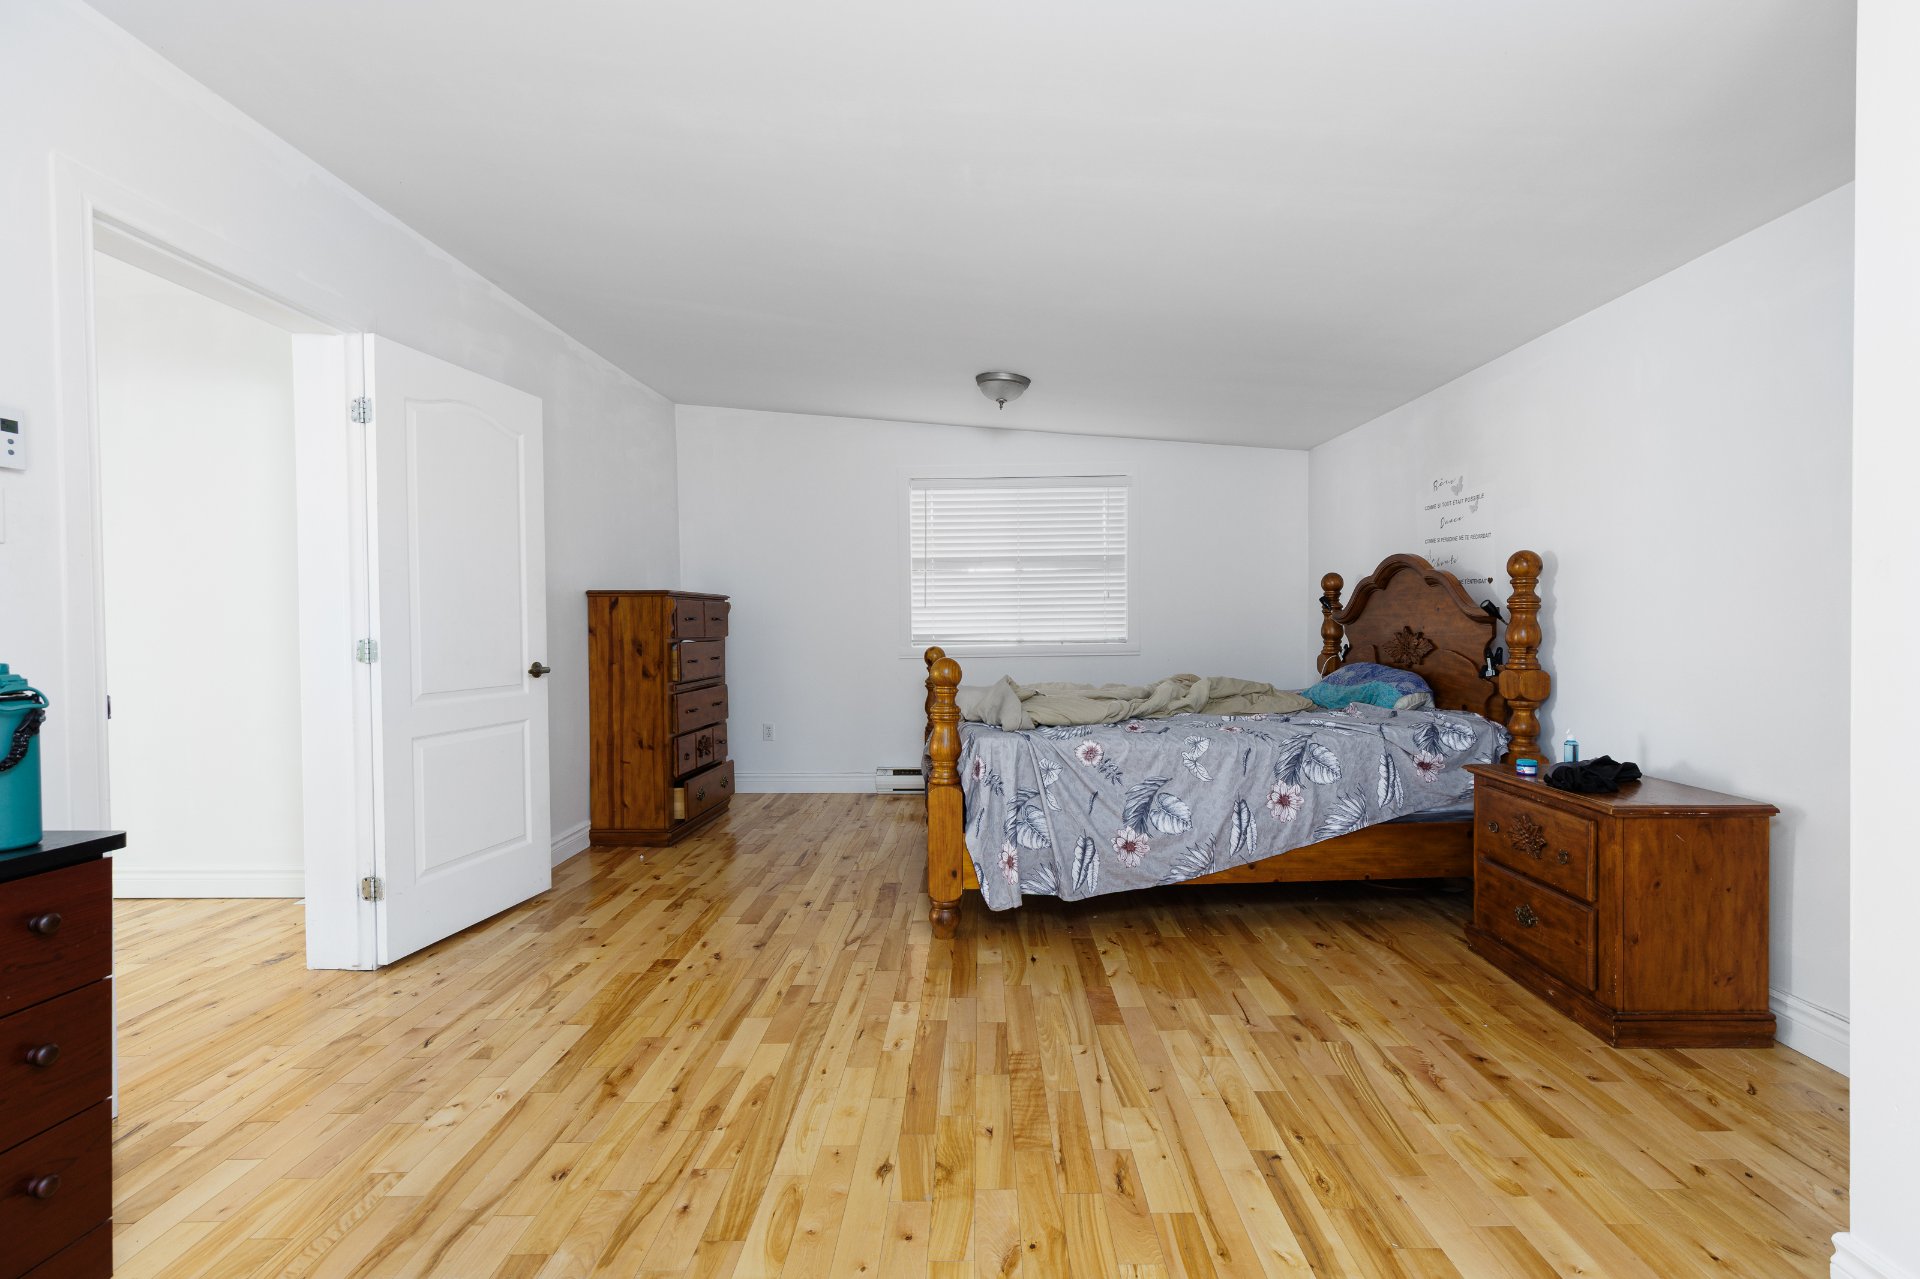
Balcony
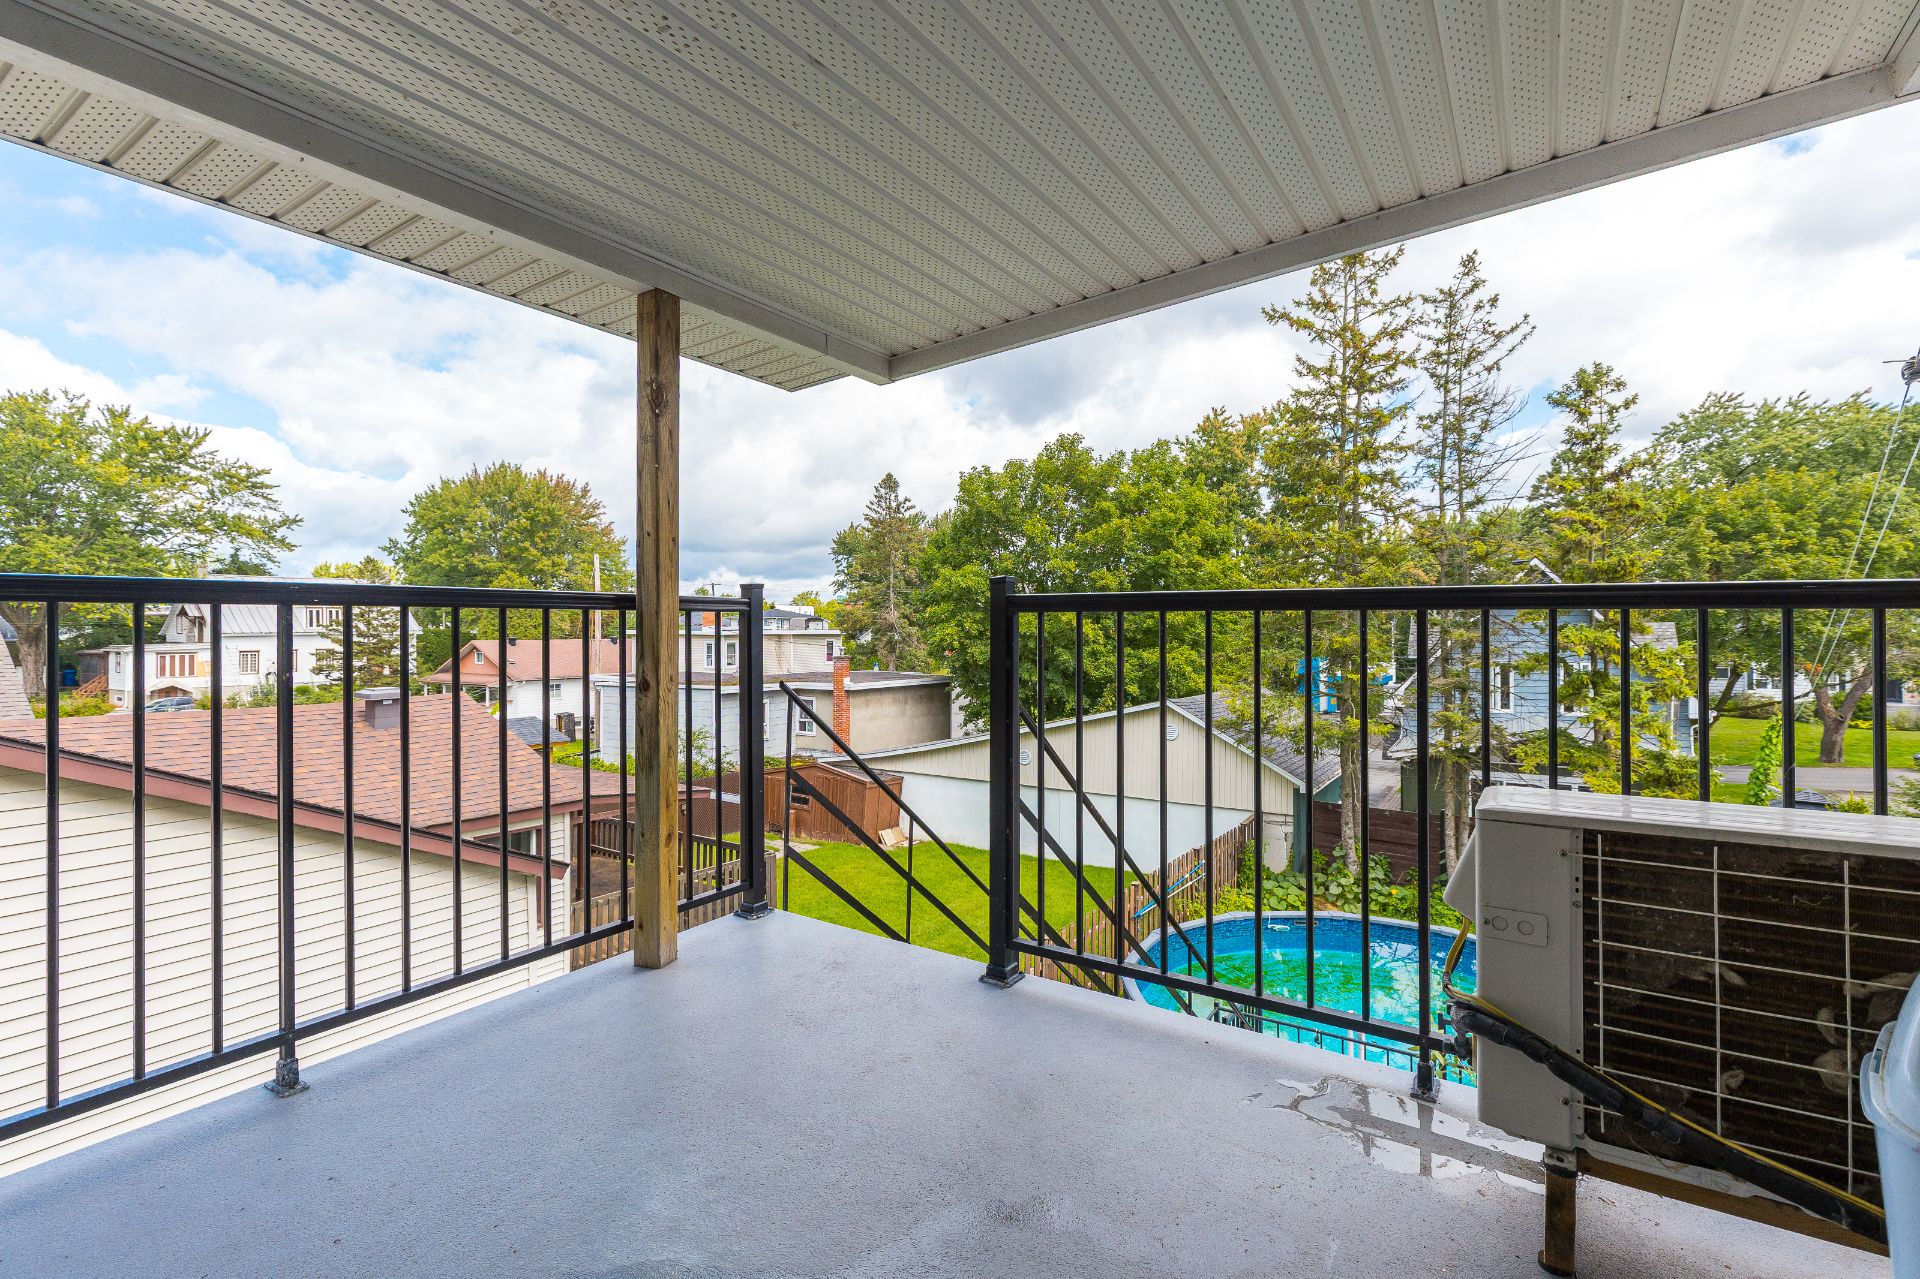
Balcony
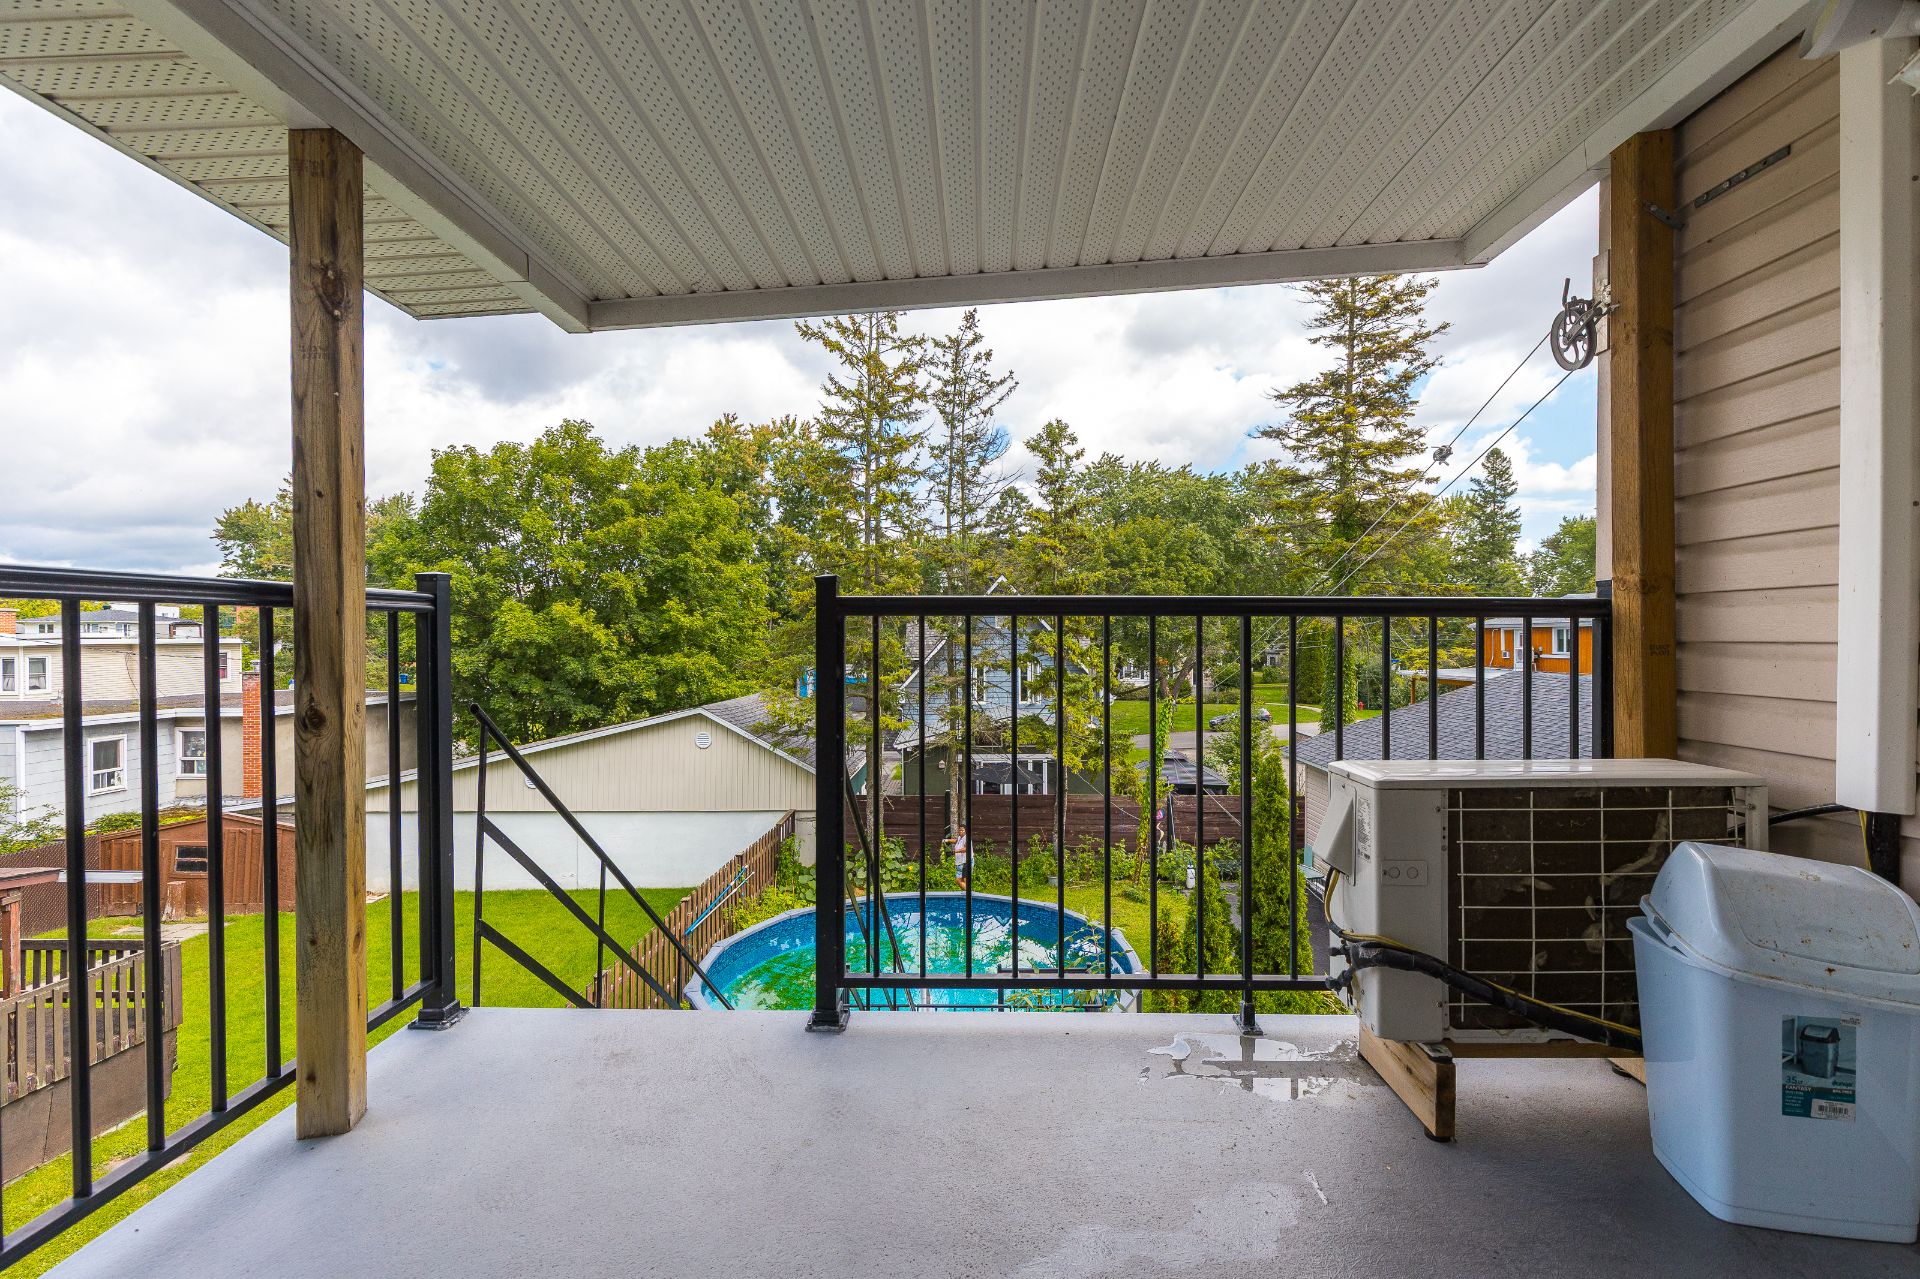
Balcony
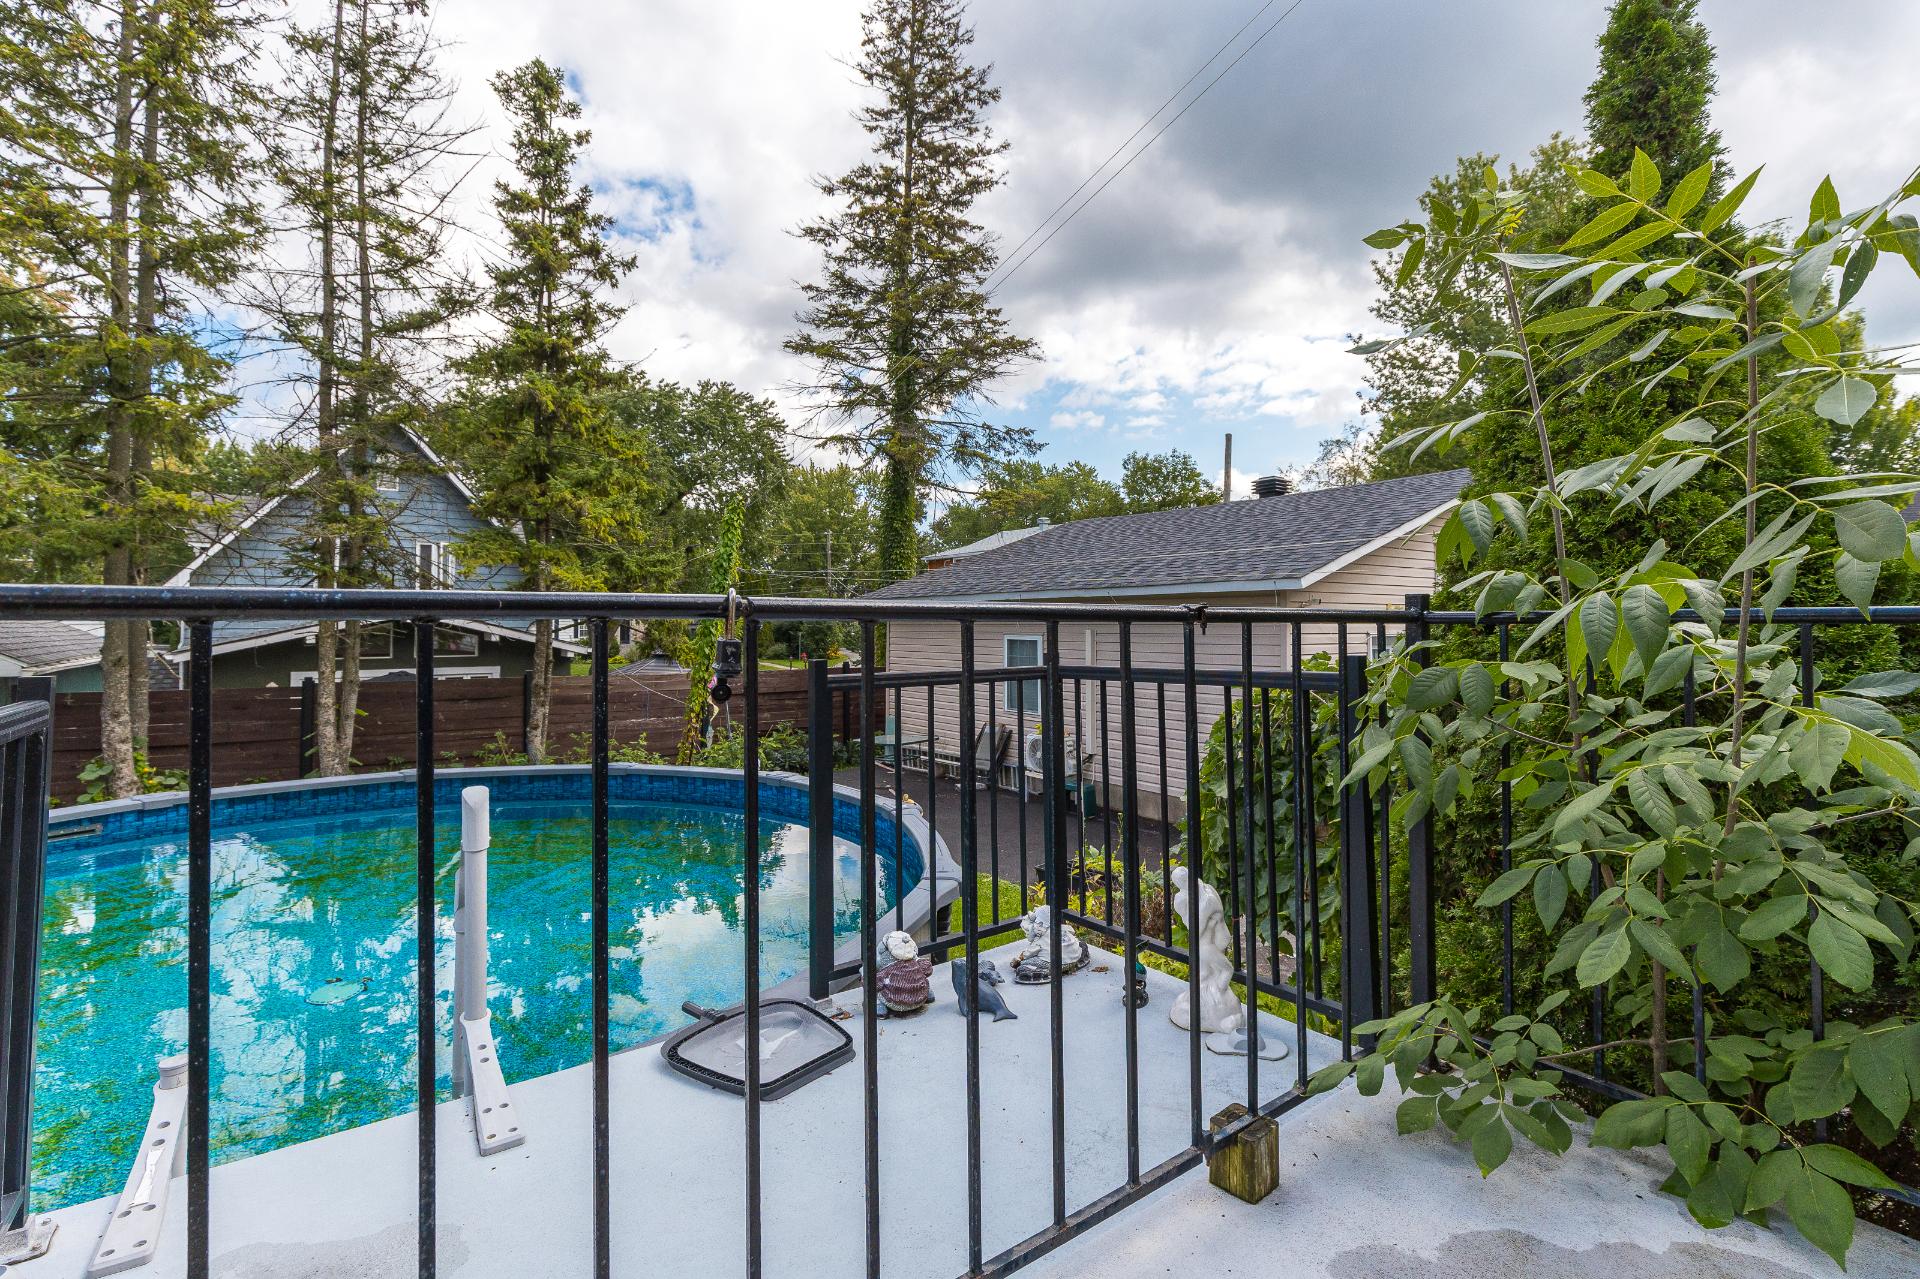
Exterior
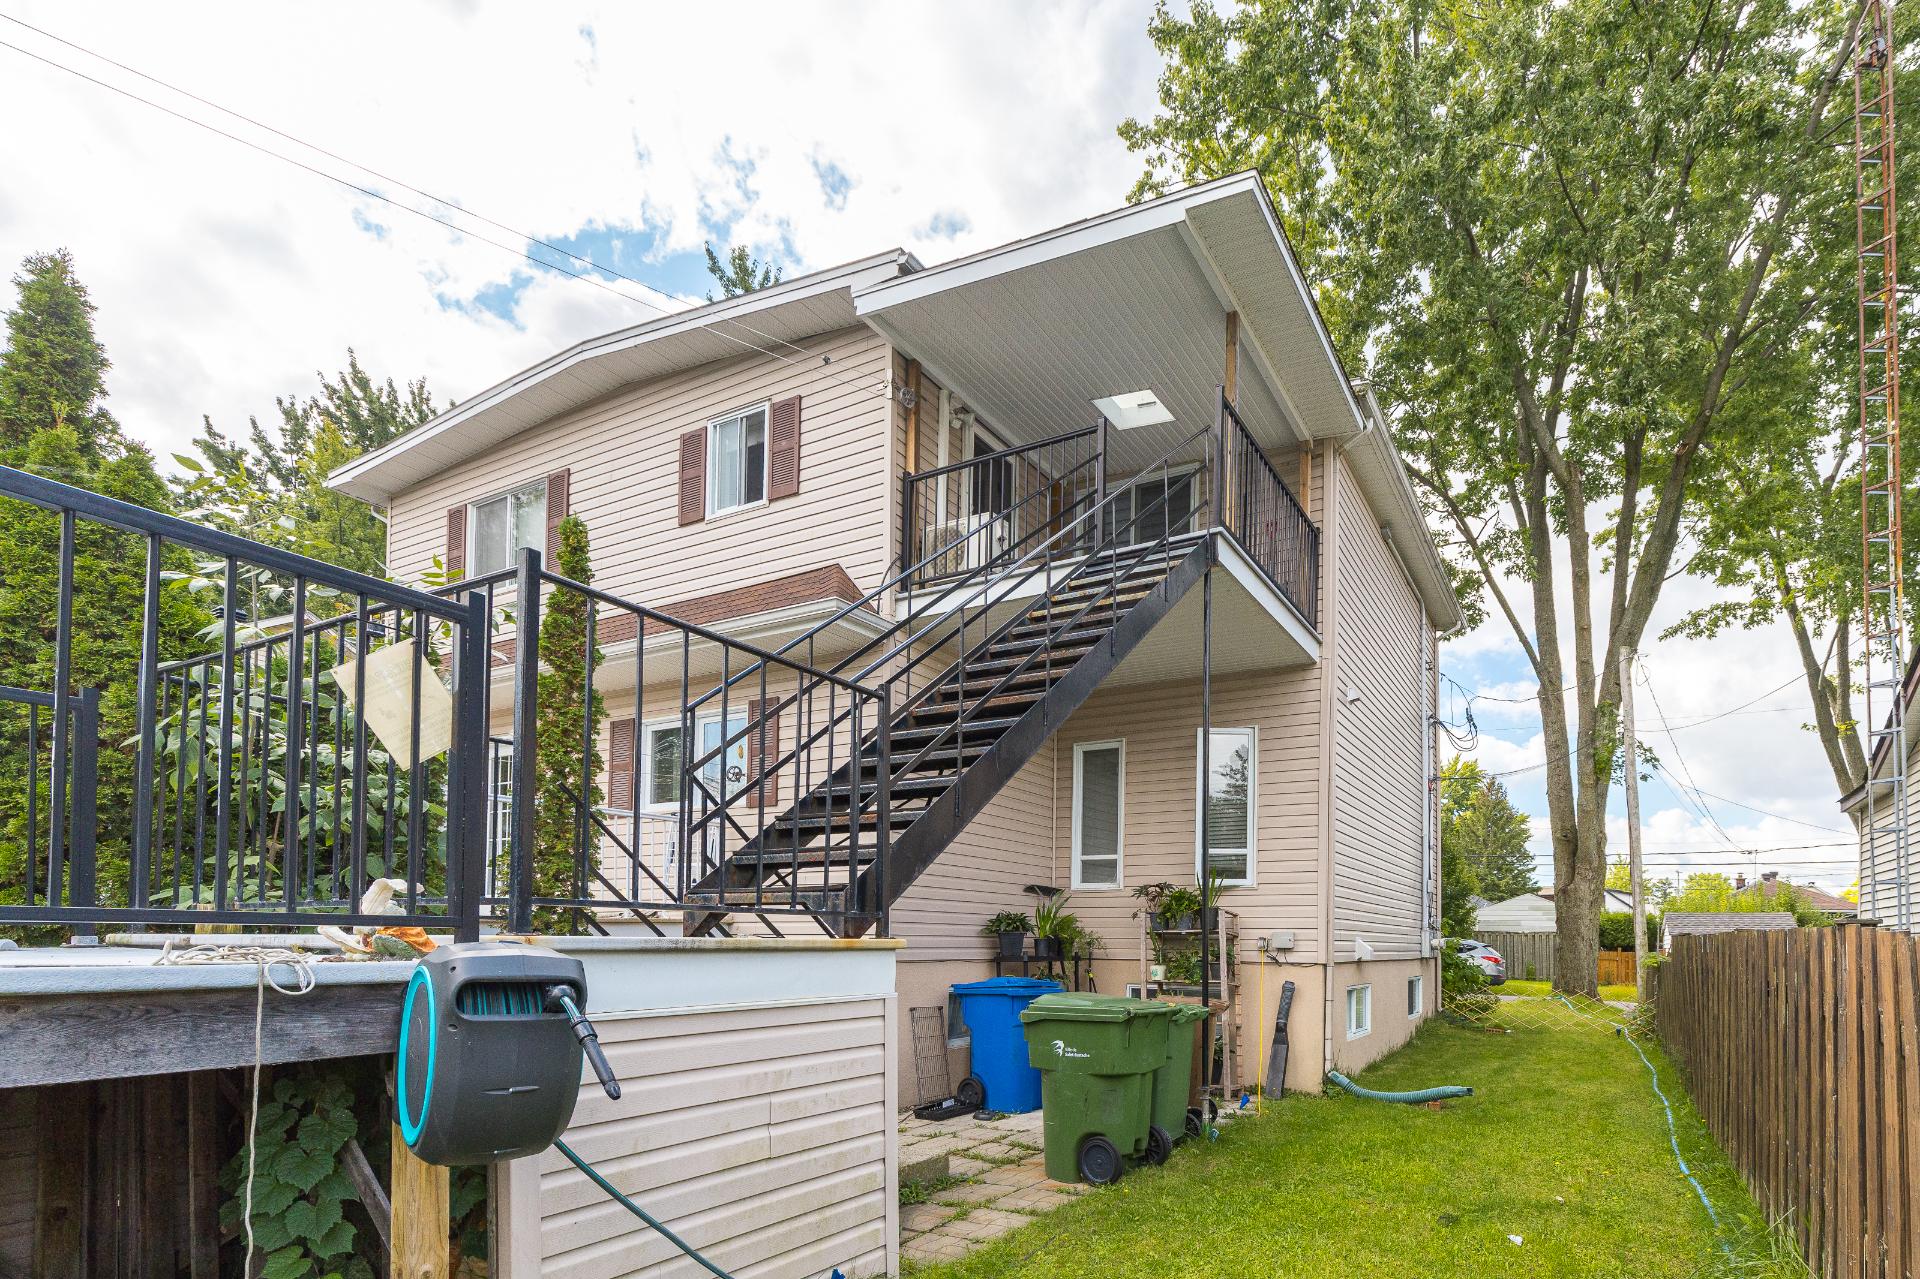
Exterior
Exterior
Interior
Living room
Living room
Interior
Kitchen
Kitchen
Kitchen
Dining room
Washroom
Primary bedroom
Basement
Basement
Bedroom
Bathroom
Laundry room
Family room
Bedroom
Garage
Exterior
Exterior
Exterior
Balcony
Balcony
Interior
Interior
Dining room
Living room
Living room
Dining room
Kitchen
Bathroom
Laundry room
Bedroom
Bedroom
Balcony
Balcony
Balcony
Exterior

11 Rue Bellerive, Saint-Eustache, QC J7R 2S6

$900,000

  • 3 Bedrooms
  • 1 Bathrooms
  • 1949
  • MLS: 25407451

Description

Great opportunity in Saint-Eustache! Duplex offering the possibility of double occupancy upon possession. The main unit, spread over the ground floor and basement, features generous living spaces, 3 bedrooms, 1 full bathroom and 1 powder room. Upstairs, a spacious, bright and functional 4½. Beautiful backyard with pool and covered terrace, ideal for enjoying the summer months. A versatile property offering space, flexibility and potential, perfect for an owner-occupant or investor. A rare opportunity combining space, flexibility and potential under one roof. A must-see!

Loading maps...

Loading street view...

INCLUDED
Refrigerator in the kitchen and refrigerator in the basement, built-in oven, dishwasher, stove, washer and dryer in unit 11A, blinds, curtains, light fixtures, and mini bar refrigerator.
EXCLUDED
Seller's personal belongings
ROOM DETAILS
Room Dimensions Level Flooring
Living room 18.5 x 13.11 P Ground Floor Wood
Kitchen 14.8 x 11.9 P Ground Floor Tiles
Dining room 12.5 x 9.9 P Ground Floor Wood
Primary bedroom 13.7 x 13.7 P Ground Floor Wood
Walk-in closet 6.4 x 5.7 P Ground Floor Wood
Washroom 6.4 x 5.8 P Ground Floor Wood
Family room 21.1 x 13.1 P Basement Floating floor
Bedroom 12.9 x 10.9 P Basement Floating floor
Bedroom 10.3 x 9.8 P Basement Floating floor
Bathroom 13.0 x 8.10 P Basement Tiles
Laundry room 10.0 x 8.7 P Basement Tiles
BUILDING
Type Duplex
Style Detached
Dimensions 0x0
Lot Size 696.8 MC
EXPENSES
Municipal Taxes (2026) $ 4471 / year
School taxes (2026) $ 425 / year
CHARACTERISTICS
Siding Aluminum, Brick
Driveway Asphalt
Garage Detached, Double width or more, Heated
Roofing Elastomer membrane
Heating system Electric baseboard units
Heating energy Electricity
Parking Garage, Outdoor
Sewage system Municipal sewer
Water supply Municipality
Foundation Poured concrete
Zoning Residential
Equipment available Wall-mounted air conditioning, Wall-mounted heat pump

Office Information

1420 Bd du Traversier, Pincourt,
QC J7W 0K8, Canada

Stay connected

This site is registered on wpml.org as a development site. Switch to a production site key to remove this banner.